
Council Minutes - Section B: Reports - 14 August 2012
Contents | Previous Page: Section A - Procedural Matters | Next Page: Section C - Notices of Motion
Contents | Previous Page: Section A - Procedural Matters | Next Page: Section C - Notices of Motion
Reports tabled at the Ordinary Meeting of Council on Tuesday date held at City Hall, Little Malop Street in Geelong.
Amendment C254 Leopold Structure Plan and Urban Design Framework – Consideration of Submissions
Corio Norlane Structure Plan – Consideration of Submission and Adoption
Extension of Current Memorandum of Understanding with Geelong Otway Tourism to 30 June 2013
Geelong Heritage Centre Alteration to the 1970 Supreme Court Order
Prospect Road Laneways, Newtown – Proposed Construction SRC326 – Intention to Declare
Portfolio: |
Planning- Cr Macdonald |
Source: |
Economic Development, Planning & Tourism- Strategic Implementation |
General Manager: |
Peter Bettess |
Index Reference: |
Project: C254- Reports Council & Other |
Amendment C254 is a Council-initiated amendment to give effect to the Leopold Structure Plan and Urban Design Framework (UDF), adopted by Council on 27 September 2011.
The purpose of the Structure Plan is to: identify key strategic planning issues facing the township including community aspirations and needs; articulate the preferred future direction of the township including a settlement boundary and identify appropriate planning controls.
The purpose of the UDF is to give guidance on the expansion of the Gateway Plaza to a Sub Regional Activity Centre level and improve its connectivity with the remainder of the township, including the Recreation Reserve.
Amendment C254 includes an updated planning policy for Leopold and makes a number of minor zone and overlay changes.
The exhibited Structure Plan and UDF give strong preference for expansion of the Activity Centre along Melaluka Road with Clifton Avenue being the limit to any westerly expansion along the Bellarine Highway. The Structure Plan maintains the northern settlement boundary at Portarlington Road while allowing some expansion to the south east up to Mollers Lane.
Public Exhibition of Amendment C254 commenced on 3 February 2012 until 12 March 2012.
Council received 269 submissions, which predominantly comprised pro forma submissions on two key issues – expansion of the Activity Centre and development north of Portarlington Road. The breakdown of submissions is:
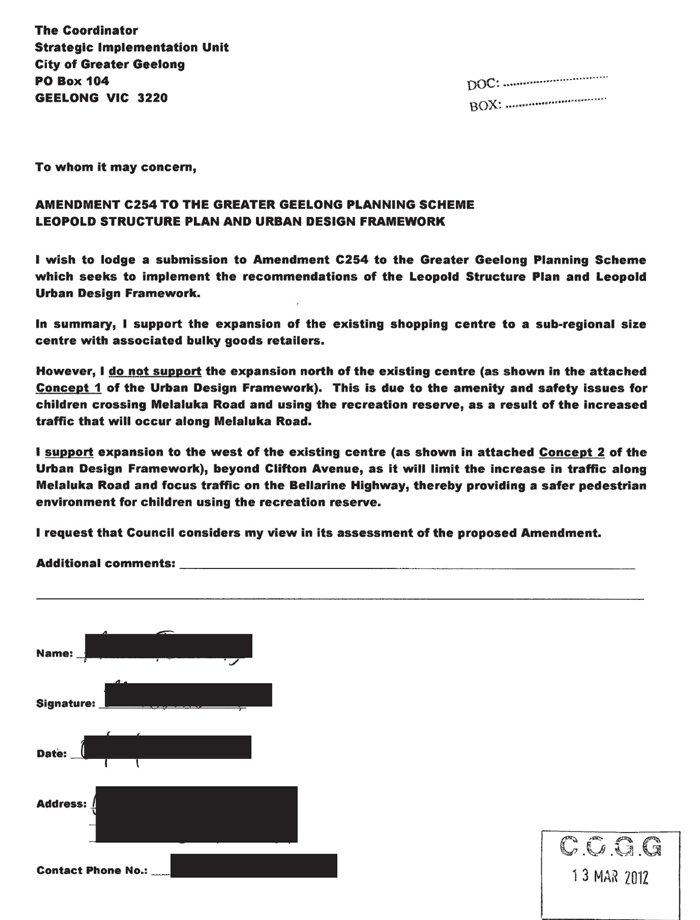
134 “Pro forma 1” submissions objecting to expansion of the Activity Centre north along Melaluka Road. The submissions support the shopping centre owner’s preferred option of expansion west beyond Clifton Avenue.
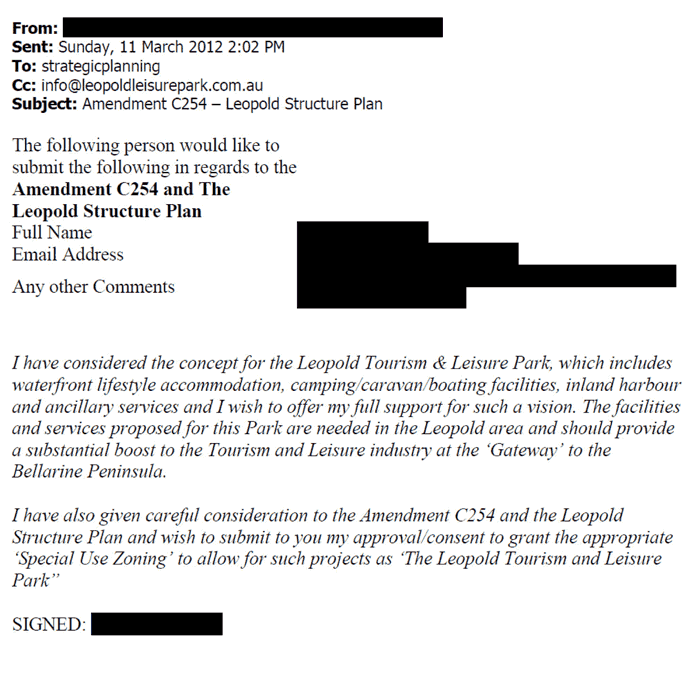
78 “Pro forma 2” submissions providing support for a private landowner proposal to develop land north of Portarlington Road for leisure and tourist related development. This proposal is not part of the Structure Plan.
57 individually written submissions from local residents, landowners, developers and service authorities.
The individual submissions include 28 letters of support for Council’s preferred option to expand the Activity Centre along Melaluka Road, submissions from both landowners in the Activity Centre area (Lascorp and the Perez family) and requests from landowners for rezoning for residential development.
Two late submissions were received from Sands Caravan Park (seeking potential for expansion of caravan park) and Woolworths (supporting location of bulky goods floor space along Bellarine Highway west of Clifton Avenue).
In early 2012, Council officers held workshops with the shopping centre owner Lascorp and the neighbouring landowner – the Perez family - to try and resolve issues to do with the design of Activity Centre. A number of points of agreement have been reached such as the need for a “main street’ focus for the Activity Centre on Melaluka Road. The main area of disagreement remains the location of a future Masters Store (bulky goods/hardware). Council officers maintain that a suitable site is the north-west corner of the Activity Centre (on the Perez land) inside the town boundary of Clifton Avenue. Lascorp and Woolworths submit that a site west of Clifton Ave directly fronting on to the Bellarine Hwy is a better option.
In accordance with the Planning and Environment Act 1987, Council must now either: change the Amendment in the manner requested by the objecting submissions; refer submissions to an Independent Panel appointed by the Minister for Planning; or abandon the Amendment or part of the Amendment.
Council officers have considered the submissions and do not recommend any major departures from what was exhibited.
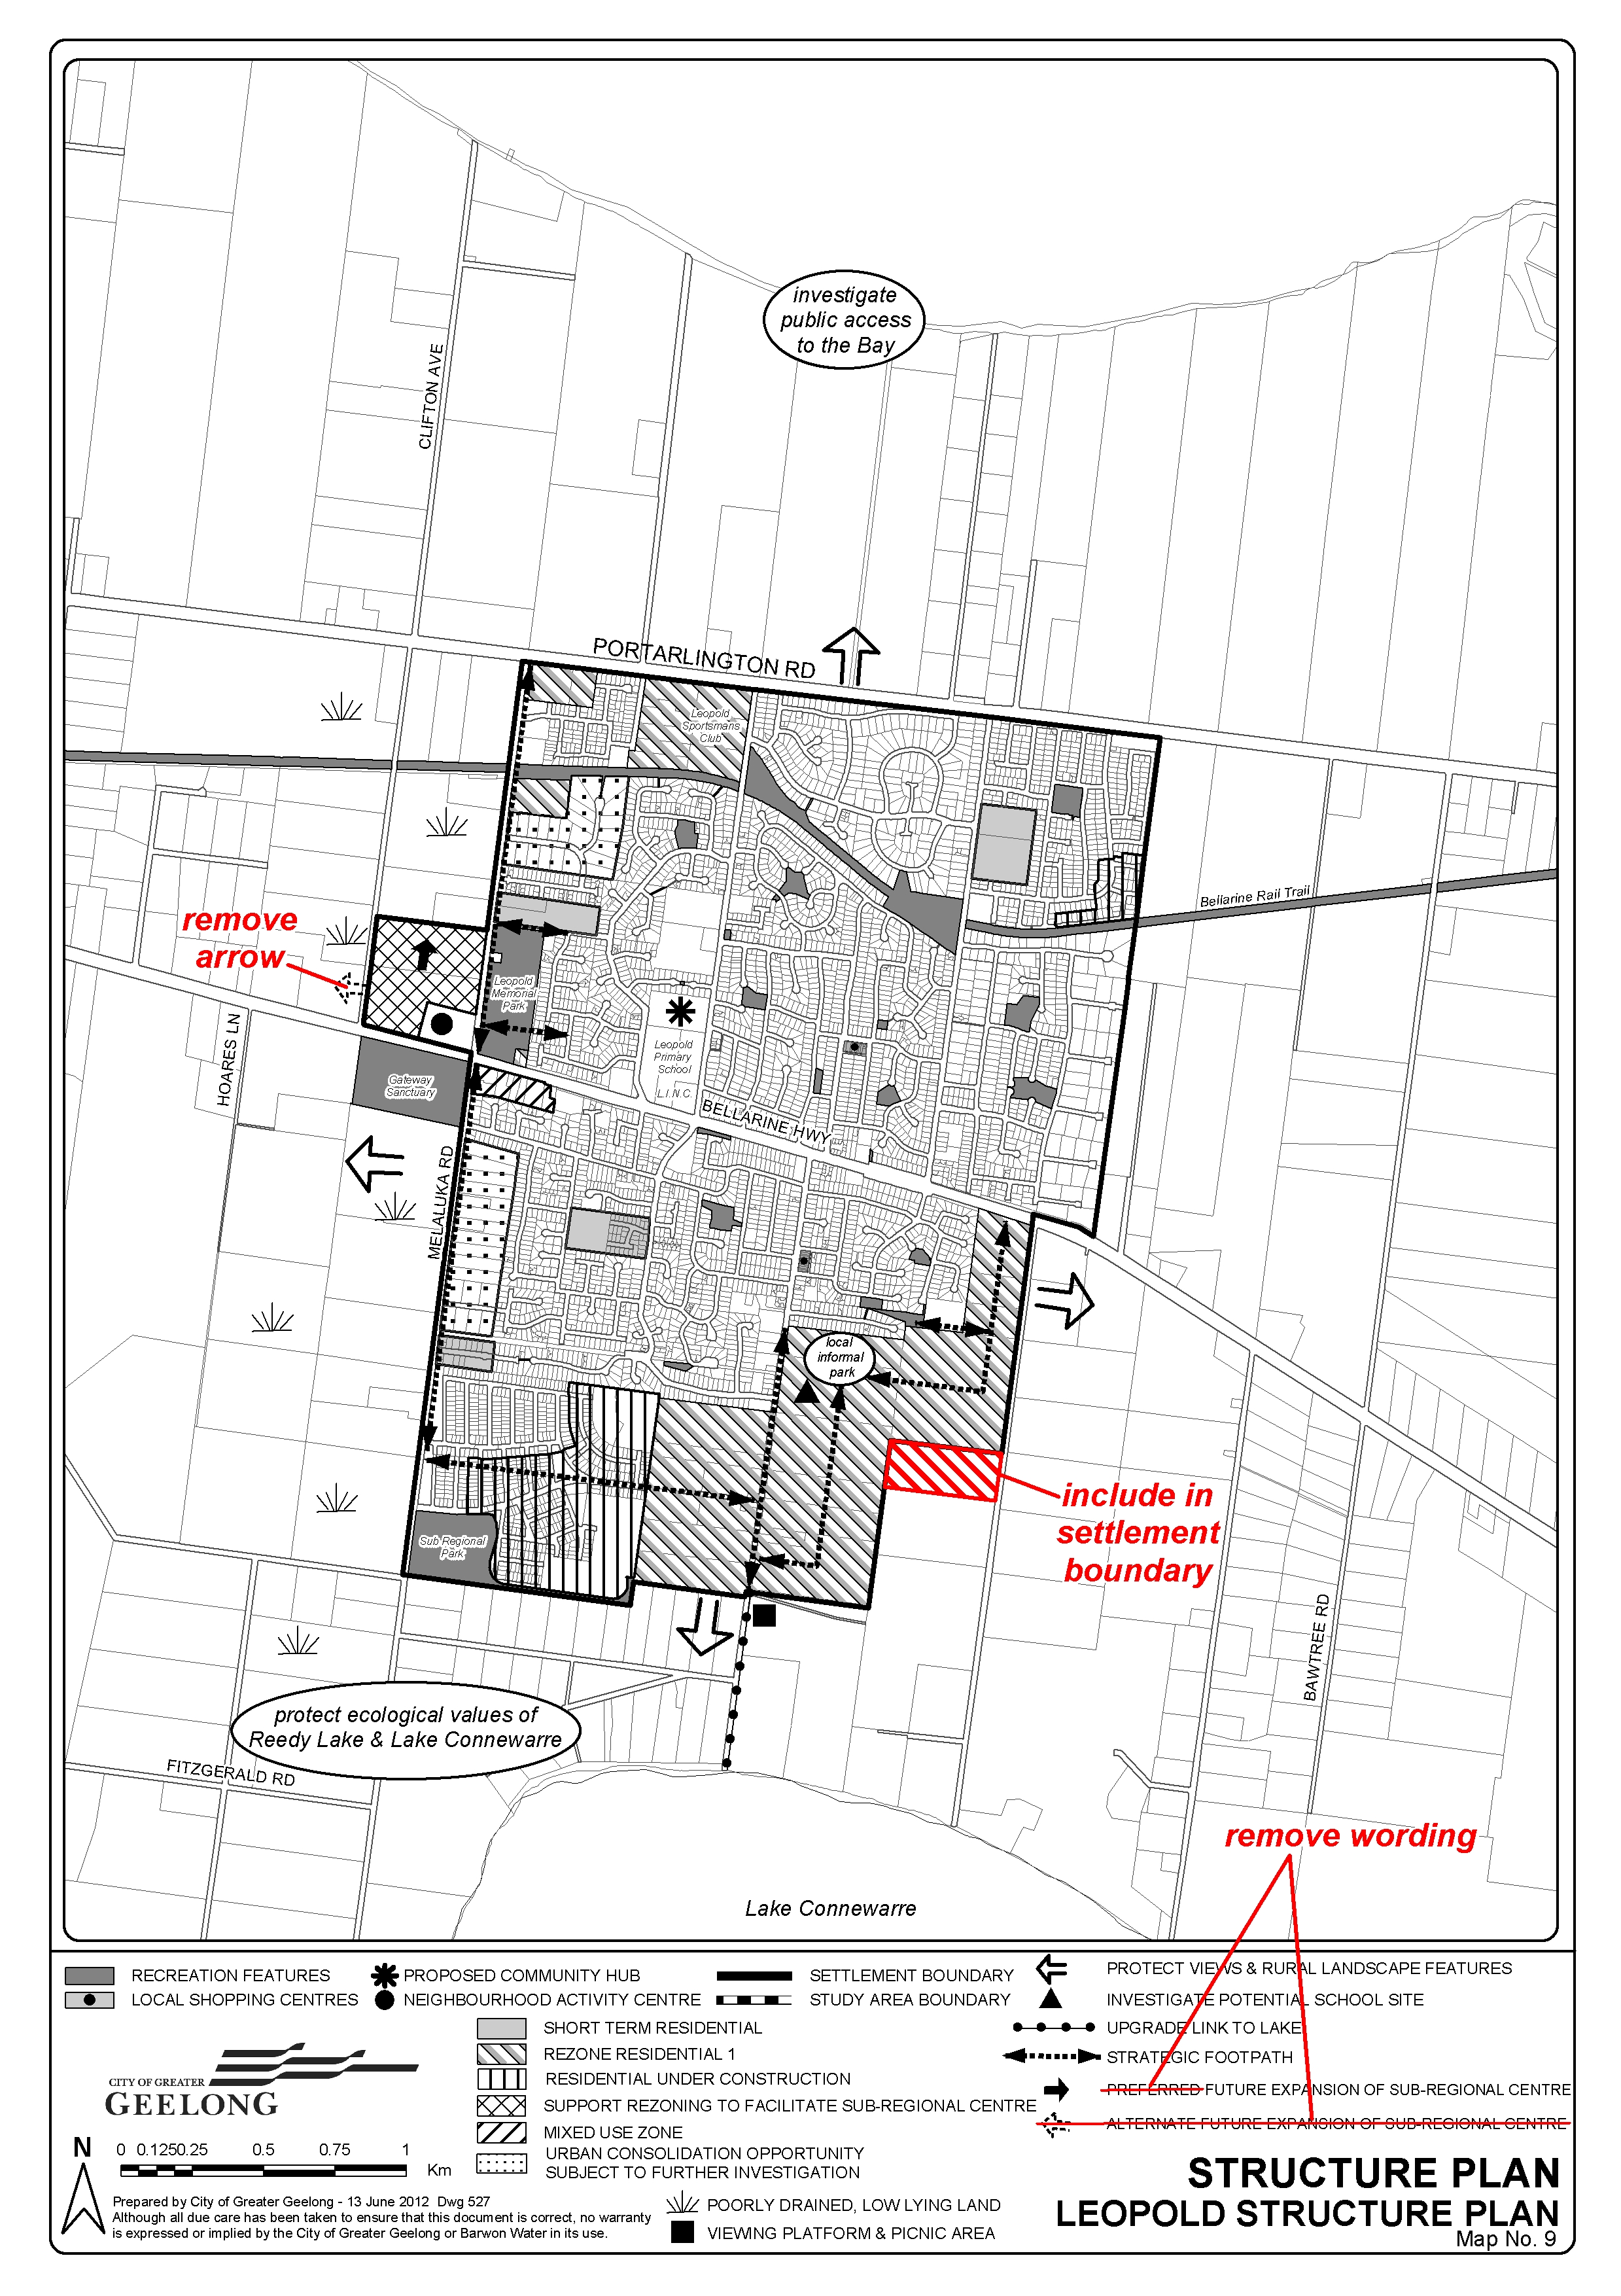
Some changes are recommended to the Structure Plan to accommodate some of the submitter’s issues and to give the plan greater strength and clarity, these include: removal of the arrow showing possible alternate expansion of the Activity Centre west of Clifton Ave; insertion of a new “Activity Centre Urban Design” plan that summarises the key Council outcomes for the Activity Centre; and a change to the settlement boundary to include part of a property at 92-110 Mollers Lane for future residential growth.
This report addresses the issues raised in the submissions and recommends they be referred to an Independent Panel appointed by the Minister for Planning.
Cr Macdonald moved, Cr Richards seconded -
That Council resolves to:
having considered all submissions to Amendment C254 to the Greater Geelong Planning Scheme:
request the Minister for Planning to appoint an Independent Panel under Part 8 of the Planning and Environment Act 1987;
refer all submissions that have not been resolved to the Panel;
submit to the Panel its response to the submissions generally as outlined in this report with a change to Appendix 1-1 to retain the arrow and text indicating preferred and alternate future expansion of the Sub Regional Centre;
request Council officers to report back to Council on a project brief for investigating access to Port Phillip Bay.
Carried.
Amendment C254 is a Council-initiated amendment to give effect to the provisions of the Leopold Structure Plan and Urban Design Framework, September 2011. The Greater Geelong Planning Scheme nominates Leopold as a Growth Area.
The review of the Structure Plan, including the preparation of a UDF, was undertaken for the township of Leopold. As a consequence of its growth area status and associated strategic planning issues, there was a requirement to review the approved Structure Plan (2006), in line with the Council’s review procedures.
The adopted Structure Plan was developed in-house, with the Urban Design Framework (Strategic Directions Report) prepared by consultants Beca in partnership with Sykes Consulting and Tim Nott Economics, following input from key stakeholders.
At its meeting on 27 September 2011, Council adopted the Structure Plan and Urban Design Framework. During this meeting, the Council resolved to exhibit a planning scheme amendment to include the necessary elements of the Structure Pan within the Greater Geelong Planning Scheme, subject to authorisation by the Minister for Planning.
On 26 October 2011, Council wrote to the Minister for Planning requesting authorisation to prepare and exhibit an amendment to the Greater Geelong Planning Scheme. Consequently, the Minister for Planning authorised the preparation and exhibition of Amendment C254 on 16 November 2011.
The Amendment was exhibited for a 5 week period between February and March 2012.
The exhibited amendment proposes to:
Update the Municipal Strategic Statement to:
Amend Clause 21.04 Municipal Framework Plan to recognise Leopold as a Sub Regional Centre.
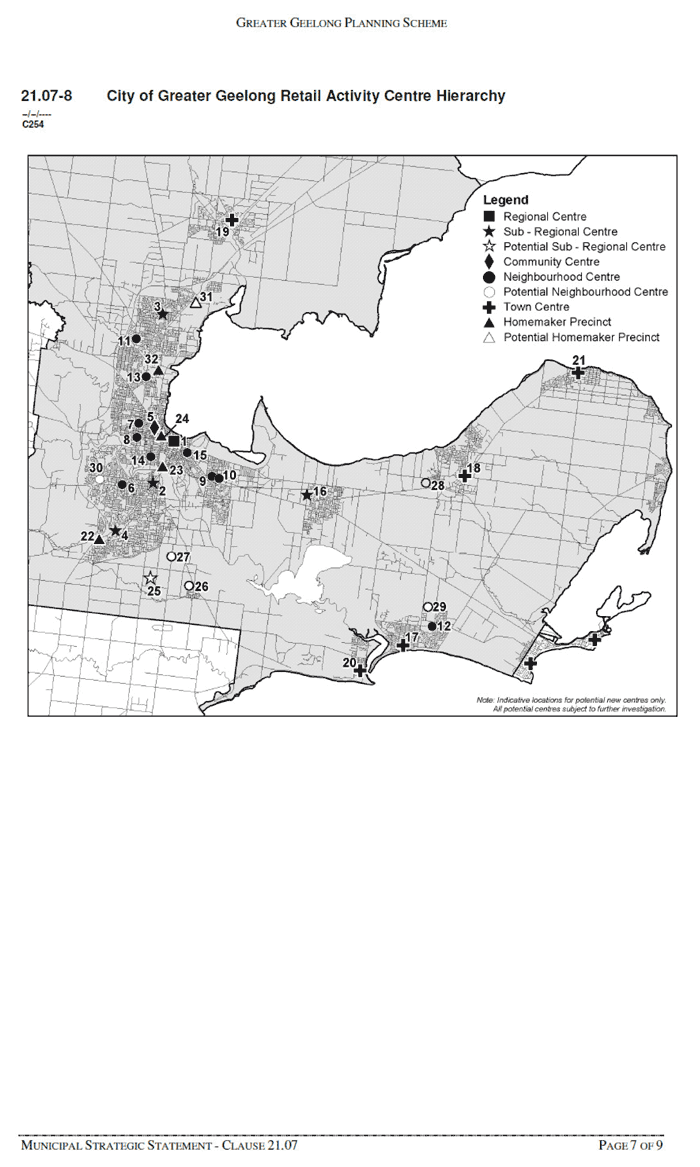
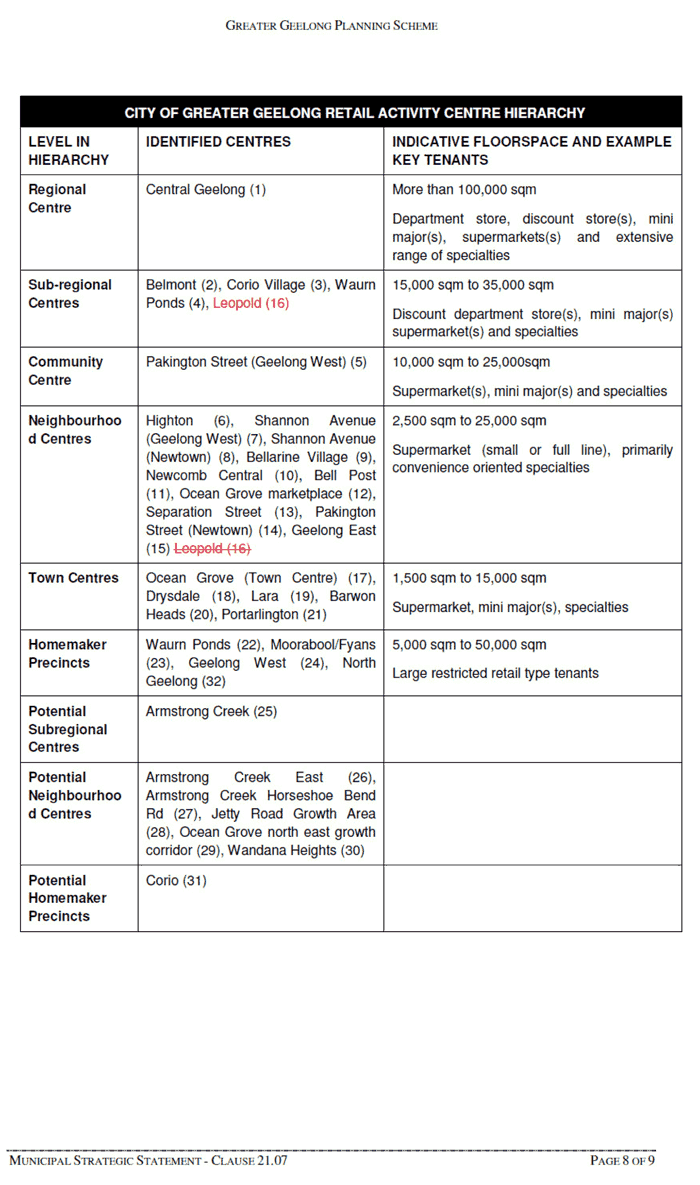
Amend Clause 21.07-8 City of Geelong Retail Activity Centre Hierarchy to recognise Leopold as a Sub Regional Centre, and not a ‘Potential Sub Regional Centre’.
Amend Clause 21.14 Bellarine Peninsula to reflect the recommendations of the Leopold Structure Plan and Urban Design Framework.
Amend the Planning Scheme zoning and overlay maps and associated schedules to:
Rezone 143-145 Melaluka Road and 670-678, 672-678, 680-682, 684, 686, 688, 690-694 and 696 Bellarine Highway from a Low Density Residential Zone to a Mixed Use Zone, and introduce a Design and Development Overlay Schedule 29 to the properties.
Rezone a small parcel of land (3.2m2) known as TP861841 at 9 Elaine Place, Leopold, from a Low Density Residential Zone to a Residential 1 Zone.
Rezone 681 and 683 Bellarine Highway from the Low Density Residential Zone to a Residential 1 Zone.
Rezone the following Council owned parks from the Residential 1 Zone to a Public Park and Recreation Zone, and delete Design and Development Overlay – Schedule 14 (DDO14):
33-41 Yeoman Crescent
16-24 Green Acre Drive
16 Heywood Court
116 – 122 Christies Road
1-3 Cayley Place
1-5 & 2-6 Grassland Grove
71-73 & 75-77 Melaluka Road
1-3 Pollard Drive
14 Dorrigo Court
Updates the Incorporated Document ‘Increased Housing Diversity Areas’ (Clause 81.01) to include a 400m walkable catchment around the Ash Road and Dorothy Street Local Neighbourhood Centres and 800m walkable catchment for the Leopold Sub Regional Retail Activity Centre.
Appendix 1-1 is a copy of the exhibited Leopold Structure Plan map with proposed changes shown in red. This map and associated policy statements are intended to form part of the new (updated) Clause 21.14-8 in the Greater Geelong Planning Scheme.
In accordance with the provisions of the Planning and Environment Act 1987, Amendment C254 was exhibited between 3 February 2012 and 12 March 2012.
A notice of the preparation of the Amendment appeared in the Victorian Government Gazette on 9 February 2012. Notices appeared in the Geelong Independent on 3 February 2012 and the Geelong Advertiser on 4 February 2012.
Letters and notices were sent to relevant Government Departments, statutory authorities, community groups and to all landowners directly affected by any zoning or overlay changes, areas identified for long term urban consolidation, to properties surrounding area proposed for rezoning and those submitters to the draft Structure Plan and UDF on 3 February 2012.
As a consequence of the Amendment C254 exhibition, a total of 269 submissions were received.
Appendix 1-2 contains a schedule which summarises the submitters to the Leopold Structure Plan.
For the purposes of this report, a more detailed breakdown of submissions indicates:
162 submissions in support of the Activity Centre;
28 submissions for the Activity Centre expansion along Melaluka Road (Council Preferred option),
136 submissions for the Activity Centre expansion along the Bellarine Highway (includes 134 Pro Forma 1 submissions (Appendix 1-3) and 2 written submissions),
86 submissions in respect of the landowner proposed Special Use Zone ‘Leopold Leisure and Tourist development’, including bay access, at land north of Portarlington Road (includes 78 Pro Forma 2 submissions (Appendix 1-4) and 8 written submissions);
2 submissions from Government agencies, including recommendations for minor amendments to the Structure Plan text but no objections;
2 submissions in support of the urban consolidation rezoning along Melaluka Road;
1 submission objecting to the urban consolidation rezoning along Melaluka Road;
3 submissions were received seeking the inclusion of the following land within the settlement boundary: land at 31-39 Fines Lane; land at 92-110 Mollers Lane; land at 21-39 (35) Mollers Lane.
Pursuant to the Planning and Environment Act 1987, the Council is required to consider all submissions made to an Amendment and must:
Change the Amendment as requested by the submissions; or
Refer the submissions to an Independent Panel appointed by the Minister for planning; or
Abandon the Amendment.
The next section of this report outlines the key issues raised in the submissions and provides an officer response. In the event these submissions are referred to an Independent Panel, as recommended in this report, these responses will form the basis for Council’s presentation to the Panel.
Leopold Sub-Regional Activity Centre
The principal focus of submissions to Amendment C254 relate to the direction of expansion of the existing Gateway Shopping Centre to a Sub Regional Activity Centre. In simple terms, the debate is about whether the primary direction of expansion should be north along Melaluka Road (UDF Concept 1 and Council preferred option) or west along the Bellarine Highway (UDF Concept 2 and Lascorp preferred option).
It should be noted that both UDF concepts, as well as Lascorp’s own plans, include expansion in both directions. The difference is the extent of the expansion. The Council proposal doesn’t allow development beyond Clifton Ave and the Lascorp proposal includes a bulky goods / hardware store west of Clifton Avenue in the suburb of Moolap.
Key submissions in relation to the Activity Centre can be grouped as follows:
Local residents support for Council’s preferred expansion on Melaluka Rd;
E & M Perez (landowners of northern property in the Activity Centre) support for Council’s preferred expansion on Melaluka Rd;
Fagg Bros. support for Council’s preferred expansion on Melaluka Rd with comments on bulky goods and hardware;
Local residents objections to expansion on Melaluka Rd (Pro-forma 1);
Lascorp and Woolworths submissions seeking expansion beyond Clifton Ave.
The following section of the report uses the above categories to discuss the submissions on the Activity Centre and provide a Council officer response.
Local residents support for Melaluka Road focussed expansion
Key issues raised in local resident submissions supporting the expansion of the Activity Centre along Melaluka Road, include the creation of a ‘Main Street’ and community focus/hub at Melaluka Road, connection with existing recreational facilities i.e. the Recreation Reserve and Trail routes, and the potential provision of a variety of local services and amenities such as cafes, hotels and outdoor eating areas.
The alternative Activity Centre expansion along the Bellarine Highway (UDF Concept 2) raised a number of concerns regarding the extension of the development boundary across Clifton Avenue and, therefore, into the ‘green belt’ area of Moolap. Particular attention was drawn to the erosion of the gap between Leopold and Geelong and the importance of retaining Leopold as an ‘urban island’.
A number of submitters commented the Activity Centre expansion along the Bellarine Highway would represent an unattractive gateway to Leopold.
Response
The comments of support from local residents are noted.
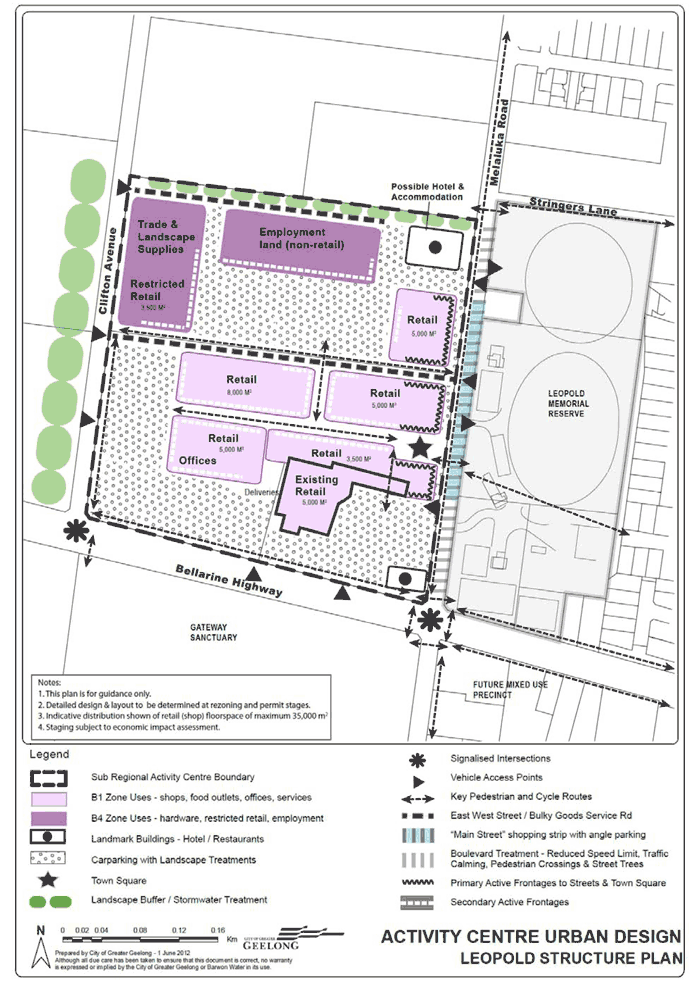
To further articulate Council’s preferred outcomes for the centre a new “Activity Centre Urban Design Plan” has been prepared (see Appendix 1-5). This plan has been prepared in house by Council officers rather than re-engaging the team of consultants to revise the UDF. The UDF will still be used as a reference document. The Activity Centre Urban Design Plan takes into account the UDF, Lascorp’s desired plans and the views of the Perez family who own land to the north of the current centre (see further discussion later in this report).
The Activity Centre Urban Design Plan gives more importance to the creation of a true town centre ‘main street’ for Leopold. This is highlighted in blue on the plan. This strip is around 200 metres in length and is where shops, cafes and restaurants can front directly onto a wide footpath and town square which will also form the entry to the Lascorp shopping centre. This section of Melaluka Road could have angle parking in front of the shops and the main pedestrian crossing point to the Recreation Reserve. The length of Melaluka Road opposite the Activity Centre should be treated as a “boulevard” with reduced speed limit, traffic calming, pedestrian crossings and street trees (this is consistent with the UDF).
The Activity Centre Urban Design Plan also includes a site for a hotel and accommodation facility as a gateway building at the northern end of the Activity Centre. This has been suggested by the Perez family and also by local residents.
E & M Perez (landowners of northern property in Activity Centre)
Natalie Gray, a planning consultant, lodged a submission on behalf of the Perez family who are landowners of 92-120 Melaluka Road which is part of the proposed future northern expansion of the Sub Regional Centre. The submission provides general support for the principles and recommendations of the Structure Plan and states areas of agreement and concern.
Key areas of the Structure Plan / UDF that Ms Gray agrees with are:
“Main Street” - with reference to the Cardno traffic report commissioned by the Perez family, she comments that Melaluka Road needs the traffic to be active and has the capacity to accommodate projected growth. Retail activities on Melaluka Road maximises accessibility and safety and will create activity and a stronger community.
Staging plan – is not provided in the UDF but it is noted that the demand is projected within the next 5 years. Supports staging from south to north. A key development site at the north could proceed earlier to create a gateway. Early staging of works along Melaluka Rd will ensure practical timely implementation of the main street.
Links - to the Recreation Reserve and the shared path along Melaluka Rd are excellent planning. There is no need for pathways along the northern boundary and down Clifton Avenue.
Maintain development east of Clifton Avenue – which should not be designed for any commercial or urban activity to the north of the township. There is sufficient land to accommodate floor space requirements for a hardware store east of Clifton Avenue.
Ms Gray raises the following areas of concern:
Buffers - the width of the proposed buffers at the northern boundary of the Perez site (20 metres) and western boundary of activity centre (30 metres) are not supported. The buffers should be reduced to 5 metres or relocated to rural land adjacent to the sub-regional centre.
Lascorp Plan – should not be included in the Background report as Appendix A ‘Indicative Master Plan Layout’ as it has no status.
Response
The comments regarding the “main street” treatment of Melaluka Rd are supported by the UDF and the new Activity Centre Urban Design Plan.
The cycling links along the north of the Activity Centre site and down Clifton Ave have been reviewed by Council planners. These links are not considered crucial and are not shown on the Activity Centre Urban Design Plan. They still could be achieved at a later date, if required. The key pedestrian and cycle link is the shared pathway, which is soon to be constructed on Melaluka Rd. The Activity Centre Urban Design Plan also shows footpaths and possible cycle link via a new east-west access street and around the perimeter of the Lascorp (southern) portion of the site which is to be the primary retail and office area.
Council officers agree that development does not need to go beyond Clifton Ave and there is sufficient space for a hardware store east of Clifton Ave. The new Activity Centre Urban Design Plan shows in more detail where this could be sited. An area of 13,000 sqm plus carparking is shown on the Perez land in the north west corner. This floor space is what is shown on the Lascorp plans for the Masters Store.
In relation to buffers, Council officers agree that the 30 metre wide buffer on the western side could be located on rural land outside of the Activity Centre. This may be combined with storm water detention and treatment. It is important that a buffer treatment is provided along the northern boundary as this will be the back of the bulky good/hardware store and employment land. The exact width of the buffer can be determined via detailed design at the rezoning or permit stage.
As stated earlier, Council officers do not propose to make any changes to the UDF such as removing the Concept 2 plan (i.e. Lascorp preferred plan) However, it is proposed that Concept Plans 1 & 2 at pages 20, 21 of the Leopold Structure Plan be replaced with the Activity Centre Urban Design Plan (Appendix 1-5). A revised Structure Plan document (including this change and others referred to in this report) will be put up to Council for adoption after a Panel Hearing process for Amendment C254.
Fagg Bros. comments on bulky goods and hardware
The Fagg Bros Pty. Ltd. submission supports the orderly expansion of the Activity Centre in a northerly direction and makes a number of specific comments.
Staging – the submitter requests the expansion is staged in order to minimise impact on the Geelong CBD. Concerns are raised regarding the Nott Report’s (economic report which is part of the UDF) suggestion that up to 15,900 sq m of floor space could be provided early in the planning period. Fagg Bros submit that this should be done in stages.
Direction of expansion - the submitter comments that the Structure Plan must be ‘definitive in respect of the direction of future growth of the centre i.e. should be to the north along Melaluka Rd. The Structure Plan should state this as a Direction rather than a Preferred Option. The submitter requests removal of any reference on the Structure Plan maps to the “Alternate Future Expansion of Sub-Regional Centre” including arrows pointing to the west and suggests the wording under the Directions (P.22) be amended as follows:
“Support the integrated development and staged development of the Leopold Sub Regional Activity Centre with the direction of all future expansion to be to the north along Melaluka Road.”
Homemaker and Bulky Goods Retail – submits that the Nott Report allocates 10,000 sq m of floor space for this land use but found that current demand is insufficient. Fagg Bros. request that this is taken into account when CoGG considers any planning applications for bulky good retail. Refers to potential impact on Ocean Grove.
“Non – retail” floor space / Trade supplies – Fagg Bros makes detailed comments on the Nott Report’s allocation of 17,600 sq m for non-retail space being supportable in the period to 2021. This includes 10,000 sq m of “peripheral sales”. Submits that as Trade supplies is a retail activity, it should be included in the identified bulky goods retail space floor space of 10,000sq.m and not included in peripheral sales. Refers to Geelong Retail Strategy.
Nott Report – states that this report which formed the economic basis of the Structure Plan is now out of date. Requests that the report be updated by Tim Nott.
Response
The issue of staging the release of development for the Activity Centre has been raised by a number of submitters. It is considered that a staging plan is not required as part of the Structure Plan or UDF. However, staging should be part of any application to rezone and develop the shopping centre. Page 18 of the Structure Plan outlines all the matters that need to be considered as part of the Activity Centre rezoning . This includes a staging plan and an assessment against clause 22.03 of the Planning Scheme - “Assessment Criteria for Retail Planning Applications. This clause requires a full economic impact assessment for major retail developments.
The support for Council’s position to expand along Melaluka Road and not extend beyond Clifton Avenue is noted. In response to this and other submissions it is recommended that the arrow and text on the Structure Plan map showing “alternate future expansion of sub regional centre” beyond Clifton Ave is deleted. These changes are shown in Appendix 1-1.
In relation to the demand for Homemaker and Bulky Goods Retail this will need to be considered at the rezoning / permit stage via an economic impact assessment.
The Fagg Bros comments on “Non – retail” floor space and Trade supplies need further investigation prior to a Panel hearing. The Activity Centre Urban Design Plan in Appendix 1-5 sets aside a 10,000 sq m area for a trade and landscape supplies components with 3,500 for restricted retail. This reflects the breakdown of a typical Master’s Store. A further 10,000 sq m land area is set aside for future non-retail employment activities.
It is acknowledged that the Nott report is now 2-3 years old and that population forecasts and other figures may be out of date. However, Council officers do not propose to re-engage Tim Nott to update his economic report at this stage. It would be more useful to engage Mr Nott to peer review economic impact assessments that are prepared for future planning scheme amendments/ permits for rezoning and development of the Activity Centre.
Local resident objections to expansion on Melaluka Rd (Pro-forma 1)
The Activity Centre expansion along Melaluka Road, which represents Council officers preferred option, raised a number of objections. These objections included 134 “Pro forma 1” submissions. A copy of this Pro-Forma is in Appendix 1-3. Principally, these objections related to the potential for increased traffic management issues along Melaluka Road and pedestrian and cyclist safety while attempting to cross over from the Recreation Reserve. The direction of expansion along the Bellarine Highway would limit traffic along Melaluka Road and create a safer environment for pedestrians and cyclists.
Response
Council officers consider that traffic management and pedestrian safety can be managed as part of the development of a “main street” activity centre frontage to Melaluka Road. Pedestrians and cyclists can be catered for along footpaths and a shared pathway and at safe crossing points between the Activity Centre and the Recreation Reserve.
What is proposed is in effect a “local” main street based centre facing Melaluka Road with the bigger “sub regional” centre focussed back to the west with large areas of car parking accessible from both Clifton Avenue and the Bellarine Hwy.
Lascorp and Woolworths submissions seeking expansion beyond Clifton Ave
ERM Consultants made a detailed submission on behalf of Lascorp stating that they are supportive of the proposed expansion of the Gateway Plaza Activity Centre to a sub-regional level (with a maximum floor space for ‘shop’ use of 35,000 sq metres).
Lascorp is keen to work with Council to prepare a concept plan for the site to enable a rezoning and planning permit application to be lodged. However, a number of concerns are raised in the submission, including:
Location of bulky goods precinct – supports the “west” option along Bellarine Hwy due to high exposure and convenient road access.
Urban Design Framework (UDF) Principles – supports the general objectives and strategies of the UDF, however there are some specific concerns. The submission requests the UDF words and graphics should be updated to reflect design principles from a Feb 2012 workshop with the Perez’ and Council officers and other changes including:
Update specific strategies such as frameworks for land use, open space, pedestrian movement, vehicle movement and parking, active frontage and height.
Role of the Activity Centre as a future town centre for Leopold;
Relationship between proposed development of the Activity Centre and proposed development in Memorial Park Recreation Reserve
Future role of Clifton Avenue as a major service road for the Activity Centre
Infrastructure upgrades required for the Activity Centre development
Role of residential in the Activity Centre i.e. Residential north of the main centre.
Removal of green roof concept
Locating the “green belt” buffer to adjoining rural land
Modification of car park rates from 8 spaces per 100 sq metres of retail floor space to 5 spaces (for supermarket) and 4 spaces for specialty shops.
The submission points out inconsistencies in how maximum retail floor space is dealt with in the Structure Pan and Amendment C254 documents. A request is made to include the 35,000 sq m maximum retail (shop) floor space for a sub regional centre in either MSS Clauses 21.07-8 or 21.14. The submission indicates a mistake in the exhibited Clause 21.07 Retail Activity Centre Hierarchy whereby Leopold is not listed as a sub-regional centre.
Woolworths (late submission) retain their previous statement in respect of Masters supporting the bulky goods retail component of the Activity Centre fronting the Bellarine Highway. They submit this provides critical exposure and avoidance of increased traffic along Melaluka Road.
Response
The main area of disagreement remains the location of a future Masters Store (or other similar bulky goods/hardware).
Council officers maintain that a suitable site is the north west corner of the Activity Centre (on the Perez land) inside the town boundary of Clifton Avenue. This site is now clearly shown in the Activity Centre Urban Design plan in Appendix 1-5. An area of 13,500 square metre is allocated with 3,500 sq m of this being restricted retail which is the typical “bulky goods” component of a Masters Store.
The Council officer preferred site has the following attributes:
Good access from a new signalised intersection at Clifton Ave / Bellarine Hwy;
Good visibility from Bellarine Highway;
Close proximity to the highway (only 200 metres);
Avoids urban development in the green wedge, rural area of Moolap;
Maintains a more compact and integrated Sub Regional Activity Centre;
Located in Business 4 zone precinct next to future employment land;
Adjoining rural land to the west can be used for storm water treatment & buffer.
Council officers are researching other Masters Stores and similar developments that are not located directly on an arterial road. Examples will be presented to the Panel.
The ERM (Lascorp) submission requests various amendments to the UDF. As discussed previously, Council officers do not propose to amend the UDF. The objectives, principles and plans will help guide the development of the centre. The Activity Centre Urban Design plan will be inserted into the Structure Plan to help clarify the current Council position on the centre.
Council officers have made good progress in working with Lascorp on more detailed plans for the Sub Regional Activity Centre with a rezoning and development application likely to be lodged soon. Workshops were held in early 2012 with Council officers, Lascorp, its consultants and the neighbouring landowner – the Perez family - to try and resolve the layout and design of Activity Centre. A number of points of agreement have been reached with Lascorp such as the need for a “main street’ focus for the Activity Centre on Melaluka Road. Further review of the Lascorp plans will be undertaken when an application to rezone is made.
In relation to the maximum retail floor space, the ERM submission has found a mistake which needs to be corrected in the exhibited MSS Clause 21.07-8. Leopold is shown as a sub regional centre on the Retail Activity Centre Hierarchy map but not in the table on page 8 of the policy. This has now been corrected with the revised page in Appendix 1-6.
Settlement Boundary
A number of submissions (3 in total) seek the inclusion of land within the settlement boundary for residential development and these will be discussed within this sub-section.
Land at 31-39 Fines Lane
This site adjoins the Birchbank Estate (to the west). The southern boundary of the site is defined by the Bellarine Highway. The northern boundary is defined by the Rail Trail. The site is approximately 7 hectares. The site contains a dwelling at the southern end and is vacant (pasture) at the northern end. The owner requests this site to be included within the settlement boundary (boundary at Fines Lane) for the following reasons:
All services and access roads are readily available so it makes sense to subdivide this area;
Development in this area will enhance Leopold and is not affected by low lying flood prone lower areas.
Response
As part of this Structure Plan, land at 31-39 Fines Lane is not recommended to be included within the settlement boundary.
The eastern end of the Birchbank Estate (which adjoins this site) is a Low Density Residential precinct which comprises of 6 cul de sacs running east–west with the court bowls adjacent to this site. One court (Barnaby) has the possibility of connecting to this site. However, this is very narrow and it may not be appropriate for what was a low density court serving 7 properties to service a conventional R1Z subdivision. The opportunity to connect any subdivision east of the Birchbank Estate is limited and would provide for a very poor layout in terms of connectivity and walkability.
The Structure Plan (P.12) advises that as part of the next Structure Plan review, if it is determined that Leopold is to continue to provide for growth, land east of the settlement boundary, particularly north of the Bellarine Highway could be investigated for future residential growth. Land in this area is not constrained by the issues affecting land to the south, north and west. However, the focus of residential development should occur as directed by the Structure Plan Map.
92-110 Mollers Lane
This site is around 16 hectares and located on the west side of Mollers Lane, directly south and east of the settlement boundary- ‘long term growth area’. There is a natural drainage line at the southern end of the property, a number of plantations along fencelines and a cluster of buildings in the north-east corner which has been used as a nursery in the past.
The owner is keen to see the property included within the settlement boundary. The owner proposes that part of the subject land (northern section; some 6.5 hectares) be included in the settlement boundary for residential development. The remainder of the land could be used for public benefit.
The owner’s planning consultants put forward the merits of the proposal:
The site comprises a minor but logical amendment and should be included as part of the ‘long term growth area’ for residential development, which would be easily developable in terms of providing infrastructure on site.
The site is not encumbered by any significant water features unlike other properties which have been included in the growth area.
The buildings on site will continue to degrade if there is no incentive to upgrade the buildings or clear them. Rezoning the land would facilitate a ‘tidying up’ exercise.
The site is partially covered by the Significant Landscape Overlay (SLO) which is similar to the property to the north which has been included in the settlement boundary. Believes that sensitive landscaping would allow for residential development on the northern portion of the site.
Acknowledges that the north western corner of the site is not covered by the SLO and as such, it would be appropriate that this land is included within the settlement boundary.
The opportunity exists to re-vegetate part of the subject site to improve landscape character, improve indigenous vegetation, protect views and minimise visual impact of the residential development.
The owner’s planning consultant submits a Landscape Character and Visual Assessment and a Drainage Assessment in support of the proposal.
Response
The principal impediment to including this site in the ‘growth area’ is the recent approval of the SLO10. The SLO covers a significant proportion of the site. The SLO landscape character objectives include:
To protect locally significant views and vistas that contribute to the landscape, including extensive and scenic outviews across waterbodies from main roads and settlements.
To ensure that the prominent slopes above Lake Connewarre retain a largely unbuilt and partially vegetated character, free from intrusive built development.
To improve the appearance of rural living development within the landscape.
To minimise the visual impact of infrastructure and signage throughout the landscape.
To maintain and improve indigenous vegetation throughout the landscape, particularly at roadsides, in riparian strips and on lake escarpments.
To protect cultural vegetation elements that positively contribute to the character of the landscape, including exotic wind breaks and feature planting around homesteads.
To recognise and protect the continuation of the land as a working farmed landscape.
However, it is considered the site has potential for residential development and, as such, warrants further investigation by both Council and landowner.
After comprehensive review of the supporting documentation to this proposal i.e. the landscape character and visual assessment report, including a site visit, there are a number of clear and reasonable arguments for the inclusion of this site within the settlement boundary. The proposed development of the site for conventional residential use would require to be supported by, amongst others things, a robust landscape strategy plan, to ensure the visual integration of future development within both the site and its environmentally sensitive surroundings.
It is noted that the proposed area for development currently holds a number of buildings previously used for the purposes of running a nursery. These buildings are now in some disrepair and, in their present state, do not contribute to the landscape character of the area. Furthermore, the proposed area for inclusion within the settlement boundary is partially covered by the SLO10 designation, with the western extent of this section of land being outside the SLO10 boundary.
It is recommended the settlement boundary is extended to include land at Mollers Lane, as defined in the CPG (Planning Consultants) written submission of 12 March 2012. The proposed amendment to the Leopold Structure Plan map is highlighted in red and is now covered by the ‘rezone residential 1’ boundary (see Appendix 1-1).
21-39 (35) Mollers Lane
The site is relatively flat. It is approximately 6.8 hectares and contains a dwelling in the south-west corner, with the remainder of the site used for pasture/cropping with limited vegetation or water course constraints. The lot directly north of this site is vacant and has been for the last 25 years.
The owner would like these properties included within the settlement boundary. The owner contends that the settlement boundary seems illogically “stepped” in. The current proposed boundary does not continue south when it reaches the Bellarine Highway, it turns west and heads down Mollers Lane (If the boundary continued directly south, these properties would be included).
The owner considers that his property will be the only property immediately impacted by the current Council Proposal. The owner contends that the basis of the exclusion of his properties is cited as protecting “views and the rural landscape features. He advises that sadly this current development for the area will radically reduce the present rural environment.
Response
This site is not recommended to be included within the settlement boundary as part of this Structure Plan. At this time, the east side of Mollers Lane is considered to provide a logical and robust boundary in this part of Leopold.
Council officers advise that the basis for exclusion of land further to the east of Mollers Lane is not solely based on the protection of views and the rural landscape features but rather on a comprehensive strategic planning basis.
Sands Caravan Park, Alexander Avenue (Late Submission)
The Caravan Park is located by the foreshore at Alexander Avenue.
The owner states that in order for the caravan park to improve its customer offer (facilities and accommodation), the park must expand. The owner states that there is real possibility that land suitable for this expansion could be available to the park boundaries, subject to negotiation. The owner queries whether a planning permit would be issued should land be acquired for the expansion.
Response
Whilst this site has been included within the Structure Plan study area, it is not identified as an area for expansion for the purposes of tourist related activities et al.
The owner has not presented a robust case to demonstrate the strategic basis for the expansion of the caravan park and, thus, the rezoning of land to support this proposal, in land use and development terms. Consequently, this site is not recommended to be identified for expansion for the purposes of tourist related activities.
Request for Special Use Zone - Land north of Portarlington Road- Leopold Tourism & Leisure Park
Two formal written submissions were received in relation to the rezoning of land north of Portarlington Road. Two landowners in this area, including Mr Denis More, are seeking to develop this land. In addition to the two formal written submissions, 78 Pro forma submissions (Appendix 1-4) were received relating to the tourist and leisure park, including the development of a marina.
The site area comprises some 84 hectares and it is requested that the Special Use Zone be applied to this entire area. The land is bounded by the bay to the north, Portarlington Road to the south, Alexandra Avenue to the east and Moss Road to the west.
A planning permit has been granted for the development and use of a portion of the land as a Caravan Park and works must commence by June 2011. The permit was issued to Mr More when the site was zoned Rural Zone. Subsequently, the site is now zoned Farming Zone and while the existing permit is lawful, the use is now considered a ‘non-conforming’ use under the Farming Zone.
A submission on behalf of Mr More has requested consideration of the Special Use Zone for this site. The reasons for this are:
Proposes a ‘preliminary submission’, canvassing the idea that an opportunity exists to link Leopold with Corio Bay and increase public open space in the vicinity of the foreshore. A starting point for discussion.
Based on other models used elsewhere, land north of Portarlington Road would be well suited to a Special Use Zone.
There are a number of reasons why the current proposals offer an opportunity: the decline in rural activities to a point where small holdings like those to the north of Leopold are unviable; the approval of a camping and leisure park and the presence of other caravan parks in the immediate area; the acceptance by the Council that land north of Portarlington Road is worth a ‘second look’; a cooperative and visionary landowner; opportunity to create public land at the foreshore; et al.
The vision: public access to the foreshore; public ownership of around 10ha at the foreshore; boat ramp; community facilities; expanded camping and leisure park; short-term tourist accommodation; marina; expanded and improved wetlands; stormwater harvesting; water front housing; low density residential; retirement village; nursing home; et al.
The vision offered is ‘bold but achievable’ and it is essential that affected parties and the Council work together to achieve an acceptable outcome.
A Special Use Zone is used where a proposed outcome simply does not fit with a more ‘conventional’ zone. This approach is legitimate and sensible and definitely not ‘pigeon hole’ planning.
A conceptual plan was submitted in support of the Special Use Zone providing a high level indication as to the location of uses within the area and strategic green networks linking Leopold to the foreshore.
Response
As per Council officers consideration of submissions to the informal consultation exercise undertaken in respect of the draft Leopold Structure Plan (December 2010), the proposal to rezone the subject site as a Special Use Zone, is acknowledged but not supported.
Council officers note that the proponent acknowledges the Structure Plan’s (P.11) statement in relation to land north of Portarlington Road, which advises:
“The north side of Portarlington Road also contains low lying land which will have similar drainage considerations as those listed above, it could also be impacted upon by sea level rise/climate change which is currently being investigated. This area provides an important rural vista looking over Port Phillip Bay which plays an important role in the character and attractiveness of the township. The Open Space Networks Study recommends that the existing limited access to the northern shoreline of the Peninsula between Point Henry and Clifton Springs (including north of Leopold) be maintained to protect this area because of its environmental significance and the potential location of culturally significant sites. Portarlington Road carries high volumes of traffic and urban development on the north side of the road would create a community that is separated from the main township. For these reasons this area is not considered appropriate for urban development.”
A number of the proposed uses, such as water front housing, low density residential, retirement village, nursing home, constitute ‘urban development’, which is not supported by Council officers in this area i.e. north of Portarlington Road. As is discussed in the following sub-section, foreshore activities, including public access, boat access and boating needs, to Port Philip Bay is considered to have merit, which warrants further investigation.
The existing northern settlement boundary of Leopold is defined by the Portarlington Road and this has been a long standing development boundary retained by the Council for logical land use and development reasons. The present delineation of this urban development boundary is fully endorsed by Council officers and is not recommended for change as part of this amendment. It is not recommended the site or broader precinct be rezoned to the Special Use Zone.
Port Philip Bay Access
The issue of the need for public access to the Bay was raised through a number of submissions.
Response
The Open Space Networks Study makes the following points in relation to access to Port Phillip Bay:
Key Overall Action
Recognise the need for managed access to areas of sensitivity such as the Moolap Saltworks, Point Wilson, areas of Lake Connewarre, Reedy Lake, Limeburners Bay and the northern shoreline of the Bellarine Peninsula between Pt Henry and Clifton Springs.
Leopold Sub zone - Actions
Develop sub-regional Linear and Linkage routes to Lake Connewarre in the south, Corio Bay in the north and the Barwon River in the south-west.
The Bellarine Peninsula Recreation & Leisure Needs Study makes the following comment:
Leopold/Curlewis – Wherever possible, promote opportunities to either regain public ownership or public access along the foreshore.
The Structure Plan (Page 30) states the following in relation to ‘Port Philip Bay Access’:
‘The Council’s Open Space Networks Study and Bellarine peninsula Recreation and Leisure Needs Study have identified the need for managed access to the northern shoreline of the Bellarine peninsula and the importance of regaining public ownership of the foreshore where possible in Leopold/Curlewis. The latter study also notes the need to protect the north shore of the Peninsula (particularly between Pt Henry and Clifton Springs) as an area of existing limited access and as a location of environmental significance, containing sites of potential cultural significance.
The further investigation of Bay access and regaining public ownership of foreshore land, particularly between Clifton Avenue and grand Scenic Drive which incorporates two existing and one proposed caravan park, is a supported direction of the Structure Plan. Boat access in this area would need to be considered alongside boating needs in the region.’ ’
While the proposal to investigate access to Port Philip Bay has merit, no changes are required to the Structure Plan to facilitate further investigation. It is recommended that Council initiate a project to undertake this investigation.
Urban Consolidation Opportunities
One submission was received objecting to the proposed Urban Consolidation opportunity areas along Melaluka Road by an adjoining property owner on Warrawee Road, Leopold.
The owner raised concerns regarding impact on her amenity and property value.
Response
The Council has identified four precincts of Low Density Residential Zoned land along Melaluka Road. The Structure Plan advises that the precincts around Barrabool Crescent and Cypress Crescent provide a reasonable opportunity to increase residential densities within reasonable proximity to the Sub-Regional Activity Centre.
As stated in the Structure Plan (P.10), the objector should note there would have to be strong support from the majority of landholders before Council would consider a rezoning proposal. Nonetheless, the proposed areas for urban consolidation opportunity represent good planning practice.
It should be noted that support has been received from a number of property owners whose land has been identified for urban consolidation.
Corangamite Catchment Management Authority (CCMA)
CCMA support the Structure Plan’s objective to protect and enhance the environmental values of Port Philip Bay, Lake Connewarre and Reedy Lake ‘by limiting nutrient-laden water run-off to these waterways.’ However, the CCMA recommends that this objective be broadened by way of an amendment to the wording and as follows:
‘nutrient and sediment-laden water run-off.’
Response
The Council has considered this recommendation and now proposes to accept and implement this recommendation by way of amendment to the Natural Environment Directions (Page 34). The respective Directive will be amended to read as follows:
‘Limit nutrient and sediment-laden water run-off into natural waterways through the appropriate treatment of storm water and best practice land management principles.’
The development of the Structure Plan has regard to environmental issues and constraints.
The Structure Plan identifies a settlement boundary which will see population increases accommodated within the existing urban area, reducing urban sprawl and protecting the surrounding coastal and wetland and rural environments.
The Structure Plan has a number of recommendations relating to the environment. Broader sustainability outcomes have been considered for new urban areas (such as waste water reuse, WSUD principles, energy conservation, improving walking/bicycle opportunities to reduce vehicle reliance and directions relating to native vegetation protection/re-vegetation.
Council is responsible for the costs associated with the planning scheme amendment process including advertising, printing and Panel hearing.
The Structure Plan is consistent with all relevant State and Council planning policies which have been described and discussed in detail in the Structure Plan.
The development of the Structure Plan involved input from key agencies and groups and review of relevant legislation to ensure appropriate management of constraints and risks.
This project is being managed in accordance with the necessary risk procedures.
The development of the Structure Plan had due regard to social and community issues with contributions from Council’s social and recreation planners and from a range of other agencies.
The Structure Plan included input from community service providers and groups and examined directions and recommendations of the Bellarine Peninsula Strategic Plan. The Plan makes recommendations around walkability/accessibility, recreation needs; future social and community facilities and services and affordable housing.
The Structure Plan was informed by a number of reports which were subject to public consultation. The informal consultation of the draft Structure Plan and formal exhibition of Amendment C254 have provided an opportunity for internal and external stakeholders/departments and the community to have input and feedback.
Submitters will be notified of any upcoming Panel Hearings.
Submission No.s |
Submitter(s) |
1,3,4,5,6,7,9, |
Leopold Residents (179) |
79, 122, 132, 144, |
Geelong Residents (4) |
101, 131, 244, 254 |
Torquay Residents (4) |
8 |
Herne Hill Resident (1) |
17, 192, 264 |
Drysdale Residents (3) |
18, 176 |
St Albans Residents (2) |
24 |
East Malvern Resident (1) |
35, 160, 161 |
Ocean Grove Resident (3) |
54 |
Bell Post Hill Resident (1) |
60 |
Bellarine Resident (1) |
77, 91, 105, 111, 112, 148, 166, 168, 216 |
Clifton Springs Residents (9) |
81, 159 |
Norlane (2) |
82 |
Marshall (1) |
88 |
Lara Resident (1) |
94, 158, 222, 262 |
Newcomb Residents (4) |
103, 145, 149, 220 |
Grovedale Residents (4) |
110, 241 |
Wallington Residents (2) |
114 |
Waurn Ponds Resident (1) |
147, 169 |
Highton Resident (2) |
183 |
Wandana Heights Resident (1) |
195, 212, 242 |
Moolap Residents (3) |
196 |
Manifold Heights (1) |
219 |
St Leonards Resident (1) |
233 |
Corio Resident (1) |
245 |
Jan Juc Resident (1) |
268 |
Sands Caravan Park (1) |
269 |
Woolworths (1) |
252 |
Vic Roads |
43 |
Cardno for Perez Family |
84 |
ERM for Lascorp |
63 |
CPG for Paul Masek |
87 |
Fagg Bros Ltd. |
100 |
Natalie Gray for Perez Family |
45 |
CFA |
15 |
Barwon Water |
44 |
CCMA |
157 |
Leopold District Community Association |
10 |
Geoff Fulton for Fulton & Salomon Architects |
204 |
Poligot for Denis More |
* Appendix 1-2 does not include those submissions that were submitted without postal addresses.
Portfolio: |
Planning - Cr Macdonald |
Source: |
Economic Development, Planning & Tourism - Strategic Implementation |
General Manager: |
Peter Bettess |
Index Reference: |
C258 |
Amendment C258 proposes to make corrections to the planning scheme maps and ordinance, introduce a new schedule to the Special Building Overlay and make changes recommended by Amendment VC77.
The Amendment has been undertaken to ensure that the Planning Scheme is accurate.
Correction of these anomalies does not change the intent of the Planning Scheme. The Amendment is consistent with Council and State policy as it is procedural in nature.
Authorisation (A02224) for this Amendment was issued on 3 April 2012 under section 35B of the Planning and Environment Act 1987.
The Minister for Planning has given the Amendment exemption from the notification requirements of the Act, with the exception of the requirement to notify prescribed Ministers.
No submissions have been received from the Ministers.
It is recommended the Amendment be adopted and forwarded to the Minister for approval.
Cr Macdonald moved, Cr Richards seconded -
That Council:
Adopt Amendment C258 as contained in Appendix 1 of this report; and
Submit the adopted Amendment together with the prescribed information to the Minister for Planning requesting approval.
Carried.
The City of Greater Geelong New Format Planning Scheme came into operation on 27 July 2000 and together with regular amendments, can give rise to a number of minor anomalies that are inadvertently included and which need to be rectified. These are occasionally identified during the everyday use and implementation of the Scheme and over the past 12 months many minor anomalies have been collated for correction. This is the sixth general anomalies amendment to the Scheme.
Amendment VC77 came into operation on 23 September 2011. It introduced amendments to update the Victoria Planning Provisions (VPP) to reflect current government policies and legislation and correct a number of administrative errors. The amendment simplified and consolidated VPP provisions that relate to earth and energy resources, extraction or exploration, and other uses that are governed by other requirements (such as Codes of Practice). VC77 also listed all uses that do not require a permit subject to compliance with other VPP provisions, Codes of Practice or other legislation within Clause 62.
Exhibited Amendment C258 applies to a number of different locations across the municipality including:
2 Gregory Avenue, Newtown
67 Heytesbury St, Herne Hill
Barwon Prison, Bacchus Marsh Road, Lara
31-37 Mt Pleasant Road, Belmont
65 Aberdeen Street, Newtown
521 and 523 Barrabool Road Ceres
5-7 McCann Street, Ceres
65 Roslyn Road, Belmont
40-46 Hendy Street, Corio
Service road adjacent to Lara residential area and Princes Freeway
303 Pakington Street, Newtown
34-36 & 38-40 Glengate Street; 4, 6, 8, 10 & 5-7 Glenview Place; and 42-44 Chaucer Street, Hamlyn Heights
15 Drysdale Street Portarlington
40 and 50 McCann Street Ceres
517 and 519 Barrabool Road Ceres
360 and 370 Melbourne Road North Geelong
New Corio Estate, Corio
48 Heytesbury Street, Herne Hill
Kingston Downs Estate Ocean Grove
31-37 Mt Pleasant Road Belmont
Grand Lakes Estate Lara
15-17 Jackman Road Newtown
17 McCann Street Ceres
Land in the Special Use Zones 1-6 & 8-13, Comprehensive Development Zone and Priority Development Zone.
Developing the Growth Plan The Growth Plan aims to provide a strategic land use and settlement framework linking the G21 Region Plan vision, On 19 March 2012 Council wrote to the Minister for Planning seeking authorisation of the Amendment and exemption from notification as per its resolution under delegation on 19 March 2012.
The Minister authorised preparation of this Amendment on 3 April 2012 (with subsequent advice received on 19 April and 14 May 2012) and granted exemption from notification as sought by Council on 8 May 2012 (the initial exemption did not clearly address the usual exemptions sought by Council).
The three Ministers (Ministers for Environment & Climate Change, Agriculture & Food Security and Energy & Resources) from whom exemption of notice cannot be granted under the Planning & Environment Act, have been notified for a period between 14 and 28 June 2012. No submissions have been received from them.
It has been identified that DSE and the Environment Unit are discussing future management arrangements for the crown land component of the service road adjacent to the Lara residential area and Princes Freeway. The area contains some native vegetation (grassland). Whilst these discussions are ongoing it is appropriate to exclude this rezoning from Amendment C258.
Amendment C258 proposed for adoption corrects the following anomalies:
Mapping Changes
Inadvertent application of 2 different zones to 2 Gregory Avenue Newtown. Half of the land is included in the Residential 1 Zone and half in the Business 3 Zone. The land should be wholly included in the Business 3 Zone.
Inadvertent zoning for land at 67 Heytesbury Street Herne Hill. It is developed residentially but is 2/3 zoned Business 1 Zone (B1Z) and 1/3 zoned Residential 3 Zone (R3Z). The land should be completely included in the Residential 3 Zone with the DDO14.
Inadvertent change to the zoning of Barwon Prison between the approval and gazettal of Amendment C130. The Barwon Prison land is currently half in the Special Use Zone 9 and half in the Farming Zone. All of the land should be included in the Special Use Zone 9.
Incorrect application of the heritage overlay HO179 to the properties 1 & 2 of 65 Aberdeen Street Newtown. HO179 applies to a regionally significant dwelling at 67 Aberdeen Street, Newtown. The adjoining properties to the east were once part of the same property but were subdivided off in 2003 without amendment to the HO179. One and two of 65 Aberdeen Street are still encumbered by HO1626 which is the precinct overlay for that area of Newtown. These sites need to be removed from HO179.
Incorrect mapping of HO61 at 5-7 McCann Street Ceres. The HO61 applies to the western portion of the land and even onto an adjoining property – it does not cover the historic home on the property. The overlay should be moved to cover the heritage house and eastern portion of the site.
Incorrect application of the heritage overlay HO63 to parts of 521 and 523 Barrabool Road Ceres. The correct application of this HO is to 523 Barrabool Road. The overlay was incorrectly mapped on the planning scheme maps when first captured after identification in the Geelong Region Historic Buildings and Objects Study, 1986.
Inadvertent application of the Evans Heritage Precinct HO1905 to 65 Roslyn Road, Belmont. The boundary of the precinct is 63 Roslyn Road, Belmont as outlined in the Belmont Heritage Areas Report Vol. 1 August 2007.
Inadvertent omission of HO1619 from the Planning Scheme Maps as part of Amendment C49. This needs to be corrected to apply HO1619 to only the heritage building on the site which is the Victorian vernacular bluestone school building plus a one metre curtilage around the north, west and southern side of the building and to the west elevations of the introduced school buildings. This description of the extent of the Overlay also needs to be included in the entry to the schedule to the heritage overlay.
Inadvertent application of a ‘slither’ of HO1932 to the property at 303 Pakington Street Newtown. HO1932 is intended to apply only to the adjoining property at 82 Noble Street and appears to be a minor drafting error.
Incorrect application of the heritage overlay HO151 to the properties 34-36 & 38-40 Glengate Street and 4, 6, 8, 10 & 5-7 Glenview Place, Hamlyn Heights. These properties were once part of the adjoining Glenpanyall Homestead but have recently been subdivided-off without change to the extent of HO151.
Incorrect application of the heritage overlay HO1558 to 15 Drysdale Street, Portarlington. The correct application of this HO is to 17 Drysdale Street and was recently corrected as part of Amendment C189. Unfortunately amendment C189 did not delete the heritage overlay from 15 Drysdale Street. Further on-site clarification has been made with Council’s Heritage Adviser and strategic planner and there are no buildings on site that warrant the heritage protection.
Incorrect application of the heritage overlay HO72 to 50 McCann Street Ceres. The correct application of this HO is to 40 McCann Street. The overlay was incorrectly mapped on the planning scheme maps when first captured after identification in the Geelong Region Historic Buildings and Objects Study, 1986.
Incorrect application of the heritage overlay HO271 to parts of 517 and 519 Barrabool Road Ceres. The correct application of this HO is to 517 Barrabool Road. The overlay was incorrectly mapped on the planning scheme maps when first captured after identification in the Geelong Region Historic Buildings and Objects Study, 1986.
Correct the application of the PUZ and PPRZ to land at 360 and 370 Melbourne Road North Geelong. Council and Barwon Water have undertaken a land swap and sale as part of the Cowies Creek Pump Station (CCPS) project. It is appropriate for all Council owned land to be included in the PPRZ and all land owned by Barwon Water to be zoned PUZ1.
Application of the PPRZ to public open space within the Kingston Downs Estate in Ocean Grove. Progressive development of the Estate over the last few years has seen the transfer to Council of land for public open space. This should be rightly zoned PPRZ.
Ordinance Changes
Incomplete heritage listing for HO1828 in the Schedule to the Heritage Overlay – the Palm and Morton Bay Fig Trees outlined in the heritage citation for the property are not included in the Tree Controls column. When interim heritage controls were introduced by C99 in 2004 and by the permanent controls of C89 in 2008, the tree controls were mistakenly omitted from the Heritage Overlay Schedule for the former South Barwon City Offices building at 31-37 Mt Pleasant Road. These important trees were listed in the heritage citation sheet.
Inadvertent deletion of the “Geelong City Urban Conservation Study Vol. 1 – Restoration and Infill Guidelines (Commercial & Civic Buildings)” from the list of Incorporated Documents in the Schedule to Clause 81.01. The document was inadvertently deleted from the Planning Scheme as part of the State Government’s Amendment VC37.
The Table to Schedule 1 of the Special Building Overlay is updated to include the recently approved lots from Stages 11 and 12 of the Grand Lakes Estate Lara subdivision.
Inadvertent inclusion of the New Corio Estate area as ‘existing urban areas’ in The Municipal Framework Plan at Clause 21.04. This area has been zoned Farming Zone (or the equivalent) since inception of the Planning Scheme in 1959. It has never been considered or developed for urban purposes. This area should be left as ‘white space’ on the Framework Plan.
Incorrect address in the Schedule to the Heritage Overlay for HO1619 Corio Primary School. The address listed in the citation and in the Schedule is 38 Hendy Street. The correct address is 40-46 Hendy Street, Corio.
Incorrect address in the Schedule to the Heritage Overlay for HO698. The address listed in the Schedule is 48 Heytesbury Street, Geelong West. The correct address is 48 Heytesbury Street, Herne Hill.
Incorrect address in the Schedule to the Heritage Overlay for HO1293. The address listed in the Schedule is 13 Jackman Road Newtown. The correct address is 15-17 Jackman Road Newtown.
Inadvertent omission of a dividing line between the second and third entries in the Schedule to Clause 52.01. The omission of this division means that two different amounts of public open space contributions apply to the same land. Both requirements were separately added to the Planning Scheme and are not linked.
Incomplete address in the Schedule to the Heritage Overlay for HO72. The address listed in the Schedule is McCann Street, Ceres. The complete address is 40 McCann Street Ceres. This cross-references with Item 13 above.
Incorrect address in the Schedule to the Heritage Overlay for HO271. The address listed in the Schedule is 519 Barrabool Road Ceres. The correct address is 517 Barrabool Road Ceres. This cross-references with Item 14 above.
Incomplete address in the Schedule to the Heritage Overlay for HO66. The address listed in the Schedule is McCann Street, Ceres. The complete address is 17 McCann Street Ceres.
Implementation of the changes required by Amendment VC77 to the Schedules to the Special Use Zone (1-6 & 8-13), Comprehensive Development Zone and Priority Development Zone.
No adverse environmental implications are expected as a result of this amendment.
There are no ongoing financial implications for Council arising from this amendment.
The amendment is consistent with current policy.
The amendment ensures that the Planning Scheme is up-to-date and correct and will ensure that the Planning Scheme is in accordance with the Victoria Planning Provisions Guidelines.
No Council Officers have any direct or indirect interest, in accordance with Section 80(C ) of the Local Government Act, to which this Amendment relates.
A risk and issues log has been maintained during the project. A project governance structure and engagement plan has been developed to manage and respond to project risks.
No adverse social impacts are expected to result from this Amendment.
The Amendment was exempt from the giving of notice with the exception of notification to prescribed Ministers under Section 19(1)( c) of the Act.
Cr Abley declared an Indirect Interest in Agenda Item 3 – Corio Norlane Structure Plan, in the she is the No 1 Ticket Holder and Committee Member within the Geelong Rugby Union Football Club which is the major tenant of Council and DEECD owned/operated properties at Flinders Peak Secondary College and adjacent playing fields. Cr Abley’s husband also holds an honorary position on the Management Committee; secondly, her employer Kings Australia owns a small property within the proposed designated Structure Plan area, and left the meeting room at 7:25pm.
Portfolio: |
Planning – Cr Macdonald |
Source: |
Economic Development, Planning and Tourism – Strategic Implementation |
General Manager: |
Peter Bettess |
Index Reference: |
Project: Corio Norlane Structure Plan |
This report reviews the submissions made to the draft Corio Norlane Structure Plan (November 2011) and seeks adoption of the Structure Plan.
The Structure Plan has been prepared by the City of Greater Geelong and the Department of Planning and Community Development (DPCD) through a Planning and Development Working Group, which is positioned in a broader Corio and Norlane Urban Renewal Project governance structure.
The Plan identifies initiatives that have strong potential to transform the image and identity of Corio and Norlane and in turn, stimulate investment and create local employment.
The draft Structure Plan was subject to public exhibition from 1 December 2011 to 17 February 2012 and included two “information sessions” at the Corio Library and an interactive “open house” day at Corio Shopping Centre.
A total of sixty-five (65) submissions were received. Submissions were varied and overwhelmingly supportive. Key issues raised included housing quality; street, park and path improvements; the proposed commercial precinct opposite MC Herd Abattoir; heavy vehicle routes; public transport gaps; and the proposed Corio “Heart” extending along Bacchus Marsh Road encompassing the Corio Sub-Regional Activity Centre to the Waterworld Precinct.
A number of minor changes to the draft Structure Plan are recommended in response to the submissions.
The implementation of the Structure Plan includes planning scheme amendments and a range of “non-planning” actions. The “non-planning” actions reflect a key driver of the Structure Plan – recognition that a whole-of-government approach is required to bring about sustained urban renewal.
It is recommended that Council adopt the Corio Norlane Structure Plan as amended, and request the Minister for Planning to prepare and approve a planning scheme amendment to implement the necessary planning elements into the Greater Geelong Planning Scheme.
A Ministerial Amendment reflects the State Government-Council partnership approach and will fast-track implementation of important policies to support initiatives identified in the Structure Plan.
It is further recommended that a quarterly review of the progress of the “non-planning” actions is conducted by the Corio and Norlane Urban Renewal Project Management Group (part of the Corio and Norlane Urban Renewal Governance Structure).
Cr Fisher moved, Cr Macdonald seconded -
That Council:
adopt the Corio Norlane Structure Plan July 2012 as shown in Appendix 3-1;
resolve to request the Minister for Planning prepare and approve (under section 20(4) of the Planning and Environment Act 1987) a planning scheme amendment to include the necessary elements of the Corio Norlane Structure Plan into the Greater Geelong Planning Scheme; and
confer responsibility to the Corio and Norlane Urban Renewal Project Management Group (or equivalent) to review progress of the Actions listed in Section 3.3 of the Corio Norlane Structure Plan July 2012.
continue dialogue with the Department of Education and Early Childhood Development regarding surplus school sites to ensure the best outcome for the Corio Norlane community.
Carried.
The Corio Norlane Structure Plan study area includes all land bounded by the Geelong Ring Road, Cowies Creek, The Boulevard/North Shore Road and the Geelong-Melbourne railway line, as well as the residential neighbourhood of North Shore. Land between the railway and Corio Bay is included as an additional area of interest. The extent of the study area is shown on page 8 of the Structure Plan (see Appendix 3-1).
The Plan sets a vision and strategic framework for land use and development in Corio and Norlane. The Plan has been developed by the City of Greater Geelong working in collaboration with the DPCD and contains three parts: Part A “Structure Plan”; Part B “Implementation Plan” and Part C “Background Report”.
The Background Report is a separate volume and available on the City of Greater Geelong website at: http://www.geelongaustralia.com.au/residents/planning/
The Background Report was followed by a series of land-use planning workshops in June 2011, referred to as an Enquiry by Design (EbD). The EbD forms the centre-piece of the planning process, and was made possible with a $100,000 grant from the Victorian State Government.
The workshops were attended by a range of interested stakeholders including: state and local government departments; Corio Norlane Development Advisory Board (CNDAB); community groups; local employers; developers; and landholders. Six local residents who are actively involved in their communities were selected to also participate in the EbD workshops.
After the completion of the Enquiry by Design a series of draft plans, strategies and actions were developed into a draft Structure Plan for pubic exhibition.
Key components of the exhibited draft Corio Norlane Structure Plan are the:
Framework Plan: The Framework Plan summarises the key strategies and directions for the Corio Norlane area. This Plan will be used as the basis for a new strategy to be inserted into the Municipal Strategic Statement of the Greater Geelong Planning Scheme. The Framework Plan is shown on page 10 of the document.
Theme Plans: Sitting behind the Framework Plan are three Theme Plans – Land Use and Built Form; Transport and Infrastructure; and Communities in Corio and Norlane.
Implementation Plan: The implementation of the Structure Plan includes planning scheme amendments and a range of “non-planning’ actions. The City of Greater Geelong will prepare an amendment to the planning scheme to implement the planning actions. Ongoing structures and reporting arrangements will need to be put in place to guide implementation of the other actions.
The Structure Plan identifies a number of initiatives that have strong potential to transform the image and identity of Corio and Norlane and in-turn, stimulate investment and create local employment. Initiatives include to:
Develop large vacant sites to meet a variety of household types.
Provide a greater mix of quality public and private housing.
Expand the Corio Sub-Regional Activity Centre.
Develop a new business precinct on Bacchus March Road in northern Corio.
Renew local shopping centres.
Develop a formal landscape boulevard along Bacchus Marsh Road between the Corio Sub-Regional Centre and Waterworld.
Create a landmark multi-purpose centre at the Waterworld Precinct.
Create green streets.
As a result of the public exhibition a total of sixty-five (65) submissions were received to the draft Corio Norlane Structure Plan. A summary breakdown of submitters is shown in Appendix 3-2.
Submissions were overwhelmingly supportive of the vision and directions identified in the Structure Plan. Submissions were received from a range of interested parties – from local residents and community groups, to landowners, business owners and State Government departments and authorities.
Given this positive response and acknowledging that the Structure Plan is a joint Council and State Government project, it is considered a 20 Part 4 Ministerial Amendment to the Greater Geelong Planning Scheme is appropriate. This will allow the Minister to exempt himself from public exhibition requirements and bring forward important changes to the Scheme in support of the urban renewal initiates proposed.
The submissions are described and discussed under the headings of:
Land use and built form.
Transport and infrastructure.
Communities in Corio and Norlane.
Format and content of the Structure Plan.
Land use and built form
Housing
A number of residents made general comments about sub-standard housing and areas of vacant land in some parts of Norlane in particular. There was support to redevelop former school sites for housing and provide more affordable housing. The Department of Human Services (DHS) offered support for the vision and principles of the Structure Plan. TGM for the owners of 270-302 Plantation Road were supportive of the direction to rezone their land from Rural Living Zone to Residential 1 Zone (R1Z). Cityplan suggest that the Structure Plan should identify additional planning controls to encourage housing intensification.
One resident considers the former Norlane High School site should be considered for use as a hospital/medical facility, not just housing.
Response:
The DHS “New Norlane” project is supported and will substantially improve the quality of public housing and critically, make stock available to the private market. The Structure Plan supports increasing housing availability, choice, density, and locations to counter the stagnant population growth currently experienced in Corio and Norlane. Additional planning controls to stimulate housing intensification in areas identified as Increased Housing Diversity Areas is a priority action in the implementation section of the Structure Plan.
The Structure Plan identifies former school sites for infill housing and/or community uses. Principle 1 states redundant school land should be considered for large facilities – such as a community health centre or TAFE College, prior to turning over the land to residential development.
Business precinct on Bacchus Marsh Road in northern Corio
The proposed rezoning of vacant land opposite the Herd Abattoir from R1Z to Business 3 Zone (B3Z) resulted in an objecting submission from Fagg Bros Pty Ltd. According to Faggs the proposed rezoning is not justifiable on strategic planning grounds and should be abandoned.
Supporting submissions were received from the two landowners directly affected – TGM for L Bisinella Developments and Reachy Pty Ltd. TGM prefer the Business 4 Zone (B4Z), while Reachy are agreeable to the B3Z but oppose any east-west connector road (off Bacchus Marsh Road) on their land. Reachy also suggest the proposed western boundary of the B3Z becomes the limit of the abattoir emissions buffer to residential land.
Urbis on behalf of Masters Home Improvements Australia support the rezoning however believe the B4Z is more suitable. A submission was also received from Best Hooper Solicitors for M C Herd Pty Ltd. Best Hooper seek an amendment to the Structure Plan which clearly recognises that in the event of the abattoir being relocated, the site presents an opportunity for infill residential, commercial or retail use and development.
Response:
Vacant land opposite the abattoir is currently zoned R1Z however is not appropriate for residential development because of the potential impact the abattoir operations might have on the amenity of residents. The site is well positioned to accommodate commercial development that would benefit from exposure to Bacchus Marsh Road and proximity to the Geelong Ring Road Employment Precinct, as well as providing a buffer to residential land to the east.
Urbis state that Masters are seeking to develop part of the proposed B3Z precinct for a home improvement store. In response to the Faggs submission, Council commissioned an economic and strategic assessment of the proposed business precinct. The assessment confirms the market capacity for establishing the precinct and general accordance with the Geelong Retail Strategy. This will be reflected as a new homemaker centre in the Retail Activity Centre Hierarchy Map and Table at Clause 21.07-8 of the Greater Geelong Planning Scheme.
Applying the B4Z is considered appropriate to support the Masters proposal. The southern section of the precinct is a preferred location for an office/commercial park and therefore the B3Z is to be retained. The balance of the land not identified for business use should remain in the R1Z and be developed for this purpose if the abattoir relocates or it can be demonstrated that new residents will not be impacted by emissions from the abattoir.
Urbis has lodged an application to rezone and develop the site for the Masters Store. This proposal will be the subject of a Council report in August 2012 to prepare and exhibit a planning scheme amendment.
The ‘Abattoir and Surrounds Concept Plan’ on page 21 of the Structure Plan shows the preferred locations for new road connections and limit of the abattoir emissions buffer. The plan also recognises that in the event of the relocation of the abattoir, the abattoir site is ideally suited for future urban uses.
Retail and other new uses
The proposed rezoning of vacant land at 12-20 Fairbairn Drive, Corio to the Business 1 Zone (B1Z) is supported by CPG for Ceremira P/L (the landowner) and Urbis for ALDI Stores. CPG also advocate expanding the B1Z to adjacent residential land. Submissions received from Rosewall residents support the increase of retail choice at the ALDI site. Best Hooper on behalf of Karkoushkas Investments supports the rezoning of the Geelong Gateway Homemaker Centre on Princes Highway from Industrial 1 Zone to B4Z.
Colonial First State (owner of Corio Shopping Centre) offers in-principle support to the expansion of the Shopping Centre though states there are no plans at this stage to pursue expansion. One resident considers that the proposed Mixed Use Zone (MUZ) on Bacchus Marsh Road and opposite the Corio Shopping Centre should be retained for residential use only.
There was resident and community organisation support for the proposed landmark arts and culture building at the Waterworld site. The Beckley Park Committee of Management submitted its interest in diversifying the racing activities that currently take place on the site to include other complimentary uses.
Response:
The request by CPG to expand the B1Z beyond the boundaries of 12-20 Fairbairn Drive is not supported. It is considered sufficient developable land with good connections to the ALDI store is available to serve the retail needs of nearby residents and passing Princes Highway traffic.
The intention of the MUZ is to encourage the establishment of medical, office, retail, service business and café uses to activate and compliment the Corio Shopping Centre. The MUZ is also suitable for residential uses. While no submissions were received from landowners directly affected by the proposed MUZ, the intention is to write to these landowners to inform them of the change. Should there be landowners who do not support the proposed MUZ consideration will be given to splitting this component from the Ministerial Amendment. A new planning scheme amendment including exhibition and the right to be heard at an independent panel would then be undertaken.
Beckley Park Committee of Management is in the process of preparing a master plan to explore a range of possible options for the land. As Crown land permanently reserved for racing and recreation, possible future uses of the site must be consistent with this reservation.
Other supporting submissions are noted.
Transport and Infrastructure
Heavy vehicle freight traffic
VicRoads submission notes support for the duplication of Bacchus Marsh Road. VicRoads suggested some changes to Part B Implementation Plan and do not support identifying Broderick Road as a ‘declared arterial road’ at this time. The Department of Transport (Freight Policy) supports the view that a preferred Principle Freight Network to the Geelong Port should be identified for investigation, including a reference to the potential role for a Shell Parade route.
Geelong Port Pty Ltd state that in the absence of any dedicated freight routes to the port from the Geelong Ring Road, there should be continued reliance on VicRoads Freight Linkages recommendations. Ford Motor Co Australia seeks clarification on how proposed calming treatments on North Shore Road and enhancing links to Corio Bay may affect their operations.
Both Beckley Park Committee of Management and the Geelong Greyhound Racing Club are concerned about the proposed off-ramp where Broderick Road passes over the Geelong Ring Road. Such a development would require acquisition of land at Beckley Park, which is opposed.
A resident highlights the need to get serious about sending trucks on Shell Parade and suggests the proposed ‘Bacchus Marsh Road Boulevard’ should be a no-truck route.
Response:
VicRoads and Department of Transport requests have been taken on board. The Freight Linkages recommendations are consistent with the Structure Plan’s identified preferred and secondary vehicle freight routes to/from the Geelong Port to the Ring Road. Concerns raised by Ford are acknowledged however no impacts are anticipated to their operations. The Structure Plan does not detail specific actions for North Shore Road and any actions would need to consider traffic flow in consultation with relevant stakeholders.
The Structure Plan has been altered in support of the Beckley Park submissions. Map references to providing on and off ramps (in both directions) at the juncture of the Geelong Ring Road and Broderick Road have been changed and arrows showing the function of the ramps included. The intention of this direction is to provide for heavy vehicles to/from northern and western Victoria, not Melbourne.
Resident concerns are acknowledged and the Structure Plan prioritises freight routes that are efficient for industry and minimise impacts to residents and community activity places. The Plan identifies a preferred route using Shell Parade. The Plan also supports the duplication and ‘boulevard’ concept for Bacchus Marsh Road. Bacchus Marsh Road is a declared arterial road and will continue to be an important freight link to the port.
Public transport
The Department of Transport, Barwon South West Region (now known as Public Transport Victoria [PTV]), supports the vision and principles of the Structure Plan and provided comments in relation to specific transport actions. Some actions were not supported, and PTV state other accepted actions have not been assigned any time commitments. PTV submitted that no further improvements to North Shore Station are envisaged.
A detailed local resident submission was received on public transport infrastructure and services in Corio and Norlane. The submission identified a number of flaws in the bus, train and taxi network and offered solutions. Other resident submissions advocated for North Shore Station to be staffed for Adelaide arrivals and the relocation of Corio Station to School Road.
Response:
The PTV requested changes to Part B Implementation Plan are supported. It is appropriate that the Geelong Bus Network, improved in October 2010, be reviewed and the review should be conducted within 5 years. Any review should consider relevant submissions to the Corio Norlane Structure Plan (submissions forwarded to PTV). The Structure Plan has been amended to include reference to the taxi network, particularly to and from the Corio Sub-Regional Activity Centre.
North Shore Station has recently seen an increase of six services a week and landscaping improvements. Both North Shore and Corio Stations however, suffer from low patronage and directions in the Structure Plan support redevelopment as the local population and demand grows. Any relocation of Corio Station is considered a long term proposition.
Green streets, parks and pathways
Many resident submissions made general comment about the lack of greenery in the area and supported improvements to parkland and pedestrian and cycle paths. A North Shore resident is concerned that no consultation has occurred regarding the proposed café/kiosk at Moorpanyal Park.
Geelong Port Pty Ltd supports opportunities for large-scale planting along creek sides, the railway line and industrial buffer land, and restoration works. The Port noted involvement in preliminary discussions for a shared pathway along Cuthbertson Creek. The Department of Sustainability and Environment (DSE) does not object to the use and development of Crown land east of Cuthbertson Road for open space and recreation purposes, subject to consultation.
Response:
Improving streetscapes and public open spaces via tree planting and creative community arts projects are considered a simple but effective way to positively transform the area. The Structure Plan contains 8 Neighbourhood Plans which identify ‘community green streets’ for improvements such as street trees, public art, footpaths and way-finding signage. Consideration of a kiosk at Moorpanyal Park would form part of the next review of the park’s master plan.
Support for establishing a physical public access link to Corio Bay (Lowe Street) along Cuthbertson Creek by the Geelong Port and the DSE is acknowledged and welcomed.
Health and wellbeing
The Department of Health (DH) views the Structure Plan as a key strategic change tool and has actively participated in all processes of the plan’s development. The DH submitted that the health and wellbeing section of the Plan needed reframing so as to establish clear directions and an integrated implementation framework. The submission suggests the Structure Plan should support the development of an integrated Corio and Norlane Social Infrastructure Plan.
Fadgyas Planning on behalf of Corio Medical Clinic submit that recognition of the current and future role of the clinic as an important part of the community should be identified in the Structure Plan.
Response:
The comments of DH are accepted and changes have been made to Principle 15 and Part B Implementation Plan as recommended. Identification of the Corio Medical Clinic is supported and will be shown on the Framework Plan.
Format and content of the Structure Plan
The Department of Human Services (DHS) suggested structural changes to section 1 and 2 of the Structure Plan to improve clarity and purpose. One local resident suggested it would be helpful if progress on implementation of the Structure Plan is reported on at least annually. Another resident recommends the employment of a Sustainability Officer to oversee implementation of transport related actions.
Response:
The DHS comments are noted. The ‘front end’ (purpose, role and vision) of the Structure Plan have been amended to provide clearer direction and eliminate unnecessary information. Section 4.0 ‘Review’ requires that the Structure Plan be reviewed every five years and a quarterly review of the progress of the Actions listed in the Implementation Plan be conducted by the Corio and Norlane Urban Renewal Project Management Group.
The various components of the Corio Norlane Structure Plan support the general “greening” of the area and seek to reduce heavy vehicle, industry and stormwater pollution impacts on residents and waterways.
The final Structure Plan will have future implications in relation to implementing the “planning” actions into the Greater Geelong Planning Scheme (for instance, Panel and expert witness costs as necessary).
The range of “non-planning” actions are attributed to a variety of Council and State Government Departments and Agencies, where funding will need to be secured. Delivery of these actions vary from “short term” – to be undertaken within 0-5 years, “medium term” – within 5-10 years, and “long term” – more than 10 years.
The Council City Plan 2009 – 2013 identifies a number of key funding priorities for the municipality, which are recognised as having particular strategic importance for the future of the Geelong region. On of the projects is community renewal and regeneration of Corio and Norlane.
The State Planning Policy Framework supports structure planning to facilitate the orderly development of urban areas. A key strategy of Clause 11 Settlement is to ensure effective planning and management of the land use and development of an area through the preparation of strategic and statutory plans.
In accordance with Sec 80(c) of the Local Government Act Peter Bettess, General Manager, Economic Development, Planning & Tourism declares an indirect financial interest in that he owns Woolworths and Wesfarmers shares.
There are not expected to be any notable risks associated with implementing the recommendations contained in this report.
The Corio Norlane Structure Plan is a central part of a wider urban renewal initiative to provide long-term and sustained support to the residents of Corio and Norlane.
The draft Corio Norlane Structure Plan was placed on public exhibition for a 10 week period from 1 December 2011 to 17 February 2012 using the following methods:
Notices were placed in The Independent and Geelong Advertiser on Friday 2 December 2011 and Saturday 3 December 2011 respectively.
Hard copies of the draft Plan were made available at the Corio Shopping Centre, Corio Library, Waterworld, Northern Bay College, Diversitat and local neighbourhood houses for view, together with summary brochures (inclusive of feedback forms) freely available for distribution.
A second round of notices was placed in The Independent and Geelong Advertiser on 20 & 27 January 2012 and 21 & 28 January 2012 respectively. These notices included information about up-coming information sessions.
Two information sessions at the Corio Library on Monday 30 January 2012 – 6 pm to 7 pm and Tuesday 31 January – 2 pm to 3 pm.
An “open-house” interactive display at the Corio Shopping Centre on Friday 3 February 2012 between 3 pm and 7 pm, staffed by Council and DPCD officers.
Comments were also sought from the Enquiry by Design participants as part of the exhibition process.
The Geelong Australia website has a dedicated site called “Corio Norlane Community Planning”. The site is continually updated to provide information about new developments, community programs, media releases and consultation forums. There are also links to the State Government New Norlane and Education Regeneration projects.
Submission No. |
Submitter(s) |
13, 14, 15, |
Corio residents (24) |
1, 5, 16, 24, 52, 56 |
Norlane residents (7) |
25, 65 |
North Shore residents (2) |
2 |
VicRoads |
3 |
Department of Transport – Freight Policy, Network Planning & Strategy |
4 |
Committee for Geelong |
6 |
Beckley Park |
7 |
Geelong Greyhound Racing Club |
8 |
Fadgyas Planning Assoc for Corio Medical Clinic |
9 |
Corio Community Centre |
10 |
Reachy Pty Ltd |
12 |
SP AusNet |
23 |
Cloverdale Community Centre |
26 |
Corio Lara Catholic Parish |
27 |
Best Hooper Solicitors for MC Herd Pty Ltd |
28 |
CPG for Ceremira Pty Ltd |
29 |
Best Hooper Solicitors for Karkoushkas Investments Pty Ltd |
30 |
Urbis for Masters Home Improvement Australia |
31 |
TGM for L. Bisinella Developments |
32 |
Geelong Port Pty Ltd |
33 |
Ford Australia Motor Co. |
34 |
Urbis for ALDI Stores |
35 |
Cityplan for landowner of 167 Bacchus Marsh Road, Corio |
36 |
Fagg Bros Pty Ltd |
38 |
10 Consulting Group for Bill Capron |
39 |
10 Consulting Group for Halabarec Family |
40 |
Department of Transport – Barwon South West Region |
41 |
Department of Human Services |
45 |
G21 |
46 |
TGM for landowner of 270-302 Plantation Road, Corio |
48 |
Barwon Water |
49 |
Colonial First State |
60 |
Tract Consulting for Lovely Banks Pty Ltd |
63 |
Department of Health |
64 |
Department of Sustainability and Environment |
Cr Abley re-entered the meeting room at 7:51pm
Cr S Kontelj declared an Indirect Interest in Agenda Item 4, Activity Centre Zone for Central Geelong, in that his family trust has an interest in a property in the Activity Centre Zone for Central Geelong, and left the meeting room at 7:51pm
Cr E Kontelj declared a Direct Interest in Agenda Item 4, Activity Centre Zone for Central Geelong, in that he owns a property in the area, and left the meeting room at 7:51pm
Portfolio: |
Planning - Cr Macdonald |
Source: |
Economic Development, Planning and Tourism -Strategic Implementation |
General Manager: |
Peter Bettess |
Index Reference: |
Application: C223 |
This report seeks Council confirmation of its support for the Activity Centre Zone (ACZ) to be applied to Central Geelong including the Western Wedge.
The ACZ will simplify planning controls in central Geelong creating a “one stop shop” to replace the multiple zones, overlays and height controls.
On 12 October 2010, Council resolved to write to the Minister for Planning in support of the introduction of the Activity Centre Zone to Central Geelong.
Council considered a further report on 23 August 2011 and again requested the Minister undertake an amendment to introduce the Activity Centre Zone.
Since that time Department of Planning and Community Development (DPCD) officers have made a number of minor alterations to the zone schedule in consultation with Council officers.
The Minister for Planning wrote to Council on 1 March 2012 requesting that Council be formally briefed on the proposal and upon receipt of a request from Council he would be willing to consider a Ministerial planning scheme amendment under 20(4) of the Planning and Environment Act 1987.
It will also give statutory effect to the Central Geelong Urban Design Guidelines adopted by Council in October 2008. These guidelines include height controls for buildings in Central Geelong but are not part of the planning scheme.
The ACZ is consistent with key Council strategies that were subject to public consultation over the last 5 years. These include the Central Geelong Structure Plan, Western Wedge Framework and Urban Design Guidelines.
The ACZ will complement the Vision 2 project that is currently underway. If the Vision 2 outcomes require further changes to planning controls in central Geelong they can be made by a further planning scheme amendment.
The ACZ has received supported from various central Geelong forums.
It is recommended that Council support the application of the ACZ to Central Geelong by a Ministerial planning scheme amendment without public exhibition on the basis that the new zone is generally consistent with existing zone controls, strategies and policies that have already been subject to pubic consultation.
Cr Macdonald moved, Cr Abley seconded -
That Council write to the Minister for Planning supporting Amendment C223 to introduce the Activity Centre Zone to Central Geelong via a Ministerial planning scheme amendment under 20(4) of the Planning and Environment Act 1987.
Carried.
The ACZ will consolidate into one place the multiple zones and overlays that apply to Central Geelong.
The ACZ will also give statutory effect to the Central Geelong Urban Design Guidelines adopted by Council in October 2008. These guidelines include height controls for buildings in Central Geelong but are not part of the planning scheme.
The ACZ is mostly a “direct translation” of the existing zones, overlays and policy. The notable difference is that “mandatory” maximum height limits proposed by the Urban Design Guidelines will be replaced with “preferred” maximum height limits.
The zones and overlays to be replaced by the Activity Centre Zone (ACZ) in Central Geelong are as follows:
Existing Zones
Business 1 Zone
Business 2 Zone
Residential 2 Zone
Mixed Use Zone
Special Use Zone 2 – Waterfront
Special Use Zone 10 – Western Wedge, Inner Wedge and Mercer St Precincts
Priority Development Zone 1 – Geelong Western Wedge - Station Precinct
Existing Overlays
Design and Development Overlay (DDO2) – Central Activities Area,
Design and Development Overlay (DDO17) – Geelong Western Wedge
Design and Development Overlay 14 – Triggers permits for dwellings over 7.5m
Various Heritage Overlays will continue to apply
The ACZ is generally consistent with the above zones and overlays with the notable exception of height controls the Central Activities Area. The final version of the ACZ Schedule (provided by the Department of Planning and Community Development) that would apply to Central Geelong is in Appendix 4-1.
The ACZ will implement key Council strategies that were subject to public consultation over the last 5 years. These include the Central Geelong Structure Plan, Western Wedge Framework and Urban Design Guidelines.
A summary of public consultation that has occurred for the key planning strategies affecting Central Geelong is in the report to Council of 12 October 2010.
Council officers recommended that Council support the application of the ACZ to Central Geelong by a Ministerial planning scheme amendment.
It is further recommended that Council support the amendment being processed without public exhibition on the basis that the new zone is generally consistent with existing zone controls, strategies and policies that have already been subject to pubic consultation as outlined above.
There are unlikely to be any environmental implications for Council if the recommendation is supported.
There are not considered to be any financial implications for Council if the recommendation is supported.
The new ACZ is generally consistent with existing state and local planning policy.
Council officers involved in the preparation of this report have no direct or indirect interest, in accordance with Section 80(C) of the Local Government Act.
It is considered that there is minimal risk to Council if the recommendation is supported.
The introduction of the ACZ as a Ministerial amendment will mean the community will not be able to have a say on the proposal. However, the strategies and policies that underpin the ACZ have already been through significant public consultation processes as outlined earlier in this report.
The development of the draft Plan has involved consultation with Council staff and the Barwon and Moorabool River Reserves Advisory Committee including a site inspection and a follow up meeting to review tIt is recommended that Council write to the Minister in support of the introduction of the ACZ to Central Geelong.
Crs S and E Kontelj re-entered the meeting room at 7:54pm.
The draft Plan.
If Council approves the draft Activity Centre Zone for Central Geelong (2012) to be released for public exhibition and comment prior to formal endorsement. The consultation tasks will include:
the use of local media to promote the opportunity for public comment on the draft Plan
a mail out to all adjoining residents • availability of the draft Plan viewing at council Customer Service Centres and the City’s web site.
Portfolio: |
Planning - Cr Macdonald |
Source: |
Economic Development, Planning and Tourism |
General Manager: |
Peter Bettess |
Index Reference: |
Subject: Regional Skilled Migration Program 2011-2012 |
The City of Greater Geelong has participated in the Victorian Government funded Regional Skilled Migration Program (RSMS) 2011-2012 and met our obligation of 60 employment outcomes. These 60 employment outcomes have contributed over $28 million in total output to our economy. (REMPLAN). The program has supported employers across the G21 Region to attract, source and retain skilled overseas professionals to fill positions that could not be filled from the local labour market. In total the program from 2008-2012 has assisted employers to fill 226 skilled vacancies (diploma level or higher).
Funding for this program Regional Skilled Migration Program ceased on 30 June 2012.
There will be no further ongoing Victorian State Government funding for skilled migration programs beyond 30 June 2012.The Victorian Government has offered one year transitional funding (equivalent to funding received over the past 12 months) to enable the City to put in place systems to transfer this service to local government. The offer includes the requirement for the City to take on the role of Regional Certifying Body currently being delivered in our region by the Department of Business and Innovation and to commit to funding the program into the future.
The Council is being asked to accept the risk of on-going funding with no certainty that income will cover the Council’s costs.
Minister Dalla-Riva has been advised that the funding offer will be discussed with Councillors. It is recommended that the City of Greater Geelong does not accept the offer of transitional funding.
Cr Macdonald moved, Cr E Kontelj seconded -
That consideration of the report be deferred.
Carried.
Portfolio: |
Community Development – Cr Fisher |
Source: |
Projects, Recreation & Central Geelong |
A/General Manager: |
Scott Cavanagh |
Index Reference: |
Project: C12801 Ocean Grove Integrated Childrens Centre |
The design process for the Ocean Grove Integrated Children’s Centre is nearing completion and Council is in the process of tendering for the construction of this facility.
The project is funded from a $1M State Government grant and Council’s budget.
The Capital Projects and Procurement Services departments are exploring prudent and expeditious mechanisms to complete the tender process so that the January 2014 facility opening deadline can be met.
Cr Farrell moved, Cr Fisher seconded -
That Council delegate to the Chief Executive Officer its powers and functions to accept or reject a tender and sign the contract documents for the construction and associated works of the Ocean Grove Integrated Children’s Centre; provided the tender is within Council’s approved budget.
Cr Macdonald moved, Cr Richards seconded –
That consideration of the report be deferred.
Carried.
Portfolio: |
Tourism and Major Events - Cr Harwood |
Source: |
Economic Development, Planning Strategy and Tourism |
General Manager: |
Peter Bettess |
Index Reference: |
Subject: Tourism Administration |
The City of Greater Geelong is a foundation partner of Geelong Otway Tourism Inc. The partnership has existed since 1993.
The partnership with Geelong Otway Tourism and the other four member Municipal Councils of the Geelong Otway Region is detailed through a Memorandum of Understanding and further outlined in Councils Tourism Policy.
The State Government through Tourism Victoria is reviewing regional tourism structures across the State and has established an Interim Great Ocean Road Tourism Board to present to State and Local Government structural options for the Great Ocean Road Region.
The City of Greater Geelong is included in the Great Ocean Road Region that encompasses the area from Geelong to the South Australian Border.
The Interim Board is preparing a draft Strategic Business Plan for the establishment, strategic objectives, priorities, governance and operation of the new Regional Tourism Board for the Great Ocean Road Region.
The draft Strategic Business Plan will be submitted to Local Government and Tourism Victoria in December 2012 for consideration and if approved is to be implemented in July 2013.
The Board of Geelong Otway Tourism has requested an extension to the current Memorandum of Understanding until 30th June 2013 to implement the Annual Tourism Action Plan (funded by Industry) and to enable the work of the Interim Great Ocean Road Tourism Board to be taken into account and actioned as agreed to.
The performance of the tourism industry under the leadership of Geelong Otway Tourism remains very strong at both the Municipal and Regional level.
Cr Macdonald moved, Cr Richards seconded -
That Council:
agrees to extend the terms of its current Memorandum of Understanding with Geelong Otway Tourism to 30 June 2013 and authorises the Chief Executive Officer to sign the document as Councils representative;
notes the progress and performance of Geelong Otway Tourism and the current structural review currently being drafted by the Interim Great Ocean Road Tourism Board.
Carried.
Geelong Otway Tourism Inc was established in 1993 as a regional tourism body following the amalgamation of municipalities to create the City of Greater Geelong.
A regional approach to tourism was adopted following direction and advice from both the Australian Tourist Commission and Tourism Victoria.
The newly created City entered into a partnership with the tourism industry as represented by four local tourism associations (Tourism Geelong, Bellarine Tourism, Otways Tourism and Surf Coast Tourism). The basis of the partnership is that the City provides resources for staffing, accommodation and administration for the regional body whilst the tourism industry through membership, sponsorship and advertising, funds the annual marketing and development program.
This partnership has been most effective and the Geelong Otway Tourism region now includes Surf Coast Shire, Colac Otway Shire, Golden Plains Shire and the Borough of Queenscliffe and the relevant local and municipal tourism bodies that fall within these municipal boundaries.
In Geelong, the role was subsequently expanded to now include co-ordination, management and operations of Visitor Information Centres as well as facilitation and marketing of Business Events (Meetings, Incentives, Conferences and Exhibitions - MICE).
At present, and in partnership with Tourism Victoria and the relevant local tourism associations (Tourism Geelong and Bellarine Tourism), a structural review has been undertaken to explore better integration across the Great Ocean Road Region (Barwon South West Region). The State Government has committed additional resources to market Geelong and the Bellarine in their own right for intrastate promotion and branding.
Effective regional industry structures are a key factor in building successful tourism destinations. The partnership model established in the creation of Geelong Otway Tourism has performed strongly now for over 18 years. The structure of Victoria’s regional tourism industry is facing a number of new challenges due to the rapidly changing environment which needs to be addressed to provide a stronger platform for improved performance and growth. Through the consolidation and devolution of State funding through to the new structures greater efficiencies and coordination of program and funding may occur.
Interim Board
Tourism Victoria has appointed Mr Wayne Kayler-Thomson to be the Chair of the Great Ocean Road Interim Regional Tourism Board. The Interim Board consists of representatives of the nine Municipal Councils in the Great Ocean Road Region (Geelong to the South Australian Boarder) and the two Regional Tourism Boards, Geelong Otway Tourism and Shipwreck Coast Marketing.
The objective of the Interim Board is to present a draft Strategic Business Plan that details and recommends to State Government and all Municipal and Industry partners the establishment, strategic objectives, priorities, governance and operations of a new structure.
It should be noted that the City of Greater Geelong and all Municipal and Industry partners will have to endorse any proposed structural changes prior to altering the existing partnership with Industry through Geelong Otway Tourism as detailed in the Memorandum of Understanding and Council Policy.
The proposed Strategic Business Plan being developed by the Interim Board will include specific recommendations on the following:
A vision to guide strategic direction, policy and operational business planning.
A mission and strategic goals to guide the role, purpose and performance of the Regional Tourism Board (RTB).
The structure, role and governance responsibilities for the RTB.
Resources to achieve the mission including
Funding
Staffing
Facilities
Three-year business plan (short, medium and long term) operational objectives and performance indicators.
The process to establish the Board and staffing to commence operations from 1 July 2013.
The ongoing role of existing regional and local tourism organisations and local government tourism functions.
Note:
The Strategic business Plan will take account of the best practice principles, objectives and success factors for regional tourism development, marketing and management.
Process
The process to develop the Strategic Business Plan for consideration by State, Local Government and Industry includes the release of discussion papers, conducting Board and Stakeholder workshops and the release of draft plans seeking stakeholder feedback.
As stated the final plan will be required to be approved by the Interim Board before being submitted to Tourism Victoria and Local Government and Industry Stakeholders for consideration and endorsement.
It is proposed that the Draft Strategic Business Plan will be submitted to Local Government and Tourism Victoria by the end of December 2012.
Approval to implement the plan will be requested by March 2013 with any new structure or structural arrangements being in position to commence in July 2013.
Proposed Structural Changes – Tourism Geelong and Bellarine Peninsula Tourism
The two Local Tourism Associations located within the City of Greater Geelong, Tourism Geelong and Bellarine Peninsula Tourism, have agreed in principle to explore the potential to join forces to create a new single entity “Tourism Geelong/Bellarine”
At the request of the Local Association Geelong Otway Tourism is working with a contracted Governance Consultant (Corporate Assist) to present to the LTA’s the most cost efficient clear path to amalgamation. This joining of forces requires member support as per their Statement of Rules as Incorporated Associations.
It is proposed that these changes will be considered by the membership for introduction at the commencement of 12/13 Financial Year.
Discussion – Performance
Tourism Research Australia (TRA) is an independent arm of the Commonwealth Government that collects, collates and reports on Regional visitation by both domestic and international visitors. The following data is from the latest TRA report for Geelong for the year ending March 2012.
‘Geelong’ as defined in the TRA data includes The City of Greater Geelong and the Borough of Queenscliffe.
Visitation – Year Ending March 2012
| Domestic Arrivals - Geelong | ||||
TOTAL |
%Change 00/12 |
%Change 11/12 |
AAG 00/12 |
AAG 08/12 |
Geelong 995,000 |
+25% |
+19.6% |
+1.9% |
+1.1% |
Regional Victoria 11,533,000 |
-1.4% |
+9.2% |
-0.1% |
-0.5% |
Domestic Nights - Geelong |
||||
TOTAL |
%Change 00/12 |
%Change 11/12 |
AAG 00/12 |
AAG 08/12 |
Geelong 2,774,000 |
+22% |
+6.7% |
+1.7% |
+1.4% |
Regional Victoria 35,586,000 |
+4% |
+9.3% |
+0.3% |
+0.8% |
Domestic Day Trips - Geelong |
||||
TOTAL |
%Change 00/12 |
%Change 11/12 |
AAG 00/12 |
AAG 08/12 |
Geelong 2,924,000 |
-5% |
-3.3% |
-0.5% |
+2.5% |
Regional Victoria 28,508,000 |
+0.5% |
+13.9% |
0.0% |
+3.8% |
International Arrivals - Geelong |
||||
TOTAL |
%Change 00/12 |
%Change 11/12 |
AAG 00/12 |
AAG 08/12 |
Geelong 40,000 |
N/A |
+0.1% |
+5% |
+1.2% |
Regional Victoria 335,4000 |
N/A |
+0.7% |
0.0% |
+0.4% |
Comment:
Geelong is significantly outperforming Regional Victoria in all domestic and international TRA Benchmarks with the exception of domestic day trips.
Geelong Otway Region – Year ended March 2012
General
The Geelong Otway Region received 75% of all domestic visitors to the Great Ocean Road Region.
The Geelong Otway Region received 1.9 Million domestic overnight visitors – up by 6.2% on YE March 2011.
The Geelong Otway Region – visitors spent nearly 5.6 million nights in the Region – up by 5.4% on YE March 2011.
The Geelong Otway Region received 108,700 international overnight visitors – up 2.8% on YE March 2011.
International visitors spent 915,000 nights in the Region – up by 10.7% on YE March 2011.
The Geelong Otway Region received 77% of international nights to the Great Ocean Road Region.
Comment
The Geelong Otway Region is significantly outperforming Regional Victoria in both domestic and international TRA Benchmarks.
Geelong Visitor Information Centres (VIC’s)
During 2011/12 period the Geelong Visitor Information Centres (located at Little River Service Centre, National Wool Museum, Market Square, Geelong Waterfront and Barwon Heads) welcomed just over 170,000 walk in visitors. Further to this the VIC’s responded to 9,669 telephone calls and 6,700 emails seeking information. In total the Geelong VIC’s responded to 186,400 visitor enquiries over that 12 month period.
The total enquiries have increased by 5% per annum over the past five years with 40% of enquiries being made by international visitors.
In the last 12 months visitors to the region who called into Geelong VIC’s were surveyed post trip to determine the impact of information received on their original travel plans. The results showed that 80% of visitors stated that they spent more time in the region than originally planned, with 46% spending an extra day or more due to the information received.
From this data it can be estimated that an additional $14.5 Million of visitor expenditure was induced as a direct result of information support services delivered by the network of Geelong VIC’s. The VIC’s are staffed by two permanent staff and over 100 dedicated volunteers.
Business Events
The business events unit of Geelong Otway Tourism is called Business Events Geelong.
Business Events Geelong works with industry to secure conferences, meetings, expositions, incentive travel and to maximise the economic return from hosting such business events.
The bidding process to secure business events is very competitive and whilst Geelong has no major Convention and Exhibition Centre the Business Events Unit is very active and highly successful as recognised by winning Meeting and Events Australia’s National Award as Australia’s top Regional Destination Marketing Organisation for 2011.
In the last financial year Business Events Geelong secured 1,682 business events that totalled 2,883 business events days. The number of delegates attending business events was 66,000 with delivered 125,488 delegate days.
The average event size was 40 persons and the economic impact of these events was $41.3 Million. It should be noted that by comparison to previous years that the average number of event delegates per event has reduced as a direct result of both changing economic circumstances but of greater constraint is the scope and scale of venues available in Geelong to meet the needs of the high yielding Business Events sector.
Tourism Economic Impact Analysis
As part of the Destination Management Plan, a Federal/State Government funded initiative managed by Geelong Otway Tourism, a detailed Economic Impact Study of tourism was undertaken at both the Municipal and Regional level.
The research undertaken by ‘Compelling Economics’ was an ‘Input Output’ study that determined the total employment and economic activity generated by tourism across the regional economy.
As such Tourism was viewed in terms of an amalgam of activities such as retail, accommodation, cafes, restaurants, cultural and recreation services. The study measured peoples spending whilst visiting the City (both Domestic and International Visitors) and included recreation tourism, people visiting friends and relatives, business travellers and also people visiting to access services such as retail, health, education and government services.
The data used was based on the 2009/2010 year.
Results
The tourism sector in Greater Geelong is estimated to generate $553 Million in annual direct economic output.
Further to this for every $1 Million of direct expenditure by visitors in the local economy a further $.848 Million is generated with flow-on industrial and consumption effects.
Applying the tourism industry multiplier to the total output generated by the City of Greater Geelong’s tourism sector of $553 Million the total value (direct + industrial + consumption) of tourism to Geelong’s economy is estimated at up to $1.022 Billion per annum. This economic output is estimated to support 5,151 jobs in the municipality.
It should be noted that this $1.022 Billion economic output for Greater Geelong represents close to half of the total $2.1 Billion economic output of the total tourism industry for the Great Ocean Road Region.
In its last annual report to Council, Geelong Otway Tourism Inc outlined a range of initiatives related to environment issues that have been implemented including accreditation by Earth Check.
Earth Check is a program aimed at reducing the impact of tourism related activities on the environment that includes training and incentives for those who participate.
A component of Earth Check is making sure the operations of Geelong Otway Tourism Inc itself are environmentally friendly. Geelong Otway Tourism was benchmarked in 2009 and again in 2012.
A further program called Sustainable Practice 360 Degrees assists businesses in reducing their water, waste and energy consumption.
Geelong Otway Tourism Inc has also worked with conference organisers and tour operators to achieve best practice in the environmental impact of their operations and design.
Expenditure by Council 2008-2013
Service |
2008/09 |
2009/10 |
2010/11 |
2011/12 |
2012/13 |
GOT Administration |
$791,000 |
$770,000 |
$865,400 |
$940,280 |
$926,550 |
Visitor Information Centres |
$246,500 |
$257,500 |
$307,220 |
$401,510 |
$367,410 |
Conference & Business Travel |
$261,000 |
$290,000 |
$303,770 |
$320,190 |
$372,440 |
TOTAL |
$1,298,500 |
$1,317,500 |
$1,476,390 |
$1,661,980 |
$1,666,400 |
Authorising the extension of the Memorandum of Understanding to 30th June 2013 commits Council to a financial contribution for the 2012/2013 financial year supporting staffing, accommodation and other administration costs of Geelong Otway Tourism.
This report has been prepared by the Tourism Manager, City of Greater Geelong, who is also the Executive Director of Geelong Otway Tourism.
Geelong Otway Tourism Inc plays a pivotal role in advocating on tourism related issues in a variety of settings and at different levels of government. The organisation provides leadership to the region’s tourism industry in dealing with both demand and supply issues, as well as opportunities to collaborate on a range of campaigns and initiatives.
Without an organised and united approach the industry would most likely suffer or remain stagnant.
The basis of the proposed altered structure of tourism in the region is the changing dynamics impacting on the business environment and tourism performance.
The social impacts of tourism have been the subject of recent research by the Sustainable Tourism Cooperative Research Centre. A set of indicators have been developed to measure these impacts, with further work being done in the coming 2012/2013 year.
A release will be prepared regarding recommitting to the Memorandum of Understanding.
Portfolio: |
Planning & Economic Development, & Infrastructure - Crs Macdonald and Richards |
Source: |
Economic Development, Planning & Tourism |
General Manager: |
Peter Bettess |
Index Reference: |
Armstrong Creek |
This report provides a brief update to Council on the status of individual precincts and projects within the Armstrong Creek corridor.
The report provides a brief status report on each of the seven precincts and each precinct stage of progression.
The report provides a further explanation of key transport projects which are being undertaken by Council and/or in consultation with the Department of Transport/ Public Transport Victoria.
Progress report on delivery of state funded community infrastructure in the East Precinct (2010 budget commitment).
Advice to Council in relation to the status of the Geelong planning partnership with State Government which has progressed the Armstrong Creek project to date.
Cr Richards moved, Cr seconded -
That Council:
notes the report;
officers prepare a report for the next Council Meeting, covering the proposed Waurn Ponds/Armstrong Creek West Railway Station in more detail. The report to include details of all proposed carparks and over what timeframe they will be delivered.
The report to also include details of Bus Network Planning and any changes to State Government commitments in regard to Bus Network Planning.
Cr E Kontelj left the meeting room at 8:13pm
Cr E Kontelj re-entered the meeting room at 8:14pm
Carried.
Armstrong Creek is progressing with residential development within the East Precinct and with other precincts working their way through the planning process to have Precinct Structure Plans in place to facilitate development of these individual precincts.
Infrastructure is obviously critical to the delivery of residential development and this brief status report provides an update on the important infrastructure planning and physical provisions which has been undertaken to date, inclusive of specific details on transport planning which is being undertaken primarily by the Department of Transport, Public Transport Victoria and Vic Roads at a regional level, with Council engaged in these projects were appropriate.
The report further provides a status report in relation to progressing the community infrastructure (Community Health and Well-Being Centre) in the East Precinct which was provided for in the 2010 State budget, and finally there is an explanation provided on the current status of the Geelong Planning Partnership with the Department of Planning and Community Development.
PRECINCT STATUS
East Precinct (Warralily)
The East Precinct had a Precinct Structure Plan approved in June of 2010 and has had three planning permits issued for development in this precinct with a further 3 planning permits pending for further stages of development. Each of the three planning permits issued have now been acted on with physical development works being undertaken. The first of these planning permits was issued in the area immediately adjacent Barwon Heads and Charlemont Road and this first stage of development have been completed with statements of compliance issued for initial sections of the subdivision, and houses now being constructed.
The Development Contribution Plan for this precinct was run as a separate planning scheme amendment to the precinct structure plan. The amendment has been approved by the Minister and gazetted. Prior to gazettal of the amendment, developer contributions were collected on the basis of a section 173 agreement with the developers currently delivering significant works in lieu of the payment of development contributions and the community development levy ($900.00 per lot) being collected from individual landowners as they commence building activity on their site.
North East Industrial Precinct (Keystone Business Park)
This precinct was approved at the same time (June 2010) as the East Precinct and a planning permit for the initial of 72 lots has been approved. Initial works have been undertaken on the site but they are at a very early stage. Unlike the residential precincts there is significant commercial processes required to attract key commercial tenants as part of this initial stage of development and the developers advise that this work has been more difficult with the current economic climate. However, they have indicated in recent times that they’re close to resolving key anchor tenants/purchasers in this initial stage of development.
This Precinct Structure Plan had a Development Contributions Plan included as part of the amendment and this is operable with contributions required (or work in lieu) by developer as part of progressive stages of development.
West Precinct
West precinct on the west side of the Surf Coast Highway has been progressed by the Villawood consortium in consultation with Council and the Department of Planning and Community Development (DPCD). The PSP & DCP have been the subject of an advisory committee hearing (advisory committee appointed by the Minister of Planning) who were required to prepare a report eight weeks post completion of the hearing and the advisory committee met this time line. The advisory committee report has not yet been shared with Council, and it is understood that it remains under consideration by the DPCD to provide advice to the Minister for Planning.
This amendment also included a Development Contributions Plan which was considered at length by the advisory committee in their deliberations of the amendment package. Now that the East DCP has been approved this will clearly set a precedence for this DCP awaiting approval.
West Industrial Precinct
No major work has commenced on this Precinct Structure Plan, with the consortium which controls the majority of the land still yet to initiate a PSP process. There has been discussion in recent weeks with the consortium group who have indicated that they may look to commencing the formal precinct structure planning process in the later half of 2012.
Horseshoe Bend Precinct
The Horseshoe Bend Precinct consortium commenced a formal process with Council and DPCD to progress the Precinct Structure Plan in late 2011 and have now got to a point of a preliminary Precinct Structure Plan, with the plan being on informal exhibition to all landowners across the precinct, and immediately adjacent, during June 2012. Feedback from this informal consultation process will inform the progression of the final PSP and SCP which will be developed in the later half of 2012; with the intention to have a formal planning scheme amendment developed and on exhibition as soon as practicable. This will obviously be the subject of a report to Council to formalise a process to undertake the exhibition of an amendment. It is anticipated that a report to Council (to initiate a process for the statutory exhibition of this Precinct Structure Plan) will be brought to Council in the later half of 2012.
Major Activity Centre (Armstrong Creek Town Centre)
The Town Centre precinct structure planning is being run with a Steering Committee Chaired by Council representative with all landowners in this precinct represented (9 landowners), with DPCD representative on this Steering Committee.
Landowners and DPCD have funded the development of the Precinct Structure Plan which is being managed by a project team of Council and DPCD officers.
The Precinct Structure Plan for the Town Centre has progressed to a masterplan level prepared by Tract Consultants (the consultants engaged by the Steering Committee process). The precinct has reached the stage of a masterplan which is the subject of detailed consultation processes with individual landholders to resolve explicit land use and structural direction of the Precinct Structure Plan. It is anticipated that a report to Council (to initiate a process for the statutory exhibition of this Precinct Structure Plan) will be brought to Council in the later half of 2012.
Marshall Precinct
The Marshall Precinct is in preliminary investigation stage, with Council receiving a $25,000 commitment from DPCD to undertake initial drainage investigation of the precinct, and Council having progressed a high level fauna and flora review of this precinct. At this point while there is individual interest in development in the precinct there is no consortium which has formed to progress the Precinct Structure Planning as a whole.
Related Projects
Transport
4C Arterial link – Urban Design Framework
In accord with the advisory committee recommendations which reviewed the 4C alignment, VicRoads are developing an urban design framework and landscape details to provide for the integration of the arterial road with railway corridor and the existing urban interface of Waurn Ponds and Grovedale.
Waurn Ponds / Armstrong Creek West Railway Station Planning
Extensive work has been carried out in development of an urban design framework as a initial step to advance detailed planning for the new station at Waurn Ponds. The preliminary urban design framework details a stage delivery of at grade car parking to provide for an initial station offer and ultimate delivery of a local activity centre within the station precinct (south of railway line).
Vic Roads and the Department of Transport have secured land to the south of the station site (Armstrong Creek side), and have a public acquisition overlay over land to the north of the station site to provide for initital parking and related station activity. The advice from the landowner is that the Department of Transport do not wish to exercise the entirety of this acquisition overlay and will restrict their purchase to a portion of land to provide for a total of 400 car parking spaces on the north of the railway line. (1st stages of construction only include 200 spaces).
One of the challenges working through the urban design framework and ultimate detailed design for the station will be the stage delivery of access under or over the railway line to provide accessibility from the Armstrong Creek side. Advice to date indicated that the initial station offer will be via the north side (Rossack Drive) of the railway line.
Bus Network Planning
Public Transport Victoria are undertaking second phase planning for the bus network to service Armstrong Creek in its ultimate form, with the major challenge in providing initial services being limited connections between stages/precinct of Armstrong Creek development. Officers are working with Public Transport Victoria in relation to these matters.
Armstrong Creek – Torquay Transit Corridor Study
Department of Transport & Public Transport Victoria have been working with the City and Surf Coast Shire to investigate options to deliver public transport through this corridor in the medium and longer term with the second phase of this study currently in progress.
Marshall Station Environs
Officers are continuing to work with Public Transport Victoria and Department of Transport to provide for additional car parking in a strategic manner to service the growth corridor’s initial public transport offer, and to ultimately deliver a well integrated outcome for the Marshall precinct when developed.
High Speed Arterial Road Link to Surf Coast Highway
The ministerial advisory committee in relation to Section 4C of the Geelong Ring Road identified the need for further strategic review of a potential high speed link to provide for an alternative route around the Armstrong Creek growth corridor to connect Surf Coast Highway to the Ring Road network. This recommendation requested VicRoads undertake this strategic review with major stakeholders. It is understood that there has been limited progress in respect to this project primarily as a result of budget limitations to progress the work.
Community Infrastructure Project (Armstrong Creek East Precinct)
The 2010 State budget committed $6.8 million to undertake the construction of a community health and well-being facility within the Armstrong Creek East Precinct to provide early community services into this precinct. Initial work has progressed in relation to planning for this in consultation with the developers for this precinct and Council are currently seeking final commitment from DPCD for funds to be handed over in the next two years to enable this building to be completed. Further funding under the same budget has also been provided for a community pavilion as part of the neighbourhood active open space within the East Precinct. Similarly, Council will be looking to secure a funding agreement with DPCD for the next stage of the development.
Geelong Planning Partnership
The Geelong Planning Partnership has been a formal agreement which has funded DPCD personnel to work with Council in a collaboratively alliance on Armstrong Creek projects, Norlane & Corio projects and Vision 2 for central Geelong. Council has received formal advice that this program will not be continued past 30th June 2012.
Correspondence has been received advising of a one-off grant to enable a further 12 month commitment to continue the progress of these projects, which has been accepted. The Geelong Planning Partnership has delivered an excellent result across these three key projects, but in particular the Armstrong Creek project has benefited enormously by the Geelong Planning Partnership with the collaboration of DPCD which has enable this major project to be expedited.
There are no new environmental implications as result of this progress report, with the progression of precinct structure plans requiring native vegetation precinct plans as part of the strategic assessment work and detailed environmental review across the project ongoing.
The construction funding for the health and well-being facility and community pavilion in the Armstrong Creek East precinct is in accord with the adopted 2012-13 budget for the City and is currently being secured via DPCD.
Longer term, with the conclusion of the Geelong Planning Partnership there may be a need for additional Council resources to progress Armstrong Creek and related projects, however this will be a subject of a review over the next 12 months, with any requirements being referred through the budget process.
The specific implications of projects reported on in this update report will be dealt with on a project by project basis.
There are no offers of interest to report in relation to this project update.
Each project reported in this update is subject to an individual risk assessment.
The relevant social matters are considered as part of individual projects which has been reported on in this update.
There is no explicit communication program required as a result of this update, with individual communication plans required across each of the projects reported in this update.
Portfolio: |
Arts & Culture - Cr Abley |
Source: |
Community Services / Arts & Culture |
General Manager: |
Jenny McMahon |
Index Reference: |
Subject/ Arts & Culture/Public Art |
The purpose of this report is to:
Present the draft Public Place Art Strategy 2012-2022;
Seek Council endorsement to release the draft Strategy to the general public for comment.
Public place art refers to the many forms of cultural expression presented in the public realm to engage, inspire, stimulate, celebrate and remember. It includes memorials and monuments.
Public place art is now well recognised as a source of civic pride, a representation of the attainment of cultural richness, expression, diversity, wellbeing, cohesion and sophistication – central to animating place in a unique way and a key draw card for visitors.
The Strategy is one of the final major pieces of work in Council’s Cultural Strategy Creativity+, which identifies public art as a key feature of cultural development in the municipality.
Council has a collection of over 320 individual items. A strategy which guides the proper preservation will enhance the condition and potentially increase the lifespan of certain works, adding 20, 40 or even 100 years of life.
Guidelines for the care, commissioning and planning of public artworks are vital to, and befitting, a municipality of the City of Greater Geelong’s size and profile.
The Draft Strategy establishes a Vision for the City – Public Place Art in the City of Greater Geelong will: express local cultures and histories; foster creativity and innovation; and enhance and activate public spaces across the municipality.
The Draft Strategy comprises:
Part A – Vision which includes: Activation, Creativity, Expression, establishing the goals and actions for the creative realisation of the Vision; and Delivering, Providing and Preserving, establishing the practical goals and actions to deliver the Vision.
Part B – Process which includes implementation processes.
The Collection is currently valued at approximately $13.5 million. There has been no recurrent budget for restoration or maintenance of the collection, except the Bollards and Waterfront artworks.
Partial implementation of the Strategy is proposed to take place in 2012/2013. The 2012-13 Budget includes an allocation for the annual assessment, cleaning and maintenance of the current Collection.
It also recommends Public Place Art Programme development and the engagement of a Public Art Officer to undertake the development of a ten year Public Place Art Priority Plan.
Three possible budgetary mechanisms (or a combination) could be utilised for the implementation of the Public Place Art Strategy (Attachment 9-1). It is recommended that further work be done on the most appropriate mechanism as part of the development of the Public Place Art Priority Plan.
Cr Abley moved, Cr S Kontelj seconded -
That Council:
note the Public Place Art Strategy 2012-2022 (Appendix 9-1);
submit the draft Strategy for public comment for a period of four weeks.
Cr Macdonald left the meeting room at 8:14pm
Cr Macdonald re-entered the meeting room at 8.16pm
Carried.
The development of a Public Place Art Strategy is one of the final major actions of Creativity+, Council’s Cultural Strategy.
There is rapidly growing interest and awareness in public art including from economic and tourism perspectives. Public art is now well recognised as a source of civic pride, a representation of the attainment of cultural richness, expression, diversity, wellbeing, cohesion and sophistication – central to animating place in a unique way and a key draw card for visitors. In recent years, awareness of temporary or ephemeral art work has also developed through projects such as Mouth to Mountain and the cultural programme of the UCI (e.g. lighting projections on City Hall facade).
Structuring of guidelines for the care, commissioning and planning of various forms of cultural expression within the municipality is therefore vital to and befitting, a municipality of the City of Greater Geelong’s size and profile.
The City’s Public Place Art Collection of 320 individual items is currently valued at approximately $13.5 million. This has been established by an ongoing and exhaustive process of locating and identifying 180 individual items (including public art, memorials and monuments, excluding the Bollards and Waterfront artworks) over recent years. The process also included valuation, assessment, and recommended restoration and maintenance treatment.
The strategy and policy development is critical at this time with new major initiatives such as Vision II, the Cultural Precinct, Armstrong Creek and the Laneways Project all requiring a framework for public art which enables Council to provide a well constructed and managed approach.
The draft Strategy, with working title ‘Connecting people, place and environment - A public place art strategy for the City of Greater Geelong’ includes: Part A – Vision; and Part B – Process.
Part A – Vision has two frameworks: Activation, Creativity, Expression - the goals and actions for the creative realisation of the Vision; and, Delivering, Resourcing and Preserving - the goals and actions to deliver the Vision.
Part B – Process includes the practical implementation processes including commissioning, acquisition, ownership and maintenance. It contains a series of matrices which align project types with levels of responsibility, approval requirements and processes. It also addresses the vital areas of moral rights, alteration, relocation and removal of artworks, and asset management. Potential community benefits and evaluation of projects are also noted in this section.
The draft Strategy supports diverse forms of public place art (programme and collection) as well as current and future maintenance standards.
The draft Strategy recommends establishment of an appropriate budgetary mechanism for commissioning of new artwork (page 22, Goal 1, Strategy 2.1.2). Partial implementation of the Strategy is able to commence in the 2012/2013 financial year. A recurrent budget item has now been introduced for the annual assessment, cleaning and maintenance of the current Collection and Public Place Art Programme development. Engagement of a contract Public Art Officer in the Arts & Culture Department role will also take place to:
undertake the development of a ten-year Public Art Priority Plan;
represent Council’s interests and respond to requests for support and guidance in relation to the large number of projects currently being initiated by the private sector, artists, internal departments and community organisations;
develop standards and oversee hand over of new assets to Council as well as maintenance of Council’s existing collection;
develop detailed guidelines and processes for implementation of both the Strategy and the Priority Plan;
manage public art projects;
work with developers to ensure public art commissioned (including contracts) and handed over to Council is of the best quality and able to be maintained.
Three possible budgetary mechanisms or a combination could be utilised for the implementation of the Public Place Art Strategy. These are detailed in Attachment 1. It is recommended further work on the best methodology for the City is undertaken over the next few months as part of the Public Art Place Priority Plan. Funding commitment enables projects to be developed. These include art integrated with appropriate capital works i.e. municipal buildings and parks; public art events such as lighting/projection projects; provision of curated platforms such as laneway activation programmes and billboards; public art programmes associated with events (such as the UCI event held in 2010); and artist initiated projects such as temporary art installations, group installations and improvisations.
The Public Place Art Priority Plan would be developed by the Arts & Culture Department in association with other relevant departments. Depending on the significance of projects, different levels of referral and approval would be required, with major proposals (i.e. large stand alone works) requiring Council sign off. Opportunities for inclusion in projects such as the Geelong Library Heritage Centre and the laneways development and Leopold Community Hub will form a critical component of the Priority Plan.
The Strategy also suggests options for developer engagement to foster the integration of public art production into private sector developments. Discussions with local developers regarding the model for potential developer obligations to Council’s public art collection have commenced and provide a solid foundation for future discussion. It is recommended that private sector options are further explored in discussion with developers and related Council departments to confirm an appropriate developer methodology.
The draft Strategy is now ready for release for public comment and will be made available on the Council website and at Council Customer Service Centres. Members of the public wishing to make comment may do so on line or directly to the Arts & Culture Department.
The Strategy aims to promote the practice of sustainable arts and cultural production. Structuring of guidelines and regulations around development requirements, temporary public art exhibition will allow for better planning and audit of the environmental impacts of art and cultural activities occurring in the public arena. This approach will provide a foundation for the City of Greater Geelong to position itself at the forefront of sustainable practices within Australia.
Art is involved with enriching and challenging perspectives which are often taken for granted. The Strategy will help to establish public art initiatives which inspire deeper consideration of environmental issues. For example, presentation of creative solutions to everyday environmental challenges such as storm water harvesting or land rehabilitation will inform audiences and help to change attitudes and behaviours in relation to sustainability in and beyond our region.
Council’s existing Public Art Collection, including memorials and statues, is currently valued for insurance purposes at approximately $13.5 million.
The Baywalk Bollards and Waterfront artworks receive annual maintenance funding of approximately $60,000. There has been no other recurrent budget item for maintenance for the balance of the Collection although urgent restoration and maintenance works have been undertaken as ward and portfolio priorities in recent years.
The recommended phased implementation of the Strategy is reflected in Council’s 2012-13 Budget and includes a recurrent budget item for the annual assessment, cleaning and maintenance of the current Collection not covered by the existing budget for the Bollards and Waterfront artworks. Based on an average figure of $200 per item for assessment, cleaning and maintenance for the remaining (approximately) 180 items, a figure of $40,000 has been allocated (note: this will not be adequate for major conservation work).
A strategy which guides the proper preservation of Council’s public art will enhance the existing condition and greatly extend the lifespan of the current Collection. This can translate to doubling or tripling the life span of works, adding 20, 40 or even 100 years to different items. The strategy would also establish guidelines for the care of future works. Timely maintenance alleviates the cost of major restoration.
A Public Art Officer role would also be required to undertake the development of both the City’s ten-year Public Art Priority Plan (for Council’s further consideration). A one year contract role has been incorporated into the 2012/2013 budget.
Three different funding mechanisms are generally used by local government in Australia. The advantages and disadvantages of each option are outlined in Attachment 9-1. The three options are: Allocation to individual Capital Works budgets; the Annual Budget Bid process or a Per Cent for Art Scheme. It is recommended further work on the best methodology for the City is undertaken over the next few months as part of the Public Art Place Priority Plan. A combination of all three can also been utilised and is the more likely outcome.
There is rapidly growing interest and awareness of art in public environments from economic and tourism perspectives. It can be an important draw card for visitors and provides significant direct and indirect economic benefits.
A commitment to public art demonstrated by Council’s allocation of budget would aid the consolidation and development of funding partnerships with Federal and State Government and establish new relationships for further funding opportunities.
The draft Strategy makes recommendations for the engagement of private property developers in the commissioning of pubic art in new developments. Options being explored are unlikely to have financial implications for Council.
The Public Place Art Strategy supports Creativity+, Council’s Culture Strategy which aims to “build cultural strengths and raise the profile of the Geelong municipality as a creative region through encouragement and support of the cultural sector, recognising and enhancing its contribution to the municipality’s prosperity.”
Council’s adoption of the Strategy would promote delivery of art in public places across a range of sectors. Methodologies for commissioning public place artwork for Council-funded projects may include direct engagement of artists; limited competitions; open competitions; expressions of interest; artist in residence (residencies); collaborations and mentorships; in addition to the purchase of individual artworks.
The draft Strategy specifies formation of the following: a Public Place Art Advisory Group to review opportunities and assist with artist selection on projects of significance; a Technical Review Group to assess the logistical requirements involved with significant installations; appointment of a Public Art Officer within the Arts & Culture Department to be the primary interface between Council, other departments and the community and to identify, scope and manage projects.
Public art commissioning processes would be based on established Council selection and procurement guidelines and would include formation of an Artist Selection Panel for each programme/project providing significant artwork opportunities.
Creativity+ recommendations also include: “Ensure cultural development and creative activity are taken into account and integrated into the Planning Scheme and future planning efforts”; and “Work with developers to achieve best practice urban design”.
In support of recommendations included in Creativity+, the Public Place Art Strategy would provide a framework for development and maintenance of the City’s Public Place Art Program for up to the next ten years. It is anticipated it would be reviewed and amended during that time as required.
No Council officer has direct or indirect interest in this report.
The City’s existing Collection requires a commitment to ongoing maintenance. Council regularly receives enquiries and comment about the condition of artworks and memorials with many well-loved by the community. As artworks and monuments provide a very visible record of our history and identity they can be the focus of great civic pride and a resource for cultural tourism in the region.
The presentation of valuable cultural assets in a state of disrepair can symbolise civic disinterest and a lack of pride in heritage. Artists’ reputations also depend on their works being appropriately presented.
A strategy which guides the proper preservation of Council’s public art will enhance the existing condition and greatly extend the lifespan of the current Collection. This can translate to doubling or tripling the life span of works, adding 20, 40 or even 100 years to different items. The strategy would also establish guidelines for the care of future works.
The Collection would benefit from the direction provided by the Strategy which promotes greater artistic diversity and discourages generic approaches to cultural development.
Development of the Strategy has been guided by two groups: a small internal working group including Manager Arts and Culture, Manager Strategic Projects and Urban Design, Manager Events, Central Geelong & Waterfront, and the Research & Policy Advisor to CEO; and an Advisory Group made up of external representatives from Geelong Gallery, Deakin University, the Gordon, arts industry professionals, Geelong Chamber of Commerce and more.
The Strategy would provide direction for the development of a high quality collection across the municipality ensuring probity and fair opportunity for all art practitioners, in support of Creativity+ objectives. A further tier of risk management would be established at the commissioning level (building on the current practice) through refinement of new and existing methodologies, project/opportunity scoping, project specific briefs and contracts.
Standardised requirements for procurement of public art, funding, formalised artist selection and commissioning processes established in the draft Public Place Art Strategy will help to minimise risk across a range of areas including: the public art collection quality; consistency of commissioning methodology; managing community expectations and interface; marketing and media; occupational health and safety (during and after implementation); and collection maintenance.
It is recommended that the contract Public Art Officer prepare detailed guidelines for the benefit of developers and artists.
The artwork collection forms part of Council’s Industrial Special Risk (“ISR”) declaration and is covered by a specific Fine Arts Insurance Policy. Council’s Fine Arts Insurance Policy allows for the cost of restoration, the sum insured (if it is beyond economic repair) or fair market value. However, the policy carries an excess of $10,000 for each loss and will not respond where claims fall below this excess.
The Strategy addresses the communities’ needs and aspirations with a blend of vision and pragmatism. It harnesses the opportunity provided by rapid growth and investment to help fund and integrate cultural infrastructure in both new urban and renewal developments while promoting a layered structure to ensure opportunities for audiences and artists. This would underpin a dynamic and innovative public art programme promoting deeper appreciation of a range of issues: the significance of place; local and cultural identity; story telling; sustainability and climate change; environmental connectedness; and contemporary art practice.
The programme would enhance current community perceptions fostering new ways of seeing, interpreting and thinking in relation to both our heritage and significant change in the region.
Directions established in the draft aim to foster connections across the City of Greater Geelong’s diverse community. Public art is a widely recognised vehicle for the improvement of social cohesion, helping to establish or reinvigorate a sense of connectedness and civic pride through public engagement.
More socially cohesive communities are more resilient and supportive communities for all. The draft Strategy promotes alignment of the City’s cultural objectives with moves toward sustainable urban design outcomes through opportunities for integration with Council’s ‘Sustainable Communities – Infrastructure Development Guidelines’.
The role of public art in urban design, place making and spatial activation is also widely recognised for the demonstrated benefit of increased public safety through: an improved sense of community connection, ownership and care for the civic environment; community confidence and sense of safety; and increased levels of use resulting in greater passive surveillance of public facilities. These benefits will contribute to Council’s objectives established in the Community Safety Plan.
Artwork and events focused on art production and exhibition in the public arena also bring recognisable benefits in health and wellbeing through the promotion of active lifestyles, recreation and environmental awareness, all of which encourage the development of social cohesion. The draft Public Place Art Strategy aligns with other Council strategies and initiatives in support of these benefits and facilitates exploration and development of creative opportunities for their realisation.
Extensive consultation has been conducted both internally and externally. The diverse range of staff attending workshops has helped raise general awareness of broader implications, issues and benefits of a Public Place Art Strategy across Council.
Stakeholder Focus Group sessions have provided information on current trends in public art in order to facilitate discussion about community attitudes and values relating to public place art and culture in Geelong. This stage of consultation also included sessions specifically targeted to young people and the Indigenous communities.
Broad brush community consultation was undertaken at the Queen Victoria Night Markets held in Johnston Park in January and February and met with an overwhelmingly positive response. Nearly 300 survey responses were made.
Property developer consultation has commenced giving developers the opportunity to discuss the options for developer contribution models. These have been well received and provide a solid foundation for further discussion.
The draft Strategy is now ready for general public release for comment. Comment can be made over a four week period with the full document available for review at Customer Service Centres, cultural facilities throughout the municipality, on-line and in person.
The draft Strategy release will also coincide with the promotion of the Central Geelong’s first developer initiated public art project, ‘The Vue Apartments’ public platform art billboard. The Arts & Culture Department has been working with the developer on this project with an open design competition for public participation. It should generate further interest in the Public Place Art Strategy.
Following public comment the amended Strategy will be returned to Council for consideration.
Funding Options for Council Projects
There are three possible mechanisms for resourcing the implementation of the Public Place Art Strategy. A combination of all three can also be utilised. A summary of the advantages and disadvantages of each are tabled below:
Option One |
Individual Capital Works Budget: where public art work is proposed for a capital works project (i.e. civic/community buildings, streetscape upgrades, open space, road or bridge infrastructure) an allocation for public art is included in the overall project budget. |
Advantages |
|
Disadvantages |
|
Option Two |
Annual Budget Bid – involves the development of individually costed projects to be developed as part of the annual business case process. |
Advantages |
|
Disadvantages |
|
Option Three |
Percent for Art Scheme: commitment to ongoing funding of public art based on the allocation of funds calculated as a percentage of the annual capital works budget. Generally ranges from 0.5% to 2 %. The percentage can either be calculated on and allocated to individual projects or calculated on the total annual capital works budget to create a pool of funds for public art. |
Advantages |
|
Disadvantages |
|
Portfolio: |
Heritage - Cr Granger |
Source: |
Community Services / Arts & Culture |
General Manager: |
Jenny McMahon |
Index Reference: |
Subject: Arts & Culture/Geelong Heritage Centre |
The purpose of this report is to provide Council with an update on the legal and administrative requirements and steps undertaken thus far to facilitate the full integration of the Geelong Heritage Centre (GHC) with the Geelong Regional Library Corporation (GRLC).
The full integration of the GHC with the Geelong City Library in the new Geelong Library and Heritage Centre (GLHC) is a key feature of the Geelong Cultural Precinct Masterplan (2007) and the subsequent GLHC Business Case (2010).
At its meeting of 29 September 2008, the GHC Committee of Management (GHC CoM) resolved unanimously:
To adopt an integrated model for the new Heritage Centre and Library;
To recommend ten principles that ‘must be kept’ in the integrated model;
To change the governance structure of the Heritage Centre so that the GRLC Board would become the governing body of the new facility.
At its meeting of 15 October 2008 the GRLC Board resolved to support the resolutions of the GHC CoM.
A Report was presented to Council at its meeting of 16 December 2008 that detailed the steps that had been undertaken to that point by the GHC CoM and the GRLC Board and included a recommendation adopted by Council that all appropriate action to continue to facilitate the desired outcomes of both GHC CoM and GRLC Board be undertaken.
Maddocks Lawyers were engaged by the City of Greater Geelong (CoGG) to investigate the status of the 1970 Supreme Court Order under the direction of such the establishment of a Geelong Historical Records Centre opened in 1979 (now GHC) had been made.
Following Maddocks Lawyers’ legal advice it was determined that an outcome may be possible from a written request to the Attorney-General of Victoria. Maddocks prepared the required material with a written request then sent to the Attorney-General. After due consideration, the Attorney-General responded by advising that the matter be heard by the Practice Court of the Supreme Court of Victoria. Maddocks then undertook the further steps required for presentation to the Practice Court of the Supreme Court.
On 23 March 2012 Maddocks Lawyers, representing the City of Greater Geelong Council, filed an Originating Motion heard in the Supreme Court of Victoria - Commercial and Equity Division Practice Court on 16 April 2012. The Court Ordered that:
The Scheme that was approved by this Honourable Court on 19 September 1970 in Proceeding No 1067 of 1957 be altered in accordance with the Altered Schedule hereto (Attachment 10-1).
To bring the Altered Court Order into effect the GRLC Board at its meeting of 28 May 2012, adopted specific motions (Attachment 10-2). Following this meeting the Chair of the GRLC Board wrote to the Chair of the GHC CoM to advise that the GRLC Board had completed this process (Attachment 10-3). The final step required to complete this process was for the GHC CoM to adopt a motion (Attachment 10-4).
The GHC CoM unanimously adopted the motion at its meeting of 16 July 2012. As a result the current governance of the GHC by the CoM has ceased operation. A GHC Collections sub-committee (to be known as the GHC Advisory Committee) was created from membership of the previous CoM to provide specialist advice and recommendations about GHC matters to the GRLC Board.
The next stage of work for CoGG officers, in conjunction with the GRLC Executive, will be the development of a transition plan including appropriate consultation with affected parties to facilitate all administrative, financial and logistical requirements associated with the integration of the GHC with GRLC.
Cr Abley moved, Cr S Kontelj seconded -
That Council:
note the Altered 1970 Supreme Court Order including the resolutions adopted by the Geelong Heritage Centre Committee of Management and endorsed by the Geelong Regional Library Corporation Board.
commends the Geelong Heritage Centre Committee of Management and Geelong Regional Library Corporation Board on the steps both have undertaken to date to facilitate the integration of the GHC with GRLC in the new Geelong Library and Heritage Centre.
continue to take the actions required to facilitate the outcome of full integration of Geelong Heritage Centre with Geelong Regional Library Corporation.
Carried.
The Geelong Heritage Centre commenced operations in 1979 as the Geelong Historical Records Centre. The Centre was established under direction of a Scheme for the application of the Geelong and District State Centenary and Commonwealth Jubilee Trust Fund approved by Order of the Supreme Court on Victoria made 29 September 1970.
A further agreement between the City of Greater Geelong (and its predecessors) and the Committee of Management of the GHC (formerly Geelong Historical Records Centre) was reached in 1995.
There are 13 members of the GHC Committee of Management as follows:
City of Greater Geelong – 7 representatives (giving it a majority of 1)
Surf Coast Shire – 1 representative
Golden Plains Shire – 1 representative
Geelong Historical Society – 3 representatives
Geelong Branch of the National Council of Women – 1 representative
The 2005 Best Value Service Review for the GHC noted that, despite three years of negotiations, attempts to develop a new agreement to replace the then out of date 1995 agreement had foundered.
In November 2005 the Geelong Cultural Precinct Scoping Study explored development options for the Cultural Precinct including the creation of a new integrated Geelong Library Heritage Centre (GLHC).
In October 2006, a joint Masterplan project between the City of Greater Geelong and the Victorian State Government investigated a number of potential cultural, arts and commercial developments in the Geelong Cultural Precinct.
Following the endorsement of the Cultural Precinct Masterplan (December 2007), the Victorian State Government allocated $7.9M in its 2008/09 budget for the next stage of the Cultural Precinct project which included $0.6M for the development of a business case for the GLHC.
The Cultural Precinct Masterplan created a very positive environment in which the GHC CoM held a series of series strategic planning workshops. At the conclusion of this process, the GHC CoM unanimously agreed that an integrated model would provide the best service to the people of the region.
At its Ordinary Meeting of 16 December 2008 Council resolved to support the resolutions of the GHC CoM and GRLC Board to adopt an integrated model in the new GLHC and to also to change the governance structure of the Heritage Centre so that the GRLC Board would become the governing body for the new facility.
The full integration of the GHC with the Geelong City Library in the new GLHC is a key feature of the Geelong Cultural Precinct Masterplan (2007) and the subsequent GLHC Business Case (2010).
The GHC CoM resolved unanimously to adopt an integrated model for the new GLHC at its meeting of 29 September 2008 in order to provide the best service to the community. They agreed that in order to facilitate this outcome the governance structure of the Centre would need to be changed. They therefore resolved to change the governance structure of the Centre so that the GRLC Board would become the governing body for the new facility. The Committee also resolved to recommend ten principles that “must be kept” in the new integrated facility.
The GRLC Board at its meeting of 15 October 2008 resolved to support the resolutions of the GHC CoM.
At its meeting on 17 November 2008, the GHC CoM further resolved that the GHC Executive Officer employed by CoGG, be authorised to undertake all such administrative actions as necessary to progress the implementation of the resolutions of 29 September 2008.
Following these decisions Council engaged Maddocks Lawyers to investigate the status of the 1970 Supreme Court Order under the direction of which the Geelong Historical Records Centre (now GHC) was established with specific regard to the resolutions adopted by the GHC CoM and endorsed by the GRLC Board.
In addition, Maddocks Lawyers were also directed to establish the status of the 1995 Agreement and the withdrawal of the Queenscliffe Borough Council in 2002 from the 1995 Agreement, in the context of 1970 Supreme Court Order.
Maddocks Lawyers undertook extensive research into the historical background and legal proceedings regarding the two Trust Funds generated in the 1950’s and the circumstances leading to the eventual legal proceedings in the Supreme Court of Victoria in 1970, that directed the Trust Funds be jointly applied to the establishment of the Geelong Historical Records Centre now Geelong Heritage Centre.
Maddocks Lawyers’ initial legal opinion was that an outcome may be possible from a written request to the Attorney-General. The comprehensive sourcing and preparation of the required material covering the 50 year history was provided to the office of the Attorney-General of Victoria. After due consideration, the Attorney-General responded by advising that the matter be referred to and heard by the Practice Court of the Supreme Court of Victoria. Maddocks Lawyers then undertook the further steps required for presentation to the Practice Court of the Supreme Court.
On 23 March 2012 Maddocks Lawyers, representing City of Greater Geelong Council, filed an Originating Motion heard in the Supreme Court of Victoria – Commercial and Equity Division Practice Court on 16 April 2012. The Court Ordered that:
The Scheme that was approved by this Honourable Court on 19 September 1970 in Proceeding No 1067 of 1957 be altered in accordance with Altered Schedule hereto (Attachment 10-1.)
The Altered Court Order also now documents the creation of the 1995 Agreement and the subsequent withdrawal by the Queenscliffe Borough Council, from the same agreement in 2002.
The now Altered Scheme includes the motions unanimously adopted by the GHC CoM at its meeting of 29 September 2008. It also includes the adoption of the same resolutions by the GRLC Board at its meeting of 15 October 2008.
Following this decision, Maddocks Lawyers advised that to bring the Altered Court Order into effect, the GRLC Board at its meeting of 28 May 2012, should adopt specific motions (Attachment 2) and that the Chair of the GRLC Board write to the Chair of the GHC COM to advise that the GRLC Board had completed this process (Attachment 10-3).
The final step required to complete this process was for the GHC CoM to adopt a motion at its meeting of 16 July 2012 (Attachment 10-4).
Following the adoption of this motion by the GHC CoM, the current governance of the GHC by the CoM has ceased operation. The GHC Collections sub-committee (to be known as the GHC Advisory Committee) has been created from membership of the previous GHC CoM to provide specialist advice and recommendations about GHC matters including the collection, to the GRLC Board.
The next stage of work for CoGG officers in conjunction with the GRLC Executive would be the development of a transition plan including appropriate consultation with affected parties to facilitate all administrative, financial and logistical arrangements associated with the integration of the GHC with the GRLC. This work should be completed by the end of the 2013/14 financial year to allow for the smooth transition of an integrated operation into the new GLHC facility.
There are no specific environmental implications from the Altered Court Order and the associated GHC COM governance changes, however environmentally sustainable design principals will be incorporated in the design of the new GLHC facility.
The new GLHC is the only completely new facility proposed for the Cultural Precinct and thus has the opportunity to model sustainable design principals for the rest of Central Geelong, the Municipality and the Region.
The City of Greater Geelong employs the staff who run the day to day operations of the Centre and manages the Centre’s budget. For the 2012/13 budget Council will contribute $254,893 to the Centre’s operations, the Shires of Surf Coast and Golden Plains will together contribute $59,400. City of Greater Geelong Council, Shire of Surf Coast Council and Shire of Golden Plains Council are also member Councils of the GRLC Board. Under this arrangement the Heritage Centre staff, part of the Arts & Culture Department, would be employed by GRLC.
Staff will be transferred from Council’s employment to the GRLC on conditions no less favourable than currently.
The 1970 Supreme Court Order has now been altered to reflect changes to the governance model of the GHC as a result of Council and Shire amalgamations in 1993 and 1994 and the creation of the 1995 Agreement. It also reflects the withdrawal of the Borough of Queenscliffe from the Agreement in 2002. The Altered Court Order now includes the resolutions adopted by the GHC CoM on 29 September 2008 and supported by the GRLC Board on 15 October 2008. The Altered Scheme was approved by the Supreme Court of Victoria – Commercial and Equity Division Practice Court before The Honourable Justice Emerton. The Altered Scheme now legally allows for the transfer of the functions, duties and responsibilities including financial, of the GHC to the GRLC.
There is no direct or indirect interest by Council Officers involved in the preparation of this report.
The integration of the GHC with GRLC has been a key component of the 2005 Scoping Study for the Geelong Cultural Precinct, the subsequent Geelong Cultural Precinct Masterplan (2007) and Business Case for the GLHC (2010). The GLHC Project Control Group were informed by Major Projects Victoria in September 2008 that a decision regarding the integration of the GHC and Geelong Library services was required by February 2009 and if it were not resolved that it could interfere with the development of the GLHC Business Case.
All stakeholders including Councillor Representatives from Shires of Golden Plains and Surf Coast reached unanimous agreement that integration of services should take place.
The GHC Collections sub-committee (to be known as the GHC Advisory Committee) will provide specialist advice to the GRLC Board on matters pertaining to the GHC collection, enabling important continuity and ensuring continued preservation and collection development.
The new GLHC is expected to provide greater opportunities for social engagement in cultural events and programs for the Region.
The GHC is Victoria’s largest regional archive and historical resource centre. The Centre has two main functions. The first is to act as a Place of Deposit for specific sentenced permanent records under Section 14 of the Public Records Act including municipal records. The second is to provide a local history and genealogical research and reference service supporting community access to its significant regional archive collection.
The integration of the Heritage Centre with the Library will enable the Centre to carry out these two main functions more effectively by making its collection more accessible. The Heritage Centre is currently open only three days per week, but under the proposed new arrangement in the GLHC, the Centre’s collection will be available during Library opening hours, which are seven days per week.
A communications strategy will be implemented by the Arts & Culture Department in consultation with the Media Department.
Portfolio: |
Education and Youth – Cr Farrell |
Source: |
Community Services / Community Development |
General Manager: |
Jenny McMahon |
Index Reference: |
Subject: Youth Programs |
The purpose of this report is to provide Council with an update of the City of Greater Geelong’s Youth Strategy 2007–2011, and the direction for the Community Youth Strategy 2012–2016.
Council adopted the Youth Strategy 2007–2011 on 24 April 2007 following a process of policy review and consultation over a 12 month period. The key areas of work for the Youth Strategy were:
Places and Spaces
Advocacy
Youth Participation
Programs and Events
Communication
Capacity Building
Council has received annual reports on the implementation of the Youth Strategy in April 2008, 2009, 2010 and 2011.
The achievement of actions in relation to the key areas of the Strategy are detailed in Attachment 1 – Action Plans.
In 2007 Geelong had a population of 208,138, with young people comprising 19.73% or 41,069 of the population. In 2011 Geelong had a population of 221,635, with young people comprising 21.13% or 46,833 of the population.
In 2007, 10,000 young people were involved in activities, programs and events conducted by the Youth Development Unit. In 2011, this had increased to over 16,000 young people.
Over the past five years Council’s Youth Development Unit has instigated a range of initiatives to implement the Youth Strategy. Highlights from the final year of the Action Plan include:
Over 45 events staged at the Waterfront Youth Activities Area with an increase of over 4,000 young people participating.
The appointment of a Multicultural Youth Development Officer, which has increased access for young people from CALD backgrounds. This led to an increase in participants in a range of activities, programs and events.
Continued implementation of place based youth activities in Lara, Leopold, Whittington, Bellarine, Corio and Grovedale, thereby strengthening existing activities and festivals: Lara Youth Festival, SKAART Carnival, Pako Festa, Flamefest, and Spud Fest at the Potato Shed.
Fifth annual Impetus Youth Awards held. Over the five years a total of 578 young people have been nominated and 2000 people have attended the ceremonies.
The establishment of the Corio/Norlane Youth Hub (the fOrT) was officially launched on 17 October 2011. The fOrT is fully operational with youth programs operating five days a week and the facility providing a drop in centre, music lessons, bands and a range of services to young people. The fOrT Advisory Committee meets bi-monthly and the fOrT Strategic Plan has been completed. Capital works of $490,000 will be completed by the end of 2012.
The L2P program has trained 23 mentors in 2011 and supported 52 learner drivers. Twenty-two learner drivers have become licensed drivers through the program.
Continued funding of the SSAGQ – Same Sex Attracted and Gender Questioning suicide prevention program of $215,000 per year over four years. A Geelong Adolescent Sexuality Program (GASP) youth development officer and a part time GASP youth activity officer have been employed.
The Youth Strategy identified 53 actions to be implemented. The scorecard for these actions is:
41 completed (of these 20 will be ongoing)
10 on schedule
1 altered
ongoing (this action will continue – refer Action Plan, Youth Participation, Action 3)
Partnering with strategic/statutory planning in developing public spaces accessible to and welcoming of young people.
Council has committed funds for the development of a new Community Youth Strategy 20012–2016, which is currently under development and will be reported to Council later this year.
Cr Farrell moved, Cr Fisher seconded -
That Council notes the implementation of the Youth Strategy 2007–2011.
Cr Doull left the meeting room at 8:46pm
Cr Doul re-entered the meeting room at 8:51pm
Carried.
In April 2007, Council adopted the Youth Strategy 2007–2011. The Strategy has been a key policy document, guiding Council’s decision making, resource allocation and actions required to respond to the issues and concerns of young people within the City of Greater Geelong.
The City of Greater Geelong Youth Development Unit (YDU) provides a direct link to young people in the municipality. The YDU ensures opportunities for young people to be involved in decision making, planning and information sharing, as well as providing and supporting a range of services. In addition, the YDU provides a significant role in coordination, advocacy, leadership and development of partnerships for projects, agencies, other levels of government and individuals. Local Government plays a key role in relation to young people in the community. This role and function differs according to each municipality’s needs and service options.
The Youth Development Unit operates out of the old Geelong Post Office and forms part of a regional approach to services for young people and their support networks within the Greater Geelong region. As well as providing a link between Council and young people the YDU is part of the youth network BATForce, which encompasses all the major youth service providers in the region.
The development of the Youth Strategy 2007–2011 provided Council with an opportunity to reassess the strategic direction of its youth service provision within the City of Greater Geelong. The strategy is based on up to date knowledge of the social, political, economic and cultural context. The Youth Strategy’s development was informed by consultation with young people, service providers and government.
In its development the Youth Strategy reviewed all current activities, programs and responses managed by the Youth Development Unit with recommendations for improvements, redirection of resources and increased emphasis in relation to both the direction services provided and the role of building capacity and partnerships both within Council and the larger service sector.
The Youth Strategy 2007–2011 identified a range of actions to be implemented over the period of the strategy within six major themes / areas of work:
Places and Spaces – access to public spaces, urban planning and design, skate parks, waterfront, etc
Advocacy – representing young people’s interests within Council, to State and Federal Government and within the Geelong community for appropriate recognition and responses to young people’s issues and circumstances. E.g. transport, education, health, housing and rights
Youth Participation – meaningful engagement and involvement of young people
Programs and Events – activities and events relevant to the needs and aspirations of young people
Communication – with young people, within Council, within youth and community sectors
Capacity Building – staff development, sector development and organisational development (City of Greater Geelong).
Through the implementation of the Youth Strategy significant achievements have been made in terms of direct program outcomes, the range of activities for young people and the contribution to a wide range of policy and advocacy outcomes, as detailed in Attachment 1 – Action Plans and Attachment 2 – Youth Achievements 2011 (previously supplied with agenda papers).
The development of the Youth Strategy 2007–2011 and its implementation demonstrates Council’s commitment to engaging with young people and delivering a range of activities and services. The City’s role and development of the Youth Strategy for Geelong is in the context of a complex and overlapping mix of policies and programs funded by the Commonwealth, State and Local Governments and non-government organisations. At this time there is no national comprehensive integrated youth policy. The Geelong region has a wide range of services and agencies that provide prevention and intervention services across health, welfare, education, justice, housing, employment, training and support services. Within this environment the Youth Strategy recognises Council’s role as advocate and leader to the local community, and to others including Federal and State Government and the business/service sector.
The implementation of the Youth Strategy 2007–2011 and the report of activities since July 2007 demonstrates the increased focus and measurable outcomes of the strategy and the Youth Development Unit. The final year of the strategy has shown an increased capacity of the Youth Development Unit to provide activities, support and engage with young people throughout the municipality, while at the same time supporting environments where young people can thrive, develop and realise their capabilities.
The 2007–2011 Youth Strategy has provided Council with a strategic and operational base to develop a Community Youth Strategy 2012–2016. This strategy, which is currently under development, will provide a far reaching understanding of young people in our communities and provide a strategic planning tool for all who are engaged with young people in Geelong.
Through planning and built responses, actions contained within the Youth Strategy may impact on the natural and built environment, including provision of public and open spaces which are responsive to and inclusive of the needs of young people.
Council’s actions have been carried out in accordance with its policies and procedures relating to environmental management.
All activities implemented through the Youth Strategy 2007-2011 have been delivered within budget allocation.
Council’s 2011/12 adopted budget for Youth Services is $2,128,340 with an income of $466,279 and therefore a net to Council of $1,662,340. The Youth Development Unit employs a Co-ordinator and 13 staff to deliver Council’s youth services including funded projects such as Same Sex Gender Questioning Young People and L2P. Up to 26 casuals also support community youth activities, events and the skate program.
The Youth Strategy 2007–2011 was linked to the City of Greater Geelong 2007–2011 City Plan and actions were reported in line with City Plan requirements.
No officer involved in the preparation of this report has any direct or indirect interest to declare.
All programs/activities are covered by the Youth Development Unit risk management procedures.
The Youth Strategy 2007–2011 recognised the role of Council and Local Government in providing an environment in the City of Greater Geelong where young people can achieve and recognise their aspirations and needs. The strategy built upon the contribution of Council, service providers, agencies, other levels of government, individuals and the wider community to develop responses and approaches to young people in the municipality. Council’s programs, activities and leadership role have clearly been demonstrated throughout the life of the strategy. Continued focus and action is required to ensure Geelong is the best place to live for young people. The development of the Community Youth Strategy 2012–2016 will provide Council, the community and the wider service network with a strategy to guide and direct future opportunities and actions for young people in Geelong.
The communication of this report, and the Youth Strategy 2007–2011 and its implementation is the responsibility of the Community Development Department and the Youth Development Unit.
Portfolio: |
Community Development - Cr Fisher |
Source: |
Community Services / Aged & Disability Services |
General Manager: |
Jenny McMahon |
Index Reference: |
Subject: Community Aged Care Packages |
The Aged and Disability Services (A&DS) department recently underwent an audit of its Aged Care services by the State Government Department of Health (DoH) and the Federal Government Department of Health and Ageing (DoHA).
Achievement of the “Quality Assessment” is mandatory for Aged Care providers to retain their approved provider status.
The triennial “Quality Assessment” measures the standards of service management and delivery under the Personal Care, Home Care, Meals on Wheels, Home Maintenance; Service System Resourcing, Volunteers, Respite and Community Aged Care Packages (CACPs) programs.
This audit was the first conducted within the framework of the Common Care Standards whereby both levels of Government have combined their approach to quality assessment.
The triennial “Quality Assessment: assessed Council’s performance on 18 expected outcomes, across three Common Care Standards. These are Effective Management; Appropriate Access and Service Delivery; and Service Users’ Rights and Responsibilities.
Council met all 18 expected outcomes and the assessors acknowledged that the Aged & Disability Services provided by Council are founded on a quality improvement culture.
Improvement opportunities were identified in five of the outcome areas by the State Department of Health and only one by the DoHA.
These improvement opportunities have been agreed to by management and will be progressively implemented.
Cr Fisher moved, Cr Abley seconded -
That Council note the results of the “Quality Assessment” of its Aged Care Services department as audited by the State and Commonwealth Governments.
Carried.
Historically Home and Community Care (HACC) and Approved Aged Care Service providers have been required to meet the quality assessments of the respective State and Commonwealth funding authorities.
This has meant an annual assessment by the DoHA and a less frequent audit (usually every three years) by the DoH. Council's A&DS department is an approved provider for Commonwealth funded Community Aged Care Packages on behalf of the regional LGA’s and is an approved HACC provider for the State Government.
As part of the National Aged Care reform quality assessment is now being combined under a new framework known as the Common Care Standards.
Council’s A&DS department underwent a joint quality assessment by the DoH and DoHA on 7 June 2012. The quality assessment is mandatory for Aged Care providers to determine the quality standards applicable to Services under the Personal Care, Home Care, Meals on Wheels, Home Maintenance; Service System Resourcing, Volunteers, Respite and CACPs programs.
This triennial quality review assessed Council’s performance on 18 expected outcomes, across three Common Care Standards - Effective Management; Appropriate Access and Service Delivery; and Service users Rights and Responsibilities.
Assessment took the form of a desk top self assessment, a service user survey, a day long audit process including telephone interviews with a selection of clients, interviews with five Community Care Worker staff, discussion with management, extensive reviewing of documents including 24 service user files, 3 volunteer files, the A&DS HACC information pack, policies and flow charts, the food safety program, volunteer manual, language fact sheets, assessment notes and the multicultural action plan.
The client survey of HACC recipients was conducted in advance of the audit day and involved a posted survey to ninety nine clients. 28 completed surveys were returned.
Council met all 18 expected outcomes and the assessors acknowledged that A&DS is founded on a quality improvement culture.
Improvement opportunities were identified in five of the outcome areas and these have been accepted for actioning by the department.
Environmental efficiencies are considered in assessing all quality improvements. This is evidenced in the move towards greater use of technology to reduce vehicle usage etc.
The successful audit result will ensure that Council remains, an approved provider of aged care services and eligible for funding. There are no immediate implications on the budget. Preparation for the audit was done within existing resource.
Compliance with the common care standards is a requirement of the Commonwealth and State Governments.
No officer involved with the preparation of this report had any interest in the matter other than in their role as an officer of Council.
The audit determined that Council has a quality risk management program.
The focus of the audit included accessible and inclusive service provision and customer service. Council was found to provide an accessible and inclusive service and to respond to clients' rights and responsibilities.
The outcome of the audit will be promoted to the service clients and more broadly to the wider community following the advice to Council.
Portfolio: |
Community Development - Cr Fisher |
Source: |
Community Services / Aged & Disability Services |
General Manager: |
Jenny McMahon |
Index Reference: |
Subject: Home and Community Care |
The Victorian Department of Health (DoH) has advised local governments that broad ranging cuts of 2% will be applied to Home and Community Care (HACC) funding in 2012-13.
This 2% cut is equivalent to $190,638 to City of Greater Geelong (CoGG) effective as of 1 July 2012.
As an interim measure to enable Council to manage these cuts, a six month fixed term adjustment of $95,319 will be paid for the period July-December 2012.
Concurrently DoH also announced that the CPI factor applied to HACC funding will be 2%. This is 0.5% less than budgeted and means a reduction in income of approximately $48,000 per annum.
Fortunately the State Government has committed to honour its allocation of growth funding to Local Government Authorities (LGA’s) as per the relative equity funding formula. Therefore Council will receive an additional $254,000 in 2012-13.
In addition, the pro rata 2011-12 growth funding of $127,000 allocated to Council in May and June 2012 and not budgeted, has been approved by DoH to be carried forward into the new financial year to partly offset the cuts.
The net impact on the CoGG HACC budget in 2012-13 as a result of the funding cuts and the growth funding will result in a reduction of $16,319 in 2012-13.
The MAV is convening meetings of local governments to determine the impact to local governments overall.
Cr Fisher moved, Cr Abley seconded -
That Council:
write to the Minister for Health, David Davis outlining its concern about the cuts to home and community care funding;
receive a future report on the status of funding to enable it to consider service planning for Home and Community Care services.
Cr Farrell left the meeting room at 8:57pm
Cr Farrell re-entered the meeting room at 8:59pm
Carried.
Council has been a significant funder and provider of HACC services to those in the community who are frail or have a disability for decades. Services are provided to assist people to remain living in their own homes in their local community.
Geelong Council’s HACC funding base is below the benchmarked standard for Victorian LGA’s. In an attempt to redress this inequitable and low base, Council has been in receipt of growth funding to improve funding equity and to better ensure the access of Council residents to HACC services.
The HACC growth has, over the past six years, enabled Council to manage increasing costs and service provision while keeping its contribution at approximately 22-24% of the program budget.
The State Government has announced a 2% funding cut and reduced CPI factor to 2% (Council’s current budget as a CPI of 2.5%).
The State Government has announced its commitment to maintaining a balanced budget and has instituted broad funding cuts to HACC and health services across the state in an effort to reduce expenditure. The funding cut of 2% is compounded by a lower CPI increase, resulting in a total reduction against budget of 2.5%. This is a $238,638 reduction in income for the 2012-13 year. As an interim measure and to enable Council to manage service level adjustments, a six month fixed term adjustment of $95,319 will be paid to Council for the period July – December 2012.
HACC growth funding received in May and June 2012, totalling $127,000 has been approved by the DoH to be carried forward into the new financial year to partly offset these reductions.
Therefore the total net reduction in income against budget in 2012-13 is $16,319.
The State Government recommends productivity savings be instituted to reduce costs. However, this is a simplistic solution when the vast majority of HACC costs are fixed salary and Enterprise Agreement costs, themselves increasing by in excess of 4% pa.
The opportunity to renegotiate service targets down, in accordance with the funding cuts, has been offered by the DoH. The renegotiation will enable savings and a balanced budget in 2012-13 but will, in the longer term, put more pressure on Councils (such as Geelong) that are funded below the State average and are experiencing population growth in the HACC target group.
The relatively small percentage funding cut to Council for 2012-13 is made more significant, however, in the current climate where the population is ageing, service demand continues to grow and the salary and employment costs continue to grow at a rate greater than general CPI.
If this trend to reduce funding levels continues then Council and Local Governments in Victoria may consider reviewing its role as a funding and service provider of Aged Care Services.
There are no foreseeable implications for the environment of the recommendation.
This report highlights a budget shortfall of $16,319 in 2012-13 as a result of the funding cut just announced by the Department of Health. An opportunity will be provided to renegotiate the service target hours to balance the budget. This will result in reductions in expenditure where Council officers identify the least impact on clients. The long term implications of the funding cuts and the application of annual indexation below real salary increases, means that there will be ongoing and increasing pressure on Council to meet the funding shortfall.
There are no policy, legal or statutory implications foreseen.
No officer involved in the preparation of this report has any direct or indirect interest in the matter other than as an officer of Council.
Council’s Aged and Disability Services department recently underwent a joint quality Assessment by the Department of Health and Ageing and Department of Health.
This assessment of Council’s operational and customer service effectiveness confirmed that services systems and risks are being managed to a high level.
The funding cuts while having minimal impact in the short term will have a serious impact on the capacity of Council to continue to deliver services to those most in need. Monitoring will continue to manage and/or minimise this impact.
Communication will be managed through the Aged & Disability Services Department.
Portfolio: |
Transport/Infrastructure/Parks & Gardens – Cr Richards |
Source: |
City Services |
General Manager: |
Gary Van Driel |
Index Reference: |
Council Reports 2012, Bushfires, Electricity Assets |
On 6 June 2012, Energy Safe Victoria released its ‘Review of Statutory Provisions Governing Bushfire Risk Mitigation in Relation to Electricity Assets in Victoria’ discussion paper.
The possible implications for Local Government arising from this discussion paper are significant. Of the key issues covered, two are of particular concern to local government:
The role of Local Government in tree clearance in declared areas (Public areas)
Bushfire risk classification – Classification of an area as high bushfire risk or low bushfire risk under the Electricity Safety Act impacts the level of clearance required between vegetation and powerlines.
On 19 June, the MAV held a meeting with Energy Safe Victoria and Council officers to discuss Local Government’s response to the discussion paper. On behalf of Councils, MAV wrote to ESV to formally request an extension for submissions to mid-August, to allow for inclusion of the discussion paper on Council agendas. ESV subsequently granted Councils and the MAV an extension to 27 July, 2012.
Cr Richards moved, Cr Macdonald seconded -
That Council provide a submission to Energy Safe Victoria regarding Bushfire Risk Mitigation to Electricity Assets outlining the following points;
The City of Greater Geelong should continue to fulfil the ‘Responsible Person’ role for Declared Areas within the municipality and does not agree to this responsibility being reallocated to other parties.
Council apply to the Governor in Council to update the declared urban area to incorporate the rapid growth occurring in the Geelong region.
Any change to how high and low bushfire areas for the purposes of the Electricity Safety Act should be cognisant of the bushfire mapping approaches used for other purposes (such as building and planning).
Carried.
The City of Greater Geelong has always performed its role as the ‘Responsible Person’ and maintained trees on public land to ensure compliance with the relevant Electricity Safety (Electric Line Clearing) Regulations.
Council Tree Management Unit has passed audits by Energy Safe Victoria in the past and has addressed any tree related issues raised by the local distribution company.
As ‘declarations’ have not been updated since the 1980’s and bushfire risk areas are not changed regularly there are trees that Council considers to be urban trees in areas designated as non-urban or high bushfire risk.
The City of Greater Geelong values its urban forest and has maintained all trees on public land in the urban area despite the areas declaration or bush fire risk rating.
On 6 June 2012, Energy Safe Victoria released its ‘Review of Statutory Provisions Governing Bushfire Risk Mitigation in Relation to Electricity Assets in Victoria’ discussion paper.
The possible implications for Local Government arising from this discussion paper are significant. Of the key issues covered, two are of particular concern to Local Government:
The role of Local Government in tree clearance in declared areas – Under section 81 of the Electricity Safety Act, a Council can be declared to be the `responsible person’ for electric line clearance on public land that is managed by Council. 70 Councils are currently responsible persons under the Act. In addition to a number of issues relating to declared areas and the declaration process, the paper notes Councils non-compliance with the Electric Line Clearance Code of Practice and questions the appropriateness of Councils continuing to have any electric line clearance responsibilities at all. It is suggested that Councils electric line clearance responsibilities, both in high and low bushfire risk areas, be reallocated to the distribution businesses.
Bushfire risk classification – Classification of an area as high bushfire risk or low bushfire risk under the Electricity Safety Act impacts the level of clearance required between vegetation and powerlines. The paper notes that the current bushfire risk classification regime is “necessarily ineffective to the extent that it fails to identify reliably those areas that are high bushfire risk areas.” Urban fringe areas currently classified as low bushfire risk are highlighted as of particular concern. The paper seeks feedback on the possibility of using other mapping tools such as Bushfire Prone Areas, Bushfire Management Overlays or Fire Loss Consequence to determine bushfire risk under the Act.
On 19 June, the MAV held a meeting with Energy Safe Victoria and Council officers to discuss Local Government’s response to the discussion paper. Approximately 50 Council officers participated. ESV attended the first part of the meeting to hear feedback.
At the meeting, it was noted that given the significant possible implications of the discussion paper for Local Government – not only in terms of tree clearance, but also in relation to the environment, amenity and cost – it is important that Councils make their own submission and that submissions should go to a Council meeting for consideration. The following day, the MAV wrote to ESV to formally request an extension for submissions to mid-August, to allow for inclusion of the discussion paper on Council agendas. ESV subsequently granted Councils and the MAV an extension to 27 July.
The MAV has been in negotiations with ESV since late 2010 regarding the development of a risk-based approach to electric line clearance in declared areas. The ESV discussion paper is an opportunity to again air these concerns.
The discussion paper highlights the irresponsible actions of a few Council’s, that have not maintained trees on public land in accordance with the Electrical Safety Regulations and suggests that the role of the responsible person should be reallocated to distribution companies.
The City of Greater Geelong has always complied with the relevant legislation and has managed to strike a balance between safety and amenity. Tree Management have conducted pruning on trees in urban areas where we were not the responsible person to ensure that this balance of safety and amenity is applied consistently across the municipality.
Council has had no reports of injury or fires starting as a result of poorly maintained Council trees. Council has passed all audits conducted by Energy Safe Victoria, the most recent in 2008.
Current over-pruning practices employed by Distribution Companies to reduce costs are receiving considerable backlash by residents and environmental groups. Safety is being used as an excuse for excessive vegetation clearance of private trees and trees in rural areas. Allocating the responsibility for maintaining Council trees to Distribution Companies would be devastating to our urban forest and would not be tolerated by residents.
The areas of high and low bushfire are reasonably accurate within the City of Greater Geelong. Only one sizeable area in Lara has been developed using overhead power lines since the last declaration of areas by the Governor in Council. This area contains approximately 200 trees under power lines. Council maintains these trees to ensure compliance with the regulations.
Over pruning of street trees and park trees will have devastating results for our urban forest. Large numbers of trees would be removed or ruined if these practices were applied to our trees.
Council invests over $800k p.a. to manage vegetation around Powerlines in urban areas. The employment of a full time Powerline Clearance Supervisor and this budget demonstrate Council’s commitment to achieving compliance with the regulations while retaining the aesthetics of the trees.
Handing over management of trees around Powerlines to Distribution Companies could save Council money however the loss of asset value and the customer dissatisfaction would be considerable.
Council is applying a risk based approach to vegetation management around power lines. Regular inspections and pruning ensure trees are maintained safely in accordance with the Electricity Safety Regulations.
There is no direct or indirect officer interest in this report.
Failure to comply with Electricity Safety Regulations carries significant financial penalties.
Council’s urban forest is a multi million dollar asset that cannot be treated in the manner being applied to trees around power lines in rural areas.
Council has been in discussions with Vemco on several occasions following over-pruning and the subsequent public complaints in Princess St, Drysdale in 2011. Council has a social obligation to protect and preserve the environment and amenity of trees in rural areas and negotiations have been ongoing to ensure environmentally sensitive areas are treated accordingly.
It is intended to communicate Councils response to Energy Safe Victoria’s following their request for submissions.
Portfolio: |
Infrastructure - Cr Richards |
Source: |
City Services - Engineering Services |
General Manager: |
Gary Van Driel |
Index Reference: |
Street: Prospect Road, Newtown |
This report relates to the proposed construction of two laneways in Newtown bounded by Mercer Parade, Talbot Street and Prospect Road, Newtown (see plan – Appendix 15-3).
There is one east-west laneway and 1 north-south laneway both are nominally 6m wide.
The predominant laneway has a basalt pitcher open drain along its centre line.
Council has received complaints over a period and a petition from property owners.
There are 28 properties involved in the scheme. The total estimated cost is $162,041.50 and individual property costs vary between $2174.33 and $8969.93.
Property owners receive benefit from the works by way of improved vehicular access, removal of nuisance, proper drainage and general amenity improvement.
The scheme has been prepared in accordance with the Special Rate and Charge provisions of the Act along with the Council’s Special Rates and Charges policy.
This report seeks a resolution by Council to give notice of “Intention to Declare a Special Charge for the laneways bounded by Mercer Parade, Talbot Street and Prospect Road, Newtown.”
Cr Richards moved, Cr S Kontelj seconded -
That
The following declaration of a special charge be proposed (“the proposed declaration”):
The special charge be declared for a period until the works have been completed and the scheme finalised.
The special charge be declared for the purposes of defraying expenses incurred by Council in relation to construction of the laneways bounded by Mercer Parade, Talbot Street and Prospect Road, Newtown, which project:
1) will provide proper vehicular access, proper drainage, removal of nuisance and enhancement to the general amenity for each of the properties included in the scheme;
2)Council considers is or will be a special benefit to those persons required to pay the special charge (and who are described in succeeding parts of this Resolution); and
3)arises out of Council’s function of planning for and providing infrastructure for property owners.
The:
total cost of performing the function described in Part b of this Resolution based on estimated cost be recorded as $162,041.50.
total amount of the special charge be levied and be recorded as $121,757.01.
it be recorded that, for the purposes of Section 163 (2A) of the Local Government Act 1989, the special charge proceeds will not exceed the amount calculated in accordance with the prescribed formula (R x C = S), the:
‘benefit ratio’ (R) being calculated at 100%, and representing the total benefits of the special charge scheme that will accrue as special benefits to all persons liable to pay the special charge; and
‘community benefit’ (C) being assessed as zero in the Prospect Road laneways, Newtown.
the following be specified as the area for which the special rate is so declared:
the area within municipal district of Council highlighted in the Plan (Appendix 15-3) attached to this Resolution (“the area”).
the following be specified as the land in relation to which the special charge so declared:
all land within the area shown on the plan (Appendix 15-3).
the following be specified as the criteria which form the basis of the special charge so declared:
ownership of any land described in Part e of this Resolution.
the following be specified as the manner in which the special charge so declared will be assessed and levied:
a unit of cost allocated to each property;
the special charge will be levied by sending a notice to the person who is liable to pay, pursuant to section 163(4) of the Local Government Act 1989.
having regard to the preceding parts of this Resolution but subject to Section 166 (1) of the Local Government Act 1989, it be recorded that;
the owners of the land described in column 1 of Schedule B to the Resolution are estimated liable for the respective amounts set out in column 2 of Schedule B; and
such owners may, subject to any further resolution of Council pay the special charge in the following manner:
the charge will become due and payable within one month of the issue of the notice requesting payment pursuant to Section 167 (3) of the Local Government Act 1989;
interest will not be charged for six months after the issue of the notice provided the person liable makes timely payment in accordance with any repayment arrangements that may be agreed on by Council; and
in accordance with Section 172 of the Act, the rate of interest which is payable on the special charge which has not been paid by the specified date is set at Council’s overdraft rate, reviewed every three months (provided that it shall not exceed the rate fixed by the Governor in Council by Order for the purposes of Section 172 (2A) in which case the rate of interest shall be the maximum rate fixed by the Governor in Council by Order for the purposes of this section).
Any submissions made under Section 223 of the Local Government Act 1989 and the proposed declaration be considered by Council’s Submissions Review Panel, and then by Council at its meeting on 25 September 2012 or subsequent meeting, at which time Council will consider whether to make a declaration in the form of the proposed declaration.
Council’s Chief Executive Officer be authorised to give public notice of the proposed declaration in accordance with sections 163 (1A) and (1B) of the Local Government Act 1989 and send a copy of the public notice to each person who is liable to pay the special rate in accordance with Section 163 (1C) of the Local Government Act 1989.
Carried.
This project relates to the construction of an east-west laneway between Prospect Road and Mercer Parade and a short north-south laneway which connects Prospect Road and Mercer Parade. Generally, the only means of vehicular access to all the properties is via the laneways.
The laneways are therefore extensively used. The main, east-west laneway has a low point in the centre which had led to flooding problems and complaints from owners in the vicinity. The project has been designed to provide proper sealed access to the rear of the properties as well as resolve the flooding problem by the provision of a new, upsized pipe to Mercer Parade. The drainage component of the works has been separated and is considered to be the responsibility of Council and is to be funded accordingly.
In mid 2011, Council corresponded with all owners and sent out a standard letter of support for owners to sign and return. Over half the property owners returned the letter.
Construction involves the addition of some pavement, the matching of road pavement with many and varied driveways, sealing and some drainage works.
Property owners receive benefit by way of improved vehicular access, property drainage, removal of nuisance being dust and mud and general improvement to the amenity of the area.
The estimated cost of the scheme is as follows:
|
Estimated Cost |
Property Owners |
121,757.01 |
Council |
40,284.49 |
Total |
162,041.50 |
This project allows for the development of orderly, urban infrastructure. During the course of construction and the manufacture and procurement of materials, there is expenditure of energy and green house emissions. This does cease however, when construction is complete.
The project does not create waste with the exception of some excess spoil.
The proposal does not affect any natural habitats.
Construction of drainage and a sealed pavement will reduce the amount of silt washed into the drainage system and eventually, Corio Bay.
The project has a one off capital cost and there will be minimal ongoing maintenance costs. Given approval the scheme could proceed in the next financial year.
The scheme has been prepared in accordance with the Special Rate and Charge provisions of the Local Government Act along with Council’s Special Rates and Charges Policy.
There are no Council Officers involved in the administration or subsequent construction of the works, who have a direct or indirect interest in the project.
There are no risks associated with Council proceeding to adopt the recommendation and advertise the scheme.
There are no social implications for Council proceeding to adopt the recommendation.
A survey of property owners was carried out in mid 2011 and 15 owners responded, requesting Council to further consider a street construction scheme.
SCHEDULE ‘A’
OWNER FUNDED WORKS - COST ESTIMATE
PROSPECT ROAD LANEWAYS, NEWTOWN
The works for the construction of laneways in Newtown bounded by Mercer Parade, Talbot Street and Prospect Road, which consists of excavation, pavement works, concrete works, drainage works, sealing, miscellaneous construction works, legal advice and professional services associated with survey, engineering design, drafting, supervision and administration of the project all as included in the cost estimate shown below.
ITEM |
DESCRIPTION |
QUANTITY |
UNIT |
RATE |
AMOUNT |
1.00 |
General |
|
|
|
|
1.01 |
Site establishment and setup |
|
Item |
|
9,016.73 |
1.02 |
Traffic Management |
|
Item |
|
1878.48 |
1.03 |
Set out of works |
|
Item |
|
375.70 |
2.00 |
Earthworks: |
|
|
|
|
2.01 |
Clean up site and remove rubbish and vegetation |
|
Item |
|
5,000.00 |
2.02 |
Trim plantings |
|
Item |
|
500.00 |
2.03 |
Saw cut asphalt paving |
|
Item |
|
200.00 |
3.00 |
Pavement Works |
|
|
|
|
3.01 |
Supply, place and use to prepare for seal, nominal 40mm depth, CL 2, 20mm FCR |
125 |
cm |
120 |
15,000.00 |
3.02 |
Prepare road pavement for sealing |
|
Item |
|
5,000.00 |
3.03 |
Supply and place 30mm compacted depth asphalt |
1,665 |
sqm |
20 |
33,300.00 |
4.00 |
Drainage |
|
|
|
|
4.01 |
Supply and place 150mm UPVC sewer grade pipe |
5 |
m |
77 |
385.00 |
4.02 |
Supply and place 900mm by 600mm SE pit 1.5m deep with grating |
1 |
no |
1,700 |
1,700.00 |
4.03 |
Supply and place 900mm x 600mm sump grate with HD cover |
1 |
no |
1,200 |
1,200.00 |
4.04 |
Remove existing sump grates and install 300mm gatic type grate |
6 |
no |
400 |
2,400.00 |
4.05 |
Modify existing SW discharge drains to suit new level |
16 |
no |
100 |
1,600.00 |
4.06 |
Modify existing SW downpipes to suit new level |
12 |
no |
100 |
1,200.00 |
5.00 |
Concrete |
|
|
|
|
5.01 |
Reconstruct basalt v-drain |
40 |
m |
300 |
12,000.00 |
5.02 |
Construct 125mm crossovers |
45 |
sqm |
135 |
6075.00 |
6.00 |
Provisional Items |
|
|
|
|
6.01 |
Excavation of soft spots and replace with 200mm min, 20mm CL 2, FCR |
30 |
cm |
180 |
5,400.00 |
Subtotal |
102,230.91 |
||||
7.00 |
Contingency – 10% |
|
|
|
10,223.09 |
8.00 |
Design and Administration of Special Charge Scheme |
|
|
|
9303.01 |
Total |
$121,757.01 |
||||
SCHEDULE ‘A’
COUNCIL FUNDED WORKS - COST ESTIMATE
PROSPECT ROAD LANEWAYS, NEWTOWN
The works for the construction of laneways in Newtown bounded by Mercer Parade, Talbot Street and Prospect Road, which consists of excavation, pavement works, concrete works, drainage works, sealing, miscellaneous construction works, legal advice and professional services associated with survey, engineering design, drafting, supervision and administration of the project all as included in the cost estimate shown below.
ITEM |
DESCRIPTION |
QUANTITY |
UNIT |
RATE |
AMOUNT |
1.00 |
General |
|
|
|
|
1.01 |
Site establishment and setup |
|
Item |
|
2983.27 |
1.02 |
Traffic Management |
|
Item |
|
621.52 |
1.03 |
Set out of works |
|
Item |
|
124.30 |
2.00 |
Earthworks: |
|
|
|
|
2.01 |
Remove and dispose of 125mm concrete crossovers |
43 |
sqm |
60 |
2,580.00 |
2.02 |
Removal and disposal of existing RC stormwater drainage inlet structure |
|
Item |
|
2,000.00 |
2.03 |
Removal and disposal of existing RC junction pit in Mercer Parade |
|
Item |
|
2,000.00 |
3.00 |
Drainage |
|
|
|
|
3.01 |
Supply and place 300mm pipe |
1.3 |
m |
150 |
195.00 |
3.02 |
Supply and place 450mm pipe |
50 |
no |
210 |
10,500.00 |
3.03 |
Supply and place 2000mm x 600mm grated inlet pit with HD type cover |
1 |
no |
5,400 |
5,400.00 |
4.00 |
Concrete |
|
|
|
|
4.01 |
Construction of RC retaining wall |
12 |
m |
410 |
4,920.00 |
5.00 |
Provisional Items |
|
|
|
|
5.01 |
Reconnection of sw drains to new 450mm dia drain |
5 |
no |
500 |
2,500.00 |
Subtotal |
33,824.09 |
||||
6.00 |
Contingency – 10% |
|
|
|
3,382.41 |
7.00 |
Design and Administration of Special Charge Scheme |
|
|
|
3,077.99 |
Total |
$40,284.49 |
||||
|
COL 1 |
COL 2 |
COL 3 |
COL 4 |
|
PROPERTY DESCRIPTION |
TOTAL ESTIMATED |
PROPERTY |
PROPERTY DETAILS |
1 |
Pt CA 8 Sec 7 |
$2,174.23 |
205297 |
9 Talbot Street, Newtown VIC 3220 |
2 |
Lot 1 TP 17122 |
$4,348.46 |
205298 |
11 Talbot Street, Newtown VIC 3220 |
3 |
Lot 1 TP 5284 |
$4,348.46 |
204179 |
119 Prospect Road, Newtown VIC 3220 |
4 |
Pt CA 8 Sec 7 |
$4,348.46 |
204178 |
117 Prospect Road, Newtown VIC 3220 |
5 |
Pt CA 8 Sec 7 |
$4,348.46 |
204177 |
115 Prospect Road, Newtown VIC 3220 |
6 |
Lot 1 TP 21413 |
$4,348.46 |
204176 |
113 Prospect Road, Newtown VIC 3220 |
7 |
Lot 1 TP 012764 |
$4,348.46 |
204175 |
111 Prospect Road, Newtown VIC 3220 |
8 |
Pt CA 8 Sec 7 |
$4,348.46 |
204174 |
109 Prospect Road, Newtown VIC 3220 |
9 |
PC 369889 |
$8,696.93 |
204173 |
105-107Prospect Road, Newtown VIC 3220 |
10 |
Lot 1 TP 17038 |
$4,348.46 |
204171 |
103 Prospect Road, Newtown VIC 3220 |
11 |
Pt CA 8 Sec 7 |
$4,348.46 |
204170 |
101 Prospect Road, Newtown VIC 3220 |
12 |
Lot 1 TP 21832 |
$4,348.46 |
204169 |
97 Prospect Road, Newtown VIC 3220 |
13 |
Lot 1 TP 122429 |
$4,348.46 |
204168 |
95 Prospect Road, Newtown VIC 3220 |
14 |
Pt CA 8 Sec 7 |
$6,522.70 |
205299 |
13-15 Talbot Street, Newtown VIC 3220 |
15 |
Lot 1 LP 9824 |
$4,348.46 |
202886 |
36 Mercer Parade, Newtown VIC 3220 |
16 |
Lot 2 LP 9824 |
$4,348.46 |
202887 |
34 Mercer Parade, Newtown VIC 3220 |
17 |
Lot 2 PS 503559 |
$4,348.46 |
315788 |
1/32 Mercer Parade, Newtown VIC 3220 |
18 |
Lot 1 PS 503559 |
$4,348.46 |
315787 |
2/32 Mercer Parade, Newtown VIC 3220 |
19 |
Lot 4 LP 9824 |
$4,348.46 |
202889 |
30 Mercer Parade, Newtown VIC 3220 |
20 |
Lot 2 PS 629492 |
$4,348.46 |
343745 |
1/28 Mercer Parade, Newtown VIC 3220 |
21 |
Lot 1 PS 629492 |
$4,348.46 |
343746 |
2/28 Mercer Parade, Newtown VIC 3220 |
22 |
Lot 2 PS 623638 |
$4,348.46 |
340196 |
1/26 Mercer Parade, Newtown VIC 3220 |
23 |
Lot 1 PS 623638 |
$4,348.46 |
340197 |
2/26 Mercer Parade, Newtown VIC 3220 |
24 |
Pt CA 8 Sec 7 |
$4,348.46 |
202892 |
24 Mercer Parade, Newtown VIC 3220 |
25 |
Pt CA 8 Sec 7 |
$4,348.46 |
202893 |
22 Mercer Parade, Newtown VIC 3220 |
26 |
Pt CA 8 Sec 7 |
$4,348.46 |
202894 |
20 Mercer Parade, Newtown VIC 3220 |
27 |
Lot 1 TP 2431 |
$4,348.46 |
202895 |
18 Mercer Parade, Newtown VIC 3220 |
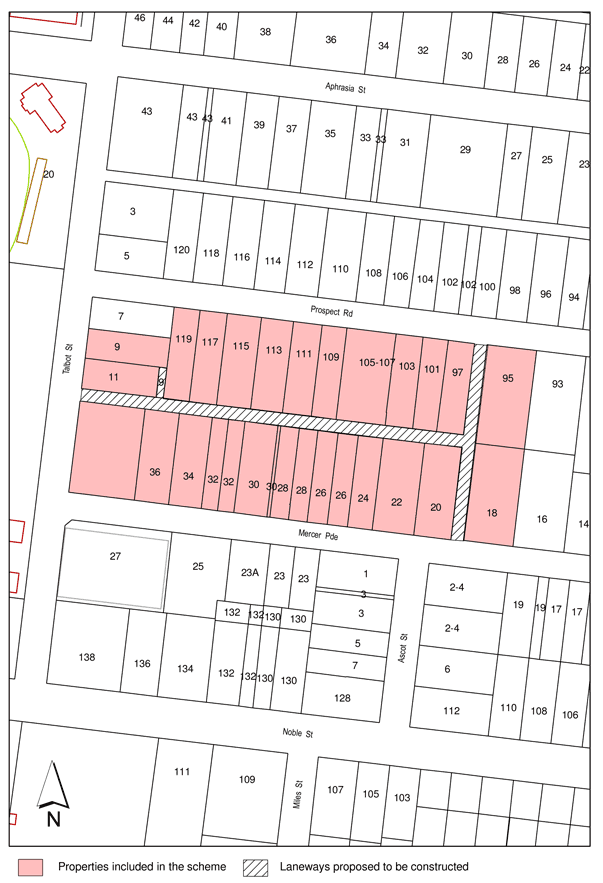
Portfolio: |
Democracy & Governance - Cr Mitchell |
Source: |
Infrastructure Operations |
General Manager: |
Gary Van Driel |
Index Reference: |
T12155 |
Council has sought tenders for the Provision of Traffic Management and Spotting Services for works, services and events undertaken by Council for a two year period with an option to extend the contract period for a further 3 years at the sole discretion of Council.
As part of the tendering conditions Council reserved the right to appoint more than one contractor to the contracted panel and gave no guarantee of work volumes.
The annual spend for traffic management and spotting services for Council is approximately $900K per annum and the value of this service over a potential 5 year period is in excess of $4.5million.
A total of ten (10) companies have provided tender submissions for the provision of these services submitting various schedule of rates for the provision of these services.
Following a detailed evaluation of each of the submissions the following suppliers have been recommended for inclusion to the panel of preferred suppliers:-
Go Traffic Pty Ltd |
All About Traffic Management Pty Ltd |
Altus Traffic Pty Ltd |
Evolution Traffic Control Pty Ltd |
Global Traffic Management Pty Ltd |
Cr Richards moved, Cr Macdonald seconded -
That Council:
Accept the tender submission’s from:
Go Traffic Pty Ltd;
All about Traffic Management Pty Ltd ;
Altus Traffic Pty Ltd;
Evolution Traffic Control Pty Ltd;
Global Traffic Management Pty Ltd;
for Tender No. T12155 – Provision of Traffic Management and Spotting Services for the associated schedule of rates (exclusive of GST).
Sign and seal the contract documents.
Carried.
Tenders for the Provision of Traffic Management and Spotting Services for construction works, services and events were invited via public advertisement in the Geelong Advertiser, Tenderlink and The Age on Saturday 24 February 2012.
At the close of tenders on Wednesday 21 March 2012 the following tender submissions were received:
Tenderer |
Evolution Traffic Control Pty Ltd |
Newco Infrastructure Services Pty Ltd |
Trafficca Pty Ltd |
Highway Traffic Control Pty Ltd |
South East Water Limited & Thiess Services Pty Ltd |
Altus Traffic Pty Ltd |
Global Traffic Management Pty Ltd |
Construct Traffic Pty Ltd |
All About Traffic Management Pty Ltd |
Go Traffic Pty Ltd |
All tenders have been submitted exclusive of GST.
The tender submissions associated with this service were evaluated by a panel consisting of:
Bruce Harper |
Co-ordinator Fleet Services |
David Neil |
Project Officer Construction |
Priscilla Leahy |
Events Officer |
Bud Chappell |
OH&S Advisor |
Jeff McArthur |
Contract Officer |
Stage One – Mandatory Criteria
Mandatory requirements applied to this Tender.
It was mandatory for tenderers to attend a site briefing session on March 6, 2012– all tenderers who submitted a tender attended the site briefing session held at City Hall.
Tenderers must also comply with OH&S requirements detailed in the Tender Schedule. - All submissions complied with the mandatory criteria and proceeded to the second stage of evaluation.
A number of tenderers submitted non conforming tenders – the following companies submitted non conforming tenders;
Construct Traffic Pty Ltd – did not submit schedule of rates or complete the tender schedules. The evaluation panel deemed their submission non conforming.
Newco Infrastructure Services Pty Ltd - did not complete schedule of rates - The evaluation panel deemed their submission non conforming.
South East Water Limited & Theiss Services Pty Ltd –Submitted non conforming submission based on numerous changes to the terms & conditions of the contract. The evaluation panel deemed their submission non conforming.
Altus Traffic Pty Ltd – Submitted 2 tenders - 1 being a non conforming tender with clarifications around additional pricing which the panel deemed as inappropriate and therefore deemed the submission non conforming. The panel deemed the second submission received from Altus Traffic Pty Ltd to be a conforming submission
Trafficca Pty Ltd – did not complete tender schedules. The evaluation panel deemed their submission non conforming.
Stage Two –Comparative Criteria
The remaining conforming submissions were assessed based on the respondent’s performance or tender response in the following areas:
Criteria |
Weighting |
Capability & Experience |
40% |
Proposed staffing Levels/plant & equipment |
30% |
Methodology/plan for performing service |
10% |
Quality |
10% |
Economic Contribution to Geelong Region |
10% |
Total |
100% |
Tenders were assessed against the comparative criteria to determine whether they possess the necessary resources, experience and ability to deliver the services. The evaluation panel pre-determined that tenderers must attain a weighted rating of 60% or higher to be deemed acceptable to Council.
The following companies achieved a weighted rating of 60% or higher;
Tenderer |
Rank |
Go Traffic Pty Ltd |
1 |
All about Traffic Management Pty Ltd |
2 |
Altus Traffic Pty Ltd |
3 |
Global Traffic Management Pty Ltd |
4 |
Evolution Traffic Control Pty Ltd |
5 |
Highway Traffic Control did not meet the required 60% threshold as they scored lower in the areas of direct capability, experience, plant & equipment and being Melbourne based also scored low in the criteria of economic contribution to the Geelong region.
Tenderers who achieved a weighting rating of 60% or higher were then evaluated on their ability to provide value for money to Council based on a number of selected type of services to Council as per the rates submitted by each tenderer.
The following table ranks each tenderer in order of providing Council with the most competitive rates;
Tenderer |
Rank |
Global Traffic Management Pty Ltd |
1 |
Go Traffic Pty Ltd |
2 |
Evolution Traffic Control Pty Ltd |
3 |
All About Traffic Management Pty Ltd |
4 |
Altus Traffic Pty Ltd |
5 |
The evaluation panel determined that it would be appropriate to appoint all 5 contractors to the panel given the various requirements of construction works and specialised event type services Council undertake.
The evaluation panel recommends the following tenderers for inclusion on the panel for the provision of Traffic Management & Spotting services panel as per their submitted rates exclusive of GST (refer below).
Tenderer |
Global Traffic Management Pty Ltd |
Go Traffic Pty Ltd |
Evolution Traffic Control Pty Ltd |
All About Traffic Management Pty Ltd |
Altus Traffic Pty Ltd |
Any environmental implications associated with this contract will arise from the execution of this service. It is considered that these are the responsibility of the Contractor and will be managed through the contract documentation.
The funding for this service will be drawn from a budget allocation of $900K from recurrent budgets throughout various Council departments.
The requirements of Section 186 of the Local Government Act have been complied with for this tender. There are no other policy, legal or statutory implications associated with this tender process.
No officers or contractors involved in the preparation of this report have a direct or indirect interest in matters to which this report relates.
There are not considered to be any risks associated with the acceptance of this tender that cannot be managed through the contract conditions.
There are no social implications that will arise from the acceptance of this tender.
There are no communication issues associated with the acceptance of this tender. Councils representative will liaise with affected community groups.
Portfolio: |
Infrastructure – Cr Richards |
Source: |
General Manager City Services |
General Manager: |
Gary Van Driel |
Index Reference: |
T12156, Landfill |
The City of Greater Geelong provides weekly residential waste collection services to 95,600 tenements within the municipality.
The current service is being provided by an external service delivery contract which is scheduled to finish on 30 June 2013.
Council has sought public tenders from experienced Waste Management Contractors for the kerbside collection of landfill waste, recyclables and green organics within the boundaries of the entire municipal district of the City of Greater Geelong. The Contract for the specified services will have an initial term of five years from 1 July 2013 with an option for the City of Greater Geelong to extend the period by a further five years to 2023.
Early award of contract in the 2012-2013 financial year will give ample time for the contractor to arrange for new heavy vehicles/plant for the service commencement of 1 July 2013. Should the option to extend the period by a further five years be exercised, new replacement vehicles are to be provided by the contractor for the extended period.
Tenders resulted in a total of five companies providing tender submissions for the provision of the specified services.
Following a detailed evaluation of each of the submissions the Evaluation Panel it is considered that the tender submission of Transpacific Cleanaway Pty Ld (trading as Cleanaway) is preferred.
Cr Richards moved, Cr Macdonald seconded -
That Council:
accept the tender submission from Transpacific Cleanaway Pty Ltd (trading as Cleanaway) for Tender No. T12156 – Landfill Waste, Recyclables and Green Organics Collection for the submitted schedule of rates exclusive of GST subject to agreement to the final form of the contract to the satisfaction of the Chief Executive Officer;
sign and seal the contract documents.
Carried.
The City of Greater Geelong invited tenders for the Landfill Waste, Recyclables and Green Organics Collection via public advertisement in Tenderlink, the Geelong Advertiser and The Age on Saturday 18 February 2012. The proposed contract term is five (5) years with an option for City of Greater Geelong to extend the period by a further five (5) years.
At the close of tenders on 4 April 2012 the following tender submissions were received.
Tenderer |
Thiess Services Pty Ltd |
SITA Australia Pty Ltd |
JJ Richards & Sons Pty Ltd |
Transpacific Cleanaway Pty Ltd (trading as Cleanaway) |
Four Seasons Waste Pty Ltd |
All tenders were submitted exclusive of GST.
The tender submissions were evaluated by a TEP consisting of:
Name |
Title |
Gary Van Driel |
General Manager, City Services (voting member) |
Shane Middleton |
Co-ordinator Waste Management (voting member) |
Louise Turner |
Project Officer, Infrastructure Operations & Waste (voting member) |
Michael Dougall |
A/Manager Infrastructure Operations & Waste (advisor) |
Tony Kerr |
Co-ordinator Procurement Services (non voting) |
Ray Stratton |
Project Officer, Infrastructure Operations & Waste (advisor) |
Peter Walker |
Senior Contracts Officer, Procurement Services (non voting) |
Andrew van Ingen |
Russell Kennedy Pty Ltd (legal & probity advisor) |
Stage One – Mandatory Criteria
The Mandatory requirements that apply to this Tender are:
Must comply with OH&S requirements detailed in the Tender Schedule. |
All submissions complied with the mandatory criteria.
Stage Two – Comparative Criteria
Tender submissions were assessed based on the respondent’s performance or tender response in the following areas:
Criteria |
Weighting |
Project Delivery
|
33% |
Quality Systems and |
5% |
Financial Capacity |
2% |
Economic Contribution to the Geelong Region |
5% |
Customer Service |
5% |
Price* |
50% |
|
100% |
*Note: Price assessment is based on the estimated 10 year total cost of ownership price.
Tenders were assessed against the comparative criteria to determine whether they possess the necessary resources, experience and ability.
The panel interviewed the three highest ranked tenderers Transpacific Cleanaway Pty Ltd, Thiess Services Pty Ltd and JJ Richards & Sons Pty Ltd at the City Hall Offices on 4th June 2012.
At the conclusion of the evaluation the tenderers were ranked in the following order in accordance with the above criteria:
Tenderer |
Ranking |
Transpacific Cleanaway Pty Ltd (trading as Cleanaway) |
1 |
Thiess Services Pty Ltd |
2 |
JJ Richards & Sons Pty Ltd |
3 |
Four Seasons Waste Pty Ltd |
4 |
SITA Australia Pty Ltd |
5 |
Transpacific Cleanaway Pty Ltd (trading as Cleanaway) is the highest ranked tenderer. They provided a very competitive tender and are therefore recommended by the Evaluation Panel to undertake the tendered service.
Transpacific Cleanaway Pty Ltd (trading as Cleanaway) has been in the residential kerbside waste collection industry for more than 38 years servicing local government contracts across Australia. Transpacific Cleanaway Pty Ltd (trading as Cleanaway) is the current incumbent for these services for Council and has a demonstrated ability to successfully perform this service.
The Transpacific Cleanaway Pty Ltd (trading as Cleanaway) bid has provided sufficient confidence to the evaluation panel that they will again be able to successfully perform this service. It has identified a number of areas of service delivery which will ensure that the service gets delivered to the high standard required for such a key service for Council. This includes a support role by Cleanaway’s industrial depot (in addition to the municipal depot dedicated to this contract) in supporting the Contract Supervisor in the day to day roles.
The truck configuration numbers, size and design are well suited to take into account the nature of the Geelong area and particular service characteristics. The low entry design of the trucks provides an advantage in increasing the serviceability of areas and not being solely reliant on the smaller trucks that they have in their fleet. The smaller trucks are also of sufficient size and configuration to provide a significant portion of core run completion when they are not required for more difficult to access areas. The manner in which challenging sites are proposed to be addressed describes a planned approach that builds on past experience.
The GPS tracking systems are adequate, and the support systems that are proposed from Customers Service through to the drivers is positive and has capacity on dual fronts to deal with busy periods. Growth is dealt with by including trigger points at number of tenements as well as the driver hours to indicate the need for vehicle additions.
As the incumbent Transpacific Cleanaway Pty Ltd (trading as Cleanaway) would be expected to have an intimate knowledge of the Geelong collection area. This knowledge did translate into a bid that demonstrated the best solution to Council for the collection of waste, recyclables and green organics from its community.
Thiess Services Pty Ltd provided the lowest priced tender but when determining overall value for money, which incorporates both price and non price criteria, the Evaluation Panel concluded they were the second ranked tenderer.
Any environmental implications associated with this contract will arise from the execution of these services. It is considered that these are the responsibility of the Contractor and will be managed through the contract documentation.
This is a schedule of rates tender and will rely upon the funds allocated in Council’s budget code 388115, 388120, 388125 Recurrent for the 2012/13 financial year. The budget allocation for this service is approximately $7.75 million per annum.
A satisfactory financial assessment has been undertaken on Transpacific Cleanaway Pty Ltd (trading as Cleanaway).
The requirements of Section 186 of the Local Government Act have been complied with for this tender. There are no other policy, legal or statutory implications associated with this tender process.
No officers or contractors involved in the preparation of this report have a direct or indirect interest in matters to which this report relates.
There are not considered to be any risks associated with the acceptance of this tender that cannot be managed through the contract conditions.
There are no social implications that will arise from the acceptance of this tender.
There are no communication issues associated with the acceptance of this tender. Council’s representatives will liaise with affected community groups.
Contents | Previous Page: Section A - Procedural Matters | Next Page: Section C - Notices of Motion
