
Council Minutes - Section B: Reports - 13 November 2012
Contents | Previous Page: Section A – Procedura lMatters | Next Page: Section C – Notice of Motion
Contents | Previous Page: Section A – Procedura lMatters | Next Page: Section C – Notice of Motion
Reports tabled at the Ordinary Meeting of Council on Tuesday 13 November 2012 held at City Hall, Little Malop Street in Geelong.
Proposed Boundary Realignment – Drysdale/Clifton Springs and Curlewis
Consideration of Tender Submissions for Tender T1300003 – Provision of Property Revaluation Services
Consideration of Tender Submissions for Tender T1200183 – Provision of Tree Services
Portfolio: |
Democracy & Governance |
Source: |
Corporate Services - Financial Services |
General Manager: |
Jeff Wall |
Index Reference: |
Subject/Roads, Footpaths & Streets |
Council considered a report on 8 May 2012 regarding a proposed boundary realignment of Drysdale, Clifton Springs and Curlewis and noted:
The commencement of a process of investigation and consultation to realign the locality boundaries between Drysdale, Clifton Springs and Curlewis.
A further report be presented to Council with recommendations for adoption, following completion of the consultation process.
Community consultation has occurred via correspondence and two public meetings held on 8 and 15 August 2012.
In response to community sentiment a compromise position has been investigated for areas 1 and 2 relative to the original proposal.
The adoption of the amended boundary realignment recommendations will commence the formal process to complete the boundary realignment in accordance with Geographic Naming requirements.
Cr Macdonald moved, Cr Ellis seconded –
That Council resolves that:
Following an extensive process of investigation and consultation that the original proposed boundary realignments be amended whilst complying with Guidelines for Geographic Names 2010.
The boundary realignment proposal for area 1 be amended and described as follows:
Area 1 – Drysdale / Clifton Springs
To extend the boundary at the rear of the property known as 52 Delungra Avenue in an easterly direction to the south east corner of 54A Delungra Avenue, then continue the boundary north to intersect with the existing boundary at the rear of the property known as 7 Wintersun Court (Appendix 1-2).
Defer Area 2 boundary realignment (Appendix 1-3) on the basis that the proposed boundary was rejected by the majority of residents. Any future boundary realignment would be in response to potential land subdivision and take into account realignment options suggested by residents.
The boundary realignment for area 3, whereby the eastern boundary of Curlewis be moved eastward to run south along Jetty Road to intersect with the Geelong-Portarlington Road (Appendix 1-4), be confirmed.
The boundary realignment for area 4, whereby the eastern boundary of Curlewis be moved eastward to run south along Grubb Road to intersect with the current Wallington alignment (Appendix 1-4), be confirmed.
Public notice and advice be given to residents of Area 1 in regard to the amended proposal and submissions sought.
The boundary realignment process be completed in accordance with Geographic Naming requirements.
Carried.
Councils are responsible for allocating geographic locality boundaries. On 16 February 2012, Council received advice from the Registrar of Geographic Names requesting that Council proceed with a boundary realignment between Drysdale and Clifton Springs, west of the Geelong–Portarlington Road, in the interests of public safety.
Principal 3(A) of the Guidelines for Geographic Names 2010 stipulates that locality boundary should align with the cadastral fabric, road centre lines or easily distinguishable topographical features. In accordance with Section 3.2.1 of the guidelines, the Registrar may request Council to amend a locality boundary in the interests of public safety. Council must respond within 30 days and action the request within one council meeting of the initial response.
The locality boundary between Clifton Springs and Drysdale, west of the Geelong- Portarlington Road, passes through numerous properties in Wintersun Court and Narawi Avenue which is creating particular confusion for emergency and communication services (Appendix 1-2). It was considered timely to include a review of Curlewis, Clifton Springs and Drysdale boundaries, including Jetty Road and the areas south of the Geelong-Portarlington Road, west of Grubb Road at the same time.
Ambulance Victoria has emphasised the need for correct locality to avoid confusion in an emergency response situation. In this case, the locality boundary does not comply with Principal 3(A) – A locality boundary should align with the cadastral fabric, road centre lines or easily distinguishable topographical features.
The Registrar has been advised that any changes to locality boundaries should take into account significant urban growth within the localities and a realignment of boundaries should include a review of Curlewis, Clifton Springs and Drysdale boundaries.
Council resolved on 8 May 2012 to commence a process of investigation and consultation to realign the locality boundaries between Drysdale, Clifton Springs and Curlewis.
The four proposals the public were invited to comment on are as follows:
Area 1 – the current eastern boundary of Clifton Springs alignment to be extended along Whitcombes Road to intersect with the Geelong–Portarlington Road intersection then continue north easterly along this roadway.
This zone has the highest priority for realignment, given instruction received from the Registrar of Geographic Names
Area 2 – to extend part of the southern boundary of Clifton Springs, to run south along Jetty Road, east on Wyndham Street, north on Barrands Lane, east on Nash Avenue then north along Clifton Springs Road (Appendix 1-3).
At present, a section of the boundary cuts through several parcels, another section passes through the back of titles and in future may potentially pass through the centre of a proposed retirement village.
Area 3 – the eastern boundary of Curlewis be moved eastward to run south along Jetty Road to intersect with the Geelong-Portarlington Road (Appendix 1-4).
The current boundary cuts through several property titles. Additionally, a residential development is occurring west of Jetty Road. Moving the locality boundary to align with the Jetty Road centre line will best represent this growth and comply with the Guidelines for Geographic Names 2010.
Area 4 – the eastern boundary of Curlewis be moved eastward to run south along Grubb Road to intersect with the current Wallington alignment (Appendix 1-4).
Once again, the current boundary cuts through several property titles. Therefore, moving the locality boundary to align with Grubb Road will comply with the Guidelines for Geographic Names 2010 by aligning the boundary to a road and allow for future growth that may occur.
The proposed new alignments comply with Principal 3(A) of the Department of Sustainability and Environment Guidelines for Geographic Names 2010.
During May and June, letters were sent to affected residents inviting feedback and completion of a survey by 26 June on the boundary realignment proposals.
Cr Rod Macdonald and Jeff Wall (General Manager – Corporate Services) met with some residents on 28 June to answer specific questions.
In July, local Ministers of Parliament were also notified about the proposed realignment.
Survey responses were collated and two information sessions held at the Potato Shed in Drysdale on 8 and 15 August 2012. These sessions were well attended by the local residents. Councillors Rod Macdonald and Cr John Doull were present. The meeting outlined the boundary realignment proposals for the four areas, explaining why they were recommended, provided a summary of survey results and addressed resident concerns. Public discussion took place with particular focus on areas 1 and 2, including alternatives suggested by residents.
Karl Morrison (Geospatial Information Services Officer) and Terry Marshall (Ambulance Victoria, Barwon Group Manager) were also invited to speak at the information sessions and assisted answering questions raised by residents.
The table below summarises survey responses received:
Area |
Invited Comments |
Agree with proposal |
Do Not Agree with proposal |
No |
1 |
210 |
41 |
59 |
110 |
2 |
356 |
16 |
255 |
85 |
3 |
124 |
36 |
9 |
79 |
4 |
12 |
2 |
2 |
8 |
Significant responses were received for areas 1 and 2 suggesting a number of alternative options. A signed petition was also received from affected residents in area 1.
The following summarises resident concerns:
Area |
Resident Concerns |
1 |
|
2 |
|
3 & 4 |
No major concerns raised. |
Councillors and officers met internally on 10 September to decide the best options, with the following recommendations:
Area 1 – Amend original proposal to read:
“To extend the boundary at the rear of the property known as 52 Delungra Avenue in an easterly direction to the south east corner of 54A Delungra Avenue, then continue the boundary north to intersect with the existing boundary at the rear of the property known as 7 Wintersun Court.” Refer Appendix 1-2.
This realignment will remove 167 properties from Drysdale to become Clifton Springs.
This represents a compromised position and has been reached as per resident’s concerns and petition.
Due to a proposed subdivision to the east of this new boundary line, a risk exists where Delungra Avenue will extend through two suburbs, namely Clifton Springs and Drysdale. This would repeat the current anomaly existing whereby a number of properties in Wintersun Court and Narawi Avenue cross over two suburbs.
Council officers will continue to discuss the proposed plan of subdivision with the property owner to ensure an acceptable outcome. It is essential that if there is no proposed access from Portarlington Road to the subdivision, that access from Delungra Avenue, Clifton Springs continues via a new road name into Drysdale.
This amended proposal enables Council to realign the boundary along the fence-line of the properties as requested by the majority of affected Drysdale residents and is in accordance with residents petition dated 4 August 2012. This amended realignment would meet the Guidelines for Geographic Names 2010.
Area 2 – This proposal caused the most opposition from residents and is rejected as inappropriate. It is recommended not to continue with alternative proposals and to defer this boundary realignment. It is relevant that the proposed subdivision off Central Road for a retirement village has been delayed.
Area 3 – Proceed with proposal to move the eastern boundary of Curlewis eastward to run south along Jetty Road to intersect with the Geelong-Portarlington Road (Appendix 1-4).
Area 4 – proceed with proposal to move the eastern boundary of Curlewis eastward to run south along Grubb Road to intersect with the current Wallington alignment (Appendix 1-4).
There are no environmental issues arising from this report.
Council offers a standard assistance package to residents when their property address is altered. This assistance package consists of 10 postage paid envelopes and 10 change of address forms. Other assistance may be offered on a case by case basis. These costs will be within operating budget levels.
The Geographic Place Names Act 1998, the Guidelines for Geographic Names 2010 and Council Policy have been followed and met.
There is no officer direct or indirect interest in this report.
Council’s proposal to realign these boundaries will minimise the risk of emergency services not being able to locate newly created properties.
The realignment of these boundaries will allow for easy identification to the public and utility services in case of an emergency.
Submissions received will be responded to in accordance with recommendations contained in this report.
Council’s website will also outline recommendations contained in this report.
Portfolio: |
Planning |
Source: |
Economic Development, Planning and Tourism - Strategic Implementation |
General Manager: |
Peter Bettess |
Index Reference: |
Project: Amendment C247 & PP366/2011 |
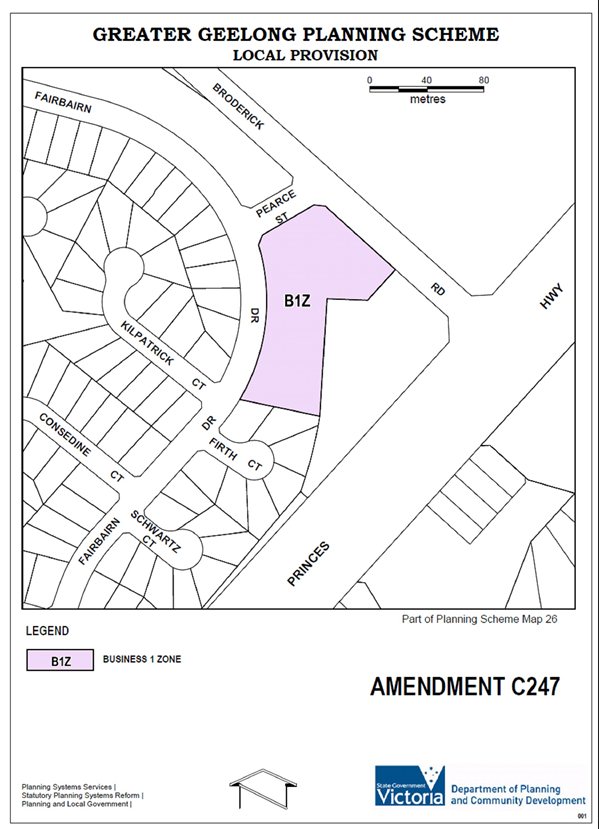
This report seeks Council approval for the preparation and public exhibition of a Planning Scheme Amendment (C247) to facilitate the development of land for shops to the immediate west of the Corio ALDI Store.
The application was lodged on 11 July 2012 by CPG Australia (now known as Spiire) on behalf of Ceremira Pty Ltd.
The application seeks to rezone 0.8 hectares of land from the Residential 1 Zone to the Business 1 Zone and obtain planning approval for the construction of a neighbourhood shopping centre.
The rezoning will necessitate an amendment to the Retail Activity Centre Hierarchy Map and Table at Clause 21.07-8 of the Greater Geelong Planning Scheme to show a new Rosewall Neighbourhood Centre. Amendment will also be made to Clause 52.28-3 to prohibit the use of gaming machines.
The shopping centre (excluding the ALDI Store) is proposed to contain 3,267 sq m gross floor area, comprising a major tenant of 1,020 sq m, 11 smaller retail tenancies and provision of 94 on-site car parking spaces.
The initial application lodged in April 2011 cited the major tenant as a butcher shop. The development has the capacity to attract destination based retailers such as a major packaged liquor outlet. The impacts of such a use on nearby residents would need to be carefully considered under Clause 52.27 Licensed Premises, which triggers a planning permit.
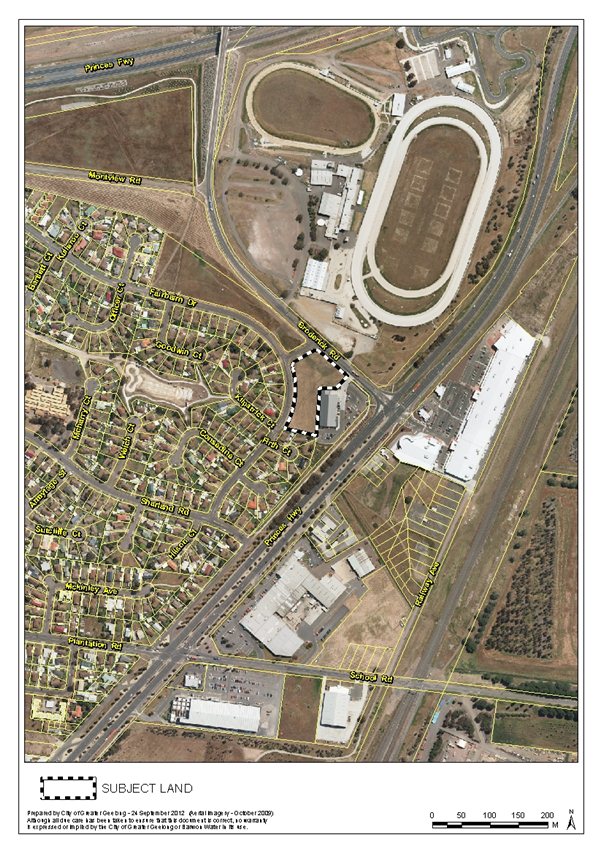
The subject land is vacant and mainly used as an informal access to the ALDI Store by nearby Rosewall residents. The land has good exposure to Broderick Road and the Princes Highway, with the Geelong Gateway Homemaker Centre located on the opposite side of the highway. To the north is Beckley Park.
The application is accompanied by comprehensive architectural and landscape plans of the proposed development and technical reports (planning, economic assessment, traffic and stormwater drainage), which have been assessed by relevant internal Council departments.
From a planning policy perspective the proposal is considered an ‘out-of-centre’ development as established by the City of Greater Geelong Retail Strategy. The economic assessment supporting the application concludes the development will deliver a greater range and choice of retail goods and services without impacting or undermining the wider retail hierarchy of centres.
Critically, the recently adopted Corio Norlane Structure Plan, which provides direction for key development sites in the study area, identifies the site for rezoning to the Business 1 Zone.
It is considered that the proposal will result in an overall net community benefit and greatly improve the retail offer available to residents in Rosewall and Corio, as well as providing investment and job opportunities. The new shops will complement the existing ALDI Store and benefit from exposure to the Princes Highway.
Conditions on the planning permit relating to building design, landscaping, traffic management, delivery times, noise attenuation, etc should ensure that impact on the local residential amenity is reduced to acceptable levels.
It is recommended that the Planning Scheme Amendment and accompanying draft permit be exhibited, subject to authorisation from the Minister for Planning.
Cr Ansett moved, Cr Macdonald seconded –
That Council:
resolves to support the preparation and exhibition of Amendment C247 to the Greater Geelong Planning Scheme to:
rezone the land at 12-20 Fairbairn Drive, Corio from the Residential 1 Zone to the Business 1 Zone as shown in Appendix 1; and
amend the Retail Activity Centre Hierarchy Map and Table at Clause 21.07-8 to show a new Rosewall Neighbourhood Centre on Princes Highway, Corio
amend Clause 52.28-3 to prohibit the installation and use of gaming machines on the subject land.
agrees to consider the application for a planning permit for the neighbourhood activity centre development concurrently with the preparation of the Amendment in accordance with Section 96A of the Planning and Environment Act 1987, and that draft planning permit 366/2011 be prepared and exhibited with the Amendment, subject to resolution of the detail of the permit conditions as outlined in this report; and
request the Minister for Planning to authorise the preparation and exhibition of Amendment C247 and Planning Permit 366/2011.
Carried.
A combined Planning Scheme Amendment/Planning Permit Application has been made by planning consultants CPG Australia (now known as Spiire) on behalf of Ceremari Pty Ltd to enable the development of a new neighbourhood shopping centre (adjoining the Corio ALDI Store) on land at 12-20 Fairbairn Drive, Corio.
The application was initially lodged in April 2011 however it was placed on hold pending the preparation of the Corio Norlane Structure Plan, which included the subject land within the study area. The application was re-lodged on 11 July 2012, following exhibition of the draft Structure Plan, and includes a revised development layout and supporting documentation.
The subject land is vacant and mainly used as an informal pedestrian access to the Corio ALDI Store by nearby residents. The land has good exposure to Broderick Road and the Princes Highway, with the Geelong Gateway Homemaker Centre located on the opposite side of the highway. To the north is Beckley Park, and to the south and west are residential dwellings. The site is served by an existing bus stop.
The Planning Scheme Amendment proposes to rezone 0.8 hectares of vacant residential land to the Business 1 Zone. The rezoning will also necessitate an amendment to the Retail Activity Centre Hierarchy Map and Table at Clause 21.07-8 of the Greater Geelong Planning Scheme to show a new Rosewall Neighbourhood Centre.
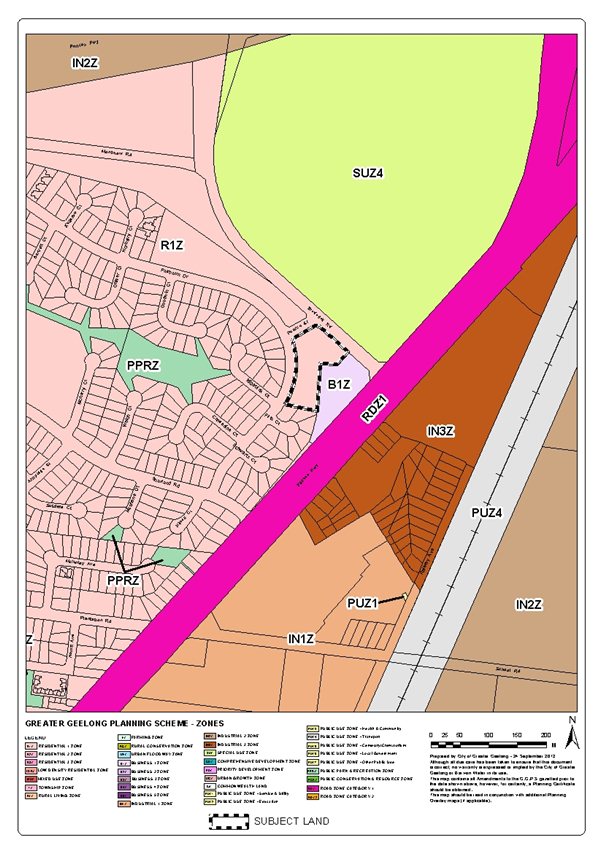
The existing zoning of the subject land and surrounding area is shown in Appendix 2- 2 and an aerial map of the area is shown in Appendix 2-3.
The planning permit application seeks approval to construct the neighbourhood shopping centre in accordance with the submitted development plans and dispensation from car parking and loading requirements, and approval to erect associated business identification signage. The Centre will contain 3,267 sq m gross floor area, comprising a major tenant of 1,020 sq m of leasable floor area and 11 smaller tenancies totalling 1,950 sq m leasable floor area.
Other features of the development include:
94 on-site car parking spaces, including 4 disabled spaces, and 12 bicycle parks;
Landscaping as part of the development using water Sensitive Urban Design and stormwater drainage principles;
Vehicle access and exit via a new crossover on Broderick Road and a secondary access and exit via a new crossover on Fairbairn Drive;
Perimeter footpath and formal pedestrian link to the ALDI Store; and
Loading dock located to the south of the major retail tenant.
The proposed development comprises a single storey built form character. The major tenancy in the north-east corner has a slightly extended form to accentuate the structure and differentiate it from the neighbouring smaller tenancies. Glazing is used to shop frontages and partial glazing to the Pearce Street frontage. Overhanging verandas and staff toilets are also provided.
Appendix 2-4 shows the development plan and Appendix 2-5 shows the west elevations.
The development plan was prepared in consultation with Council. An on-site inspection and follow-up workshop was held on 23 March 2012 and involved the proponent’s project architect and planning consultant, together with Council planning, urban design, community development and traffic and drainage engineering officers.
Discussion of the proposal will be split into an assessment of the strategic planning and retail merits, followed by consideration of residential amenity, traffic requirements and permit conditions.
Planning and Retail Merits
The application is for an “out-of-centre” development according to the Geelong Retail Activity Centre Hierarchy included at Clause 21.07-8 of the Greater Geelong Planning Scheme. The Geelong Retail Strategy was established in 2006, and while the Corio ALDI Store is briefly mentioned, no assessment of its position in the hierarchy was made as a planning scheme amendment was under active consideration at that time.
Council was supportive of the Corio ALDI amendment (approved July 2006). Council acknowledged that the proposed supermarket is not located within an established activity centre however considered demonstrated community benefits for northern suburb residents outweighed the negatives of a stand alone store.
It could be argued that the proposal is an edge-of-centre development in association with the established ALDI Store. Proposed Amendment C247 will entrench the site as a genuine neighbourhood centre, consistent with the Geelong Retail Strategy definition:
“Neighbourhood centres are generally characterised by a range of mainly convenience related shopping needs such as newsagent, chemist, hairdresser, green grocer, butcher, takeaway food, etc, and anchored by a supermarket”.
In considering this application there was concern as to the location of this proposed new neighbourhood centre. The site is not central to the nearby residential community and many of the surrounding uses are not residential in nature. At the same time it is vacant Residential 1 zoned land and unlikely to be developed for housing in the near future. The land is currently derelict and used as an informal, less than adequate access to the ALDI Store.
This proposal needs to be considered in the context of the surrounding area. Corio residents and in particular the Rosewall community, are poorly served by local retail choice and employment opportunities. The development will bring welcome new investment in services and infrastructure. The proposed development will have good exposure to the Princes Highway, Beckley Park and the Geelong Gateway Homemaker Precinct, as well as the co-location benefits with the ALDI Store.
The Amendment includes the prohibition on the installation and use of gaming machines consistent with the retail policy objective to avoid the risk of exacerbating problem gambling. The local policy at Clause 22.57 of the Greater Geelong Planning Scheme directs that gaming machines should be located away from areas of socio-economic disadvantage.
The initial application lodged in April 2011 cited the major tenant as a butcher shop. Other tenancies are not known however the development has the capacity to attract destination based retailers such as a major packaged liquor outlet. The impacts of such a use on nearby residents would need to be carefully considered under Clause 52.27 Licensed Premises, which triggers a planning permit. The purpose of this provision is to ensure that the impact of a licensed premises on the amenity of the surrounding area is considered.Environmental Implications The implications of a Food Policy that looks at the whole food system will have sustainable environmental outcomes.
The site was considered in the preparation of the Corio Norlane Structure Plan (CNSP), recently adopted by Council. The CNSP provides direction for key development sites and identifies appropriate planning controls to achieve desired outcomes, including private sector investment.
The Structure Plan identifies the site for rezoning to the Business 1 Zone. Under Principle 6 – Support opportunities to improve the retail offer for local communities, the following comment is made (pp. 16-17):
“The stand-alone Corio Aldi is a suitable site for a second neighbourhood centre and would greatly improve the retail offer available to residents in the Rosewall area. The site is adjoined by a 0.8 hectare vacant site at 12-20 Fairbairn Drive that can be immediately rezoned to Business 1 Zone to enable the expansion of this centre. A proposal to rezone this land has already been submitted to the City of Greater Geelong containing plans to develop the site with 3,100 square metres of leasable floor area”.
For the reasons stated above, the proposal is considered to meet a key objective of Clause 21.07-3 Retail – that is, to ensure all major retail developments, and out-of-centre developments, provide a clear net community benefit.
Clause 22.03 provides assessment criteria for retail planning applications. In line with the policy requirement for an economic impact assessment (EIA) where the development is for 2,000 sq m or more in gross leasable floor area, a Corio Retail Needs and Catchment Assessment was prepared by MacroPlan Australia.
The MacroPlan assessment concludes that the proposed development would create a more balanced and efficient neighbourhood centre, delivering residents with a greater range and choice of retail goods and services without impacting or undermining the wider retail hierarchy of centres.
The assessment identifies a primary and two secondary catchments from which the new centre will draw trade. With regard to food and grocery retailing, the primary trade area only accommodates the Corio ALDI. Key centres serving the secondary catchments include Corio Village, Bell Post Shopping Centre and the Lara Town Centre – given existing travel patterns and insufficient supermarket offer.
It would be expected that, in addition to the ALDI Store, the proposed larger tenancies will attract customers from the broader catchment. The assessment finds that the secondary trade areas have considerable retail leakage, and demonstrate clear market gap potential to retain some of this food and grocery and convenience retail expenditure leakage within the catchment.
Residential Amenity Issues
The subject land is located in an exposed area with vacant land to the north and north-west, bounded by Broderick Road. Broderick Road is a sub-arterial link carrying heavy vehicle traffic over the freeway to the Geelong Ring Road Employment Precinct. To the east of the site is the ALDI Store and Princes Highway. These characteristics mean the site is constrained for residential use with a lesser level of amenity.
Converting this vacant land into a contemporary low-scale retail centre is considered to have positive amenity benefits for residents on the opposite side of Fairbairn Avenue. The buildings will help screen traffic noise and the landscaping and design will be an improvement on the current stark, dull outlook to the ALDI Store and Beckley Park.
The development site has a direct interface with two residential properties to the south. It is proposed to locate 4 attached single-storey shops offset by a 2 m service yard to the south boundary. Loading areas are central to the site and the primary vehicle access will be from Broderick Road.
The development will substantially improve pedestrian and cycle connections and safety to the ALDI Store, nearby bus stop and across to the Geelong Gateway Homemaker Centre and Beckley Park. The new retail outlets will also provide local residents with convenient places to meet and recreate.
Traffic and Parking Issues
The application is accompanied by a Traffic Impact Assessment. The assessment is generally supported and concludes that:
The peak car parking demand for the proposed retail development will require the provision of 104 spaces, 94 of which will be provided on-site. The remaining 10 spaces will be provided from the spare capacity in adjacent car parks.
The total traffic generation of the retail development is calculated to be 3,750 vehicles per day. It is estimated that 75% of traffic will gain access from the Broderick Road entry and 25% from the Fairbairn Drive entry.
The traffic generated by the development will have negligible impact on the operation and efficiency of the local road network.
Accompanying Permit 366/2011
As outlined in this report, it is proposed that a draft permit be prepared to enable development of the retail centre which would be exhibited with the Amendment pursuant to Section 96A of the Planning and Environment Act. Permit conditions will reflect referral comments from internal Council departments and Government Authorities.
The Permit will include conditions to address the following issues:
Road treatments, intersection works and bus stop relocation, to improve safe and efficient access as recommended in the Traffic Impact Assessment. It may be necessary that the developer enters into a Section 173 Agreement to delivery the road infrastructure.
Stormwater management requirements to ensure best practice treatment of run-off and storage within the boundaries of the site.
Footpaths to ensure formalised access to the ALDI Store and safe links to, through and around the development.
Acoustic screening to safeguard the amenity of residents to the south.
Urban design treatments including building materials/colours, etc.
Landscaping treatments, particularly to the Fairbairn Drive/Pearce Street frontage, to screen and soften the impact of buildings and car parking areas.
Outdoor advertising.
The proposed development is not expected to result in any adverse environmental impacts because the subject land is vacant and contains no significant vegetation. Large and medium sized canopy trees are proposed to be planted which will provide much needed “greening” of an area otherwise devoid of natural features.
Landscaping works proposed for the site are based around incorporating the principles of Water Sensitive Urban Design. The drainage network will be designed and constructed to the satisfaction of Council.
Vehicle shopping trips will be reduced as the development is physically linked to the adjacent ALDI Store allowing one trip to serve a customer’s shopping needs. This will help reduce traffic congestion and encourages walking/cycling by local residents.
It is not expected that the proposal will result in any financial implications for Council, other than those associated with the usual processing of an amendment.
State Planning Policy Framework (SPPF)
The Amendment is considered to be consistent with Clauses 11.01-2 Activity centre planning and 17.01-1 Business of the SPPF by making provision for a conveniently located neighbourhood activity centre to serve the needs of northern suburb residents.
Local Planning Policy Framework (LPPF)
The Amendment is generally consistent with the relevant directions of the LPPF, including the Municipal Strategic Statement (MSS) and local policies.
In relation to the MSS the Amendment is consistent with key directions as follows:
The Amendment will assist in consolidating development within the identified boundaries of Geelong, consistent with the direction of Clause 21.02; and
The out-of-centre retail development proposed by the Amendment will provide a clear net community benefit, consistent with Clause 21.07-3.
In relation to local planning policies, Clause 22.03 outlines a set of criteria against which applications for new retail floor space must be assessed, including out-of-centre proposals. It is considered that the Amendment responds appropriately to the nominated criteria, in that the proposal is consistent with the urban context of the surrounding area, will not significantly impact on local amenity, and will result in a net community benefit. It is considered that the proposal will not detract from the operation of the Retail Activity Centres Hierarchy articulated at Clause 21.07-8.
Corio Norlane Structure Plan
As mentioned above, the subject land is identified in the Corio Norlane Structure Plan for rezoning to the Business 1 Zone. The Structure Plan was adopted by Council on 24 July 2012 and Council officers will request the Minister for Planning to prepare and approve a planning scheme amendment to implement the Plan into the Greater Geelong Planning Scheme.
No Council Officers have any direct or indirect interest, in accordance with section 80(C) of the Local Government Act, to which this report relates.
There are not expected to be any notable risks associated with either implementing or not implementing the recommendations contained in this report.
It is considered the Amendment will result in an overall net community benefit by improving the retail and service offer to local residents, and consolidating the new outlets with the existing ALDI Store to create a true neighbourhood activity centre.
The development will significantly improve the visual amenity of the immediate area and provide sort after investment and job opportunities for a community in need of urban renewal.
Should Council resolve to exhibit the Amendment, the usual statutory notifications will take place, including a notice in City News and letters to surrounding land owners and residents.
Portfolio: |
Infrastructure |
Source: |
Corporate Services – Corporate Strategy & Property Management |
General Manager: |
Jeff Wall |
Index Reference: |
Corporate Strategy |
Council has recently centralised the management of its public toilet network with the Corporate Strategy and Property Management department.
To guide future planning for, design, provision and maintenance of public toilets, a Public Toilet Upgrade Strategy & Design Guidelines document has been prepared (previously supplied).
At its meeting on 24 April 2012, Council resolved to support the public exhibition of the Draft Public Toilet Strategy and Design Guidelines.
To complement the condition assessment, a short community survey seeking community feedback has been undertaken and a summary of the results is provided in Attachment 3-2. The survey results have been reviewed and the document amended as considered appropriate.
Internal feedback (including by the Disability Access Committee) has been invited, with feedback reviewed and the document amended as considered appropriate.
A suggested 5-year priority replacement program based on 2 public toilets per annum, commensurate with current funding levels, is provided in Attachment 3-3.
Cr Richards moved, Cr Harwood seconded –
That Council adopts the Public Toilet Strategy & Design Guidelines.
Carried.
Council has a significant financial investment in public toilets, with some 115 public toilet facilities in the municipality, with an estimated Capital Replacement Cost of $19.1m.
Our community has a keen interest in public toilet amenity with respect to location, condition, and functionality.
The management of Public Toilet has recently been centralised in one area of Council with the objective to better co-ordinate the provision, maintenance and operation of this important community asset.
As part of the development Council’s Building Asset Management Plan, a detailed condition assessment has been undertaken for the public toilet network.
The results of the assessment are not surprising, identifying the need for upgrade, replacement or removal of a number of toilets.
To set the direction for the future management of public toilets and upgrade strategy, a design guideline has been developed.
The strategy aims to:
develop methodology for assessing for public toilets
provide design guidelines to establish standards for new and upgraded public toilets
provide and maintain a quality network of safe universally accessible, clean and environmentally responsible public toilet amenities
support the centralised management of public toilet assets
The strategy focuses on the following key elements:
toilet requirement and consultation
configuration
location
proximity
exterior design
fixtures and fittings
environmental sustainability
management assessment
design checklist
At its meeting on 24 April 2012, Council resolved to support the public exhibition of the Draft Public Toilet Strategy and Design Guidelines.
The strategy and guidelines were made available with an online and hard copy survey and 43 responses were received.
The toilets at Geelong West Town Hall received the most comments and 91% of respondents agreed that toilets were in suitable locations.
70% of respondents felt the public toilet they had visited was either sometimes or often poorly presented and dirty.
The information received has reinforced Council’s decisions to replace the Geelong West Town Hall toilets this financial year and maintains cleanliness as the highest priority (refer Attachment 3-2 – Consultation Summary).
Informed by the survey and Asset Condition Assessments, an indicative 5 year priority replacement program has been developed for consideration as part of the annual budget deliberation (refer Attachment 3-3 – 5 Year Priority Replacement Program).
The Public Toilet Upgrade Strategy and Design Guidelines is attached as an appendix to this report.
Environmental issues have been considered in the condition assessment and incorporated into the strategy.
Council currently spends approximately $250,000 maintaining, $250,000 upgrade and $545,000 cleaning public toilets annually by Council staff. Implementation of the upgrade strategy will assist Council to determine future funding priorities for this asset class.
The design guidelines will set a standard for the upgrade and provision of public toilets.
No officers involved in the preparation of this report have a conflict of interest to declare.
Implementation of the strategy will support property and public safety risk management.
The strategy seeks to support health, safety and accessibility for all public toilet users.
The strategy and design guidelines will be communicated both internally and externally to Council.
[Back to List]
Portfolio: |
Finance |
Source: |
General Manager Corporate Services |
General Manager: |
Jeff Wall |
Index Reference: |
T1300003 |
A public tender process was undertaken for the provision of 2014 Property Revaluation and related valuation services.The Property Revaluation Service includes a General Valuation, handling of all objections, inquiries and appeals, Supplementary Valuations, Land Under Roads and Asset Valuations of all Council owned properties.
Four tender submissions were received to undertake the 2014 Property Revaluation Service with an option to undertake the 2016 Property Revaluation Service.
An evaluation panel consisting of Council Officers as identified in the body of this report undertook a full evaluation of the tender submissions.
Following evaluation, it is considered that the tender submitted by Westlink Corporation Pty Ltd is the preferred tender.
Cr Harwood moved, Cr Richards seconded –
That Council:
accept the tender submitted by Westlink Corporation Pty Ltd trading as Westlink Consulting for Tender No. T130003 – Provision of Property Revaluation Services for the tendered lump sums, schedule of rates for Supplementary Valuations, Land Under Roads and other Valuation Services for a four year period, subject to Council exercising its options.
sign and seal the contract documents.
Carried.
Tenders for the Provision of Property Revaluation Services were invited via public advertisement in the Geelong Advertiser, The Age and Tenderlink on Saturday, 18 August 2012.
The contract relates to the provision of the 2014 General Valuation, and related services. Council may also, exercise, at its discretion, the 2016 valuation option. The quality and timeliness of the delivery of the valuation and related services by the contractor is vitally important to Council. Council will make rating decisions based on the valuation and property data provided by the contractor.
The valuation process has a direct impact on Council’s rate base which represents over 60% of Councils income. Therefore, Council could suffer significant detriment if the valuation services provided are not accurate. There is also a significant customer service focus associated with the service that impacts on Councils public image.
At the close of tenders on Wednesday, 5 September 2012 the following tender submissions were received:
Tenderer |
Westlink Corporation Pty Ltd |
Landlink Statutory Valuations Pty Ltd |
Quotable Value Australia Pty Ltd |
VRC Property Pty Ltd |
All tenders have been submitted exclusive of GST.
The tender submissions were evaluated by a panel consisting of:
Name |
Title |
Michael Kelly |
Manager Financial Services |
Peter Tremain |
Property & Valuations Supervisor |
Jenny Bannister |
Project Officer Financial Services |
Peter Walker |
Senior Contracts Officer (Adviser) |
Tony Kerr |
Coordinator Procurement Services (Adviser) |
Stage One – Mandatory Criteria
Mandatory requirements do not apply to this Tender.
Stage Two –Comparative Criteria
Tender submissions were assessed based on the respondent’s tender response in the following areas:
Criteria |
Weighting |
Project Delivery
|
55% |
Price |
40% |
Economic Contribution to Geelong Region |
5% |
|
100% |
At the conclusion of the evaluation the tenderers were ranked in the following order in accordance with the above criteria:
Tenderer |
Rank |
Westlink Corporation Pty Ltd trading as Westlink Consulting |
1 |
Landlink Statutory Valuations Pty Ltd trading as Opteon Property Group |
2 |
VRC Property Pty Ltd |
3 |
/
Quotable Value Australia Pty Ltd |
4 |
The three top ranked tenderers were invited by the evaluation panel to present and answer questions in a formal interview process which was undertaken at Council offices on 18 September 2012. The reason for the interviews was to further discuss with the tenderers the following critical aspects of the tender, namely:
Management of Council’s property data base system to ensure compliance with Valuer General Victoria 2014 Valuation Best Practice requirements;
The attributes of the Project Team responsible to deliver the 2014 valuation;
A description of the project management model to be implemented; and
Proposed continuous improvement of valuation process and analysis in order to reduce ‘rate shock’ to Council with unexplained valuation movements and timely processing of supplementary valuations.
A summary of the interview responses against the abovementioned aspects are as follows:
Westlink Corporation Pty Ltd trading as Westlink Consulting (Westlink)
Westlink is the current contractor and has delivered the 2010 and 2012 General Valuation to Council. The company has a 100% compliance rate with reporting requirements to the Valuer General of Victoria (VGV).
From both the tender documentation and the interview it is clear that Westlink understands Council’s requirements and is committed to continuous improvement of valuation process and analysis.
Their detailed project plan included a commitment to progressive valuations for residential property allowing Council to analyse and interpret valuation movements across the municipality. The price tendered also included working with Council to implement the new ‘planned’ version of the VicVals software programme which is expected to be available for 2014 Revaluation.
Westlink will retain a dedicated and experienced team based in Geelong who completed the 2012 Revaluation. The project team would be lead by Westlink’s Managing Director as the Project Manager.
Westlink presented a risk assessment of 2014/2016 revaluation with possible solution(s) and committed to taking ownership of Vic Vals compliance with 2014 Valuation Best Practice.
The 2014 Property Revaluation service price tendered by Westlink is the same total fixed lump sum at $730,000 as the contracted price for 2012 and also the 2010 revaluation contract. In real terms this represents a reduction in the valuation cost for each property as the property count increases. The hourly rates for Valuation Services are also unchanged from the 2010 hourly rates whilst an increase in the flat rate for all supplementary assessments.
Landlink Statutory Valuations Pty Ltd trading as Opteon Property Group (Opteon)
Opteon Property Group is a national network of property advisors with a Government services division to undertake valuation services. A service centre is based in Geelong.
The company has spent significant time and cost to develop their own software systems and approaches. The tender and presentation was based around technology designed to meet the requirements of the Valuer General Victoria and to be compliant with Valuation Best Practice. Opteon committed to develop a software solution or a manual solution where required as a workaround to the non compliant elements of Vic Vals.
The Project Team would consist of a Project Manager who would sign off the valuation and an Operations Manager who will oversee the contract (along with nine other local government contracts). The resource plan is structured around a senior valuer with valuation responsibility being supported by graduate valuers. The provision of services is not delegated to a single staff member but a large pool of staff.
VRC Property Pty Ltd (VRC)
VRC Property Pty Ltd is a local valuation company. The Managing Director was identified as the Project Manager and staff would be recruited to undertake the valuation if the company was successful. An existing team was not in place.
VRC indicated that they would develop an output reporting system to create Valuation Best Practice reports. An existing IT solution was not provided and solutions would need to be developed.
The tender price excluded any additional valuation service associated with the introduction of the Fire Services Property Levy. This service would require a contract variation.
The submission was based on being local and having an understanding of the diversity of the municipality.
Panel’s Recommendation
At the conclusion of the process it is the evaluation panel’s recommendation to propose Westlink Corporation Pty Ltd. as the preferred supplier for T1300003 Provision of Property Revaluation Services. Westlink are not the lowest tendered price with the 2014 and 2016 pricing estimated to cost an extra $27,539 in net terms. The net cost is based on the State Revenue Office reimbursing Council 50% of the Municipal Valuation and Supplementary Valuations. This cost increment is offset by the benefits of their project methodology, existing VicVals work arounds, experience, past performances, staff resources and quality assurance.
In addition there would be transition costs associated with conversion to a new contractor as staff time is consumed assisting the contractor.
There are no environmental considerations as part of this contract.
A full financial analysis of bids was undertaken by the Evaluation Panel. This included consideration of:
Fixed lump sum pricing for General Revaluation, Objection & enquiry processing, Valuation of Council owned land & buildings.
State Revenue Office reimburse 50% of this total cost.
Schedule of rates for Supplementary Valuations and Land Under Road Valuations.
State Revenue Office reimburse 50% of the Supplementary Valuation cost only.
Hourly rates for valuation staff for other valuation services.
Variable rates for managing State Revenue Office directed Land Tax valuation, enquiries, objections and appeals.
State Revenue Office reimburse 100% of this cost.
The cost of the General Revaluation service is a recurrent budget item which changes each year in recognition of the two year project delivery. The tender process has resulted in cost saving in real terms which will be reflected in future budget provisions.
The cost of the service over the four year period is estimated at $1,163,210.
The requirements of Section 186 of the Local Government Act 1989 have been complied with for this tender. There are no other policy, legal or statutory implications associated with this tender process.
The Valuation of Land Act 1960 requires that all Victorian Councils undertake a municipal revaluation of all properties every two years.
The provisions contained within the tender require that the Municipal Revaluation be undertaken in accordance with the Best Practice Guidelines issued by the department.
No officers or contractors involved in the preparation of this report have a direct or indirect interest in matters to which this report relates.
There are not considered to be any risks associated with the acceptance of this tender that cannot be managed through the contract conditions.
There are no social implications that will arise from the acceptance of this tender.
In accordance with the Valuation of Land Act 1960, Council will give to the Valuer General Victoria and every other rating authority interested in the valuation of land within the City of Greater Geelong, not less than one months notice that it is undertaking a general revaluation.
Cr Harwood declared an Indirect Interest by Close Association in Agenda Item 5 – Consideration of Tender Submissions for Tender T1200183 – Provision of Tree Services in that he has a potential business relationship with one of the tender applicants and left the meeting room prior to discussion at 7:45pm.
Portfolio: |
Parks and Gardens |
Source: |
General Manager City Services |
General Manager: |
Gary Van Driel |
Index Reference: |
T1200183 |
Council has sought tenders for the provision of general tree maintenance, powerline clearance and tree planting, establishment and aftercare services.
The successful tenderer’s will be appointed as preferred suppliers to a panel for the provision of this service. The panel arrangement will allow the Principal to procure tree maintenance services at a predetermined price over the contract period on an 'as and when' required basis.
The contract will operate for two years commencing 1 December 2012 with the option to extend for three additional 12 month periods.
A total of seven companies have provided tender submissions for the provision of these services.
After the close of tenders, Council removed tree planting, establishment and aftercare services from the original tender specification. This component of the works may be re-tendered by Council at a later date with a revised specification. Tenderers who provided a submission for these services have been notified of Councils decision.
Following a detailed evaluation of each of the submissions the following suppliers; Bellarine Tree Services Pty Ltd, L.A Winwood & S.J Winwood t/a A1 Tree Services, Skyrider Tower Hire Pty Ltd, Tree Top Tower Hire Pty Ltd and Steven’s Specialist Tree Services Pty Ltd have been recommended for inclusion to the panel of preferred suppliers.
To facilitate the inclusion of additional contractors (if required) it is recommended that the Council delegate to the Chief Executive Officer its’ powers and functions to accept additional suppliers who comply with the requirements of the tender and are assessed as acceptable by the Evaluation Panel and report back to Council at the next opportunity.
Cr Richards moved, Cr S Kontelj seconded –
That Council:
Accept the tender submission’s from:
Bellarine Tree Services Pty Ltd
L.A Winwood & S.J Winwood t/a A1 Tree Services
Skyrider Tower Hire Pty Ltd
Tree Top Tower Hire Pty Ltd
Steven’s Specialist Tree Services Pty Ltd
for Tender No. T1200183 - Panel Arrangement for the Provision of Tree Services for the associated schedule of rates (exclusive of GST).
Sign and seal the contract documents
Delegate to the Chief Executive Officer its powers and functions to accept or reject additional tenders for the supply of tree services for a period of up to two years commencing December 2012.
That any additional tenders be advised to Council as soon as practicable.
Carried.
Tenders for the Provision of Tree Services were invited via public advertisement in Tenderlink, the Geelong Advertiser and The Age on Saturday 21 April 2012.
At the close of tenders on 16 May 2012 the following tender submissions were received:
Tenderer |
Tendered Services |
||
Powerline Clearance |
Tree Maintenance |
Tree Planting(*) |
|
L.A Winwood & S.J Winwood t/a A1 Tree Services |
Y |
Y |
|
Bellarine Tree Services Pty Ltd |
Y |
Y |
Y |
Skyrider Tower Hire Pty Ltd |
Y |
Y |
|
Tillage Nursery Group Pty Ltd t/a Tillage Nursery |
|
|
Y |
Tree Top Tower Hire Pty Ltd |
Y |
Y |
|
Steven’s Specialist Tree Services Pty Ltd |
Y |
Y |
|
Flemings Nurseries Pty Ltd |
|
|
Y |
*After the close of tenders, Council removed tree planting, establishment and aftercare services from the original tender specification. This component of the works may be re-tendered by Council at a later date with a revised specification. Tenderers who provided a submission for these services have been notified of Councils decision.
All tenders were submitted exclusive of GST.
The tender submissions associated with this service were evaluated by a panel consisting of:
Name |
Title |
Brendan Gaudion |
Manager Parks & Support Services |
Alan Dawson |
Maintenance Officer Trees |
Brett Gilliland |
Contracts Officer (Advisor) |
Stage One – Mandatory Criteria
Mandatory requirements apply to this Tender.
Must comply with OH&S requirements detailed in the Tender Schedule. |
All submissions complied with the mandatory criteria and proceeded to the second stage of evaluation.
Stage Two – Comparative Criteria
Tender submissions were assessed based on the respondent’s performance or tender response in the following areas:
Criteria |
Weighting |
Project Delivery
|
50% |
Staffing and Equipment |
20% |
Environmental / Risk Management |
10% |
Quality management policy / Quality Systems |
10% |
Economic Contribution to the Geelong Region |
10% |
|
100% |
Tenderers with an overall score of 50 or above were deemed to have the necessary skills, experience and resources to undertake the service. The tenderers who achieved this score were then assessed on a best value basis. Being a schedule of rates contract the Evaluation Panel compared each supplier’s fees across the full range of service requirements. To ensure value for money Council officers will match the required works with the lowest prices selecting the most suitable supplier.
At the conclusion of the evaluation the following suppliers all achieved a score of 50 or above in the comparative assessment and were ranked in the following order:
Tenderer |
Rank |
Bellarine Tree Services Pty Ltd |
1 |
Steven’s Specialist Tree Services Pty Ltd |
2 |
Tree Top Tower Hire Pty Ltd |
3 |
Skyrider Tower Hire Pty Ltd |
4 |
L.A Winwood & S.J Winwood t/a A1 Tree Services |
5 |
Note:Flemings Nurseries Pty Ltd and Tillage Nursery Group Pty Ltd were removed from the Tender process. Further information regarding this is detailed below under the heading ‘Tender Submissions Not Accepted’.
The Evaluation Panel recommend the top ranked suppliers (ranked 1 through 5) should be appointed to the tree services panel taking into account their competitive pricing, the volume of work and the range of services required on an annual basis.
Bellarine Tree Services Pty Ltd has operated in the Geelong Region 17 years. They are currently contracted to provide tree pruning, powerline clearance and tree planting services for the City of Greater Geelong. Bellarine Tree Services demonstrated to the satisfaction of the Evaluation Panel their ability to successfully deliver the contract, detailing their excellent record of quality work, their experienced workforce and quality systems.
Steven’s Specialist Tree Services Pty Ltd is a current incumbent on the contracted supplier panel providing tree pruning and powerline clearance services. They submission demonstrated that they possess the capability, equipment and experienced workforce to deliver the works under contract.
Tree Top Tower Hire Pty Ltd have experience providing tree pruning and powerline clearance services to Vemco, Powercor, the City of Wyndham and the City of Ballarat. They rated highly for their experienced workforce and their detailed documentation governing their risk management processes.
Skyrider Tower Hire Pty Ltd provided a detailed submission documenting their processes, plant and equipment. They currently provide tree pruning and powerline clearance services to the Surf Coast Shire, the City of Warrnambool, SP Ausnet and Powercor. Skyrider Tower Hire have implemented quality systems that are certified compliant with ISO 9001.
A1 Tree Services demonstrated experience providing powerline clearance services to Vemco (Colac, Geelong and Winchelsea) and Aurora Energy (Tasmania). They rated highly for their experienced workforce and their detailed documentation governing their environmental and risk management processes.
Flemings Nurseries Pty Ltd tendered solely for the provision of tree planting and aftercare services. They have been notified of Council’s decision to remove these services from the current tender.
Tillage Nursery Group Pty Ltd advised the City of Greater Geelong that they have entered into voluntary liquidation during the tender evaluation process.
Any environmental implications associated with this contract will arise from the execution of this service / works. It is considered that these are the responsibility of the Contractor and will be managed through the contract documentation.
This is a schedule of rates tender and will rely upon the funds allocated in Council’s budget code C02307 for the 2012/13 financial year. The budget allocation for this service is approximately $3,000,000 per annum.
The requirements of Section 186 of the Local Government Act have been complied with for this tender. There are no other policy, legal or statutory implications associated with this tender process.
No officers or contractors involved in the preparation of this report have a direct or indirect interest in matters to which this report relates.
There are not considered to be any risks associated with the acceptance of this tender that cannot be managed through the contract conditions.
There are no social implications that will arise from the acceptance of this tender.
There are no communication issues associated with the acceptance of this tender. Councils representative will liaise with affected community groups.
Cr Harwood re-entered the meeting room at 7:47pm.
[Back to List]
Contents | Previous Page: Section A – Procedura lMatters | Next Page: Section C – Notice of Motion
