
Council Minutes - Section B: Reports - 27 August 2013
Contents | Previous Page: Section A - Procedural Matters | Next Page: Section C - Notice of Motion
Contents | Previous Page: Section A - Procedural Matters | Next Page: Section C - Notice of Motion
Reports tabled at the Ordinary Meeting of Council on Tuesday date held at City Hall, Little Malop Street in Geelong.
Amendment C288 – Adventure Park, Bellarine Highway, Wallington
Bellarine Peninsula Strategic Plan 2006-2016: Progress Audit of Implementation of Plan
Councillor Community Grants Program 2012/13 – Summary of Allocations 1 April to 30 June 2013
Marshalltown Road – Footpath Construction SRC328 – Finalisation of Scheme
Barrabool Road and Scenic Road, Highton – Footpath Construction SRC329 – Finalisation of Scheme
Fisher Street, Portarlington – Footpath Construction SRC323 – Finalisation of Scheme
Portfolio: |
Planning - Cr Macdonald |
Source: |
Economic Development, Planning and Tourism – Strategic Implementation |
General Manager: |
Peter Bettess |
Index Reference: |
Subject: Council Reports 2013, Application 288 |
The purpose of this report is to seek Council approval to prepare and exhibit a Planning Scheme amendment applying to the Adventure Park land at Wallington.
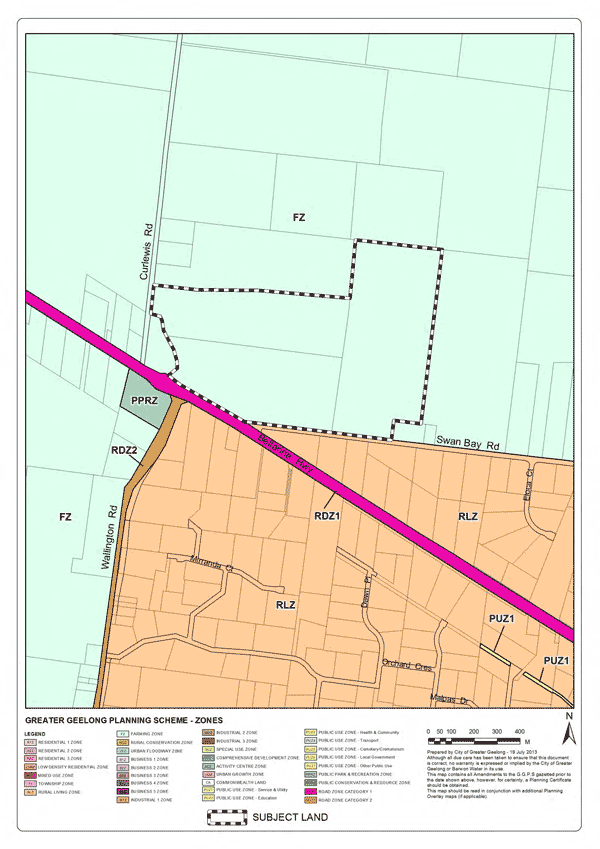
An application has been made by Collie P/L on behalf of Adventure Park P/L (owned by the Salmon family) to rezone their 72.4 ha site fronting Bellarine Highway and Swan Bay Road, Wallington from Farming zone to Comprehensive Development Zone (CDZ), insert a new Schedule to the CDZ and incorporate the Adventure Park Comprehensive Development Plan into the Planning Scheme.
The subject land is occupied by a major water-based park along the Bellarine Highway/Swan Bay Road frontages whilst the balance of the site is generally cleared ex-farmland.
Rezoning of the land is being sought to recognise the substantial recreation and tourist facility on the land and rationalise the planning approval process for the on-going future development of the site.
The proposed amendment is considered to be consistent with State and Council planning policies which support tourism, economic development & employment on the Bellarine Peninsula.
The preparation and exhibition of the amendment as requested is supported.
Cr Macdonald moved, Cr Irvine seconded -
That Council:
resolves to support the preparation and exhibition of Amendment C288 to the Greater Geelong Planning Scheme to:
Rezone land situated at 1197 – 1249 Bellarine Highway, 31 – 59 Swan Bay Road and 261 – 279 Curlewis Road Wallington from Farming Zone to Comprehensive Development zone;
Apply a new Schedule 3 to Comprehensive Development zone to the land being rezoned; and
List the Adventure Park Comprehensive Development Plan as an Incorporated Document in Clause 81.01 of the Planning Scheme.
requests the Minister for Planning to authorise the preparation of Amendment C288.
Carried.
An application has been made by Collie Planning P/L on behalf of Adventure Park P/L (owned by the Salmon family) to rezone their 72.4 ha site from Farming Zone to Comprehensive Development (CDZ) zone, insert a new Schedule 3 to the CDZ and incorporate the Adventure Park Comprehensive Development Plan into Clause 80.01 of the Planning Scheme.
The subject land is occupied by a major water-based theme park along the Bellarine Highway/Swan Bay Road frontages whilst the balance of the site is generally cleared ex-farming land. Adventure Park is already a major tourist resort attraction on the Bellarine Peninsula and is Victoria’s biggest theme park. It currently operates between October and April each year, with the busiest times being on warm summer days at weekends and in holiday periods.
The numbers of patrons attending the site is as follows:
|
1079 persons per day 4386 persons per day 8113 persons per day |
Adventure Park is in an area generally surrounded by farmland within a Farming zone. On the south side of both Swan Bay Road and the Bellarine Highway the land is zoned Rural Living and occupied by dwellings on 2 – 4 ha lots. Immediately opposite the site at the Bellarine Highway Swan Bay intersection there is a dwelling and small vineyard.
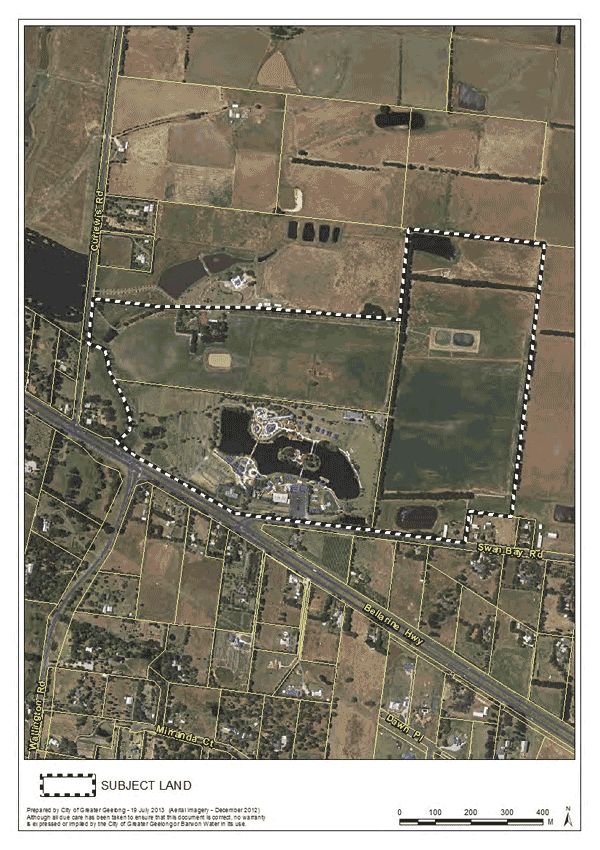
Appendix 1-1 shows the current zoning of the land and surrounding area. Appendix 2 is an aerial photo of the same area.
The rezoning of this land is being sought to recognise the substantial recreation and tourist facility on the land and to rationalise the planning approval process for the on-going future development of the land.
While a planning permit may be granted for the further expansion of Adventure Park under the Farming zone provisions (as has been occurring in the past), the purpose of the Farming Zone primarily relates to the use, retention and protection of agricultural land.
Rezoning the land to a Comprehensive Development zone will:
Recognise the existence of Adventure Park and its ability to be further developed in the future to be documented in the planning scheme.
Rationalise the requirements for planning permits for uses which are consistent with the Comprehensive Development Plan.
A copy of the Comprehensive Development Plan is Appendix 3. It divides the site into 7 separate precincts, each of which have been designated for different uses as shown on the indicative accompanying land use summary chart. The core of the existing Adventure Park operations fall within Precinct 1 and for the most part no permits will be required for new attractions within that precinct. In all other precincts, the new Schedule will require a permit for all new buildings and works. Any permit issued must be consistent with an approved masterplan to be prepared for that precinct.
Traffic Conditions
he major issue which will arise as the Adventure Park complex develops additional attractions and increased visitation is the ability of the surrounding road network and intersections to cope with the extra traffic generated. The applicants have engaged GTA traffic consultants to undertake a Future Vehicle Access Strategy which will form the basis of future design of access works to and from the site and improvements to the Bellarine Highway/Swan Bay Road intersection. VicRoads has provided in-principle support to this Strategy being undertaken.
The new Schedule to the Comprehensive Development Zone requires the preparation of an approved Traffic Management Plan prior to the issue of any permits which details internal roads and car parking arrangements, conceptual designs of all accesses to the site, designs and costs of upgrades to the surrounding roads and intersections and details and timing of a Section 173 Agreement to provide for developer contributions towards the funding of these works.
The large size of the site ensures all parking generated by the operation of Adventure Park can be accommodated on the subject land.
Planning Considerations
Thousands of visitors come to the site on a busy day and it is expected these numbers will increase as additional attractions and uses are added in the future.
The original site of Adventure Park was substantially the area shown as Precinct 1 on the Comprehensive Development Zone Plan. Over the years, the owners have acquired the adjoining farmland and the total area of 72.4 ha means that there are very extensive buffers between adjoining property owners and the bulk of the Adventure Park operations. Whilst new uses can be expected to be developed on these vacant ex-farmland areas in the future, the extensive size of the property means that adequate buffers with neighbouring properties will be able to be provided
These arrangements can be further documented in the preparation of masterplans for each precinct.
The subject land comprises the existing intensively developed Adventure Park surrounded by cleared land historically used for farming. As such, further development of the site will have no foreseeable adverse environmental impacts.
An existing watercourse along the western boundary of the site is being heavily re-vegetated which is a positive environmental outcome.
The proposed planning scheme amendment will have no financial implications.
The proposed Amendment is generally consistent with State and Council planning policies which are supportive of tourist development and protection of high quality natural landscapes. The Adventure Park site is well clear of any future planned urban settlements in the Bellarine Peninsula and as such the proposed Amendment is consistent with planning strategies contained in Clause 21.14 Bellarine Peninsula.
The Amendment supports the Growing our Economy strategic direction of City Plan, in particular the priorities of supporting the growth of existing businesses and promotion of tourism to attract visitors to the region.
No Council Officers have any direct or indirect interest, in accordance with Section 80 (c) of the Local Government Act, to which this Amendment relates.
No risks have been identified in preparing and exhibiting a planning scheme amendment as recommended in this report
Adventure Park is an already popular recreation and tourism facility. Its expansion will further increase the recreational opportunities for Geelong residents and visitors, create further short and long term employment opportunities and generate benefits to the wider Geelong economy.
The Amendment will not impact on any basic rights, freedoms and responsibilities as set out in the Charter. Planning legislation ensures an open community consultation process occurs enabling people to freely express their views and if necessary obtain a fair hearing before an Independent Panel.
It is proposed that full public notification of the Amendment be given in accordance with the provisions of the Planning and Environment Act. All adjoining and nearby residents will receive direct notification of the exhibition of the Amendment.
Cr Eddy Kontelj declared an Indirect Interest in Amendment C267 – Armstrong Creek Town Centre – Consideration of Submissions in that he owns greater than $10,000 worth of shares in Woolworths and also because his wife is employed by Woolworths and left the meeting room at 7.28pm prior to discussion.
Portfolio: |
Planning – Cr Macdonald |
Source: |
Economic Development, Planning & Tourism |
General Manager: |
Peter Bettess |
Index Reference: |
Armstrong Creek |
The purpose of this report is to consider submissions to the exhibition of Planning Scheme Amendment C267 and recommends Council approval to refer the submissions to an Independent Panel.
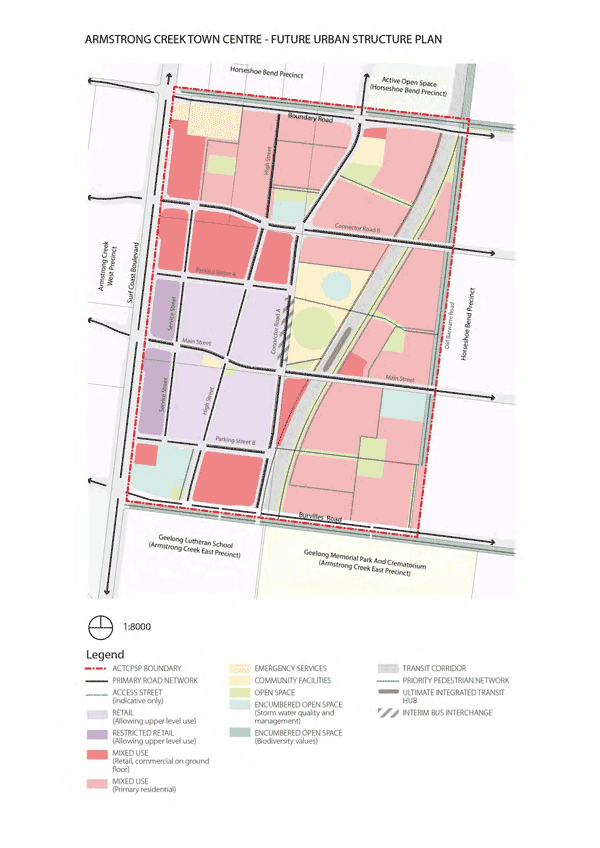
The amendment applies to land referred to as the Armstrong Creek Town Centre Precinct. The land is approximately 92 hectares and bounded by Boundary Road, Surf Coast Highway, Barwarre Road and Burvilles Road.
The amendment proposes changes to the Greater Geelong Planning Scheme to facilitate development of the Armstrong Creek Town Centre. These changes include a revised schedule to the Urban Growth Zone and incorporation of a Precinct Structure Plan which provides explicit planning direction, urban design and sustainability guidelines along with a Development Contributions Plan to guide future development.
Public exhibition of Amendment C267 commenced on 6th June and concluded on the 8th July.
A total of 23 submissions have been received to the exhibited amendment. These submissions were from landowners within the precinct and parties with an interest in the precinct, landowners from adjacent precincts, other individuals and government agencies.
The issues raised in submissions included infrastructure planning, specific requests for further discretion in the planning controls and the Sustainability and Design Guidelines, changes to the Development Contributions Plan, modification to the planned local traffic network, drainage / stormwater management both internal and external to the precinct, and other requests for modification to the exhibited amendment package.
Having considered all submissions it is recommended that the amendment be altered in part to address matters raised in submissions in particular providing for principle retail uses as Section 1 uses ( as of right uses) within the retail core of the precinct.
There is however a number of matters raised in submissions which have not been accepted or resulted in any recommended changes to the amendment package.
Cr Macdonald moved, Cr Richards seconded -
That Council having considered all submissions to Amendment C267 to the Greater Geelong Planning Scheme, resolves to:
Request the Minister for Planning to appoint an Independent Panel under Part 8 of the Planning and Environment Act 1987;
Refer all submissions that have not been resolved to the Panel; and
Submit to the Panel its response to the submission generally as outlined in this report.
Carried.
The Armstrong Creek Urban Growth Plan provides the future direction of land bounded by Boundary Road, Surf Coast Highway, Burvilles Road and Barwarre Road to be provided for the Armstrong Creek Major Activity Centre (now known as the Armstrong Creek Town Centre).
The Council adopted Armstrong Creek Integrated Infrastructure Delivery Plan (IIDP) was informed by detailed infrastructure planning for both civil and community infrastructure and gives clear direction in relation to the infrastructure requirements to serve the future communities across Armstrong Creek. The IIDP informs the preparation of each Precinct Structure Plan (PSP) for the Armstrong Creek Growth Area.
This precinct has progressed through the Precinct Structure Plan development phase with a different methodology to that which has been applied to other precincts across the Armstrong Creek Urban Growth Area. In the case of the Armstrong Creek Town Centre (ACTC) the land ownership arrangement did not lend itself to meet the 70% control requirement which has been applied to other precincts and as such this structure plan development has been led by the Armstrong Creek Growth Team via the Armstrong Creek Town Centre Steering Committee involving all landowners. The work has been funded by three of the landowners who will receive credit under the future Development Contributions Plan for costs expended on the development of the Precinct Structure Plan, with other landowners to make contributions under the Development Contributions Plan to cover the costs incurred in developing the Precinct Structure Plan at the point in time when they physically undertake development.
In late 2010 the Armstrong Creek Town Centre (ACTC) Steering Committee was formed to guide and inform the planning process for the development of the C267 amendment documentation. Membership of the steering committee comprised two representatives from all titles within the Armstrong Creek Town Centre, the Armstrong Creek Project Team and representatives from the Department of Transport, Planning and Local Infrastructure (formerly known as Department of Planning and Community Development). A copy of the exhibited structure plan and exhibited planning scheme provisions for the Armstrong Creek Town Centre are attached as Appendix 1 to this report (refer to Appendix 2).
The Armstrong Creek Project Team has in close consultation with the ACTC Steering Committee, prepared a Precinct Structure Plan (PSP) and Native Vegetation Precinct Plan (NVPP) for the Armstrong Creek Town Centre.
The Development Contributions Plan (DCP) for the Armstrong Creek Town Centre was prepared by Urban Enterprises Pty Ltd on behalf of Council.
While there has been a broad agreement in relation to the Precinct Structure Plan via the Steering Committee, some landowners made submissions to the exhibited amendment requesting Council considers modifications to the exhibited planning scheme amendment. Further, there have been a number of parties (adjacent landowners and others) along with government agencies who have made submissions to the amendment, which Council is obliged to consider in determining the next course of action in progressing this planning scheme amendment. The specific nature of these submissions and an Officer position is detailed in Appendix 2 to this report.
The Vision for the Town Centre
The Armstrong Creek Town Centre (ACTC) is the centrepiece of the Armstrong Creek Growth Area and will provide a variety of civic, commercial and retail facilities to service the growth area and beyond.
The master planning for the ACTC commenced during 2009 with the preparation of the Armstrong Creek Town Centre Enquiry By Design Report. The report was the output of fours days of detailed workshops, design and testing, and utilised the input of a large array of stakeholders, landowners and leading professionals in the fields of urban design, retail planning and town centre planning.
The Enquiry by Design continued the implementation of the Armstrong Creek Urban Growth Plan (Volume 1, May 2008, amended May 2010 & September 2012) in the planning for a true main street based ‘town centre’ and not simply another shopping centre. The Armstrong Creek Urban Growth Plan also envisaged the development of a town centre that delivered an innovative and unique urban design, supported by an array of sustainability initiatives that set the town centre apart from centres across the State.
In delivering the ACTC Precinct Structure Plan, Council has also be fortunate to have strong investment by the two major supermarket players in Coles and Woolworths, who control an even split of the retail heart of the Town Centre. One of the challenges in developing the plan has been to ensure the vision for the growth area (and more specifically the Town Centre) is not diluted via the design of more traditional retail layouts and models.
The ACTC Precinct Structure Plan (PSP) has also been prepared in a unique and innovative way, in that it combines both the content of a traditional Precinct Structure Plan as well as an Urban Design Framework. An Urban Design Framework (UDF) is a document usually prepared post the approval of a PSP and sets out the more detailed elements and urban design requirements for the town centre (including, but not limited to built form and public realm).
A UDF can often take 18 – 24 months to prepare and approve, and its this time that will be saved via the implementation of the current PSP based on a more detail and integrated PSP document.
New Zones
On 1 July 2013 the Victorian State Government introduced a suite of new planning zones that would supersede and / or replace current zones within the planning scheme.
The new Commercial Zones (CZ1 and CZ2) were not operable at the time of preparing this amendment and were therefore not able to be included as part of the exhibited amendment package. With the introduction of this suite of commercial zones the amendment will need to be altered to give effect to these new zones. A revised Urban Growth Zone (UGZ) – Schedule 5 will be prepared and provided to all submitters along with Planning Panels Victoria at the Directions Hearing. This will consider the new zones as a basis for discussion at the panel hearing.
It should be noted that although the new zones were not formally in place at the time of exhibition, Council officers have prepared the amendment package having full regard to the Government proposed zone reforms and as such the translation will be a relatively easy exercise to undertake.
Retail Caps
The inclusion of retail floor space caps within any new ‘greenfield’ activity centre is an important component in the protection and / or establishment of an appropriate retail hierarchy across the City of Greater Geelong.
As such an activity centre can not simply be planned in isolation, but instead they must have regarding to their scale and potential impact on other centres.
To maintain this strong retail hierarchy across the City, an internal review of the ACTC amendment documentation has raised concern with the nomination of the ACTC as a 40,000m2 retail (shop) sub-regional centre, when the current Municipal Strategic Statement, retail strategy and Armstrong Creek Urban Growth Plan reflects a cap for all sub-regional centres of 35,000m2.
It is on this basis that in order to maintain a greater degree of consistency between the other sub-regional centres it is recommended that the figure for retail floors space (Shop) within the ACTC be reduced back from 40,000m2 to 35,000m2.
Although it is also acknowledged that there is strong justification for a unique 40,000m2 centre at Armstrong Creek due to its significant future population (60,000- 65,000) and a growing Surf Coast population, the need for this additional floor space can be reviewed during the regular review of the ACTCPSP and any future review of the City’s Retail Strategy and supporting policy.
Summary of Submissions
The ACTC Precinct Structure Plan, Native Vegetation Precinct Plan and Development Contributions Plan were exhibited between 6th June 2013 and 8th July 2013 seeking public submissions to the Amendment.
As a result of exhibition, a total of 23 submissions were received. Appendix 2 contains a comprehensive summary of the submissions received and a Planning Officer response.
Submissions included:
6 from landowners within the ACTC (include submissions from the primary retail landowners of Coles and Woolworths).
8 from landowners within the Armstrong Creek Growth Area
1 from landowner outside the Armstrong Creek Growth Area boundary
1 from an industry network group
7 from State Government Agencies (Minister for Public Transport and Roads, Barwon Region Water Corporation, Department of Transport, Planning and Local Infrastructure together with VicRoads and Public Transport Victoria, Country Fire Authority, Department of Environment & Primary Industries, EPA, Corangamite Catchment Management Authority).
Council Officers have met with several submitters to discuss their submissions and attempted, where appropriate, to resolve matters of concern. In saying that, officers will continue to meet with relevant submitters in an attempt to resolve further matters prior to a proposed panel hearing.
Submissions are briefly summarised in the following table with a more comprehensive summary of each submission contained in Appendix 2:
Submitter |
Issue Raised |
Officer Response |
Barwon Water |
|
Generally agree to have Precinct Structure Plan and exhibited documents amended to address Barwon Water’s concerns. |
Taylors Consulting on behalf of Baptcare |
|
Agreed in part to changes to Mixed Use Zone to provide for more discretionary uses, and further agree to modify the amendment to refer to floor space requirements for individual uses as indicative. Do not agree with the relaxation of mandatory reticulation of recycled water having received written advice from Barwon Water that the Department of Health endorses Barwon Water’s Recycled Water Quality Management Plan for the Armstrong Creek Class A recycled water scheme. This scheme received EPA approval in June 2013. |
Mr Bruce Wilson |
|
Do not agree to any changes given that these matters were addressed with previous planning scheme amendments, which approved the overall framework plan for the growth area. |
Minister for Public Transport and Roads |
|
Noted |
Mr William Collins |
|
No recommended changes to the planning scheme amendment, as it is considered that these matters are adequately addressed in the exhibited amendment, and/or have been addressed by earlier work across the Armstrong Creek growth area. |
Ms Ingrid Flood |
|
No recommended changes to the planning scheme amendment. Extension was provided to parties who specifically requested an extension of time to make a submission to this amendment. |
Country Fire Authority |
|
No change required to exhibited documents. |
Mark & Lisa Graham |
|
Council Officers are not supportive of a sunset clause given the expressed position of the CFA in relation to acting on this land acquisition and provision of emergency services in a timely manner. |
ERM Australia Pty Ltd for Coles Group Property |
|
Agree in part with modification to the exhibited document to provide for retail ‘as of right’ in retail core. Other requested amendments are not supported. |
|
B & J Robertson |
|
Acknowledge that this Landowner will receive water from this precinct at predevelopment rates (as a result of the detention within the Precinct). Do not agree to changes to the amendment package. However, we will continue to work with this landowner and adjacent landowners to have the subject property (Robertson property) brought into public ownership in accordance with the overall Drainage Strategy for Armstrong Creek. |
Woolworths Limited |
|
Agree new commercial zones need to be addressed. Further agree to “As of Right” Provision for Retail Activity in Retail Core. Other matters are not agreed as it is considered that the fundamentals of the Precinct Structure Plan would be undermined by the changes requested by Woolworths Limited. |
|
TGM Group on behalf of Mr & Mrs Lyons |
|
Do not agree with the requested changes. It is considered that the acquisition of this future civic land beyond the Development Contributions Plan is the appropriate course of action given the regional significance of the facilities proposed for the land. Disagree with the changes proposed to the density targets and car parking requirements. It is considered that these modifications would undermine the integrity of the Precinct Structure Plan. |
Corangamite Catchment Management Authority |
|
No changes required. |
Dennis Family Corporation |
|
Cannot agree on the issues raised as no detail is provided to inform an accurate and detailed response. |
Horseshoe Bend Landowners Group |
|
Cannot agree on the issues raised as no detail is provided to inform an accurate and detailed response. |
Department of Environment and Primary Industries |
|
It is not agreed that additional environmental overlays are required on the Armstrong Creek corridor. This is a matter that has been the subject of a review during the previous amendments for earlier precincts. The City continues to work with Department of Environment and Primary Industries, Field and Game Association, Parks Victoria and Developers across the Armstrong Creek precincts to implement the overall long term drainage strategy that will address the concerns raised in this submission. |
Barwon Region Integrated Water Cycle Management Network |
|
This submission was withdrawn after discussions with the group with recognition that these matters have been appropriately addressed in the Planning Scheme Amendment. |
Graham Perkins |
|
Acknowledge that this Landowner will receive water from this precinct at predevelopment rates Do not agree to changes to the amendment package. However, we will continue to work with this landowner and adjacent landowners to have the subject property (Perkins property) brought into public ownership in accordance with the overall Drainage Strategy for Armstrong Creek. |
|
Mesh Consulting on behalf of Villawood Properties |
|
The inconsistencies raised are explainable given the individual circumstances of each precinct. Further it is considered that the land uses are appropriately provided for across the town centre. No change to amendment recommended in relation to issues around design and the delivery of Burvilles Road and Surfcoast Highway intersection. This is appropriately provided for in the amendment. |
EPA Victoria |
|
No changes required. |
TGM Group on behalf of Geelong Lutheran College |
|
Majority of matters raised Officers believe will be appropriately addressed at the detailed design and implementation stage for the Armstrong Creek Town Centre development. |
Department of Transport, Planning and Local Infrastructure, VicRoads and Public Transport Victoria |
|
A number of the matters raised are considered appropriate and the planning scheme amendment documents will be amended to give effect to these concerns Explicit staging for the network delivery is not agreed as it is considered that this will not facilitate the timely delivery of development across this precinct. |
Kings Lawyers on behalf of R & C Johnson |
|
Do not agree with these requested changes as the treatment of this intersection is in accord with the DCP approach adopted across the entire Armstrong Creek growth area. |
This amendment gives effect to the Armstrong Creek Urban Growth Plan and the Armstrong Creek Town Centre Precinct Structure Plan. The planning for the growth area and precinct has addressed potential environmental implications of the development. The preparation of the PSP has been supported via the development of detailed technical reports in respect to stormwater management, native vegetation and sustainability management.
The environmental implications in respect to the Armstrong Creek Town Centre Native Vegetation Precinct Plan (NVPP) relate to the protection of significant vegetation scattered across the precinct. The NVPP has been endorsed by the Department of Environment and Primary Industries.
The amendment will require the engagement of legal counsel, various expert witnesses and other supporting consultants to adequately represent Council’s interests during the Panel Hearing process.
Funds have been allocated in the 2013-14 budget to fund the external consultants and support Council staff during the Panel Hearing and amendment implementation phase.
The ACTC Precinct Infrastructure Plan (PIP) identifies all the capital financial requirements for the provision of infrastructure across the ACTC. The Development Contributions Plan (DCP) details the specifics of the developer contribution to relevant infrastructure.
There are significant costs to the City of Greater Geelong Council in relation to the final realisation of the Armstrong Creek Town Centre. These costs relate to contributions to land acquisition for community facilities, and a partial contribution to a replacement road reserve for Burvilles Road. In addition there are major contributions to the provision of a library, community facilities, and in the longer term an Indoor Stadium and an Indoor Aquatic Centre.
The cost of these facilities is beyond those specified that can be funded by a DCP. Council will be responsible for assembling the finances via its own revenue streams, together with potential state and federal grants to deliver this infrastructure.
All these major infrastructure items will be funded over time as the community develops to require these facilities and as Council is in a position to fund these major infrastructure items.
The expenditure in the provision of these infrastructure items have been identified in Council's long-term financial plan, and will need to be further particularised as part of ongoing reviews of the long-term financial plan.
With Council responsibility for the management of the DCP there will be decisions required across this precinct and other Armstrong Creek precincts, managing the income stream from contributions under the DCP, and the provision of required infrastructure. These will be matters which will be assessed via a multi-division committee, with ultimate recommendations coming to Council as part of the annual budget consideration.
With the development of the ACTC precinct infrastructure there will be recurrent costs including staffing, utilities and alike which will be factored into the whole of life decisions which Council will be asked to consider on an annual basis for this precinct and other precincts across Armstrong Creek.
The planning scheme amendment to incorporate the Precinct Structure Plan for the Armstrong Creek Town Centre into the Greater Geelong Planning Scheme is in accord with the broader structure for this growth area as established under Greater Geelong Planning Scheme Amendment C138. C138 implemented the rezoning of the entire Armstrong Creek Growth Area from farming zone to an urban growth zone.
The Armstrong Creek Town Centre Precinct Structure Plan and Development Contributions Plan is in line with the Council's adopted position on the Armstrong Creek Integrated Infrastructure Delivery Plan (IIDP).
As acknowledged previously in this report there will be a requirement to convert the planning scheme amendment to reflect the new suite of zones which have recently been adopted by the State Government. These zones were not public at the time that the exhibition of the amendment commenced.
In all other respects the amendment is considered to meet the relevant requirements of the State and Council.
The approval of this amendment is in line with the established hierarchy of activity centres across the Geelong region and City of Greater Geelong with the Armstrong Creek Town Centre identified as a subregional centre in the 2006 Retail Strategy for Geelong.
The approval of this amendment will further add to the approved commercial activity/retail opportunities at Waurn Ponds which is under development, Wandana Heights which was recently approved by Council, and Leopold which again has been approved for exhibition by Council in recent times.
This significant additional retail offer is in accord with this adopted strategy and it is not considered will act to undermine the ultimate revitalisation of the city centre of Geelong in the long term. The provision of the retail services as contemplated under this amendment within the Armstrong Creek Town Centre are necessary to provide for the convenience and some of the higher order requirements of an ultimate population of 55,000 to 65,000. What is intended to drive the continued revitalisation of Geelong City Centre is a further higher order retail offer, the higher order services offered across the health professional services sector, and tertiary education offer and related higher density residential development. The facilitation of the Armstrong Creek growth corridor with its inevitable retail offer will provide for the additional population which will help to drive this higher-order offer which will effectively deliver the revitalisation of Geelong city centre.
The Armstrong Creek growth corridor has a positive alignment with City Plan as one of Council’s priority projects.
The realisation of the Town Centre is key to the overall delivery of the Armstrong Creek development. The Town Centre will facilitate the delivery of major commercial and retail facilities for the whole growth area with the provision of major community and cultural facilities which will service the now establishing and projected significant population of Armstrong Creek.
In accordance with Sec 80C of the Local Government Act Peter Bettess, General Manager Economic Development, Planning & Tourism declares an indirect financial interest in that he owns Woolworths and Wesfarmers shares.
No other Council Officers involved in this report have any direct or indirect interest, in accordance with Section 80C of the Local Government Act.
The PSP and DCP are in line with the broader strategy for the Armstrong Creek growth area. Both the PSP and DCP have been subject to extensive negotiations with the land owners who control the land within the identified Town Centre. Issues raised through submissions which have been the subject of this report are not considered to represent major risk to the planning scheme amendment proceeding. It is considered that there are no major risks to Council in referring this planning scheme amendment to an Independent Panel for further review.
The Armstrong Creek Town Centre will provide for the principal retail and commercial focus for the entire Armstrong Creek Growth Area. In the medium to longer term the Town Centre will provide for regional facilities, and major community, cultural and sporting facilities. This precinct will ultimately provide for the social heart of the growth area.
Significant development that is already on the ground at the Armstrong Creek East Precinct (Warralily) where some 800 people are now residing, and the continued growth of this precinct, along with the now quickly progressing Armstrong Creek West precinct (Armstrong Mt Duneed) immediately adjacent to the Town Centre the necessity for this precinct to be delivered is very clear. It is an important policy initiative to have this Town Centre approved to facilitate private sector investment into the precinct and ultimately public sector investment to provide the level of service which will be necessary for the future population of the Armstrong Creek growth area.
Officers have taken into consideration the human rights relative to the subject matter of this report, such as “ratepayer’s property rights and a right to a fair hearing.
All Armstrong Creek Town Centre Steering Committee members and Landowners have been consulted on the Draft PSP masterplan with earlier submissions and feedback received used to refine the final exhibition documents.
Formal exhibition of Amendment C267 occurred from 6 June 2013 to 8 July 2013 via the following means:
Full set of amendment documentation and background technical reports sent to all Armstrong Creek Town Centre Steering Committee members.
Notices including explanatory report sent to adjacent landowners and occupiers
Notices sent to all landowners and occupiers within the Armstrong Creek Growth Area
Notices published in the Geelong Advertiser and Geelong Independent each week during the exhibition phase.
Notice published in the Victorian Government Gazette.
Notices sent to Government Departments and Statutory Authorities.
Notices sent to relevant State Government Ministers in accordance with the requirements of the Planning and Environment Act 1987.
A complete set of Amendment documentation available to be viewed on Geelong Australia website via the Department of Planning and Community Development website.
A complete set of Amendment documentation available to be viewed at Council’s Brougham Street, Waurn Ponds and Belmont Customer Service Centres.
The resolution of Council in this instance to refer this matter to an Independent Panel will be subject to a press release with all Submitters also advised in writing of Councils resolution to enable them to continue to be involved in the process via the Independent Panel review of the submissions and ultimate report back to Council.
Portfolio: |
Planning – Cr Macdonald |
Source: |
Economic Development, Planning & Tourism – Strategic Implementation |
General Manager: |
Peter Bettess |
Index Reference: |
Application: 299 |
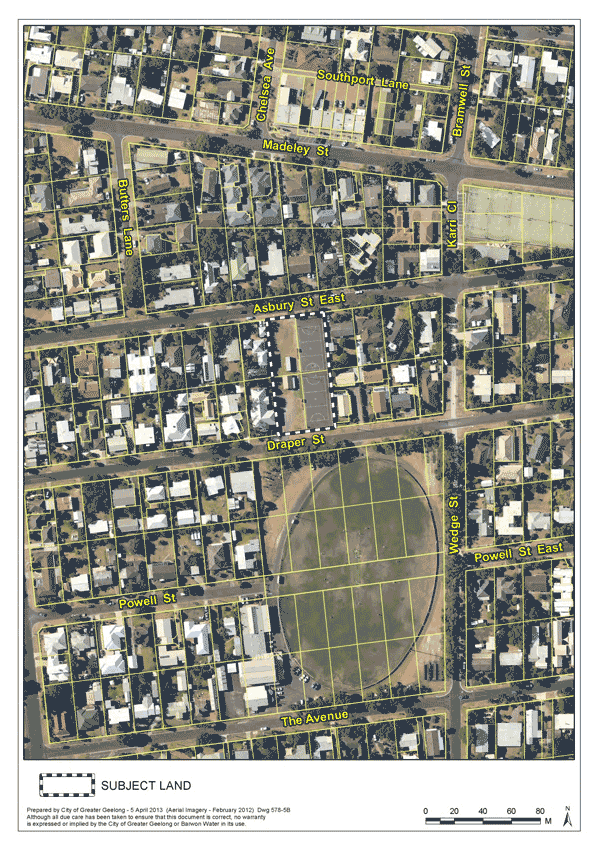
The purpose of this report is to seek Council approval to prepare and exhibit a planning scheme amendment applying to Council owned land at 77 – 79 Draper Street and 128 – 130 Asbury Street East, Ocean Grove.
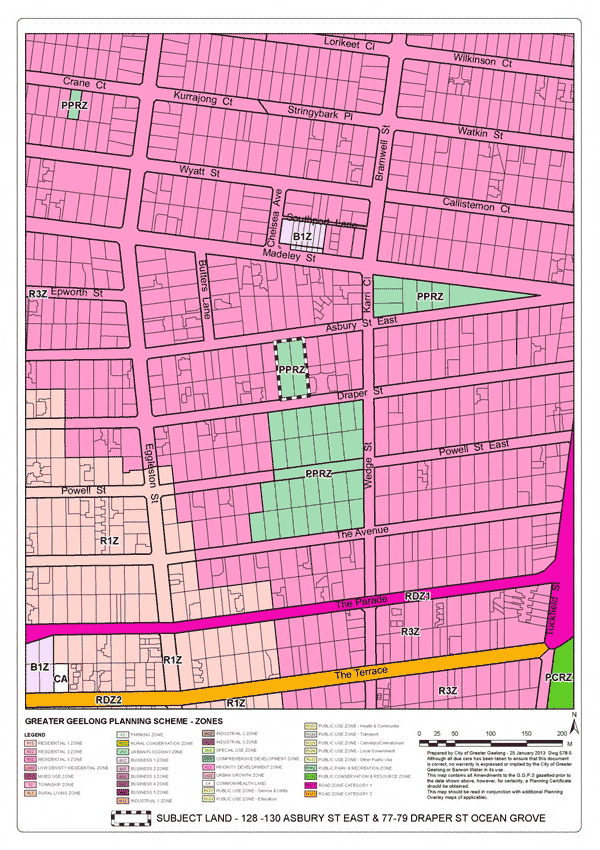
The Council is seeking the rezoning of 4 properties situated at 77-79 Draper Street and 128 – 130 Asbury Street East, Ocean Grove from Public Park and Recreation zone to Residential 3 zone. It is also proposed to extend the Design and Development Overlay (DDO14) over the land to be rezoned.
These properties have been utilised for netball courts and a small clubroom which are no longer required following the construction of a new facility at the Shell Road Recreation Reserve. Each lot has an area of approximately 807 sq metres.
A separate report to Council has been prepared which recommends that Council sell the land subject of this rezoning request.
Following the rezoning of the land the Council intends to offer the land for sale as it is no longer required for recreational purposes. There is ample other land currently available for open space usage in the immediate area.
The surrounding area is occupied by residential development other than the 2.4ha Memorial Reserve to the south.
Advice has been sought from DTPLI (the Department of Transport, Planning and Local Infrastructure) regarding the new suite of Residential zones which came into effect on 15 July 2013. As Council is required to use one of the new zones, the General Residential zone is recommended for this amendment.
As the land is no longer required by Council for recreational purposes, its rezoning to enable future residential development is considered to be appropriate.
Cr Farrell moved, Cr Macdonald seconded -
That Council:
Resolves to support the preparation and exhibition of Amendment C299 to the Greater Geelong Planning Scheme to:
Rezone land at 77 – 79 Draper Street & 128 – 130 Asbury Street East, Ocean Grove, from Public Park and Recreational zone to General Residential Zone;
Apply Design and Development Overlay 14 to the land being rezoned; and
Request the Minister for Planning to authorise the preparation and exhibition of Amendment C299 to the Greater Geelong Planning Scheme.
Carried.
The Council is seeking the rezoning of 4 properties situated at 77 – 79 Draper Street & 128 – 130 Asbury Street, Ocean Grove from Public Park and Recreation zone to Residential 3 zone. It is also proposed to extend Design and Development Overlay 14 (the 7.5 metres permit height trigger) over the land to be rezoned.
For many years these properties have been used for recreational purposes and are occupied by netball courts and a small clubrooms. The courts have protective mesh fencing on three sides and six pole mounted lights. Each of the 4 separately Titled lots is approximately 807 sq metres (total area 3228 sq metres).
As a result of the construction of the new netball facility at the Shell Road Recreation facility the old courts are no longer required. Following the rezoning of this land it is recommended that it be sold.
A separate report to Council has been prepared which recommends that Council sell the land subject of this rezoning request.
Appendix 1 shows the land subject of the rezoning application and existing zonings.
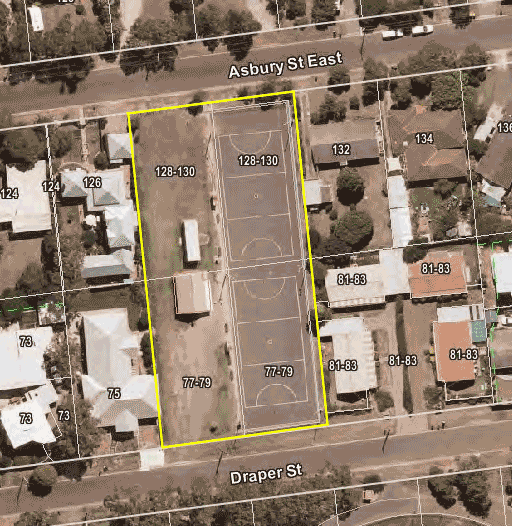
Appendix 2 shows the subject land and the surrounding area which is predominantly used for residential purposes other than the substantial Memorial Reserve (2.4ha) located on the south side of Draper Street opposite the subject land.
The Ocean Grove Sporting Infrastructure Plan dated May 2010 proactively plans for the formal outdoor sporting needs of current and future residents of Ocean Grove, with particular emphasis on the town’s major active recreation reserves i.e. Shell Road, Collendina & Memorial Reserves.
As part of the background research, this report notes (page 17) that the Bellarine Peninsula Recreation and Leisure Needs Study 2005 refers to selling the old netball courts following their relocation to Shell Road to help offset the costs of the new facility developments. The Infrastructure Plan (page 34) also makes reference to the inadequate facilities and amenities at the existing site and the constraint on further development being wedged between residential properties.
An important factor in deciding whether to support the rezoning of land zoned for recreational purposes to residential is whether or not the immediate area will be adequately served with local open space. In this case, there is no shortage of open space in the immediate area with residents having easy access to:
Memorial Park (2.4 ha) containing an oval and surrounding parkland, opposite the subject land.
Arthur Powell Reserve (7000 sq m) containing tennis courts and surrounding parkland, approximately 100 metres to the east of the subject land.
As the subject land is no longer required for recreational purposes, its rezoning for future residential use is considered to be most appropriate and in conformity with the zoning and land use of the surrounding area. It is proposed to apply DDO14 (the 7.5 trigger) to also ensure consistency of planning controls with the surrounding area.
Advice has been sought from DPCD regarding the new suite of Residential zones which came into effect on 15 July 2013. As Council is required to use one of the new zones, the General Residential zone is recommended for this amendment.
The subject land falls well outside the Increased Housing Diversity Area around the Ocean Grove town centre.
The proposed rezoning has no environmental implications.
The proposed rezoning provides a positive financial outcome for Council in that it will enable it to sell land no longer required for recreational purposes.
Expenditure: Development of the land for residential purposes will not require any Council expenditure.
Under the Local Government Best Practice Guideline for the Sale and Exchange of Land, the Council is required to ensure that “….prior to being offered for sale, property should be appropriately zoned. This will ensure that the ultimate use of the land is determined by that zone and the highest possible sale price is achieved.”
The proposed amendment is not inconsistent with any State or Council planning policies. To the extent which these policies advocate the benefits of urban consolidation, this amendment will enable infill development to occur in a location which excellent accessibility to all urban facilities and services.
This proposal is consistent with the Community Wellbeing strategies of City Plan which are directed at delivering a network of open space and sporting facilities to keep people active. It is consistent with the Municipal Strategic Statement and Bellarine Peninsula Strategic Plan which are listed strategies in delivering community wellbeing priorities.
No Council Officers have any direct or indirect interest, in accordance with Section 80 (c) of the Local Government Act to which this Amendment relates.
No risks have been identified regarding the rezoning of this land.
There is ample existing remaining recreational land in the immediate neighbourhood to meet the requirements of surrounding residents.
The site is well located for infill residential development with good accessibility to the town’s community and commercial facilities and services.
The proposal does not impact on any human rights and responsibilities set out in the Charter. Planning legislation ensures an open community consultation process occurs enabling people to freely express their views and if necessary obtain a fair hearing before an Independent Panel.
It is proposed that the Amendment be exhibited in accordance with the provisions of the Planning and Environment Act to provide for full public comment (and potentially referral to a Panel appointed by the Minister for Planning).
It is intended that direct written notification be provided to all adjoining and nearby property owners potentially affected by the Amendment.
Portfolio: |
Finance - Cr S Kontelj |
Source: |
Corporate Services - Corporate Property Management |
General Manager: |
Jeff Wall |
Index Reference: |
Subject: Land Sales |
The purpose of this report is to recommend that Council commence procedures to sell land at Draper and Asbury Streets, Ocean Grove.
The Council owns 4 residential sized lots at 77 and 79 Draper Street and 128 and 130 Asbury Street, Ocean Grove (“the land”) previously occupied by the Ocean Grove Sporting Club. The land has two netball courts and former club rooms (refer to Appendix 1).
The land is zoned Public Park and Recreation Zone and it is proposed that the land be zoned to Residential 3 Zone following which the land will be sold. It is anticipated that a report to prepare a planning scheme amendment will appear on a later Council agenda along with this report.
New netball courts and a temporary pavilion have been constructed at the Shell Road Reserve and the former courts are unused.
The Ocean Grove Sporting Infrastructure Plan 2010 recommends that the land be sold to help offset the cost of the new courts. The neighbourhood remains well serviced with open space at both the adjacent Memorial Reserve (area 2.4ha) and nearby Madeley Street tennis courts.
Prior to selling the land Council is required to give public notice of its intention to do so under s189 of the Local Government Act and allow for the hearing of submissions. If submissions are received they will be heard by the Submission Hearing Panel and a further report will be put to Council. If no submissions are received the land will be sold following approval of the rezoning.
It is proposed that the land be sold by listing with a local agent.
Cr Farrell moved, Cr Macdonald seconded -
That Council:
Commence the procedures to sell land at 77 and 79 Draper Street and 128 and 130 Asbury Street, Ocean Grove (“the land”) on the following terms and conditions:
The land be sold by listing with an agent;
The land being rezoned prior to sale;
The price being no less than a certified valuation of the land obtained no more than 6 months prior to the date of sale;
Other appropriate terms and conditions.
Commence the procedures under section 189 of the Local Government Act 1989 (“the Act”) to sell the land and that public notice of and the right of a person under section 223 of the Act to make a submission in relation to the proposed sale be given in the Geelong Advertiser and Geelong Independent;
Appoint the Submissions Hearing Panel to hear and report to the Council on any submissions in relation to the proposed sale;
Sell the land if no submissions are received;
Authorise the General Manager – Corporate Services to execute the Contract(s) of Sale;
Sign and seal the Transfer of Land.
Carried.
The Council is the owner of land at 77 and 79 Draper Street and 128 and 130 Asbury Street, Ocean Grove (“the land”). The land consists of 4 residential lots zoned Public Park and Recreation Zone which have been used for 2 netball courts and a club room. A new facility has been constructed at the Shell Road Recreation Reserve and it is proposed to rezone the old courts and sell the land (refer to Appendix 1).
The land consists of 4 residential sized allotments each of which are or are capable of being provided with separate titles. The lots are fully serviced.
The land was previously occupied under licence from the Council to the Ocean Grove Sporting Club Incorporated
Planning for the sporting and leisure needs of the Bellarine Peninsula and the Ocean Grove Township is guided by the following plans:
Bellarine Peninsula Recreation and Leisure Needs Study 2005; and
Ocean Grove Sporting Infrastructure Plan 2010.
The Ocean Grove Sporting Infrastructure Plan provides for the development of 4 new netball courts at the Shell Road Reserve along with 2 soccer pitches and an upgrade of the oval. The netball courts and soccer pitches at Shell Road are complete and operating from a temporary pavilion on the site and the football oval upgrade is underway.
A major new sporting and community use pavilion is planned for Shell Road Reserve to replace the temporary pavilion.
The old courts at Draper and Asbury Streets are now disused.
The Ocean Grove Sporting Infrastructure Plan recommends that the Draper and Asbury Streets courts be sold help to offset the costs of the new facility. It is noted that there exists in the immediate area both the Memorial Reserve of 2.4ha and the Madeley Street tennis courts of 7,000m2 providing opportunities for active and passive recreation for the local and wider Ocean Grove community.
It is proposed to remove the remaining building, fences, lights and court surface from the land prior to sale.
There is no significant native vegetation on the land.
Under the former occupancy licence the Ocean Grove Sporting Club paid total annual fees of $359. Income from the sale of the land is expected to exceed $1,000,000.
The new netball facility at Shell Road cost $1.105m excluding the temporary or proposed pavilion, or the car park costs.
Under the Local Government Best Practice Guideline for the Sale and Exchange of Land, the Council is required to ensure that “prior to being offered for sale, property should be appropriately zoned. This will ensure that the ultimate use of the land is determined by that zone and the highest possible sale price is achieved.”
An application has been lodged to have the land rezoned to Residential 3 Zone which reflects the surrounding zone in the neighbourhood. The sale of the land will be subject to the approval of the relevant planning scheme amendment. It is anticipated that a report to prepare a planning scheme amendment will appear on a later Council agenda along with this report.
Under the same Guideline land is required to be sold by a public process and the recommended sale by listing with an agent meets this requirement.
Section 189 of the Local Government Act (“LG Act”) requires that Council obtain a certified valuation dated not more than six months prior to the sale of the land being the date of the contract of sale. Prior to sale a certified valuation of the land will be obtained for each of the lots and the final sale price will not be less than the Council’s valuation.
The Council is also required to give public notice of its intention to sell the land and consider any submissions received. If any submissions are received they will be heard by the Submissions Hearing Panel followed by a report to Council. If no submissions are received the land will be sold.
Consistent with Council’s adopted strategies for open space provision in Ocean Grove.
No Council staff or persons engaged under contract have a direct or indirect interest in the development of the Armstrong Creek East Precinct District Sports Reserve Master Plan.
The risks associated with the subdivision and sale of this land are able to be managed following normal management procedures and processes.
There are no social implications associated with the recommendations of this report.
There are no positive or negative human rights matters associated with the recommendation of this report.
The sale of the land is supported by the Sport and Recreation Department.
Portfolio: |
Coastal Communities – Cr Ellis |
Source: |
Community Services / Community Development |
General Manager: |
Jenny McMahon |
Index Reference: |
Project: Bellarine Strategic Plan |
The purpose of this report is to provide Council with a progress audit of the implementation of the Bellarine Peninsula Strategic Plan 2006–2016 (BPSP or the Plan). A full copy of the report is at Attachment 1 (previously provided), with a summary of the audit at Attachment 2.
Council adopted the Bellarine Peninsula Strategic Plan 2006–2016 at an Ordinary Council Meeting on 13 June 2006.
The BPSP was developed following 18 months of extensive community consultation, research and input conducted by the City of Greater Geelong, with over 2,500 people contributing to its development.
The BPSP covers the geographical areas east of Melaluka Road (Leopold) and west of Fellows Road (Point Lonsdale) and comprising: Rural Bellarine, Barwon Heads, Breamlea, Drysdale/Clifton Springs, Indented Head, Leopold, Ocean Grove, Point Lonsdale, Portarlington and St Leonards. The Bellarine Peninsula Strategic Plan is the most comprehensive community planning exercise undertaken by Council.
Since its adoption in June 2006 the BPSP has been utilised by Council as a key planning and reference document for determining Council priorities and actions on the Bellarine Peninsula. The BPSP is also widely used by community organisations, other levels of government, individuals, business and local communities who are interested and active in planning, providing services or addressing community priorities.
A progress audit of the BPSP – the Bellarine Peninsula Strategic Plan Five Year Progress Audit (refer Attachment 1) has been undertaken. This progress report identifies that of the 633 BPSP actions: 31 per cent are ‘complete’, 52 per cent are ‘on schedule’, 8 per cent have ‘not started’, 6 per cent have been delayed/impacted by a ‘major issue’ and 3 per cent have been delayed by a ‘minor issue’. Key achievements to date include:
Structure Plans completed for:
Ocean Grove
Portarlington
Indented Head
Barwon Heads
St Leonards
Drysdale/Clifton Springs
Point Lonsdale
Bellarine Aquatic Centre opened December 2008
Bellarine Connections Community Transport initiated and funded
Rural Land Use Strategy adopted
Portarlington Community Building Initiative funded
Sustainable Development guidelines adopted as part of the new Municipal Strategic Statement
Development of youth health services, with Headspace Drysdale established at the Potato Shed
Increased children’s services including targeted programs in communities responsive to the Australian Early Development Index and redeveloped pre-schools at Ocean Grove, Leopold and Portarlington completed
Planning underway for the development of the Leopold Community Hub
Development of the Ocean Grove Integrated Children’s Centre underway
Planning underway for the Barwon Heads Early Learning Centre
Community Directory developed and active
Skate parks completed at Ocean Grove, Leopold and Barwon Heads
Community visions, as adopted in the BPSP by the community of each township, have been incorporated into structure plans
Funding received for implementation of coastal space significant landscape overlays via planning schemes completed
Walkability and footpath projects underway across the Bellarine
St Leonards Community Space established/operating
Redevelopment of community and recreation facilities at Cole Street Reserve including a Community Shed for a Men’s Shed program
Future Use Study for Indented Head Boat Club Hall funded – completed with funds for redevelopment allocated.
As a reflection of the dynamic nature of the Plan, a number of initiatives have occurred since the completion of the Audit including:
Men's shed at St Leonards
Netball pavilion at Portarlington
Indented Head Hall
Redevelopment of preschools at Ocean Grove, Leopold and Portarlington
Shell Road Master Plan implementation including lighting and carpark redevelopment
Leopold Sub Regional Activity Centre Planning Scheme Amendment and permit supported, and to be exhibited subject to Ministerial authorisation
Launch of the Ocean Grove Community Garden
Drysdale Library refurbishment
Upgrade works at Barwon Heads football and netball facilities.
Cr Richards moved, Cr Macdonald seconded -
That Council:
In accordance with Section 86 of the Local Government Act, establish the Central Geelong Task Force Special Committee, with delegated authority as outlined in Appendix 1 and Terms of Reference as outlined in Appendix 2.
Appoint the following representatives to the Central Geelong Task Force Special Committee until 29 October 2016:
Cr Michelle Heagney
Professor Roz Hansen
Mr Bernard McNamara
Mr William Tieppo
Ms Fiona de Preu
Mr Peter Anderson
Professor Jane den Hollander
Mr Peter Bettess
Appoints in an ex officio capacity the Mayor and Chief Executive Officer – City of Greater Geelong.
Cr Ellis moved, Cr Farrell seconded -
That Council notes the progress audit of the Bellarine Peninsula Strategic Plan 2006-2016.
Carried.
The Bellarine Peninsula is one of the fastest growing areas in the City of Greater Geelong. In 2004, the high rate of growth raised significant concern among the communities on the Bellarine Peninsula. The Portarlington community in particular, encouraged the City of Greater Geelong to clarify where growth on the Bellarine Peninsula was to be located and how it would be managed.
In response to this concern, at its Council meeting on 25 January 2005, the City of Greater Geelong endorsed a project brief for the development of the Bellarine Peninsula Strategic Plan 2006–2016.
The Plan reflects extensive community consultation and input conducted by the City of Greater Geelong with over 2,500 people contributing to its development.
The Plan was developed through the engagement of a Community Reference Committee (CRC) comprising representatives of each Bellarine Peninsula township (9), Rural Bellarine (2), City of Greater Geelong Ward Councillors (4), and Borough of Queenscliffe Councillors (2).
Members of the CRC worked with local working groups to develop their local area visions. Environment groups, Landcare, Victorian Farmers Federation, tourism organisations and community service organisations were also consulted. The Plan was also developed through the Bellarine Peninsula Community Service Plan Sub-committee and the Bellarine Peninsula Strategic Plan Working Group.
In June 2006 Council adopted the Bellarine Peninsula Strategic Plan 2006–2016, which has become the key underpinning planning resource of Council action on the Bellarine Peninsula. The BPSP captures all significant planning, activities, services and actions being undertaken by the City and enables the community to clearly track progress on identified priorities.
Council received an initial report on the implementation of the BPSP on 24 February 2009. This initial report focussed on actions in the Plan that are the responsibility of the City of Greater Geelong. The progress audit, which is the subject of this report, has reviewed all actions contained in the BPSP, including those identified as the responsibility of the community, other agencies/bodies, government as well as the City.
The audit has been completed with the input of community associations across the Bellarine Peninsula, community organisations including Bellarine Community Health, Glastonbury, Parks Victoria, Barwon Coast Foreshore Committee, Bellarine Bayside Foreshore Committee and Geelong Otway Tourism, as well as input from City of Greater Geelong departments and Ward Councillors.
The Bellarine Peninsula Strategic Plan 2006–2016 reflects a commitment by the City of Greater Geelong to understand and plan for current and future change on the Bellarine Peninsula.
The BPSP provides an extensive report about community, land use and community service issues on the Bellarine Peninsula. It brings together community visions, updated monitoring of land uses, an assessment of future residential lot supply, demographic profiles, and an assessment of community service needs. It identifies key community objectives for the Bellarine Peninsula as a whole, as well as for each of the nine townships and for Rural Bellarine, and nominates partners and timelines for achieving these objectives.
The Community Visions for 2016 reflect the diversity of the townships, acknowledge the concerns to maintain the unique identity of all of the townships and the importance of the farming community to the communities on the Bellarine Peninsula.
While some Community Visions welcome and encourage growth others articulate a desire to remain small. The ‘All of Bellarine Peninsula’ Community Vision 2006–2016 highlights issues common across the Peninsula including: improved communication between townships (including telecommunications and technology infrastructure); integrated transport options; clear processes for community consultation; retentions and protection of rural land; maintaining town boundaries; ensuring ‘green’ areas between towns remain undeveloped; and improved traffic management.
The progress audit represents a comprehensive review of the status of all key actions contained in the BPSP. The audit was undertaken by K2 Planning and represents an independent view of progress that has been informed by input from the City of Greater Geelong departments, community organisations and township-based community associations, who were instrumental in the development of the BPSP in 2005/2006.
Progress to date in relation to key actions has been significant with 31 per cent of actions ‘completed’ and 52 per cent ‘on schedule’ (within the Community Visions). In the Community Service Plan, 92 per cent of actions have been ‘completed’ or are ‘on schedule’.
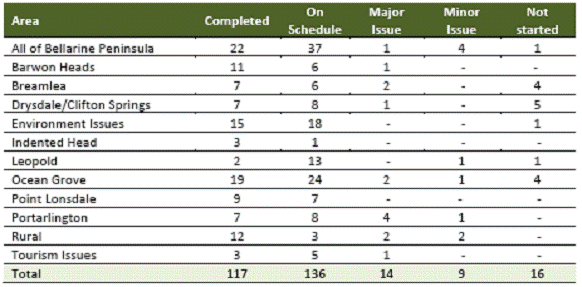
The BPSP Community Visions comprise 633 actions across all of the areas of the Bellarine. Figure 1 shows that 31 per cent of these Actions are ‘complete’, 52 per cent are ‘on schedule’, 8 per cent have ‘not started’, 3 per cent have been delayed by a ‘minor issue’ and 6 per cent have been delayed by a ‘major issues’.
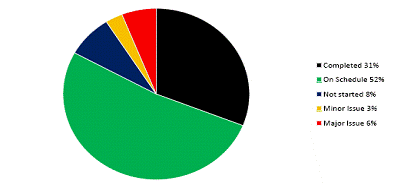
Figure 1: BPSP Status of All Actions Overall – Community Visions (page 14 of the Final Report)
The status of all of the actions in the BPSP Community Visions, by Area, is provided in Table 2.
Table 2: BPSP Status of All Actions Overall – Community Visions (page 14 of the Final Report)
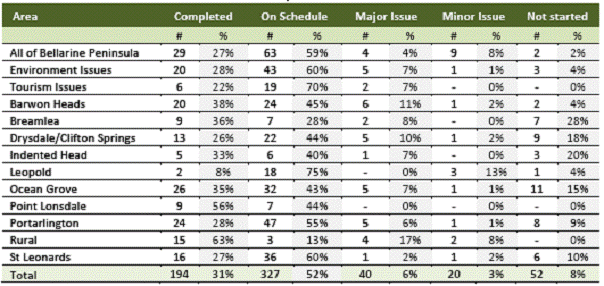
Table 4: BPSP Actions Where CoGG is a Primary Partner (page 18 of the Final Report)
Key Outcomes from the BPSP to date
All of Bellarine
Bellarine Aquatic Centre opened December 2008
Bellarine Connections Community Transport funding extended for an additional three years
Community Directory developed and active to the community
Redeveloped pre-schools in Ocean Grove, Leopold and Portarlington completed
Community Visions as adopted in the BPSP by the community of each township have been incorporated into Structure Plans
Design and development underway for new children’s services facilities in Ocean Grove, Barwon Heads, Leopold
Funding received for implementation of coastal space significant landscape overlays via planning schemes, 2008–2009
Increased children’s services including targeted programs in communities responsive to Australian Early Development Index, 2008–2009
Sustainable Development Guidelines adopted as part of new Municipal Strategic Statement 2008–2009
Township Structure Plans – all areas, 2008–2009, completed
Walkability and Footpath projects underway across the Bellarine, 2008–2009
Youth Strategy implementation of year 1, 2 & 3 recommendations, 2008–2009
Headspace Bellarine established – youth mental health service, 2009–2010
Review and planning of community services infrastructure, 2009–2010
Bellarine Rail Trail – sealing the section of trail east of Leopold towards Drysdale, realignment of the trail at ‘Curlewis Dip’ for safety reasons, and other improvements, 2010–2011
Bellarine Transport Connections – new bus shelters, 2010–2011
Investigation into a potential lookout on the Bellarine, 2010–2011.
Barwon Heads
Hitchcock Avenue Streetscape Works – funding and continuation of works, 2007–2008
Around the Heads walking/cycling path – design and development, 2008–2009
Barwon Heads Village Park – skate park construction, 2009–2010
Barwon Heads Community Garden upgrade, 2010–2011
Barwon Heads Kindergarten – plans for redevelopment and new shade sails, 2010–2011
Ocean Grove/Barwon Heads Christmas Shuttle Bus, 2009–2011
Skate park completed, 2008–2009.
Breamlea
Fire prevention program developed.
Drysdale Clifton Springs
Drysdale/Clifton Springs Structure Plan
Potato Shed at Drysdale identified as location for future development of youth health services, 2008–2009, with Headspace facility developed/open
Drysdale Master Plan – master plan at Anderson Road Sports and Cultural Precinct, 2009–2010
Drysdale Community Hub concept plan, 2008–2009
Re-opening of the second stage of the Dell in Clifton Springs
New pavement at Clifton Springs Bowling Club and underground wiring for future lighting, 2010–2011
New playground at Delrunga Avenue, Clifton Springs, 2010–2011
Northern Bellarine strategic footpaths project (Drysdale) – contribution towards upgrades to local paths around shopping precinct, improvements to crossings and upgrading of seats, 2009–2010
Drysdale Library refurbishment, 2010–2011
Drysdale Pre-school kitchen upgrade, 2010–2011
Drysdale landfill – cell development, 2011–2012
Drysdale Streetscape works – continuation of beautification and upgrade programs, 2007–2008
Provision of new bus shelters, 2007–2008.
Indented Head
Indented Head Structure Plan
Funding $150,000 allocated for redevelopment of Indented Head Boat Club Hall.
Leopold
Leopold Structure Plan completed
Leopold Strategic Footpath Plan adopted
Gateway Sanctuary – upgrade of rotunda, 2008–2009
Planning and development underway for the development of the Leopold Community Hub
Leopold Recreational and Retail Precinct Planning completed
Allanvale Kindergarten extension completed, 2011–2012
Drysdale Netball Court upgrade and lighting, 2011–2012
Leopold Memorial Park master plan implementation, 2011–2012
Skate park completed
Leopold Youth Action Team.
Ocean Grove
Ocean Grove Structure Plan
Shell Road Master Plan completed
Ocean Grove Traffic Study Improvements, 2007–2008
Shell Road Reserve – contribution towards construction of playground, 2008–2009
Design of the Ocean Grove Integrated Children’s Centre (Surfside) construction –$10 M, with construction to commence 2012–2013
Extension of Ocean Grove Kindergarten The Avenue completed, 2011–2012
Skate parks completed at Ocean Grove
Memorial Park Pavilion upgrade completed.
Portarlington
Portarlington Structure Plan completed
Portarlington Community Facilitation Project/Library program
Portarlington Primary School – home reading library
Portarlington Neighbourhood Centre – upgrade completed, 2008–2009
Portarlington Community Building Initiative funded and completed, 2008–2011
Portarlington streetscape works completed, 2010–2011
Portarlington Pre-school upgrade Stage 1 & 2 completed
Refurbishment of rotunda completed
Portarlington bus shelter construction completed, 2011–2012
Portarlington Sports Reserve wetlands and environment works, 2011–2012
Restoration of memorial in Portarlington, 2011–2012
Portarlington and Drysdale Streetscape works – continuation of beautification and upgrade programs completed.
Rural Bellarine
Rural Land Use Strategy adopted, 2008–2009
Bellarine Landcare – environment initiatives, 2009–2010
Rural Bellarine Road Safety Audit – additional signage, posts, etc, 2010 –2011.
St Leonards
St Leonards Structure Plan completed
St Leonards community space – fit-out of premises, 2007–2008
St Leonards monument – to honour founder George Ward Cole to coincide with the town’s 150th anniversary celebrations, 2007–2008.
St Leonards Yacht Club – contribution towards construction of viewing deck, 2007–2008
Sea Change Men’s Shed at St Leonards – design and inclusion at Cole’s Reserve
St Leonards Community Space established/operating, 2008–2009
St Leonards Lake – construction of a bike/walking track around lake, 2008–2009
Heritage signage at St Leonards and The Dell, 2009–2010
St Leonards Precinct Master Plan development, 2009–2010
St Leonards Recreation Reserve Master Plan implementation, 2011–2012
Investigation into improved town entrances for St Leonards and Portarlington.
The achievements of the BPSP are extensive. The Plan continues to guide or provide a reference point for a wide range of actions/initiatives on the Bellarine Peninsula, which are being undertaken by CoGG, community organisations, other Government agencies and the community.
While acknowledging the many achievements, the audit identified that the prevailing circumstances for a number of actions have changed and that due to factors such as ‘lack of funding’ or ‘changed organisation direction/community priorities’, some actions may no longer be achieved or priorities pursued. This is a relevant outcome from the audit as it reflects the dynamic nature of the BPSP. It highlights the need for continuous audit and assessment of actions and priorities.
Further to the audit findings, it was identified that a number of considerations need to be given to future planning and implementation of the BPSP. The audit highlighted a lack of knowledge among many of the Bellarine Peninsula communities about partner organisation actions on the Bellarine.
Over the period 2006-2012 there has been significant improvements in technology and communications, eg mobile coverage and local media coverage certainly re township growth through structure plans, improved recreation and other services. The audit identified a number of ongoing issues including:
Services and infrastructure – responding to growth
Continuing to ensure achievement of BPSP actions
Community engagement
The roles and responsibilities of City of Greater Geelong
Township boundaries and height limits
Rural area buffers.
Many of these issues potentially reflect on the fact that the Bellarine Peninsula is a growth area.
The progress audit of the BPSP provides CoGG with a status report of all actions in the Plan and reflects the audit results of all organisations consulted.
The BPSP continues to provide CoGG, its partners and the communities with overall strategic direction regarding key issues and actions to be implemented on the Bellarine Peninsula, based on extensive community consultation and input. The Plan was a ‘one-off’ initiative by the City of Greater Geelong that has provided the City with not only a dynamic action plan, but also a great insight into community-based planning. The Plan has resulted in a range of initiatives and enhancements in the development of planning approaches and engagement of the community by Council.
Improvement in the way Council develops its City Plan and various structure plans will ensure that the aspirations of the Bellarine will continue to be highlighted and future actions identified.
The Bellarine Peninsula Strategic Plan 2006–2016 contains extensive consideration of environmental issues for the Bellarine Peninsula and outlines a range of actions to be implemented. As part of the audit, these actions and their status were reviewed. It was found that 88 per cent of actions were ‘on schedule’ or ‘completed’. Seven per cent of all actions were categorised as having a ‘major issue’, mainly as a result of funding or resources. Widespread community interest in environmental issues is evident on the Bellarine and many issues are identified/addressed through structure plans and Council’s Environmental Management Strategy.
Council committed $150,000 in its 2004–2005 Budget to undertake the development of the Bellarine Peninsula Strategic Plan 2006–2016. The BPSP is unique in the context of the City of Greater Geelong in terms of a planning tool.
Future budget proposal
Financial implications of the Plan’s proposed actions are subject to annual budget processes and prioritisation. The BPSP has been utilised to inform and develop funding proposals and opportunities for both the City and others in addressing the diverse range of priorities for the Bellarine Peninsula area of the municipality.
The Bellarine Peninsula Strategic Plan 2006–2016 was developed in the context of various Council policies, strategies and plans that may have statutory and legal status. Where applicable the project makes reference, acknowledges and/or identifies implications for existing policy, plans and statutory requirements.
The BPSP was developed in accordance with the City’s strategic planning framework, including referencing within the Municipal Strategic Statement.
The actions in the BPSP, which relate to CoGG and other Strategic Plans for the City, align with the City Plan by responding to community needs, concerns and aspirations. For example:
Community Wellbeing – opening of the Bellarine Aquatic Centre in December 2008; Headspace Bellarine (youth mental health service) established 2009–2010
Growing Our Economy – Leopold Recreational and Retail Precinct Planning completed
Sustainable and Built Environment – the Community Visions, as adopted in the BPSP by the community of each township, have been incorporated into Structure Plans
How We Do Business – extensive engagement with communities across the Bellarine Peninsula, with over 2,500 inputs feeding into the Plan.
There is no direct or indirect interest noted for this report.
The Bellarine Peninsula Strategic Plan 2006–2016 addressed many community concerns in relation to future development, growth and community service issues on the Bellarine Peninsula. The project has clarified issues at both a broad Peninsula level and at a local township level. It provides a framework for developing the communities’ aspirations and identifies partnerships and timelines for achieving these aspirations. The BPSP continues to inform future budget decisions at the City of Greater Geelong.
The Bellarine Peninsula Strategic Plan 2006–2016 aims to respond to local communities’ aspirations to be proactively engaged in decision making and manage the range of issues that present on the Bellarine Peninsula.
The Plan involved an extensive community engagement process including: town representation at the Community Reference Committee (CRC), development of local working groups, vision meetings, workshops and forums, and community surveys. One of the key outcomes of this process is improved communications between the City of Greater Geelong and the communities on the Bellarine Peninsula.
Other important outcomes included: an improved understanding between the rural and urban communities; community education about the City of Greater Geelong planning processes; greater awareness of a range of options for future town planning; and the importance of tourism to the Bellarine Peninsula communities.
A key component of the BPSP is a ‘Community Service Plan’ which identifies areas of community service need and recommended responses. Relevant recommendations in the Bellarine Peninsula Community Service Plan 2006–2016 are also cited in each of the townships and Rural Bellarine sections of Part A: Summary of the Bellarine Peninsula Strategic Plan 2006–2016.
The Bellarine Peninsula Strategic Plan has been considered in light of the Victorian Charter of Human Rights and Responsibilities, and is consistent with these rights and principles.
The audit has been completed with the input of community associations across the Bellarine Peninsula, community organisations including Bellarine Community Health, Glastonbury, Parks Victoria, Barwon Coast Foreshore Committee, Bellarine Bayside Foreshore Committee and Geelong Otway Tourism, as well as input from City of Greater Geelong departments and Ward Councillors.
Communication of this report is the responsibility of the Community Development Department. The full progress report will be made available on the Geelong City web site.
The report will be promoted to local newspapers and media outlets throughout the Bellarine Peninsula. Individual town and community achievements, as well as Bellarine-wide progress will be highlighted through media releases.
Portfolio: |
Community Development - Cr Fisher |
Source: |
Community Services - Aged and Disability Services |
General Manager: |
Jenny McMahon |
Index Reference: |
Subject: Municipal Public Health Plan |
The purpose of the Municipal Public Health and Wellbeing Plan 2013-2017 is to demonstrate how the City of Greater Geelong will work to support and enhance the health and wellbeing of the local community over the next four years. A copy of the draft plan is attached (Appendix 1).
The Municipal Public Health and Wellbeing Plan 2013-2017 fulfils the requirement of the Public Health and Wellbeing Act 2008. That is, that all Victorian Councils prepare and adopt a Municipal Public Health and Wellbeing Plan within 12 months of Council elections.
The plan also meets the requirements of the Climate Change Act 2010 by having ‘regard to climate change’.
A Regional Health and Wellbeing Plan is being developed in conjunction with the Municipal Public Health and Wellbeing Plan 2013-2017. The Regional Health and Wellbeing Plan will be the subject of a future report to Council.
Feedback from community and stakeholders will be sought through consultation as per the requirements of the Health and Wellbeing Act 2008.
Cr Fisher moved, Cr Farrell seconded -
That Council approve the 2013-2017 Municipal Public Health and Wellbeing Plan for public comment for a period of four weeks.
Carried.
The Municipal Public Health and Wellbeing Plan builds on the work of previous Council health and wellbeing plans; most recently the 2009-2013 Geelong Health and Wellbeing Plan.
The plan is fundamentally based on the structure of the Victorian Public Health and Wellbeing Plan 2011-2015, and has been modified and adapted to represent the Geelong context. The process used to develop this plan was consistent with the Victorian Department of Health’s ‘Guide to municipal public health and wellbeing planning’.
During the implementation phase of the last plan, there were two significant developments that occurred in preventive health planning that will impact on the delivery of this plan; namely the local launch of Healthy Together Geelong and the awarding of the VicHealth BE ACTIVE funding. This has created a significant increase in the amount of resources available to address health and wellbeing issues within the community.
A number of developments globally and locally have shifted the way governments and health agencies are seeking to influence health. Australia has one of the best health systems in the world, but it is under pressure from a rapidly growing and ageing population, and an increasing prevalence of preventable chronic diseases.
This has shifted the focus of health planning from service provision to prevention. This means a greater focus on influencing health-related behaviours that can have some impact on the likelihood of individuals and communities developing lifestyle-related chronic diseases.
Since the development of Environments for Health in 2001, there has been an increased level of interest in Victoria about how local governments can act as an ‘agent for change’ in influencing environments and communities to support health.
This has been mirrored globally with initiatives such as the Healthy Cities movement, the EPODE childhood obesity initiative in Europe and the achievements of the City of New York reinforcing the contribution that local government leadership, underpinned by strong community engagement and partnerships, can make to improving health outcomes.
The National Partnership Agreement for Preventive Health and Healthy Together Geelong has increased the focus on local governments to find new and better ways to improve the health and wellbeing of the local community.
It is in this context, the City of Greater Geelong’s Municipal Public Health and Wellbeing Plan has been created.
The plan is based on the structure of the Victorian Public Health and Wellbeing Plan 2011-2015, and has been modified and adapted to represent the local context, and to maintain alignment with City Plan 2013-2017 and the G21 Region Health and Wellbeing Plan (currently under development).
A Community Health Profile and Demographic Data has informed the development of the plan. These documents are available on Cityweb or on request.
As well as demonstrating how the City of Greater Geelong already works to improve health and wellbeing, it is also a plan of action for the next four years.
The plan operates on three levels:
Guiding principles for health and wellbeing planning – highlight the core values and philosophy that have underpinned the development of the plan and will guide the work of Council to improve health and wellbeing.
Improving how we do business to enhance health and wellbeing – actions that Council can undertake to build the capacity of the organisation to more effectively address the health and wellbeing needs of our community.
Health and wellbeing priorities – the key health priorities that the City of Greater Geelong will seek to address in partnership with external stakeholders and the community to enhance health and wellbeing of Greater Geelong communities
The key health and wellbeing priorities for 2013-2017 are as follows:
Accessible and nutritious food
Physical activity and active communities
Social inclusion and community connectedness
Reducing harm from alcohol, drugs and problem gambling
Reducing tobacco use.
Each health and wellbeing priority has an ‘Action Guide’ that provides: a quick snapshot of the issue; evidence that highlights the need for action; how the City of Greater Geelong will seek to address the issue; indicators that will be used to monitor change at the population level; and the desired outcomes. There is also a similar guide included for the ‘improving how we do business’ section of the plan.
Actions will be incorporated into individual department business plans. Targets will be developed to ensure a stronger monitoring and measurement regime which will be reported to Council on an annual basis as part of the ongoing monitoring and review of the plan.
Undertaken together, actions at these multiple levels will provide a solid platform to build upon and strengthen the existing work of Council to maximise the organisation’s potential to achieve sustained improvements in health outcomes now and into the future.
The Municipal Public Health and Wellbeing Plan 2013-2017 has been developed to meet the requirements of the Climate Change Act 2010 to ‘have regard to climate change’.
There are a number of actions contained within the Climate Adaptation Strategy that will significant implications for the Municipal Public Health and Wellbeing Plan 2013-2017, particularly in relation to vulnerable communities, and these will be addressed throughout the life of this and future plans.
Development of Council’s Municipal Public Health and Wellbeing Plan has been funded from within existing resources.
The cost of actioning some components of the plan will be the subject of business cases in subsequent budgets.
The Municipal Public Health and Wellbeing Plan 2013-2017 fulfils the requirement of the Public Health and Wellbeing Act 2008 that all Victorian Councils prepare and adopt a Municipal Public Health and Wellbeing Plan within 12 months of Council elections.
The plan also meets the requirements of the Climate Change Act 2010 by having ‘regard to climate change’.
Other Acts and regulations that are implicated in the plan include the Food Act 1984 and the Tobacco Act 1987 (see page 7 of the plan for a more comprehensive list).
The Municipal Public Health and Wellbeing Plan 2013-2017 is aligned to City Plan 2013-2017 in that its vision mirrors that of the Community Wellbeing strategic direction and all actions seek to address the City Plan’s three strategic priorities for Community Wellbeing: Healthy Lifestyles, Healthy Environments and Connected, Creative and Strong Communities.
A diagram articulating how the plan aligns both with City Plan and other strategies and plans that guide the work of Council in health and wellbeing is contained on page 10 of the plan.
No officer involved in the preparation of this report has any direct or indirect interest relative to the advice provided in the report.
Beyond the need to meet the statutory requirements of the Public Health and Wellbeing Act 2008 and the Climate Change Act 2010, the City of Greater Geelong has a funded requirement to VicHealth through the BE ACTIVE initiative to ensure that the VicHealth Physical Activity Framework has been considered in the development of the Municipal Public Health and Wellbeing Plan. The greatest risk to the organisation and the communities it serves would be to not capitalise on this opportunity.
The Municipal Public Health and Wellbeing Plan 2013-2017 reinforces Council’s commitment to addressing the social determinants of health through planned and sustained action and seeks to improve health and wellbeing outcomes for the local community by working at multiple levels across the organisation and beyond to achieve sustainable improvements in health outcomes for the local community.
The guiding principles section of the plan articulates the core values and philosophy that have underpinned the development of the plan and should guide the work of Council in all areas. It captures the need to explicitly consider issues relating to diversity, equity and community participation and empowerment.
The City of Greater Geelong Municipal Public Health and Wellbeing Plan 2013-2017 has been informed by:
International, National, State, Regional and Local policy context
Victorian Public Health and Wellbeing Plan 2011-2015
Victorian Department of Health ‘Guide to municipal public health and wellbeing planning’
Heart Foundation ‘Creating heart healthy communities: Working with local government’
VicHealth Local Government Action Guides
VicHealth Physical Activity Framework
City of Greater Geelong City Plan 2013-2017
City of Greater Geelong City Plan 2013-2017 Summary of Community Engagement
G21 Region Health and Wellbeing Strategy consultations
The Geelong Region Physical Activity Strategy consultations
Review of demographic and health data for the City of Greater Geelong
City of Greater Geelong Municipal Public Health and Wellbeing Plan working group
During the public comment period, Council will be required to make available copies of the draft plan available at Customer Service Centres and online, and publicise the consultation period via the ‘Have Your Say’ sections of the Geelong Australia website and City News. This will be done in line with standard protocols.
Relevant Council Advisory Committees will be consulted in particular, Council’s Disability Advisory Committee.
Portfolio: |
Community Development - Cr Fisher |
Source: |
Community Services |
General Manager: |
Jenny McMahon |
Index Reference: |
Subject: Finalised Councillor Community Grants Documentation |
To provide a quarterly report on allocations made to community organisations through the Councillor Community Grants Program for the period of 1 April to 30 June 2013 as required as part of Council’s Grants, Contributions, Donations and Sponsorship Policy.
The Councillor Community Grants Program has an annual budget allocation of $240,000. This amount is divided into the 12 council wards which equates to an annual allocation of $20,000 per ward that is available to expend on groups that apply and are eligible under this grant program.
As part of the accountability framework for managing the Councillor Community Grants Program, details of successful applications and allocations are reported to Council on a quarterly basis.
This report provides a statement of allocations under the program during the period of 1 April to 30 June 2013 (Appendix 1-1).
The total amount funded under this program for period 1 April to 30 June 2013 was $110,460 allocated to 59 community organisations.
This brings the total amount allocated for the period 1 July 2012 to 30 June 2013 to $239,870, distributed among 138 community organisations.
Cr Fisher moved, Cr Macdonald seconded -
That Council:
note the statement of allocations granted to community groups and organisations for the period 1 April to 30 June 2013;
commends and congratulates the community groups and organisations who have received funding under the Councillor Community Grants Program for their efforts and contribution to the Geelong community.
Carried.
The Councillor Community Grants Program is for not-for-profit community groups and organisations who can apply for funds to support either ward based or municipal wide activities or events that will benefit the Geelong community.
In order to receive funds, applicants must comply with the established guidelines which govern the grant program.
As part of the ongoing accountability process, a report on the groups that have received funds is presented to Council on a quarterly basis.
Reports providing information on allocations for the period of 1 July 2012 to 31 March 2013 were presented to Council on 11 December 2012 and 25 June 2013. The total amount funded between 1 July 2012 and 31 March 2013 was $129,410 allocated to 79 community organisations.
The total amount funded between 1 July 2012 and 31 March 2013 was $129,410 allocated to 79 community organisations.
The total amount funded under this program for period 1 April to 30 June 2013 was $110,250 allocated to 59 community organisations.
This brings the total amount allocated for the period 1 July 2012 to 30 June 2013 to $239,870, distributed among 138 community organisations.
The allocation of grants assists with meeting the objectives of Council by providing an opportunity to enhance the well-being of the community by building social capital and enabling community engagement through the provision of funds to assist with local activities.
Appendix 7-1 provides a list of groups, the title of the activities funded and the amounts that were allocated during this period, as well as a summary of balances.
Some of the projects supported via this grant program include a variety of environmental activities.
All funds are expended in accordance with the Councillor Community Grants Guidelines and within budget.
The 2012/13 approved budget was $240,000. The total amount of grants funds allocated for this period was $239,870.
The provision of grants to the community supports local, community organisations and endorses the aims of City Plan and the G21 Regional Plan.
This report is presented in accordance with the City of Greater Geelong Grants and Donations Policy.
The provision of grants is carried out in accordance with the Local Government Act 1989.
The provision of grants aligns with the Community Wellbeing objectives in City Plan. The guidelines of the program state that funding proposals must demonstrate they can assist Council in achieving goals and outcomes consistent with these objectives.
The Councillor Community Grants Program has provision in the assessment process to record any conflict of interest relating to each grant application that is assessed.
The Councillor Community Grants Program is governed in accordance with Council’s monitoring, reporting and accountability framework.
Successful applicants are provided with an evaluation form for their completion and return to Council as a record of the outcome of the grant funding they received. Annual audits are also conducted on a sample group of grant recipients.
The provision of the Councillor Community Grants Program provides an opportunity to support and strengthen communities to provide a broad range of activities for the benefit of the Geelong community.
The provision of Councillor Community Grants is managed in accordance with Council’s Grants, Contributions, Donations and Sponsorship Policy which references the Chart of Human Rights and Responsibilities Act 2006.
All groups are notified in writing of the outcome of their grant application. The list of allocations will be reported on the Geelong Australia Website. The Community Development Department is responsible for communication of all matters relating to this report.
WARD |
ORGANISATION |
PROJECT |
AMOUNT |
Breakdown of Individual Ward Allocations & Total Amount Funded (if grant allocation was provided by Multiple Ward contributions) |
AUSTIN |
COMBINED PROBUS CLUB HIGHTON |
HEARING LOOP |
$ 100.00 |
Austin $100, Beangala $100, Brownbill $50, Cheetham $50, Corio $50, Coryule $50, Cowie $50, Deakin $600, Kardinia $50, Kildare $50, Windermere $350 - TOTAL ALLOCATION $1,500.00 |
AUSTIN |
EAST GEELONG SENIOR CITIZENS CLUB |
REPLACEMENT OF CHAIRS |
$ 3,200.00 |
|
AUSTIN |
GATEWAYS SUPPORT SERVICES |
AUTISM AWARENESS WALK 2013 |
$ 100.00 |
Austin $100, Buckley $200, Corio $500, Deakin $50, Kildare $100 - TOTAL ALLOCATION $950.00 |
AUSTIN |
GEELONG AMATEUR FOOTBALL NETBALL |
CHIP FRYER |
$ 500.00 |
Austin $500, Buckley $100, Coryule $50, Deakin $100, Kardinia $2,500, Kildare $500 - TOTAL ALLOCATION $3,750.00 |
AUSTIN |
GEELONG AMATEUR VOLLEYBALL |
COUNTRY CHAMPIONSHIPS 2013 |
$ 2,600.00 |
Austin $2,600, Buckley $200, Cheetham $200 - TOTAL ALLOCATION $3,000.00 |
AUSTIN |
GEELONG FOOD RELIEF CENTRE |
EQUIPMENT |
$ 400.00 |
Austin $400, Beangala $500, Brownbill $500, Buckley $400, Cheetham $650, Corio $1,000, Coryule $500, Cowie $50, Kardinia $450, Kildare $350, Windermere $200 - TOTAL ALLOCATION $5,000.00 |
AUSTIN |
GEELONG HOCKEY ASSOCIATION |
TAP REPLACEMENT AT HOCKEY FIELD |
$ 450.00 |
Austin $450, Cheetham $200 - TOTAL ALLOCATION $650.00 |
AUSTIN |
GEELONG OVER 60 CRICKET CLUB |
DEFIBRILLATOR |
$ 1,250.00 |
Austin $1,250, Brownbill $100, Buckley $200, Cheetham $100, Coryule $100, Deakin $100, Kardinia $250 - TOTAL ALLOCATION $2,100.00 |
AUSTIN |
GEELONG TRADES HALL COUNCIL - WOMENS NETWORK |
EMPOWERING WOMEN PROJECT |
$ 200.00 |
Austin $200, Beangala $200, Brownbill $50, Cheetham $200, Corio $500, Cowie $50, Kardinia $250 - TOTAL ALLOCATION $1,450.00 |
AUSTIN |
MND VICTORIA (BARWON REGION MND SUPPORT GROUP) |
MOTOR NEURONE DISEASE AWARENESS WALK |
$ 100.00 |
Austin $100, Beangala $100, Brownbill $200, Cheetham $100, Corio $300, Cowie $50, Kardinia $250 - TOTAL ALLOCATION $1,100.00 |
AUSTIN |
SCOUT ASSOCIATION OF AUST-VIC BRANCH (1ST EASTERN PARK SCOUT GROUP) |
CANVAS TOURER TENTS |
$ 600.00 |
Austin $600, Brownbill $600 - TOTAL ALLOCATION $1,200.00 |
AUSTIN |
ST ALBANS FOOTBALL CLUB |
PURCHASE OF FOOTBALL EQUIPMENT |
$ 1,000.00 |
|
AUSTIN |
STROKE ASSOCIATION OF VIC INC |
ESTABLISHMENT OF PEER SUPPORT GROUPS |
$ 700.00 |
Austin $700, Brownbill $100, Buckley $200, Cheetham $100, Coryule $100, Deakin $100, Kardinia $200 - TOTAL ALLOCATION $1,500.00 |
AUSTIN |
THE GRINTER GARDEN INC |
PLOT CONSTRUCTION |
$ 600.00 |
Austin $600, Buckley $100, Coryule $100 - TOTAL ALLOCATION $800.00 |
AUSTIN |
YMCA GEELONG |
EQUIPMENT FOR LAUNCH PAD PROGRAM |
$ 100.00 |
Austin $100, Brownbill $50, Buckley $200, Corio $250, Cowie $50, Deakin $50, Windermere $70 - TOTAL ALLOCATION $770.00 |
AUSTIN Total |
|
|
$ 11,900.00 |
|
BEANGALA |
BELLARINE JONGLEURS INC |
WORKSHOPS |
$ 2,000.00 |
|
BEANGALA |
COMBINED PROBUS CLUB HIGHTON |
HEARING LOOP |
$ 100.00 |
Austin $100, Beangala $100, Brownbill $50, Cheetham $50, Corio $50, Coryule $50, Cowie $50, Deakin $600, Kardinia $50, Kildare $50, Windermere $350 - TOTAL ALLOCATION $1,500.00 |
BEANGALA |
GEELONG FOOD RELIEF CENTRE |
EQUIPMENT |
$ 500.00 |
Austin $400, Beangala $500, Brownbill $500, Buckley $400, Cheetham $650, Corio $1,000, Coryule $500, Cowie $50, Kardinia $450, Kildare $350, Windermere $200 - TOTAL ALLOCATION $5,000.00 |
BEANGALA |
GEELONG TRADES HALL COUNCIL - WOMENS NETWORK |
EMPOWERING WOMEN PROJECT |
$ 200.00 |
Austin $200, Beangala $200, Brownbill $50, Cheetham $200, Corio $500, Cowie $50, Kardinia $250 - TOTAL ALLOCATION $1,450.00 |
BEANGALA |
MND VICTORIA (BARWON REGION MND SUPPORT GROUP) |
MOTOR NEURONE DISEASE AWARENESS WALK |
$ 100.00 |
Austin $100, Beangala $100, Brownbill $200, Cheetham $100, Corio $300, Cowie $50, Kardinia $250 - TOTAL ALLOCATION $1,100.00 |
BEANGALA |
OCEAN GROVE NEIGHBOURHOOD CENTRE |
YOUTH ART SHOW |
$ 2,000.00 |
|
BEANGALA |
OCEAN GROVE SPORTING CLUB |
TRAINING & REHABILITAITON EQUIPMENT |
$ 3,630.00 |
|
BEANGALA |
OUR LADY STAR OF THE SEA |
BIKE SHELTER |
$ 2,070.00 |
|
BEANGALA Total |
|
|
$ 10,600.00 |
|
BROWNBILL |
ASSOCIAZIONE DEI PENSIONATE LAZIALI DI GEELONG |
EQUIPMENT GRANT |
$ 200.00 |
Brownbill $200, Buckley $100, Coryule $50, Cowie $240 - TOTAL ALLOCATION $590.00 |
BROWNBILL |
COMBINED PROBUS CLUB HIGHTON |
HEARING LOOP |
$ 50.00 |
Austin $100, Beangala $100, Brownbill $50, Cheetham $50, Corio $50, Coryule $50, Cowie $50, Deakin $600, Kardinia $50, Kildare $50, Windermere $350 - TOTAL ALLOCATION $1,500.00 |
BROWNBILL |
GEELONG & DIST ANGLERS CLUB |
AIR CONDITIONER |
$ 1,900.00 |
|
BROWNBILL |
GEELONG ART SOCIETY |
STRATEGIC BUSINESS PLAN |
$ 2,000.00 |
|
BROWNBILL |
GEELONG EASTERN PARK BOWLING CLUB |
KITCHEN WORKS |
$ 3,500.00 |
|
BROWNBILL |
GEELONG FOOD RELIEF CENTRE |
EQUIPMENT |
$ 500.00 |
Austin $400, Beangala $500, Brownbill $500, Buckley $400, Cheetham $650, Corio $1,000, Coryule $500, Cowie $50, Kardinia $450, Kildare $350, Windermere $200 - TOTAL ALLOCATION $5,000.00 |
BROWNBILL |
GEELONG OVER 60 CRICKET CLUB |
DEFIBRILLATOR |
$ 100.00 |
Austin $1,250, Brownbill $100, Buckley $200, Cheetham $100, Coryule $100, Deakin $100, Kardinia $250 - TOTAL ALLOCATION $2,100.00 |
BROWNBILL |
GEELONG TRADES HALL COUNCIL - WOMENS NETWORK |
EMPOWERING WOMEN PROJECT |
$ 50.00 |
Austin $200, Beangala $200, Brownbill $50, Cheetham $200, Corio $500, Cowie $50, Kardinia $250 - TOTAL ALLOCATION $1,450.00 |
BROWNBILL |
MND VICTORIA (BARWON REGION MND SUPPORT GROUP) |
MOTOR NEURONE DISEASE AWARENESS WALK |
$ 200.00 |
Austin $100, Beangala $100, Brownbill $200, Cheetham $100, Corio $300, Cowie $50, Kardinia $250 - TOTAL ALLOCATION $1,100.00 |
BROWNBILL |
ROSLYN PRIMARY SCHOOL |
SHADE SAILS |
$ 1,000.00 |
Brownbill $1,000, Kardinia $2,900 - TOTAL ALLOCATION $3,900.00 |
BROWNBILL |
SCOUT ASSOCIATION OF AUST-VIC BRANCH (1ST EASTERN PARK SCOUT GROUP) |
CANVAS TOURER TENTS |
$ 600.00 |
Austin $600, Brownbill $600 - TOTAL ALLOCATION $1,200.00 |
BROWNBILL |
STROKE ASSOCIATION OF VIC INC |
ESTABLISHMENT OF PEER SUPPORT GROUPS |
$ 100.00 |
Austin $700, Brownbill $100, Buckley $200, Cheetham $100, Coryule $100, Deakin $100, Kardinia $200 - TOTAL ALLOCATION $1,500.00 |
BROWNBILL |
YMCA GEELONG |
EQUIPMENT FOR LAUNCH PAD PROGRAM |
$ 50.00 |
Austin $100, Brownbill $50, Buckley $200, Corio $250, Cowie $50, Deakin $50, Windermere $70 - TOTAL ALLOCATION $770.00 |
BROWNBILL Total |
|
|
$ 10,250.00 |
|
BUCKLEY |
ASSOCIAZIONE DEI PENSIONATE LAZIALI DI GEELONG |
EQUIPMENT GRANT |
$ 100.00 |
Brownbill $200, Buckley $100, Coryule $50, Cowie $240 - TOTAL ALLOCATION $590.00 |
BUCKLEY |
BARWON HEADS ARTS COUNCIL |
ESTABLISHMENT COSTS |
$ 4,000.00 |
|
BUCKLEY |
BARWON HEADS BOWLING CLUB |
CLUB SHIRTS |
$ 2,000.00 |
|
BUCKLEY |
BARWON HEADS FOOTBALL & NETBALL CLUB |
PORTABLE SHELVING |
$ 1,500.00 |
|
BUCKLEY |
BARWON VALLEY SPECIAL DEVELOPMENT SCHOOL |
THERMAL POOL COVER |
$ 500.00 |
Buckley $500, Cowie $200, Deakin $500, Kardinia $3,800 - TOTAL ALLOCATION $5,000.00 |
BUCKLEY |
BELMONT FIRE BRIGADE |
NAVIGATION STATION TURNOUT |
$ 500.00 |
Buckley $500, Deakin $500, Kardinia $2,000 - TOTAL ALLOCATION $3,000.00 |
BUCKLEY |
GATEWAYS SUPPORT SERVICES |
AUTISM AWARENESS WALK 2014 |
$ 200.00 |
Austin $100, Buckley $200, Corio $500, Deakin $50, Kildare $100 - TOTAL ALLOCATION $950.00 |
BUCKLEY |
GEELONG AMATEUR FOOTBALL NETBALL |
CHIP FRYER |
$ 100.00 |
Austin $500, Buckley $100, Coryule $50, Deakin $100, Kardinia $2,500, Kildare $500 - TOTAL ALLOCATION $3,750.00 |
BUCKLEY |
GEELONG AMATEUR VOLLEYBALL |
COUNTRY CHAMPIONSHIPS 2014 |
$ 200.00 |
Austin $500, Buckley $100, Coryule $50, Deakin $100, Kardinia $2,500, Kildare $500 - TOTAL ALLOCATION $3,750.00 |
BUCKLEY |
GEELONG FOOD RELIEF CENTRE |
EQUIPMENT |
$ 400.00 |
Austin $400, Beangala $500, Brownbill $500, Buckley $400, Cheetham $650, Corio $1,000, Coryule $500, Cowie $50, Kardinia $450, Kildare $350, Windermere $200 - TOTAL ALLOCATION $5,000.00 |
BUCKLEY |
GEELONG OVER 60 CRICKET CLUB |
DEFIBRILLATOR |
$ 200.00 |
Austin $1,250, Brownbill $100, Buckley $200, Cheetham $100, Coryule $100, Deakin $100, Kardinia $250 - TOTAL ALLOCATION $2,100.00 |
BUCKLEY |
GROVEDALE TIGERS FOOTBALL/NETBALL CLUB |
NETBALL EQUIPMENT UPGRADE |
$ 2,100.00 |
|
BUCKLEY |
PORTARLINGTON & ST LEONARDS RSL SUB BRANCH |
PUBLIC ADDRESS SYSTEM |
$ 590.00 |
Buckley $590, Coryule $910 - TOTAL ALLOCATION $1,500.00 |
BUCKLEY |
STROKE ASSOCIATION OF VIC INC |
ESTABLISHMENT OF PEER SUPPORT GROUPS |
$ 200.00 |
Austin $700, Brownbill $100, Buckley $200, Cheetham $100, Coryule $100, Deakin $100, Kardinia $200 - TOTAL ALLOCATION $1,500.00 |
BUCKLEY |
THE GRINTER GARDEN INC |
PLOT CONSTRUCTION |
$ 100.00 |
Austin $600, Buckley $100, Coryule $100 - TOTAL ALLOCATION $800.00 |
BUCKLEY |
YMCA GEELONG |
EQUIPMENT FOR LAUNCH PAD PROGRAM |
$ 200.00 |
Austin $100, Brownbill $50, Buckley $200, Corio $250, Cowie $50, Deakin $50, Windermere $70 - TOTAL ALLOCATION $770.00 |
BUCKLEY Total |
|
|
$ 12,890.00 |
|
CHEETHAM |
ALLANVALE PRE-SCHOOL CENTRE |
HEALTH & WELL BEING LIBRARY |
$ 1,000.00 |
|
CHEETHAM |
CLIFTON SPRINGS BOWLING CLUB |
TRAINING BOWLS |
$ 500.00 |
Cheetham $500, Coryule $1,000 - TOTAL ALLOCATION $1,500.00 |
CHEETHAM |
COMBINED PROBUS CLUB HIGHTON |
HEARING LOOP |
$ 50.00 |
Austin $100, Beangala $100, Brownbill $50, Cheetham $50, Corio $50, Coryule $50, Cowie $50, Deakin $600, Kardinia $50, Kildare $50, Windermere $350 - TOTAL ALLOCATION $1,500.00 |
CHEETHAM |
DRYSDALE LEOPOLD PONY CLUB |
SHOW JUMP EQUIP TRAILER |
$ 3,000.00 |
|
CHEETHAM |
GEELONG AMATEUR VOLLEYBALL |
COUNTRY CHAMPIONSHIPS 2015 |
$ 200.00 |
Austin $500, Buckley $100, Coryule $50, Deakin $100, Kardinia $2,500, Kildare $500 - TOTAL ALLOCATION $3,750.00 |
CHEETHAM |
GEELONG FOOD RELIEF CENTRE |
EQUIPMENT |
$ 650.00 |
Austin $400, Beangala $500, Brownbill $500, Buckley $400, Cheetham $650, Corio $1,000, Coryule $500, Cowie $50, Kardinia $450, Kildare $350, Windermere $200 - TOTAL ALLOCATION $5,000.00 |
CHEETHAM |
GEELONG HOCKEY ASSOCIATION |
TAP REPLACEMENT AT HOCKEY FIELD |
$ 200.00 |
Austin $450, Cheetham $200 - TOTAL ALLOCATION $650.00 |
CHEETHAM |
GEELONG OVER 60 CRICKET CLUB |
DEFIBRILLATOR |
$ 100.00 |
Austin $1,250, Brownbill $100, Buckley $200, Cheetham $100, Coryule $100, Deakin $100, Kardinia $250 - TOTAL ALLOCATION $2,100.00 |
CHEETHAM |
GEELONG TRADES HALL COUNCIL - WOMENS NETWORK |
EMPOWERING WOMEN PROJECT |
$ 200.00 |
Austin $200, Beangala $200, Brownbill $50, Cheetham $200, Corio $500, Cowie $50, Kardinia $250 - TOTAL ALLOCATION $1,450.00 |
CHEETHAM |
LEOPOLD HALL INCORPORATED |
KITCHEN FLOOR REFURBISHMENT |
$ 1,000.00 |
|
CHEETHAM |
MND VICTORIA (BARWON REGION MND SUPPORT GROUP) |
MOTOR NEURONE DISEASE AWARENESS WALK |
$ 100.00 |
Austin $100, Beangala $100, Brownbill $200, Cheetham $100, Corio $300, Cowie $50, Kardinia $250 - TOTAL ALLOCATION $1,100.00 |
CHEETHAM |
ROTARY CLUB OF DRYSDALE |
ART BOARDS |
$ 600.00 |
|
CHEETHAM |
STROKE ASSOCIATION OF VIC INC |
ESTABLISHMENT OF PEER SUPPORT GROUPS |
$ 100.00 |
Austin $700, Brownbill $100, Buckley $200, Cheetham $100, Coryule $100, Deakin $100, Kardinia $200 - TOTAL ALLOCATION $1,500.00 |
CHEETHAM Total |
|
|
$ 7,700.00 |
|
CORIO |
CLOVERDALE BAPTIST CHURCH |
NEW TRAILER |
$ 1,500.00 |
|
CORIO |
COMBINED PROBUS CLUB HIGHTON |
HEARING LOOP |
$ 50.00 |
Austin $100, Beangala $100, Brownbill $50, Cheetham $50, Corio $50, Coryule $50, Cowie $50, Deakin $600, Kardinia $50, Kildare $50, Windermere $350 - TOTAL ALLOCATION $1,500.04 |
CORIO |
GATEWAYS SUPPORT SERVICES |
AUTISM AWARENESS WALK 2015 |
$ 500.00 |
Austin $100, Buckley $200, Corio $500, Deakin $50, Kildare $100 - TOTAL ALLOCATION $950.00 |
CORIO |
GEELONG COMMUNITY MENS SHED |
DEFRIBRILLATOR |
$ 2,500.00 |
|
CORIO |
GEELONG FOOD RELIEF CENTRE |
EQUIPMENT |
$ 1,000.00 |
Austin $400, Beangala $500, Brownbill $500, Buckley $400, Cheetham $650, Corio $1,000, Coryule $500, Cowie $50, Kardinia $450, Kildare $350, Windermere $200 - TOTAL ALLOCATION $5,000.00 |
CORIO |
GEELONG TRADES HALL COUNCIL - WOMENS NETWORK |
EMPOWERING WOMEN PROJECT |
$ 500.00 |
Austin $200, Beangala $200, Brownbill $50, Cheetham $200, Corio $500, Cowie $50, Kardinia $250 - TOTAL ALLOCATION $1,450.00 |
CORIO |
MND VICTORIA (BARWON REGION MND SUPPORT GROUP) |
MOTOR NEURONE DISEASE AWARENESS WALK |
$ 300.00 |
Austin $100, Beangala $100, Brownbill $200, Cheetham $100, Corio $300, Cowie $50, Kardinia $250 - TOTAL ALLOCATION $1,100.00 |
CORIO |
SERBIAN YOUTH CLUB |
SECURITY EQUIPMENT |
$ 650.00 |
|
CORIO |
YMCA GEELONG |
EQUIPMENT FOR LAUNCH PAD PROGRAM |
$ 250.00 |
Austin $100, Brownbill $50, Buckley $200, Corio $250, Cowie $50, Deakin $50, Windermere $70 - TOTAL ALLOCATION $770.00 |
CORIO Total |
|
|
$ 7,250.00 |
|
CORYULE |
ASSOCIAZIONE DEI PENSIONATE LAZIALI DI GEELONG |
EQUIPMENT GRANT |
$ 50.00 |
Brownbill $200, Buckley $100, Coryule $50, Cowie $240 - TOTAL ALLOCATION $590.00 |
CORYULE |
CLIFTON SPRINGS BOWLING CLUB |
TRAINING BOWLS |
$ 1,000.00 |
Cheetham $500, Coryule $1,000 - TOTAL ALLOCATION $1,500.00 |
CORYULE |
COMBINED PROBUS CLUB HIGHTON |
HEARING LOOP |
$ 50.00 |
Austin $100, Beangala $100, Brownbill $50, Cheetham $50, Corio $50, Coryule $50, Cowie $50, Deakin $600, Kardinia $50, Kildare $50, Windermere $350 - TOTAL ALLOCATION $1,500.05 |
CORYULE |
GEELONG AMATEUR FOOTBALL NETBALL |
CHIP FRYER |
$ 50.00 |
Austin $500, Buckley $100, Coryule $50, Deakin $100, Kardinia $2,500, Kildare $500 - TOTAL ALLOCATION $3,750.00 |
CORYULE |
GEELONG FOOD RELIEF CENTRE |
EQUIPMENT |
$ 500.00 |
Austin $400, Beangala $500, Brownbill $500, Buckley $400, Cheetham $650, Corio $1,000, Coryule $500, Cowie $50, Kardinia $450, Kildare $350, Windermere $200 - TOTAL ALLOCATION $5,000.00 |
CORYULE |
GEELONG OVER 60 CRICKET CLUB |
DEFIBRILLATOR |
$ 100.00 |
Austin $1,250, Brownbill $100, Buckley $200, Cheetham $100, Coryule $100, Deakin $100, Kardinia $250 - TOTAL ALLOCATION $2,100.00 |
CORYULE |
PORTARLINGTON & ST LEONARDS RSL SUB BRANCH |
PUBLIC ADDRESS SYSTEM |
$ 910.00 |
Buckley $590, Coryule $910 - TOTAL ALLOCATION $1,500.00 |
CORYULE |
PORTARLINGTON BOWLS CLUB |
PUBLIC ADDRESS SYSTEM |
$ 2,500.00 |
|
CORYULE |
PORTARLINGTON BUSINESS DEVELOPMENT ASSOCIATION |
PORTARLINGTON BUSINESS DIRECTORY |
$ 2,000.00 |
|
CORYULE |
PORTARLINGTON COMMUNITY ASSOCIATION |
TABLECLOTHS FOR COMMUNITY EVENTS |
$ 540.00 |
|
CORYULE |
PORTARLINGTON NEIGHBOURHOOD HOUSE |
HEALTH, EXERCISE & WELLBEING DVD'S |
$ 1,200.00 |
|
CORYULE |
STROKE ASSOCIATION OF VIC INC |
ESTABLISHMENT OF PEER SUPPORT GROUPS |
$ 100.00 |
Austin $700, Brownbill $100, Buckley $200, Cheetham $100, Coryule $100, Deakin $100, Kardinia $200 - TOTAL ALLOCATION $1,500.00 |
CORYULE |
THE GRINTER GARDEN INC |
PLOT CONSTRUCTION |
$ 100.00 |
Austin $600, Buckley $100, Coryule $100 - TOTAL ALLOCATION $800.00 |
CORYULE Total |
|
|
$ 9,100.00 |
|
COWIE |
ASSOCIAZIONE DEI PENSIONATE LAZIALI DI GEELONG |
EQUIPMENT GRANT |
$ 240.00 |
Brownbill $200, Buckley $100, Coryule $50, Cowie $240 - TOTAL ALLOCATION $590.00 |
COWIE |
BARWON VALLEY SPECIAL DEVELOPMENT SCHOOL |
THERMAL POOL COVER |
$ 200.00 |
Buckley $500, Cowie $200, Deakin $500, Kardinia $3,800 - TOTAL ALLOCATION $5,000.00 |
COWIE |
BELL PARK SPORTS CLUB |
RABBIT PROOFING FENCE |
$ 1,100.00 |
Cowie $1,100, Windermere $1,000 - TOTAL ALLOCATION $2,100.00 |
COWIE |
BELL POST HILL PLAYGROUP INC |
OPEN DAY SUPPLIES |
$ 600.00 |
|
COWIE |
BELLPARK NORTH PRIMARY SCHOOL |
HEALTHY EATING PROGRAM |
$ 1,500.00 |
|
COWIE |
CLUB ITALIA GEELONG INC. |
UPGRADE TO TOILET BLOCK |
$ 1,750.00 |
|
COWIE |
COMBINED PROBUS CLUB HIGHTON |
HEARING LOOP |
$ 50.00 |
Austin $100, Beangala $100, Brownbill $50, Cheetham $50, Corio $50, Coryule $50, Cowie $50, Deakin $600, Kardinia $50, Kildare $50, Windermere $350 - TOTAL ALLOCATION $1,500.06 |
COWIE |
CORIO NORTHERN SUBURBS UTD. |
PLAYING EQUIP |
$ 2,000.00 |
|
COWIE |
GEELONG FOOD RELIEF CENTRE |
EQUIPMENT |
$ 50.00 |
Austin $400, Beangala $500, Brownbill $500, Buckley $400, Cheetham $650, Corio $1,000, Coryule $500, Cowie $50, Kardinia $450, Kildare $350, Windermere $200 - TOTAL ALLOCATION $5,000.00 |
COWIE |
GEELONG ONE FIRE RECONCILIATION GROUP |
BANNER TO PROMOTE WEBSITE |
$ 500.00 |
|
COWIE |
GEELONG TRADES HALL COUNCIL - WOMENS NETWORK |
EMPOWERING WOMEN PROJECT |
$ 50.00 |
Austin $200, Beangala $200, Brownbill $50, Cheetham $200, Corio $500, Cowie $50, Kardinia $250 - TOTAL ALLOCATION $1,450.00 |
COWIE |
MND VICTORIA (BARWON REGION MND SUPPORT GROUP) |
MOTOR NEURONE DISEASE AWARENESS WALK |
$ 50.00 |
Austin $100, Beangala $100, Brownbill $200, Cheetham $100, Corio $300, Cowie $50, Kardinia $250 - TOTAL ALLOCATION $1,100.00 |
COWIE |
THE HELLENIC ORTHODOX COMMUNITY OF GEELONG |
TEACHING EQUIPMENT |
$ 1,100.00 |
|
COWIE |
YMCA GEELONG |
EQUIPMENT FOR LAUNCH PAD PROGRAM |
$ 50.00 |
Austin $100, Brownbill $50, Buckley $200, Corio $250, Cowie $50, Deakin $50, Windermere $70 - TOTAL ALLOCATION $770.00 |
COWIE Total |
|
|
$ 9,240.00 |
|
DEAKIN |
BARWON VALLEY SPECIAL DEVELOPMENT SCHOOL |
THERMAL POOL COVER |
$ 500.00 |
Buckley $500, Cowie $200, Deakin $500, Kardinia $3,800 - TOTAL ALLOCATION $5,000.00 |
DEAKIN |
BELMONT FIRE BRIGADE |
NAVIGATION STATION TURNOUT |
$ 500.00 |
Buckley $500, Deakin $500, Kardinia $2,000 - TOTAL ALLOCATION $3,000.00 |
DEAKIN |
COMBINED PROBUS CLUB HIGHTON |
HEARING LOOP |
$ 600.00 |
Austin $100, Beangala $100, Brownbill $50, Cheetham $50, Corio $50, Coryule $50, Cowie $50, Deakin $600, Kardinia $50, Kildare $50, Windermere $350 - TOTAL ALLOCATION $1,500.00 |
DEAKIN |
GATEWAYS SUPPORT SERVICES |
AUTISM AWARENESS WALK 2016 |
$ 50.00 |
Austin $100, Buckley $200, Corio $500, Deakin $50, Kildare $100 - TOTAL ALLOCATION $950.00 |
DEAKIN |
GEELONG AMATEUR FOOTBALL NETBALL |
CHIP FRYER |
$ 100.00 |
Austin $500, Buckley $100, Coryule $50, Deakin $100, Kardinia $2,500, Kildare $500 - TOTAL ALLOCATION $3,750.00 |
DEAKIN |
GEELONG OVER 60 CRICKET CLUB |
DEFIBRILLATOR |
$ 100.00 |
Austin $1,250, Brownbill $100, Buckley $200, Cheetham $100, Coryule $100, Deakin $100, Kardinia $250 - TOTAL ALLOCATION $2,100.00 |
DEAKIN |
STROKE ASSOCIATION OF VIC INC |
ESTABLISHMENT OF PEER SUPPORT GROUPS |
$ 100.00 |
Austin $700, Brownbill $100, Buckley $200, Cheetham $100, Coryule $100, Deakin $100, Kardinia $200 - TOTAL ALLOCATION $1,500.00 |
DEAKIN |
YMCA GEELONG |
EQUIPMENT FOR LAUNCH PAD PROGRAM |
$ 50.00 |
Austin $100, Brownbill $50, Buckley $200, Corio $250, Cowie $50, Deakin $50, Windermere $70 - TOTAL ALLOCATION $770.00 |
DEAKIN Total |
|
|
$ 2,000.00 |
|
KARDINIA |
BARWON VALLEY SPECIAL DEVELOPMENT SCHOOL |
THERMAL POOL COVER |
$ 3,800.00 |
Buckley $500, Cowie $200, Deakin $500, Kardinia $3,800 - TOTAL ALLOCATION $5,000.00 |
KARDINIA |
BELMONT FIRE BRIGADE |
NAVIGATION STATION TURNOUT |
$ 2,000.00 |
Buckley $500, Deakin $500, Kardinia $2,000 - TOTAL ALLOCATION $3,000.00 |
KARDINIA |
COMBINED PROBUS CLUB HIGHTON |
HEARING LOOP |
$ 50.00 |
Austin $100, Beangala $100, Brownbill $50, Cheetham $50, Corio $50, Coryule $50, Cowie $50, Deakin $600, Kardinia $50, Kildare $50, Windermere $350 - TOTAL ALLOCATION $1,500.00 |
KARDINIA |
GEELONG AMATEUR FOOTBALL NETBALL |
CHIP FRYER |
$ 2,500.00 |
Austin $500, Buckley $100, Coryule $50, Deakin $100, Kardinia $2,500, Kildare $500 - TOTAL ALLOCATION $3,750.00 |
KARDINIA |
GEELONG FOOD RELIEF CENTRE |
EQUIPMENT |
$ 450.00 |
Austin $400, Beangala $500, Brownbill $500, Buckley $400, Cheetham $650, Corio $1,000, Coryule $500, Cowie $50, Kardinia $450, Kildare $350, Windermere $200 - TOTAL ALLOCATION $5,000.00 |
KARDINIA |
GEELONG OVER 60 CRICKET CLUB |
DEFIBRILLATOR |
$ 250.00 |
Austin $1,250, Brownbill $100, Buckley $200, Cheetham $100, Coryule $100, Deakin $100, Kardinia $250 - TOTAL ALLOCATION $2,100.00 |
KARDINIA |
GEELONG TRADES HALL COUNCIL - WOMENS NETWORK |
EMPOWERING WOMEN PROJECT |
$ 250.00 |
Austin $200, Beangala $200, Brownbill $50, Cheetham $200, Corio $500, Cowie $50, Kardinia $250 - TOTAL ALLOCATION $1,450.00 |
KARDINIA |
MND VICTORIA (BARWON REGION MND SUPPORT GROUP) |
MOTOR NEURONE DISEASE AWARENESS WALK |
$ 250.00 |
Austin $100, Beangala $100, Brownbill $200, Cheetham $100, Corio $300, Cowie $50, Kardinia $250 - TOTAL ALLOCATION $1,100.00 |
KARDINIA |
ROSLYN PRIMARY SCHOOL |
SHADE SAILS |
$ 2,900.00 |
Brownbill $1,000, Kardinia $2,900 - TOTAL ALLOCATION $3,900.00 |
KARDINIA |
STROKE ASSOCIATION OF VIC INC |
ESTABLISHMENT OF PEER SUPPORT GROUPS |
$ 200.00 |
Austin $700, Brownbill $100, Buckley $200, Cheetham $100, Coryule $100, Deakin $100, Kardinia $200 - TOTAL ALLOCATION $1,500.00 |
KARDINIA Total |
|
|
$ 12,650.00 |
|
KILDARE |
BUY BELLARINE INCORPORATED |
ADVERTISING MATERIALS |
$ 500.00 |
|
KILDARE |
COMBINED PROBUS CLUB HIGHTON |
HEARING LOOP |
$ 50.00 |
Austin $100, Beangala $100, Brownbill $50, Cheetham $50, Corio $50, Coryule $50, Cowie $50, Deakin $600, Kardinia $50, Kildare $50, Windermere $350 - TOTAL ALLOCATION $1,500.00 |
KILDARE |
COMMITTEE FOR GEELONG INC |
BARWON COMMUNITY LEADERSHIP PROGRAM |
$ 870.00 |
|
KILDARE |
FYANS PARK PRIMARY SCHOOL |
CUBBY HOUSE REPLACEMENT |
$ 2,000.00 |
|
KILDARE |
GATEWAYS SUPPORT SERVICES |
GRANT: AUTISM AWARENESS WALK 2013 |
$ 100.00 |
Austin $100, Buckley $200, Corio $500, Deakin $50, Kildare $100 - TOTAL ALLOCATION $950.00 |
KILDARE |
GEELONG AMATEUR FOOTBALL NETBALL CLUB |
CHIP FRYER |
$ 500.00 |
Austin $500, Buckley $100, Coryule $50, Deakin $100, Kardinia $2,500, Kildare $500 - TOTAL ALLOCATION $3,750.00 |
KILDARE |
GEELONG CEMENT BOWLS CLUB |
GRANT: INTERIOR BLINDS |
$ 1,500.00 |
|
KILDARE |
GEELONG FOOD RELIEF CENTRE |
EQUIPMENT |
$ 350.00 |
Austin $400, Beangala $500, Brownbill $500, Buckley $400, Cheetham $650, Corio $1,000, Coryule $500, Cowie $50, Kardinia $450, Kildare $350, Windermere $200 - TOTAL ALLOCATION $5,000.00 |
KILDARE |
GEELONG MOOD SUPPORT GROUP |
GARDEN SHED |
$ 1,000.00 |
|
KILDARE |
GEELONG TOUCH FOOTBALL ASSOC. |
LIGHTING DESIGN |
$ 990.00 |
|
KILDARE |
ST MARY'S SPORTING CLUB |
EQUIPMENT |
$ 4,340.00 |
|
KILDARE Total |
|
|
$ 12,200.00 |
|
WINDERMERE |
BELL PARK SPORTS CLUB |
RABBIT PROOFING FENCE |
$ 1,000.00 |
Cowie $1,100, Windermere $1,000 - TOTAL ALLOCATION $2,100.00 |
WINDERMERE |
COMBINED PROBUS CLUB HIGHTON |
HEARING LOOP |
$ 350.00 |
Austin $100, Beangala $100, Brownbill $50, Cheetham $50, Corio $50, Coryule $50, Cowie $50, Deakin $600, Kardinia $50, Kildare $50, Windermere $350 - TOTAL ALLOCATION $1,500.00 |
WINDERMERE |
GEELONG FOOD RELIEF CENTRE |
EQUIPMENT |
$ 200.00 |
Austin $400, Beangala $500, Brownbill $500, Buckley $400, Cheetham $650, Corio $1,000, Coryule $500, Cowie $50, Kardinia $450, Kildare $350, Windermere $200 - TOTAL ALLOCATION $5,000.00 |
WINDERMERE |
LARA WOODWORKERS GROUP |
WORKSHOP TOOLS |
$ 2,000.00 |
|
WINDERMERE |
TOWNSHIP OF LARA CARE GROUP |
DEVELOPMENT OF WEBSITE |
$ 850.00 |
|
WINDERMERE |
YMCA GEELONG |
EQUIPMENT FOR LAUNCH PAD PROGRAM |
$ 70.00 |
Austin $100, Brownbill $50, Buckley $200, Corio $250, Cowie $50, Deakin $50, Windermere $70 - TOTAL ALLOCATION $770.00 |
WINDERMERE Total |
|
|
$ 4,470.00 |
|
Grand Total |
|
|
$110,250.00 |
|
Ward Name |
Total Allocated 1/07/12-30/9/12 |
Total Allocated 1/11/12- 31/03/13 |
Total Allocated 1/04/13 – 30/06/13 |
Total Allocated |
Austin |
$ 6,500.00 |
$ 1,600.00 |
$ 11,900.00 |
$ 20,000.00 |
Beangala |
$ 6,050.00 |
$ 3,350.00 |
$ 10,600.00 |
$ 20,000.00 |
Brownbill |
$ 500.00 |
$ 3,250.00 |
$ 10,250.00 |
$ 20,000.00 |
Buckley |
$ 2,430.00 |
$ 4,550.00 |
$ 12,890.00 |
$ 19,870.00 |
Cheetham |
$ 6,500.00 |
$ 5,800.00 |
$ 7,700.00 |
$ 20,000.00 |
Corio |
$ 6,000.00 |
$ 6,750.00 |
$ 7,250.00 |
$ 20,000.00 |
Coryule |
$ 6,500.00 |
$ 4,400.00 |
$ 9,100.00 |
$ 20,000.00 |
Cowie |
$ 5,510.00 |
$ 5,250.00 |
$ 9,240.00 |
$ 20,000.00 |
Deakin |
$ 3,950.00 |
$ 14,050.00 |
$ 2,000.00 |
$ 20,000.00 |
Kardinia |
$ 2,850.00 |
$ 4,500.00 |
$ 12,650.00 |
$ 20,000.00 |
Kildare |
$ 6,300.00 |
$ 1,500.00 |
$ 12,200.00 |
$ 20,000.00 |
Windermere |
$ 5,630.00 |
$ 9,900.00 |
$ 4,470.00 |
$ 20,000.00 |
Total |
$ 64,720.00 |
$ 64,900.00 |
$ 110,250.00 |
$ 239,870.00 |
Portfolio: |
Transport - Cr Richards |
Source: |
City Services – Engineering Services |
General Manager: |
Gary Van Driel |
Index Reference: |
Council Reports 2013, Road Safety |
The Geelong Road Safety Strategy 2012-2017 has been prepared by the City of Greater Geelong, to identify and guide partnership initiatives that aim to reduce the incidence and severity of road crashes and associated road trauma.
This report reviews the submissions made to the draft Geelong Road Safety Strategy 2012-2017 and seeks formal adoption of the Geelong Road Safety Strategy 2012-2017.
The Geelong Road Safety Strategy 2012 – 2017 will guide ongoing improvements to road safety across the City of Greater Geelong, by identifying and providing a framework for a wide range of partnership initiatives.
The Strategy provides an overview of road safety issues, provides a summary of road trauma in Geelong Local Government Area (LGA) and takes a ‘Safe System Approach’ to improve road safety, promoting safer roads and roadsides, safer road users and safer vehicles.
The document provides a number of detailed Action Plans targeting a range of road user groups and specific road safety issues, focusing on four main areas: Encouragement, Education, Engineering and Enforcement.
The Action Plans recognise the existing and potential contribution towards improving road safety by the City, key road safety partners and local stakeholders, including local agencies, community groups, schools and workplaces.
The Action Plans have been developed especially so that they provide a practical guide to efficient program delivery via certain ‘settings’, identifying road safety issues and relevant programs specific to certain sectors of the community. For instance, “Young Children and Their Families” identifies initiatives suitable for delivery to the Early Childhood Sector, via Maternal and Child Health, Pre-School, Child Care and Playgroup centres and services, targeting families with young children where they gather, in order to address road trauma affecting young children.
Some ‘generic’ or community-wide concerns have also been listed for attention through specific Action Plan tables. These aim to target Speeding, Driving Under the Influence, Driver Distraction and initiatives that aim to improve safety for heavy vehicles, cyclists, people with additional needs, motorcyclists and short or long-term visitors to Geelong.
The attached Strategy is submitted for approval and adoption by the Council.
Cr Richards moved, Cr Macdonald seconded -
That Council approve and adopt the Geelong Road Safety Strategy 2012 – 2017.
Carried.
CoGG Engineering Services Department has taken on a coordination role in preparing a revised road safety strategy for the Municipality. The working group formed within the Asset and Traffic Management (ATM) Unit has prepared the report, including a comprehensive analysis of local crash data and a summary of existing and potential initiatives to target road safety, with extensive stakeholder and community input.
The purpose of the Geelong Road Safety Strategy 2012 - 2017 is to raise the profile of road safety issues at the community level and provide direction for implementation of partnership initiatives that aim to reduce the incidence and severity of road crashes and associated road trauma across Geelong LGA.
The Strategy has been formulated following consideration of detailed analysis of crashes in the City and applicable programs and solutions, with feedback obtained through a formal workshop involving road safety stakeholders and City staff. A series of key informant interviews was also conducted after the workshop, to source more detailed information to guide work catering to vulnerable road user groups, including cyclists and people with a range of additional needs.
The Draft Road Safety Strategy 2012 – 2017 was placed on public display for eight weeks to collect submissions. Eighteen submissions were received, of which some were included in the revised document. The submissions included comments on the data used in the Strategy, the inclusion of a new “Additional Needs / Accessibility” action plan table and comments to be highlighted in a specific “Cyclists” action plan table. In some instances, issues raised in feedback were more operational or site specific, so these comments were referred on to appropriate departments or external agencies.
The Road Safety Strategy 2012 – 2017 document now outlines this community’s current and potential partnership initiatives that aim to reduce local road trauma and our contribution to a Statewide reduction in road trauma, as per the objectives of the Statewide Road Safety Strategy.
Recommended components of the Road Safety Strategy, listed as Action Plans, clearly identify:
the objectives and actions;
the desired outcomes;
the nominated priorities;
existing and potential programs and resources;
implementation responsibilities and mechanisms
In the field of road safety, data needs to be examined across a minimum five year period in order to be considered statistically significant, This Strategy examines data across 2007-2011, incorporating the last full calendar year dataset available and 2011 also aligns with the Australian Bureau of Statistics (ABS) 2011 Census data.
Across the nominated five year period, in Geelong LGA there were 39 fatal crashes, 848 serious crashes and 1350 ‘other’ crashes. A full summary of those crashes is incorporated within the first section of the Strategy document.
Adoption of the Road Safety Strategy 2012 – 2017 will see an associated Road Safety Communications Plan developed by CoGG’s Traffic Team, in close consultation with Communication and Marketing, Community Development and other relevant CoGG departments. Future communication about road safety issues and road safety ‘behavioural’ program delivery will be set up on a ‘calendar’ basis, linked to key events and ‘milestones’, focussed on topics relevant to different times of the year. Information will be delivered through a range of media and communication means, tailored to highlight specific issues and road safety tips to identified road user groups and a range of age groups. Key road safety messages and programs will aim to help local people recognise their own opportunities and responsibilities in helping improve road safety and will offer local educational, industry and community groups the opportunity to access a range of ‘best practice’ road safety programs.
Several actions identified within this strategy aim to promote ‘active’, sustainable travel modes for the health, safety and environmental benefits that decreasing reliance on vehicles can provide. Many of the action items aim to offer enhanced protection to pedestrians of all ages and abilities, cyclists and motorcyclists.
The Strategy recommends initiatives within the Action Plans that may require future funding. Funding to implement the Strategy will be considered for inclusion in Council’s programs through the normal project evaluation processes and through partnerships where relevant.
The Strategy will also be useful by providing guidance in the development of other adopted Council projects to maximise community safety and help improve road safety.
Council’s ability to secure funding for road projects, particularly where safety issues are involved, will be significantly improved by the existence of this Strategy.
Given the relevance of the Geelong Road Safety Strategy 2012 – 2017 to the wide range of initiatives that can help provide a safer road system, this document will be an important support whenever it is appropriate to seek additional funds from VicRoads, TAC, RoadSafe Barwon and other road safety agencies as opportunities arise.
The Geelong Road Safety Strategy 2012 – 2017 will provide direction for the ongoing improvement of road safety across the municipality. When adopted by Council, it will also demonstrate that the City is taking a responsible position on road safety issues. As this Road Safety Strategy has been created within the legal requirements, there are no policy, legal or statutory implications.
The Geelong Road Safety Strategy 2012 – 2017 links to the four key strategic directions of the City Plan. The Road Safety Action Plans outline key activities that link to these four areas and will guide future effort by the City and key partners. The Strategy recognises and will foster and strengthen ongoing partnership initiatives, providing direction to help improve safety across our road network for all road users.
Community wellbeing: enhancing safety and amenity and reducing road trauma and all its negative impacts and improving social connectivity, participation and access for road users of all ages, abilities and travel modes
Growing our economy: helping address issues around traffic flow, improving the road network, reducing the financial cost of road trauma and promoting more cost effective transport options and travel modes
Sustainable built and natural environment: promoting and improving infrastructure and providing programs to help increase the uptake of ‘active’ travel modes such as walking, cycling, ‘parking part way’ and using public transport or community transport
How we do business: working in close consultation with peak bodies and key stakeholders across the municipality, to help address road safety issues specific to various groups, by identifying and maximising available resources and advocating for improvements on behalf of the community
There is no officer direct or indirect interest at any level associated with the Geelong Road Safety Strategy 2012 – 2017 or the related recommendations.
Current crash statistics identify the City of Greater Geelong LGA as one of the municipal districts that experiences the highest number of all road user casualties. The project will improve Council’s position in terms of its level of response to road safety issues.
The Geelong Road Safety Strategy 2012 – 2017 offers a range of actions that are designed to minimise the risks involved for all road users and to promote responsible use of the road network by all road users.
Adoption of the strategy has the potential to help mitigate Council’s risk exposure to road trauma involving Council infrastructure.
The Strategy aims to enhance safety and amenity and reduce road trauma and all its negative impacts on the community. Several initiatives will provide opportunities for improvements in physical health, with potential for increased social connectivity and access for road users of all ages, abilities and travel modes.
Initiatives that are proposed for programs that increase consideration between road users, through increasing empathy and understanding of the needs of each group, have the potential to reduce conflict between various travel modes.
Appropriate planning of road safety within the City will contribute significantly to improving the health and wellbeing of local residents, directly reducing the many negative impacts of road trauma.
Improved safety for ‘active’ travel modes such as walking and cycling and provision of more equitable access for people of all ages and abilities has many documented social benefits, increasing opportunities for social interaction and participation.
Actions identified within the Strategy aim to provide more equitable access, to cater for people with additional needs, with consideration not just for physical needs but also aiming to improve road safety outcomes for people experiencing social and economic disadvantage. For example, the action plans identify initiatives that will target key groups in the community, such as people from newly-arrived or refugee background, young people with limited opportunities to learn road safety skills and strategies and students from schools in areas of socio-economic disadvantage.
A road safety community workshop was held in 2012, where community based issues or concerns were discussed and noted. Key road safety issues raised included vehicles speeding; hooning, elderly drivers and community mobility options, heavy vehicle safety, cycling infrastructure, pedestrian facilities and social inclusion of all members of community.
The workshop comprised representatives from the City, VicRoads, Roadsafe Barwon, Department of Education and Early Childhood Development (DEECD), Country Fire authority, Victoria Police, Global Health and Occupational Safety Technologies (GHOST), Geelong Local Safety Committee, Vision Australia, Bicycle User Geelong (BUG), Road Trauma Support Services (Geelong), Wilcare Services (Bike Ed trainers), SES (South Barwon), Surf Coast Shire, Activiti Consulting Pty Ltd, Victoria Police Geelong Highway Patrol, Bike safe Geelong Bellarine, and CoGG Councillors and Blind Citizens Australia (BCA).
The draft Geelong Road Safety Strategy 2012-2017 incorporated the issues identified from the workshop, where the initial road safety action plans had been tabled for discussion.
The draft document was approved by Council for public exhibition on the 29th of January 2013 and was exhibited for eight weeks (11th Feb – 5th April 2013). During the exhibition period, 18 formal submissions were received from key stakeholder groups and individuals.
Copies of the draft Geelong Road Safety Strategy 2012 – 2017 were professionally printed and delivered to all stakeholders who attended the workshop, to key road safety resource providers, CoGG Councillors and staff and to others who requested copies of the document. During the exhibition period, the opportunity to provide feedback on the document was advertised through local newspapers in Geelong, online at Council’s “Have Your Say” page and through local networks.
Preparation of the final version of the Geelong Road Safety Strategy has now incorporated feedback received and includes more detailed Road Safety Action Plans to guide the development, delivery and review of local road safety partnership initiatives.
Additional input was offered and subsequently provided through local cycling and disability advisory groups.
The timing of the document review also allowed alignment with the recently released Victorian Road Safety Strategy and the State wide Speed Limit Review.
Portfolio: |
Governance - Cr Harwood (Acting Mayor) |
Source: |
Corporate Services - Corporate Strategy |
General Manager: |
Jeff Wall |
Index Reference: |
Corporate Management |
Council at its meeting of 26 June 2012 adopted City Plan 2009-2013, 2012-2013 Update, that outlined the Objectives and Strategies planned by the City over the final year of that four-year period, and the Annual Business Plan Actions planned for 2012-2013.
This report is the final progress report to Council of the organisations achievements against these actions.
Attachment A details the status and provides commentary against the Annual Business Plan actions. This report has been generated from the CorVu Performance Management System. The key to the status of actions is:
On Schedule: |
Green |
105 |
Completed: |
Black |
106 |
Major Issue: |
Red |
0 |
Minor Issue: |
Yellow |
12 |
Not Started: |
White |
5 |
Total Actions |
|
228 |
Cr Nelson moved, Cr E Kontelj seconded -
That Council receives and notes the City Plan Progress Report to 30 June 2013.
Carried.
That Council at its meeting of 26 June 2012 adopted City Plan 2009-2013, 2012-2013 Update which has been developed within a framework of three strategic directions:
Community Wellbeing
To improve the health and quality of life of all residents of Greater Geelong.
Growing the Economy
Securing Geelong’s economic future
A Sustainable Built and Natural Environment
The City of Greater Geelong leads the community in sustainable planning and environmental action.
This report and attachment indicates the status of the actions in City Plan for the 2012-2013 financial year.
Status and comments are provided for each of the 228 actions within the three strategic directions.
There were some significant achievements made against the actions in 2012-2013, including:
Community Wellbeing
Status Summary:
On Schedule: |
60 |
Completed: |
71 |
Major Issue: |
0 |
Minor Issue: |
2 |
Not Started: |
3 |
|
|
Construction commenced on the Ocean Grove Integrated Children’s Centre and is on schedule to be complete by the end of 2013. The Leopold Community Hub and Grovedale Integrated Children’s centre are both ready to go to tender, with construction expected to commence in 2013-2014. Architects have been appointed to design the new Windsor Park Children and Family Centre and concept plans have been completed for the Barwon Heads Early Learning Centre.
A major $420,000 upgrade of the fOrT Youth Centre was completed. This included a new teaching kitchen, music room, office, storage space and new furniture and equipment.
The preventative health programs Healthy Together Geelong and Be Active are underway. The programs aim to improve the health of people where they live, learn, work and play. To date 12 workplaces, 23 primary schools, and 69 early learning centres have registered with the state-wide achievement program.
New playgrounds were installed at McDonald Reserve Belmont and Russell Sharp Reserve Whittington. A program of playground upgrades were undertaken across the municipality including the Waterfront (near Cunningham Pier), Pettit Park, Rippleside Park, Banksia Reserve, Cohuna Reserve, Donax Reserve, Hinchcliff Reserve, Edison Reserve, Barwon Valley Fun Park and Vega Reserve.
Recreation facility upgrades completed or well underway in the past financial year include the Alex Rizun pavilion at Hamlyn Park, McDonald Reserve pavilion, new cricket, football and netball facilities at Shell Road Reserve, Manifold Heights Cricket Club clubrooms, resurfacing of netball courts at Queens Park, Thomson Reserve clubrooms, new clubrooms and change rooms for Barwon Soccer Club (Grovedale), Memorial Park Leopold cricket nets, St Leonards Reserve pavilion, North Geelong Cricket Club practice facilities, a new sports field at Lara Recreation Reserve and Friers Reserve clubrooms renovation.
State Government funding was secured for facility upgrades at two key sport and recreation reserves in the north. $100,000 was allocated to Evans Reserve in Norlane to upgrade soccer facilities with a second pitch, turf irrigation system and two additional light towers. Stead Park in Corio received $625,000 to go towards the $1.8 million project to install a second synthetic hockey pitch. The necessity for a new pitch was identified in the G21 Regional Sport and Recreation Infrastructure Strategy as well as the City’s 2010 Stead Park Master Plan.
State Government funding was also received for Grinter Reserve BMX track improvements ($80,000) and Queens Park playground upgrade ($70,000).
The Community Arts and Festival Grants program saw a total of $220,000 allocated to 22 groups for community festivals, and 19 groups for community arts. This increasingly popular program aims to build cultural strengths and raise our profile as a creative region.
Geelong Children’s Week 2012 was one of the largest Children’s Week celebrations in Victoria. 66 separate events were hosted by 50 local organisations throughout Children’s Week. The diverse range of local events resulted in an estimated participation of 12,000 adults and children, including 400 staff and volunteers.
Once again the Geelong Seniors Festival was the largest celebration for seniors in regional Victoria, with over 11,000 people attending 100-plus events and activities. This included a huge variety of community hosted events such as theatre, sailing, art shows, traditional afternoon tea and multicultural events. To further celebrate the success, Aged and Disability Services were successful in winning the LGPro Award for Outstanding Program or Project for the festival.
A number of youth programs and events ran successfully throughout the year including the Geeyoung project, an extensive engagement designed to shape the Geelong Community Youth Strategy, SKAART Festival, Spudfest, numerous skate programs, Switch Magazine and National Youth Week. The Geelong L2P program also received recognition at an annual VicRoads event for program quality and delivery.
A number of community halls and clubs received upgrades to improve access to their facilities as part of the Disability Access program and Community hall upgrade funding. Centenary Hall, Cobradah House, Norlane Senior Citizens Club, Belmont Senior Citizens Centre, Yooringa Senior Citizens Centre, Whittington Senior Citizens Club, and the Hamlyn Park Tennis Club have all been upgraded. Front entrance ramps, handrails and access to men’s and women’s toilets have been improved as part of the works. The upgrades will significantly benefit people in our community who live with a disability and will create equal opportunities for everyone to participate in social activities.
The draft Domestic Animal Management Plan 2013-2017 was developed and released for a four week public consultation period in April 2013. In preparing the draft plan the City took into consideration a wide range of data that had been received from members of the community with regard to their expectations and concerns about animal management issues.
Growing Our Economy
Status Summary:
On Schedule: |
18 |
Completed: |
12 |
Major Issue |
0 |
Minor Issue: |
3 |
Not Started: |
0 |
Construction will soon begin on the new Geelong Library and Heritage Centre following the completion of the design development phase. The unique and state-of-the-art dome shaped building will offer a vastly increased collection, technology, meeting spaces and access to the region’s unique cultural heritage. The Geelong Library and Heritage Centre is jointly funded with the City of Greater Geelong contributing $20 million, the State Government $15 million, and the Federal Government $10 million.
Geelong was chosen as the site for the National Disability Insurance Agency head office, following a significant community lobbying campaign. This is the first time a Commonwealth agency will be located outside Canberra, and was supported by the Victorian State Government’s $25 million to establish the headquarters. This followed the announcement that Geelong will be one of five ‘launch’ sites for DisabilityCare Australia. Commencing 1 July 2013, approximately 5000 people with disabilities will be part of the Barwon region launch site.
Geelong is set to become an expert centre for infections disease research and development following the successful application for Commonwealth funding through the Regional Development Australia Fund. The Geelong Centre for Emerging Infectious Disease is a collaboration between Deakin University, Barwon Health, CSIRO Australian Animal Health Laboratory and the City of Greater Geelong, and will be Australia’s first ‘One Health’ facility protecting population health, food safety and food security.
The first ever AFL night game at Simonds Stadium was held on 1 June 2013 following the construction of the Players Stand, and the four 75 metre light towers. This was a symbolic moment for Geelong, confirming our place as one of Australia’s leading regional cities and positioning Simonds Stadium within the top rank of sports stadia in Australia.
2012-2013 saw another successful major events calendar, ranging from flagship international events to local community celebrations. Just some of the events included the Australian International Airshow, 2013 Men’s and Women’s Victorian Open Golf Championship, Nitro Circus Live, A Day on the Green music concert (The Hill Winery), Geelong Multi Sport Festival, IBF World Title Weight Eliminator boxing event, Toast to the Coast, Geelong’s Streets Are Alive, Australian Water Ski Championships, Great Australian Beer Festival, Just Cars Geelong Revival (Motorsport), New Year’s Eve Pier Festival, the Alcoa Australian Corporate Head of the River, the Celtic Festival, the Weet-Bix Kids TRYathlon, Super Rugby Melbourne Rebels at Simonds Stadium, SKI Racing Victoria Grand Prix, Festival of Sails and Mitchelton Bay Cycling Classic.
The continued planning of infrastructure across Armstrong Creek progressed during 2012-2013. Planning permits were issued for the initial stages of development of the 5,400 lot West Precinct. Planning of the Town Centre Precinct is underway with public exhibition of the planning scheme amendment recently completed. The Horseshoe Bend Precinct Structure Plan is expected to be exhibited in the second quarter of 2013-2014.
Geelong successfully hosted another cruise ship in February 2013 with the ‘Seaborn Odyssey’ attracting approximately 450 people onshore. The ship made just two Victorian stops on its Australasian tour demonstrating how well Geelong and Melbourne operate as complementary cruise ship destinations - each offering a different visitor experience.
The final report for Vision 2 was completed, identifying ideas for the next phase of development for Geelong’s city centre. Council endorsed the creation of a Central Geelong Task Force, who will develop a master plan that focuses on three key areas of activity; urban design and the Structure Plan for Central Geelong, activities and events, and investment incentives.
The first stage of the Lara Town Centre project commenced with works on the development of the new Lara Bowling Club at the Lara Recreation Reserve. Once completed, construction of the new Station Lake Road alignment can commence, which will enable the expansion of the town centre including retail and commercial floor space, including a full line supermarket.
The $7.4 million stage one of the Geelong Ring Road Employment Precinct was completed. This included the construction of O’Briens Road and associated drainage at the southern end of the precinct, as well as several on site retarding basins. This has created full serviced land ready for development.
The Geelong Small Business Festival was held in August 2012. Over fifty information sessions, events and networking opportunities were on offer throughout the month at no cost or minimal cost. The City also launched Geelong Business TV (GBTV) in October 2012. GBTV is an initiative to help local Geelong businesses to achieve success, development and growth. The short films feature business big and small, all portraying the message that Geelong is ‘open for business’.
A Sustainable Built and Natural Environment
Status Summary:
On Schedule: |
27 |
Completed |
23 |
Major issue: |
0 |
Minor Issue: |
7 |
Not Started: |
2 |
Another successful program of waste initiatives was conducted to encourage environmentally friendly ways for Geelong households to dispose of their unwanted goods. These initiatives encouraged the disposal of televisions, mattresses, old tyres and general waste. The chemical drop-off day received a huge response from the community with a total of 599 vehicles bringing over 80 cubic metres of material to the event.
Three of the City’s buildings are now more energy efficient due to upgrades part-funded through the Federal Government’s Community Energy Efficiency Program. $986,000 was spent on Splashdown (new boiler, lighting upgrades and air-conditioning upgraded), Waterworld (new boiler, air-conditioning upgrade, hot water system and lighting upgrades), and the National Wool Museum (new boiler and chiller replacement).
The new draft Environment Management Strategy is nearing completion, which will guide Council’s environmental management in the Greater Geelong region for the next four years. It is expected to be released for public comment in the first half of 2013-2014.
The Climate Change Adaptation Toolkit was developed in partnership with RMIT University and NetBalance. The Toolkit guides council staff in considering and responding to the risks of climate change and supports robust strategic planning to manage the complexities and uncertainty of climate change impacts. The Toolkit was launched in October 2012 to State and Local Government, research and other organisations currently considering the impacts of climate change to their business/services/community.
The City of Greater Geelong was recognised by the Victorian Centre for Climate Change Research (VCCCAR) as a leader for its Climate Change Adaptation Strategy. The strategy was presented at the VCCCAR’s Annual Forum which showcases research and leaders in climate change.
Implementation of the the Greater Geelong Cycle Strategy continued with line marking on the Wallington Road bike lanes, and works to the Boundary Road and Ryrie Street intersection completed. Implementation of projects on Corio Quay bridge and Surf Coast Highway/Waurn Ponds creek were also undertaken. Planning continues for further wayfinding signage and end-of-trip (bike storage) facilities.
The EcoChallenge@home program was launched by the City and will be delivered by EnviroShop. The program aims to assist residents to better manage the impact of ongoing utility prices by offering a range of energy and water saving products at a competitive price, while reducing greenhouse emissions within the community.
A new Sustainable Building Policy was completed, which sets out minimum standards for council buildings and renovations. The policy outlines various techniques that will result in improved energy efficiency, reduced greenhouse gas emissions, water conservation, reduced natural resource consumption, increased re-use and recycling, waste avoidance, pollution prevention and enhanced biodiversity.
Future Proofing Geelong helped to fund energy assessments at seven local businesses and supported six community groups to run sustainability projects. The program also supported the 2013 Sustainable Living Festival which featured more than 45 events.
The major storm water harvesting system at Eastern Park was completed and reopened to the public. The man made lake was designed to look like a natural part of the landscape. The project will save approximately 30 million litres of mains drinking water a year, recycling storm water and using it to maintain the Geelong Botanic Gardens, which is one of the top five water users for the City.
There are several actions under the Sustainable Built and Natural Environment Strategic Direction within City Plan that aim to increase the use of public and active transport within the municipality, reduce the organisation’s environmental footprint, enhance and protect our natural areas, and develop a Climate Change Adaption Strategy.
The City’s Annual Budget provides the Resource Plan to support the initiatives identified within the adopted Annual Business Plan.
The City’s external auditors will undertake a Performance Audit of the planned Key Strategic Activities and prepare a report as part of the ‘sign off’ of the Annual Accounts.
This report is the progress report of the organisations achievements against the adopted City Plan 2009-2013, 2012-2013 actions.
There is no conflict of interest to be disclosed.
The risks arising from the actions are managed within the framework of the City’s adopted Policies, Procedures and Risk Management strategies.
Several of the actions identified within City Plan are aimed at improving the quality of life for the resident in the City of Greater Geelong. This is particularly the case for actions within the Community Wellbeing Strategic Direction.
There are no known positive or negative effects.
A comprehensive report on the 2012-2013 City Plan actions will be published in the City of Greater Geelong Annual Report by 30 September 2013, which will be submitted to the Minister for Local Government and available to the public in hard copy and on the Geelong Australia website.
Portfolio: |
Finance – Cr S Kontelj |
Source: |
Corporate Services – Financial Services |
General Manager: |
Jeff Wall |
Index Reference: |
Subject: Financial Management \ Reporting |
Amend the 2013-2014 Budget that was adopted on 25 June 2013.
Preliminary financial results for 2012-2013 highlight a recurrent surplus of $5.8M or $21.6M favourable to amended budget and Capital expenditure of $60.0M or $30.4M lower than authorised Capital Program. These results reflect a number of programs that are incomplete and are required to carryover into 2013-2014.
In order to avoid unnecessary variance reporting and commentary during 2013‑2014 it is recommended that the 2013-2014 Budget be amended to recognise the prior year funding for Capital and Non Capital projects.
The incomplete programs, together with favourable operating performance increased Council’s year end cash balance to a total of $71.4M or $20.8M higher than projected.
A review of the Capital program at 30 June 2013 indicates that $40.39M expenditure and $1.67M income is required to be carried over for completion in 2013-2014. Together with other budget amendments the 2013-2014 Capital budget will increase to $98.85M expenditure and $15.65M income or a net of $83.20M. This program is fully funded and will have no impact on the closing cash position as outlined in the adopted 2013-2014 Budget.
A review of the Non-Capital program at 30 June 2013 indicates that funding of $8.41M is required to be carried forward for completion in 2013-2014. In addition, following early receipt of 2013-2014 grants commission funding, there is a need to lower total receipts expected in 2013-2014 by $9.90M.
Together with other minor budget amendments, the amended recurrent operating expenditure will increase to $283.35M and recurrent income will reduce to $265.43M or a net recurrent deficit of ($17.92M). The Non Capital program is fully funded and these amendments will have no impact on the closing cash position as forecast in the adopted 2013-2014 Budget.
Cr S Kontelj moved, Cr Macdonald seconded -
That Council amends the adopted 2013-2014 Budget to include the following:
Capital Programs carryover as per Appendix 1, other budget amendments affecting Capital projects as per Table 1.
Non Capital Programs carryover as per Appendix 2, other budget amendments affecting the recurrent position as per Table 2.
Cr Fisher left the meeting room at 8:22pm
Cr Fisher re-entered the meeting room at 8:26pm
Carried.
At 30 June each year Council reviews the preliminary financial results to determine funded Capital and Non Capital programs that are incomplete and are required to be carried over into the subsequent financial year. These carryover requirements are recommended to be incorporated as amendments to the adopted budget. This practice avoids unnecessary variance reporting, given there is no impact on the budgeted closing cash position.
The review has been undertaken in the following key areas:
Carryover requirements to complete 2012-2013 Capital projects in 2013-2014.
Carryover requirements to complete 2012-2013 Non Capital projects in 2013-2014.
Other budget amendments requested or influenced by year end accounting matters.
2012-2013 Preliminary Financial Results Summary
|
Full Year Actual |
Full Year |
Variance Fav / |
Recurrent Surplus/(Deficit) |
5.76 |
(15.81) |
21.57 |
Non-Recurrent Surplus/(Deficit) |
53.43 |
46.27 |
7.16 |
Net Surplus/(Deficit) |
59.19 |
30.46 |
28.73 |
Capital Expenditure |
60.02 |
90.41 |
30.39 |
Closing Net Cash Positive/(Negative) |
71.40 |
50.59 |
20.81 |
Capital Projects Budget Amendments
Carryover requirements
Of the 288 projects listed in 2012-2013, project managers have advised that 153 projects have been fully completed, with 135 projects identified as requiring some carryover funds in 2013-2014 to complete works.
During the 2013-2014 Budget development the Capital carryover was projected to be $25M. At the end of the 2012-2013 financial year a review was carried out to determine the actual Capital Program carryover requirements. The review indicates a net carryover of $38.71M (refer to Appendix 1 for details) comprising of $40.39M expenditure and $1.67M income is required to complete the projects planned for 2012‑2013.
The net variance between actual Net ($38.71M) and estimate included in 2013-2014 Budget ($25.00M) is $13.71M.
Main increases are: – Higher carryover than estimated on Ocean Grove Integrated Children’s Centre $1.49M, Corio Landfill Rehabilitation $1.75M, Barwon Heads Early Learning Centre $0.33M. Other incomplete projects – Heavy & Dedicated Plant Replacement $0.88M, Laneways & Linkages Projects $0.87M, Griggs Creek Rehabilitation $0.75M, Elcho Basin $0.45M, Memorial Park Masterplan $0.39M, Lara Sporting Club Redevelopment $0.39M, Drainage Construction $0.30M, Corio Norlane Regeneration $0.29M, Geelong Library & Heritage Centre $0.29M, Apollo Place Preschool Upgrade $0.29M, Walter Conservatory Repairs $0.27M, Local Roads Construction $0.27M and West Town Hall Forecourt $0.26M.
Other Capital Program amendments
Clean Energy – Buildings, Plant & Equipment Upgrade – Grant application not successful, project to be deleted from budget – Expenditure $0.99M and Income $0.66M.
Geelong Library & Heritage Centre Car Park – Included in budget document at $2.0M. Transfer $0.8M from this project to a discretionary project for the first contribution to Geelong Library Corporation for Collections for new library.
Ocean Grove Neighbourhood House – Include in budget at $0.4M, funding brought forward from 2014-2015.
Bell Post Hill Football & Netball Change Room Facilities – SRV Football & Netball grant approved $0.085M (not previously included in budget document).
Leopold Community Hub – Federal Grant $0.5M approved (not previously included in budget document). Will reduce loan requirement.
Table 1 – Amended 2013-2014 Capital Program
Council adopted the 2013-2014 Budget on 25 June 2013 that included a gross Capital Projects Program of $78.77M with Capital Income of $14.05M – Net $64.72M.
The net 2013-2014 Capital Program is recommended for amendment to $83.20M to reflect the additional $38.71M carried over from 2012-2013 plus other Budget amendments as indicated in table 1 below.
|
Expenditure |
Income |
Net Expenditure |
Council adopted 2013-2014 Budget - New Capital Funding (excluding Carryover) |
78,766,546 |
14,046,190 |
64,720,356 |
2012-2013 Capital Carryover Requests |
40,386,249 |
1,674,282 |
38,711,967 |
Other Budget Amendments: |
|
|
|
Clean Energy – Buildings, Plant Upgrade |
(990,000) |
(660,000) |
(330,000) |
Geelong Library & Heritage Centre |
(800,000) |
0 |
(800,000) |
Ocean Grove Neighbourhood House |
400,000 |
0 |
400,000 |
Bell Post Hill Football & Netball Change Rooms |
85,000 |
85,000 |
0 |
Leopold Community Hub |
0 |
500,000 |
(500,000) |
Adjusted 2013-2014 Capital Program |
117,847,795 |
15,645,472 |
102,202,323 |
Planned Carryover into 2014-2015 (June 2014) |
(19,000,000) |
0 |
(19,000,000) |
Amended 2013-2014 Capital Program |
98,847,795 |
15,645,472 |
83,202,323 |
Operating Budget Amendments
Non Capital Projects Carryover requirements
In addition to the Capital Program, Project Managers have undertaken a review of the Non Capital Projects budgeted for in 2012-2013 that have been requested to be carried over into the 2013-2014 financial year.
The 2012-2013 Recurrent Operating result was favourably impacted by $8.41M of incomplete Non Capital programs as per Appendix 2.
Requested Discretionary Program Carryover:
|
$ |
Expenditure |
8,353,312 |
Income |
(56,342) |
Net Expenditure |
8,409,654 |
Other Operating Budget amendments
Grants Commission – Recurrent budget to be adjusted due to early receipt of 50% 2013-2014 yearly grant or $9.880M in June 2013.
Grants Commission – Recurrent budget to be reduced by $0.35M due to preliminary advice of estimated grant amount for 2013-2014.
Interest Paid – Recurrent budget for interest to be paid on loans to be reduced by $0.37M due to lower than budgeted interest rate.
Contribution for GLHC Collections – Transfer $0.8M from Capital project for the GLHC Car Park to discretionary project for first contribution to Geelong Library Corporation for Collections for new library.
Sales Proceeds on Plant & Equipment – Estimated sales proceeds on:
Light Fleet unsold vehicles at end of financial year and vehicle sales relating to carried over purchases - $316,215 (estimated written down value $324,000).
Heavy & Dedicated Plant sales relating to carried over purchases - $244,000 (estimated written down value $98,000).
The impact of the requested Discretionary Program Carryover, along with the other Budget amendments that affect the recurrent position, is on the 2013-2014 recurrent surplus / (deficit) (Refer Table 2 below).
Table 2 – Amended 2013-2014 Recurrent Surplus / (Deficit)
|
Expenditure $ |
Income $ |
Surplus / |
Council adopted 2013-2014 Budget - Recurrent Surplus / (Deficit) |
274,712,610 |
275,720,541 |
1,007,931 |
2012-2013 Discretionary Carryover Requests |
8,353,312 |
(56,342) |
(8,409,654) |
Other Budget Amendments: |
|
|
|
Grants Commission – in advance |
0 |
(9,880,027) |
(9,880,027) |
Grants Commission – reduction |
0 |
(351,000) |
(351,000) |
Interest Paid |
(370,000) |
0 |
370,000 |
Contribution for GLHC Collection |
800,000 |
0 |
(800,000) |
Gain/(Loss) on Sales Plant & Equipment |
(138,215) |
0 |
138,215 |
Amended 2013-2014 Recurrent Surplus / (Deficit) |
283,357,707 |
265,433,172 |
(17,924,535) |
The adoption of the 2012-2013 carryover program provides the required funding to complete the environmental programs previously approved as part of the 2012-2013 Budget.
There are no funding implications associated with this report, with higher than projected cash balances as at 30 June 2013 funding additional budgeted expenditure in 2013‑2014.
The program variances and carryover requests are detailed within the accompanying financial reports (refer Appendices 1 & 2).
Section 144A part 1 of the Local Government Act states “A Council must prepare a revised budget if circumstances arise which cause a material change in the budget and which affect the financial operations and position of Council.”
In the context of the total budget the recommended variation to the budget is not considered material.
This amended budget report contributes to responsible and sustainable financial management as aligned in Council’s City Plan objective on How We Do Business.
Council staff preparing this report have no direct or indirect interest.
Capital projects by their nature are susceptible to delays for a large variety of reasons including weather, delays in approvals (i.e. Special Rates & Charges programs) contractor availability, performance, etc.
The carryover Capital Program (refer to Appendix 1) if approved, will result in a gross capital program for 2013-2014 of $98.85M.
The adoption of the 2012-2013 carryover program provides the required funding to complete the social programs previously approved as part of the 2012-2013 Budget.
No Human Rights are affected by this report.
Project Managers have submitted requests for carryover and will be advised of the outcome pending consideration of this report by Council.
Portfolio: |
Finance - Cr S Kontelj |
Source: |
Corporate Services - Financial Services |
General Manager: |
Jeff Wall |
Index Reference: |
Financial Management / Reporting |
Authorise two Councillors to certify the Financial Statements.
The 2012-2013 Financial Statement of Accounts, Standard Statements and Performance Statement have been prepared and reviewed by the Auditor General’s appointed contractor (HLB Mann Judd).
These Statements have been prepared in accordance with Australian equivalents to International Financial Reporting Standards.
The Revaluation of Road Pavement, Road Seal and Road Other and adjusting entries are included in these Statements.
These Statements, along with any recommended amendments arising from the Audit Advisory Committee meeting will be submitted to Council at its meeting on Tuesday, 27 August 2013.
The draft closing audit report has been received from HLB Mann Judd and there were no major issues of high risk to the Council.
Under Sections 131 and 132 of the Local Government Act 1989, Council is required to pass a resolution giving “In Principle” approval to the Statements and authorise two Councillors to certify the Statements in their final form.
Following consideration by Council the “Financial Statement of Accounts”, the “Standard Statements” and the “Performance Statement”, together with a copy of the Council Resolution that nominates two Councillors and accepts the Statements “In Principle”, will be provided to the Auditor General.
Under Section 134 of the Local Government Act 1989, as soon as practicable after the Annual Report has been sent to the Minister, the Council must hold a meeting to discuss the Annual Report, including the Annual Financial Statements and the Auditors Report.
Cr S Kontelj moved, Cr Farrell seconded -
That Council:
gives approval in principle to the “Financial Statement of Accounts:, the “Standard Statements” and the “Performance Statement” (as per Appendix 1);
authorise two Councillors being the Acting Mayor, Cr B Harwood and Cr S Kontelj to certify the Statements subject to any changes recommended and agreed with the Auditor General.
Cr S Kontelj to certify the Statements subject to any changes recommended and agreed with the Auditor General.
Carried.
Under Section 131 of the Local Government Act 1989 (LGA), a Council must in respect of each financial year, prepare an Annual Report that includes audited Standard Statements, Financial Statements and a Performance Statement for the financial year. These statements must be prepared in the prescribed manner and form and be certified by the Auditor General.
Council is required to approve “in principle” the Statements prior to receiving certification from the Auditor General. Council’s approval requires nominating two Councillors to certify those Statements in their final form.
The Statements are being reviewed by the Auditor General and may be returned with or without amendment. Once the report of the Auditor General has been received, the two nominated Councillors, the Chief Executive Officer and the Principal Accounting Officer are required to sign the Accounts which will be returned to the Auditor General who will then issue the audit report.
The Standard Statements, Financial Statements and the Performance Statement all form part of Council Annual Report that must be submitted to the Minister within three months of the end of the financial year. Further, Council must also review the Annual Report in a meeting open to the public as soon as possible after the report is sent to the Minister.
The Financial Statement of Accounts 2012-2013 record a satisfactory period of operation reflected in high closing cash balances and significant asset growth.
There was one “Non operating” issue impacting on the accounts – revaluation of Roads Other, Seal and pavement.
The assets classes Road Seal, Road Pavement and Roads Other were revalued at 1 April 2013 with the previous revaluation date being 1 April 2009 for Road Seal and Pavement and 1 October 2006 for Roads Other. The outcome of the revaluation was a $93.1M increase in asset values via the asset revaluation reserve.
Standard Statements Performance Commentary
The 2012-2013 recurrent or operating result was a surplus of $5.8M or $5.6M favourable to adopted budget. This favourable variance includes the receipt of $2.7M in unbudgeted grants and salaries being $3.6M favourable to budget due to unfilled vacancies (partially offset by $1.8M unfavourable supplementary labour).
The non recurrent result was a surplus of $53.4M or $10.3M favourable to budget. This was due to higher than anticipated Developer Contributions, Subdivision Asset Recognition and recognition of discount due to early payment of unfunded superannuation shortfall. This was partially offset by lower than budget Capital Income, loss on Disposal of Infrastructure and costs expensed from Capital Work In Progress.
Capital expenditure originally budgeted at $69.1M was increased to $90.4M with the impact of carryover 2011-2012 expenditure and other authorised increases. The actual expenditure of $60.0M is 65.8% of the adopted budget.
Some projects yet to be completed are: Corio Landfill Rehabilitation $10.8M, Ocean Grove Integrated Children’s Centre $5.1M, Leopold Community Hub $3.6M, Windsor Park Family & Children’s Hub $2.2, Barwon Head Early Learning Centre $2.1M, Grovedale Integrated Children’s Centre $1.7M, Rosewall Kindergarten Rebuild $1.1M, Griggs Creek Rehabilitation $0.8M and Geelong Motocross Club Relocation $0.7M. A separate report to Council will recommend carry over funds to complete 2012-2013 Projects (i.e. 2013-2014 Budget Amendments).
Council’s closing cash balance was $20.8M favourable to Budget, with incomplete projects, payment of unfunded superannuation shortfall, deferral of landfill rehabilitation project and a more favourable opening cash position.
|
Actual |
Adopted |
Var |
Recurrent Surplus/(Deficit) |
5.8 |
0.2 |
5.6 |
Non-Recurrent Surplus/(Deficit) |
53.4 |
43.2 |
10.2 |
Net Surplus/(Deficit) |
59.2 |
43.4 |
15.8 |
Capital Expenditure |
60.0 |
91.2 |
31.2 |
Closing Net Cash Positive/(Neg) |
71.4 |
50.6 |
20.8 |
Council’s Capital Work in Progress balance as at the end of June was $50.1M. This was a $8.3M increase on the previous years balance.
The following comments are provided relative to the Standard Income Statement, the Statement of Cashflows, the Balance Sheet and the Statement of Capital Works. The detailed Statements are attached in Appendix 1.
Income Statement
The Recurrent Surplus for 2012-2013 of $5.8M was $5.6M favourable to adopted budget.
Recurrent Income of $267.2M was $5.0M favourable to budget mainly due to:
Rates generation and Supplementary Valuations ($0.4M favourable);
Various unbudgeted state and federal grants ($2.7M favourable);
Interest on Investments ($0.4M favourable);
Reimbursements & Recovery Income ($1.0M favourable) and
Other income ($0.5M favourable).
Recurrent Expenditure of $261.4M was $0.6M favourable to budget mainly due to:
Employee Related Costs $3.6M favourable;
Contractors $1.1M favourable;
Supplementary Labour ($1.8M) unfavourable;
Interest $1.3M favourable;
Consultants ($1.3M) unfavourable and legal expenses ($0.4M) unfavourable;
Rental Expense ($0.9M) unfavourable and Insurance Premium and Claims ($0.4M) unfavourable;
Building Maintenance ($0.4M) unfavourable, and
Other Expenses ($0.2M) unfavourable.
The Non Recurrent Result of $53.4M was $10.3M favourable to budget. There was favourable Developer Contributions ($2.7M), Subdivision Asset Recognition ($7.6M) and the variance due to early payment of the Unfunded Superannuation amount ($4.5M). These were partially offset by unfavourable Capital Income ($1.6M) and costs expensed from Capital Work in Progress ($2.0M) and other ($0.9M).
Statement of Cash Flows
Council’s cash position at the end of the year is $71.4M or $20.8M favourable to budget with favourable rates, grants and developer contributions. The loan for Civic Accommodation ($22.0M) was not required and there was lower payments for Assets due to incomplete projects ($21.0M).
The cash balance will provide funds to complete capital projects carried over from 2012-2013 and working capital to ensure service provision continues at the same levels in 2013-2014.
Balance Sheet
The Balance Sheets shows that Council has a very strong asset position with over $1.8 billion worth of assets that are used to provide services to the community.
The major variance to budget is the increase in Non Current Assets of $79.6M. The main factors were:
A difference in the budgeted opening Property Plant and Equipment value (as at 1/7/12) compared to Actual opening Property Plant and Equipment value (as at 1/7/12). The difference represents delayed capital spend in the 2011-2012 year.
The effect of the revaluation of Road Seal, Road Pavement and Roads Other $93.1M.
Current Assets were $22.1M favourable to budget with an increase in cash due to lower than budgeted capital expenditure, higher than budgeted 1 July 2012 cash position and early receipt of 50% of the 2013-2014 Grants Commission payment.
Current Liabilities were ($4.2M) unfavourable due to an increase in refundable deposits collected during the year and a general increase in payables.
Non current liabilities were $11.9M favourable to budget. Loan balance was $20.8M favourable to budget due to the Loan for Civic Accommodation not being required. This was partially offset by higher than budget Landfill Provision ($11.1M) due to work on the Corio Landfill Rehabilitation being deferred.
Statement of Capital Works
Council has an extensive capital works program to renew, upgrade and provide new assets to ensure the continuation and improvement of services provided to the community. Council spent $60.0M on capital works in 2012-2013 and included the following highlights:
Road replacement and construction $12.8M.
Drainage replacement and construction $5.8M.
Plant and vehicles $3.6M.
Footpath replacement and construction $3.0M.
Ocean Grove Integrated Children’s Centre $2.8M.
Shell Road Reserve Sporting Infrastructure $2.1M.
Geelong Library and Heritage Centre $2.0M.
IT Asset Replacements $1.3M.
Kerb & Channel replacement and construction $1.2M.
Civic Accommodation $1.0M.
Clean Energy – Buildings, Plant & Equipment Upgrade $0.9M.
Drysdale Landfill Cell 4A $0.9M.
Hamlyn Park Reserve Improvements $0.8M.
Barwon Soccer Club Upgrade $0.8M.
Building Renewal Works $0.7M.
Weddell Road Stormwater Harvesting & Reuse $0.7M.
St Leonards Recreation Reserve $0.5M.
Playground Development Program $0.5M.
Leopold Community Hub $0.5M.
Thomson Reserve Masterplan $0.5M.
Highton Tennis Club Pavilion Upgrade $0.5M.
The external audit was completed on Friday, 2 August by HLB Mann Judd. There were no major issues affecting the Financial Statements and a closing report will summarise Audit findings.
Incomes and Expenditures on Council’s environmental preservation and enhancement programs are included in the Financial Statements.
As detailed within the accompanying financial statements – Appendix 1.
Under Section 131 of the Local Government Act the Council must in respect of each financial year prepare an Annual Report, which includes audited financial statements for the financial year.
Under Section 131 a Council must not submit the Financial Statements to its auditors or the Minister unless it has passed a resolution giving its approval “in principle” to the statements.
Under Section 131 a Council must authorise two Councillors to certify the Statements in their final form after any changes recommended, or agreed to with the auditor.
The actions outlined in this report are aimed at complying with the requirements of the Act.
The Annual Financial Report highlights that 2012-2013 Council operations have been managed in a responsible manner. The results contribute to responsible and sustainable financial management as aligned in Council’s City Plan objective on the How We do Business.
Council staff preparing this report have no direct or indirect interest.
The Statements are released as a draft and are still subject to being signed off by the Auditor General.
The attached report represents a full and open disclosure of the financial position for the benefit of the community.
There are no known positive or negative effects.
The Financial Statement of Accounts, The Standard Statements and the Performance Statement will be available to the public as part of the Council Agenda.
Portfolio: |
Infrastructure - Cr Richards |
Source: |
City Services - Engineering Services |
General Manager: |
Gary Van Driel |
Index Reference: |
Marshalltown Road, Marshall, Special Rates and Charges, Council Reports 2013 |
The purpose of this report is to finalise the Marshalltown Road footpath Special Charge Scheme, Marshall between Barwarre Road and the rail line as shown at Appendix 12-1.
The Special Charge Scheme was declared by Council at its meeting of 25 September 2012.
The scheme affects 16 properties and the cost estimate was $61,976. The average cost to owners was $3,873.50.
The works have now been completed and the scheme can be finalised by Council. The actual cost of the project was $49,420.51, some $12,555.49 below the estimate.
The scheme has been administered in accordance with the Special Rates and Charges provisions of the Local Government Act 1989, along with Council’s Special Rates and Charges Policy.
This report seeks a resolution by Council to confirm the Special Charge Scheme for the footpath construction in Marshalltown Road, Marshall in accordance with the Special Charge Scheme process as shown in the Process Chart–Attachment 1.
Cr Ellis moved, Cr Richards seconded -
That Council having declared a special charge on 25 September 2012 for the purposes of defraying the expenses in relation to the construction of a footpath in Marshalltown Road, Marshall, south side between Barwarre Road and the rail line (Appendix 12-1 – Plan) in accordance with Section 163 of the Local Government Act 1989 (the Act) resolves that:
the special charges as amended be confirmed on the project as required by Section 166 of the Act as shown in Schedule A – Appendix 12-2;
the General Manager of Corporate Services is authorised to levy and recover the special charges by sending notices to the persons who are liable to pay in accordance with Section 166 of the Act and the Regulations;
in accordance with Section 172, the rate of interest which is payable on the special charges which have not been paid by the specified date is set at Council’s overdraft rate, reviewed every three months (provided that it shall not exceed the rate fixed by the Governor in Council by Order for the purposes of Section 172 2A in which case the rate of interest shall be the maximum rate fixed by the Governor in Council by Order for the purposes of the Section).
The interest is to be calculated from the date the special charge is due, with a six months interest free period, providing those persons who choose to pay by instalments adhere to their repayment plan.
Carried.
Footpaths have generally been provided in the more recently developed areas of Marshall; however there are some missing links on the roads which have required infill links for some time.
The area is predominantly residential however there are focal points for pedestrians in the immediate area being the Primary School, a supermarket and the Railway Station. This project effectively fills in one of the missing links.
The footpath works between Barwarre Road and the rail line have been completed as part of this pedestrian link and costs have been accounted for. The scheme can now be finalised by Council.
The actual cost was less than the estimate.
The actual costs of the project are less than the estimate by $12,555. The savings in costs were due to a lower than anticipated construction rate and site set up costs and no construction contingencies arising. This has resulted in a reduction in charge to property owners.
There are no environmental implications in regards to energy consumption, emissions, water use, storm water quality, waste generation or natural habitats in Councils decision to finalise the scheme.
The financial details of the project are detailed as follows:
|
Estimate |
Actual |
Cost to Property Owners |
$30,988 |
$24,710.25 |
Cost to Council |
$30,988 |
$24,710.25 |
|
$61,976 |
$49,420.51 |
Expenditure on the project was less than the original project estimate by $12,555 and Council can then pass on the proportional share being 50% of this saving to property owners. Property owners will be advised of the cost adjustment.
The Special Charge Scheme has been administered in accordance with the Special Charge Scheme provisions of the Local Government Act 1989 as well as Council’s Special Rates and Charges policy.
This report aligns with the City Plan as follows:
Community Wellbeing:
Healthy Lifestyles – Facilitating and promoting physical activity
Healthy Environments – Cycling and walking paths
Sustainably Built and Natural Environment
Support our Community to live – Encourage increased use of alternatives to car transport
No Council Officer involved with this process has any direct or indirect interest in this matter.
Provision of a footpath has provided safer walking conditions for pedestrians by minimising the risk of personal injuries through trip hazards and conflict with vehicles. There are no identified risks for Council in finalising the scheme.
The provision of footpaths is aligned to Council’s City Plan as described above and provides improved connectivity and safety for pedestrians.
In developing this report to Council, the subject matter has been considered to determine if it raises any human rights issues. In particular, whether the scope of any human right established by the Victorian Charter of Human Rights and Responsibilities is in any way limited, restricted or interfered with by the recommendations contained in this report. It is considered that the subject matter does not raise any human rights issues.
Communication with property owners has taken place during the course of the project and formal Special Charge Scheme process. Owners will be further advised of Council’s decision and the final costs.
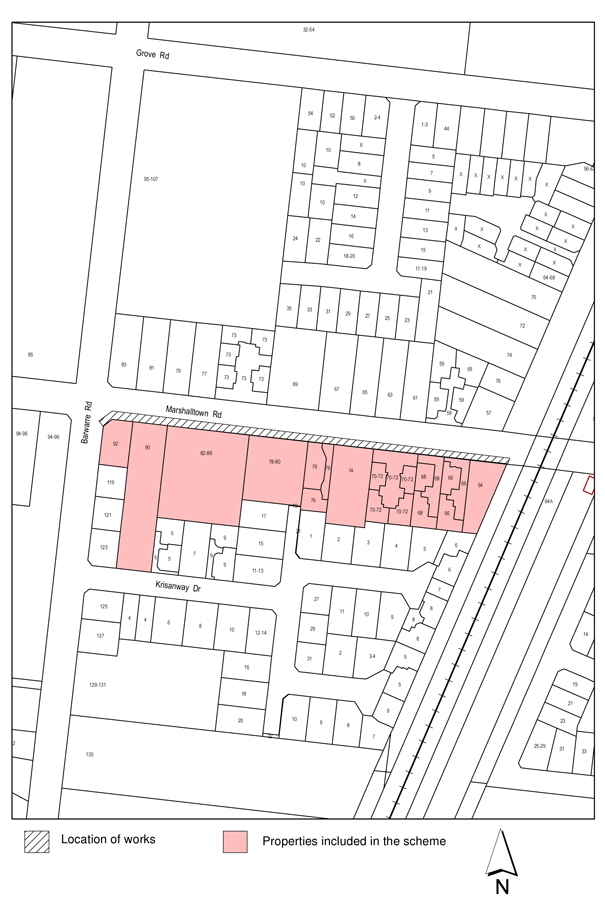
SPECIAL CHARGE SCHEME FOR FOOTPATH CONSTRUCTION
MARSHALLTOWN ROAD, MARSHALL
|
COL 1 |
COL 2 |
COL 3 |
COL 4 |
COL 5 |
|
PROPERTY DESCRIPTION |
ESTIMATED |
ACTUAL COST |
PROPERTY |
PROPERTY DETAILS |
1 |
Lot 1 PS 607936 |
$2,462.19 |
$1,963.38 |
340267 |
92 Marshalltown Road, Marshall |
2 |
Lot 5 PS 607936 |
$2,483.72 |
$1,980.56 |
232642 |
90 Marshalltown Road, Marshall |
3 |
Lot 6 PS 607936 |
$5,991.90 |
$4,778.02 |
340270 |
82-88 Marshalltown Road, Marshall |
4 |
Lot 1 PS 430881 |
$5,021.30 |
$4,004.05 |
311585 |
78-80 Marshalltown Road, Marshall |
5 |
Lot 1 PS 635089 |
$1,453.89 |
$1,159.35 |
343198 |
1/76 Marshalltown Road, Marshall |
6 |
Lot 2 PS 635089 |
$ 228.85 |
$182.49 |
343199 |
2/76 Marshalltown Road, Marshall |
7 |
Lot 5 LP 220356 |
$3,365.48 |
$2,683.68 |
232638 |
74 Marshalltown Road, Marshall |
8 |
Lot 1 PS 323268 |
$ 838.68 |
$668.77 |
299141 |
1/70-72 Marshalltown Road, Marshall |
9 |
Lot 2 PS 323268 |
$ 838.68 |
$668.77 |
299142 |
2/70-72 Marshalltown Road, Marshall |
10 |
Lot 3 PS 323268 |
$ 838.68 |
$668.77 |
299143 |
3/70-72 Marshalltown Road, Marshall |
11 |
Lot 4 PS 323268 |
$ 838.68 |
$668.77 |
299144 |
4/70-72 Marshalltown Road, Marshall |
12 |
Lot 1 PS 334008 |
$ 875.02 |
$697.76 |
297802 |
1/68 Marshalltown Road, Marshall |
13 |
Lot 2 PS 334008 |
$ 875.02 |
$697.76 |
298293 |
2/68 Marshalltown Road, Marshall |
14 |
Lot 1 PS 337788 |
$ 875.02 |
$697.76 |
298414 |
1/66 Marshalltown Road, Marshall |
15 |
Lot 2 PS 337788 |
$ 875.02 |
$697.76 |
298415 |
2/66 Marshalltown Road, Marshall |
16 |
Lot 1 LP 220356 |
$3,125.86 |
$2,492.60 |
232626 |
64 Marshalltown Road, Marshall |
|
|
$30,988.00 |
$24,710.26 |
|
|
Portfolio: |
Infrastructure - Cr Richards |
Source: |
City Services - Engineering Services |
General Manager: |
Gary Van Driel |
Index Reference: |
Barrabool Road, Highton, Special Rates and Charges |
The purpose of this report is to finalise the Barrabool Road footpath Special Charge Scheme, at the corner of Scenic and Barrabool Roads, Highton abutting St Luke’s Uniting Church as shown at Appendix 13-1.
The Special Charge Scheme was declared by Council at its meeting of 25 September 2012.
The scheme affects two (2) properties at 170 and 174 Barrabool Road and the cost estimate for the project was $25,445 which included a scheme cost of $20,910 and a Council contribution for additional works of $4,536 for the inclusion of a bus stop. Owner’s costs were estimated to be $3,131.45 and $7,323.55 respectively.
The works have now been completed and the scheme can be finalised by Council. The total cost of the project was $57,227.93. This included the scheme and bus stop costs as described above and additional project costs of $31,783. The additional project costs included the construction of concrete and timber retaining walls in Barrabool Road and associated traffic management.
The scheme has been administered in accordance with the Special Rates and Charges provisions of the Local Government Act 1989, along with Council’s Special Rates and Charges Policy.
This report seeks a resolution by Council to confirm the Special Charge Scheme for the footpath construction in Barrabool Road, Highton in accordance with the Special Charge Scheme process as shown in the Process Chart – Attachment 1.
Cr Ellis moved, Cr Richards seconded -
That Council having declared a special charge on 25 September 2012 for the purposes of defraying the expenses in relation to the construction of a footpath, at the corner of Scenic and Barrabool Roads, Highton abutting St Lukes Uniting Church (Appendix 13-1 – Plan) in accordance with Section 163 of the Local Government Act 1989 (the Act) resolves that:
the special charges as declared be confirmed on the project as required by Section 166 of the Act as shown in Schedule A – Appendix 13-2;
the General Manager of Corporate Services is authorised to levy and recover the special charges by sending notices to the persons who are liable to pay in accordance with Section 166 of the Act and the Regulations;
in accordance with Section 172, the rate of interest which is payable on the special charges which have not been paid by the specified date is set at Council’s overdraft rate, reviewed every three months (provided that it shall not exceed the rate fixed by the Governor in Council by Order for the purposes of Section 172 2A in which case the rate of interest shall be the maximum rate fixed
by the Governor maximum rate fixed by the Governor in Council by Order for the purposes of the Section). The interest is to be calculated from the date the special charge is due, with a six months interest free period, providing those persons who choose to pay by instalments adhere to their repayment plan.
Carried.
This project involves the provision of a concrete footpath at the corner of Scenic Road and Barrabool Road, Highton. St Luke’s Uniting Church is located on this corner and the proposed scheme involves the provision of a footpath along each street frontage. The Highton Cemetery is located to the north and Council has recently provided a footpath in Mt Pleasant Road and Scenic Road abutting the Cemetery.
Barrabool Road has a footpath on both sides. Both Barrabool and Scenic Roads are bus routes and considered to be important pedestrian links.
The footpath works have been completed and provides the missing link in terms of footpath infrastructure. Costs have been accounted for and the scheme can now be finalised by Council.
Additional project work to the value of $31,783 was justified during the construction phase of the project. The additional work included the construction of a 50 meter long X 400mm high concrete retaining wall in Barrabool Road in order to reduce the cross fall from the inner edge of the footpath to Barrabool Road and a timber retaining wall near the corner of Scenic Drive to protect an existing nature strip Fig tree from excavation damage. Other related project costs included additional traffic control measures required during the construction of the timber retaining wall, additional nature strip reinstatement, an asphalt pathway section for tree root protection works and an associated pedestrian safety fence. These additional project costs were identified as necessary items and were not included in the original cost estimate. These costs have been funded by Council in addition to the scheme costs and represent safety and amenity improvements for the public and tree root protection measures for an existing Fig tree. A summary of scheme and project costs are as follows:
|
Estimate |
Actual |
Additional Project Costs: |
|
|
Additional setup and excavation costs |
|
$4,500 |
150mm X 400mm Concrete Retaining wall |
|
$13,533 |
Timber retaining wall to protect tree |
|
$2,900 |
Additional traffic management |
|
$4,610 |
Pedestrian Safety Fence |
|
$3,200 |
Additional landscaping |
|
$840 |
Asphalt footpath on tree corner |
|
$2,200 |
SUB TOTAL |
|
$31,783 |
Bus Bay by Council |
$4,536 |
$4,536 |
Total Scheme Cost |
$20,910 |
$20,910 |
TOTAL |
$25,445 |
$57,228 |
There are no environmental implications in regards to energy consumption, emissions, water use, storm water quality, waste generation or natural habitats in Councils decision to finalise the scheme.
The financial details of the project are as follows:
|
Estimate |
Actual |
Scheme cost to property owners |
$10,455 |
$10,455 |
Scheme cost to Council |
$10,455 |
$10,455 |
Bus bay by Council |
$4,535 |
$4,535 |
Additional project work by Council |
|
$31,783 |
TOTAL |
$25,455 |
$57,228 |
The scheme cost for the project remains unchanged and property owners will be advised of the final costs which will be the ‘as declared’ charges.
The Special Charge Scheme has been administered in accordance with the Special Charge Scheme provisions of the Local Government Act 1989 as well as Council’s Special Rates and Charges policy.
This report aligns with the City Plan as follows:
Community Wellbeing:
Healthy Lifestyles – Facilitating and promoting physical activity
Healthy Environments – Cycling and walking paths
Sustainably Built and Natural Environment
Support our Community to live – Encourage increased use of alternatives to car transport
No Council Officer involved with this process has any direct or indirect interest in the properties.
Provision of a footpath has provided safer walking conditions for pedestrians by minimising the risk of personal injuries through trip hazards and conflict with vehicles. There are no identified risks for Council in finalising the scheme.
The provision of footpaths is aligned to Council’s City Plan as described above and provides improved connectivity and safety for pedestrians.
In developing this report to Council, the subject matter has been considered to determine if it raises any human rights issues. In particular, whether the scope of any human right established by the Victorian Charter of Human Rights and Responsibilities is in any way limited, restricted or interfered with by the recommendations contained in this report. It is considered that the subject matter does not raise any human rights issues.
Communication with property owners has taken place during the course of the project and Special Charge Scheme process. Council will advise the property owners of the final cost.
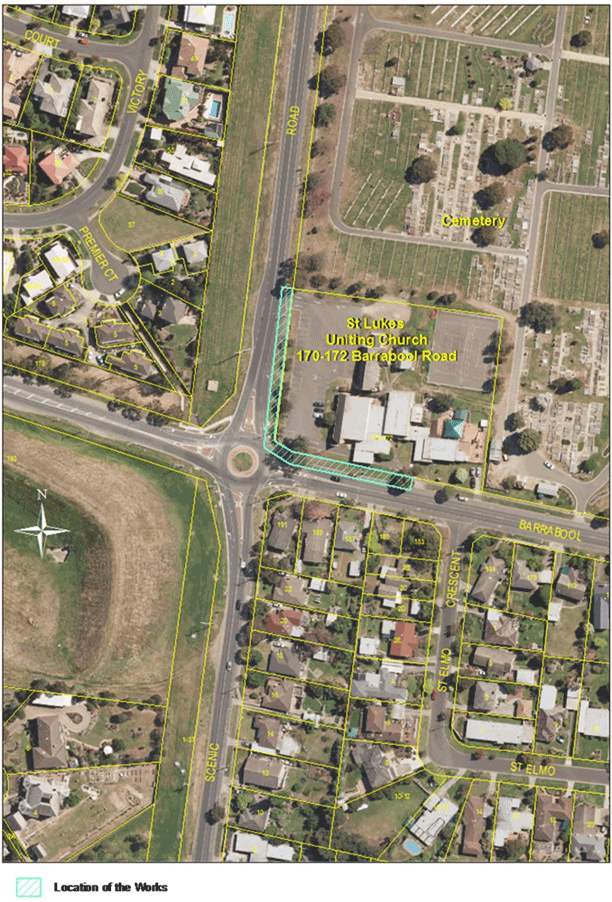
COL 1 |
COL 2 |
COL 3 |
COL 4 |
||
DESCRIPTION OF PROPERTY |
ESTIMATED COST ($) |
PROPERTY REFERENCE |
PROPERTY DETAILS |
||
1/2 Share 8034m2 CA 1H Sec 19 |
$3,131.45 |
220689 |
170 |
Barrabool Road |
Highton |
1/2 Share 8034m2 CA1H Sec19 |
$7,323.55 |
220696 |
174 |
Barrabool Road |
Highton |
Portfolio: |
Infrastructure - Cr Richards |
Source: |
City Services - Engineering Services |
General Manager: |
Gary Van Driel |
Index Reference: |
Fisher Street, Portarlington, Special Rates and Charges, Council Reports 2013 |
The purpose of this report is to finalise the Fisher Street footpath Special Charge Scheme, Portarlington between Newcombe Street and Langdon Street as shown at Appendix 14-1.
The Special Charge Scheme was declared by Council at its meeting of 23 October 2012.
The scheme affects five (5) properties and the cost estimate was $24,743. Owner’s costs vary between $1,712 and $3,874.
The works have now been completed and the scheme can be finalised by Council. The final cost of the project was $28,532.99. The costs above the scheme estimate are recommended to be absorbed by Council.
The scheme has been administered in accordance with the Special Rates and Charges provisions of the Local Government Act 1989, along with Council’s Special Rates and Charges Policy.
This report seeks a resolution by Council to confirm the Special Charge Scheme for the footpath construction in Fisher Street, Portarlington in accordance with the Special Charge Scheme process as shown in the Process Chart – Attachment 1.
Cr Ellis moved, Cr Richards seconded -
That Council having declared a special charge on 23 October 2012 for the purposes of defraying the expenses in relation to the construction of a footpath in Fisher Street, Portarlington, east side between Newcombe Street and Fenwick Street (Appendix 14-1 – Plan) in accordance with Section 163 of the Local Government Act 1989 (the Act) resolves that:
the special charges as declared be confirmed on the project as required by Section 166 of the Act as shown in Schedule A – Appendix 14-2;
the increase in actual cost of $3,790 from the project estimate be absorbed by Council;
the General Manager of Corporate Services is authorised to levy and recover the special charges by sending notices to the persons who are liable to pay in accordance with Section 166 of the Act and the Regulations; and
in accordance with Section 172, the rate of interest which is payable on the special charges which have not been paid by the specified date is set at Council’s overdraft rate, reviewed every three months (provided that it shall not exceed the rate fixed by the Governor in Council by Order for the purposes of Section 172 2A in which case the rate of interest shall be the
maximum rate fixed by the Governor in Council by Order for the purposes of the Section). The interest is to be calculated from the date the special charge is due, with a six months interest free period, providing those persons who choose to pay by instalments adhere to their repayment plan.
Carried.
Fisher Street is a main road and considered to be an important pedestrian link. A Primary School is located at the corner of Newcombe Street and Fisher Street and a Nursing Home to the south. It is also a pedestrian route to the Portarlington Shopping Centre.
The footpath works between Newcombe Street and Fenwick Street have been completed as part of this pedestrian link and costs have been accounted for. The scheme can now be finalised by Council.
The actual cost was more than the estimate due to the accrued design costs from the original scheme. The scheme as finalised represents a significant reduction in scope to the original scheme proposal.
The actual costs of the project are higher than the estimate by $3,790. Due to the considerations of the Council panel hearing, it was decided to reduce the original scope of work to the revised proposal and modify the design to suit. The additional design costs and redrafting are costs which Council should absorb.
By legislation, Council may increase the charge to property owners by no more than 10%. This would result in Council recouping additional funds from the (5) affected property owners of up to $1,237. Due to the Council considerations, and in the interests of the community, it is considered reasonable that it absorb the additional cost and leave the listed charges to property owners unchanged.
There are no environmental implications in regards to energy consumption, emissions, water use, storm water quality, waste generation or natural habitats in Councils decision to finalise the scheme.
The financial details of the project are detailed as follows:
|
Estimate |
Actual |
Cost to Property Owners |
$12,371.50 |
$12,371.50 |
Cost to Council |
$12,371.50 |
$16,161.50 |
Total |
$24,753.00 |
$28,533.00 |
The final costs of the project are higher than estimated by $3,790. By legislation Council may increase the charge to property owners by no more than 10%. Due to consideration at the Council Panel Hearing it was decided to reduce the original scope of works with a revised proposal and modify the design accordingly. The additional design costs and rework are costs should be absorbed by Council. Therefore it is recommended to finalise the scheme with Council absorbing the costs.
Expenditure on the project was $3,790 more than the estimate. It is considered reasonable that Council absorb the additional costs for reasons as discussed above. Property owners will be advised of the final costs which will be in accordance with the ‘as declared’ charges.
The Special Charge Scheme has been administered in accordance with the Special Charge Scheme provisions of the Local Government Act 1989 as well as Council’s Special Rates and Charges policy.
This report aligns with the City Plan as follows:
Community Wellbeing:
Healthy Lifestyles – Facilitating and promoting physical activity
Healthy Environments – Cycling and walking paths
Sustainably Built and Natural Environment
Support our Community to live – Encourage increased use of alternatives to car transport
No Council Officer involved with this process has any direct or indirect interest in the properties.
Provision of a footpath has provided safer walking conditions for pedestrians by minimising the risk of personal injuries through trip hazards and conflict with vehicles. There are no identified risks for Council in finalising the scheme.
The provision of footpaths is aligned to Council’s City Plan as described above and provides improved connectivity and safety for pedestrians.
In developing this report to Council, the subject matter has been considered to determine if it raises any human rights issues. In particular, whether the scope of any human right established by the Victorian Charter of Human Rights and Responsibilities is in any way limited, restricted or interfered with by the recommendations contained in this report. It is considered that the subject matter does not raise any human rights issues.
Communication with property owners has taken place during the course of the project and Special Charge Scheme process. Council will advise the property owners of the final cost.
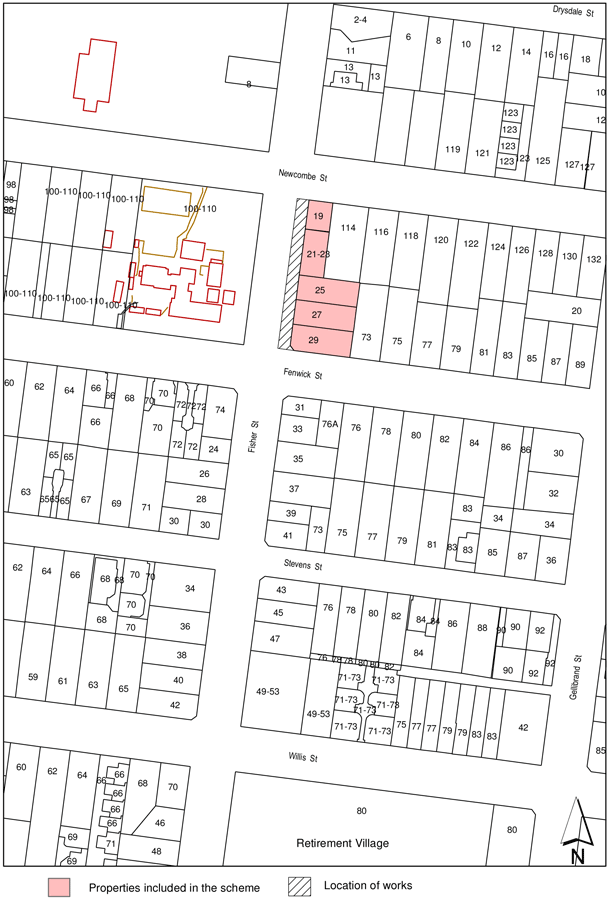
COL 1 |
COL 2 |
COL 3 |
COL 4 |
||
DESCRIPTION OF PROPERTY |
ESTIMATED COST ($) |
PROPERTY REFERENCE |
PROPERTY DETAILS |
||
Lot 1 PS 610304 |
$2,501.43 |
338857 |
19 |
Fisher Street |
Portarlington |
Lot 2 PS 610304 |
$3,874.49 |
338858 |
21 |
Fisher Street |
Portarlington |
Lot 1 LP 200526 |
$1,711.57 |
251393 |
25 |
Fisher Street |
Portarlington |
Lot 2 LP 200526 |
$2,091.92 |
251394 |
27 |
Fisher Street |
Portarlington |
Lot 3 LP 200526 |
$2,192.08 |
251395 |
29 |
Fisher Street |
Portarlington |
Contents | Previous Page: Section A - Procedural Matters | Next Page: Section C - Notice of Motion
