
Council Minutes - Section B: Reports - 25 February 2014
Contents | Previous Page: Section A - Procedural Matters | Next Page: Section C - Notice of Motion
Contents | Previous Page: Section A - Procedural Matters | Next Page: Section C - Notice of Motion
Reports tabled at the Ordinary Meeting of Council on Tuesday date held at City Hall, Little Malop Street in Geelong.
Amendment C300 – Implementation of new Residential Zones – Consideration of Submissions
Future Proofing Geelong – Impact Statement and Transition from EPA Sustainability Covenant
Avalon Airport Masterplan and Opportunities for Retail Development
Revocation of Flood-Prone Area Designation of new Lots at Mount Duneed
Wood Street, South Geelong – Road Construction SRC330 – Finalisation of Scheme
The Terrace, Ocean Grove – Road Construction SRC314 – Finalisation of Scheme
Supply of Electricity and Gas for Council Buildings and Unmetered Street Lighting (Confidential)
Portfolio: |
Planning - Cr Heagney |
Source: |
Planning and Tourism |
General Manager: |
Peter Bettess |
Index Reference: |
Subject: C291 - Consideration of Panel Report |
The purpose of this report is to consider the Independent Panel’s report for Amendment C291.
Amendment C291 was initiated by 10 Consulting Pty Ltd. on behalf of the landowner W. R Capron and seeks to amend the Greater Geelong Planning Scheme to facilitate the use of the site for motor vehicle, boat or caravan sales.
The proponent submitted a combined planning scheme amendment and planning permit application to the Council under section 96a of the Planning and Environment Act 1987.
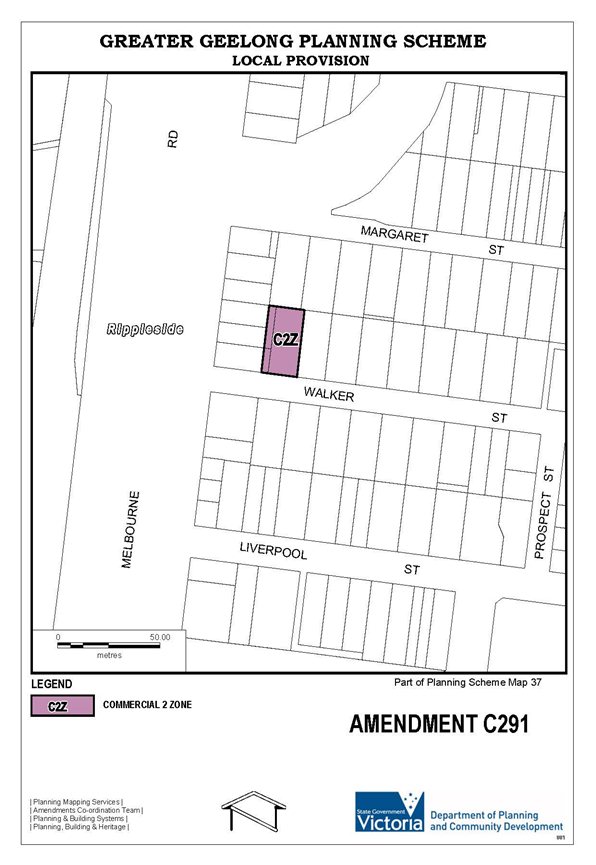
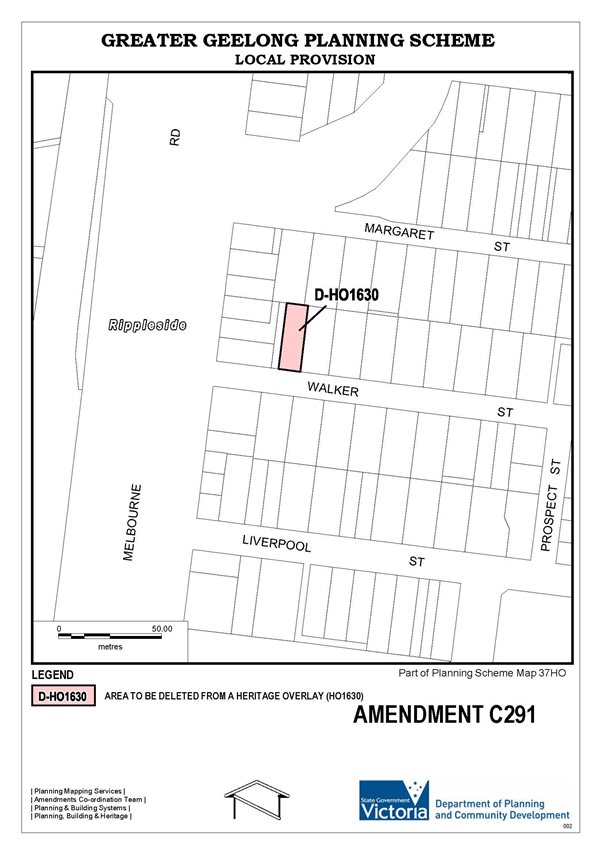
The amendment seeks to rezone the eastern section of the subject land from Residential 1 Zone to Commercial 2 Zone and remove Heritage Overlay 1630: Drumcondra and Rippleside Heritage Area from the affected part of the site.
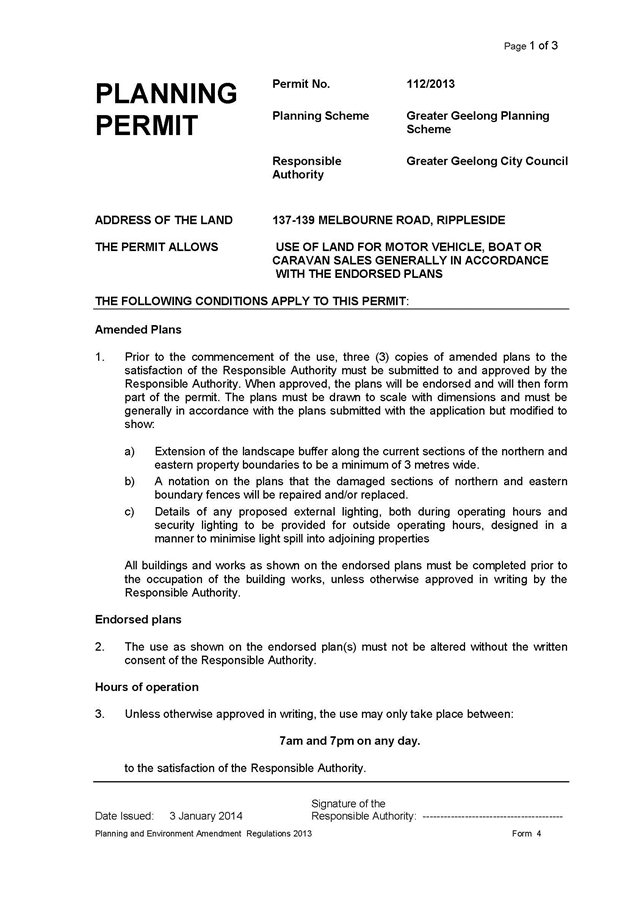
The planning permit application (ref: 112/2013) is for the use of the site for motor vehicle, boat or caravan sales.
Public exhibition commenced 4 July 2013 and closed 5 August 2013.
The public exhibition period resulted in four submissions. The submissions included one joint objection from landowners to the north of the subject land and three submissions from service authorities who offered comments.
On 8 October 2013, Council resolved to request the Minister for Planning to appoint an Independent Panel to hear all submissions to the amendment and planning permit application.
The Minister for Planning appointed an Independent Panel on 18 October 2013. The Panel Chair directed that matters be dealt with via written submissions due to the low number of parties that requested to be heard. Panel proceedings commenced 18 November 2013.
The Independent Panel has recommended that Amendment C291 to the Greater Geelong Planning Scheme be adopted as exhibited and that planning permit no. 112/2013 for the use of the subject land for motor vehicle, boat or caravan sales be granted in accordance with endorsed plans and subject to the minor modifications as recommended in the panel report.
It is recommended that the amendment be adopted as exhibited and the planning permit be modified as per the recommendations made by the Independent Panel.
Cr Heagney moved, Cr Harwood seconded -
That Council:
adopts Amendment C291 in the form as outlined in Appendix 6;
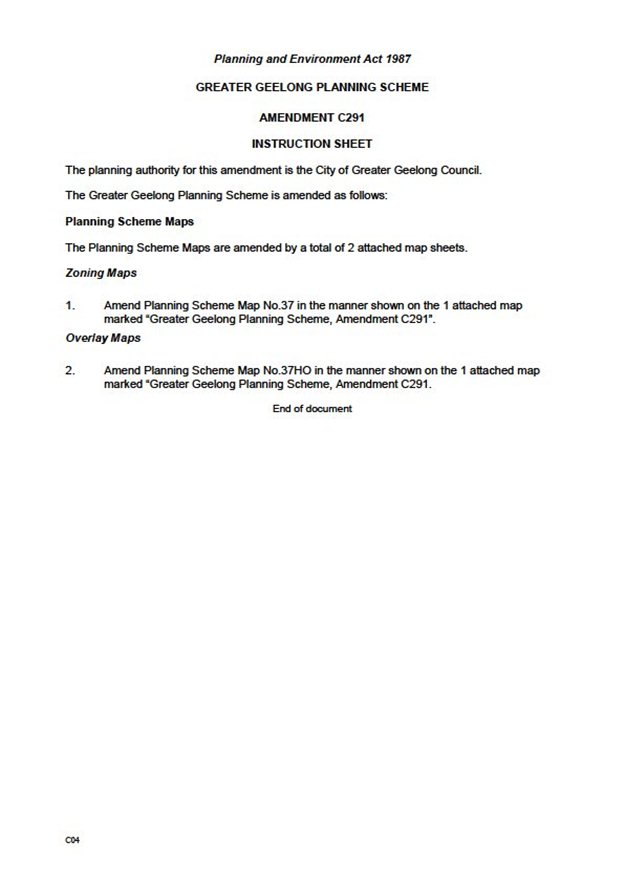
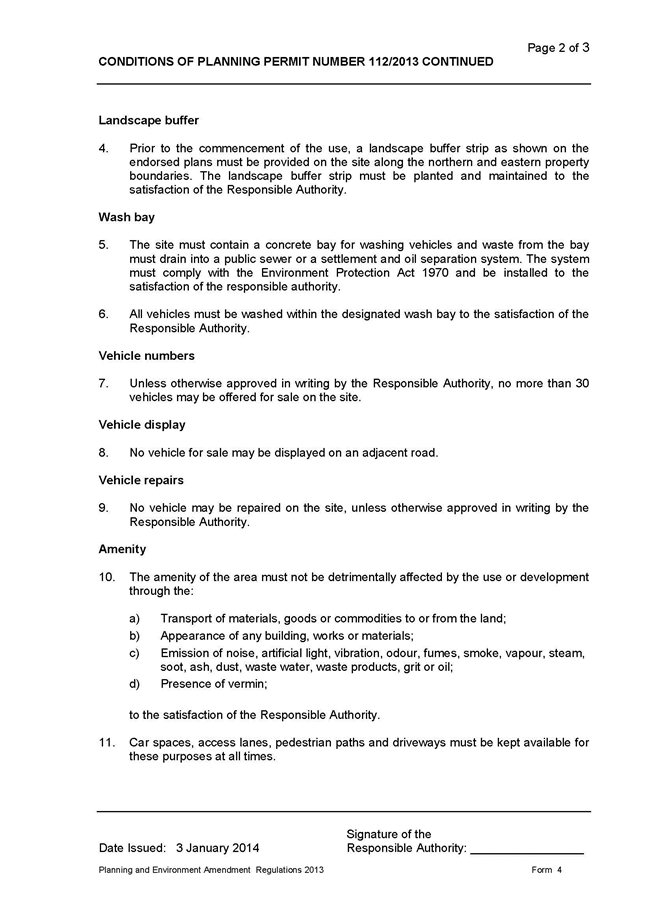
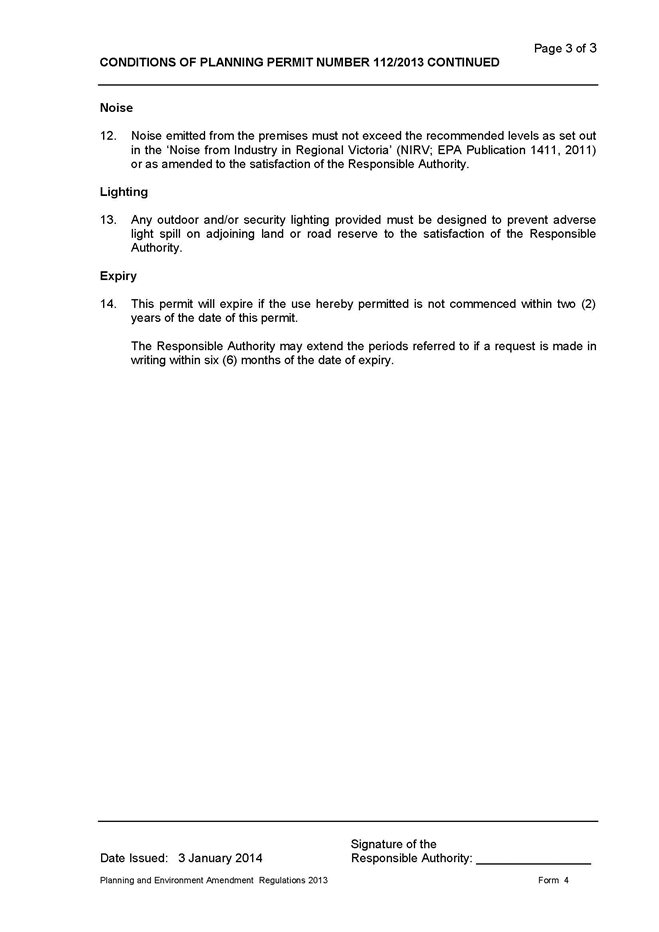
recommends to the Minister for Planning that planning permit 112/2013 be granted pursuant to Section 96G of the Planning and Environment Act 1987 as outlined in Appendix 7 of this report; and
submits the adopted amendment with the prescribed information to the Minister for Planning requesting approval.
Carried.
The combined planning scheme amendment planning permit application is necessary to facilitate the use of the subject land at 137-139 Melbourne Road, Rippleside, for motor vehicle, boat or caravan sales.
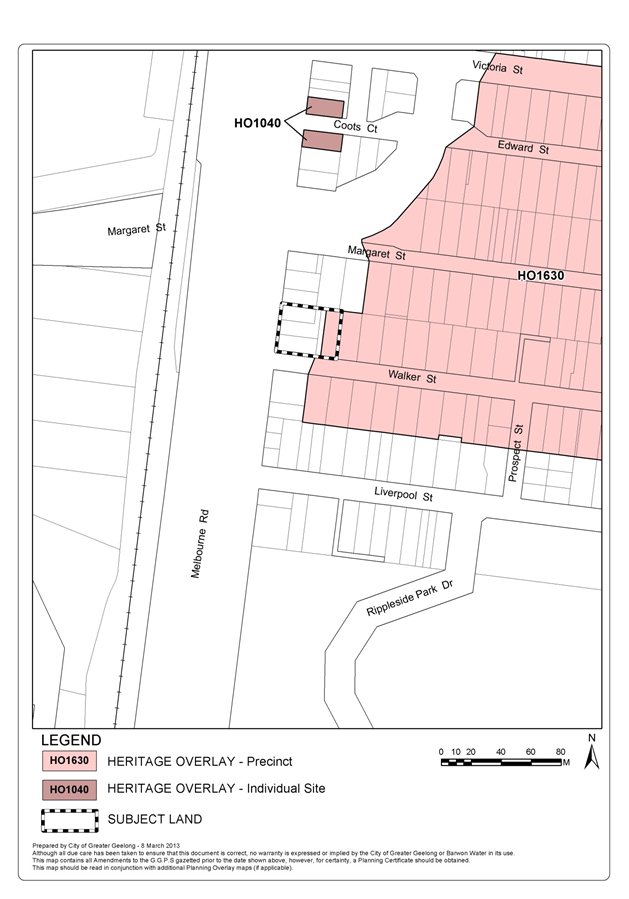
The amendment will rezone the eastern section of the site from Residential 1 Zone to Commercial 2 Zone. This will remove the split-zone status of the site (Commercial 2 Zone and Residential 1 Zone) and, in land use terms, enable the use of the site for commercial purposes. The amendment will also delete Heritage Overlay 1630: Drumcondra and Rippleside Heritage Area from the affected part of the subject land. The removal of the heritage overlay from the site is a logical proposal given the historical use of the site for commercial purposes and its commercial appearance. Further detail on this matter is provided later in this report.
Planning permit 112/2013 will enable the use of the site for motor vehicle, boat or caravan sales. The proposed use is a Section 2- permit required use under the Commercial 2 Zone. Clause 52.14 Motor Vehicle, Boat or Caravan Sales of the Greater Geelong Planning Scheme provides Council with the necessary planning assessment tool to determine the suitability of the subject land for the use.
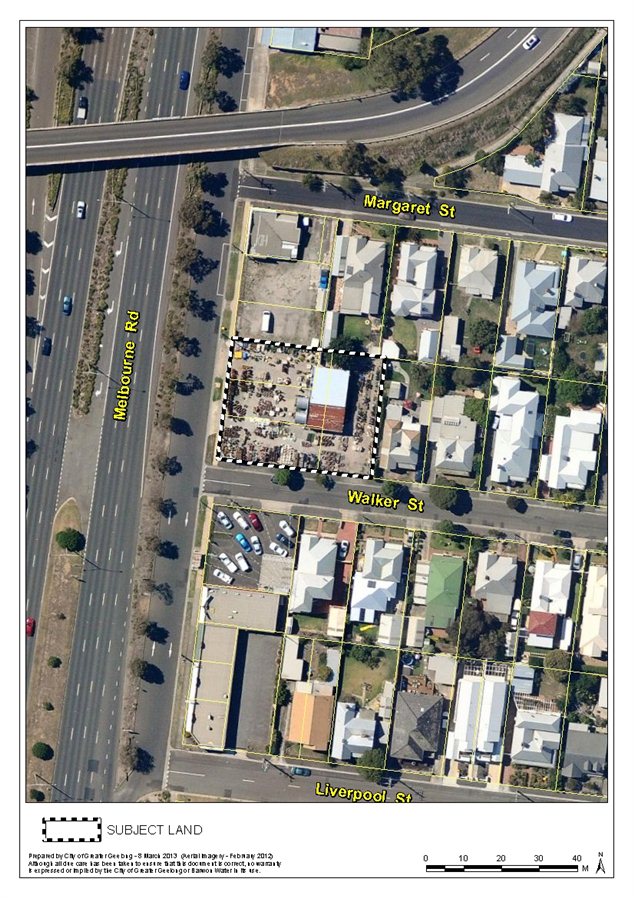
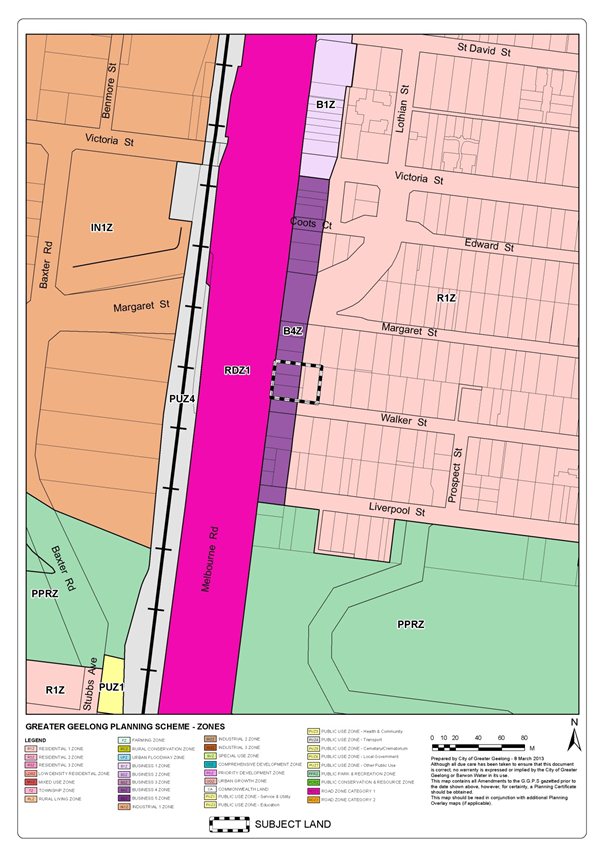
A site location plan is provided at Appendix 1. An existing zone and overlay plan is provided at Appendix 2.
On 20 May 2013, Council officers via delegated powers, resolved to support the preparation and exhibition of the combined planning scheme amendment and permit application.
The amendment and permit application were exhibited between 4 July and 5 August 2013.
Four submissions were received. One joint objection was received and three submissions were received from service authorities offering comments. A list of submitters is provided at Appendix 3.
The key issues raised in the objecting submissions related to impact on residential amenity, inappropriate use of the site and loss of residential zoned land.
The Environment Protection Agency (EPA) provided comments in relation to the planning permit including additional permit conditions.
As a consequence of the submissions received during the exhibition period, Council officers recommended a number of changes to the planning permit in its report to Council on 8 October 2013.
The Panel considered these changes as part of Council’s ultimate submission to the combined planning scheme amendment and planning permit application process.
The Minister for Planning appointed an Independent Panel on 18 October 2013. A one person Panel consisting of Chair, Alison Glynn, conducted Panel proceedings.
The Panel notified all submitters to the amendment about the Panel Hearing process and invited those parties to be heard. The Panel only received two requests to be heard, being the Council and the proponent. Consequently, the Panel directed that a Directions Hearing and Panel Hearing would not be necessary and that matters could be dealt with by written submissions. Both Council and the proponent agreed to this process.
The Panel made a number of Directions about the exchange of submissions by both parties and an opportunity for Council to make a rebuttal statement to the proponent’s submission. These proceedings commenced on 18 November and closed 16 December 2013.
The Panel’s report was received electronically on 23 December 2013, a full copy of which is on Council’s website. The Panel report was released to Councillors on 7 January 2014 and released to the general public and proponent on 15 January 2014.
The Panel has assessed the amendment and planning permit. The Panel’s report deals with the issues under the following headings:
Is the rezoning strategically justified?
Is the removal of the Heritage Overlay justified?
Is the proposed permit for use as a motor vehicle, boat or caravan sales acceptable?
The following section of the report will review, summarise and provide a Council officer comment in relation to the Panel’s conclusions, findings and recommendations.
Panel Conclusions and recommendations
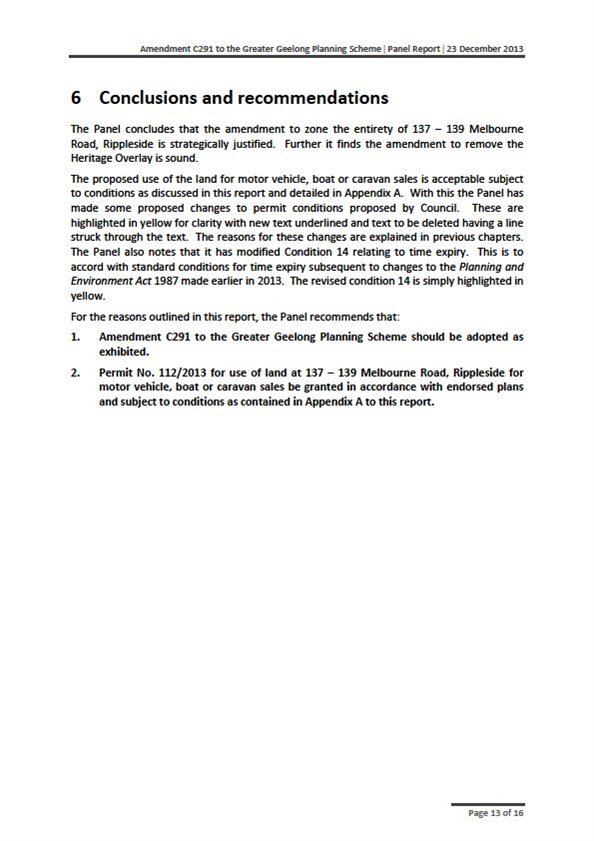
The Panel concludes that the amendment to zone the entirety of 137 – 139 Melbourne Road, Rippleside is strategically justified. The Panel finds that the amendment to remove the Heritage Overlay is sound.
An extract from the panel report detailing the Panel’s conclusions and recommendations is included at Appendix 4.
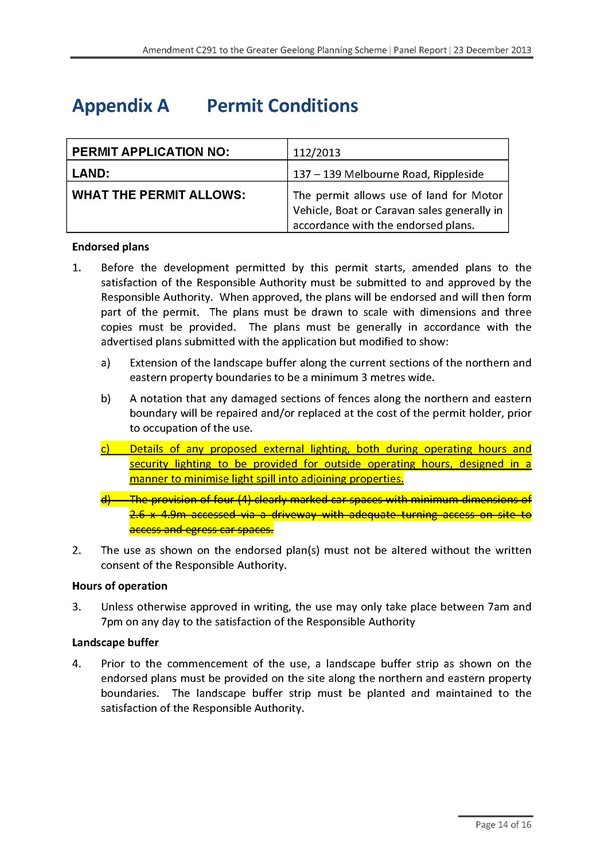
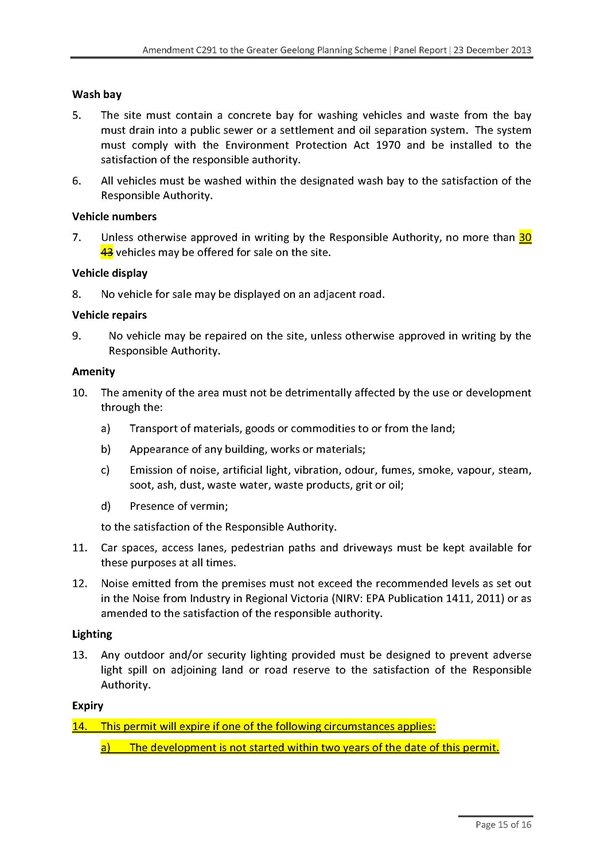
The Panel finds that the proposed use of the land for motor vehicle, boat or caravan sales is acceptable subject to conditions as outlined below. The Panel has made some proposed changes to permit conditions proposed by Council (See Appendix 5). These are highlighted in yellow for clarity with new text underlined and text to be deleted having a line struck through the text. The reasons for these changes are explained in sections below.
The Panel has also modified Condition 14 relating to time expiry. The Panel stated that this is to accord with standard conditions for time expiry subsequent to changes to the Planning and Environment Act 1987 made earlier in 2013. The revised condition 14 is simply highlighted in yellow at Appendix 5.
The Panel concludes its report with the following recommendations:
Amendment C291 to the Greater Geelong Planning Scheme should be adopted as exhibited.
Permit No. 112/2013 for use of land at 137 – 139 Melbourne Road, Rippleside for motor vehicle, boat or caravan sales be granted in accordance with endorsed plans and subject to conditions as contained in Appendix A to this report.
Is the rezoning strategically justified?
The Panel considered the key issues are whether there is a need to rezone the land to Commercial 2 and whether it will result in unnecessary conflicts between possible commercial uses on the land and the adjoining residential properties.
The Panel finds that “there does not appear to be any rationale to the existing zone boundary given it does not align with title boundary or either existing or previous use of the land. The boundary seems to simply align with two other property boundaries to the north and south, therefore bisecting the subject site.”
Whilst the Panel does not accept that the rationale for the amendment can be solely based on what appears to be somewhat of an historical mapping anomaly, it does add weight to the need for the amendment.
The Panel considers the key question is whether on balance the land is better used fully for commercial use, or for the rear of the site to remain residential and developed for such purposes.
The Panel finds that “The loss of residential land is very minor in context of the available residential land supply of Geelong.”
The Panel further states that the identification of the whole of the site as Commercial 2 Zone would enable reuse of existing buildings on the site for commercial purposes and enable the site to function as a consolidated commercial site. This has benefits to the broader community of Geelong through employment and economic development.
Converting the rear of the site for residential use would require demolition of the commercial buildings and construction of new commercial form on the commercial zoned land and rehabilitation of the residential zoned land for commercial use. Given the previous use of the land as a service station, it may require site rehabilitation from potential contamination. Whilst this again does not rationalise the need for the amendment, they add weight to the factors to be considered in favour of the amendment.
The Panel considered the objectors concerns regarding the potential for additional traffic and noise in the residential area. However, the Panel finds that “General use of the land for commercial land is considered acceptable on the following basis:
The land is a consolidated site at the corner of Walker Street and Melbourne Road.
The main commercial address can therefore remain Melbourne Road.
The increase in noise that could generate from use of the land that includes the residential land, against use of just the commercial land is relatively minor given the additional area of commercial zoned land is only 736sqm. This is set against noise associated with the long frontage of commercial land facing Melbourne Road, Melbourne Road itself and the railway line west of the road.
Any specific issues arising from potential noise associated with use of the land as Commercial 2 zoning can be addressed through the planning permit.
Panel Conclusion and Finding:
The Panel concludes by acknowledging the fact that the rezoning of land will formally bring commercial use directly adjacent to residential lots, which will create some additional potential for amenity conflict that is inherent between residential and commercial areas. However, the Panel finds there is sufficient merit in achieving a consolidated commercial lot to give strategic justification to the amendment.
This is based on the benefits of consolidating a site that can enable a use of land consistent with directions of the planning scheme, with minimal loss of usable residential land and ongoing capacity to address amenity issues.
The Panel therefore finds that the zone change as exhibited in Amendment C291 should be adopted.
Council officer Comment:
Council officers note the Panel’s consideration of the proposed rezoning. Council officers agree that the rezoning will bring commercial land use closer to existing residential areas. However, Council officers are of the same opinion as the Panel in so far as the rezoning will consolidate the subject site for commercial purposes in alignment with the planning scheme and will not result in a significant loss of residential land to the detriment of the overall land supply in Geelong.
The historical use of the site for commercial purposes is not a standalone reason to rezone the subject site, it is a determining factor and an important consideration in the rezoning process. The planning permit will support the rezoning in so far as controlling the end land use, being motor vehicle, boat or caravan sales.
Is the removal of the Heritage Overlay justified?
The key issues raised by the objecting submitters focus on the heritage area behind the building which they say has not been used for commercial activities and should remain within the Heritage Overlay.
The Panel states that the use of land is generally not a basis for determining that a site has heritage significance. The Panel notes the heritage character and significance of the area. The Panel finds that there is no structure on the site that exhibits architecture of the heritage era or of a domestic form.
The Panel has also reviewed extracts from the 1995 City of Geelong Conservation Study, (volume 3 and 5). This study is understood to form the basis of the Heritage Overlay and is a Reference Document in the planning scheme. This study identifies No.s 2, 4 and 8 Margaret Street, directly north and east of the site, as having contributory significance (D graded in the study), along with 2, 4, 5 and 7 Walker Street to the east and south east of the site. The site is not identified in the study as having a contribution to the heritage of the precinct.
The Panel therefore accepts there is no rationale for the Heritage Overlay being retained on this site.
In reviewing this issue, the Panel also noted that whilst no dwelling exists on the site, there are what appear to be Edwardian or early Californian Bungalow type dwellings located at 2 and 4 Margaret Street, which are not located in HO1630
but are identified in the 1995 Conservation Study. It is not before the Panel to consider why these houses were excluded from the Heritage Overlay. The Panel simply notes that this potential anomaly in the mapping of the Heritage Overlay may warrant further investigation by Council as a separate planning exercise.
Panel conclusion and finding:
The Panel finds there is no rationale to retain HO1630: Drumcondra and Rippleside Heritage Overlay over the land and finds that the Amendment as it relates to the Heritage Overlay removal should be adopted as exhibited.
Officer Comment:
Council officers note the Panel’s support for the removal of the Heritage Overlay from the site.
Council officers also note the Panel’s reference to the City of Geelong Conservation Study (Vols 3 and 5) and the anomaly relating to properties at 2 and 4 Margaret Street, Rippleside. Council officers will further investigate this anomaly to determine an appropriate strategy.
Is the proposed permit for use as a motor vehicle, boat or caravan sales acceptable?
The objecting submitters raised issues relating to increased noise, light spill and traffic arising from the use as well as impacts on car parking in the area as a result of loss of on street parking from potential new crossovers.
The inclusion of permit conditions recommended by the EPA for noise and conditions proposed by the Council relating to landscaping, repair/replacement of the northern and eastern fences and hours of operation and amenity of the premises, leaves
The Panel is satisfied that the proposed use will operate in a manner that respects the adjoining residential use and ensures that any noise emitted from the site meets EPA requirements. The inclusion of conditions relating to safeguarding against noise impact and those recommended by the EPA will assist in protecting the amenity of adjoining properties.
Panel finding:
The Panel finds that “issues of noise have been appropriately addressed through the proposed permit conditions.”
Council officer comments:
Council officers agree with the Panel’s findings.
Light spill
The Panel advises that “external lighting can and should be designed in a manner that it will not illuminate into adjoining residential yards. There may still be some vision of light, but it should not directly illuminate adjoining rear yards.”
The Panel notes that there are no details included in the application for external lighting. The Panel considers such details should be provided prior to operation and should confirm that it is designed in a manner to avoid unnecessary light spill. Further, the Panel states the “proposed condition by Council for external lighting should ensure that main promotional or operational lighting will only be on between operating hours, with a timer switch for this to turn off after hours”. Some security lighting will be required after hours, but this should be located so as to minimise amenity impact. This can be clarified through designation of such lighting on the plan.
Panel finding and recommendation:
The Panel finds external lighting can be appropriately addressed through permit conditions.
The Panel recommends that the proposed permit conditions be amended to include a
requirement in Condition 1 for lighting to be notated on the endorsed plans. The Panel also accepts Council’s proposed Condition 12 for lighting to be managed to minimise light spill.
Council officer comments:
Council offers accept the Panel’s findings and will amend the planning permit at Condition 1 to include the requirement for lighting to be notated on the endorsed plans.
Traffic and Car Parking
The Panel notes the general commercial use of the area around the site along Melbourne Road. Consequently, with this there will be on street parking, which is available on the service road of Melbourne Road as well as space for loading and unloading.
The main frontage of the site is to Melbourne Road with access via the service road. As such, there is safe and generally convenient access to the site for commercial use without significant dependence on using local residential streets for access to the commercial uses. The Panel has no reason to dispute the likely traffic volumes suggested by the proponent. If however, it becomes apparent that the customer numbers are somewhat higher than anticipated, at 4 or 4.5 vehicles per hour, this remains a low volume use of the land, which has a commercial service road to its front that can easily accommodate such traffic.
The Panel accepts that there is parking available on‐street in the service road of Melbourne Road. The Panel does not accept the proponent’s proposition that visitors can use parking in Walker Street. This is a residential street. The Panel does not agree with the proponent’s request that on-site car parking requirements should be reduced.
In addressing whether parking requirements should be reduced Clause 52.06 ‐ 6 of the planning scheme directs that it can include on-street parking in non‐residential zones or residential streets “specifically managed for non residential parking”.
The Panel acknowledges that directly in front of the site there is some on‐street parking, but does not see that Walker Street generally meets either of the criteria of accommodating non residential parking in the residential sector of Walker Street.
With regard to the number of display vehicles allowed on site, the Panel accepts submissions of Council, the proponent and the objectors that it is not possible to fit 43 display cars on the site. A limitation of the number of cars to be displayed to 30 ensures the ratio of space to cars can be met and the overall intensity of use is limited to manage any potential off site amenity impacts.
Panel findings:
The Panel believes that the commercial service road to the site’s frontage can easily accommodate the expected traffic from the proposed use. In light of the on‐street parking available in the Melbourne Road service area combined with the three on-site car parking spaces proposed and acknowledgement of the limited display area, the Panel finds that three on-site car parking spaces is acceptable. The Panel also accepts that the limitation of display vehicles to 30 spaces is an acceptable outcome. This limit is still more than is what is likely to functionally occur on the site.
Council officer comments:
The Panel welcomed further comment from both Council and the proponent about the issue of display vehicle numbers during the Panel process. Council officers accept the Panel’s findings and support regarding traffic, car parking and display vehicles.
Site Maintenance
The objectors’ raised concern regarding the current state of the site.
Panel findings:
The Panel confirms that it is satisfied that with the operation of the proposed use, with appropriate conditions to address amenity, there is capacity for the site to be improved and maintained in an appropriate manner. The Panel accepts that the site may currently be poorly maintained, and considers this is a reflection of its vacant occupancy, not potential commercial use.
Overall Panel findings and recommendations for Planning Permit 112/2013:
The Panel finds that the use of the land for motor vehicle, boat or caravan sales is suitable to the site and, subject to relevant conditions can maintain reasonable amenity to adjoining residential properties. The Panel therefore finds that a permit should be issued subject to the conditions detailed in Appendix 5 (changes shown in yellow) of this report. These are based on the Council draft conditions with minor modification to address issues of light spill and car parking as addressed above.
Council officer comments:
Council officers are satisfied with the Panel’s proposed changes to the planning permit relating to lighting, on-site car parking and number of display vehicles allowed on site.
The Panel’s recommendations for Condition 14 of the planning permit (Expiry) are not accepted. The planning permit is for a proposed use. It does not seek permission for development and consequently, the reference to ‘development’ in Condition 14 is not relevant.
Appendix 7 provides a copy of the final planning permit.
Other Issues
The opposing submitters also raised a number of issues that are not matters the Panel considers relevant to assessment of a planning scheme amendment or planning permit as directed by the Greater Geelong Planning Scheme and the Planning and Environment Act 1987. These issues include whether the amendment is only sought to sell the land and whether existing use rights should be established before the amendment is progressed. The objectors also submit that a motor vehicle sales premises is unlikely to be a financially viable use and therefore not a long lasting use for the site.
The Panel finds no reason to abandon the amendment or refuse to grant the proposed planning permit.
There are no foreseen environmental implications arising as a result of the combined planning scheme amendment and permit application.
The planning permit will ensure that emissions from the site (noise/light/odour/fumes/smoke etc.) are controlled and do not have a detrimental impact on the surrounding environment.
There are no foreseen financial implications associated with the combined planning scheme amendment and planning permit application.
No impact to budget
The proposal is consistent with the relevant provisions of the greater Geelong Planning Scheme, including State Planning policy Framework and Local Planning Policy Framework.
The amendment will rezone the eastern section of land at 137-139 Melbourne Road, Rippleside, from Residential 1 Zone to Commercial 2 Zone. There is strategic justification for the rezoning as outlined in this report. The permit application will enable the use of the site for motor vehicle boat or caravan sales. The planning scheme provides the relevant assessment tools and controls to ensure the proposed use does not have a detrimental impact on surrounding sensitive uses.
The combined planning scheme amendment and planning permit application align with the City Plan’s strategic direction, Growing our Economy and the priority to support existing business and encourage new and emerging growth sectors. The recognition of the historical use of the site for commercial purposes is important to ensuring the site continues to offer a source of economic activity for Geelong.
No Council officers or contractors involved in the combined planning scheme amendment and planning permit application have a direct or indirect interest in matters contained in this report.
There are no foreseen risks associated with the combined planning scheme amendment and planning permit application.
No social issues are foreseen as consequence of the adoption of the proposed planning scheme amendment and planning permit. The planning permit, which incorporates the Panel’s recommend changes, will ensure the proposed use for motor vehicle, boat or caravan sales does not have a detrimental impact on adjoining and surrounding sensitive land uses to the north, north-east and east of the site.
The amendment will not impact on any basic rights, freedoms, and responsibilities as set out in the Charter. Planning legislation ensures an open community consultation process occurs enabling people to freely express their views. The appointment of an Independent Panel to hear all submission to C291 has offered submitters a fair opportunity to be heard.
Once Council has resolved to adopt the combined planning scheme amendment and planning permit application, Council officers will submit the adopted amendment and permit application to Minister for Planning for approval. The Minister will have 40 business days to approve the amendment from the date it receives the adopted amendment.
In the event the amendment is approved by the Minister for Planning, the Minister will publish a notice of approval in the Victorian Government Gazette. Council will issue a letter to notified properties regarding the outcome of the Minister’s decision.
(Business 4 Zone has now been replaced by Commercial 2 Zone but the planning scheme maps are yet to updated.)
|
Submitter |
Address |
Submission type |
|
Mr Gary Yewdall |
4 Margaret Street, Rippleside, VIC 3215 |
Joint objection with Mr. Barry Palich |
|
Mr Barry Palich |
2 Margaret Street, Rippleside, VIC, 3215 |
Joint objection with Mr. Gary Yewdall |
|
VicRoads (Bryan Sherritt, Manager Program Development) |
PO BOX 775, GEELONG VIC 3220 |
No objection |
|
Environmental Protection Agency South West Region (Joanne Coupar, Planning Assessment Officer) |
4th Floor State Government Office, Cnr Little Malop St, GEELONG VIC 3220 |
Two submissions with comments:
|

Cr Fisher declared a Direct Interest in Agenda Item 2 - Amendment C300 – Implementation of new Residential Zones – Consideration of Submissions in that she is a signature to a petition in relation to the matter, and left the meeting room at 7:47pm
Portfolio: |
Planning – Cr Heagney |
Source: |
Planning and Tourism |
General Manager: |
Peter Bettess |
Index Reference: |
Subject: C300 Consideration of Submissions |
The purpose of this report is to consider submissions to Amendment C300 Implementation of the New Residential Zones.
Amendment C300 seeks to implement the new residential zones into the Greater Geelong Planning Scheme, including updating the Local Planning Policy Framework and making other consequential changes.
The new zones - Residential Growth Zone, General Residential Zone and Neighbourhood Residential Zone - will replace the existing Residential 1, 2 and 3 Zones in the planning scheme. Council is proposing to use all three new residential zones.
The Minister for Planning has directed that Council has until 1 July 2014 to implement the new zones.
The exhibited zones are proposed to be applied with regard to Council’s strategic planning policy framework. Council’s adopted Housing Diversity Strategy 2007 provides the basis for the implementation of the new zones. Where required, additional strategic planning work has been undertaken to justify the application of the new zones across the municipality.
At its meeting of 22 October 2013, Council resolved to exhibit the amendment, subject to authorisation from the Minister for Planning. Authorisation was received on 28 October 2013.
Amendment C300 was exhibited from 14 November 2013 until 16 December 2013. Council accepted late submissions up to 10 January 2014.
231 submissions were received up to 10 January 2014. 220 objecting submissions were received. 5 submissions supported the amendment. 6 submissions came from submitters and service authorities who raised no objection but offered comments. Submissions compromised a mix of pro forma letters and individual submissions. 4 objecting submissions were received after 10 January 2014
The majority of submissions received came from Newtown, Geelong West and Belmont.
The key issues raised in submissions were: no comprehensive strategic review; conflict with Minister’s intent for protection of existing neighbourhoods; impact on heritage areas, impact of the Residential Growth Zone - increased density, increased building height, neighbourhood character, residential amenity, traffic and safety, poor infrastructure; conflict between proposed zones and existing planning controls; metropolitan zones for a regional town; Neighbourhood Residential Zone more suitable for areas with heritage value; impact on property value; and lack of consultation/notification.
In accordance with the Planning and Environment Act 1987, Council must now either: change the Amendment in the manner requested by the objecting submissions; refer submissions to an Independent Panel appointed by the Minister for Planning; or abandon the Amendment or part of the amendment.
Council officers have considered all submissions and recommend a number changes from what was exhibited. The proposed changes are as follows:
For Residential Growth Zone Schedule 2 Urban Areas - change the maximum building height from 13.5 metres (4 storeys) to 10.5 metres (3 storeys).
Amend the proposed zoning for land south-west of the Newtown- Aberdeen St/Shannon Avenue activity centre from Residential Growth Zone Schedule 2 to General Residential Zone Schedule 2.
Amend the proposed zoning for land at Aberdeen Street (generally bounded by Pakington St, Skene St, and Cumberland St) from Residential Growth Zone Schedule 2 to Neighbourhood Residential Zone Schedule 2.
Amend the exhibited Geelong West, Manifold Heights and Newtown Increased Housing Diversity Area boundary to reflect the proposed changes to the exhibited zoning for Newtown.
At Clause 21.06 Settlement and Housing, add a further work requirement to review the incremental change areas identified in the Housing Diversity Strategy to consider the application of the General Residential Zone Schedule 2.
Update Clause 22.63 Increased Housing Diversity Areas Policy to make further reference to building height and heritage areas.
This report addresses the key issues raised in the submissions and recommend they be referred to an Independent Panel appointed by the Minister for Planning.
Cr Heagney moved, Cr Harwood seconded -
That Council, having considered all submissions to Amendment C300 to the Greater Geelong Planning Scheme, resolves to:
Request the Minister for Planning to appoint an Independent Panel under Part 8 of the Planning and environment Act 1987;
Refer all submissions to the Independent Panel; and
Submit to the Independent Panel its response to the submissions generally as outlined in this report.
Carried.
Division Requested:
For: Crs Ansett, S Kontelj, Nelson, E Kontelj, Ellis, Lyons, Harwood, Macdonald, Richards, Heagney, Farrell
Against: Nil.
Amendment C300 to the Greater Geelong Planning Scheme seeks to implement the State Government’s new set of residential zones, namely the Residential Growth Zone, General Residential Zone and Neighbourhood Residential Zone.
The new zones will give more certainly about the type of development that can be expected in any residential area and give Council better tools to identify areas where existing urban character will be protected and areas where appropriate increased urban densities can occur.
Council has until 1 July 2014 to implement the new residential zones. After this date, the Minister for Planning will apply the General Residential Zone to all residential land regardless of Council’s existing policy.
The application of the General Residential Zone would not be a good planning outcome for Geelong. With the benefit of Council’s existing strategic planning policy framework for residential areas and the extent of local variation of Geelong’s suburbs, it was necessary to prepare a planning scheme amendment, initiated by Council, to determine the best outcome for the new zones.
On 22 October 2013, Council considered the new residential zones and how they are proposed to be applied across the municipality. At this meeting, Council resolved to support the preparation and exhibition of amendment C300
subject to requesting authorisation from the Minister for Planning.
Council resolved to exhibit the amendment to implement the new residential zones as outlined below in Table 1.
In the report to Council on 22 October, for the purposes of zoning and mapping the new residential zones, Council officers proposed to apply the zones as follows: Residential Growth Zone; Residential Growth Zone Schedule 1; Residential Growth Zone Schedule 2; General Residential Zone; General Residential Zone Schedule 1; Neighbourhood Residential Zone; Neighbourhood Residential Zone Schedule 1.
On advice from DTPLI, Council officers were directed that all residential land must be zoned one of the three new zones and all land must include a zone schedule. This was required even if there was no intention to vary any of the residential provisions detailed in the zone itself. Table 1 explains the changes.
Table 1: Residential Zones and Zone Schedules
|
Proposed Zones (Council report 22 October 2013) |
Exhibited Zones |
|
Residential Growth Zone |
Residential Growth Zone- Schedule 1 |
|
Residential Growth Zone - Schedule 1 |
Residential Growth Zone- Schedule 2 |
|
Residential Growth Zone - Schedule 2 |
Residential Growth Zone- Schedule 3 |
|
General Residential Zone |
General Residential Zone- Schedule 1 |
|
General Residential Zone - Schedule 1 |
General Residential Zone- Schedule 2 |
|
Neighbourhood Residential Zone |
Neighbourhood Residential Zone- Schedule 1 |
|
Neighbourhood Residential - Zone Schedule 1 |
Neighbourhood Residential Zone- Schedule 2 |
Appendix 1 contains plans of the exhibited residential zones.
No other changes were made to the amendment after Council’s resolution on 22 October 2013.
On 24 October 2013, Council wrote to the Minister for Planning requesting authorisation to prepare and exhibit Amendment C300 to the Greater Geelong Planning Scheme. The Minister for Planning’s delegate authorised Amendment C300 on 28 October 2013 (Authorisation no. A02670).
A notice of preparation of the amendment appeared in the Victorian Government Gazette on 14 November 2013. Notices also appeared in the City News sections of the Independent on 15 November 2013 and the Geelong Advertiser on 16 November 2013. Letters and notices were sent to relevant Ministers and service authorities on 31 October 2013.
The formal exhibition period closed on 14 December 2013. As is Council’s normal practice, late submissions are considered up to a certain period after the closing date. In this instance, Council accepted late submissions up to 10 January 2014. Beyond this period, it was not practical to continue to consider late submissions due to the requirement to prepare the consideration of submissions report. As a consequence of accepting late submissions up to 10 January 2014, an additional 25 days were available over the Christmas/New year period.
Further discussion about the consultation strategy for C300 is discussed later in this report.
Council officers wish to note that a number of changes will be required to the amendment documentation at a later stage in the amendment process to reflect approved rezonings that relate to previous or new residential zoned land. Changes to the amendment will also be required as a consequence of Council’s anomalies amendment C294, which will introduce the three new residential zones in to the Greater Geelong Planning Scheme.
Summary of Submissions
The exhibition of amendment C300 resulted in a total of 231 submissions. After 10 January 2014, Council received 4 submissions.
A more detailed breakdown of the submissions indicates:
220 objecting submissions
5 supporting submissions
6 submissions with no objection but provided comments
The majority of submissions received came from the Newtown, Geelong West and Belmont areas. 122 submissions came from Newtown, 41 submissions from Geelong West and 39 submissions from Belmont. Appendix 2 provides a plan showing the general location of submitters and a breakdown of submissions by suburb. The plan does not show late submissions.
A limited number of submissions were received from submitters in coastal areas.
Supporting submissions generally discussed how the amendment would lead to sustainable development, including an integrated approach to land use and transport uses, walkable neighbourhoods, vibrant activity centres, and a positive impact on amenity and services. Discussions also focussed on the certainty provided by the zones for new development.
For objecting submissions, there was confusion and misunderstanding regarding the new zones, how they will guide development and how they will work with existing planning controls, for example heritage overlays.
The Residential Growth Zone was the most contentious issue. The General Residential Zone and Neighbourhood Residential Zone were discussed in submissions but more in a comparative way and as a preference to the Residential Growth Zone. There was a strong call from the submitters of Newtown, Geelong West and Belmont for the application of the Neighbourhood Residential Zone instead of the Residential Growth Zone and General Residential Zone.
The submitters map shows that the majority of submissions came from the area surrounding the activity centre at Newtown- Shannon Avenue/Aberdeen Street, including Aberdeen Street, Margaret St, Nantes St, Stephen St, Skene St, Upper Skene St, and William St. The high number of submissions from this area can, in part, be attributed to active residents who have set up Facebook and email accounts objecting to the proposed amendment. The residents who set up the Facebook page “Say No to High Density Living in Geelong” provided an objection letter for people to submit to Council. The pro forma letters were either used in original form or tailored to the submitters’ own personal perspective. Consequently, reoccurring issues were raised from residents in this area.
The key issues raised in objecting submissions to the Residential Growth Zone were generally consistent and are summarised below.
Contravention of the Minister’s instruction for the introduction of the new zones- protection of existing neighbourhoods;
No comprehensive strategic planning review;
Impact of the Residential Growth Zone:
Building height/Increased density
Consolidation of titles
Neighbourhood character
Residential amenity
Traffic impact and safety
Poor existing infrastructure
Impact on property value
Conflict between the Zone and Heritage Overlays;
Neighbourhood Residential Zone more suitable for areas with heritage value and neighbourhood character;
Metropolitan planning zones being applied to a regional town;
Lack of consultation/notification.
Council received one submission requesting that the application of the Neighbourhood Residential Zone to the Newtown area be reconsidered in so far as it would not achieve housing diversity and infill development close to activity centres. Conversely, a large number of submissions questioned why all of Newtown was not proposed for the Neighbourhood Residential Zone.
The application of the General Residential Zone 2 across the municipality was criticised by one submitter for not supporting further growth or diversity. This issue will be discussed later in the report. However, a number of submitters opposed the General Residential Zone 2 based on the potential impact of medium density and 9 metre high buildings.
One submission requested the rezoning of land in Bell Park from General Residential Zone 1 to General Residential Zone Schedule 2 based on garden character and subdivision layout.
Some submitters also commented on the proposed Residential Growth Zone 3 for coastal areas. Submissions related to coastal towns, for example Clifton Springs and Ocean Grove. The main issue was the potential impact of the zone and its suitability.
Submissions tended to focus on the issues of particular streets and those that were relevant to the individual submitter. To achieve a broad coverage of the issues raised, specific concerns regarding properties and streets will be considered and dealt with under general themes. Area-specific issues will also be considered where deemed appropriate.
A number of submissions raised detailed questions about the planning scheme amendment and strategic planning work undertaken by Council officers to implement the proposed zones. Where necessary, this report will consider issues that require further explanation and discussion.
Appendix 3 provides a list of submitters to C300. A summary of submissions has been prepared by Council officers. Due to the size of the document, it has been left out of this report. However, a copy is available upon request.
Consideration of Submissions
Subject to the Minister for Planning appointing an Independent Panel to hear all submissions, the following section of this report will generally form the basis of Council’s submission to the Panel Hearing.
State Government Reformed Residential Zones & Amendment C300
A key theme raised in submissions discussed the intent of the new zones and the Minister for Planning’s instructions for their implementation. Submissions mainly focused on how Council’s proposed implementation of the new residential zones through amendment C300 did not include sufficient regard for the protection of existing neighbourhoods, no comprehensive strategic review for all residential land that took account of the wishes of residents and existing planning controls. A number of submissions did not support the full amendment and requested it to be abandoned.
Council officer response:
It is necessary to provide a review of the new zones in order to clarify Council’s interpretation of the Minister’s intent for their implementation.
During the process of preparing the amendment for exhibition, the purpose of each new zone has been considered and assessed against a range of factors, including the Minister’s principles and criteria for applying the residential zones and Council’s strategic planning policy framework, principally the Housing Diversity Strategy 2007. This approach was necessary to determine the suitability of zones for particular residential areas in Geelong.
The application of the new residential zones relies on a range of factors, many of which go beyond the criteria provided by the State Government. Each Council area in Victoria will have unique planning and development circumstances, which requires careful consideration of the State-wide zones and the requirement to tailor the zones using zone schedules to accommodate these matters and other measures.
Submitters raised the issue of the new zones being designed for metropolitan areas, with particular reference to the Residential Growth Zone. The zones are to be implemented by all Councils in Victoria and have not been designed exclusively for metropolitan areas. It is a matter for Councils to determine how best to apply the new suite of zones in consultation with the general public.
The State Government (Advisory Note 50) acknowledges this position by stating:
“Different approaches to applying the new residential zones are available depending upon the individual circumstances of each council. Councils should undertake a strategic approach to the implementation of the residential suite of zones and consider the opportunities presented by converting existing residential zones to the new residential zones.”
The State Government advises that the intent of the reformed residential zones is to give greater clarity about the type of development that can be expected in any residential area. The intent of the Minister’s new residential zones are as follows:
Residential Growth Zone- encourages diverse housing types and increased densities up to and including four storeys; Sets a discretionary height limit of 13.5 metres for dwellings and residential buildings with the ability for a council to specify a mandatory height limit through the schedule to the zone.
General Residential Zone- provides for a diversity of housing types and moderate housing growth, and requires development to respect neighbourhood character and implement neighbourhood character policy guidelines. A discretionary height limit of 9 metres (‘ResCode’ standard) with the ability for a council to specify a mandatory height limit through the schedule to the zone.
Neighbourhood Residential Zone- manages areas where there are limited opportunities to increase residential development and requires development to respect identified neighbourhood character. A maximum of two dwellings allowed on a lot with the ability for a council to specify a different number in a schedule to the zone. A mandatory height limit of 8 metres for dwellings and residential buildings with the ability for a council to specify a mandatory height limit in a schedule to the zone to take account of existing built form.
The State Government’s Advisory Note 50 provides principles and criteria for applying the new residential zones. Advisory Note 50 provides three criteria to guide the application of the new zones- Character, Strategic and Context. All three of these criteria must be considered carefully and weighted accordingly relevant to individual residential areas. Again, the advisory note states that other principles and criteria may be required by councils to suit local circumstances.
The application of the new zones is not a prescriptive process. A direct translation is not always possible to achieve. Consequently, the adoption of a balanced approach is required when considering the purpose of each zone, the land to be rezoned and importantly, the supporting strategic planning policy framework. Fundamentally, Council’s strategic planning policy framework, being the adopted Housing Diversity Strategy 2007 provides a sound basis to apply the new zones in accordance with the policy position for respective areas of residential zoned land. Furthermore, additional strategic planning work has been carried out during the process of preparing the amendment, being Council’s Reformed Residential Zones Implementation Report October 2013.
Council’s adopted Housing Diversity Strategy 2007 and G21 Regional Growth Plan 2012 both outline issues facing the municipality in relation to housing diversity and providing for population growth. The City has an aging population and a growing demand for more diversity in housing coupled with an increased demand for smaller households. Consequently, the City needs to ensure it provides for appropriately located infill opportunities. Infill development also makes more efficient use of existing infrastructure including community services.
The Housing Diversity Strategy addresses key residential issues in Geelong and guides residential development to appropriate locations. It defines a hierarchy that directs the density of housing change and type of development that can be expected in different parts of the municipality. The hierarchy identifies:
Key Development Areas (KDAs)- potential to accommodate significant medium and higher density housing, including mixed use development;
Increased Housing Diversity Areas (IHDAs)- areas close to activity centres, train stations and town centres. Boundaries are determined by walking distances of 400 metres or 800 metres. Aim is to provide a mix of high, medium and conventional density housing, with highest density closest to core areas of activity; and
Incremental Change Areas- areas where new residential development is in keeping with the traditional suburban character and where only incremental change is expected.
Council officers undertook an assessment of how the purpose of the new zones aligned with the policy direction for the areas defined in the Housing Diversity Strategy. For example, compatibility between the Residential Growth Zone and Key Development Areas; Residential Growth Zone and Increased Housing Development Areas; General Residential Zone for Incremental Change Areas.
Council has sought to use all three residential zones and apply them with the support of the hierarchy adopted in the Housing Diversity Strategy and additional work undertaken as part of amendment C300. Schedules to the Zones have been prepared that identify local variations in the municipality.
Appendix 4 provides a detailed breakdown of the implementation framework for the reformed residential zones. It covers the existing housing policy framework, the recommended zone, the neighbourhood character and building height.
Further detailed work was undertaken to identify planning controls that would help deliver increased housing diversity. An Increased Housing Diversity Area Study has been completed, which included a street by street survey of existing conditions, a desktop analysis of relevant policy and a detailed assessment of existing lot sizes and density, building heights, street setbacks, site coverage, public realm quality, constraints and opportunities. This work has informed the preparation of key design recommendations for each IHDA.
To guide the development of the Increased Housing Diversity Areas under the provisions of the Residential Growth Zone, a new local planning policy was prepared to manage the change within these areas in relation to built form and character outcomes, as well as balance the constraints such as heritage places, significant vegetation, topography and public spaces within each IHDA. The proposed policy reiterates that these areas are changing and have an evolving character.
It was noted that some IHDAs had larger areas with development constraints such as precincts with a heritage overlay. However, the majority had high opportunity areas and an ability to accommodate change across each IHDA.
For the purposes of those submitters who raised concern about the Residential Growth Zone and associated increase in density and building height, it is important to reiterate that it is Council’s position that the intensity of redevelopment will be highest around the activity centre core and lower at the edge of the IHDA, with this principle being embedded in the Housing Diversity Strategy.
It is also important to consider the existing planning context for areas proposed Residential Growth Zone and in particular, Increased Housing Diversity Areas. With the exception of Geelong West, Manifold Heights, Newtown and Vines Road, all existing Increased Housing Diversity Areas are incorporated in the Greater Geelong Planning Scheme. This confirms their established identification for increased housing diversity.
A further point to note, is that all existing IHDAs are zoned Residential 1 with residential development being guided by the provisions of the zone itself, any particular planning overlay and ResCode for new residential development. The Residential 1 Zone (R1Z) is different to the Residential Growth Zone in terms of its purpose. The obvious difference is that the R1Z encourages residential development that respects
neighbourhood character. Whilst this is a purpose of the Residential 1 Zone, the Residential Growth Zone can be tailored to suit local variations by preparing a schedule to the zone. With the support of existing planning controls such as heritage overlays, and the new local planning policy for IHDAs/Residential Growth Zone land, the Residential Growth Zone can provide for housing growth in appropriate areas and a design response that does not result in a detrimental outcome.
The Residential Growth Zone
The impact of the Residential Growth Zone, in particular Residential Growth Zone Schedule 2 (Urban areas), was a contentious issue. These submissions focused on the detrimental impact of housing growth (building height and density) on urban character, heritage, traffic, infrastructure and in Belmont’s case, land that is restricted (in part) by a single dwelling covenant.
The majority of submitters who objected to the Residential Growth Zone requested that the Neighbourhood Residential Zone be applied. Submitters also stated that the application of Residential Growth Zone is inconsistent with the level of change that could be expected in Geelong West, Newtown and Manifold Heights area.
Council officer response:
The purpose of the zone and the strategic justification for its application have been described in previous themes of this report.
Council officers have considered the application of the Residential Growth Zone and tailored the zone to cater for local variations by creating zone schedules for urban and coastal areas. Consequently, the zone has not been applied as a ‘blanket’ across all IHDAs. In addition, a new local planning policy has been prepared for land zoned Residential Growth and located in identified Increased Housing Diversity Areas. The new local planning policy (Clause 22.63) provides detailed guidance on local variations to ensure an appropriate design and development outcome is achieved.
Proposed Clause 22.63 Increased Housing Diversity Areas Policy sets out a number of objectives to guide design and development in these areas. These include:
To evolve the character of these areas through more intensive development.
To ensure that the density, mass and scale of residential development is appropriate to the location, role and character of the specific IHDA.
To ensure development makes a positive architectural and urban design contribution to the IHDA.
For Residential Growth Zone Schedule 2 (urban areas) such as the Belmont IHDA and the Geelong West, Manifold Heights and Newtown IHDA, the local planning policy design objectives include:
Encourage a sympathetic design response to nearby sites and precincts of known heritage value.
Encourage three storey development and fourth storey elements on larger, abutting the activity centre or where the amenity of adjoining properties will not be unreasonably impacted.
Encourage the recessing of the third storey element and above to reduce the dominance of the building from adjoining properties and the streetscape.
It is clear that the local planning policy provides robust guidance for new residential development in these areas. Existing constraints are acknowledged and new development is directed to achieve a sympathetic design response.
The zone, zone schedules and a new local planning policy provide a good background to understanding Council approach to applying the Residential Growth Zone.
The Residential Growth Zone Schedule 2 raised some recurring issues in submissions that are considered below:
Building height and Increased density
It is acknowledged that at present the majority of areas proposed to be zoned Residential Growth contain single and two storey residential dwellings. For this reason, many submissions requested that building height be restricted to two storeys. However, the present situation does not justify alone the requirement to retain existing standards and development outcomes as these areas have previously been identified for housing change. The existing Residential 1 Zone does not prescribe a maximum building height but relies on the provisions of Clause 54 and 55 of the planning scheme (ResCode provisions). Under the current provisions, ResCode prescribes, as a standard, a maximum building height of 9 metres.
The Residential Growth Zone prescribes a maximum discretionary residential building height of 13.5 metres. Effectively, this is a building height up to 4 storeys. It is not a mandatory building height for all new development. The discretionary maximum building height of 13.5 metres for Residential Growth Zone areas has also been included in ResCode. As will be discussed below, the zone schedules and new local planning policy provide a greater level of detail for Council officers to guide design and development in these areas at a local level.
The exhibited Residential Growth Zone Schedule 1, 2 and 3 provide for varying maximum building height as follows.
Residential Growth Zone Schedule 1- zone requirement- buildings should not exceed 13.5 metres (up to 4 storeys)
Residential Growth Zone Schedule 2- zone requirement- buildings should not exceed 13.5 metres (up to 4 storeys)
Residential Growth Zone Schedule 3- variation to the zone- buildings must not exceed 10.5 metres (up to 3 storeys)
Building heights in the proposed Residential Growth Zone Schedule 1 and Schedule 2 areas were not varied. This was to allow for the potential to increase density through building height around urban activity centres without creating further barriers to development. Building heights for coastal areas in the Residential Growth Zone Schedule 3 have been varied to reflect the nature of coastal settings and built form.
As has been highlighted in this report, the local planning policy directs that “the intensity of redevelopment will be highest around the activity centre core and lower at the edge of the IHDA.” It is apparent that the majority of submitters raised concerns about potential building height up to 4 storeys on all land zoned Residential Growth Zone Schedule 2. This is clearly not the policy position that the exhibited documents show nor has Council’s adopted strategic planning policy framework supported the direction of increased housing growth away from the activity core of IHDAs.
Council will expect to see proposals for greater building height proximate to the activity core and on sites that can accommodate a building height up to 4 storeys.
The reality of new developments achieving a building height of up to four storeys depends on a range of planning, financial and market factors. However, the process of implementing new residential zones must adopt a strategic/long term perspective and consider what is an appropriate potential outcome to accommodate population growth in a sustainable manner.
Having considered the submissions relating to areas proposed for Residential Growth Zone Schedule 2, reviewed the IHDAs in terms of existing building height, likely building height around the IHDA activity core, and existing character, it is considered that the Residential Growth Zone Schedule 2 be amended to reflect a lower maximum building height down from 13.5 metres to 10.5 metres.
Proposed Change No.1 |
|
For Residential Growth Zone Schedule 2 Urban Areas- change the maximum building height from 13.5 metres (4 storeys) to 10.5 metres (3 storeys). |
Appendix 5 provides a copy of the updated Residential Growth Zone Schedule 2.
This approach will be consistent with that proposed for residential growth zoned land in coastal areas. A maximum building height of up to 3 storeys in urban IHDAs will still achieve a level of density that supports the purpose to the zone and achieves increased housing diversity in predominantly single and double storey streetscapes. Residential Growth Zone Schedule 1 areas will continue to have a discretionary 13.5 metres maximum building height. This reflects the nature of the land identified for housing growth, which is either identified in Council’s Key Development Areas or adjoins Central Geelong.
The recommended reduction in maximum building height for the Residential Growth Zone Schedule 2 does not meet the majority of requests for these areas to be rezoned Neighbourhood Residential. However, it demonstrates Council’s acknowledgement of the established urban character in this area, the heritage areas and the likelihood of 4 storey developments or higher being built. It also establishes a consistent approach to building heights for urban and coastal areas.
The issue of increased density can often be associated with building height. However, increased density does not always mean greater building height and poor quality developments.
To achieve medium density development in these areas, it is foreseen that a variety of housing types will be encouraged and developed. The proposed local planning policy encourages units, townhouses, terrace housing and apartments. Development in these areas will be required to provide a design response that considers the unique characteristics of a particular area.
Existing built form is an important part of existing residential areas. It helps define an area where it has an identifiable style. However, where existing residential areas do not contain medium density development, this is not a reason to oppose development of this nature in the future. Rather, the issue is to ensure that new medium density development contributes to an area through good design.
Consolidation of titles
Submitters discussed the issue of potential consolidation of lots, loss of historical subdivision layouts, built form and the potential for developers to build residential developments incongruous with the established layout of existing residential areas. The consolidation of lots was also raised in relation to heritage areas.
This issue is dependent on existing lot size and the proposed development. Consolidation of lots would be necessary in many instances to achieve a building height up to 3-4 storeys. Any subsequent development proposal would be subject to a permit application and a detailed assessment of design response and amenity impacts.
Neighbourhood character
Many of the submissions focused on the impact of building heights up to 4 storeys and increased density being acceptable across Residential Growth Zone land. For Newtown submitters unaffected by heritage overlays, the impact on urban character were strongly contested. The heavy concentration of submissions received from the residential area west of Shannon Avenue and south of Aberdeen Street (Upper Skene St, Nantes St, Stephens St) demonstrates the desire to protect neighbourhood character. The residential area containing Margaret St and William St also showed concern regarding the proposed zoning with this area affected by a heritage overlay.
Neighbourhood character is an important issue in planning and is reflected in existing and proposed residential zones, including ResCode, which aims to respect existing neighbourhood character and provide reasonable standards of amenity for existing and new residents.
Council officers’ considered that while the existing strategic planning policy framework seeks to increase housing diversity around activity centres, even in those areas with existing constraints such as neighbourhood character and heritage, there are existing controls and proposed tools that can ensure an appropriate design and development outcome. For the proposed Geelong West, Manifold Heights and Newtown IHDA, the review of heritage studies, including urban/neighbourhood character, played a key role in determining boundaries for the Residential Growth Zone, General Residential Growth Zone and Neighbourhood Residential Zone.
The proposed local planning policy acknowledges “medium density housing, which is supported by the identified IHDAs and proposed zoning, can have a greater impact on neighbourhood character than traditional housing. However, the local planning policy acknowledges “… as development intensifies, it is important that design quality improves to ensure a positive contribution to the neighbourhood.”
The design guidance provided in the new local planning policy has already been discussed but it is an important addition to the Greater Geelong Planning Scheme that will assist Council officers’ determine the suitability of a proposed development in an area of recognised character.
Residential amenity
The potential loss of residential amenity is a valid concern. The key issue is to ensure that new development is not detrimental to existing and new residents.
Residential amenity is a key factor in the exercise of ResCode assessment. ResCode sets out 14 residential development standards that apply to all dwellings. ResCode standards include such matters as street setback, side and rear setbacks, site coverage, daylight to existing windows, overlooking, overshadowing of open space and building height.
The above standards are key to ensuring that residential amenity (and neighbourhood character) are considered as part of new residential development proposals. The application of the Residential Growth Zone does not remove these 14 standards from Council’s requirement to assess against new development.
However, Council’s can change particular ResCode standards in a schedule to the zone. Council has done this for the Residential Growth Zone, for example building height, street setback and private open space.
ResCode is used to assess development in all three new residential zones thereby ensuring that regardless of the intent of the zone for residential development, residential amenity is a key consideration.
Some of the key issues related to potential for overlooking, overshadowing and loss of daylight from buildings up to four storeys. Where these issues would arise, the new development would need to be designed to ensure there is no detrimental impact or, in some circumstances, could not be supported by Council.
Traffic impact and safety
The issue of increased traffic and safety was a key concern for objecting submitters, particularly in Belmont, Newtown and Geelong West. For example, given the number of schools in the Newtown area, existing road infrastructure set-up and the nature of the established residential streets, the objecting submitters stated that the proposed Residential Growth Zone would greatly exacerbate the poor existing situation.
The application of the Residential Growth Zone to the Newtown area and all other areas in the municipality will in time increase development and population. The expected change in development for these areas will not happen overnight. In fact, it will take many years to achieve. Consequently, a significant immediate change in existing traffic conditions will not occur. Potential traffic issues will also be assessed as part of the planning process for new developments.
With increased development focused around the activity centre core, the objective is to provide new residents with easy access to existing facilities and services and within walking distance. This in theory should encourage people to leave their cars at home and use more sustainable modes of transport to access local services. In reality, Council cannot restrict car ownership through planning permits. Therefore, with increased population, there is inevitably going to be an increase in road users during certain periods of the day. It is expected that people will choose to live in areas close to activity centres for ease of access to facilities and services and less reliance on motor vehicles.
Another reoccurring traffic-related issue was lack of existing on-street car parking and the potential for this to increase as a result of the Residential Growth Zone. As new development occurs, Council will ensure that appropriate car parking is provided on-site in accordance with the provisions of the Greater Geelong Planning Scheme. This is the most practical way of trying to control on-street car parking.
Poor existing infrastructure
Concerns about existing infrastructure constraints was a reoccurring issue for submitters in the Belmont, Geelong West and Newtown area. Submitters stated that existing infrastructure services to these areas is under considerable strain and will not be able to cope with the demand arising from the Residential Growth Zone.
It is acknowledged that the older residential suburbs of Geelong will have been developed at a time where increased development that has happened to date and that which is supported through the new Residential Growth Zone, will have not been foreseen. The impact of increased housing growth on existing infrastructure is a valid concern and requires consideration at a point in time when new development is proposed in these areas.
Where it is considered necessary to upgrade existing services, a number of key authorities are responsible. Barwon Water is responsible or sewerage and water supply. Gas and electricity are managed by a number of authorities and service providers. Council is responsible for the stormwater/drainage systems and local street and footpath networks.
Impact on property value
Submitters raised concerns about the impact on property values by the proposed Residential Growth Zone. This was on the basis that increased building height and density would reduce residential amenity and the character of existing residential areas.
Concerns regarding the impact on property values are acknowledged. However, this issue is not a planning matter and does not carry material weight in the consideration of submissions.
Application of Neighbourhood Residential Zone
The Neighbourhood Residential Zone was the preferred zone by those submitters whose land was proposed Residential Growth Zone and also, those areas proposed General Residential Zone 2 generally in the Newtown area. Submitters also requested the Neighbourhood Residential Zone be applied on the basis that their property and street has established urban character or located in a heritage area. The National Trust objected to both the Residential Growth Zone and General Zone being applied to heritage areas stating that the Neighbourhood Residential Zone was appropriate.
The Neighbourhood Residential Zone would conflict with the purpose of Council’s strategic planning policy for Increased Housing Diversity Areas and incremental change areas. The Neighbourhood Residential Zone seeks to limit development at two dwellings per lot and restrict building height to 8 metres. It has been applied to areas that are identified for urban preservation and or are affected by particular constraints.
Many areas proposed for Residential Growth Zone have identifiable urban character and heritage. However, as has been explained in previous sections of this report, these factors alone are not sufficient to apply the Neighbourhood Residential Zone. Importantly, where existing controls are in place to guide the design of development, the proposed zones will work in tandem with these tools.
The General Residential Zone Schedule 2 has been applied to areas identified for their suburban garden character. This zone will ensure that the neighbourhood character of these areas is respected whilst allowing for incremental change.
Area-specific concerns
Considering the extent of submissions received from particular suburbs, it is appropriate to focus on the planning matters raised about the justification for the application of the new residential zones. This will help explain the strategic approach adopted by Council officers.
A number of individual submissions also raised important points that warrant attention.
For the large number of submissions from Newtown and Geelong West, it is appropriate to revisit the justification for application of the Residential Growth Zone, General Residential Zone and Neighbourhood Residential Zone. Submissions from Belmont strongly opposed the Residential Growth Zone for the increased housing diversity area.
Geelong West/Manifold Heights/Newtown area- Residential Growth Zone
The Reformed Residential Zones Implementation Report October 2013 provides the detailed strategic justification for the identification of this area as an Increased Housing Diversity Area and to be zoned Residential Growth. It should be the first point of reference to appreciate the strategic planning exercise undertaken for this area.
The Geelong West, Manifold Heights and Newtown area is proposed as a new Increased Housing Diversity Area. The adopted Housing Diversity Strategy 2007 identifies the Geelong West area as a potential Increased Housing Diversity Area. However, the Geelong West IHDA is not incorporated into the Greater Geelong Planning Scheme. Council previously determined that a number of heritage studies needed to be undertaken prior to these areas being identified as IHDAs.
Submitters considered the application of the Residential Growth Zone Schedule 2 to this area a harsh approach and that there was no sound justification. The principal of defining a zone boundary based on a 400m or 800 metre walking catchment from an activity centre appeared arbitrary and illogical. Some submitters even questioned how certain activity centres were defined, particularly the activity centre at Newtown-Shannon Avenue/Aberdeen Street.
Many submitters suggested that the Neighbourhood Residential Zone should be applied on the basis of the established urban character and heritage of the area, with a few conceding that the General Residential Zone Schedule 1 would even be a better outcome.
The complexity of opportunities and constraints in this area required a unique approach to determining the areas appropriate for increased diversity. Appendix 6 provides a copy of the opportunities and constraints for this area. Using the principles of Council’s adopted Housing Diversity Strategy required Council to direct housing diversity to areas close to existing facilities and services. Council’s adopted Retail Strategy, which defines Geelong’s existing activity centre hierarchy, also assisted in applying the Residential Growth Zone.
The area is only a short distance from Central Geelong, the inner Geelong train stations and the Waterfront. It is well positioned to take advantage of employment, transport and recreation opportunities. The area also contains retail, education and civic services.
There are two particular areas of the proposed Geelong West, Manifold Heights, Newtown IHDA that Council officers have considered for review based on the existing issues and constraints raised in submissions. The two areas are focused on land around the Newtown- Shannon Av/Aberdeen St activity centre and land on Aberdeen St generally bounded by Pakington Street, Skene St, and Cumberland St.
Land at Newtown-Shannon Avenue/Aberdeen Street Activity Centre
The extent of submissions received from the Newtown area, principally surrounding the proposed Increased Housing Diversity Area at Aberdeen Street/Shannon Avenue is clearly highlighted in Appendix 2. Upper Skene Street, Nantes St, Stephen St, Skene St, William St, and Margaret St provided the largest numbers of submissions. Appendix 7 provides a copy of the exhibited zones for this area.
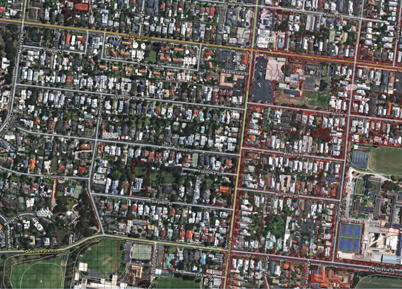
General location of affected land at Newtown- Aberdeen St/Shannon Av Activity Centre
Submissions stated that this area has strong urban character and heritage value similar to other parts of Newtown proposed to be zoned Neighbourhood Residential.
Similar to the approach adopted for the Manifold Heights activity centre on Shannon Avenue, Council officers have reconsidered the area’s urban character, the body of information contained in urban conservation and heritage studies and the proposed Residential Growth Zone Schedule 2.
Notwithstanding the proximity of the area to the activity centre, it is considered that the objecting submitters have made some valid points regarding urban character of this area and the potential for future development opportunities.
The outcome of this review has determined that the Residential Growth Zone Schedule 2 boundary be redrawn to reflect the established urban character of the area south-west of the activity centre on Aberdeen St/Shannon Avenue and this area removed from the amendment as an increased housing diversity area. The Residential Growth Zone Schedule 2 will continue to affect those properties that front Aberdeen St (Churchill Avenue) and those that front Shannon Avenue. The Residential Growth Zone Schedule 2 boundary to the south-east of the activity centre (Skene St, William St, Margaret St) will remain as exhibited on the basis that the majority of this area is affected by a heritage overlay, which will assist in guiding new development opportunities where they arise.
The proposed zoning change will be from Residential Growth Zone Schedule 2 to General Residential Zone Schedule 2. The original proposal to remove the Design and Development Overlay 14 Dwellings Over 7.5 metres in areas with Access to Views (DDO14) from this review area will be withdrawn from the amendment.
Proposed Change No. 2 |
|
Amend the proposed zoning for land south-west of the Newtown- Aberdeen St/Shannon Avenue activity centre from Residential Growth Zone Schedule 2 to General Residential Zone Schedule 2. |
The General Residential Zone Schedule 2 will allow for incremental change and ensure new development is consistent with the garden character of the area.
Appendix 8 provides a copy of the updated zoning changes for this area.
Land at Aberdeen St/Skene Street/Pakington Street/Cumberland Street
For land fronting Aberdeen Street, submitters raised valid points regarding existing access constraints to Aberdeen St and also, access, traffic and safety issues on the laneway between Aberdeen Street and Skene Street.
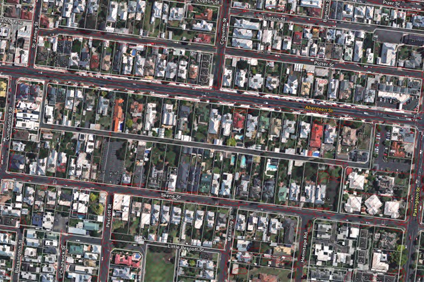
General location of affected land at Aberdeen Street, Newtown.
The properties fronting Aberdeen Street have been proposed Residential Growth Zone Schedule 2 due to their proximity to respective activity centres and existing larger built form. See Appendix 9 for a copy of the exhibited zones for this area.
The properties that front Aberdeen Street are restricted to the existing vehicle access set-up. VicRoads will not allow any additional access points to Aberdeen Street. This is a genuine constraint to future development of this area.
The properties between Aberdeen Street and Skene Street have been subject to infill development, particularly to the rear of the lots. This infill development has largely resulted in dwelling extensions.
The laneway between Aberdeen Street and Skene Street is used by residents as a main access to Aberdeen Street. Whilst the laneway itself has sufficient carriageway width for additional traffic, the access points to Skene Street and Aberdeen Strret have limited capacity for future growth. This has resulted in particularly poor traffic and safety issues that are well known to Council officers. Additionally, car parking on this laneway is limited and often increases issues of traffic congestion.
The area is also affected by a heritage overlay and exhibits good urban character. The Neighbourhood Residential Zone Schedule 2 has been proposed for properties south of the laneway on Skene Street based on the areas “regional cultural heritage significance.”
For these reasons, Council officers consider that a change to the proposed zoning for these properties fronting Aberdeen Street is necessary. Given the likely future infill development outcome for this area based on the existing constraints outlined above, the Neighbourhood Residential Zone Schedule 2 is considered appropriate.
The updated zoning will still allow for infill development that is likely to match what could be achieved in this area and given its heritage status, it is logical to bring the Neighbourhood Residential Zone Schedule 2 boundary north from Skene Street to Aberdeen Street.
Proposed Change No. 3 |
|
Amend the proposed zoning to land at Aberdeen Street (generally bounded by Pakington St, Skene St, and Cumberland St) from Residential Growth Zone Schedule 2 to Neighbourhood Residential Zone Schedule 2. |
Appendix 10 provides a copy of the updated zoning change for this area.
As a consequence of the proposed changes to the zoning for the above areas in Newtown, the exhibited Geelong West, Manifold Heights and Newtown Increased Housing Diversity Area boundary will need to be amended.
Proposed Change No. 4 |
|
Amend the exhibited Geelong West, Manifold Heights and Newtown Increased Housing Diversity Area boundary to reflect the proposed changes to the exhibited zoning for Newtown. |
Belmont Increased Housing Diversity Area- Residential Growth Zone
Belmont is an established Increased Housing Diversity area and this is confirmed in Council’s incorporated document Key Development Area and Increased Housing Diversity Areas July 2009 Updated September 2013.
The proposed zoning will change from Residential 1 Zone to Residential Growth Zone Schedule 2 (Urban Areas). The justification for the proposed Residential Growth Zone in this area has been explained above.
Belmont residents opposed the Residential Growth Zone on the basis of existing heritage overlays and a single dwelling covenant that affects properties included in the IHDA. The existence of heritage overlays and single dwelling covenants is not a new constraint in this area. The effect of existing planning controls, such as heritage overlays HO1903 Wimmera Heritage Area and HO1906: Kardinia Heritage Area and the existence of a single dwelling covenant will not necessarily undermine the purpose of the new zone. Conversely, the proposed Residential Growth Zone Schedule 2 will not remove either the overlays or single dwelling covenant referred to by submitters. Both will remain relevant to the future planning and development of the area.
What the Residential Growth Zone will do, in addition to the guidance found in the new local planning policy for Residential Growth Zone areas and land in increased housing diversity areas (Clause 22.63), is to encourage greater density around the IHDA core area, where appropriate, and with regard to existing constraints. The issue of density has been supported in principle through the previous identification of this area as an IHDA.
Belmont residents had a clear preference for the Neighbourhood Residential Zone on the basis of the existing heritage overlays, urban character and the presence of the single dwelling covenant. The Neighbourhood Residential Zone is considered inappropriate for the Belmont IHDA as it would not align with the strategic planning policy framework established in the Greater Geelong Planning Scheme
The Residential Growth Zone Schedule 2 is considered suitable and appropriate for the Belmont Increased Housing Diversity Area. No change is recommended to the exhibited amendment for this area.
Newtown- Neighbourhood Residential Zone 2
A submitter made comments about the inappropriate application of the Neighbourhood Residential Zone to the Newtown Hill area. The submitter contended that given the large number of individual heritage listings as opposed to broader heritage precinct and proximity to commercial centres and public transport on Pakington Street, this area should be reconsidered.
These are valid points raised by the submitter. The area in question is close to commercial centres at Newtown- Pakington Street and Geelong West- Pakington Street. However, this part of Newtown, Newtown Hill, has been zoned Neighbourhood Residential Schedule 2 for its “regional cultural significance”. The area may contain a high number of individual heritage listings but this is not a significant factor that warrants a change to the proposed zoning.
Bell Park- General Residential Zone 1
A submitter raised concern about the application of the General Residential Zone Schedule 1 at Bell Park. The submitter requested that the General Residential Zone Schedule 2 be applied to protect neighbourhood character including the landscape characteristics of the area and subdivision layout. The submission requested that the General Residential Zone Schedule 2 be applied to retain the garden character of the area.
The character of the Bell Park area is defined by linear streetscapes that include Deakin Street, Bruce Street, Curtin Street and Baton Street and generally consistent lot sizes. Council officers acknowledge that the area exhibits neighbourhood character but the application of the General Residential Zone 1 is justified on the basis that it seeks to provide for modest housing growth through a variety of housing types while encouraging development that respects neighbourhood character.
The current zoning for the Bell Park area is Residential 1 Zone, which is broadly similar to the General Residential Zone 1 in terms of encouraging development that respects neighbourhood character whilst seeking to provide for a range of densities.
For C300, the zoning for this area is considered suitable to achieve a level of modest housing development that seeks to respects neighbourhood character. Notwithstanding this position, it is acknowledged that the Housing Diversity Strategy, which identifies this area and others for incremental change, Council officers recommend that a “Further Work” requirement be included in Clause 21.06 to reflect this finding of the strategy.
Proposed Change No. 5 |
|
At Clause 21.06 Settlement and Housing, add a further work requirement to review the incremental change areas identified in the Housing Diversity Strategy to consider the application of the General Residential Zone Schedule 2. |
Appendix 11 provides a copy of the update Clause 21.06 Settlement and Housing (Changes are highlighted in yellow text).
This further work requirement is beyond the scope of this amendment. The further work will ensure that the incremental change areas identified in the Housing Diversity Strategy are given appropriate assessment for their urban character and whether the General Residential Zone Schedule 2 is appropriate.
Newtown-Pakington Street commercial precinct
A submitter requested the review of the proposed zoning for this area based on its potential to evolve.
The Newtown-Pakington Street commercial precinct, whilst identified as a Neighbourhood Centre in Council’s adopted Retail Strategy, it lacks a key anchor tenant such as a supermarket that would meet residents daily shopping needs. The 400 metre walking catchment is not recommended for the Residential Growth Zone.
The proposed General Residential Zone Schedule 1 is considered appropriate based on its ability to support modest residential growth including medium density development.
Application of Residential Growth Zone around new commercial centres
Submitters raised the question of why the Residential Growth Zone was not proposed for commercial centres such as north-east Ocean Grove, Jetty Road, Drysdale and Provence Boulevard, Highton.
For some of these neighbourhood centres, the existing approved development plans direct medium density housing to these locations. However, the application of the Residential Growth Zone around other commercial areas would require a level of strategic planning work that does not form part of this amendment.
Existing planning controls and the new residential zones
The potential conflict between existing planning controls and the new residential zones was a significant concern raised by submitters. The majority of submissions relating to this issue came from the Newtown, Geelong West and Belmont areas on the basis of the proposed Residential Growth Zone and the large number of heritage areas and established urban character.
Amendment C300 does not propose to delete the existing heritage overlays. They will continue to form part of the Greater Geelong Planning Scheme and Council’s assessment of new development in these affected areas.
The existing provisions of the Greater Geelong Planning Scheme demonstrate that zones and overlays work in tandem. The purpose of a planning overlay is to guide the design and development of an area that has a particular constraint or specific planning issue.
Heritage overlays are applied to areas (or precincts), or individual buildings, land, gardens, trees or other items that have been determined to be of cultural heritage significance. Heritage overlays set out permit requirements for areas of cultural heritage significance. The heritage overlay is not a barrier to development but rather a planning tool used to guide new development.
The Heritage Victoria and Heritage Council of Victoria guidelines for heritage overlays states “Sites and areas covered by Heritage overlays vary greatly in character and nature of significance.” For example, heritage areas can be rated as local significance or regional significance. Heritage Victoria and the heritage Council advise that: “Within Heritage Overlays the key objective is to retain the Cultural Significance of the Heritage place, yet still allow Alteration and Adaptation, while not stifling high quality contemporary design.”
In Geelong, the appearance of heritage areas is greatly appreciated when viewed from the public realm. More elevated development can be considered in these areas where it is subservient, has good setbacks, adopts a sensitive design and use of materials.
The heritage overlay affects a large number of Increased Housing Diversity Areas. The existence of heritage overlays will impact on the capacity of certain IHDAs to deliver medium density development to a level supported by Council but all affected IHDAs can still provide for increased development that justifies their status as an IHDA and the application of the Residential Growth Zone.
The local planning policy states that medium density development should be achieved through a range of housing typologies that best reflects the local context. For areas affected by heritage, the local planning policy states that:
“This includes responding to unique characteristics of an area such as heritage, significant vegetation, topography and views which may reduce the development potential. The IHDAs include heritage areas and new development should balance the preservation and restoration of the identified heritage place and opportunity for new housing.”
To provide greater certainty for new residential development and building height in or adjacent to a heritage area, the proposed local planning policy has been reviewed. Given the general encouragement of single storey dwellings in heritage area, the local planning policy should reflect more detailed guidance.
An additional “General Design Guideline” has been included.
Proposed Change No. 6 |
|
Update Clause 22.63 Increased Housing Diversity Areas Policy to make further reference to building height and heritage areas. |
Appendix 12 provides a copy of the updated Clause 22.63.
Specific submissions
Corangamite Catchment Management Authority (CCMA)
It appears that the CCMA may have concerns regarding the impact of development on waterways and overland flows, that go beyond what can be achieved through existing provisions in the planning scheme. In this case, it would be more appropriate to raise these issues with the State Government than to address them as part of this amendment, which seeks to implement the new residential zones in the City of Greater Geelong.
VicRoads
VicRoads offer no objection to Amendment C300 provided that a number of changes are made to the zoning maps to replace the General Residential Zone 1 with Road Zone Category 1 (RZ1). The changes are requested for Map No.s 25 (Geelong Ring Road) and 37 (new Breakwater bridge re-alignment).
It is understood that VicRoads are acting as Planning Authority for Amendment C248, which seeks to rezone land used for the Geelong Ring Road to RZ1 and remove PAO3. C248 is still under consideration and awaiting approval from the Minister for Planning. At the present time, the requested changes are incorrect. The current zoning of land is Residential not Road Zone Category 1. Council officers will monitor the progress of C248 and ensure that the zoning maps are correct prior to adoption by Council.
TGM
The TGM submission makes some interesting points that contrast to the Council’s proposed strategy but in manner that seeks to encourage more development in existing residential areas. A number of points raised in the submission are useful to highlight for the purposes of explaining the strategic planning process behind the amendment.
The proposed application of the General Residential Zone Schedule 1 and General Residential Zone Schedule 2 appear to be a direct translation from Residential 1 Zone and Residential 3 Zone. This approach for the General Residential Zone Schedule 2 is inconsistent with the purpose of the zone that enables moderate housing growth. It is stated that Council has applied the General Residential Zone Schedule 2 too loosely and will hinder the ability to deliver moderate growth and promote choice and affordability.
The General Residential Zone Schedule 2 has been applied to areas currently zoned Residential 3 Zone. These areas are referred to as incremental change areas and are not identified for housing growth. The residential character of these areas requires existing development requirements to be carried across to the schedule to the General Residential Zone, for example, maximum building height and larger private open space requirements. This will ensure that change in these areas is in keeping with the suburban garden character.
The General Residential Zone Schedule 2 is not foreseen to be a hindrance on future development but rather a planning tool to ensure the suburban garden character is respected in these areas.
No strategic justification has been provided for the requirement to obtain a planning permit for the construction of a dwelling on a lot less than 500 squares metres- Council is attempting to increase lot size within the General Residential Zone Schedule 2. It will lead to increased numbers of permit applications.
It is proposed to include an application requirement in Schedule 2 to the General Residential Zone for subdivision applications that create lots less than 500 square metres, to be accompanied by a development application or approved planning permit plans for the site for the construction of the dwellings. This would effectively mean that to create lots smaller than 500 square metres in the General Residential Zone Schedule 2, approval would also need to be sought for the development of the site.
The application requirement would not necessarily result in an increase in permit applications being lodged with Council, since it is possible to submit a combined permit application for subdivision and development.
The justification for the application requirement is to ensure that new dwellings are provided with the larger amount of private open space, which is also required under Schedule 2 (as a variation to ResCode requirements).
Consultation Strategy
A reoccurring theme raised in submissions focused on the lack of consultation and notification as part of Amendment C300. Submitters stated that no direct notification letters were sent to residents, the exhibition period was too short and ended abruptly prior to Christmas, insufficient notices in newspapers and general lack of public awareness.
Council officer response:
The preparation of amendment C300 required Council officers to determine an appropriate consultation strategy.
In accordance with the Planning and Environment Act 1987, Council proposed a formal exhibition period of one month commencing from 14 November to 16 December 2013.
As is Council’s normal practice, late submissions were accepted until 10 January 2014. This allowed for additional time for those residents who raised concerns about the exhibition period closing prior to Christmas.
Direct notification is normally sent to owners and occupiers considered to be materially affected by a planning scheme amendment. This is Council’s standard practice. However, given the amendment affects all residential land in the municipality, direct notification to all residential owners and occupiers would not have been practical.
The Planning and Environment Act 1987 provides that individual notices to all owners and occupiers are not required if the planning authority considered that the number of owners or occupiers would make it impractical (s 19(1A)(1B)). Instead, the planning authority must make sure that public notice is given of the amendment in the area affected. A copy of the amendment must also be made available for inspection at the offices of the planning authority.
The consultation strategy adopted a series of newspaper notices advertised the week prior to formal exhibition commencing 8 November 2013 and running through to December. Notices were placed in the City News section of the Independent and Geelong Advertiser, including a wide range of newspapers and newsletters across the municipality.
Council’s Community Update, published and delivered at the beginning of December, was also used to inform the general public. The Community Update magazine is free and delivered to every residence in the municipality. The release of the Community Update was later than normal but it still afforded Council the opportunity to inform the general public about the proposed new residential zones and the ability to have a say.
As is Council’s standard practice, the amendment documentation was uploaded on Council’s Have Your Say webpage, which also provided details of where to make a submission. The amendment documents were also included on DTPLI’s website.
Exhibition folders containing a copy of the amendment documents were available at Council’s customer service desks around Geelong prior to exhibition commencing.
Council officers prepared a News item that was uploaded onto Council’s website. The News Item explained the background to the new residential zones and the purpose of each new zone. It also included links to Information Sheets for each new zone and an interactive planning zones map tool. The News Item also included links to the Reformed Residential Zones Implementation Report October 2013 and the Increased Housing Diversity Area Study and Council’s Have Your Say webpage for Amendment C300.
The Interactive planning map allowed the public to locate their property and determine the existing and proposed zones The interactive map received over 5000 hits since it went live prior to exhibition commencing. It proved a resourceful tool for both the general public and Council officers.
Council officers held five drop-in information sessions during the two weeks following commencement of the exhibition period. Drop-in information sessions were held at the following locations:
Council’s Brougham St offices- 19 November 2013;
Belmont Library- 20 November 2013;
Vines Road Community Centre, Hamlyn Heights- 21 November 2013;
Bellarine Community Health Centre, Ocean Grove- 28 November 2013; and
Corio Library- 29 November 2013.
The drop-in information sessions were advertised in newspapers along with the amendment notices in the weeks leading up to the sessions. The attendance at many of these sessions was low. However, residents that attended expressed an interest in what was happening and were well informed of planning issues in their area.
Council’s Facebook and Twitter accounts were used to promote the implementation of the new residential zones. Council officers engaged with members of the public on its Facebook page answering questions about the new residential zones.
Council officers received numerous telephone enquiries about the new zones since exhibition. Additionally, Council officers answered a large number of queries and questions that were submitted through Council’s website relating to the respective amendment documents and supporting information.
During the consideration of submissions stage, Council wrote to submitters acknowledging their submissions to Amendment C300 and offered the opportunity to discuss their submission with officers. The appointments were arranged for Monday 20 January and Tuesday 21 January 2014. Half hour appointments were offered. The take up of appointments was encouraging with a total of 33 appointments arranged between the two days. Additional meetings were also held with submitters after these dates. Submitters expressed some genuine concerns for about the implementation of the new residential zones and for their respective areas.
The consultation strategy adopted for Amendment C300 is considered appropriate given the scale of the project and the potential implications on Council resources. Council received over 200 submissions to C300
which is significant number considering there was no direct notification.
Appendix 13 provides a copy of the consultation strategy for Amendment C300.
This report has positive environmental implications in relation to encouraging a more sustainable urban form with medium density housing being located near activity centres, town centres and train stations. The new zones provide for greater clarity in relation to the policy difference for various residential areas, which will provide for better outcomes in terms of directing and managing appropriate levels of residential development in respective areas.
This report does not result in any additional financial implications for Council.
Current approved budget will cover costs associated with a planning scheme amendment.
The recommendations of this report comply with State Planning Policy in relation to DTPLI’s Practice Note for applying the new residential zones. All submissions to Amendment C300 have been considered and this report outlines how Council will implement the statutory provisions relating to the planning scheme amendment process relating to the appointment of an Independent Panel to hear submissions.
The recommendations of this report are consistent with City Plan, in relation to promoting a sustainable built environment, sustainable land use and development, increased public transport use, liveable neighbourhoods, quality urban design and built environment and the conservation of historic buildings.
There is no direct or indirect officer conflict.
There are risks associated with Council not resolving a position to request the Minister for Planning to appoint an Independent Panel to hear all submissions. It is important that the timescales associated with processing this planning scheme amendment are retained to meet the State Government’s deadline of 1 July 2014 to replace the existing suite of residential zones. Council must implement the new zones prior to this date.
The potential outcome of the Amendment C300 will provide for managed residential growth in the municipality. Increased density and infill housing is directed to areas that are well serviced which provide good opportunities to meet the demands for smaller households. Incremental change areas provide a balance between a mix of housing stock while maintaining the garden character of identified areas. A range of housing is important to provide for the different housing needs in our community.
The amendment will not impact on the basic right, freedoms and responsibilities as set out in the Charter. Planning legislation ensures an open community consultation process occurs enabling the public to freely express their view. The appointment of an Independent panel to hear all submissions to C300 will offer submitters a fair opportunity to be heard.
The exhibition of C300 afforded residents an opportunity to make a submission to the exhibited documents.
This report recommends that Council request the Minister for Planning to appoint an Independent Panel to hear all submissions to Amendment C300. Once appointed, the Minister for Planning will write all submitters offering them an opportunity to be heard before the Panel.
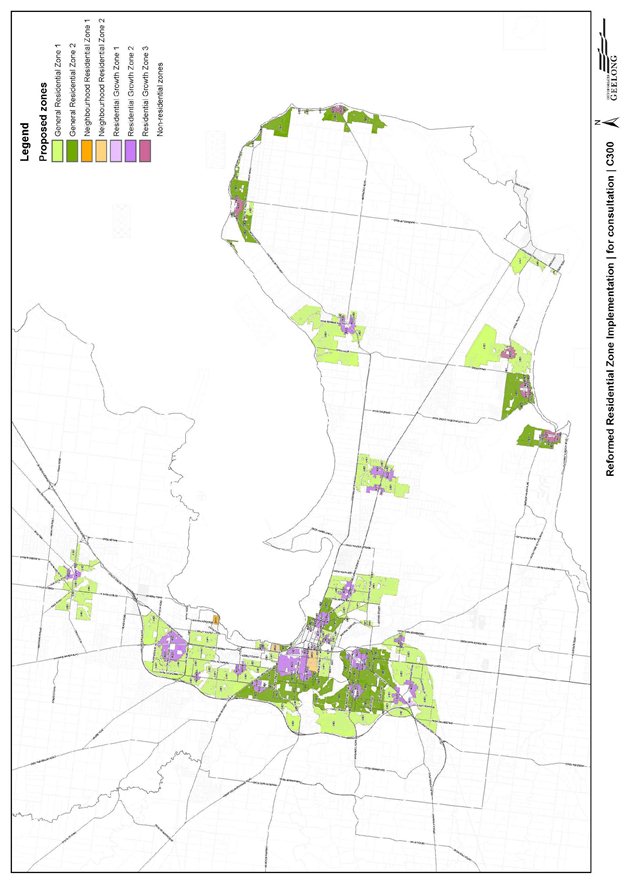
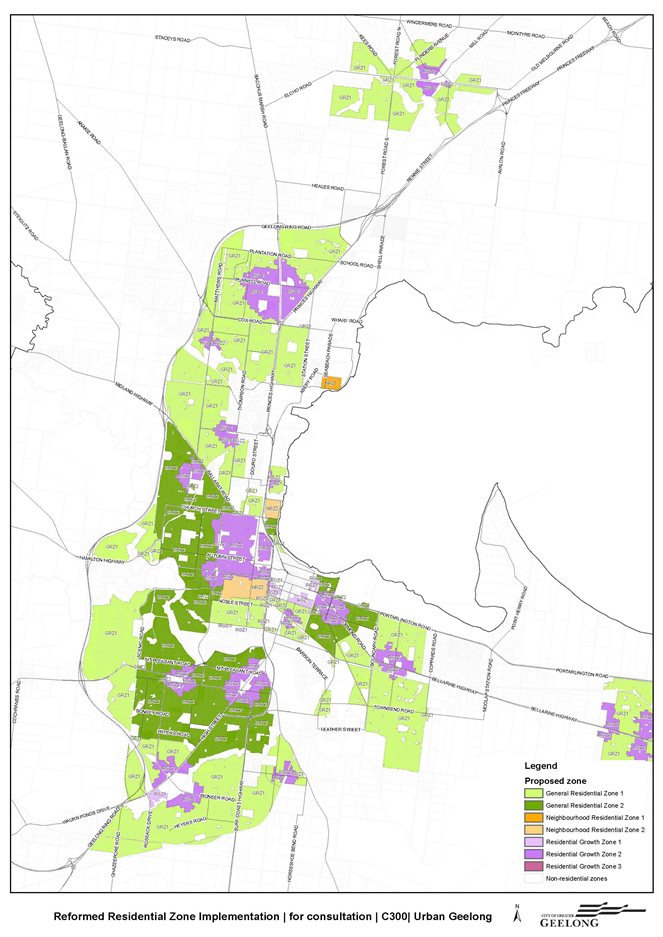
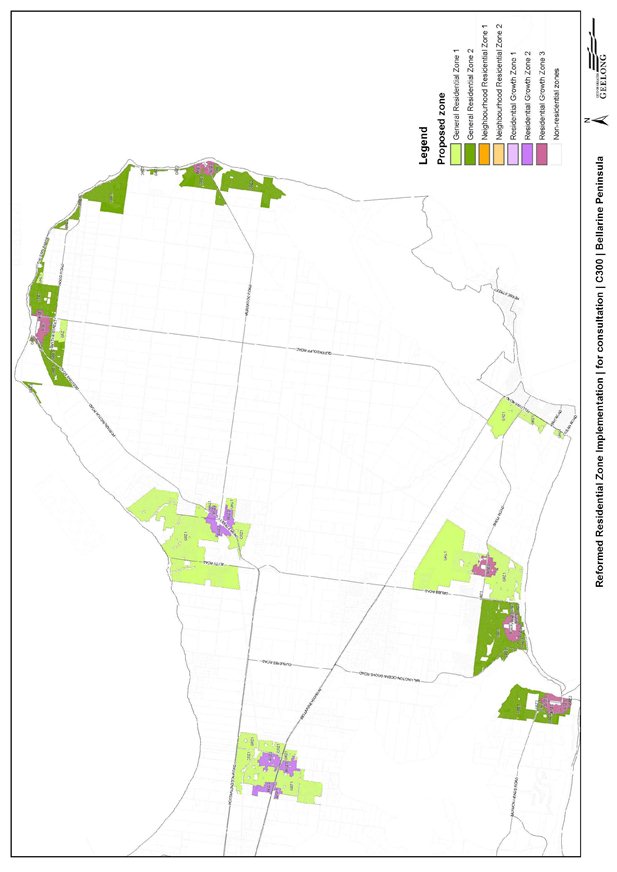
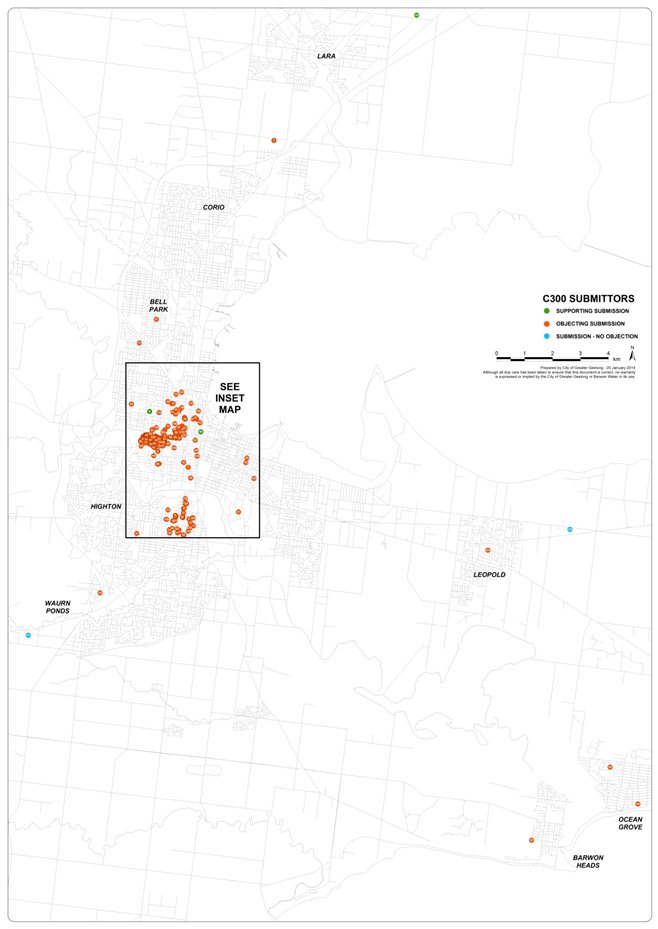
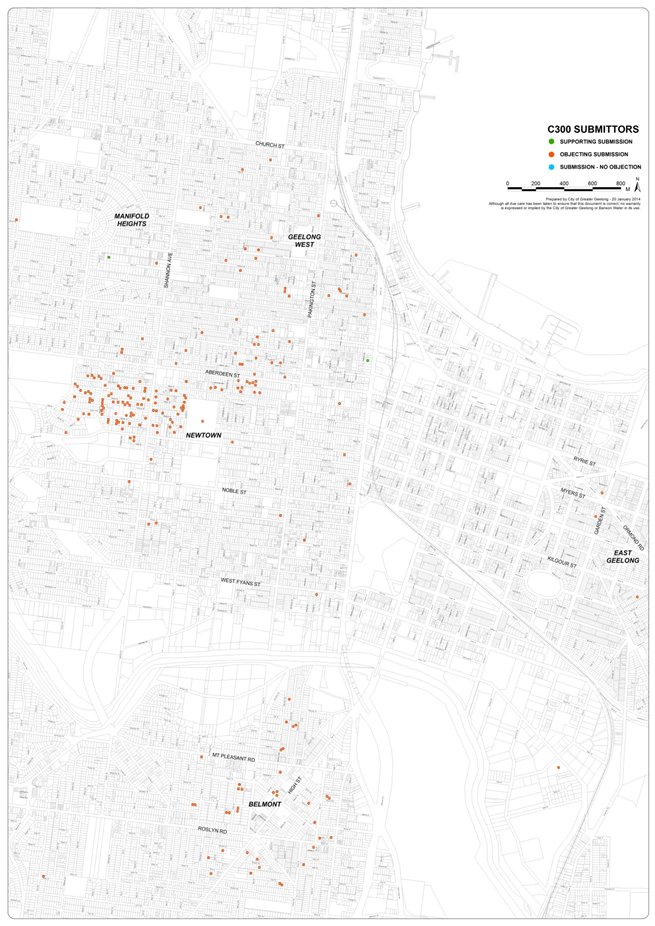
|
Suburb |
No. |
|
Newtown |
122 |
|
Geelong West |
41 |
|
Belmont |
39 |
|
Geelong |
9 |
|
Manifold Heights |
5 |
|
Ocean Grove |
2 |
|
Waurn Ponds |
1 |
|
Barwon Heads |
1 |
|
Leopold |
1 |
|
Lara |
1 |
|
South Geelong |
2 |
|
East Geelong |
1 |
|
Curlewis |
1 |
|
Torquay |
1 |
|
Hamlyn Heights |
1 |
|
Herne Hill |
1 |
|
Highton |
1 |
|
Indented Heads |
1 |
|
Total: |
231 |
|
No |
Surname or Company |
First Name |
Address |
Suburb |
Type |
|
|
Abella |
Lucas |
45 Heales Road |
LARA VIC 3212 |
Object |
|
|
Alford |
Margaret & Georgina |
36 Lawton Ave |
GEELONG WEST VIC 3218 |
Object |
|
|
Allison |
Marion & Ron |
27 Upper Skene Street |
NEWTOWN VIC 3220 |
Object |
|
|
Anderson |
Gwen |
10 Queens Road |
NEWTOWN VIC 3220 |
Object |
|
|
Anderson |
Helen & Tony |
47 George Street |
NEWTOWN VIC 3220 |
Object |
|
|
Angelovski |
Jim |
40 Volum Street |
MANIFOLD HEIGHTS VIC 3218 |
Support |
|
|
Arklay |
Anne |
60 Russell Street |
NEWTOWN VIC 3220 |
Object |
|
|
Austin |
Roma |
54 Nantes Street |
NEWTOWN VIC 3220 |
Object |
|
|
Backhouse |
Carson |
43 Regent Street |
BELMONT VIC 3216 |
Object |
|
|
Baensch |
Vicki & Kevin |
4 Nantes Street |
NEWTOWN VIC 3220 |
Object |
|
|
Bakker |
Natasha |
14 McKeown Lane |
BELMONT VIC 3216 |
Object |
|
|
Balderstone |
Cathy |
104 Aphrasia Street |
NEWTOWN VIC 3220 |
Object |
|
|
Bannister |
Jennifer |
20 Herd Road |
BELMONT VIC 3216 |
|
|
|
Barker |
Lawrie |
2/6 Union Street |
BELMONT VIC 3216 |
Object |
|
|
Bennett |
Kerri |
14 John Street |
GEELONG WEST VIC 3218 |
Object |
|
|
Beauchamp |
Andrew |
13 Upper Skene Street |
NEWTOWN VIC 3220 |
Object |
|
|
Bennett-Hullin |
Jennifer |
39 Nantes Street |
NEWTOWN VIC 3220 |
Object |
|
|
Belmont Heights Estate Residents Group |
Attn: Joe Crosbie |
1 Peary Street |
BELMONT VIC 3216 |
Object |
|
|
Bentley |
Steve & Corinne |
80 Skene Street |
NEWTOWN VIC 3220 |
Object |
|
|
Blake |
Sharon & Grant |
140 Skene Street |
NEWTOWN VIC 3220 |
Object |
|
|
Blanco |
Jack |
300 Shannon Avenue |
NEWTOWN VIC 3220 |
Object |
|
|
Boddington |
Miranda |
3 Bigmore Street |
GEELONG WEST VIC 3218 |
Object |
|
|
Bolton |
Kristy |
22 Deakin Street |
BELL PARK VIC 3215 |
Object |
|
|
Bongiorno |
Paul & Carmel |
169 Skene Street |
NEWTOWN VIC 3220 |
Object |
|
|
Boyd |
Jo |
22 Peary Street |
BELMONT VIC 3216 |
Object |
|
|
Boyd |
Tim for Belmont Residents Group |
22 Peary Street |
BELMONT VIC 3216 |
Object |
|
|
Brand |
Hilary |
P O Box 2196 |
GEELONG VIC 3220 |
Object |
|
|
Braxton |
Mr & Mrs |
19 Upper Skene Street |
NEWTOWN VIC 3220 |
Object |
|
|
Breuer |
Emma |
2 Kedleston Road |
HERNE HILL VIC 3218 |
Object |
|
|
Bugg |
Sarah & Gary |
21 Upper Skene Street |
NEWTOWN VIC 3220 |
Object |
|
|
Burleigh |
John & Dorothy |
2/2 Glenara Court |
BELMONT VIC 3216 |
Object |
|
|
Caddy |
Daryl |
16/94 Aphrasia Street |
NEWTOWN VIC 3220 |
Object |
|
|
Cameron |
Jane |
49 George Street |
NEWTOWN VIC 3220 |
Object |
|
|
Cameron |
Dr Sarah & Rohan |
100 Weller Street |
GEELONG WEST VIC 3218 |
Object |
|
|
Campbell |
Ruth |
8 Lupton Street |
GEELONG WEST VIC 3218 |
Object |
|
|
Carman |
Cathy & Peter |
22 Layton Crescent |
NEWTOWN VIC 3218 |
Object |
|
|
Carper |
Felicity |
2 Church Street |
BELMONT VIC 3216 |
Object |
|
|
Casado |
Leondro & Guiseppina |
22 Regent Street |
BELMONT VIC 3216 |
Object |
|
|
Chakir |
Rosen |
40 Riverview Terrace |
BELMONT VIC 3216 |
Object |
|
|
CCMA |
Attn: Dr G Taylor |
1/23 West Fyans Street |
NEWTOWN VIC 3220 |
Submission/No objection |
|
|
Chappell |
Damien & Ann |
90 Aphrasia Street |
NEWTOWN VIC 3220 |
Object |
|
|
Chilwell Primary School |
Attn: Gavan Welsh |
313a Pakington Street |
NEWTOWN VIC 3220 |
Object |
|
|
Chisholm |
Margaret |
24 Seaview Parade |
BELMONT VIC 3216 |
Object |
|
|
Clarke |
Linsday & Mary |
40 Nantes Street |
NEWTOWN VIC 3220 |
Object |
|
|
Clatworthy |
John & Annabelle |
28 Nantes Street |
NEWTOWN VIC 3220 |
Object |
|
|
Cormack |
Sue |
22 Stephen Street |
NEWTOWN VIC 3220 |
Object |
|
|
Couch |
Darren |
129 Aphrasia Street |
NEWTOWN VIC 3220 |
Object |
|
|
Crosbie |
Andrea & Joe |
1 Peary Street |
BELMONT VIC 3216 |
Object |
|
|
Crosby |
Jean |
7 Stephen Street |
NEWTOWN VIC 3220 |
Object |
|
|
Dadds |
Audrey & David |
6 Margaret Street |
NEWTOWN VIC 3220 |
Object |
|
|
D’Orsa |
Barry & Sue |
16 Stephen Street |
NEWTOWN VIC 3220 |
Object |
|
|
Davis |
Glen |
38 Nantes Street |
NEWTOWN VIC 3220 |
Object |
|
|
D’Cruz |
Dr Heather |
4 St James Street |
GEELONG WEST VIC 3218 |
Object |
|
|
Demetrious |
Kristen |
27 Lupton Street |
GEELONG WEST VIC 3218 |
Object |
|
|
De Amicis |
Maria |
26 Regent Street |
BELMONT VIC 3216 |
Object |
|
|
Dickie |
Beverley |
9 Wimmera Street |
BELMONT VIC 3216 |
|
|
|
Dietrich |
Judith & Graham |
9 Nantes Street |
NEWTOWN VIC 3220 |
Object |
|
|
Djordjevic |
Rosaria |
48 Upper Skene Street |
NEWTOWN VIC 3220 |
Object |
|
|
Dryver |
F den |
Unit 1/7 Lloyd Street |
BELMONT VIC 3216 |
Object |
|
|
DTPLI |
Attn: Jozef Vass |
P O Box 775 |
GEELONG VIC 3220 |
Support |
|
|
Dunn |
Justine & Justin |
47 Iona Avenue |
BELMONT VIC 3216 |
Object |
|
|
Eldridge |
Vanessa & Justin |
128 Aphrasia Street |
NEWTOWN VIC 3220 |
Object |
|
|
Elliott |
Russell |
10 Stephen Street |
NEWTOWN VIC 3220 |
Object |
|
|
Ellison |
Geoffrey & Wendy |
304 Shannon Avenue |
NEWTOWN VIC 3220 |
Object |
|
|
Farley |
Jess |
3 Upper Skene Street |
NEWTOWN VIC 3220 |
Object |
|
|
Fatouros |
Carol |
31 Calder Street |
MANIFOLD HEIGHTS VIC 3218 |
Object |
|
|
Fatouros |
Spiro |
31 Calder Street |
MANIFOLD HEIGHTS VIC 3218 |
Object |
|
|
Fida |
Alex & Angela |
22 Margaret Street |
NEWTOWN VIC 3220 |
Object |
|
|
Foreman |
Neridah & Gary |
4 Daisy Street |
NEWTOWN VIC 3220 |
Object |
|
|
Franklin |
Adam & Freya |
69 Clarence Street |
GEELONG WEST VIC 3218 |
Object |
|
|
Fowler |
Brian & Elizabeth |
6 Layton Crescent |
NEWTOWN VIC 3220 |
Object |
|
|
Fulton |
Terry & Bev |
7 Ruthven Street |
NEWTOWN VIC 3220 |
Object |
|
|
Funston |
M N |
11 Dean Street |
BELMONT VIC 3216 |
Object |
|
|
Gall |
Morgan |
42 Candover Street |
GEELONG WEST VIC 3218 |
Object |
|
|
Gemmill |
Johanna |
33 Crofton Street |
GEELONG WEST VIC 3218 |
Object |
|
|
Gibson |
B & JH |
55 George Street |
NEWTOWN VIC 3220 |
Object |
|
|
Gibson |
Don |
311 Shannon Avenue |
NEWTOWN VIC 3220 |
Submission/No objection |
|
|
Gleeson |
Rosemary |
3 Upper Skene Street |
NEWTOWN VIC 3220 |
Object |
|
|
Goodall-Wilson |
Darrin |
2 Stephen Street |
NEWTOWN VIC 3220 |
Object |
|
|
Gow |
Neil |
5 Stephen Street |
NEWTOWN VIC 3220 |
Object |
|
|
Grant |
Marianne & Warren |
48 Lawton Avenue |
GEELONG WEST VIC 3218 |
Object |
|
|
Gray |
Andrea |
16 Skene Street |
NEWTOWN VIC 3220 |
Object |
|
|
Grbin |
Evie |
31 Churchill Avenue |
NEWTOWN VIC 3220 |
Object |
|
|
Greco |
Melanie |
P O Box 184 |
BELMONT VIC 3216 |
Object |
|
|
Griffith |
Sarah |
1 Nantes Street |
NEWTOWN VIC 3220 |
Object |
|
|
Gurrie |
Glenis |
44 Upper Skene Street |
NEWTOWN VIC 3220 |
Object |
|
|
Gurrie |
Lorna |
42 Upper Skene Street |
NEWTOWN VIC 3220 |
Object |
|
|
Harper |
VJ & LC |
49 Lawton Avenue |
GEELONG WEST VIC 3218 |
Object |
|
|
Harris |
Dean |
5 Ruthven Street |
NEWTOWN VIC 3220 |
Object |
|
|
Hartney |
Ella |
24 Regent Street |
BELMONT VIC 3216 |
Object |
|
|
Hearn |
Dean |
92 – 96 Barwon Terrace |
SOUTH GEELONG VIC 3220 |
Object |
|
|
Heath |
Julie & Antony |
108 Skene Street |
NEWTOWN VIC 3220 |
Object |
|
|
Hedley |
Tony |
136 Skene St |
NEWTOWN VIC 3220 |
Object |
|
|
Hendy |
Roger & Carol |
3 King Street |
BELMONT VIC 3216 |
Object |
|
|
Hickey |
Chris |
22 Stephen Street |
NEWTOWN VIC 3220 |
Object |
|
|
Hill |
Andrew |
230 Latrobe Terrace |
GEELONG WEST VIC 3218 |
Support |
|
|
Hill |
Ian |
8 Arnott Street |
GEELONG WEST VIC 3218 |
Object |
|
|
Hoban |
Paul |
310 Shannon Avenue |
NEWTOWN VIC 3220 |
Object |
|
|
Hoban |
Paul |
310 Shannon Avenue |
NEWTOWN VIC 3220 |
Object |
|
|
Homes |
Emma |
15 Peary Street |
BELMONT VIC 3216 |
Object |
|
|
Houghton |
Geoff & Bernadette |
58 Isabella Street |
GEELONG WEST VIC 3218 |
Object |
|
|
Hucker |
Don & Margaret |
217 High Street |
BELMONT VIC 3216 |
Object |
|
|
Indented Head Community Assoc |
Attn: Ingrid Novosel |
C/- Post Office |
INDENTED HEAD VIC 3223 |
Object |
|
|
Jacobs |
Struan & Anne |
9a Laurel Bank Parade |
NEWTOWN VIC 3220 |
Object |
|
|
Jaques |
Michael & Nicole |
20 Addis Street |
GEELONG WEST VIC 3218 |
Object |
|
|
Jennett |
Sarah & Anthony |
10 Layton Crescent |
NEWTOWN VIC 3220 |
Object |
|
|
Johannesen |
Jan |
18 Hopgood Place |
BARWON HEADS VIC 3227 |
Object |
|
|
Johnston |
Tim |
10 Waratah Street |
GEELONG WEST VIC 3218 |
Object |
|
|
Johnston |
Mark, Eileen & Mavis |
102 Skene Street |
NEWTOWN VIC 3220 |
Object |
|
|
Jordan |
Ann |
95 Aberdeen Street |
NEWTOWN VIC 3220 |
Object |
|
|
Jordan |
Mark |
95 Aberdeen Street |
NEWTOWN VIC 3220 |
Object |
|
|
Kanellos |
Loukas & Kelly-Anne |
9 Margaret Street |
NEWTOWN VIC 3220 |
Object |
|
|
Kelynack |
Dr Kristen |
11 Nantes Street |
NEWTOWN VIC 3220 |
Object |
|
|
Kent |
Lynette |
67 George Street |
NEWTOWN VIC 3220 |
Object |
|
|
King |
Phillip & Louise |
18 Nantes Street |
NEWTOWN VIC 3220 |
Object |
|
|
Krastins |
Laura |
10 Hope Street |
GEELONG WEST VIC 3218 |
Object |
|
|
Kuiper |
J & C |
301 Shannon Avenue |
NEWTOWN VIC 3220 |
Object |
|
|
Kunovic |
Rebecca & Anthony |
6 Upper Skene Street |
NEWTOWN VIC 3220 |
Object |
|
|
Laidlaw |
Jan |
1/199 Noble Street |
NEWTOWN VIC 3220 |
Object |
|
|
Laird |
Sarah |
104 Skene Street |
NEWTOWN VIC 3220 |
Object |
|
|
Lambert |
Allan & Robyn |
44 Francis Street |
BELMONT VIC 3216 |
Object |
|
|
Lazzaro |
David |
322 Shannon Avenue |
NEWTOWN VIC 3220 |
Object |
|
|
Lazzaro |
Helen |
322 Shannon Avenue |
NEWTOWN VIC 3220 |
Object |
|
|
Le Feuvre |
Daphne & Wilton |
Unit 3/34 Scott Street |
BELMONT VIC 3216 |
Object |
|
|
Lewis |
Mark & Sharon |
23 Stephen Street |
NEWTOWN VIC 3220` |
Object |
|
|
Lloyd |
G |
20 Nantes Street |
NEWTOWN VIC 3220 |
Object |
|
|
Locock |
Greg |
18 Trigg Street |
GEELONG WEST VIC 3218 |
Object |
|
|
Loughnan |
John & Margaret |
34 Queens Park Road |
NEWTOWN VIC 3220 |
Object |
|
|
Madden |
Allan |
1080 Portarlington Road |
CURLEWIS VIC 3222 |
Submission/No objection |
|
|
Maishman |
Tim |
128 Skene Street |
NEWTOWN VIC 3220 |
Object |
|
|
Mason |
Terry & Louise |
35 Nantes Street |
NEWTOWN VIC 3220 |
Object |
|
|
Maxwell |
Leigh |
3 William Street |
NEWTOWN VIC 3220 |
Object |
|
|
Maxwell |
Lucie |
3 Wilson Street |
NEWTOWN VIC 3220 |
Object |
|
|
Maxwell |
Peter |
31 Candover Street |
GEELONG WEST VIC 3218 |
Object |
|
|
Mayes |
Nathan & Alys |
14 Seaview Parade |
BELMONT VIC 3216 |
Object |
|
|
McCallum |
Michael & Tara |
31 Ann Street |
GEELONG WEST VIC 3218 |
Object |
|
|
McDonald |
Robyn |
1A Perth St |
BELMONT VIC 3216 |
Object |
|
|
McFarlane |
AC |
22 John Street |
GEELONG WEST VIC 3218 |
Object |
|
|
Meehan |
John & Jennifer |
16 Nantes Street |
NEWTOWN VIC 3220 |
Object |
|
|
Mels |
John |
7 Austin Terrace |
NEWTOWN VIC 3220 |
Object |
|
|
Menchise |
Ralph |
52 Gertrude Street |
GEELONG WEST VIC 3218 |
Object |
|
|
Miles |
Susan |
42 Mermaid Avenue |
OCEAN GROVE VIC 3226 |
Object |
|
|
Miller |
Ben & Fiona |
88 Skene Street |
NEWTOWN VIC 3220 |
Object |
|
|
Milverton |
Bryson & Belinda |
26 William Street |
NEWTOWN VIC 3220 |
Object |
|
|
Mitchell |
Graeme |
27 Nantes Street |
NEWTOWN VIC 3220 |
Object |
|
|
Mitchell |
Jan & Leigh |
38 Upper Skene Street |
NEWTOWN VIC 3220 |
Object |
|
|
Moodie |
Charles & Sarah |
11 Margaret Street |
NEWTOWN VIC 3220 |
Object |
|
|
Molyneux |
Ros |
23 Wellington Street |
GEELONG WEST VIC 3218 |
Object |
|
|
Morell |
Anne |
13 Peary Street |
BELMONT VIC 3216 |
Object |
|
|
Morgan |
David & Margaret |
4 Whyte Court |
NEWTOWN VIC 3220 |
Object |
|
|
Morrison |
Janine |
70 Aberdeen Street |
GEELONG WEST VIC 3218 |
Object |
|
|
Murphy |
Stephen |
82 Garden Street |
GEELONG VIC 3220 |
Support |
|
|
National Trust Geelong Branch |
Attn: Jennifer Bantow |
P O Box 1512 |
GEELONG VIC 3220 |
Objects |
|
|
Neville |
Dorothy |
5 Lloyd Street |
BELMONT VIC 3216 |
Object |
|
|
Nicholson |
Bob & Belinda |
294 Shannon Avenue |
NEWTOWN VIC 3220 |
Object |
|
|
Nunn |
Christine |
5 William Street |
NEWTOWN VIC 3220 |
Object |
|
|
O’Brien |
David & Cecilia |
P O Box 256 |
GEELONG VIC 3220 |
Submission/No objection |
|
|
Obic |
Tina |
135 McIntyres Road |
LARA VIC 3212 |
Support |
|
|
Odam |
Emily |
28 Stephen Street |
NEWTOWN VIC 3220 |
Object |
|
|
Odam |
Malcolm |
28 Stephen Street |
NEWTOWN VIC 3220 |
Object |
|
|
Ogston |
Gail |
36 Upper Skene Street |
NEWTOWN VIC 3220 |
Object |
|
|
Palmer |
Gail |
37 Loch Street |
EAST GEELONG VIC 3219 |
Object |
|
|
Parks |
William & Jacqueline |
46 Gertrude Street |
GEELONG WEST VIC 3218 |
Object |
|
|
Parkinson |
C D |
P O Box 2001 |
GEELONG VIC 3220 |
Object |
|
|
Perry |
Elise |
109 Orton Street |
OCEAN GROVE VIC 3226 |
Object |
|
|
Perry |
Stuart |
151 Autumn Street |
GEELONG WEST VIC 3218 |
Object |
|
|
Pett |
Gail & Robert |
13 William Street |
NEWTOWN VIC 3220 |
Object |
|
|
Pickup |
Pat |
173 Skene Street |
NEWTOWN VIC 3220 |
Object |
|
|
Preiato |
Tony |
11 Sydenham Avenue |
MANIFOLD HEIGHTS VIC 3218 |
Object |
|
|
Pretty |
Kylie |
43 Nantes Street |
NEWTOWN VIC 3220 |
Object |
|
|
Purnell |
Helen |
125 Aphrasia Street |
NEWTOWN VIC 3220 |
Object |
|
|
Quirk Consultants |
Attn: John Quirk |
75 Mount Pleasant |
BELMONT VIC 3216 |
Object |
|
|
Quirk |
Brendan & Kerrie |
29 Lupton Street |
GEELONG WEST VIC 3218 |
Object |
|
|
Rae |
Scott & Fiona |
4 Volum Street |
MANIFOLD HEIGHTS VIC 3218 |
Object |
|
|
Reardon |
Ray |
135 Lemins Road |
WAURN PONDS VIC 3216 |
Submission/No objection |
|
|
Reed |
Yvonne & Graeme |
10 Rocklea Drive |
TORQUAY VIC 3228 |
Object |
|
|
Rixon |
Ian & Gail |
8 Nantes Street |
NEWTOWN VIC 3220 |
Object |
|
|
Rodda |
Marcus |
125 Aphrasia Street |
NEWTOWN VIC 3220 |
Object |
|
|
Rossack |
Dean |
41 Riverview Tce |
BELMONT 3216 |
Object |
|
|
Russell |
Noel |
5A Stephen Street |
NEWTOWN VIC 3220 |
Object |
|
|
Ryan |
Matt & Lynda |
37 Nantes Street |
NEWTOWN VIC 3220 |
Object |
|
|
Ryan |
Mick |
25 Upper Skene Street |
NEWTOWN VIC 3220 |
Object |
|
|
Sargaent |
Chris & Alicia |
51 Candover Street |
GEELONG WEST VIC 3218 |
Object |
|
|
Scaife |
John |
97 Aberdeen Street |
NEWTOWN VIC 3220 |
Object |
|
|
Scholes |
The Hon. Gordon |
20 Stephen Street |
NEWTOWN VIC 3220 |
Object |
|
|
Scott |
Peter & Ann |
15 Stephen Street |
NEWTOWN VIC 3220 |
Object |
|
|
Sacred Heart College |
Attn: Jack Sheehan |
Retreat Road |
NEWTOWN VIC 3220 |
Object |
|
|
Seller |
Pam & Mark |
16 Prospect Avenue |
BELMONT VIC 3216 |
Object |
|
|
Sheehan |
Mark |
23 Layton Crescent |
NEWTOWN VIC 3220 |
Object |
|
|
Shirfield |
Aaron |
7 Prospect Avenue |
BELMONT VIC 3216 |
Object |
|
|
Sims |
Ailsa & Allan |
47 Herd Road |
BELMONT VIC 3216 |
Object |
|
|
Tan Sing |
Jennifer |
3 Ruthven Street |
NEWTOWN VIC 3220 |
Object |
|
|
Smith |
Denise |
73 Sydney Parade |
GEELONG VIC 3220 |
Object |
|
|
Smith |
Janine |
38 Nantes Street |
NEWTOWN VIC 3220 |
Object |
|
|
Stefanoff |
Julie |
31 Candover Street |
GEELONG WEST VIC 3218 |
Object |
|
|
Stewart |
Bert & Lesley |
1 Daisy Street |
NEWTOWN VIC 3220 |
Object |
|
|
Stojanovski |
Marion |
42 Nantes Street |
NEWTOWN VIC 3220 |
Object |
|
|
Stojanovski |
Stefo & Marion |
42 Nantes Street |
NEWTOWN VIC 3220 |
Object |
|
|
Stokes |
Bruce & Heather |
25 Nantes Street |
NEWTOWN VIC 3220 |
Object |
|
|
Stone |
Viv |
2/34 Scott Street |
BELMONT VIC 3216 |
Object |
|
|
Tate |
Kay & John |
99 Aberdeen Street |
NEWTOWN VIC 3220 |
Object |
|
|
TGM |
Attn: Joanne Preece |
P O Box 1137 |
GEELONG VIC 3220 |
Object |
|
|
Thompson |
Loreen |
12 McKeown Lane |
BELMONT VIC 3216 |
Object |
|
|
Thompson |
Louise |
38 Aphrasia Street |
NEWTOWN VIC 3220 |
Object |
|
|
Tierney |
Jane |
5a Stephen Street |
NEWTOWN VIC 3220 |
Object |
|
|
Tinning |
Helen |
36 Coquette Street |
GEELONG WEST VIC 3218 |
Object |
|
|
Tischler |
Kate & Nick |
16 Lupton Street |
GEELONG WEST VIC 3218 |
Object |
|
|
Townsend |
Sheryl |
15 Wyuna Parade |
BELMONT VIC 3216 |
Object |
|
|
Tran |
V K |
190 Aberdeen Street |
GEELONG WEST VIC 3218 |
Object |
|
|
Trezise |
Ian |
69a Pakington Street |
GEELONG WEST VIC 3218 |
Object |
|
|
Tucker |
Julie & Daryl |
14 Nantes Street |
NEWTOWN VIC 3220 |
Object |
|
|
Tulemija |
Rayko |
5 Pineville Avenue |
GEELONG WEST VIC 3218 |
Object |
|
|
Verhoef |
Catharina |
51 George Street |
NEWTOWN VIC 3220 |
Object |
|
|
VicRoads |
Attn: John Murphy |
P O Box 775 |
GEELONG VIC 3220 |
Submission/No Objection |
|
|
Wall |
Glen |
1 Glengate Street |
HAMILYN HEIGHTS VIC 3218 |
Object |
|
|
Walsh |
Grace |
109A Aberdeen Street |
NEWTOWN VIC 3220 |
Object |
|
|
Ward |
Samantha |
100 Aberdeen Street |
GEELONG WEST VIC 3218 |
Object |
|
|
Watts |
John |
12 Garvey Court |
HIGHTON VIC 3216 |
Object |
|
|
Welsh |
Tim & Therese |
39 Upper Skene Street |
NEWTOWN VIC 3216 |
Object |
|
|
Westman |
Sally & Gary |
24 Nantes Street |
NEWTOWN VIC 3216 |
Object |
|
|
Whittaker |
Jodie |
21 Albert Street |
GEELONG WEST VIC 3218 |
Object |
|
|
Whittaker |
Paul |
21 Albert Street |
GEELONG WEST VIC 3216 |
Object |
|
|
Whittington |
John & Brenda |
86 Clarence Street |
GEELONG WEST VIC 3216 |
Object |
|
|
Wilson |
John & Lynne |
103 Aberdeen Street |
NEWTOWN VIC 3220 |
Object |
|
|
Winiecki |
Aaron & Kerrie-Anne |
12 Manhattan Drive |
LEOPOLD VIC 3224 |
Object |
|
|
Witcombe |
David & Coral |
194 Minerva Road |
NEWTOWN VIC 3220 |
Object |
|
|
Wood |
Nola |
13 Wyuna Parade |
BELMONT VIC 3216 |
Object |
|
|
Wright |
Don & Pricilla |
65a Upper Skene Street |
NEWTOWN VIC 3220 |
Object |
|
|
Nolan |
Christine |
37 Roslyn Road |
BELMONT VIC 3216 |
Object |
|
|
Nightingale |
Colin |
40 Candover Street |
GEELONG WEST VIC 3218 |
Object |
|
|
Dickenson |
Cheryl |
33 Seaview Parade |
BELMONT VIC 3216 |
Object |
|
|
Hayes |
Robert, Jane & Thomas |
148 Skene Street |
NEWTOWN VIC 3220 |
Object |
|
|
Thomas |
Carl |
45 Lawton Avenue |
GEELONG WEST VIC 3218 |
Object |
|
|
Wong |
Ian |
325 Myers Street |
EAST GEELONG VIC 3219 |
Object |
|
|
Dunn |
Terry |
31 Lupton Street |
GEELONG WEST VIC 3218 |
Object |
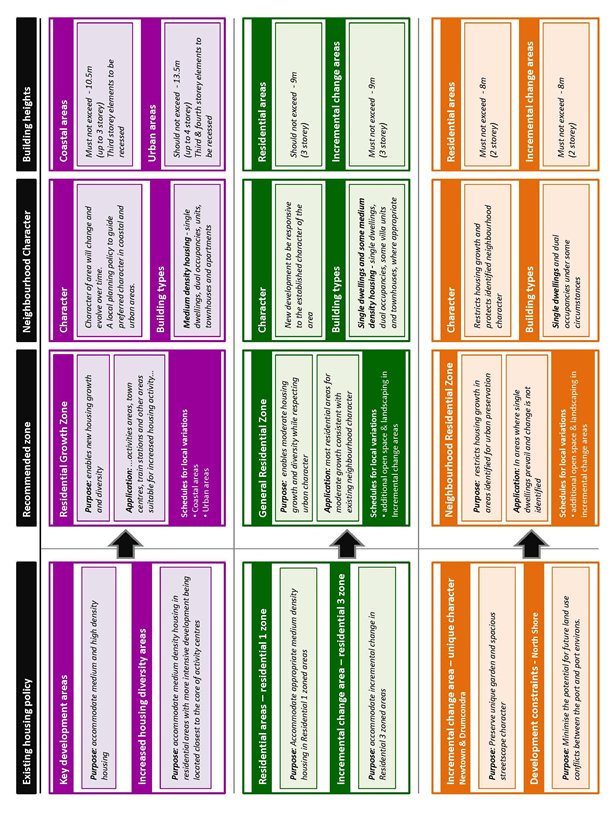
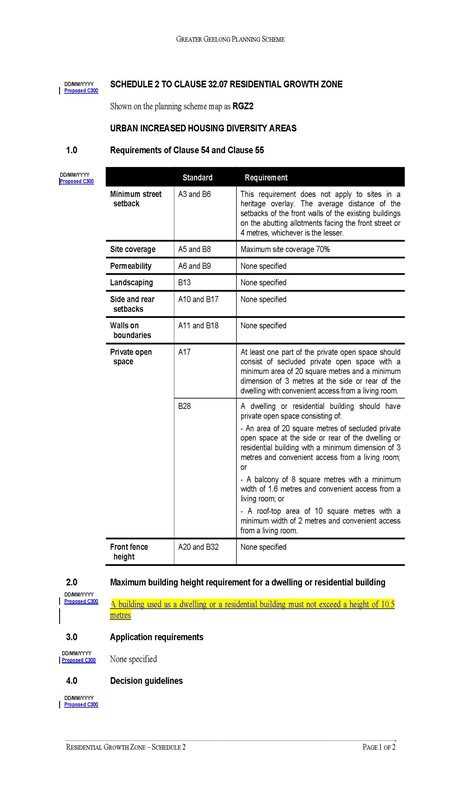

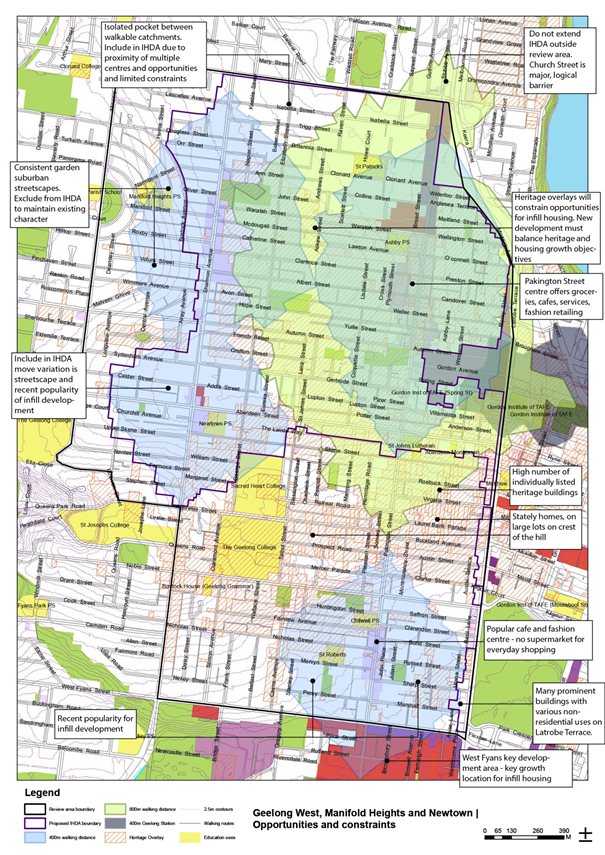
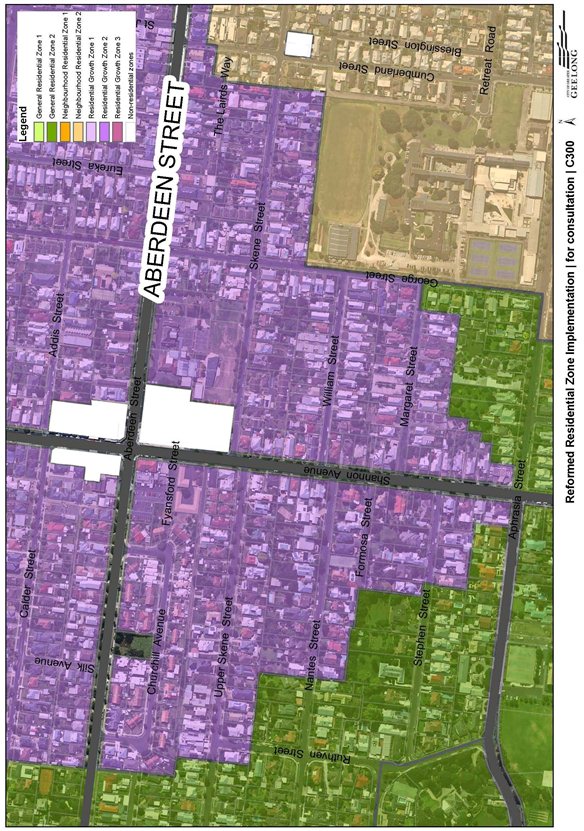
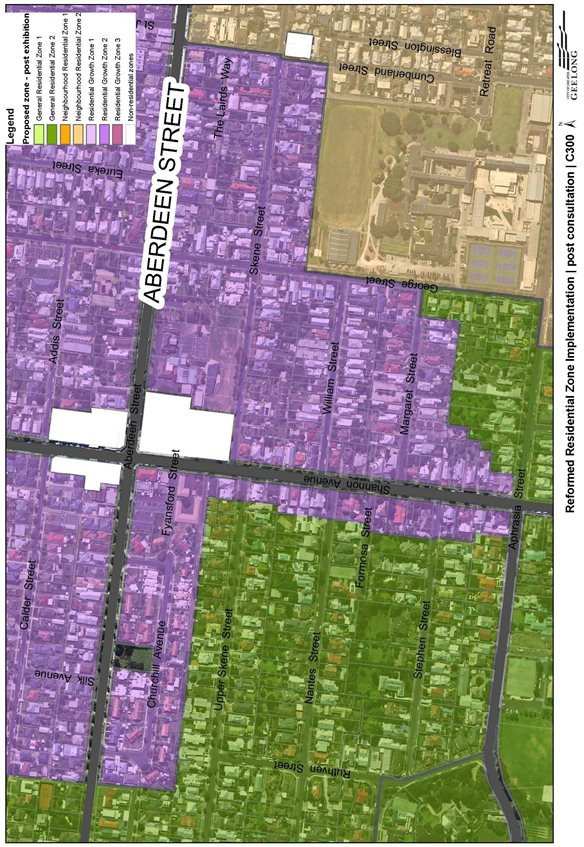
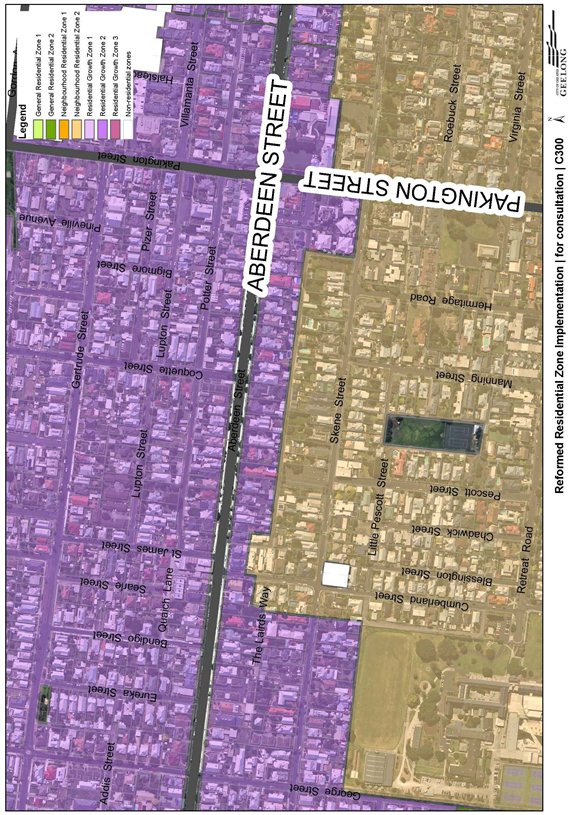
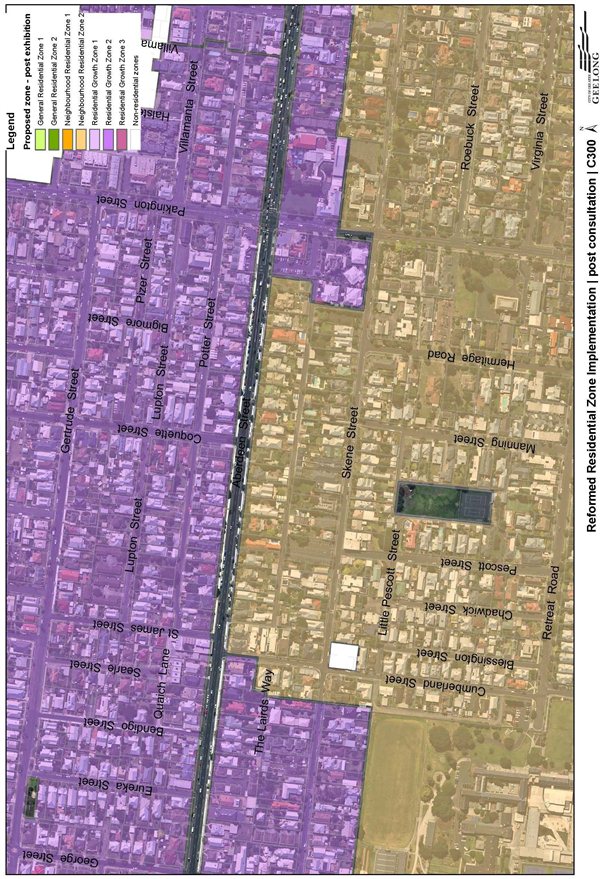
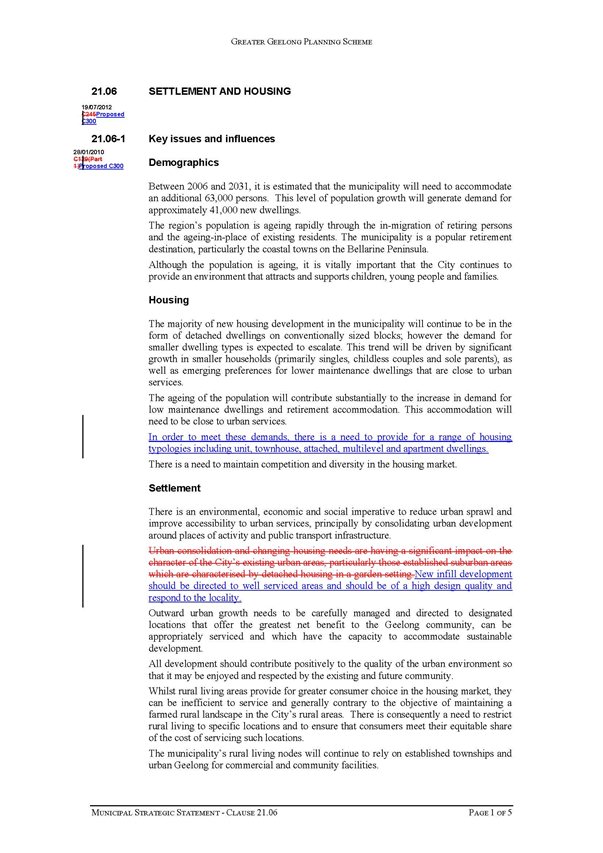
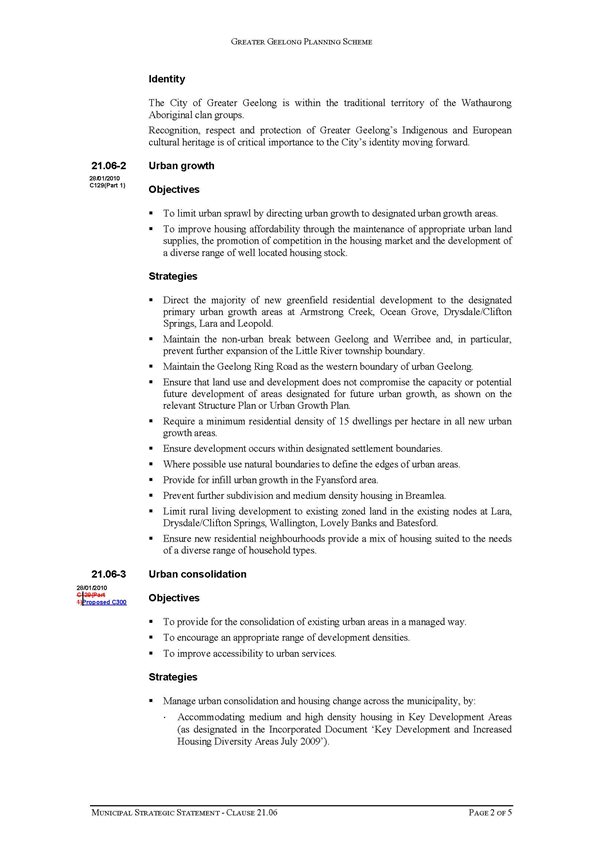
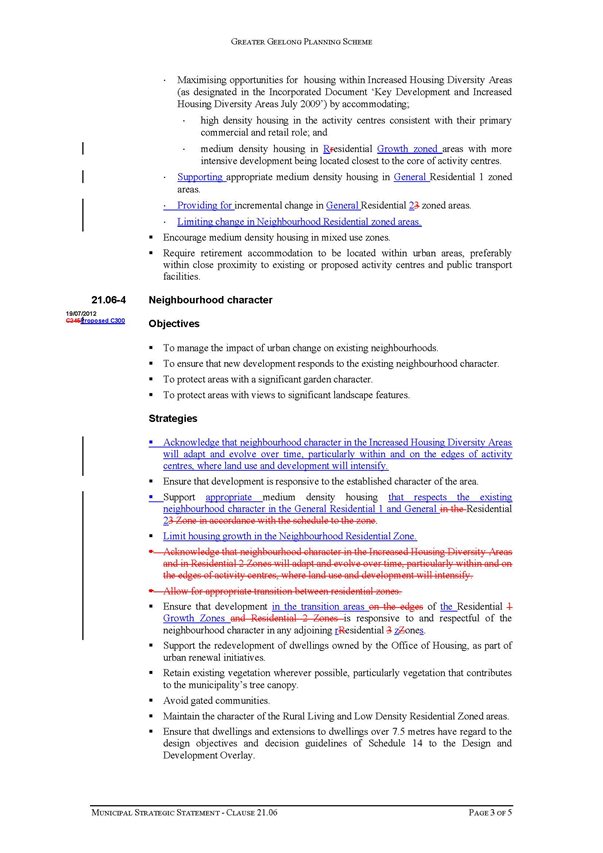
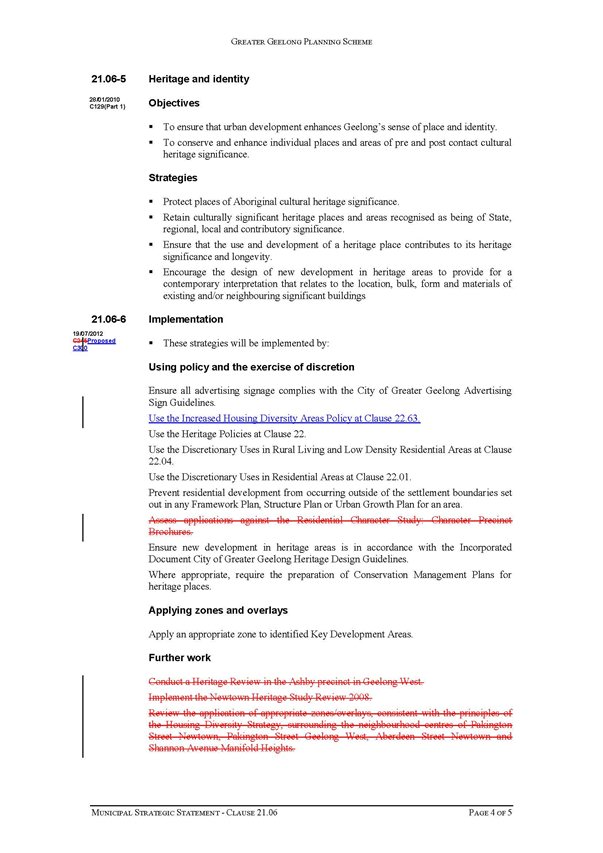
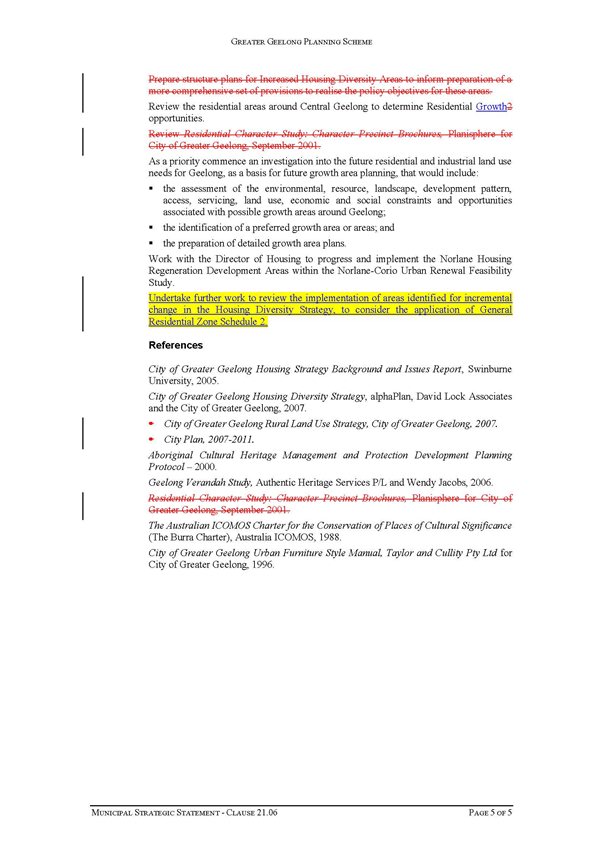
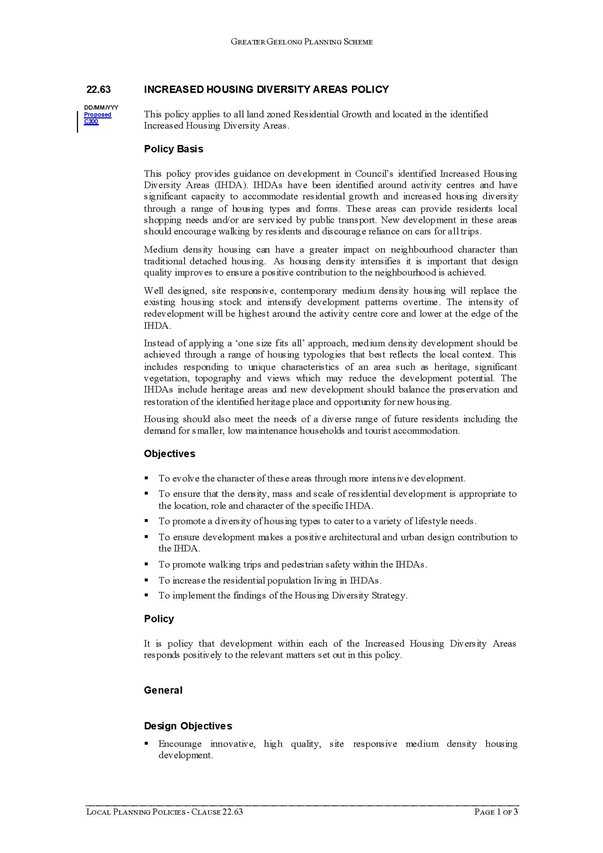
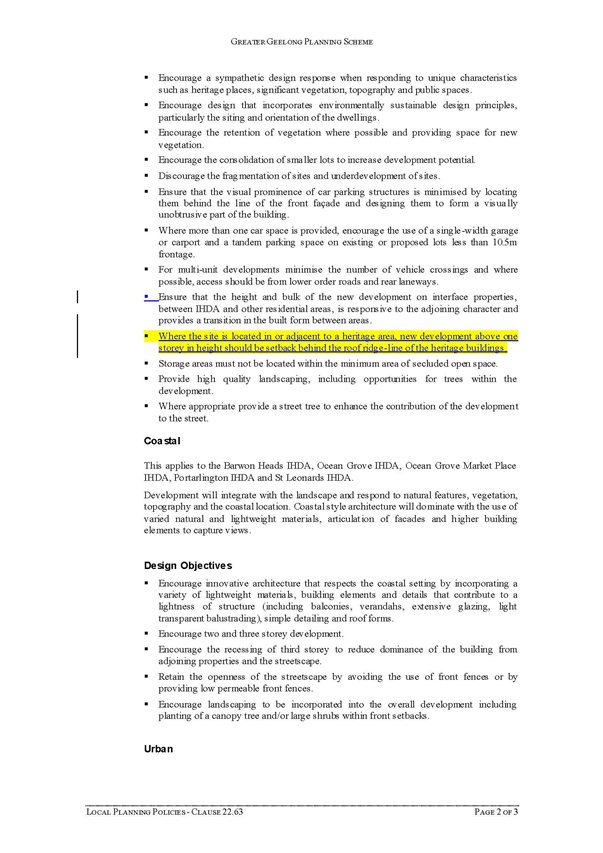
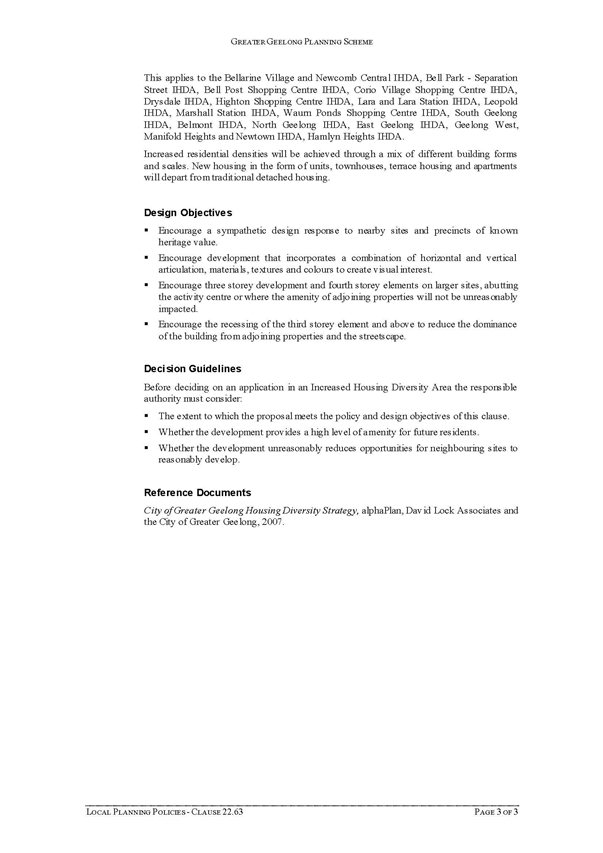
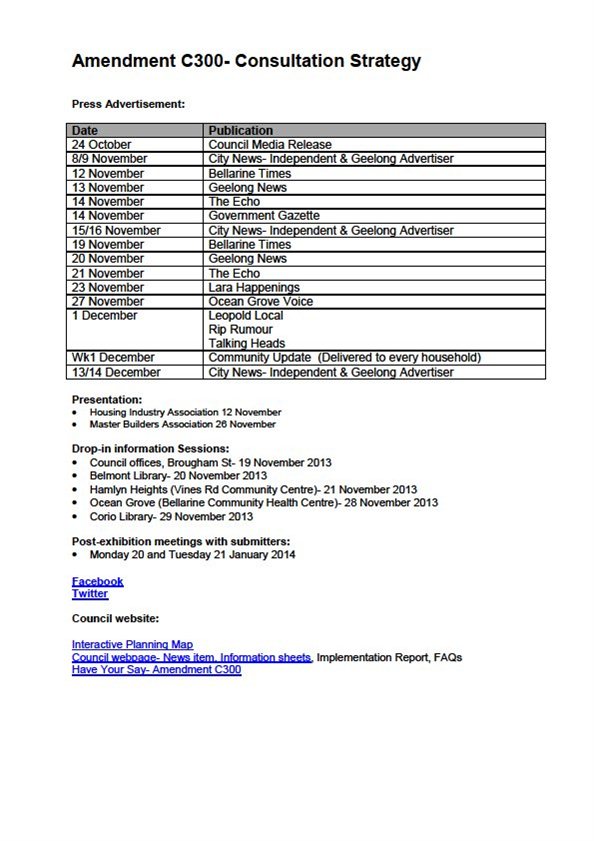
Portfolio: |
Environment & Sustainability – Cr Richards |
Source |
Planning & Tourism and City Services |
General Manager: |
Peter Bettess: Gary Van Driel |
Index Reference: |
Subject: Future Proofing Geelong |
This report provides an overview of the Future Proofing Geelong Impact Statement.
Future Proofing Geelong was established to promote initiatives which seek to support the region in working towards a low carbon future. The Low Carbon Growth Plan for Geelong provides a road map to achieve this.
A Sustainability Covenant was signed by the founding partners of Future Proofing Geelong which include the City of Greater Geelong, the Geelong Manufacturing Council, EPA Victoria, Deakin University, the Geelong Chamber of Commerce, Barwon Water, and Committee for Geelong.
Future Proofing Geelong is entering its fourth year of operation. The Sustainability Covenant expires in March 2014, all partners need to consider Future Proofing Geelong’s role beyond this point.
An Impact Statement was prepared by the Future Proofing Team in collaboration with Climateworks and members of the working group representing signatories to provide an overview of the program’s success to date.
The Impact Statement identified that Future Proofing Geelong has provided an environment of fostering collaboration across industry, business, government and the community in Geelong.
A review of the Sustainability Covenant by partners found that the region was significantly better off now as opposed to before Future Proofing Geelong was established, when scored against the objectives of the covenant.
Future Proofing Geelong has assisted industry and business to secure more than $1million worth of funding for projects with up to another $9million in the pipeline under active consideration. Over 150 building owners or tenants have been engaged, resulting in 16 taking action to improve energy efficiency, providing flow on positive impacts for 53 businesses. Through working with the community achievements to date include 56 events held with over 6000 participants.
Future Proofing Geelong has been pivotal in the development of Cleanteach Innovations Geelong, working closely with the Geelong Manufacturing Council to establish this initiative. Cleantech Innovations Geelong is an alliance of business and industry looking to develop Geelong as a centre of excellence for clean technology in Australia.
Future Proofing is well structured to continue to support local business to gain funding under any new and existing funding initiatives, allowing the region to gain a competitive advantage.
Partners have indicated to Council that they are supportive of the project and see significant benefit in this initiative continuing beyond the end of the current covenant.
Cr Richards moved, Cr Harwood seconded -
That Council:
receives the Future Proofing Geelong Impact Statement; and
commits to working with partners through the Advisory Board to resolve a future beyond the expiry of the Sustainability Covenant in May 2014.
Carried.
Future Proofing Geelong was launched on 12 May 2011 and coincided with the release of the Low Carbon Growth Plan for Geelong and the signing of the Sustainability Covenant amongst program partners.
Partners that signed the Sustainability Covenant include the City of Greater Geelong, the Geelong Manufacturing Council, EPA Victoria, Deakin University, the Geelong Chamber of Commerce, Barwon Water, and Committee for Geelong. Since signing the Sustainability Covenant a number of other organisations have become involved in the project including Barwon Heath, Barwon Region Waste Management Group and The Gordon.
The Low Carbon Growth Plan for Geelong highlights where Geelong's carbon emissions are coming from and provides a roadmap of actions as to where to target our efforts to reduce emissions. Three of the key actions areas include:
Retrofitting residential and commercial buildings to maximise energy efficiency;
Supporting local small and medium sized businesses to capture energy efficiency savings and abatement potential; and
Localised power generation through cleaner technologies such as cogeneration, solar, waste-to-energy and geothermal.
The FPG vision is that in 2030
Geelong is internationally recognised as one of the world’s most resilient cities through collaboration and innovation in the following three focus areas:
Sustainability – through efficient resource use and the protection and enhancement of environmental assets
Liveability – building healthy communities, which are connected and care for each other
Productivity – through a transition to a low carbon economy; cleaner, leaner and smarter businesses and industries powered by an informed, educated and skilled workforce that thinks and acts for the long term.
The Future Proofing Geelong Impact Statement provided the following overview of the key work undertaken by the Project Team. A copy of the Impact Statement is provided in Appendix 1. The Future Proofing Geelong team has focussed its resources around three key areas of commercial buildings, assisting business and industry and improving community engagement and awareness. Below is a summary of the three areas where efforts have been focussed.
Commercial Buildings
A key part of this work relates to working with owners and tenants of commercial buildings to provide information and assistance in undertaking energy efficiency upgrades. Over 150 building owners or tenants have been engaged, resulting 16 taking action to improve energy efficiency, providing flow on positive impacts for 53 businesses. The areas where action has taken place are primarily in lighting upgrades, heating and cooling.
Future Proofing Geelong has also been provided grants to businesses for energy assessments with 14 businesses taking up this offer to date. This work involves gathering baseline data through energy assessments, and helping businesses set the business case for building upgrades and retrofits to become more energy efficient.
Providing information and support for businesses to seek government funding for energy efficient upgrades is a key part of this work and establishing baseline data ensures that businesses are well placed to take advantage of State and Federal funding opportunities.
Future Proofing played a key role in securing and managing the Community Energy Efficiency Grant for Council facilities. This is anticipated to result in a 16% reduction in carbon emissions for National Wool Museum, 22% reduction for Splashdown Leisure Centre and 27% at Waterworld Leisure Centre is 27%. This is equivalent to 2479 one way flights between Melbourne and Los Angeles.
Future proofing has also worked with CitySwitch to improve building energy efficiency with tenants in Geelong. CitySwitch is a high-value no-cost service which supports commercial office tenants to improve office energy efficiency through the provision of a range of services, with the ultimate aim of achieving a 4 star or higher NABERS Energy rating. Future Proofing in partnership with CitySwitch has signed up 14 tenants in Geelong over the past year.
Supporting Business and Industry
Future Proofing Geelong works with business and industry by providing support to source and secure funding for projects. Up to 50 businesses have been supported, resulting in $1 million secured for projects and $9 million pending.
Future Proofing Geelong has also co-funded Cleantech Innovations Geelong with the Geelong Manufacturing Council and the Manufacturing Productivity Network Program. Cleantech Innovations Geelong is an alliance of business and industry looking to develop Geelong as a centre of excellence for clean technology in Australia.
During 2013 a market analysis and skills and capabilities audit were conducted. These studies showed there are opportunities to transition industry in Geelong from business as usual to the next generation.
The global trends in clean technology as they relate to Greater Geelong, show dominant growth areas to be clean cities, renewables, energy efficiency, waste management & recycling, water, green buildings, biomaterials, biofuels and stimulating demand for clean technology goods and services.
The multiplier effect of medium technologies (as opposed to low or high technologies) is for every 1 job created, up to 6 peripheral jobs will be generated. Manufacturing remains one of the Geelong region’s top four employers however, the recent decline across a number of manufactured product categories (the greatest being in motor vehicle manufacture) has had ripple effects throughout Geelong’s economy.
Developing a clean technology driven growth economy relies on the technical services and production businesses we already have, which are looking for their next opportunity to diversify their markets. There are opportunities for businesses to adapt their existing operations and create new business opportunities individually or through alliances.
To ensure the workforce keep up with this transition, education and training programs need to follow the demand stimulation exercise of Cleantech Innovations Geelong (and not occur in isolation of it) and cleantech training needs to be embedded into existing training programs.
To cement the findings of the Cleantech Innovations Geelong research, a market development plan will outline the market and skills needs and opportunities of cleantech for Greater Geelong. A list of projects, which will develop businesses, create jobs and stimulate markets, will be listed in the Plan and funding will be sought to support delivery.
Community engagement
Engaging with the community is a key component of Future Proofing Geelong. Raising awareness and supporting community action has the ability to provide significant benefits in transitioning to a low carbon future. Community members are represented on the Task Group and provide input into projects and actions.
The Task Group and community groups, supported by Sam Smith, delivered over 40 individual events as part of the 2013 Sustainable Living Festival, this was the largest regional contribution to this state wide initiative. The Better Blocks event was also an initiative of the Task Group which saw over 1000 attendees in Central Geelong promoting and demonstrating a broader sustainability message. Future Proofing Geelong was a key sponsor of Sustainable House Day (2012 & 2013) delivered by Geelong Sustainability Group.
Through working with the community achievements to date include, 56 events held, 6293 participants at events and 6 grants issues to community groups for projects which endeavour to deliver the aims of Future Proofing Geelong.
The Smarter Homes Smarter Living program is an initiative developed through Future Proofing Geelong to engage with new home builders to encourage energy efficient homes. The Armstrong Creek Sustainable House (ACSH) is now open in the Warralily display village. The house provides existing and new residents with sustainability information to assist in improving the energy efficiency of their home. Influencing decision making at this level will minimise carbon emissions. The information suite includes a website based around four themes energy, water waste and garden, and provides detailed information on ideas for environmental sustainability and cost savings for people building or renovating a home.
Future Proofing Geelong is delivering positive environmental outcomes through education and assistance to businesses and the wider community to improve energy efficiency and reduce carbon emissions.
Future Proofing Geelong is funded for the 2012/13 financial year. The project is subject to a budget proposal for ongoing funding beyond the current financial year. The options before Council for on-going funding of this program, if Council remains committed, include an extension of the discretionary project funding or establishing future proofing as a recurrent funding program.
The draft Environment Management Strategy which Council has adopted for community consultation relies strongly on the Future Proofing Geelong initiative to deliver key strategic outcomes.
Under City Plan the initial strategic direction of Community Wellbeing identifies the need to build upon existing capacities in local communities. Future Proofing has provided a mechanism to facilitate collaboration across community groups committed to sustainability and to grow the capacity of these groups, and provide an aggregation of sustainability initiatives in the Geelong region.
Under the Growing Our Economy strategic direction the priorities of supporting existing business and encouraging new and emerging growth sectors specifically refers to “support and encouragement of new and emerging low carbon industries and sectors” and “link local businesses with growth opportunities and government funding”. The Future Proofing Geelong program and specifically the Cleantech Innovations Geelong initiative under this program are key actions in accordance with this priority.
In respect of the second priority, facilitate major infrastructure and investment to enable economic growth – one action is identified as “proactively targeting and attracting new investment to Geelong and promoting our regions benefits”, the Future Proofing Geelong program is explicitly targeted in this respect. Further the priority of a prosperous and innovative Geelong, seeks to “advocate for and support innovative and new technological initiatives”, which is again fundamental to the Future Proofing Geelong initiative.
Under the Sustainable Built and Natural Environment, Future Proofing Geelong/Low Carbon Growth Plan is identified as a key strategy. In relation to the specific priorities under this direction of support our community to live sustainability, and advocate for and promote sustainable design and development, the initiatives of Future Proofing Geelong across Cleantech Innovations Geelong, the Armstrong Creek sustainable house, and our commitment to City Switch and other green building initiatives are embedded into the City's efforts under these key priorities.
In respect to the How We Do Business priorities, the first of these “lead by advocating and collaborating on issues important to the Greater Geelong community”, Future Proofing Geelong is a very key demonstration in respect to this commitment from Council within City Plan.
No Council Officers have a direct or indirect interest in accordance with Section 80(c) of the Local Government Act in the issue to which this report relates.
There are no risks associated with this report.
The Future Proofing Geelong project has positive social impacts through community engagement with the Project Task Group and the Community Energy Efficiency Program.
This report has no impact on the human rights charter, however it is noted that the aims of Future Proofing Geelong support the human rights charter.
The Future Proofing Geelong website is regularly updated to showcase the work the City of Greater Geelong and other Future Proofing Geelong partners are doing to deliver the vision of the program, and to deliver the recommendations in the Low Carbon Growth Plan.
Portfolio: |
Coastal Communities – Cr Ellis |
Source: |
Planning Strategy and Urban Growth |
General Manager: |
Peter Bettess |
Index Reference: |
St Leonards Structure Plan Review |
To detail the findings from a review of the 2006 St Leonards Structure Plan and to request that Council adopt changes to the 2014 plan. It is recommended that Council commence a planning scheme amendment to incorporate the recommended changes into the Greater Geelong Planning Scheme.
The 2006 St Leonards Structure Plan has been reviewed as part of a 5 year review cycle;
Informal stakeholder consultation was carried out as part of the review process.
The draft Structure Plan builds on the township vision developed as part of the Bellarine Peninsula Strategic Plan and updates the 2006 plan with changes to the State and Local Planning Policy Framework as well as Council Studies.
The Structure Plan contains directions relating to the settlement boundary designation, township growth opportunities, commercial floor space needs, recreation and community needs, transport, infrastructure and planning implementation;
The 2014 draft Structure Plan recommends that the land designated for long term residential growth within the 2006 Structure Plan, be rezoned to residential and that developer contributions, contribute to the provision of an Early Years Learning Facility.
Cr Ellis moved, Cr Farrell seconded -
That Council:
adopt the Draft St Leonards Structure Plan 2014;
resolve to prepare and exhibit a planning scheme amendment to include the necessary elements of the Structure Plan within the Greater Geelong Planning Scheme subject to authorisation.
Carried.
The current St Leonards Structure Plan was prepared and adopted by Council in September 2006. The draft Structure plan has been developed in consultation with internal and external stakeholders with some additional specialist inputs including an economic analysis of the town centre by Tim Nott - Economist. The Structure Plan has been modelled on the City of Greater Geelong’s Structure Plan framework to ensure consistency with other council produced structure plans. The plan includes discussion on the Natural and Urban Environment, Demographics & Social Profile, Township Facilities & Services, Physical and Transport Infrastructure and Township Growth and Residential Lot Supply.
The 2006 Structure Plan specified a minor review period of 5 years. Since the adoption of the 2006 Structure Plan a number of Planning policies and Council plans have changed or been amended. This includes a complete review of Council’s Municipal Strategic Statement as well as the preparation of a number of master plans relating to the recreation reserves and foreshore areas. This review has built upon the current structure plan but has been amended to include updated State and Local Planning Polices, population growth, lot supply and dwelling construction rates, the location of the settlement boundary, environmental and social considerations including further service provisions for the township and a future review period.
One of the main issues raised within the 2006 Structure Plan was the location of the settlement boundary and further release of residential land. The 2006 Structure Plan recommended the preservation of two large tracks of rural land located to the west of the existing township, between the existing residential areas and the east side of Ibbotson Street for long term residential growth. It was recommended that these future growth areas remain outside the township settlement boundary given there was sufficient residential land within the settlement boundary to allow for the managed growth of St Leonards at that time. When the Structure Plan was approved by the Minister for Planning, the settlement boundary was altered to include this land within the boundary.
A copy of the updated 2014 Structure Plan map can be found at Appendix 1.
Public Notice and Submissions
In order to inform the draft 2014 Structure Plan public consultation was undertaken.
A notice was placed in the Geelong Advertiser and The Echo in April 2012 advising the community that work was commencing on a review of the 2006 St Leonards Structure Plan and asking for interested parties to contact Council to discuss any issues affecting St Leonards.
Council received 5 submissions to the review, 2 from the community and 3 from interested developers. In summary the issues raised by the submitters include
improvements to footpaths, the pier, township appearance,
connections through and to open space areas,
view sharing,
heritage,
rezoning of long term growth areas to residential and
an improved relationship between the Bellarine Bayside Foreshore Committee of Management (BBFCOM) and the City of Greater Geelong.
A summary of the submissions received are contained within Appendix 2. The following is a response to the submissions received:
Submission
The need to improve the overall aesthetics of the town through the inclusion of public art.
Comment
Council has developed a Public Art Strategy which provides guidance around the process for proving pubic art within the Greater Geelong. This document is the over arching document to guide the development of public art.
In the past 3 years Council has committed funds to provide heritage signage for St Leonards.
Submission
There is a need to provide additional footpaths particularly adjacent to the bus stop near the primary school and town centre.
Comment
The role of the Structure Plan is to provide land use direction for the St Leonards Township. Whilst the construction of additional footpaths in strategic locations is supported it is not the role of the Structure Plan to identify the locations and commit to the timing for the delivery of future footpaths.
Submission
Improved connections to the Pier to make the space more useable and accessible by the community.
Improved relationships between the Bellarine Bayside Foreshore Committee of Management (BBFCOM) and the City of Greater Geelong including a commitment to work together to deliver the outputs of BBFCOM master plan
Comment
The Structure Plan supports the previous work done by Council and BBFCOM in respect to the outputs contained within the St Leonards Urban Design Framework and the BBFCOM Master Plan 2012. The Structure Plan acknowledges that the recommended improvement to the pier area has flow on effects for the growth of the town centre as well as the wider community. The Pier area is managed by BBFCOM, Parks Victoria (the Pier) and Council (Harvey Park). However BBFCOM is the major land manger in this location and plans to redevelop this area would need to be driven by the BBFCOM.
A number of Council departments including the Environment, Recreation and Planning Departments would have a contribution to make to any works proposed by BBFCOM. The BBFCOM Master Plan 2012 will establish a works program for the St Leonards Foreshore area. Council will continue to be a key stakeholder in the development of the St Leonards Foreshore area.
The Structure Plan supports improvements to public land within St Leonards in respect to future growth opportunities for the township; however the Plan does not commit Council to carrying out works or actions that are managed by other authorities.
Submission
Improved linkages from the Lake Reserve trail to the foreshore trail.
Comment
The details of improvements to the St Leonards Lake Reserve walking trail and connections to the foreshore walking trail are included within the St Leonards Lake Reserve and Charles McCarthy Reserve Master Plan. This plan shows a connection with the foreshore area. The BBFCOM plan also shows improvements to the foreshore walking trail. Both Master plans support improved pedestrian connections between the lake and foreshore area.
Submission
A commitment to deliver the public works supported within the Structure Plan
Comment
The Structure Plan has reviewed a large number of existing documents which address a wide range of issues affecting St Leonards and the surrounding area. The majority of these documents have commitments to deliver improvements to infrastructure, public open space, surrounding wetlands and coastline and built form. The Structure Plan supports these recommendations where they were considered relevant to the development of St Leonards. There is no need to make additional commitments to deliver improvements to St Leonards where the over arching document relating specifically to an issue or area already provides direction or guidance on the matter.
Submission
The protection of views from Bluff Road where the new housing estate is under construction.
Comment
The land at 177-229 Bluff Road is zoned for residential purposes. The land has been vacant for a long period of time allowing for views over the land. Given the zoning of the land it is reasonable for the site to be developed for residential purposes. The site is affected by the Design and Development Overlay 14 which requires a planning permit for development if the overall height of a dwelling exceeds 7.5 metres. This overlay ensures that reasonable sharing of views is considered where a planning permit is required.
Submission
There should be verandahs on properties within the town centre.
Comment
The Design and Development Overlay 24 which affects all land within the town centre encourages the development of verandahs on new and existing buildings.
Submission
There are many road and footpaths within St Leonards that require upgrading
Comment
The timing and prioritising of works to roads and footpath are managed by Council’s Engineering Services Department. Structure Plans do not identify when upgrading or maintenance of this type of infrastructure is likely to occur. Engineering Services are currently investigating the delivery of a footpath with kerb and channel connecting Coatsworth Ave, the Primary School to the town Centre. Engineering Services have also identified where there are gaps in the footpath network, however there is no funding currently available to provide additional footpaths in the short term.
Submission
The St Leonards Memorial Hall at 1342 Murradoc Road should have a heritage listing.
Comment
Further investigation into the history of the Memorial Hall would be required to determine if the site warranted a heritage listing. There is currently no funding available to undertake this study.
Submission
Support the rezoning to residential of all land designated for long term residential growth.
Comment
It is recommended that both areas designated for long term growth be rezoned to residential as part of a single planning scheme amendment. In considering the rezoning of both parcels there is an ability to stage the development in a sequential order, ensure open space and facilities are delivered appropriately, the cost and timing for the upgrading of Ibbotson Street and providing other infrastructure can be better managed and developer contributions could be provided earlier in the development phase.
The release of both areas simultaneously could also create competition in the market place, increasing development rates by capitalising on the marketing of two separate areas. This could have flow on effects to the wider town encouraging businesses to grow or establish within the town centre based on an assurance about the future population of the town.
Releasing two growth areas instead of one would also prevent one developer from controlling the market. This could ultimately increase lot diversity by encouraging developers to provide a slightly different estate and lot type in a more competitive market place.
The rezoning of all land within the settlement boundary will provide certainly for the town in relation its future size allowing Council and other service providers to appropriately plan for this growth.
In reviewing the 2006 Structure Plan the following issues were identified;
Land Management
There are three main recreation assets within St Leonards including Lake Reserve, Charles McCarthy Reserve and the St Leonards Foreshore. The two reserves are managed by Council and provide open space to both St Leonards and Indented Head. The BBFCOM is the main land manager for land along the foreshore however Council and Parks Victoria also manage land. The foreshore consists of informal open space, two caravan parks, formal car parking areas, Harvey Park (managed by Council) and the pier (managed by Parks Victoria).
The community have raised concern over the difficulty of determining who is responsible for land management within St Leonards and would like to see better collaboration between all land owners. It is acknowledged that it is difficult for the public to know which authority to contact regarding issues with the various public open space areas within the town. The development of the BBFCOM Master Plan and St Leonards Lake and Charles McCarthy Reserve Master plan should help to clarify the management and long term development objectives for these spaces.
Land Supply
St Leonards has 333 vacant lots, 245 broad hectare lots (under construction) and approximately 1403 potential residential lots. Over the last 10 years there has been an annual average lot production of 28 lots and 62 building approvals within St Leonards.
Based on the current amount of broad hectare land available this equates to 4 years supply or 9 years if the existing vacant lots are also included.
If all land designated for residential development was available this would equate to between 25 (high growth rate) and 33 years (low growth rate) supply of land.
Land Identified for Future Growth
The 2006 Structure Plan sought to protect two large tracks of land (known as area 1 and area 2) located to the west of the existing township, for long term residential growth, approximately 1403 lots (see appendix 1). The 2006 plan recommended that Area 1 be rezoned as the first priority. The owners of these two areas have made submissions to the Structure Plan. Both are seeking to have there land rezoned to residential as part of this review.
As discussed previously, it is recommended that both areas designated for long term growth be rezoned to residential simultaneously. The release of new residential land will increase pressure on existing community services. It is reasonable for the developers of this land to contribute towards improving the service provision for the community. This Structure Plan has identified a need for an Early Years Learning Facility within St Leonards and it is recommended that developer funds contribute to this facility.
Early Years Learning Facility
Due to geography and population density, the Northern Bellarine presents the City of Greater Geelong with a set of unique circumstances for service provision in relation to community services.
St Leonards is the 7th most disadvantaged suburb within Greater Geelong and has a high level of vulnerable children based on the Index of Relative Socio-Economic Disadvantage and the Australian Early Development Index 2012. Therefore enhancing local access to early years and parenting support services is particularly important for the St Leonards Community.
There are currently no early years learning facilities within St Leonards. There are existing Early Years Learning Centres at Portarlington and Drysdale. Parents from St Leonards are required to drive some distance to access these services. There are currently a limited number of places available at either of these centres.
The release of additional residential land within St Leonards will place additional pressure on existing community services particularly the need for an Early Years Learning Facility.
The review of the Structure Plan has identified the need for an Early Years Learning Facility within the St Leonards community. It is recommended that an agreement be entered into with the developers of growth areas 1 and 2 either through a Developer Contributions Plan (DCP) or a 173 agreement to require funds to be contributed as an upfront payment to help support the delivery of this service in the medium term.
Preferred Site for a Early Years Learning Facility
During the review of the Structure Plan four potential sites for an Early Years Learning Facility were investigated. The sites included within the growth areas, the Lake Reserve Sporting Pavilion, 36 Dudley Parade and 1336 Murradoc Road -Existing CFA Site and 1339-1345 Murradoc Road - Catholic Church.
The preferred site for an Early Years Learning Facility is at 1339-1345 Murradoc Road; this site is owned by the Catholic Church and adjoins the St Leonards Primary School. The site is 1.2 hectares in area. The St Leonards Primary School currently leases half of the site for the purpose of a school oval, a church building occupies a further ¼ of the site and the remaining area is used for informal car parking. Council’s Community Development Department have advised approximately 1500 square metres would be required to accommodate the facility.
The site is located close to the town centre and would be large enough to accommodate the facility without impacting on the church building or school oval. The site is also on a designate bus route and could be integrated with the primary school.
Further investigation into the potential of the site to deliver an Early Years Learning Facility would be required. Council would need to work with the Department of Education and the Catholic Church to negotiate the purchase of part of the site.
Settlement Boundary
The adopted 2006 Structure Plan and Clause 21.14 of the Geelong Planning Scheme show different locations for the settlement boundary. It is recommended that the updated 2014 St Leonards Structure plan map and corresponding information be amended to align the settlement boundary of the town with the one put in place by the Minister for Planning at Clause 21.14.
Town Centre
The City of Greater Geelong engaged Tim Nott - Economic Analysis and Strategy to review the service needs of the St Leonards Town Centre based on a population increase from the potential release of additional broad hectare land for residential purposes. The review considered changes to the demand for services within the town centre and whether the centre has the capacity to accommodate likely growth.
The report indicated that the need to grow the commercial area of St Leonards is not immediate, but will be required in the future. There are 2 significant vacant sites within the township, 1355-1365 Murradoc Road and 1-2 Bluff Road. There is also scope to redevelop the pub given the large amount of vacant land on the northern side of the site. There is no immediate demand to rezone land adjacent to the town centre for future commercial growth based on the availability of existing commercial zoned land. It is recommended that a further review of the commercial centre occur within 10 years to determine if the demand for an expansion of the town centre is required.
Changes have been made the 2014 St Leonards Structure Plan map to show the above recommendations.
St Leonards is surrounded by significant waterways including the Salt Lagoon and Swan Bay. Stormwater from the existing residential areas drain into these receiving waterways. As in the majority of older established areas there is a need to improve drainage infrastructure and water quality outputs. Future development will need to consider the potential impacts on the existing waterways and drainage infrastructure as part of a rezoning proposal.
The recommendations of this report will form the basis of a Council initiated planning scheme amendment to make changes to the St Leonards Structure Plan and associated planning policy. There will be future costs associated with conducting a planning scheme amendment process which can be accommodated within the existing planning scheme amendments budget.
This review has been initiated by Council in accordance with the review period specified within the 2006 St Leonards Structure Plan. The Structure Plan has been reviewed in the context of changes to the State and Local Planning Policy Framework sine the 2006 plan was adopted. The proposed recommended changes to the Structure Plan are considered to be consistent with both State and Local Planning Policy.
The changes to the St Leonards Structure Plan will guide the long term future growth of St Leonards. The plan will allow Council and other services providers to appropriately plan for this future growth. The growth of an existing suburb will capitalise on and improve the existing infrastructure already within the town.
No Council officers involved in the development of the review and preparation of this report have a direct or indirect interest in the issue, in accordance with Section 80(c) of the Local Government Act, to which this report relates.
There is a risk in not updating the St Leonards Structure Plan given there have been several changes to State and Local Policy since 2006. The recommendations will result in changes to planning controls including changes to Clause 21-14 – Bellarine Peninsula where it relates to the township of St Leonards. The adoption of the Structure Plan will provide Council with a long term growth plan for the township of St Leonards.
The planning scheme amendment is unlikely to result in any adverse social impacts on adjoining land owners. A planning scheme amendment will be required to rezone areas 1 and 2 to residential. Council and adjoining land owners will be given an opportunity to assess and respond to any potential adverse amenity impacts on the surrounding area.
There are no issues in relation to the Human Rights Charter with the implementation of the Structure Plan recommendations and proposed amendment process.
The draft Structure Plan was informed by a number of reports which were subject to public consultation. The informal consultation prior to the Structure Plan being prepared provided an opportunity for community input and feedback before any changes were made to the 2006 plan.
Comments were sought from internal and external stakeholders/departments as part of the development of the document. Submitters will be notified in writing of the outcome of the Council meeting. Further public notification will be carried out as part of the planning scheme amendment process to implement the recommendations of the 2014 Structure Plan.
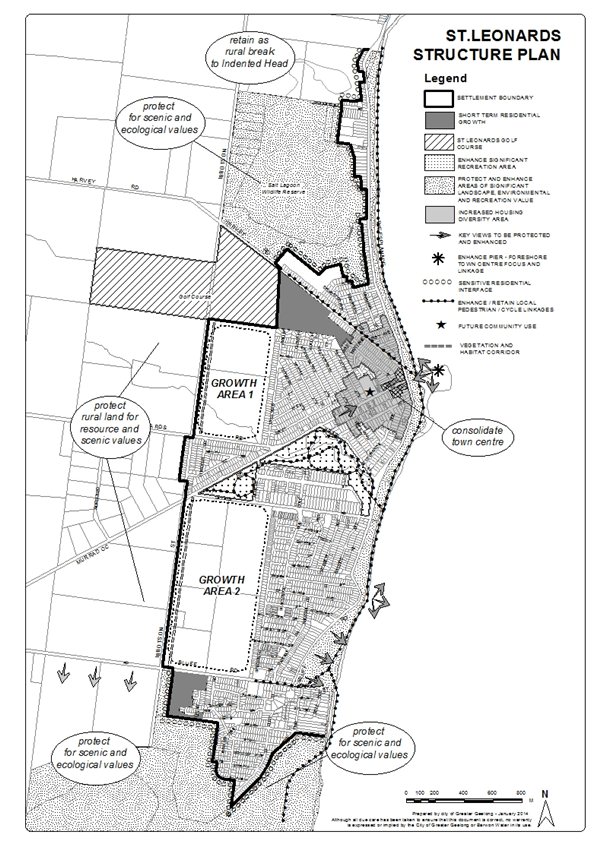
Structure Plan Submissions |
||
No. |
LAND/ORGANISATION AFFECTED |
SUMMARY OF SUBMISSION |
|
1 |
Bellarine Friends of the Arts |
|
|
2 |
TGM Group of behalf of land owners at 321-399 Ibbotson Street (Area 1) |
|
|
3 |
ABC Project Management on behalf of the land owners at 2-40 Leviens Road, 481-569 Ibbotson Street and 152-200 Bluff Road (Area 2)
|
|
|
4 |
22-40 Leviens Road (Area 2) |
|
|
5 |
85 Bluff Road |
|
Portfolio: |
Community Development – Cr Fisher |
Source: |
Community Services / Community Development |
General Manager: |
Jenny McMahon |
Index Reference: |
Corio North Infrastructure Plan |
The purpose of this report is to present the Corio North Community Services Infrastructure Plan to Council – Appendix 1 (previously distributed with briefing papers). The plan will form the basis for Council’s actions in regards to implementing a range of projects to deliver improved community services infrastructure in the Corio North area.
The Corio Norlane Structure Plan recommends integrated community precinct planning for the development of key community precincts including planning for a multifunctional hub at Hendy Street and a local hub at Sharland Road.
In 2011 the Rosewall Kindergarten, co-located with the Rosewall Neighbourhood House on Sharland Road was burnt down, requiring the temporary relocation of the Rosewall Kindergarten program to Wathaurong Aboriginal Co-operative Children’s Centre.
Funding was allocated to identify options for infrastructure development within the broader Corio North precinct including Sharland Road and Hendy Street. The Corio North precinct was identified as the subject area for consideration. Corio North is bounded by the Ring Road to the north, Bacchus Marsh Road to the west, Harpur Road to the south and Princess Highway to the east.
The planning exercise was based upon and utilised extensive community consultation and engagement that informed the development of the Corio Norlane Structure Plan and the Norlane Corio Community Services Infrastructure Plan.
Council officers, in collaboration with a wide range of stakeholders and partners, has completed an analysis of the precinct to provide a practical vision for Council to plan, design and deliver improved community services infrastructure for the local community.
The two key findings of the Plan include recommendations for the location of a family and children’s centre adjacent to the Northern Bay Secondary College Hendy Street P–8 Campus, at Hendy Street. This will facilitate integration with the school, Corio Maternal and Child Health Centre and co-location with the Hendy Street Hall. The plan also confirmed the need to provide contemporary facilities for the delivery of the neighbourhood house program at Sharland Drive, Rosewall.
The Corio North Community Infrastructure Plan supports development of Council’s community infrastructure in a manner that facilitates links between services, agencies and programs. It does this by designing places that provide for new infrastructure at both Hendy Street and Sharland Road to support service delivery and programs across the precinct.
Cr Ansett moved, Cr Fisher seconded -
That Council notes the Corio North Community Services Infrastructure Plan as a guide to the delivery of community service infrastructure into the future (Appendix 1).
Cr Richards left the meeting room at 8:35pm
Cr Richards re-entered the meeting room at 8:37
Carried.
Substantial planning has been undertaken in the Corio Norlane area to inform community infrastructure provision for the community. Community infrastructure provides a place for people to meet, learn and connect with their local community.
Council has committed to taking a strategic approach in managing ageing facilities that are acknowledged as no longer being fit for purpose for service delivery and that do not support community wellbeing and connection.
The Corio Norlane Structure Plan 2012 and Council report Future provision of community services infrastructure in Norlane/Corio – Final Report, 2010 support the development of hubs for the Hendy Street/Rosewall area. Council engaged extensively with the community in the development of both these plans.
Following the fire in 2011, which destroyed the Rosewall Kindergarten, and which was co-located with the Rosewall Neighbourhood House, Council embarked on a detailed precinct planning project to investigate opportunities for the provision of community services infrastructure for the Corio North precinct.
Corio North is bounded by the Ring Road to the north, Bacchus Marsh Road to the west, Harpur Road to the south and Princess Highway to the east. Refer map – Attachment 1.
A comprehensive precinct assessment to inform community services infrastructure requirements for the Corio North precinct has been undertaken..
Considerations included State and local policy objectives, strategic planning, demographics, program and service delivery requirements, existing infrastructure, existing services and facilities, school site regeneration projects, land transfer requirements, residential subdivisions and Department of Housing urban renewal projects.
The project is based on a strong foundation of previous planning work at a local, municipal and State level with the objectives of developing a strategic plan to address community infrastructure provision through research and stakeholder consultation. The project acknowledges and recognises the significant community input into both the Corio Norlane Structure Plan and the Norlane Corio Community Services Infrastructure Plan.
The planning included collaborative research and data analysis, the collation of potential options for infrastructure provision and the assessment of the social impact of the proposed options. The project methodology involved five stages including:
Establishment of the governance framework for the project.
Collection and collation of data including consultation with internal and external stakeholders.
Assessment of opportunities and challenges for the precinct.
Assessment of social impacts arising from options.
Development of an action plan.
The planning process was essentially a social impact assessment and concluded that:
The option of focussing all community services infrastructure at either Hendy Street or Sharland Road would not balance the requirements to provide for all members of the community.
The challenge of the project was to identify the best mix of infrastructure across two sites.
The most effective balance would be achieved by developing a facility which supported a range of linked children’s services at Hendy Street to capitalise on the proximity to the school. In addition the development of modern, appropriate facility to support the neighbourhood house programs at Sharland Road.
The development and delivery of the facilities would reinforce the idea of ‘Corio North’ as a precinct.
Preliminary concept designs have been prepared and costed for each site. The concept plan for the Hendy Street site has been costed in the order of $4.7m. The Sharland Road concept plan has been costed in the order of $4.4m. Escalation allowance has been included for a 12 month period.
In addition to the Hendy Street and Sharland Road projects, the plan identified future aspirational works, which can be considered by Council in the future.
The planning process has collated and shared information with input from various Council departments and a wide range of community, Government and service partners. This identified steps to reinforce collaborative partnerships and deliver a plan for infrastructure to facilitate integrated planning and service delivery for this community.
Facilities have been planned in accordance with Council’s Sustainable Buildings Policy. Environmentally sensitive design will be incorporated into the design of new facilities for the precinct.
Council has made provision for the development of a family and children’s centre at Hendy Street as part of its Four Year Strategic Resource Plan.
Insurance settlement for the replacement of the kindergarten infrastructure from the fire has realised $1.1m.
Council has submitted a funding EOI application to DEECD for the development of the early years’ hub. Funding available through this grant source is up to $1.6m.
Development of new facilities at Sharland Road will be considered as part of future budgets.
Other financial implications involve income from the sale of a Council owned property at Coolidge Street and reduced asset maintenance implications through the sale of the property and the demolition of the existing neighbourhood house and Maternal and Child Health facility.
Council has received $1.1m as income from the insurance claim relating to the fire. This must be spent in accordance with the stipulations of the insurance claim.
Planning has been undertaken cognisant of state and local planning policies including the Children’s Services Policy, Neighbourhood House Policy and Schools as Community Facilities Policy.
The plan supports previous planning undertaken in relation to community infrastructure provision as a priority for the City of Greater Geelong and local communities.
Community consultation with regard to infrastructure provision is in accordance with City Plan’s strategic directions with regard to Community Wellbeing and a Sustainable Built and Natural Environment.
No officer has a direct or indirect interest.
The plan recommends that the kindergarten services and infrastructure be re-instated at Hendy Street as opposed to the original location at Sharland Road. During the community engagement process, it was apparent that a number of stakeholders would prefer for the early years services to be retained at Sharland Road.
The plan was developed to inform community infrastructure provision for the Corio North community to improve service delivery and provide spaces for increased opportunities for social inclusion. The plan identified that the community has many existing strengths and collaborative community partnerships.
The 2011 ABS Socio Economic Indexes of Areas recognises the Corio State Suburb in the top 3% of ‘most disadvantaged’ suburbs in the state of Victoria. The data analysis and stakeholders made reference to the particular levels of under resourcing in the Rosewall estate area of the precinct, representing an even more complex socio economic profile than the Corio State Suburb.
The consultation outlined a set of challenges relating to health and wellbeing including Australian Early Development Index vulnerabilities, educational attainment, employment levels, chronic disease prevalence, income and social connectedness.
The plan proposes the delivery of community services infrastructure aligned with identified need to support service delivery and social inclusion opportunities for this community.
Human rights have been considered in the development of the plan, particularly in relation to the ‘right to protection of families and children’ and the ‘right to take part in public life’.
The development of the plan has been a collaborative process involving a variety of stakeholders. These are listed in the attached Plan.
Communication of the plan will include community information sessions and briefings of key stakeholders and community groups such as Corio Norlane Development Advisory Board and CAOS.
Communication of the plan and report will be managed by the Community Development Department.
Portfolio: |
Community Development – Cr Fisher |
Source: |
Community Services / Family Services |
General Manager: |
Jenny McMahon |
Index Reference: |
Subject: Community Services / Family Services Planning |
The purpose of this report is seek endorsement from Council on the project scope for the development of a family and children’s centre at Hendy Street, Corio and for Council to authorise officers to make submission for funding from the Department of Education and Early Childhood Development (DEECD) for $1.6 million towards the project.
The concept of a family and children’s centre at the site in Corio has been endorsed by Council in the report Future Provision of Community Services Infrastructure in Norlane/Corio, in November 2010. The proposed facility will replace the previous facility at Rosewall which was burnt down in 2011, incorporate the existing MCH and William Hovell Kindergarten, and allow for expansion of services for this community.
The proposal to develop the Hendy Street Family and Children’s Centre is a key finding of the Corio North Community Services Infrastructure Plan, which has been developed through extensive consultation with the community, key stakeholders and community groups.
It is proposed to build a new family and children’s centre adjacent to the Northern Bay College P–8 School in Hendy Street, Corio that will include: two early years rooms to provide services such as kindergarten, playgroup or occasional care; along with a multi-purpose room, consulting rooms for Maternal and Child Health (MCH) and other family support services such early intervention services.
Grants are available through the State Government for integrated children’s centres and Council. In December 2013, an expression of interest was submitted to DEECD for a $1.6 million grant towards the proposed centre. In late January 2014 DEECD invited Council to develop a full proposal for consideration.
The proposed location of the new family and children’s centre at Hendy Street, will link closely with the Hendy Street campus of the Northern Bay Secondary College, Hendy Street Hall, scouts and adjacent recreation and open space.
The estimated gross capital cost of the project is $4.7 million. Funding for the project has been included in Council’s four year Resource Plan as detailed in City Plan 2013-2017.
Discussions in regard to governance of the facility and responsibility for service provision are progressing and will be the subject of a future report to Council.
Cr Fisher moved, Cr Ansett seconded -
That Council authorise officers to proceed with the:
development of the Hendy Street Family and Children’s Centre, which includes two kindergarten rooms, five consulting rooms, a multi-purpose room and ancillary areas;
submission to DEECD for a contribution of $1.6 million.
Carried.
In November 2010 Council endorsed the concept of developing an integrated community facility on the proposed site at Hendy Street, in the Future Provision of Community Services Infrastructure in Norlane/Corio report.
The proposed new family and children’s centre will replace the existing William Hovell Kindergarten located at the site as well as replace the Rosewall Kindergarten, which was destroyed by fire in 2011. This service is currently operated at the Wathaurong Children’s Centre until such time that the new facility is completed.
Consistent with existing policy directions, the proposed site of the new family and children’s centre provides the opportunity to co-locate services with the Northern Bay College P–8 School in Hendy Street and to create a more integrated streamlined service for families and children.
The school has previously indicated strong and enthusiastic support for the potential development of an integrated family and children’s centre on the proposed site, which would complement and extend their existing education and community programs.
The location of the proposed new Hendy Street Family and Children’s Centre is a key recommendation of the Corio North Community Services Infrastructure Plan. The Plan has had extensive community consultation and aims to provide future direction for the delivery of community services to the Corio North area. The Plan considered a range of service needs and facilities in the area including Rosewall Neighbourhood Centre, MCH, kindergarten and early years services, community garden, plus community meeting spaces. The Plan aims to maximise access to services as well as ensure co-location, integration and multi-use.
At this stage it is not proposed to include a long day care service within the scope of the new centre. Current service information suggests that the need for child care in the Hendy Street area is being met through existing service provision.
The operational model for the new centre is being developed and will be the subject of a further report to Council.
The need for integrated services, particularly for families with young children has been clearly articulated in previous reports to Council.
Contemporary community facility planning and service development practices in children’s services has shifted away from the provision of single purpose buildings to the development of multi-purpose facilities, which incorporate a wide range of compatible and complementary services and programs.
Integrated children’s centres, partially funded by the state government, are expected to provide a range of services that include long day care, kindergarten, MCH, along with provision for early intervention and family support services.
Services to be included in the design and delivery of the new centre are as follows:
Kindergarten – two rooms and outdoor playground areas (including kitchen, toilets, and storerooms) licensed for up to 66 children (including groups for four and three year old children)
Maternal and Child Health (MCH) – two consulting rooms, waiting room, and storage areas
Multi-purpose room – for group programs (playgroups, new parent groups, occasional care, and early intervention programs)
Consulting rooms – three flexible consulting rooms for the delivery of child and family support services, paediatric allied health, clinical and therapeutic services for children and families
The new centre will provide enhanced capacity for the delivery of kindergarten, MCH and family support services beyond the capacity provided by the current facilities. The new facility will accommodate provision for occasional care if local needs require this in the future.
The destruction by fire in 2011 of the Rosewall Kindergarten and closure of the Rosewall Primary School and Flinders Peak Secondary College have impacted on the community and local service provision. The planning and development of new facilities will provide a boost for the local community and enable a range of improved services, programs and activities to be delivered in the local area.
The relocation and expansion of services at this site will encourage strong relationships within the services working with local children and families and will provide a safe stimulating and nurturing environment for children that facilitates their development and actively encourages their potential.
The catchment area of the proposed family and children’s centre is recognised as an area of socio-economic disadvantage with relevant demographic indicators identifying higher proportions of young children being developmentally vulnerable in the Corio North area compared with average local, state and national benchmarks.
The design of the centre combined with governance and management arrangements will act as vehicles for integrated planning and delivery of multi-disciplinary services and activities, enabling parents, children and community members to join together to plan, develop and be part of activities that are comprehensive, local, child centred, welcoming, responsive, non-judgemental, inclusive, sustainable, and, most importantly, engaging.
There are no known environmental implications associated with this project. Environmental Sustainable Design principles will be incorporated into the detailed design of the facility, consistent with contemporary quality and design principles and requirements.
While the proposed facility will be designed to maximise environmental benefits, any costs provided do not include environmental features over those that are required by the building code.
The cost of the capital project is estimated to be approximately $4.7 million.
An amount of $4 million is included in Council’s Four Year Resource Plan for the Hendy Street project.
As a result of the fire at Rosewall in 2011 Council received a $1.19 insurance payout to be utilised to redevelop family and children’s services in the local area. Should Council be successful in achieving the $1.6 million DEECD grant, the net cost to Council for the project will be $1.91 million.
The net additional operating cost to Council of the new facility is expected to be in the order of $6,000 per annum, dependant on centre utilisation and management arrangements. This will be the subject of a further report to Council.
The project is consistent with federal, state and local government policy in relation to the development of integrated children’s services.
The proposal is also consistent with key objectives contained within Council’s Municipal Early Years Plan, Creating Communities for Children, and the Structure Plan for Corio Norlane, along with previous community infrastructure plans endorsed by Council.
This project aligns with, and closely complements existing developments in the area in relation to the Corio Norlane Education Regeneration Project, Extended Schools Hub Project, and Department of Human Services’ Building for the Future Urban Renewal Project.
The draft plan supports previous planning undertaken in relation to community infrastructure provision as a priority for the City of Greater Geelong and local communities. The project is identified for funding as part of Council’s Four Year Strategic Resource Plan.
Community consultation with regard to infrastructure provision is in accordance with City Plan strategic directions – ‘Community Wellbeing’ and ‘Sustainable Built and Natural Environment’.
Pursuant to Section 80(c) of the Local Government Act 1989, no Council staff involved in the preparation of this report have a direct or indirect interest in the matter to which this report relates.
There is a risk to Council’s reputation if it is unable to provide essential early childhood services to the Corio North/Hendy Street community.
Existing facilities in the area provided by Council for children and families do not meet quality and service requirements, with previous reports recommending replacement of these facilities.
The nature of existing service facilities in the area results in staff working in an isolated environment, which increases exposure to potential occupational health and safety risks that are difficult to address or mitigate in the current service locations.
The provision of strong and effective support to children and families in the early years of children’s development and family formation are widely recognised as having significant long-term benefits and implications for children’s early development, family participation and community wellbeing.
Provision of high quality services, facilities and environments that support and encourage positive participation and access by children and families have been identified as being critical to improving children’s early development outcomes, addressing disadvantage, reducing family isolation and contributing to the creation of more vibrant, cohesive and prosperous communities.
Human rights have been considered in the development of the plan, particularly in relation to the ‘right to protection of families and children’ and the ‘right to take part in public life’.
Council’s Community Development and Family Services Departments will be responsible for communicating and reporting on the information contained within this report.
Portfolio: |
Community Development – Cr Fisher |
Source: |
Community Services / Community Development |
Chief Executive Officer: |
Jenny McMahon |
Index Reference: |
Property: 1-11 John Dory Drive, Ocean Grove |
The purpose of this report is to provide an update on the development of the Ocean Grove Community Hub and to advise Council of an application to Regional Development Victoria’s ‘Putting Locals First’ funding to enable the scope of the project to be expanded at no additional cost to Council.
At its Council meeting on 24 May 2011, Council approved the relocation of the Ocean Grove Neighbourhood Centre (OGNC) from The Parade, Ocean Grove to John Dory Drive, Ocean Grove at a cost of $950,000.
On completion of the new OGNC, it is intended that the redundant property at The Parade will be sold.
Detailed design and consultation has been finalised. During the consultation phase the OGNC sought to increase the scope of the project to address growth of the service and the need to achieve flexibility of community spaces.
The OGNC requested that Council seek State Government funding to enable the increase in project scope to be achieved.
An Expression of Interest (EOI) has been submitted to Regional Development Victoria (RDV) for the ‘Putting Locals First’ grant for $500,000
which is the amount needed for the additional scope of works.
If the EOI is successful, a full application will need to be submitted.
Design development and tender documentation is currently being completed with construction anticipated to commence in May 2014.
The additional cost of the increased scope of the project will be funded externally and will result in no additional cost to Council.
If additional funds are not realised the project will be re-scoped to the available funds.
Cr Farrell moved, Cr Fisher seconded -
That Council notes the:
submission to Regional Development Victoria for funding through the ‘Putting Locals First’ grant program for $500,000 towards the development of the Ocean Grove Neighbourhood Centre;
progress of design development, including the increased scope, for the extension and refurbishment of 1 John Dory Drive for the Ocean Grove Neighbourhood Centre, the increased project scope to be at no additional cost to Council.
Carried.
In 2011, Council approved the relocation of the Ocean Grove Neighbourhood Centre (OGNC) to the former Surfside Children’s Centre and committed funding of $950,000 in 2013–2014 for its redevelopment. The Surfside Children’s Centre became the Ocean Grove Integrated Children’s Centre, which opened in January 2014.
The current OGNC is located in The Parade, Ocean Grove. The current facilities are no longer considered suitable for the delivery of contemporary community service delivery. The development of the new Ocean Grove Integrated Children’s Centre, and the subsequent vacating of the former Surfside Children’s Centre provided an opportunity for the OGNC to relocate to new premises which could be redeveloped to better address the needs of the local community.
A concept plan was developed, in consultation with the OGNC committee and staff, for the extension and refurbishment of the community facility. During the consultation phase, the OGNC requested that an increased scope be considered to enable additional training and education spaces. As this would increase the cost of the project, the OGNC requested that Council seek funding of $500,000 from the State Government through Regional Development Victoria “Putting Locals First” to complete the project.
An expression of interest was submitted and Council is awaiting the outcome of this stage of the process.
It has been agreed with the OGNC that if additional funding for the increased project scope is not available then the project will be completed to the original budget, or the level to which funding has been made available.
The Ocean Grove Neighbourhood Centre (OGNC) caters to a rapidly growing community and provides very successful programs from facilities in The Parade, Ocean Grove. The OGNC currently provides:
Community space for hire for 13 community organisations (five additional groups are currently unable to access community facilities in the township) including -
Three job service agencies operating in the community centre
One counselling service
Three support groups
Six community groups
Community development projects
Youth programs
130 pre-accredited and hobby courses
20 courses on the scope of registration being delivered into 15 neighbourhood centres in the Barwon South West region
Two full time staff, four part time staff
13 volunteer committee members
12 volunteer community members for reception
16 volunteer community members for specific roles
Auspice Ocean Grove community garden.
The concept plan has been developed with three options, which are dependant on funding available.
|
Option 1 |
$950,000 |
includes original scope of limited expansion and refurbishment of original building |
|
Option 2 |
$1.2 million |
includes original scope, plus extension to meet program needs |
|
Option 3 |
$1.4 million |
includes original scope, plus extension including two additional meeting rooms for RTO activities |
Design development and tender documentation is currently being undertaken, with construction anticipated to commence in May 2014. An EOI has been submitted to RDV. Council officers will prepare the application upon approval from RDV to proceed to full application.
Sale of the property at 91 The Parade can proceed following relocation of the neighbourhood centre and is anticipated to realise approximately $750,000.
In addition to the improved infrastructure, service delivery improvements and social benefits derived from this project, REMPLAN Modelling indicates immediate and ongoing economic benefits as follows:
It is estimated that the $1.4 m building works and fit out scheduled for 2014 will:
Inject $3.393m into the regional economy ($1.4 m of direct output and $1.930m of indirect output due to the flow on industrial and consumption effects)
Create an estimated 11 jobs for the duration of the build in 2014 (four direct jobs and another seven jobs elsewhere in the regional economy due to the flow on effects)
Increase total wages and salaries by $0.652m in the initial year for the region
Contribute $1.236m to Gross State Product (or value-added).
It is estimated that ongoing employment directly related to neighbourhood centre and Registered Training Organisation (RTO) service (one EFT and 21 casual trainers) delivery will:
Inject $5.024m into the regional economy ($2.451m of direct output and $2.57m of indirect output due to the flow on industrial and consumption effects)
Create an estimated 32 jobs (21 direct jobs and another 11 jobs elsewhere in the regional economy due to the flow on effects)
Increase total wages and salaries by $2.091m in the initial year for the region
Contribute $2.985m to Gross State Product (or value-added).
Environmentally Sustainable Design outcomes have been incorporated into the design.
Council has committed $950,000 to the project. No additional funds are requested of Council to deliver the re-scoped project. Funding provided by RDV and/or the OGNC will enable the delivery of the re-scoped project.
All planning and policy implications in regards to the delivery of the project will be managed as part of the capital project.
All funding will be managed in accordance to funding and service agreements.
The project aligns with the objectives in City Plan in that community wellbeing objectives are achieved through lifelong learning initiatives and social inclusion. Growing the economy objectives are achieved through capital construction input, ongoing economic benefits to the community. Environmental sustainability objectives are achieved through ESD elements, effective asset management and sustainable operational improvements. Governance objectives are achieved through improved physical asset management outcomes.
No Council officers involved in the preparation of this report have declared a direct or indirect interest in this matter.
The risk profile for this project includes financial risks associated with any funding agreement and will be managed as part of the capital project management plan.
The Ocean Grove Neighbourhood Centre Project will deliver a significant community benefit and facilitate the delivery of quality services to achieve social, environmental, economic objectives for the community in a rapidly growing diverse coastal community.
The Ocean Grove Neighbourhood Centre will facilitate broad community use of the flexible community spaces to encourage community activity and civic participation and diverse service provision and opportunities for life long learning and community development.
No human rights impacts have been identified with regard to this project.
Internal and external stakeholders have been involved in the design process. Any decision will be communicated by the Community Development Department.
Portfolio: |
Governance – Cr Lyons (Mayor) |
Source: |
Corporate Services - Corporate Strategy |
General Manager: |
Mike Kelly |
Index Reference: |
Corporate Management |
Council at its meeting on 25 June 2013 adopted City Plan 2013-2017, that outlined the Strategic Directions and Priorities planned by the City over that four-year period, and the Annual Business Plan Actions planned for 2013-2014.
This report is the progress report to Council of the organisations achievements against these actions.
Attachment A details the status and provides commentary against the Annual Business Plan actions. The key to the status of actions is:
On Schedule: |
Green |
205 |
Completed: |
Black |
26 |
Major Issue: |
Red |
2 |
Minor Issue: |
Yellow |
17 |
Not Started: |
White |
8 |
Total Actions |
258 |
|
Cr Harwood moved, Cr S Kontelj seconded -
That Council receives and notes the City Plan Progress Report to 31 December 2013.
Cr Macdonald left the meeting room at 8:54pm
Cr Macdonald re-entered the meeting room at 8:55pm
Carried.
That Council at its meeting on 25 June 2013 adopted City Plan 2013-2017, which has been developed within a framework of four strategic directions:
Community Wellbeing
Healthy Together Geelong: to enhance health, wellbeing and quality of life of Greater Geelong Communities.
Growing Our Economy
Securing Geelong’s economic future
A Sustainable Built and Natural Environment
Partnering with our community to protect and enhance our natural ecosystems and to encourage sustainable design and reduced resource consumption.
How We Do Business
We will focus on developing and maintaining effective working relationships to deliver Council’s strategic directions and cost effective services that meet the changing needs of the community.
This report and attachment indicates the status of the actions in City Plan for the 2013-2014 financial year as at 31 December 2013.
The attachment provides status and comments for each of the 258 actions within the four strategic directions.
There has been significant progress towards achieving the actions in 2013-2014 including:
Community Wellbeing
Status Summary:
On Schedule: |
110 |
Completed: |
17 |
Major Issue: |
2 |
Minor Issue: |
15 |
Not Started: |
5 |
|
|
Construction of the Ocean Grove Integrated Children’s Centre has been completed ready for the 2014 school year. The modern design facility includes a new kindergarten, playgroups, maternal and child health, long day care, occasional care, toy library as well as family support and early intervention services. The building covers an entire area of approximately 4000 metres square and will be of great benefit to all young families in the region.
Nine exciting playground upgrades across the municipality were opened in time for the Christmas holidays as part of the City’s Play Strategy. Upgrades occurred at Eastern Gardens, Waurn Ponds Creek, Nicholson Reserve, Railway Reserve, Longuehay Reserve, Callender Reserve, Konrads Reserve, Landy Field, and Edgecomb Street Hamlyn Heights.
This financial year the Community Arts and Festival Grants Program set aside $220,000 to be provided to local community groups to undertake arts projects and hold community festivals. 23 out of 30 applications were successful under the Community Arts Grants Program with a total of $116,734 allocated. 16 out of 23 applications were successful under the Community Festivals Grants Program with a total of $97,000 allocated. This program is part of the implementation of Creativity+, Council’s Culture Strategy which aims to build the cultural strengths and raise the profile of Geelong municipality as a creative region.
The 2014 Geelong Children’s Week held in October 2013, was one of the largest Children’s Week celebrations hosted by any municipality in Victoria. The aim of Children’s Week is to encourage families and children to engage with their community, and recognise and promote the unique role and contributions to the community of young children. 450 local organisations with 16,300 adults and children participated in 73 planned activities. Events were covered in local media and evaluations indicated high levels of satisfaction with the activities provided.
The Geelong Seniors Festival continues to host the largest celebration for seniors in regional Victoria. The 2013 Geelong Seniors festival was a huge success with over 8,500 people attending various events throughout the month of October. This year the festival hosted 107 events and activities including theatre, sailing, art shows, traditional afternoon tea and multicultural events.
The design and tender process is currently underway for the development of a second hockey pitch at the Stead Park hockey Precinct in Corio. With two high quality pitches in a strategically designed precinct, Stead Park will become the premier hockey venue in Geelong and the surrounding G21 region. The expansion will also allow the Geelong Hockey Club to host state and national championships.
Leisurelink Aquatic and Recreation Centre took home the top national award from Fitness Australia, the industry's peak industry body, at a ceremony held in Sydney in November. Leisurelink won the Prize for Excellence for providing high quality service and excellence across its entire business. Leisurelink also won the GOLD Quality Award for achieving quality in customer service, programs, people, safety and business management.
Growing Our Economy
Status Summary:
On Schedule: 39 Completed: 4 Major Issue: 0
Minor Issue: 1 Not Started: 2
The construction phase of the Geelong Library and Heritage Centre has now begun following the demolition of the old building and selection of Kane Constructions as the builder for the incredible new landmark. The new centre will be an impressive addition to Geelong’s architectural and cultural landscape. It will be a six-storey state-of-the-art facility with all the modern conveniences for today’s library user. The project has been jointly funded by the City $20 million, the State Government $15 million and the Federal Government $10 million.
The Conference Marketing and Delegate Boosting Programs are continuing on schedule with some exciting recent developments.
Business Events Geelong recently worked with conference organisers and Deakin University to secure the Australian Linux Conference to be hosted in Geelong in 2016. The conference is set to attract over 600 delegates and is therefore set to be a great economic boost for Geelong.
The Business Events Geelong team are also currently in the process of finalising a ‘planners guide’, which is set to provide the opportunity to profile all Business Events Geelong related businesses in an easy to use event planning guide. 85 contributors ranging from municipal partners, hotels and professional services, have helped in the development of the guide which will be launched at the Asia Pacific Incentives and Meetings Expo (AIME) in February 2014.
A number of events showcasing our region were held during the December quarter including Toast to the Coast, Geelong Dance Sport Fest, Australian Masters Games, Royal Geelong Show, the Geelong Cup, Gala parade, Geelong Revival, Pier Festival and the Denis Walter Carols by the Bay.
The Armstrong Creek Urban Growth Plans are continuing to progress on schedule. The Armstrong Creek Town Centre - Precinct Structure Plan (PSP) and Developer Contributions Plan (DCP) are both currently being considered by an independent panel with results expected shortly. The Horseshoe Bend PSP and DCP are currently both on public exhibition.
New initiatives are continuously underway to brighten up Central Geelong. Hundreds of new flower plantings have been introduced creating a ‘colour explosion’ to bring a smile to pedestrians. ‘Above ground’ flower baskets and flower walls are also being investigated and are expected to start popping up around the precinct in the new year.
The City is trialling major new car parking initiatives in Central Geelong, beginning with a ‘free parking trial’ to occur on weekends between 1st January – 31st March 2014. All one hour parking limits will also be increased to two hours, except for those areas adjacent to the emergency sections of the Geelong Hospital, and the grace period will be extended from 10 to 15 minutes on top of the purchased ticket or signed time allowance.
The $3.1 million new Lara Bowling Club has officially been opened after being relocated to Alkara Avenue. The completion of the building works marks a major milestone in the delivery of the overall town centre expansion project. The new facility includes major improvements over the existing club facilities and leaves room for future expansion of the club building, as well as the inclusion of a third Green.
A Sustainable Built and Natural Environment
Status Summary:
On Schedule: |
30 |
Completed: |
2 |
Major Issue: |
0 |
Minor Issue: |
0 |
Not Started: |
1 |
|
|
The ’Rethink Your Rubbish’ program continues to be a success with various initiatives held during the last quarter. A small appliance drop off day was held in November which received a huge response of 400 residents taking advantage of the event. Rice cookers, microwaves, sound systems and DVD players were the most common items dropped off. 13 tonne of material was collected on the day and will be recycled by local business GDP Industries.
A new ‘first time customer’ information card has been developed and implemented at the Geelong Resource Recovery Centre. The card provides new customers with a list of the free services available at the facility. The program has already reached over 800 residents.
Progress continues on the Corio Landfill Rehabilitation now that the contract for Stage One has been let and works have commenced. Minor works were completed through the December quarter with full scale works to commence in 2014.
The Conservation Reserve Team working with Conservation Volunteers Australia has progressed on implementing a major restoration program on City managed foreshore at Buckley Park, Ocean Grove. The program, part funded through the Corangamite Catchment Management Authority Coast Tender Project, provides five years of funding support to restore the coastal vegetation on the dunes through a combination of weed control and natural regeneration.
The City’s Environmental Reserves Maintenance and Improvement Works program is well underway with the construction of St Helens boat harbour pontoon extension and fishing platform already complete. Upgrades to the Clifton Springs Stormwater Spillway and Central Groyne are also 80 per cent complete.
Council’s Environment Department have recently been invited by the Australian Centre for Excellence to provide specialist input into a ‘Guidance Manual, for embedding climate risk into local government’ document. The project brings together best practice examples of adaptation in local government from around Australia and the City will feature as a case study. Climate change will present a variety of risks to Council that need to be identified, evaluated and prioritised. Council’s Climate Change Adaptation Strategy, adopted in 2011, provides a framework to manage these risks and maximise future opportunities.
The draft Environment Management Strategy 2013-2017 has now been developed and has been placed on public exhibition enabling the wider community the opportunity to assess the strategy and provide comments. Input for the new strategy has been sought from Council staff, the community and government departments and agencies.
How We Do Business
Status Summary:
On Schedule: |
26 |
Completed: |
3 |
Major Issue: |
0 |
| Minor Issue: | 1 |
Not Started: | 0 |
Council has approved the establishment and appointment of 12 members to a Woman in Community Life Advisory Committee. This committee will provide opportunity to further the work of Council with a range of community groups, businesses and organisations in advocating for, planning and influencing service delivery that impacts women’s lives. The advisory committee will be a valuable source of advice to Council on these matters and will seek, encourage, build on and create opportunities for a greater number of women of diverse backgrounds.
The development of a new Information Services Strategy for the next three years is now complete. The Information Services Strategy sets out to deliver information requirements of Council stakeholders and staff through the strategic use of information, technology and data services.
The 2014 Calendar publication and household distribution were complete, with the calendar featuring landscape images of popular destinations across the municipality. City News and Community Update also continue to provide the community with valuable information on Council activities and events.
A number of corporate training programs are currently underway including Plain English, Armed Intruder Training, Understanding Self and Others and Council and Information Services induction programs.
The Implementation of a new Aged Care Management System is underway and progressing well with two of three data conversions undertaken resulting in 94 per cent data compatibility which has exceeded all expectations. The first Community Care teams are to be bought into the pilot system.
The order in which CitySafe procedures are reviewed has now been prioritised. Working Alone, OHS training and induction, occupational rehabilitation and workplace first aid, have all recently been reviewed. Communication and consultation is made with staff regarding procedural reviews via OHS committees, notice boards and the intranet.
The City’s Acceler8 Program is into its fifth year. Acceler8 aims to provide training and development opportunities to staff to enhance and support emerging leaders within the organisation. The fifth group consists of 8 staff from various departments within the organisation.
There are several actions under the Sustainable Built and Natural Environment Strategic Direction within City Plan that aim to enhance and protect natural areas and ecosystem health, support our community to live sustainably, advocate for and promote sustainable design and development, and minimise our environmental footprint.
The City’s Annual Budget provides the Resource Plan to support the initiatives identified within the adopted Annual Business Plan.
The City’s external auditors will undertake a Performance Audit of the planned Key Strategic Activities and prepare a report as part of the ‘sign off’ of the Annual Accounts.
This report is the progress report of the organisations achievements against the adopted City Plan 2013-2017, 2013-2014 actions.
There is no conflict of interest to be disclosed.
The risks arising from the actions are managed within the framework of the City’s adopted Policies, Procedures and Risk Management strategies.
Several of the actions identified within City Plan are aimed at improving the quality of life for the resident in the City of Greater Geelong. This is particularly the case for actions within the Community Wellbeing Strategic Direction.
This report provides and update on the implementation of City Plan 2013-2017 and will be made available on Council’s website and on request at Council’s Customer Service Centres as part of the Council meeting minutes. There are no known positive or negative effects.
A comprehensive report on the 2013-2014 City Plan actions will be published in the City of Greater Geelong Annual Report by September 30
2014, which will be submitted to the Minister for Local Government and available to the public in hard copy and on the Geelong Australia website.
Portfolio: |
Planning - Cr Heagney |
Source: |
Planning and Tourism |
General Manager: |
Peter Bettess |
Index Reference: |
Avalon Airport |
The purpose of this report is to consider a request from Avalon Airport for Council support for greater flexibility in the retail uses that can be permitted under the Master Plan and Land Use Plan.
The Council has previously considered reports in relation to the Avalon Airport Masterplan and Land Use Plan with the most recent report going to Council on 23 July 2013. The Council resolved to support the Masterplan subject to clarification on retailing, limiting retailing to “restricted retailing”.
“Restricted retailing” excludes the sale of food, clothing and footwear, unless, it is ancillary to the primary use.
Avalon Airport has requested Council support to allow “factory outlets” selling clothing and footwear and food through a “Costco” type outlet. Conventional supermarkets would not be allowed.
It is considered that based on the retail economic assessment which the Council has previously commissioned (Attachment 1) the level of flexibility being sought for the retail offer at Avalon would be at odds with the existing Council policy and potentially undermine the retail hierarchy of Geelong to an unacceptable degree.
Cr Heagney moved, Cr S Kontelj seconded –
supports up to 50% of the Princes Precinct (approximately 11 hectares) being developed for restricted retailing;
supports up to 50% of the restricted retailing area (5.5 hectares (55,000m2)) being developed for factory outlets selling clothing and footwear and for a “Costco type” sales outlet. Conventional supermarkets are not permitted; and
renegotiates the rates agreement to ensure that any commercial development (outside the terminal area) is rated at the commercial rate.
Carried.
Council has previously considered the Avalon Airport Masterplan and Land Use Plan on two occasions. At its meeting of 21 August 2012 Council resolved as follows “That Council authorise the Mayor to make a submission in support of the Draft Avalon Airport Land Use Plan and the Draft Avalon Airport Master Plan. The submission should request modification of the Plans
To limit the location and the amount of retailing in the Princes Precinct to the area south of the Princes Freeway and north of the multi fuel pipeline which traverses the site being no more than 22 hectares in area
To limit the type of retailing allowable in the Princes Precinct to restricted retail (“big box”) type uses which will not compete with Central Geelong and
To recognise Council’s continuing role as the responsible authority”.
Council further resolved at its meeting of 23 July 2013 to specify that the extended retail was to be used for restricted retailing only and further reinforced the role of Council as the responsible authority for planning matters across Avalon Airport. The specific resolution was as follows:
“That Council makes a submission in support of the Avalon Airport Master Plan and Land Use Plan 2013 subject to the following changes
That the land use directions for the Princes Precinct be clarified to note that the only form of retailing supported in this precinct is restricted retailing.
That the Land Use Plan be changed to reflect the ongoing role of Council as the responsible authority for Avalon Airport.”
The Council report of 23 July 2013 which details the earlier position of Council and the abovementioned resolution is attached in full for information (refer Appendix 1).
Avalon Airport has now requested greater flexibility in relation to the retail offer at Avalon Airport.
The indicative breakdown of uses is:
“Costco” type store, approximately 15,000 square metres
Factory outlets, approximately 25,000 square metres
Bulky goods, approximately 30,000 square metres
Fast food areas, approximately 1,000 square metres each
Car retail areas, approximately 10,000 square metres each
Service station, approximately 5,000 square metres
“Masters/Bunnings” (or similar), approximately 10,000 square metres
The uses would be located in a “parkland” setting with extensive landscaping, associated carparking and outdoor walkways between stores which may be under cover.
The request seeks to broaden the Planning Scheme definition of restricted retail to allow for food, clothing and footwear which are excluded from the State definition. In short, the request from Avalon would provide the option for Avalon to pursue an extensive retail offer within the 22 hectares of area which Council has previously agreed/supported in the Masterplan to be specified as a retail precinct.
The Council has previously sought independent advice in relation to retail at Avalon Airport to inform its earlier position in responding to the Masterplan and Land Use Plan. This independent retail analysis concluded “the proposed retail activity in the Princes Precinct is not likely to be serving the needs of the Airport passengers and visitors but will mainly be aimed at needs of regional residents, principally residents of Greater Geelong. Because of this, retail development at Avalon may have an adverse impact on retail and activity centre development elsewhere in Greater Geelong.”
The independent review recommends a maximum retail floor space of 10,000m2, integrated into an overall commercial/business precinct within the Airport as the most appropriate retail outcome under a Masterplan for the airport. The review concluded that retail floor space above 10,000m2 is likely to have a detrimental affect on other retail centres in Geelong.
The Council’s earlier resolutions in support of the Masterplan and Land Use Plan which provided for the 22 hectares of land adjacent to the Princes Hwy to be used for a “retail precinct”, obviously provided for significantly more retailing than that which was recommended by the independent retail analysis. The qualification of the Council’s more recent resolution (23 July 2013), such that the retail offer was to be limited to “restricted retailing” was intended to ensure that the impact on the broader retail hierarchy and activity centres across Geelong was minimised.
Given the independent retail analysis, officers remain concerned that major additional retail which is not in keeping with the restricted retail definition would have the potential to undermine the retail hierarchy of broader Geelong. This could result in adverse impacts on individual centres ranging from central Geelong through to other activity centres, potentially to the detriment of residents across Geelong, as the impact of major retail offers at Avalon could limit the convenience and comparison goods offered within activity centres in other parts of Geelong.
There are no major environmental implications in relation to the retail component of the Masterplan and Land Use Plan for Avalon Airport.
There are no immediate financial implications from the City of Greater Geelong in respect to a response to Avalon in relation to a request for additional retail flexibility under a future Masterplan.
As Avalon Airport is a leasehold of Commonwealth land, it is subject to a rating agreement with the Council. This rating agreement needs to be renegotiated to ensure that commercial entities are rated at the commercial rate.
As indicated in the body of the report, the independent retail analysis has identified that a significant additional retail offer would potentially have adverse impacts on the retail hierarchy of Geelong. It is considered that support of a significant retail offer at Avalon would be contrary to Council’s policy on retailing within the adopted Retail Strategy.
This report aligns with the Growing our Economy priority in City Plan including the directions around creating a successful and vibrant city centre and supporting existing businesses.
No Council officer involved in drafting this report has any direct or indirect interest in accordance with Section 80C of the Local Government Act in the land which this report relates to.
There are no explicit risks beyond those which are articulated in relation to the Council’s adopted retail strategy.
There are no explicit social considerations other than those that are articulated in relation to impact on retail hierarchy, and potential undermining of retail offer across existing Geelong.
The Human Rights Charter has been considered in preparing this report.
The Council’s position in relation to the Avalon Masterplan and Land Use Plan has been made public and any alteration or revision in relation to Council’s position would need to be communicated at an appropriate time.
Portfolio: |
Planning - Cr Macdonald |
Source: |
Planning Strategy and Economic Development |
General Manager: |
Peter Bettess |
Index Reference: |
Avalon Airport |
Avalon Airport Pty Ltd released for consultation the Avalon Airport Master Plan, Land Use Plan and Environment Strategy. Comments on the plan are invited until 31 August 2013.
The Master Plan and Land Use Plan are an important step towards setting the strategic direction for the future development of the airport.
The Plans have a broad time horizon from 2013-2033. Four key tenets for the future development of the airport are defined; passenger operations; technical aviation operations; freight; and retail and commercial developments.
The Master Plan identifies potential future infrastructure improvements required, including the extension of the existing runway, an additional parallel runway, one cross runway, a direct rail link, new freeway overpass and expansion of the passenger terminal to accommodate international passengers. The timing or funding of infrastructure is not detailed.
A range of land uses are envisaged on the airport site including retail development, industrial development, office development, freight handling facilities and hotel accommodation in addition to airport related uses such as terminals.
The Master Plan outlines the need for the continued curfew free operation of the airport, the continued provision of general aviation services and the continuation of the Australian International Airshow until at least 2015 and likely to 2025.
Council it is recommended make a submission about the Master Plan and Land Use Plan welcoming the opportunities identified and the growth directions for the airport in the future. The submission should also request that Council’s status as responsible authority be retained and that retailing in the Princes Precinct, closest to the highway, be limited to restricted retail uses only.
Cr Macdonald moved, Cr Harwood seconded -
That Council makes a submission in support of the Avalon Airport Master Plan and Land Use Plan 2013 subject to the following changes:
That the land use directions for the Princes Precinct be clarified to note that the only form of retailing supported in this precinct is restricted retailing.
That the Land Use Plan be changed to reflect the ongoing role of Council as the responsible authority for Avalon Airport.
Carried.
Avalon Airport is located between Lara and Little River on the southern side of the Princes Highway. It was previously used by the Federal Department of Defence and is leased from the Federal Government by Avalon Airport Australia Pty Ltd which is owned by Linfox Airports Group. The lease requires the airport operator to prepare a Master Plan detailing proposals for development of the airport and other associated land uses for a planning period of 20 years.
The existing layout of the airport is shown on Attachment 1. The land is 1753 hectares in area. It features one north south runway with a parallel unsealed runway to the east. The passenger terminal is located to the north of the runway with an adjoining car park with 1500 spaces. To the east of the runway there are four large hangars which are used for aircraft maintenance and other uses ancillary to the airport.
The airport has significant scope for expansion in the future given the availability of land, curfew free status, separation distance from sensitive uses and excellent access to road and rail transport infrastructure.
A draft Master Plan for the airport was provided for comment to Council in 2012. It was considered at a Council meeting on 21 August 2012. Council made a submission to the Draft Plans based on the following resolution:
“That Council authorise the Mayor to make a submission in support of the Draft Avalon Airport Land Use Plan and the Draft Avalon Airport Master Plan. The submission should request modification of the Plans
To limit the location and the amount of retailing in the Princes Precinct to the area south of the Princes Freeway and north of the multi fuel pipeline which traverses the site being no more than 22 hectares in area
To limit the type of retailing allowable in the Princes Precinct to restricted retail (“big box”) type uses which will not compete with Central Geelong and
To recognise Council’s continuing role as the responsible authority”.
The Master Plan divides the airport site into 8 precincts each with a different purpose. The precinct map is provided in Appendix 1. The land use intentions for each of the eight precincts are detailed in the Plan.
The Princes Precinct closest to the Princes Highway is 22 hectares in area and proposed to be developed as a commercial and retail precinct.
The Terminals Precinct is 350 hectares in area and proposed to be developed as the main location for domestic and international terminals, car parking, hotel accommodation and other retail activities.
The Runway Precinct contains the existing runway and taxiways and will retain that use. Land uses not directly related to the servicing and operation of aircraft will be directed to other precincts.
The Beach Precinct is 340 hectares in area and its primary purpose will be to provide for light industry. The four on site hangars are located in this precinct.
The Green Precinct is 620 hectares in area. A definitive future use is not identified other than to protect it for long term expansion of the airport.
The Dandos Precinct is 245 hectares in area and similar to the directions for the Green Precinct, it is to be retained for future long term expansion.
The Avalon East Precinct is 235 hectares in area and will provide for the short term expansion of general aviation activities at the airport. This will be the ultimate site for the second parallel runway, which may not be required for a further 20 years.
Retail Development
The scale of retailing at Avalon is a key issue. The Draft Master Plan considered by Council in August 2012 proposed a retail precinct of over 200 hectares. The City commissioned expert economic advice which concluded that the amount of retailing at Avalon should be no more than 10,000 square metres (1 hectare).
In August 2012 Council decided to support retail development on a larger scale at Avalon, up to 22 hectares, provided it was restricted retail or “big box” uses which would not compete with Central Geelong. This was the basis of Council’s submission to the Draft Master Plan.
Restricted retailing is a defined term in the planning scheme and includes the sale of amongst other things; camping goods, sporting goods, and furniture but excludes the sale of food, clothing and footwear (unless ancillary to another use).
In the latest iteration of the Master Plan, the size of the retail precinct has been reduced from 200 hectares to 22 hectares; this was in response to Council’s submission on the Draft Master Plan. However the Master Plan does not limit the type of retailing to restricted retailing only which is inconsistent with Council’s position. Council’s submission to the Master Plan should seek to have this included.
Responsible Authority
The Land Use Plan indicates the desire of the airport operator to assume the role of the responsible authority for issuing planning permits on the airport site. This would remove Council’s decision making role and its ability to influence the future development of the airport land.
The Land Use Plan also indicates that there would be no avenue of appeal against decisions, affecting the ability to appeal to VCAT and in relation to the giving of notice of applications the seeking of “informal comment” would be at the discretion of the airport operator. This contrasts to the existing planning controls whereby Council may give notice of an application if it believes that the grant of a permit would result in adverse amenity impacts. Similarly the right to lodge an appeal with VCAT is also currently provided.
It is considered that a significant review of the planning controls relating to Avalon Airport is appropriate to minimise the necessity for planning permits and expedite development approvals. This will enhance Avalon Airport in respect to investment attraction generally and demonstrate the status of Avalon Airport as a key regional economic driver. The City of Greater Geelong has previously committed to delivering a planning regime of this nature. It is however considered that the complete removal of any public process associated with the planning and approval of development may not serve the communities long term interests.
International Airport
The Master Plan notes that it is anticipated that Avalon will continue to attract increased numbers of domestic passengers. Scheduled international flights are expected to begin by the end of 2013/14. The Master Plan includes forecasts passenger movements of 7.25 million domestic passengers and 2.19 million international passenger movements by 2030/31.
Rail Link
The State Government is continuing its work on the proposed rail link to Avalon. Three potential alignments were released for consultation earlier this year. The Master Plan and Land Use Plan make provision for the rail connection.
The lodgement of a submission on the Master Plan and Land Use Plan will not have any adverse environmental impacts. Future development proposals which may result following completion of the plans will require examination of environmental impacts in greater detail. The Environment Management Strategy prepared by the airport operator will be considered by the Commonwealth Government.
The City will continue to encourage the airport operator to introduce an Airport Environs Overlay to the land around the airport to document the identified noise contours from existing and proposed flight paths.
The lodgement of a submission on the Master Plan and Land Use Plan will not have financial implications for Council.
The lodgement of a submission has no statutory implications for Council
No Council officer involved in the drafting of this report has any direct or indirect interest, in accordance with Section 80(c) of the Local Government Act in the land to which this report relates.
There are no risks associated with lodging submission to the Master Plan and the Land Use Plan.
Relevant social considerations in the submission to the Draft Avalon Airport Land Use Plan and the Draft Avalon Airport Master Plan include the need to provide services such as retailing in close proximity to where people live and work.
The response from Council to Avalon will be made public, and a detailed release in relation to Council’s position will be made available to the press. Avalon is undertaking its own consultation process
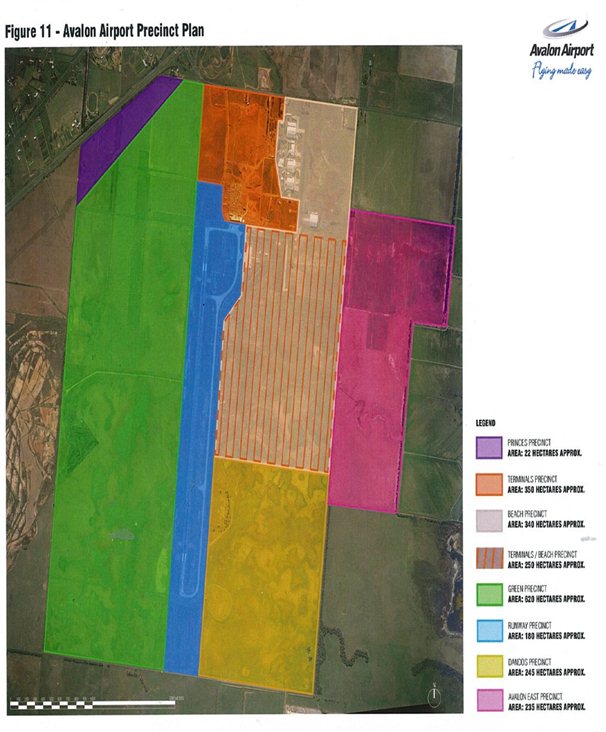
Portfolio: |
Infrastructure – Cr Ellis |
Source: |
City Services – Engineering Services |
General Manager: |
Gary Van Driel |
Index Reference: |
Subject: Drainage - Floods |
The purpose of this report is to present a revision to the flood mapping for existing conditions produced within the development of the Armstrong Creek Urban Growth Plan (UGP).
The flood mapping is subject to a revision due to the subdivision and development at 465-585 Torquay Road, 50A Whites Road, and 310 Boundary Road, Mount Duneed. Prior to subdivision the parent lot was considered to be liable to flooding. This development site, which is also known as Armstrong – Stages 1-6, achieves flood immunity for newly created lots for flood events up to and including the 100 year Average Recurrence Interval (ARI) event due to approved internal earthworks including the reshaping of Armstrong Creek.
The earthworks undertaken have resulted in the floodwaters from the 100 year ARI event being contained within the boundaries of the Armstrong Creek reserve.
Council has a statutory obligation under the Building Regulations 2006 to designate land as liable to flooding where it reasonably knows it to be prone to flooding. Conversely, there is an obligation to remove the encumbrance of designation from land that is no longer considered to be flood-prone.
It should be noted that designation is separate to the creation of flood overlays within the Planning Scheme, which generally follows designation. In the case of the Armstrong Creek UGP area, the planning scheme amendment to create post-development flood zones or overlays is proposed after the design of the proposed precincts.
The current designated flood mapping (refer to Appendix 1) was designated by Council at its meeting of 12 December 2006, under the provisions of the Building Regulations 2006. Designation of land as liable to flooding enables the control of floor levels for acceptable building permit applications, or refusal of consent to building applications where there is likely to be a danger to life, health or safety due to flooding. Designation also enables disclosure of flood status within statutory information certificates.
Cr Ellis moved, Cr Richards seconded -
That Council revoke the Council designation of 12 December 2006 of flood affected land as highlighted as Armstrong Stages 1-6 on Armstrong Creek Urban Growth Plan Flood Map dated 29 November 2006 as liable to flooding pursuant to Regulation 802(2) of the Building Regulations 2006.
Carried.
As part of the development of the Armstrong Creek Urban Growth Plan (UGP) a flood study was undertaken by specialist consulting engineers to identify the extents of the 100 year Average Recurrence Interval flood event for existing conditions. Following a public exhibition phase, the resultant flood mapping (refer to Appendix 1) was designated by Council at its meeting of 12 December 2006, under the provisions of the Building Regulations 2006.
Designation of land as liable to flooding under Regulation 802 of the Building Regulations 2006 enables the control of floor levels for acceptable building permit applications, or refusal of consent to building applications where there is likely to be a danger to life, health or safety due to flooding. Designation also enables disclosure of flood status within statutory information certificates such as the Land Information Certificate and Building Information Request Form.
The subject of this report is the residential land at Armstrong Creek bounded by Torquay Road, Whites Road and Boundary Road. At the time of the flood study the subject land comprised of three larger lots. Prior to subdivision the parent lot was used primarily as farmland.
The subdivision at 465-585 Torquay Road, 50A Whites Road, and 310 Boundary Road, Mount Duneed, was named Armstrong by the developer. The current designated flood extent affects multiple residential lots within the Armstrong Estate Stages 1-6.
Overland flows that may occur within the subdivision during the 100 year ARI flood event are now contained within road and drainage reserves in accordance with accepted best practice for development within flood-prone areas. Best practice requires that any overland flows within residential areas satisfy public safety criteria with respect to velocity and depth of flow.
Council has a statutory obligation under the Building Regulations 2006 to designate land as liable to flooding where it reasonably knows it to be prone to flooding. Conversely, there is an obligation to remove the encumbrance of designation from land that is no longer considered to be flood-prone.
Appendix 1 shows the existing flood designation. Appendix 2 shows the change in flood mapping at 465-585 Torquay Road, 50A Whites Road, and 310 Boundary Road, Mount Duneed, after construction of the subdivision.
The revocation of flood-prone areas designation and designation of revised flood data does not result in any known adverse environmental impacts.
The removal of a minimum floor level requirement for new dwellings may result in a minor reduction in energy and material usage during construction. In addition, concrete slab-on-ground construction, which is normally used for a non-elevated floor, achieves the minimum energy rating more readily than a timber floor on stumps.
The costs of proceeding to revoke the existing designation and to designate the revised flood mapping at 465-585 Torquay Road, 50A Whites Road, and 310 Boundary Road, Mount Duneed, in accordance with the requirements of the Building Regulations 2006, are provided for within the annual recurrent budget.
In revoking the Land Liable to Flooding (LLF) designation ensures that Council provides accurate and reliable information to its community, in line with Council’s City Plan of How We Do Business.
The City has various statutory responsibilities for drainage management and flood management (prevention, response and recovery) as set out in the Local Government Act 1989, Local Government Regulations 1990
Planning and Environment Act 1987, Building Regulations 2006, Water Act 1989, Subdivision Act 1988 and Emergency Management Act 1986.
Regulation 802(2) of the Building Regulations 2006 provides Council with the powers to ‘designate’ land liable to flooding. Regulation 802(3) provides that consent must be obtained from Council for an application to build on land liable to flooding.
Section 27 of the Interpretation of Legislation Act 1984 provides the power for Councils to ‘repeal or amend a subordinate instrument made in the exercise of that power’.
Section 807 of the Building Regulations 2006 requires Council to update the municipality’s designated special area maps at the Building Control Commission in the event of alterations to a designated special area. Designated special areas include areas designated as being liable to flooding.
Section 229 of the Local Government Act and Regulation 326 of the Building Regulations provide for the issue of information certificates containing prescribed information, including the flood status of properties.
The revised flood data for 465-585 Torquay Road, 50A Whites Road, and 310 Boundary Road, Mount Duneed, will assist the City in meeting its statutory obligations with regard to flood data.
The revised flood data will also assist in fulfilling the recommendations of the Municipal Emergency Management Committee adopted by Council in November 1998 (i.e. mapping of 1 in 100 year flood levels).
There are no officer direct or indirect interests with respect to this report.
Council has a risk exposure through its statutory obligations under the Building Regulations 2006 to:
Designate land as liable to flooding where it reasonably knows it to be prone to flooding;
Specify minimum floor levels in consultation with the relevant floodplain management authority (CCMA); and
Refuse consent to building applications where there is likely to be a danger to life, health or safety due to flooding.
Council also has some risk exposure with any failure to disclose the flood-prone status of a property in a Land Information Certificate.
The designation of the flood data produced by the flood study Armstrong Creek UGP project is a key step toward minimising Council’s exposure to these risks.
Conversely, there is an obligation to remove the encumbrance of designation from land that is no longer considered to be flood-prone. Designation of land as being liable to flooding can result in extra construction costs and concerns regarding saleability, in some cases.
Council has a responsibility to the community to provide the best possible information on areas that are flood-prone.
We have taken into consideration all Human Rights as part of the drafting process of this report, none of which apply.
The current designation was undertaken following a public exhibition in October 2006 with notification of affected property owners. These owners were sent letters and fact sheets with an invitation for submissions.
A revocation of designation does not warrant public consultation as it constitutes the removal of an encumbrance on land.
The owners of properties affected by the revocation will be notified so they are aware that disclosure of flood status on a Section 32 Vendors Statement is no longer required.
Relevant Council databases and flood maps will be revised and updates sent to the Corangamite Catchment Management Authority and Building Control Commission.
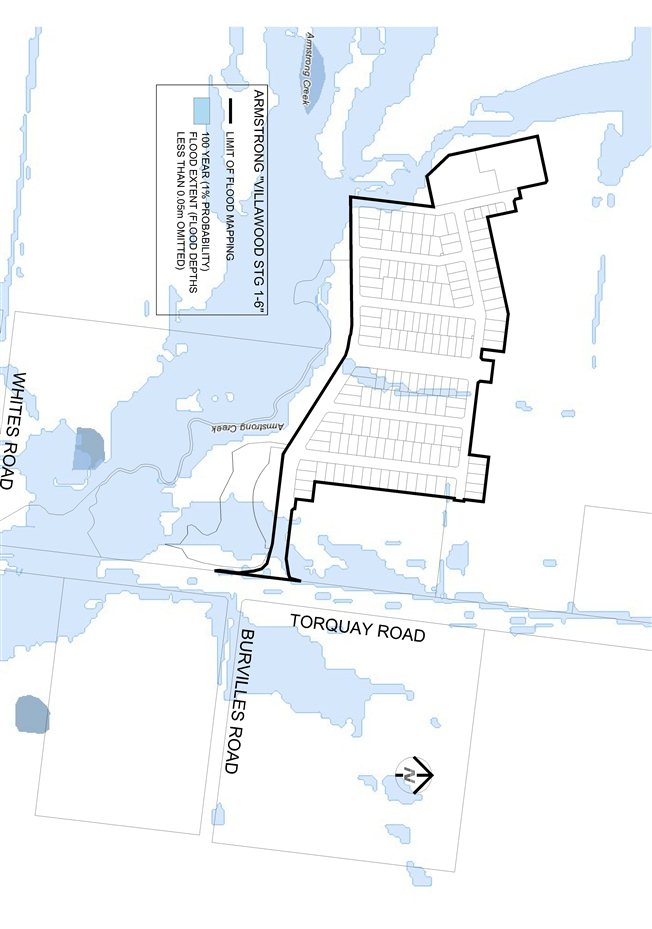
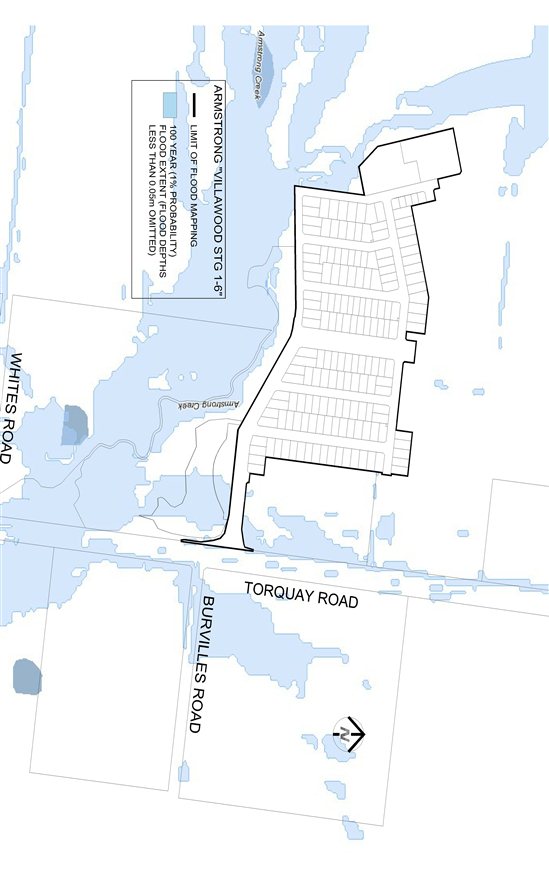
Portfolio: |
Transport - Cr Richards |
Source: |
City Services – Engineering Services |
General Manager: |
Gary Van Driel |
Index Reference: |
Cycling, Walking & Riding Tracks/Trails, Bicycle Strategies |
To support the key projects identified in the G21 Priority Bicycle Network.
The City recently endorsed the G21 Priority Bicycle Network (PBN).
The PBN prioritises a connected cycling network across the municipality.
Concepts for a number of nominated projects have been submitted in the budget process for consideration.
Cr Richards moved, Cr E Kontelj seconded -
That Council:
write to the Minister for Infrastructure and Regional Development seeking funding support for the Barwon to the Bay cycle way; and
liaise with VicRoads to seek funding for cycling improvement works on the arterial road network.
Carried.
At its meeting of the 28 January 2014, Council endorsed the G21 Priority Bicycle Network (PBN). The PBN is a network that provides cyclists with safe, accessible and connected cycling routes within Geelong. The aim of the PBN is to elevate the importance of selected routes within the overall bicycle network and to prioritise works to be undertaken to improve conditions for cyclists.
BikeSafe is a community group, registered as a not-for-profit association that was started by local cyclists in Geelong and the Surf Coast in 2010. BikeSafe is an independent group that has developed partnerships with councils and relevant agencies such as VicRoads. BikeSafe advocates for improved conditions for cyclists and upgrades to infrastructure within Geelong’s bicycle network. BikeSafe is involved in local promotional campaigns, strategic planning and partnership development.
The PBN provides strategic support to high priority bicycle infrastructure, but does not cover the complete bicycle network within the municipality. The Greater Geelong Cycle Strategy provides strategic context for the implementation of the complete bicycle network throughout the city, as well as guidance on maintenance, promotion and coordination.
Councils also need to provide guidance on proposed treatments and infrastructure standards, as the PBN describes the network but not the infrastructure to be implemented.
The PBN and Greater Geelong Cycle Strategy will complement each other in providing clear direction for the prioritisation and implementation of a safe, connected bicycle network throughout the municipality and wider G21 region.
Bikesafe have identified the top four routes from the PBN that require further investigation and funding in order to provide the appropriate infrastructure to support a safe, connected bicycle network within City of Greater Geelong. The following four routes are under the responsibility of the City.
|
Project / Route |
Description |
Estimated Cost |
|
Moorabool St Bridge Cycling Connections (budget concept) |
Construction of safe ramps to the Moorabool St Bridge from Barwon River Trail. The existing ramps to the bridge do not meet standards and are not safe for cyclists. This limits the use of the connection across the Moorabool St Bridge. North side connection ramp upgrade and widening $80,000. South Side connection widening of embankment, retaining walls, path and barrier construction $200,000. |
280,000
|
|
Northern Suburbs Cycling Link (budget concept) |
Installation of a 3 metre wide shared path on the west side of Melbourne Rd between North Geelong station and Separation St. This is stage 1 of a project to connect cyclists from Central Geelong to the Northern Suburbs. |
400,000 |
|
Corio Quay Rd Shared Path Upgrade (budget concept) |
Upgrade of approximately 1km of shared path on Corio Quay Rd, North Geelong, to improve safety for cyclists and pedestrians. The current path does not meet relevant standards and is a hazard due to the amount of heavy traffic in the port area. The works include widening sections of the path, upgrading sections to concrete where there are identified issues with the integrity of the path and installation of treatments at conflict points (entries to port properties). |
220,000 |
|
Barwon to Bay Cycleway Design (budget concept) & Construction (future funding) |
The Barwon to Bay Cycleway has been identified in the Priority Bicycle Network (PBN) as a priority project to provide cycling access to Central Geelong, and connect Central Geelong to the Barwon River Trail and Bellarine Rail Trail. The cycleway will be a two-way contra-flow bike lane that is separated from traffic. This project has a strong link to the Central Geelong Action Plan. Provides direct linkages to Deakin University. This project requires a design/consultation process to establish a design that addresses the complexity of this project and provides an accurate cost estimate. A preliminary concept design showing the bike lane alignment only was developed for a previous funding submission. A preliminary estimate of the project cost was approximately $3 million, but the viability of this project will not be known until a proper design is developed. |
50,000 (design) 3,000,000 (construction) |
Ongoing improvement of the bicycle network throughout the City of Greater Geelong supports increased uptake of active transport. Increased cycling for transport will reduce carbon emissions from motor vehicles.
Cars produce an average of 0.3kg of CO2 per kilometre travelled – the equivalent of running a 60 watt incandescent light globe for 5 hours. Increasing the number of people that cycle for transport has a direct impact on reducing the amount of carbon released into the air. Based on an average commute of 5 kms (10 kms per day), should 334 people change their mode of transport from car to bicycle, a tonne of carbon emissions will be saved each day.
Funding for the implementation of the projects has been sought via the budget submission process. Further opportunities for additional funding through government grants is recommended in particular the Barwon to the Bay cycle way. It is proposed to write to the Minister for Infrastructure and Regional Development seeking funding for this particular project and to liaise with VicRoads to seek funding for cycling improvements on the arterial road network.
There are no Policy, Legal or Statutory Implications in delivering projects supported in the PBN.
The delivery of projects in the PBN has clear connections to Council’s community well-being and sustainable environment objectives. The uptake of cycling as a means of transport and/or recreation provides physical and environmental health benefits to the cyclist and the wider community.
No officers involved in the development of this report have a direct or indirect interest in the endorsement of the PBN.
The PBN has been developed in response to the safety concerns of cyclists, and the real and perceived risk of injury that is present in Geelong’s existing bicycle network. Implementation of the PBN will provide a safe network for cyclists throughout the municipality.
The primary objective of the PBN is to prioritise cycle routes that meet a range of commuter, recreational and sporting needs, and to create a connected network for all forms of cycling. Implementation of the PBN will support community health and wellbeing; improve safety and promote active transport.
This report has no direct impact on the human rights of the residents of the City of Greater Geelong.
The development of the PBN is the result of ongoing consultation between BikeSafe and a range of councils and agencies, in particular the City of Greater Geelong and VicRoads. The consultation process has included meetings between stakeholders over a 12 month period to refine the network proposed in the PBN. BikeSafe have also held a number of public forums to gather input from local cyclists on ways to improve the bicycle network at a local and regional level.
VicRoads and BikeSafe recently presented the PBN to the G21 Transport Pillar to seek support for the endorsement of the document. The G21 Transport Pillar has provided support to the PBN and has asked for each council to consider the document for endorsement. To date Geelong and Surfcoast Councils have endorsed the document.
Portfolio: |
Major Events and Tourism – Cr Nelson |
Source: |
Projects, Recreation and Central Geelong / Events |
General Manager: |
Dean Frost |
Index Reference: |
Subject – Geelong Major Events General |
As per Clause 4.7 of the Geelong Major Events (GME) Terms of Reference, update reports from the GME Committee will be presented to Council each quarter or half-year during the financial year.
Council established the GME committee in August 1998 pursuant to Section 86 of the Local Government Act.
This report provides an overview of GME activities for the period July 1 to December 31 2013.
Seven major events supported by GME were successfully hosted in the Geelong Region including the Australian Masters Games, Extravaganza Food and Wine Festival, Geelong Revival Motorsport Festival and Australia vs Malaysia International Bowls Challenge.
The seven events stimulated economic activity and provided social benefits to our community. An estimated $16.5million of event expenditure was generated in our region from local and non local sources which supports the equivalent of 132 full time jobs in the region.
Those events provided additional social benefits for the local community through participation and spectator opportunities with a number of our major events offering free public access and entertainment for all ages. Up to 100,000 spectators are estimated to have attended the 7 events staged in the half-year ending 30 December 2013.
Major Events have a diverse and varied environmental legacy and the events staged within this period implemented a range of programs to minimise impacts where required and provide positive outcomes where possible. Council works closely with event organisers to ensure best practices in this regard are achieved at major events staged within our region.
Cr Nelson moved, Cr Harwood seconded -
That Council notes the report detailing the activities of Geelong Major Events for the July 1 to December 31 2013 period.
Cr Heagney left the meeting room at 9:22pm
Carried.
Cr Heagney re-entered the meeting room at 9:24pm
Council, in August 1998, established a Section 86 Committee under the provisions of the Local Government Act known as Geelong Major Events (GME) as a means of stimulating and encouraging events within the municipality.
The objectives of Geelong Major Events are:
GME will strive to stimulate and encourage events that offer the best opportunity to provide measurable economic benefits, potential to market Geelong outside the municipality and enhance local community life through participation of residents,
GME will support the development and improvement of hallmark, major and developing events while focusing its activities on a clearly defined strategic program,
GME will establish and maintain strong links with the private sector, government and our communities to achieve high levels of stakeholder investment and activity required to realise the events potential of Geelong.
The Geelong Major Events Committee undertake a range of overarching actions to achieve those objectives including:
A Geelong Major Events Strategy and Annual Business Plan in accordance with terms of reference.
Maintenance of a funding submissions and evaluation process.
The development and attraction of new events.
The continuous improvement of current events.
Facilitation of state, federal government and private sector funding wherever possible.
Recommendations to Council regarding event infrastructure needs.
Allocation of funds from the budget or make recommendations to the Chief Executive Officer or Council for funding of proposals that have satisfied the criteria and are in accord with the strategy.
In line with the Geelong Major Events Terms of Reference, quarterly or half yearly and annual reports will be presented to Council for the financial year. This report provides an update on the activities supported by GME for the period 1 July to 31 December 2013.
GME convened six ordinary meetings in the period between 1 July 2013 and 31 December 2013.
Meetings are currently scheduled for the third Monday of each month commencing at 4:00pm, held at City Hall. GME meetings are open to the public.
Strategic outcomes for the period included:
The 2014 Vintage Cricket Carnival was cancelled by the event organiser due to poor registration numbers for the event planned for January 2014. The sponsorship paid was refunded to Council.
External committee member Caroline Moore resigned from the GME committee in July 2013. Following a public advertising period, Dean Anglin was appointed to the GME Committee in November 2013.
Geelong hosted the 2013 Regional Cities Major Sporting Events conference which was attended by over 20 national and state sporting associations.
Geelong hosted the 14th Australian Masters Games at various venues throughout Geelong between 5th and 12th October 2013. Over 8,000 participants, officials and accompanying persons registered and attended the event.
Details of GME funding decisions for the period
|
Event Title |
Date |
Funding amount |
|
2014 & 2015 Bay Cycling Classic |
January |
$35,000 per event |
|
2016 & 2019 Southern University Games |
July |
$35,000 per event |
|
2013 – 2014 Day on the Green season |
Sep to Mar |
Up to $30,000 contribution to a cooperative marketing campaign |
|
2014 Motor City Music Festival |
March |
$45,000 |
|
2014 – 2016 Geelong Highland Gathering |
March |
$15,000 per event |
|
2014 Herald Sun Tour |
February |
$10,000 |
|
2014 Rugby Fever @ Simonds Stadium |
February |
$15,000 |
|
2014 Major Concert @ Simonds Stadium |
October |
$30,000 |
|
2014 & 2015 Victorian Lifesaving Championships |
March |
$10,000 |
|
2014 Wooden Boat Festival |
March |
$8,000 |
|
M ~ M 2014 – Extreme Arts Festival |
May |
$50,000 |
|
2014 – 2016 National Celtic Festival |
June |
$40,000 |
|
2013 Australia vs Malaysia International Bowls Challenge @ Ocean Grove |
December |
$15,000 |
|
2014 Australian Open Water Swimming Championships |
February |
$15,000 |
|
2014 Australian Open Squash Championships |
April |
$7,000 |
|
2014 Exclusive season of The Importance of Being Ernest by Oscar Wilde |
August |
$15,000 |
|
2014 International Sporting Event @ Simonds Stadium |
February |
$30000 (underwriting) |
Details of major events staged during the period
|
Event Title |
Date |
Funding amount |
Estimated Economic Benefit |
|
2013 Extravaganza Food & Wine Festival |
July |
$15,000 |
$162k |
|
Geelong Dance Classic |
Sep |
$5,000 |
$111k |
|
**Australian Masters Games |
Oct |
$300,000 |
$10mill |
|
**Toast to the Coast |
Nov |
$30,000 |
$2mill |
|
Geelong Revival (Motorsport) |
Nov/Dec |
$120,000 |
$3.2mill |
|
Aust v Malaysia International Bowls Challenge |
Dec |
$15,000 |
$166k |
|
**New Year’s Eve Pier Festival |
Dec |
$75,000 |
$906k |
** The Final post event evaluation has not been completed for this event; therefore the pre-event estimated economic benefit forecast has been used for this report.
Geelong Major Events has adopted a methodology for assessing event funding applications and event evaluations. This methodology measures the triple bottom line effect; Economic Impact, Social Impact and Environmental Impact.
Each Geelong Major Events funding application is assessed according to the methodology and a value is attributed to the perceived Environmental benefit relative to the environmental negative impacts associated with the event.
Considerations of positive and negative impact include energy usage, and use of renewable sources, water usage, waste and or recycling generated, traffic congestion, use of non-powered transport options, pollution, destruction or damage to natural environments, event legacies of new or reinvigorated nature and resources.
The environmental impact for each event is assessed and where appropriate actions are identified to protect the environment.
Given the nature of events and the variety of events staged within the Geelong region via Geelong Major Events support, some are environmentally friendly while others manage the environmental impacts as well as possible.
The City plays a leading role in working with external agencies and event organisers to ensure that environmental implications are appropriately managed.
Where practicable, event organisers are encouraged or incentivised to implement a variety of environmentally positive programs such as waste-wise and carbon offsets.
The events staged in this period implemented a range of programs to minimise their environmental impacts and to proactively provide positive legacies from their events. They included shuttle bus services to minimise traffic to and from the event, the use of recycled water for filling of traffic barriers and a carbon neutral tree planting program.
The funding commitments of $595,000 approved during the period were within the allocated GME budget.
The Event Expenditure estimated to be generated by the seven events staged during the period July 1 2013 to December 31 2013 is estimated to be $16.5million. This event expenditure is estimated to support the equivalent of 132* full-time jobs in Greater Geelong.
*EFT calculation is based on GOT accepted methodology and sourced from the Tourism Research & Impact Assessment for the Geelong Otway Region, Feb 2007.
In supporting major events contractual relationships are entered into generally based on a standard contracted prepared by the City’s solicitors.
In the City Plan 2013-2017, Council has identified Growing Our Economy as one of its four key strategic objectives. City Plan tells us that one of the important priorities in this area is to see Greater Geelong as a leading city for tourism, arts, culture and events. The GME Strategy is identified in City Plan as being a key strategy that will assist Council in delivering Growing Our Economy priorities.
In addition, City Plan identifies its key partnerships in this area as including events related groups such as Victorian Major Events Company, Victorian Events Industry Council, along with event owners and operators. These key relationships are maintained and enhanced through the actions of the GME committee.
Nil
The management of risks associated with events is an important aspect to protect the community and the City’s assets. Particular attention is undertaken to identify potential risks with each event and ensure that the appropriate risk management treatments are in place.
All high risk major events are required to present event plans to the Events Multi Agency Working Group, coordinated via the City’s Events Services Unit. Feedback and advice is given to event organisers from the represented agencies and stakeholders on the working group.
The expertise within the City’s Risk Management Business Unit is drawn upon to support events as and when required.
Geelong Major Events make a significant contribution to the social, environmental and economic well being of the community. The major events often provide a legacy for future events and community use such as redeveloped or newly constructed infrastructure.
The events staged within this period provided social benefits for the local community through participation and spectator opportunities with five of these major events offering levels of free public access to the event.
It is estimated that up to 100,000 spectators attended the 7 events staged in the half-year ending 30 December 2013.
Some major events include road closures to allow for the safe delivery of an activity on road or restrict community access to public areas for limited periods of time.
An individual’s right to freely and securely participate in an event without the risk of injury to themselves or spectators is given the highest priority. Public events provide significant benefits to the community and major events also provide significant economic benefit.
Strategies are in place to reduce the negative impact while enhancing the positive benefits to our community.
It is considered that any short-term negative impacts encountered by the hosting of these major events are justified and that all reasonable strategies have been put in place to mitigate or minimise the negative impacts wherever possible.
All major events include various levels of consultation with a range of relevant parties, as deemed appropriate in each specific circumstance. Consultation may include key stakeholders, emergency services, businesses and residents in the vicinity of the event site, community groups, trader associations, tourism bodies and a variety of other groups or individuals which may be relevant to the event activity, location or impact.
The achievements of Council and GME in supporting major events in this region and the associated benefits are communicated publically via a range of medias including the recently launched Events Geelong website and Facebook pages.
The Mayor vacated the Chair at 9:22pm
Cr Harwood, Deputy Mayor, assumed the Chair at 9:22pm
Portfolio: |
Tourism - Cr Nelson |
Source: |
Planning and Tourism |
General Manager: |
Peter Bettess |
Index Reference: |
Tourism Administration |
To update Council on the progress of establishing the new Regional Tourism Board – Tourism Greater Geelong and The Bellarine Inc.
To have Council consider the updated Tourism Policy that reflects the changed structure and the new tourism entity (Revised Tourism Policy attached).
In September 2013 the Council of City of Greater Geelong resolved to support the establishment of a new Regional Tourism structure to be called ‘Tourism Greater Geelong and The Bellarine’. This resolution was also agreed to by the Borough of Queenscliffe and Golden Plains Shire.
Geelong Otway Tourism Inc was informed of Councils intention to transition financial, staffing, administration and other support to the new tourism entity. Geelong Otway Tourism Inc held its last ordinary meeting on the 5th of December 2013.
Tourism Victoria (State Government Tourism Authority) informed Council on the 2nd of December 2013 that it will not directly fund or recognise Tourism Greater Geelong and The Bellarine Inc as a Regional Tourism Board and maintains their position that Greater Geelong and The Bellarine should be integrated into the newly established Regional Tourism Board for the Great Ocean Road.
In accordance with Council’s resolution to establish Tourism Greater Geelong and The Bellarine, staff have finalised and transferred responsibility and budgets of all broader regional programs and initiatives relevant to the broader region back to Great Ocean Road Tourism as at the end of December 2013.
In recognition of the changed structure an updated Council Tourism Policy has been developed for Councils consideration.
In partnership with industry an interim board for Tourism Greater Geelong and The Bellarine Inc has been established and will hold its first meeting in February 2014.
Following discussions with Portfolio Councillor, Senior Management and other relevant partners, Mr John Stevens will be appointed to Chair of Tourism Greater Geelong and The Bellarine.
The new board will establish a 3 year business and annual action plan that will be presented to Council for consideration as part of establishing a Memorandum of Understanding between the new entity and Council (and Borough of Queenscliffe and Golden Plains Shire).
Further discussions and lobbying will take place with State Government to ensure Tourism Greater Geelong and The Bellarine Inc is supported and aligned with other Regional Tourism Boards in Victoria.
Cr Nelson moved, Cr Harwood seconded -
That Council:
notes the progress of the establishment of Tourism Greater Geelong and The Bellarine Inc.;
approves updated Tourism Policy that reflects the changed Tourism Structure.
Carried.
Following a State wide review of Tourism Structures initiated by Tourism Victoria in 2008 the City of Greater Geelong and Tourism Industry considered various reports and recommendations over that six year period to establish a new regional tourism structure for South West Victoria.
For over twenty years Council has supported an industry partnership and created Geelong Otway Tourism Inc widely regarded as one of the best tourism structures in Australia as evident by the many National and State Tourism Awards won for excellence and innovation.
By virtue of the strength and breadth of operations undertaken by Geelong Otway Tourism the review of the tourism structure for the South West was left until last in the State wide review.
The initial review of tourism structures for Geelong and The Bellarine was undertaken by Tourism Victoria in 2010 (Lightfoot Report) and recommended a stand alone Regional Tourism Board for Geelong and the Bellarine.
In response to this recommendation Senior Management of Tourism Victoria met with industry and Councils and urged for the consideration of a single integrated structure (Geelong to the Border) and promised a very significant increase in funding that failed to be realised.
In September 2013, Council considered the final report of the interim Great Ocean Road Regional Tourism Board that recommended Geelong and The Bellarine should be integrated into the proposed structure that was to encompass the area from Geelong to the South Australian Border.
Council resolved not to support the integrated structure for South West Victoria and expressed concern about the financial model presented in the report and about the potential loss of profile and identity for Geelong and The Bellarine in the proposed broad structure.
Council resolved to establish an alternate regional tourism structure, whilst recognising the partnership opportunities to work with Great Ocean Road Regional Tourism, that would better promote, market and develop the tourism industry and visitor experience of Greater Geelong and The Bellarine.
Underpinning Councils thinking was the significant change occurring in the Greater Geelong economy and the need for potential growth sectors like tourism to be nurtured, enhanced and expanded to ensure a more robust and broader based economy.
Tourism is a dynamic industry with the market place ever changing as it adjusts to shifts in visitor behaviour and discretionary spending. Further to this the impacts of digital marketing with the focus of social media and the demand for instant purchases have challenged both the industry and the industry structures.
Membership models and organisations that have relied on paper based marketing revenue streams have failed and now the role of tourism organisations has extended to cover both the demand and supply challenges and opportunities.
What is not in debate is the economic and social impact of tourism that sustains employment and contributes over a billion dollars each year to the Greater Geelong economy.
The tourism industry located in Greater Geelong and The Bellarine has responded to challenges and opportunities in visitation and has made significant investments in building new infrastructure and creating new experiences for visitors.
This investment is based on and around the primary tourism strength of Greater Geelong and The Bellarine as a destination in its own right.
The tourism experiences to be had in the Municipality and immediate region are very different to the product strengths and experiences associated with the Great Ocean Road.
The Great Ocean Road is globally recognised for its natural environment where ‘natures drama unfolds at every turn’. The tourism focus on Greater Geelong and The Bellarine for both marketing and development relates to events, local food and wine, the villages of The Bellarine and our Hinterland, cycling, golf, cruise ship hosting, our waterfront and bay activities and the fact that we are the State’s second city with history, cultural and critical mass that clearly presents very different experiences and tourism opportunities to that of the nature based experiences of the Great Ocean Road.
In recognition of these differences tourism opportunities and products that appeal to different markets, it was not surprising that the key recommendations of the Regional Alignment Review Project conducted for Tourism Victoria in 2009/10 recommended the establishment of a separate stand alone Geelong Bellarine structure.
This recommendation was made following a detailed review of visitation, brand, product strengths, financial feasibility and structural review.
The key finding of ‘Geelong Otway Tourism sets its path towards evolving into the Geelong and Bellarine Regional Tourism Board’ was endorsed and adopted by Council in September 2013 and remains the subject of further discussion with the State Government to allocate the financial resources as a recognised Regional Tourism Board in its own right.
The new tourism structure will retain aspects that were successful in delivering a strong, sustained and cost effective tourism partnership through Geelong Otway Tourism Inc.
Geelong Otway Tourism Inc was a creation of the City of Greater Geelong and is still after 20 years regarded Nationally as an industry best practice structure that provided a framework for Council to work in partnership with both industry and neighbouring councils.
The specific elements that have been retained in the new structures for Tourism Greater Geelong and The Bellarine include:
A joint funded partnership with industry whereby Council funds the staffing and administration costs, whilst the industry funds the delivery of the business plan.
The relationship between Council, neighbouring Councils and the industry is detailed through a Memorandum of Understanding.
The Board is an Incorporated Association and as such must comply with all legal obligations as administered through the Department of Justice.
The Board will consist of both industry and Council delegates and will have an independent Chair. The Chair will be Mr John Stevens (partner with Dench, McClean and Carlson).
Regular reports will be presented to Council seeking approval and detailing the progress and plans of the new tourism entity.
The Tourism Manager for the City of Greater Geelong will be the Executive Director of the Tourism Board.
The attached draft Tourism Policy considers the creation of Tourism Greater Geelong and The Bellarine and details the partnership philosophy that underpins the new structure and its relationship with Council.
Tourism Greater Geelong and The Bellarine Inc will continue to implement and support the Earth Check accreditation program.
Earth Check is a program aimed at reducing the impact of tourism related activities on the environment and includes training, incentives for those who participate and meet the prescribed benchmarks and standards.
Tourism Greater Geelong and The Bellarine Inc will be accredited and benchmarked in its own right.
Under the proposed structural changes, there is no change to Council’s current contribution levels allocated to tourism. The current allocations are outlined below.
Council’s current approved budget contribution to tourism is $1,690,275. The following is a breakdown of the 2013/2014 budget.
Tourism Administration $912,850
Visitor Information Centres $381,490
Business Events Geelong $395,935
The challenge for the Regional Tourism Board is to adjust the industry funded business plan to reduce expenditure of $230,000 related to the anticipated funding from Tourism Victoria.
Further to this funding for strategic partnership projects will be explored with Great Ocean Road Marketing and Regional Development Australia.
The total adjusted tourism budget (both Council and Industry) will still be in excess of $2million with industry revenue close to $600k via membership, sponsorship industry buyin.
Geelong Otway Tourism had operated under an extended Memorandum of Understanding (MOU) with the five municipalities in the Geelong Otway region (City of Greater Geelong, Borough of Queenscliffe, Golden Plains Shire, Surf Coast Shire and Colac Otway Shire) which expired on 30th June 2013.
Council resolved to extend the MOU with Geelong Otway Tourism until 30 June 2014 at its meeting on 25 June 2013.
Council also resolved at its meeting of September 2013 to continue the partnership with the Borough of Queenscliffe, Golden Plains Shire and the tourism industry, in accordance with Council’s Tourism Policy, and enter into a Memorandum of Understanding to establish a new Incorporated Association to progress and grow the Tourism Industry.
Council also noted that the Memorandum of Understanding will be based on the retention of the successful partnership model with Council allocating its resources to staffing, administration, visitor services and business events and industry through membership, sponsorship and buy in funding the delivery of the business and marketing plans.
For Tourism Greater Geelong and The Bellarine Inc, a new Memorandum of Understanding will be developed through the establishment of an Incorporated Association. This would allow the transition of Geelong Otway Tourism Inc into the new Incorporated Association for Tourism Greater Geelong and The Bellarine Inc.
The development of a new Rules of Association for Tourism Greater Geelong and The Bellarine Inc will be established in accordance with legislation now governing incorporated associations in Victoria namely the Associations Incorporation Reform Act 2012. Dependant on the outcome of the alignment of the current Local Tourism Associations (Tourism Geelong and Bellarine Tourism) with Tourism Greater Geelong and The Bellarine Inc, the Rules of Association for these affected Local Tourism Associations would also need to be reviewed and adopted in line with the Associations Incorporation Reform Act 2012.
Tourism is recognised in the City Plan 2013-2017 as a priority sector in growing the Geelong economy. Council’s support of the tourism industry is based on the understanding of the need for a robust and diverse economic base for the City. Council recognised through City Plan and through Council’s Tourism Policy that tourism can generate increased economic growth and can be further developed, enhanced and expanded through effective leadership and partnership models. The proposed new structure for tourism demonstrates Council’s leadership through collaboration with industry on issues of importance to the economic and social well being of Geelong.
This report has been prepared by the Tourism Manager, City of Greater Geelong, who is also the Executive Director of Tourism Greater Geelong and The Bellarine Inc.
Geelong Otway Tourism Inc played a pivotal role in advocating on tourism related issues in a variety of settings and at different levels of government. The organisation provided leadership to the region’s tourism industry in dealing with both demand and supply issues, as well as opportunities to collaborate on a range of campaigns and initiatives. This leadership role will continue under Tourism Greater Geelong and The Bellarine Inc.
Without an organised and united approach, the industry would most likely suffer or remain stagnant. The new structure would allow for long term planning to be adopted in cooperation with neighbouring RTB’s.
All staff are employed under the City of Greater Geelong Enterprise Agreement (No. 7) 2011 as the tourism unit of the City of Greater Geelong. Staffing levels will be maintained under the new structure with a greater focus on Greater Geelong and The Bellarine, as well as the establishment of partnerships with neighbouring RTB’s.
The social impacts of tourism have been the subject of recent research by the Sustainable Tourism Cooperative Research Centre. A set of indicators have been developed to measure these impacts, with further work proposed following the structure resolution.
The recommendations considered in this report are in accordance with the Victorian Charter of Human Rights and Responsibilities. Following a review of the twenty basic rights that promote and protect the values of freedom, respect, equality and dignity, the most relevant right relating to the report is the right of freedom of movement. This report and recommendations recognise the right of people to move freely through out Victoria and Australia.
Whilst the proposed recommended structure focuses on Geelong and the Bellarine, the report and recommendations considers and allows for the establishment of strategic beneficial partnerships with other destinations and tourism bodies in recognition of the seamless non boundary nature of the tourism experience.
Following Councils resolution of September 2013 to establish a Regional Tourism Board for Greater Geelong and The Bellarine immediate advocacy and discussions took place with Tourism Victoria seeking both recognition and funding support for the new structure.
When it became clear that Tourism Victoria would not directly support the Regional Tourism Board as a separate entity to Great Ocean Road Regional Tourism further meetings and lobbying has taken place with local members of parliament, other Government Departments (RDV/RDA) and directly with the Premiers Office. Further lobbying continues to take place directly with Tourism Victoria and the State Government to resolve this current impasse.
The Local Tourism Associations have met to nominate industry delegates to the interim board that will oversee the implementation of the new structure and the development of the industry funded Business Plan.
Great Ocean Regional Tourism (Regional Tourism Board Torquay to the South Australian Border) has been informed that potential partnership programs will be considered following the development and finalisation of the Business and Action Plan.
The tourism unit, in partnership with Council’s marketing and communications unit will establish a communications plan detailing the benefits and opportunities associated with the new approach and structure to tourism development and marketing.
The Mayor assumed the Chair at 9:29pm
Portfolio: |
Community Development – Cr Fisher |
Source: |
Community Services / Community Development |
General Manager: |
Jenny McMahon |
Index Reference: |
Subject: Finalised Councillor Community Grants Documentation 2013/2014 |
The purpose of this report is to present details of allocations provided to successful applicants through the Councillor Community Grants Program for the period 1 July to 31 December 2013.
This forms part of the ongoing accountability framework for managing the Councillor Community Grants Program in accordance with the City of Greater Geelong Grants, Contributions, Donations and Sponsorship Policy.
The Councillor Community Grants Program has an annual budget allocation of $240,000. This amount is divided into the 12 council wards, which equates to an annual allocation of $20,000 per ward that is available to expend on groups which apply and are eligible under this grant program.
As part of the accountability framework for managing the Councillor Community Grants Program, details of successful applications and allocations are reported to Council.
This report provides a statement of allocations under the program during the period of 1 July to 31 December 2013 (Appendix 13-1).
The total amount funded under this program for the period 1 July to 31 December 2013 was $87,267, distributed among 56 community organisations.
Cr S Kontelj moved, Cr Fisher seconded -
That Council:
notes the statement of allocations (Appendix 13-1) granted to community groups and organisations for the period 1 July to 31 December 2013;
commends and congratulates the community groups and organisations which have received funding under the Councillor Community Grants Program for their efforts and contribution to the Geelong community.
Carried.
The Councillor Community Grants Program is for not-for-profit community groups and organisations, which can apply for funds to support either ward-based or municipal-wide activities or events that will benefit the Geelong community.
In order to receive funds, applicants must comply with the established guidelines that govern the grants program.
The total amount funded under this program for period 1 July to 31 December 2013 was $87,267, distributed among 56 community organisations.
The allocation of grants assists with meeting the objectives of Council by providing an opportunity to enhance the wellbeing of the community by building social capital and enabling community engagement through the provision of funds to assist with local activities.
Appendix 13-1 provides a list of groups, the nature of the projects funded and the amounts that were allocated during this period, as well as a summary of balances.
Some of the projects supported via this grant program include environmental activities.
There are no financial implications. All funds to date have been expended in accordance with the Councillor Community Grants Guidelines and within budget.
The provision of grants to the community supports local community organisations and endorses the aims of City Plan and the G21 Regional Plan.
This report is presented in accordance with the City of Greater Geelong Grants, Contributions, Donations and Sponsorship Policy.
The Councillor Community Grants Program aims to fund projects that assist in achieving goals and outcomes consistent with City Plan‘s Community Wellbeing objectives.
The provision of grants assists community organisations to provide opportunities that benefit the wider Geelong community.
Applications are encouraged that demonstrate or promote social inclusiveness; provide broad benefits to the City of Greater Geelong community; and respond to environmental issues/impacts relative to their project.
The provision of grants is carried out in accordance with the Local Government Act 1989.
The Councillor Community Grants Program has provision in the assessment process to record any conflict of interest relating to each grant application that is assessed.
The Councillor Community Grants Program is governed in accordance with Council’s monitoring, reporting and accountability framework.
Successful applicants are required to complete an acquittal and evaluation of their grant and return this to Council as a record of the outcome of the grant funding they received. Annual audits are also conducted on a sample group of grant recipients.
The provision of the Councillor Community Grants Program provides an opportunity to support and strengthen communities to provide a broad range of activities for the benefit of the Geelong community.
The Grants, Contributions, Donations, and Sponsorship Policy references the Charter of Human Rights and Responsibilities Act 2006.
The Charter states that human rights are essential in a democratic and inclusive society that respects the rule of law, human dignity, equality and freedom.
The provision of grants provides opportunities to assist in promoting social inclusiveness and provide a broad community benefit.
All groups are notified of the outcome of their grant application.
The list of allocations will be reported on the Geelong Australia website.
The Community Development Department is responsible for communication of all matters relating to this report.
List of groups, the title of the activities funded and the amounts allocated 1 July 2013 to 31 December 2013
|
Ward |
Councillor |
Organisation |
Project |
Amount Approved |
Breakdown and totals |
|
Austin |
Irvine |
Aussie Action Abroad Ltd |
Climb above in tolerance |
$ 300.00 |
Austin $300 |
|
Austin |
Irvine |
Bellarine Dog Activities Group |
Uniforms |
$ 2,500.00 |
|
|
Austin |
Irvine |
Calisthenics Victoria auspice for Barwon Calisthenics’ Competitions |
Calisthenics Competitions - Geelong |
$ 200.00 |
Austin $200 |
|
Austin |
Irvine |
Dragons Abreast Geelong |
Lifejackets |
$ 200.00 |
Austin $200 |
|
Austin |
Irvine |
Geelong Bowls Region |
Computer & Printer |
$ 100.00 |
Austin $100 |
|
Austin |
Irvine |
Geelong Eight Ball Association |
Victorian Country Cup |
$ 100.00 |
Austin $100 |
|
Austin |
Irvine |
Geelong Maitri |
Geelong Maitri Onam 2013 - Festival |
$ 300.00 |
Austin $300 |
|
Austin |
Irvine |
Geelong Try Boys Brigade |
Purchase a pie warmer |
$ 700.00 |
|
|
Austin |
Irvine |
Geelong Youth Choir |
25th Anniversary Concert |
$ 100.00 |
Austin $100 |
|
Austin |
Irvine |
Independence Australia auspice for Geelong Polio Support Group |
2013 Polio Day Event |
$ 100.00 |
Austin $100 |
|
Austin |
Irvine |
Ocean Grove Angling Club Inc |
Produce Leaflet |
$ 50.00 |
Austin $50 |
|
Austin |
Irvine |
Royal Geelong Yacht Club |
Discovering Sailing Week |
$ 100.00 |
Austin $100 |
|
Austin |
Irvine |
Thomson Sports Club Inc |
Furniture Replacement |
$ 1,700.00 |
|
|
Austin |
Irvine |
Whittington Senior Citizens Club |
Purchase of Refrigerator |
$ 1,200.00 |
|
|
Austin |
Irvine |
YMCA Geelong |
Treehouse Geelong Family Autism Support Group |
$ 100.00 |
Austin $100 |
|
Austin |
Irvine |
Zena Women's Services, auspice for Reclaim the Night Geelong |
Creating Women's Place of Peace Geelong |
$ 200.00 |
Austin $200 |
|
Austin Total |
$ 7,950.00 |
|
|||
|
Beangala |
Farrell |
Aussie Action Abroad Ltd |
Climb above in tolerance |
$ 400.00 |
Austin $300 |
|
Beangala |
Farrell |
Dragons Abreast Geelong |
Lifejackets |
$ 200.00 |
Austin $200 |
|
Beangala |
Farrell |
Geelong Maitri |
Geelong Maitri Onam 2013 - Festival |
$ 200.00 |
Austin $300 |
|
Beangala |
Farrell |
Geelong Youth Choir |
25th Anniversary Concert |
$ 100.00 |
Austin $100 |
|
Beangala |
Farrell |
Newington Uniting Church |
150th anniversary celebration |
$ 155.00 |
Beangala $155 |
|
Beangala |
Farrell |
Ocean Grove Angling Club Inc |
Produce Leaflet |
$ 550.00 |
Austin $50 |
|
Beangala |
Farrell |
Ocean Grove Coastcare |
Plastic Bag Replacement |
$ 2,000.00 |
|
|
Beangala |
Farrell |
YMCA Geelong |
Treehouse Geelong Family Autism Support Group |
$ 100.00 |
Austin $100 |
|
Beangala |
Farrell |
Zena Women's Services, auspice for Reclaim the Night Geelong |
Creating Women's Place of Peace Geelong |
$ 200.00 |
Austin $200 |
|
Beangala Total |
$ 3,905.00 |
|
|||
|
Brownbill |
Heagney |
Aussie Action Abroad Ltd |
Climb above in tolerance |
$ 100.00 |
Austin $300 |
|
Brownbill |
Heagney |
Bareena Bowling Club |
Lighting Upgrade |
$ 200.00 |
Brownbill $200 |
|
Brownbill |
Heagney |
Calisthenics Victoria auspice for Barwon Calisthenics Competitions |
Calisthenics Competitions - Geelong |
$ 200.00 |
Austin $200 |
|
Brownbill |
Heagney |
Dragons Abreast Geelong |
Lifejackets |
$ 200.00 |
Austin $200 |
|
Brownbill |
Heagney |
Geelong Mood Support Group |
Let’s Celebrate |
$ 50.00 |
Brownbill $50 |
|
Brownbill |
Heagney |
Geelong Trades Hall Council |
Geelong Tamil Social Group |
$ 50.00 |
Brownbill $50 |
|
Brownbill |
Heagney |
Geelong Youth Choir |
25th Anniversary Concert |
$ 80.00 |
Austin $100 |
|
Brownbill |
Heagney |
Independence Australia auspice for Geelong Polio Support Group |
2013 Polio Day Event |
$ 100.00 |
Austin $100 |
|
Brownbill |
Heagney |
Read the Play |
Wallet card with help services listed |
$ 50.00 |
Brownbill $50 |
|
Brownbill |
Heagney |
Royal Geelong Yacht Club |
Discovering Sailing Week |
$ 50.00 |
Austin $100 |
|
Brownbill |
Heagney |
Scout Association of Australia - 1st Eastern Park Scout Group |
Purchase of Gazebo |
$ 1,000.00 |
Brownbill $1,000 |
|
Brownbill |
Heagney |
YMCA Geelong |
Treehouse Geelong Family Autism Support Group |
$ 50.00 |
Austin $100 |
|
Brownbill |
Heagney |
Zena Women's Services, auspice for Reclaim the Night Geelong |
Creating Women's Place of Peace Geelong |
$ 200.00 |
Austin $200 |
|
Brownbill Total |
$ 2,330.00 |
|
|||
|
Buckley |
Richards |
Aussie Action Abroad Ltd |
Climb above in tolerance |
$ 100.00 |
Austin $300 |
|
Buckley |
Richards |
Barwon Heads Community Arts Garden auspice for Barwon Heads Sustainability Group |
Community Engagement Project |
$ 3,000.00 |
|
|
Buckley |
Richards |
Barwon Heads Tennis Club |
Purchase of Equipment |
$ 2,874.00 |
|
|
Buckley |
Richards |
Calisthenics Victoria auspice for Barwon Calisthenics Competitions |
Calisthenics Competitions - Geelong |
$ 500.00 |
Austin $200 |
|
Buckley |
Richards |
Dragons Abreast Geelong |
Lifejackets |
$ 50.00 |
Austin $200 |
|
Buckley |
Richards |
Geelong Maitri |
Geelong Maitri Onam 2013 - Festival |
$ 200.00 |
Austin $300 |
|
Buckley |
Richards |
Geelong Trades Hall Council |
Geelong Tamil Social Group |
$ 100.00 |
Brownbill $50 |
|
Buckley |
Richards |
Geelong Youth Choir |
25th Anniversary Concert |
$ 100.00 |
Austin $100 |
|
Buckley |
Richards |
Mount Duneed Pony Club |
Rebuild Cross Country Course |
$ 2,000.00 |
|
|
Buckley |
Richards |
Ocean Grove Angling Club Inc |
Produce Leaflet |
$ 100.00 |
Austin $50 |
|
Buckley |
Richards |
Read the Play |
Wallet card with help services listed |
$ 100.00 |
Brownbill $50 |
|
Buckley |
Richards |
Royal Geelong Yacht Club |
Discovering Sailing Week |
$ 200.00 |
Austin $100 |
|
Buckley |
Richards |
Victorian Netball Association |
NetSetGo! |
$ 660.00 |
Buckley $660 |
|
Buckley |
Richards |
YMCA Geelong |
Treehouse Geelong Family Autism Support Group |
$ 100.00 |
Austin $100 |
|
Buckley |
Richards |
Zena Women's Services, auspice for Reclaim the Night Geelong |
Creating Women's Place of Peace Geelong |
$ 100.00 |
Austin $200 |
|
Buckley Total |
|
$ 10,184.00 |
|
||
|
Cheetham |
Macdonald |
Aussie Action Abroad Ltd |
Climb above in tolerance |
$ 200.00 |
Austin $300 |
|
Cheetham |
Macdonald |
Bellarine Peninsula Basketball Association |
Uniforms |
$ 1,250.00 |
|
|
Cheetham |
Macdonald |
Bellarine Woodworkers Inc |
Workshop Extension |
$ 1,800.00 |
|
|
Cheetham |
Macdonald |
Carers Victoria |
Geelong Carer Event 2014 |
$ 100.00 |
Cheetham $100 |
|
Cheetham |
Macdonald |
Dragons Abreast Geelong |
Lifejackets |
$ 200.00 |
Austin $200 |
|
Cheetham |
Macdonald |
Geelong Bowls Region |
Computer & Printer |
$ 100.00 |
Austin $100 |
|
Cheetham |
Macdonald |
Geelong Maitri |
Geelong Maitri Onam 2013 - Festival |
$ 100.00 |
Austin $300 |
|
Cheetham |
Macdonald |
Geelong Mood Support Group |
Let’s Celebrate |
$ 50.00 |
Brownbill $50 |
|
Cheetham |
Macdonald |
Geelong Trades Hall Council |
Geelong Tamil Social Group |
$ 150.00 |
Brownbill $50 |
|
Cheetham |
Macdonald |
Independence Australia auspice for Geelong Polio Support Group |
2013 Polio Day Event |
$ 150.00 |
Austin $100 |
|
Cheetham |
Macdonald |
Leopold Primary School |
Purchase of 5 iPads |
$ 2,000.00 |
|
|
Cheetham |
Macdonald |
Leopold Tennis Club Inc |
New Floor Covering |
$ 800.00 |
|
|
Cheetham |
Macdonald |
Lions Club of Clifton Springs |
Australia Day - Free Lunch and Entertainment |
$ 1,000.00 |
Cheetham $1,000 |
|
Cheetham |
Macdonald |
MG Car Club Inc |
Gazebo & Sound System |
$ 150.00 |
Cheetham $150 |
|
Cheetham |
Macdonald |
Newington Uniting Church |
150th anniversary celebration |
$ 250.00 |
Beangala $155 |
|
Cheetham |
Macdonald |
Wallington Cricket Club |
Sight Screens |
$ 1,500.00 |
|
|
Cheetham |
Macdonald |
YMCA Geelong |
Treehouse Geelong Family Autism Support Group |
$ 85.00 |
Austin $100 |
|
Cheetham |
Macdonald |
Zena Women's Services, auspice for Reclaim the Night Geelong |
Creating Women's Place of Peace Geelong |
$ 200.00 |
Austin $200 |
|
Cheetham Total |
$ 10,085.00 |
|
|||
|
Corio |
Fisher |
Aussie Action Abroad Ltd |
Climb above in tolerance |
$ 500.00 |
Austin $300 |
|
Corio |
Fisher |
Bluebird Foundation Inc |
Giant Toy Box |
$ 1,500.00 |
|
|
Corio |
Fisher |
Carers Victoria |
Geelong Carer Event 2014 |
$ 500.00 |
Cheetham $100 |
|
Corio |
Fisher |
Geelong Maitri |
Geelong Maitri Onam 2013 - Festival |
$ 200.00 |
Austin $300 |
|
Corio |
Fisher |
Geelong Mood Support Group |
Let’s Celebrate |
$ 200.00 |
Brownbill $50 |
|
Corio |
Fisher |
Geelong Police (SOCIT) |
Morcombe family visit to Geelong |
$ 1,000.00 |
|
|
Corio |
Fisher |
Geelong Trades Hall Council |
Geelong Tamil Social Group |
$ 50.00 |
Brownbill $50 |
|
Corio |
Fisher |
Leisure Networks Association Inc |
Giving Kids a Sporting Chance |
$ 1,000.00 |
|
|
Corio |
Fisher |
Newington Uniting Church |
150th anniversary celebration |
$ 100.00 |
Beangala $155 |
|
Corio |
Fisher |
Ocean Grove Angling Club Inc |
Produce Leaflet |
$ 100.00 |
Austin $50 |
|
Corio |
Fisher |
Proud of my Place |
Proud of My Place Program |
$ 730.00 |
|
|
Corio |
Fisher |
Read the Play |
Wallet card with help services listed |
$ 200.00 |
Brownbill $50 |
|
Corio |
Fisher |
St Francis Xavier |
Working Better Together Community Celebration |
$ 1,500.00 |
|
|
Corio Total |
$ 7,580.00 |
|
|||
|
Coryule |
Ellis |
Aussie Action Abroad Ltd |
Climb above in tolerance |
$ 250.00 |
Austin $300 |
|
Coryule |
Ellis |
Bareena Bowling Club |
Lighting Upgrade |
$ 200.00 |
Brownbill $200 |
|
Coryule |
Ellis |
Calisthenics Victoria auspice for Barwon Calisthenics Competitions |
Calisthenics Competitions - Geelong |
$ 100.00 |
Austin $200 |
|
Coryule |
Ellis |
Carers Victoria |
Geelong Carer Event 2014 |
$ 300.00 |
Cheetham $100 |
|
Coryule |
Ellis |
Dragons Abreast Geelong |
Lifejackets |
$ 100.00 |
Austin $200 |
|
Coryule |
Ellis |
Geelong Maitri |
Geelong Maitri Onam 2013 - Festival |
$ 100.00 |
Austin $300 |
|
Coryule |
Ellis |
Geelong Youth Choir |
25th Anniversary Concert |
$ 50.00 |
Austin $100 |
|
Coryule |
Ellis |
Indented Head Yacht Club Inc |
Upgrade of Safety Gear |
$ 3,000.00 |
|
|
Coryule |
Ellis |
Independence Australia auspice for Geelong Polio Support Group |
2013 Polio Day Event |
$ 100.00 |
Austin $100 |
|
Coryule |
Ellis |
Lions Club of Clifton Springs |
Australia Day - Free Lunch and Entertainment |
$ 500.00 |
Cheetham $1,000 |
|
Coryule |
Ellis |
MG Car Club Inc |
Gazebo & Sound System |
$ 100.00 |
Cheetham $150 |
|
Coryule |
Ellis |
Portarlington Mussels Masters Swimming Club Inc |
Entry in the Masters Games - Geelong 2013 |
$ 2,500.00 |
|
|
Coryule |
Ellis |
Read the Play |
Wallet card with help services listed |
$ 1,500.00 |
Brownbill $50 |
|
Coryule |
Ellis |
Royal Geelong Yacht Club |
Discovering Sailing Week |
$ 50.00 |
Austin $100 |
|
Coryule |
Ellis |
Victorian Netball Association |
NetSetGo! |
$ 660.00 |
Buckley $660 |
|
Coryule |
Ellis |
YMCA Geelong |
Treehouse Geelong Family Autism Support Group |
$ 100.00 |
Austin $100 |
|
Coryule |
Ellis |
Zena Women's Services, auspice for Reclaim the Night Geelong |
Creating Women's Place of Peace Geelong |
$ 100.00 |
Austin $200 |
|
Coryule Total |
$ 9,710.00 |
|
|||
|
Cowie |
Kontelj (E) |
Associazione Dei Pensionate Laziali Di Geelong |
Kitchen Equipment |
$ 1,100.00 |
|
|
Cowie |
Kontelj (E) |
Aussie Action Abroad Ltd |
Climb above in tolerance |
$ 350.00 |
Austin $300 |
|
Cowie |
Kontelj (E) |
Bareena Bowling Club |
Lighting Upgrade |
$ 50.00 |
Brownbill $200 |
|
Cowie |
Kontelj (E) |
Calisthenics Victoria auspice for Barwon Calisthenics Competitions |
Calisthenics Competitions - Geelong |
$ 50.00 |
Austin $200 |
|
Cowie |
Kontelj (E) |
Carers Victoria |
Geelong Carer Event 2014 |
$ 50.00 |
Cheetham $100 |
|
Cowie |
Kontelj (E) |
Cobradah Senior Citizens |
Purchase of indoor bowling mat |
$ 1,550.00 |
|
|
Cowie |
Kontelj (E) |
Dragons Abreast Geelong |
Lifejackets |
$ 50.00 |
Austin $200 |
|
Cowie |
Kontelj (E) |
Geelong Bowls Region |
Computer & Printer |
$ 50.00 |
Austin $100 |
|
Cowie |
Kontelj (E) |
Geelong Eight Ball Association |
Victorian Country Cup |
$ 50.00 |
Austin $100 |
|
Cowie |
Kontelj (E) |
Geelong Maitri |
Geelong Maitri Onam 2013 - Festival |
$ 150.00 |
Austin $300 |
|
Cowie |
Kontelj (E) |
Geelong Mood Support Group |
Let’s Celebrate |
$ 50.00 |
Brownbill $50 |
|
Cowie |
Kontelj (E) |
Geelong Trades Hall Council |
Geelong Tamil Social Group |
$ 50.00 |
Brownbill $50 |
|
Cowie |
Kontelj (E) |
Geelong Trailable Yacht Club |
Purchase of Gazebo |
$ 350.00 |
|
|
Cowie |
Kontelj (E) |
Geelong Youth Choir |
25th Anniversary Concert |
$ 50.00 |
Austin $100 |
|
Cowie |
Kontelj (E) |
Independence Australia auspice for Geelong Polio Support Group |
2013 Polio Day Event |
$ 50.00 |
Austin $100 |
|
Cowie |
Kontelj (E) |
MG Car Club Inc |
Gazebo & Sound System |
$ 50.00 |
Cheetham $150 |
|
Cowie |
Kontelj (E) |
Newington Uniting Church |
150th anniversary celebration |
$ 50.00 |
Beangala $155 |
|
Cowie |
Kontelj (E) |
Ocean Grove Angling Club Inc |
Produce Leaflet |
$ 50.00 |
Austin $50 |
|
Cowie |
Kontelj (E) |
Read the Play |
Wallet card with help services listed |
$ 50.00 |
Brownbill $50 |
|
Cowie |
Kontelj (E) |
Royal Geelong Yacht Club |
Discovering Sailing Week |
$ 50.00 |
Austin $100 |
|
Cowie |
Kontelj (E) |
YMCA Geelong |
Treehouse Geelong Family Autism Support Group |
$ 50.00 |
Austin $100 |
|
Cowie |
Kontelj (E) |
Zena Women's Services, auspice for Reclaim the Night Geelong |
Creating Women's Place of Peace Geelong |
$ 50.00 |
Austin $200 |
|
Cowie Total |
$ 4,350.00 |
|
|||
|
Deakin |
Nelson |
Aussie Action Abroad Ltd |
Climb above in tolerance |
$ 100.00 |
Austin $300 |
|
Deakin |
Nelson |
Bareena Bowling Club |
Lighting Upgrade |
$ 100.00 |
Brownbill $200 |
|
Deakin |
Nelson |
Barrabool Hills Baptist Church |
Kids Holiday Program |
$ 2,200.00 |
|
|
Deakin |
Nelson |
Calisthenics Victoria auspice for Barwon Calisthenics Competitions |
Calisthenics Competitions - Geelong |
$ 50.00 |
Austin $200 |
|
Deakin |
Nelson |
Carers Victoria |
Geelong Carer Event 2014 |
$ 50.00 |
Cheetham $100 |
|
Deakin |
Nelson |
Dragons Abreast Geelong |
Lifejackets |
$ 100.00 |
Austin $200 |
|
Deakin |
Nelson |
Geelong Maitri |
Geelong Maitri Onam 2013 - Festival |
$ 100.00 |
Austin $300 |
|
Deakin |
Nelson |
Geelong Mood Support Group |
Let’s Celebrate |
$ 50.00 |
Brownbill $50 |
|
Deakin |
Nelson |
Geelong Youth Choir |
25th Anniversary Concert |
$ 50.00 |
Austin $100 |
|
Deakin |
Nelson |
Independence Australia auspice for Geelong Polio Support Group |
2013 Polio Day Event |
$ 50.00 |
Austin $100 |
|
Deakin |
Nelson |
Newington Uniting Church |
150th anniversary celebration |
$ 50.00 |
Beangala $155 |
|
Deakin |
Nelson |
Ocean Grove Angling Club Inc |
Produce Leaflet |
$ 50.00 |
Austin $50 |
|
Deakin |
Nelson |
Read the Play |
Wallet card with help services listed |
$ 50.00 |
Brownbill $50 |
|
Deakin |
Nelson |
Royal Geelong Yacht Club |
Discovering Sailing Week |
$ 50.00 |
Austin $100 |
|
Deakin |
Nelson |
Scout Association of Australia - 1st Eastern Park Scout Group |
Purchase of Gazebo |
$ 50.00 |
Brownbill $1,000 |
|
Deakin |
Nelson |
St John's Anglican Church Highton |
Highton Carols in the Park 2013 |
$ 2,996.00 |
|
|
Deakin |
Nelson |
YMCA Geelong |
Treehouse Geelong Family Autism Support Group |
$ 50.00 |
Austin $100 |
|
Deakin |
Nelson |
Zena Women's Services, auspice for Reclaim the Night Geelong |
Creating Women's Place of Peace Geelong |
$ 50.00 |
Austin $200 |
|
Deakin Total |
$ 6,196.00 |
|
|||
|
Kardinia |
Harwood |
Aussie Action Abroad Ltd |
Climb above in tolerance |
$ 100.00 |
Austin $300 |
|
Kardinia |
Harwood |
Geelong Maitri |
Geelong Maitri Onam 2013 - Festival |
$ 100.00 |
Austin $300 |
|
Kardinia Total |
$ 200.00 |
|
|||
|
Kildare |
Kontelj (S) |
Athletics Chilwell Inc |
Refugees Athletics Program |
$ 1,500.00 |
|
|
Kildare |
Kontelj (S) |
Aussie Action Abroad Ltd |
Climb above in tolerance (Trip to Nepal) |
$ 100.00 |
Austin $300 |
|
Kildare |
Kontelj (S) |
Bareena Bowling Club |
Lighting Upgrade |
$ 2,800.00 |
Brownbill $200 |
|
Kildare |
Kontelj (S) |
Calisthenics Victoria auspice for Barwon Calisthenics Competitions |
Calisthenics Competitions - Geelong |
$ 100.00 |
Austin $200 |
|
Kildare |
Kontelj (S) |
Carers Victoria |
Geelong Carer Event 2014 |
$ 250.00 |
Cheetham $100 |
|
Kildare |
Kontelj (S) |
Dragons Abreast Geelong |
Lifejackets |
$ 200.00 |
Austin $200 |
|
Kildare |
Kontelj (S) |
Geelong Bowls Region |
Computer & Printer |
$ 100.00 |
Austin $100 |
|
Kildare |
Kontelj (S) |
Geelong Cycling Club |
Purchase of various items |
$ 1,067.00 |
|
|
Kildare |
Kontelj (S) |
Geelong Eight Ball Association |
Victorian Country Cup |
$ 50.00 |
Austin $100 |
|
Kildare |
Kontelj (S) |
Geelong Maitri |
Geelong Maitri Onam 2013 - Festival |
$ 50.00 |
Austin $300 |
|
Kildare |
Kontelj (S) |
Geelong Mood Support Group |
Let’s Celebrate |
$ 100.00 |
Brownbill $50 |
|
Kildare |
Kontelj (S) |
Geelong Youth Choir |
25th Anniversary Concert |
$ 50.00 |
Austin $100 |
|
Kildare |
Kontelj (S) |
Independence Australia auspice for Geelong Polio Support Group |
2013 Polio Day Event |
$ 100.00 |
Austin $100 |
|
Kildare |
Kontelj (S) |
Manifold Heights Primary School |
Mano Minis Playgroup |
$ 1,500.00 |
|
|
Kildare |
Kontelj (S) |
MG Car Club Inc |
Gazebo & Sound System |
$ 100.00 |
Cheetham $150 |
|
Kildare |
Kontelj (S) |
Newington Uniting Church |
150th anniversary celebration |
$ 100.00 |
Beangala $155 |
|
Kildare |
Kontelj (S) |
Ocean Grove Angling Club Inc |
Produce Leaflet |
$ 100.00 |
Austin $50 |
|
Kildare |
Kontelj (S) |
Read the Play |
Wallet card with help services listed |
$ 250.00 |
Brownbill $50 |
|
Kildare |
Kontelj (S) |
Royal Geelong Yacht Club |
Discovering Sailing Week |
$ 50.00 |
Austin $100 |
|
Kildare |
Kontelj (S) |
St Peters Cricket Club |
Coloured Uniforms |
$ 1,000.00 |
|
|
Kildare |
Kontelj (S) |
YMCA Geelong |
Treehouse Geelong Family Autism Support Group |
$ 100.00 |
Austin $100 |
|
Kildare |
Kontelj (S) |
Zena Women's Services, auspice for Reclaim the Night Geelong |
Creating Women's Place of Peace Geelong |
$ 100.00 |
Austin $200 |
|
Kildare Total |
$ 9,767.00 |
|
|||
|
Windermere |
Ansett |
Geelong Trades Hall Council |
Geelong Tamil Social Group |
$ 200.00 |
Brownbill $50 |
|
Windermere |
Ansett |
Geelong Youth Choir |
25th Anniversary Concert |
$ 200.00 |
Austin $100 |
|
Windermere |
Ansett |
Holy Trinity Lara with Christ Church Little River Anglican Churches |
Redevelopment of Op Shop |
$ 2,500.00 |
|
|
Windermere |
Ansett |
Independence Australia auspice for Geelong Polio Support Group |
2013 Polio Day Event |
$ 100.00 |
Austin $100 |
|
Windermere |
Ansett |
Lara & District Men's Shed |
Set-up Costs |
$ 1,500.00 |
|
|
Windermere |
Ansett |
Lara Community Centre Inc |
Australia Day Breakfast - 2012 |
$ 3,300.00 |
|
|
Windermere |
Ansett |
Lara Secondary College |
Purchase of eBooks |
$ 2,500.00 |
|
|
Windermere |
Ansett |
MG Car Club Inc |
Gazebo & Sound System |
$ 200.00 |
Cheetham $150 |
|
Windermere |
Ansett |
Newington Uniting Church |
150th anniversary celebration |
$ 250.00 |
Beangala $155 |
|
Windermere |
Ansett |
Ocean Grove Angling Club Inc |
Produce Leaflet |
$ 100.00 |
Austin $50 |
|
Windermere |
Ansett |
Read the Play |
Wallet card with help services listed |
$ 300.00 |
Brownbill $50 |
|
Windermere |
Ansett |
Lara Chamber of Commerce |
Lara Christmas Market |
$ 3,000.00 |
|
|
Windermere |
Ansett |
Victorian Netball Association |
NetSetGo! |
$ 660.00 |
Buckley $660 |
|
Windermere |
Ansett |
Zena Women's Services, auspice for Reclaim the Night Geelong |
Creating Women's Place of Peace Geelong |
$ 200.00 |
Austin $200 |
|
Windermere Total |
$ 15,010.00 |
|
|||
Grand Total All Wards |
$ 87,267.00 |
|
|||
|
Ward Name |
Total Allocated 1/07/13 – 31/12/13 |
*Balance Remaining as at 31 December 2013 |
|
Austin |
$ 7,950.00 |
$ 12,050.00 |
|
Beangala |
$ 3,905.00 |
$ 16,095.00 |
|
Brownbill |
$ 2,330.00 |
$ 17,670.00 |
|
Buckley |
$ 10,184.00 |
$ 9 ,816.00 |
|
Cheetham |
$ 10,085.00 |
$ 9,915.00 |
|
Corio |
$ 7,580.00 |
$ 12,420.00 |
|
Coryule |
$ 9,710.00 |
$ 0,290.00 |
|
Cowie |
$ 4,350.00 |
$ 15,650.00 |
|
Deakin |
$ 6,196.00 |
$ 13,804.00 |
|
Kardinia |
$ 200.00 |
$ 19,800.00 |
|
Kildare |
$ 9,767.00 |
$ 10,233.00 |
|
Windermere |
$ 15,010.00 |
$ 4,990.00 |
|
Total |
$ 87,267.00 |
$ 152,733.00 |
*Note:
The remaining ward balances provided above are as at 31 December 2013 and will be different at the time this report is presented to Council as additional funds will have been allocated
Portfolio: |
Governance – Cr Lyons (Mayor) |
Source: |
Corporate Services – Administration and Governance |
General Manager: |
Michael Kelly |
Index Reference: |
Subject – Council Election 2013 |
Report on the results of the Mayoral By-Election 2013.
The November 2013 By-Election was held by postal ballot conducted by the Victorian Electoral Commission (VEC).
The VEC has now presented its report on the conduct of the election. It provides an overview of the:
Electoral process
Voter and candidate participation, and
Statistical information and results
Cr Macdonald moved, Cr Harwood seconded -
That Council notes the report from the VEC with respect to the 2013 Mayoral By-Election.
Carried.
Council’s contract for the 2012 General Election made provision for the VEC to conduct any By-Elections that may be required during the term of the current Council.
The VEC has submitted its report on the conduct of the 2013 Mayoral By-Election which provides a summary of the electoral process, voter and candidate participation together with statistical data in respect of voter turnout.
There were 174,121 voters on the roll. Of the total enrolment, the number of ballot papers counted (formal and informal) was 136,273 or 78.26%. The 2012 Mayoral election had a voter turnout of 76.29%.
The informal voting rate was 5.4% which was up on the 2012 rate of 3.29%. This can be attributed to the large number of candidates and therefore greater likelihood of error. The election was determined by computer count using the preferential counting method.
The election was well managed with very few complaints received. Candidates were invited to attend an information session which outlined their requirements in nominating and participating in the election.
There were no environmental implications associated with this report.
The election was conducted under contract for a cost of $423,000. This by-election was not anticipated and therefore not provided for in the original 2013/14 budget.
The election was conducted in accordance with the Local Government Act 1989.
Aligns with City Plan, How We Do Business.
No officers involved in the preparation of this report have either a direct or indirect interest.
The appointment of the VEC ensured the election was conducted in accordance with regulatory requirements.
Community participation in the election of the new Mayor.
The electoral process addresses key elements of the Charter.
The VEC returning officer communicated to the community via publishing of public notices, VEC website, media liaison, telephone enquiry, candidate information sessions and posting of ballot material.
Portfolio: |
Infrastructure – Cr Lindsay Ellis |
Source: |
City Services – Engineering Services |
General Manager: |
Gary Van Driel |
Index Reference |
Wood Street, South Geelong, Special Rates and Charges, Council Reports 2014 |
The purpose of this report is to finalise Wood Street road construction Special Charge Scheme, South Geelong between Barwon Terrace and Gravel Pits Road as shown at Appendix 1.
The Special Charge Scheme was declared by Council at its meeting of 25 September 2012.
The scheme affects six (6) heavy industrial properties and the cost estimate was $270,117 which included a Council contribution of $121,283 and cost to owners of $148,834. Owner’s costs vary between $10,105 and $ 67,684.
The works have now been completed and the scheme can be finalised by Council. The final cost of the project was $277,018.22. A cost overrun of $6,841.22 from the original project estimate is not significant and consideration should be given to absorbing this cost.
The scheme has been administered in accordance with the Special Rates and Charges provisions of the Local Government Act 1989, along with Council’s Special Rates and Charges Policy.
This report seeks a resolution by Council to confirm the Special Charge Scheme for the road construction including kerb and channel and drainage in Wood Street, South Geelong in accordance with the Special Charge Scheme process as shown in the Process Chart – Attachment 16-1.
Cr Ellis moved, Cr Richards seconded -
That Council having declared a special charge on 25 September 2012 for the purposes of defraying the expenses in relation to the construction of Wood Street, South Geelong, between Barwon Terrace and Gravel Pits Road (Appendix 16 – Plan) in accordance with Section 163 of the Local Government Act 1989 (the Act) resolves that:
the special charges to property owners be confirmed as required by Section 166 of the Act as shown in Schedule A – Appendix 16-2;
the increase in actual cost of $6,841.22 from the project estimate be absorbed by Council;
the General Manager of Corporate Services is authorised to levy and recover the special charges by sending notices to the persons who are liable to pay in accordance with Section 166 of the Act; and
in accordance with Section 172, the rate of interest which is payable on the special charges which have not been paid by the specified date is set at Council’s overdraft rate, reviewed every three months (provided that it shall not exceed the rate fixed by the Governor in Council by Order for the purposes of Section 172 2A in which case the rate of interest shall be the maximum rate fixed by the Governor in Council by Order for the purposes of the Section). The interest is to be calculated from the date the special charge is due, with a six months interest free period, providing those persons who choose to pay by instalments adhere to their repayment plan.
Carried.
Council had received enquiries from property owners regarding the construction of Wood Street to abolish the issue of dust. The area is industrial and the road caters for truck traffic entering and exiting the six properties involved with the scheme.
New kerb and channel, drainage, industrial vehicle crossovers and construction of the road has provided an upgrade for the street with access and amenity benefits to property owners and improvement to aesthetics of the area. The new road is 350 metres long and provides sufficient width to allow manoeuvring of heavy vehicles.
The road works have been completed and costs have been accounted for. The scheme can now be finalised by Council.
The actual cost of construction was slightly more than the project estimate by $6,841.22. This represents a 1.3% increase in cost to property owners when considering the cost would be shared between Council and property owners. In accordance with the Local government Act 1989, charges to property owners may be increased by less than 10% however in this situation, it is considered unwarranted due to the small cost involved. It is therefore recommended that Council absorb the extra costs for the project as detailed in the Financial Implications section below.
There are no environmental implications in regards to energy consumption, emissions, water use, storm water quality, waste generation or natural habitats in Councils decision to finalise the scheme.
The financial details of the project are detailed as follows:
|
|
Estimate |
Actual |
|
Cost to Property Owners |
$148,834 |
$148,834.00 |
|
Cost to Council |
$121,283 |
$128,184.22 |
|
Total |
$270,117 |
$277,018.22 |
The final costs of the project are higher than estimated by $6,841.22. It is recommended that property owner charges remain unchanged.
The Special Charge Scheme has been administered in accordance with the Special Charge Scheme provisions of the Local Government Act 1989 as well as Council’s Special Rates and Charges policy.
This report aligns with the City Plan as follows:
Community Wellbeing:
Healthy Environments – Safe, hazard and nuisance free environments
Sustainably Built and Natural Environment
Advocate for and promote sustainable design and development – Promoting sustainable design and retrofitting and acknowledging the communities desire to have their say.
No Council Officer involved with this process has any direct or indirect interest in the properties.
The provision of the new road has provided safer driving conditions for vehicular traffic and abolished the nuisance effects and hazards associated with dust and mud. Drainage of the road has been improved as indicated in the photos attached at Appendix 3. There are no identified risks for Council in finalising the scheme.
The provision of the new road is aligned to Council’s City Plan as described above and provides improved connectivity, access, amenity and safety for vehicular traffic. The overall aesthetics of the street has also been improved.
In developing this report to Council, the subject matter has been considered to determine if it raises any human rights issues. In particular, whether the scope of any human right established by the Victorian Charter of Human Rights and Responsibilities is in any way limited, restricted or interfered with by the recommendations contained in this report. It is considered that the subject matter does not raise any human rights issues.
Communication with property owners has taken place during the course of the project and Special Charge Scheme process. Council will advise the property owners of the final cost.
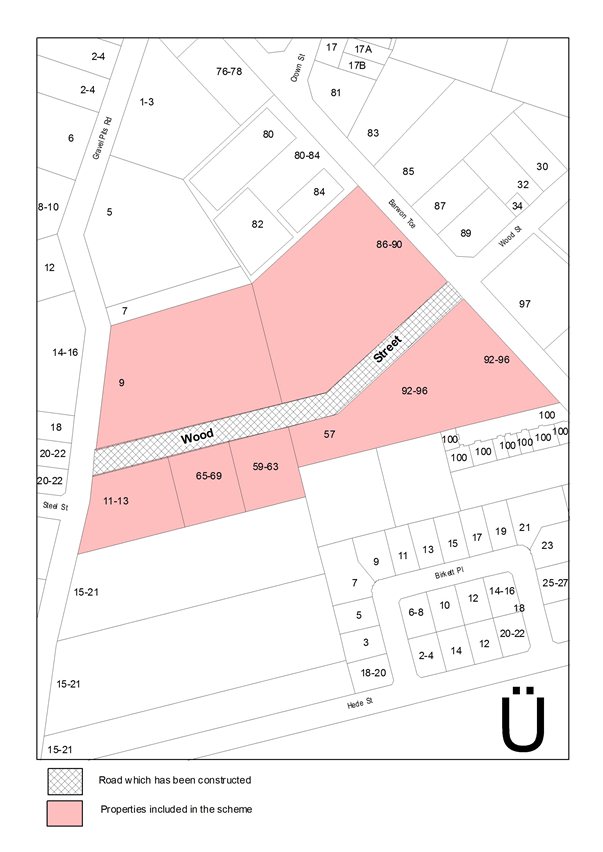
|
COL 1 |
COL 2 |
COL 3 |
COL 4 |
COL 5 |
||
|
DESCRIPTION OF PROPERTY |
ESTIMATED COST ($) |
ACTUAL COST ($) |
PROPERTY REFERENCE |
PROPERTY DETAILS |
||
|
CA 3 Sec 11A |
$17,067 |
$17,067 |
212025 |
86 |
Barwon Terrace |
South Geelong |
|
CA 20 Sec 11A |
$31,298 |
$31,298 |
214037 |
9 |
Gravel Pits Road |
South Geelong |
|
TP 819057 |
$67,684 |
$67,684 |
212028 |
92 |
Barwon Terrace |
South Geelong |
|
Lot 3 PS 446573 |
$10,105 |
$10,105 |
315017 |
59 |
Wood Street |
South Geelong |
|
Lot 2 PS 446573 |
$10,105 |
$10,105 |
315016 |
65 |
Wood Street |
South Geelong |
|
Lot 1 PS 446573 |
$12,576 |
$12,576 |
315015 |
11 |
Gravel Pits Road |
South Geelong |
|
Total |
$148,834 |
$148,834 |
|
|
|
|
Wood Street, South Geelong
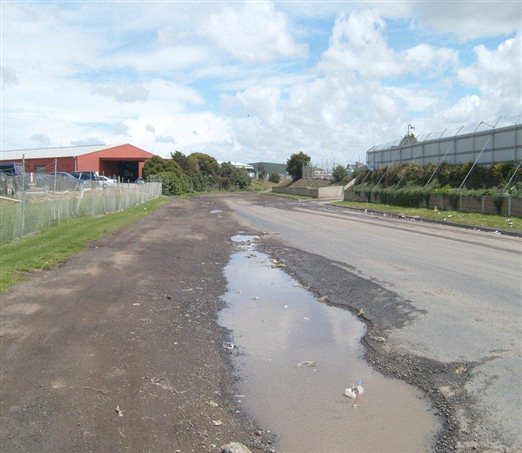
Before - Looking west towards Gravel Pits Road.
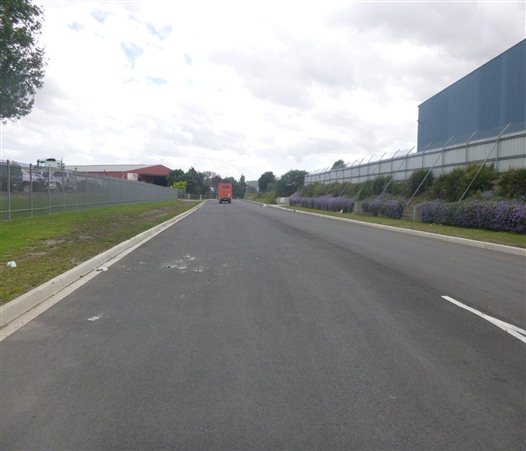
After – Same general location
|
Stage |
Status |
Description |
|
Approval to prepare scheme |
|
Decision made to prepare scheme following consideration of surveys of property owners and feed back from the community. Council may then place the project in the budget system or proceed immediately to prepare a scheme. Scheme preparation involves survey, design and preparation of an apportionment of costs. |
|
Intention to Declare Scheme |
|
Report to Council providing information on scheme including advice of impending advertising of scheme and declaration of charge. Seeks Council approval by resolution to proceed with process.. |
|
Advertisement |
|
The scheme is advertised in the local newspaper and all allotted property owners are notified by mail. This advertisement indicates Council’s intention and notification to ‘declare’ a scheme in a month’s time. |
|
Submissions |
|
From the time of advertising property owners have 28 days (as set down by the Local Government Act) to lodge submissions, either in support or opposition to the scheme. |
|
Submissions Review Panel Hearing |
|
A Submissions Review Panel is convened (quorum of three Councillors) and meets to consider submissions. Some submissions are written only, and other submitters may wish to be heard before the Panel. The Panel makes a recommendation to Council regarding the scheme. |
|
Declaration Report |
|
Any time 28 days after advertising the scheme and after the Submissions Review Panel has met and considered submissions, Council considers a report and may proceed to “declare” the charges in accordance with its advertised intent. Subsequent to this the Finance Manager issues the levy notices and there is a formal charge placed on the property. This is the final step in the process for Council to make a decision on the scheme. |
|
Appeal |
|
Property owners may lodge an application for review with the Victorian Civil and Administrative Tribunal (VCAT) within one month of issue of the levy notice. An appeal is listed, heard and determined by the Tribunal and this process generally takes three to four months. Decisions made by VCAT are binding on all parties. |
|
Construction |
|
Council may then proceed to construct the works. Invoices are issued seeking payment of the estimated cost within one month of commencement. |
|
Final Cost Report |
|
At the completion of the works the scheme is “finalised” taking into account actual costs incurred and payments are adjusted accordingly. |
Portfolio: |
Infrastructure – Cr Lindsay Ellis |
Source: |
City Services – Engineering Services |
General Manager: |
Gary Van Driel |
Index Reference |
The Terrace, Ocean Grove, Special Rates and Charges, Council Reports 2014 |
The purpose of this report is to finalise The Terrace road construction Special Charge Scheme, Ocean Grove between Hodgson Street and Tuckfield Street as shown at Appendix 16-1.
The Special Charge Scheme was declared by Council at its meeting of 31 January 2012.
The scheme affects 86 properties and the cost estimate was $663,506 which included a Council contribution of $353,939 and cost to owners of $309,567. Owner’s costs vary between $463 and $11,310.
The works have now been completed and the scheme can be finalised by Council. The final cost of the project was $623,708.65. The cost saving of $39,797.35 from the original project estimate results in a charge reduction for property owners.
The scheme has been administered in accordance with the Special Rates and Charges provisions of the Local Government Act 1989, along with Council’s Special Rates and Charges Policy.
This report seeks a resolution by Council to confirm the Special Charge Scheme for the road construction and selected sections of kerb and channel in The Terrace, Ocean Grove in accordance with the Special Charge Scheme process as shown in the Process Chart – Attachment 17-1.
Cr Ellis moved, Cr Richards seconded -
That Council having declared a special charge on 31 January 2012 for the purposes of defraying the expenses in relation to the construction of The Terrace, Ocean Grove, between Hodgson Street and Tuckfield Street (Appendix 17-1 – Plan) in accordance with Section 163 of the Local Government Act 1989 (the Act) resolves that:
the amended special charges to property owners be confirmed as required by Section 166 of the Act as shown in Schedule A – Appendix 17-2;
the reduction of actual cost of $39,797.35 from the project estimate contribute to a charge reduction to property owners;
the General Manager of Corporate Services is authorised to levy and recover the special charges by sending notices to the persons who are liable to pay in accordance with Section 166 of the Act; and
in accordance with Section 172, the rate of interest which is payable on the special charges which have not been paid by the specified date is set at Council’s overdraft rate, reviewed every three months (provided that it shall not exceed the rate fixed by the Governor in Council by Order for the purposes of Section 172 2A in which case the rate of interest shall be the maximum rate fixed by the Governor in Council by Order for the purposes of the Section). The interest is to be calculated from the date the special charge is due, with a six months interest free period, providing those persons who choose to pay by instalments adhere to their repayment plan.
Carried.
Council had received enquiries over a long period regarding the upgrade of The Terrace. The traffic lanes within the road reserve were previously sealed and the road work recently completed is shoulder construction used predominantly for parking and local access.
New kerb and channel at selected locations, new vehicle crossovers for property owners and a complete resurface of the road has provided an upgrade for the street with improvement to aesthetics of the area. The new road is 750 metres long and provides sufficient space along the majority of its length for two lanes of through traffic, cycle lanes and on street parking.
The road works have been completed and costs have been accounted for. The scheme can now be finalised by Council.
The actual cost of construction was less than the project estimate due to efficiency of construction and minimal contingencies encountered during construction. The price reduction will be partly passed on to property owners as detailed in the Financial Implications section below.
There are no environmental implications in regards to energy consumption, emissions, water use, storm water quality, waste generation or natural habitats in Councils decision to finalise the scheme.
The financial details of the project are detailed as follows:
|
|
Estimate |
Actual |
|
Cost to Property Owners |
$309,567 |
$291,022.45 |
|
Cost to Council |
$353,939 |
$332,686.19 |
|
Total |
$663,506 |
$623,708.65 |
The final costs of the project are lower than estimated by $39,797. Property owners will be advised of the final costs which represent a 6% reduction when compared with the ‘as declared’ estimated charges.
The Special Charge Scheme has been administered in accordance with the Special Charge Scheme provisions of the Local Government Act 1989 as well as Council’s Special Rates and Charges policy.
This report aligns with the City Plan as follows:
Community Wellbeing:
Healthy Lifestyles – Facilitating and promoting physical activity
Healthy Environments – Safe, hazard and nuisance free environments
Sustainably Built and Natural Environment:
Support our Community to live – Encourage increased use of alternatives to car transport.
Advocate for and promote sustainable design and development – Promoting sustainable design and retrofitting and acknowledging the communities desire to have their say.
No Council Officer involved with this process has any direct or indirect interest in the properties.
The provision of the new road has provided safer driving conditions for vehicular traffic by providing a consistent road cross section and better defined parking areas. There are no identified risks for Council in finalising the scheme.
The provision of the new road is aligned to Council’s City Plan as described above and provides improved connectivity, access, amenity and safety for vehicular traffic. The overall aesthetics of the street has also been improved.
In developing this report to Council, the subject matter has been considered to determine if it raises any human rights issues. In particular, whether the scope of any human right established by the Victorian Charter of Human Rights and Responsibilities is in any way limited, restricted or interfered with by the recommendations contained in this report. It is considered that the subject matter does not raise any human rights issues.
Communication with property owners has taken place during the course of the project and Special Charge Scheme process. Council will advise the property owners of the final cost.
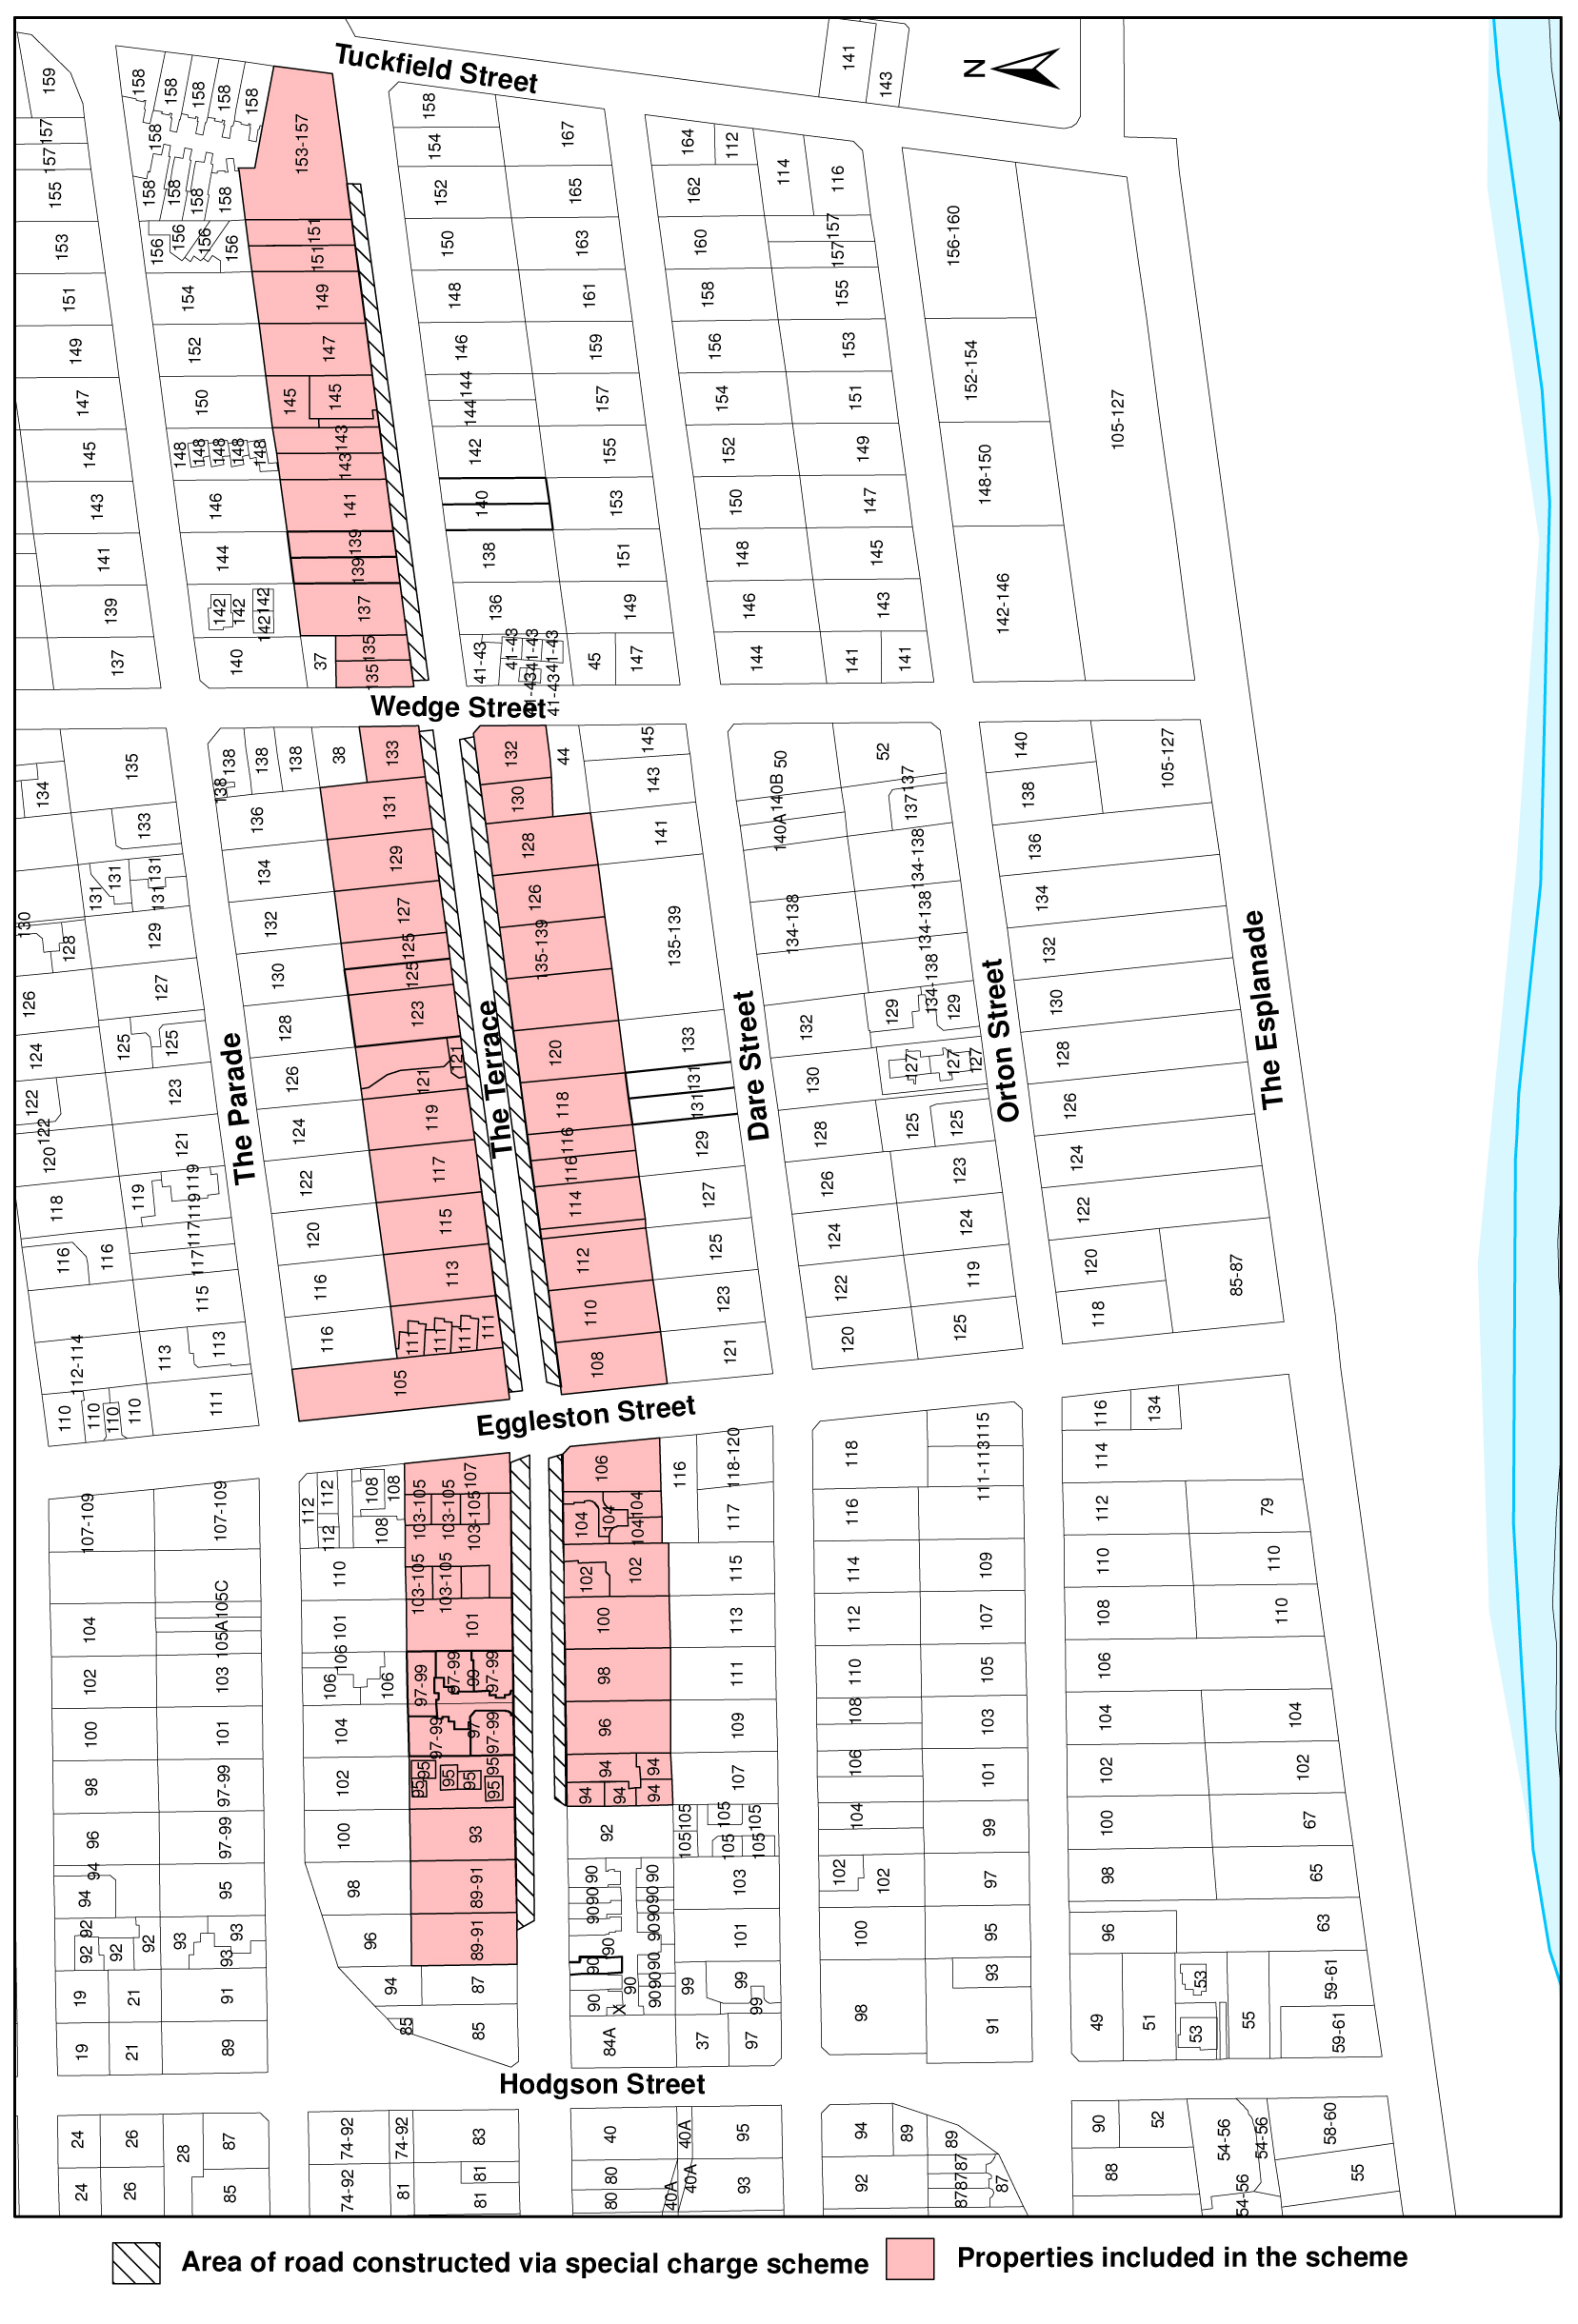
|
Column 1 |
Column 2 |
Column 3 |
Column 4 |
Column 5 |
|
Description of Property |
Estimated Cost |
Actual Cost |
Property Reference |
Property Details |
|
Lot 180 LP 1855 |
$ 6,020.27 |
$5,659.63 |
261190 |
89-91 The Terrace |
|
Lot 181 LP 1855 |
$ 6,020.27 |
$5,659.63 |
261191 |
93 The Terrace |
|
Lot 1 RP 13533 |
$ 1,290.05 |
$1,212.77 |
261192 |
1/95 The Terrace |
|
Lot 2 RP 13533 |
$ 1,290.05 |
$1,212.77 |
261193 |
2/95 The Terrace |
|
Lot 3 RP 13533 |
$ 1,290.05 |
$1,212.77 |
261194 |
3/95 The Terrace |
|
Lot 4 RP 13533 |
$ 1,290.05 |
$1,212.77 |
261195 |
4/95 The Terrace |
|
Lot 5 RP 13533 |
$ 860.04 |
$808.52 |
261196 |
5/95 The Terrace |
|
Lot 183 LP 1855 |
$ 6,020.27 |
$5,659.63 |
261196 |
97 The Terrace |
|
Lot 184 LP 1855 |
$ 6,020.27 |
$5,659.63 |
261197 |
99 The Terrace |
|
Lot 191 LP 1855 |
$ 6,020.27 |
$5,659.63 |
261199 |
101 The Terrace |
|
Lot 1 RP 4586 |
$ 2,006.77 |
$1,886.55 |
261200 |
1/103-105 The Terrace |
|
Lot 2 RP 4587 |
$ 2,006.77 |
$1,886.55 |
261201 |
2/103-105 The Terrace |
|
Lot 3 RP 4587 |
$ 2,006.77 |
$1,886.55 |
261202 |
3/103-105 The Terrace |
|
Lot 4 RP 4587 |
$ 2,006.77 |
$1,886.55 |
261203 |
4/103-105 The Terrace |
|
Lot 5 RP 4587 |
$ 2,006.77 |
$1,886.55 |
261204 |
5/103-105 The Terrace |
|
Lot 6 RP 4587 |
$ 2,006.77 |
$1,886.55 |
261205 |
6/103-105 The Terrace |
|
Lot 188 LP 1855 |
$ 4,591.65 |
$4,316.59 |
261206 |
107 The Terrace |
|
Lot 1 PS 344244 |
$ 421.42 |
$396.17 |
250226 |
1/105-111 Eggleston Street |
|
Lot 2 PS 344244 |
$ 421.42 |
$396.17 |
250227 |
2/105-111 Eggleston Street |
|
Lot 3 PS 344244 |
$ 421.42 |
$396.17 |
250228 |
3/105-111 Eggleston Street |
|
Lot 4 PS 344244 |
$ 421.42 |
$396.17 |
250229 |
4/105-111 Eggleston Street |
|
Lot 5 PS 344244 |
$ 541.82 |
$509.37 |
250230 |
5/105-111 Eggleston Street |
|
Lot 6 PS 344244 |
$ 541.82 |
$509.37 |
250231 |
6/105-111 Eggleston Street |
|
Lot 7 PS 344244 |
$ 541.82 |
$509.37 |
250232 |
7/105-111 Eggleston Street |
|
Lot 8 PS 344244 |
$ 541.82 |
$509.37 |
250233 |
8/105-111 Eggleston Street |
|
Lot 9 PS 344244 |
$ 541.82 |
$509.37 |
250234 |
9/105-111 Eggleston Street |
|
Lot 10 PS 344244 |
$ 541.82 |
$509.37 |
250235 |
10/105-111 Eggleston Street |
|
Lot 11 PS 344244 |
$ 541.82 |
$509.37 |
250236 |
11/105-111 Eggleston Street |
|
Lot 12 PS 344244 |
$ 541.82 |
$509.37 |
250237 |
12/105-111 Eggleston Street |
|
Lot 1 RP 17507 |
$ 2,006.77 |
$1,886.55 |
261207 |
1/111 The Terrace |
|
Lot 2 RP 17507 |
$ 2,006.77 |
$1,886.55 |
261208 |
2/111 The Terrace |
|
Lot 3 RP 17507 |
$ 2,006.77 |
$1,886.55 |
261209 |
3/111 The Terrace |
|
Lot 160 LP 1854 |
$ 6,020.27 |
$5,659.63 |
261210 |
113 The Terrace |
|
Lot 159 LP 1854 |
$ 6,020.27 |
$5,659.63 |
261211 |
115 The Terrace |
|
Lot 158 LP 1854 |
$ 3,010.14 |
$2,829.81 |
261212 |
1/117 The Terrace |
|
Lot 158 LP 1854 |
$ 3,010.14 |
$2,829.81 |
264881 |
2/117 The Terrace |
|
Lot 157 LP 1854 |
$ 6,020.27 |
$5,659.63 |
261214 |
119 The Terrace |
|
Lot 5 RP 7437 |
$ 3,668.42 |
$3,448.66 |
261215 |
121 The Terrace |
|
Lot 6 RP 7437 |
$ 2,351.86 |
$2,210.97 |
261216 |
121A The Terrace |
|
Lot 155 LP 1854 |
$ 6,020.27 |
$5,659.63 |
261217 |
123 The Terrace |
|
Lot 1 PS 432671 |
$ 3,010.14 |
$2,829.81 |
310685 |
1/125 The Terrace |
|
Lot 2 PS 432671 |
$ 3,010.14 |
$2,829.81 |
310686 |
2/125 The Terrace |
|
Lot 153 LP 1854 |
$ 6,020.27 |
$5,659.63 |
261219 |
127 The Terrace |
|
Lot 152 LP 1854 |
$ 6,020.27 |
$5,659.63 |
261220 |
129 The Terrace |
|
Lot 151 LP 1854 |
$ 6,020.27 |
$5,659.63 |
261221 |
131 The Terrace |
|
Lot 2 PS 615566 |
$ 5,855.70 |
$5,504.92 |
336861 |
133 The Terrace |
|
Lot 1 PS616598 |
$ 3,072.97 |
$2,888.89 |
338825 |
2/135 The Terrace |
|
Lot 2 PS616598 |
$ 2,947.30 |
$2,770.74 |
338824 |
1/135 The Terrace |
|
Lot 148 LP 1854 |
$ 6,020.27 |
$5,659.63 |
261224 |
137 The Terrace |
|
Lot 147 LP 1854 |
$ 6,020.27 |
$5,659.63 |
261225 |
139 The Terrace |
|
Lot 146 LP 1854 |
$ 6,020.27 |
$5,659.63 |
261226 |
141 The Terrace |
|
Lot 2 PS 434510 |
$ 2,998.17 |
$2,818.56 |
310723 |
1/143 The Terrace |
|
Lot 1 PS 434510 |
$ 3,022.10 |
$2,841.07 |
310722 |
2/143 The Terrace |
|
Lot 1 PS 349683 |
$ 5,014.90 |
$4,714.48 |
301141 |
1/145 The Terrace |
|
Lot 2 PS 349683 |
$ 1,077.19 |
$1,012.66 |
301142 |
2/145 The Terrace |
|
Lot 143 LP 1854 |
$ 6,020.27 |
$5,659.63 |
267305 |
1/147 The Terrace |
|
Lot 142 LP 1854 |
$ 6,020.27 |
$5,659.63 |
261230 |
149 The Terrace |
|
Lot 1 PS 519013 |
$ 3,025.10 |
$2,843.88 |
323680 |
1/151 The Terrace |
|
Lot 2 PS 519013 |
$ 2,995.18 |
$2,815.75 |
323681 |
2/151 The Terrace |
|
Lot 1 CP 157997 |
$ 5,685.15 |
$5,344.58 |
261232 |
153 - 157 The Terrace |
|
Lot 4 PS 449178 |
$ 3,571.92 |
$3,357.94 |
314253 |
1/94 The Terrace |
|
Lot 1 PS 449178 |
$ 816.12 |
$767.23 |
314250 |
2/94 The Terrace |
|
Lot 3 PS 449178 |
$ 816.12 |
$767.23 |
314252 |
3/94 The Terrace |
|
Lot 2 PS 449178 |
$ 816.12 |
$767.23 |
314251 |
4/94 The Terrace |
|
Lot 148 LP 1855 |
$ 6,020.27 |
$5,659.63 |
261290 |
96 The Terrace |
|
Lot 147 LP 1855 |
$ 6,020.27 |
$5,659.63 |
261291 |
98 The Terrace |
|
Lot 1 LP 97842 |
$ 6,020.27 |
$5,659.63 |
261292 |
100 The Terrace |
|
Lot 2 PS 445923 |
$ 4,033.46 |
$3,791.84 |
313939 |
1/102 The Terrace |
|
Lot 1 PS 445923 |
$ 1,986.81 |
$1,867.79 |
313938 |
2/102 The Terrace |
|
Lot 1 PS 513037 |
$ 5,121.63 |
$4,814.82 |
303971 |
1/104 The Terrace |
|
Lot 3 PS 513037 |
$ 462.80 |
$435.08 |
319254 |
2/104 The Terrace |
|
Lot 2 PS 513037 |
$ 462.80 |
$435.08 |
319255 |
3/104 The Terrace |
|
Lot 1 PS 420618 |
$ 5,086.71 |
$4,781.99 |
303972 |
106 The Terrace |
|
Lot 114 LP 1854 |
$ 6,020.27 |
$5,659.63 |
261295 |
108 The Terrace |
|
Lot 115 LP 1854 |
$ 6,020.27 |
$5,659.63 |
261296 |
110 The Terrace |
|
Lot 116 LP 1854 |
$ 6,020.27 |
$5,659.63 |
261297 |
112 The Terrace |
|
Lot 110 LP 1854 |
$ 1,101.12 |
$1,035.16 |
248950 |
127 Dare Street |
|
Pt 117 LP1854 |
$ 4,925.13 |
$4,630.09 |
261298 |
114 The Terrace |
|
Lot 118 LP 1854 |
$ 6,020.27 |
$5,659.63 |
261299 |
116 The Terrace |
|
Lot 119 LP 1854 |
$ 6,020.27 |
$5,659.63 |
261300 |
118 The Terrace |
|
Lot 120 LP 1854 |
$ 6,020.27 |
$5,659.63 |
261301 |
120 The Terrace |
|
Lot 121 LP 1854 |
$ 6,020.27 |
$5,659.63 |
270713 |
135 - 139 The Terrace |
|
Lot 122 LP 1854 |
$ 6,020.27 |
$5,659.63 |
270713 |
135 - 139 The Terrace |
|
Lot 123 LP 1854 |
$ 6,020.27 |
$5,659.63 |
325484 |
136 - 139 The Terrace |
|
Lot 124 LP 1854 |
$ 6,020.27 |
$5,659.63 |
261303 |
128 The Terrace |
|
Lot 1 PS 508990 |
$ 11,310.45 |
$10,632.90 |
323728 |
130 -132 The Terrace |
|
|
$ 309,567.00 |
$291,022.45 |
|
|
|
Stage |
Status |
Description |
|
Approval to prepare scheme |
 |
Decision made to prepare scheme following consideration of surveys of property owners and feed back from the community. Council may then place the project in the budget system or proceed immediately to prepare a scheme. Scheme preparation involves survey, design and preparation of an apportionment of costs. |
|
Intention to Declare Scheme |
|
Report to Council providing information on scheme including advice of impending advertising of scheme and declaration of charge. Seeks Council approval by resolution to proceed with process. 9 March 2010. |
|
Advertisement |
|
The scheme is advertised in the local newspaper and all allotted property owners are notified by mail. This advertisement indicates Council’s intention and notification to ‘declare’ a scheme in a month’s time. 27 March 2010. |
|
Submissions |
|
From the time of advertising property owners have 28 days (as set down by the Local Government Act) to lodge submissions, either in support or opposition to the scheme. |
|
Submissions Review Panel Hearing |
|
A Submissions Review Panel is convened (quorum of three Councillors) and meets to consider submissions. Some submissions are written only, and other submitters may wish to be heard before the Panel. The Panel makes a recommendation to Council regarding the scheme. 30 November 2010. |
|
Declaration Report |
|
Any time 28 days after advertising the scheme and after the Submissions Review Panel has met and considered submissions, Council considers a report and may proceed to “declare” the charges in accordance with its advertised intent. Subsequent to this the Finance Manager issues the levy notices and there is a formal charge placed on the property. This is the final step in the process for Council to make a decision on the scheme. 31 January 2012 |
|
Appeal |
N/A |
Property owners may lodge an application for review with the Victorian Civil and Administrative Tribunal (VCAT) within one month of issue of the levy notice. An appeal is listed, heard and determined by the Tribunal and this process generally takes three to four months. Decisions made by VCAT are binding on all parties. |
|
Construction |
|
Council may then proceed to construct the works. Invoices are issued seeking payment of the estimated cost within one month of commencement. |
|
Final Cost Report |
|
At the completion of the works the scheme is “finalised” taking into account actual costs incurred and payments are adjusted accordingly. |
Portfolio: |
Finance – Cr Lyons (Mayor), Cr S Kontelj & Cr E Kontelj |
Source: |
Corporate Strategy and Property |
Acting General Manager: |
Mike Kelly |
Index Reference |
Project T1400036 |
Cr Macdonald moved, Cr Harwood seconded -
That in accordance with Section 89 (2) (d) of the Local Government Act 1989, this contractual matter be considered at the conclusion of all other business at which time the meeting be closed to members of the public.
Carried.
Portfolio: |
Finance – Cr Lyons (Mayor), Cr S Kontelj & Cr E Kontelj |
Source: |
Corporate Services – Financial Services |
Acting General Manager: |
Mike Kelly |
Index Reference |
Financial Management \ Reporting |
Cr Macdonald moved, Cr Harwood seconded -
That in accordance with Section 89 (2) (d) of the Local Government Act 1989, this contractual matter be considered at the conclusion of all other business at which time the meeting be closed to members of the public.
Carried.
Portfolio: |
Governance - Cr Lyons (Mayor) |
Source: |
Corporate Services - Organisational Development |
Acting General Manager: |
Mike Kelly |
Index Reference |
Subject: Human Resources |
Cr Macdonald moved, Cr Harwood seconded -
That in accordance with Section 89 (2) (a) and (d) of the Local Government Act 1989, this contractual matter be considered at the conclusion of all other business at which time the meeting be closed to members of the public.
Carried.
Contents | Previous Page: Section A - Procedural Matters | Next Page: Section C - Notice of Motion

Copyright CoGG 2012
Last Update: 7 March 2014