
Council Minutes - Section B: Reports - 8 April 2014
Contents | Previous Page: Section A - Procedural Matters | Next Page: Section C - Notice of Motion
Contents | Previous Page: Section A - Procedural Matters | Next Page: Section C - Notice of Motion
Reports tabled at the Ordinary Meeting of Council on Tuesday date held at City Hall, Little Malop Street in Geelong.
Amendment C285 Manzeene Village, Lara – Consideration Panel Report and Adoption
2015/16 Sport and Recreation Victoria Funding Program Submissions
2014 National General Assembly of Local Government – Call for Motions
Portfolio: |
Planning - Cr Heagney |
Source |
Planning and Tourism - Strategic Implementation |
General Manager: |
Peter Bettess |
Index Reference |
Council Reports 2014 |
This report considers the Panel Report to Amendment C285 and recommends adoption of the Amendment.
Amendment C285 proposes to rezone 60 hectares of land on the western edge of the Lara Township to the General Residential Zone, accompanied by a Development Plan Overlay, Development Contributions Plan and Overlay and a Native Vegetation Precinct Plan.
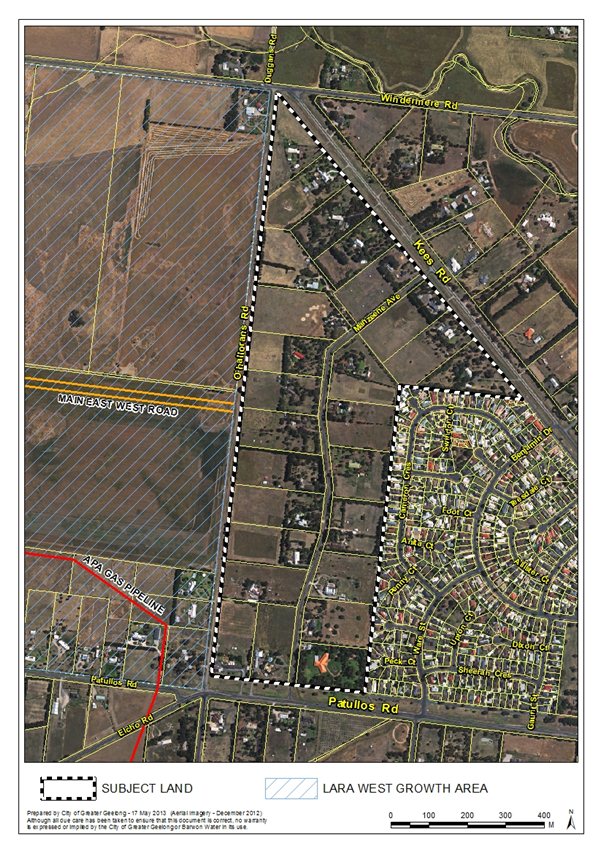
The Amendment land is referred to as ‘Manzeene Village’ and bounded by Patullos Road, O’Hallorans Road, Kees Road and to the rear of established residential properties to the east.
Public exhibition of the Amendment commenced on 22 August 2013 and closed on 30 September 2013.
Council received 35 submissions, 16 of which objected to the Amendment. Key issues included stormwater drainage, the road and traffic network, public open space contribution, development plan staging and consent and the nearby high pressure gas transmission pipeline.
Council resolved on 12 November 2013 to refer the submissions to an Independent Planning Panel appointed by the Minister for Planning. The panel hearing was held on 17 and 18 December 2013.
The Panel concluded that the Amendment has strong policy support. The Panel said the rezoning will support sequential residential development in an east to west direction from the existing Lara urban area and consolidate this existing area with the Lara West Precinct Structure Plan area.
The Panel made recommendations to amend the proposed Development Plan Overlay Schedule 29 in relation to drainage; open space contribution; notification and urban design. Some of the recommendations are proposed to be varied.
The Panel agreed with Council that an east-west pedestrian link from Manzeene Village to Cameron Crescent has considerable merit. The Panel encouraged Council to use every opportunity leading to the final planning permit to provide this public connection.
Council officers recommend that the Amendment be adopted as outlined in this report.
Cr Heagney moved, Cr Ansett seconded -
That Council resolves to:
adopt Amendment C285 in the form as outlined in Appendices 1 and 5 of this report;
submit the adopted Amendment with the prescribed information to the Minister for Planning requesting approval; and
explore options for providing a public physical connection between the Manzeene Village land and Cameron Crescent, Lara.
Carried.
Amendment C285 has been prepared by the Greater Geelong City Council which is the planning authority for this Amendment. The Amendment was initiated by Spiire Australia, on behalf of Dacland Pty Ltd.
The Amendment C285 land is proposed to be rezoned from the Rural Living Zone to the General Residential Zone. The land to which the rezoning applies is bounded by Patullos Road, O’Halloran’s Road, Kees Road and the rear of existing residences to the east, on the western edge of the Lara Township. Further to the west is the recently rezoned Lara West Growth Area.
Appendix 2 is an aerial map of the area.
The C285 land is approximately 60 hectares and referred to as ‘Manzeene Village’ by the proponent. Dacland have formed an agreement with 23 of the 26 rural living landowners – a combined landowner entity known as the Manzeene Avenue Development Trust Pty Ltd. The other three landowners support the development or do not object.
The Minister for Planning authorised the preparation and exhibition of Amendment C285 on 12 August 2013. Public exhibition occurred over a 4 week period closing on 30 September 2013.
The exhibited Amendment proposed to:
Rezone the land from the Rural Living Zone to the General Residential Zone and insert Clause 32.08 (General Residential Zone);
Apply a new Schedule to Clause 43.04 (Development Plan Overlay);
Apply a new Schedule to Clause 45.06 (Development Contributions Plan Overlay);
Replace the Schedule to Clause 52.16 with a new Schedule to include the Manzeene Avenue Development, Lara, Native Vegetation Precinct Plan.
Incorporate the following documents to the Schedule to Clause 81.01:
Lara West Development Contributions Plan, August 2013.
Manzeene Avenue Development, Lara, Native Vegetation Precinct Plan, November 2012.
Council received 35 submissions. 16 submissions objected to the Amendment while the remainder supported, offered in-principle support or did not object to the Amendment.
Key issues arising from the submissions included: stormwater drainage management; road and traffic management; the high pressure gas transmission pipeline; land in the south west corner should be zoned for commercial uses and the drafting of the Development Plan Overlay Schedule.
Council resolved on 12 November 2013 to refer the submissions to an Independent Planning Panel appointed by the Minister for Planning. A Panel Hearing occurred over 2 days on 17 and 18 December 2013.
A two person Panel, chaired by Mr Con Tsotsoros, conducted the hearing. The Panel provided its report to Council on 30 January 2014.
The Panel has found that the Amendment is strategically supported by State policy, the Municipal Strategic Statement and associated local policies. The Panel commended Dacland for taking on board the challenge of securing most of the 26 rural living lots with the intention of creating a new residential community.
The Panel believes that the form of Amendment C285 is sound and that development of Manzeene Village plays a key role in consolidating the existing Lara Township with the Lara West Precinct Structure Plan area. The Panel also consider it is important that all property owners subject to the Development Plan Overlay have input into the development planning process.
A copy of the Panel Report’s Executive Summary is in Appendix 3.
A table listing all of the recommendations and other post-exhibition changes, a summary Council response and adopted Council position is in Appendix 4.
The issues raised during the Panel Hearing, the Panel’s recommendations and Council officers’ response are outlined below using the headings from the Panel Report.
Chapter 3: Strategic planning context
The Panel reviewed the policy context of the Amendment and made a brief appraisal of relevant zone and overlay controls and other relevant planning strategies. The Panel concluded that the Amendment is supported by, and implements, the relevant sections of the State and Local Planning Policy Framework.
The Panel considers that the rezoning will support sequential residential development in an east to west direction from the existing Lara urban area and consolidate this existing area with the Lara West Precinct Structure Plan area. The Panel supported the proposed Lara West Development Contributions Plan and associated overlay, noting that no submitter objected to this part of the Amendment.
The Panel also provided a brief description of other current planning scheme amendments in the immediate area, including Amendment C246 (Lara West Growth Area).
Council Officer Response
The findings of the Panel are consistent with the policy position of Council and supported.
Officers note that Amendment C246 was gazetted on 27 February 2014 and has been implemented into the Greater Geelong Planning Scheme.
Chapter 4: Stormwater drainage management
Given the long history of overland flooding in the area, the Panel was impressed by the background data and the quality of the drainage evidence presented by Dr Jempson for the proponent. The Panel found the level of detail of drainage issues contained in the Development Plan Overlay is appropriate and noted the Catchment Management Authority’s confirmation that remaining outstanding issues can be dealt with at the planning application stage.
The Panel supported Council’s proposed post-exhibition change to the Development Plan Overlay to include a new requirement to secure a widened off-site easement to accommodate an outfall drain to Hovells Creek. The Panel recommended the easement be widened to 5 metres.
The Panel also found that proposed site earthworks will provide future overland flow relief to properties in Denise Court.
Council Officer Response
The findings of the Panel are supported. Officers consider referring to the width of the easement as ‘5 metres” in the Development Plan Overlay is too prescriptive as the detail of the drainage design for this piece of infrastructure has not been undertaken. Officers support the wording of this provision as stated in Appendix C of the Panel Report (Section 2.0 of the Development Plan Overlay Schedule 29).
Chapter 5: Road and traffic management
The Panel made no recommendations in relation to traffic and transport. The Panel found that adequate road connections to and from Manzeene Village and the future Lara West Precinct have been provided.
In its discussion the Panel supported the proposed intersection treatments involving channelised right turn lanes at the intersection of Windermere Road with Kees and O’Hallorans Roads and traffic signals at the future O’Hallorans/ proposed East-West Connector Road intersection.
In its submission at the hearing, Public Transport Victoria (PTV) confirmed that they are planning for a bus route on the East-West Connector Road to provide direct connection from Lara West to Manzeene Avenue. The Panel also supported PTV’s position on the design of this road – being constructed to meet the ‘Undivided Connector Road: A cross section’ in the PTV Guidelines that provides bicycle lanes and parking with a total pavement width of 15 metres.
The Panel found that the proponent’s traffic evidence recommending an intersection treatment for Patullos Road/ Manzeene Avenue with auxiliary right and left turning lanes and a right turn storage lane in the central median is appropriate.
Council Officer Response
The findings of the Panel are supported.
Chapter 6: High pressure gas pipeline
The APA Iona to Lara high pressure gas transmission pipeline runs through the Lara West Precinct, immediately west of the subject land. This is the same pipeline that was considered at length during the Amendment C246 (Lara West) process.
The Panel concluded that the high pressure gas pipeline is an essential consideration at the strategic planning stage of the Manzeene Village development. The Panel supports the requirement of the Urban Design Masterplan to include the views of the relevant authority, as proposed by Section 3.0 of the Development Plan Overlay. The Panel recommended a minor change to the wording of this provision.
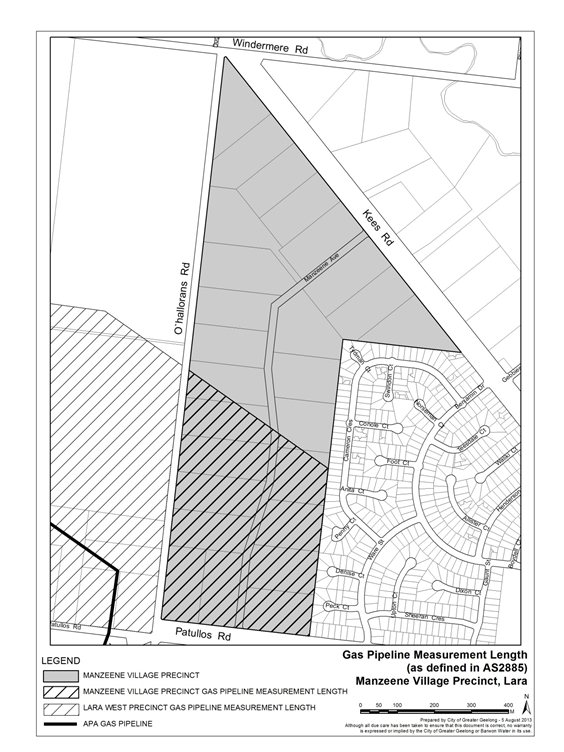
The Panel did not support the mandatory condition that requires a section 173 agreement to be registered on all property titles for land located within the pipeline measurement length (i.e. 550m) to inform prospective purchasers. This condition similarly appears on the adopted Urban Growth Zone Schedule for Amendment C246.
The Panel commended Council for seeking to apply a consistent approach for the same pipeline throughout the broader Lara area and acknowledged that Council had followed the advice of the C246 Panel Report and its lawyers. However, the Panel considered that objections from the proponent, the Urban Development Institute of Australia and the Property Council of Australia were too significant to dismiss for the sake of consistency.
The Panel concluded that informing prospective purchasers that their land is located within a pipeline measurement length is about consumer awareness. The Panel considered that that registering a section 173 agreement on hundreds of property titles is not an appropriate mechanism and will result in unreasonable costs and regulatory burden.
Informally, the Panel recommends that the Department of Transport, Planning and Local Infrastructure investigate making current mapping of pipeline easements and measurement lengths available through the Land Vic website (for instance) and subsequently include this information in a section 32 Vendor’s statement to inform prospective purchasers.
Council Officer Response
Officers support the Panel recommendation to amend the Development Plan Overlay Schedule 29 to remove the requirement to register a section 173 agreement on property titles identified in Map 1 of the Schedule.
Support of this recommendation has been made easier following confirmation by the Planning Minister that the notice provision was removed from the approved Amendment C246 Urban Growth Zone Schedule.
In approving Amendment C246 the Minister said:
“I have decided to approve Amendment C246 with changes to the Schedule to the Urban Growth Zone.
The changes remove the requirement for information to be placed on new titles created within the high pressure gas pipeline measurement length disclosing the location of the pipeline. I consider that this requirement is unnecessary as gas supply infrastructure is common to the majority of urban areas in Victoria and the pipeline that runs through the Lara West site has been designed and constructed in accordance with the relevant Australian Standard (AS 2885.1-2012) for a Residential (T1) environment.
...
An interdepartmental working group has been set up to discuss the impact of high pressure gas pipelines on planning for growth areas. The working group comprises officers from the Metropolitan Planning Authority, Department of State Development and Business and Innovation, Department of Transport, Planning and Local Infrastructure, Department of Environment and Primary Industries, Energy Safe Victoria and the pipeline operator APA. I anticipate that this group will make recommendations to inform a State-wide response to this issue.”
Chapter 7: Public open space contribution
Council’s exhibited Development Plan Overlay Schedule proposes that 10% of developable land, an in-lieu cash contribution or a combination of both, be provided for public open space in addition to 14.35% of encumbered land (as per the proponent’s draft Framework Plan). This requirement was opposed by the proponent, arguing that a 7.7% unencumbered open space contribution was more appropriate.
Mr O’Farrell, Counsel for the proponent, submitted that encumbered land should form part of the open space contribution because, due to flooding constraints, considerable portions of land need to be used to accommodate flow paths from properties higher in the catchment. Council officers at the hearing maintained that a 10% unencumbered contribution is supported by the Greater Geelong Planning Scheme and has been consistently applied to other recent green field subdivisions in the municipality.
The Panel acknowledged that the Schedule to Clause 52.01 requires a 10% open space contribution for Manzeene Village because at least 10 lots are proposed to be subdivided. The Panel said although encumbered land should generally be excluded from any public open space requirement, it believes that the scale and location of encumbered land on the site presents opportunities to incorporate suitable parts of this land as part of the broader open space network.
The Panel concluded that 22.05% of open space, comprising of 7.7% of developable land and 14.35% of encumbered open space, as shown on the draft Framework Plan is an adequate open space contribution for the development.
The Panel recommended that the open space contribution requirement in the DPO Schedule 29 be amended to read:
“An open space contribution equal to the amount specified in the schedule to Clause 52.01 or in-lieu cash payment or combination of both. No more than 2.3% of encumbered open space, including drainage reserves and conservation areas, shall form part of the open space contribution.”
Council Officer Response
While it is preferable to retain the 10% unencumbered open space contribution requirement, the findings of the Panel are accepted in this particular instance. Officers acknowledge the significant challenges facing the proponent in addressing storm water conveyance and retention of patches of native grasslands on a site in fragmented ownership.
It is considered that the Panel recommendation, in conjunction with the proponents draft Framework Plan, provides for a centrally planned, attractive, integrated and functional open space network for future residents and neighbouring residents.
Officers prefer a minor change to the recommended condition – replacing the term “conservation areas” with “native grassland reserves” to ensure consistency in the DPO Schedule and associated Native Vegetation Precinct Plan.
Chapter 8: Development plan – staging and consent
Staging the preparation of the development plan
Council officers confirmed in writing to all parties to the hearing that: “With regard to the preparation of the DP in stages – Council maintains, as it has throughout the life of the C285 Amendment process and reaffirmed in its submission to the Panel, that one plan is to be prepared/approved”. Offices requested the Panel insert an additional requirement in the DPO Schedule 29 accordingly.
Both the proponent and Mr Pitt SC (on behalf of the land owners of 35 Manzeene Avenue) sought the ability to stage the preparation of the development plan. The Panel concluded that the DPO29 does not need to be modified because Clause 43.04 (DPO) allows the flexibility to consider the staged preparation of a development plan.
Council Officer Response
The finding of the Panel is accepted. Officer’s stress that the Panel also said:
“This clause [Clause 43.04] specifies that any modification to the development plan needs to be to the satisfaction of the responsible authority. Council has the discretion to request one development plan for the entire site but should not preclude itself from considering other options. Whether the development plan should be staged or not is a matter between Council and the relevant applicant and therefore the Panel does not recommend any change to DPO29”.
Gaining consent from all land owners
Mr Pitt SC, for the owners of 35 Manzeene Avenue, sought to require the consent of all landowners before any development plan is approved. Council submitted that its’ Statutory Planning Department is responsible for considering and approving the development plan, and such a process is onerous and difficult to implement.
Mr Pitt requested an addition to Section 3.0 of the DPO29 requiring the Responsible Authority to give notice to the owners of land to which the Development Plan Overlay Schedule applies and allowing landowners an opportunity to request changes to the plan insofar as it affects that owner’s land. The proponent suggested an alternative notice requirement to circulate the development plan to all landowners prior to lodgement. Council officers supported this alternative at the hearing.
The Panel concluded that all landowners subject to the Development Plan Overlay Schedule should have input into the preparation of the development plan. The Panel believes this process should be formalised by requiring notice to DPO29 land owners when a new or amended plan is lodged and approved. The Panel also believes that there should be a minimum timeframe between lodgement and approval to allow land owners time to review and respond to the development plan.
The Panel recommended an additional requirement in Section 3.0 of the DPO29:
“The Responsible Authority must give notice to the owners of land within the area to which this schedule applies if a new or amended development plan has been lodged to obtain the satisfaction of the Responsible Authority. The Responsible Authority must not approve a new or amended development plan within 28 days of lodgement. The Responsible Authority must give notice to the owners of land within the area to which this schedule applies of the approval of a new or amended Development Plan.”
Council Officer Response
The recommendation of the Panel is supported in part. Council officers have considered the Panel findings and further consulted with the Statutory Planning Unit – who will be responsible for assessing and approving the development plan.
Council officers support the recommendation to inform landowners when the Responsible Authority has approved the development plan. This will allow for a right to appeal within 28 days pursuant to Section 149 of the Planning and Environment Act 1987.
Officers however consider that providing for all landowners subject to the DPO29 to have input into the preparation of the development plan is contrary to the intended purpose of the Development Plan Overlay. The strategic planning process has provided ample opportunity for consultation and outlined desired development outcomes with a sufficient level of certainty. The Victoria Planning Provision Practice Note for the DPO states [emphasis added]:
The development of the strategic framework provides an opportunity to engage property owners, the community and servicing authorities about the desired outcomes for the site and the future form of development before the overlay is applied and the plan is approved. Appropriate strategic planning and community consultation from the start also ensures that once the overlays are in place the council is able to make decisions on planning applications without the need to further consult.
It would be onerous for the Responsible Authority to inform all landowners of the lodgement of a Development Plan. This would include notice whenever any amendment is made to the Development Plan, whether as a result of Council’s comment/concern or through a request from the developer. Experience suggests various iterations of a Development Plan are lodged with Council prior to it being considered satisfactory. This may result in a reluctance to change the content of the Development Plan to avoid further notice.
Council officers consider the importance of this matter has been overplayed by the Panel. On close scrutiny, 23 of the 26 landowners form part of the Manzeene Avenue Development Trust and have entered into an agreement with Dacland Pty Ltd to deliver the development. It is in these landowners interest to support the development plan prepared by Dacland and their consultants. Of the remaining 3 landowners, 2 did not object to the development plan process as exhibited.
This leaves one landowner – at 35 Manzeene Avenue, who has sought to require consent from all landowners before any development plan is approved. As stated above, officers propose to include a requirement to give notice of an approved development plan or amended plan, providing landowners with the legal right to appeal.
One would expect it is in the interests of Dacland to informally consult with the landowner at 35 Manzeene Avenue to mitigate the risk of an appeal to the Victorian Civil and Administrative Tribunal, and avoid time delays and costly legal proceedings.
Officers propose the following requirement be added to Section 3.0 of the DPO29:
The Responsible Authority must give notice to the owners of land within the area to which this schedule applies of the approval of a new or amended Development Plan.
Chapter 9: Other issues
9.1 Proposed Neighbourhood Activity Centre on the south-west corner
In its submission to the exhibited Amendment C285, Spiire Australia for the proponent, requested that the south-west corner be rezoned to the Commercial 1 Zone to establish a Neighbourhood Activity Centre (NAC). Council reiterated its opposition to the NAC noting that the exhibited amendment proposes to rezone the Manzeene land to the General Residential Zone only.
On 26 November 2013 the Panel received a letter from Allens Lawyers, acting for the proponent, confirming that Dacland supports the exhibited residential zoning. The Panel considered this to mean that Dacland is no longer pursuing a NAC on the subject land. The Panel concluded that this matter is no longer relevant.
Council Officer Response
The finding of the Panel is supported.
9.2 Public pedestrian connection to established area
The Panel considered submissions in relation to the creation of an east-west public pedestrian link to connect the Manzeene Village land with the established residential area to the east. Mr and Mrs McNeill submitted: “Given the subdivision design of this established area, there will be very poor linkages between the existing and newer areas, and residents will have quite lengthy routes to travel to get to proposed community and commercial facilities provided in the Lara West area as it is developed.”
Council officers at the hearing confirmed that the Council was committed to pursue a link. Officers acknowledged that implementing this link would be difficult because all of the lots on the boundary (that being Cameron Crescent between Tydman Court and Penny Court), are privately owned. Officers however stressed that excluding a link from the development plan may result in a lost opportunity.
Mr O’Farrell for the proponent commended Council for this aspiration, but was concerned about the appropriate mechanism to implement this link at this early stage. Mr O’Farrell said that if the development plan is prepared (showing the location of the link) ahead of an agreement with a land owner on Cameron Crescent, then this will result in a “link to no-where”.
The Panel agreed with Council and the McNeill submission that the proposal has considerable merit. The Panel concluded that:
“…an east-west pedestrian link, on Cameron Crescent between Tydman Court and Penny Court, would create an important connection between the Subject [Land] and the established residential area to the east. At this stage, it is not possible to require that a pedestrian link be included in an Urban Design Masterplan. However the opportunity should be recognised in DPO29 in the event that Council achieves the necessary certainty for the link through an agreement, or otherwise, with a Cameron Crescent land owner. It is recommended that Council prioritise and expedite the process for securing this land to maximise the possibility of this opportunity.”
The Panel recommended that the DPO29 be amended to introduce a new Urban Design Masterplan requirement in Section 3.0.
Council Officer Response
The findings of the Panel are supported. While acknowledging the inherent challenges in securing a public pedestrian link, it is important that every effort is made to avoid many of the previous poor subdivision connection outcomes across the municipality.
To demonstrate a clear intent of Council to pursue acquisition of a private property on Cameron Crescent in order to provide a link, Council has resolved to explore available options. This project has support from across Council including Community Development, Recreation and Open Space, Engineering Services, Property and Statutory Planning.
Recent discussions with representatives of Dacland confirm support for the Panel recommendation, including the change proposed by Council officers. Both Council and Dacland consider the requirement to be reasonable for both parties.
Therefore, the recommendation of the Panel is also supported subject to a minor revision (as underlined) of the DPO29 requirement so as to read:
A requirement that the development of land directly abutting the established residential properties to the east is designed to include a public pedestrian connection, if a lot on Cameron Crescent between Penny and Tydman Courts has been identified for this connection by Council prior to certification of the relevant stage of subdivision, or as otherwise agreed by Council and the Proponent.
9.3 Cultural Heritage Management Plan
The Cultural Heritage Management Plan (CHMP) prepared for Manzeene Avenue confines any activity to uses permitted under the Residential 1 Zone. The Amendment proposes to rezone the subject land to the General Residential Zone. The issue is whether the CHMP is valid considering that the Residential 1 Zone will no longer exist if the Amendment is gazetted.
Council officers submitted that, following advice from Aboriginal Affairs Victoria, a CHMP remains valid where a zone changes to another zone that is not inconsistent with the zone referred to in the CHMP.
The Panel concluded that Council and other stakeholders can address this matter during the planning permit application process.
Council Officer Response
The finding of the Panel is supported.
9.4 Schedule 29 to the Development Plan Overlay
In addition to the changes above, the Panel recommended the revision of the fencing related Urban Design Masterplan requirement in Section 3.0 to read:
A general subdivision design that:
“Avoid back fencing to front roads and as appropriate, rear yard treatments or dwelling frontages should interface to open space reserves.”
Council Officer Response
The recommendation of the Panel is supported subject to a revision of the wording to improve the clarity and intent of the requirement, and to discourage back fences bordering open space. The requirement will read as follows:
A general subdivision pattern that:
“ensures roads are not edged by back fencing.”
“ensures open space reserves are primarily interfaced by roads and dwelling frontages.”
Post exhibition changes to Amendment C285 not referred to in Panel Report
Schedule to the General Residential Zone
Exhibition of Amendment C285 included the insertion of Clause 32.08 General Residential Zone into the Greater Geelong Planning Scheme. Following advice from officers of the Department of Transport, Planning and Local Infrastructure, the Schedule to Clause 32.08 must be inserted in conjunction with the parent clause. This has also required a change to the exhibited planning scheme zoning map to read “GRZ1”.
Development Contributions Plan and Overlay
Other than briefly describing the proposed Development Contributions Plan and Overlay and supporting the Amendment, the Panel did not specifically comment on changes submitted by Council officers at the hearing.
There were no submissions that opposed the exhibited Development Contributions Plan and Overlay. There is one post-exhibition change to the Lara West DCP Exhibition Version – C285 August 2013. That is, the addition of channelised right turn lanes to the Windermere Road Intersection with O’Hallorans and Kees Roads (Project Sheet DI_RO_4) at a cost of approximately $75,000. This change was identified in the Council Report that considered submissions and submitted at the C285 Panel Hearing.
The final Lara West Development Contributions Plan is shown in Appendix 5. This will supersede the DCP recently incorporated into the Greater Geelong Planning Scheme as a result of Amendment C246. The same applies to the DCP Overlay Schedule 7.
Development Plan Overlay Schedule 29
Change #1
At the C285 Directions Hearing, Council officers submitted an amended DPO Schedule showing the removal of two requirements in the Open Space and Landscape Masterplan. These were in relation to further investigation to retain native grasslands and the location of service infrastructure. These changes were made in consultation with the Department of Environment and Primary Industries and the proponent.
There were no objections to these changes from the parties to the Panel Hearing or commentary from the Panel.
Change #2
Post Panel Report, officers have reassessed a requirement not discussed at the hearing. The following requirement forms part of the Urban Design Masterplan:
A general subdivision pattern that:
“provides for restricted access to lots off Kees Road to retain the ‘rural’ streetscape and frontages, with dwellings retaining frontage to Kees Road to provide for visual surveillance of public open space reserves, including encumbered public open space and drainage reserves.”
Council officers consider the requirement has largely been addressed in the response to ‘9.4 Schedule 29 to the Development Plan Overlay’ above. The requirement will now read as follows:
A general subdivision pattern that:
“provides for restricted access to lots off Kees Road.”
Native Vegetation Precinct Plan
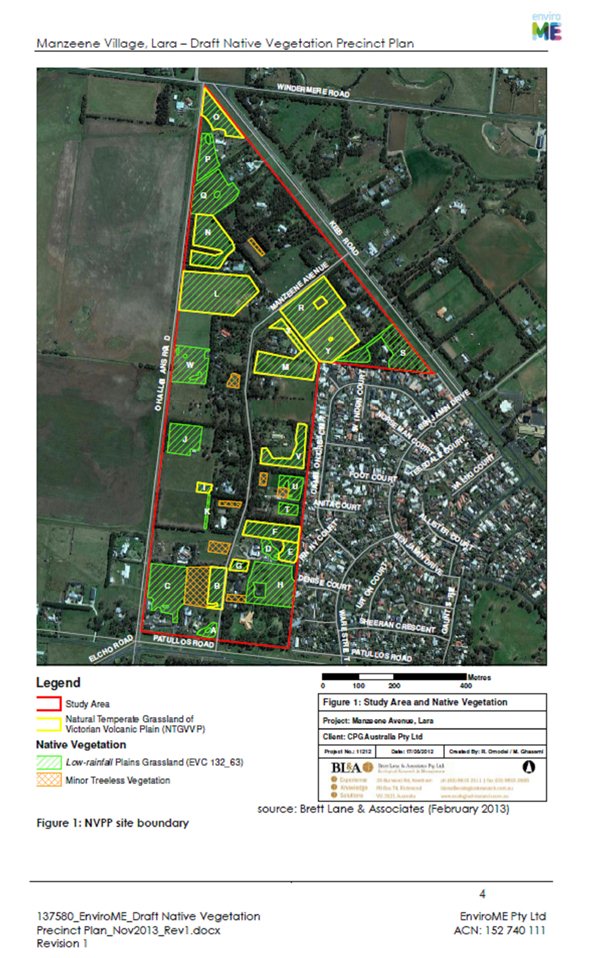
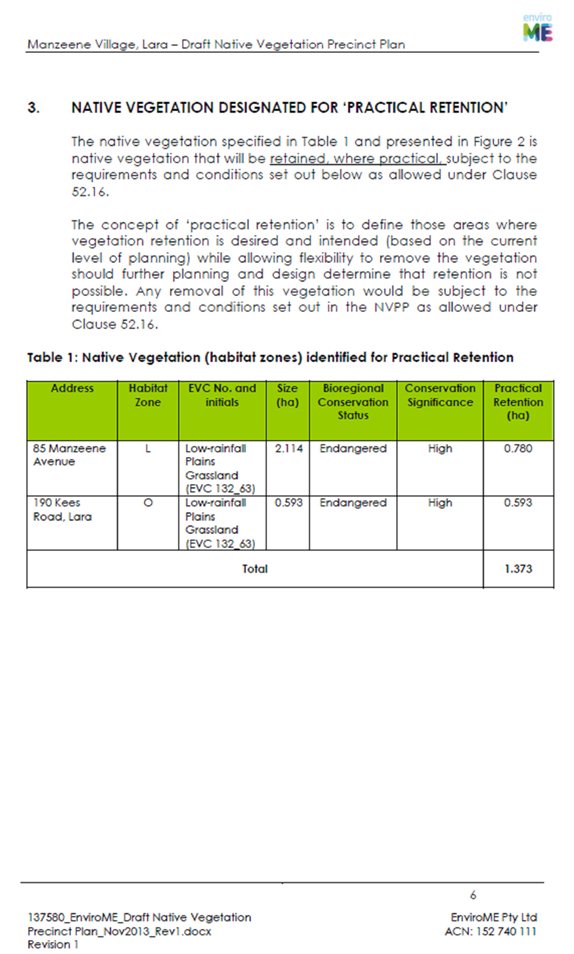
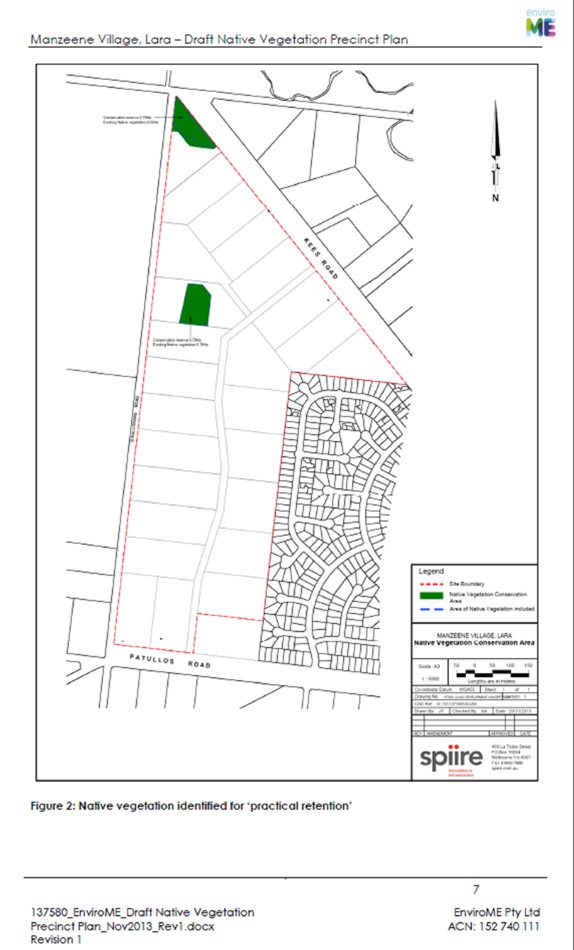
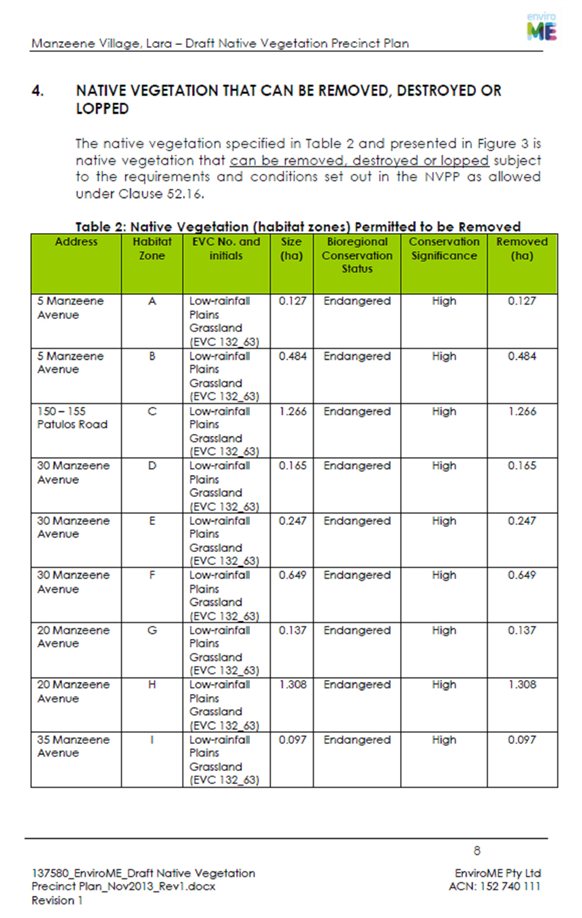
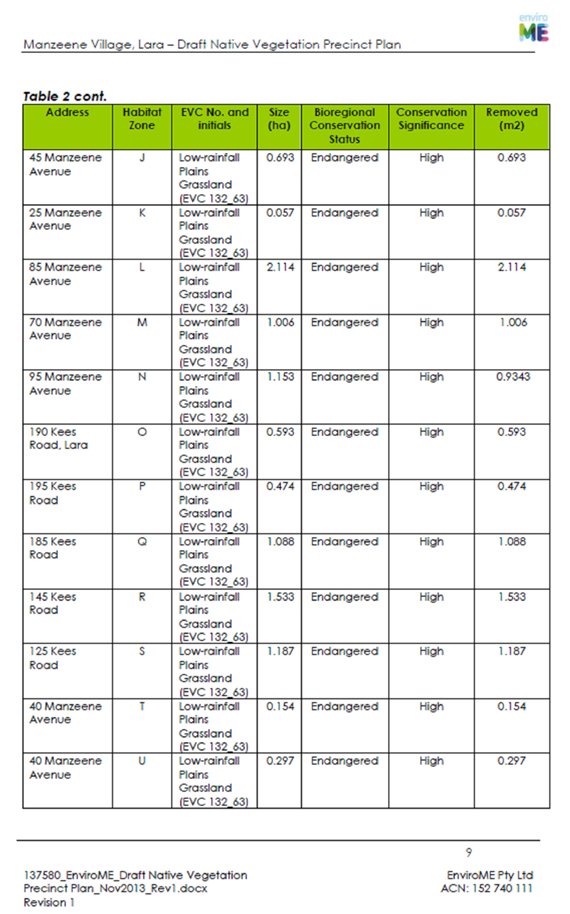
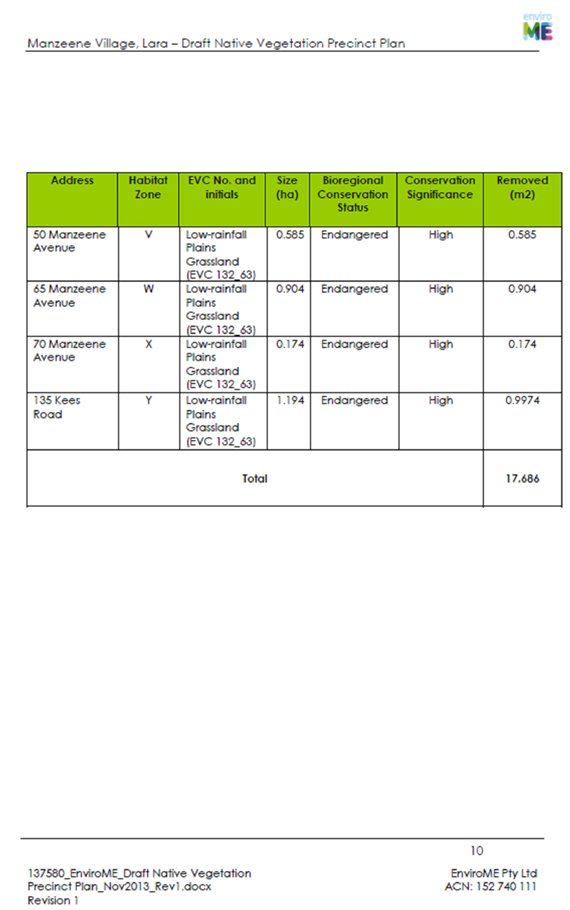
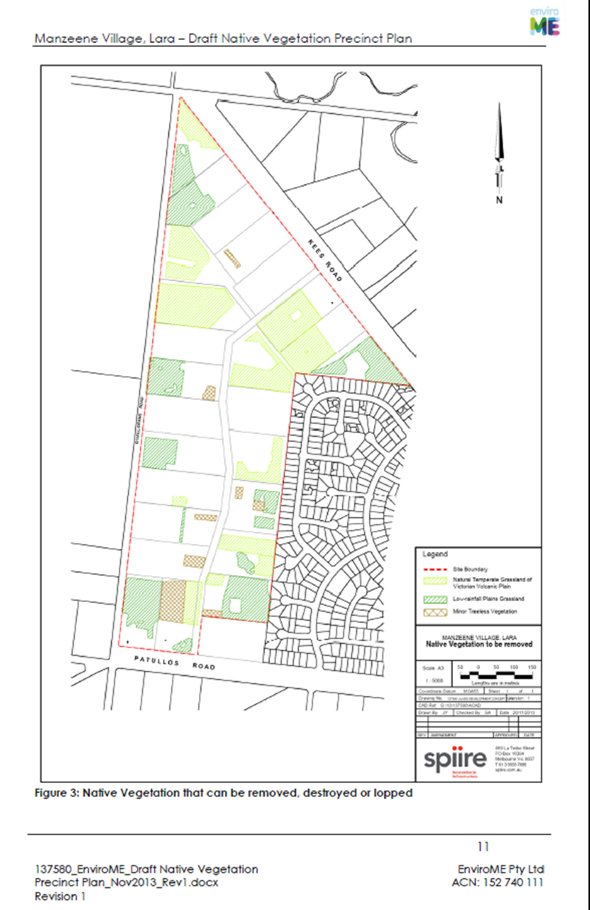
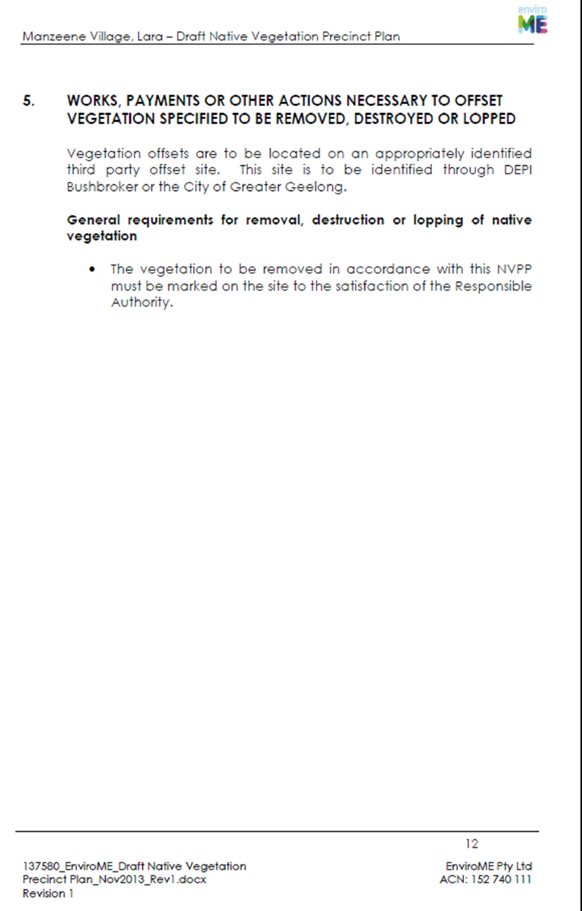
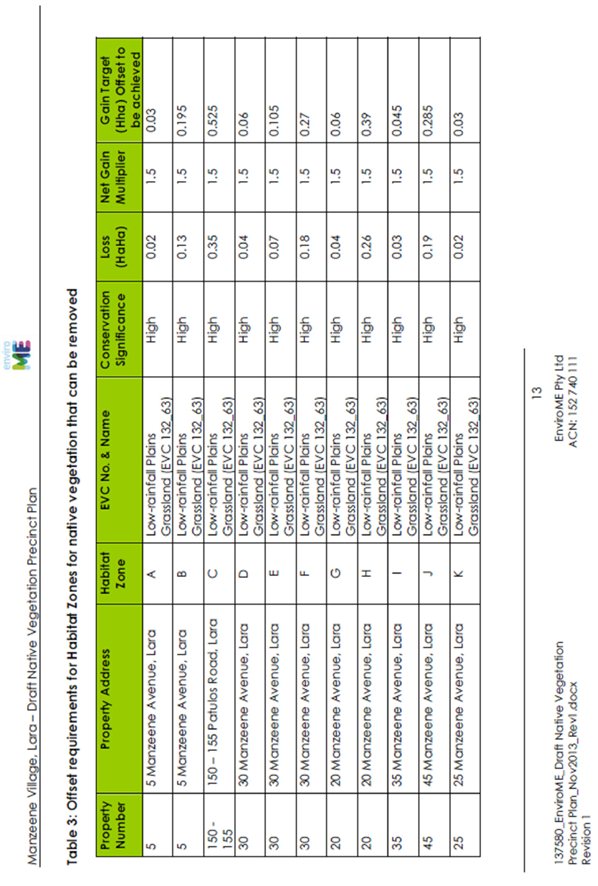
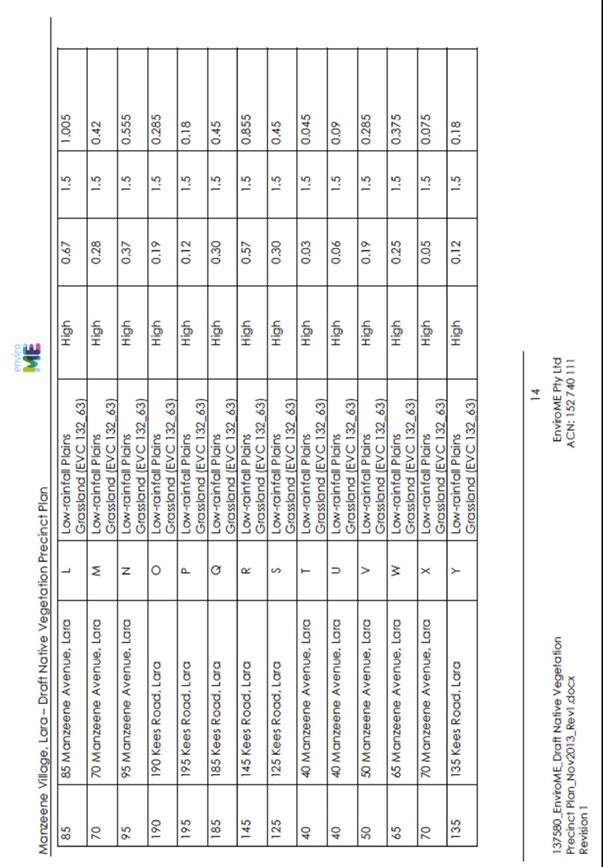
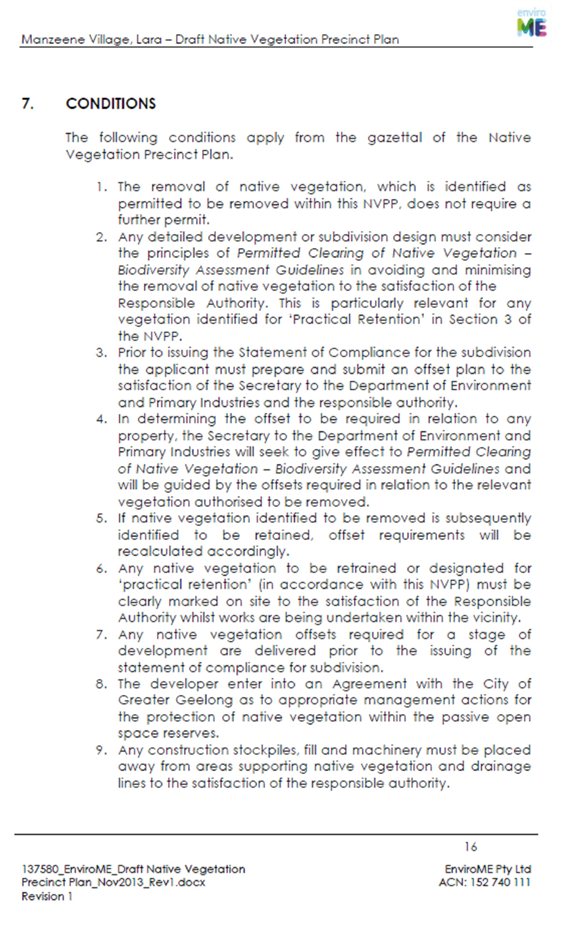
There are minor changes to the exhibited draft Native Vegetation Precinct Plan (NVPP) to remove a patch of native grassland previously shown as ‘retained’ and to reflect the introduction of Amendment VC105 in December 2013. The Department of Environment and Primary Industries (DEPI) endorsed a revised Manzeene Village NVPP Nov2013_Rev 1 prior to the Panel Hearing.
The draft Manzeene Village Native Vegetation Precinct Plan to be adopted is shown in Appendix 1. DEPI officers have advised that following internal review and approval of the NVPP, the Regional Director will write to the Minister for Planning offering no objection to gazetting the document for incorporation into the Planning Scheme.
The new Schedule to the Development Plan Overlay and the Manzeene Village Native Vegetation Precinct Plan forms part of the Amendment and will be incorporated into the Greater Geelong Planning Scheme.
These documents are underpinned by extensive technical assessment and review and include a range of environmental requirements, particularly in relation to stormwater management and remnant native grasslands.
Development Contributions
The Development Contributions Plan (DCP) is the primary mechanism for funding infrastructure to service the new growth area. The growth area requires in the order of $40M of infrastructure of which the DCP will fund approximately $37M.
Council will be responsible for managing the funds collected through the DCP and either directly delivering the required infrastructure or making arrangements for developers to construct infrastructure as works in lieu.
Public pedestrian connection to Cameron Crescent
The Panel Report's recommendation for the wording of the DPO Schedule with regard to the future pedestrian link requires action by Council to identify the location of the future link. Securing the land required for this link will necessitate the purchase by Council of a property on Cameron Crescent; the recommended wording of the relevant section of the DPO Schedule suggests that the developer will only be obligated to provide for the link if Council has secured land. It is recommended that the Council explores options for achieving crucial physical and social connectivity between the existing and new communities.
Clause 11.02 ‘Urban Growth’ of the State Planning Policy Framework requires planning authorities to ensure that sufficient land is available to meet forecast demand. Lara is a designated primary growth node in the Greater Geelong Planning Scheme.
The ‘Manzeene Avenue/Kees Road’ area is identified as ‘Conventional residential’ in the Lara Structure Plan and Clause 21.13 of the Planning Scheme. Clause 21.13 supports the rezoning of this area with appropriate Development Plan Overlay and Development Contributions Plan Overlay controls.
The Amendment supports the Growing our Economy and Sustainable Built and Natural Environment strategic directions of City Plan.
The rezoning will maintain an appropriate supply of residential land in northern Geelong, and facilitate significant, long term investment in an area identified in Council’s Municipal Strategic Statement for growth.
The Development Plan Overlay Schedule and Development Contributions Plan promote development of a sustainable built environment. This will be achieved by delivering community and retail facilities, integrated management of stormwater and open space, and an efficient transport and movement network.
No Council officer involved in the report has any direct or indirect interest, in accordance with Section 80(c) of the local Government Act.
There are no notable risks associated with implementing the recommendation contained in this report.
Councils are required to ensure a sufficient supply of land is available in designated growth areas for residential and other urban uses, including affordable housing close to jobs, transport and services.
The Manzeene Avenue development will be a fully planned community that provides a mix of housing opportunities. The development is a charge area of the Lara West Development Contributions Plan to provide western Lara with services and infrastructure to support these new communities.
The Amendment will not impact on any basic rights, freedoms and responsibilities as set out in the Charter. Planning legislation ensures an open community consultation process occurs, enabling people to freely express their views and if necessary obtain a fair hearing before an Independent Panel.
Council officers have written to the Amendment submitters and landowners to advise them of the release of the Panel Report. Submitters and landowners will be notified of the final decision of Council and the Minister for Planning.
Planning and Environment Act 1987 GREATER GEELONG PLANNING SCHEME
The planning authority for this amendment is the Greater Geelong City Council.
The Greater Geelong Planning Scheme is amended as follows:
Planning Scheme Maps
The Planning Scheme Maps are amended by a total of 3 attached map sheets.
Zoning Maps
Amend Planning Scheme Map Nos. 12 and 18 in the manner shown on the 1 attached map marked “Greater Geelong Planning Scheme, Amendment C285”.
Overlay Maps
Amend Planning Scheme Map Nos. 12DPCO7 and 18DCPO7 in the manner shown on the 1 attached map marked “Greater Geelong Planning Scheme, Amendment C285”.
Insert new Planning Scheme Map Nos. 12DPO29 and 18DPO29 in the manner shown on the 1 attached map marked “Greater Geelong Planning Scheme, Amendment C285”.
Planning Scheme Ordinance
The Planning Scheme Ordinance is amended as follows:
In Zones – Insert Clause 32.08 in the form of the attached document.
In Zones – Clause 32.08, insert a new Schedule in the form of the attached document.
In Overlays – Clause 43.04, insert a new Schedule 29 in the form of the attached document.
In Overlays – Clause 45.06, replace Schedule 7 with a new Schedule 7 in the form of the attached document.
In Particular Provisions – Clause 52.16, replace the Schedule with a new Schedule in the form of the attached document.
In General Provisions – Clause 61.03, replace the Schedule with a new Schedule in the form of the attached document.
In Incorporated Documents – Clause 81.01, replace the Schedule with a new Schedule in the form of the attached document.
End of document
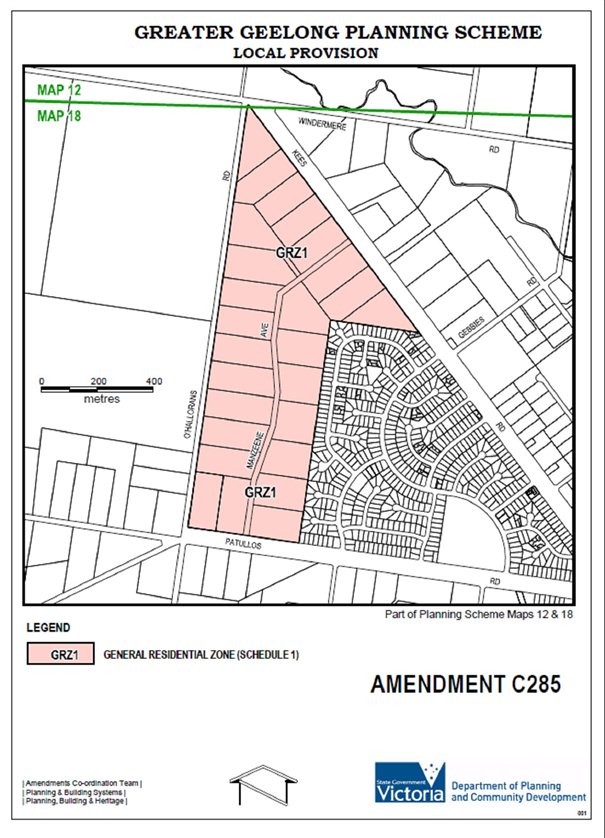
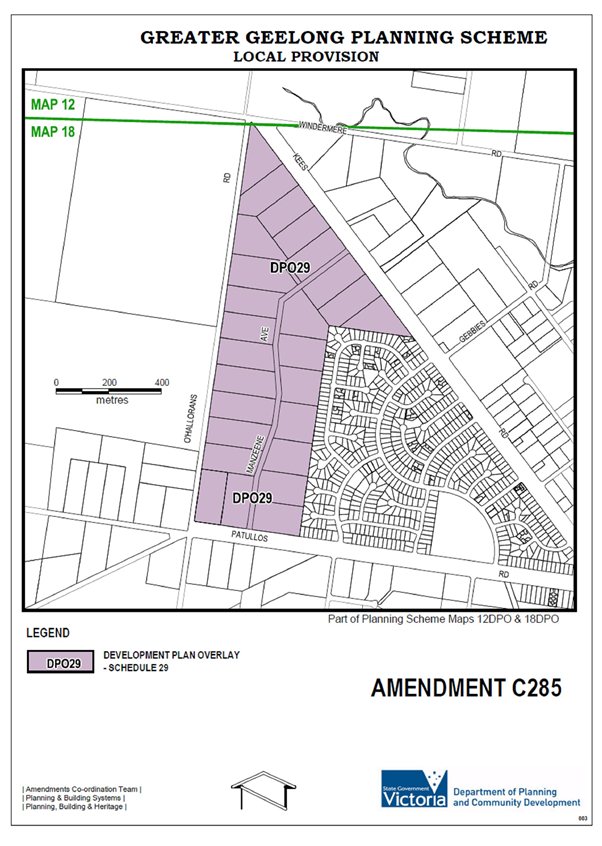
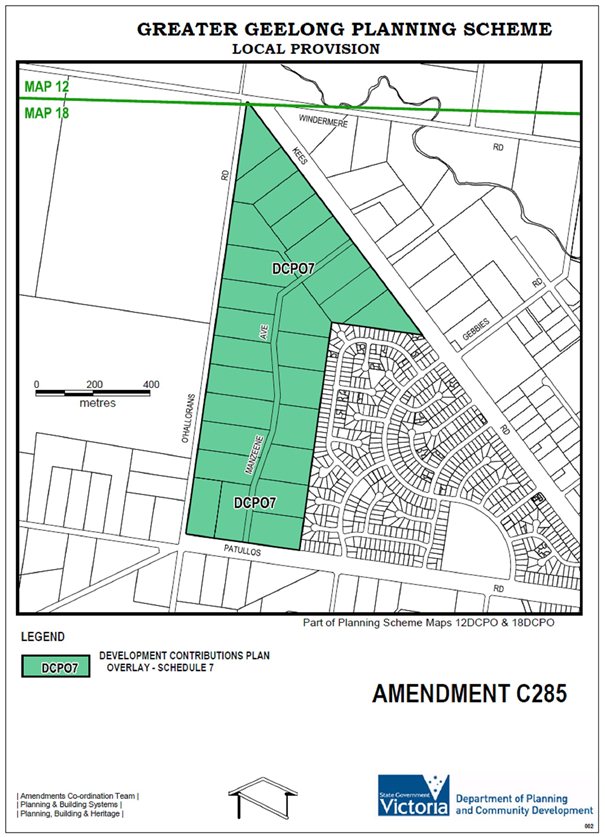
32.08 |
GENERAL RESIDENTIAL ZONE |
|||
|
Shown on the planning scheme map as GRZ with a number (if shown). PurposeTo implement the State Planning Policy Framework and the Local Planning Policy Framework, including the Municipal Strategic Statement and local planning policies. To encourage development that respects the neighbourhood character of the area. To implement neighbourhood character policy and adopted neighbourhood character guidelines. To provide a diversity of housing types and moderate housing growth in locations offering good access to services and transport. To allow educational, recreational, religious, community and a limited range of other non-residential uses to serve local community needs in appropriate locations. |
|||
32.08-1 |
Table of uses |
|||
|
Section 1 - Permit not required |
|||
|
Use |
Condition |
||
|
Animal keeping (other than Animal boarding) |
Must be no more than 2 animals. |
||
|
Bed and breakfast |
No more than 10 persons may be accommodated away from their normal place of residence. |
||
|
Dependent person’s unit |
Must be the only dependent person’s unit on the lot. |
||
|
Dwelling (other than Bed and breakfast) |
|
||
|
Medical centre |
The gross floor area of all buildings must not exceed 250 square metres. |
||
|
Minor utility installation |
|
||
|
Place of worship |
The gross floor area of all buildings must not exceed 250 square metres. |
||
|
Railway |
|
||
|
Any use listed in Clause 62.01 |
Must meet the requirements of Clause 62.01. |
||
|
Section 2 - Permit required |
|||
|
Use |
Condition |
||
|
Accommodation (other than Dependent person’s unit, Dwelling and Residential aged care facility) |
|
||
|
Animal keeping (other than Animal boarding) – if the Section 1 condition is not met |
Must be no more than 5 animals. |
||
|
Car park |
Must be used in conjunction with another use in Section 1 or 2. |
||
|
Car wash |
The site must adjoin, or have access to, a road in a Road Zone. |
||
|
Community market |
|
||
|
Convenience restaurant |
The site must adjoin, or have access to, a road in a Road Zone. |
||
|
Convenience shop |
|
||
|
Service station |
The site must either:
The site must not exceed either:
|
||
|
Store |
Must be in a building, not a dwelling, and used to store equipment, goods, or motor vehicles used in conjunction with the occupation of a resident of a dwelling on the lot. |
||
|
Take away food premises | The site must adjoin, or have access to, a road in a Road Zone. |
||
|
Utility installation (other than Minor utility installation and Telecommunications facility) |
|
||
|
Any other use not in Section 1 or 3 |
|
||
|
Section 3 – Prohibited |
|||
|
Use |
Condition |
||
|
Amusement parlour |
|||
|
32.08-2 Subdivision |
|||
|
Permit requirementA permit is required to subdivide land. An application to subdivide land, other than an application to subdivide land into lots each containing an existing dwelling or car parking space, must meet the requirements of Clause 56 and:
|
|||
|
Class of subdivision |
Objectives and standards to be met |
||
|
60 or more lots |
All except Clause 56.03-5. |
||
|
16 – 59 lots |
All except Clauses 56.03-1 to 56.03-3, 56.03-5, 56.06-1 and 56.06-3. |
||
|
3 – 15 lots |
All except Clauses 56.02-1, 56.03-1 to 56.03-4, 56.05-2, 56.06-1, 56.06-3 and 56.06-6. |
||
|
2 lots |
Clauses 56.03-5, 56.04-2, 56.04-3, 56.04-5, 56.06-8 to 56.09-2. |
||
32.08-3 |
Construction and extension of one dwelling on a lot |
|||
|
Permit requirementA permit is required to construct or extend one dwelling on:
A permit is required to construct or extend a front fence within 3 metres of a street if:
A development must meet the requirements of Clause 54. No permit required No permit is required to:
|
|||
32.08-4 |
Construction and extension of two or more dwellings on a lot, dwellings on common property and residential buildings |
|||
|
Permit requirement A permit is required to:
A permit is required to construct or extend a front fence within 3 metres of a street if:
A development must meet the requirements of Clause 55. This does not apply to a development of five or more storeys, excluding a basement. A permit is not required to construct one dependent person’s unit on a lot. |
|||
32.08-5 |
Requirements of Clause 54 and Clause 55 |
|||
|
A schedule to this zone may specify the requirements of:
If a requirement is not specified in a schedule to this zone, the requirement set out in the relevant standard of Clause 54 or Clause 55 applies. |
|||
32.08-6 |
Buildings and works associated with a Section 2 use |
|||
|
A permit is required to construct a building or construct or carry out works for a use in Section 2 of Clause 32.08-1. | |||
32.08-7 |
Maximum building height requirement for a dwelling or residential building |
|||
|
The maximum height of a building used for the purpose of a dwelling or residential building must not exceed the building height specified in a schedule to this zone. This does not apply to:
If no building height is specified, the requirement set out in the relevant standard of Clause 54 and Clause 55 applies. |
|||
32.08-8 |
Application requirements |
|||
|
An application must be accompanied by the following information, as appropriate:
If in the opinion of the responsible authority an application requirement is not relevant to the evaluation of an application, the responsible authority may waive or reduce the requirement. |
|||
32.08-9 |
Exemption from notice and review |
|||
|
Subdivision An application to subdivide land into lots each containing an existing dwelling or car parking space is exempt from the notice requirements of Section 52(1)(a), (b) and (d), the decision requirements of Section 64(1), (2) and (3) and the review rights of Section 82(1) of the Act. |
|||
32.08-10 |
Decision guidelines |
|||
|
Before deciding on an application, in addition to the decision guidelines in Clause 65, the responsible authority must consider, as appropriate: General
Subdivision
Dwellings and residential buildings
Non-residential use and development
|
|||
32.08-11 |
Advertising signs |
|||
|
Advertising sign requirements are at Clause 52.05. This zone is in Category 3. |
|||
Notes: |
Refer to the State Planning Policy Framework and the Local Planning Policy Framework, including the Municipal Strategic Statement, for strategies and policies which may affect the use and development of land. Check whether an overlay also applies to the land. Other requirements may also apply. These can be found at Particular Provisions. |
|||
|
SCHEDULE 1 TO CLAUSE 32.08 GENERAL RESIDENTIAL ZONEShown on the planning scheme map as GRZ1. |
|||
1.0 |
Permit requirement for the construction or extension of one dwelling on a lot |
|||
|
Is a permit required to construct or extend one dwelling on a lot of between 300 square metres and 500 square metres? |
|||
|
No |
|||
2.0 |
Requirements of Clause 54 and Clause 55 |
|||
|
|
Standard |
Requirement |
|
|
Minimum street setback |
A3 and B6 |
None specified |
|
|
Site coverage |
A5 and B8 |
None specified |
|
|
Permeability |
A6 and B9 |
None specified |
|
|
Landscaping |
B13 |
None specified |
|
|
Side and rear setbacks |
A10 and B17 |
None specified |
|
|
Walls on boundaries |
A11 and B18 |
None specified |
|
|
Private open space |
A17 |
None specified |
|
|
B28 |
None specified |
||
|
Front fence height |
A20 and B32 |
None specified |
|
3.0 |
Maximum building height requirement for a dwelling or residential building |
|||
|
None specified |
|||
4.0 |
Application requirements |
|||
|
None specified |
|||
5.0 |
Decision guidelines |
|||
|
None specified |
|||
|
SCHEDULE 29 TO THE DEVELOPMENT PLAN OVERLAY |
|||
DD/MM/YYYY |
Shown on the planning scheme map as DPO29. | |||
|
MANZEENE VILLAGE, LARAThis schedule applies to land in the Manzeene Village Precinct in Lara, generally bounded by Patullos Road, O’Hallorans Road, Kees Road and to the rear of established residential properties to the east. The objective of this schedule is to ensure that a range of detailed planning issues are resolved prior to commencement of development of the area. |
|||
1.0 |
Requirement before a permit is granted |
|||
DD/MM/YYYY |
A permit may be granted for extensions or alterations to existing buildings, and for subdivision and title consolidation and to construct or carry out minor works including site preparation works, before a development plan has been prepared to the satisfaction of the Responsible Authority. The land may be developed in stages. |
|||
2.0 |
Conditions and requirements for permits |
|||
DD/MM/YYYY |
A permit must contain conditions or requirements which give effect to the provisions and requirements of the approved Development Plan. Conditions and requirements for all permits for subdivision of land within the Kees Road Catchment (as per the Spiire Site Stormwater Management Plan):
|
|||
3.0 |
Requirements for development plan |
|||
DD/MM/YYYY |
A Development Plan must be prepared to the satisfaction of the Responsible Authority. The Development Plan may consist of a plan and associated planning and technical reports and other documents. The Development Plan must ensure the Precinct is planned and integrated with the adjacent Lara West Precinct. The Development Plan may be amended. The Responsible Authority must give notice to the owners of land within the area to which this schedule applies of the approval of a new or amended Development Plan. The Development Plan must include: An Urban Design Masterplan that includes:
An Integrated Water Management Plan responding to flooding, stormwater and drainage management. The Plan must be generally in accordance with the principles outlined in the Stormwater Management Plan April 2013, prepared by Spiire (and informed by the BMT WBM Flood Impact Report April 2013) , and include:
A Road Network and Traffic Management Plan that includes:
An Open Space and Landscape Masterplan that includes:
The Open Space and Landscape Masterplan must be consistent with the purpose and objectives of the Manzeene Village, Lara - Native Vegetation Precinct Plan, November 2013. |
|||
|
SCHEDULE 7 TO THE DEVELOPMENT CONTRIBUTIONS PLAN OVERLAY |
||||
--/-- |
Shown on the planning scheme map as DCPO7 | ||||
|
LARA WEST DEVELOPMENT CONTRIBUTIONS PLAN |
||||
1.0 |
Area covered by this development contributions plan |
||||
--/-- |
This Development Contributions Plan (DCP) applies to the Lara West DCP Main Catchment Area. This area is shown in the Lara West DCP and as DCPO7 in the Greater Geelong Planning Scheme maps. The Main Catchment Area and individual Charge Areas are shown below. 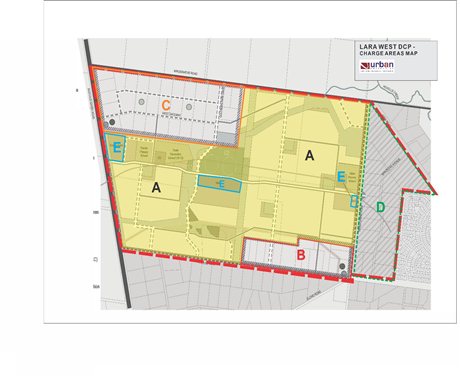 |
||||
2.0 |
Summary of costs |
||||
--/-- |
Item |
Total cost $ |
Time of provision |
Actual cost attributable to development $ |
Proportion of cost attributable to development % |
|
Land Acquisition |
$1,215,700 |
Refer to DCP |
$1,215,700 |
100% |
|
Roads and intersections |
$8,828,800 |
Refer to DCP |
$8,828,800 |
100% |
|
Trails |
$291,200 |
Refer to DCP |
$291,200 |
100% |
|
Open Space |
$9,842,090 |
Refer to DCP |
$6,329,449 |
64% |
|
Community - DIL |
$15,635,297 |
Refer to DCP |
$15,635,297 |
100% |
|
Community – CIL |
$4,026,990 |
Refer to DCP |
$4,026,990 |
100% |
|
Strategic Planning and DCP |
$1,318,000 |
Refer to DCP |
$1,318,000 |
100% |
|
TOTAL |
$41,158,077 |
|
$37,645,436 |
91% |
|
Note: Contributions are listed in July 2012 values. Under the DCP the contributions are to be adjusted following annual indexation. These figures exclude GST. |
||||
3.0 |
Demand Units |
||||
--/-- |
The Development Contributions Plan apportions cost based on demand units. In this DCP one demand unit is equal to one hectare of net developable land within the Lara West DCP Main Catchment Area (for the Development Infrastructure Levy), and one demand unit is equal to one dwelling within the Main Catchment Area (for the Community Infrastructure Levy). |
||||
|
Charge Area |
Demand Units (Development Infrastructure Levy) |
Demand Units (Community Infrastructure Levy) |
|
|
|
Charge Area A |
195.19 |
3,020 |
|
|
|
Charge Area B |
15.33 |
230 |
|
|
|
Charge Area C |
48.37 |
726 |
|
|
|
Charge Area D |
44.63 |
669 |
|
|
|
Charge Area E |
7.84 |
0 |
|
|
|
TOTAL |
311.36 |
4,645 |
|
|
|
Note: Demand units for Charge Area D has been reduced by 5% due to lack of vegetation and flooding mapping. | ||||
| 4.0 | Summary of contributions | ||||
--/-- |
Charge Area |
DIL per ha |
CIL per dwelling |
|
|
|
Charge Area A |
$125,716.34 |
$866.95 |
|
|
|
Charge Area B |
$83,745.84 |
$866.95 |
|
|
|
Charge Area C |
$80,662.17 |
$866.95 |
|
|
|
Charge Area D |
$80,594.86 |
$866.95 |
|
|
|
Charge Area E |
$37,932.59 |
N/A |
|
|
|
Note: Contributions are listed in July 2012 values. Under the DCP the contributions are to be adjusted following annual indexation. These figures exclude GST. The Development Contribution for each demand unit must be adjusted as follows:
|
||||
5.0 |
Land or development excluded from development contributions plan |
||||
--/-- |
The Development Contributions Plan applies to all land in the Lara West Main Catchment Area for a period of 20 years. | ||||
Note: |
This schedule sets out a summary of the costs and contributions prescribed in the development contributions plan. Refer to the incorporated development contributions plan for full details. |
||||
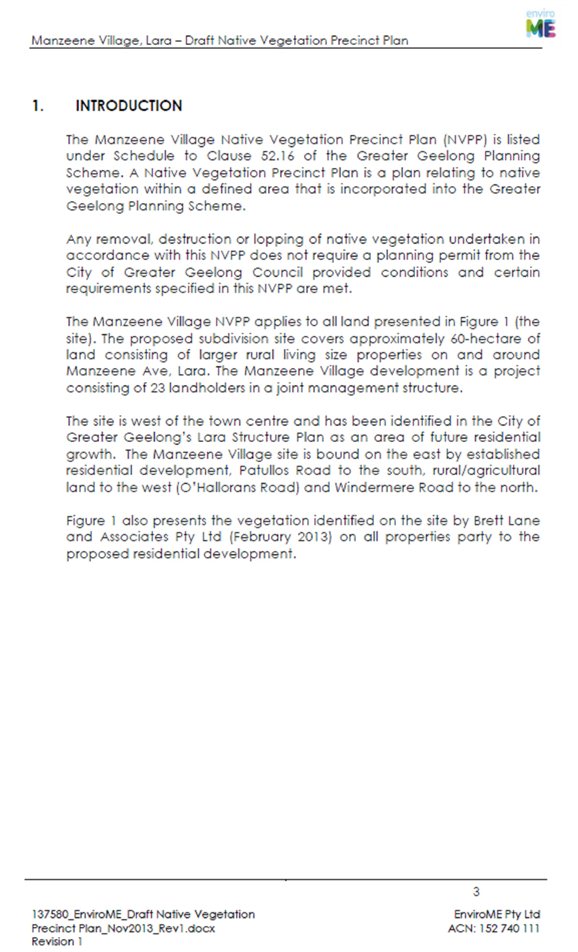
SCHEDULE TO CLAUSE 52.16 |
||
1.0 |
Native vegetation precinct plan |
|
27/02/2014 |
Name of plan |
|
|
Armstrong Creek East Native Vegetation Precinct Plan, May 2010 |
||
|
Armstrong Creek North East Industrial Precinct Native Vegetation Precinct Plan, May 2010 |
||
|
Armstrong Creek West Native Vegetation Precinct Plan, November 2012 |
||
|
Lara West Growth Area, Lara, Native Vegetation Precinct Plan, September 2013 |
||
|
Manzeene Village, Lara, DRAFT Native Vegetation Precinct Plan, Nov2013 Rev1 |
||
|
Native Vegetation Precinct Plan, Geelong Ring Road Employment Precinct, March 2013 |
||
27/02/2014 |
Schedule to Clause 61.03 |
|
C246 Proposed C285 |
Maps comprising part of this scheme:
|
|
SCHEDULE TO CLAUSE 81.01 |
||
27/02/2014 |
Name of document |
Introduced by: |
|
14 Shepherd Court, North Geelong, Cotton On Office Redevelopment, July 2011 |
C257 |
|
|
Advertising Sign Guidelines, City of Greater Geelong, November 1997. |
NPS1 |
|
|
Armstrong Creek East Native Vegetation Precinct Plan, May 2010 |
C206 |
|
|
Armstrong Creek East Precinct Structure Plan, May 2010 Amended November 2011. |
C214 |
|
|
Armstrong Creek East Precinct Development Contributions Plan, Version 4.1 Alternate Version November 2011. |
C214 |
|
|
Armstrong Creek North East Industrial Precinct Growling Grass Frog Conservation Management Plan, May 2010. |
C207 |
|
|
Armstrong Creek North East Industrial Precinct Native Vegetation Precinct Plan, May 2010. |
C207 |
|
|
Armstrong Creek North East Industrial Precinct, Precinct Structure Plan, May 2010. |
C207 |
|
|
Armstrong Creek Urban Growth Plan Framework Plan, November 2008, Updated September 2012 |
C240 |
|
|
Armstrong Creek West Precinct Development Contributions Plan, February 2013 |
C240 |
|
|
Armstrong Creek West Precinct Native Vegetation Precinct Plan, November 2012 |
C240 |
|
|
Armstrong Creek West Precinct Structure Plan, September 2012 |
C240 |
|
|
Australian Standard AS 2021-1994, Acoustics - Aircraft Noise Intrusion - Building Siting and Construction. Standards Association of Australia 1994. |
NPS1 |
|
|
Environmental Weeds, City of Greater Geelong, September 2008 |
C129 (Part 1) |
|
|
Geelong City Urban Conservation Study Vol. 1 Restoration and Infill Guidelines, Commercial and Civic Buildings, Graeme Butler for the City of Geelong, 1993 |
C258 |
|
|
Geelong Library and Heritage Centre Redevelopment, March 2013 |
C287 |
|
|
Geelong Ring Road – Section 4C Incorporated Document, June 2010. |
C232 |
|
|
Geelong TAC Office Development, October 2006. |
C142 |
|
|
Heritage and Design Guidelines, City of Greater Geelong, 1997. |
NPS1 |
|
|
Key Development and Increased Housing Diversity Areas, July 2009, updated 2012. |
C254 |
|
|
Jetty Road Urban Growth Area Development Contributions Plan, September 2011 |
C230 |
|
|
Lara West Development Contributions Plan, Final Version – C246/C285, March 2014 |
C285 |
|
|
Lara West Growth Area, Lara, Native Vegetation Precinct Plan, September 2013 |
C246 |
|
|
Lara West Precinct Structure Plan, Revision J, 25 September 2013 |
C246 |
|
|
Melbourne Geelong Interconnection Project, June 2010. |
C229 |
|
|
Manzeene Village, Lara, DRAFT Native Vegetation Precinct Plan, Nov2013 Rev1 |
C285 |
|
|
Native Vegetation Precinct Plan, Geelong Ring Road Employment Precinct, March 2013 |
C243 |
|
|
Newtown Heritage Study Review Report, Volume 3, City of Greater Geelong, 2008 |
C191 |
|
|
New Station Estate Restructure Plan, July 2010 |
C187 |
|
|
Rail Infrastructure Projects (comprising the Rail Gauge Standardisation Project, the Regional Fast Rail Project and the Fibre Optic Project), December 2002. |
VC17 |
|
|
Rail Upgrades at Geelong Port Project, May 2010. |
C211 |
|
|
Rippleside Comprehensive Development Plan, February 2000. |
C2 |
|
|
Rippleside Urban Design Guidelines, June 2000. |
C2 |
|
|
Thirteenth Beach Golf Resort Barwon Heads, Barwon Heads Comprehensive Development Plan, Land Design Partnership, Anthony Cashmore & Associates and the Planning Group, May 2001 amended September 2006. |
C54 |
|
|
Waterfront Geelong Design and Development Code, Keys Young, July 1996 |
NPS1 |
|
|
West Fyans-Fyans Street Precinct Structure Plan, June 2009 |
C205 |
|
Lara is an important growth area for Greater Geelong because it is designated to accommodate a considerable proportion of the additional 63,000 people expected to live there by 2031. The Lara Township is located approximately 18 kilometres north-east of Geelong and 63 kilometres south-west of Melbourne (similar to the distance between Melbourne and Pakenham). The land subject to Amendment C285, known as ‘Manzeene Village’, is the next logical western expansion of the Lara Township. The Amendment is strategically supported by State policy, the Municipal Strategic Statement and associated local policies outlined in Chapter Error! Reference source not found. of this Report.
The location of rural living sized lots on the fringe of the Lara Township makes it more complex to expand the urban area with a uniform and connected conventional residential community. Dacland is commended for taking on board the challenge of securing most of the 26 rural living sized lots with the intention of creating such a community. Strategically located roads and pedestrian links propose to connect this community with areas to the west and east. A Development Plan Overlay proposes to bring together a consistent vision across numerous land owners while a Development Contributions Plan proposes to ensure that infrastructure is provided fairly and in a timely manner.
For fairness, it is important that all property owners subject to the Development Plan Overlay have input into the development planning process. The Panel believes that the form of Amendment C285 is sound and that the development of Manzeene Village plays a key role in consolidating the existing Lara Township with the Lara West Precinct Structure Plan area.
Based on the reasons set out in this Report, the Panel recommends that Error! Use the Home tab to apply AAA Panel Name to the text that you want to appear here. should be adopted subject to the following modifications:
Amend Schedule 29 to the Development Plan Overlay, as shown in Appendix C, to:
Introduce a new requirement in Section 2.0: “Prior to Certification the developer must secure a 5 metre wide easement from the subject land to Hovells Creek to the satisfaction of Council.”
Introduce a new requirement in Section 2.0: “All costs associated with facilitating and delivering downstream drainage works to Hovells Creek including acquisition of easement land and the outfall construction shall be at the cost of the developer.”
Remove the requirement to register a section 173 agreement on property titles identified in Map 1 of this schedule.
Revise the Open Space and Landscape Masterplan open space contribution in Section 3.0 to: “An open space contribution equal to the amount specified in the schedule to Clause 52.01 or in-lieu cash payment or combination of both. No more than 2.3% of encumbered open space, including drainage reserves and conservation areas, shall form part of the open space contribution.”
Add the following requirement in Section 3.0: “The Responsible Authority must give notice to the owners of land within the area to which this schedule applies if a new or amended development plan has been lodged to obtain the satisfaction of the Responsible Authority. The Responsible Authority must not approve a new or amended development plan within 28 days of lodgement. The Responsible Authority must give notice to the owners of land within the area to which this schedule applies of the approval of a new or amended Development Plan.”
Introduce a new Urban Design Masterplan requirement in Section 3.0: “A requirement that the development of land directly abutting the established residential properties to the east is designed to include a public pedestrian connection if a lot on Cameron Crescent between Penny and Tydman Courts has been identified for this connection by Council”.
Revise the fencing related Urban Design Masterplan requirement in Section 3.0 to: “Avoid back fencing to front roads and as appropriate, rear yard treatments or dwelling frontages should interface to open space reserves”.
Make terminology and administrative changes identified during the Hearing.
Panel Recommendation
|
Summary Council Response/ Position |
Adopted Council Position |
Exec Summary Rec 1# |
Amend Schedule 29 to the Development Plan Overlay to: |
|||
|
Introduce a new requirement in Section 2.0: “Prior to Certification the developer must secure a 5 metre wide easement from the subject land to Hovells Creek to the satisfaction of Council.” |
Supported, minus reference to ‘5 metres’. It is noted that the Panel preferred DPO29 shown in Appendix C of the Panel Report does not refer to the 5 metres. The adopted Council position is as shown in Appendix C. |
Prior to Certification the developer must secure easement(s) (or widened easements) to Hovells Creek to the satisfaction of Council. |
a) |
|
Amend Introduce a new requirement in Section 2.0: “All costs associated with facilitating and delivering downstream drainage works to Hovells Creek including acquisition of easement land and the outfall construction shall be at the cost of the developer.” |
Supported. |
As per recommendation. |
b) |
|
Remove the requirement to register a section 173 agreement on property titles identified in Map 1 of this schedule. |
Supported. |
As per recommendation. |
c) |
|
Revise the Open Space and Landscape Masterplan open space contribution in Section 3.0 to: “An open space contribution equal to the amount specified in the schedule to Clause 52.01 or in-lieu cash payment or combination of both. No more than 2.3% of encumbered open space, including drainage reserves and conservation areas, shall form part of the open space contribution.” |
Supported. |
As per recommendation. |
d) |
|
Add the following requirement in Section 3.0: “The Responsible Authority must give notice to the owners of land within the area to which this schedule applies if a new or amended development plan has been lodged to obtain the satisfaction of the Responsible Authority. The Responsible Authority must not approve a new or amended development plan within 28 days of lodgement. The Responsible Authority must give notice to the owners of land within the area to which this schedule applies of the approval of a new or amended Development Plan.” |
Supported in part. Officers support the recommendation to inform landowners when the Responsible Authority has approved the development plan. This will allow for a right to appeal within 28 days pursuant to Section 149 of the Planning and Environment Act 1987. Officers however consider that providing for all landowners subject to the DPO29 to have input into the preparation of the development plan is contrary to the intended purpose of the Development Plan Overlay. The strategic planning process has provided ample opportunity for consultation and outlined desired development outcomes with a sufficient level of certainty. |
The Responsible Authority must give notice to the owners of land within the area to which this schedule applies of the approval of a new or amended Development Plan. |
e) |
|
Introduce a new Urban Design Masterplan requirement in Section 3.0: “A requirement that the development of land directly abutting the established residential properties to the east is designed to include a public pedestrian connection if a lot on Cameron Crescent between Penny and Tydman Courts has been identified for this connection by Council”. |
Supported subject to a minor revision. Recent discussions with representatives of Dacland confirm support for the Panel recommendation, including the change proposed by Council officers. Both Council and Dacland consider the requirement to be reasonable for both parties |
A requirement that the development of land directly abutting the established residential properties to the east is designed to include a public pedestrian connection, if a lot on Cameron Crescent between Penny and Tydman Courts has been identified for this connection by Council prior to certification of the relevant stage of subdivision, or as otherwise agreed by Council and the Proponent. |
f) |
|
Revise the fencing related Urban Design Masterplan requirement in Section 3.0 to: “Avoid back fencing to front roads and as appropriate, rear yard treatments or dwelling frontages should interface to open space reserves”. |
Supported, subject to a revision of the wording to improve the clarity and intent of the requirement, and to discourage back fences bordering open space. |
A general subdivision pattern that:
|
g) |
|
Make terminology and administrative changes identified during the Hearing. |
Supported. |
Refer to DPO Schedule 29 in Appendix 1. |
h) |
Post exhibition Amendment C285 changes not referred to in Panel Report |
|||
|
n/a |
Schedule to the General Residential Zone to be inserted into the GGPS following advice from the DTPLI. |
As shown in Appendix 1. |
n/a |
|
n/a |
Development Contributions Plan and Overlay Schedule 5 to be amended as outlined in report. |
As shown in Appendix 1. |
n/a |
|
n/a |
Amended DPO Schedule showing the removal of two requirements in the Open Space and Landscape Masterplan. These were in relation to further investigation to retain native grasslands and the location of service infrastructure. |
Removed from DPO29. |
n/a |
|
n/a |
DEPI endorsed changes to the draft Manzeene Village Native Vegetation Precinct Plan. |
As shown in Appendix 1. |
n/a |
|
n/a |
Amended DPO Schedule requirement in the Urban Design Masterplan (2nd dot point, sub-point 3). |
A general subdivision pattern that:
|
n/a |
Portfolio: |
Central Geelong - Cr Heagney |
Source: |
City Services |
General Manager: |
Gary Van Driel |
Index Reference: |
Parking, Central Geelong |
The purpose of this report is to submit the Central Geelong Parking & Access Strategy to Council for adoption.
In June 2013 Engineering Services engaged O’Brien Traffic to produce a Central Geelong Parking & Access Strategy.
The Strategy was referred to the Central Geelong Taskforce who requested 6 scenarios be further considered and a response to these was provided as a supplementary report.
The consultants found that car parking in Central Geelong is being managed effectively to meet demands along similar lines to most other Councils.
The consultants recommended that a parking hierarchy be adopted to manage growth in accordance with Central Geelong Action Plan.
Eliminating or dramatically reducing fees will have a number of serious consequences, including;
sending the wrong message to the community resulting in a significant increase in demand, in particular long term parking;
increasing non compliance with time restrictions and reducing the effectiveness of parking management;
undermining the viability of off-street parking by deterring potential private parking investment;
undermining the viability of public transport, cycling and walking initiatives;
having, in the long term, an overall negative and not positive effect on the traders.
In order to manage parking in a high demand environment, Council needs to adopt an evidence based approach to inform policy and direction.
Best practice suggests that income from parking management programs is used to support and grow public and active transport access options which will support ongoing development and growth in Central Geelong
Cr Heagney moved, Cr Fisher seconded -
That Council:
Adopt the recommendations in the Central Geelong Parking & Access Strategy as outlined in Part 10 Practical Short Term Options.
Adopt a revised Parking User Hierarchy as follows:
Public Transport (including taxis) / Loading & Delivery vehicles / Disabled Users
Shoppers, customers and patrons to Central Geelong
Businesses with a genuine operational need in commercial areas
Residential Parking – periphery to Central Geelong
Residential Parking – relevant to new developments and where parking cannot be reasonably accommodated on site
Foreshore Visitors
Commuters.
Continue to work with Central Geelong Taskforce to further develop actions supporting the options.
Carried.
Parking in Central Geelong has been vey topical in recent times. As Central Geelong is in the midst of change with respect to its demographics and strategic directions, the City needs to be well prepared with a vision and parking strategy that is sympathetic with such change.
The central Geelong footprint is unique in its diversity of stakeholders and volumes of users compared to other activity centres such as Pakington Street, Geelong West; High Street, Belmont or Waurn Ponds shopping Centre. Stakeholders include retail, tourism, professional, medical, education, government, hospitality and workers and the associated supporting services.
Drawing parallels between Central Geelong and these other precincts is unrealistic due to their differences and the intensity of demand in Central Geelong.
Council decided to undertake an independent assessment of parking and access within Central Geelong with reference to future demands on the City in 2025.
In order to manage growth in the City of Greater Geelong and in particular the emphasis of emerging development within Central Geelong a coordinated approach is needed to balance the short and long term opportunities that may assist people accessing central Geelong.
In June 2013 Engineering Services engaged O’Brien Traffic to produce a Central Geelong Parking & Access Strategy. The consultant contacted other Local Authorities across Australia for comments on their parking regimes and management.
The initial draft report was received in September 2013 and was submitted to the Central Geelong Taskforce working group to review. Six scenarios were put to the consultants to further develop and include in a supplementary report.
The scenarios and their feasibility are summarised below:
|
|
Scenario |
Commentary |
|
1 |
Pay on exit off street parking (boom gate at Civic Centre Carpark) |
Costs of installation potentially out way benefits. Loss of spaces to accommodate infrastructure. |
|
2 |
Introduce more longer stay pay options |
Generally supported as long as satisfies immediate needs of parking demand. |
|
3 |
Free first hour parking |
Not possible with current machines, undermines regime of parking management. Financial impost. |
|
4 |
All day ticket parking with sliding scale rates |
Not supported. Generally problematic, not suited to an on-street environment recommended for off-street application. |
|
5 |
Hybrid of previous options |
Extremely difficult to manage. |
|
6 |
Establish a recovery levy of parking income towards City improvements |
Generally supported, quantum of income to be sufficient to support proposed improvements. |
The preferred options arising from the scenarios are Option 2 (progressively applied and in practice for the last few years) and Option 6.
The consultants have indicated a range of practical short term options that Council could pursue to improve parking and access in Central Geelong. The current parking trials in Central Geelong will act as a timely test for some of these options.
The Strategy recommends a Parking User Hierarchy be established and adopted by Council to deal with increasing demand on parking. This will need to be managed so as to give priority access to those whose need for parking is deemed to deliver the greatest benefit in meeting Central Geelong Action Plan objectives.
The recommended parking user hierarchy:
Public Transport (including taxis) / Loading & Delivery vehicles / Disabled Users – as of right users
Residential Parking – periphery to Central Geelong
Shoppers, customers and patrons to Central Geelong – short to medium term parking
Businesses with a genuine operational need in commercial areas
Residential Parking – relevant to new developments and where parking cannot be reasonably accommodated on site
Foreshore Visitors
Commuters
Officers have reviewed the hierarchy and determined the order be amended to move Residential parking below Shoppers and Businesses. This is based on day to day management of parking, feedback from shoppers and businesses, and reflects the strategic direction of Central Geelong Action Plan.
The Strategy indicated that there is no evidence that the existing parking regime is problematic for most people. There is also no evidence that the current fees are excessive.
Free parking is often associated with an increase in shoppers however it has numerous consequences in the long term for example;
Sends the wrong message to the community in that there is no disincentive to drive vehicles into a congested area which impacts on accessibility, turnover, customer satisfaction and economic benefit.
The opportunity for private investors to build carparking infrastructure is diminished and the ability to effectively manage parking compliance and turnover is significantly decreased. This leads to lower accessibility, lower turnover, lower customer satisfaction and lower economic benefit.
Increasing free parking disperses the cost of parking management away from the users to the general ratepayer.
Also, the conclusion of the Strategy states that there is no evidence to show that significantly reducing or eliminating parking fees would attract more people to Central Geelong.
The full document is attached to this report.
Not applicable to this report
O’Brien Traffic was engaged to undertake this comprehensive parking and access review of central Geelong at a cost of $35,000. Funds were allocated from the Engineering Services Studies program. If there are infrastructure works or other projects that emerge as a result of this report they will need to be considered in future budgets.
The outcomes of this strategy form a platform for policy development
This report aligns with City Plan via the Sustainable Built and Natural Environment strategic direction
There is no Council Officer direct or indirect interest involved in this report.
Not applicable to this report.
Not applicable to this report
Not applicable to this report.
The content of this strategy has been taken into account as part of the development of the City’s Integrated Comprehensive Transport Plan.
Portfolio: |
Central Geelong - Cr Heagney |
Source: |
City Services |
General Manager: |
Gary Van Driel/Jenny McMahon |
Index Reference: |
Parking |
The purpose of this report is to outline the results of the trial of parking changes in central Geelong between January and March 2014.
It has been observed that there has been an increase in pedestrians and vehicles within the inner Central Geelong precinct.
It is unsure whether this has translated to additional spending within Central Geelong these figures were not available at the time of this report.
Although this is only a two month review, it is noted that there has been a significant increase in overstay of vehicles. Observations are that they are primarily business operators or workers.
There has been a decrease in infringements, but this does not reflect the increase in level of overstay offences.
Ample parking remains underutilised in the fringe areas of Central Geelong.
In some circumstances 2 hour parking zones may need to be reviewed to decrease the time duration to assist specific businesses aligned to short customer visits.
Given the trends towards increased occupancy in inner Central Geelong, extending the trial will allow further validation of data and will provide greater evidence to inform decision making.
In order to provide greater turnover there is a necessity to increase patrols and this will impact on operational costs.
Cr Heagney moved, Cr Harwood seconded -
That Council note the report and support the:
Adoption of free parking on Saturdays;
Adoption of the 15 minute grace period;
Extension of the trial of changed time limits for a further three months to the 30 June 2014;
Change of selected 2P parking areas to shorter time periods to encourage turnover;
Promotion of the proper intended application of the 15 minute grace period and the application of time limits;
Investigation into the installation of parking machines in selected Central Geelong unmetered areas;
Investigation of technology options to enable the management of parking turnover in free parking scenarios; and
Continue to seek feedback and collate data up to the 30 May 2014.
Carried.
Division Requested:
For: Crs Ansett, S Kontelj, Nelson, E Kontelj, Lyons, Harwood, Richards, Heagney, Farrell, Irvine
Against: Crs Ellis, Fisher, Macdonald
On the 28th of January 2014 Council adopted the Central Geelong Action Plan which has been developed by the Central Geelong Task Force Special Committee. The identified actions in the plan seek to achieve three principles: more people living, working, learning and playing in Central Geelong; great infrastructure; and smart investment.
The action plan identifies a number of inter related projects and actions aimed at connecting people and places and achieving the other action theme objectives including: creating more flexible parking arrangements which include new parking meter technology, and long term off street parking provision to deliver a revitalised and thriving central Geelong.
Prior to the adoption of the plan, on the 10 December 2013 Council moved a notice of motion to trial the following three initiatives:
That Council, for a trial period between January 1 and March 31, 2014
Increase all current Central Geelong 1 hour parking limits to 2 hours except for those areas adjacent to the emergency sections of the Geelong Hospital:
Extend and publicise the grace period to 15 minutes free on top of the purchased ticket or signed time allowance;
Trial free Saturday parking;
Establish a feedback process, 2 months into the trial, through the Central Geelong Place Management Unit to consult with customers, businesses and key agencies such as the Chamber of Commerce and Central Geelong Marketing on the effectiveness and impacts of the changes. A report is to be brought back to Council detailing the outcomes of the trial.
Changes to limits from 1 hour to 2 hours took place on New Years Eve ready for use on New Years Day. Over 2000 stickers were applied to signs covering parking areas bound by Waterfront to Myers Street and Swanston St to Fenwick St including Councils off-street carparks at Lt Ryrie St, Lt Malop St, Civic Centre and Haymarket.
Free parking on Saturdays commenced on the 4 January 2014. Notification to residents occurred via a pink and yellow marketing campaign including media releases, stickers on the footpaths at each parking meter, and messages via social media and radio. This included advice regarding the 15 minute grace period.
Feedback from customers and businesses was sought via the Have Your Say section of the website, [email protected] and face to face surveys undertaken on one week day and one weekend at the end of February.
This report provides data obtained from stakeholder feedback, occupancy surveys of parking areas, income from meters and fines with comparisons to previous periods.
The report will also make recommendations on changes to parking arrangements arising from this trial and long term impacts should it continue.
Occupancy
Occupancy of car parks was measured every hour via registration surveys on 6 Saturdays from the 11 January to the 1 March. The results of these surveys showed that parking occupancy across Central Geelong parking increased compared to the same period last year. Changes can probably be explained by a redistribution of parking throughout the City.
|
On Street parking |
% change |
Off Street |
% change |
|
Malop Street |
39% increase |
Lt Malop Street |
46% increase |
|
Ryrie Street |
97% increase |
Lt Ryrie Street |
17% decrease |
|
Moorabool Street |
101% increase |
Haymarket |
26% decrease |
|
Yarra Street |
123% increase |
Civic Centre |
24% decrease |
Business and Customer Surveys
Surveys were undertaken to gauge feedback from businesses and customers over the January to March period on the following dates, 11 January, 8, 20 and 27 February and 22 March 2014.
Traders were asked did the weekend and 2 hour parking affect your business in a positive or negative way. On average 42% of respondents said yes their business did benefit from the changes to parking.
|
|
Traders |
positive change |
No change |
negative change / not sure |
|
11 Jan |
37 |
43% |
3% |
54% |
|
8 Feb |
25 |
56% |
8% |
36% |
|
20 Feb |
204 |
32% |
3% |
67% |
|
22 Mar |
25 |
36% |
3% |
61% |
|
|
291 |
Average 42% |
Average 4% |
Average 55% |
Customers were asked did free weekend parking influence your decision to come to Central Geelong. On average 59% of respondents said yes, further supporting the introduction of free parking.
|
|
Respondents |
Yes |
No |
|
11 Jan |
92 |
45% |
55% |
|
8 Feb |
48 |
69% |
31% |
|
27 Feb |
112 |
60% |
40% |
|
22 Mar |
45 |
62% |
38% |
|
|
Total 297 |
Average 59% |
Average 41% |
Over 600 Customers and Traders were interviewed during both week days and on the weekends.
Note a summary of comments and observations by businesses in Central Geelong:
“do our customers have to display a ticket in their car on the weekend? How is the 2 hour free parking monitored in the weekend? We do want customers to park, not residence or shop assistants”
“since new parking initiative at weekends came in trade has suffered as no rotation of parked vehicles”
“overstay of vehicles outside business”
“too soon to tell”
Generally businesses observed the need for shorter parking times of 15 minutes. Those businesses included dry cleaners and chemists that rely on a short turnover period for customers
Note the following comments and observations by customers in Central Geelong:
“any move forward is a great thing. Good job! Hoping this has a positive effect on retail outside of Westfield too J love new fresh ideas”
“Thank You!! :)for introducing free parking in the Geelong cbd on the weekends, love the idea”
“I come in during the week, there is no need to come in on Saturdays”
“good but longer would be better”
“now I cant get a park”
“great to have something free in the city”
Generally customers were in support of the free parking and the extended time limits. However there were times where it was difficult to find a parking space.
Business Turnover
The Chamber of Commerce and Central Geelong Marketing are collating feedback and data in regard to turnover and customer numbers to better inform our management of parking within Central Geelong.
Infringements and Income
The following table outlines the financial impact on Saturdays for the period January to March for both 2013 and 2014.
|
|
Overstay |
Failure to Pay |
Income from fines |
Income from fees |
|
2013 |
32 |
385 |
$36,111 |
$120,000 |
|
2014 |
47 |
3 |
$6,654 |
$0 |
This translates to a projected deficit for 12 months of $921,000
It is noted that this is only a two month review, however initial indications are that fringe areas of Central Geelong have not experienced an increase in vehicle occupancy and in some instances a decline has been observed along with closed shops in the adjacent precincts. The inner core of Central Geelong however bound by Yarra St, Brougham St, Moorabool St and Ryrie St has significantly increased in occupancy. This does reinforce the point that people are reluctant to walk further to their destination. A good example is the lower occupancy in Civic Centre Car Park. Due to increased demand of parking in the inner streets of Central Geelong, this actually reduces opportunities to find a parking spot near their destination.
It has been observed that there has been an increase in some vehicles overstaying the time limited areas and in some instances parked all day in a two hour zone. This has not only been observed via the occupancy surveys but also brought to our attention by traders, who whilst being generally supportive of the concept are concerned about the reduced parking turnover and reduced access to parking for their customers.
During free weekend parking, the meter machines are not operational. Without a ticket or additional technology the task of effectively managing parking within this precinct is extremely problematic. The number of breaches detected by officers has reduced by 90%. After receiving parking infringements our parking officers recommended traders park in the off street carparks or outer areas of Central Geelong to create parking turnover for their customers.
Grace Period
The 15 minute grace period has led to some confusion with parkers, who have interpreted it as free 15 minute parking. The grace period has been adopted to enable parkers to get back to their vehicle to avoid overstaying. This has generally been well received. There is still a need however to explain how it is applied and therefore additional marketing is proposed.
Time Limits and Turnover of Spaces
An option available to Council that may not impact on the attraction to coming to Central Geelong would be to have a nominal fee of say 25% of current fee per hour. This would bind the customer to Council for a specified period which would facilitate car park turnover and maintain an affordable and accessible parking experience for the customer. Parking machines can be programmed to set different fees for weekdays compared weekends.
Customer feedback and officer observations have revealed that in some locations that the 2 hour parking periods are counter productive to certain business types that rely on shorter term visits and high turnover of customers. This is compounded on Saturdays when it is free making detection difficult but also translates to the Monday to Friday period which gives rise to the larger number of staff in town shuffling cars. Paid 2 hour parking impacts on businesses with shorter term needs.
There would appear to be justification to review a number of locations with the aim of reintroducing shorter term stays. These “express” parking areas could be further defined in a similar manner to the free parking signs with a “pink and yellow” indicator.
There was also some confusion in regard to time limits on weekends in conjunction with the free parking. Signs at the meters do include the statement “time limits still apply” however the text is quite small. Further marketing of the requirement to adhere to time limits is also proposed.
The trial is not supporting increase in public or active transport. An increase in car ‘cruising’ searching for that closer car space increases congestion and potentially air pollution.
As noted maintaining free parking on weekends translates to a projected deficit for 12 months of $921,000.
Requires amendment to budget.
Budget to be amended to account for this change.
What ever parking changes are introduced they need to favour of the hierarchy outlined in the Central Geelong Action Plan where customers, new businesses and new residents requirements are given priority. Some of the trial parking conditions contradict this hierarchy. There is scope to implement more paid parking areas during the Monday to Friday period.
This report aligns with Growing the Economy, How we do Business and a Sustainable and Built Environment.
Officers preparing this report have no direct or indirect interest.
There is a risk of the City not being able to invest the revenue loss into Central Geelong for the benefit of all.
May promote a positive message to people to come into Central Geelong to enjoy all it has to offer however may be detrimental to those businesses that require high turnover.
This report has not impact on human rights.
As noted feedback has been received from customers and traders via on line and face to face surveys. The pink and yellow marketing campaign has created awareness of the trial.
Portfolio: |
Sport & Recreation - Cr Irvine |
Source |
Projects, Recreation & Central Geelong |
General Manager: |
Dean Frost |
Index Reference |
Subject: Grants & Funding Incoming / Sport & Recreation Grants & Funding- Incoming |
This report seeks Council’s endorsement to proceed with the nominated projects to Sport & Recreation Victoria (SRV) for funding consideration.
SRV’s funding programs provide an important opportunity for Council to secure much needed funding for sport and recreation projects in the municipality.
This report outlines a number of projects recommended for submission to the Community Facility Funding Program:
Major Facilities
Minor Facilities
Soccer Facilities
Planning
Country Football & Netball Program
Application to the program does not ensure funding and all matching contributions will be referred to the 2015/16 budget for consideration.
Cr Irvine moved, Cr E Kontelj seconded -
That Council:
endorse the development of submissions for Sport and Recreation Victoria’s funding programs for commencement in the 2015/16 financial year as follows:
Community Facilities Funding Program – Major Facilities Category
Geelong Regional Bowls facility
Community Facilities Funding Program – Minor Facilities Category
Beginner Mountain Bike Course
Jetty Rd Sub-Regional Playground Re-development
Community Facility Funding Program – Soccer Facilities
Hume Reserve Pitch # 1 Lighting
Community Facilities Funding Program – Planning Category
Recreation & Leisure Strategy (Local)
Regional Netball Strategy (Regional)
Country Football & Netball Program
Estuary Estate – Change Facilities
refer each project to the long term financial plan for future consideration.
Carried.
Each year, the State Government make funds available for sport & recreation projects through a number of SRV grant programs.
Generally, these funding programs encourage:
better planning of sport and recreation facilities;
innovative sport and recreation facilities;
accessible, inclusive, high-quality & sustainable sport and recreation facilities;
increasing communities’ access to leisure opportunities; and
strengthening communities through sport and recreation participation.
There are two funding programs that are of particular relevance to this report – Community Facility Funding Program and Country Football Netball Program. Within the Community Facility Funding Program there are four categories that are of relevance to this report (as outlined below).
The below table outlines the government funding ratio, what groups can apply, how many applications are permitted per municipality, the total grant amount available and the total project cost permitted under the funding program.
Grant Program/ Category |
Who can apply |
No. of Applications |
Maximum Amount per Grant |
Maximum Total Project Cost |
Funding Ratio** (minimum |
Community Facility Funding Program – Major Facilities Category |
Sporting clubs, community groups & Councils |
One (1) |
$650,000 |
No limit |
1 State: |
Community Facility Funding Program - Minor Facilities Category |
Sporting clubs, community groups & Councils |
Up to three (3) – seeking a maximum total of $200,000 |
$100,000* |
$500,000 |
1.5 State: |
Community Facility Funding Program – Soccer Facilities |
Sporting clubs, community groups & Councils |
Up to two (2) – seeking a maximum total of $100,000 |
$100,000 |
No limit |
1.5 State: |
Community Facility Funding Program – Planning Category (Local) |
Councils |
One (1) |
$30,000 |
No limit |
1.5 State: |
Community Facility Funding Program – Planning Category (Regional) |
Councils |
One (1) |
$50,000 |
No limit |
2 State : 1 Local |
|
Country Football Netball Program |
Sporting clubs, community groups & Councils |
Up to three (3), seeking a maximum total of $100,000 |
$100,000 |
No limit |
1.5 State: |
*Applications under the Minor Facilities category for the maximum grant amount need to involve an exceptional project or circumstance.
**Funding ratio is specific for regional cities
*** At the time of the development of this report the 2015/16 SRV Grant Guidelines were unavailable and the recommendations have been made based on the 2014/15 Grant Guidelines.
This report refers specifically to the recommended applications for possible funding by SRV under the Community Facility Funding Program (Major Facilities, Minor Facilities, Soccer Facilities and Planning categories) and Country Football & Netball Program. In determining recommended projects, the SRV funding guidelines/criteria and the likelihood of success have been considered.
Projects submitted to SRV for consideration will be eligible for funding in the 2015/16 financial year. Projects that will have commenced prior to the announcement of funding are not eligible and cannot be considered for submission to SRV.
Historically it has been difficult to facilitate full applications to Council for consideration given the tight timeframes permitted from SRV. As the SRV Grant Guidelines for the 2015/16 program had not been released at the time of this report, the application due dates cannot be confirmed. However it is estimated that the applications will be due on the following dates:
Community Facility Funding Program (all categories) – April 2014
Country Football Netball Program – April 2014 (based on advice from SRV)
Projects submitted through the expression of interest process were reviewed, assessed and considered against the previous grant program criteria. This decision was based on the tight time frames normally permitted from SRV and the time required to have projects considered by Council. This report outlines the Sport & Recreation Departments nominated projects as well as other high priority projects considered as part of the evaluation but not afforded a high enough priority to proceed through to the application phase.
* Please note that the funding program guidelines (including funding criteria) had not been released by the State Government at the time that this report was written.
Community Facility Funding Program - Major Facilities Category
The Major Facilities category provides funding opportunities for projects with significant regional and/or multi-use benefit, as well as providing participation outcomes across wide geographic and demographic populations.
The assessment criteria for this category are as follows:
|
Why? |
Demonstrate the extent to which the project: |
|
20% |
Responds to identified community needs and issues and is strategically supported by local or regional plans and/or State Sporting Associations/peak bodies planning. |
| Addresses a gap in local/regional provision of facilities. | |
How? |
Demonstrate the extent to which the project: |
|
20% |
Clearly identifies the project scope, methodology and how proposed outcomes can be completed within a prescribed timeframe (detailed in a Project Management Framework). |
| Includes provision of appropriate project costing and confirmation of funding sources. | |
| Includes formally endorsed schematic plans that address safety, risk management, Universal Design principles, Environmentally Sustainable Design**. | |
| Demonstrates economic impact during construction and operation, including employment during and after construction. | |
Who? |
Demonstrate the extent to which the project: |
|
10% |
Engages, consults and collaborates with a variety of stakeholders. |
| Will be managed by an appropriately qualified team. | |
| Considers inter-municipal linkages and issues where appropriate. | |
What will the project achieve? |
Demonstrate the extent to which the project: |
|
50% |
Increases (or in certain cases maintains) participation in sport and recreation. As a result of the project, what will be the additional participation and programming outcomes? Please provide support letters that clearly state how each partner will benefit. |
Encourages the broadest possible community participation in sport and recreation activities. |
|
| Has significant regional/sub-regional and/or multi-purpose benefits. | |
| Improves the quality and range of sport and recreation opportunities. | |
Demonstrates appropriate business planning, which addresses operational and financial sustainability. |
A number of projects were considered for the Major Facilities category. The City of Greater Geelong can submit one (1) application for consideration by SRV under this category. In evaluating projects, consideration was given to projects that provide the greatest benefit to the community and meet the assessment criteria for the funding program. Availability of local funding sources was also taken into consideration.
Council staff have had discussions with the SRV regional office to gain feedback on potential projects. The project that is proposed to be submitted to SRV for funding consideration is outlined below:
Project 1: Regional Bowls Facility – Geelong West (Proposed for submission)
Project Description: This project includes the development of a portion of “The Links” estate in Geelong West to incorporate the Drumcondra and Geelong West Bowls Clubs.
The new site will provide both clubs with social facilities and rinks to provide a truly regional hub for bowls. The project also includes the transfer of each club’s land to the developer of “The Links” estate.
Total project cost: $8,150,000
Funding sources: $650,000 In-Kind: $7,500,000
Council contribution: $0
Project: Drysdale & Clifton Springs Sports Precinct – Stage 1 (Not proposed to be submitted)
Project Description: Development of a green field site.
This includes the construction of one multi-use sports field, sports lighting, car parking, temporary pavilion, road works, shared pathways and a power sub-station/kiosk at the Drysdale & Clifton Springs Sports Precinct on Grubb Rd, Drysdale. This project will provide much needed infrastructure for football and soccer on the Bellarine.
As this is currently a green-field site, substantial earthworks are required to enable the development of the precinct to occur. Council was approached by an earthmoving company which proposed an arrangement whereby they would manage the site as a commercial clean fill receivable facility and would deliver the bulk earthworks at no cost to Council.
Over the course of the bulk earthworks it is estimated to save Council in excess of $4 million across the total precinct. This project is aligned to the 10 Year Financial Plan and was identified to receive funding in 2012/13, 2013/14 and 2014/15. This is a Council owned parcel of PPRZ land. The development of this site is supported by the Drysdale & Clifton Springs Sports Precinct Master Plan and the Bellarine Peninsula Recreation & Leisure Needs Study.
Total project cost: $6,310,000
Funding sources: $650,000 In-Kind: $700,000*
Council contribution required: $4,960,000
* Council’s contribution excludes a cost saving of $700,000 for bulk earthworks to be carried out by a contractor through a separate arrangement.
Community Facility Funding Program - Minor Facilities and Soccer Facilities Categories
The Minor Facilities and Soccer Facilities categories provide funding opportunities for locally significant projects that increase participation in sport & recreation and improve community access to facilities. While these two grant categories are separate, they share common assessment criteria. The Minor Facilities category is for all sport and recreation activities, whereas the Soccer Facilities category is for soccer facilities only.
The assessment criteria for these categories are as follows:
|
Why? |
Demonstrate the extent to which the project: |
20% |
Responds to identified community needs and issues, based on consultation and addresses a gap in the provision of local facilities. |
| Is strategically supported by local or regional plans and/or State Sporting Associations/peak bodies plans. | |
How? |
Demonstrate the extent to which the project: |
|
20% |
Clearly identifies the project scope, methodology and that proposed outcomes can be completed within a prescribed timeframe. |
| Includes the provision of quotations/internal cost estimates, and schematic plans (endorsed by the project partners) for the project. | |
| Includes confirmation of funding contributions (both financial and in-kind) with letters detailing level and type of in-kind contribution provided. | |
| Addresses issues around safety, risk management, Universal Design Principles and Environmentally Sustainable Design. | |
| Includes project costs provided by a certified quantity surveyor, tender price or independent qualified expert for projects with a total project cost of more than $500,000 (excluding GST). (For Soccer Facilities only). | |
Who? |
Demonstrate the extent to which the project: |
|
10% |
Consults and collaborates with a variety of stakeholders. |
What will the project achieve? |
Demonstrate the extent to which the project: |
|
50% |
Increases (or in certain cases maintains) participation in sport and recreation. As a result of the project, what will be the additional participation and programming outcomes? Please provide support letters that clearly state how each partner will benefit. |
Encourages the broadest possible community participation in sport and recreation activities. |
|
Considers multi-use and improves the quality and range of sport and recreation opportunities. |
Minor Facilities Category
A number of expressions of interest were submitted to Council by sporting clubs and community groups that are eligible for the Minor Facilities category. The City of Greater Geelong can submit up to three (3) applications for consideration by SRV under this category. In evaluating expressions of interest, consideration was given to projects that provide the greatest benefit to the community and meet the assessment criteria for the funding program. Availability of funding contributions from local sources was also taken into consideration.
Council staff held discussions with the SRV regional office to gain feedback on the proposed projects. In total 22 projects were discussed regarding the Minor Facilities category. The projects that are proposed to be submitted to SRV for funding consideration are outlined below:
Project 1: Beginner Mountain Bike Course (Proposed for submission)
Project Description: This project involves the redevelopment of the Marnock Rd, Newtown site into a beginner mountain bike course, incorporating an urban forest. The concept design incorporates three major elements; cross country trails, a pump track and a skills track.
This project closely aligns to the Greater Geelong Cycle Strategy regarding the development of cycling infrastructure and making Geelong a cycling destination. This is a Council owned parcel of land.
Total project cost: $400,000
Funding sources: $100,000
Council contribution required: $300,000
Project 2: Jetty Rd Sub-Regional Playground Re-development (Proposed for submission)
Project Description: Upgrade of the playground at Clifton Springs on Jetty Rd. This was identified as a sub-regional playground in the Geelong Play Strategy. The playground is due for upgrade works to provide greater opportunities for informal recreation. Mass participation outcomes are associated with the development of sub-regional playgrounds as they provide a cost free recreational activity for the community to enjoy. Sub-regional playgrounds within Geelong are designed to provide unique play experiences throughout the municipality. This will be a public facility on Council owned PPRZ land.
Total project cost: $250,000
Funding sources: Grant $100,000
Council contribution required: $150,000
Based on our evaluation against the funding criteria, the following projects were the most highly regarded outside of the projects recommended for submission to SRV for funding consideration:
Project 3: King Lloyd Reserve Sports Lighting (Not proposed for submission)
Project Description: Installation of light towers at King Lloyd Reserve for the Geelong Touch Association. Installation of 100lux sports lighting to enable four football fields to be played on. The installation of light towers will also allow the Association to increase participation by providing competition during the winter season. This is a Council owned parcel of PPRZ land.
Total project cost: $300,000
Funding sources: Grant $70,000 Club Contribution $20,000
Council contribution required: $210,000
Project 4: Target Rifle Geelong – Range Upgrade Works (Not proposed for submission)
Project Description: Historically, Target Rifle Geelong hosted Australian National Championships, Victorian State Championships, eliminations for international team selection, training camps for juniors and ladies as well as host of regional competitions. In 2013 Target Rifle Australia implemented new regulations regarding the standard of rifle ranges.
Only ranges that meet their amended criteria will be eligible to host these events in the future. This project will bring this facility up to the required standard and allow the target rifle community to continue to grow. This is a Council owned parcel of PPRZ land.
Total project cost: $325,000
Funding sources: Grant $30,000 In-Kind: $34,000
Council contribution required: $261,000
Soccer Facilities Category
A number of expressions of interest were received by Council that are eligible for the Soccer Facilities category. The City of Greater Geelong can submit up to two (2) applications for a total of $100,000 for consideration by SRV under this category. In evaluating project registrations, consideration was given to applications that provide the greatest benefit to the community and addressed the assessment criteria.
Council staff held discussions with the SRV regional office to gain feedback on the proposed project. In total, 8 projects were discussed regarding the Soccer Facilities category.
The project that is proposed to be submitted to SRV for funding consideration is outlined below:
Project 1: Hume Reserve Pitch # 1 Lighting (Proposed for submission)
Project Description: Installation of sports lights to pitch one at Hume Reserve to enable night matches to occur. This project will allow increased use of the playing field for soccer. Installation of sports lighting will allow for multi-use of this facility and align with the strategic direction intended in the G21 Regional Football (Soccer) Strategy. This is a Council owned parcel of PPRZ land.
Total project cost: $350,000
Funding sources: Grant $100,000
Council contribution required: $250,000
Based on our evaluation against the funding criteria, the following project was the most highly regarded outside of the projects recommended for submission to SRV for funding consideration:
Project 2: North Geelong Soccer Club Change room Upgrade (Not proposed for submission)
Project Description: Upgrade of the soccer change rooms at Elcho Park. The project includes an upgrade to the player change rooms to cater for both male and female players, an extension to the social rooms and increase to toilet amenities. This is a private parcel of land.
Total project cost: $500,000
Funding sources: Grant $100,000 Club: $50,000 In-kind: $150,000
Council contribution required: $200,000
Community Facility Funding Program - Planning Category
Council has an opportunity to apply for funding through the Planning Category to undertake a recreation planning or facility feasibility project. Planning projects are generally required to address a Council/region-wide project and/or provide solutions to complex sport and recreation issues. Council may submit one application for a local planning/feasibility project, as well as a separate application for a regional planning project that would be developed in collaboration with other Councils within the region.
The assessment criteria for this category are as follows:
Why? |
Demonstrate how the planning process: |
|
20% |
Responds to identified community needs and issues and is supported by local organisations and/or Sporting Associations/peak bodies planning. |
How? |
Demonstrate the extent to which the project: |
|
20% |
Clearly identifies the project scope, methodology and proposed outcomes in a draft project brief. |
| Encourages innovative approaches to address issues such as risk management, Universal Design, multi-use and environmental sustainability. | |
Who? |
Demonstrate the extent to which the project: |
|
10% |
Will consult and collaborate with a variety of project partners and stakeholders. |
| Considers inter-municipal linkages and issues (where appropriate). | |
What will the project achieve? |
Demonstrate the extent to which the project: |
|
50% |
Proposes outcomes that would increase (or in certain cases maintain) participation in sport and recreation. |
| Plans for projects that encourage the broadest possible community participation in sport and recreation activities. | |
| Considers multi-use and improves the quality and range of sport and recreation facilities and programming outcomes. |
The following project is considered the highest priority amongst potential planning projects.
Planning Category – Local
Project 1: Recreation & Leisure Strategy (Proposed for submission)
Project Description: A strategy to review the delivery of recreation and leisure services and facilities across the municipality.
The strategy would involve the development of a vision underpinned by principles to improve access to and participation in, recreation and leisure activities. The strategy would bring together and prioritise all strategic sport, recreation and planning work undertaken to date and underpin all future planning activities to ensure the focus of all facility and participation investment is directed to the areas of highest need.
Total project cost: $80,000
Funding sources: Grant $30,000
Council contribution required: $50,000
Based on our evaluation against the funding criteria, the following project was the most highly regarded outside of the projects recommended for submission to SRV for funding consideration;
Project 2: Indoor Stadium Feasibility and Business Plan (Not proposed for submission)
Project Description: A feasibility and business plan for the development of a major new indoor sports facility at Brearley Reserve in Marshall, as identified in the draft Geelong Indoor Recreation Facilities Strategy.
The project outcomes would include a recommended management/operational structure, potential sporting association tenants, a business plan, demand modelling and an investigation of facility components.
Total project cost: $60,000
Funding sources: Grant $30,000
Council Contribution required: $30,000
Planning Category - Regional
Project 3: Regional Netball Strategy (Proposed for submission)
Project Description: A strategy to guide the development of netball across the G21 region to ensure its high participation rates are supported to enable further growth. Facility requirements and the competing models of provision would be assessed and recommendations for provision, development, partnerships and support across the region would be made.
Total project cost: $60,000
Funding sources: Grant $12,447 Grant: $40,000
Council contribution required: $7,553
Country Football & Netball Program
The Country Football & Netball Program provides funding opportunities for football and/or netball facility projects that increase participation in football and netball and improve community access to facilities.
The assessment criteria for this category are as follows:
|
Why? |
Demonstrate the extent to which the project: |
|
20% |
|
|
|
|
How? |
Demonstrate the extent to which the project: |
|
20% |
|
|
|
|
|
|
Who? |
Demonstrate the extent to which the project: |
|
10% |
|
|
What will it achieve? |
Demonstrate the extent to which the project: |
|
50% |
|
|
|
|
A number of expressions of interest were received by Council that are eligible for the Country Football & Netball Program. The City of Greater Geelong can submit up to three (3) applications for a total of $100,000 for consideration by SRV under this category. In evaluating expressions of interest, consideration was given to applications that provide the greatest benefit to the community and addressed the assessment criteria.
Council staff held discussions with the SRV regional office to gain feedback on the proposed project. In total 15 projects were discussed regarding the Country Football & Netball category. The project that is proposed to be submitted to SRV for funding consideration is outlined below:
Project 1: Estuary Estate Change Facilities (Proposed for submission)
Project Description: This project involves the development of modular change facilities at the newly developed sporting reserve within Estuary Estate, Leopold.
The project includes allowances for site investigation, permits, escalations and a project contingency. The development of change facilities will address the immediate needs of the sporting community (specifically AFL) however will also cater for the wider sporting community. This is a Council owned parcel of PPRZ land.
Total project cost: $320,000
Funding sources: $100,000
Council contribution required: $220,000
Based on our evaluation against the funding criteria, the following project was the most highly regarded outside of the projects recommended for submission to SRV for funding consideration.
Project 2: Bakers Oval Sports Lighting (Not proposed for submission)
Project Description: Upgrade of the sports lights at Bakers Oval, Geelong West. This project will allow Geelong West Sporting Club and Geelong West St Peters to have a full capacity training venue to alleviate the pressure on West Oval. This is a Council owned parcel of PPRZ land.
Total project cost: $130,000
Funding sources: Grant $60,000
Council contribution required: $70,000
Preferred Applications
A summary of the projects, costs and funding contributions is provided below:
COMMUNITY FACILITIES FUNDING PROGRAM: MAJOR FACILITIES CATEGORY |
||||
PROJECT / GRANT NAME |
PROJECT COST |
GRANT AMOUNT REQUESTED |
PROJECTED COUNCIL CONTRIBUTION |
PROJECTED COMMUNITY CONTRIBUTION |
Drysdale & Clifton Springs Sports Precinct – Stage 1 |
$6,310,000 |
$650,000 |
$4,960,000
|
$700,000 |
COMMUNITY FACILITIES FUNDING PROGRAM: MINOR FACILITIES CATEGORY |
||||
PROJECT / GRANT NAME |
PROJECT COST |
GRANT AMOUNT REQUESTED |
PROJECTED COUNCIL CONTRIBUTION |
PROJECTED COMMUNITY CONTRIBUTION |
Beginner Mountain Bike Course |
$400,000 |
$100,000 |
$300,000 |
NIL |
Jetty Rd Sub-Regional Playground Re-development |
$250,000 |
$100,000 |
$150,000 |
NIL |
COMMUNITY FACILITIES FUNDING PROGRAM: SOCCER FACILITIES CATEGORY |
||||
PROJECT / GRANT NAME |
PROJECT COST |
GRANT AMOUNT REQUESTED |
PROJECTED COUNCIL CONTRIBUTION |
PROJECTED COMMUNITY CONTRIBUTION |
Hume Reserve Pitch # 1 Lighting |
$350,000 |
$100,000 |
$250,000 |
NIL |
COMMUNITY FACILITIES FUNDING PROGRAM: PLANNING CATEGORY |
||||
PROJECT / GRANT NAME |
PROJECT COST |
GRANT AMOUNT REQUESTED |
PROJECTED COUNCIL CONTRIBUTION |
PROJECTED COMMUNITY CONTRIBUTION |
Recreation & Leisure Strategy (Local) |
$80,000 |
$30,000 |
$50,000 |
NIL |
Regional Netball Strategy (Regional) |
$60,000 |
$40,000 |
$7,553 |
$12,447 |
COUNTRY FOOTBALL & NETBALL PROGRAM |
||||
PROJECT / GRANT NAME |
PROJECT COST |
GRANT AMOUNT REQUESTED |
PROJECTED COUNCIL CONTRIBUTION |
PROJECTED COMMUNITY CONTRIBUTION |
Estuary Estate Change Facilities |
$320,000 |
$100,000 |
$220,000 |
NIL |
There are no foreseeable environmental implications associated with this report, however during the assessment process projects that included environmentally sustainable design initiatives were highly regarded.
There are no immediate financial implications associated with adopting the recommendations of this report.
If funding submissions to SRV are successful, Council shall have to make a commitment to relevant projects for the 2015/16 financial year which would be determined via the budgetary process.
Support for projects within the Community Facility Funding Program (Minor Facilities & Soccer categories) and Country Football Netball Program has been confirmed by the relevant portfolio holder.
There are no legislative or legal ramifications associated with adoption of this report.
The various projects nominated provide recreational opportunities that support Council’s Community Wellbeing, Growing Our Economy and Sustainable Built and Natural Environment objectives.
No Council staff or persons engaged in the evaluation of expressions of interest, development of recommendations or development of this report have a direct or indirect interest in the matters considered within the report.
There are no immediate risks associated with this report. A component of some projects may entail relevant risk management matters pertaining to the projects.
The recommended projects will encourage the development of innovative community sport and leisure facilities. The expected population growth within the municipality necessitates the increased and improved provision of community sport facilities that provide a social outlet for the local community.
Participation in sport and recreational activities has long been recognised as an important contributor to community health and well being.
Benefits of physical exercise and recreation are well documented and include improved health and fitness, development of social skills, increased community connectedness and enhanced self-esteem. Thus an application for SRV funding for community recreation projects has significant social benefits.
This report has no direct impact on the human rights of the residents of the City of Greater Geelong.
Council’s expression of interest process for the various funding opportunities discussed in this report was opened to sporting clubs and community groups on 18 September 2013. Following advice from SRV on the proposed due dates for applications to the State Government, the closing date for expressions of interests from clubs to Council for this round of funding opportunities was determined as 24 February 2014. The closing date was advertised between 27 January 2014 and 24 February 2014.
Council has used a range of communication methods to inform clubs and community groups of the process for projects to be registered and the associated timeframe (as outlined below).
Email correspondence was sent to club contacts on 30 January 2014, 18 February 2014 and 21 February 2014. A link to the online registration form was included in the email.
A webpage was established on Council’s website, with information on relevant grant programs and a link to the online application process.
Council advertised the expression of interest process in the Geelong Advertiser “City News” on 25 January 2014, 1 February 2014 and 15 February 2014.
On 18 September 2013 Council ran a Grants Forum to provide clubs and community groups with an understanding of the grants process and the opportunities available through the various grant programs. Approximately 50 people attended.
In addition to the expression of interest process, staff from the Sport and Recreation Department of Council have investigated and are aware of potential projects that fit within the funding programs discussed in this report through liaison with sporting clubs and community groups.
Council staff also discussed projects with a range of sporting clubs and community groups during the expression of interest period to provide advice on developing projects.
The funding program guidelines (including funding criteria) had not been released by the State Government at the time that this report was written.
The expression of interest process is open throughout the year and is closed within three months of the anticipated program announcement to allow for the applications to be assessed and recommendations made and endorsed by Council.
Sporting clubs and community groups can access the expression of interest application throughout the year on Council’s website and may submit an expression of interest at any time.
[Back to Top]Portfolio: |
Community Development – Cr Fisher |
Source: |
Community Services / Community Development |
General Manager: |
Jenny McMahon |
Index Reference: |
81-87 The Avenue, Ocean Grove |
To provide a progress report on the development of the Ocean Grove Performance Space and to recommend disbursement of Council’s contribution of $200,000 to Ocean Grove Park Incorporated to ensure its development.
Ocean Grove Park Inc manages the Ocean Grove Park at 81-87 The Avenue, Ocean Grove on behalf of the Trust for Nature (Vic).
A Development and Management Strategy was developed in 2000 to guide the management and development of the site, including support for the establishment of a Performance Space.
A budget of $200,000 has been allocated in Council’s 2013/2014 budget as contribution to the development of the Performance Space on condition that the 2.45 ha parcel of land is transferred to Council.
Negotiations regarding the transfer of land have been unable to reach a satisfactory conclusion.
It is recommended that Council continue to support the development of the Performance Space without the transfer of land.
It is also recommended that Council agree to release the allocation of $200,000 to ensure the development of the Performance Space. The total cost of the Performance Space is estimated at $1,003,000.
Cr Farrell moved, Cr Fisher seconded -
That Council:
continues to support the development of the Ocean Grove Performance Space at Ocean Grove Park without any transfer of land ownership;
agrees to release the disbursement of $200,000 to Ocean Grove Park Incorporated for the development of the Ocean Grove Performance Space subject to entering into a funding agreement with clear milestones.
Carried.
Ocean Grove Park Incorporated (Inc) was formed in 1996 with the aim of protecting the Ocean Grove Park from potential residential subdivision, and to pursue public ownership and retention of the site as a community resource. In 1997, the then State Government Minister for Planning purchased the land, and in 1999 the ownership of the park was transferred to Trust for Nature (Victoria) with an agreement that maintenance, management and development of the park would be the responsibility of the Ocean Grove Park Inc.
In 2000, Ocean Grove Park Inc, after community consultation and plan exhibition, adopted a Master Plan for the site, which guided remnant vegetation management and any proposals for infrastructure development. The Master Plan has been implemented with the exception of the proposed Performance Space. The Performance Space will provide a flexible performance venue for broad community activities including concerts, workshops, and provide opportunities to nurture local and emerging artists.
Council has allocated, within the current 2013/2014 budget, an amount of $200,000 towards the construction of the performance space on condition that the land be transferred to Council.
The request for the land to be transferred originated from Trust for Nature, and with the agreement of Ocean Grove Park Inc, the three parties, Council, Trust for Nature and Ocean Grove Park Inc, have been negotiating details of a potential transfer of ownership of land.
A condition of the transfer was that the land would remain in public ownership in perpetuity. All options to ensure that the land could never be sold were explored. While these options ensured a public process, significant controls over the land, and a first right of refusal by Trust for Nature, no solution could be found to ensure it could never be sold.
Therefore, negotiations with Trust for Nature has ceased and it is recommended that Council agrees to release its contribution of $200,000 to Ocean Grove Park Inc, without a transfer of land ownership occurring.
During the negotiations, significant concern was raised in the local community about the transfer of the land to Council. Membership of Ocean Grove Park Inc has increased with a commitment of this membership to support the existing Committee to ensure that the ongoing management and maintenance of the Park will be managed effectively.
The development of the Performance Space will be the responsibility of Ocean Grove Park Inc and Trust For Nature. Any project cost over-run or shortfalls will be the responsibility of Ocean Grove Park inc and Trust For Nature.
The management of the Performance Space resides with the Ocean Grove Park Inc. This will be a consideration in the development of the funding agreement.
A planning permit for the construction of the Performance Space was issued in 2010. A permit for the use of the Performance Space was not required because the use is consistent with the Ocean Grove Development and Management Strategy (June 2000) which is incorporated into the Planning Scheme. Community consultation occurred during the Planning Permit phase with little objection from the community.
The venue is designed as a compact flexible venue to operate in both indoor and outdoor formats. The design offers multiple options for utilisation through differing configurations of a self contained fully enclosed green room facility, a roofed open stage area, kitchen, accessible amenities and deck and open space.
The seating capacity of the venue is 80-150 people and audience capacity for open air performances is in excess of 2000 people.
There has been significant support from the community since 2010 for the development of the performance space.
Ocean Grove Park Inc has worked diligently to achieve funding for the project which was costed in August 2012 at approx $1,003,000. Ocean Grove Park Inc has itself resolved to set aside $155,000 towards the project, with additional contributions from Regional Development Victoria, (RDV), Ocean Grove Connected Communities (formerly Ocean Grove Community Enterprise) and Council.
Council officers have been working with Ocean Grove Park Inc representatives through design development to ensure that the performance space is designed to achieve budget and the vision. Initially these discussions were occurring with a view that the land, and therefore the Performance Space itself would be transferred into Council’s ownership. However, as this is not recommended to occur, the discussions with the Ocean Grove Park Inc will evolve into one of Council officers supporting Ocean Grove Park Inc in the development of the Performance Space rather than managing the project directly.
Any works occurring at Ocean Grove Park must comply with the Ocean Grove Park Management and Maintenance Plan considering remnant vegetation protection and retention of passive recreation opportunities.
Environmentally sensitive design elements have been considered in the design of the performance space venue.
Council has approved a capital contribution of $200,000 towards the development of the performance space project in the 2013/2014 financial year conditional on transfer of ownership of the land to Council. Council’s agreement to release these funds without the transfer of land will require Council to enter into a funding and service agreement with Ocean Grove Park Inc which will include milestones and payment schedules.
It is expected that the construction of the Performance Space will be met within the available budget. Ocean Grove Park Inc will be responsible for finalising project design and project management. However, Council officers will continue to provide support and advice throughout the project.
Council will need to ensure it complies with any relevant legal and/or statutory requirements. This will include ensuring that the public funds being made available through Council are spent in accordance with any conditions which may be developed through a funding and service agreement.
The conservation and retention of the park in public ownership and management aligns with Council’s strategic objectives of Community Wellbeing and Sustainable Natural and Built Environment.
No officer direct or indirect interest has been identified.
Any risks identified will be managed through appropriate project management arrangements. Council will have a strong presence throughout the project development to ensure any risks are minimised.
Council funds will be disbursed in accordance with Council’s Donations and Sponsorship Policy.
A demand and usage assessment was conducted as part of the Ocean Grove Park Performance Space Report, August 2012, which identified a demonstrable demand for the project through the size of the potential client market, the perceived lack of a purpose designed place for arts performance and presentation in Ocean Grove and the opportunity to provide for arts exhibitions and community gatherings.
Council’s Study of Open Space Networks 2001 recommends ‘Support the community development of Ocean Grove Park (Ingamells) as an important Landscape and Amenity and Informal Park for community use in accordance with the management plan for this site.
No infringement of human rights has been indentified in this matter.
Consultation with the local community occurred during the planning permit process. This was undertaken by Ocean Grove Park Inc.
More recently there has been significant community interest in the project, including emails to Councillors and officers, articles and letters in the local newspaper and various media releases issued by Council, Ocean Grove Park Inc and Trust for Nature.
Any further communication and consultation about the Performance Space will rest with Ocean Grove Park Inc. However, officers will liaise with Ocean Grove Park Inc in the ongoing communications about the project.
Portfolio: |
Finance – Cr Lyons (Mayor) Cr S Kontelj & Cr E Kontelj |
Source: |
Corporate Services - Communications and Marketing |
|
A/ General Manager: |
Michael Kelly |
Index Reference: |
Corporate Marketing and Promotions |
The purpose of this report is to provide council with a procurement option to enable the development and delivery of an ‘‘Iconic Christmas Installation by Christmas 2014.’
This report details the factors that need to be considered to accurately scope the project and provides a recommended option that would allow Council to procure an ‘Iconic Christmas Installation’.
This report seeks confirmation of Council’s intended budget for an ‘Iconic Christmas Installation’.
The report asks that a tender go to market for design and construct of an ‘Iconic Christmas Installation’ on Corio Bay.
Cr E Kontelj moved, Cr S Kontelj seconded -
That Council:
resolves to go to tender for a ‘Design & Construct’ contract for the delivery of the ‘Iconic Christmas Installation’ project;
allocates $500,000 for the ‘Iconic Christmas Installation’;
appoint a Project Control Group consisting of the Mayor, Finance Portfolio holder Cr S Kontelj and Ward Councillor Cr M Heagney, General Manager Community Services, General Manager Corporate Services, representatives from Marketing & Communications, and Capital Projects.
Carried.
Division Requested:
For: Crs Ansett, S Kontelj, Nelson, E Kontelj, Lyons, Harwood, Macdonald, Heagney, Irvine
Against: Crs Ellis, Fisher, Richards, Farrell
At its meeting of 11 March 2014 Council considered a report relating to Christmas in Geelong and approved expenditure to develop concept designs and specifications for a series of Christmas projects.
The report endorsed the development and investigations of an ‘Iconic Christmas Installation’ that is designed to excite and entertain the community.
The Iconic Christmas Installation will serve as a major tourism drawcard for Greater Geelong. It will be a key component of the City’s revamped Christmas decorations.
The Installation will be designed in such a way that support structure can serve as the base for other large scale decorative elements and events to activate Geelong throughout the year.
Officers have developed options for the delivery of each of the components contained in the Christmas in Geelong report.
This report focuses on the delivery and scope detail which is required to enable the delivery of the ‘Iconic Christmas Installation’ by Christmas 2014.
As part of the planning process for the delivery of this project officers have considered a number of key factors including delivery model, procurement, vision, permits, linkages, location, risk, project program and budget.
Clear direction and understanding is required of each of these factors as part of the implementation strategy to ensure that the project is properly scoped and that it delivers the benefits that Council expect in funding the project.
Project delivery models are critically important to the delivery of the project in 2014. For a project of this nature these could include a separate design and delivery package or a single design and construct package. Projects that require a strong design and artistic component lend themselves to a design and construct delivery model due to strong linkages that exist between the design and construct components.
As the project is likely to be in excess of the local government procurement threshold the project will require either a select tender process that includes an Expression of Interest phase, or an open tender. It is important to understand that an EOI & tender process will take approximately 5 months to complete (to appointment) and an open tender approximately 3 months to complete (to appointment).
As with the development of any project Council needs to consider the risks associated with the project. These can include contractual risks that may arise particularly through a separate design and construct approach, permit and approval risks, or financial risks that may present themselves.
Themed and physical linkages between the ‘Iconic Christmas Installation’, the CBD and the regions will also be an important factor when deciding how to integrate the Christmas program throughout the municipality.
Council should also clearly articulate what its expectations are for the delivery of the ‘Iconic Christmas Installation’ having consideration of factors such as risk, procurement, cost and budget. Our ability to deliver a project is either affected by, or affects these parameters.
To ensure that the ‘Iconic Installation’ that’s developed is affordable,Council need to set an expectation for the upper limit of initial capital expenditure, together with an understanding of the annual recurrent costs of any Installation that it procures.
Having considered the above factors, it is proposed to recommend:
Open Tender - Design and Construct with Specified Item
This process involves Council tendering for a specific outcome and inviting the market to respond to a detailed brief. This means that Council would need to determine what the ‘Iconic Christmas Installation’ is and where it is to be located.
It is proposed to go to the market with an ‘Iconic Christmas tree’ on Corio Bay’.
Benefits
Efficient procurement timeframe
Possible delivery by November 2014
Other considerations
Requires a detailed project brief
To ensure that the Christmas in Geelong program is delivered in accordance with Council’s expectations it is appropriate for Council to consider the appointment of a Project Control Group.
The formation of Project Control Groups is standard organisational practice of large projects and generally includes representation by:
a Councillor(s) generally selected as the ward Councillor or portfolio holder or both
the General Manager of the responsible division, the Manager of the responsible Service Department (Marketing & Communication)
the Manager of the delivery department (Capital Projects)
the Project Manager
other members the PCG may consider are required.
It is considered appropriate that a PCG be formed to guide the delivery of the ‘Iconic Christmas Installation’ project.
There may be an increase in energy consumption associated with the ‘Iconic Christmas Installation.’
Low energy use LED lights could be specified in the design brief to reduce energy consumption and environmental impact.
The project will require some form of anchoring system that may impact on the seabed in Corio Bay.
There is currently $40,000 allocated to the design works which were approved by Council on 11 March 2014.
In order to develop a proposal that is within Council’s budget expectation and meet procurement guidelines for the ‘Iconic Christmas Installation’ a 2014-2015 budget allocation is required to be confirmed.
This figure is important as it ensures that design and proposals can be evaluated with a clear understanding of Council’s intended financial parameters.
The delivery of any project or program of works is governed by a series of policy, legal and statutory obligations. This report proposes the development of a governance framework that will allow the delivery of the project in a controlled environment which will ensure that all policy, legal and statutory obligations are met.
This project will be required to comply with local government procurement guidelines, planning and building controls, and Council’s governance protocols.
Locating the project in Corio Bay will necessitate approvals from numerous State Government agencies including the Department of Environment and Primary Industries and Parks Victoria.
As with all projects Council should always consider good business planning guidelines that apply to project development.
The Christmas in Geelong program and project delivery models covered in this report align with the Community Wellbeing, Growing Our Economy, and How We Do Business strategic directions of City Plan.
No council officers involved in this project or report have declared a direct or indirect interest in this matter.
The delivery of each of the components of the Christmas in Geelong program contain varying degrees of risk to Council.
It will be important that the delivery approach for each of the components adequately assess identified project and delivery risk. These risks would then need to be managed by the project working and control groups to ensure that Council’s expectations are met.
The Christmas in Geelong program will help develop a positive community atmosphere during the Christmas festive season.
It is not evident or likely that this report would negatively impact any of the rights contained in the Charter of Human Rights.
The Christmas program will be promoted on the City of Greater Geelong’s website, via social media and in local news media.
Council may consider it appropriate to engage with the community in the development of the ‘Iconic Christmas Installation’.
Portfolio: |
Governance – Cr Lyons (Mayor) |
Source |
Administration and Governance |
A/General Manager: |
Michael Kelly |
Index Reference: |
Subject: ALGA |
The Australian Local Government Association (ALGA) is calling for motions for the for the 2014 National General Assembly of Local Government conference under the theme of ‘Getting Down to Business’.
The theme “Getting Down to Business’ for the conference, reflects the renewed focus across all levels of government on the roles and responsibilities of the public sector and the challenge of meeting our communities’ needs.
ALGA is seeking motions that:
are relevant to the work of local government nationally;
complement or build on the policy objectives of respective State and Territory local government associations, and
proposes a clear action or outcome.
“Getting Down to Business’ invites Councils to reflect on the roles and responsibilities of local government, it’s funding and relative place in the Federation. It enables local government to define for itself:
what business local government is in;
the resources require to delivery the services; and
what should local government expect from the Commonwealth and what we should expect from State and Territory governments?
Motions proposed by the City of Greater Geelong are set out in this report.
Cr Richards moved, Cr Harwood seconded -
That Council endorse the proposed motion set out in Appendix 7-1 of this report to be submitted to ALGA for possible inclusion on the agenda for the 2014 National General Assembly of Local Government conference.
Cr E Kontelj left the meeting room at 9.17pm
Carried.
Cr Farrell left the meeting room at 9.18pm
The Mayor vacated the Chair at 9.18pm
Cr Harwood assumed the Chair at 9.18pm
The Australian Local Government Association (ALGA) is calling for motions for the for the 2014 National General Assembly of Local Government conference under the theme of ‘Getting Down to Business’.
Motions must relevant to the work of local government nationally and complement or build on the policies of State and Territory local government associations.
Not applicable
There are no financial implications in presenting motions to ALGA. Notwithstanding this, if some of the motions are successful then financial benefits may result.
If the motions are supported by ALGA they will be debated on the floor of the National General Assembly.
How We Do Business
No officer involved in the preparation of this report has any direct or indirect interest.
There are no risks associated with endorsement of these motions.
Nil
The outcome of these Motions may have a positive impact on human rights.
The outcome of the National General Assembly is intended to contribute to Commonwealth, State, Territory and Local Government policy, roles and responsibilities and funding reforms.
MOTION COST SHIFTING |
|
Submitted by: |
|
MOTION: That ALGA pursues improved recognition and funding for Local Government as there is ongoing evidence of cost shifting to local government from all levels of government. |
|
National Objective (Max 100 Words) It has been evident for many years that funding of Federal and State programs typically encompasses funding for a limited period then either reduces or is withdrawn, leaving local government to decide its future. While there has been discussion around achieving rationalisation of roles and responsibilities between the levels of government, better use of resources and better quality services for local communities, little progress has been achieved and in the decline in funding is causing substantial hardship on local government. |
|
Summary of Key Arguments Max 300 words Background information In May 2002, House of Representatives Standing Committee on Economics, Finance and Public Administration (Parliament of Australia) resolved to inquire into the cost shifting to Local Government. In addition, various reports and discussion papers have been prepared for consideration. These reports and papers established overwhelmingly evidence of cost shifting to Local Government from all levels of government. Supporting arguments Through the peak bodies local government has sought to achieve recognition of several key issues:
While these issues have been acknowledged for several years, little real progress has been made to implement reform in public sector administration thus enabling improvement in efficiency and effectiveness of service delivery to the community and financial sustainability of all tiers of government. |
Portfolio: |
Governance - Cr Lyons (Mayor) |
Source |
Corporate Services - Corporate Strategy |
A/General Manager: |
Michael Kelly |
Index Reference |
Subject - Planning and Reporting |
The Local Government (Finance and Reporting) Regulations 2004 will cease to have effect on 20 April 2014. The new Local Government Amendment (Performance Reporting and Accountability) Act was given Royal Assent on 11 February 2014 and sets out the new financial planning and reporting framework for local government, commencing in the 2014-15 financial year. The proposed Regulations will give effect to the framework established through amendments to the Act, which will come into operation on 18 April 2014.
This report gives notice of the key changes to the Act and Regulations and the timing of these changes.
A number of reviews in recent years have identified that the planning and accountability framework for local government has slipped from being best practice.
In April 2012, the Victorian Auditor-General’s Office (VAGO) recommended that regulations be developed to establish minimum standards for the form and content of performance statements of local councils.
Subsequently, the Victorian Government committed to implementing a performance monitoring and reporting framework that will be mandatory for local government.
The Local Government Performance Reporting Framework project commenced in October 2012 with representatives from a number of Victorian councils involved in the development of new indicators. The groups worked under three thematic areas, these being Service Performance (CoGG represented in this group), Financial Performance and Sustainability.
A number of engagement sessions were conducted by Local Government Victoria (LGV) including a visit to Geelong in December 2013. Two pilot programs have also been conducted to capture data for the indicators with feedback given to LGV on both occasions. All 79 Victorian Councils were engaged and have trialled some or all of the indicators, and 43 councils took part in the official pilot programs
As a result, 71 performance indicators and measures will be reported in council’s annual reports, of which 32 must be audited.
The following provides a short summary of relevant changes to the Act and Regulations:
Replacing the existing use of ‘standard statements’ with financial statements for use in the strategic resource plan, annual budget and annual report;
Introducing new requirements for the strategic resource plan – largely to take into account services and initiatives contained in other plans adopted by council, and other form and content requirements that may be prescribed related to the non-financial resources;
Requiring annual budgets to contain information on major initiatives to be funded in their budgets, which replaces the requirement for councils to identify and report ‘key strategic activities’ which are inconsistently interpreted by councils;
Ensuring consistency between the strategic resource plan and annual budget by requiring councils to adopt their budgets by 30 June each year;
Requiring council annual reports to include:
A statement of progress in relation to the major initiatives identified in the budget
The results of council’s assessment against the governance and management checklist set out in the regulations
All the prescribed indicators of service performance that relate to services provided by council, and the prescribed measures for those indicators
The results achieved in relation to these performance indicators and measures
Any other information required by the regulations;
The introduction of a suite of 71 performance indicators measuring service performance, financial performance and sustainable capacity to be reported in councils’ annual reports, with 32 of these to be reported in the performance statement and audited;
Improving access to council reporting by including requirements to make key reports available on council websites.
It is important to note that some of the proposed improvements have featured in recent editions of the City of Greater Geelong’s City Plan and Annual Report, influencing the changes to the Act and Regulations.
Cr S Kontelj moved, Cr Nelson seconded -
That Council note the Local Government Amendment (Performance Reporting & Accountability) Act and changes to the Local Government (Planning and Reporting) Regulations (listed in detail in the ‘Discussion’ section) and the affect on planning and reporting processes such as City Plan, the Annual Budget and the Annual Report from 2014-15 financial year onwards.
Cr E Kontelj re-entered the meeting room at 9.19pm
Cr Farrell re-entered the meeting room at 9.20pm
The Mayor assumed the Chair at 9.22pm
Carried.
In April 2012, a report from the Victorian Auditor-General’s Office (VAGO) recommended that regulations be developed to establish minimum standards for a mandatory performance monitoring and reporting framework. Local Government Victoria (LGV) then commenced the Local Government Performance Reporting Framework project in October 2012 to assess VAGO’s recommendations and to develop a new performance monitoring and reporting framework.
One of the objectives of the project, like that conducted by the Essential Services Commission (which commenced in October 2009 and ceased in November 2010) is to provide comprehensive information on council performance that meets the needs of the community and stakeholders.
A number of workshops with each of the technical working groups were conducted from October 2012 to May 2013 to develop the indicators. In the meantime, LGV also looked at further changes to the Annual Budget, Strategic Resource Plan and the Annual Report.
The performance reporting framework consists of 95 indicators of which 32 are required to be audited.
Changes to the Local Government Act 1989 and the new Regulations will commence on 18 April 2014. These changes are mandatory for all councils from the 2014-15 planning and reporting cycles.
A full list of changes will be tabled in the discussion section below. Key dates for changes are:
Annual Report 2013-14 – current provisions apply
Strategic Resource Plan 2014-2018 – new provisions apply
Budget 2014-15 – new provisions apply except adoption date
Performance Reporting – commences 1 July 2014 and reported in the Annual Report 2014-15
The changes to the Act and the Regulations involve the Council Plan, Strategic Resource Plan, the Annual Budget and the Annual Report.
The tables below provide a detailed list of changes to the Act and Regulations.
Section/Part |
Requirement |
Change |
|
Commencement |
Act comes into operation on 18 April 2014 Requirement to adopt the Budget by 30 June applies from 1 January 2015 |
|
|
Section 3(1) Definitions |
AAS |
Australian Accounting Standards(AAS) now defined in the Act |
|
|
Financial Statements |
Financial Statements now defined in the Act as needing to be prepared in accordance with the AAS with the exception of the Strategic Resource Plan and Budget which do not require notes |
|
|
Standard Statements |
Definition of Standard Statements removed from the Act |
|
Section 82A(2)(a) Council Internet Website |
Documents to be published on a council’s internet website |
Council Plan, Strategic Resource Plan, Budget or Revised Budget and Annual Report to be published on the internet website as soon as is practicable |
|
Section 125 Council Plan |
Proposed Council Plan |
Council Plan must be available for inspection including the council’s internet website |
|
Section 126 Strategic Resource Plan |
Financial Statements |
Financial Statements replace Standard Statements |
|
|
Statement of Non-financial Resources |
Statement of Financial Resources to be in the form and containing the information required by the regulations |
|
|
Other Plans |
Strategic Resource Plan must take into account services and initiatives contained in any plan adopted or proposed to be adopted by Council for the period of the Strategic Resource Plan |
|
Section 127 Budget |
Financial Statements |
Financial Statements replace Standard Statements and be in the form and containing the information required by the regulations |
|
|
Services |
Services replace Activities |
|
|
Major Initiatives |
Major Initiatives replace Key Strategic Activities |
|
|
Service Performance Indicators |
Service Performance ‘Outcome’ Indicators and Measures to be included with the services to be funded in the budget |
|
Section 129 Public Notice |
Public Notice |
14 days changed to 28 days and Budget changed to Proposed Budget or Revised Budget |
|
Section 130 Adoption of Budget or Revised Budget |
Adoption Date |
Adoption date changed to 30 June and applies from 1 July 2015. Also applies to section 158(1) declaring rates and charges and section 179(2) invalidity of rates and charges of the Act |
|
|
Copy of Budget to the Minister |
Budget to be submitted to the Minister within 28 days of adoption and includes a copy of the Revised Budget |
|
Section 131 Annual Report – Contents |
Financial Statements |
Audited Standard Statements removed |
|
|
Report of Operations |
Report of Operations must contain:
|
|
|
Performance Statement |
Performance Statement must contain:
|
|
Section 132 Annual Report - Preparation |
Audit Report |
|
|
Section 133 Annual Report – Submission to the Minister |
Annual Report |
When Council gives public notice that the Annual Report is available for inspection it must also be available on council’s internet website |
|
Section 196 Regional Libraries |
Exemptions |
Regional Library Corporations are exempt from reporting as follows:
|
|
Section 246 Savings and Transitional Local Government |
Annual Report |
The 2013/14 Annual Report and revised 2013/14 Budget where applicable is to be prepared in accordance with the current Act |
Section/Part |
Requirement |
Change |
|
Part 1 - Preliminary |
Commencement (Reg 3) |
The inclusion of the results of the Indicators and Measures for the three preceding years in the Report of Operations and the Performance Statement does not apply until 1 July 2015 subject to Regulations 24 and 25 which provide for a phasing in period |
|
|
Definitions (Reg 5) |
Key changes include:
|
|
Part 2 – Strategic Resource Plan |
Financial Statements (Reg 6) |
|
|
|
Other Information to be Included (Reg 7 and 8) |
Key changes include:
|
|
Part 3 – Budgets |
Financial Statements (Reg 9) |
|
|
|
Other Information to be Included (Reg 10) |
Key changes include:
|
|
|
Public Notice (Reg 11) |
Public Notice only includes the date on which Council will meet to adopt the Proposed Budget or Revised Budget and in the case of a Revised Budget reasons for preparation |
|
Part 4 – Annual Report |
Governance and Management Checklist (Reg 12)
|
Report of Operations must include a Governance and Management Checklist in the form and containing the items prescribed in Schedule 1 |
|
|
Service Performance Indicators (Reg 13) |
Report of Operations must include Service Performance Indicators and Measures prescribed in Schedule 2, the results for the financial year and three preceding years and explanation of any material variations between results |
|
|
General Information (Reg 14) |
Key changes include:
|
|
|
Performance Statement (Regs 15-18) |
The Performance Statement must include:
|
|
|
Financial Statements (Regs 19-21) |
Key changes include:
|
|
|
Meeting to Consider the Annual Report (Reg 22) |
In the year of an election the meeting to consider the Annual Report forwarded to the Minister must be held no later than one day before the election day |
|
Part 5 – Savings And Transitional Provisions |
Local Government (Finance and Reporting) Regulations 2004 |
Despite their revocation on 18 April 2014, the existing regulations continue to apply to the 2013/14 year including the preparation of the Annual Report |
|
|
Local Government (Planning and Reporting) Regulations 2014 |
Phase in of the three preceding years of results for the performance indicators, measures and results |
|
Schedules |
Schedule 1 |
Governance and Management Checklist |
|
|
Schedule 2 |
Service Performance Indicators and Measures to be included in the Report of Operations in the Annual Report |
|
|
Schedule 3 |
Service Performance, Financial Performance and Sustainable Capacity Indicators and Measures to be included in the Performance Statement |
Schedules 1, 2 and 3 of the Local Government (Planning and Reporting) Regulations 2014 explain and set out the specific indicators to be reported on in the Annual Report (2014-2015). Table 3 provides the indicator categories that will be reported on:
|
Indicator category |
Audited (No.) |
Non-audited (No.) |
|
Service Performance |
|
|
|
Governance |
1 |
4 |
|
Statutory Planning |
1 |
3 |
|
Economic Development |
1 |
3 |
|
Roads |
1 |
4 |
|
Libraries |
1 |
3 |
|
Waste Collection |
1 |
4 |
|
Pool Facilities |
1 |
4 |
|
Animal Management |
1 |
3 |
|
Food Safety |
1 |
3 |
|
Home and Community Care |
2 |
5 |
|
Maternal and Child Health |
2 |
3 |
|
Financial Performance |
13 |
- |
|
Sustainable Capacity |
6 |
- |
|
Governance and management (yes/no questions) |
- |
24 |
|
Total |
32 |
63 |
The following table lists all the indicators to be collected for the 2014-15 Annual Report.
Table 4: Performance indicators – full list
|
Service Area |
No. |
Measure |
Dimension |
Unit of Measure |
Audited (Y/N) |
|
SERVICE PERFORMANCE |
|||||
|
Governance |
1 |
Confidential Council meeting resolutions |
Appropriateness |
% |
|
|
Governance |
2 |
Satisfaction with community consultation and engagement |
Appropriateness |
Mean |
|
|
Governance |
3 |
Councillor attendance at meetings |
Quality |
% |
|
|
Governance |
4 |
Cost of Governance |
Cost |
$ |
|
|
Governance |
5 |
Satisfaction with council decisions |
Service |
Mean |
Yes |
|
Statutory Planning |
6 |
Time taken to decide planning applications |
Appropriateness |
# days |
|
|
Statutory Planning |
7 |
Planning applications decided within 60 days |
Quality |
% |
|
|
Statutory Planning |
8 |
Cost of statutory planning service |
Cost |
$ |
|
|
Statutory Planning |
9 |
Planning decisions upheld at VCAT |
Service |
# |
Yes |
|
Economic Development |
10 |
Participation in business development activities |
Appropriateness |
% |
|
|
Economic Development |
11 |
Delivery of planned business development activities |
Quality |
% |
|
|
Economic Development |
12 |
Cost of economic development service |
Cost |
$ |
|
|
Economic Development |
13 |
Change in number of businesses |
Service |
% |
Yes |
|
Roads |
14 |
Sealed local road requests |
Appropriateness |
# |
|
|
Roads |
15 |
sealed local roads below the intervention level |
Quality |
% |
|
|
Roads |
16 |
Cost of sealed local road reconstruction |
Cost |
$ |
|
|
Roads |
17 |
Cost of sealed local road sealing |
Cost |
$ |
|
|
Roads |
18 |
Satisfaction with sealed local roads |
Service |
Mean |
Yes |
|
Libraries |
19 |
Library collection usage |
Appropriateness |
# |
|
|
Libraries |
20 |
Standard of library collection |
Quality |
% |
|
|
Libraries |
21 |
Cost of library service |
Cost |
$ |
|
|
Libraries |
22 |
Active library members |
Service |
% |
Yes |
|
Waste Collection |
23 |
Kerbside bin collection requests |
Appropriateness |
# |
|
|
Waste Collection |
24 |
Kerbside collection bins missed |
Quality |
# |
|
|
Waste Collection |
25 |
Cost of kerbside garbage bin collection service |
Cost |
$ |
|
|
Waste Collection |
26 |
Cost of kerbside recyclables bin collection service |
Cost |
$ |
|
|
Waste Collection |
27 |
Kerbside collection waste diverted from landfill |
Service |
% |
Yes |
|
Pool facilities |
28 |
User satisfaction with pool facility |
Appropriateness |
# |
|
|
Pool facilities |
29 |
Health inspections of pool facilities |
Quality |
# |
|
|
Pool facilities |
30 |
Reportable safety incidents at pool facilities |
Quality |
# |
|
|
Pool facilities |
31 |
Cost of indoor pool facilities |
Cost |
$ |
|
|
Pool facilities |
32 |
Cost of outdoor pool facilities |
Cost |
$ |
|
|
Pool facilities |
33 |
Utilisation of pool facilities |
Service |
# |
Yes |
|
Animal Management |
34 |
Time taken to action animal management requests |
Appropriateness |
# |
|
|
Animal Management |
35 |
Animals reclaimed |
Quality |
% |
|
|
Animal Management |
36 |
Cost of animal management service |
Cost |
$ |
|
|
Animal Management |
37 |
Animal prosecutions proven in court |
Service |
# |
Yes |
|
Food Safety |
38 |
Time taken to action food complaints |
Appropriateness |
# |
|
|
Food Safety |
39 |
Food safety assessments |
Quality |
% |
|
|
Food Safety |
40 |
Cost of food safety service |
Cost |
$ |
|
|
Food Safety |
41 |
Critical and major non-compliance outcome notifications |
Service |
% |
Yes |
|
Home and Community Care |
42 |
Time taken to commence the HACC service |
Appropriateness |
# |
|
|
Home and Community Care |
43 |
Compliance with Community Care Common Standards |
Quality |
% |
|
|
Home and Community Care |
44 |
Cost of domestic care service |
Cost |
$ |
|
|
Home and Community Care |
45 |
Cost of personal care service |
Cost |
$ |
|
|
Home and Community Care |
46 |
Cost of respite care service |
Cost |
$ |
|
|
Home and Community Care |
47 |
Participation in the service |
Service |
% |
Yes |
|
Home and Community Care |
48 |
Participation in the service by Culturally and Linguistically Diverse people |
Service |
% |
Yes |
|
Maternal and Child Health |
49 |
Time taken to undertake first Maternal and Child Health home visit |
Appropriateness |
# |
|
|
Maternal and Child Health |
50 |
Infant enrolments in Maternal and Child Health Service |
Quality |
% |
|
|
Maternal and Child Health |
51 |
Cost of Maternal and Child Health Service |
Cost |
$ |
|
|
Maternal and Child Health |
52 |
Participation in Maternal Child Health key ages and stages visits |
Service |
% |
Yes |
|
Maternal and Child Health |
53 |
Participation in Maternal Child Health Key ages and stages visits by Aboriginal children |
Service |
% |
Yes |
|
FINANCIAL PERFORMANCE |
|||||
|
Operating Position |
54 |
Underlying surplus or deficit |
Operating Position |
% |
Yes |
|
Liquidity |
55 |
Current assets compared to current liabilities |
Liquidity |
% |
Yes |
|
Liquidity |
56 |
Unrestricted cash compared to current liabilities |
Liquidity |
% |
Yes |
|
Obligations |
57 |
Debt compared to rates |
Obligations |
% |
Yes |
|
Obligations |
58 |
Debt repayments compared to rates |
Obligations |
% |
Yes |
|
Obligations |
59 |
Non-current liabilities compared to own source revenue |
Obligations |
% |
Yes |
|
Obligations |
60 |
Asset renewal compared to depreciation |
Obligations |
% |
Yes |
|
Stability |
61 |
Rates compared to underlying revenue |
Stability |
% |
Yes |
|
Stability |
62 |
Rates compared to property values |
Stability |
% |
Yes |
|
Efficiency |
63 |
Average expenditure per assessment |
Efficiency |
$ |
Yes |
|
Efficiency |
64 |
Specific purpose grants expended compared to grants received |
Efficiency |
% |
Yes |
|
Efficiency |
65 |
Average residential rate per assessment |
Efficiency |
$ |
Yes |
|
Efficiency |
66 |
Resignations and terminations compared to average staff |
Efficiency |
% |
Yes |
|
SUSTAINABLE CAPACITY |
|||||
|
Capacity |
67 |
Own source revenue per head of municipal population |
Capacity |
$ |
Yes |
|
Capacity |
68 |
Recurrent grants per head of municipal population |
Capacity |
$ |
Yes |
|
Capacity |
69 |
Underlying expenditure per head of municipal population |
Capacity |
$ |
Yes |
|
Capacity |
70 |
Infrastructure per capita |
Capacity |
$ |
Yes |
|
Capacity |
71 |
Population density per length of road |
Capacity |
# |
Yes |
|
Capacity |
72 |
Relative socio-economic disadvantage |
Capacity |
# |
Yes |
|
GOVERNANCE AND MANAGEMENT CHECKLIST |
|||||
|
|
1 |
Community engagement policy |
|
Y/N |
|
|
|
2 |
Community engagement guidelines |
|
Y/N |
|
|
|
3 |
Strategic Resource Plan |
|
Y/N |
|
|
|
4 |
Annual budget |
|
Y/N |
|
|
|
5 |
Asset management plans |
|
Y/N |
|
|
|
6 |
Rating Strategy |
|
Y/N |
|
|
|
7 |
Risk Policy |
|
Y/N |
|
|
|
8 |
Fraud Policy |
|
Y/N |
|
|
|
9 |
Emergency management plan |
|
Y/N |
|
|
|
10 |
Business continuity plan |
|
Y/N |
|
|
|
11 |
Disaster Recovery plan |
|
Y/N |
|
|
|
12 |
Risk management framework |
|
Y/N |
|
|
|
13 |
Audit committee |
|
Y/N |
|
|
|
14 |
Internal Audit |
|
Y/N |
|
|
|
15 |
Performance Reporting Framework |
|
Y/N |
|
|
|
16 |
Council plan reporting |
|
Y/N |
|
|
|
17 |
Financial reporting |
|
Y/N |
|
|
|
18 |
Risk reporting |
|
Y/N |
|
|
|
19 |
Performance Reporting Framework |
|
Y/N |
|
|
|
20 |
Annual Report |
|
Y/N |
|
|
|
21 |
Code of conduct |
|
Y/N |
|
|
|
22 |
Delegations |
|
Y/N |
|
|
|
23 |
Meeting procedures |
|
Y/N |
|
|
|
24 |
Council committees |
|
Y/N |
|
There are no environmental impacts.
The impact assessment of the proposed Regulations has shown that there is an administrative burden on local councils. The proposed Regulations will require councils to:
Collect, maintain and analyse data;
Publish mandated information within the existing documents; and
Have some reported data audited.
Following consultation with the 43 councils during the pilot program and supplemented through interviews with a representative sample of councils, the quantifiable cost burden is estimated at $3,498 per council.
The table below outlines what makes up this cost burden.
|
Reporting requirement |
Time taken |
Cost per council * |
|
Performance indicators – service performance |
Survey of councils indicated that the time taken to collect data on the service performance indicators was about 23.75 hours on average. |
$1,807 |
|
Performance indicators – financial performance and sustainable capacity |
Survey of councils indicated that the average time to compile this information, which draws on existing data sources, is around 2.25 hours. |
$171 |
|
Governance and management checklist |
This checklist is a simple list of 24 ‘yes/no’ questions. 75% of councils found this requirement easy or very easy to complete. Average reported completion time was 21 minutes. |
$152 |
|
Financial statements and a statement of capital works (required in strategic resource plan, annual budget and annual report) |
This is similar to the existing standards statements. Based on interviews with a number of councils, this is estimated to take each council about 8 hours in total. |
$608 |
|
Statement of human resources |
Based on interviews with a number of councils, this is estimated to take each council about 2 hours to complete. |
$152 |
|
Other annual report requirements |
Based on interviews with a number of councils, this is estimated to take each council about 8 hours to collect this Information from existing sources. |
$608 |
|
Total cost per council |
|
$3,498 |
* Council staff time has been valued as a blended hourly rate of $76.02
The Local Government (Finance and Reporting) Regulations 2004 will cease to have effect on 20 April 2014. The new Local Government Amendment (Performance Reporting and Accountability) Act was given Royal Assent on 11 February 2014 and sets out the new financial planning and reporting framework for local government, commencing in the 2014-15 financial year. The proposed Regulations will give effect to the framework established through amendments to the Act, which will come into operation on 18 April 2014.
Our current City Plan in most parts meets the proposed changes. The proposed performance indicators have a linkage to all strategic directions in City Plan 2013-2017.
There are no direct or indirect interests.
City Plan, the Annual Budget and the Annual Report are public documents and as such a re subject to public scrutiny. Performance indicators will be reported in the Performance Statement from 2014-15 and also used in a public report to be produced by Local Government Victoria, where the results may be reported by media outlets and comparisons to other councils made.
The reports are available to the whole community through the City of Greater Geelong website and by hard copy from customer service centres.
Not applicable.
The City of Greater Geelong has participated in all stages of this project with Local Government Victoria, including working group meetings, indicator development, pilot stages 1 and 2.
The 2014-15 Annual Budget will include proposed changes, as will the Strategic Resource Plan. The changes to the Annual Report will take affect from the 2014-15 financial year.
The Annual Budget and the Annual Report will be communicated as per the Local Government Act 1989.
Portfolio: |
Finance – Cr Lyons (Mayor),Cr S Kontelj & Cr E Kontelj |
Source: |
Corporate Services – Finance Management |
A/General Manager: |
Michael Kelly |
Index Reference: |
Financial Management \ Reporting |
To adopt the revised Investment Management Policy.
Council utilises the services of Prudential Services Investment Corp (appointed in 2012) for investment advice which includes updating the Investment Management Policy to provide a framework for management, investing and redeeming of funds.
The Investment Management Policy has recently been reviewed in conjunction with Prudential Services and minor changes are proposed for operational flexibility and low risk impact.
The attached updated Investment Management Policy formalises the operating framework for the ongoing management of cash investments which complies with restrictions under Local Government Act and applies constraints to minimise investment risk.
The three-tiered risk management foundation has provided clearly identifiable constraints and good diversification for the portfolio, specifically in regards to:
Overall Portfolio Credit Framework: limits overall credit exposure of the portfolio;
Individual Institution Credit Framework: limits exposure to individual institutions based on their credit ratings; and
Term to Maturity Framework: limits based upon maturity of securities.
Following a review of the Investment Policy, it is recommended Council amend its Term to Maturity Framework to allow for a small exposure to longer dated investments with the highest credit rated Australian-owned Authorised Deposit taking Institutions (ADI’s) available.
Cr S Kontelj moved, Cr Macdonald seconded -
That Council adopt the revised Investment Management Policy MPL 510.7 (Version 03).
Cr Fisher left the meeting room at 9:24pm
Carried.
Over the past several years, interest rates have been in a downward cycle with little additional value being offered by banks for investing out beyond 12 months. Consequently, longer dated rates, those greater than 12 months, were relatively flat, or even lower, than rates on offer up to 12 months.
The interest rate market has started to turn the corner. Longer dated deposits, particularly in the 2 and 3 year area, are beginning to provide a good premium above short dated rates.
By way of example, the table below shows a selection of recently quoted term deposit rates from various highly rated Australian ADI’s:
|
|
3mo |
6mo |
1yr |
2yr |
3yr |
|
|
Bankwest |
AA- |
3.50 |
3.50 |
3.55 |
3.80 |
4.10 |
|
NAB |
AA- |
3.65 |
3.74 |
3.78 |
3.90 |
4.01 |
|
St George |
AA- |
3.31 |
3.43 |
3.61 |
3.54 |
3.88 |
|
BBSW rate |
|
2.64 |
2.66 |
2.63 |
2.88 |
3.17 |
On this particular day, three year term deposits from Australia’s major banks (or their fully owned subsidiaries) were paying between 0.23%-0.55%pa more than rates on offer for one year. On a three year deposit of $5,000,000 (approx. 10% of Council’s portfolio) this would result in additional interest return of up to $27,500 per year. Meanwhile, Council would maintain exposure to only the highest rated Australian ADI’s.
This increase in longer dated rates is due in part to global banking regulations (Basel III) being phased into the Australian banking system favouring longer dated deposits to reduce banks’ liquidity risk.
Long dated deposits are a more stable funding source for the banks (ie 90 day TD’s may be withdrawn in 90 days, whereas a three year term deposit will stay with the bank for three years). As regulations favour longer dated deposits, banks are expected to pay better margins above market rates to attract longer dated rates.
Correspondingly, due to the same regulations, short term rates from the banks will have smaller margins than those offered over recent years.
Currently, Council’s Term to Maturity Framework allows investments to a maximum of 12 months only:

To best take advantage of the opportunities being provided in the market, whilst maintaining Council’s strict credit quality framework, it is recommended Council allow for up to 20% of its total portfolio to be invested in deposits between 12 months and three years.
Proposed Term to Maturity Framework:

Long term Investment Conditions
Investments for greater than 12 months must only be with:
ADI’s rated AA- or higher by Standard & Poor’s.
Australian-owned ADI’s
As noted above, to ensure Council’s strict portfolio credit quality remains intact it is recommended that only Australian-owned ADI’s of the highest available credit ratings are allowed for deposits longer than 12 months.
Based upon current credit ratings from Standard & Poor’s, as at 31 December 2013, the list of eligible ADI’s for Council under the proposed changes would be:
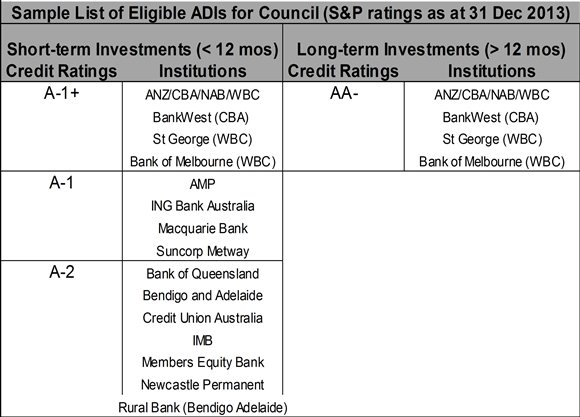
While not an exhaustive list, these are the most active and widely utilised ADI’s in the Local Government sector whose ratings are compliant with Council’s policy.
Credit ratings are subject to change. ADI ratings are monitored regularly for compliance.
The eligible ADI’s for deposits greater than 12 months comprise only the four Major Banks and their wholly owned subsidiaries. The range of ADI’s available for short dated deposits remains the same as per current restrictions.
Importantly, the 20% allowable limit is a maximum only, not a recommendation to invest the full 20%. The actual amount invested long term would be contingent upon Council’s long-term cash flow requirements.
It is recommended Council take advantage of the higher interest rate opportunities that are presenting themselves in the market due to changes in global banking regulations. A small allowance in long dated term deposits (up to and including three years) from Australia’s highest rated ADI’s is expected to provide Council with additional returns with no increase in overall credit risk.
There are no environmental implications.
Interest and dividend returns is budgeted at 0.5% of the City of Greater Geelong’s annual total revenue.
This policy conforms to all Federal and State statutes governing Local Government and the investment of public funds.
This report contributes to responsible and sustainable financial management as aligned in Council’s City Plan objective on How We Do Business.
No Council Officers involved have a direct or indirect interest in this matter.
This policy stipulates that investments shall be made with good judgement and care, not for speculation and considering the probable safety of the capital, as well as the probable income to be derived.
Not applicable.
There are no known positive or negative effects.
This Management policy will be placed on CityWeb and appropriate Council officers advised. Investment returns are reported as a net return to Council on a quarterly basis as part of the Financial Management report.
Oakvale Capital provide a monthly, six-monthly and annual reviews of investment performance. Recommendations are made for revisions to the investment strategy within the policy framework.
Portfolio: |
Finance – Cr Lyons (Mayor), Cr S Kontelj & Cr E Kontelj |
Source |
Corporate Services – Financial Services |
A/General Manager: |
Michael Kelly |
Index Reference |
Special Rates and Charges; Colite Street |
To provide an update of the Fringe Benefits Tax Policy, Procedure and Guide.
The Fringe Benefits Tax Policy was updated to include FBT for vehicle hire and benefits will be incorporated into the annual FBT return.
The Fringe Benefits Tax Procedure was updated to include additional expenditure types that are subject to FBT and comments added that Council will minimise FBT on motor vehicles through management of its Fleet.
The Fringe Benefits Tax Guidelines includes changes to the current Income Tax rates.
Cr S Kontelj moved, Cr E Kontelj seconded -
That Council endorse the changes to the following Management Procedures and Policies:
Fringe Benefits Tax Management Policy (MPL505.1.2);
Fringe Benefits Tax Management Procedure (MPR505.1.2.1);
Fringe Benefits Tax “A Guide to Understanding FBT”.
Carried.
Council’s policies and procedures are scheduled for regular review to incorporate any changes and new information. The FBT Management Policy and Procedure was last approved on 19/1/2011.
The review of the Fringe Benefits Tax Policy, Procedure and guidelines resulted in minor changes to expenditure types. Council will endeavour to minimise FBT on motor vehicles through management of its Fleet.
Not Applicable.
There are no financial implications.
Council has a legal obligation under the Local Government Act to comply with both Australian Accounting Standards and Local Government Regulations.
This report contributes to responsible and sustainable financial management as aligned in Council’s City Plan objective on How We Do Business.
There is no officer direct or indirect interest in these policies.
There are no risks associated with the update of these documents.
Not applicable.
There are no known positive or negative effects.
The policy and any changes will be communicated to management as required.
Portfolio: |
Community Development - Cr Fisher |
Source: |
Community Services |
General Manager: |
Jenny McMahon |
Index Reference: |
Subject: Community Building / Early Years |
Cr Macdonald moved, Cr Nelson seconded -
That in accordance with Section 89 (2)(d) of the Local Government Act 1989, this contractual matter be considered at the conclusion of all other business at which time the meeting be closed to members of the public.
Cr Fisher re-entered the meeting room at 9.28pm
Carried.
Portfolio: |
Finance – Cr Lyons (Mayor), Cr S Kontelj & Cr E Kontelj |
Source: |
Corporate Services - Property Management |
A/General Manager: |
Michael Kelly |
Index Reference: |
Sale of Land |
Cr Macdonald moved, Cr Nelson seconded -
That in accordance with Section 89 (2)(b) of the Local Government Act 1989, this matter be considered at the conclusion of all other business at which time the meeting be closed to members of the public.
Carried.
Contents | Previous Page: Section A - Procedural Matters | Next Page: Section C - Notice of Motion

Copyright CoGG 2012
Last Update: 17 April 2014