
Council Minutes - Section B: Reports - 28 June 2016
Contents | Previous Page: Section A - Procedural Matters | Next Page: Section C - Assembly of Councillors
Contents | Previous Page: Section A - Procedural Matters | Next Page: Section C - Assembly of Councillors
Reports tabled at the Ordinary Meeting of Council on Tuesday date held at the Council Conference and Reception Centre in City Hall, 57 Little Malop Street, Geelong.
Sport and Recreation Victoria - 2017/18 Community Sport Infrastructure Fund
Adoption of Budget and Striking of Rates for the Financial Year 1 July 2016 to 30 June 2017
Consideration of Tender Submissions for Tender T1600032 - Legal Services
Contractual Matter (Confidential)
Source: |
Planning & Development – Strategic Implementation |
Acting General Manager: |
Peter Bettess |
Index Reference: |
Tree Lighting |
The purpose of this report is to enable Council to consider the Independent Panel report for Amendment C336 and to adopt the amendment.
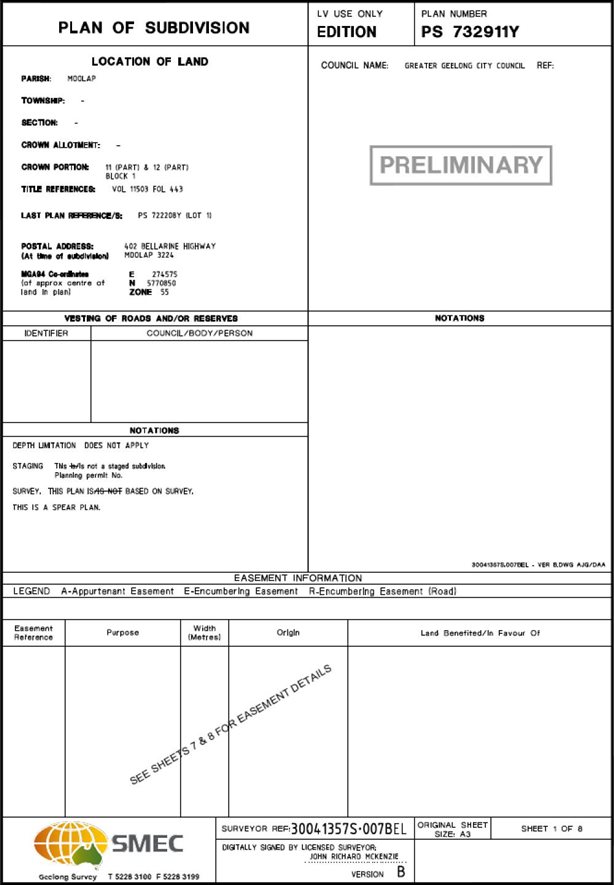
Amendment C336 resulted from an application made by Currie and Brown, planning consultants on behalf of BUPA Care Services, to amend Clauses 52.03 and 81.01 of the Planning Scheme to permit a 2 lot subdivision at 402 – 404 Bellarine Highway Moolap.
The Council had previously issued Planning Permit 10/2006 for a retirement village (with a 9 hole golf course) and aged facility on the 49.8ha site. The retirement village component of the development is partly occupied and partly under construction and the aged care facility is also being constructed.
It is intended that BUPA develop and operate the aged care facility as a separate entity from the retirement village and to simplify management and operational arrangements it is seeking the creation of a separate title (rather than a long term lease), which the 2 lot subdivision is intended to achieve. The proposed subdivision is prohibited by the Farming Zone thus generating the need for a Planning Scheme Amendment.
The Amendment was exhibited in the normal manner between 3 December 2015 and 11 January 2016 which resulted in the receipt of four submissions. The one objecting submission was from the owners of the adjoining flower farm business who object to the Amendment on planning grounds, question the necessity of the subdivision and raise concerns about the impact on their right over the carriageway easement.
The submissions were considered under delegation on 21 January 2016 and referred to an Independent Panel appointed by the Minister for Planning.
The Panel concludes the amendment “is appropriate, is strategically justified and will support provision of aged care for the region” and recommends it be adopted by Council.
The Panel’s recommendation is supported.
L Gardner moved, P Dorling seconded -
That Council:
adopts Amendment C336 (Appendix 5 of this report); and
submits the adopted Amendment and the prescribed information to the Minister for Planning requesting approval.
Carried.
Amendment C336 resulted from an application made by Currie and Brown planning consultants on behalf of BUPA Care Services, to amend Clauses 52.03 and 81.01 of the Planning Scheme to permit a 2 lot subdivision at 402 – 404 Bellarine Highway, Moolap.
The subject land has an area of 49.8ha and falls within the Farming Zone and is subject to both a Floodway Overlay and Land Subject to Inundation Overlay as shown on Appendix 1 and 2.
The Council previously issued a planning permit 10/2006 for a retirement village with a 9 hole golf course and a residential aged care facility on the subject land. Construction of the retirement village component is well advanced, over 100 residents have moved into the village and the new community centre was opened in mid 2015. The golf course component of the development if operational, having formed part of the pre-existing 18 hole course. The 108 bed aged care facility is now also under construction.
Access to the Bellarine Highway to the subject land is provided by way of a relatively narrow 20 metres wide road which forms part of the title. On both sides of this access road with highway frontage are a retail flower sales/nursery (to the west) and a place of worship (to the east). The flower sales/nursery currently has two constructed driveways onto this access road and the place of worship has one. These properties have carriageway easement rights over this access way which provides and simplifies access to the 4 lane divided Bellarine Highway.
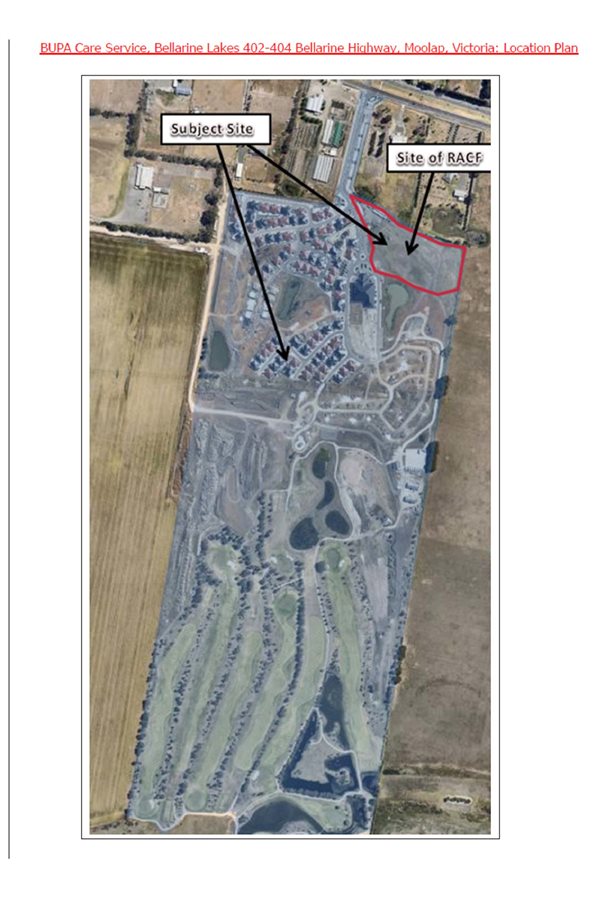
Appendix 3 is an aerial photo of the subject land and surrounding area.
The application was made to enable BUPA to develop and operate the aged care facility component of the overall development as a separate entity. Creation of a separate title for the aged care facility is intended to simplify management and operational arrangements which may not be achievable using the existing 99 years lease. Access to the Bellarine Highway to the newly created lot will be provided by use of carriageway easements.
The proposed subdivision is prohibited by the Farming Zone thus generating a need for a Planning Scheme Amendment to enable it to proceed.
Amendment C336 was exhibited between 3 December 2015 and 11 January 2016. Notices appeared in the Geelong Independent and Geelong Advertiser newspapers on 27 and 28 November 2015 respectively and the two adjoining property owners fronting Bellarine Highway where individually notified.
As a result of exhibition of the Amendment a total of 4 submissions were received, as follows:
VicRoads did not object.
Bellarine Lakes (owner) generally supports subject to satisfactory arrangements being made for connection to all services.
Geelong Flower Farm object on planning grounds, questioned the necessity of the subdivision and raised concerns about the impact on their existing carriageway easement rights.
BUPA supports the Amendment.
The submissions were considered under delegation on 21 January 2016 and referred to an Independent Panel appointed by the Minister for Planning.
A Directions Hearing on 16 February 2016 and the Panel Hearing on 7 March 2016 were both conducted at Council Offices. The Council, BUPA, and Bellarine Lakes P/L made presentations to the Panel; the Geelong Flower Farm advised the Panel it did not wish to be heard.
The following extract from the Executive Summary of the Panel Report encapsulates the panel’s findings to support this amendment:
“The Panel has considered the Amendment addresses an exceptional circumstance for application of the site specific provisions under Clause 52.03 of the planning scheme due to the current planning approval for the retirement village and residential aged care facility. This is reinforced by the fact that the retirement village has been partially developed and is operating while the residential aged care facility is currently under construction.
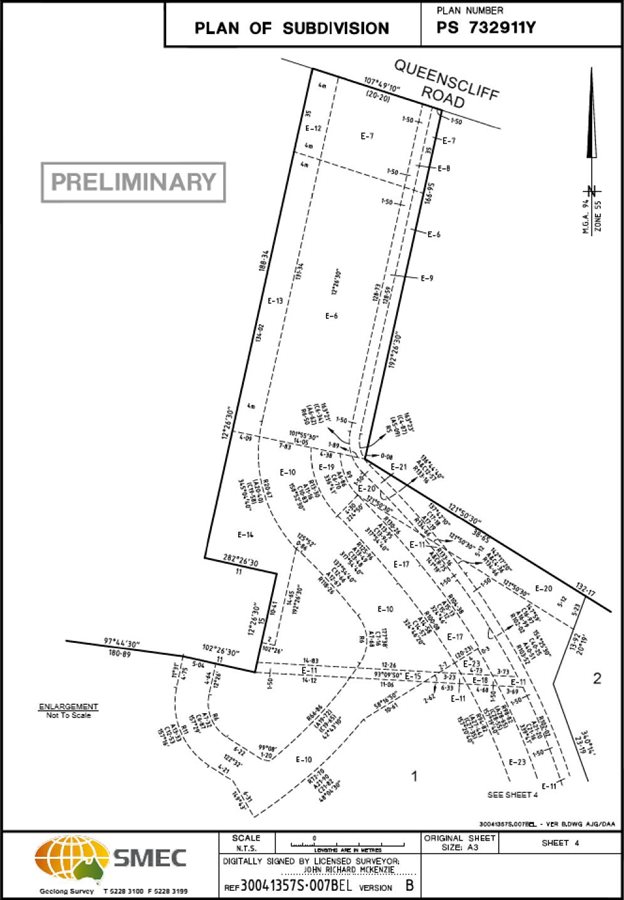
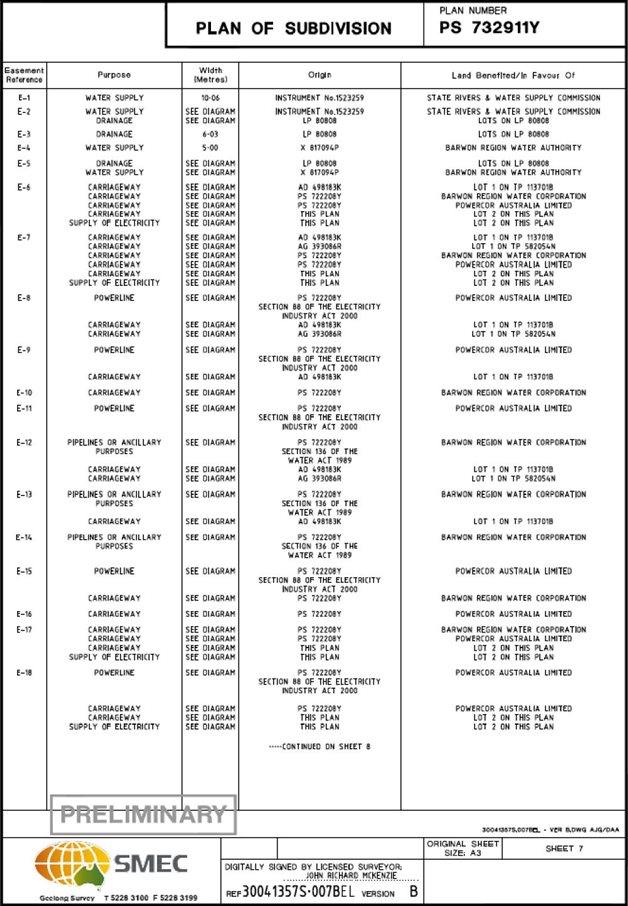
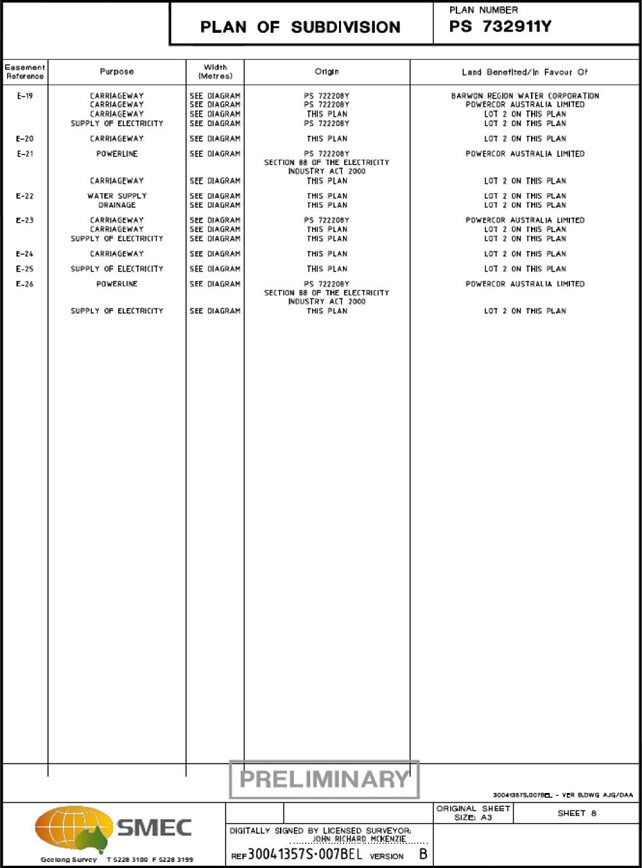
The subdivision of the land into two lots is considered by the Panel to reflect an administrative action that generates no adverse impacts. This is because the use and development aspects of the retirement village and residential aged care facility have already been considered and approved with no impacts on access and access rights, given the accessway into the site is completed and operating. The proposed plan of subdivision included in the Incorporated Document retains and includes carriageway easements for access which will be appropriately maintained.
The Panel concludes Amendment VC336 to the Greater Geelong Planning Scheme is appropriate, is strategically justified and will support provision for aged care for the region”. Ref: P1 Panel Report
The Panel recommends Amendment C336 be adopted subject to a number of minor modifications to the Incorporated Document forming part of the amendment. These modifications (clarifications/corrections) are supported by the applicant and Council Officers and have been included in the documentation for adoption.
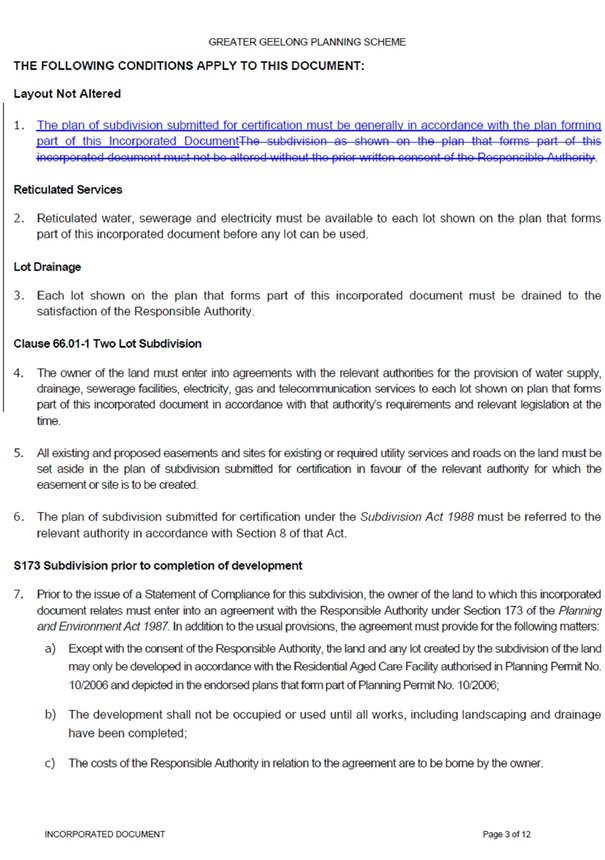
Condition 1 of the Incorporated Document has also been modified to provide for the likelihood that any additional easements required by servicing authorities can be added to the final plan submitted for certification.
Appendix 4 is a full copy of the Executive Summary of the Panel Report, Appendix 5 is the Amendment recommended for adoption and Appendix 6 is a copy of the Incorporated Document (track change version).
The Amendment will have no environmental implications.
The proposal has no financial implications for Council.
The Panel confirms Council’s view that the Amendment is consistent with a range of State and Council planning policies particularly insofar as housing policies support the provision of housing diversity. In this case, the amendment will facilitate the provision of accommodation for older persons requiring a higher level of support than independent living. The Bellarine Peninsula is a popular retirement destination with a likely future strong demand for such facilities.
The Amendment supports the overall thrust of Growing our Economy and Sustainable Built and Natural Environment strategic directions in that it facilitates a development already approved by Council.
No Council officers have a direct or indirect interest, in accordance with the Section 80 (c) of the Local Government Act, to which this amendment relates.
There are no risks to Council associated with permitting a 2 lot subdivision as proposed by this amendment.
The facilitation of development of an aged care facility on the subject land provides a positive social outcome.
The Amendment will not impact on basic human rights, freedoms and responsibilities as set out in the Charter.
The Amendment has been exhibited in the normal manner and an opportunity provided for any submitter to appear before an Independent Panel appointed by the Minister for Planning.
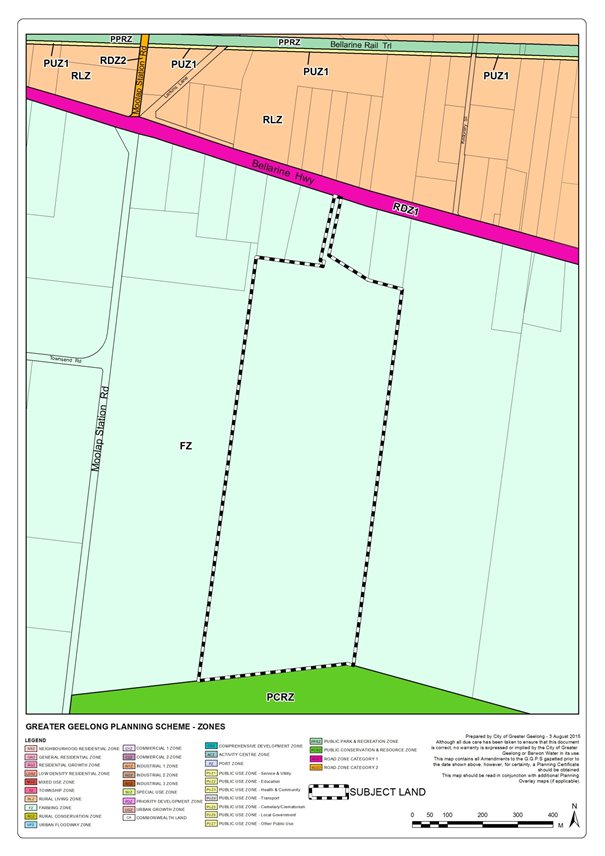
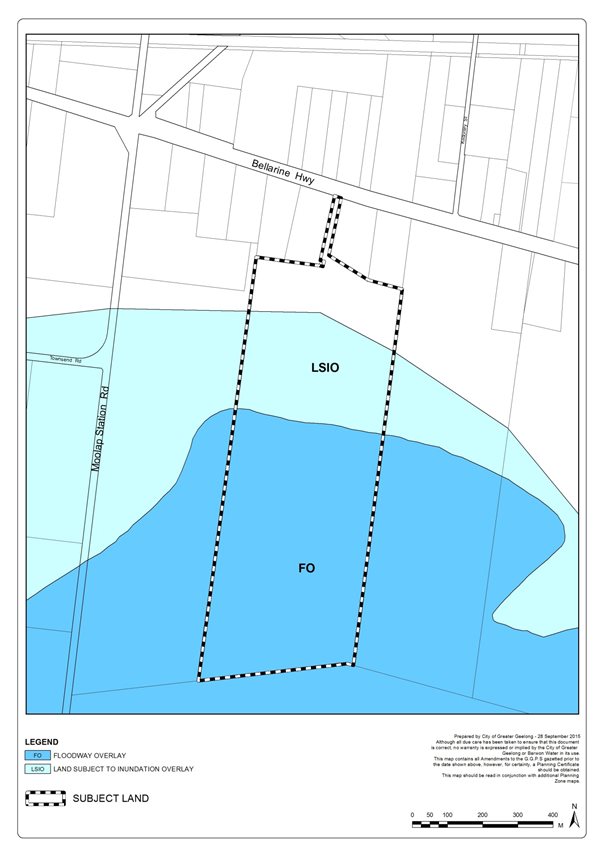
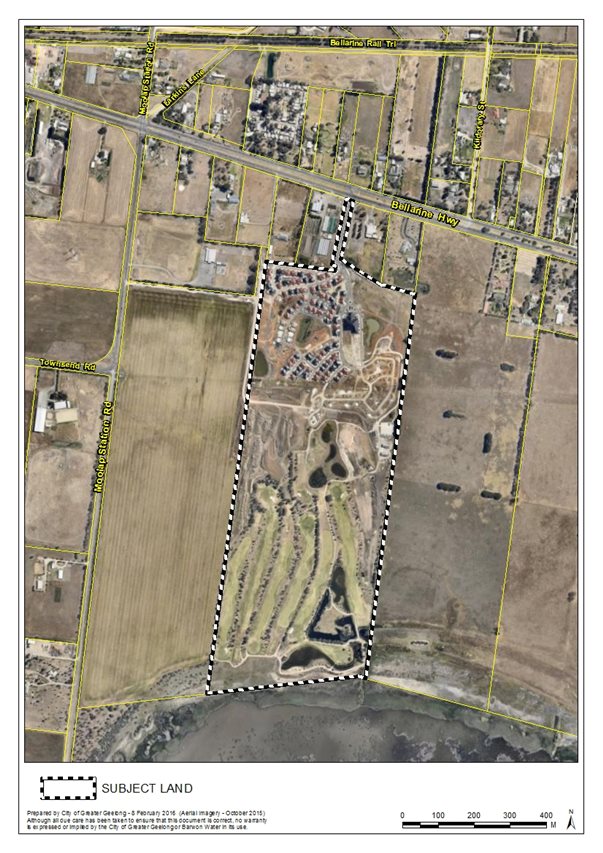
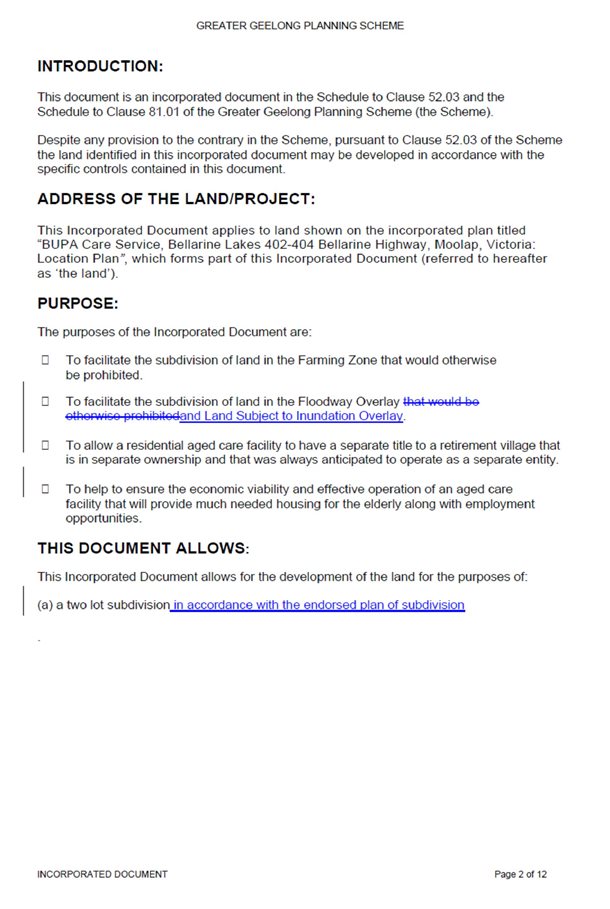
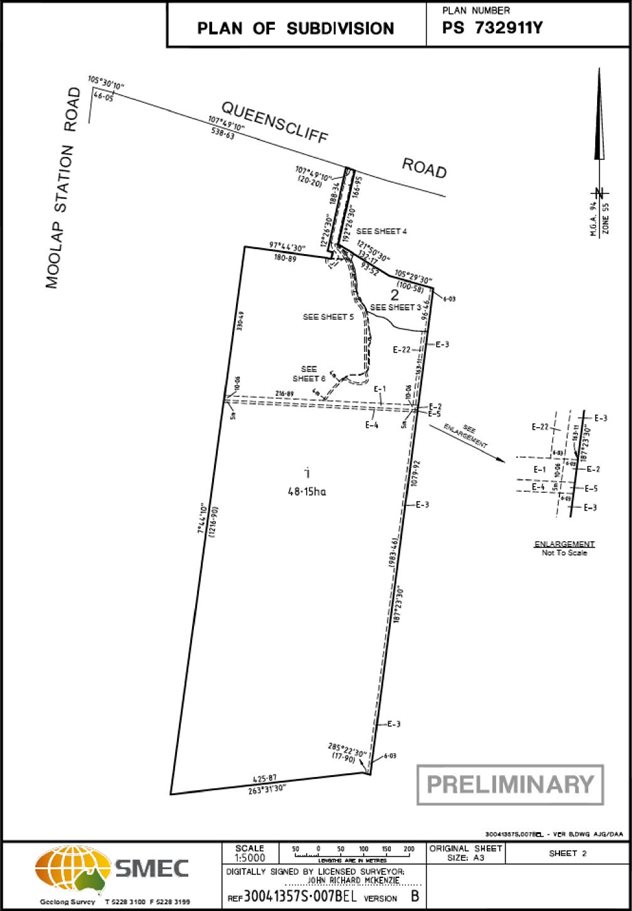
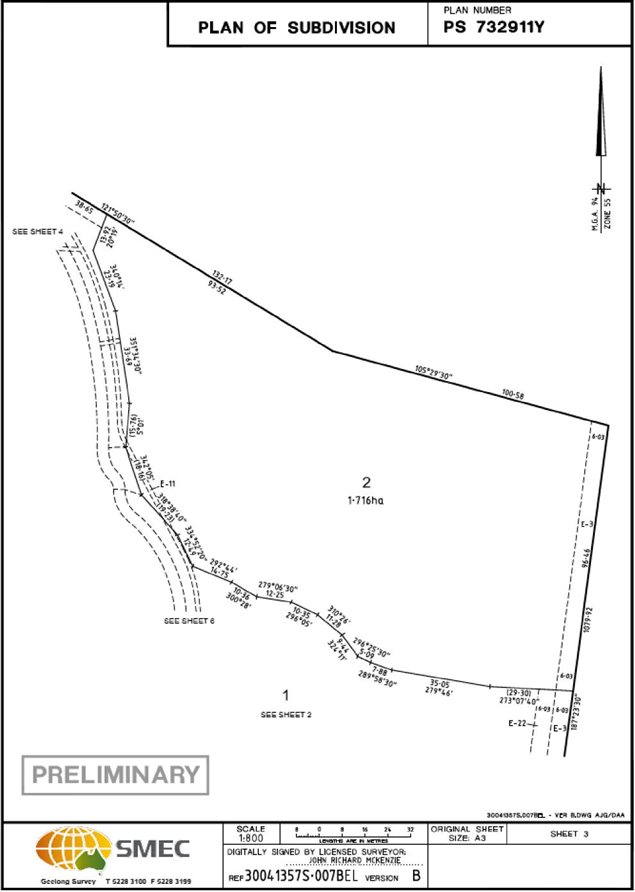
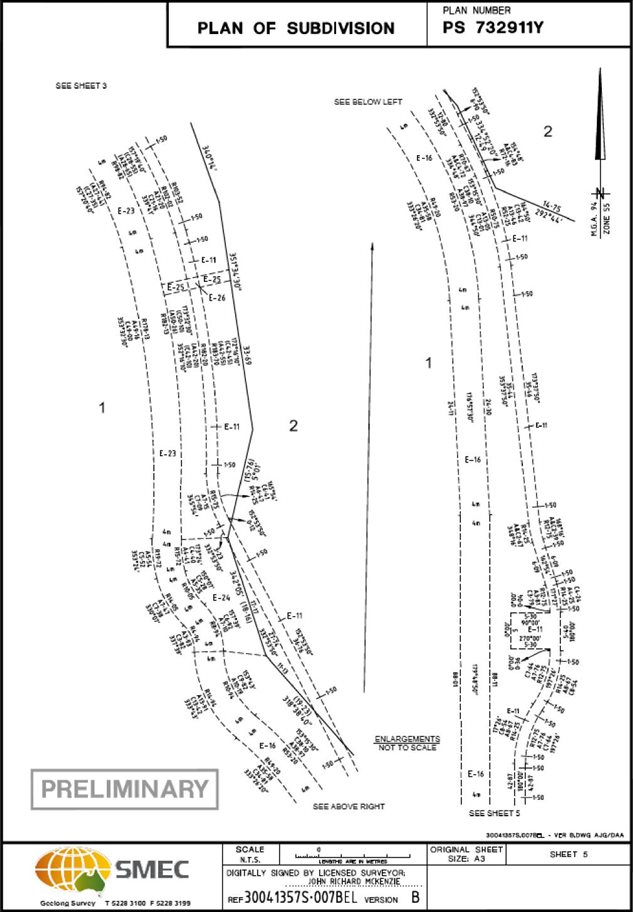
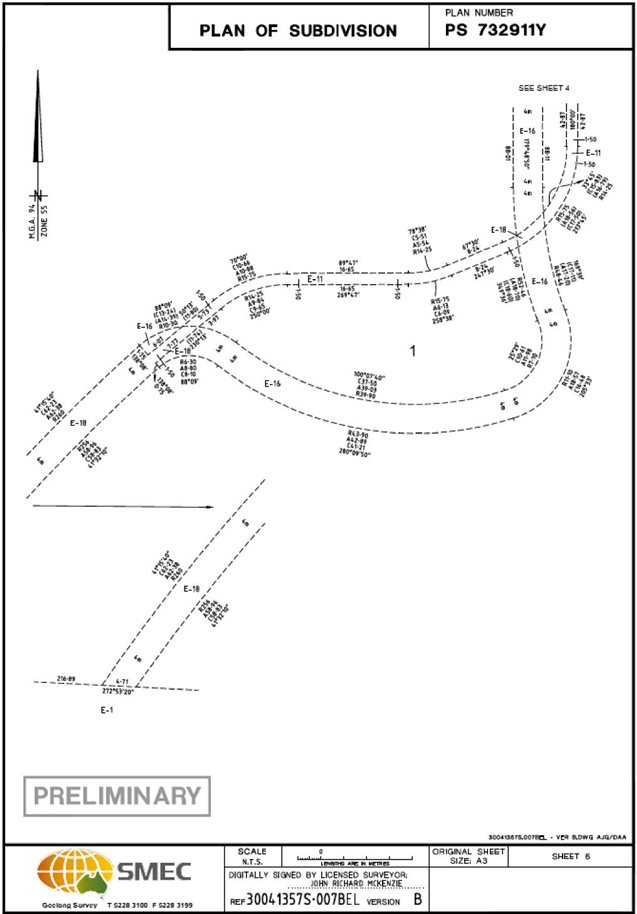
Amendment C336 seeks to amend the Greater Geelong Planning Scheme by introducing site specific provisions through an Incorporated Document titled “BUPA Aged Care Facility, Bellarine Lakes, September 2015” under the Schedules to Clause 52.03 and Clause 81.01 that would enable land at 402-404 Bellarine Highway, Moolap to be subdivided into two lots.
Lot 1 includes the partially developed and operating retirement village with an area of 48.15 hectares and Lot 2 includes the residential aged care facility that is currently under construction with an area of 1.716 hectares. Both facilities were approved under Planning Permit No. 10/2006 issued by Council on 21 November 2006.
The land is in the Farming Zone which does not permit the subdivision of the land. The Floodway Overlay and Land Subject to Inundation Overlay affect part of the land.
Key issues raised in submissions related to the proper and orderly planning of the area and the provisions of the Farming Zone, the necessity of the subdivision, strategic justification of the Amendment, impacts on existing carriageway easements and access by the adjoining Geelong Flower Farm, the appropriateness of creating a ‘landlocked’ parcel of land and servicing infrastructure arrangements.
The Panel has considered that the Amendment addresses an exceptional circumstance for application of the site specific provisions under Clause 52.03 of the planning scheme due to the current planning approval for the retirement village and residential aged care facility. This is reinforced by the fact that the retirement village has been partially developed and is operating while the residential aged care facility is currently under construction.
The subdivision of the land into two lots is considered by the Panel to reflect an administrative action that generates no adverse impacts. This is because the use and development aspects of the retirement village and residential aged care facility have already been considered and approved with no impacts on access and access rights, given the accessway into the site is completed and operating. The proposed plan of subdivision included in the Incorporated Document retains and includes carriageway easements for access which will be appropriately maintained.
The Panel concludes Amendment C336 to the Greater Geelong Planning Scheme is appropriate, is strategically justified and will support provision for aged care for the region.
Based on the reasons set out in this Report, the Panel recommends:
Greater Geelong Planning Scheme Amendment C336 be adopted as exhibited subject to the following:
The Incorporated Document be amended in accordance with the following:
Include as part of the Incorporated Document, the missing incorporated plan titled “BUPA Care Service, Bellarine Lakes 402-404 Bellarine Highway, Moolap, Victoria: Location Plan”.
Under the heading “Purpose”, replace the second dot point to read:
“To facilitate the subdivision of land in the Floodway Overlay and Land Subject to Inundation Overlay.”
Under the heading “This Document Allows”, amend (a) to read:
“a two lot subdivision in accordance with the endorsed plan of subdivision”
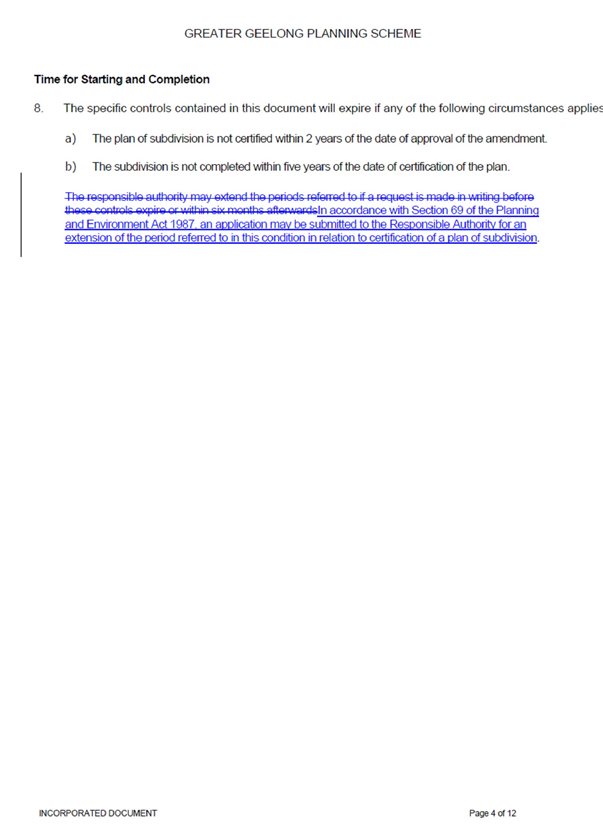
Replace the last sentence in Condition 8 to read:
“In accordance with Section 69 of the Planning and Environment Act 1987, an application may be submitted to the Responsible Authority for an extension of the period referred to in this condition in relation to certification of a plan of subdivision.”
The planning authority for this amendment is the Greater Geelong City Council.
The Greater Geelong Planning Scheme is amended as follows:
Planning Scheme Ordinance
The Planning Scheme Ordinance is amended as follows:
End of document
16/05/2013 |
SCHEDULE TO CLAUSE 52.03 |
|
|
Address of land |
Title of incorporated document |
|
|
The Melbourne to Geelong Railway shown on the project area maps for the Regional Fast Rail Project and the Fibre Optic Project in the incorporated document. |
Rail Infrastructure Projects (comprising the Rail Gauge Standardisation Project, the Regional Fast Rail Project and the Fibre Optic Project), December 2002. |
|
The land at 40-60 Brougham Street, Geelong and Allotment 2024 Township of Geelong (City). |
Geelong TAC Office Development, October 2006. |
|
312 – 328 Moorabool Street, Geelong |
Geelong TAC Transitional Office Development, May 2007. |
|
The existing rail corridor for the ARTC Standard Gauge Western Mainline shown on the project area maps for the Rail Upgrades at Geelong Port Project. |
Rail Upgrades at Geelong Port Project, May 2010. |
|
The corridor for the Geelong Melbourne Interconnection Project shown on the project plans included in the incorporated document. |
Melbourne Geelong Interconnection Project, June 2010. |
|
The land required for the Geelong Ring Road – Section 4C as identified in clause 3 of the incorporated document. |
Geelong Ring Road – Section 4C Incorporated Document, June 2010. |
|
14 Shepherd Court, North Geelong |
14 Shepherd Court, North Geelong, Cotton On Office Redevelopment, July 2011 |
|
49 Little Malop Street, Geelong |
Geelong Library and Heritage Centre Redevelopment, March 2013 |
|
402-404 Bellarine Highway, Moolap |
BUPA Aged Care Facility, Bellarine Lakes, May 2016 |
20/08/2015 |
SCHEDULE TO CLAUSE 81.01 |
|
|
NAME OF DOCUMENT |
INTRODUCED BY: |
|
|
14 Shepherd Court, North Geelong, Cotton On Office Redevelopment, July 2011 |
C257 |
|
Adventure Park Comprehensive Development Plan May 2014 |
C288 |
|
Advertising Sign Guidelines, City of Greater Geelong, November 1997, Amended October 2014. |
C296 |
|
Armstrong Creek East Native Vegetation Precinct Plan, May 2010 |
C206 |
|
Armstrong Creek East Precinct Structure Plan, May 2010 Amended November 2011. |
C214 |
|
Armstrong Creek East Precinct Development Contributions Plan, Version 4.1 Alternate Version November 2011. |
C214 |
|
Armstrong Creek Horseshoe Bend Precinct Structure Plan September 2014. |
C259 |
|
|
Armstrong Creek North East Industrial Precinct Development Contributions Plan, May 2010. |
C207 |
|
|
Armstrong Creek North East Industrial Precinct Growling Grass Frog Conservation Management Plan, May 2010. |
C207 |
|
|
Armstrong Creek North East Industrial Precinct Native Vegetation Precinct Plan, May 2010. |
C207 |
|
|
Armstrong Creek North East Industrial Precinct, Precinct Structure Plan, May 2010. |
C207 |
|
|
Armstrong Creek Town Centre Precinct Structure Plan, March 2014 |
C267 |
|
Armstrong Creek Town Centre Development Contributions Plan, March 2014 |
C267 |
|
|
Armstrong Creek Town Centre Native Vegetation Precinct Plan, March 2014 |
C267 |
|
|
Armstrong Creek Urban Growth Plan Framework Plan, November 2008, Updated September 2012 |
C240 |
|
|
Armstrong Creek West Precinct Development Contributions Plan, February 2013 |
C240 |
|
|
Armstrong Creek West Precinct Native Vegetation Precinct Plan, November 2012 |
C240 |
|
|
Armstrong Creek West Precinct Structure Plan, September 2012 |
C240 |
|
|
Australian Standard AS 2021-1994, Acoustics - Aircraft Noise Intrusion - Building Siting and Construction. Standards Association of Australia 1994. |
NPS1 |
|
|
Batman Park, Indented Head Incorporated Plan, June 2015 |
C274 |
|
|
BUPA Aged Care Facility, Bellarine Lakes May 2016 |
C336 |
|
|
Environmental Weeds, City of Greater Geelong, September 2008 |
C129(Part 1) |
|
|
Geelong City Urban Conservation Study Vol. 1 Restoration and Infill Guidelines, Commercial and Civic Buildings, Graeme Butler for the City of Geelong, 1993 |
C258 |
|
|
Geelong Library and Heritage Centre Redevelopment, March 2013 |
C287 |
|
|
Geelong Ring Road – Section 4C Incorporated Document, June 2010. |
C232 |
|
|
Geelong TAC Office Development, October 2006. |
C142 |
|
|
Heritage and Design Guidelines, City of Greater Geelong, 1997. |
NPS1 |
|
|
Horseshoe Bend Precinct Development Contributions Plan September 2014. |
C259 |
|
|
Jetty Road Urban Growth Area Development Contributions Plan, September 2011 |
C230 |
|
|
Lara West Development Contributions Plan, Final Version – C246/C285, March 2014 |
C285 |
|
|
Lara West Growth Area, Lara, Native Vegetation Precinct Plan, September 2013 |
C246 |
|
|
Lara West Precinct Structure Plan, Revision J, 25 September 2013 |
C246 |
|
|
Melbourne Geelong Interconnection Project, June 2010. |
C229 |
|
|
Manzeene Village, Lara, Native Vegetation Precinct Plan, June 2014 |
C285 |
|
|
Native Vegetation Precinct Plan, Geelong Ring Road Employment Precinct, March 2013 |
C243 |
|
|
Native Vegetation Precinct Plan, Horseshoe Bend Precinct, Armstrong Creek Urban Growth Area August 2014. |
C259 |
|
|
Newtown Heritage Study Review Report, Volume 3, City of Greater Geelong, 2008 |
C191 |
|
|
New Station Estate Restructure Plan, July 2010 |
C187 |
|
|
Rail Infrastructure Projects (comprising the Rail Gauge Standardisation Project, the Regional Fast Rail Project and the Fibre Optic Project), December 2002. |
VC17 |
|
|
Rail Upgrades at Geelong Port Project, May 2010. |
C211 |
|
Rippleside Comprehensive Development Plan, February 2000. |
C2 |
|
|
Rippleside Urban Design Guidelines, June 2000. |
C2 |
|
|
Small Lot Housing Code, December 2012 |
C267 |
|
|
Thirteenth Beach Golf Resort Barwon Heads, Barwon Heads Comprehensive Development Plan, Land Design Partnership, Anthony Cashmore & Associates and the Planning Group, May 2001 amended September 2006. |
C54 |
|
|
Waterfront Geelong Design and Development Code, Keys Young, July 1996 |
NPS1 |
|
|
West Fyans-Fyans Street Precinct Structure Plan, June 2009 |
C205 |
|
GREATER GEELONG PLANNING SCHEME
END OF DOCUMENT
Source: |
Planning and Development |
General Manager: |
Peter Bettess |
Index Reference: |
Planning Committee |
To appoint a Committee under Section 191 of the Planning and Environment Act 1987 to hear any person the Council is authorised or required to hear before it makes a decision on the planning applications originally scheduled for a Planning Committee on 12 April 2016.
A Planning Committee Meeting was scheduled for 12 April 2016 to decide two planning applications;
1679/2015 – 2-4 Waverly Road, Lara
692/2015 – 405-455 Sandy Creek Road and 1720 Bacchus Marsh Rd, Little River
Due to the announcement that the Council were to be dismissed, a quorum of seven (7) Councillors was unable to be achieved, therefore the meeting was cancelled.
The Applications will now be decided by the Council, being the three Administrators. Division 5 of Part 9 of the Planning and Environment Act 1987 provides a mechanism for a committee to hear the parties and make a recommendation to the Council.
This process is considered to be the fairest way to assess the merits of the applications in the absence of an elected council.
P Dorling moved, L Gardner seconded -
That Council:
appoints Lester Townsend (Chair), Kate Partenio and Adrian Vlok as a Committee under Section 191 of the Planning and Environment Act 1987 to hear and make recommendations on the following Planning Applications;
1679/2015 – 2-4 Waverly Road, Lara
692/2015 – 405-455 Sandy Creek Road and 1720 Bacchus Marsh Rd, Lara
agrees to pay the reasonable fees and allowances of the persons’ services to the Committee at the rates set by Planning Panels Victoria.
Carried.
A Planning Committee Meeting was scheduled for 12 April 2016 to hear two planning applications;
1679/2015 – 2-4 Waverly Road, Lara
692/2015 – 405-455 Sandy Creek Road and 1720 Bacchus Marsh Rd, Little River
Due to the announcement that the Council were to be dismissed, a quorum of seven (7) Councillors was unable to be achieved, therefore the meeting was cancelled.
As the items were called into a Planning Committee by Councillors, parties have an expectation of being heard by elected representatives.
With the dismissal of City of Greater Geelong Councillors on 15 April 2016 this is no longer possible.
Under the Planning and Environment Act, Section 191 provides for the appointment of a Committee as follows;
191 Appointment of committee
A planning authority or responsible authority may nominate a committee of two or more persons to hear a person-
whom the authority is authorised or required to hear before it makes a decision; or
to whom the authority must give an opportunity to be heard before it makes a decision.
192 Who may be on the committee?
The committee may include a member of the planning authority or responsible authority.
193 Who may attend the hearing?
A person who has a right to be heard may appear before the committee in person or be represented by any other person.
194 Function of the committee
The committee must –
hear the person on behalf of the planning authority or responsible authority; and
report on the hearing and make recommendations to the authority.
195 Effect of hearing
A hearing by a committee under this Division has effect as if it were a hearing by the planning authority or responsible authority.
Officers have contacted Planning Panels Victoria who has advised that they have provided members for Section 191 Committees in the past.
The three (3) panel members nominated by Planning Panels Victoria who are able to sit on the Section 191 Committee are:
Lester Townsend (Chair)
Kate Partenio
Adrian Vlok
A brief biography of each member is at the end of this report.
The report presented by the Section 191 Committee will consider environmental implications.
Section 196 of the Planning and Environment Act covers the issue of payment for the Committee members.
The convening of a section 191 Committee is in accordance with the legislative requirements.
No Council officers involved in the drafting of this report have been a direct or indirect interest in the issue, in accordance with Section 80C of the Local Government Act.
No risks are incurred by Council due to the appointment of a Section 191 Committee.
Social considerations are considered as part of the planning process.
The Human Rights Charter has been considered as part of the option to appoint a Section 191 Committee.
The Planning Applications have been the subject of consultation under the Planning and Environment Act.
The holding of a section 191 Committee in lieu of a Planning Committee provides all parties to present their views prior to the Council deciding the applications.
All parties have been notified of the recommended process to determine the applications.
Lester Townsend
Lester was appointed as a Senior Panel Member with Planning Panels Victoria in October 2005, and has considerable experience in strategic and statutory planning, and project implementation. Lester was a sessional member of Planning Panels Victoria from 1997 to 2005. He has qualifications in town planning and sociology, holding a Bachelor of Town and Regional Planning (University of Melbourne) and Graduate Diploma of Sociology (LaTrobe University). Additionally, Lester has provided strategic and statutory planning advice for a range of local and state government organisations and private companies. He has a particular interest in integrated planning and has been involved in a number of transport and urban design projects. Lester has expertise in plain English communication and drafting. He is a Fellow of VPELA and has previously served on its Board. He was also the former President of the Australia Institute of Urban Studies.
Kate Partenio
Kate Partenio holds an undergraduate qualification in civil engineering and a post graduate qualification in traffic engineering and transport planning. In former roles, she worked as a traffic engineer and transport planner in private practice for 19 years, and in local government for 4 years. She was a director of GTA Consultants from 1999-2014. Kate has transport expertise in land use planning, strategic planning, master planning, traffic impact assessments, car parking, design and road safety.
Adrian Vlok
Adrian has a Bachelor of Applied Science (Biology) and a Graduate Diploma in Environmental Science. He brings over 23 years of experience in Victoria, Queensland and Western Australia working in the fields of ecology, environmental planning, impact assessment, natural resource management, project due diligence, feasibility, approvals and community engagement. Adrian has a wealth experience in preparing statutory environmental approval and permitting documents, appeals and expert witness/evidence statements (tribunal and court). He has extensive knowledge of environmental law and policy, at a local, state and national level.

|
Section 191 Planning and Environment Act Committee |
Document No: |
|
|
Approval Date: |
|
|
|
Approved By: |
Council |
|
|
Review Date: |
|
|
|
Responsible Officer: |
Expiry Date: |
N/A |
|
General Manager, Planning and Development |
Version No: |
|
|
Authorising Officer: |
Chief Executive Officer |
|
The Committee has been formed to hear persons on behalf of the Responsible Authority in regard to Planning Permit Application numbers 1649/2015 and 692/2015.
The Committee must report on the Hearing and make recommendations to the Authority.
The Planning Committee will operate within the context of Planning and Environment Act 1987, the Subdivisions Act 1998 together with any other Act or Regulation where Council may exercise the powers of a Responsible Authority.
To establish a process for hearing Planning Applications which have been referred to them and to make recommendations to Council.
“Responsible Authority” has the same meaning as Responsible Authority under the Planning and Environment Act 1987.
“Development Hearings Panel” means the Panel comprised of Officers and one Councillor appointed by Council with delegated power to determine development applications.
The Committee is established by Council to hear items 1649/2015 and 692/2015.
The Committee shall consist of Lester Townsend (Chair), Kate Partenia and Adrian Vlok.
Meetings are open to the public and other than in circumstances where the Committee resolves to close the meeting in accordance with Section 89 of the Local Government Act 1989, decisions shall be made in the public forum.
The Committee has been appointed by Council to hear submitters to the following items:
The Planning Committee will operate within the context of Planning and Environment Act 1987, the Subdivisions Act 1988, together with any other Act or Regulation under which Council may exercise the powers of a Responsible Authority.
The Committee operates under the Council’s Meeting Procedures Local Law (or any subsequent replacement Local Law), with such modifications and adaptations as the Committee deems necessary for the orderly conduct of meetings.
The process for submitters to be heard by the Committee shall be:
the officer to present the report.
the applicant to present a submission. A ten minute time limit applies to the applicant addressing the meeting.
the objectors to present submissions. A three minute time limit applies to each person addressing the meeting.
At the discretion of the Chairperson, the applicant may be permitted to make points of clarification. A three minute time limit applies.
The Manager City Development is responsible for the convening of meetings, recording of minutes and implementation of decisions of the Committee.
Quality Records shall be retained for at least the period shown below.
|
Record |
Retention/Disposal Responsibility |
Retention Period |
Location |
|
Minutes |
Manager, City Development |
Permanent |
Initially within City Development, for archive purposes Heritage Centre. |
|
|
|
|
|
|
|
|
|
|
|
|
|
|
|
|
|
|
|
|
|
|
|
|
|
Source: |
Community Life - Sport and Recreation |
General Manager: |
Linda Quinn |
Index Reference: |
Subject: Sport and Recreation Grants and Funding |
To seek Council endorsement to submit projects to Sport & Recreation Victoria’s Community Sport Infrastructure Fund (CSIF) for funding consideration.
Sport & Recreation Victoria’s (SRV) Community Sport Infrastructure Fund (CSIF) provides an important opportunity for Council to secure funding for sport and recreation projects across the municipality.
SRV opened the 2017/18 round of the CSIF on 12 April, 2016. This report relates to all available funding categories and the proposed projects within.
Council conducted an Expression of Interest (EOI) process, calling for applications from active sport and recreation clubs across the municipality for the minor grants categories. Due to timelines for application submissions provided by SRV, the EOI process was limited to two weeks only.
Projects proposed for submission to the major grants categories have been identified by Council staff.
Project proposals are due to SRV by 8 June, 2016.
Project proposals supported by SRV will be invited to submit full applications. These applications will be due by 31 August, 2016.
Funding announcements are expected to be made from November, 2016 onwards.
Any financial commitment required from Council towards the projects will be forward to the 2017-18 budget along with all other Council priorities for consideration.
L Gardner moved, P Dorling seconded -
That Council:
endorse the development of submissions for Sport and Recreation Victoria’s Community Sports Infrastructure Fund as follows:
Flinders Peak Regional Rugby Sporting Pavilion – Major Facilities Category
Grovedale Tigers Football Netball Club change facilities – Female Friendly Facilities Category
Kingston Park Sub-Regional Playground – Minor Facilities Category
pending the outcome of each application, refer the projected Council contribution for any successful projects to the 2017-18 budget for consideration along with other business cases.
Carried.
Each year, the Victorian Government make funds available for planning, building new and improving existing facilities where communities conduct, organise and participate in sport and recreation. This funding aims to support projects which:
Increase sport and recreation participation for all Victorians;
Increase female and junior participation;
Increase access to sport and recreation opportunities;
Better planning of sport and recreation facilities; and
Encourage innovative, environmentally sustainable and universally designed facilities.
The CSIF provides grants for planning, building new and improving existing recreation facilities.
The full 2017-18 CSIF Application Guidelines can be found in Attachment 1.
Funding is available under the categories described below:
|
CSIF category |
Who can apply |
No. of applications per Council |
Max. amount per Grant |
Funding ratio* |
|
Major Facilities category |
Council |
One (1) |
Up to $650,000 |
$1 State : $2 Local |
|
Better Pools category |
Council |
One (1) |
Up to $3,000,000 |
$1 State: $2 Local |
|
Small Aquatic Projects category |
Council |
One (1) |
Up to $200,000 |
$2 State : $1 Local |
|
Total applications in above categories |
|
One |
|
|
|
Minor Facilities category |
Council OR |
Up to three (3) across the Minor and Cricket Facilities categories– seeking a maximum total of $100,000 per grant |
$100,000 |
$1.5 State : $1 Local |
|
Cricket Facilities category |
Council OR |
Up to three (3) across the Minor and Cricket Facilities categories – seeking a maximum total of $100,000 per grant |
$100,000 |
$1.5 State : $1 Local |
|
Total applications in above categories |
|
Three |
|
|
|
Female Friendly Facilities category |
Council OR |
Up to two (2) – seeking a maximum total of $100,000 per grant |
$100,000 |
$1.5 State : $1 Local |
|
Total applications in above category |
|
Two |
|
|
|
Planning category (recreation planning or facility feasibility) |
Council |
One (1) |
Up to $30,000 |
$1.5 State: $1 Local |
|
Total applications in above category |
|
One |
|
|
|
Planning category (regional planning) |
Council |
One (1) |
Up to $50,000 |
$2 State : $1 Local |
|
Total applications in above category |
|
One |
|
|
Sports clubs and community organisations in Greater Geelong were invited to submit projects for consideration under the Minor, Female Friendly and Cricket Facilities categories. Submissions were via an Expression of Interest process through the Geelong Australia website from Monday 25 April, 2016 to Sunday 8 May, 2016. This EOI process was restricted to a short amount of time due to the dates for submission provided by the State Government. A total of 31 expressions of interest were received.
Applications for the planning and major categories are traditionally selected by Council Officers based on local and regional (G21) planning priorities and alignment to the SRV grant assessment criteria.
All projects selected are due to be submitted to the State Government by June 6, 2016. These initial submissions will be in the form of project proposals. Following an initial assessment by the State Government, proposals may be invited to submit full applications for further consideration.
EOI’s selected to proceed to full application stage are due to the State by August 31 August, 2016. Funding announcements are expected from November, 2016 onwards. Successful applications will be eligible for funding in the 2017-18 financial year.
This section should note that Council has the capacity to submit five (5) applications across the Minor, Female Friendly and Cricket Facilities categories. Officer assessment however has identified many submitted projects did not demonstrate sufficient planning to ensure they could be delivered within the funded timing parameters.
The project recommended within the Major Facilities category has been identified by Officers as the next major strategic priority for recreation within Council. No projects within the Planning, Minor Aquatic or Better Pools categories were identified as being ready for submission within this round.
In evaluating the proposed projects, Council referred to the State Government’s CSIF Funding Guidelines (Attachment 1) and undertook the following process:
Project proposals received by sporting club and community organisations: Due to tight timeframes provided by the State Government, project proposals received were requested to attach detailed information. Submissions which were awarded the highest priority demonstrated the strongest connection to the funding guidelines (Attachment 1) being:
Project Development – concept designs and detailed cost estimates attached to project proposals;
Strategic Justification – project proposals supported by local or regional strategic plans;
Stakeholder engagement – project proposals have consulted with stakeholders and partners to ensure a collaborative approach; and
Participation outcomes – demonstrated increases in participation, including females and juniors, as a result of the proposed project.
Submissions which did not provide this information were awarded a lower priority than other projects. As sporting clubs are the key beneficiaries of this funding program, cash and in-kind contributions as well as projects that will result in a wider community benefit are highly regarded. Projects which require further development will be provided support by Council Officers to strengthen their proposals for subsequent funding rounds.
Attachment 2 details the list of projects received from community organisations that were not recommended for submission to the State Government. As per the attachment, the majority of projects received require further development before they are ready for consideration. As such, Council have only recommended two (2) projects be submitted out of a possible five (5) submissions to the Minor, Cricket and Female Friendly Facilities categories.
Project proposals identified by Council Officers: Projects identified by Council Officers for submission were evaluated based upon their strategic underpinning, existing contributions from Council and their ability to meet the funding guidelines for the greatest chance of success. Council is confident that the cost estimates for these projects will provide rewarding outcomes for the community.
Recommended projects:
Minor Facilities category -1 project recommended for submission
Kingston Park Sub-Regional Playground
Upgrade to Kingston Park Playground - This project is strategically supported by Council’s Play Strategy.
Female Friendly Facilities category – 1 project recommended for submission,
Grovedale Tigers Football Netball Club change room upgrade
Upgrade to change facility to create new visitor rooms which are compliant with facility guidelines for unisex use. The upgrade to this facility will maximise use, particularly for the growing demographic of female footballers.
Major Facilities category – 1 project recommended for submission
Flinders Peak Regional Rugby Sporting Pavilion
Current approved Council funding for $1.8 million to deliver multi-use turf field, modular club rooms and associated infrastructure. Following the construction of the field, there will only be $769,000 for the construction of a pavilion. Conservative estimates suggest that $1.9 million would be required to deliver a facility suitable for both rugby union and grid iron. To provide such a facility and to maximise potential of State Government grant opportunity a further $531,000 would need to be referred to the 2017-18 Budget.
|
RECOMMENDED PROJECTS SUMMARY |
|||||||
|
Project |
Total project cost: |
Category: |
Grant amount requested: |
Existing Council contribution in 2016-17 |
Council contribution required in 2017-18: |
Local Funding Sources: |
Recommended for Submission |
|
Flinders Peak Regional Rugby Sporting Pavilion (Council identified project) |
$1,950,000 |
Major |
$650,000 |
$769,000 |
$531,000 |
Nil |
Yes |
|
Kingston ParkSub-Regional Playground (Council identified project) |
$300,000 |
Minor |
$100,000 |
- |
$200,000 |
- |
Yes |
|
Grovedale Tigers Football Netball Club change room upgrade (Community identified project) |
$350,000 |
Female Friendly |
$100,000 |
|
$200,000 |
$50,000 |
Yes |
As discussed, the recommended projects have all been strategically identified as priority projects within the region. Furthermore, the recommended projects, amongst those submitted by the community as part of the EOI process have been identified as projects with the best prospects of success by State Government Office. As such, no projects have been recommended for submission within the Better Pools, Small Aquatic Project, Cricket Facilities or Planning categories.
Any financial implications to Council resulting from these projects will be referred for consideration in Council’s 2017-18 Budget along with all other priorities.
There are no foreseeable environmental implications associated with this report. Should the application be successful, Council will develop project designs that include environmentally sustainable design initiatives.
There are no financial implications associated with adopting the recommendations of this report.
If funding applications to SRV are successful for the proposed projects, these will be referred to the 2017/18 budgetary process along with all other Council priorities. Business cases for any contributions required by Council will be developed for consideration. Should these budget referrals not be adopted, any funding received within the CSIF program will be returned to the State Government.
|
PROJECT |
2017/18 BUDGET CONSIDERATION AMOUNT |
2016/17 EXISTING BUDGET CONTRIBUTION |
|
Flinders Peak Regional Rugby Sporting Pavilion |
$531,000 |
$769,000 |
|
Kingston Park Sub-Regional Playground |
$200,000 |
$0 |
|
Grovedale Tigers Football Netball Club change room upgrade |
$200,000 |
$0 |
|
Total amount for consideration within 2017/2018 Budget: |
$931,000 |
|
There are no legislative or legal ramifications associated with the adoption of this report.
The recommended project will align to the City Plan’s priority of Community Wellbeing, encouraging healthy lifestyles and connected communities through active recreation and participation in sport.
There are no Officer conflicts of interest relating to the project being proposed for submission or this report.
There are no immediate risks associated with this report.
The expected population growth within the municipality necessitates the increased and improved provision of community sport facilities that provide a social outlet for the local community.
Participation in sport and recreational activities has long been recognised as an important contributor to community health and well being. Benefits of physical activity are well documented and include improved health, development of social skills, increased community connectedness and enhanced self-esteem. The SEIFA index indicates that Norlane, Corio and Bell Park have a low to relatively low rating. These northern suburbs will benefit from increased access to sporting facilities such as the Flinders Peak Regional Rugby Sporting Pavilion.
This report has no impact on human rights.
The Expression of Interest process for the Minor, Female Friendly and Cricket Facilities categories was conducted by Council over a two week period. Applications were invited by all active sport and recreation clubs across the municipality. The advertisement for applications appeared via Council’s Facebook and website, as well as City News and the Sport and Recreation department’s e-newsletters and email database.
The Major category project was identified through Council’s strategic sporting plans.
All proposed projects were discussed with the local SRV regional office and the projects selected represent the best prospects in securing funding.
Source: |
Community Life - Sport and Recreation |
General Manager: |
Linda Quinn |
Index Reference: |
Subject: Land acquisition and building purchase |
To report to Council the results of the investigation into the suitability of the former Flinders Peak Secondary College’s Education and Community Activity (ECA) Centre to serve as sporting club player amenities and to determine Council’s preferred option for replacing the existing sporting provision at the former school site.
The Department of Education and Training (DET) advised Council in October 2013 that it intends to dispose of the former Flinders Peak Secondary College site.
The Geelong Rugby Union Football Club is based at the former school site and uses facilities there for training and competition in the winter season. The Corio Cricket Club utilises the sports ground for competition in the summer season.
As a result of the future loss of the sporting facility, Council resolved on 8 July 2014 to establish a new multi-use turf field and consider the refurbishment of the ECA Centre to fulfil club player amenities as replacement for the facilities that will be demolished on DET land.
Negotiations have been held between Council and the State Government regarding the facilities at the former Flinders Peak Secondary College, including proposals for a land swap of the ECA Centre land and a subsequent agreement by the State Government for the ECA Centre land to be valued at a ‘community use’ rate in recognition of its history as a recreational facility for the broader community.
Two (2) options for sporting club facility provision have been developed. One of these (Option 1) considers the retention and refurbishment of the ECA Centre. The estimated cost for this option is $4,461,000 and is not the preferred option.
In considering the suitability of the ECA Centre to serve as club player amenities, officers have concluded that the high cost of securing and refurbishing the existing centre is not justified. The construction of a new facility will cost considerably less than refurbishing the ECA Centre and is considered to be a more cost-effective, durable and suitable option for community sport.
L Gardner moved, P Dorling seconded -
That Council:
informs the Department of Education and Training that it will not seek to purchase nor pursue a land swap for the former Education and Community Activity Centre and associated land;
proceeds with Option 2 being the construction of a new pavilion and sports fields. The new fields and detailed pavilion design be undertaken immediately and a business case developed for the additional costs associated with the pavilion construction developed for future budget consideration.
Carried.
Flinders Peak Secondary College (formerly Corio North High School) commenced operations in 1978. The Shire of Corio contributed to the construction cost of shared sporting facilities at the school in order to facilitate community use. Various formal and informal arrangements between the school Council and the Shire of Corio and later the City of Greater Geelong (CoGG) dictated the administrative and maintenance obligations of the parties with regard to these facilities.
Flinders Peak Secondary College closed at the end of 2010 as part of the merger of eight northern suburbs schools into one school. The facilities on the former school site and the management arrangements that are relevant to this report are as follows and illustrated in Figure 1.
F Block – formerly the school locker room, change rooms, and boiler room. F Block was converted into club rooms in 2005-06 and is tenanted by the Geelong Rugby Union Football Club (the Rams). F Block has a social space, canteen, bar, change rooms, amenities and an umpires’ room. The disused boiler room is still extant.
Management: F Block is the responsibility of Council as per the 2007-2022 Licence Agreement between CoGG and the school.
School oval – available for community sport since the school opened and for the use of the Rams for training and competition in the winter season since 2005. It also serves as a competition ground for the Corio Cricket Club in the summer season. The ground is irrigated (installed by CoGG) and partially lit (sports lights installed by CoGG in 2006).
Management: The oval is included in the above-mentioned Licence Agreement and is the responsibility of Council.
Education and Community Activity (ECA) Centre – school gymnasium building which includes one basketball/netball court, change rooms, drama and music rooms, kiosk, storage and practice rooms on the ground floor. A mezzanine level includes a games area, offices and practice rooms.
Management: Council was party to a Joint Use Agreement over the ECA Centre with the school Council that was due to expire in 2021 unless terminated early by consent of both parties.
Council has contributed funds to the development and maintenance of community sporting facilities at the former school site since its opening. Contributions include:
|
Facility |
Year |
Council contribution in 2015 dollars* |
|
Playing fields, tennis courts, playground, furniture, landscaping |
1979 |
$ 81,009 |
|
Education and Community Activity (ECA) Centre construction |
1983 |
$ 243,677 |
|
Irrigation to sports ground |
1997 |
$ 77,313 |
|
Sports ground, sports lighting and F Block facility upgrades |
2006-2008 |
$ 415,438 |
|
Sports ground maintenance |
2005- today |
$ 313,500 |
|
* 2015 dollar estimate based on the Reserve Bank of Australia online inflation calculator (www.rba.gov.au/calculator) |
TOTAL $ 1,130,937 |
|
The former school facilities and adjacent Council reserve are shown below.
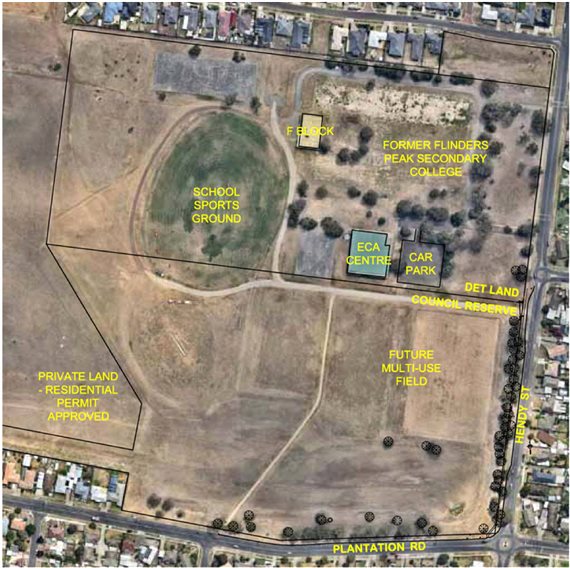
Figure 1 Flinders Peak Secondary College and surrounds (aerial from NearMap October 2015)
While F Block and the sports ground have been in constant use for community sport since the closure of the school in 2010, the ECA Centre has been vacant. In this time it has not been effectively secured by the Department of Education and Training and has been subject to extensive vandalism, see photos at Appendix 3.
As a result of this and the declaration by the Department of Education and Training (DET) that the school site is surplus to requirements, the land is to be prepared for sale and the school buildings will be demolished. All school buildings except for the ECA Centre and F Block have now been demolished (see Figure 1).
In seeking short-term security of tenancy for the Rams and in the interest of ensuring its contribution to facilities at the school are appropriately recognised, Council has engaged in extensive communication with the State Government and considered two reports at Ordinary Meetings of Council.
A chronology of significant decisions and events follows.
|
Date |
From |
To |
Summary |
|
21/10/13 |
DTF* Project Manager Land & Property |
CoGG Property Advisor |
|
|
08/07/14 |
DET* Manager Property Management |
CoGG CEO |
|
|
08/07/14 |
N/A |
N/A |
Council resolution:
|
|
11/08/14 |
DET Executive Director |
Mayor, Cr Lyons |
|
|
10/09/14 |
Minister for Sport & Recreation, Hon. Damian Drum |
Mayor, Cr Lyons |
|
|
Sep 2014 |
N/A |
N/A |
All school buildings are demolished, except the ECA Centre and F Block |
|
14/10/14 |
N/A |
N/A |
Council resolution:
|
|
31/12/14 |
DET Executive Director |
Mayor, Cr Lyons |
|
|
01/06/15 |
Minister for Education, Hon. James Merlino |
CoGG, General Manager |
|
|
21/09/15 |
CoGG, General Manager |
Minister for Education, Hon. James Merlino |
|
|
18/12/15 |
Minister for Education, Hon. James Merlino |
CoGG, General Manager |
|
* DTF = Department of Treasury and Finance
DET = Department of Education and Training
** Option 2 from the 8 July 2014 report is attached at Appendix 4
Associated with the 8 July 2014 Resolution of Council, officers submitted a business case for the development of sporting facilities to replace those located on school land. The business case was approved and a budget of $1.8 million ($1.2 million in 2015-16, $600,000 in the Strategic Resource Plan for 2016-17) confirmed. The project to construct a new multi-use turf field (two rectangular fields and a cricket pitch) and associated facilities, including clubrooms, sports lighting, utilities and car parking at the adjacent Council reserve on the corner of Hendy St and Plantation Rd has commenced. The clubrooms component of the project has been delayed pending Council’s consideration of the suitability of the ECA Centre to fulfil club player amenities needs.
At Council’s request, the DET has agreed to and provided a valuation based on a ‘community use rate’ for the ECA Centre and associated land. This valuation would substantially reduce the cost of land purchase for Council or, in the case of a land swap, would reduce the area of Council’s land to be swapped, which has been considered in the below evaluation of options.
While the facilities at the former Flinders Peak Secondary College have been used by a single tenant since 2005, a new multi-use field will see the potential for multiple users to benefit from the new facilities. The cost proposed in the 8 July 2014 resolution and subsequent business case was for a modular club room facility which would suit a single club per season. The options considered below include creating capacity for multiple clubs to use the club room facilities as well as the fields.
In line with the 8 July 2014 Council Resolution to establish a new multi-use turf field and consider the refurbishment of the ECA Centre to fulfil club player amenities, officers are progressing with the sports ground construction and have investigated options for the provision of player amenities at Flinders Peak.
The existing project, Hendy St Reserve (Flinders Peak) Redevelopment, has funding for $1,200,000 in the 2015-16 budget with a further $600,000 nominated in the Strategic Resource Plan for 2016-17.
It includes the construction of a basic pavilion in its description of scope. This element of the project is on hold pending Council’s resolution.
In considering the refurbishment of the ECA Centre to fulfil club player amenities needs, officers have considered the following: capital cost, ongoing costs, security, public safety, suitability, future growth potential, timing, and the requirements of the Geelong Rugby Union Football Club and rugby union competition.
The Geelong Rugby Union Football Club, which must relocate as a result of the DET’s decision to demolish the school, does not wish to be accommodated in the ECA Centre and has provided formal advice to that effect (see Appendix 5). The club has a well-established and well-maintained pavilion in F Block, with substantial social space and an income-generating canteen and bar. The club has the reasonable expectation that it will be provided with like for like replacement facilities and it does not consider that the ECA Centre is a suitable substitution. The Geelong Buccaneers American Football Club, which is currently operating from a field and the Hendy Street Hall at 32-34 Hendy Street, has expressed an interest in relocating to the ECA Centre at Flinders Peak.
Two (2) options are presented for Council’s consideration and described in detail in the table below. One (1) option involves the purchase of the ECA Centre and associated land, the other does not involve any land purchase or land swap with the DET.
Concept plans by Terry Atchison Architect (Appendices 1 and 2) have been prepared for each option, and an estimated cost provided. The DET has shared the Valuer-General Victoria (VGV) valuation on the ECA Centre and associated land that was undertaken in January 2016. Council has also received a valuation which is not less than the price requested by DET.
Option 2 proposes a basic pavilion design on the western side of the new fields that could accommodate two clubs per season if training and home games are scheduled for different days (Appendix 2).
The cost estimate for Option 2 includes provision for a precast concrete or rendered block work building material. This primarily accounts for the estimated potential shortfall between the existing $1.8 million budget, which considered a modular club room facility, and the new costs outlined in this report. The more durable building materials costed as part of Option 2 are considered necessary at this site in light of the high levels of vandalism that have occurred at the ECA Centre. A modular club room is no longer considered to be secure or durable enough for this site. Two further reasons for the increase in costs for a new facility is an increase in floor area to cater to multiple users of the facility in the same season and the response to the requirements of the new Special Building Overlay, which was gazetted in late 2015 and impacts on the cost of both the fields and the building.
It is difficult to compare the cost of a basic but purpose-built facility such as Option 2 to the refurbished ECA Centre, given the differences in scale and scope. The concept for the ECA Centre makes use of the whole ground floor of the facility with a view to making it useful for more than just as sporting club amenities. Although the substantial price difference is not unexpected, the justification of the expense is made difficult by the fact that the urgent need in the area is for a local sporting facility to support the Geelong Rugby Union Football Club and cricket. There is no strategically identified need for a single-court stadium in the area.
|
Options |
Estimated capital cost |
Estimated ongoing costs* |
Issues and opportunities |
|
1 ECA Centre refurbishment (Appendix 1) Land purchase, retain and repurpose ECA Centre to serve as club player amenities and single-court stadium |
Grounds $1,031,000 Land $327,000 Sale, subdivision & rezoning $40,000 ECA Centre refurbishment $3,063,000 TOTAL |
Grounds $30,000 Maintenance $61,260 Staffing & operations $100,500
TOTAL |
Issues
Opportunities
|
|
2 New pavilion (Appendix 2) No land purchase, purpose-build pavilion to the west of the new multi-use turf fields (preferred). |
Grounds $1,031,000 Pavilion $1,573,000** TOTAL |
Grounds $30,000 Pavilion $31,460 TOTAL |
Issues
Opportunities
|
* Annual building maintenance and operation costs are estimated at 2% of build cost unless otherwise stated
** Option 2 is consistent with the scope description of the current project Hendy St Reserve (Flinders Peak) Redevelopment for which $1,200,000 is committed in 2015-16 with a further $600,000 in the Strategic Resource Plan for 2016-17
The recommended option locates the pavilion in the Special Building Overlay that is in place to maintain the temporary storage and free passage of floodwaters and to protect water quality. A planning permit will be required.
Current approved budget.
The preferred Option 2 is substantially funded in the 2015-16 budget. The Hendy St Reserve (Flinders Peak) Redevelopment project is funded for $1,200,000 in 2015-16 with a further $600,000 included in the Proposed Budget 2016-17. The cost estimates developed to accompany the concept plans indicate a potential shortfall of $804,000; the recommendation of this report is to undertake detailed design within the current approved budget in order to inform a future business case to augment the existing budget if required. The detailed design work to be undertaken will inform the development of any future business case to support the construction of the pavilion.
Option 2 is consistent with the current funded project scope. Option 1 is substantially different to the current project and it is not anticipated that existing capital funds could be reallocated to Option 1; the project would be subject to the usual annual budget process.
Option 2 may be suitable for submission to the State Government’s Community Sporting Infrastructure Fund major facilities category (up to $650,000) for 2017-18.
There are no statutory notification requirements for the purchase of land. The Local Government Act and the Best Practice Guidelines for the Sale, Exchange and Transfer of Land are silent on the requirements and procedures for purchasing land.
The ‘Reserve Funds’ Council Policy and the ‘Public Open Space Reserve Fund’ Management Procedure guide the use of funds for acquisition or open space developments from the Public Open Space Reserve Fund; there is no conflict with either.
The options presented in this report support the ‘Community Wellbeing’ strategic direction of City Plan by planning for an environment which supports healthy lifestyles and a connected, creative and strong community.
The preferred option also supports the ‘How We Do Business’ strategic direction, which includes responsible and sustainable financial management as one of its core priorities. Under this priority, Council commits to responsibly managing ratepayers’ funds in the delivery of services and programs.
No officers involved in this report have any direct or indirect interest in accordance with Section 80(c) of the Local Government Act.
Community Risk
The ECA Centre in its current form poses a significant risk to public safety.
The building has not been effectively secured since the closure of the school, and has been subject to extensive vandalism, including arson, and forced entry. The longer it takes to reach a resolution on its future, the greater the risk that a trespasser will be injured. The obligation and financial burden of securing the facility against trespass and vandalism will shift to Council under Option 1.
Both options 1 and 2 have the club room facilities located at some distance from the main road frontage to Hendy Street, which limits desirable passive surveillance over the facility by residents and passers by. While Option 2 has minimal openings to its rear and is relatively small in size, Option 1 has substantial bulk behind which anti-social behaviour would be easily hidden from view.
Financial Risk
Option 1 involves substantially higher costs, both upfront and ongoing, than the alternatives and will significantly affect Council’s financial position and its ability to fund other projects in the short term.
Commercial Risk
The Geelong Indoor Recreation Facilities Strategy did not identify a need for a single-court facility in the northern suburbs, and specifically stated that single-court facilities are usually underutilised due to their lack of flexibility. The ECA Centre would most likely not be a profitable commercial endeavour for Council, and would come at a significant ongoing maintenance and operational cost. The consideration of co-investment on educational land will need to be closely considered in the future to ensure community investment is protected from shifting educational priorities.
The area is currently subject to high levels of vandalism and anti-social behaviour; an expedient resolution to the ECA Centre ownership will enable the site to be adequately secured to enable redevelopment or demolition.
The outcomes described in this report will not impact on any basic rights, freedoms and responsibilities as set out in the Charter.
Discussions have been held with the Geelong Rugby Union Football Club regarding the security of its tenancy at F Block and the future of sporting provision at Flinders Peak. The club has expressed its strong preference for new facilities at the adjacent council-owned reserve over repurposing the ECA Centre (see Appendix 5). Officers will continue to work with the club to refine the design for the new facility to maximise its functionality.
The Geelong Buccaneers American Football Club, which currently has a year-round allocation of the field at Hendy Street Reserve, 500 metres south of Flinders Peak, has expressed a desire for the ECA Centre to be repurposed to serve as club facilities and to provide for multiple community and sporting groups. It has indicated it will explore a partnership with the registered health promotion charity, Life. Be in it, in order to assist with the capital cost of refurbishing the ECA Centre, and approach the State Government itself in the absence of council support. At the time of writing this report, Life. Be in it has not indicated a financial commitment to the facility.
Source: |
Strategy & Performance – Strategy & Program Delivery |
General Manager: |
Dean Frost |
Index Reference: |
Corporate Strategy Planning |
Council at its meeting on 23 June 2015 adopted the 2015-2016 Update of City Plan 2013-2017, which outlines the Strategic Directions and Priorities planned by the Council over the four-year period, and the Annual Business Plan Actions planned for the coming 12 months.
This report is the progress report to Council of the organisation’s achievements against these actions.
Pages two and three of this report provides a dashboard summary of progress to date of 2015-2016 City Plan actions.
Attachment A details the status and provides commentary against the Annual Business Plan actions.
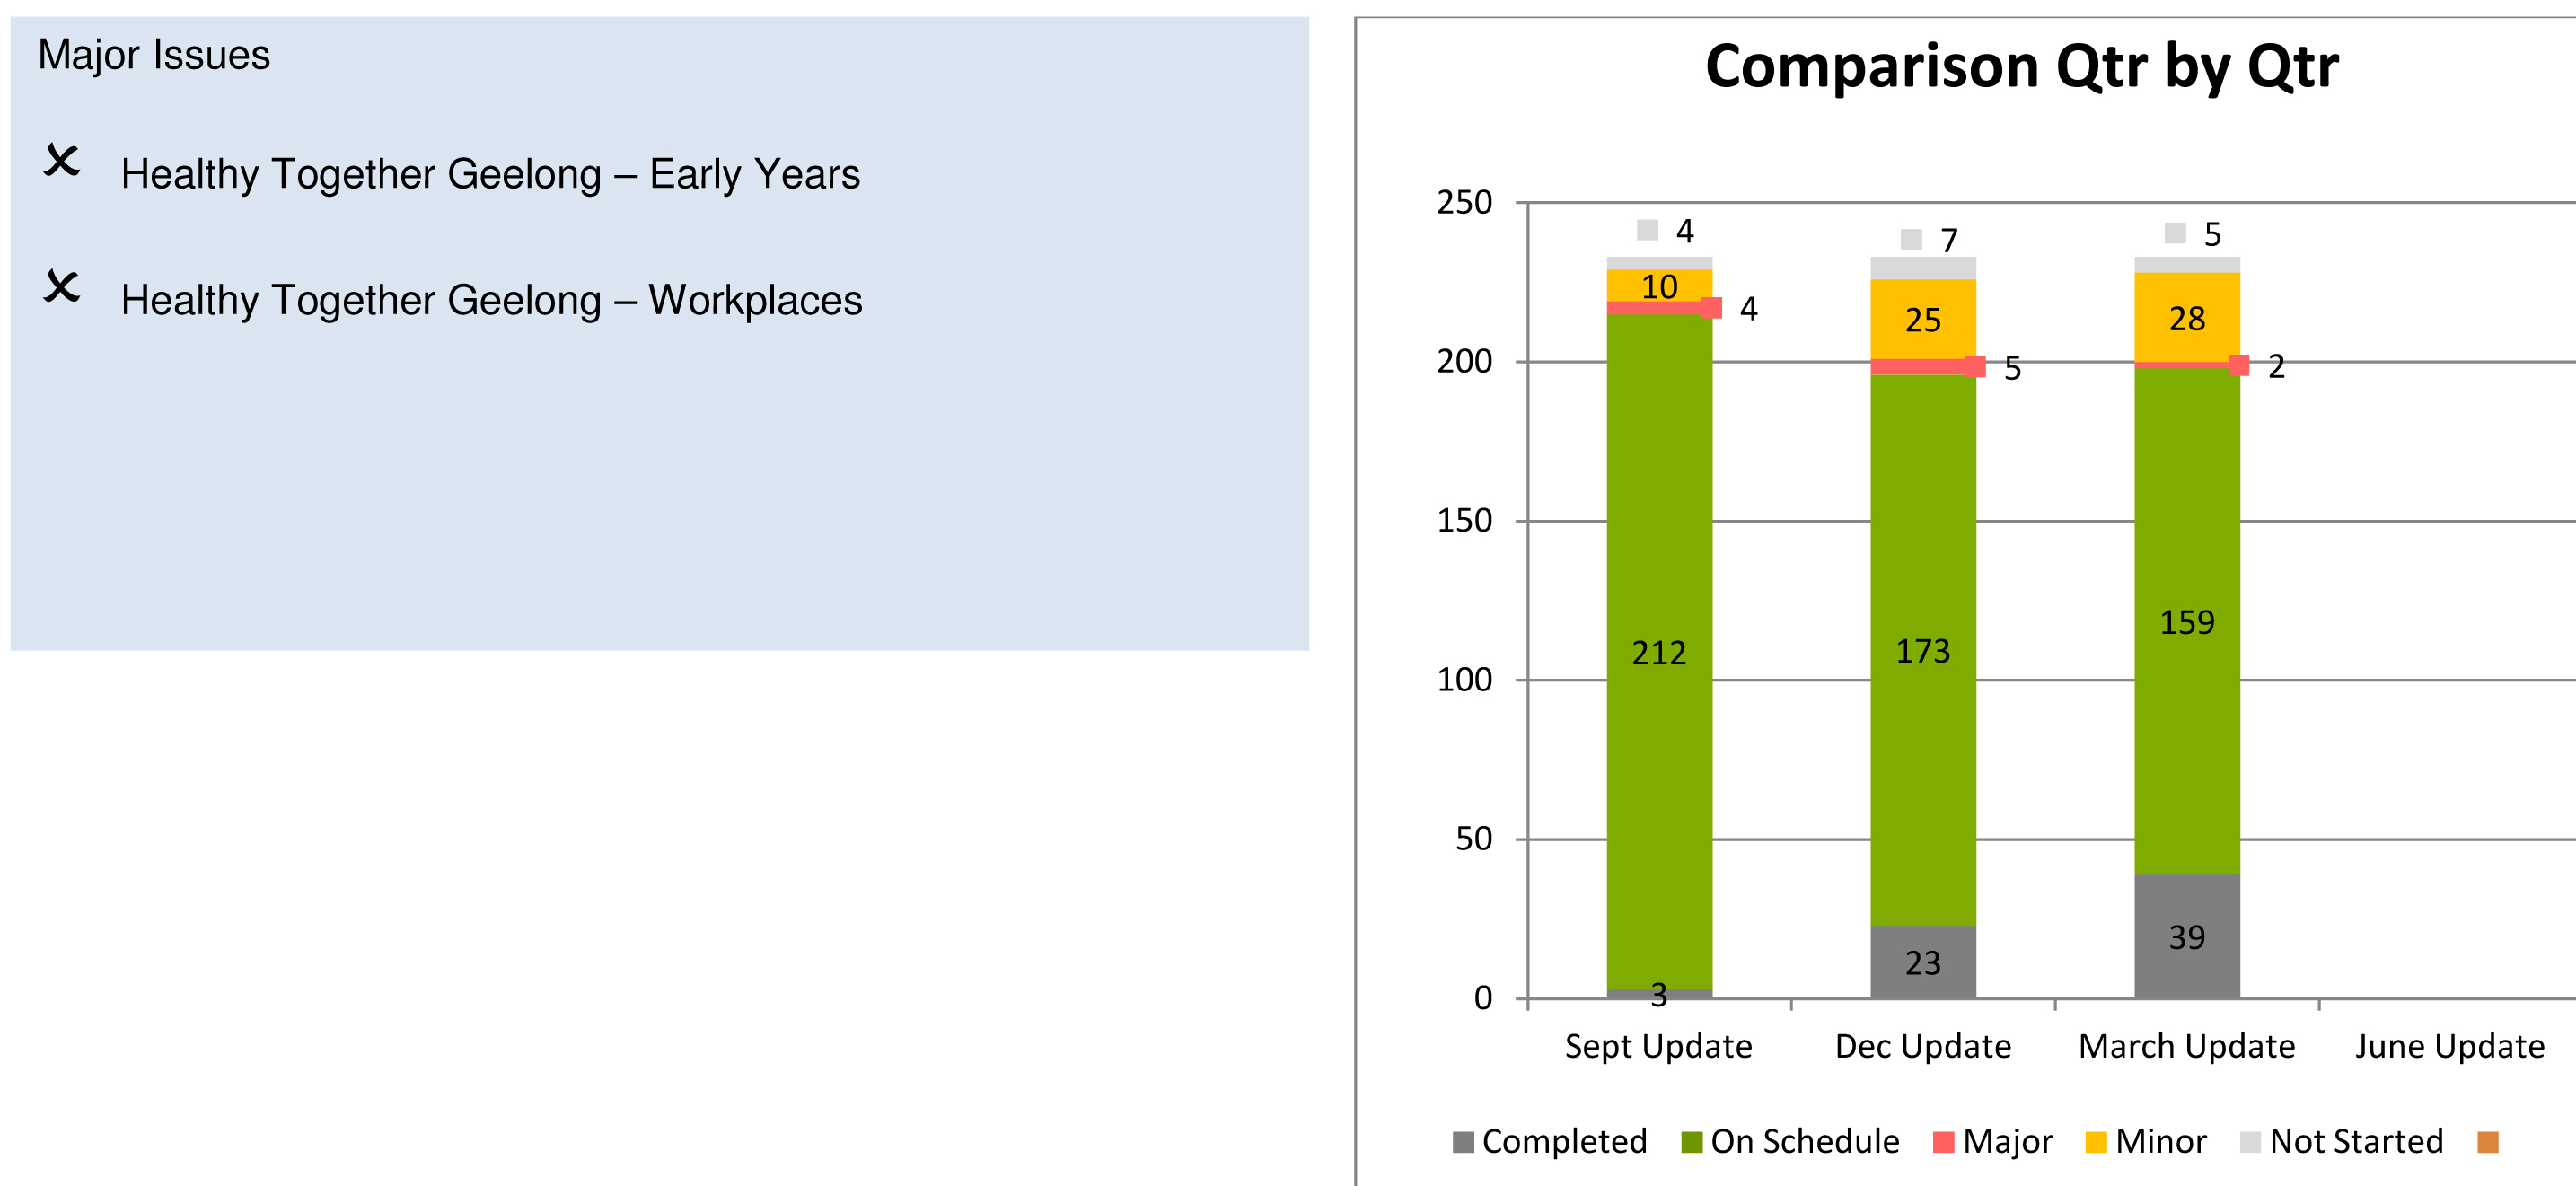
Out of a total of 233 actions, there are two actions with a status of ‘Major Issue’.
P Dorling moved, L Garnder seconded -
That Council receives and notes the City Plan Progress Report to 31 March, 2016.
Carried.
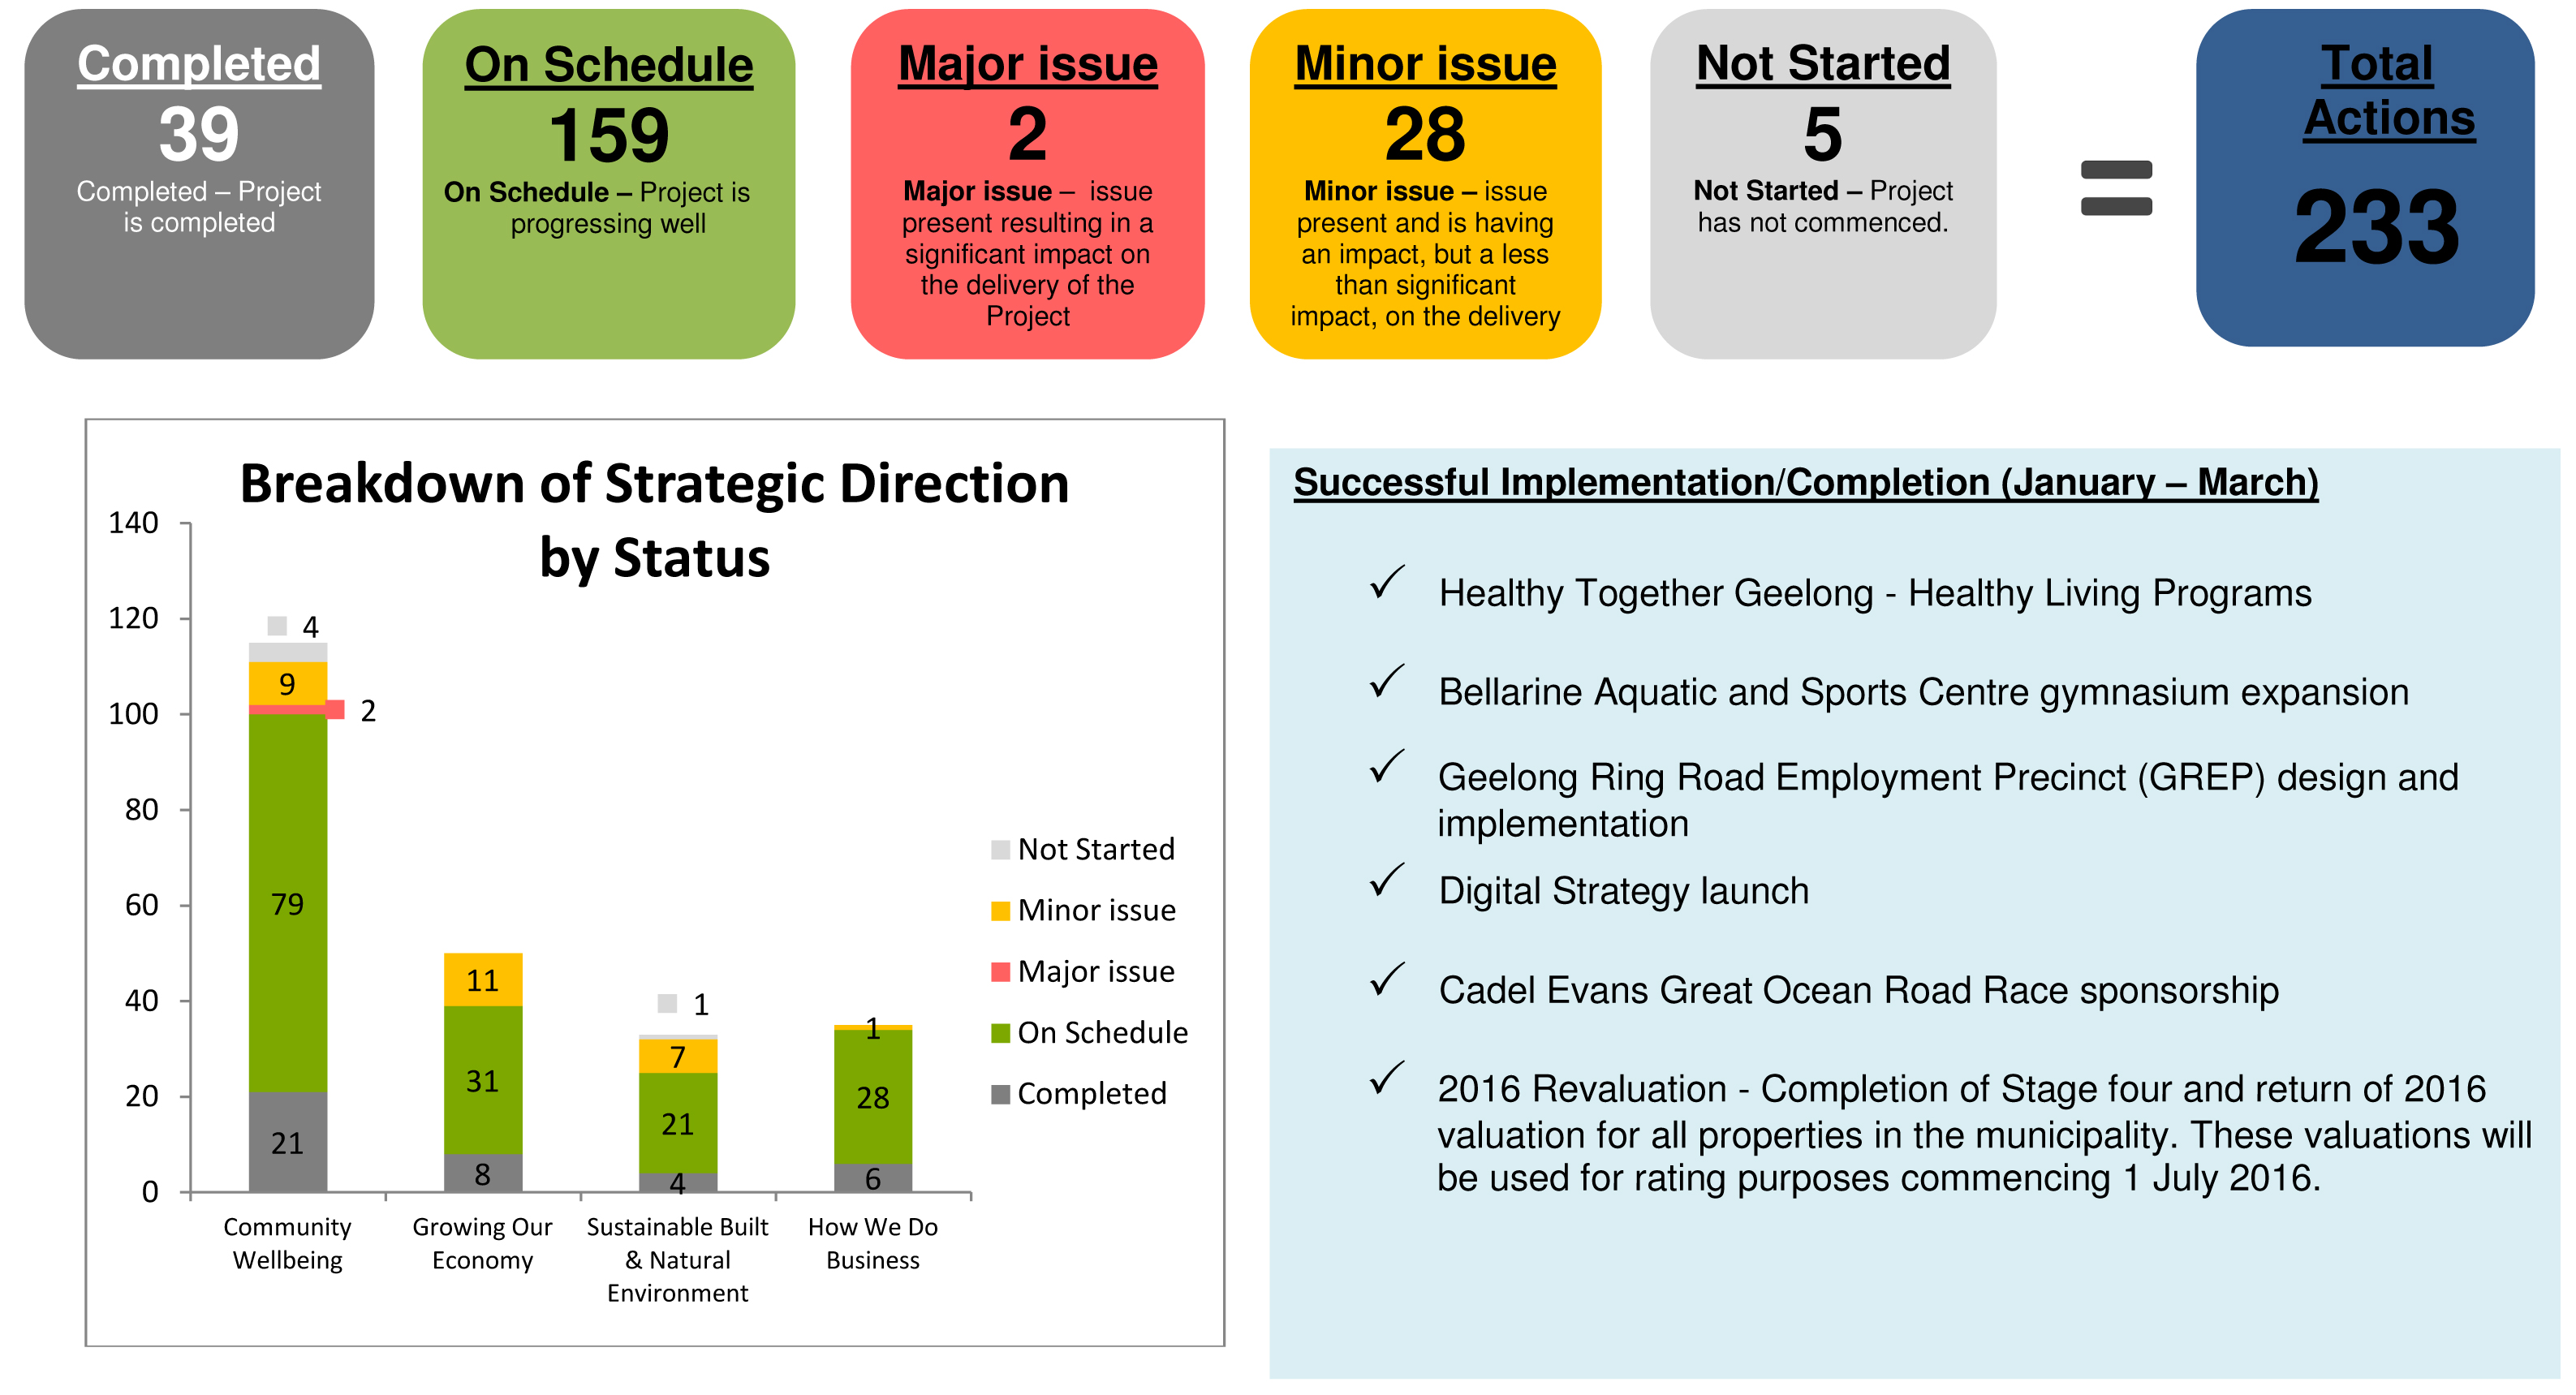
Council at its meeting on 23 June 2015 adopted the 2015-2016 Update of City Plan 2013-2017 which outlines the Strategic Directions and Priorities planned by the Council over the four-year period, and the Annual Business Plan Actions planned for the coming 12 months.
Community Wellbeing
Healthy Together Geelong: to enhance health, wellbeing and quality of life of Greater Geelong Communities.
Growing Our Economy
Securing Geelong’s economic future.
A Sustainable Built and Natural Environment
Partnering with our community to protect and enhance our natural ecosystems and to encourage sustainable design and reduced resource consumption.
How We Do Business
We will focus on developing and maintaining effective working relationships to deliver Council’s strategic directions and cost effective services that meet the changing needs of the community.
This report and attachment indicates the status of the actions in City Plan 2013-2017 for the 2015-2016 financial year as at 31 March, 2016.
The attachment provides status and comments for each of the 233 actions within the four strategic directions.
There has been significant progress in the March quarter towards achieving the actions in 2015-2016 including:
Community Wellbeing
Status Summary:

Major Achievements/Completed Actions
 During this quarter a number of recreation and community projects were commenced or completed:
Playgrounds completed across the region were Barwon Heads “Pirate Park”, Harvey Park, St. Leonards, and Evans Reserve, Norlane.
The Austin Park $2.4 million redevelopment was completed. This was the final stage of the major expansion of the Lara Town Centre Project.
The new Shell Road Pavilion was opened in March.
Plans for the new $5.4 million Hendy Street Child and Family Centre were released with construction due to start later this year.
The gym expansion at Bellarine Aquatic and Sports Centre was completed this quarter, with over 500 new members joining since the opening on 18 January, 2016.
Council’s Learn to Swim programs are again achieving outstanding results. In term one of the 2016, programs attracted 7,349 enrolments across the four indoor leisure centres (Leisurelink, Waterworld, Splashdown and Bellarine Aquatic and Sports Centre). This is a nine per cent growth on the same time last year.
Leisurelink lifeguards were named the best in the State after winning the Life Saving Victoria (LSV) Pool Lifeguard Challenge.
The Healthy Living Geelong – Health Living Program was completed this quarter. The evaluation report revealed that 2,300 people in total were enrolled in the behaviour change/coaching program. 21.4 per cent of the participants increased their level of activity by daily average of 8.5 minutes per person. 7.4 per cent of participants shifted from an inadequate level of activity into the “sufficient” category.
Major issues summary:
|
City Plan Action |
What is the Issue? |
What are we doing? |
Healthy Together Geelong – Early Years |
With the impending loss of the Healthy Together Geelong staff due to State withdrawal of funding, the ongoing success of the Early Years Achievement Program is likely to be reduced. |
Executive Leadership Team to consider existing resources and the allocation of this function. |
|
City Plan Action |
What is the Issue? |
What are we doing? |
|
Healthy Together Geelong - Workplaces |
The Workplaces Achievement Program has to date progressed well with a reach to over 30,000 workers in the municipality. However, ongoing support to the program to sustain momentum in reaching targets will be impacted by the potential loss of Healthy Together Geelong staff due to withdrawal of State funding. |
Executive Leadership Team to consider existing resources and the allocation of this function. |
Minor Issues summary:
The majority of the 10 actions with the status of “minor” within the Community Wellbeing strategic direction are due to funding issues (State Government, Council or Sporting Clubs).
An example of these are:
Not started:
The Splashdown aquatic play park construction project has not started and will be carried over into the next financial year. Additional funds are required for the project due to additional costing of plant and water required to run the features, this has been taken into consideration for the 2016-2017 budget process.
The Drysdale Integrated Children and Family Centre detailed design project has been place on hold whilst Council considers and explores options in relation to the delivery of the Early Years Hub, including funding, timing and the broader precinct development.
Civic Centre Car Park safety rail project removed as funding no longer available
Indoor stadium feasibility and business plan – Brearley Reserve, Marshall project commenced this financial year with a draft project brief being developed. The project is currently on hold whilst a private feasibility is assessed.
Growing Our Economy
Status Summary:

Major Achievements/Completed Actions
The March quarter again proved to be the peak events season for the municipality with a number of major events being held bringing in valuable economic benefits and show casing our region. Events included
the Victorian Open Golf Championship, Ironman 70.3 Geelong, Nightjar Markets, Pako Festa, Festival of Sails, Cadel Evans Great Ocean Road Race, and Head of the Schoolgirls Rowing Regatta.
Central Geelong Marketing has delivered a range of business development initiatives this quarter including the Training Excellence Summit – funded jointly with Tourism Greater Geelong and The Bellarine providing inspirational and expert speakers on a range of topics important to over 120 small business operators and a quarterly networking event held at Village Cinemas with 150 business operators.
The Digital Geelong Strategy has been successfully launched and resourced this quarter and will guide Council for the next three years. The implementation plan has been created identifying 62 potential projects which are part of Council’s ongoing business operations.
The City of Greater Geelong has identified two “Further Investigation Areas” (FIA) for growth in the region. These include the Northern FIA surrounding Lovely Banks and the Western FIA surrounding Bell Post Hill, Batesford, and Fyansford.
The Northern and Western FIA’s were identified in the G21 Regional Growth Plan to accommodate for the Geelong region’s expected population of 500,000 residents in 2050.
Major issues summary: Nil
Minor Issues summary:
A number of the “minor” issues for this strategic direction are due to resourcing and funding.
The three actions (listed below) have timing and location issues which may see the projects carried into the new financial year.
ANZAC Centenary Anniversary Projects
Cadel Evans Bronze Statue
Central Geelong Public Art project.
Sustainable Built and Natural Environment
Status Summary:

Major Achievements/Completed Actions
Following the successful Sustainable Living Festival events supported during 2015, Future Proofing Geelong continued taking sustainability content to existing events to reach broader audiences in 2016 including larger Geelong events such as Nightjar Market, Pako Festa and to 18 schools across the Geelong region.
Approximately 6,500 people were engaged across the schools program and seven public Sustainable Living Festival activities including the inaugural Geelong Environmental Film Festival and Youth Leadership program. The program aims at inspiring and encouraging residents of Geelong to lead more sustainable lifestyles.
The ‘Rethink your Rubbish’ program continues to be a success with various initiatives undertaken during the quarter. A free chemical drop off day was held on 13th February where residents could drop off a large range of chemicals. A total of 4,260 kilograms of material was collected for recycling. This equates to an average of 16.4 kilograms per person.
Upgrades to Leisurelink and Corio Library heating and cooling system were completed and will result in significant improvement in their energy efficiency. The upgrades will result in a savings of approximately $35,000 per year and will offset around 239 tonnes of greenhouse gas emissions.
Clean Up Australia Day was held on March 6th, with hundreds of volunteers (including 14 schools participating in the school section ) cleaning up 32 sites around the municipality including creeks, beaches and other rubbished areas.
Major issues summary: Nil
Minor Issues:
Several of the landfill actions fall within the status category of ‘minor issues’ due to an unprecedented number of projects to be managed by the unit with difficulty in increasing the resources owing to the specialised nature of these projects.
The increase from the traditional number managed by the unit is a result of the flow on effects of a period where the Environment Protection Authority utilised Pollution Abatement Notices (PAN) as a tool to interact with landfill owners. The stage of the development and maintenance that the Drysdale Landfill has also generated a larger number of projects than normally experienced. When combined with one off projects such as the composting site development and issues at the South Geelong Landfill, 2015-2016 saw an unprecedented number of projects within the waste area.
Not started:
The Corio Landfill post closure pollution abatement notice compliance project is unlikely to be completed this financial year due to a delay in advice being received from the Environment Protection Authority. It is anticipated that this project will be carried over into 2016-2017.
How We Do Business
Status Summary:

Major Achievements/Completed Actions
Council staff have been working together over the few past months to create a positive culture. Several management and staff workshops have been held during February and March with over 300 staff attending. Employees were given the opportunity to help shape the mission and values of the organisation. Future workshops and exhibits are scheduled for the upcoming months.
A number of corporate training programs have been undertaken by Council staff during the quarter including Dataworks, Assertive Communication Skills, OHS Training, Stepping Up to Leadership, and Corporate Induction and Plain English.
The City of Greater Geelong has applied to the Essential Services Commission for a one per cent rate rise above the Victorian Government’s 2.5 per cent rate cap on Victorian councils. The 3.5 per cent increase will allow Council to continue to deliver on the objectives the community had earlier set under the City Plan 2013-2017.
A range of recovery services were offered by the City of Greater Geelong to all residents who were affected by the storm in January. Council held a public information session on 22nd March, 2016 at Geelong West Town Hall to provide further information and advice to Geelong residents dealing with ongoing issues. Approximately 55 people attended along with a range of support agencies and Council staff.
The City of Greater Geelong Family Services Department consulted with parents and families to understand how they access maternal and child health services and facilities with a short online survey. The survey was seeking feedback about location of centres, availability of operating hours and appointment availability. The City of Greater Geelong has currently 20 locations with 33 consulting rooms. The City’s maternal and child health service is well utilised with participation rates consistently above the state wide average.
Major issues summary: Nil
Minor Issues summary:
Only one item has the minor issue status within this strategic direction - “undertake internal plain english campaign”. This is the due to the brand review slowing down due
to the need to integrate it with the culture review. Once the culture review has evolved, the brand review along with plain english communication will progress.
There are several actions under the Sustainable Built and Natural Environment Strategic Direction within City Plan that aim to enhance and protect natural areas and ecosystem health, support our community to live sustainably, advocate for and promote sustainable design and development, and minimise our environmental footprint.
Council’s Annual Budget provides the Resource Plan to support the initiatives identified within the adopted Annual Business Plan.
Council’s external auditors will undertake a Performance Audit of the planned Key Strategic Activities and prepare a report as part of the ‘sign off’ of the Annual Accounts.
This report is the quarterly progress report of the organisation’s achievements against the adopted City Plan 2013-2017, 2015-2016 actions.
There is no conflict of interest to be disclosed.
The risks arising from the actions are managed within the framework of the Council’s adopted Policies, Procedures and Risk Management strategies.
Several of the actions identified within City Plan are aimed at improving the quality of life for the residents in the City of Greater Geelong. This is particularly the case for actions within the Community Wellbeing Strategic Direction.
This report provides an update on the implementation of City Plan 2013-2017 and will be made available on Council’s website and on request at Council’s Customer Service Centres as part of the Council meeting minutes. There are no known positive or negative effects.
A comprehensive report on the 2015-2016 City Plan actions will be published in the City of Greater Geelong Annual Report by 30 September 2016, which will be submitted to the Minister for Local Government and available to the public in hard copy and on the Council’s website (www.geelongaustralia.com.au).
Source: |
Strategy and Performance - Financial Services |
General Manager: |
Dean Frost |
Index Reference: |
Financial Management / Budget – Fin Yr 2016/2017 |
To adopt the 216-2017 Budget as proposed at Council meeting held on 10 May 2016, after consideration of budget submissions.
The Proposed 2016-2017 Budget for the year commencing 1 July 2016 was considered by Council at its meeting on 10 May 2016 and public notice was given in accordance with Section 129 of the Local Government Act 1989.
At that meeting Council appointed a Budget Submissions Panel to hear submissions made in relation to the Proposed Budget and Differential Rating.
A Budget Submissions Panel comprising of K Alexander, L Gardner and P Dorling met on Tuesday, 14 June 2016 and considered submissions as per Appendix 3.
A minor change was made to the Draft Budget of $35,000 as per recommendation 1(a).
Other changes will be considered during the 2016-2017 Amended Budget.
P Dorling moved, L Garnder seconded -
That Council:
PART A
Having considered all submissions lodged, together with the report of the Budget Submissions Panel (Appendix 3), the Proposed Budget considered by Council on 10 May 2016 be varied with the following change.
That $35,000 be allocated to create a master plan for Drew Reserve in response to the submission from St Joseph’s Football & Netball Club.
That Council consider the requested funding shortfall for the Newtown & Chilwell Cricket Club & GAF& NC change room redevelopment project (estimated up to $430,000) as part of the 2016-2017 Amended Budget process subject to successful negotiation of a funding agreement including confirmation of club commitments identified in the budget submission.
Public notice be given of the decision to adopt the Budget and Rate Declaration in accordance with Section 130 (2) of the Local Government Act 1989.
Pursuant to Section 171 (4)(f) of the Local Government Act 1989, Council resolves to treat any person who has successfully applied for and been granted a pensioner waiver of rates as having made a continuing application for such waiver, unless the person advises otherwise
PART B
Council adopts the Rating Strategy 2015-2016 (Appendix 2).
Declare the following Rates & Charges:
Amount Intended to be raised by General Rates, Municipal Charge, and Annual Service Charge for the period 1 July 2016 - 30 June 2017.
An amount of $201,013,604 be declared as the amount which Council intends to raise by General Rates, Municipal Charge and the Annual Service Charge, which amount is calculated as follows:
General Rates $161,232,767
Municipal Charge $11,341,878; and
Annual Service Charge $28,438,959.
General Rates
2.1 A general rate be declared for the period 1 July 2016 to 30 June 2017.
2.2 It be further declared that the general rate be raised by the application of differential rates.
2.3 A differential rate be respectively declared for rateable land having the respective characteristics specified below, which characteristics will form the criteria for each differential rate so declared.
2.3.1. Farm Land – means any land which:
is not less than 2 hectares in area; and
is used predominantly for the business of grazing (including agistment), dairying, pig-farming, poultry farming, fish farming, tree farming, bee-keeping, viticulture, horticulture, fruit growing or the growing of crops of any kind or for any combination of those activities; or
satisfies the criteria for municipal purpose benefit for large holdings to the extent that it is, for example, land that is predominantly used and maintained for heritage, cultural or environmental purposes, or land that is held as natural bushland under a trust for nature covenant, or land that is held under some other type of similar formal undertaking.
To avoid doubt, 'business' for the purposes of identifying Farm Land has the same meaning as that given to it by section 2(1) of the Valuation of Land Act 1960 for the same purpose, being a business that:
has a significant and substantial commercial purpose or character; and
seeks to make a profit on a continuous or repetitive basis form its activities on the land; and
is making a profit from its activities on the land, or that has a reasonable prospect of making a profit from its activities on the land if it continues to operate in the way that it is operating.
2.3.2 Residential Land - means any land:
that is used exclusively for residential purposes; or
on which a habitable building is erected, which building is unoccupied, and which is zoned residential under the Greater Geelong Planning Scheme.
2.3.3 Vacant Land - means any land:
that does not have the characteristics of Farm Land; and
on which no building is erected, save for any uninhabitable shed or shelter, the size of which does not exceed 5% of the total area of the land.
2.3.4 Petroleum Production Land – means any land that is:
used primarily for the production or conveyance of petroleum and/or petroleum by-products; and
is described as such in Schedule A.
2.3.5 Industrial Land – means any land that:
does not have the characteristics of
Vacant Land; or
Commercial Land; or
Petroleum Production Land; or
Automobile Manufacture Land; and
is used predominantly for industrial purposes, which includes manufacturing, repairing, servicing, processing and reprocessing.
2.3.6 Commercial Land – means any land that:
does not have the characteristics of:
Farm Land; or
Industrial Land; or
Petroleum Production Land; or
Automobile Manufacture Land; and
is used predominantly for the sale of goods or services or other commercial purposes; or
on which a habitable building is erected, which building is unoccupied, and which is zoned other than residential under the Greater Geelong Planning Scheme.
2.3.7 Automobile Manufacture Land – means any land that is:
used primarily for the manufacture of automobiles or automobile products; and
is described as such in Schedule A.
2.3.8 Mixed Use Land – means any land that:
has the characteristics of Residential Land combined with the characteristics of Commercial Land or Industrial Land; and
is used partly for residential purposes and partly for commercial and/or industrial purposes.
2.3.9 The Point – Residential Land - means any land that:
is used exclusively for residential purposes; or
on which a habitable building is erected, which building is unoccupied, and which is zoned residential under the Greater Geelong Planning Scheme; and
is described as such in Schedule A.
2.3.10 The Point – Vacant Land - means any land:
that does not have the characteristics of Farm Land; and
on which no building is erected save for any small uninhabitable storage shed or shelter, the size of which does not exceed 5% of the total land area; and
is described as such in Schedule A.
2.3.11 The Point – Commercial Land - means any land that:
does not have the characteristics of:
Farm Land; or
Industrial Land; and
is used predominantly for the sale of goods or services, or other commercial purposes; or
on which a habitable building is erected, which building is unoccupied, and which is zoned other than residential under the Greater Geelong Planning Scheme; and
is described as such in Schedule A.
2.4 A rate pursuant to the Cultural and Recreational Lands Act 1963 be declared for rateable land having the respective characteristics specified below.
2.4.1 Cultural and Recreational Land -
Any land which -
has the characteristics of Recreational land as defined by the Cultural and Recreational Lands Act 1963; and
is described as such in Schedule A.
2.5 Each differential rate and Cultural and Recreation Lands Rate will be determined by multiplying the Capital Improved Value of each rateable land (categorised by the characteristics described in paragraph 2.3 and 2.4 by the relevant percentages indicated in the following table:
CATEGORY %
Farm Land .002739 (or .2739 percent of Capital Improved Value).
A rebate of 40% of the CIV by rate in dollar in accordance with Council policy for farm rating.
Residential Land .002739 (or .2739 percent of Capital Improved Value).
Vacant Land .004188 (or .4188 percent of Capital Improved Value).
The Point Residential Land .002739 (or .2739 percent of Capital Improved Value).
The Point Vacant Land .004188 (or .4188 percent of Capital Improved Value).
The Point Commercial Land .005489 (or .5489 percent of Capital Improved Value).
Petroleum Production Land .008294 (or .8294 percent of Capital Improved Value).
Industrial Land .007684 (or .7684 percent of Capital Improved Value).
Commercial Land .005489 (or .5489 percent of Capital Improved Value).
Automobile - Production Land .008294 (or .8294 percent of Capital Improved Value).
Mixed Use Land .004112 (or .4112 percent of Capital Improved Value).
Cultural and Recreational .001924 (or .1924 percent of Capital Improved Value).
2.6 It be recorded that Council considers that each differential rate will contribute to the equitable and efficient carrying out of Council functions; and that
2.6.1 the respective objectives of each differential rate be those specified in Schedule B;
2.6.2 the respective types or classes of land which are subject to each differential rate be those defined in Schedule B;
2.6.3 the respective uses and levels of each differential rate in relation to those respective types or classes of land be those described in Schedule B; and
2.6.4 the relevant
uses of; and
geographical locations of; and
planning scheme zonings of; and
types of buildings on the respective types or classes of land be those identified in Schedule B; and
2.7 It be confirmed that no amount is fixed as the minimum amount payable by way of general rate in respect of each rateable land within the municipal district.
Rebates
3.1 Farm Rebate
For 2016-2017 Council declare a rebate under section 169 of the LGA of 40% for all land classified and rated as farm land. Properties defined as farms will be entitled to a rebate recognising that there is a benefit to the community in encouraging the retention of large lot primary producing holdings. An application can be made to Council to have land classified as Farm land.
Waivers
4.1 Rates Assistance Waivers
Council declares a waiver of general rates under Section 171 of the LGA for the class of persons comprised of ratepayers in respect of assessments which are categorised as Residential Land or Farm Land where the valuation of the assessment has increased, between the 2014 valuation and the 2016 valuation, by 50% or more and that increase is purely attributable to market factors, not attributable, in whole or in part, to improvements made to the assessment by the owner (or occupier). The amount of the waiver is set at:
4.1.1 between 25% and 49.99% of the general rates payable for the 2016-2017 financial year, increasing pro rata according to the valuation increase, for valuation increases between 50% and 59.99%; and
50% of the general rates payable for the 2016-2017 financial year for valuation increases of 60% or more.
The waiver is designed to mitigate the rates shock of a valuation increase and can only be claimed in respect of an assessment once in a two year valuation cycle.
4.2 Council declares a Housing Support waiver of 100% of general rates and municipal charge under section 171 of the LGA for the class of persons comprised of ratepayers in respect of assessments which contain the following types of housing:
4.1.1 transitional, emergency or crisis housing;
4.1.2 housing for Legatees or War Widows, provided by the Geelong Legacy Club or provided by RSL; and
4.1.3 supported housing for disabled people.
This waiver recognises that these properties provide for specific needs within the community. Application can be made to Council to have land classified as being eligible for the waiver.
4.3 New Corio Estate (Inappropriate Subdivision)
For 2016-2017 financial year, Council declares a waiver of 100% of general rates and municipal charge under Section 171 of the LGA for the class of persons comprised of ratepayers in respect of assessments which are in private ownership within the inappropriate subdivision known as New Corio Estate. This rates assistance waiver recognises the financial burden associated with ownership of this land. Land within the New Corio Estate is zoned as farming land and the area has been determined to be an inappropriate subdivision due to the difficulty of providing utilities and drainage and due to its distance from other residential areas. The Minister for Environment & Climate Change has approved a native vegetation plan for this land in support of natural temperate grassland of the Victorian Volcanic Plains. The waiver recognises the ongoing encumbrances on the land that prevent owners from making any demands on Council services now and into the future.
Municipal Charge
5.1 An annual municipal charge be declared for the period commencing 1 July 2016 to 30 June 2017.
5.2 The purpose of the municipal charge is to recover some of the administrative costs of the Council.
5.3 The charge be the sum of $96.65 for each rateable property in the municipality.
5.4 Applications for exemption for farm land in accordance with section 159 of the LGA, is to be made within two months from the date of issue of annual rate notice.
Annual Service Charge
6.1 An Annual Service Charge be declared for the period commencing 1 July 2016 to 30 June 2017.
6.2 The Annual Service Charge be declared for the collection and disposal of refuse.
6.3 The Annual Service Charge be $270.50 for each rateable land and non-rateable land (or part) in respect of which the Annual Service Charge may be levied.
6.4 The criteria specified below, be the criteria, which form the basis of the Annual Service Charge, so declared:
Geographic existence within those areas of the municipal district in which Council provides a domestic refuse collection and disposal service. The charge will be raised irrespective of whether the service is used or not.
Annual Service Charge – Additional Bin Service
7.1 An Annual Service Charge – Additional Bin Service, be declared for the period commencing 1 July 2016 to 30 June 2017.
7.2 The Annual Service Charge – Additional Bin Service, be declared for the collection and disposal of refuse.
7.3 New Service Charge to apply if additional services are requested by the property owners who meet eligibility criteria.
7.4 The criteria specified below, be the criteria, which form the basis of the Annual Service Charge – Additional Bin Service, so declared:
The additional bin service charge will be available via application, compliant with the following criteria:
Families with six or more occupants within a household may apply for an additional garbage and/or recycling bin;
Properties that are able to prove to Council’s satisfaction that the physical area of the property would generate sufficient greenwaste volumes to exceed the capacity of their existing bin may apply for an additional greenwaste bin;
In all cases of application for additional bins, Council reserves the right to inspect the applicant’s existing bins to confirm that they are overloaded. If this cannot be confirmed, the additional bins will not be provided;
The property owner or their authorised agent signs the additional bin application form, provides appropriate supporting evidence and agrees to the applicable service charge.
Applications that meet the criteria will be billed via the Rate, Valuation & Charges notice.
If an application is received and approved in the first six months of the financial year, that is, from July to December, the full annual cost of the additional bin will be charged. If an application is received and approved in the second half of the financial year, that is January to June, half the annual cost will be charged.
The following costs will apply for the additional bin service:
Garbage bin $135 (for 2016-2017)
Recycling bin $ 48 (for 2016-2017)
Green Waste bin $ 62 (for 2016-2017)
Central Activities Area Rate
Council has declared a special rate in respect of the central business district of Geelong applicable to non-residential, non-exempt properties. The special rate is the Central Activities Area (CAA) Rate and is in addition to other rates and charges. The purpose of the special rate is to promote the CAA as a commercial shopping precinct using events, marketing and media.
A special rate has been declared for the period commencing on 1 July 2016 and concluding on 30 June 2021. 2016-2017 will be the first year of the scheme provides to raise $1,045,122 ($824,510 in 2015-2016). The rate in dollar for 2016-2017 is set at $0.0007405 and $0.000259 for Cultural & Recreation (Cultural and Recreation properties are charged a reduced CAA rate, in accordance with the ratio of the recreation rate to the commercial rate). The rate in the dollar has been reduced from the rate published in the Council report dated 16 February 2016 ($0.0008211) to ensure only the revenue target is raised. This is due to changes to the Capital Improved Values resulting from the 2016 Revaluation.
Incentives
No incentives be declared as the incentives to be given by Council for the payment of General Rates, Municipal Charge and the Annual Service Charge (described earlier in this document) before the dates fixed for their payment under Section 167 of the LGA.
Consequential
10.1 Notwithstanding anything said in any earlier Resolution of Council, the Geelong Advertiser be chosen, as the newspaper in which the public notice will appear.
10.2 The Responsible Officer of Council be authorised to levy and recover the General Rates, Municipal Charge and the Annual Service Charge described earlier in accordance with the LGA.
Interest
Interest on unpaid rates and charges will be charged in accordance with Section 172 of the LGA. Interest will be charged at the penalty interest rate of 9.5% for 2016-2017. In proven cases of hardship where Council allows rates to be deferred, interest will be charged at 5.64% for 2016-2017.
SCHEDULE A
Petroleum Production Land
All that land generally bounded more or less by Princes Highway, Shell Parade, Corio Bay Foreshore, Wharf Road, Station Road and neighbouring land.
Automobile Manufacture Land
All that land generally bounded more or less by Cowies Creek, Melbourne Road, North Shore Road and Geelong – Melbourne Railway, excluding the land known as 60-80 North Shore Road being the Ford Research and Development Facility.
All that land generally bounded more or less by Sea Beach Parade, St Georges Road, Geelong-Melbourne Railway and neighbouring southern land.
The Point Residential Land
All the residential land formerly described in Certificate of Title Volume 11423 Folio 073 and 074 and also described in Lot C PS 638301 and PS 722214.
The Point Vacant Land
All the vacant land formerly described in Certificate of Title Volume 11423 Folio 073 and 074 and also described in Lot C PS 638301 and PS 722214.
The Point Commercial Land
All the commercial land formerly described in Certificate of Title Volume 11423 Folio 073 and 074 and also described in Lot C PS 638301 and PS 722214.
Cultural and Recreational Land
Any land reserved under the Cultural and Recreational Lands Act 1963 including the following:
|
Ratepayer Name |
Property Address |
|
Australian Croatian Sporting Centre |
15 Gibbons Road, Lara VIC 3212 |
|
Bareena Bowling Club Incorporated |
89 Noble Street, Newtown VIC 3220 |
|
Barwon Heads Bowling Club |
18 Geelong Road East, Barwon Heads VIC 3227 |
|
Barwon Heads Golf Club Incorporated |
Golf Links Road, Barwon Heads VIC 3227 |
|
Barwon Rowing Club Inc |
2 Barwon Terrace, South Geelong VIC 3220 |
|
Beckley Park Committee of Management Inc |
40 Broderick Road, Corio VIC 3214 |
|
Bell Park Sport & Rec Club Inc |
68 Calvert Street, Hamlyn Heights VIC 3215 |
|
Bell Park Sports Club Inc |
515 Ballarat Road, Batesford VIC 3221 |
|
Belmont Bowling Club Incorporated |
16-36 Reynolds Road, Belmont VIC 3216 |
|
Clifton Springs Bowling Club |
Clifton Street, Clifton Springs VIC 3222 |
|
Clifton Springs Golf Club Incorporated |
86-88 Clear Water Drive, Clifton Springs VIC 3222 |
|
Corio Bay Rowing Club |
10 Barwon Terrace, South Geelong VIC 3220 |
|
Corio Bay Sailing Club |
Foreshore Road, Corio VIC 3214 |
|
Drysdale Bowling & Croquet Club inc |
19-29 Collins Street, Drysdale VIC 3222 |
|
East Geelong Golf Club |
Eastern Park Circuit, East Geelong VIC 3219 |
|
East Geelong Recreation Reserve Committee |
137-139 McKillop Street, Geelong VIC 3220 |
|
Eastern Park Bowling Club Inc |
51-55 Garden Street, East Geelong VIC 3219 |
|
Geelong & Dist Angling Club & Fish Protect Society |
9 Yuille Street, Geelong West VIC 3218 |
|
Geelong Agricultural & Pastoral Society |
79 Breakwater Road, Breakwater VIC 3219 |
|
Geelong Bowls Club Incorporated |
4-10 Sommers Street, Belmont VIC 3216 |
|
Geelong College Rowing Club |
4 Barwon Terrace, South Geelong VIC 3220 |
|
Geelong Football Club Incorporated |
360-380 Moorabool Street, South Geelong VIC 3220 |
|
Geelong Grammar School Rowing |
6 Barwon Terrace, South Geelong VIC 3220 |
|
Geelong Lawn Tennis Club Incorporated |
12-20 Sommers Street, Belmont VIC 3216 |
|
Geelong Pistol Club |
70-80 Williams Road, Mount Duneed VIC 3216 |
|
Geelong Race Course Trustees |
99 Breakwater Road, Breakwater VIC 3219 |
|
Geelong Rowing Association |
8 Barwon Terrace, South Geelong VIC 3220 |
|
Geelong Table Tennis Association |
84-88 Church Street, North Geelong VIC 3215 |
|
Geelong Watersports Club Incorporated |
493-499 Wilsons Road, St Albans Park VIC 3219 |
|
Geelong West Bowling Club Incorporated |
12 Bowlers Avenue, Geelong West VIC 3218 |
|
Herne Hill Bowls Club Inc |
180 McCurdy Road, Fyansford VIC 3221 |
|
Highton Bowling Club Inc |
204 Roslyn Road, Highton VIC 3216 |
|
Indented Head Boat Club |
The Esplanade, Indented Head VIC 3223 |
|
Indented Head Yacht Club |
The Esplanade, Indented Head VIC 3223 |
|
Lagoon Boat Club Inc |
Foreshore Road, Corio VIC 3214 |
|
Lara Bowling Club Inc |
10 Alkara Avenue, Lara VIC 3212 |
|
Lara Sporting Club Incorporated |
4 Walkers Road, Lara VIC 3212 |
|
Leopold Sportsmans Club Inc |
131-139 Kensington Road, Leopold VIC 3224 |
|
Lonsdale Golf Club |
31-69 Fellows Road, Point Lonsdale VIC 3225 |
|
Norlane Bowling Club Incorporated |
26-36 St Georges Road, Corio VIC 3214 |
|
North Shore Sports & Community Club Inc |
39 Rose Avenue, Norlane VIC 3214 |
|
Ocean Grove Bowling Club |
16-24 The Terrace, Ocean Grove VIC 3226 |
|
Ocean Grove Golf Club Incorporated |
9 Guthridge Street, Ocean Grove VIC 3226 |
|
Portarlington Bowls Club Incorporated |
Harding Street, Portarlington VIC 3223 |
|
Portarlington Golf Club |
92-160 Hood Road, Portarlington VIC 3223 |
|
Portarlington Sailing Club |
219 Point Richards Road, Portarlington VIC 3223 |
|
Royal Geelong Yacht Club |
25 Eastern Beach Road, Geelong VIC 3220 |
|
Seabrae Boat Owners Club Inc |
302 Clifton Avenue, Leopold VIC 3224 |
|
St Leonards Bowling Club |
1274 Murradoc Road, St Leonards VIC 3223 |
|
St Leonards Golf Club Inc |
79-175 Harvey Road, St Leonards VIC 3223 |
|
St Leonards Yacht Club & Motor Squadron |
Lower Bluff Road, St Leonards VIC 3223 |
|
Western Beach Boat Club Incorporated |
74-90 Western Foreshore Road, Geelong VIC 3220 |
|
Western District Car Club |
55 Beach Road, Avalon VIC 3212 |
Properties granted Cultural & Recreational Rate status include:
any other not-for-profit clubs or associations having similar characteristics and objectives to Cultural & Recreational land as defined.;
Is used for indoor sporting recreational or cultural purposes or similar indoor activities;
Owned by organisation or has a lease or licence from the Crown or Municipal Council;
Prohibits the distribution of dividends to members.
To be considered, each property should have limited venue hire, restricted liquor licensing provisions and have little impact on neighbouring amenity.
|
Ratepayer Name |
Property Address |
|
Geelong Bridge Club |
148-152 Portarlington Road, Newcomb Vic 3219 |
|
Austrian Club Geelong Incorporated |
258 Plantation Road, Lovely Banks Vic 3221 |
|
Serbian Parish Youth Club |
256 Plantation Road, Lovely Banks, Vic 3221 |
|
Polish Community Association in Geelong |
35 Ryrie Street, Geelong Vic 3220 |
|
Geelong Speedway Drivers Club Inc |
1/4 Wood Street, South Geelong VIC 3220 |
|
Wood Street Public Recreation Reserve COM Inc. |
2/4 Wood Street, South Geelong VIC 3220 |
|
Wood Street Public Recreation Reserve COM Inc. |
3/4 Wood Street, South Geelong VIC 3220 |
|
Geelong Transport Drivers Social Club Inc |
4/4 Wood Street, South Geelong VIC 3220 |
|
Croatian Community Centre of Geelong (Inc) |
172-178 Cox Road, CORIO VIC 3214 |
|
Association of Ukrainians - Victoria |
16-21 Monastery Court, Lovely Banks VIC 3213 |
SCHEDULE B
Farm Land
Rating Objectives:
To ensure that all rateable land makes an equitable and efficient financial contribution to the cost of carrying out the functions of Council generally, including the:
construction and maintenance of public infrastructure;
development and provision of health and community services; and
provision of general support services.
To encourage and support the business of primary production and, where appropriate, expand the business of primary production.
These objectives will be met by setting the Farm Land differential at 100% of the Residential Land differential and by the provision of a farm rebate under Section 169 of the LGA.
Types and Classes
Rateable land having the relevant characteristics described previously in 2.3.1
Use and Level of Differential Rate
The differential rate will be used to fund some of those items of expenditure described in the Budget adopted by Council.
The level of the differential rate less the applicable rebate is the level, which Council considers it necessary to achieve the objectives specified above.
Geographic Location
Wherever located within the municipal district.
Use of Land
Any use permitted under the Greater Geelong Planning Scheme.
Planning Scheme Zoning
The zoning applicable to each rateable land within this category, as determined by consulting maps referred to in the Greater Geelong Planning Scheme.
Types of Buildings
All buildings which are now constructed on the land or which are constructed prior to 30 June 2017.
Residential Land
Rating Objective:
To ensure that all rateable land makes an equitable and efficient financial contribution to the cost of carrying out the functions of Council generally, including the:
construction and maintenance of public infrastructure;
development and provision of health and community services; and
provision of general support services.
Types and Classes
Rateable land having the relevant characteristics described previously in 2.3.2
Use and Level of Differential Rate
The differential rate will be used to fund some of those items of expenditure described in the Budget adopted by Council.
The level of the differential rate is the level which Council considers is necessary to
achieve the objectives specified above.
Geographic Location
Wherever located within the municipal district.
Use of Land
Any use permitted under the Greater Geelong Planning Scheme.
Planning Scheme Zoning
The zoning applicable to each rateable land within this category, as determined by consulting maps referred to in the Greater Geelong Planning Scheme.
Types of Buildings
All buildings which are now constructed on the land or which are constructed prior to 30 June 2017.
Vacant Land
Rating Objectives:
To ensure that all rateable land makes an equitable and efficient financial contribution to the cost of carrying out the functions of Council generally, including the:
construction and maintenance of public infrastructure;
development and provision of health and community services; and
provision of general support services.
To encourage the prompt development of vacant land to attract new residents and businesses to the City of Greater Geelong.
To discourage untimely and unnecessary divisions of land.
These objectives will be met by setting the Vacant Land differential at 153% of the Residential Land differential.
Types and Classes
Rateable land having the relevant characteristics described previously in 2.3.3
Use and Level of Differential Rate
The differential rate will be used to fund some of those items of expenditure described in the Budget adopted by Council.
Geographic Location
Wherever located within the municipal district.
Use of Land
Any use permitted under the Geelong Regional Planning Scheme.
Planning Scheme Zoning
The zoning applicable to each rateable land within this category, as determined by consulting maps referred to in the Geelong Regional Planning Scheme.
Types of Buildings
No building must be located on the land or constructed prior to 30 June 2017 save for any uninhabitable shed or shelter that does not exceed more than 5% of the total area of the land.
Petroleum Production Land
Rating Objective:
To ensure that all rateable land makes an equitable and efficient financial contribution to the cost of carrying out the functions of Council generally, including the:
construction and maintenance of public infrastructure;
development and provision of health and community services; and
provision of general support services.
The Petroleum Production Land differential is set at 302% of the Residential Land differential with the intention that the Petroleum Production Land differential be at the Industrial Land rate differential from 2017-2018.
Types and Classes
Rateable land having the relevant characteristics described previously 2.3.4
Use and Level of Differential Rate
The differential rate will be used to fund some of those items of expenditure described in the Budget adopted by Council.
Geographic Location
As described in Schedule A.
Use of Land
Any use permitted under the Greater Geelong Planning Scheme.
Planning Scheme Zoning
The zoning applicable to each rateable land within this category, as determined by consulting maps referred to in the Greater Geelong Planning Scheme.
Types of Buildings
All buildings which are now constructed on the land or which are constructed prior to 30 June 2017.
Industrial Land
Rating Objective:
To ensure that all rateable land makes an equitable and efficient financial contribution to the cost of carrying out the functions of Council generally, including the:
construction and maintenance of public infrastructure;
development and provision of health and community services; and
provision of general support services.
Types and Classes
Rateable land having the relevant characteristics described previously in 2.3.5
Use and Level of Differential Rate
The differential rate will be used to fund some of those items of expenditure described in the Budget adopted by Council.
Geographic Location
Wherever located within the municipal district.
Use of Land
Any use permitted under the Greater Geelong Planning Scheme.
Planning Scheme Zoning
The zoning applicable to each rateable land within this category, as determined by consulting maps referred to in the Greater Geelong Planning Scheme.
Types of Buildings
All buildings which are now constructed on the land or which are constructed prior to 30 June 2017.
Commercial Land
Rating Objective:
To ensure that all rateable land makes an equitable and efficient financial contribution to the cost of carrying out the functions of Council generally, including the:
construction and maintenance of public infrastructure;
development and provision of health and community services; and
provision of general support services.
Types and Classes
Rateable land having the relevant characteristics described previously in 2.3.6
Use and Level of Differential Rate
The differential rate will be used to fund some of those items of expenditure described in the Budget adopted by Council.
Geographic Location
Wherever located within the municipal district.
Use of Land
Any use permitted under the Greater Geelong Planning Scheme.
Planning Scheme Zoning
The zoning applicable to each rateable land within this category, as determined by consulting maps referred to in the Greater Geelong Planning Scheme.
Types of Buildings
All buildings which are now constructed on the land or which are constructed prior to 30 June 2017.
Automobile Manufacture Land
Rating Objective:
To ensure that all rateable land makes an equitable and efficient financial contribution to the cost of carrying out the functions of Council generally, including the:
construction and maintenance of public infrastructure;
development and provision of health and community services; and
provision of general support services.
The Automobile Manufacture Land differential is set at 302% of the Residential Land differential with the intention that it will be at the Industrial Land differential rate from 2017-2018.
Types and Classes
Rateable land having the relevant characteristics described previously in 2.3.7
Use and Level of Differential Rate
The differential rate will be used to fund some of those items of expenditure described in the Budget adopted by Council.
Geographic Location
As described in Schedule A.
Use of Land
Any use permitted under the Greater Geelong Planning Scheme.
Planning Scheme Zoning
The zoning applicable to each rateable land within this category, as determined by consulting maps referred to in the Greater Geelong Planning Scheme.
Types of Buildings
All buildings which are now constructed on the land or which are constructed prior to 30 June 2017.
Mixed Use Land
Rating Objective:
To ensure that all rateable land makes an equitable and efficient financial contribution to the cost of carrying out the functions of Council generally, including the:
construction and maintenance of public infrastructure;
development and provision of health and community services; and
provision of general support services.
Types and Classes
Rateable land having the relevant characteristics described previously in 2.3.8
Use and Level of Differential Rate
The differential rate will be used to fund some of those items of expenditure described in the Budget adopted by Council.
Geographic Location
Wherever located within the municipal district.
Use of Land
Any use permitted under the Greater Geelong Planning Scheme.
Planning Scheme Zoning
The zoning applicable to each rateable land within this category, as determined by consulting maps referred to in the Greater Geelong Planning Scheme.
Types of Buildings
All buildings which are now constructed on the land or which are constructed prior to 30 June 2017.
The Point – Residential Land
Rating Objectives:
To ensure that all rateable land makes an equitable and efficient financial contribution to the cost of carrying out the functions of Council generally, including the:
construction and maintenance of public infrastructure;
development and provision of health and community services;
provision of general support services; and
management of environmentally sensitive land.
To ensure that, following the development of the Point Land, and transfer to Council of the management of environmentally sensitive land, including the provision of a range of services around an existing waterway, constructed lake and canal system, an equitable and efficient financial contribution to the cost of Council's management responsibilities will be made by the ratepayers in respect of that land.
Types and Classes
Rateable land having the relevant characteristics described previously in 2.3.9
Use and Level of Differential Rate
The differential rate will be used to fund some of those items of expenditure described in the Budget adopted by Council.
Geographic Location
As described in Schedule A.
Use of Land
Any use permitted under the Greater Geelong Planning Scheme.
Planning Scheme Zoning
The zoning applicable to each rateable land within this category, as determined by consulting maps referred to in the Greater Geelong Planning Scheme.
Types of Buildings
All buildings which are now constructed on the land or which are constructed prior to 30 June 2017.
The Point – Vacant Land
Rating Objectives:
To ensure that all rateable land makes an equitable and efficient financial contribution to the cost of carrying out the functions of Council, generally including the:
construction and maintenance of public infrastructure;
development and provision of health and community services;
provision of general support services; and
management of environmentally sensitive land.
To ensure that, following the development of the Point Land, and transfer to Council of the management of environmentally sensitive land, including the provision of a range of services around an existing waterway, constructed lake and canal system, an equitable and efficient financial contribution to the cost of Council's management responsibilities will be made by the ratepayers in respect of that land.
Types and Classes
Rateable land having the relevant characteristics described previously in 2.3.10
Use and Level of Differential Rate
The differential rate will be used to fund some of those items of expenditure described in the Budget adopted by Council.
Geographic Location
As described in Schedule A.
Use of Land
Any use permitted under the Greater Geelong Planning Scheme.
Planning Scheme Zoning
The zoning applicable to each rateable land within this category, as determined by consulting maps referred to in the Greater Geelong Planning Scheme.
Types of Buildings
All buildings which are now constructed on the land or which are constructed prior to 30 June 2017.
The Point – Commercial Land
Rating Objectives:
To ensure that all rateable land makes an equitable and efficient financial contribution to cost of carrying out the functions of Council, generally including the:
construction and maintenance of public infrastructure;
development and provision of health and community services;
provision of general support services; and
management of environmentally sensitive land.
To ensure that, following the development of the Point Land, and transfer to Council of the management of environmentally sensitive land, including the provision of a range of services around an existing waterway, constructed lake and canal system, to ensure that an equitable and efficient financial contribution to the cost of Council's management responsibilities will be made by the ratepayers in respect of that land.
Types and Classes
Rateable land having the relevant characteristics described previously in 2.3.11
Use and Level of Differential Rate
The differential rate will be used to fund some of those items of expenditure described in the Budget adopted by Council.
Geographic Location
As described in Schedule A.
Use of Land
Any use permitted under the Greater Geelong Planning Scheme.
Planning Scheme Zoning
The zoning applicable to each rateable land within this category, as determined by consulting maps referred to in the Greater Geelong Planning Scheme.
Types of Buildings
All buildings which are now constructed on the land or which are constructed prior to 30 June 2017.
Cultural and Recreational Land
Has the characteristics of Recreational land as defined by the Cultural and Recreational Lands Act 1963.
Types and Classes
Rateable land having the relevant characteristics described previously in 2.4.1
Use and Level of Differential Rate
The differential rate will be used to fund some of those items of expenditure described in the Budget adopted by Council.
Geographic Location
As described in Schedule A.
Use of Land
Any use permitted under the Greater Geelong Planning Scheme.
Planning Scheme Zoning
The zoning applicable to each rateable land within this category, as determined by consulting maps referred to in the Greater Geelong Planning Scheme.
Types of Buildings
All buildings which are now constructed on the land or which are constructed prior to 30 June 2017.
Carried.
The City prepared a Proposed Budget for the 2016-201 financial year in accordance with Section 127 of the Local Government Act.
The Proposed Budget was received and considered at a Meeting of Council held on 10 May 2016.
At that meeting Council appointed a Budget Submissions Panel to hear submissions made in relation to the Proposed Budget and Differential Rating.
Following consideration by Council of the Proposed Budget, an advertisement was placed in the Geelong Advertiser advising that the budget document would be available for public scrutiny and inviting written submissions to be made.
The Budget Submissions Panel met on Tuesday, 10 June 2016 at 5.30pm to consider written submissions and hear any person who wished to address the Panel in support of a submission.
The report of the Budget Submissions Panel is incorporated in Appendix 3. The Budget as presented to Council on 10 May 2016 will be varied with the following changes only:
That $35,000 be allocated to create a master plan for Drew Reserve in response to the submission from St Joseph’s Football & Netball Club.
That Council consider the requested funding shortfall for the Newtown & Chilwell Cricket Club & GAF& NC change room redevelopment project (estimated up to $430,000) as part of the 2016-2017 Amended Budget process subject to successful negotiation of a funding agreement including confirmation of club commitments identified in the budget submission.
Other announcements relevant to the Budget and Rates Notice include:
1. Grants Commission preliminary advice
The Victorian Grants Commission have advised Council of the proposed 2016-2017 general purpose grant and local road funding grant. The announcement of $19.29M funding represents an increase of $115,000 versus the proposed budget assumption. This increase be incorporated into the 2016-2017 Amended Budget.
2. Fire Services Property Levy – 2016-2017 rates
Council collects the Fire Services Property Levy (FSPL) on behalf of the State Government via the Council rate notice. The FSPL rates were announced at the end of May 2016 with an increase of 1% for the fixed residential charge and a decrease of (11.1%) for the residential variable charge. The fixed charge for Primary Production, Commercial, Industrial, Public Benefit and Vacant has increased by 1.4%. The variable charges have increased/(decreased) by (6.1%) for Primary Production, 5.8% for Commercial, 11.2% for Industrial, (8.3%) for Public Benefit and 240.3% for Vacant.
The impact to the rate notice for the average residential ratepayer is as follows:
|
Fire Services Property Levy |
2015-2016 Rates on Average CIV $ |
2016-2017 Budget Rates on Average CIV $ |
|
|
Fixed |
104.00 |
105.00 |
1.0% |
|
Variable |
54.39 |
51.24 |
-5.8% |
|
|
158.39 |
156.24 |
-1.4% |
|
|
|
|
|
The Budget identifies the sources and allocation of the resources to implement the many environmental initiatives that impact on the community as outlined with Council’s
2013–2017 (2016-2017 Update) City Plan.
The Budget has been prepared in compliance with Rate Cap legislation and Ministerial announcement that the cap is 2.5% for 2016-2017. Changes in rates, fees and charges have been structured to meet the financial requirements as proposed for the 2016-2017 financial year.
Expenditure includes the continuation of Council services to the community.
The Budget includes a recurrent operating surplus of $1.8M.
The gross capital expenditure of $103.6M includes new funding of $10.7M on Infrastructure Leisure, $28.4M on roads, footpaths, kerb & channel and drains and $24.7M on buildings.
New loans of $50.6M are proposed for 2016-2017 including $27.9M deferred loans from 2015-2016. The projected total amount of borrowings as at 30 June 2017 is $93.3M.
The Annual Budget has been prepared in accordance with the requirements of the Local Government Act including:
Section 127 of the Local Government Act that requires that a Council prepare a budget for each financial year that contains:
Financial statements in the form and containing the information required by the regulations;
a description of the services and initiatives to be funded in the budget;
a statement as to how the services and initiatives described under paragraph (b) will contribute to achieving the strategic objectives specified in the Council plan;
Major initiatives, being initiatives indentified by the Council as priorities, to be undertaken during the financial year:
for services to be funded in the budget, the prescribed indicators of service performance that are required to be reported against in the performance statement under section 131;
the prescribed measures relating to those indicators.
any other information required by the regulations.
The Council must ensure that the budget also contains:
the information the Council is required to declare under section 158(1);
if the Council intends to declare a differential rate under section 161, the information listed in section 161(2);
if the Council intends to declare a differential rate under section 161A, the information listed in section 161(2).
Section 129 of the Local Government Act requires:
As soon as practicable after a Council has prepared a budget or revised budget, the Council must give public notice.
A person has a right to make a submission under section 223 on any proposal contained in the budget or revised budget.
In addition to any other requirements specified by this Act, the notice referred to in sub-section (1) must -
contain any details required by the regulations; and
advise that copies of the budget or revised budget are available for inspection for at least 14 days after the publication of the notice at —
the Council office and any district offices; and
any other place required by the regulations.
A copy of the budget or revised budget must be displayed at the places specified under sub-section (3)(b).
Section 130 of the Local Government Act requires that:
A Council may adopt a budget or revised budget if it has complied with all of the relevant requirement of this Act relating to budgets and revised budgets.
The Council must give public notice of its decision under sub-section (1).
The Council must adopt the budget by 30 June each year.
The Council must submit a copy of the budget or the revised budget to the Minister within 28 days after adopting the budget under subsection (3) or adopting the revised budget under subsection (1).
The Minister may extend the period within which a Council must comply with sub-section (4).
If a Council fails to submit a copy of the budget to the Minister within the time allowed, the Secretary must ensure that details of the failure are published in the annual report of the Department.
A Council must give the Minister any information concerning its budget or revised budget that the Minister requests.
A Council must comply with sub-section (7) -
within 14 days of receiving a request in writing for the information from the Minister; or
within any longer period specified by the Minister in the request.
A copy of the budget or revised budget must be available for inspection by the public at:
the Council office and any district offices; and
any other place required by the regulations.
In addition, a Council must ensure that the current budget or revised budget is published on the council’s internet website (see section 82A(2)(ab)(iii).
This report contributes to responsible and sustainable financial management as aligned in Council’s City Plan objective on How We Do Business.
No Council officers involved in the preparation of this report have a direct or indirect interest in any matter to which this report relates.
Under Section 130 of the Local Government Act Council must adopt the Annual Budget by 30 June each year commencing 2016-2017 Budget.
On 13 October 2015 Council adopted a budget timetable to include community consultation, meetings of the executive and Council to prepare the 2016-2017 Budget/City Plan update. The timetable provides a framework to manage risk in order for Council to meet its statutory obligations and avoid adverse implications if the process is delayed. These include:
A lack of internal control to monitor the financial position of the City into the new financial year.
Delays in commencing (and therefore completion) of projects identified within the Annual Budget.
Delaying the issuing of the first rate instalment notices (due in early September).
Social Considerations
The Proposed Budget identifies the sources and allocation of resources to implement the many social initiatives that impact on the community as outlined with Council’s 2013–2017 (2016-2017 Update) City Plan.
There are no known positive or negative effects.
Following adoption of the Budget, a public notice will be placed in the newspaper on Wednesday, 29 June 2016, advising the adoption of the Budget along with the Declaration of the Rates.
Source: |
Strategy & Performance – Property & Procurement |
General Manager: |
Dean Frost |
Index Reference: |
Procurement |
Procurement Policy annual review as per s186a of the Local Government Act 1989 (LGA).
Section 186A of the Local Government Act 1989 requires Council to review its policy annually and amend as considered appropriate.
Proposed amendments to the policy in this review articulate Council’s ongoing commitment to Social Procurement through the G21 Region Opportunities for Work Compact (GROW). Refer Section 3.6.
A copy of the Procurement Policy must be made available for inspection by the public at both the Council Office, and on Council’s website.
This Policy is consistent with the Local Government Best Practice Procurement Guidelines
L Gardner moved, P Dorling seconded -
That Council approves the proposed amendments to the Procurement Policy.
Carried.
The LGA requires Council to review annually its approved Procurement Policy and amend as considered appropriate.
The Procurement Policy provides a framework for the purchase of goods, works, and services that emphasises value-for-money while conducting business in a fair and equitable manner.
The purpose of the policy is to:
Provide guidance, consistency, and controls over procurement activities;
Demonstrate accountability to rate payers;
Provide guidance on ethical behaviour in public sector purchasing;
Demonstrate best practice elements in purchasing;
Increase probity of obtaining the right outcome when purchasing goods, works, and services.
Proposed amendments to the policy in this review articulate Council’s ongoing commitment to Social Procurement through the G21 Region Opportunities for Work Compact (GROW). Refer Section 3.6.
Council expends in the order of $200m annually on procuring goods, works, and services.
Council is committed to buying from local businesses on a value-for-money basis and supports the engagement of local suppliers, sub-contractors, and apprentices.
The following table reflects Council’s procurement expenditure distribution in the G21 Region for the 2013-2014, 2014-2015, and 2015-2016 (to Dec 2015) financial periods.
|
Postcode Group |
2013-2014 |
2014-2015 |
2015-2016 (to Dec 15) |
|
Total Procurement |
$157,578,299 |
$204,297,077 |
$97,330,177 |
|
Greater Geelong |
$117,155,026 (74.34%) |
$149,547,903 (73.20%) |
$72,297,364 (74.28%) |
|
Other G21 |
$3,137,429 (1.99%) |
$3,785,601 (1.85%) |
$1,908,698 (1.96%) |
|
Total G21 Region |
$120,292,455 (76.33%) |
$153,333,504 (75.05%) |
$74,206,062 (76.24%) |
To determine contractor performance in their use of local materials and supplies, use of local sub-contractors, and employment of local apprentices and trainees, an audit was conducted on ten suppliers awarded significant contracts in the 2014-2015 year, and all had achieved their local content objectives as stated in their tender submissions, with some in fact exceeding objectives.
This policy states that sustained value must be demonstrated in Council’s procurement, including the built and natural environment.
Application of this policy will reaffirm Council’s objective of value-for-money procurement outcomes.
This review of the Procurement Policy complies with Section 186A of the LGA.
How We Do Business.
No officer involved in the preparation of this report have a direct or indirect interest in matters to which this report relates.
The Procurement Policy requires that risk management is applied at all stages of the procurement process.
The Procurement Policy commits Council to Social Procurement and to the G21 Region Opportunities for Work Compact (GROW).
Council’s tendering processes provide for community consultation as appropriate.
The Procurement Policy will be made available for public viewing at the Council office and on Council’s website as per Section 186A of the LGA.
Source: |
Strategy & Performance – Financial Services |
General Manager: |
Dean Frost |
Index Reference: |
Subject/Financial Management - Reporting<br> |
To realign a section of the locality boundary in Fyansford and Herne Hill due to expansion of the residential property developments.
Council approved to commence a process of investigation into the realignment of the locality boundary at its meeting held on 15 March 2016.
Principle 3(A) of the Guidelines for Geographic Names 2010 stipulates that locality boundaries should align with the cadastral fabric, road centre lines or easily distinguishable topographical features.
The current locality alignment is dissecting properties into two separate localities.
Letters have been sent to all affected property owners advising the need for a locality realignment and a proposal was suggested.
Advertisements were placed in the Independent newspaper on 1 April 2016 and the Geelong Advertiser newspaper on 2 April 2016.
Council received one submission on the proposal, which was in favour of the change.
Appendix 1 shows the current and the proposed alignment.
L Gardner moved, P Dorling seconded -
That Council approves the locality realignment for Fyansford / Herne Hill as per the Proposal in Appendix 1.
Carried.
Council approved at its meeting held on 15 March 2016, to begin a process of investigation into the realignment of the locality boundary of Fyansford and Herne Hill.
The current developments within this area are creating new properties which are being dissected into two separate localities (i.e. a single property is located in Fyansford and the other half is in Herne Hill).
Realigning the current locality boundary will enable newly created properties to be located within the single locality of Fyansford.
It is considered necessary to realign the locality boundary of Fyansford / Herne Hill to align with the current development occurring. To achieve this, Council must comply with Principle 3(A) of the Guidelines for Geographic Names 2010 (The Guidelines).
The Guidelines stipulate that the locality boundary should align with the cadastral fabric, road centre lines or easily distinguishable topographical features.
Current subdivisions are creating properties that are being dissected into two separate suburb localities (i.e. half of a property in Fyansford and the other half in Herne Hill).
Selling agents are incorrectly advertising properties as Fyansford that are officially in Herne Hill.
There is a need to realign the current boundary to incorporate newly created properties within the Fyansford locality. It would also be appropriate to align the suburb locality with the residential zoning.
Retaining the current boundary alignment will cause confusion with emergency services, owners and visitors to the area.
The focus of the investigation was to recommend the least disruptive alignment to ensure properties are located within the same suburb locality.
It is recommended that the suburb of Fyansford be expanded by moving the eastern boundary of Fyansford that follows the Moorabool River, further east to align with the ridge line. The new Fyansford boundary will run north from Hyland Street (following the significant western property alignment of Barwon Water’s Montepellier-Lovely Banks water main) to meet the existing southern boundary of Hamlyn Heights at the Church Street Road Reserve.
The proposed boundary conforms to the Guidelines in following the cadastral fabric and road centrelines.
Notification has been sent to all adjoining and affected property owners advising of Council’s proposal to realign the Fyansford / Herne Hill locality boundary. The suggested realignment has direct impact on two property owners who are the subdivision developers in the affected area.
The proposed realignments were advertised in the Independent newspaper on 1 April 2016, and the Geelong Advertiser newspaper on 2 April 2016.
One submission has been received regarding this proposal. The submission suggests to move the Fyansford boundary further east and across the ridge line to Hunt Road.
The realignment of the boundary to Hunt Road has been considered. However, confusion with residents and emergency services is seen as a real possibility. Hunt Road could be used for the realignment although it is not a main roadway and as such would not be seen as a significant locality divider.
The recommended boundary realignment takes into account the topographical feature of the Barwon Water pipeline title. To move the boundary alignment to Hunt Road, the boundary alignment would need to follow a zig zag course along private title boundaries with no clear alignment distinction. Due to the topography of the area the only access to Hunt Road is from Herne Hill.
This submission has not taken into consideration the development to the immediate north of this area that would also require the alignment to zig zag around title boundaries.
For the reasons stated above, the proposal in the submission is not recommended.
There are no environmental issues arising from this report.
The approximate cost to Council is $300. This includes advertising, notification to authorities and notification to owners and residents.
The Local Government Act 1989, The Geographic Place Names Act 1998, the Guidelines for Geographic Names 2010 have been followed.
This proposal aligns to City Plan with the encouragement of Community Wellbeing.
There is no Council Officer direct or indirect interest involved in this report.
The realignment of these localities will allow for easy identification to the public and utility services in case of an emergency.
The realignment of this section of boundary will minimise confusion to residents and visitors to the area.
It is the right of every resident and property owner for their property to have a unique address in order to receive services and reduce confusion or delay of emergency services.
Correspondence has been sent to all adjoining and affected property owners advising the proposed realignment of the locality.
The proposal was advertised in the Independent newspaper on 1 April 2016 and the Geelong Advertiser newspaper on 2 April 2016.
The proposal was also advertised on Council’s Geelong Australia website for 30 days as per the Guidelines for Geographic Names 2010.
One submission has been received regarding this proposal. The submitter will be advised of Council’s decision.
Subject to Council and the Registrar of Geographic Names approval, the relevant authorities and affected property owners will be notified of the official registration of this locality realignment.
Source: |
Strategy & Performance - Financial Services |
General Manager: |
Dean Frost |
Index Reference: |
Subject/Financial Management - Reporting |
To seek approval to name an unnamed laneway in Geelong to Gillingham Lane.
A proposal was received from adjoining property occupier to name the unnamed laneway which runs between Little Myers and McKillop Streets, Geelong. It is situated to the rear of properties 283-297 Latrobe Terrace, Geelong (Appendix 1).
The name chosen is from Council’s ANZAC register.
The proposed renaming was advertised in the Independent newspaper on 11 March 2016 and the Geelong Advertiser newspaper on 12 March 2016.
Council received one submission on the proposal, which was in favour of the name.
P Dorling moved, L Gardner seconded -
That Council approve the naming of the unnamed laneway to “Gillingham Lane, Geelong”.
Carried.
Council is the responsible authority for naming and renaming roadways under the Local Government Act 1989. To administer this Council is required to utilise the Guidelines for Geographic Names 2010 (the Guidelines).
Council received a proposal from an adjoining business to name the unnamed laneway to the rear of their property in Geelong. The unnamed laneway is situated to the rear of properties 283-297 Latrobe Terrace, Geelong.
It is proposed to name this laneway after a nurse who served with the Red Cross during World War 1.
Letters have been sent to adjoining property owners and residents advising them of the proposal and the intention to name the unnamed laneway to “Gillingham Lane, Geelong”.
It is proposed to name the unnamed laneway running between Little Myers and McKillop Streets being to the rear of properties 283-297 Latrobe Terrace, Geelong as “Gillingham Lane, Geelong”. This name has been chosen from Councils ANZAC register.
A number of businesses abutting this roadway are health care providers.
Sister Ethel Gillingham, (born in Newtown) served as a nurse with the Red Cross during World War 1.
Records show that Sister Gillingham volunteered to serve as a nursing sister with the Second British Red Cross Mission in Serbia in 1915. During this time Sister Gillingham, and her companions, were captured by the invading German and Austro- Hungarian troops in November of 1915. She was repatriated to Britain in 1916.
Sister Gillingham was awarded the Serbian Cross of Mercy Medal for her service.
The name Gillingham is in accordance with the Guidelines for Geographic Names 2010.
The proposed naming was advertised in the Independent newspaper on 11 March 2016 and the Geelong Advertiser newspaper on 12 March 2016.
Council received one submission on the proposal and that submission was in favour of the name.
There are no environmental issues arising from this report.
The approximate cost to Council is $750.00. This includes advertising, notification to authorities and street signage.
The Local Government Act 1989, the Geographic Place Names Act 1998 and the Guidelines for Geographic Names 2010 have been followed.
This proposal aligns to City Plan with the encouragement of Community Wellbeing.
There is no Council Officer direct or indirect interest involved in this report.
If an emergency situation occurred, Council’s proposal to name this unnamed laneway could minimise the risk of failure to be able to access a situation in a timely manner.
The naming of this unnamed laneway will allow for easier identification for the general public and emergency services.
It is the right of every resident and property owner for their property to have a unique address in order to receive services and reduce confusion or delay of emergency services.
Consultation and Communication
Correspondence has been sent to all adjoining property owners and residents advising them of the proposed naming and inviting submissions.
The proposal was advertised in the Independent newspaper on 11 March 2016 and the Geelong Advertiser newspaper on 12 March 2016.
The proposal was published on Council’s Geelong Australia website for 30 days as per the Guidelines for Geographic Names 2010.
Following the initial proposal from the adjoining resident only one other submission was received. That submission was in favour of the name.
All submitters will be notified of Council’s decision.
Subject to Council and The Registrar of Geographic Names approval, the relevant authorities and abutting owners and residents will be notified of the official registration of this road naming.
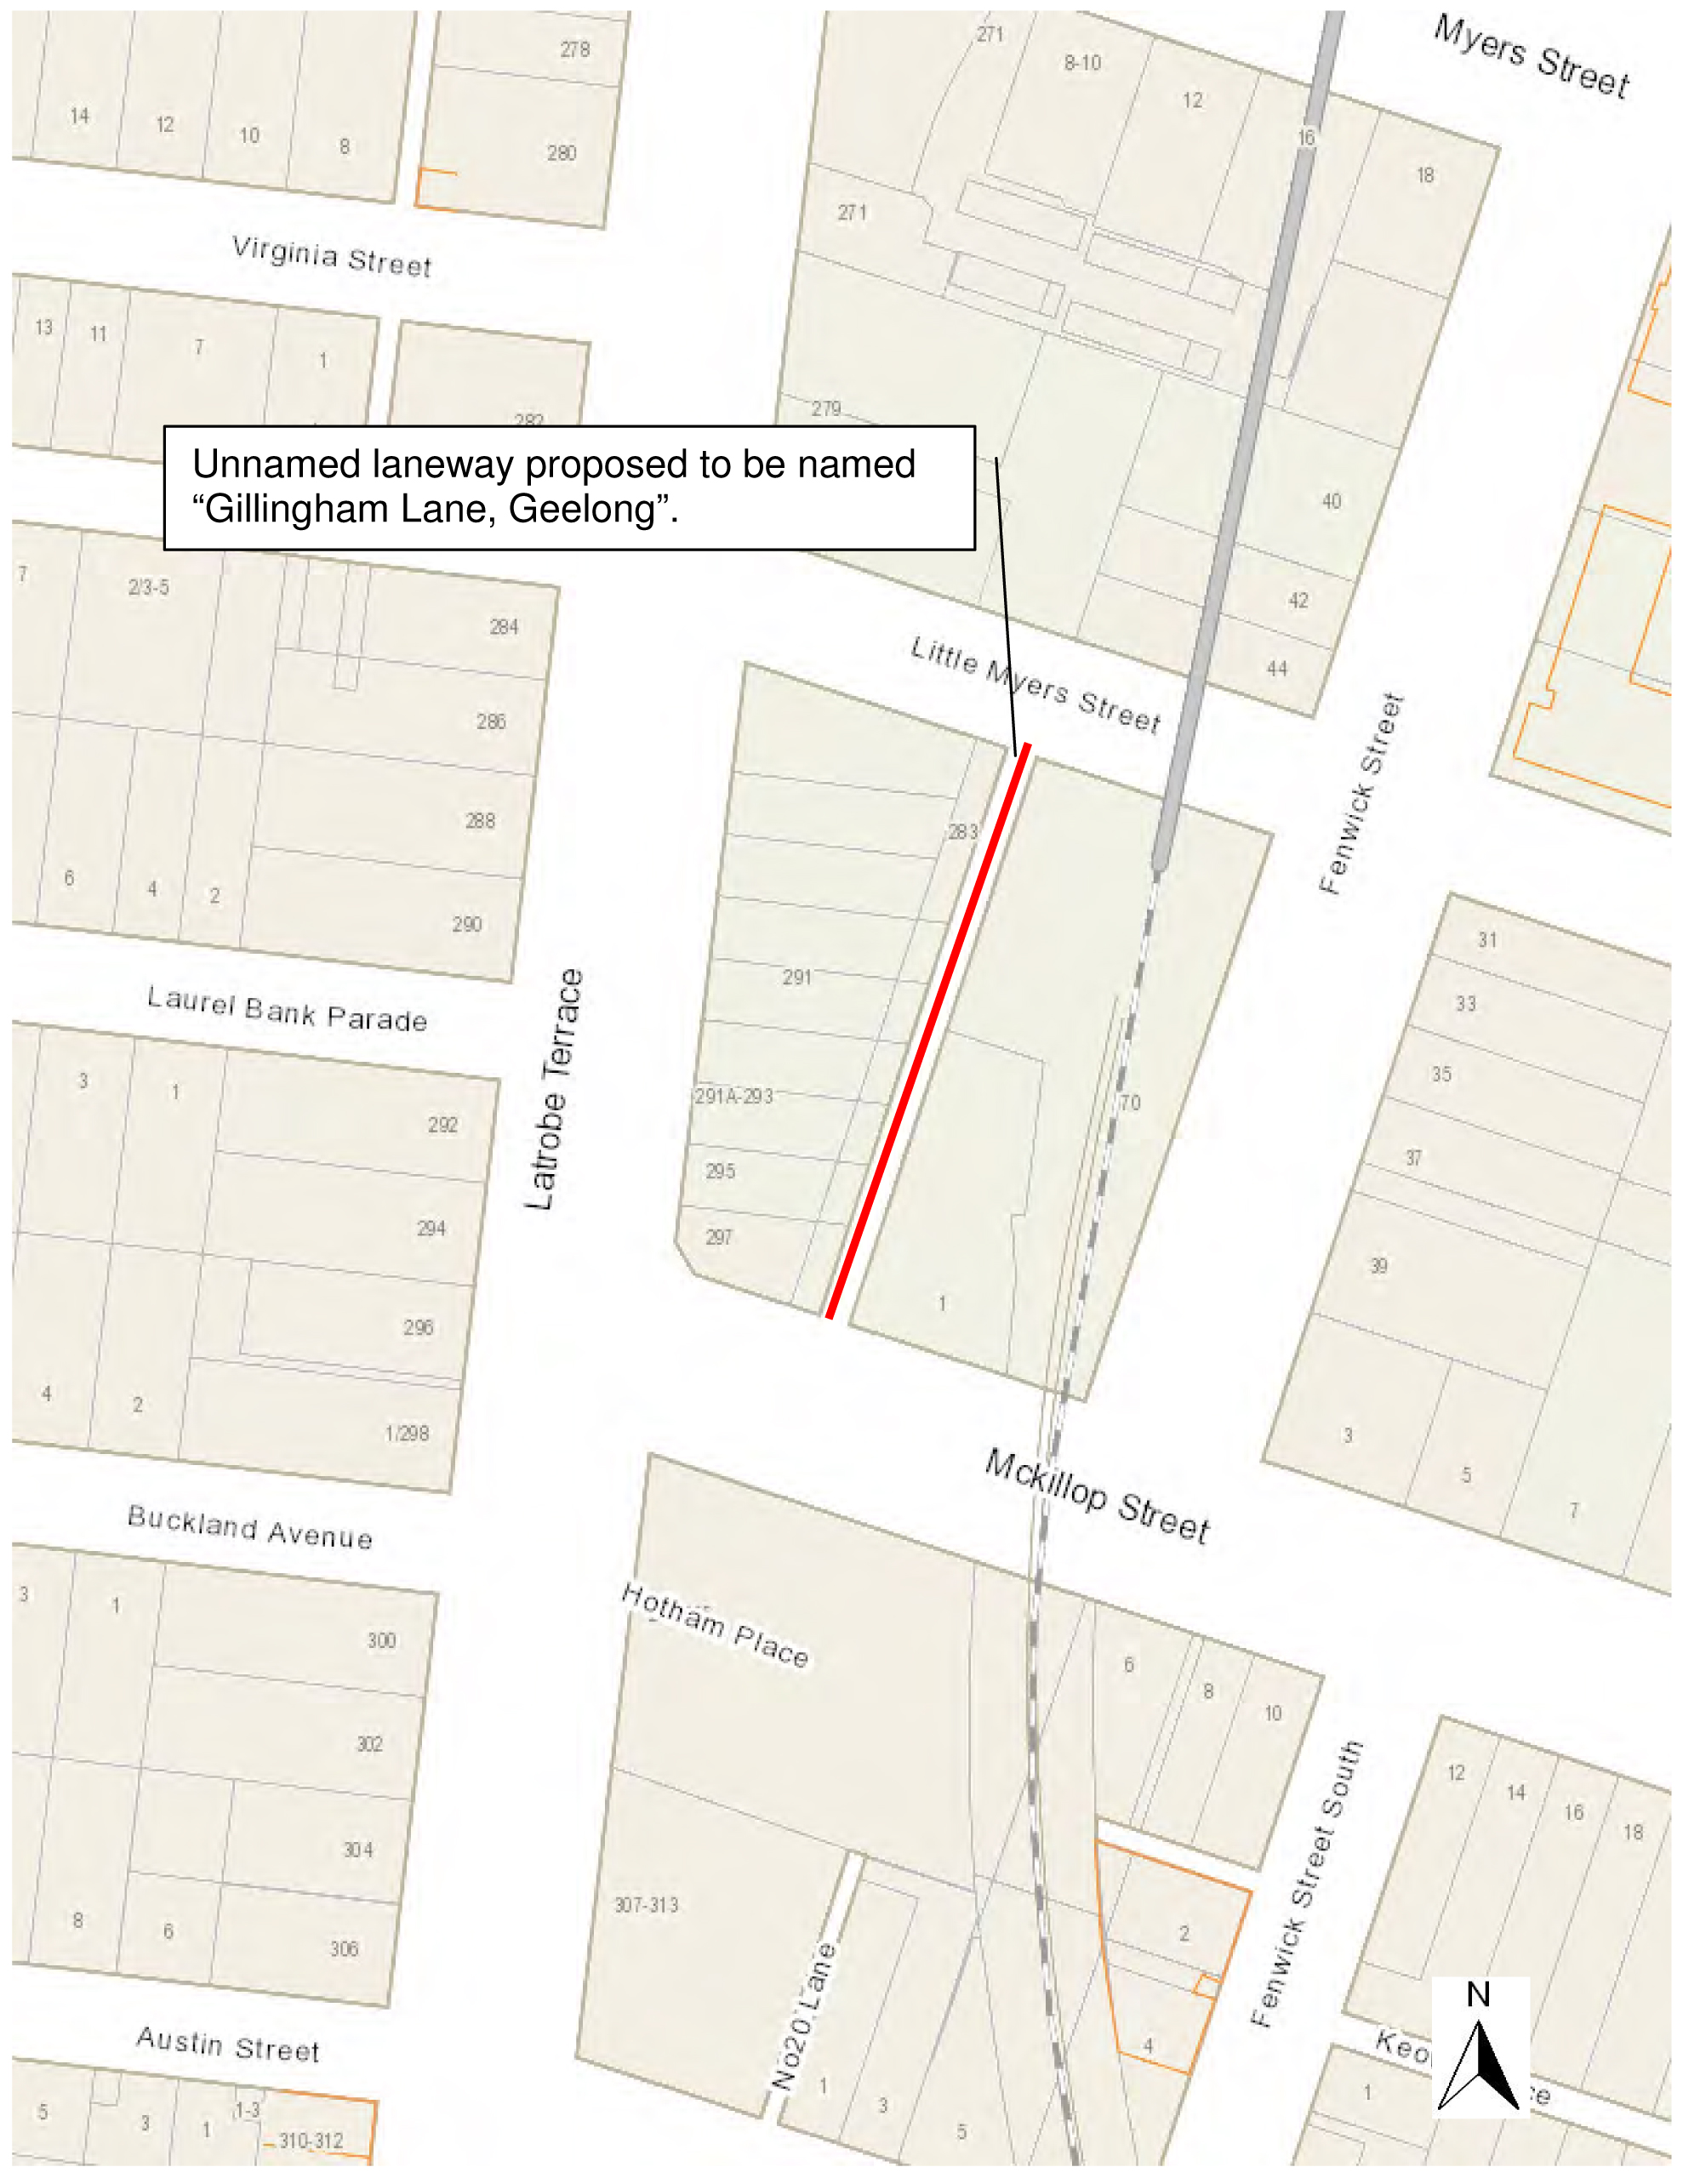
Source: |
Strategy & Performance - Financial Services |
General Manager: |
Dean Frost |
Index Reference: |
Subject/Financial Management - Reporting |
To seek approval to rename the western section of Kincaid Court, Norlane to Coulson Place, Norlane.
Confusion exists with the location of properties in the section of Kincaid Court, Norlane that runs to the west of Barcelona Street, Norlane.
Kincaid Court is a disjointed roadway crossing a main road with entrances to eastern and western section being off this roadway (Appendix 1).
It is proposed to rename the western section of Kincaid Court.
The name chosen is “Coulson” who was the first Principal of the historic school site adjoining this roadway.
The proposed renaming was advertised in the Independent newspaper on 11 March 2016 and the Geelong Advertiser newspaper on 12 March 2016.
No submissions were received.
P Dorling moved, L Gardner seconded -
That Council approve the renaming of the section of Kincaid Court, Norlane that runs west of Barcelona Street to “Coulson Place, Norlane”.
Carried.
Council is the responsible authority for naming and renaming roadways under the Local Government Act 1989. To administer this Council is required to utilise the Guidelines for Geographic Names 2010 (the Guidelines).
Council has been made aware of confusion in the location of properties within the western section of Kincaid Court, Norlane. This roadway is dissected by Barcelona Street and property numbering begins in the eastern section and runs in that direction.
The western section of Kincaid Court abuts the land which was previously occupied by Norlane High School. Alan Coulson was the founding Headmaster of Norlane High School.
Letters have been sent to adjoining property owners advising them of the proposal and the intention to rename this section of road to “Coulson Place, Norlane”. ‘Place’ has been chosen as a suitable identifier for this roadway due to it being a short narrow enclosed roadway.
It is proposed to rename the western section of Kincaid Court to “Coulson Place, Norlane”.
This name has been chosen in honour of Mr Alan Coulson, who was the founding Headmaster of Norlane High School in 1957. Norlane High School was situated on the land abutting this roadway. Mr Coulson remained Headmaster until 1961 when he was transferred to another Victorian High School as Headmaster. Norlane High School closed in 2010 and the land is now vacant.
The name “Coulson” is in accordance with the Guidelines for Geographic Names 2010.
The proposed naming was advertised in the Independent newspaper on 11 March 2016 and the Geelong Advertiser newspaper on 12 March 2016. Council received no submissions in regards to this proposal.
There are no environmental issues arising from this report.
The approximate cost to Council is $400. This includes advertising, notification to authorities and street signage.
The Local Government Act 1989, the Geographic Place Names Act 1998 and the Guidelines for Geographic Names 2010 have been followed.
This proposal aligns to City Plan with the encouragement of Community Wellbeing.
There are no known Council Officers with direct or indirect interest involved in this report.
If an emergency situation occurred, Council’s proposal to rename this section of roadway could minimise the risk of failure to be able to access a situation in a timely manner.
The renaming of this roadway will allow for easier identification for the general public and emergency services.
It is the right of every resident and property owner for their property to have a unique address in order to receive services and reduce confusion or delay of emergency services.
Correspondence has been sent to all adjoining property owners advising them of the proposed renaming and inviting submissions.
The proposal was advertised in the Independent newspaper on 11 March 2016 and the Geelong Advertiser newspaper on 12 March 2016.
The proposal was published on Council’s Geelong Australia website for 30 days as per the Guidelines for Geographic Names 2010.
Council was unable to indentify and thus consult with any surviving members of Mr Coulson’s family.
No submissions have been received in favour or against this proposal.
Subject to Council and the Registrar of Geographic Names approval, the relevant authorities and abutting owners and residents will be notified of the official registration of this road naming.
Source: |
City Services – Engineering Services |
General Manager: |
William Tieppo |
Index Reference: |
Subject: Drainage - Floods |
The purpose of this report is to present a revision to the flood mapping for existing conditions produced within the stages of the development of Warralily, Stages 82, 107, 109 and NAC.
The flood mapping is subject to a revision due to the subdivision and development at 2 – 80 Lake Road, 112 – 140 Stewarts Road and 722 – 770 Barwon Heads Road, Armstrong Creek. Prior to subdivision the parent lot was considered to be liable to flooding. This development site, which is also known as Warralily, Stages 82, 107, 109 and NAC, achieves flood immunity for newly created lots for flood events up to and including the 100 year Average Recurrence Interval (ARI) event due to approved internal earthworks.
The earthworks undertaken have resulted in the floodwaters from the 100 year ARI event being contained within the boundaries of the road network.
Council has a statutory obligation under the Building Regulations 2006 to designate land as liable to flooding where it reasonably knows it to be prone to flooding. Conversely, there is an obligation to remove the encumbrance of designation from land that is no longer considered to be flood-prone.
It should be noted that designation is separate to the creation of flood overlays within the Planning Scheme, which generally follows designation. In the case of this development, the planning scheme amendment to create post-development flood zones or overlays is proposed after the design of the proposed precincts.
The current designated flood mapping (refer to Attachment 1) was designated by Council at its meeting of 12 December 2006, under the provisions of the Building Regulations 2006. Designation of land as liable to flooding enables the control of floor levels for acceptable building permit applications, or refusal of consent to building applications where there is likely to be a danger to life, health or safety due to flooding. Designation also enables disclosure of flood status within statutory information certificates.
L Garnder moved, P Dorling seconded -
That Council revoke the Council designation of 12 December 2006 of flood affected land Warralily, Stages 82, 107, 109 and NAC as liable to flooding pursuant to Regulation 802(2) of the Building Regulations 2006.
Carried.
Designation of land as liable to flooding under Regulation 802 of the Building Regulations 2006 enables the control of floor levels for acceptable building permit applications, or refusal of consent to building applications where there is likely to be a danger to life, health or safety due to flooding. Designation also enables disclosure of flood status on the Building Information Request Form.
The subject of this report is the residential land at Warralily, fronting 2 – 80 Lake Road, 112 – 140 Stewarts Road and commercial land, fronting 722 – 770 Barwon Heads Road, Armstrong Creek. Prior to subdivision the parent lot was used primarily as farmland.
The subdivision at 2 – 80 Lake Road, 112 – 140 Stewarts Road and 722 – 770 Barwon Heads Road, Armstrong Creek was named Warralily by the developer. The current designated flood extent affects multiple residential and commercial lots within the Estate Stages 82, 107, 109 and NAC.
Overland flows that may occur within the subdivision during the 100 year ARI flood event are now contained within road and drainage reserves in accordance with accepted best practice for development within flood-prone areas. Best practice requires that any overland flows within residential and commercial areas satisfy public safety criteria with respect to velocity and depth of flow.
Council has a statutory obligation under the Building Regulations 2006 to designate land as liable to flooding where it reasonably knows it to be prone to flooding. Conversely, there is an obligation to remove the encumbrance of designation from land that is no longer considered to be flood-prone.
Attachment 1 shows the existing flood designation. Attachment 2 shows the change in flood mapping at 2 – 80 Lake Road, 112 – 140 Stewarts Road and 722 – 770 Barwon Heads Road, Armstrong Creek after construction of the subdivision.
The revocation of flood-prone areas designation and designation of revised flood data does not result in any known adverse environmental impacts.
The removal of a minimum floor level requirement for new dwellings may result in a minor reduction in energy and material usage during construction. In addition, concrete slab-on-ground construction, which is normally used for a non-elevated floor, achieves the minimum energy rating more readily than a timber floor on stumps.
The costs of proceeding to revoke the existing designation and to designate the revised flood mapping at 2 – 80 Lake Road, 112 – 140 Stewarts Road and 722 – 770 Barwon Heads Road, Armstrong Creek, in accordance with the requirements of the Building Regulations 2006, are provided for within the annual recurrent budget.
The City has various statutory responsibilities for drainage management and flood management (prevention, response and recovery) as set out in the Local Government Act 1989, Local Government Regulations 1990, Planning and Environment Act 1987, Building Regulations 2006, Water Act 1989, Subdivision Act 1988 and Emergency Management Act 1986.
Regulation 802(2) of the Building Regulations 2006 provides Council with the powers to ‘designate’ land liable to flooding. Regulation 802(3) provides that consent must be obtained from Council for an application to build on land liable to flooding.
Section 27 of the Interpretation of Legislation Act 1984 provides the power for Councils to ‘repeal or amend a subordinate instrument made in the exercise of that power’.
Section 807 of the Building Regulations 2006 requires Council to update the municipality’s designated special area maps at the Building Control Commission in the event of alterations to a designated special area. Designated special areas include areas designated as being liable to flooding.
Regulation 326 of the Building Regulations provides for the issue of an information certificate containing prescribed information, including the flood status of properties.
The revised flood data for 2 – 80 Lake Road, 112 – 140 Stewarts Road and 722 – 770 Barwon Heads Road, Armstrong Creek will assist the City in meeting its statutory obligations with regard to flood data.
The revised flood data will also assist in fulfilling the recommendations of the Municipal Emergency Management Committee adopted by Council in November 1998 (i.e. mapping of 1 in 100 year flood levels)
The recommendations of this report are consistent with City Plan, in relation to Growing our Economy and promoting a sustainable built environment, sustainable land use and development.
There are no officer direct or indirect interests with respect to this report.
Council also has some risk exposure with any failure to disclose the flood-prone status of a property in a Land Information Certificate.
The designation of the flood data produced by the flood study is a key step toward minimising Council’s exposure to these risks.
Council has a risk exposure through its statutory obligations under the Building Regulations 2006 to:
designate land as liable to flooding where it reasonably knows it to be prone to flooding;
specify minimum floor levels in consultation with the relevant floodplain management authority (CCMA); and
refuse consent to building applications where there is likely to be a danger to life, health or safety due to flooding.
Council also has some risk exposure with any failure to disclose the flood-prone status of a property in a Land Information Certificate.
The designation of the flood data produced by the flood study Armstrong Creek UGP project is a key step toward minimising Council’s exposure to these risks.
Conversely, there is an obligation to remove the encumbrance of designation from land that is no longer considered to be flood-prone.
Designation of land as being liable to flooding can result in extra construction costs and concerns regarding saleability, in some cases.
Council has a responsibility to the community to provide the best possible information on areas that are flood-prone.
We have taken into consideration the human rights relative to the subject matter of this report, which improves protection of private property.
A revocation of designation does not warrant public consultation as it constitutes the removal of an encumbrance on land.
Relevant Council databases and flood maps will be revised and updates sent to the Corangamite Catchment Management Authority and Building Control Commission.
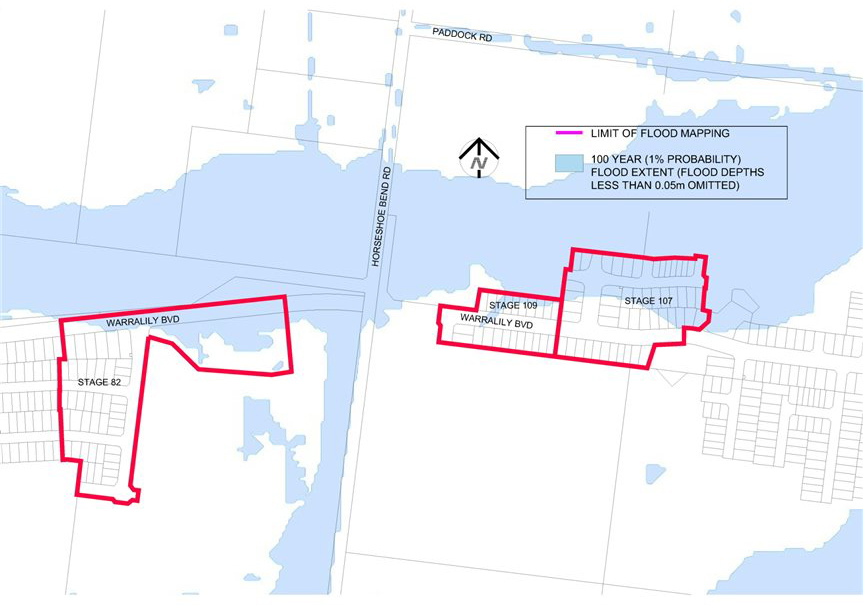
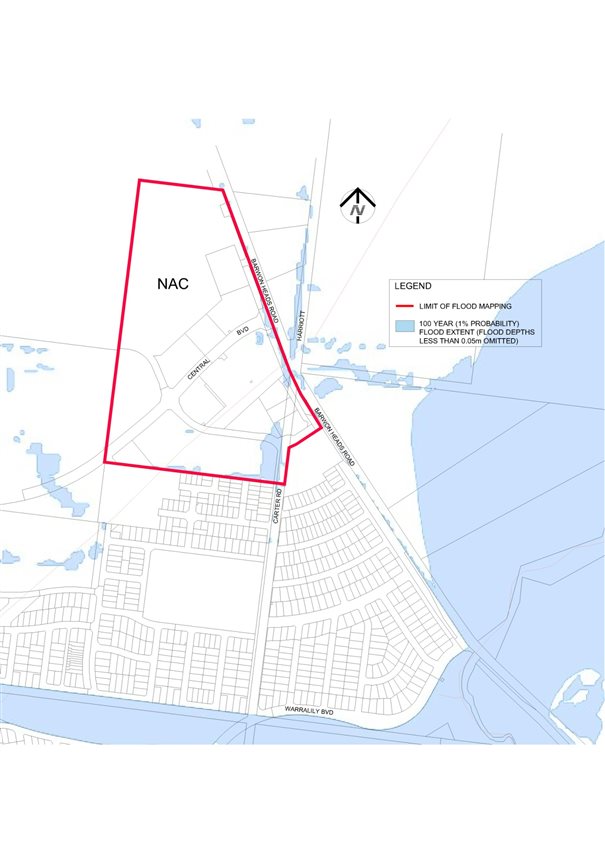
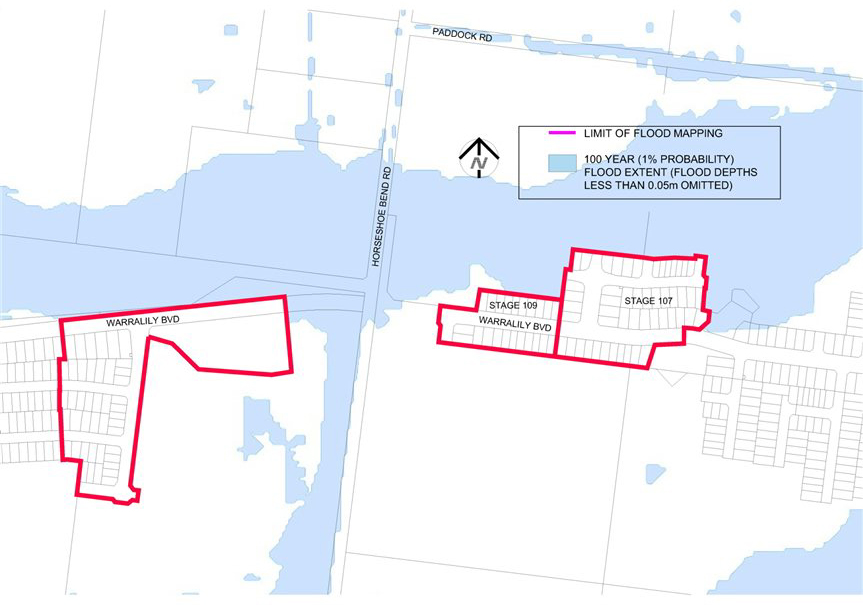
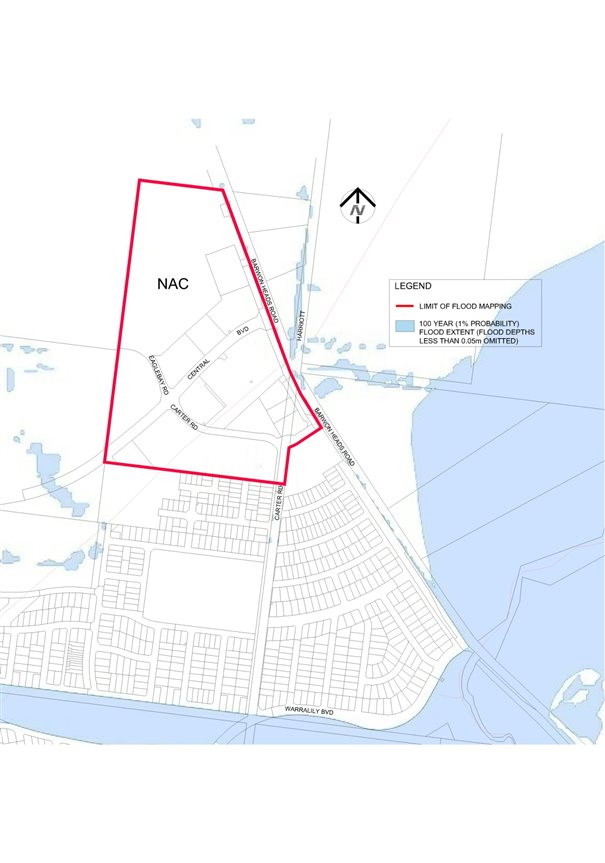
Source: |
Strategy & Performance – Property & Procurement |
General Manager: |
Dean Frost |
Index Reference: |
Tender Submission T1600032 |
The purpose of this tender is to establish a consultant panel of legal firms that will provide advice and interpretation of law as it applies to Council.
Council has sought tenders from experienced legal firms to establish a panel of preferred suppliers providing legal services to the City of Greater Geelong. The panel arrangement will operate for a three year term commencing 1 June 2016 with the option to extend for two additional periods of 12 months each.
A total of eleven (11) suppliers submitted tenders for the provision of these services.
Following a detailed evaluation of each of the submissions received the following suppliers have been recommended for inclusion to the panel of preferred suppliers:-
Hall & Wilcox Lawyer |
Holding Redlich |
Maddocks |
Russell Kennedy Pty Ltd |
Macquarie Local Government Lawyers |
|
The Lantern Legal Group Pty Ltd (Harwood Andrews) |
|
L Gardner moved, P Dorling seconded -
That Council:
accept the tender submission/’s from Hall & Wilcox Lawyers, Holding Redlich, Macquarie Local Government Lawyers, Maddocks, Russell Kennedy Pty Ltd and The Lantern Legal Group Pty Ltd (Harwood Andrews) for Tender No T1600032 – Legal Services for the associated schedule of rates exclusive of GST;
the Chief Executive Officer be authorised to Sign the contract documents for and on behalf of the City of Greater Geelong Council.
Carried.
The City of Greater Geelong appoints a legal services panel to complement Council's in-house legal advisory capability.
Tenders for the provision of Legal Services were invited via public tender on Saturday 20 February 2016. At the close of tenders on Wednesday 16 March 2016 the following submissions were received (in alphabetical order):
|
Tenderer |
|
FOI Solutions |
|
Hall & Wilcox Lawyers |
|
Holding Redlich |
|
Landers & Rogers |
|
Maddocks |
|
Macquarie Local Government Lawyers |
|
Meerkin & Apel |
|
Russell Kennedy Pty Ltd |
|
Switch Legal Pty Ltd |
|
The Lantern Legal Group Pty Ltd (Harwood Andrews) |
|
Wisewould Mahony Lawyers |
The tender submissions associated with this service were evaluated by a panel of authorised Council Officers.
Stage One – Mandatory Criteria
Mandatory Requirements do not apply to this Tender.
Stage Two – Comparative Criteria
Tender submissions were assessed based on the tender response in the following areas:
|
Criteria |
|
Project Delivery - Capability |
|
Project Delivery - Experience (in Local Government) |
|
Project Delivery - Flexibility and Responsiveness |
|
Project Delivery - Staffing |
|
Value Added Services |
|
Economic Contribution to Geelong Region |
At the conclusion of the evaluation of the tender submissions the following six were the highest ranked with a clear margin to the next tier of tender submissions.
|
Tenderer (in alphabetical order) |
|
Hall & Wilcox Lawyers |
|
Holding Redlich |
|
Maddocks |
|
Macquarie Local Government Lawyers |
|
Russell Kennedy Pty Ltd |
|
The Lantern Legal Group Pty Ltd (Harwood Andrews) |
Overview of Preferred Supliers
Hall & Wilcox Lawyers is currently contracted to provide Legal Services to Council. The firm has a strong focus across all aspects of the local government sector. Hall & Wilcox provided a comprehensive tender response addressing all aspects of Council’s requirements with particular reference to customer service.
Holding Redlich is a large legal practice with extensive legal resources in terms of experienced staff supporting all aspects of the Council’s requirements as outlined in the tender documentation. Holding Redlich offered the most competitive rates for service.
Maddocks is a current contracted provider of Legal services to Council with an excellent reputation. The Maddocks submission demonstrated how the firm would deliver the contract with evidence of sound systems and customer support practices.
Macquarie Local Government Lawyers is a specialist in providing services to Local Government with a significant number of Councils as clients. Macquarie Lawyers is a medium sized firm with sufficient support staff and very experienced senior staff.
Russell Kennedy Pty Ltd is also an incumbent supplier of legal services to Council. Russell Kennedy has a strong background in Local Government with staff that are suitably experienced to provide high quality services.
Any environmental implications associated with this contract will arise from the execution of these works. It is considered that these are the responsibility of the Contractor and will be managed through the contract documentation.
This is a schedule of rates tender and will rely upon the amount of funds allocated in Council’s various re-current budgets. The budget allocation for this service is approximately $650,000 per annum.
The requirements of Section 186 of the Local Government Act have been complied with for this tender. There are no other policy, legal or statutory implications associated with this tender process.
The provision of this service has a positive impact on all key City Plan objectives.
No officers or contractors involved in the preparation of this report have a direct or indirect interest in matters to which this report relates.
There are not considered to be any risks associated with the acceptance of this tender that cannot be managed through the contract conditions.
There are no social implications that will arise from the acceptance of this tender.
There are no Human Rights Charter implications that will arise from the acceptance of this tender.
There are no communication issues associated with the acceptance of this tender. Council’s representative will liaise with affected community groups.
|
Source |
City Services: Environment and Waste Services |
|
General Manager: |
William Tieppo |
|
Index Reference |
T1600015 |
The purpose of this tender is to arrange for the appointment of a contractor to operate and manage the Geelong Resource Recovery Centre.
Council has sought tenders for the operation and management of the Geelong Resource Recovery Centre (GRRC) at 100 Douro Street, North Geelong for a two year period commencing 1 July 2016 with an option for Council to extend the period by three (3) x twelve (12) month terms.
The GRRC predominantly receives and processes Allowable Waste delivered by residential, small commercial and industrial property owners. A significant proportion of this Allowable Waste is suitable for reuse and recycling. The GRRC provides for the convenient receival of Allowable Waste (so that property owners do not need to enter landfill sites), while maximising the recovery of Recyclables and thereby reducing waste to landfill.
A total of five (5) companies have provided tender submissions for the provision of these services.
Following a detailed evaluation of each of the submissions it is considered that the tender submission of GDP Industries is preferred.
P Dorling moved, L Gardner seconded -
That Council:
authorise the Chief Executive Officer to sign the contract documents for and on behalf of the City of Greater Geelong Council.
Carried.
Tenders for the Operation and Management of the GRRC were invited via public tender on Saturday 13 February 2016. At the close of tenders on Friday 1 April 2016 the following tender submissions were received (in alphabetical order):
|
Tenderer |
|
Endeavour Foundation, Queensland |
|
GDP Industries (Geelong Disabled Peoples Industries) |
|
Great Lakes Community Resources Inc TA Resource Recovery Australia |
|
Karingal Inc. (Vic) Limited Liability trading as Kommercial |
|
Urban Service Solutions Pty Ltd |
The tender submissions associated with this service were evaluated by a panel of authorised Council Officers.
Stage One – Mandatory Criteria
A Mandatory Site Visit to the GRRC was arranged for on 23 February 2016. All five tenderers were in attendance.
The tender documentation informed prospective tenderers that the City of Greater Geelong in support of Social Procurement is seeking to provide meaningful employment for people with significant disability or an equivalent barrier to entering the workforce. This criteria also has links with Council’s Disability Plan 2014-2017.
Stage Two – Comparative Criteria
Tender submissions were assessed based on the tender response in the following areas:
|
Criteria |
|
Project Delivery – Experience, Capability, Staffing Levels, Methodology and Site Management |
|
Social Procurement - (employment of people with disabilities) |
|
Customer Service |
|
Environment and Risk Management |
|
Price – Total Annual Cost |
|
Economic Contribution to the Geelong Region |
At the conclusion of the evaluation of the tender submissions the tender from GDP Industries was deemed to be the preferred tenderer and offers best value for money to Council.
Overview of Preferred Suppliers
GDP Industries has been operating and managing this facility since its inception in 1993. GDP Industries within its staffing of the GRRC continues to provide meaningful employment for people with disabilities.
GDP’s workforce structure includes a combination of able bodied and disables persons that will provide the contracted services.
The Evaluation Panel concluded that GDP Industries has the experience and ability to continue to successfully undertake the operation and management of this facility.
GDP Industries has provided an outline of their quality and environmental plans based on current working processes for the GRRC as part of their tender submission and will be required to submit complete plans prior to the commencement of the new contract and then to operate in accordance with these plans for the term of the contract.
The nature of this service is predominantly about recovery of resources from the waste material with the environmental benefits from reduction in the use of raw materials, production energy and waste to landfill.
Funding for this contract is within the budget allocation of $3.1 million in the Budget Code 388135 Recurrent.
The requirements of Section 186 of the Local Government Act have been complied with for this tender. There are no other policy, legal or statutory implications associated with this tender process.
The provision of this service has a positive impact on all key City Plan objectives.
No officers or contractors involved in the preparation of this report have a direct or indirect interest in matters to which this report relates.
There are not considered to be any risks associated with the acceptance of this tender that cannot be managed through the contract conditions.
This project aligns with City of Greater Geelong’s strategic objectives and policy in supporting Social Procurement. Council is a signatory to the G21 Region Opportunities for Work (GROW) Compact, and are committed to adding value to the G21 Region, including the social benefits generated by investing in local and social businesses and people.
The operation and management of the GRRC provides meaningful employment for people with significant disability or an equivalent barrier to entering the workforce who may otherwise not be able to work.
The Tenders have been considered in relation to the Victorian Charter of Human Rights and Responsibilities, and there are no known positive or negative impacts.
The contract requires the contractor to provide information to users of the facility regarding recycling and re-use options for unwanted goods.
Source: |
Planning and Development |
General Manager: |
Peter Bettess |
P Dorling moved, L Gardner seconded -
That in accordance with Section 89 (2) (d) of the Local Government Act 1989, this contractual matter be considered at the conclusion of all other business at which time the meeting be closed to members of the public.
Carried.
Contents | Previous Page: Section A - Procedural Matters | Next Page: Section C - Assembly of Councillors
