Council Minutes - Section B: Reports - 28 February 2017
Contents | Previous Page: Section A - Procedural Matters | Next Page: Section C - Assembly of Councillors
Contents | Previous Page: Section A - Procedural Matters | Next Page: Section C - Assembly of Councillors
Reports tabled at the Ordinary Meeting of Council on Tuesday date held at the Council Conference and Reception Centre in City Hall, 30 Gheringhap Street, Geelong.
Karreenga Aboriginal Advisory Committee Appointments and Action Plan Update 2016
Sale of Land to Roman Catholic Trust – Peninsula Drive, Drysdale
Revocation of Flood Prone Area Designation of New Lots at Armstrong Waters, Stage 2
Revocation of Flood Prone Area Designation of New Lots at Villawood, Stage 19
Revocation of Flood Prone Area Designation of New Lots at Warralily, Stage 79
Roslyn Road, Highton – Proposed Footpath Construction SRC346 – Declaration of Charge
Station Street, Drysdale – Road Construction Special Charge Scheme SRC349 – Declaration of Charge
2016-2017 December Financial Management Report and Mid-Year Budget Update
Source: |
Planning & Development – Strategic Implementation |
Acting General Manager: |
Tim Hellsten |
Index Reference: |
Amendment C341 |
To adopt Greater Geelong Planning Scheme Amendment C341.
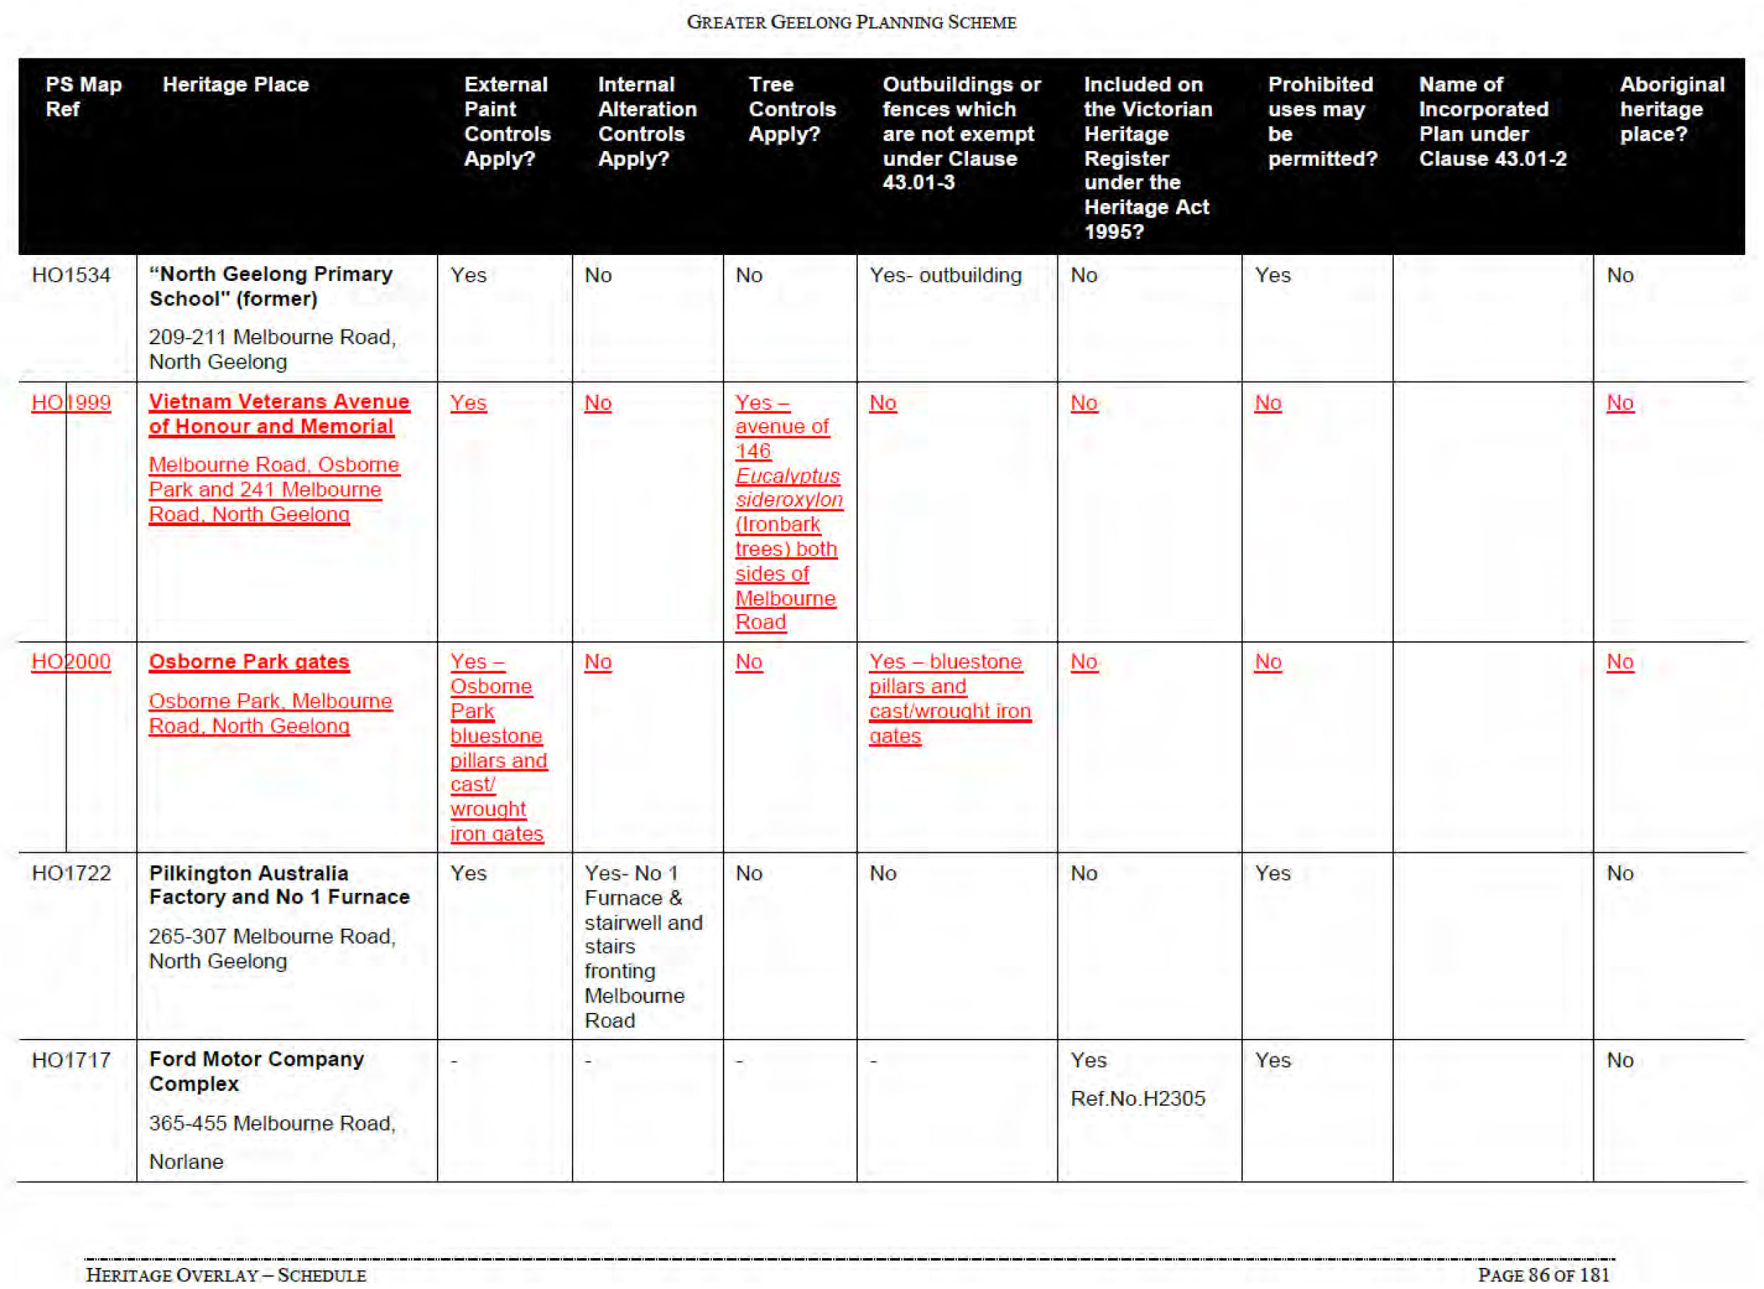
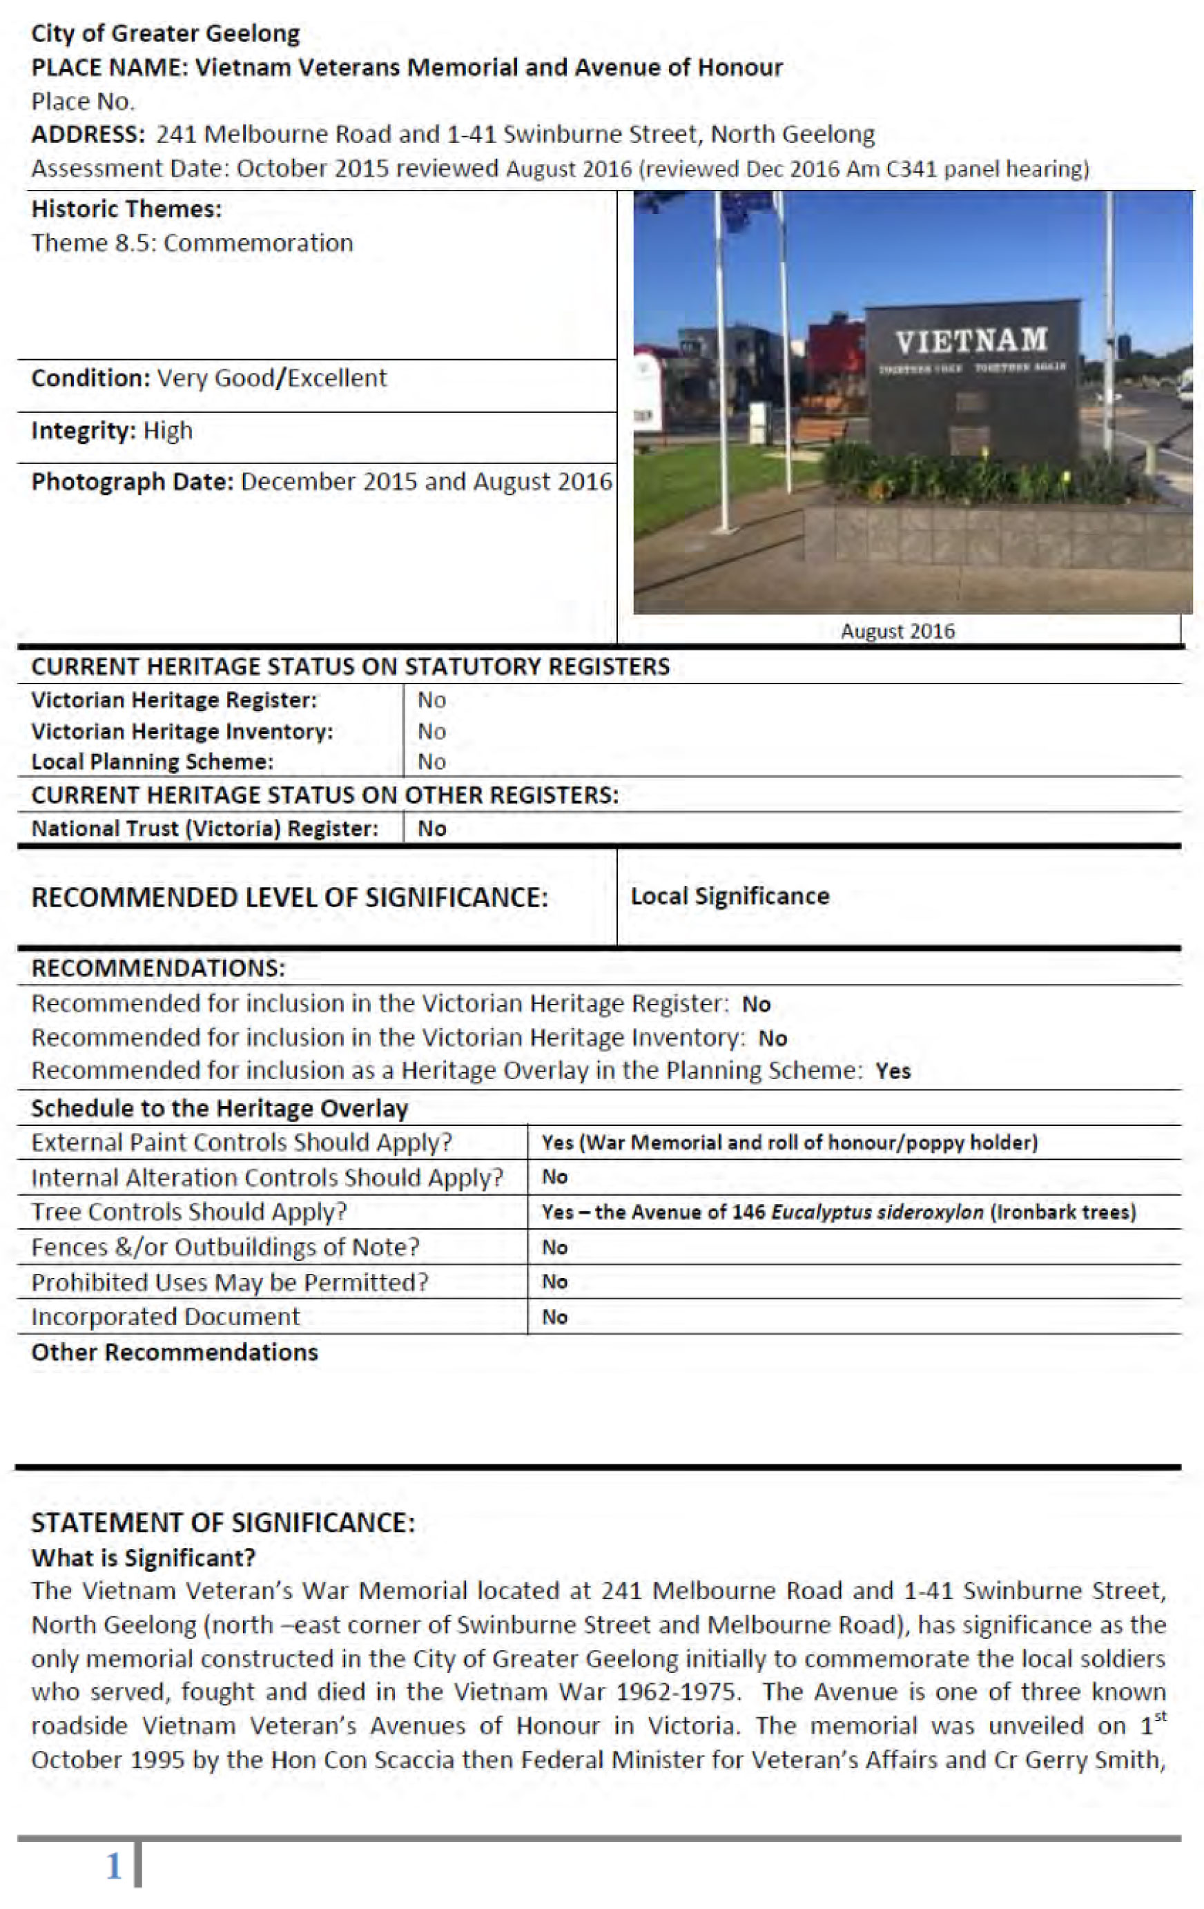
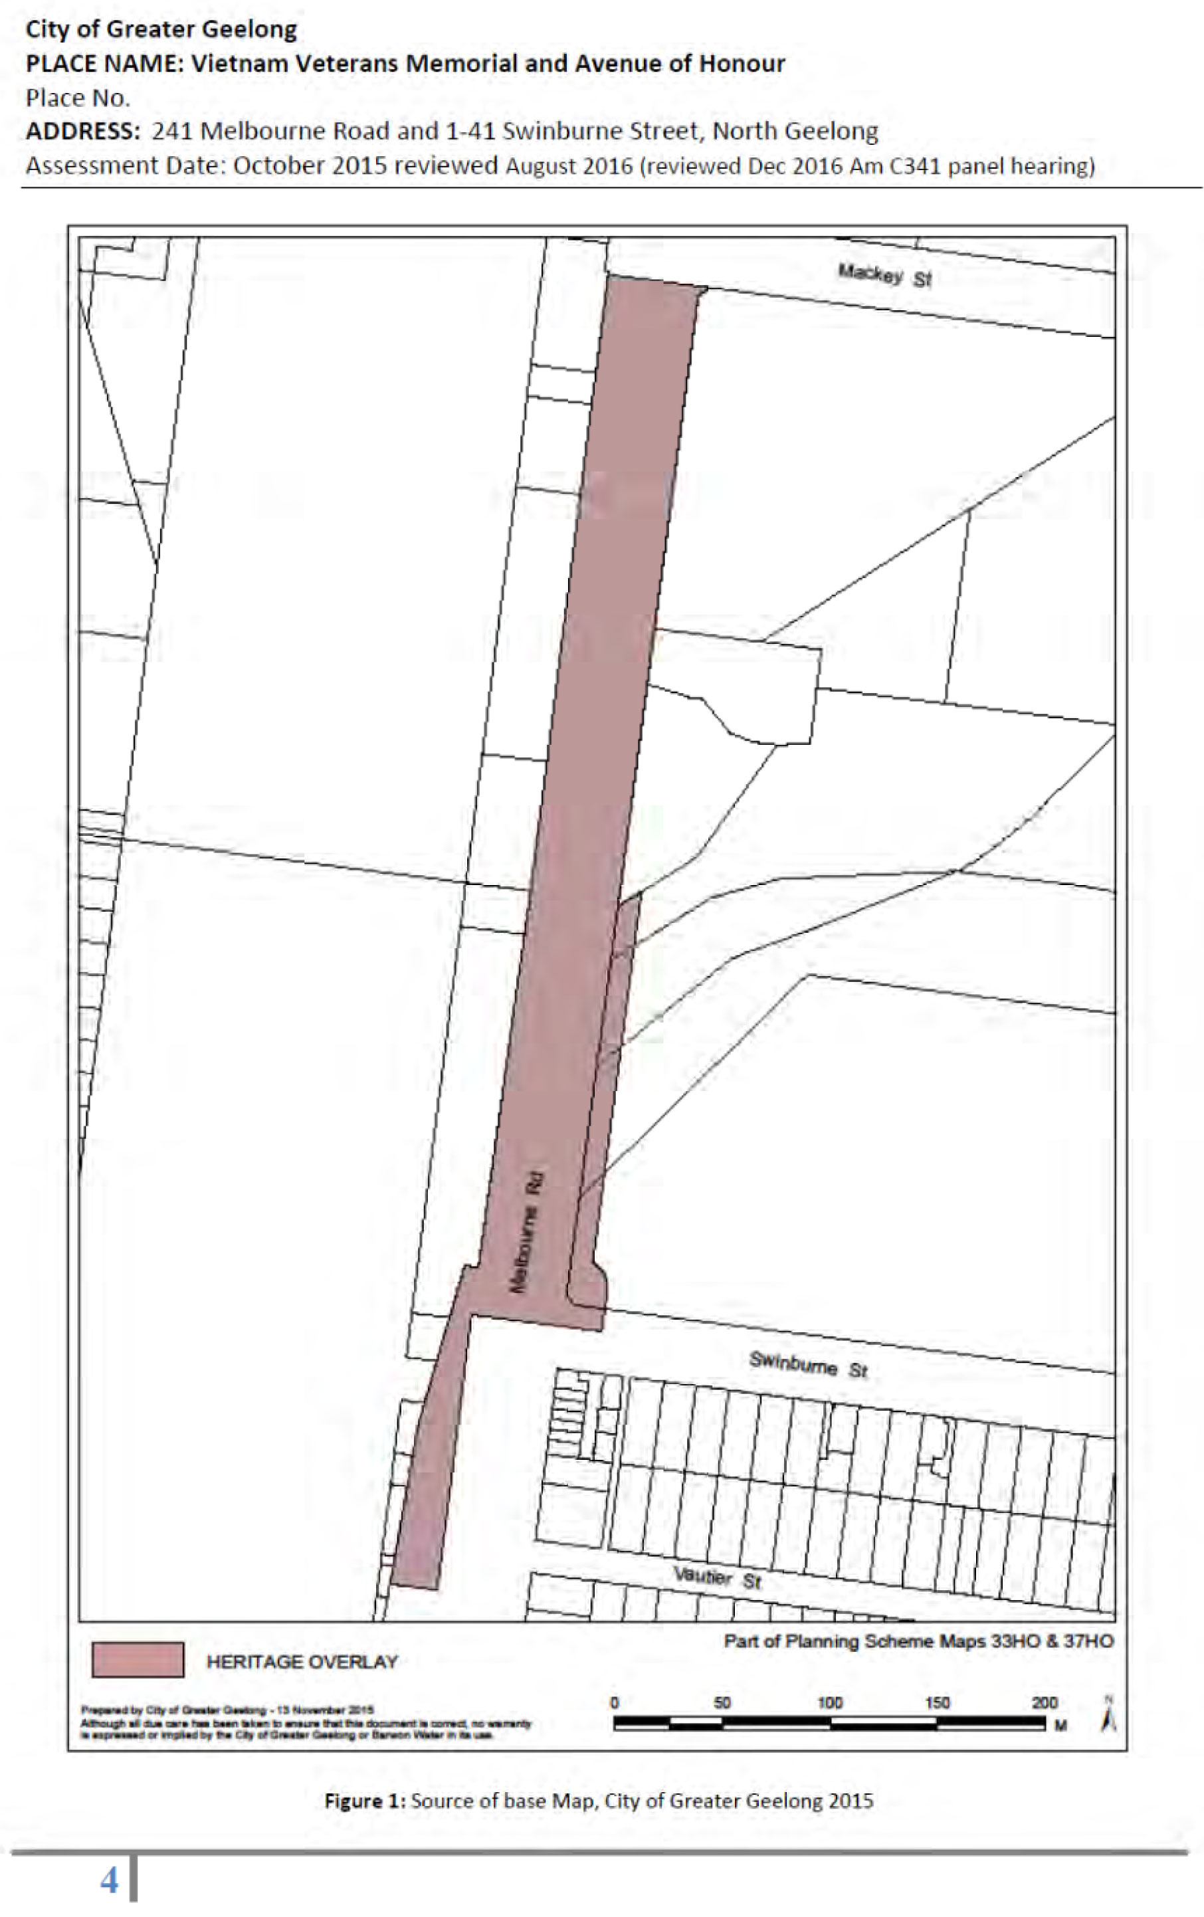
Amendment C341, as exhibited, proposes a Heritage Overlay over:
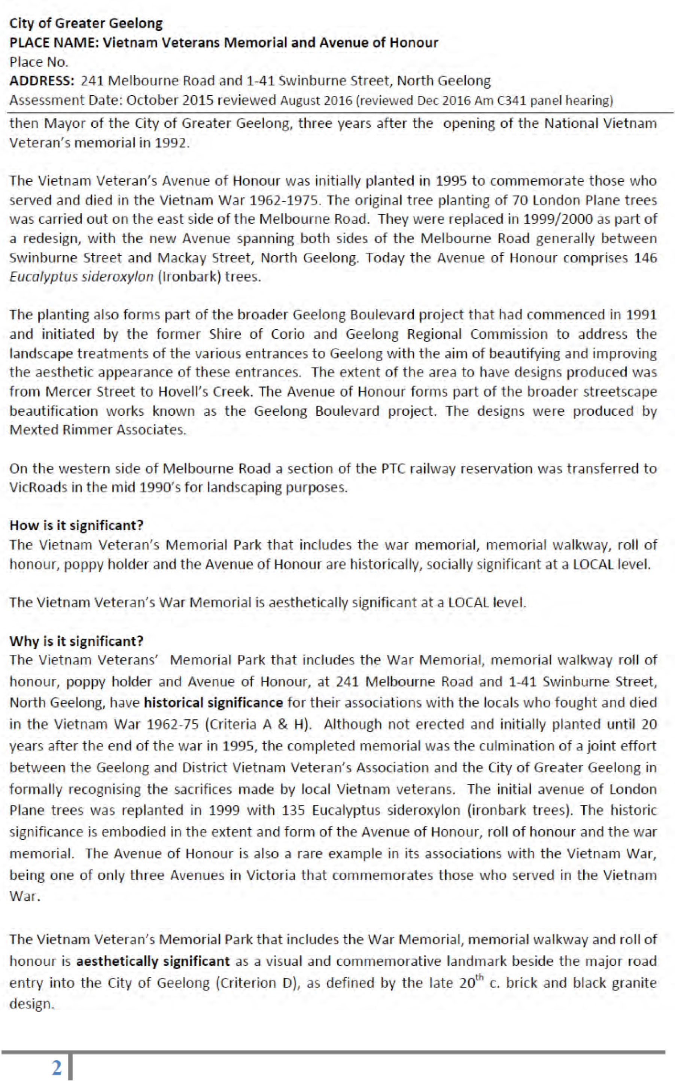
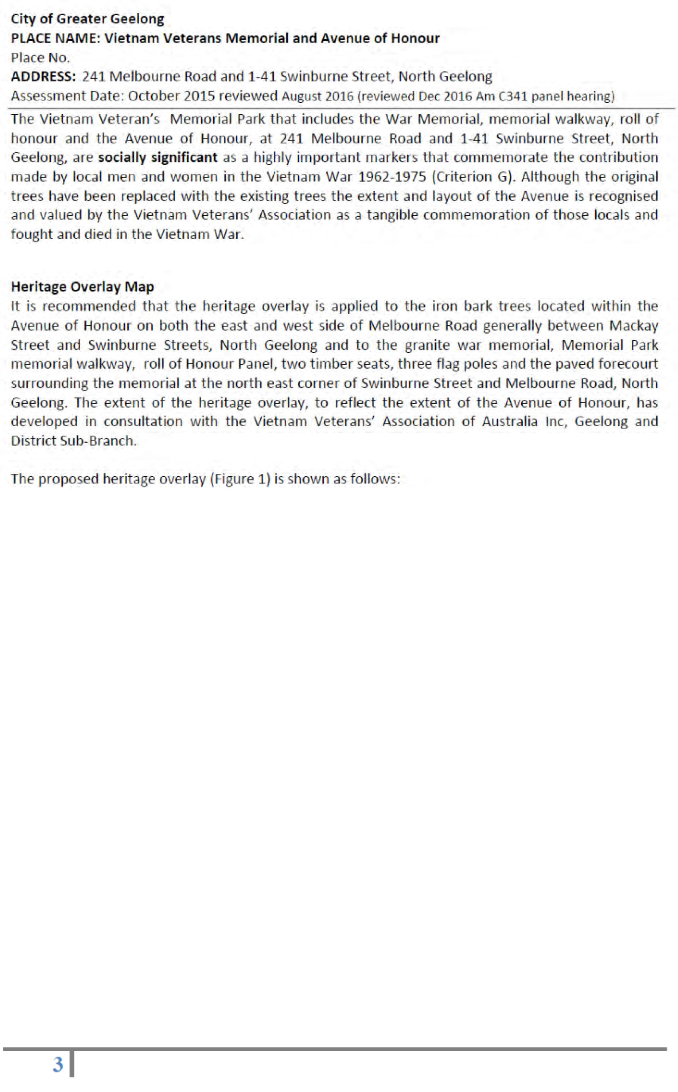
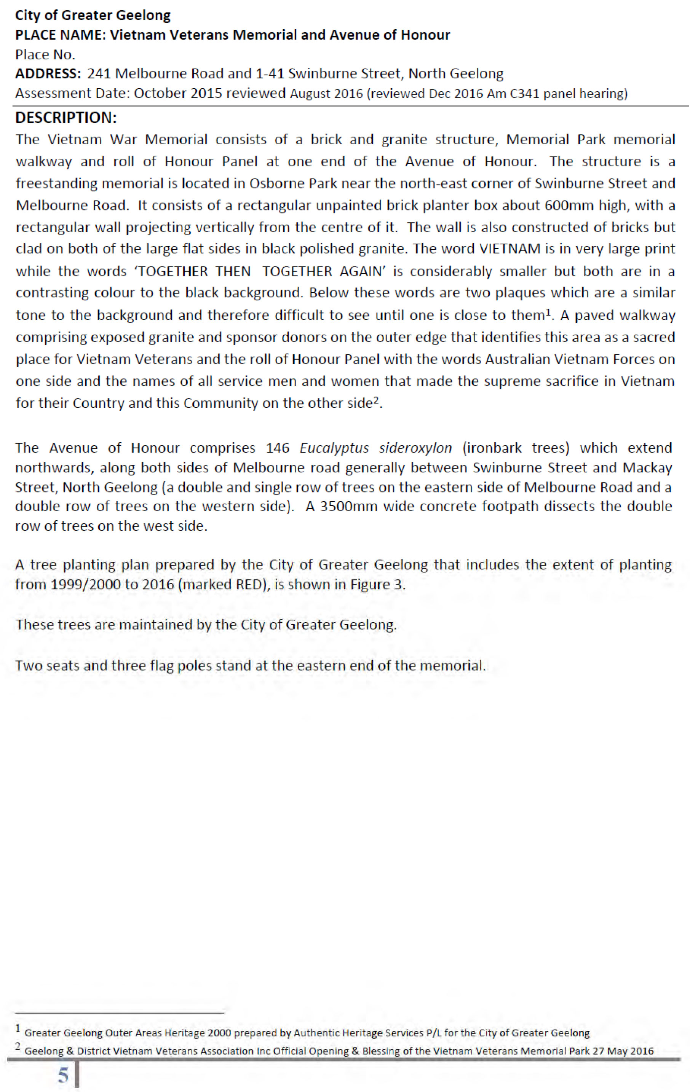
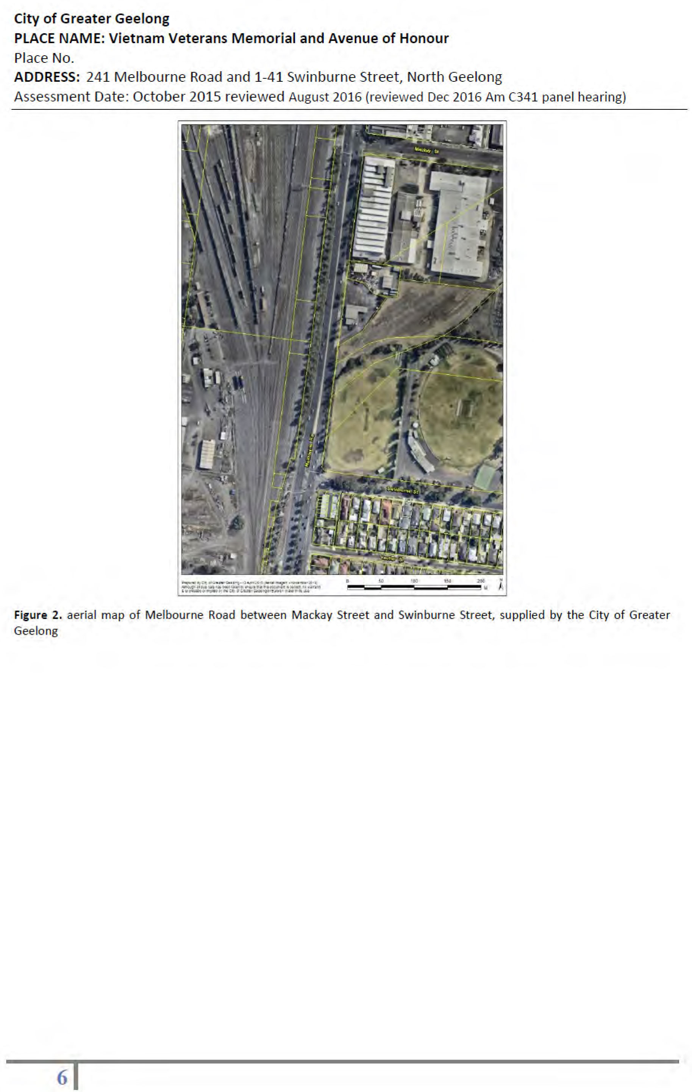
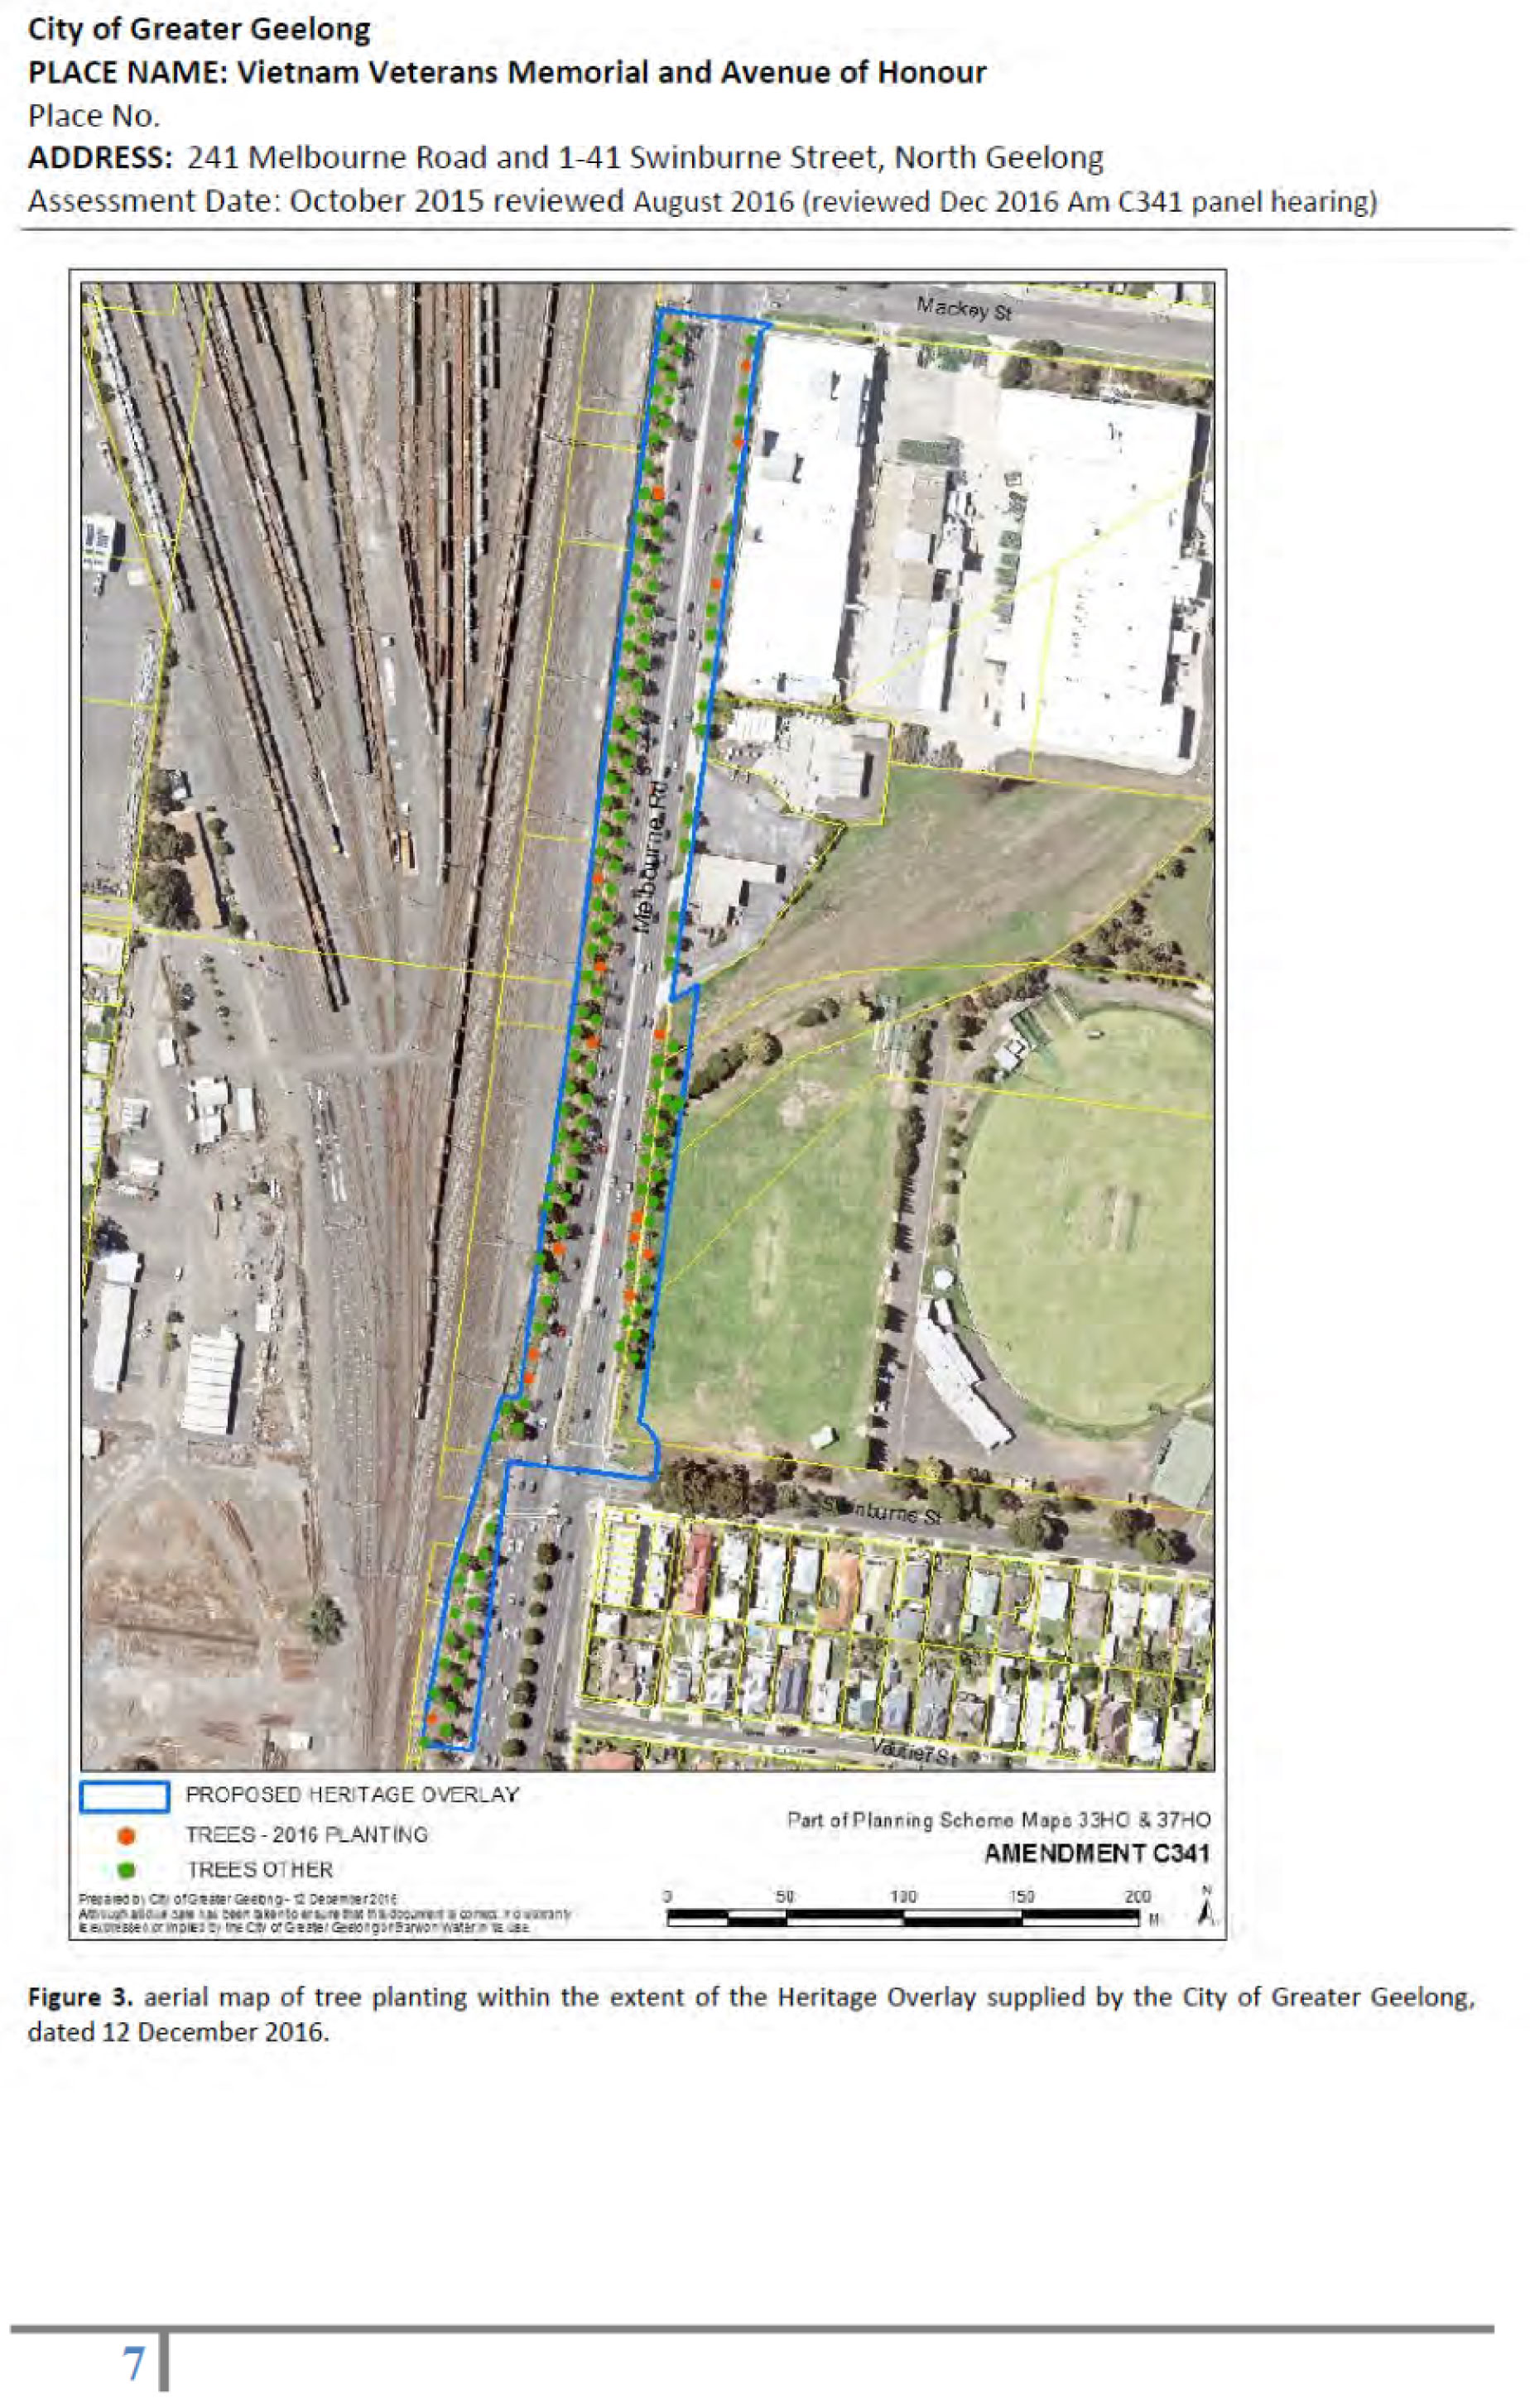
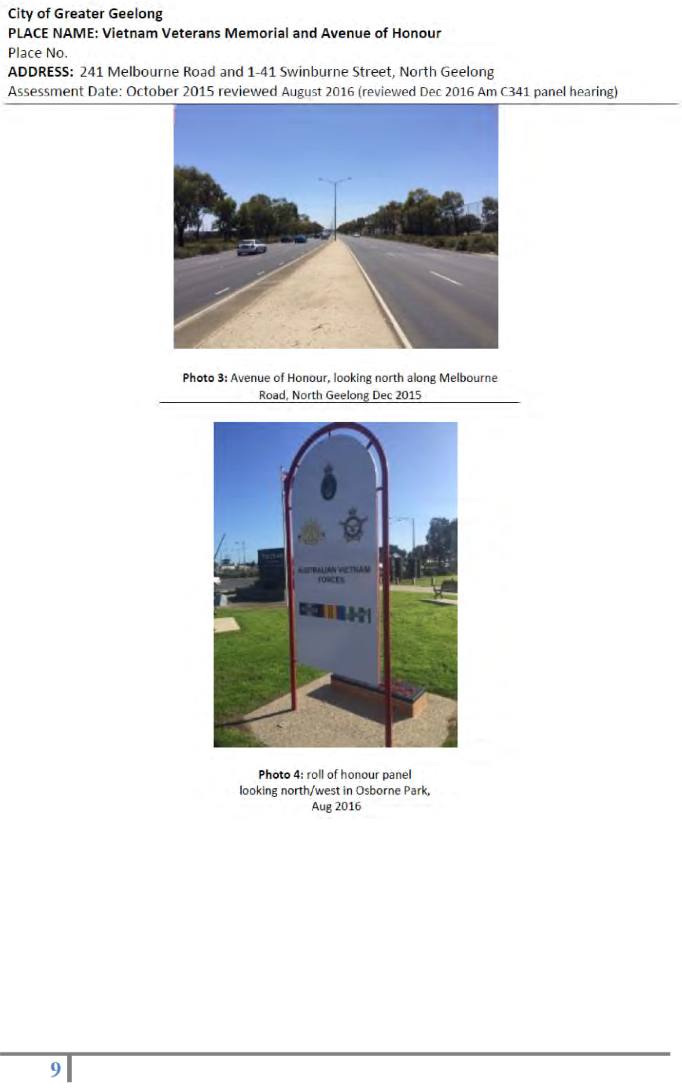
the Vietnam Veterans Avenue of Honour in Melbourne Road, generally between Mackey and Swinburne Streets, North Geelong;
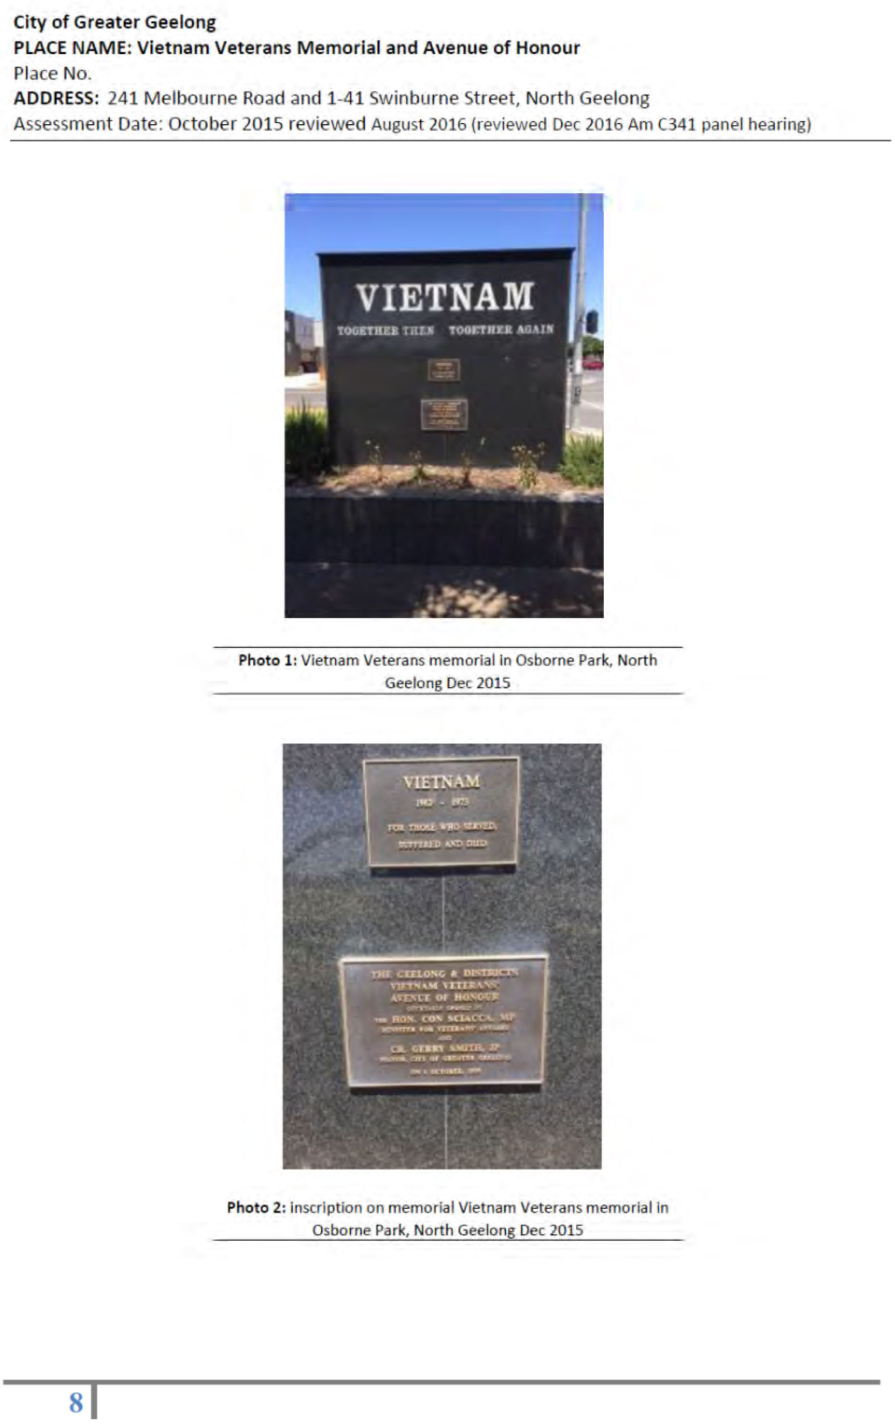
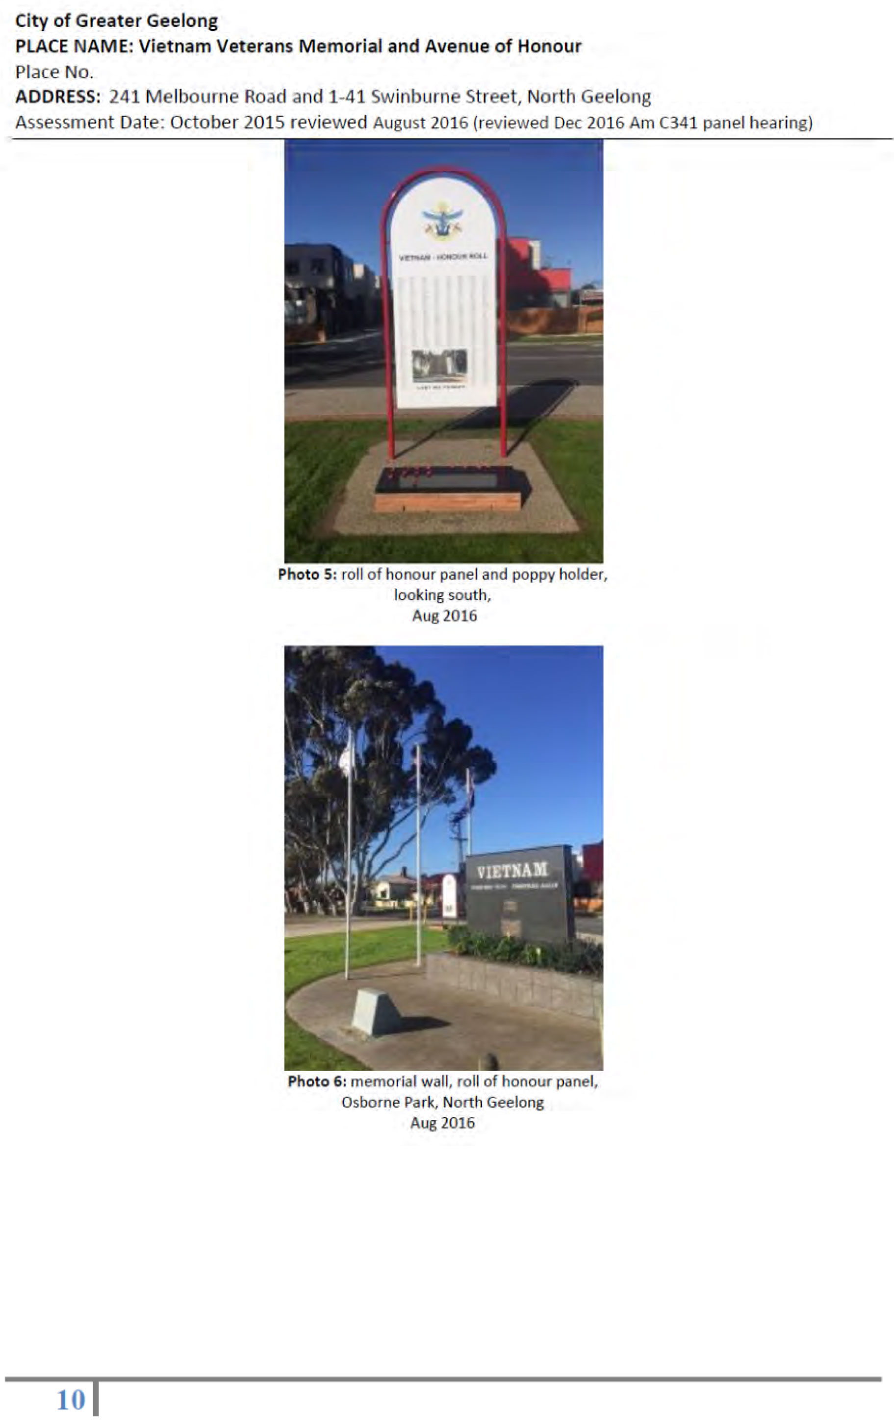
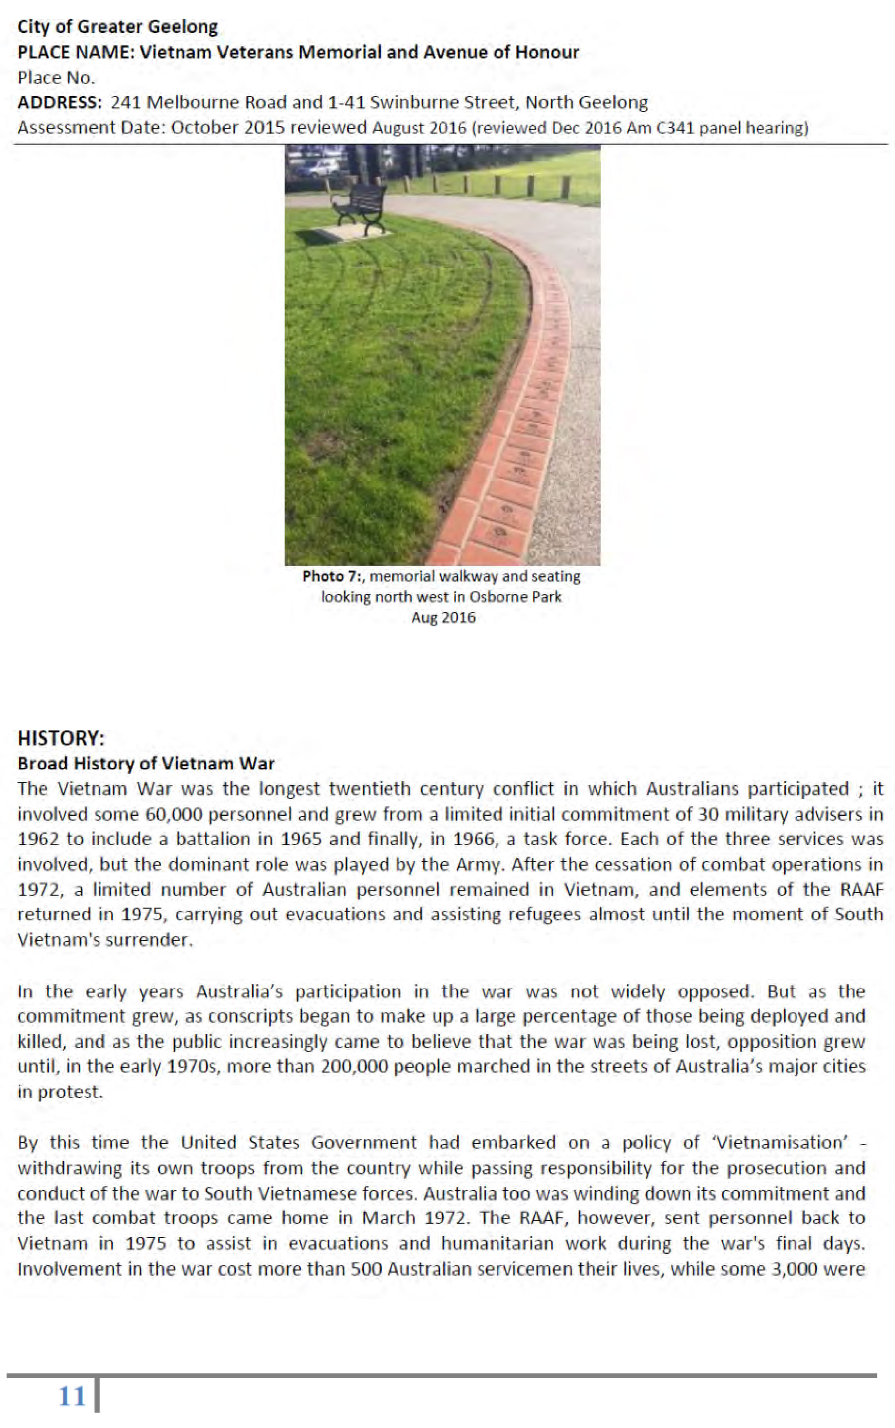
the Vietnam Veterans Memorial near the intersection of Melbourne Road and Swinburne Street; and
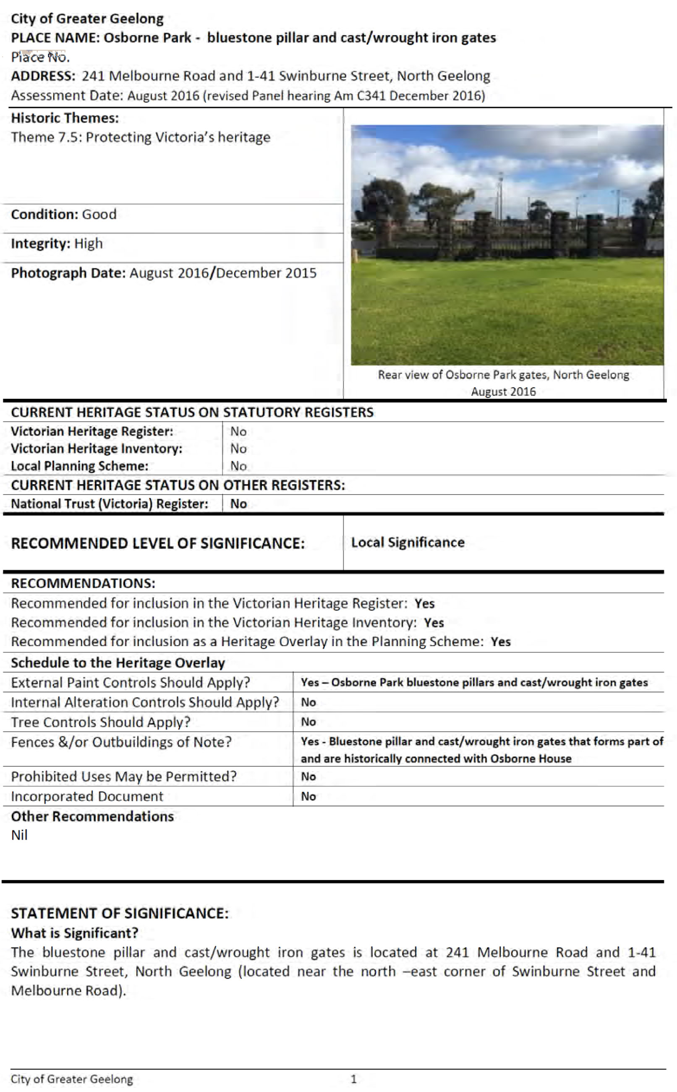
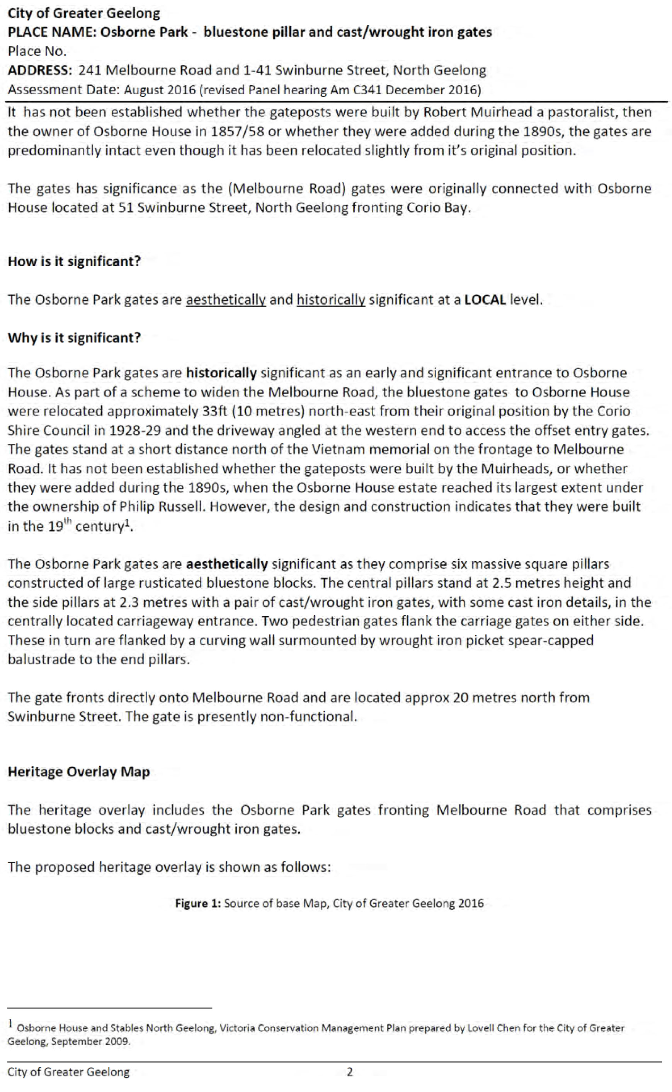
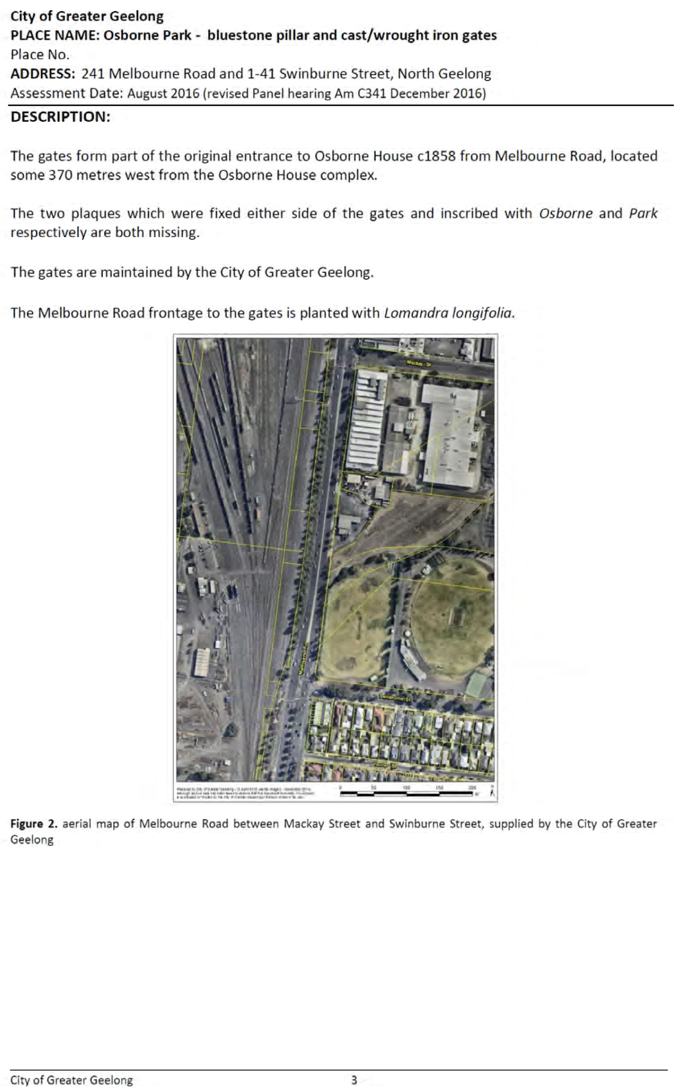
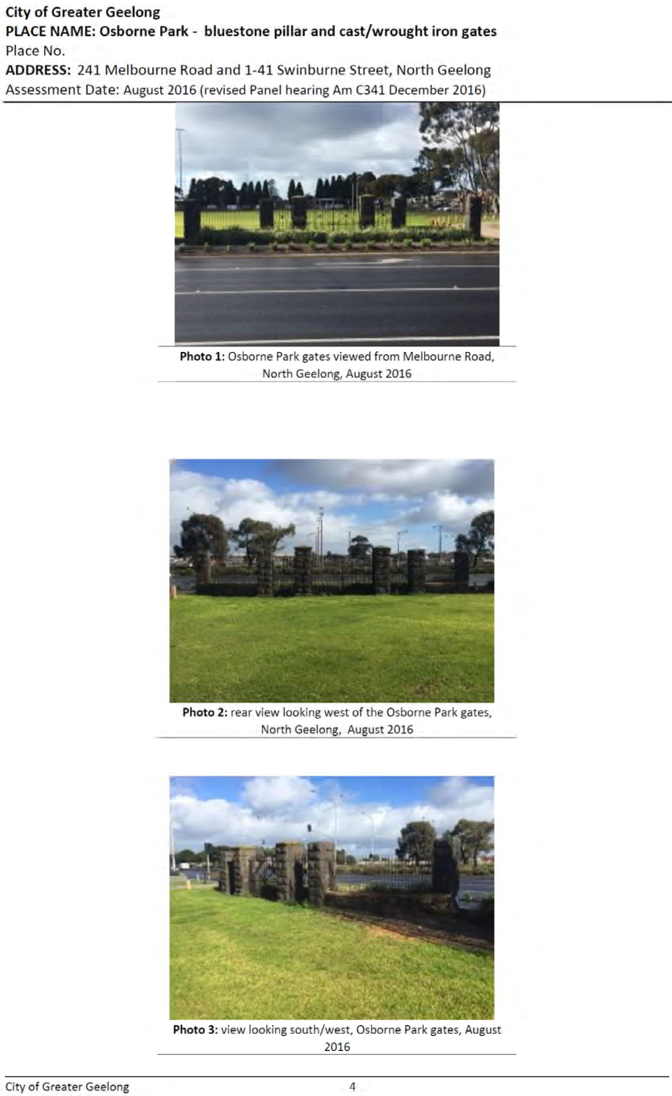
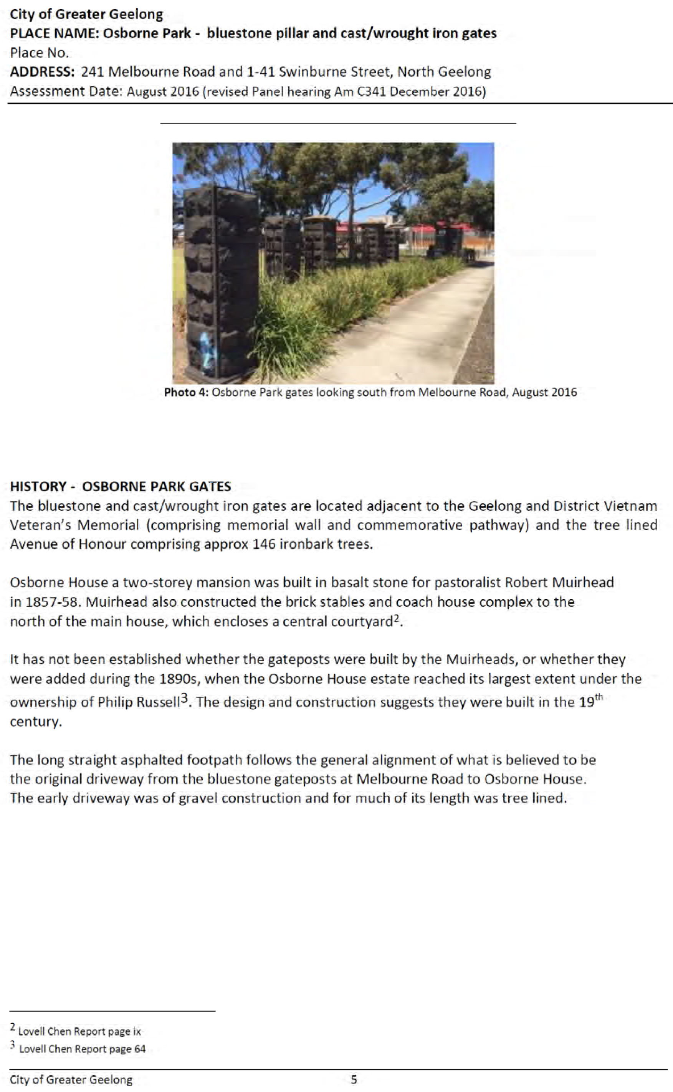
the Osborne Park gates in Osborne Park, adjacent to the Vietnam Veterans Memorial (the gates were referred to as the Osborne House gates in the exhibited Amendment; in accordance with the recommendations of the Panel Report, they are now referred to as the Osborne Park gates).
The Amendment was exhibited between 24 March and 26 April 2016. Seven submissions were received, including one objection. A Panel Hearing was held on 31 October 2016. The Panel Report was received on 2 December 2016.
Issues raised by the objecting submission included the age and delineation of the Avenue of Honour, the impact the Heritage Overlay on potential redevelopment of 265-285 Melbourne Road, and potential impact on other properties.
Three submissions questioned the relationship between the Avenue of Honour and Memorial and the Osborne Park gates. Two of these suggested a separate Heritage Overlay for the gates. Council officers support this change.
The Panel concluded that the Amendment is well founded and strategically justified; that the Avenue of Honour and Memorial Park are of historical and social significance; and that any impact on future development plans of abutting properties is not a reason to reject the Heritage Overlay.
The Panel recommended the Amendment be adopted subject to changes proposed by Council, including a separate Heritage Overlay for the Osborne Park gates and minor adjustment to the Overlay boundary around the Memorial. The Panel also recommended the gates be referred to as the “Osborne Park” gates rather than “Osborne House” gates, and that reference be made to cast iron construction of the gates.
The Panel’s recommendations are supported.
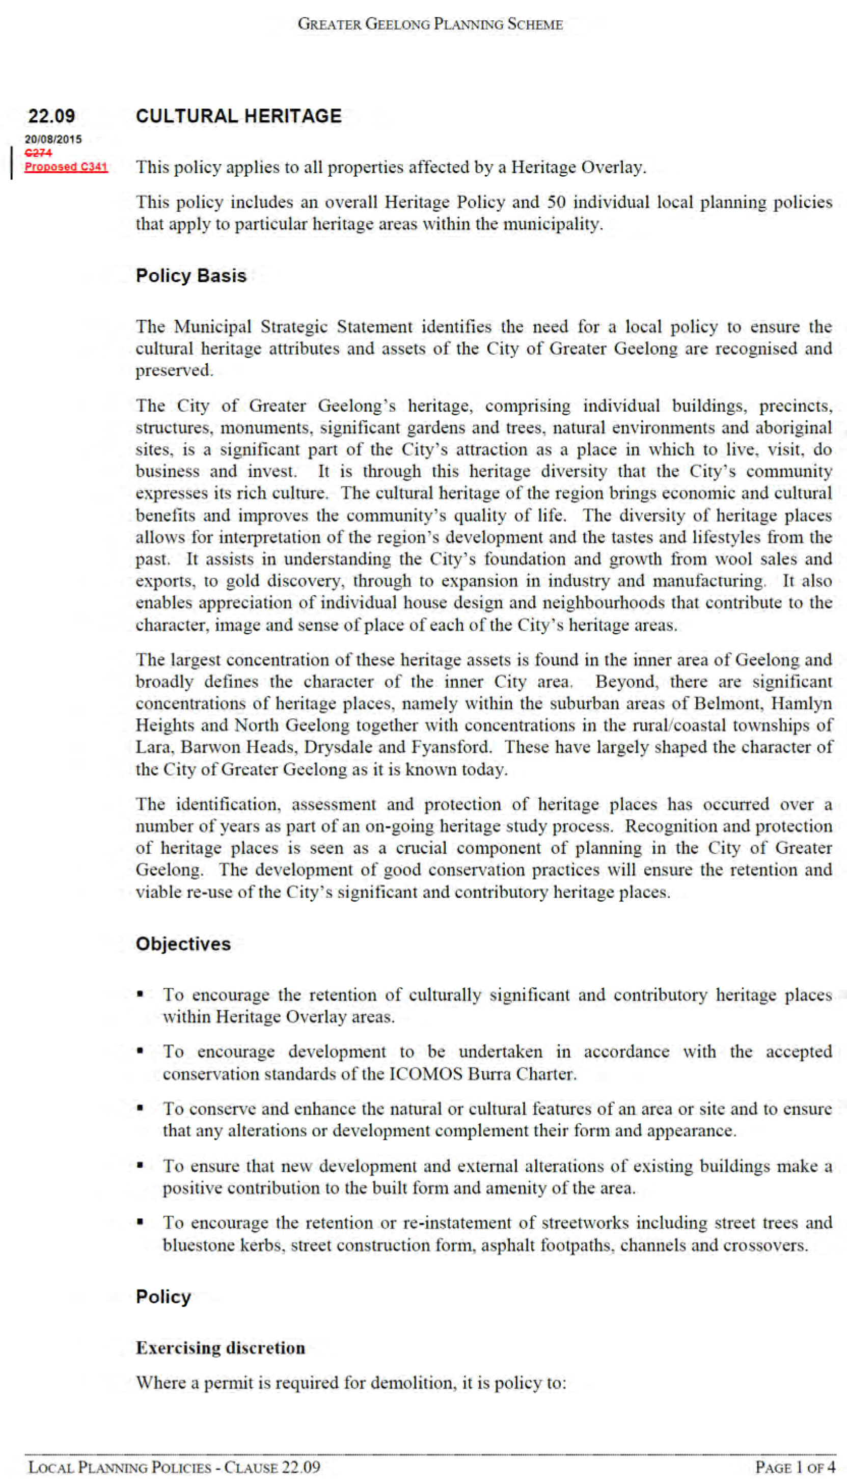
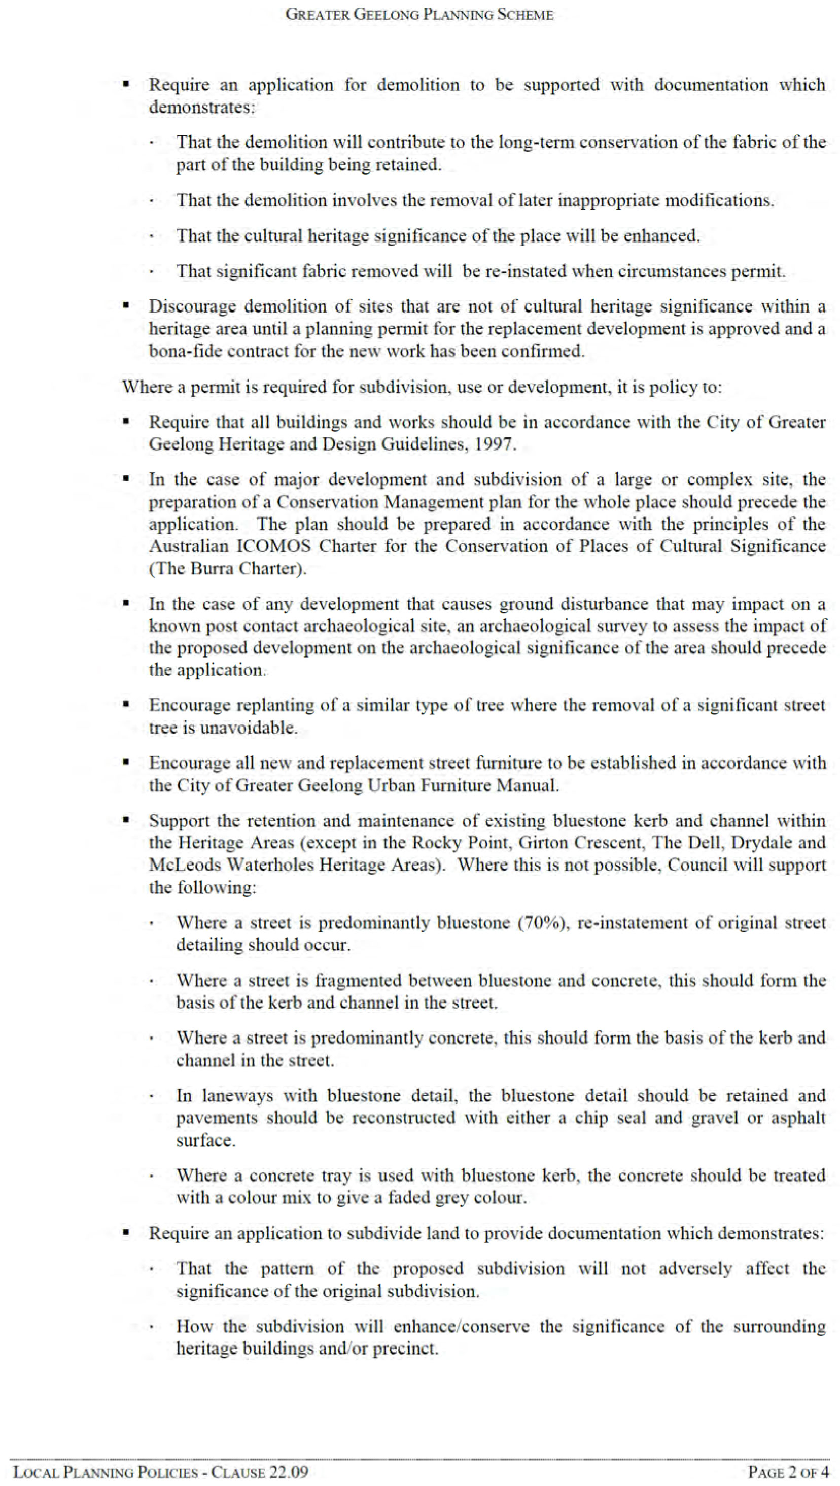
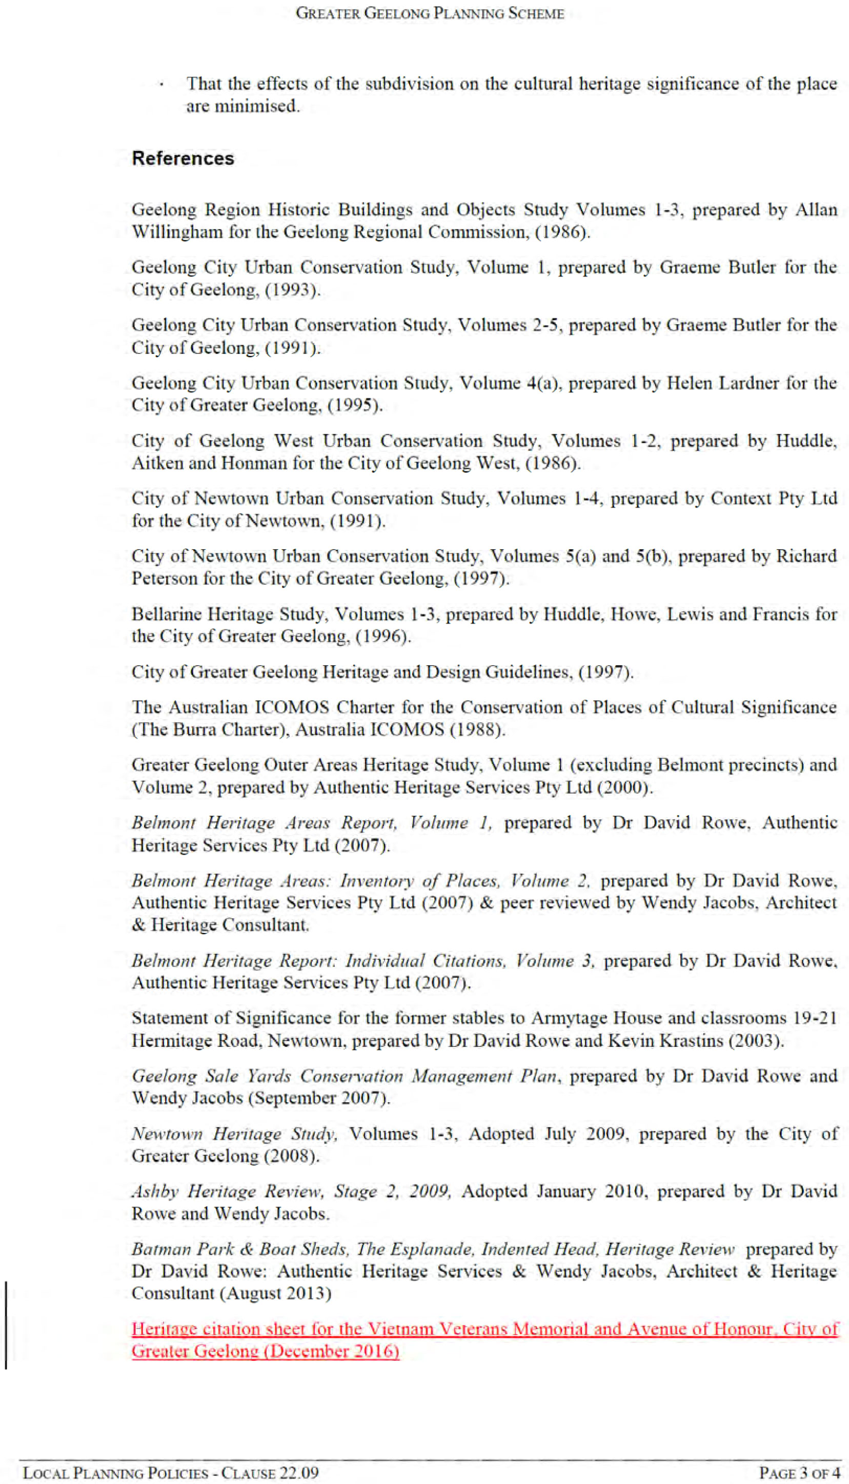
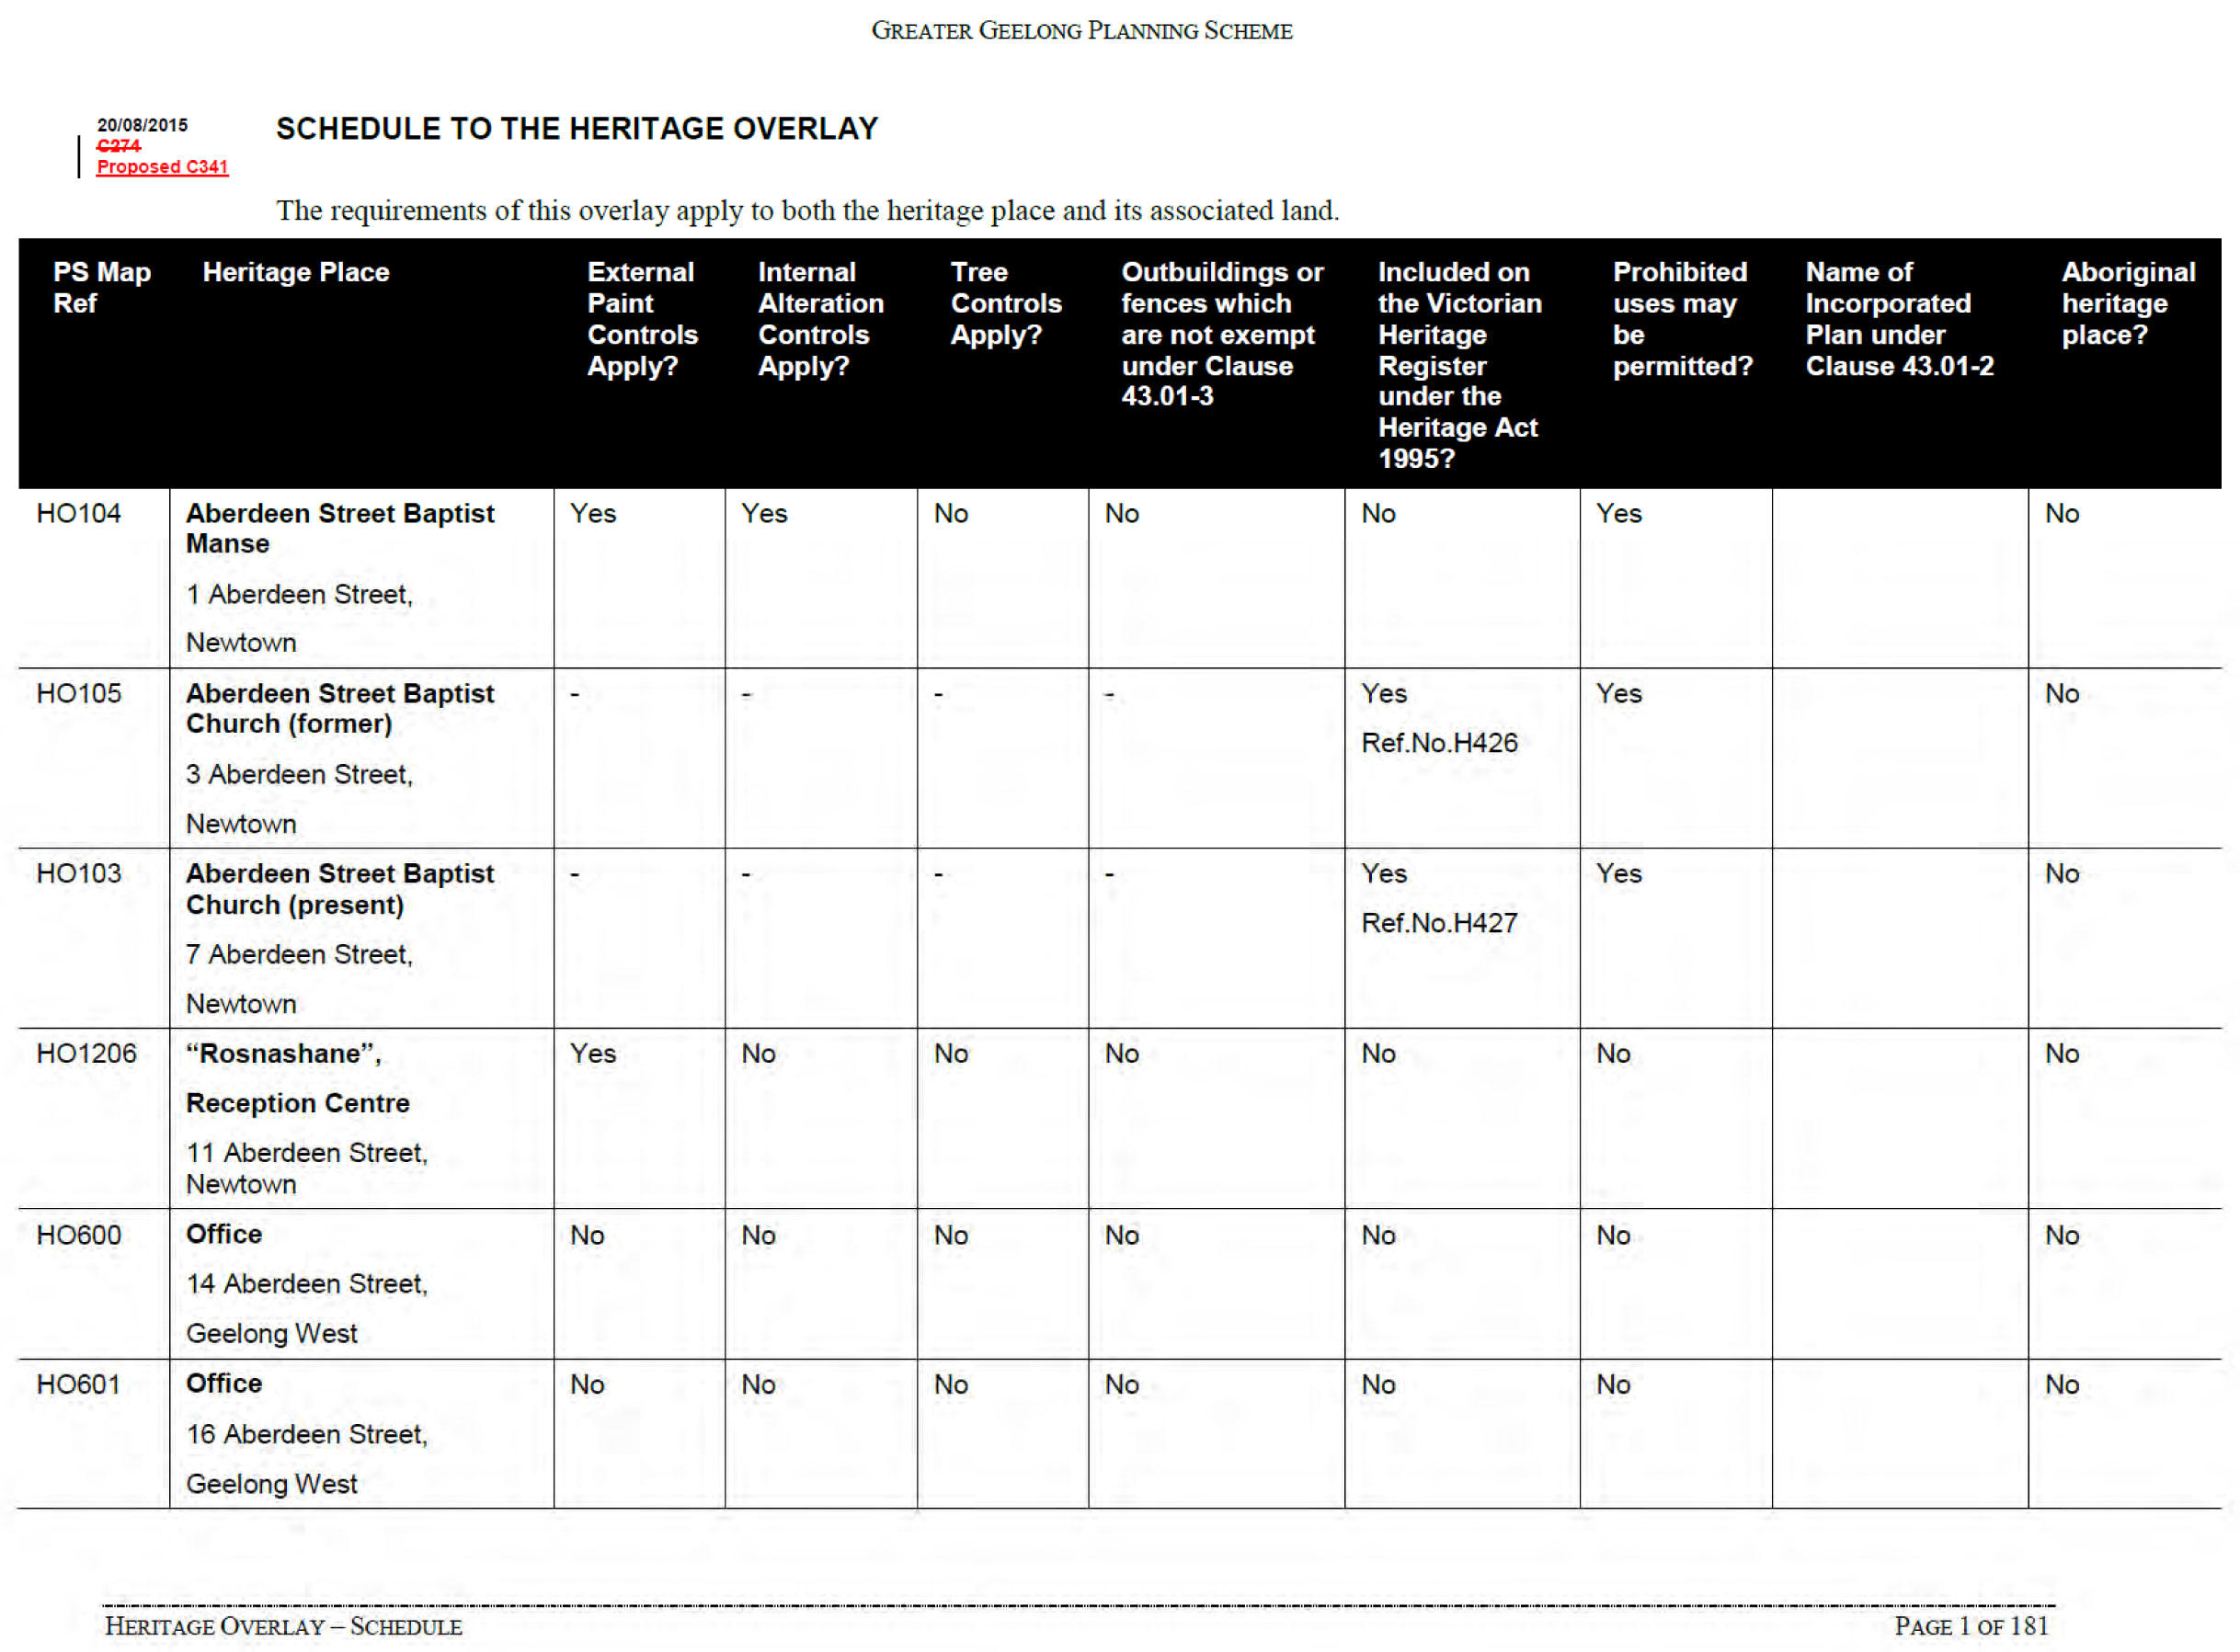
The form of the Amendment to be adopted, and revised separate heritage citations for the Avenue and Memorial and the gates, to be referenced in Clause 22.09 of the Greater Geelong Planning Scheme, are in the Appendices to the Attachment.
P Dorling moved, L Gardner seconded -
That Council:
adopts Amendment C341 in the form outlined in Appendix 3 of this report;
submits the adopted Amendment together with the prescribed information to the Minister for Planning requesting approval.
Carried.
Exhibition and Submissions
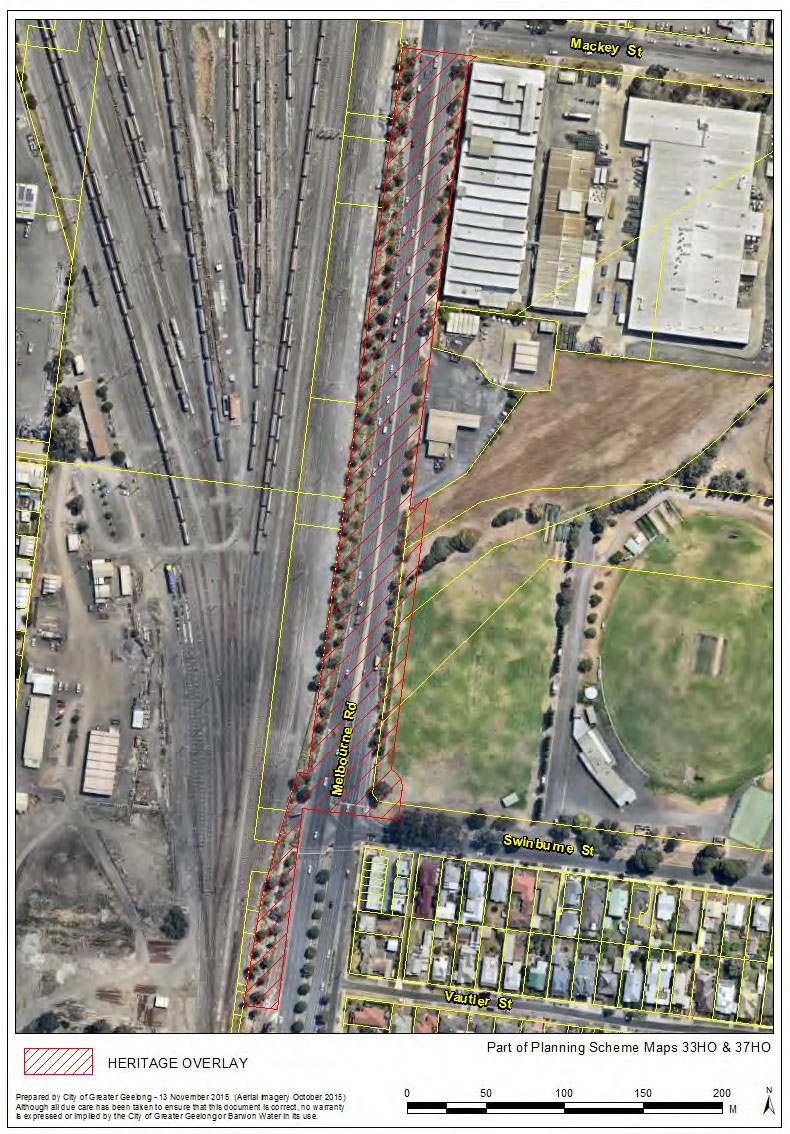
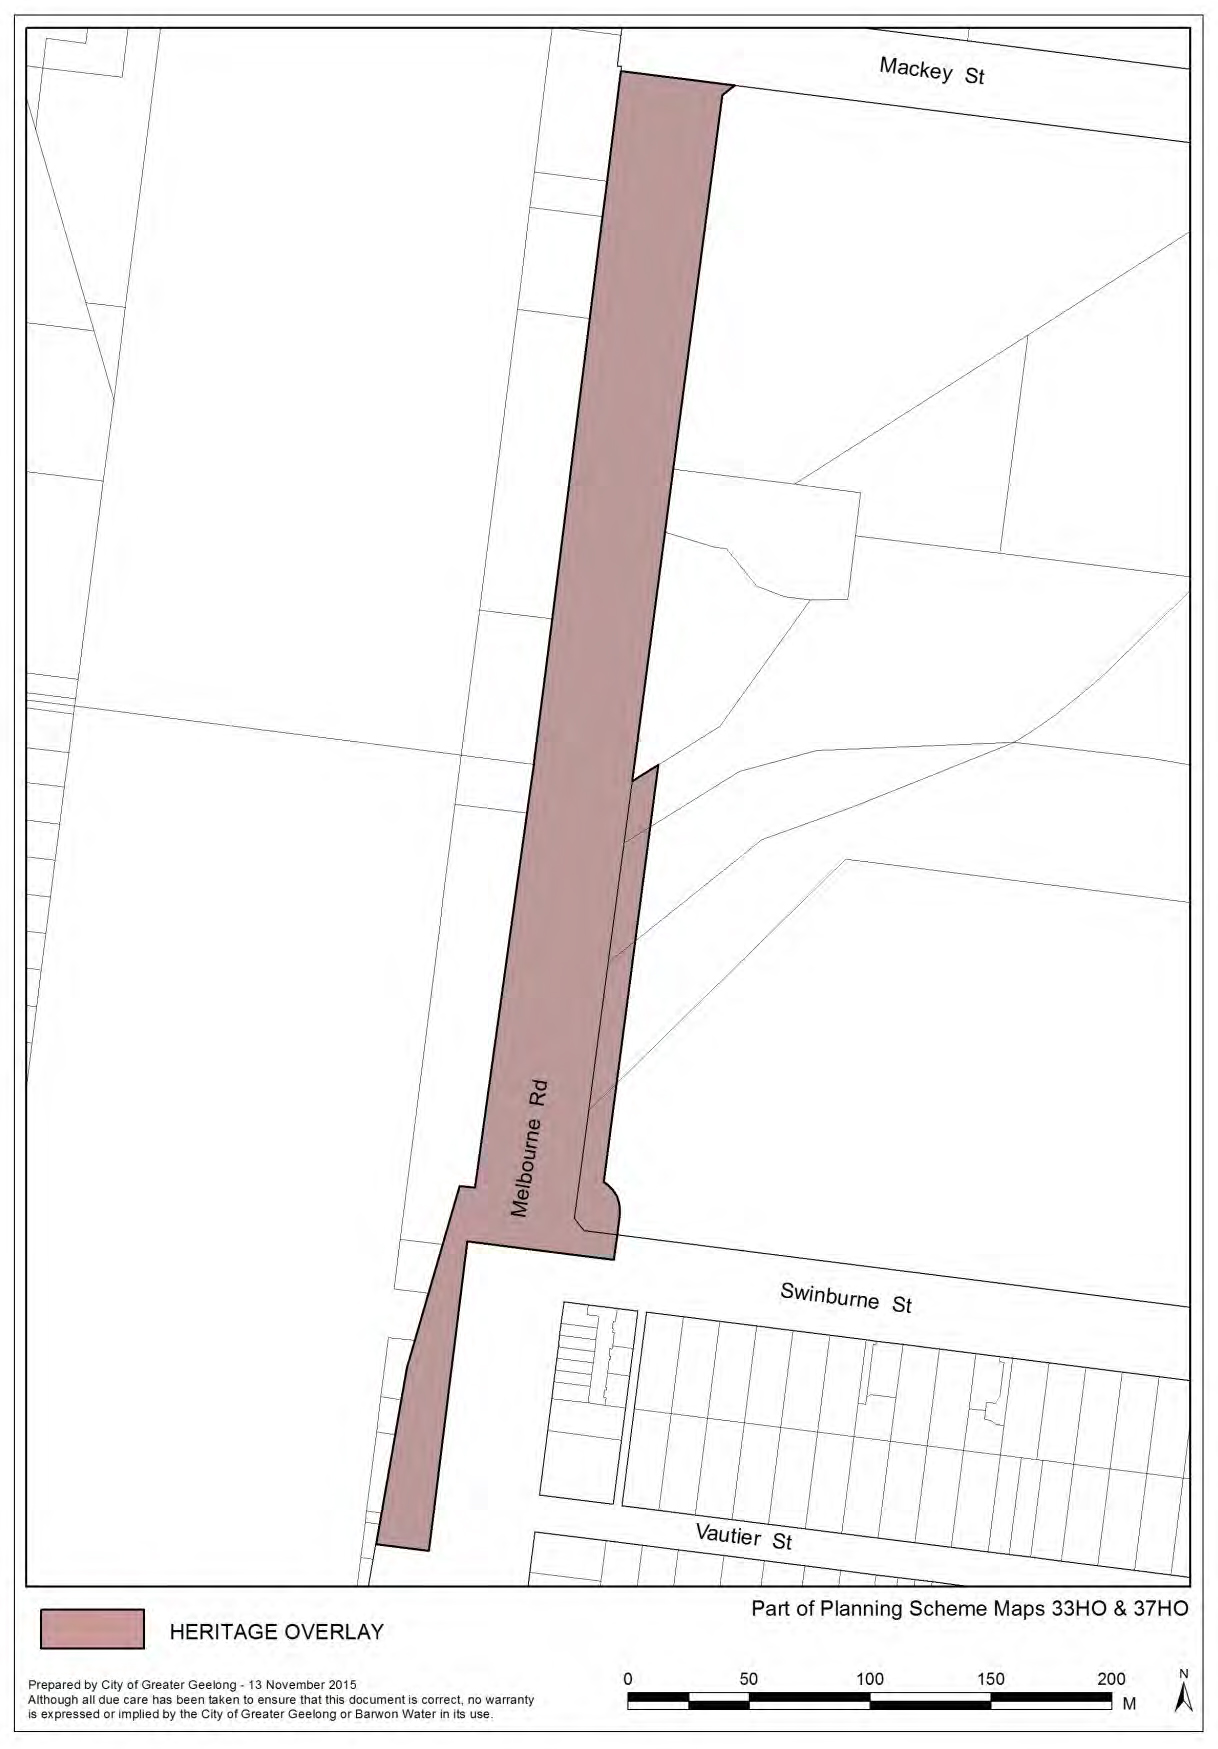
The location of the exhibited Heritage Overlay is shown at Appendix 1. The exhibited Heritage Overlay is shown at Appendix 2.
Seven submissions were received on the Amendment: one objected, three expressed support, two provided comment and a submission from VicRoads providing conditional support was subsequently withdrawn.
The objecting submission, lodged on behalf of the owner of 265-285 Melbourne Road, objected for the following reasons:
the Heritage Overlay could adversely impact potential development of 265-285 Melbourne Road by restricting site access opportunities to/from Melbourne Road and impacting on built from and interface responses to the Avenue of Honour;
the Avenue of Honour is not old enough to warrant a Heritage Overlay;
the Heritage Overlay boundary is arbitrary and illogical, particularly given the presence of Ironbarks along Melbourne Road both inside and outside the proposed Heritage Overlay; and
the Heritage Overlay could impede development proposals which would offer the opportunity to upgrade the Avenue of Honour and may impact on development of other sites and buildings in the wider vicinity of Mackey Street.
The objecting and two other submissions questioned the association between the Avenue of Honour and Memorial and the Osborne Park gates; submissions from the National Trust of Australia (Victoria) and the Osborne Park Association suggested separating the gates on the Schedule to the Heritage Overlay.
On 5 September 2016, Council resolved under delegated authority to refer submissions to a Panel. In that report, Council supported a separate Heritage Overlay for the Osborne Park gates.
Panel Hearing and Panel Report
At the Panel Hearing, Council officers expressed support for the Amendment, subject to the following changes:
a separate Heritage Overlay for the Osborne Park gates;
marginally expanding the Heritage Overlay in the vicinity of the Memorial to encompass recent (May 2016) inclusions in the Memorial Park;
updating the number of trees in the Avenue of Honour on the Schedule to the Heritage Overlay to reflect recent replacement plantings for removed over time due to death or poor health; and
including revised heritage citation sheets for the Avenue of Honour and Memorial and the Osborne Park gates in the References in Clause 22.09 (Cultural Heritage) of the Planning Scheme.
Revised separate heritage citations for the Avenue of Honour and Memorial and the Osborne Park gates were prepared and submitted to the Panel at the Hearing.
The Panel Report concluded:
The Amendment is supported by State and Local Planning Policy and is consistent with relevant Ministerial Directions and Practice Notes. It is well founded and strategically justified.
The Vietnam Veterans Avenue of Honour and Memorial Park is of historical and social significance.
Impacts on future development plans of abutting properties is not a reason to reject the Heritage Overlay.
The mapping, heritage citation and Schedule changes proposed by Council, including a separate Heritage Overlay for the Osborne Park gates, are supported.
The gates should be referred to in the Schedule to the Heritage Overlay and the revised heritage citation as the “Osborne Park gates” rather than the “Osborne House gates”.
The Schedule to the Heritage Overlay should refer to “cast iron” rather than “wrought iron”.
Officer response:
The Panel’s conclusions and recommendations are supported. The Amendment should be adopted, subject to the changes recommended by the Panel, with one minor qualification, as follows.
With respect to the construction materials of the gates, further evidence has come to light that the gates incorporate both cast and wrought iron. This has been discussed with the National Trust of Australia (Victoria), Geelong branch representative who raised the issue at the Panel Hearing, and they support referring to both cast and wrought iron on the Schedule to the Heritage Overlay.
Appendix 3 sets out the recommended form of the Amendment to be adopted. These Amendment documents incorporate the changes recommended by the Panel, except for referring to both cast and wrought iron as outlined above. The documents include changes to the exhibited Heritage Overlay boundary, changes to the Schedule to the Heritage Overlay and a change to Clause 22.09 (Cultural Heritage) of the Scheme.
Revised heritage citations for the Vietnam Veterans Avenue of Honour and Memorial and for the Osborne Park gates are at Appendix 4 and Appendix 5 respectively.
It is not anticipated that the Amendment will result in any financial implications for Council.
The Amendment was exhibited in accordance with the provisions of the Planning and Environment Act 1987 to provide for full public comment. Immediately surrounding landowners and occupiers, government and service authorities and the North Geelong Cricket Club and North Geelong Football Club were notified and invited to comment.
A meeting was held on 31 May 2016 between the objector, the City and the Vietnam Veterans to discuss issues raised in the objecting submission. The objection was not withdrawn.
The Independent Panel report has been publicly released with a copy made available to submitters.
The Amendment is consistent with the State Planning Policy Framework at Clause 15.03-1 (Heritage conservation) of the Greater Geelong Planning Scheme. The Amendment is consistent with the Local Planning Policy Framework at Clause 21.06-5 (Heritage and identity) and Clause 22.09 (Cultural Heritage) of the Scheme.
The Amendment is consistent with the strategic direction of Community Wellbeing and the priority of connected, creative and strong communities.
No Council Officers have any direct or indirect interest, in accordance with Section 80C of the Local Government Act.
There are minimal risks associated with implementing the recommendation contained in this report.
The proposed Heritage Overlay provides stronger protection for the trees within the Avenue of Honour.
Location Plan – Proposed Heritage Overlay, Vietnam Veterans Avenue of Honour and Memorial and Osborne Park Gates
Exhibited Heritage Overlay Map
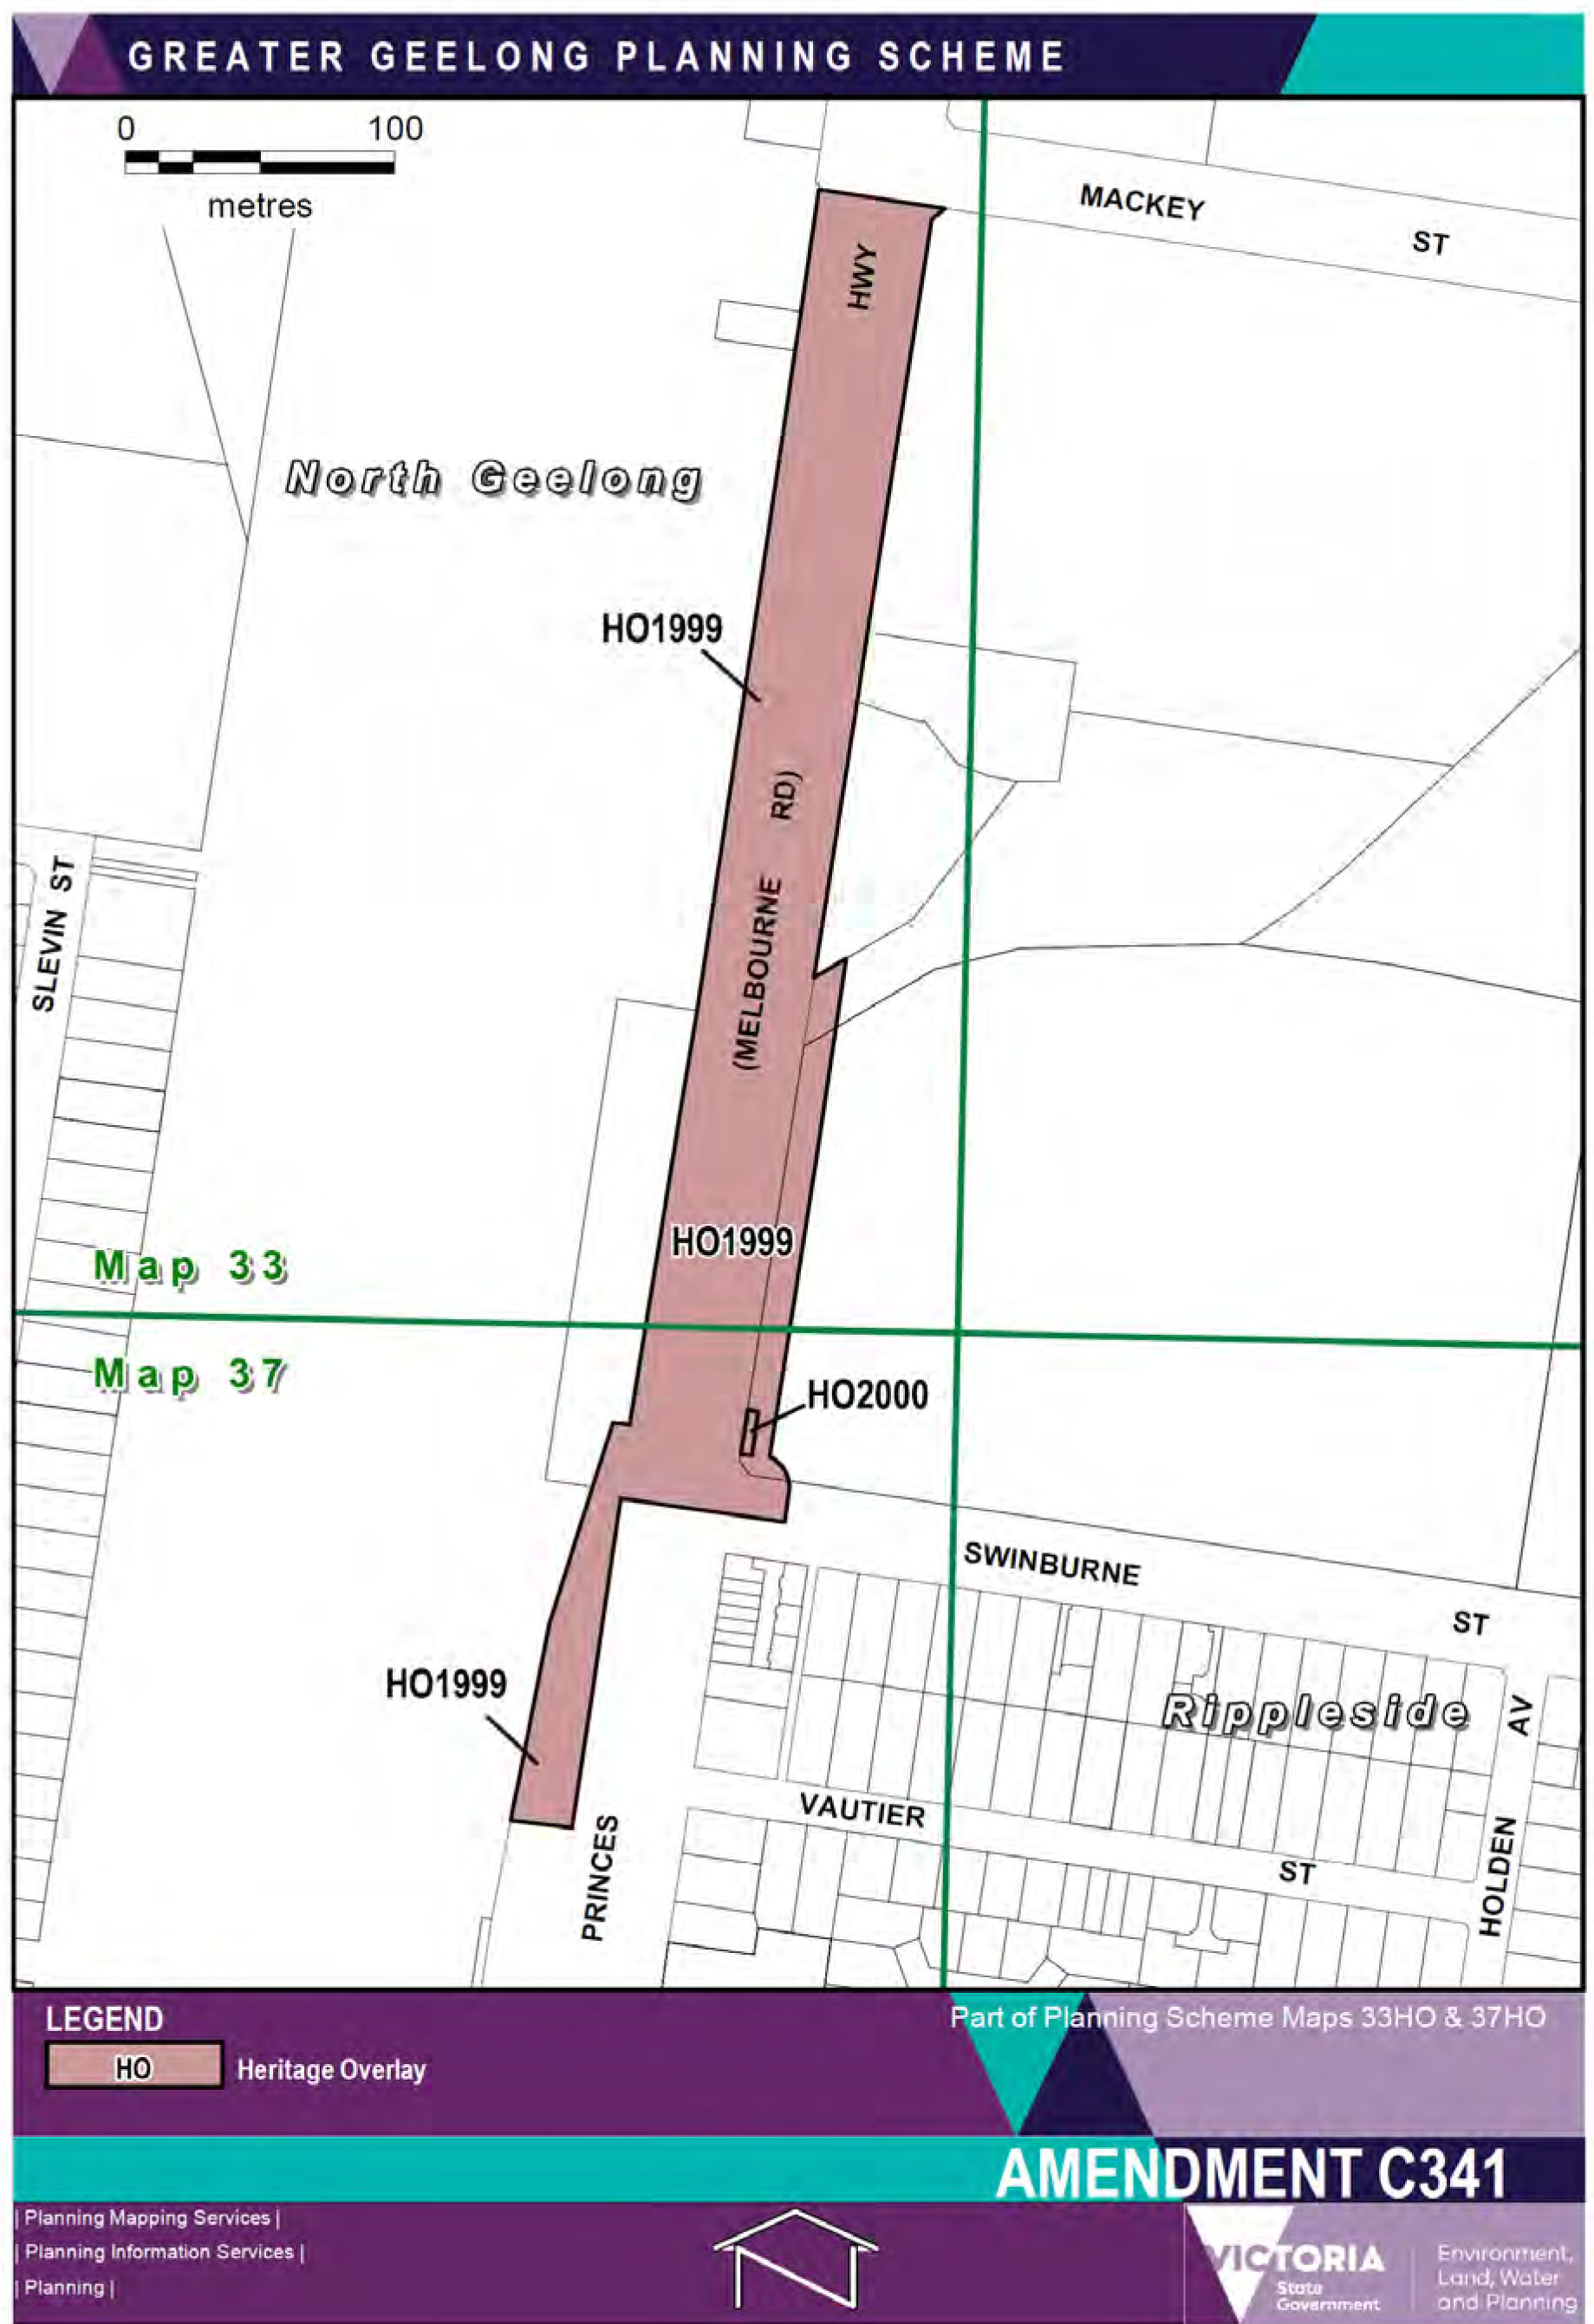
The planning authority for this amendment is Greater Geelong Planning Scheme
The Greater Geelong Planning Scheme is amended as follows:
The Planning Scheme Maps are amended by a total of 1 attached map sheet.
Overlay Maps
Amend Planning Scheme Map Nos. 33ho and 37ho in the manner shown on the 1 attached map marked “Greater Geelong Planning Scheme, Amendment C341”.
The Planning Scheme Ordinance is amended as follows:
In Local Planning Policy Framework – replace Clause 22.09 with a new Clause 22.09 in the form of the attached document.
In Overlays – Clause 43.01, replace the Schedule with a new Schedule in the form of the attached document.
End of document

Source: |
Community Life – Community Development |
General Manager: |
Linda Quinn |
Index Reference: |
Subject: Australian Aboriginal and Indigenous Matters |
To adopt revised Terms of Reference for the Karreenga Aboriginal Advisory Committee, endorse Advisory Committee nominees and provide an update on Karreenga Aboriginal Action Plan implementation.
Council adopted the Karreenga Aboriginal Action Plan 2014–2017 (Plan) on 27 May 2014. A key action of the plan was the setting up of an Aboriginal Advisory Committee. Terms of Reference were developed and provided to Council in a report 20 October 2015. The Terms of Reference have subsequently been revised based on consultation with Committee nominees.
The Annual Update of the Karreenga Aboriginal Action Plan provides key actions and achievements up to December 2016.
The City of Greater Geelong has committed to ensuring effective implementation of the Karreenga Aboriginal Action Plan through collaboration, communication and positive relationships.
There was a delay between Council advertising for nominations to the Committee and this report. This was due to the dismissal of Council by the State Government and an internal review of Council Committees.
Committee nominees have recommended establishment of two Committee positions for Aboriginal young people.
Appointment of Aboriginal young people will be achieved through a separate recruitment process.
One of the first tasks of the Aboriginal Advisory Committee will be to review the current Karreenga Action Plan and undertake the development of the new plan.
Recruitment of an Aboriginal Liaison Officer is required to expedite the review and implementation of the new plan and support recruitment of Aboriginal traineeships and general Aboriginal employment.
P Dorling moved, L Gardner seconded -
That Council:
adopts the revised Terms of Reference (Attachment 2);
appoints nominees to Karreenga Aboriginal Advisory Committee and recruit two Aboriginal young people to join the Committee;
congratulates appointees to the Advisory Committee (Attachment 3);
notes the annual update to December 2016 of the Karreenga Aboriginal Action Plan 2014–2017 (Attachment 4); and
supports the recruitment of an Aboriginal Policy and Liaison Adviser.
Carried.
Council adopted the Karreenga Aboriginal Action Plan 2014-2017 (the Plan) in May 2014. A further report detailing outcomes achieved during the first 12 months of the Plan implementation was tabled in May 2015.
A key action of the Plan is the establishment of the Karreenga Aboriginal Advisory Committee (Committee) which sits under Action 1, Cultural Recognition and Respect.
Discussions have been held with Aboriginal organisations, individuals and community groups to agree the composition of the Committee and to develop the revised Terms of Reference (see Attachment 2).
Council advertised for expressions of interest for membership of the Committee and received 10 nominations. The appointment of the Committee was delayed due to dismissal of Council by the State Government and an internal review of Council Committees.
Nominations for the Committee are noted in Attachment 3. The composition of the Committee is comprised of:
(1 Councillor/Administrator) Chair
(1 Officer) General Manager Community Life
(1 member) Wathaurung Aboriginal Corporation (Wadawurrung) – CEO or delegate
(1 member) Wathaurong Aboriginal Co-operative – CEO or delegate
(2 members) Aboriginal residents of Greater Geelong (position filled through expression of interest or co-option)
(1 member) non Aboriginal resident of Greater Geelong (position filled through expression of interest or co-option)
(3 members) one (1) member per Geelong region organisation, of which two members (2) must be Aboriginal or Torres Strait Islander People.
Examples of organisations: Narana Creations, Deakin/Gordon TAFE, University Hospital Geelong (Barwon Health), Western Victoria Primary Health Network Ltd, Department of Education or other relevant State Government agency and the Geelong Football Club.
(1 member) Representative from a non-Aboriginal community Group
(2 members) Aboriginal Young Persons (positions filled through expression of interest or co-option)
Ex-officio members of the Committee are Manager Community Development or delegate and Community Development Officer (both ex-officio, non-voting).
A Co-Chair of the Advisory Committee will be elected from the Karreenga Aboriginal Action Plan Statement of Intent partners. This position will be rotated on an annual basis.
The term of appointment for membership / representation of the Karreenga Aboriginal Advisory Committee is a minimum of one year or until members no longer hold the position on which their membership is based.
Should a vacancy arise during the term of office, Council has the right to choose the new member.
An initial meeting of Committee nominees was held at Wathaurong Aboriginal Co-operative in December 2016. It was agreed to review the Terms of Reference for the Committee in respect to participation of Aboriginal people, governance and membership. The revised Terms of Reference include changes to the membership with two additional places for Aboriginal young people.
Committee members are committed to effective communication, consultation, information sharing and two-way feedback. Actions and deliberations of the Advisory Committee will be shared with their relevant organisations and identified priorities will be brought to the attention of the Advisory Committee, which will meet twice a year.
The 2016 annual update of the Plan is included in Attachment 4.
Council has committed $25,000 in the annual budget to support implementation of the Karreenga Aboriginal Action Plan 2014–2017.
The Plan was developed with extensive community consultation and engagement. The Plan contains a ‘Statement of Intent’ for Council to continuously work with the local Aboriginal community, Wathaurung Aboriginal Corporation and Wathaurong Aboriginal Co-operative to achieve the objectives of the Plan. This Statement was signed by all parties.
The Committee is a key mechanism to ensure stakeholder engagement, consultation and communication.
An annual report on the achievements of the Plan is attached to this report and will be communicated to the community (Attachment 4).
The Aboriginal Heritage Act 2006 is the Victorian Government's legislation for protecting Aboriginal cultural heritage.
Council has an obligation to comply with the Act including consulting with Wathaurung Aboriginal Corporation as the Registered Aboriginal Party for the Geelong region on Aboriginal cultural heritage matters.
At the State Government level the objectives of Council under the Local Government Act 1989 are to improve the overall quality of life of people, including provisions with respect to equal employment opportunity.
The Plan is aligned in the local context to the Geelong Public Health and Wellbeing Plan 2013–2017.
A key goal of the Local Government Reform Agenda 2015 is to implement an Aboriginal Local Government Action Plan. The Plan demonstrates contemporary practice in engagement with the Aboriginal community and supports the State’s reform agenda.
The Plan aligns with Council’s City Plan 2013–2017 under Strategic Directions, Community Wellbeing. A key priority is: Lead by Advocating and Collaborating on Issues Important to the Greater Geelong Community.
No conflict of interest is identified.
The Plan outlines shared directions and priorities for the future. Any future opportunities will be subject to Council reports following consideration and research of funding and partnership opportunities.
The Committee will operate under Terms of Reference in accordance with policy.
The City of Greater Geelong is required to ensure that all land use development complies with requirements of the Aboriginal Heritage Act 2006.
Source: |
Community Life - Family Services |
General Manager: |
Linda Quinn |
Index Reference: |
Subject: Immunisation |
To seek Council approval for the appointment of a service provider for the provision of immunisation services for up to five years (three years plus one year plus one year).
Under the provisions of the Victorian Public Health and Wellbeing Act 2008, Council is required to co-ordinate and provide immunisation services to children living or being educated within the municipality.
An open tender process was undertaken with notification published in the Geelong Advertiser and Tenderlink on Saturday 30 July 2016. One tender submission was received from Barwon Health.
The Contract term for the provision of these services is for a total of five years, consisting of a three year initial term with a further two additional one year options available at the discretion of Council.
Barwon Health tendered an annual lump sum amount for the five year period of $2,114,760.76 (excluding GST). Barwon Health also submitted their associated schedule of rates ‘per encounter’ of $5.80 which totals an estimate $638,000 over this period.
Council receives Federal Government funding of $6 per infant encounter and State Government funding of $8.50 per infant and secondary school student encounter.
The total five year budget estimate including the Schedule of Rates is $2,752,760.76.
Two Councils with similar 0-18 year old populations, one delivering in-house services and one contracting out have comparable per encounter costs to City of Greater Geelong.
K Alexander moved, L Gardner seconded -
That Council:
award the contract to Barwon Health for Tender T1600057 – Provision of Immunisation Services. The approval is for the original term of three years, plus two additional one year options to extend;
approve the maximum fixed lump sum amount of $2,114,760.76 (excluding GST) plus the additional cost of any associated schedule of rates expenses for the full 5 year contract term;
authorise the Chief Executive Officer to sign the contract documents; and
authorise the General Manager, Community Life to execute the options to extend subject to budget and successful delivery of the service.
Carried.
The immunisation service is delivered within a complex funding model.
The Federal Government payment of $6 per infant encounter is made monthly dependant upon a complete series of the scheduled program of immunisation being administered by City of Greater Geelong. For example, if a child receives the first two triple antigen immunisations, but has the final immunisation in the series completed with a GP, then the GP would receive the payment. This makes immunisation income predictions from the Federal Government difficult to estimate.
State Government funding of $8.50 per infant and secondary school student encounter is paid annually, and is based on the previous calendar year encounters, which does not reflect the actual number of immunisations delivered in that year.
The previous tender arrangement successfully met community needs and this was evidenced through monthly feedback from community members. Council advertised a new tender process on Saturday 30 July 2016. One tender submission was received from Barwon Health for this service. The tender submission satisfied the mandatory requirements and was deemed conforming.
The evaluation panel members undertook the necessary due diligence to ensure the tender bid satisfied the requirements of the project specification. The evaluation panel completed a thorough assessment of the tender, which was assessed against pre-determined non-price criteria. Pricing clarifications were sought and the panel were satisfied that value for money would be achieved through this tender.
In confirming that the proposed contract provides good value, a benchmark process was conducted. Two Councils with similar 0-18 year old populations, one delivering in-house services and one contracting out have comparable per encounter costs to City of Greater Geelong:
Council |
0-18 year population |
% of immunisations delivered by Council |
Total number of immunisations for 0-18 year olds |
Total cost |
Cost per encounter |
CoGG # |
53,100 |
40% |
21,240 |
$550,552 |
$25.90 |
Council 1 # |
47,497 |
29% |
13,774 |
$384,378 |
$27.90 |
Council 2 * |
51,214 |
40% |
20,486 |
$497,012 |
$24.26 |
The Council most comparable with City of Greater Geelong delivers cost per encounter of $24.26. Based on available data, the cost per encounter of $25.90 provided through the tender received from Barwon Health is comparable to similar contracted and in-house services.
This is an annual lump sum and schedule of rates contract and will rely upon the funds allocated in Council’s recurrent budget (Budget Code R54445). Future business cases will need to be submitted on an annual basis to meet the ongoing commitment to provision of the service. The fixed price component for this service is as follows:
Original Contract term (3 Years) |
$1,196,169.54 |
Option 1 (1 Year) |
$448,333.34 |
Option 2 (1 Year) |
$470,257.88 |
Total |
$2,114,760.76 |
The estimated per encounter cost is $638,000 over the 5 year period. This figure is dependent upon the actual number of encounters delivered.
Income is reliant on Federal and State Government funding and is impacted either positively or negatively by changes to the National Immunisation Schedule. There have been frequent changes to the Schedule over recent years with vaccines added and others removed. These changes impact on assumptions made during the annual budget preparations for both income and expenditure.
The following table outlines the cost of the service to Council over the past 5 years:
Year |
Income |
Expenditure |
Total expenditure |
Cost to Council |
|
Contractor payments |
Other costs |
||||
2011/12 |
$169,966 |
$414,188 |
$10,459 |
$424,647 |
$254,681 |
2012/13 |
$165,683 |
$464,204 |
$8,365 |
$472,569 |
$306,886 |
2013/14 |
$201,536 |
$459,558 |
$5,801 |
$465,359 |
$263,823 |
2014/15 |
$221,963 |
$476,762 |
$6,735 |
$483,497 |
$261,534 |
2015/16 |
$264,146 |
$497,745 |
$14,925 |
$512,670 |
$248, 524 |
Contractor payments include lump sum plus encounters. Other costs include percentage of Community Child Health coordinator’s salary.
The current 2016/17 approved budget, including contractor payments of $487,733 is a net cost to Council of $307,976.
Customer feedback from families who access the immunisation service provided through Barwon Health is consistently positive and reflects a high standard of customer service. No formal consultation process was undertaken.
The requirements of Section 186 of the Local Government Act 1989 have been complied with in relation to this tender.
The Public Health and Well Being Act 2008 Section 24 states:
The function of a Council under this Act is to seek to protect, improve and promote public health and wellbeing within the municipal district by:
co-ordinating and providing immunisation services to children living or being educated within the municipal district.
There are no other policies, legal or statutory implications associated with this tender process.
Aligns with Community Well Being strategic direction to enhance health by providing a service that leads to a reduced incidence of vaccine preventable diseases.
No officers or contractors involved in the preparation of this report have a direct or indirect interest in matters to which this report relates.
There are not considered to be any risks associated with the acceptance of this tender that cannot be managed through the contract conditions.
There are no known environmental implications.
Source: |
Strategy & Performancec- Property & Procurement |
Acting General Manager: |
Louise Hill |
Index Reference: |
Property Land Sale |
To recommend that Council sell 2.67ha of land at Peninsula Drive, Drysdale to the Roman Catholic Trust for the expansion of St Ignatius Secondary College.
Council is the owner of approximately 45ha of undeveloped vacant land in the vicinity of Grubb Road and Peninsula Drive, Drysdale which was part of a larger parcel of land purchased by the former Shire of Bellarine for urban development purposes. Much of the land located to the west of Peninsula Drive is now intended to be used for sports and recreation purposes, and some is leased to the Department of Education and Training and is used in conjunction with the Bellarine Secondary College.
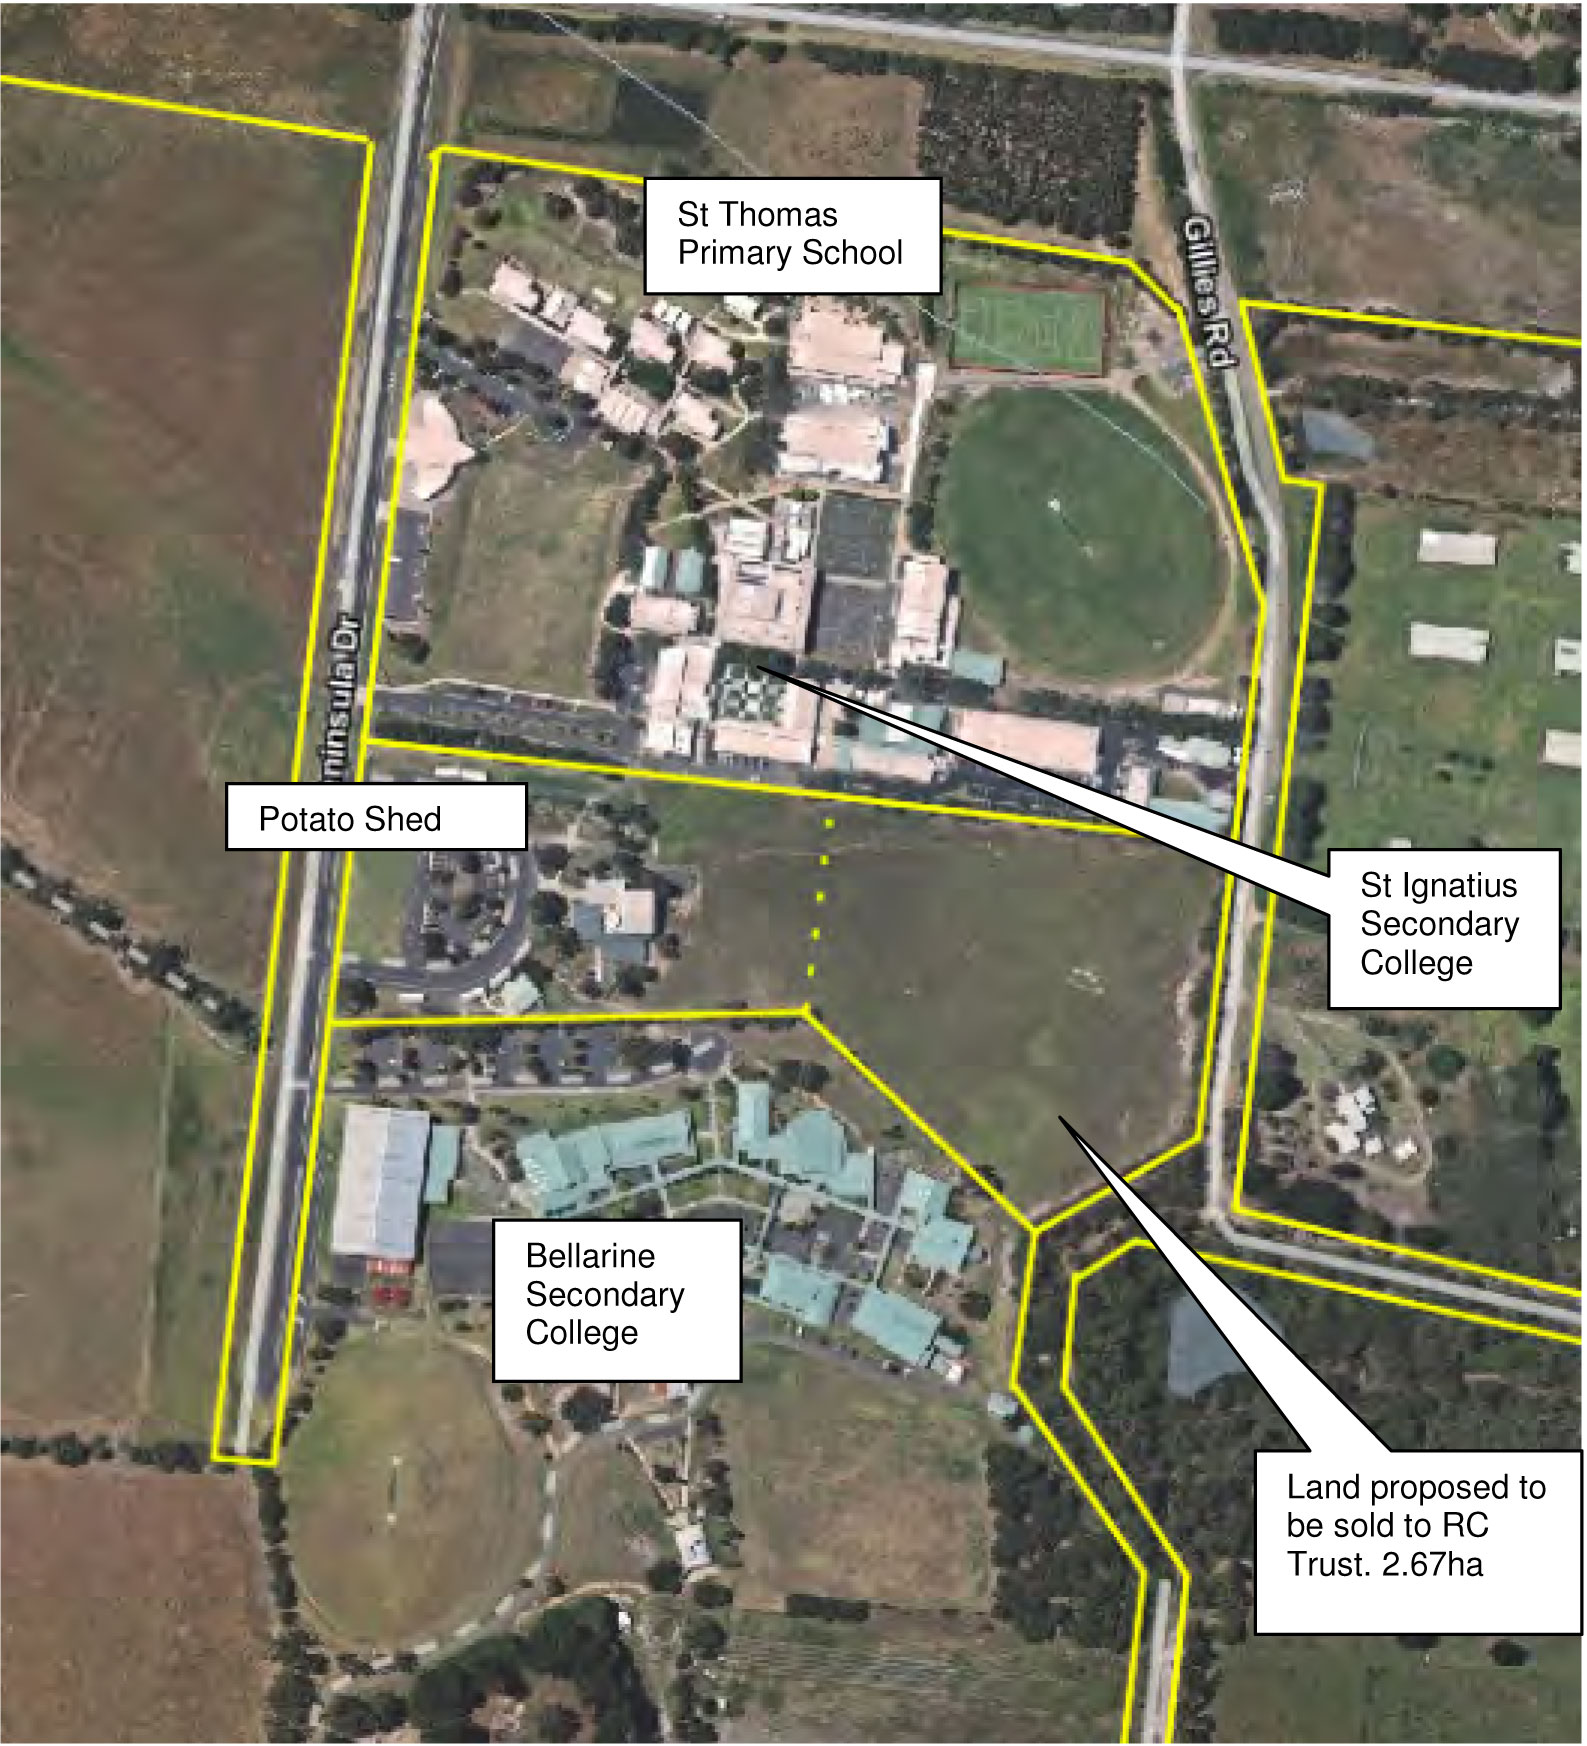
In 2011 the Catholic Archdiocese approached Council to purchase vacant Council land to the east of the Potato Shed for the expansion of Saint Ignatius Secondary College which is located on adjoining land to the north at 9-27 Peninsula Drive (refer Attachment 2).
There is insufficient space at Saint Ignatius College to meet projected growth in student numbers. Further space is required to meet the needs of a projected 11% growth in students in the next 3 years and to provide learning rooms, sport and physical education areas.
Council land containing the Potato Shed is a Reserve of 5.01ha and is zoned Special Uses Zone 13 being a zone that provides for education use along with recreation and community uses.
There is a master plan for the expansion of the Potato Shed (refer Attachment 4). If the eastern part of the Reserve of area 2.67ha is sold to the Roman Catholic Trust (“RC Trust”) there is sufficient land remaining in Council’s ownership to achieve the expansion of the Potato Shed as well as any long term future plans relating to this use. A review of the master plan completed in February 2017 confirms that the land to be sold is surplus to the needs of the Potato Shed.
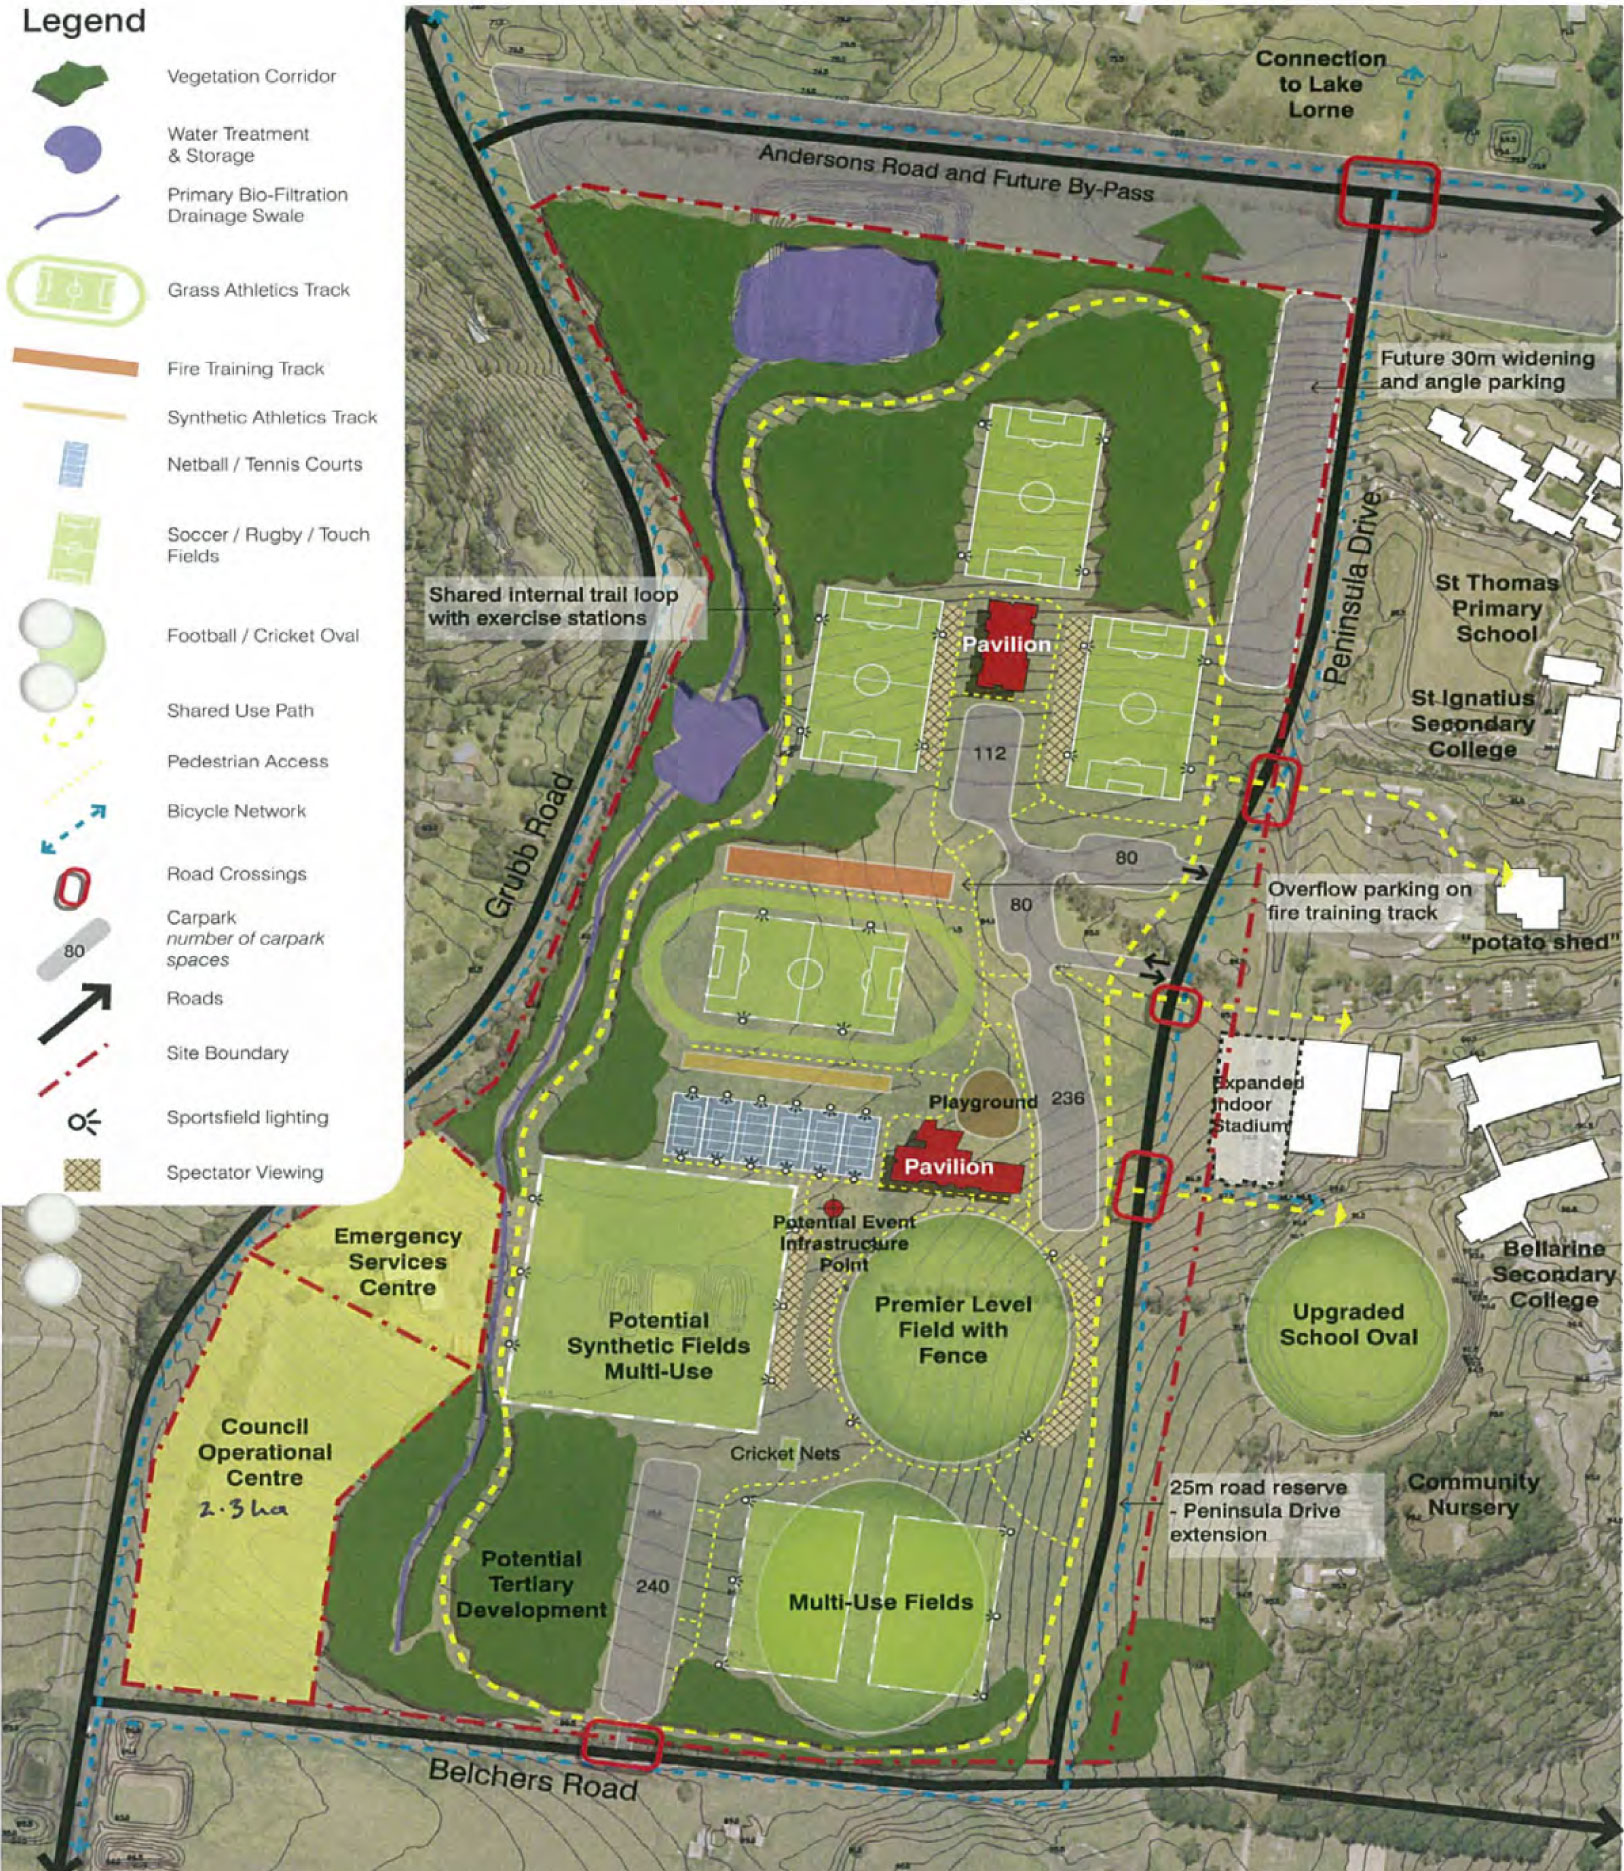
The large area of vacant Council land to the west of Peninsula Drive is similarly zoned Special Uses Zone 13 and the Drysdale Clifton Springs Sports Precinct Masterplan designates the majority of this land for sporting ovals, grounds, parking and pavilions (refer to Attachment 3).
The land proposed to be sold is not required for community infrastructure including childhood services, and other sites locations within Drysdale have been identified for these purposes.
It is recommended that Council proceed to sell 2.67ha of land in Peninsula Drive to the RC Trust for an amount being not less than the Council’s valuation. Any costs associated with the subdivision of the land will be met by the purchaser.
Prior to selling the land, Council is required to give public notice of its intention to do so under s189 of the Local Government Act and allow for the hearing of submissions. If submissions are received they will be heard by the Submissions Review Panel and a further report will be put to Council. If no submissions are received the land will be subdivided and sold.
Council did advertise an intention to sell the Peninsula Drive land to the RC Trust in May 2015 and received 38 submissions, most of which objected to the sale. The submissions were not considered as the proposed sale was abandoned.
L Gardner moved, P Dorling seconded -
That Council rescinds Council’s previous resolution of 28 July 2015:
“directs Officers to abandon the sale of land at 29-39 Peninsula Drive Drysdale…”.
Carried.
That Council:
commences the procedures to sell land of 2.67ha (subject to survey) located at 29-39 Peninsula Drive, Drysdale (“the Land”) to the Roman Catholic Trust Corporation on the following terms:
the price being not less than the Council’s valuation;
the purchaser will meet all Council’s reasonable costs including any costs associated with subdivision of the Land;
settlement to occur upon registration of a plan of subdivision of the Land;
other appropriate terms and conditions;
commences the procedures under section 189 of the Local Government Act 1989 (“the Act”) to sell “the Land”. That public notice and the right of a person, under section 223 of the Act, to make a submission in relation to the proposed sale be given in the Geelong Advertiser and Geelong Independent;
states in the public notice the day, time and place for the hearing of submissions;
appoints the Submissions Review Panel to hear and report to Council on any submissions in relation to the proposed sale;
in the event that no submissions are received sell the Land to the Roman Catholic Trust Corporation; and
authorise the Chief Executive Officer to execute the Contract of Sale.
Carried.
Approximately 16 years ago parts of the larger parcel of Council owned land in this location were sold to the Roman Catholic Trust Corporation and Department of Education and Training for the 3 schools currently located on Peninsula Drive (refer to Attachment 2).
Council’s multi arts facility, the Potato Shed, is located on a 5.010ha Reserve on the eastern side of Peninsula Drive between the schools and includes a bus interchange and car park.
Council’s land is zoned Special Uses Zone 13 being a zone that allows for a range of civic, community, education and recreation activities. This zone was introduced in 2011 under amendment C194 to the Planning Scheme. Previously the land was more widely zoned for general urban development including residential development, and while the current zone considerably restricts permitted uses it continues to recognize educational use.
The sale of the land to the Archdiocese was the subject of two Council reports in 2015 and again in January 2016:
28 April 2015. Council advertised its intention to sell the Peninsula Drive land to the RC Trust and received 38 submissions, most of which objected to the sale.
28 July 2015. Council resolved to abandon the sale of the Peninsula Drive land following advice from the Archdiocese that the Council’s requirements for an exchange of land could not be met.
27 January 2016. Council resolved to lease 4,250m2 of the Peninsula Drive land to the Archdiocese for re-locatable buildings to support the St Ignatius building program.
The Archdiocese in May 2016 again wrote to Council seeking to purchase approximately 2.7ha of land at Peninsula Drive.
St Ignatius College plans to expand its campus at this location to provide more general purpose and specialist learning rooms, and sport and physical education areas. Student numbers have doubled since 2007 and the College requires additional land as its current site is fully developed.
Much of the College’s building stock consists of re-locatable buildings and additional land will allow permanent classrooms to be built without the prior demolition of the re-locatable classrooms they are intended to replace.
The College has received in principle agreement for a $2m Federal Government Capital Grant to support the construction of a new year 9 centre and needs to confirm a site and commence construction.
Council’s intentions for its vacant land at Peninsula Drive have in recent years been expressed in 2 strategic plans.
In 2011 Council adopted the Drysdale Clifton Springs Sports master plan which establishes a concept plan for the use of the vacant Council land to the west of Peninsula Drive for a series of sports grounds and Council uses (Attachment 3).
The Potato Shed has a master plan that shows future expansion of the facility including additional theatre space, music labs, recording space, exhibition space and general purpose areas (Attachment 4). A review has recently been completed of the master plan which has identified that the land subject being the subject of this report is surplus to the future needs of the Potato Shed. Future detailed design of further expansion of the Potato Shed will need to ensure that appropriate access is provided loading and unloading of trucks.
The land proposed to be sold is not required for Council’s community infrastructure requirements, and other sites locations within Drysdale have been identified for these purposes. These sites include 5,020m2 of vacant Council owned land in Palmerston Street and other Council owned sites near to the town centre.
Council land is the preferred location for the expansion of Saint Ignatius College. The alternative for the school to purchase land to the east of Gillies Road has been investigated and ruled out due to land contamination and complications with Gillies Road running through an expanded campus.
A certified valuation of $740,000 plus GST dated June 2016 has been obtained which was agreed by the purchaser. Due to the requirements of the Local Government Act 1989 (“LG Act”) a new valuation will be obtained and the price of the land will be not less than the new valuation.
Advice has been received from Council’s engineering consultant that costs of approximately $55,000 will be incurred in subdividing the land. Those costs, in addition to any survey and Council valuation costs, will be met by the purchaser.
The relevant internal departments have been consulted in the preparation of this report. Public submissions on the proposed sale will be invited as described below.
The Local Government Best Practice Guideline for the Sale and Exchange of Land recommends that where ever possible land be sold by a public process such as auction or listing. In this case a direct sale to the Roman Catholic Trust is recommended to assist with its expansion plans.
Section 189 of the LG Act requires that Council obtain a certified valuation dated not more than six months prior to the sale of the land being the date of the contract of sale. The price for the land will be not less than Council’s valuation.
Under the same section of the LG Act the Council is required to give public notice of its intention to sell the land and consider any submissions received. If any submissions are received they will be heard by the Submissions Review Panel followed by a report to Council. If no submissions are received the land will be sold to the Roman Catholic Trust.
In anticipation of submissions, the public notice will specify the day, time and place for the hearing of submissions.
Following the Council resolution of April 2015 to exchange land, notice of intention to sell the Peninsula Drive land was published and 38 submissions were received. Due to the lapse of time and absence of the possible purchase of land in St Leonards, it is recommended that a new notice of intention to sell land be given.
The sale of the land will support the opportunities for education aims of the City Plan Priority: Connected, Creative and Strong Communities.
No officers or contractors involved in the preparation of this report have a direct or indirect interest in the matters to which this report relates.
Aerial View of Schools and Council Land in Peninsula Drive Drysdale
Drysdale Clifton Springs Sports Masterplan
Potato Shed Masterplan
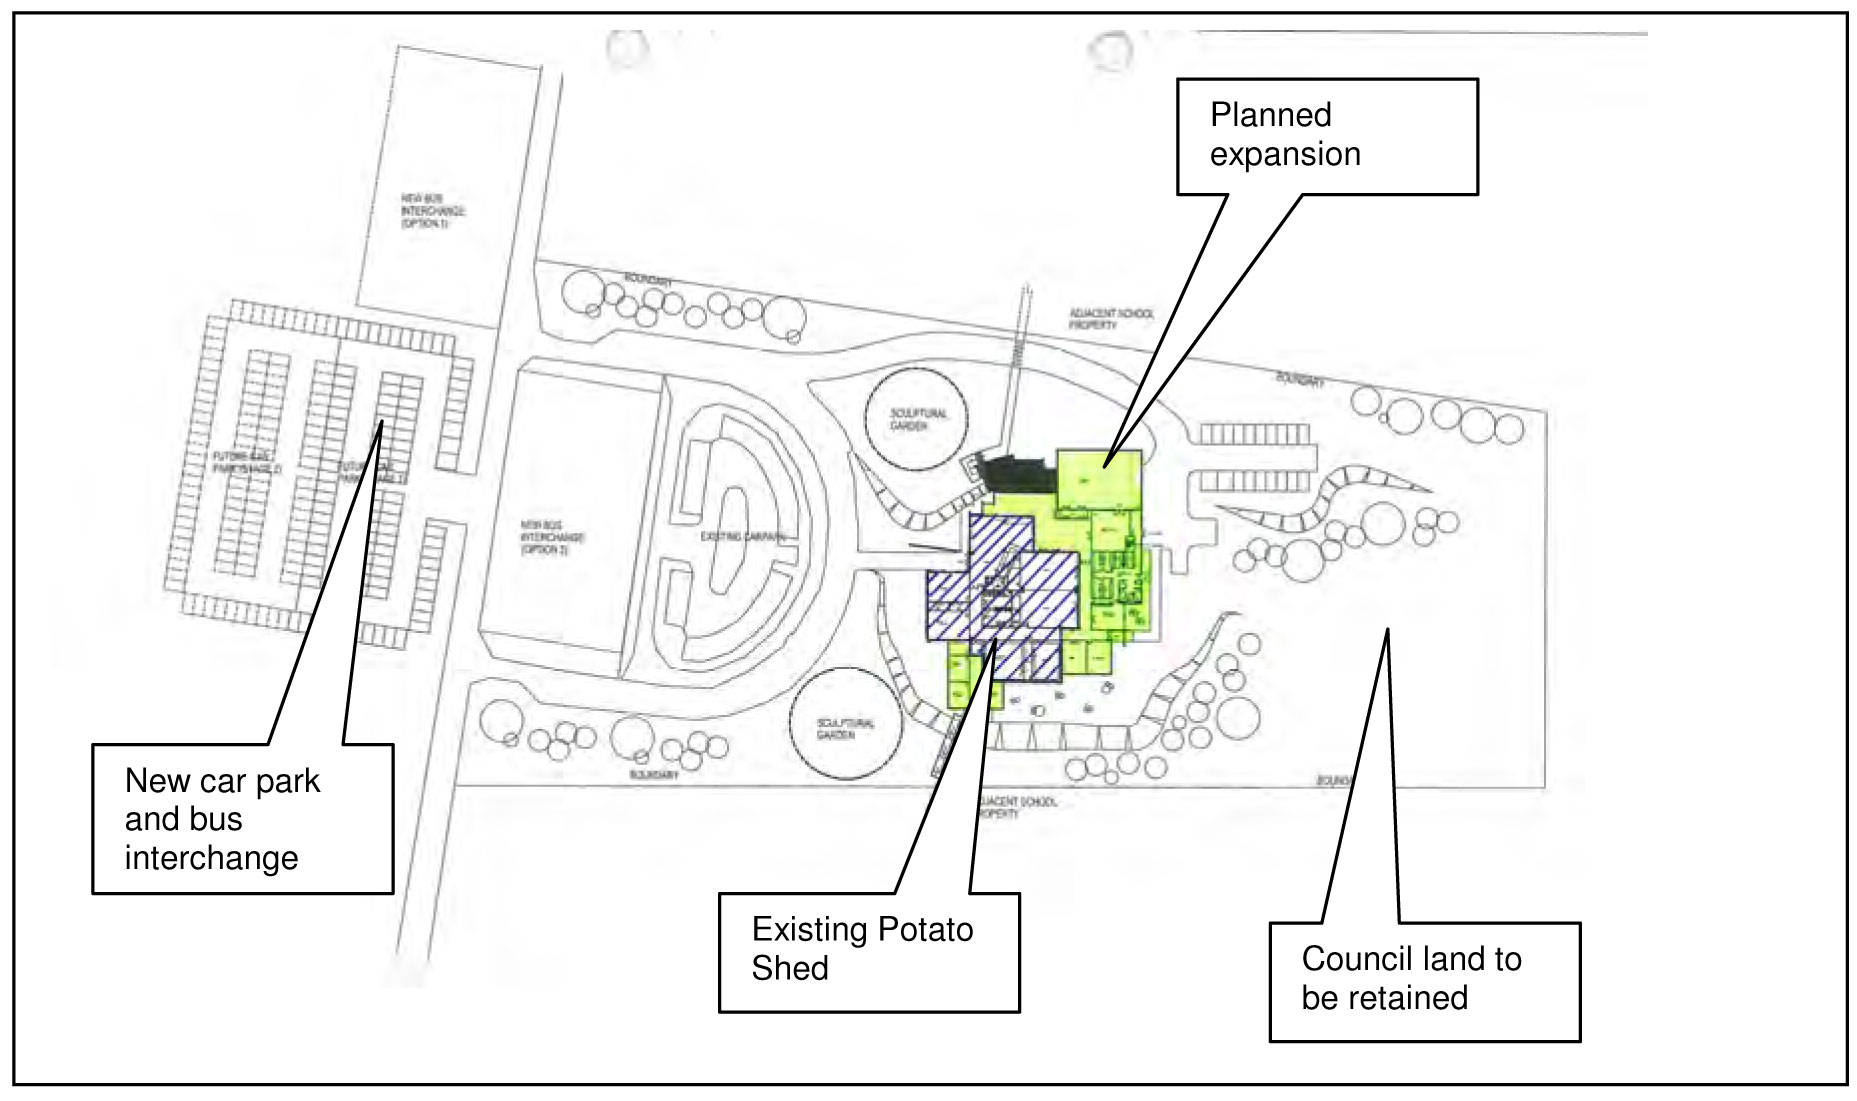
Source: |
Strategy& Performance - Strategy & Program Delivery |
| Acting General Manager: | Louise Hill |
| Index Reference: | Corporate Strategy |
To provide the community with an update on engagement activities and delivering key projects.
The CEO Quarterly Headline Report has been developed to meet with our commitment to be transparent in performance reporting, including progress updates on 2016 – 2017 City Plan actions for the quarter.
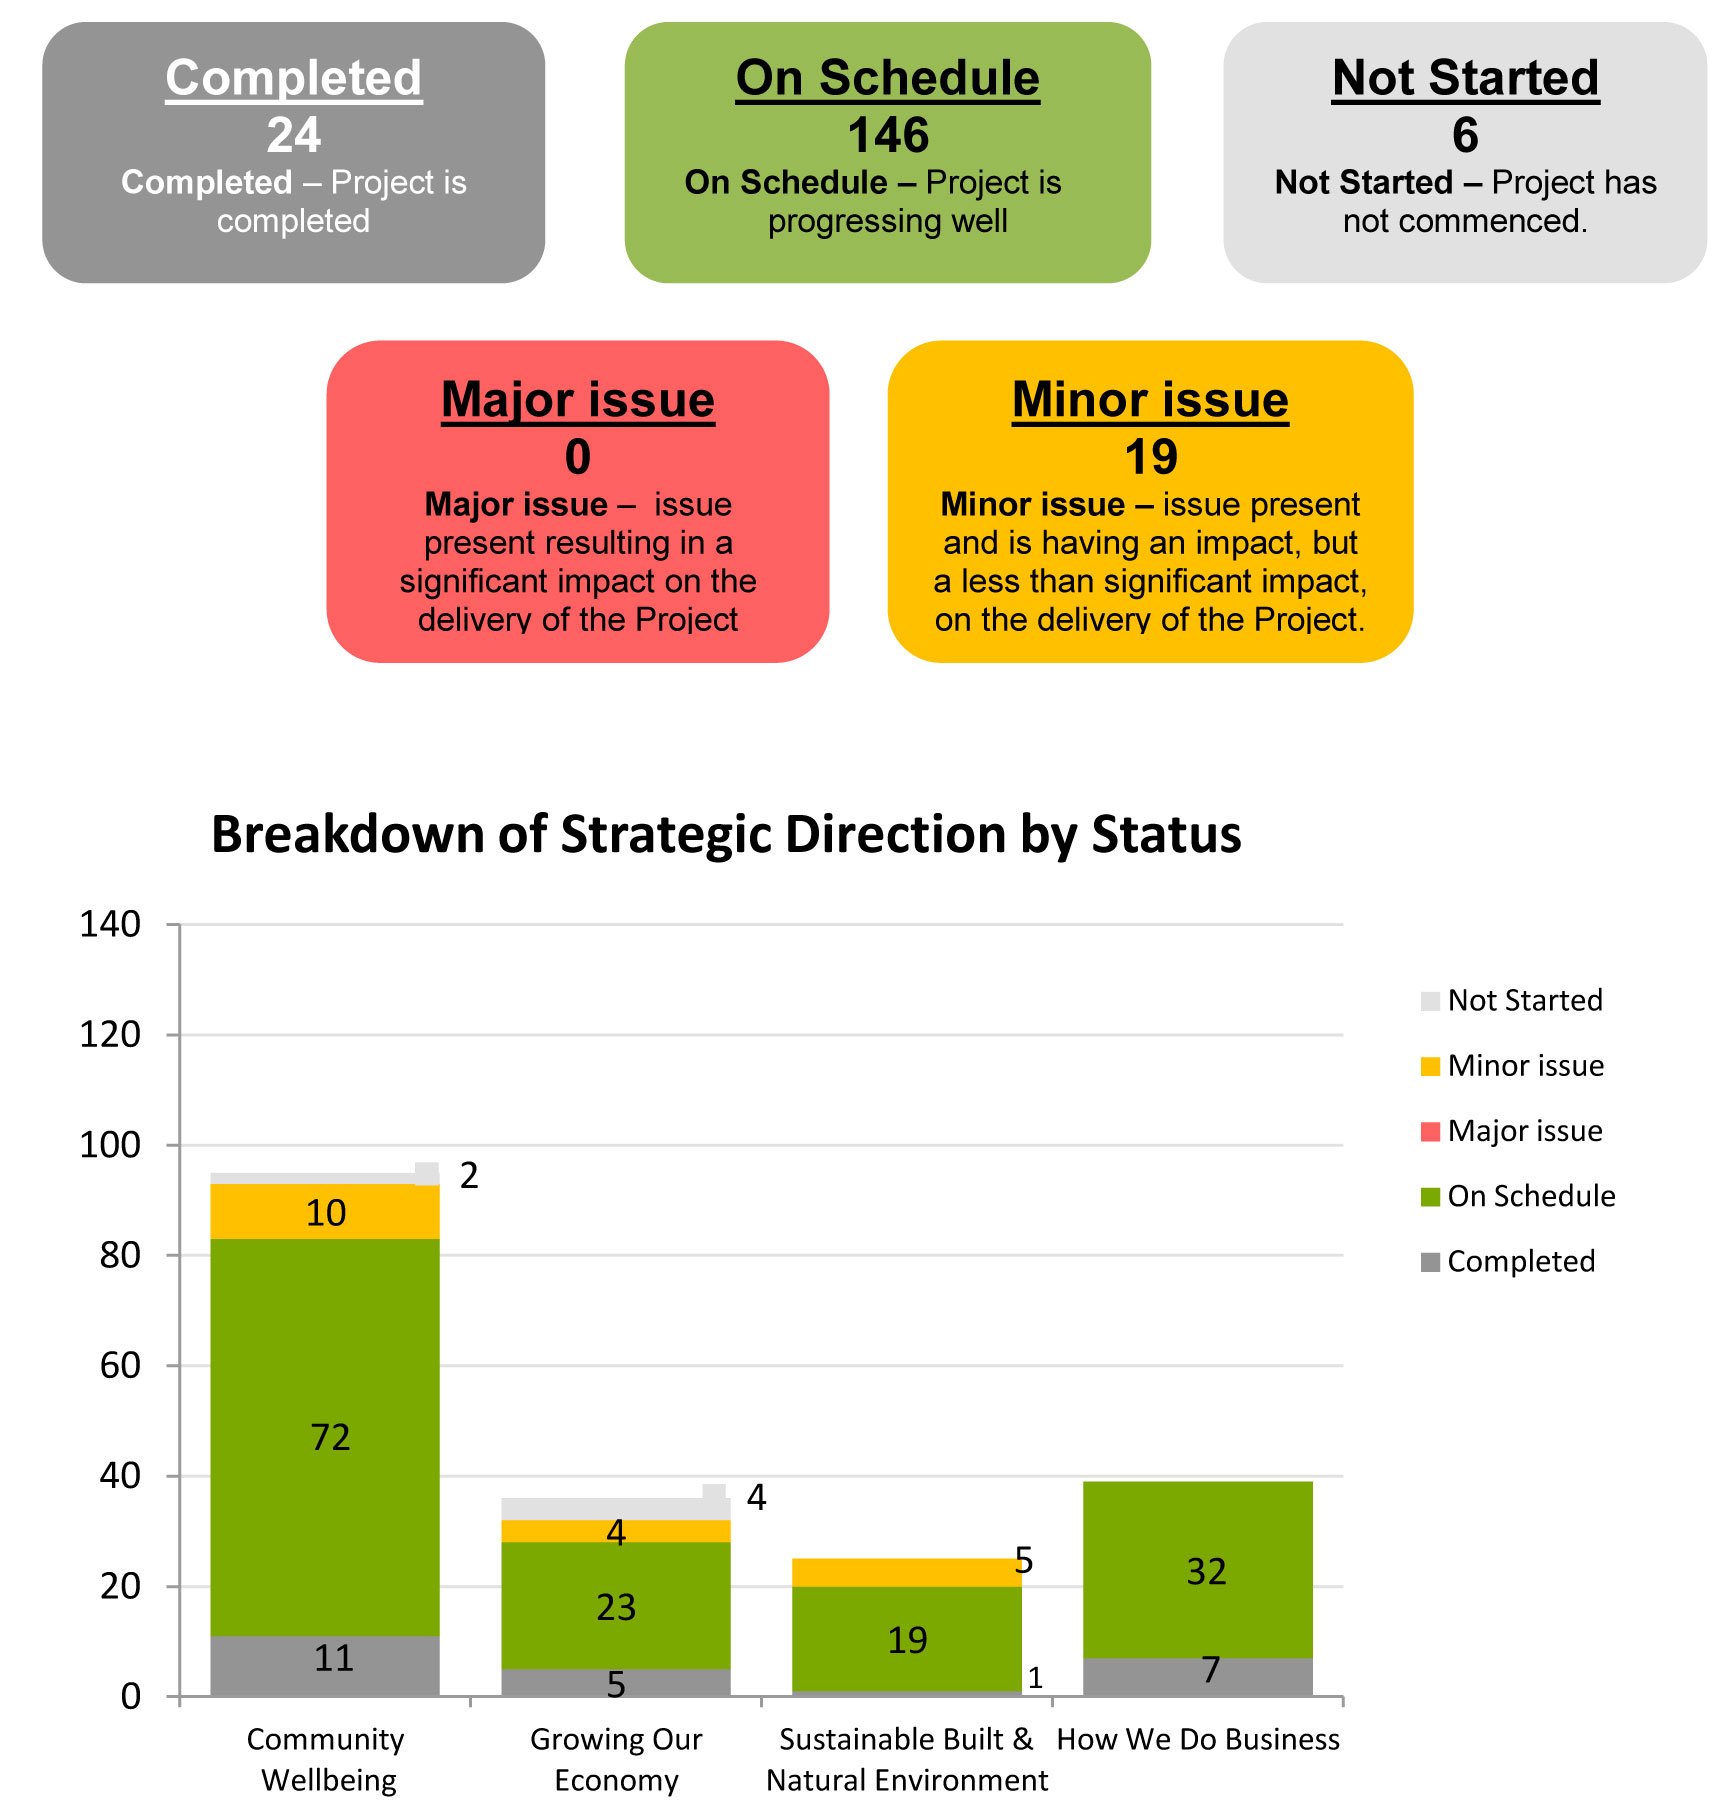
There are 195 actions Council has committed to in the 2016-2017 City Plan there are no actions with ‘Major’ issues, however six actions have ‘Not Started’ for various reasons (refer to Attachment 1, page 15).
A comprehensive report on the status of all actions is attached (Attachment 2).
The City has begun transitioning to the new Our Future framework by reporting against the successful elements of a community as described in the Our Future strategic vision.
P Dorling moved, L Gardner seconded -
That Council receives the CEO Quarterly Headline Report noting the results and commentary.
Carried.
Attachment 1: CEO Quarterly Headline Report
Attachment 2: City Plan Quarterly Progress Report - October to December 2016
Attachment 1
CEO QUARTERLY HEADLINE REPORT (OCTOBER – DECEMBER 2016)
Priority: An Informed and Engaged Community
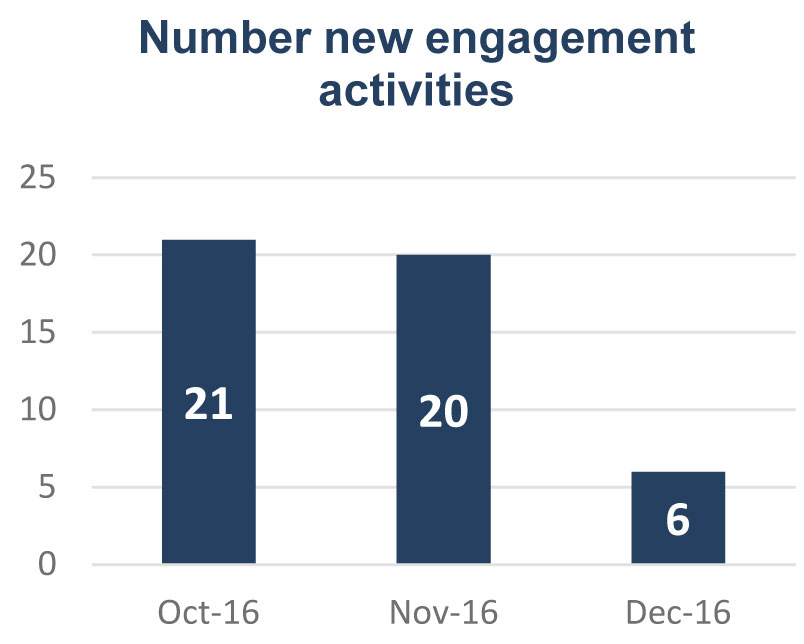
2016-2017 Community Engagement Dashboard
87 |
12,347 |
Number of known engagements YTD |
Number of known participants YTD |
 |
 |
 |
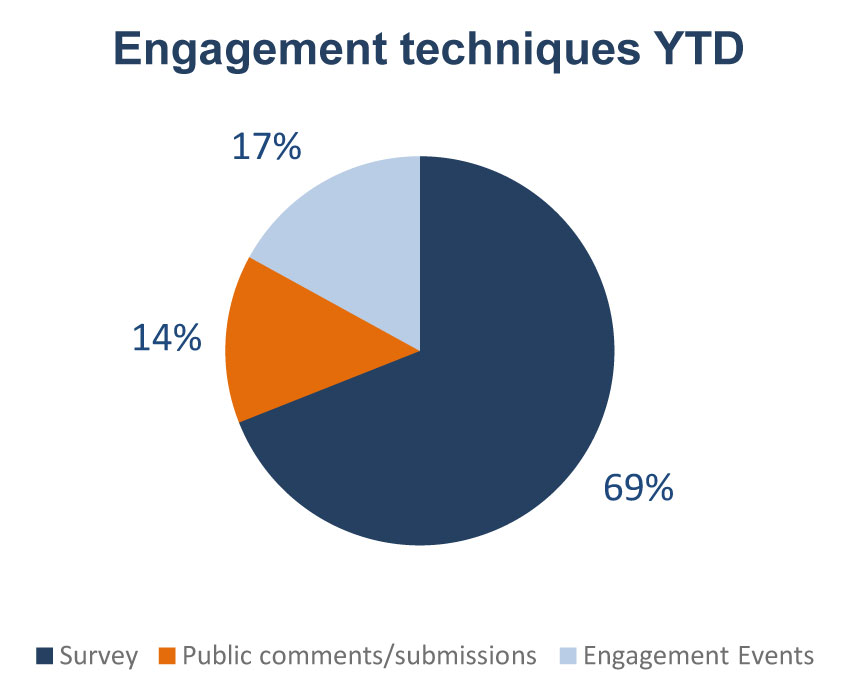
Engagement Techniques: Our Future project accelerated during the quarter resulting in survey techniques growing to 69%. |
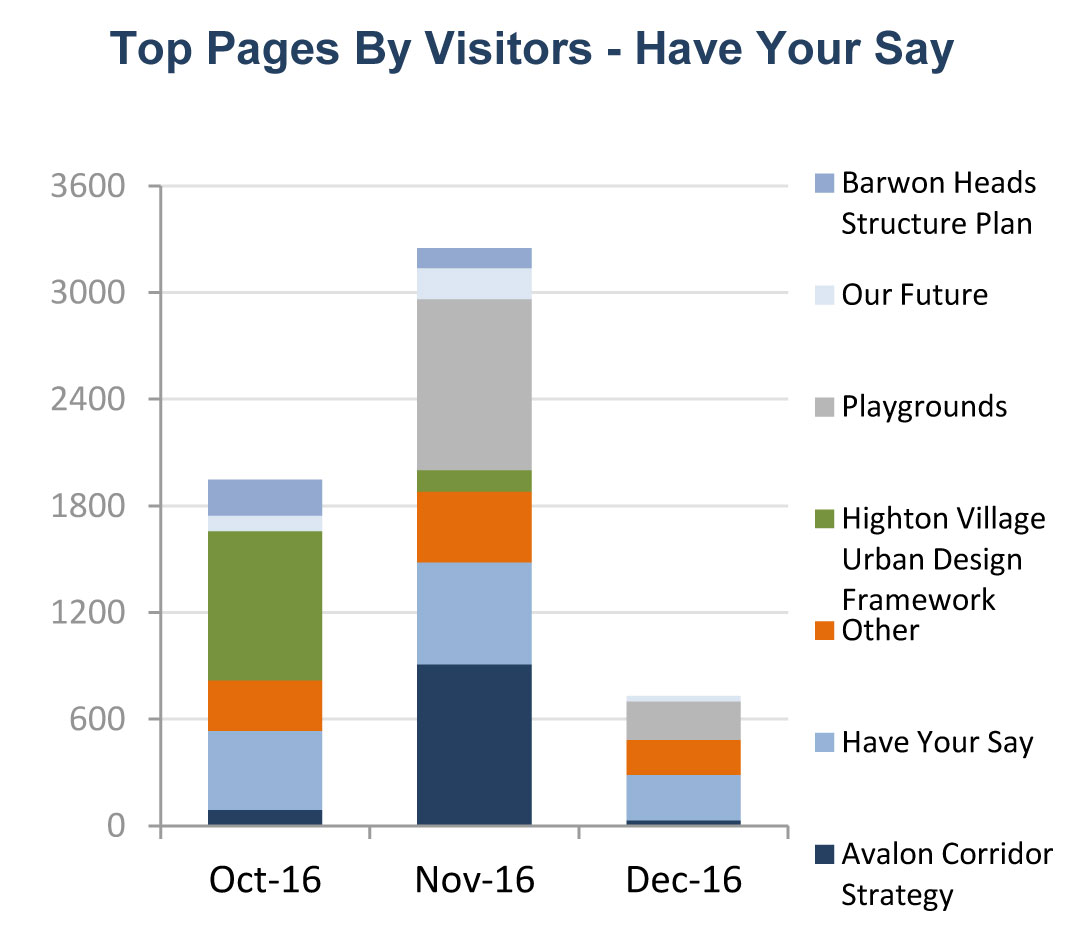
Insights: For the quarter there were 5,426 page visits with the Have Your Say page attracting 1,273 visits. The main engagements for the months of October through to December were Avalon Corridor Strategy, Highton Village Urban Design Framework and the upgrades of the local and district playgrounds. |
Community Engagement Activities commenced Oct-Dec 2016:
|
Project |
Technique |
Comments |
|
EVENTS FEEDBACK:
|
Survey |
Results pending. |
|
EVENTS FEEDBACK:
|
Survey |
Feedback from attendees of events will be used to inform the development of future events. |
|
I could get a job if.... |
Survey |
Results pending. |
|
Gov4Business |
Event |
Results pending. |
|
Highton Village Urban Design Framework |
Event |
A total of 140 attended community sessions that will be used to inform the development of the Highton Village Urban Design Framework (UDF). A 55 page findings report was publicly released. |
|
Our Future |
Survey, Event, Comments |
Engagement ongoing. |
|
Geelong Children’s Week October 2016 - Evaluation surveys |
Survey |
Surveys of organisations participating in Children's week are required as part of funding conditions. |
|
Draft Greenhouse Strategy 2016 |
Comments |
Results pending. |
|
Project |
Technique |
Comments |
|
Avalon Corridor Strategy |
Survey, Event |
Approximately 100 survey responses were received and 250 people attended drop in sessions in November. Further opportunities for community engagement are planned for January/February 2017. |
|
The Laneways project feedback |
Comments |
Results pending. |
|
Rosewall Community Hub development |
Event |
Results pending. |
|
Rethink Your Rubbish - Green Waste |
Survey |
817 surveys were completed. Results will be used to assist in the development of a campaign to improve the quality of green waste material. |
|
Handle with Care |
Survey |
Results pending. |
|
Bouncing Back |
Survey |
Results pending. |
|
Gateway Sanctuary (Leopold) - Playground |
Survey, Event |
Results pending. |
|
Local and district playgrounds upgrades |
Survey |
Feedback has been used to help determine playground designs as part of the 2016-2017 Playground Upgrade Program. Designs for the upgrade program have been selected. |
|
Griggs Creek Restoration & Rehabilitation and Pedestrian Bridge Crossing |
Comments |
Results pending. |
|
Road Renaming - Western Section Currango Way, Ocean Grove |
Comments |
Results pending. |
|
Leopold Community Hub - Stage 2 Design |
Event |
Results pending. |
|
Onboarding survey |
Survey |
Engagement ongoing. |
Priority: An Informed & Engaged Community

 |
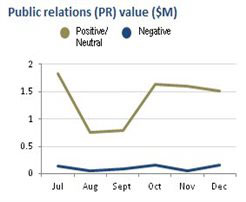 |
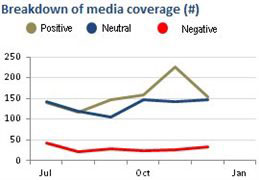
Media coverage in December was 46% positive, 44% neutral and 10% negative. Positive coverage centred on Geelong’s family-oriented Christmas program, and activities at the National Wool Museum. The Floating Christmas Tree gained substantial favourable attention, as did the Our Future project. Negative media for December was centred on the future of the Geelong Saleyards. |
|
Priority: Community Perspective on Geelong
Recent results collated in October from an annual survey(1) sent out mid last year by Tourism Greater Geelong & The Bellarine indicate that:
35 per cent of participants have visited Geelong 10 or more times in the last 12 months.
55.46 per cent agree that their perception of Geelong has increased in the past 12 months with 41 per cent stating that the increase in events in the region has been the reasoning
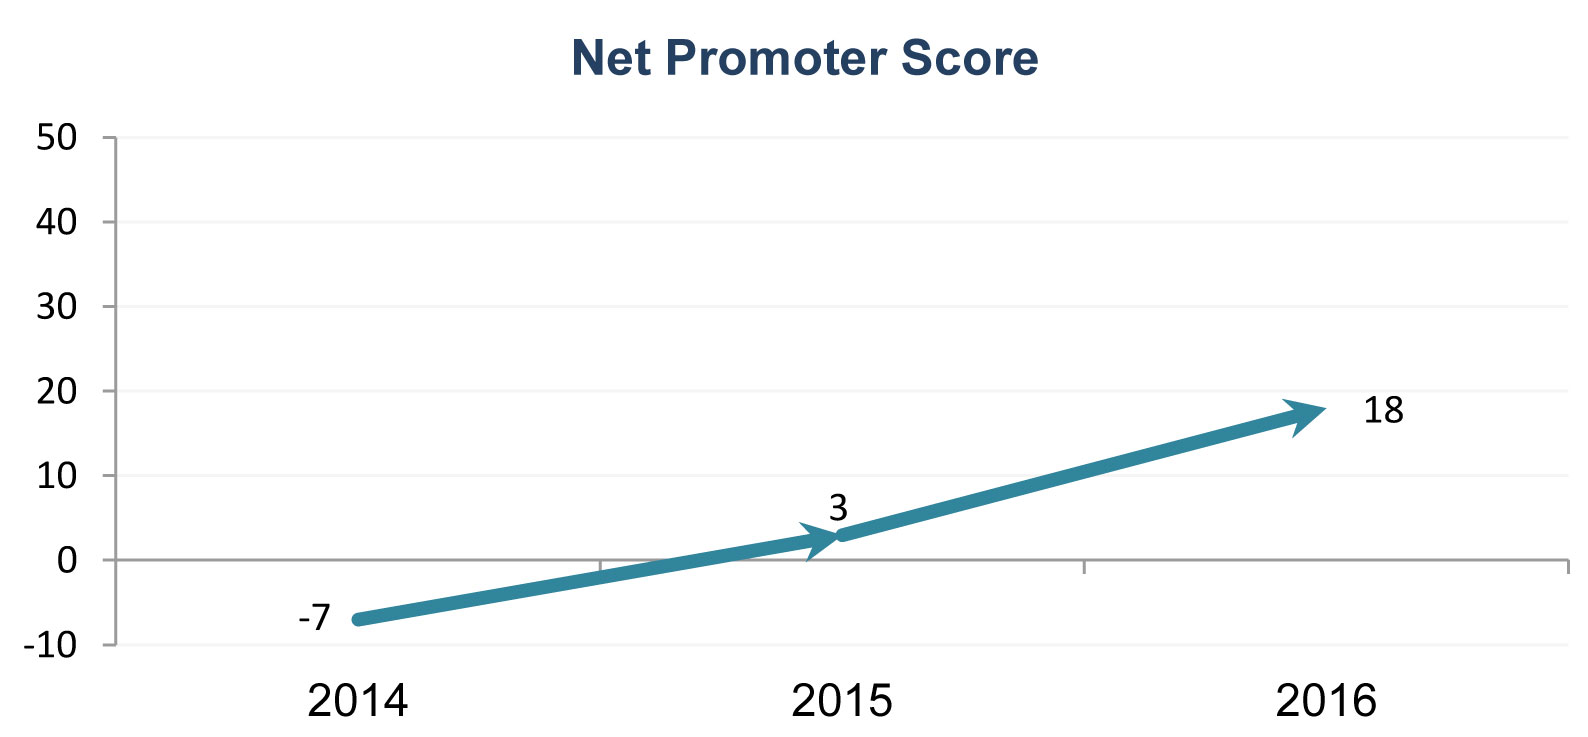
The Net Promoter Score has dramatically increased in the past three years, from negative seven in 2014 to positive three in 2015 and positive 18 in 2016. A Net promoter score is an index ranging from -100 to 100 that measures the willingness of customers to recommend a product or service to others.
(1) Survey source - participants breakup – 47% Geelong locals and 53% non-locals.
Our Future Project – Status Report
 |
As at 15 February 2017 |
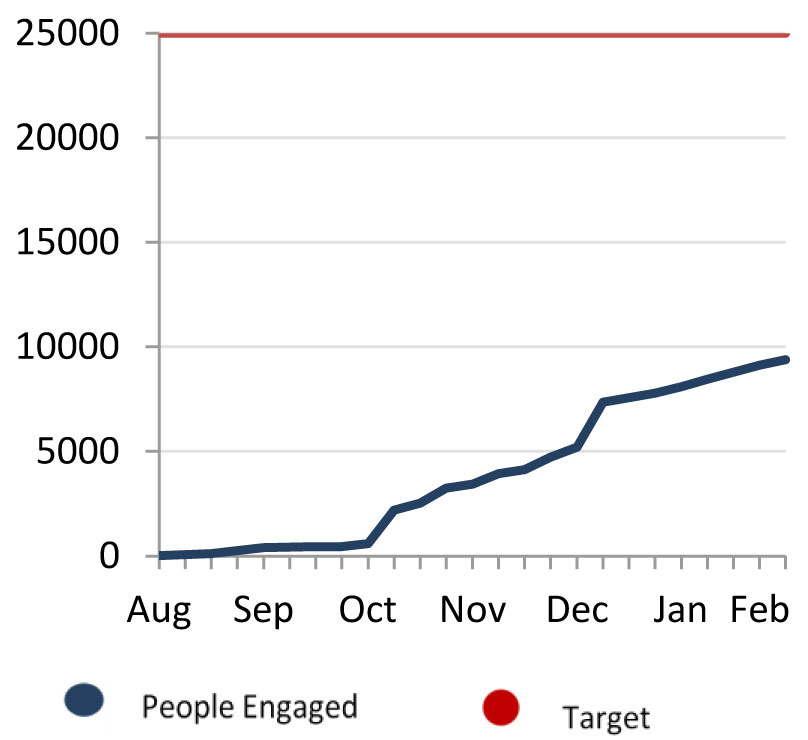
9,396 People Engaged |
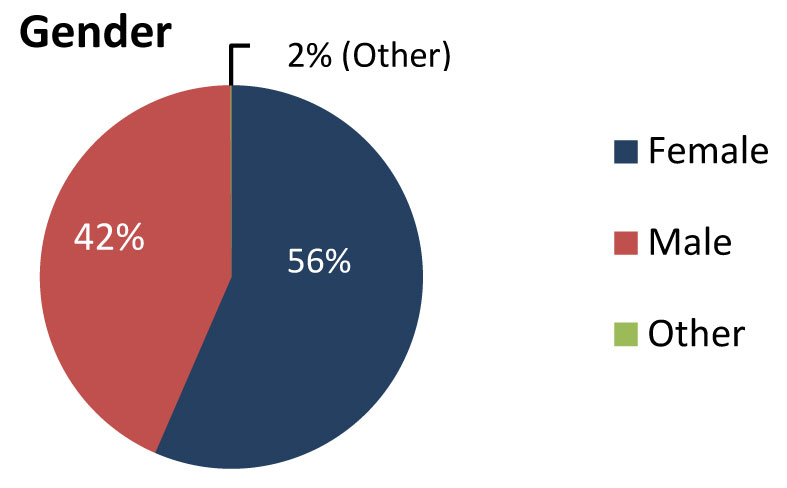
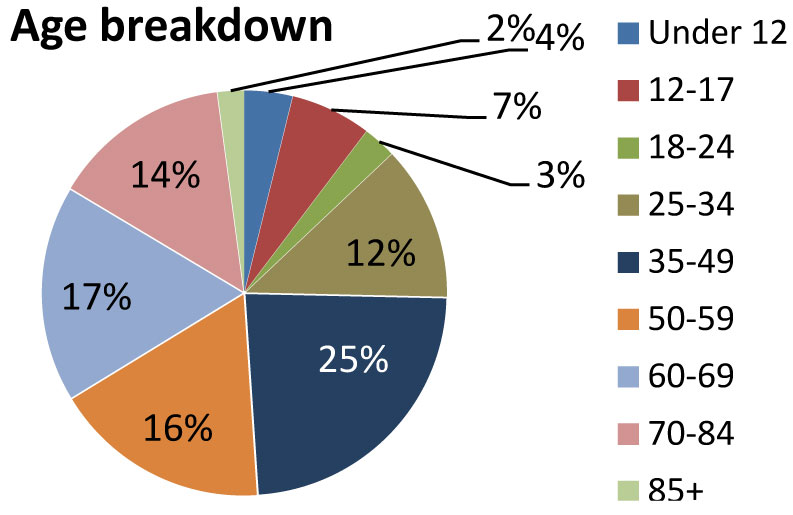
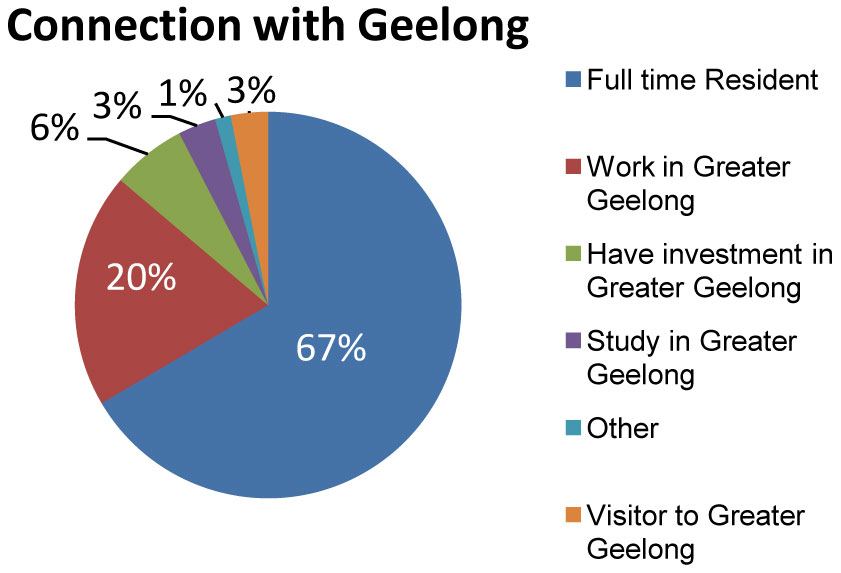
Demographics of People |
 |
|
107 EventsConducted between September-15 February, 2017 |
|
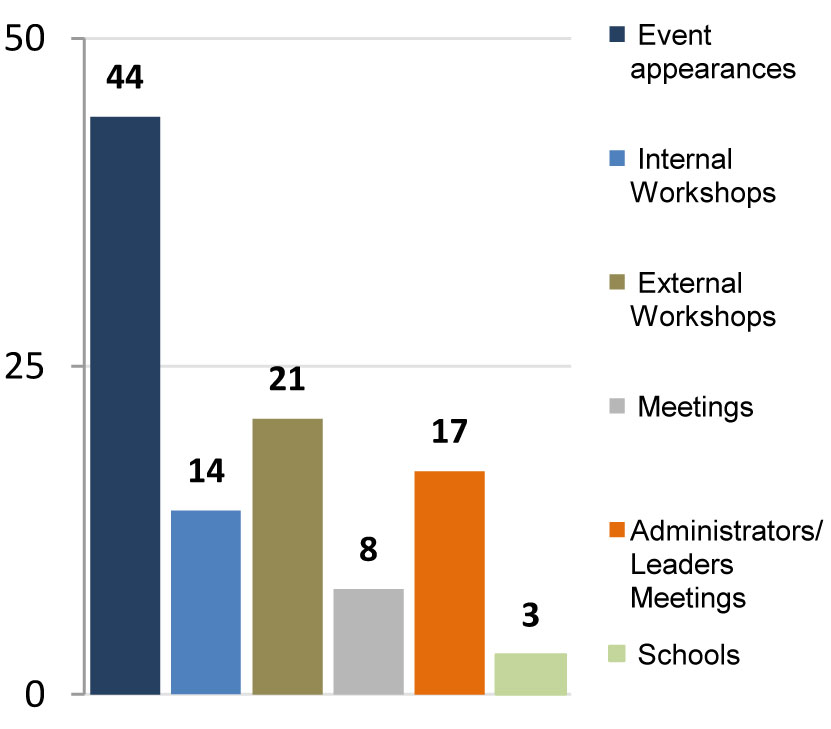 |
|
Engagement |
|
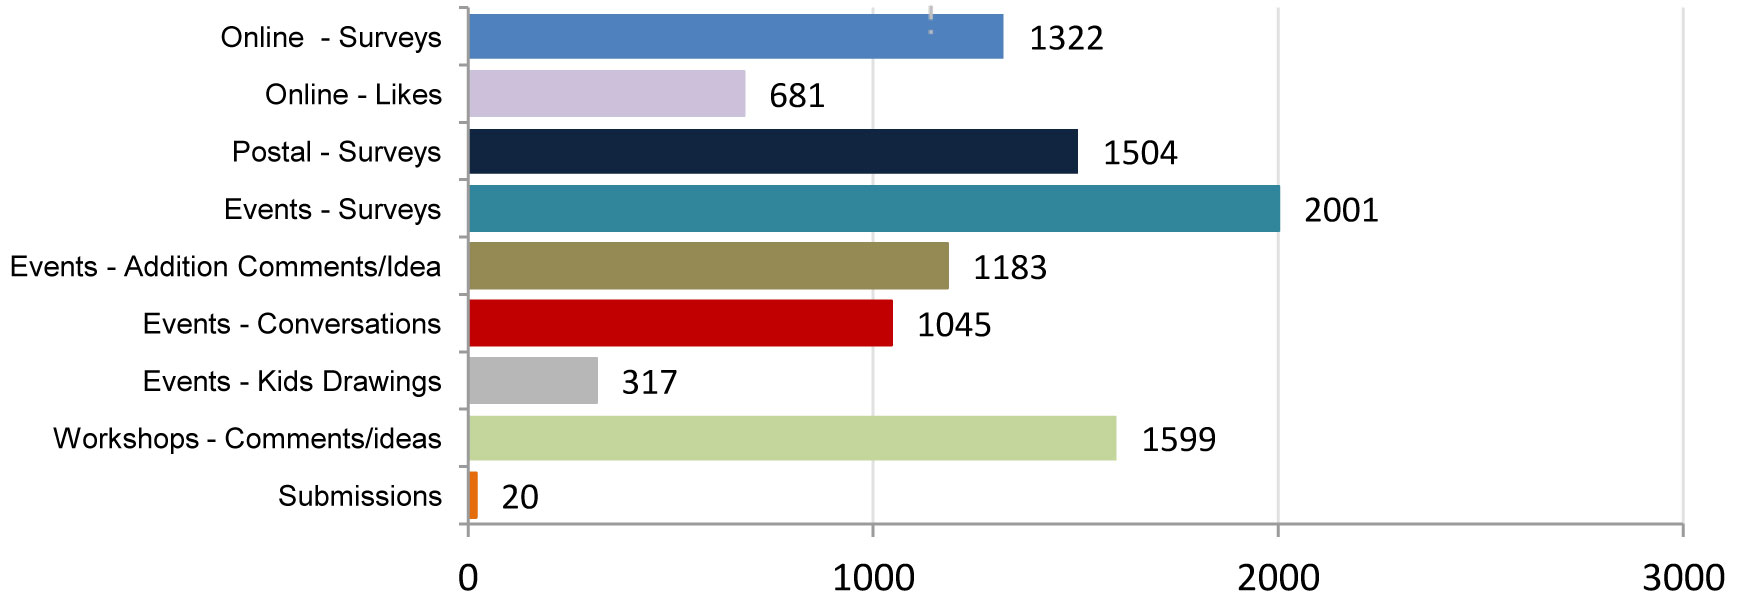 |
|
Priority: Efficient and Customer focused organisation
Transformation Program
As recommended by the Commission of Inquiry a major transformational program has been established by the Administrators for the City of Greater Geelong.
The transformation program, led by the City’s Executive Leadership Team, has been broken down into four main streams: - People and Leadership, Management, Relationships and Governance, incorporating 20 projects led by Senior leaders each with specific corporate initiatives.
The program is to implement a thorough review of the organisation and its management, and a comprehensive review of all Council policies, systems, processes and operations to ensure they meet contemporary governance standards.
The transformation program provides a roadmap on how we will achieve:
A healthy culture, with a focus on purpose, values and positive duty for all staff
Strong leadership and management capabilities
Robust financial planning, management and reporting
Investment in ICT services and asset management as enablers of strategy, and
The right environment for the successful return to an elected council.
A few highlights this quarter:
People & Leadership
New purpose and values
The City has adopted new values and purpose statement after a comprehensive six month consultation period with its staff. During the consultation period, the organisation actively engaged with 350 staff, listened to the views of hundreds more people through internal communication channels with over 1,200 people voting on the new values and purpose statement. To assist with the implementation, a People Leaders Toolkit has been developed with input from 100 staff to build awareness and understanding of the City of Greater Geelong’s values. The toolkit provides People Leaders practical ways to facilitate team based values conversations. A series of interactive workshops have also been designed to support and develop People Leaders capability in using the resource.
Exit Interview process
A new quarterly departures report has been created to provide further insights for identifying trends or risk areas for potential interventions. The report provides turnover rates at the organisational level, rate of departure based on division, age, gender, and employment status. The report includes an analysis of the feedback from exit surveys and provides insight into why employees leave and feedback on our culture.
Governance
Legal Services & Governance
A centralised Legal Services and Governance department has been established to help strengthen the organisations governance requirements. A role of Senior Manager Legal Services and Governance was created to lead compliance, legal, governance and audit functions, including Council business and Councillor support. This will ensure we meet statutory obligations and provide essential accurate and timely legal advice to the organisation.
Governance
Complaint Review Panel
The Susan Halliday Report as part of the Commission of Inquiry recommended that an independent panel be established to deal with unresolved historic complaints of bullying. Twelve months on, the Complaints Review Panel has heard 63 items, 73 per cent are closed, 5 per cent involve live investigations and 22 per cent are undergoing file reviews, desk audits, workplace interventions, team welfare checks, mediations, additional training, and formal performance and behavioural improvement plans.
Return of Council
To create the right environment for the return of an elected council, a detailed plan is being developed to ensure the organisation, candidates and community will be fully informed and aware of all the new rules about the role/responsibilities of a mayor and councillors.
Development of transition plan for return of elected Council has five steps identified:
Raising awareness
Priming (citizen to councillor campaign)
Nomination
Post election induction
Ongoing professional development.
Relationships
Community Update
The reintroduction of Community Update is an opportunity to send updates and news on important City projects and developments to every household in Greater Geelong. This provides a far greater reach for our stories that might not reach the many residents who don’t access local media outlets. The October edition (8 pages) consisted of 32 articles/updates plus 28 events listing; December’s edition (12 pages) consisted of 42 articles/updates and 42 events listings.
Community Update’s reintroduction is a direct result from feedback collected in the 2016 Local Government Community Satisfaction Survey and our Community Engagement CATI Survey.
Results from the 2016 Local Government Community Satisfaction Survey identified:
34 per cent of all respondents preferred communication through a newsletter sent via mail
30 per cent of respondents over 50 preferred communication through a newsletter sent via mail
38 per cent of respondents under 50 preferred communication through a newsletter sent via mail.
Management
Process Reviews
Budget
The budget for the 2017-2018 budget has been reviewed; as part of the 2017-2018 budget process a new single grant scheme has been introduced to streamline the process and ensures that all potential funding applications are assessed against the organisations objectives. The scheme will replace the former community budget submissions process.
Financial
Ernst & Young strategic financial review has been completed with implementations already underway. Work has begun on improving reports, management of debt, asset planning, financial cultural discipline and to use VAGO indicators for monitoring overall financial performance.
Information and Communications Technology (ICT)
The review by Deloitte of ICT found significant under-investment and the need for a more strategic approach, including the development of an ICT strategy. The recommendations (12) have been mapped and costed over a two year period. Other non-fiscal recommendations are currently being reviewed by management to inform short and medium term actions.
Asset Management
Sound management of the City’s property portfolio requires periodic reviews to ensure that the properties owned are properties used and maintained, and any surplus properties are disposed of. As part of the 2017-2018 budget process we are currently identifying properties for possible sale.
Civic Accommodation
Currie and Brown, consultants were appointed to review the City’s accommodation strategy, have completed their report which assesses the financial and non-financial aspects of our accommodation options including continuing to lease, build on a Council owned site or lease a purpose built building from a developer.
The City is working with the Administrators and the Geelong Authority to set up the project and achieve some key milestones over the coming months including more detailed designs and costings, reconciling other uses proposed for the site and preparing financial projections.
Upcoming Reviews
Planning & Development
The City is looking at undertaking a number of critical reviews to processes and systems over the coming months to improve planning permit application assessment times and provide critical information required by stakeholders involved in the development approvals process. These projects include a detailed review of application referral processes, undertaking a customer satisfaction survey, reviewing standard letters and updating web site information.
Priority: To Lead By Advocating and Collaborating On Issues Important to the Geelong Community
Partnerships and Networks Model
The City has been partnering with other organisations during the quarter to achieve the best outcome for the region: -
A successful partnership was the launch of the Strategic Plan to prevent and address violence against women and children. Barwon Area Integrated Family Violence Committee, the City of Greater Geelong, G21 Geelong Regional Alliance and the Women’s Health and Wellbeing Barwon South West Incorporated worked together to develop and launch a strategic plan.
The City of Greater Geelong has a partnership underway with the Geelong Authority focussing on the implementation of the Victorian Governments State Action Plan for Geelong. Partnership meetings are held monthly.
The City of Greater Geelong, with key partners Deakin (Manufutures) and Skilling the Bay are in the process of developing GEEMap - a map that will make it easy for someone with a business or business idea to find the right resources and support in the Geelong/G21 region.
‘Ideas for Geelong’ part of the national program ‘My Big Idea’ was a pilot program with organisations from the region (assembled by City of Greater Geelong) to choose three topics of importance to the Geelong community. The community was invited to submit ideas/solutions or create their own beliefs under one of the three topics.
The CEO’s of the five G21 region municipal councils and G21’s CEO headed to Canberra this quarter to meet with top government officials servants. These meetings play an important part of the G21’s advocacy program, keeping them informed of the issues of the G21 region. The G21 delegation reinforced the messages of the full G21 Board who were in Canberra earlier this year to discuss challenges our region faces and the opportunities to invest in key projects which will stimulate employment in the region.
Council Administrator Chair and CEO together with Committee for Geelong headed to Canberra to advocate for more investment in the region. Support from Federal Government is being sought for a range of projects and initiatives, including an East West Traffic plan to remove heavy vehicles from the city centre, support for Geelong Defence Alliance defence program and promoting small business in the wake of the manufacturing exit.
The ‘Our Future’ project is an excellent example of how key organisations within the municipality are working together to ensure our community is well supported now and into the future. The Partnership Group, which includes 16 Geelong organisations, City of Greater Geelong, Regional Development Victoria, Committee for Geelong, Deakin University, Department of Health and Human Services, Victoria Department of Environment, Land, Water and Planning, Geelong Chamber of Commerce, Geelong Environment Council, Geelong Football Club, Geelong Sustainability Group, Give Where You Live, Gordon Institute of TAFE, G21 Agribusiness Forum, G21 Geelong Regional Alliance, National Trust of Australia-Geelong and Regional Branch, Tourism Greater Geelong and The Bellarine, have come together to assist the City in developing a long term (30 year) community vision for Greater Geelong.
Priority: Minimising our Environmental Footprint
Greenhouse Strategy
The Greenhouse Strategy has been developed to reflect the City’s certification as a One Planet Living Council and to be aligned with the One Planet Living principle: Zero Carbon.
Input for the Greenhouse Strategy was sought from the community and council via formation of Project Steering and Advisory Groups, workshops, presentations, interviews and surveys. The draft strategy was displayed on public exhibition for a four week period in late 2016 enabling the broader community the opportunity to assess the strategy and provide comments.
The Greenhouse Strategy incorporates the following targets to achieve emissions reduction from Council’s buildings and vehicle fleet from 2014-2015 levels:
50% by 2020
75% by 2035
100% by 2050
Key action areas that support the targets include; energy efficiency (electricity and gas) in buildings, renewable energy (small and large scale) and carbon offset purchasing. A significant solar program is in the design phase, 470kW of installed solar will be rolled out over seven council buildings in 2017. LED lighting upgrades and building management control systems will be upgraded at Leisurelink in April – May 2017. These projects will have significant emissions reduction outcomes.
The City will play a key role in enabling positive change in the community. They will build on the opportunities identified in the Low Carbon Growth Plan and will collaborate with key stakeholders to develop a Zero Carbon Community Action Plan.
The final draft strategy is scheduled to be reviewed for endorsement at the March 2017 Council meeting.
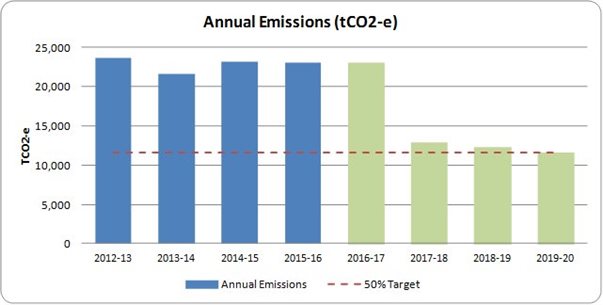
To meet the 50% target council will purchase carbon offsets and invest in energy efficiency and renewable energy projects on council buildings.
Successful Community Outcomes
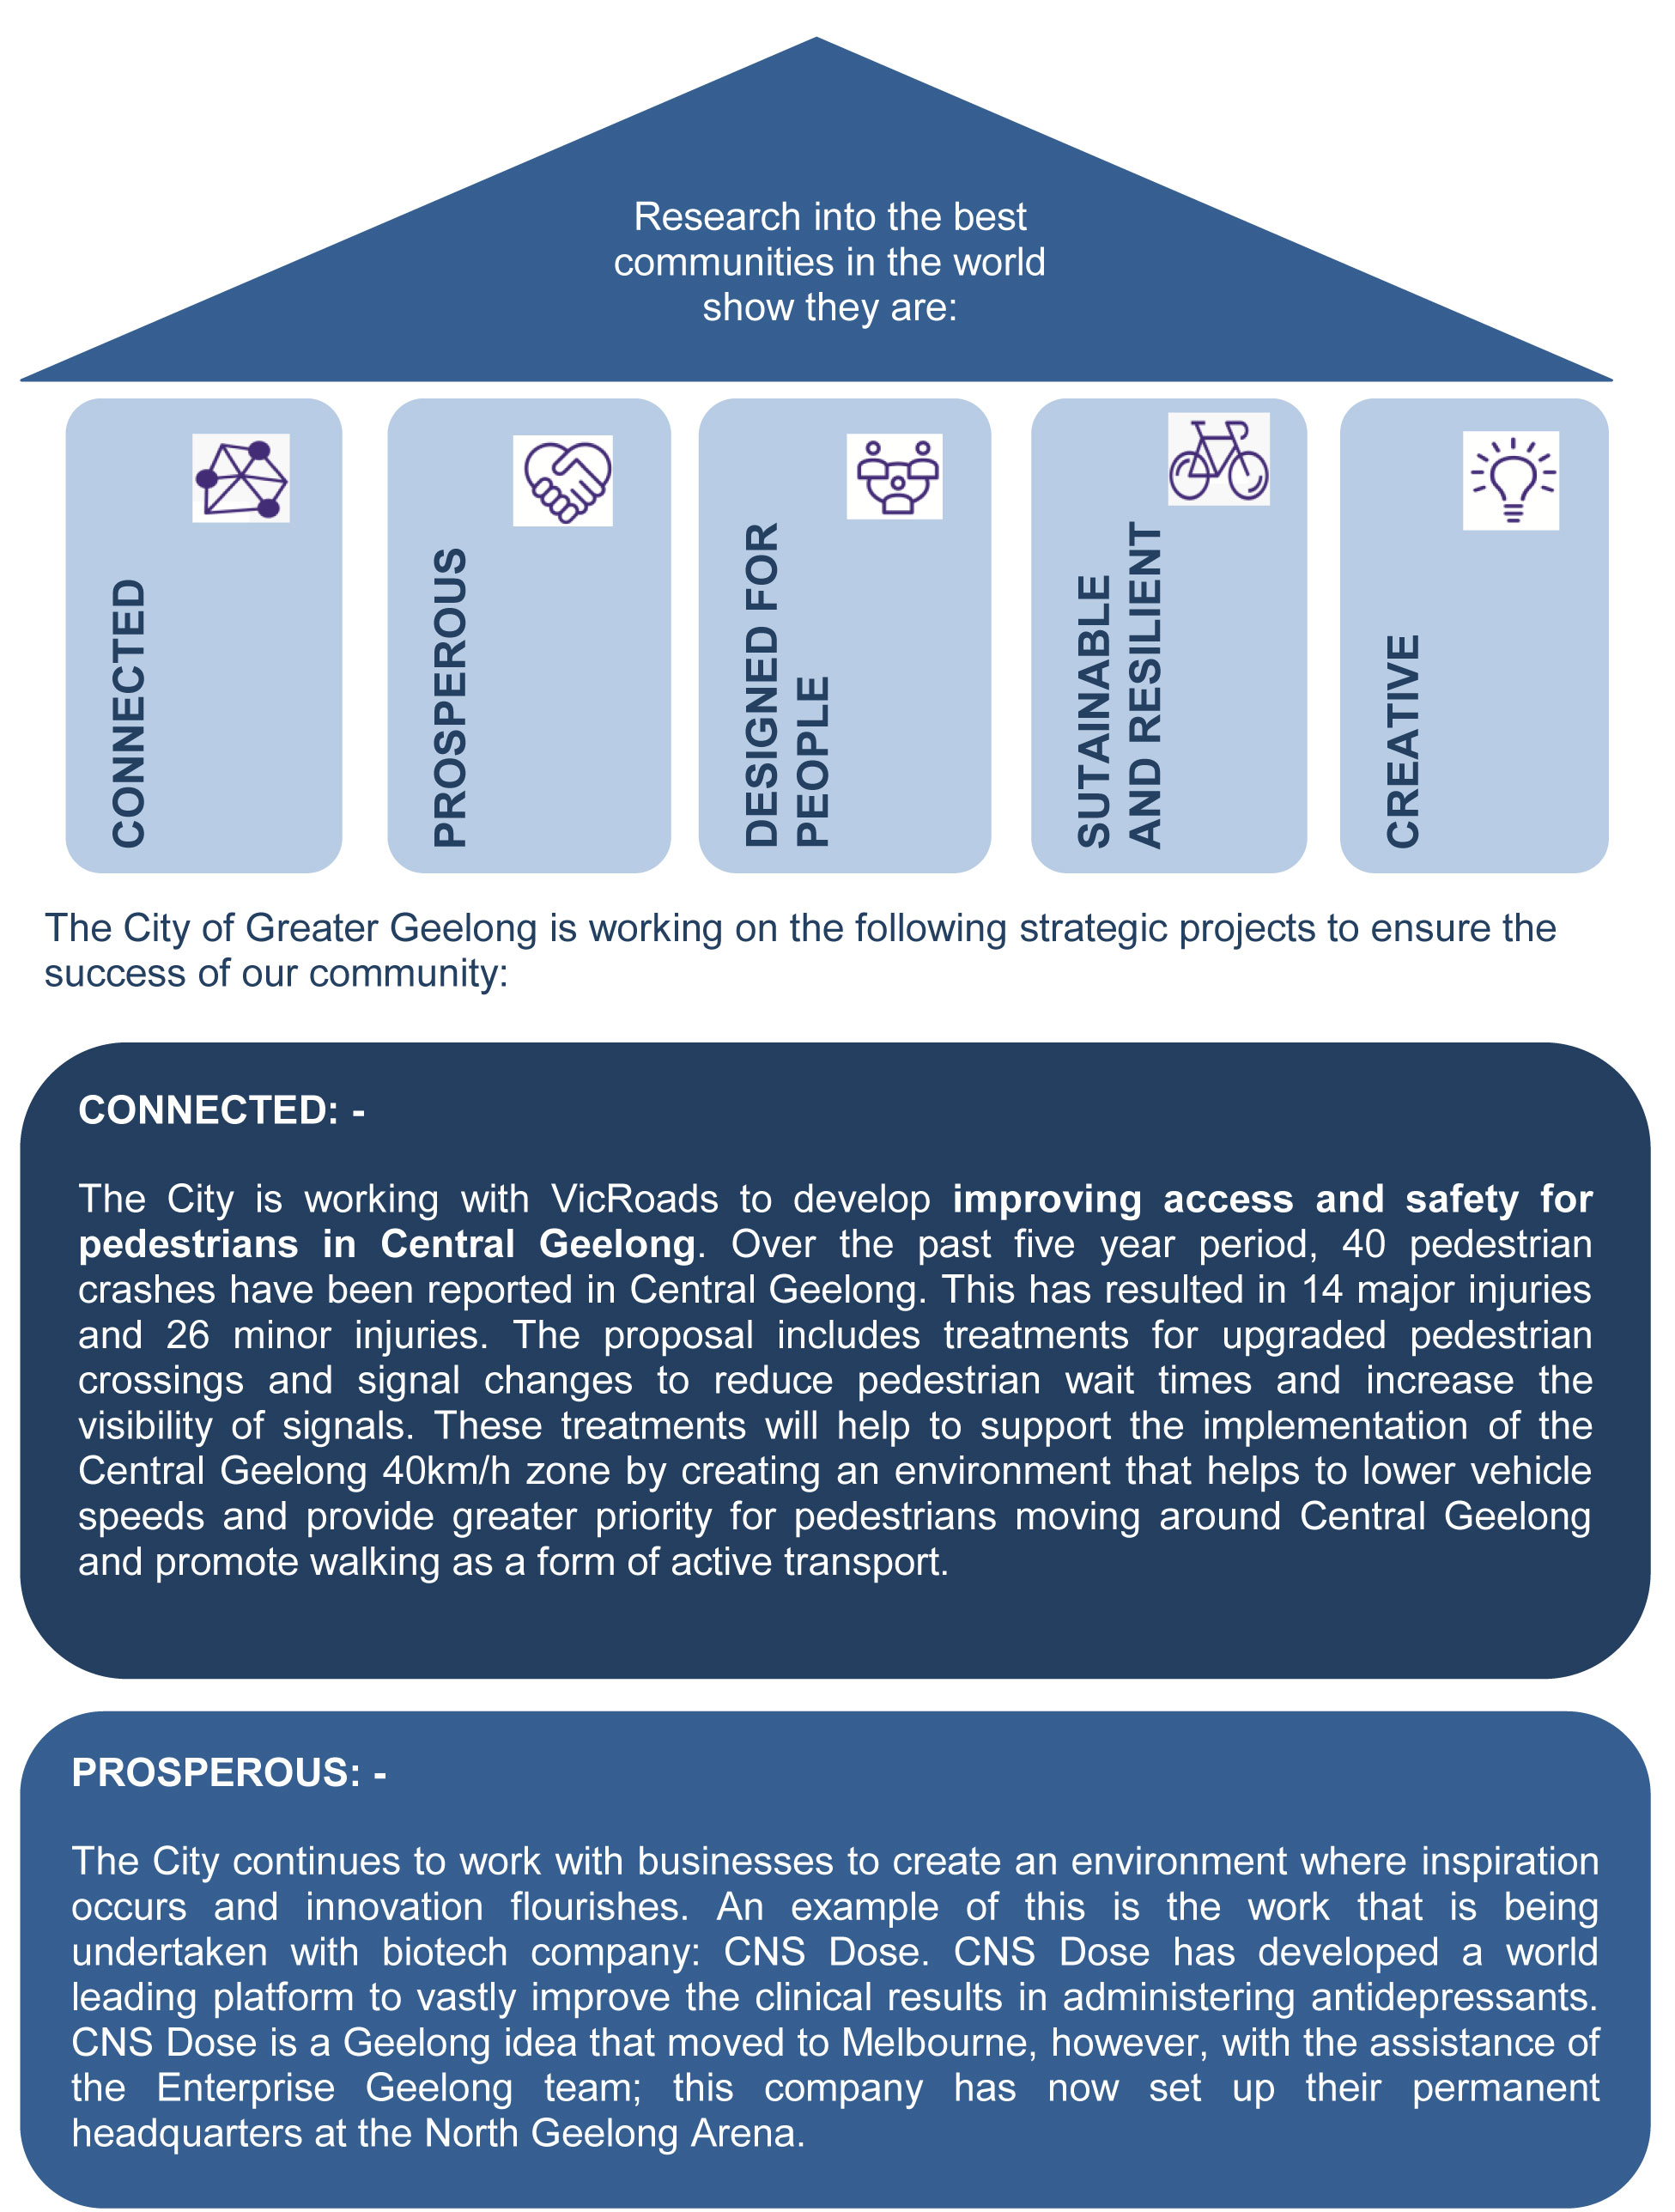
CREATIVE: The Geelong Botanic Gardens Education Program engages people of all ages in the fascinating world of plants. The program includes school holiday activities and educates school groups from Prep to University level. 1,586 students participated in the program during 2016. Stories about plants are shared through interpretive trails and free activities and gives thousands of garden visitors an opportunity to see plants differently. |
SUSTAINABLE AND RESILIENT: The City has successfully delivered a newly designed Environment and Sustainability Grants Program. The Environment and Sustainability Grants Program ensures that the City is able to facilitate and support a wide range of environment and sustainability actions across the municipality and build partnerships that work together for shared vision and goals for our future. 12 projects were awarded grants to support a diverse range of biodiversity and sustainability. Successful projects included Green Thinking and Solar project (Diversitat) and Laneway Learning program (Geelong Sustainability Group). The update was a significant business improvement in delivery of the grants. Working together in partnership with the Community Grants team; the Environment and Sustainability Grants program was re-designed and delivered using the SmartyGrants software platform. This ensured a high level of rigour to the process from the public advertising of grants, through assessment against strategic criteria, record keeping and administration. |
DESIGNED FOR PEOPLE: The Green Spine project will transform Malop Street into a vibrant street and linear park, connecting from Johnstone Park to Eastern Park. The project will deliver more trees and green spaces to the heart of the city, transforming it into an attractive and inviting place. The plan is based on a vision for the street as a ‘Botanic Walk’, with a continuous canopy of trees and a series of different alfresco, seating and gathering spaces along the length of Malop Street, linked by a network of paths. In addition to greening the street and making it more people friendly, the plan also makes the street safer, more accessible and user friendly for bikes. |
City Plan 2013-2017 (16/17 Update)
Progress Report to 31 December 2016
Dashboard summary of progress to date of 2016-2017 City Plan actions
(Total 195 actions)
Successful Implementation/Completion of City Plan actions (Oct - Dec)
P Drysdale Sports Precinct – Stage one earthworks completed.
P Seniors Citizens Week was undertaken and well attended in October.
P St. Albans Electronic Scoreboard, Portarlington Tennis Club Sports lighting Corio Community Reserve open space improvements projects were all completed during the quarter.
P At Eastern Beach, the Fountain steps, Seabed hazard removal project, and the replacement of Heritage Fenceprojects were all completed.
P Compliance training (Prevention of Bullying and Harassment, Fraud Awareness, Equal Employment Opportunity, Positive Duty and Occupational Health and Safety) was reviewed, improved and relaunched to the organisation in December for all staff to undertake.
Projects Not Started
Scheduled for commencement
Drysdale Integrated Children’s Hub construction – Design work will commence in 2017-2018.
Lt Malop Street Central Precinct Masterplan and Urban design Guidelines – Scope underway as part of Revitalising Central Geelong Partnership program. Close consultation with Geelong local businesses is occurring.
Utility Services Upgrade – Central Geelong – Project currently being scoped as part of Revitalising Central Geelong Partnership.
VicClue 2016 – Central Geelong Revitalisation Investment and Advocacy Package – Proposed commencement of project is 2017, once designs are completed on key capital works projects.
Project to be scheduled
Central Geelong Action Plan – Conversation Series – Project to commence early 2017.
Not Proceeding
G21 Regional Netball Strategy - Funding from Sport and Recreation Victoria was unsuccessful. The project will not proceed. Subsequently the net cost of $15,000 is not required.
Source: |
City Services - Engineering Services |
General Manager: |
William Tieppo |
Index Reference: |
Flood and Drainage Management |
The purpose of this report is to revoke the designation of flood affected land within the stages of the development of Armstrong Waters, Stage 2.
The current designated flood mapping (refer to Attachment 2) was designated by Council at its meeting of 12 December 2006, under the provisions of the Building Regulations 2006.
The subject of this report is the residential land at Armstrong Creek fronting 291 - 411 Charlemont Road, Armstrong Creek. Prior to subdivision the parent lot was used primarily as farmland.
The flood mapping is subject to a revision due to the subdivision and development at 291 - 411 Charlemont Road, Armstrong Creek. Prior to subdivision the parent lot was considered to be liable to flooding. This development site, which is also known as Armstrong Waters, Stage 2, achieves flood immunity for newly created lots for flood events up to and including the 100 year Average Recurrence Interval (ARI) event due to approved internal earthworks.
The earthworks undertaken have resulted in the floodwaters from the 100 year ARI event being contained within the boundaries of the road network. (Refer Attachment 2).
Council has a statutory obligation under the Building Regulations 2006 to designate land as liable to flooding where it reasonably knows it to be prone to flooding. Conversely, there is an obligation to remove the encumbrance of designation from land that is no longer considered to be flood-prone.
L Gardner moved, P Dorling seconded -
That Council revoke the Council designation of 12 December 2006 of flood affected land Armstrong Waters, Stage 2 as liable to flooding pursuant to Regulation 802(2) of the Building Regulations 2006.
Carried.
Designation of land as liable to flooding under Regulation 802 of the Building Regulations 2006 enables the control of floor levels for acceptable building permit applications, or refusal of consent to building applications where there is likely to be a danger to life, health or safety due to flooding. Designation also enables disclosure of flood status within statutory information certificates such as the Land Information Certificate and Building Information Request Form.
Overland flows that may occur within the subdivision during the 100 year ARI flood event are now contained within road and drainage reserves in accordance with accepted best practice for development within flood-prone areas. Best practice requires that any overland flows within residential areas satisfy public safety criteria with respect to velocity and depth of flow.
Council has a statutory obligation under the Building Regulations 2006 to designate land as liable to flooding where it reasonably knows it to be prone to flooding. Conversely, there is an obligation to remove the encumbrance of designation from land that is no longer considered to be flood-prone.
No impact to budget.
A revocation of designation does not warrant public consultation as it constitutes the removal of an encumbrance on land.
Relevant Council databases and flood maps will be revised and updates sent to the Corangamite Catchment Management Authority and Building Control Commission.
The City has various statutory responsibilities for drainage management and flood management (prevention, response and recovery) as set out in the Local Government Act 1989, Local Government Regulations 1990, Planning and Environment Act 1987, Building Regulations 2006, Water Act 1989, Subdivision Act 1988 and Emergency Management Act 1986.
The recommendations of this report are consistent with City Plan, in relation to Growing our Economy and promoting a sustainable built environment, sustainable land use and development.
There are no officer direct or indirect interests with respect to this report.
Council also has some risk exposure with any failure to disclose the flood-prone status of a property in a Land Information Certificate.
The designation of the flood data produced by the flood study is a key step toward minimising Council’s exposure to these risks.
The revocation of flood-prone areas designation and designation of revised flood data does not result in any known adverse environmental impacts.
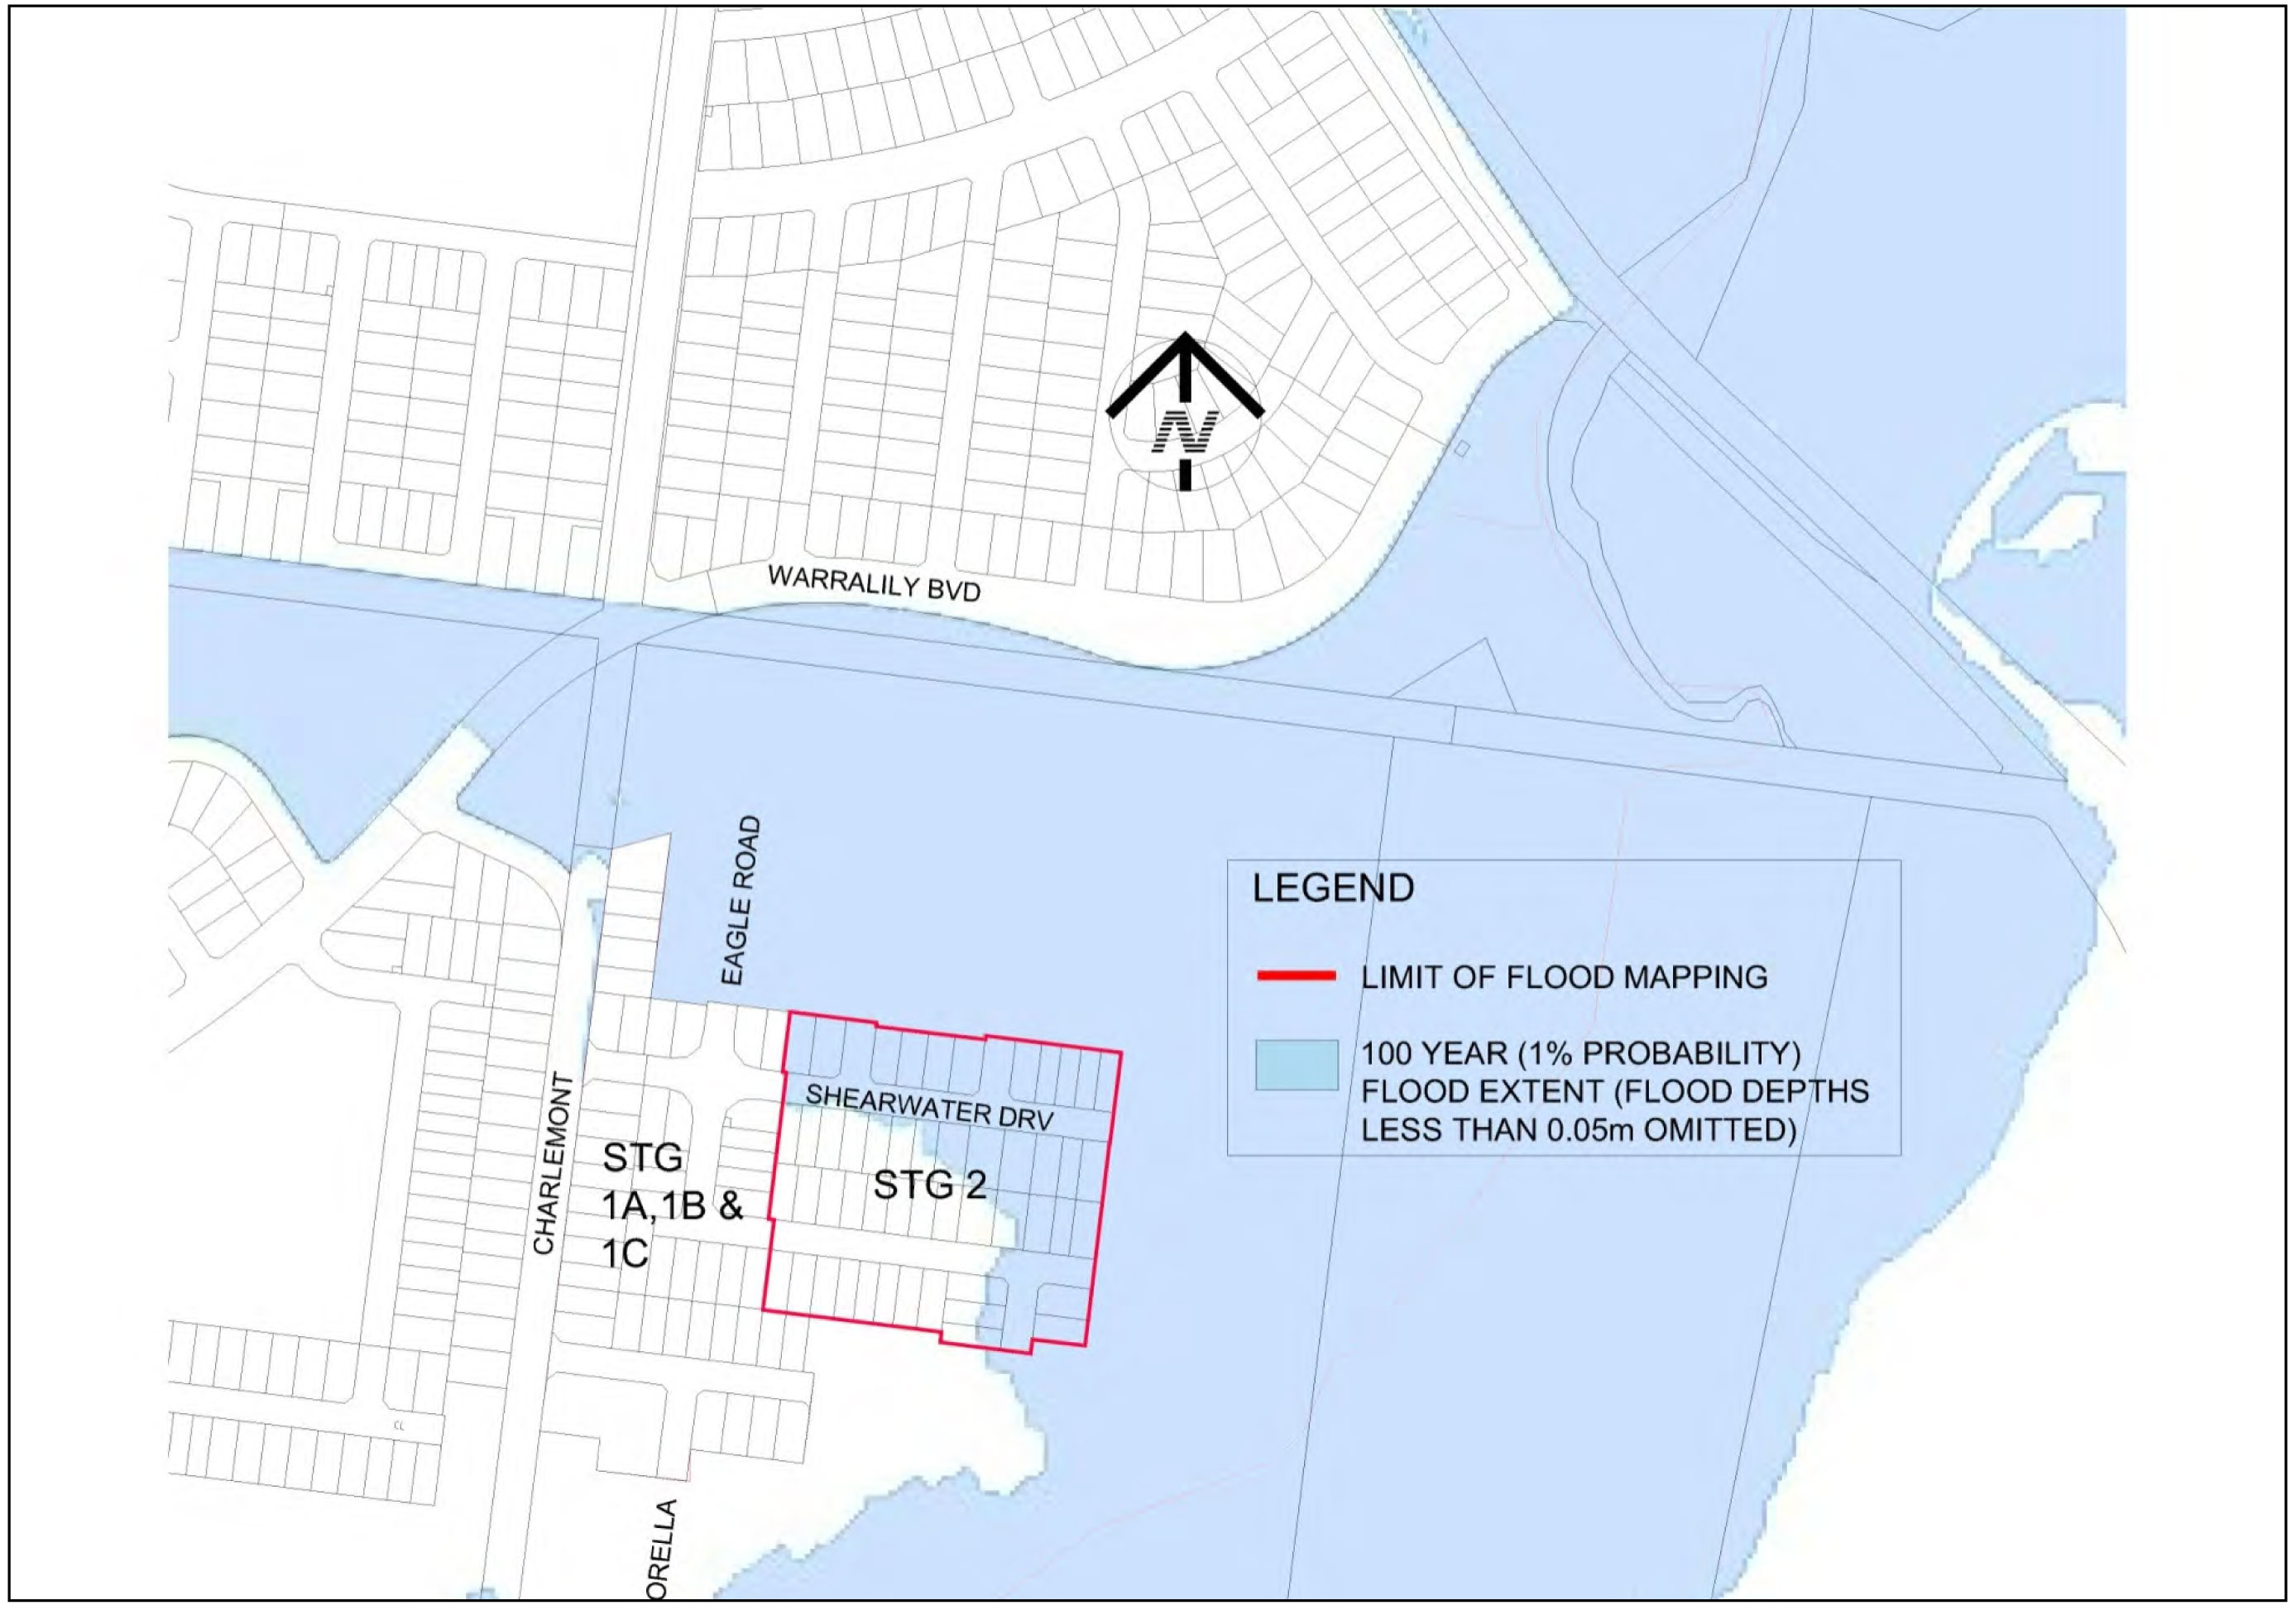
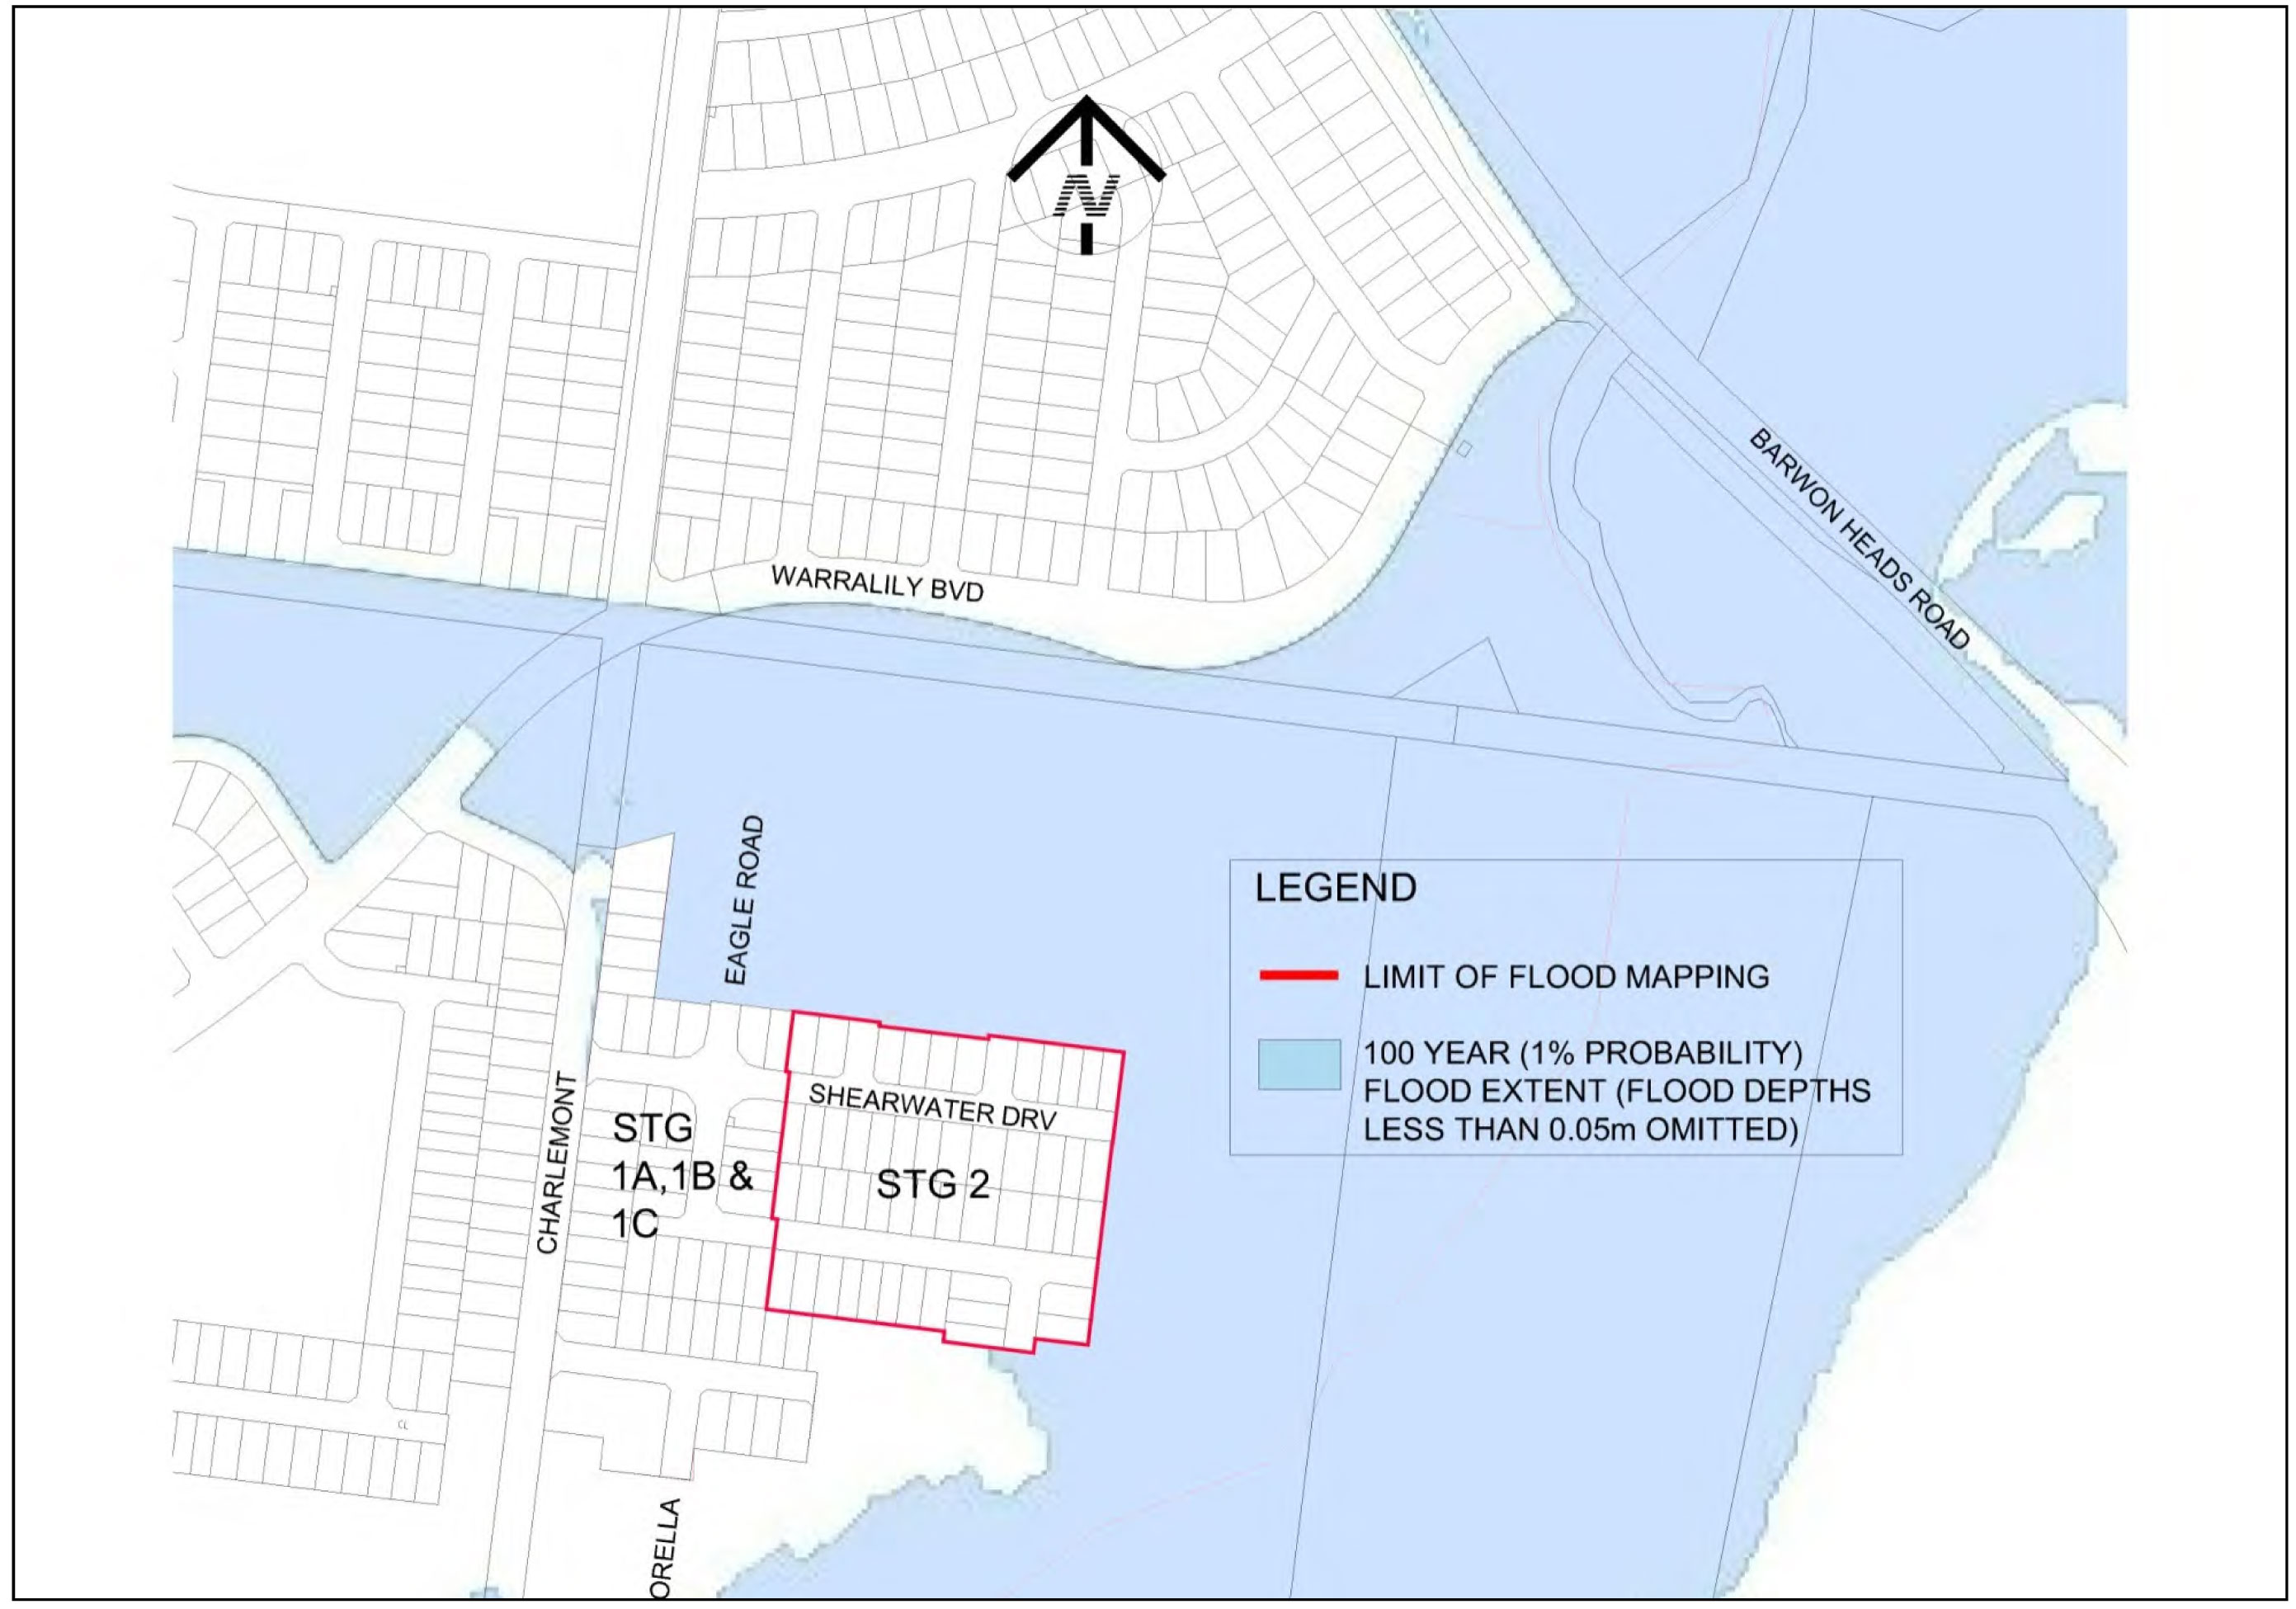
Source: |
City Services - Engineering Services |
General Manager: |
William Tieppo |
Index Reference: |
Flood and Drainage Management |
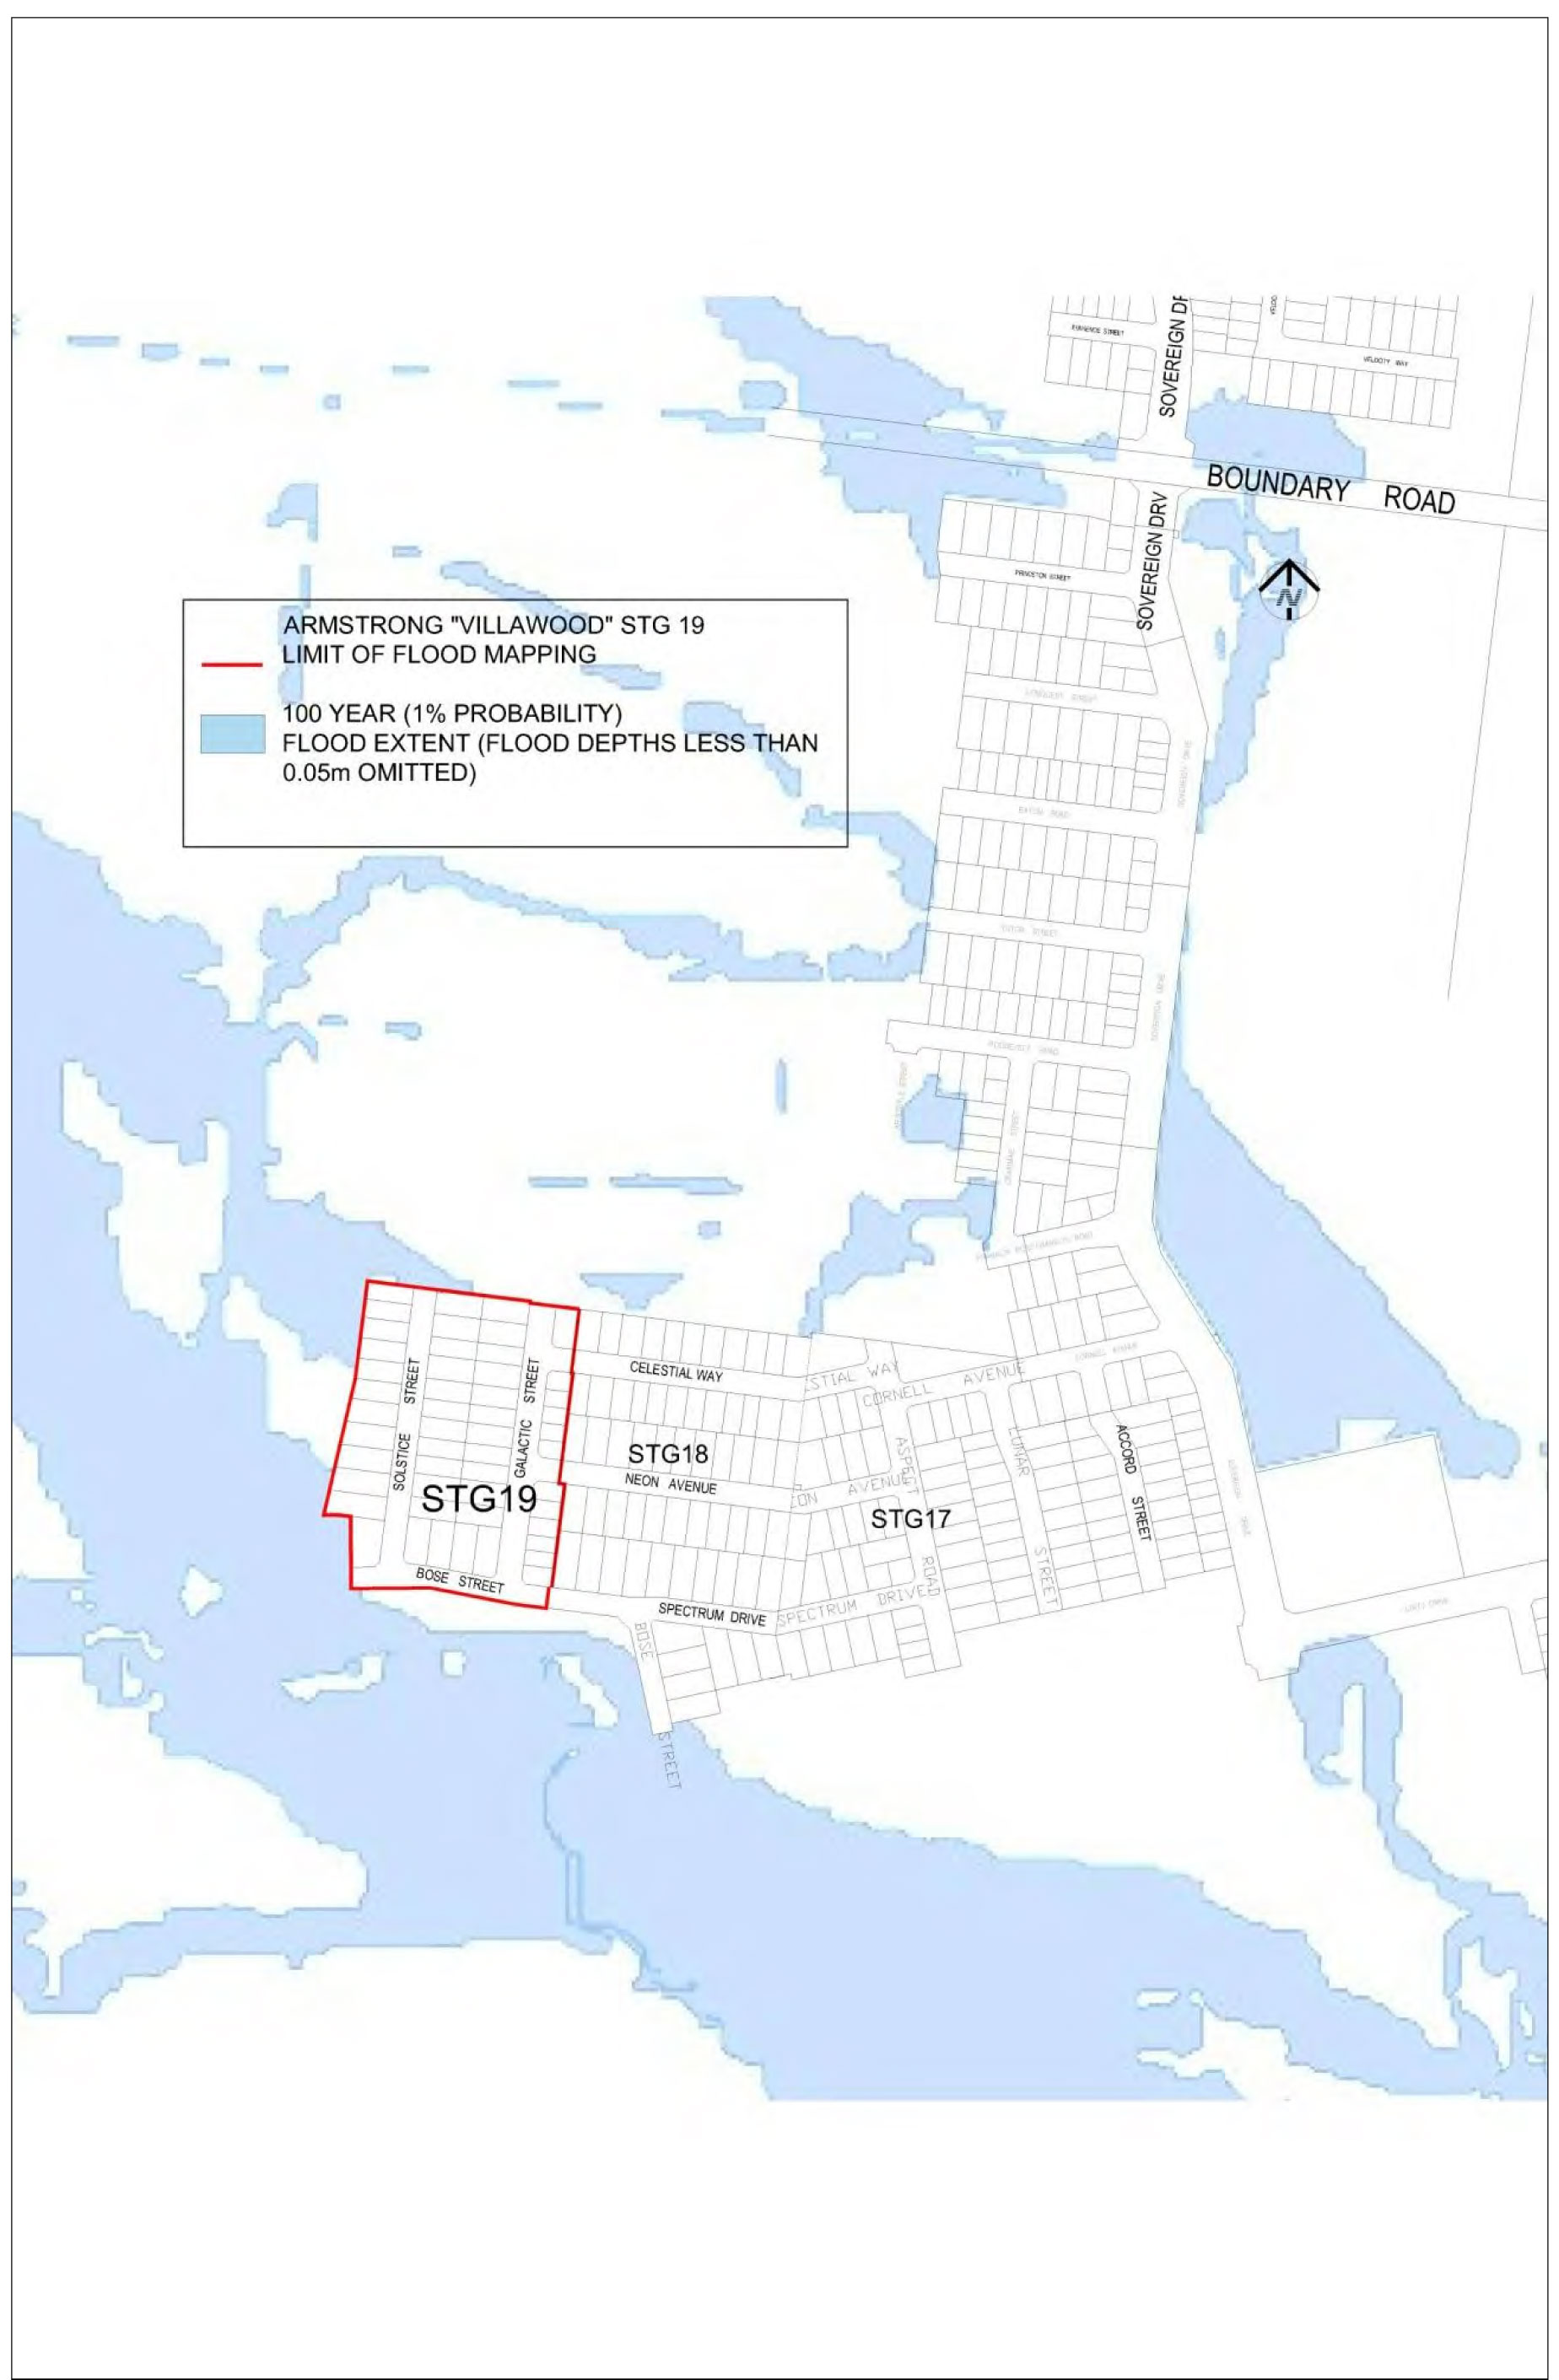
The purpose of this report is to revoke the designation of flood affected land within the stages of the development of Villawood, Stage 19.
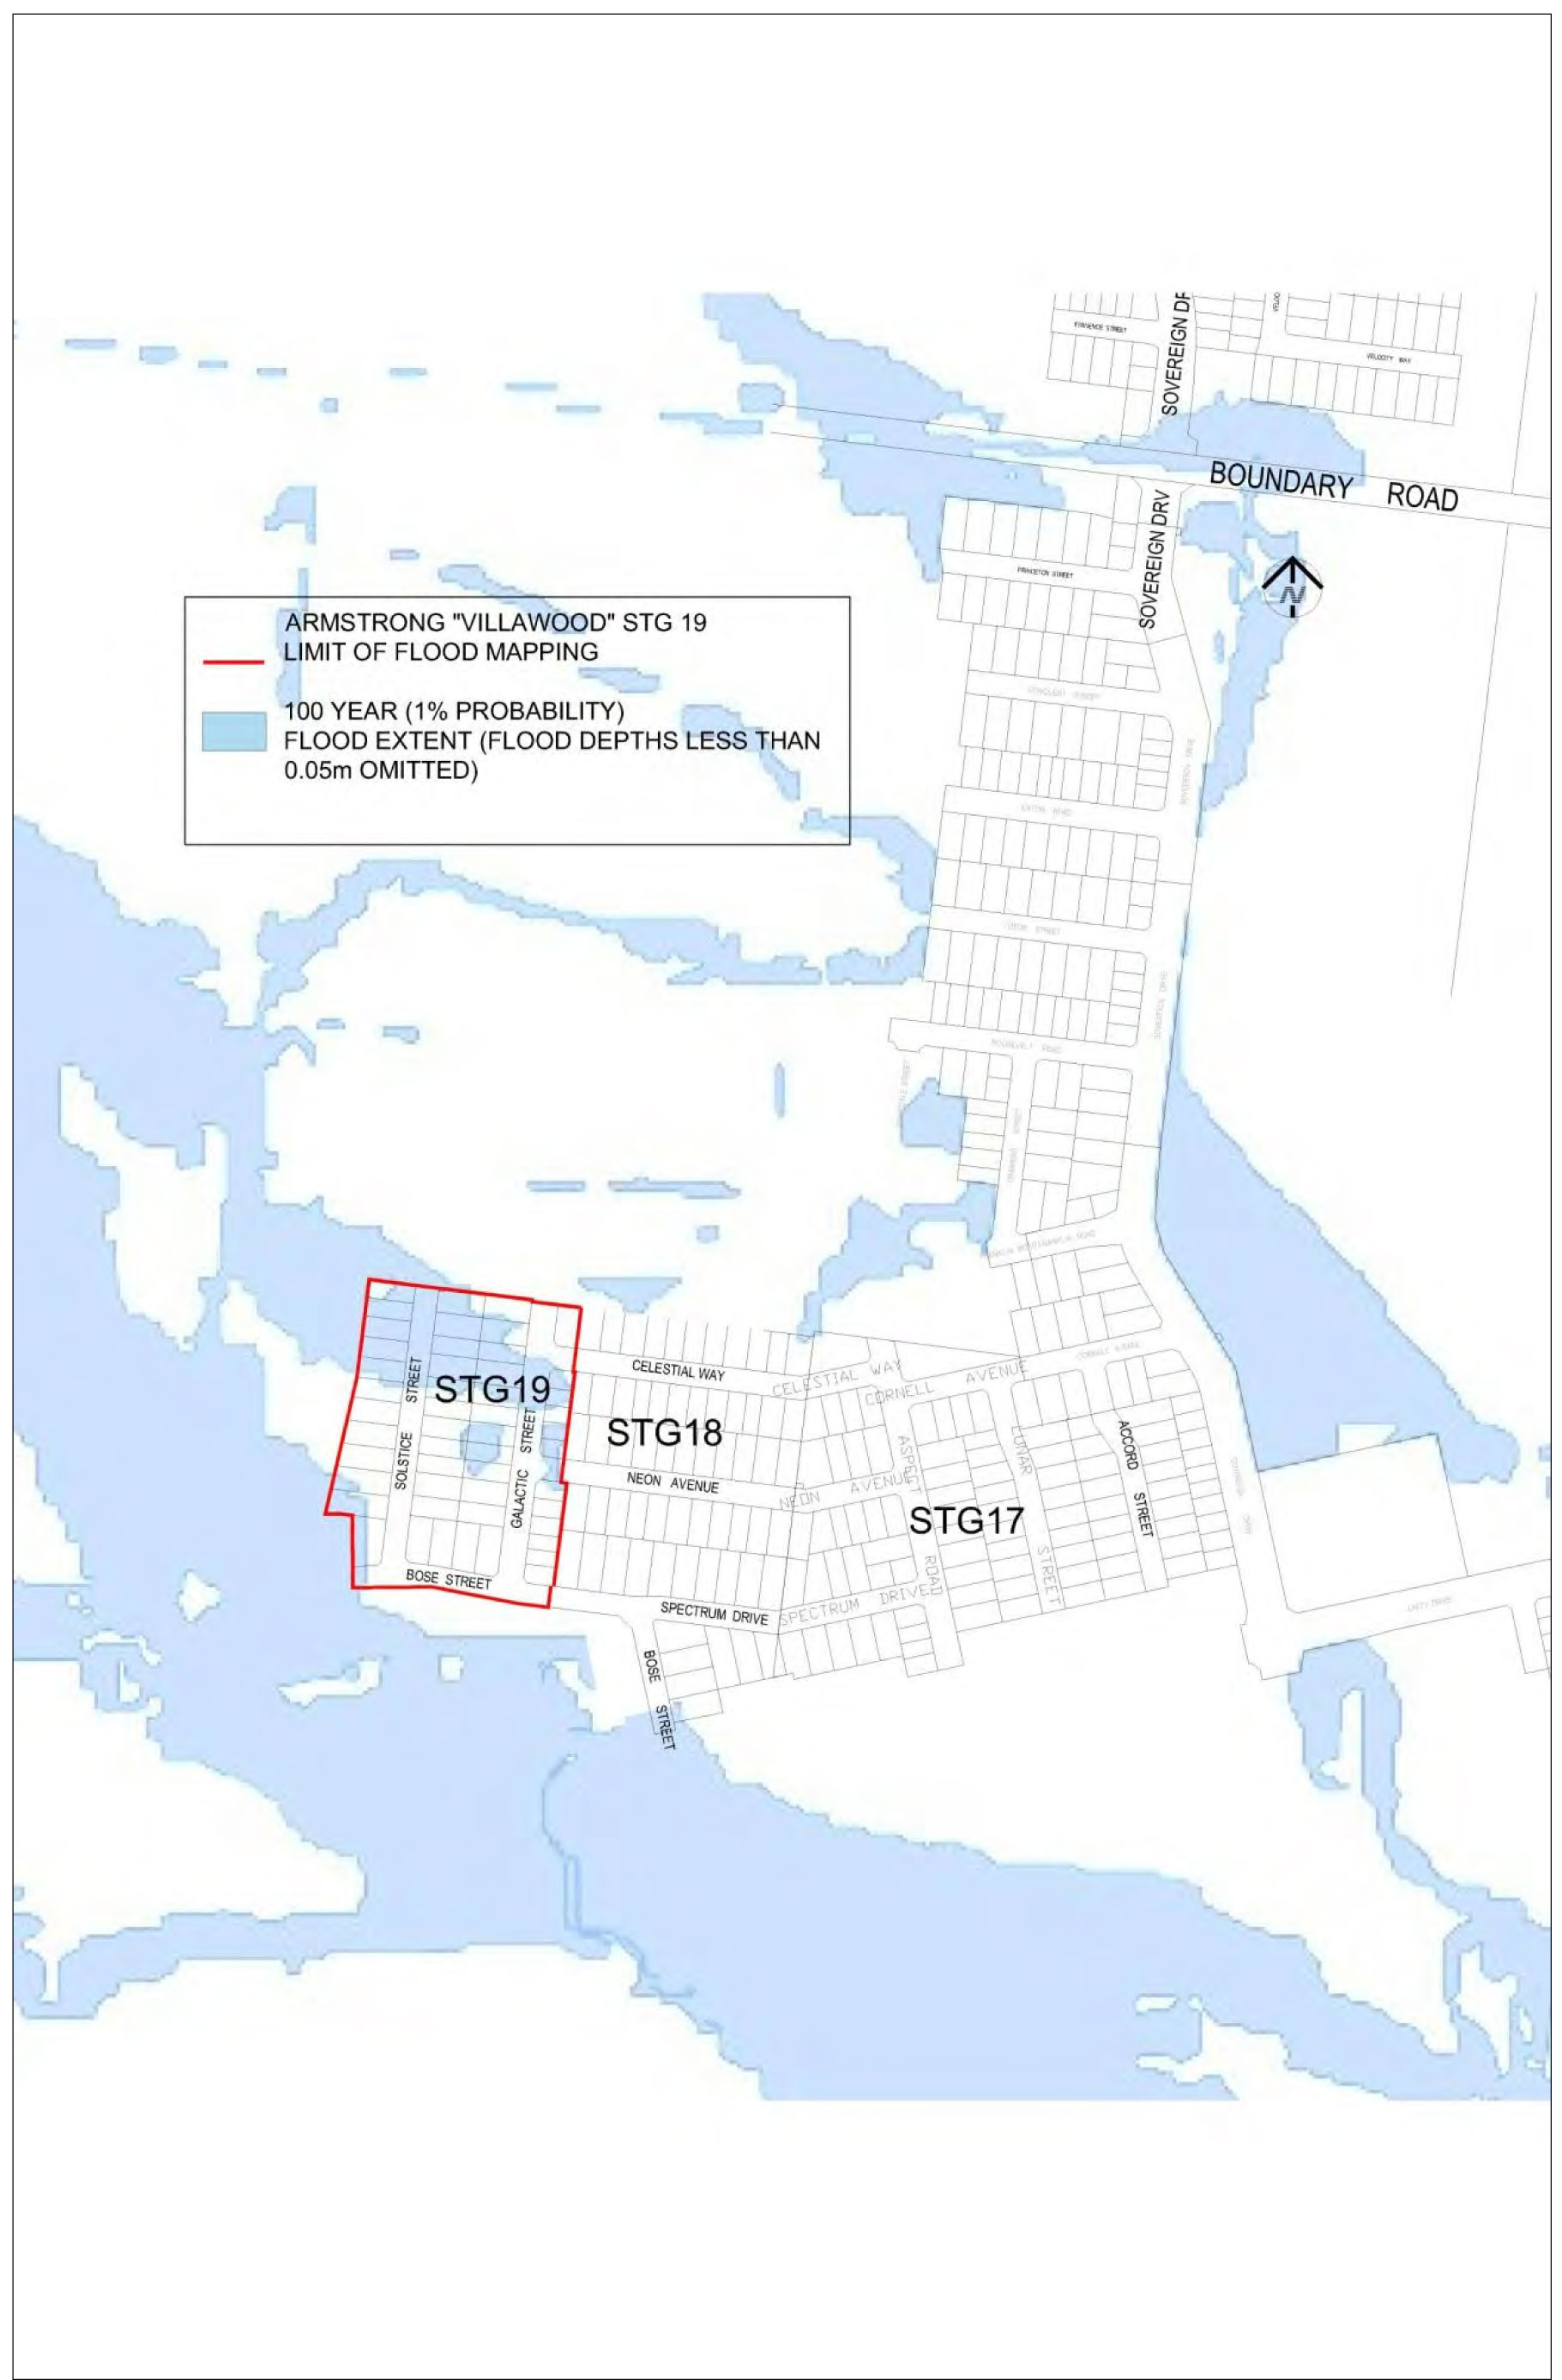
The current designated flood mapping (refer to Attachment 2) was designated by Council at its meeting of 12 December 2006, under the provisions of the Building Regulations 2006.
The subject of this report is the residential land at Mount Duneed fronting 73 Airport Road, Mount Duneed. Prior to subdivision the parent lot was used primarily as farmland.
The flood mapping is subject to a revision due to the subdivision and development at 73 Airport Road, Mount Duneed. Prior to subdivision the parent lot was prone to flooding. This development site, which is also known as Villawood, Stage 19, achieves flood immunity for newly created lots for flood events up to and including the 100 year Average Recurrence Interval (ARI) event due to approved internal earthworks.
The earthworks undertaken have resulted in the floodwaters from the 100 year ARI event being contained within the boundaries of the road network.
Council has a statutory obligation under the Building Regulations 2006 to designate land as liable to flooding where it reasonably knows it to be prone to flooding. Conversely, there is an obligation to remove the encumbrance of designation from land that is no longer considered to be flood-prone.
L Gardner moved, P Dorling seconded -
That Council revoke the Council designation of 12 December 2006 of flood affected land Villawood, Stage 19 as liable to flooding pursuant to Regulation 802(2) of the Building Regulations 2006.
Carried.
Designation of land as liable to flooding under Regulation 802 of the Building Regulations 2006 enables the control of floor levels for acceptable building permit applications, or refusal of consent to building applications where there is likely to be a danger to life, health or safety due to flooding. Designation also enables disclosure of flood status within statutory information certificates such as the Land Information Certificate and Building Information Request Form.
Overland flows that may occur within the subdivision during the 100 year ARI flood event are now contained within road and drainage reserves in accordance with accepted best practice for development within flood-prone areas. Best practice requires that any overland flows within residential areas satisfy public safety criteria with respect to velocity and depth of flow.
Council has a statutory obligation under the Building Regulations 2006 to designate land as liable to flooding where it reasonably knows it to be prone to flooding. Conversely, there is an obligation to remove the encumbrance of designation from land that is no longer considered to be flood-prone.
No impact to budget.
A revocation of designation does not warrant public consultation as it constitutes the removal of an encumbrance on land.
Relevant Council databases and flood maps will be revised and updates sent to the Corangamite Catchment Management Authority and Building Control Commission.
The City has various statutory responsibilities for drainage management and flood management (prevention, response and recovery) as set out in the Local Government Act 1989, Local Government Regulations 1990, Planning and Environment Act 1987, Building Regulations 2006, Water Act 1989, Subdivision Act 1988 and Emergency Management Act 1986.
The recommendations of this report are consistent with City Plan, in relation to Growing our Economy and promoting a sustainable built environment, sustainable land use and development.
There are no officer direct or indirect interests with respect to this report.
Council has some risk exposure with any failure to disclose the flood-prone status of a property in a Land Information Certificate.
The designation of the flood data produced by the flood study is a key step toward minimising Council’s exposure to these risks.
The revocation of flood-prone areas designation and designation of revised flood data does not result in any known adverse environmental impacts.
Source: |
City Services - Engineering Services |
General Manager: |
William Tieppo |
Index Reference: |
Flood and Drainage Management |
The purpose of this report is to revoke the designation of flood affected land within the stages of the development of Warralily, Stage 79.
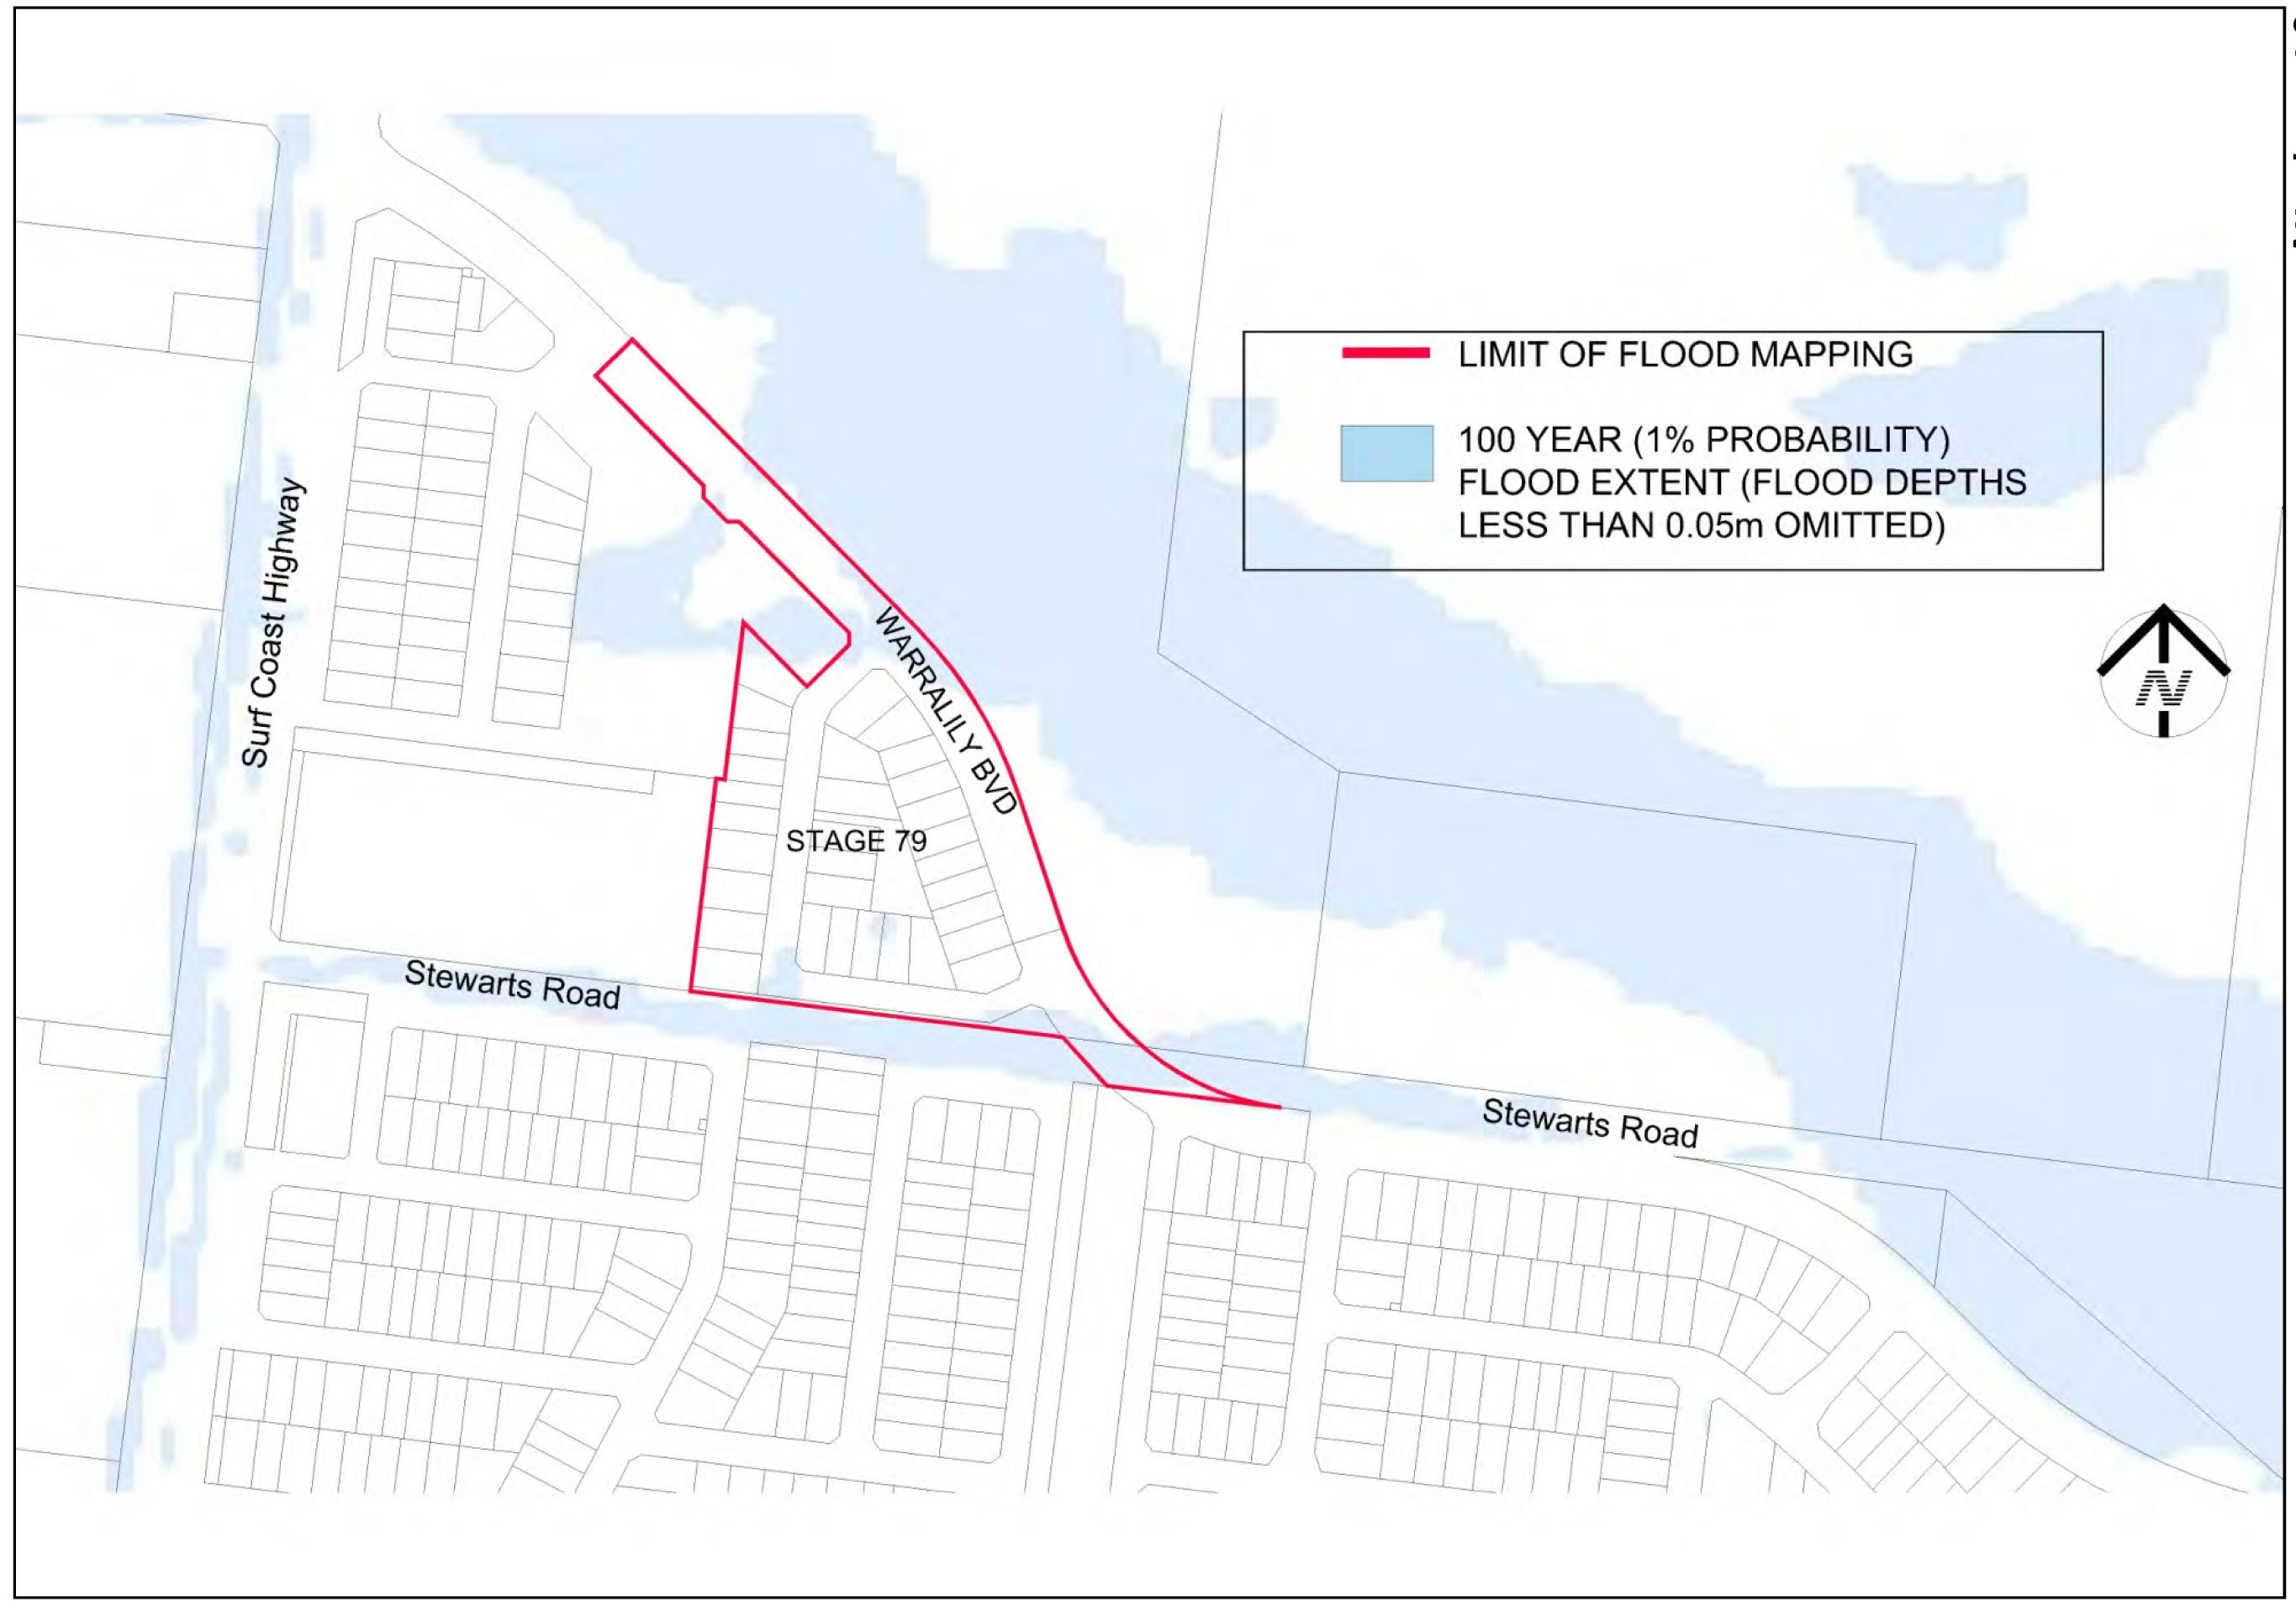
The current designated flood mapping (refer to Attachment 2) was designated by Council at its meeting of 12 December 2006, under the provisions of the Building Regulations 2006.
The subject of this report is the residential land at Armstrong Creek fronting 568 - 612 Torquay Road, Armstrong Creek. Prior to subdivision the parent lot was used primarily as farmland.
The flood mapping is subject to a revision due to the subdivision and development at 568 - 612 Torquay Road, Armstrong Creek. Prior to subdivision the parent lot was considered to be liable to flooding. This development site, which is also known as Warralily, Stage 79, achieves flood immunity for newly created lots for flood events up to and including the 100 year Average Recurrence Interval (ARI) event due to approved internal earthworks.
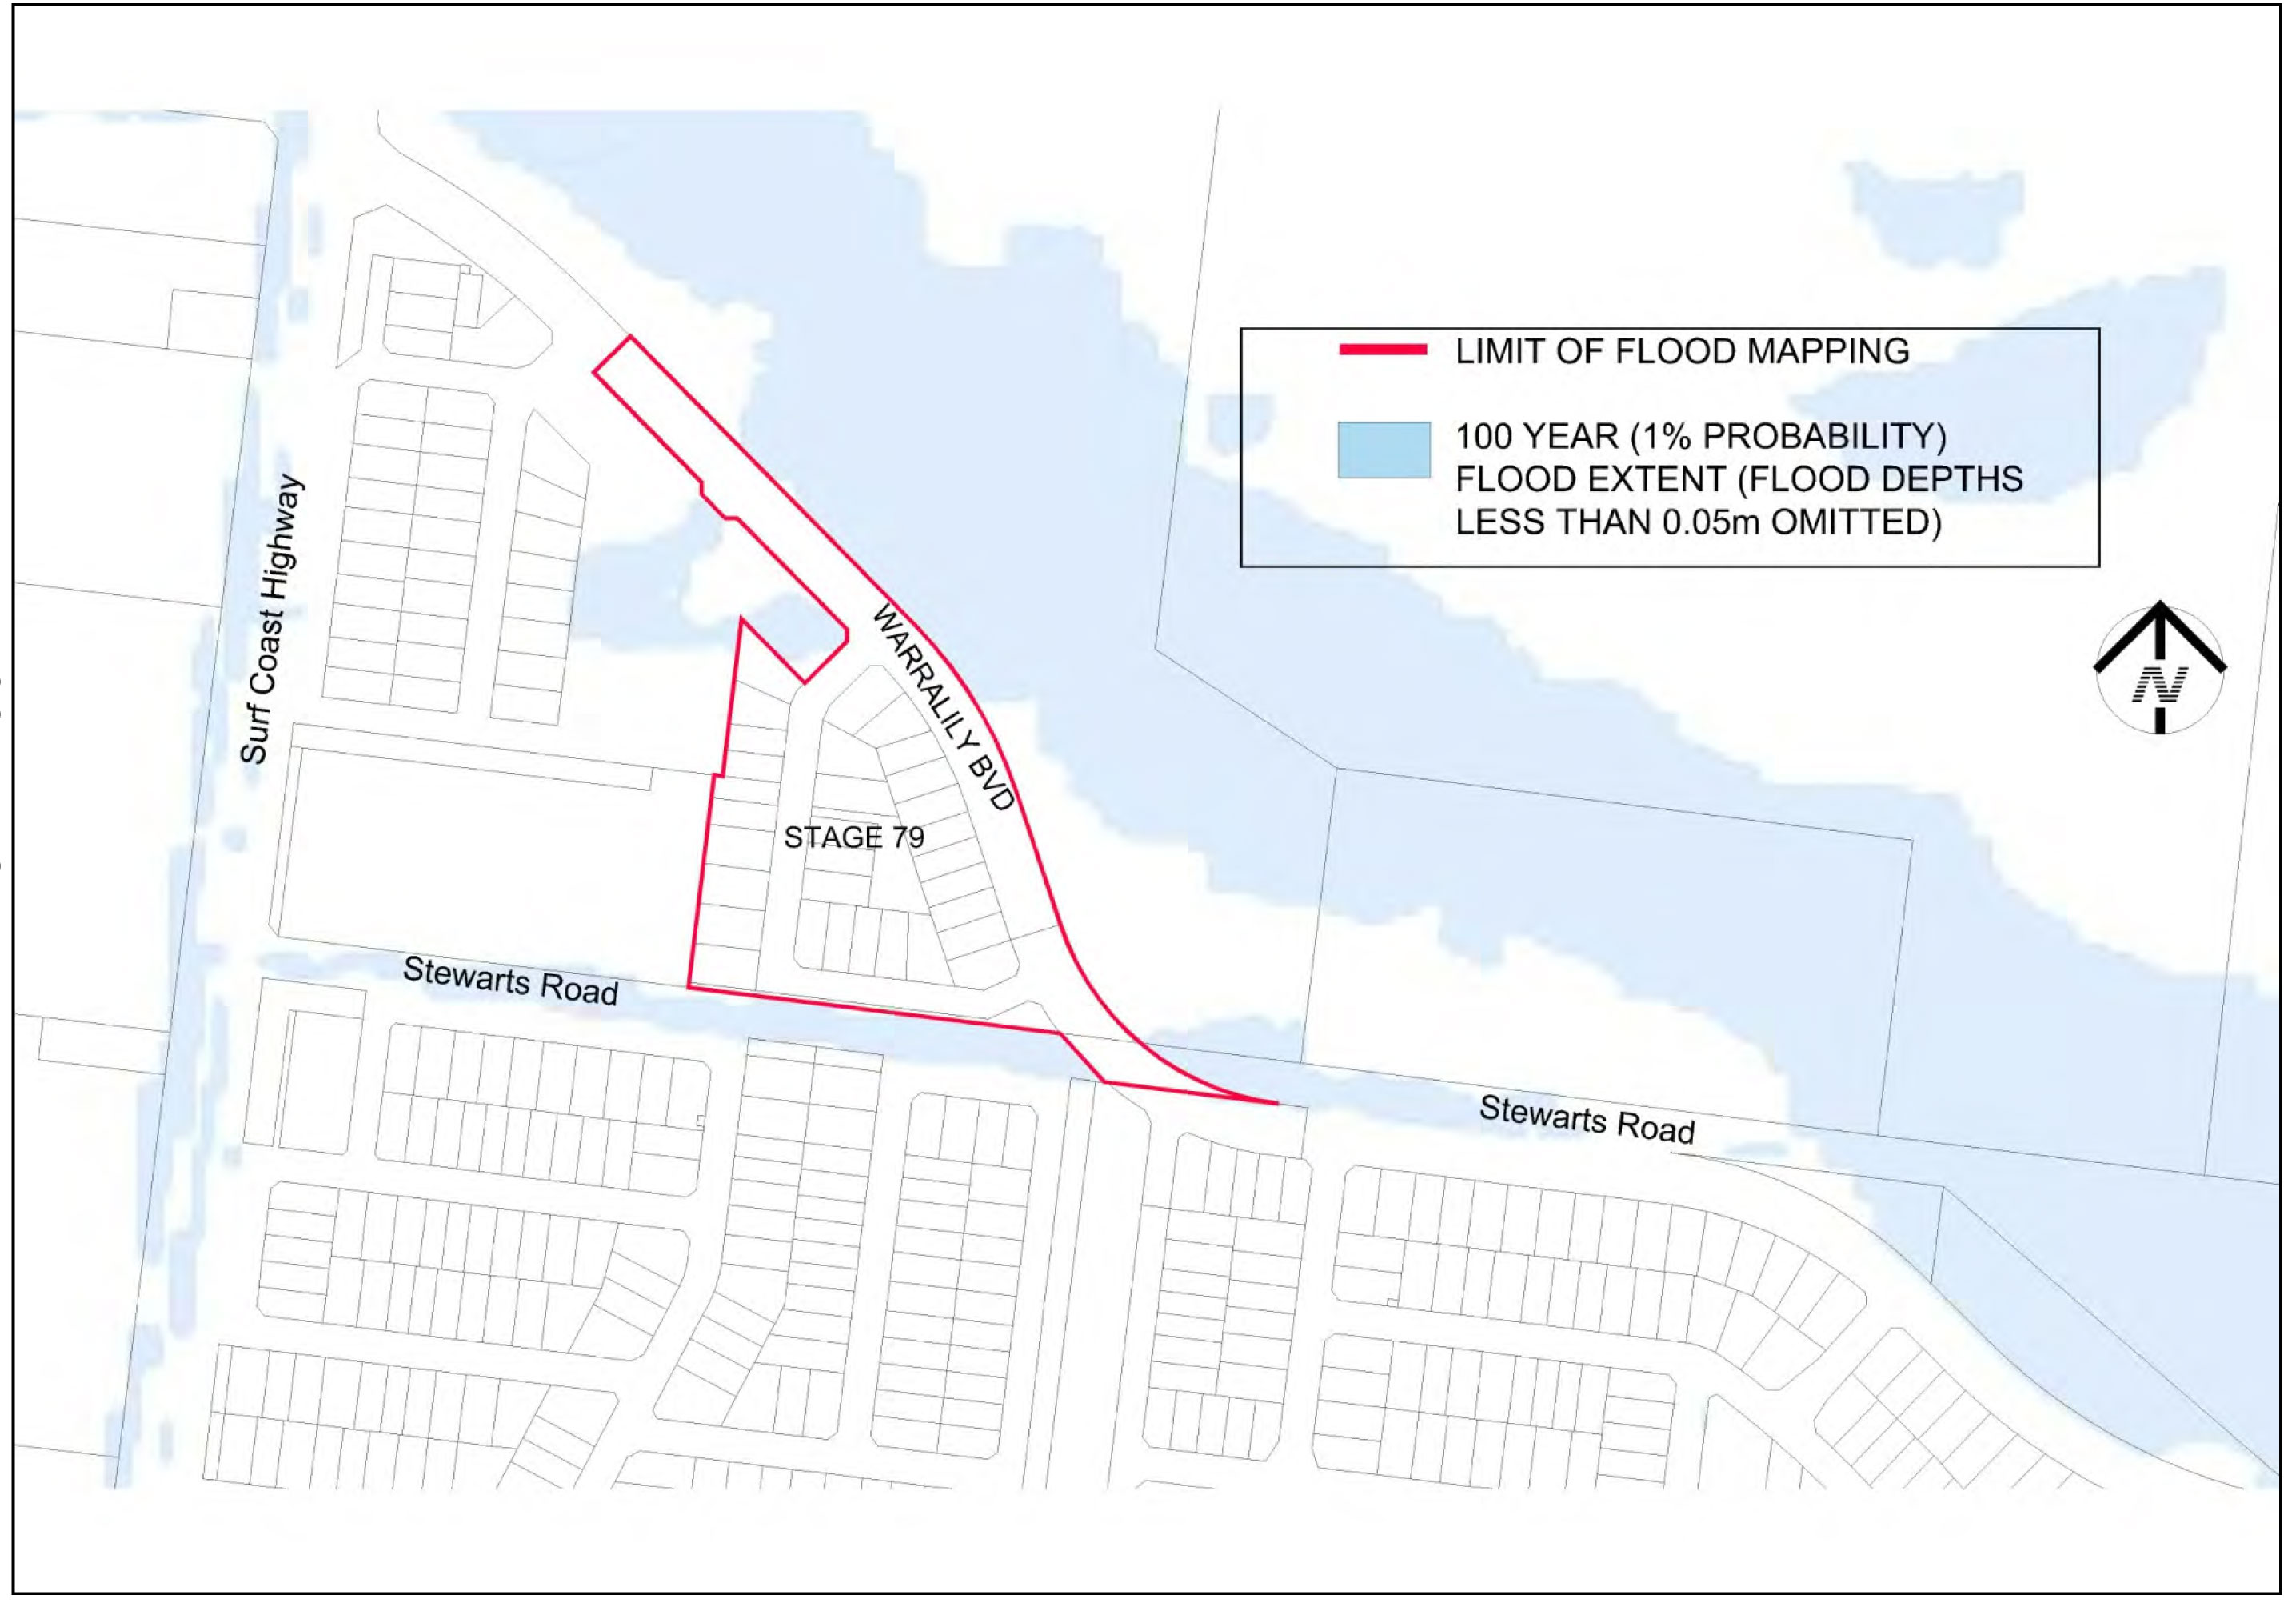
The earthworks undertaken have resulted in the floodwaters from the 100 year ARI event being contained within the boundaries of the road network. (Refer Attachment 2)
Council has a statutory obligation under the Building Regulations 2006 to designate land as liable to flooding where it reasonably knows it to be prone to flooding. Conversely, there is an obligation to remove the encumbrance of designation from land that is no longer considered to be flood-prone.
L Gardner moved, P Dorling seconded -
That Council revoke the Council designation of 12 December 2006 of flood affected land Warralily, Stage 79 as liable to flooding pursuant to Regulation 802(2) of the Building Regulations 2006.
Carried.
Attachment 2 shows the existing flood designation. Attachment 3 shows the change in flood mapping at 568 - 612 Torquay Road, Armstrong Creek after construction of the subdivision.
Designation of land as liable to flooding under Regulation 802 of the Building Regulations 2006 enables the control of floor levels for acceptable building permit applications, or refusal of consent to building applications where there is likely to be a danger to life, health or safety due to flooding. Designation also enables disclosure of flood status within statutory information certificates such as the Land Information Certificate and Building Information Request Form.
Overland flows that may occur within the subdivision during the 100 year ARI flood event are now contained within road and drainage reserves in accordance with accepted best practice for development within flood-prone areas. Best practice requires that any overland flows within residential areas satisfy public safety criteria with respect to velocity and depth of flow.
Council has a statutory obligation under the Building Regulations 2006 to designate land as liable to flooding where it reasonably knows it to be prone to flooding. Conversely, there is an obligation to remove the encumbrance of designation from land that is no longer considered to be flood-prone.
No impact to budget.
A revocation of designation does not warrant public consultation as it constitutes the removal of an encumbrance on land.
Relevant Council databases and flood maps will be revised and updates sent to the Corangamite Catchment Management Authority and Building Control Commission.
The City has various statutory responsibilities for drainage management and flood management (prevention, response and recovery) as set out in the Local Government Act 1989, Local Government Regulations 1990, Planning and Environment Act 1987, Building Regulations 2006, Water Act 1989, Subdivision Act 1988 and Emergency Management Act 1986.
The recommendations of this report are consistent with City Plan, in relation to Growing our Economy and promoting a sustainable built environment, sustainable land use and development.
There are no officer direct or indirect interests with respect to this report.
Council also has some risk exposure with any failure to disclose the flood-prone status of a property in a Land Information Certificate.
The designation of the flood data produced by the flood study is a key step toward minimising Council’s exposure to these risks.
The revocation of flood-prone areas designation and designation of revised flood data does not result in any known adverse environmental impacts.
Source: |
City Services – Capital Projects |
General Manager: |
William Tieppo |
Index Reference: |
Council Reports 2017 |
The purpose of this report is to seek Council consent to delegate to the Chief Executive Officer the power to accept or reject tenders for each of the Leopold Community Hub Stage 2; Drysdale Landfill Cell 5 and Central Geelong Revitalisation projects provided tenders fall within the adopted budget.
Council has previously approved and funded the Leopold Community Hub Stage 2; Drysdale Landfill Cell 5 and Central Geelong Revitalisation projects.
When completed the Leopold Community Hub will expand upon the already significant range of children’s services on the site to include a community hub, senior and youth services and a library.
Drysdale Landfill Cell 5 must be constructed to ensure Council can continue to provide ongoing waste operations to the public. Cell 5 must be constructed and have it approved by the EPA prior to the presently active Cell 6 being filled.
The Central Geelong Revitalisation forms part of the Council adopted Central Geelong Action Plan. In July 2016 the State Government formed a Partnership to work with Council to coordinate and deliver the outcomes of the Revitalising Central Geelong Action Plan.
Due to the tight timelines associated with all three projects, the Capital Projects team are looking to award the construction contracts in the most efficient manner possible.
Tenders are currently progressing for all three projects.
Delay in the awarding of the construction contracts will have a negative impact on the completion time for all 3 projects.
Delays in completion time will impact on service provision for the Geelong community.
L Gardner moved, P Dorling seconded -
That Council delegate to the Chief Executive Officer its powers and functions to accept or reject tenders and sign the contract documents for the construction and associated works of Leopold Community Hub – Stage 2; Drysdale Landfill Cell 5; and the Central Geelong Revitalisation works provided the tenders are within Council’s approved budget.
Carried.
Source: |
City Services – Engineering Services |
General Manager: |
William Tieppo |
Index Reference: |
Special Rates and Charges, Roslyn Road Highton |
This report seeks a resolution by Council to declare the charges for a Special Charge Scheme to partially fund the construction of a footpath along the south side of Roslyn Road, Highton between Scenic Drive and Remony Avenue. (See plan – Attachment 5).
Existing footpaths are in place along the majority of Roslyn Road, Highton except for the south side of the road between Scenic Road and Remony Avenue. This road is busy, with over 9,000 vehicles per day using the road (traffic count data February 2014). Council’s planning scheme determines that roads of this nature require footpaths on both sides.
The results included three (3) yes votes for the proposed footpath, 14 no votes and one (1) property owner who remained non committal.
At its meeting of 15 March 2016, Council resolved its intention to declare the scheme and a panel hearing was held on 7 September 2016.
It is proposed to construct 600 meters of 1.5 metre wide footpath to provide for pedestrian access along Roslyn Road, Highton.
There are 24 residential properties abutting the proposed footpath that will receive special benefit. There are no Council owned properties in the scheme.
The total estimated project cost is $268,714.
A Benefit Ratio of 0.32 has been calculated in accordance with Section 163 of the Local Government Act, which equates to a Council contribution to the scheme of $147,625 and property owner contribution of $69,471.
The scheme was advertised on Saturday 26 March 2016 and 17 submissions were received (all objections), in which 14 were received in a petition.
In the subsequent submission panel hearing of 7 September 2016, 3 property owners spoke in support of their submissions. Further information was sought in the form of pedestrian counts however no conclusions could be drawn from these counts.
After deliberations between Council officers and the panel members, it was recommended to proceed to declaration as presented. It is considered that the safety benefits of the footpath outweigh the concerns of the abutting property owners.
P Dorling moved, L Gardner seconded -
That Council:
Resolves to declare the Special Charge Scheme as follows:
The Special Charge is declared for a period of five (5) years commencing upon completion of the works.
The Special Charge be declared for the purpose of defraying any expenses incurred by Council in relation to the construction of the footpath on Roslyn Road between Scenic Road and Remony Avenue, Highton which:
Will provide proper pedestrian access, improved pedestrian safety and enhancement to the general amenity for each of the properties included in the scheme;
Council considers is or will be a special benefit to those persons required to pay the special charge (and who are described in succeeding parts of this Resolution); and
Arises out of Council’s function of planning for and providing infrastructure for property owners.
The total cost of project, be recorded as $268,714(Schedule A).
It be recorded that, for the purposes of Section 163 (2A) of the Act, the special charge proceeds will not exceed the amount calculated in accordance with the prescribed formula (R x C = S), the:
‘benefit ratio’ (R) being calculated at 0.32 represents the special benefits to all persons liable to pay the special charge (Schedule B);
‘total cost’ (C) of performing the function described in part 1 (b) of this resolution based on estimated cost be recorded as $217,096; and
‘maximum levy’ (S) be recorded as $69,471.
the following be specified as the area for which the special rate is so declared:
the area within municipal district of Council highlighted in the plan attached to this Resolution (Attachment 5).
the following be specified as the land in relation to which the special charge so declared:
land within the area shown on the plan.
the following be specified as the criteria which form the basis of the special charge so declared:
ownership of any land described in Part 1(e) of this Resolution.
the following be specified as the manner in which the special charge so declared will be assessed and levied:
Each lot receives a primary access and amenity benefit;
The maximum levy is divided on an access and frontage share (amenity) basis;
The special charge will be levied by sending a notice to the person who is liable to pay, pursuant to section 163(4) of the Act.
having regard to the preceding parts of this Resolution but subject to Section 166 (1) of the Act, it be recorded that;
the owners of the land described in column 1 of Schedule C to the resolution are estimated liable for the respective amounts set out in column 8 of Schedule C; and
such owners may, subject to any further resolution of Council pay the special charge in the following manner;
the charge will become due and payable within one month of the issue of the notice requesting payment pursuant to Section 167 (3) of the Act;
interest will not be charged for six months after the issue of the notice provided the person liable makes timely payment in accordance with any repayment arrangements that may be agreed on by Council; and
in accordance with Section 172 of the Act, the interest rate payable on the special charge which has not been paid by the specific date is set at Council’s overdraft rate, reviewed every three months (provided that it shall not exceed the rate fixed by the Governor in Council by Order for the purposes of Section 172 (2A) in which case the rate of interest shall be the maximum rate fixed by the Governor in Council by Order for the purposes of this section).
Authorise Council’s Chief Executive Officer to levy the Special Charge in accordance with Section 163 (4) of the Act.
Carried.
For the footpath section as proposed, there is evidence of pedestrian movements by the existence of a well used ‘goat track’ in the nature strip particularly between Remony Avenue and Thornhill Road. This ‘goat track’ becomes less obvious to the west of Thornhill Road due to the steep nature strips and difficult terrain at this location. A footpath here would reduce the necessity of pedestrians crossing the road to the north side footpath.
When considering the Benefit Ratio for this footpath, it is reasonable that a majority of cost be apportioned as the community benefit when investigating pedestrian use of the path. With a calculated Benefit Ratio of 0.32, a majority of funding for this scheme would be provided by Council. The average cost per property is estimated at $2,894 which is higher than some recent schemes.
Of the survey results and more recent submissions, there is a majority of objection to the scheme. Of those opposing the scheme, the main concerns raised and corresponding officer considerations include:
No Special benefit from footpath
This is a common response from property owners who do not traditionally walk. As the benefit is apportioned to property and not individuals, this argument is mute under VCAT ruling.
Do not want to make the property more accessible.
This argument is based on a fear of an increase in antisocial behaviour brought about by a new footpath. It is considered that this will not be the case.
Very steep grades.
The area does present some difficulties in terms of footpath design. These have been overcome with careful consideration to alignment, driveway intersections and retaining wall structures that will be integrated with the footpath.
The project is a one off capital cost and there will be minimal ongoing maintenance costs. If approved, the scheme could proceed this financial year as funding is currently set in the C15309 project cost.
Financial details are as follows:
Maximum scheme levy to Property Owners (income) |
$69,471 |
Scheme levy to Council |
$147,625 |
Direct Funding by Council to build support retaining walls and a new pedestrian refuge island at the intersection with Thornhill Road. |
$51,618 |
Total Project Cost |
$268,714 |
Community consultation for the footpath construction Special Charge Scheme has been carried out as follows:
8 July 2015 – Initiation letter including a concept plan, cost estimate, apportionment of charges, Benefit Ratio Calculation and survey to property owners.
23 March 2016 – Letter to owners advising of Council’s Intention to Declare the Special Charge Scheme and invitation to make submissions.
26 March 2016 – Scheme advertised in the local paper.
17 May 2016 – Update letter advising of scheme process and upcoming panel hearing.
10 August 2016 – Invitation to attend the panel hearing.
7 September 2016 – Panel Hearing.
Some phone calls have been fielded in response to the correspondence. A further letter will be sent to all affected property owners should Council resolve to make its declaration of the Special Charge Scheme.
The scheme has been prepared in accordance with the Special Rate and Charge provisions of the Local Government Act 1989, the 2004 ministerial guidelines, Council’s Special Rates and Charges Policy and community engagement guidelines.
This report aligns with the City Plan as follows:
Sustainably Built and Natural Environment
Support our Community to live sustainably – Encourage increased use of alternatives to car transport and seek efficient traffic movement throughout the municipality.
Advocate for and promote sustainable design and development – Promoting sustainable design and retrofitting.
Acknowledge the community’s desire to have their say and be involved in planning for the future of Greater Geelong.
No Council Officer has any direct or indirect interest in the properties affected by the scheme.
Provision of a sealed footpath will provide safer movement conditions for pedestrians by minimising the risk of personal injuries through conflict with vehicles and the elimination of uneven and slippery surfaces.
There are no identified risks for Council in making its intention to declare the scheme.
The provision of a sealed pathway provides a permanent and safe means of access. During construction and the manufacture and procurement of materials, energy is used resulting in some greenhouse gas emissions. This stops when construction is complete.
The project does not create waste with the exception of some excavated material and green waste.
The proposal does not affect any natural habitats.
The proposal may require some nature strip shrubs to be removed and property trees and shrubs to be trimmed.
The works for the construction of a footpath in Roslyn Road, Highton which consist of excavation, concrete footpath, retaining walls, reinstatement of nature strip, miscellaneous construction works and professional services associated with survey, engineering design, drafting, supervision and administration of the project all as included in the cost estimate shown below.
TOTAL PROJECT COST |
|||||
ITEM |
DESCRIPTION |
QUANTITY |
UNIT |
RATE $ |
AMOUNT $ |
1.00 |
GENERAL |
|
|
|
|
1.01 |
Initial site establishment and set up, decamping and site cleanup and other fixed costs up to time of completion of works. |
1.00 |
ITEM |
$24,000.00 |
$24,000.00 |
1.02 |
Traffic management costs. |
1.00 |
ITEM |
$8,000.00 |
$8,000.00 |
1.03 |
Setting out of works. |
1.00 |
ITEM |
$1,000.00 |
$1,000.00 |
1.04 |
Service/Cable locations |
1.00 |
ITEM |
$1,000.00 |
$1,000.00 |
1.05 |
Internal supervision fee (COGG construction) |
1.00 |
ITEM |
$11,300.00 |
$11,300.00 |
2.00 |
EARTHWORKS & DEMOLITION |
|
|
|
|
2.01 |
Excavation and disposal of all materials to limits of work as indicated on plan, including trimming for new road pavement, excavation of soft spots and removal of concrete. |
300.00 |
m3 |
$60.00 |
$18,000.00 |
2.02 |
Saw-cutting of Asphalt paving. |
15.00 |
m |
$10.00 |
$150.00 |
2.03 |
Saw-cut of concrete paving |
1.00 |
ITEM |
$250.00 |
$250.00 |
2.04 |
Saw-cut of concrete kerb and channel |
21.00 |
m |
$10.00 |
$210.00 |
2.05 |
Remove/Trim of overhanging branches of trees and disposal. |
10.00 |
ITEM |
$1,000.00 |
$10,000.00 |
3.00 |
PAVEMENT WORKS |
|
|
|
|
3.01 |
75mm compacted depth Class 3 40mm crushed rock, supplied, spread and compacted. |
57.00 |
m3 |
$100.00 |
$5,700.00 |
3.02 |
100mm compacted depth Class 2 20mm crushed rock, supplied, spread and compacted. |
0.00 |
m3 |
$120.00 |
$0.00 |
3.03 |
200mm compacted depth Class 3 40mm crushed rock, supplied, spread and compacted. |
0.00 |
m3 |
$100.00 |
$0.00 |
3.04 |
30mm compacted depth 10mm nominal size type N Asphalt spread and compacted including emulsion prime & grit using a paver. |
0.00 |
m2 |
$35.00 |
$0.00 |
4.00 |
DRAINAGE - PITS |
|
|
|
|
4.01 |
1set - of 2 pcs New Standard Weepa (weep holes) with 90mm Extension Dimension of weep holes 75W x 20H x 195D spaced @ 1.20m on centre |
126.00 |
No |
$5.00 |
$630.00 |
4.02 |
20mm aggregate backfill for drainage zone 200 x 225mm enveloped with geotextile |
8.50 |
m3 |
$110.00 |
$935.00 |
5.00 |
CONCRETE WORKS: KERBING |
|
|
|
|
5.01 |
Remove existing traffic island and construct new traffic island with pedestrian refuge as per plan. |
1.00 |
ITEM |
$5,000.00 |
$5,000.00 |
5.02 |
Reinforced Concrete Retaining Wall and Footing with F62 mesh including 75mm compacted depth Class 3 FCR bedding and reinstate nature strip. |
150.00 |
m |
$165.00 |
$24,750.00 |
5.03 |
Concrete pram crossing 1.5m wide, including fine crushed rock bedding. |
7.00 |
No. |
$250.00 |
$1,750.00 |
|
CONCRETE WORKS: PAVING |
|
|
|
|
5.04 |
125mm (25 Mpa) concrete paving with SL72 mesh including crushed rock bedding and reinstate nature strip. |
755.00 |
m2 |
$135.00 |
$101,925.00 |
6.00 |
LANDSCAPING |
|
|
|
|
6.01 |
Top soiling and seeding nature strips. |
541.00 |
m2 |
$8.00 |
$4,328.00 |
SUB-TOTAL: A |
$218,928.00 |
||||
7.00 |
PROVISIONAL ITEMS |
|
|
|
|
7.01 |
Adjust level of existing Telstra and sewer services lid as required. |
1.00 |
ITEM |
$5,000.00 |
$5,000.00 |
SUB-TOTAL: B |
$5,000.00 |
||||
SUB-TOTAL: C (=A+B) |
$223,928.00 |
||||
10% CONTINGENCY: D |
$22,393.00 |
||||
Design |
$11,196.00 |
||||
Project Administration |
$11,196.00 |
||||
CONSTRUCTION COST ESTIMATE |
$268,714 |
||||
COUNCIL FUNDED WORKS |
|||||
ITEM |
DESCRIPTION |
QUANTITY |
UNIT |
RATE $ |
AMOUNT $ |
1.00 |
GENERAL |
|
|
|
|
1.01 |
Initial site establishment and set up, decamping and site cleanup and other fixed costs up to time of completion of works. |
1.00 |
ITEM |
$3,600.00 |
$3,600.00 |
1.02 |
Traffic management costs. |
1.00 |
ITEM |
$2,000.00 |
$2,000.00 |
1.03 |
Setting out of works. |
1.00 |
ITEM |
$150.00 |
$150.00 |
1.04 |
Internal supervision fee (COGG construction) |
|
|
|
|
2.00 |
EARTHWORKS & DEMOLITION |
1.00 |
ITEM |
$1,300.00 |
$1,300.00 |
2.01 |
Excavation and disposal of all materials to limits of work as indicated on plan, including trimming for new road pavement, excavation of soft spots and removal of concrete. |
75.00 |
m3 |
$60.00 |
$4,500.00 |
2.02 |
Saw-cutting of asphalt paving. |
15.00 |
m |
$10.00 |
$150.00 |
3.00 |
DRAINAGE: PITS |
|
|
|
|
3.01 |
1set - of 2 pcs New Standard Weepa (weep holes) with 90mm Extension Dimension of weep holes 75W x 20H x 195D spaced @ 1.20m on centre |
126.00 |
No |
$5.00 |
$630.00 |
3.02 |
20mm aggregate backfill for drainage zone 200 x 225mm enveloped with geotextile |
8.50 |
m3 |
$110.00 |
$935.00 |
4.00 |
CONCRETE WORKS: |
|
|
|
|
4.01 |
Remove existing traffic island and construct new traffic island with pedestrian refuge as per plan. |
1.00 |
ITEM |
$5,000.00 |
$5,000.00 |
5.02 |
Reinforced Concrete Retaining Wall and Footing with F62 mesh including 75mm compacted depth Class 3 FCR bedding and reinstate nature strip. |
150.00 |
m |
$165.00 |
$24,750.00 |
SUB-TOTAL: |
$43,015.00 |
||||
10% CONTINGENCY: D |
$4,302.00 |
||||
Design |
$2,581.00 |
||||
Project Administration |
$1,721.00 |
||||
CONSTRUCTION COST ESTIMATE |
$51,618.00 |
||||
BENEFIT RATIO CALCULATION |
|||||||
A |
Purpose |
|
|||||
|
To construct a footpath in Roslyn Road, Highton to provide all weather pedestrian access for property owners and the wider community. |
|
|||||
B |
Coherence |
||||||
|
The works will provide a physical pathway connection between Remony Avenue and Wandana Drive and will provide a special benefit to adjoining and remote properties. |
|
|||||
C |
Total Cost C |
||||||
|
Total Estimated cost of works - footpath construction |
$268,714.00 |
|||||
|
Direct funding by Council to replace traffic island with pedestrian refuge and reinforced concrete retaining wall |
$51,618.00 |
|||||
TOTAL COST |
$217,096.00 |
||||||
D |
Identify Special Beneficiaries |
||||||
|
24 properties with frontages to the proposed footpath are considered to receive access and amenity benefits. |
|
|||||
E |
Properties to include |
||||||
|
The 24 abutting properties receive both access and amenity benefits. Therefore: |
|
|||||
|
Total Special Benefits (in) is apportioned to 24 properties |
|
|||||
|
There are no Council owned properties in the scheme. Therefore: |
|
|||||
Total Special Benefits out of the scheme |
TSB (out) |
= |
0 |
|
|||
F |
Estimate of Total Special Benefits |
||||||
For this scheme it is considered that the greater proportion of benefit is for pedestrian access given the purpose of the scheme. Therefore it is estimated that 80% of the benefits relate to access and 20% to amenity. Estimated pedestrian use of the paths is 85% for the wider community and 15% for abutting property owners. Amenity benefits are based on frontage with 100% of the footpaths fronting benefiting properties. TSB (in) is therefore calculated as follows: |
|
||||||
TSB (in) = 80% X 15%(access) + 20% X 100% (amenity) |
= |
32% |
|
||||
G |
Estimate of Total Community Benefit -TCB |
||||||
It is considered that people in the community will receive a benefit from the works as the pathway is used to access other areas. There are no amenity benefits considered for the wider community. TCB is calculated as follows: |
|
|
|
|
|||
TCB |
= |
85% X 80% (access) |
|
= |
68% |
|
|
H |
Calculate "Benefit Ratio" - R |
|
|||||
Benefits Ratio |
= |
TSB (in) |
= |
32 |
0.32 |
|
|
|
|
TSB (in) + TSB (out) + TCB |
|
32 + 0 + 68 |
|
|
|
I |
Maximum Total Levy (S) |
||||||
Maximum Total Levy S = R X C |
|
|
|
$69,470.72 |
|||
Council Contribution to Special Charge Scheme |
|
|
|
$147,625.28 |
|||
|
COLUMN 1 |
COLUMN 2 |
COLUMN 3 |
COLUMN 4 |
COLUMN 5 |
COLUMN 6 |
COLUMN 7 |
COLUMN 8 |
|
ADDRESS |
FRONTAGE |
ALLOWANCE |
APPORTIONABLE |
ACCESS BENEFIT UNIT |
ACCESS BENEFIT |
AMENITY BENEFIT |
ESTIMATED TOTAL COST |
1 |
293 Roslyn Road, HIGHTON VIC 3216 |
20.12 |
0.00 |
20.12 |
0.50 |
$ 914.09 |
$ 1,550.00 |
$ 2,464.09 |
2 |
295 Roslyn Road, HIGHTON VIC 3216 |
20.12 |
3.18 |
16.94 |
1.00 |
$ 1,828.18 |
$ 1,304.98 |
$ 3,133.16 |
3 |
297-307 Roslyn Road, HIGHTON VIC 3216 |
80.47 |
0.00 |
80.47 |
1.00 |
$ 1,828.18 |
$ 6,200.01 |
$ 8,028.18 |
4 |
16 Carramar Court, HIGHTON VIC 3216 |
15.24 |
0.00 |
15.24 |
0.50 |
$ 914.09 |
$ 1,174.24 |
$ 2,088.33 |
5 |
13 Roslyn Road, HIGHTON VIC 3216 |
46.13 |
8.22 |
37.91 |
0.50 |
$ 914.09 |
$ 2,920.69 |
$ 3,834.78 |
6 |
1 Thornhill Road, HIGHTON VIC 3216 |
33.53 |
0.00 |
33.53 |
0.50 |
$ 914.09 |
$ 2,583.34 |
$ 3,497.42 |
7 |
321 Roslyn Road, HIGHTON VIC 3216 |
16.77 |
0.00 |
16.77 |
0.50 |
$ 914.09 |
$ 1,292.13 |
$ 2,206.22 |
8 |
323 Roslyn Road, HIGHTON VIC 3216 |
16.63 |
3.00 |
13.63 |
1.00 |
$ 1,828.18 |
$ 1,050.19 |
$ 2,878.37 |
9 |
325 Roslyn Road, HIGHTON VIC 3216 |
18.28 |
5.50 |
12.78 |
1.00 |
$ 1,828.18 |
$ 984.70 |
$ 2,812.88 |
10 |
327-329 Roslyn Road, HIGHTON VIC 3216 |
49.68 |
3.36 |
46.32 |
1.00 |
$ 1,828.18 |
$ 3,568.96 |
$ 5,397.14 |
11 |
331 Roslyn Road, HIGHTON VIC 3216 |
19.82 |
3.17 |
16.65 |
1.00 |
$ 1,828.18 |
$ 1,282.88 |
$ 3,111.06 |
12 |
1/333 Roslyn Road, HIGHTON VIC 3216 |
30.44 |
4.06 |
6.60 |
1.00 |
$ 1,828.18 |
$ 508.15 |
$ 2,336.32 |
13 |
2/333 Roslyn Road, HIGHTON VIC 3216 |
|
|
6.60 |
1.00 |
$ 1,828.18 |
$ 508.15 |
$ 2,336.32 |
14 |
3/333 Roslyn Road, HIGHTON VIC 3216 |
|
|
6.60 |
1.00 |
$ 1,828.18 |
$ 508.15 |
$ 2,336.32 |
15 |
4/333 Roslyn Road, HIGHTON VIC 3216 |
|
|
6.60 |
1.00 |
$ 1,828.18 |
$ 508.15 |
$ 2,336.32 |
16 |
337 Roslyn Road, HIGHTON VIC 3216 |
17.00 |
3.33 |
13.67 |
1.00 |
$ 1,828.18 |
$ 1,053.27 |
$ 2,881.45 |
17 |
339 Roslyn Road, HIGHTON VIC 3216 |
16.50 |
0.00 |
16.50 |
0.50 |
$ 914.09 |
$ 1,271.33 |
$ 2,185.42 |
18 |
341 Roslyn Road, HIGHTON VIC 3216 |
21.39 |
0.00 |
21.39 |
0.50 |
$ 914.09 |
$ 1,648.10 |
$ 2,562.19 |
19 |
343 Roslyn Road, HIGHTON VIC 3216 |
18.10 |
3.76 |
14.34 |
1.00 |
$ 1,828.18 |
$ 1,104.90 |
$ 2,933.08 |
20 |
345 Roslyn Road, HIGHTON VIC 3216 |
18.10 |
3.61 |
14.49 |
1.00 |
$ 1,828.18 |
$ 1,116.46 |
$ 2,944.63 |
21 |
347 Roslyn Road, HIGHTON VIC 3216 |
18.52 |
3.00 |
15.52 |
1.00 |
$ 1,828.18 |
$ 1,195.82 |
$ 3,023.99 |
22 |
1/349 Roslyn Road, HIGHTON VIC 3216 |
24.08 |
5.90 |
6.06 |
0.50 |
$ 914.09 |
$ 466.92 |
$ 1,381.01 |
23 |
2/349 Roslyn Road, HIGHTON VIC 3216 |
|
|
6.06 |
0.50 |
$ 914.09 |
$ 466.92 |
$ 1,381.01 |
24 |
3/349 Roslyn Road, HIGHTON VIC 3216 |
|
|
6.06 |
0.50 |
$ 914.09 |
$ 466.92 |
$ 1,381.01 |
Stage |
Status |
Description |
Approval to prepare scheme |
✓ |
Decision made to prepare scheme following consideration of surveys of residents and feed back from the community. Council may then place the project in the budget system or proceed immediately to prepare a scheme. Scheme preparation involves survey, design and preparation of an apportionment of costs. July 2015 |
Intention to Declare Scheme |
✓ |
Report to Council providing information on scheme including advice of impending advertising of scheme and declaration of charge. Seeks Council approval by resolution to proceed with process. 15 March 2016 |
Advertisement |
✓ |
The scheme is advertised in the local newspaper and all allotted property owners are notified by mail. This advertisement indicates Council’s intention and notification to ‘declare’ a scheme in a month’s time or at a subsequent meeting. 26 March 2016. |
Submissions |
✓ |
From the time of advertising property owners have 28 days (as set down by the Local Government Act) to lodge submissions, either in support or opposition to the scheme. Closed 26 April 2016. |
Submissions Review Panel Hearing |
✓ |
A Submissions Review Panel is convened if required (quorum of three Councillors) and meets to consider submissions. Some submissions are written only, and other submitters may wish to be heard before the Panel. The Panel makes a recommendation to Council regarding the scheme. 7 September 2016 |
Declaration Report |
✓ |
Any time 28 days after advertising the scheme and after the Submissions Review Panel has met and considered submissions, Council considers a report and may proceed to “declare” the charges in accordance with its advertised intent. Subsequent to this the Finance Manager issues the levy notices and there is a formal charge placed on the property. This is the final step in the process for Council to make a decision on the scheme. |
Appeal |
Property owners may lodge an application for review with the Victorian Civil and Administrative Tribunal (VCAT) within one month of issue of the levy notice. An appeal is listed, heard and determined by the Tribunal and this process generally takes three to four months. Decisions made by VCAT are binding on all parties. |
|
Construction |
Council may then proceed to construct the works. Invoices are issued seeking payment of the estimated cost within one month of commencement. |
|
Final Cost Report |
At the completion of the works the scheme is “finalised” taking into account actual costs incurred and payments are adjusted accordingly. |
Source: |
City Services - Engineering Services |
General Manager: |
William Tieppo |
Index Reference: |
Special Rates and Charges, Station Street, Drysdale |
This report seeks a resolution by Council to declare the charges for a Special Charge Scheme to partially fund the construction of roads in Station Street and Crimea Street, Drysdale. (See plan – Attachment 5)
Complaints have come in over time about the state of the unsealed roads of Station, Crimea and Bridge Streets, Drysdale. There is also a desire to have Station Street closed at the western end near High Street.
Support for a Special Charge Scheme was sought in 2015 where options were presented to the affected property owners at a public meeting held in Drysdale. This was followed up with a survey where a majority of owners favoured road construction at a reduced cost.
Council resolved its intention to declare a Special Charge Scheme at its meeting of 26 July 2016. A submissions review panel hearing was held on 8 November 2016.
A majority of property owners are in support of constructing Station Street, Crimea Street and Bridge Road via a Special Charge Scheme.
The Developer of the land at 4 – 6 Deburg Road (fronting Bridge Street), is included in the scheme. This is a mutually beneficial arrangement.
There is a large majority of owners showing support to close Station Street at the High Street (northern) end.
Closing Station Street will not have any significant consequences to the area.
Access to High Street will be available via Crimea Street.
The quality of road construction is based on a rural sealed road without kerbing or major drainage upgrades. This was supported in order to keep costs down.
P Dorling moved, L Gardner seconded -
That Council
Resolves to declare the Special Charge Scheme as follows:
The Special Charge is declared for a period of five (5) years commencing upon commencement of the works.
The special charge be declared for the purposes of defraying expenses incurred by Council in relation to the construction of roads including Station Street, Crimea Street and Bridge Street, Drysdale which:
will provide proper sealed road access, improved street drainage and enhancement to the general amenity for each of the properties included in the scheme;
Council considers is or will be a special benefit to those persons required to pay the special charge (and who are described in succeeding parts of this Resolution); and
arises out of Council’s function of planning for and providing infrastructure for property owners.
it be recorded that, for the purposes of Section 163 (2A) of the Act, the special charge proceeds will not exceed the amount calculated in accordance with the prescribed formula (R x C = S), the:
‘benefit ratio’ (R) being calculated at 0.8 represents the special benefits to all persons liable to pay the special charge; and
‘total cost’ (C) of performing the function described in Part b of this Resolution based on estimated cost be recorded as $313,186.
‘maximum levy’ (S) total amount of the special charge be levied and recorded as $250,549.
the following be specified as the area for which the special rate is so declared:
the area within municipal district of Council highlighted in the plan attached to this Resolution (“the area”).
the following be specified as the land in relation to which the special charge so declared:
All land within the area shown on the plan.
the following be specified as the criteria which form the basis of the special charge so declared:
Ownership of any land described in Part 1(e) of this Resolution.
the following be specified as the manner in which the special charge so declared will be assessed and levied:
The costs to be apportioned based on access and amenity benefits.
The special charge will be levied by sending a notice to the person who is liable to pay, pursuant to section 163(4) of the Act.
having regard to the preceding parts of this Resolution but subject to Section 166 (1) of the Act, it be recorded that:
the owners of the land described in column 1 of Schedule C to the Resolution are estimated liable for the respective amounts set out in column 7 of Schedule C; and
such owners may, subject to any further resolution of Council pay the special charge in the following manner:
the charge will become due and payable within one month of the issue of the notice requesting payment pursuant to Section 167 (3) of the Act;
interest will not be charged for six months after the issue of the notice provided the person liable makes timely payment in accordance with any repayment arrangements that may be agreed on by Council; and
in accordance with Section 172 of the Act, the rate of interest which is payable on the special charge which has not been paid by the specified date is set at Council’s overdraft rate, reviewed every three months (provided that it shall not exceed the rate fixed by the Governor in Council by Order for the purposes of Section 172 (2A) in which case the rate of interest shall be the maximum rate fixed by the Governor in Council by Order for the purposes of this section).
Authorise Council’s Chief Executive Officer to levy the Special Charge in accordance with Section 163(4) of the Act.
Authorise the discontinuance of Station Street at the western end near the High Street intersection under Schedule 10 of the Act.
Carried.
An application for residential development has been made for the property at 4-6 De Burgh Road, Drysdale which fronts Bridge Street. Negotiations with the developer have taken place and an agreement has been struck to include the developer in the scheme. This is a mutually beneficial arrangement. The resultant agreement will see the developer construct Bridge Street to full standard between De Burgh Road and the rail line. This will include kerb and channel and underground drainage.
The development application described above was submitted under Permit No PP677/2015. With an agreement in place, Council’s construction cost for the project is reduced, property owners will benefit from a higher standard of work and lower cost and the developers costs are reduced due to the co contributions from the scheme.
Although the preferred option was the rural road style of construction, the scope of work for Station and Crimea Streets will include additional depth of road pavement rather than simply sealing over the top of the existing road.
A submissions review panel was held on 8 November 2016. Six property owners spoke to the panel and were generally in support of the road sealing and closure. Some property owners opposing the charge who asked to be heard were absent from the hearing.
A summary of issues raised at the hearing and officer response is as follows:
Can we proceed if we not seal the section of Station Street north of Crimea Street and the proposed closure location.
This is possible and further discussions with property owners was carried out. The general consent is to continue with the road seal as charges per property (four affected) would not be abolished as the benefit from the remaining seal remains.
Can’t come soon enough…sick of the dust.
Exiting Crimea Street turning right in to High Street is dangerous. Left hand turn is OK.
VicRoads have identified works to be carried out in this area. This includes road widening and a revised pedestrian refuge island located in High Street east of Crimea Street. It is anticipated that this work will improve safety. The Crimea Street road design will be matched with the VicRoads design.
If we don’t close Station Street, it will become a ‘race track’ once the road is sealed.
Are any footpaths going to be provided?
A footpath link will be provided between the existing school trail, along the east side of Crimea Street to the pedestrian refuge island in High Street.
On Tuesday 8 November, the panel members visited Station Street, Drysdale prior to the panel hearing. The panel has recommended the scheme proceed to declaration as presented.
The project has a one off capital cost and there will be minimal ongoing maintenance costs. The scheme is funded via the core program C02301 and can proceed in the 2016/17 financial year.
Since Bridge Street in being constructed by a developer, this reduces the funding commitment by Council. A breakdown of costs is as follows:
Total project cost estimate |
$466,257.00 |
Developer contribution to project (income) |
-$153,071.00 |
Total revised scheme cost |
$313,186.00 |
From a scheme perspective due to the developer at 4-6 De Burgh Road constructing the Bridge Street works, they are not required to make a Special Charge payment. Scheme costs can be summarised as follows:
Scheme cost to property owners |
$250,548.80 |
Scheme cost to council |
$62,637.20 |
Total revised scheme cost |
$313,186.00 |
The net cost to Council for this project is $62,637.20.
Community consultation of the road construction Special Charge Scheme has been carried out as follows:
January 2015 – Letter to property owners reintroducing the scheme proposal.
March 2015 – Invitation letter to public meeting.
28 March 2015 - Public meeting (open forum with approximately 30 attendees) held at the Springdale House, Drysdale. This meeting disclosed all information in relation to the proposed scheme including scope of work, cost apportionment and Benefit Ratio Calculation.
May 2015 – Update letter, information sheet and property owner survey.
10 September 2015 – Update letter to property owners disclosing results of the survey and advising of the consultation with the developer of the land at 4- 6 De Burgh Road and process from here.
24 March 2016 – Update letter to property owners advising of pending Council meeting.
26 July 2016 – Intention to Declare Council meeting.
29 July 2016 – Letter to owners advising of Council’s intention to declare.
6 August 2106 - Public Notice placed in newspaper.
12 October 2016 – Invitation to attend panel hearing
8 November 2016 – Panel Hearing
29 November 2016 – update letter to property owners advising of Council’s decision and reason to declare the scheme.
Many phone calls, emails and letters have been received and responded to during the consultation process.
Further correspondence will be sent to all affected property owners should Council resolve to make its Declaration of charges.
The scheme has been prepared in accordance with the Special Rate and Charge provisions of the Local Government Act 1989 along with Council’s Special Rates and Charges Policy and community engagement guidelines.
This report aligns with the City Plan as follows:
Community Wellbeing:
Healthy Lifestyles – Facilitating and promoting physical activity.
Healthy Environments – Safe, hazard and nuisance free environments.
Sustainably Built and Natural Environment
Enhance and protect natural areas and ecosystem health.
Support our Community to live – Encourage increased use of alternatives to car transport.
Advocate for and promote sustainable design and development – Promoting sustainable design and retrofitting and acknowledging the communities desire to have their say.
No Council Officer involved with this process has any direct or indirect interest in the properties.
Provision of sealed roads will provide safer driving conditions for motorists with a defined and more standard road profile. Walking conditions for pedestrians will also be improved. The improved drainage will reduce the hazards associated with water over roads and the affects of nuisance flooding. There are no identified risks for Council in making its intention to declare the scheme.
The road infrastructure proposal provides proper sealed access, improved drainage and a generally safer environment for pedestrian and vehicular traffic. Dust is eliminated.
Storm water runoff will be less contaminated with silt prior to discharge as the bulk of the storm water will be cleaner coming off a sealed road environment.
It is anticipated that no vegetation removal will be required to complete the project.
During the course of construction and the manufacture and procurement of materials, there is expenditure of energy and greenhouse gas emissions. This does cease, however, when construction is complete.
The project does not create waste with the exception of some excess spoil. The proposal does not affect any natural habitats.
The works for the construction of roads in Station Street, Crimea Street and Bridge Street which consist of excavation, drainage improvements, reinstatement of nature strips, legal advice and professional services associated with survey, engineering design, supervision and administration of the project as included in the cost estimate as shown below.
ITEM |
DESCRIPTION |
QUANTITY |
UNIT |
RATE $ |
AMOUNT $ |
1.00 |
GENERAL |
||||
1.01 |
Initial site establishment and set up, decamping and site cleanup and other fixed costs up to time of completion of works. |
|
ITEM |
|
$15,000.00 |
1.02 |
Traffic management costs. |
|
ITEM |
|
$10,000.00 |
1.03 |
Setting out of works. |
|
ITEM |
|
$1,000.00 |
STATION AND CRIMEA STREET |
|||||
2.00 |
PAVEMENT WORKS |
||||
2.01 |
Trimming for new road pavement and excavation of soft spots |
|
ITEM |
|
$5,000.00 |
2.02 |
150mm compacted depth Class 2 20mm crushed rock, supplied, spread and compacted. |
611 |
m3 |
$118.00 |
$72,098.00 |
2.03 |
7mm Primer Seal, supplied and placed. |
4076 |
m2 |
$8.00 |
$32,608.00 |
3.00 |
DRAINAGE |
|
|
||
| 3.01 | Rural vehicle crossing 300mm diam. RC pipe, 20m wide with VicRoads driveable endwalls as per SD00603, supplied, laid and jointed including excavation, placement of approved FCR bedding and backfill. |
1 |
No. |
$9,000.00 |
$9,000.00 |
| 3.02 | Rural vehicle crossing 300mm diam. RC pipe, 3.6m wide with VicRoads driveable endwalls as per SD00603, supplied, laid and jointed including excavation, placement of approved FCR bedding and backfill. |
17 |
No. |
$2,800.00 |
$47,600.00 |
4.00 |
CONCRETE WORKS |
||||
KERBING |
|||||
4.01 |
B2 Barrier kerb and channel 450mm wide, including fine crushed rock bedding. |
45 |
m |
$120.00 |
$5,400.00 |
4.03 |
Concrete pram crossing 1.5m wide, including fine crushed rock bedding. |
2 |
No. |
$250.00 |
$500.00 |
|
PAVING |
||||
4.02 |
100mm pattern concrete paving with SL72 mesh including crushed rock bedding and reinstate nature strip. |
236 |
m2 |
$120.00 |
$28,320.00 |
BRIDGE STREET |
|
|
|||
5.00 |
PAVEMENT WORKS |
||||
5.01 |
Trimming for new road pavement and excavation of soft spots |
|
ITEM |
|
$2,000.00 |
5.02 |
Sawcut and remove existing asphalt to create overlap onto existing pavement |
88 |
m |
$12.00 |
$1,056.00 |
5.03 |
310mm compacted depth Class 3 20mm crushed rock, supplied, spread and compacted. |
591 |
m3 |
$80.00 |
$47,280.00 |
5.04 |
150mm compacted depth Class 2 20mm crushed rock, supplied, spread and compacted. |
275 |
m3 |
$118.00 |
$32,450.00 |
5.05 |
Bituminous Prime Coat |
1816 |
m2 |
$3.03 |
$5,493.40 |
5.06 |
30mm compacted depth, 10mm nominal size type N asphalt |
1816 |
m2 |
$17.00 |
$30,872.00 |
6.00 |
CONCRETE WORKS |
||||
6.01 |
B2 Barrier kerb and channel 450mm wide, including fine crushed rock bedding. |
316 |
m |
$120.00 |
$37,920.00 |
6.02 |
Edge Strips |
10 |
m |
$40.00 |
$400.00 |
7.00 |
PROVISIONAL WORKS |
||||
7.01 |
Regrade table drains |
910 |
m |
$5.00 |
$4,550.00 |
SUB-TOTAL |
$388,547 |
||||
| Survey and Design | $19,427 |
||||
| Administration | $19,427 |
||||
| 10% CONTINGENCY | $38,855 |
||||
CONSTRUCTION COST ESTIMATE |
$466,257 |
||||
Benefit Ratio Calculation – SCHEDULE ‘B’ |
|||||||
A |
Purpose |
|
|||||
|
To construct Station Street, Crimea Street between High Street and Station Street and the unsealed sections of Bridge Street between De Burgh Road and Station Street, Drysdale. |
|
|||||
B |
Coherence |
|
|||||
|
The works will provide a physical connection between High Street, Bridge Road and De Burgh Street, Drysdale and will provide a special benefit to adjoining and adjacent properties. |
|
|||||
C |
Total Cost C |
|
|||||
|
Total Estimated cost of works - rural road construction |
$466,257 |
|||||
|
Developer contribution towards Bridge Street construction |
$153,071 |
|||||
|
TOTAL COST |
$313,186.00 |
|||||
D |
Identify Special Beneficiaries |
|
|||||
|
46 properties are considered to receive a combination of access and amenity benefits. 1 Property receives a benefit from the scheme but is not included in the scheme |
|
|||||
E |
Properties to include |
|
|||||
|
The 46 properties receive a combination of access and amenity benefits. Therefore: |
|
|||||
|
Total Special Benefits (in) is apportioned to 46 properties |
|
|||||
|
There are no Council owned properties in the scheme but 1 property that receives special benefit but is considered to be out of the scheme. Therefore: |
|
|||||
|
Total Special Benefits out of the scheme TSB (out) = 1 |
||||||
F |
Estimate of Total Special Benefits |
|
|||||
|
For this scheme it is considered that an equal portion of access and amenity benefits apply to an individual property. We shall assume that each property is made up of 1 access benefit unit (BU) and one amenity BU. For the large property out of the scheme, this is under development and will ultimately consist of 10 allotments fronting Bridge Street. Benefit Units are assigned to each property accordingly. For properties in and out of the scheme, a summary of special benefits can be shown in the following table: |
|
|||||
|
|
46 private properties TSB (in) |
1 property out TSB (out) |
|
|
|
|
|
Access |
46 |
10 |
|
|
|
|
|
Amenity |
46 |
10 |
|
|
|
|
|
Total Special Benefits |
92 |
20 |
|
|
|
|
G |
Estimate of Total Community Benefit -TCB |
|
|||||
|
It is considered that people in the community will receive an access benefit from the works as the roadways are used to access other areas considering potential destinations such as the primary and secondary schools to the south and shopping centre to the north. Based on traffic data, estimated use of the road is 15% for the wider community and 85% for the properties in and out of the scheme. If 85% of the total access benefits is equal to 46BU, 15% would equate to 8. There are no amenity benefits associated with the wider community. |
|
|||||
|
TCB = |
8.0 |
|
||||
H |
Calculate "Benefit Ratio" - R |
|
|
||||
|
Benefits Ratio |
= |
TSB (in) |
= |
92 |
0.8 |
|
|
|
|
TSB (in) + TSB (out) + TCB |
|
92 + 20 + 8 |
|
|
I |
Maximum Total Levy (S) |
|
|
||||
|
Maximum Total Levy S = R X C |
|
$250,548.80 |
||||
|
Council Contribution to Special Charge Scheme |
|
$62,637.20 |
||||
Column 1 |
Column 2 |
Column 3 |
Column 4 |
Column 5 |
Column 6 |
Column 7 |
Address |
Frontage |
Apportionable Frontage (metres) |
Access Benefit |
Access Benefit |
Amenity Benefit |
Total Estimated Cost |
97-99 High Street, DRYSDALE |
114.71 |
51.00 |
0.25 |
$829.63 |
$6,045.25 |
$6,874.88 |
119 High Street, DRYSDALE |
47.88 |
33.00 |
0.5 |
$1,659.26 |
$3,911.63 |
$5,570.89 |
121 High Street, DRYSDALE |
42.47 |
28.00 |
0.5 |
$1,659.26 |
$3,318.96 |
$4,978.22 |
121 High Street, DRYSDALE |
||||||
123 High Street, DRYSDALE |
25.15 |
25.15 |
1 |
$3,318.53 |
$2,980.66 |
$6,299.19 |
Rear 123 High St Facing Station St |
|
|
|
|
|
|
125 High Street, DRYSDALE |
36.27 |
36.27 |
1 |
$3,318.53 |
$4,299.24 |
$7,617.76 |
127 High Street, DRYSDALE |
26.41 |
26.41 |
1 |
$3,318.53 |
$3,130.84 |
$6,449.37 |
1 Madison Court, DRYSDALE |
20.85 |
0.00 |
0.5 |
$1,659.26 |
$0.00 |
$1,659.26 |
2 Madison Court, DRYSDALE |
0.00 |
0.5 |
$1,659.26 |
$0.00 |
$1,659.26 |
|
3 Madison Court, DRYSDALE |
0.00 |
0.5 |
$1,659.26 |
$0.00 |
$1,659.26 |
|
1 Ryder Court, DRYSDALE |
25.00 |
0.00 |
0.5 |
$1,659.26 |
$0.00 |
$1,659.26 |
2 Ryder Court, DRYSDALE |
0.00 |
0.5 |
$1,659.26 |
$0.00 |
$1,659.26 |
|
3 Ryder Court, DRYSDALE |
0.00 |
0.5 |
$1,659.26 |
$0.00 |
$1,659.26 |
|
4 Ryder Court, DRYSDALE |
0.00 |
0.5 |
$1,659.26 |
$0.00 |
$1,659.26 |
|
5 Ryder Court, DRYSDALE |
0.00 |
0.5 |
$1,659.26 |
$0.00 |
$1,659.26 |
|
6 Ryder Court, DRYSDALE |
0.00 |
0.5 |
$1,659.26 |
$0.00 |
$1,659.26 |
|
18 Bridge Street, DRYSDALE |
20.00 |
0.00 |
0.5 |
$1,659.26 |
$0.00 |
$1,659.26 |
24 Bridge Street, DRYSDALE |
58.77 |
58.77 |
1 |
$3,318.53 |
$6,966.26 |
$10,284.78 |
24 Bridge Street, DRYSDALE |
45.39 |
|
|
$0.00 |
$0.00 |
$0.00 |
30 Bridge Street, DRYSDALE |
|
0.00 |
0.5 |
$1,659.26 |
$0.00 |
$1,659.26 |
32A Bridge Street, DRYSDALE |
14.75 |
0.00 |
0.5 |
$1,659.26 |
$0.00 |
$1,659.26 |
32B Bridge Street, DRYSDALE |
10.96 |
0.00 |
0.5 |
$1,659.26 |
$0.00 |
$1,659.26 |
9 Station Street, DRYSDALE |
25.15 |
42.47 |
1 |
$3,318.53 |
$5,034.15 |
$8,352.68 |
42.47 |
||||||
2-10 Station Street, DRYSDALE |
|
136.00 |
1 |
$3,318.53 |
$16,120.66 |
$19,439.18 |
11 Station Street, DRYSDALE |
30.18 |
43.73 |
1 |
$3,318.53 |
$5,183.50 |
$8,502.03 |
11 Station Street, DRYSDALE |
43.73 |
|
|
|
|
|
12 Station Street, DRYSDALE |
28.97 |
28.97 |
1 |
$3,318.53 |
$3,433.94 |
$6,752.46 |
13 Station Street, DRYSDALE |
30.18 |
30.18 |
1 |
$3,318.53 |
$3,577.36 |
$6,895.89 |
14 Station Street, DRYSDALE |
28.97 |
28.97 |
1 |
$3,318.53 |
$3,433.94 |
$6,752.46 |
15-19 Station Street, DRYSDALE |
60.35 |
60.35 |
2 |
$6,637.05 |
$7,153.54 |
$13,790.60 |
16 Station Street, DRYSDALE |
30.18 |
30.18 |
1 |
$3,318.53 |
$3,577.36 |
$6,895.89 |
1/18 Station Street, DRYSDALE |
15.09 |
30.18 |
1 |
$3,318.53 |
$3,577.36 |
$6,895.89 |
2/18 Station Street, DRYSDALE |
15.09 |
|
|
|
$0.00 |
$0.00 |
20 Station Street, DRYSDALE |
30.18 |
30.18 |
1 |
$3,318.53 |
$3,577.36 |
$6,895.89 |
21-23 Station Street, DRYSDALE |
40.23 |
40.23 |
1 |
$3,318.53 |
$4,768.63 |
$8,087.16 |
22 Station Street, DRYSDALE |
30.18 |
30.18 |
1 |
$3,318.53 |
$3,577.36 |
$6,895.89 |
24 Station Street, DRYSDALE |
30.18 |
30.18 |
1 |
$3,318.53 |
$3,577.36 |
$6,895.89 |
25-27 Station Street, DRYSDALE |
40.23 |
40.23 |
1 |
$3,318.53 |
$4,769.06 |
$8,087.59 |
26 Station Street, DRYSDALE |
30.18 |
30.18 |
1 |
$3,318.53 |
$3,577.36 |
$6,895.89 |
28 Station Street, DRYSDALE |
35.13 |
35.13 |
1 |
$3,318.53 |
$4,164.11 |
$7,482.63 |
29 Station Street, DRYSDALE |
4.14 |
4.14 |
1 |
$3,318.53 |
$490.73 |
$3,809.26 |
30 Station Street, DRYSDALE |
35.13 |
35.13 |
1 |
$3,318.53 |
$4,164.11 |
$7,482.63 |
31 Station Street, DRYSDALE |
4.00 |
4.00 |
1 |
$3,318.53 |
$474.14 |
$3,792.66 |
32 Station Street, DRYSDALE |
15.00 |
0.00 |
0.5 |
$1,659.26 |
$0.00 |
$1,659.26 |
33 Station Street, DRYSDALE |
16.00 |
16.00 |
1 |
$3,318.53 |
$1,896.55 |
$5,215.07 |
34 Station Street, DRYSDALE |
15.72 |
0.00 |
0.5 |
$1,659.26 |
$0.00 |
$1,659.26 |
35 Station Street, DRYSDALE |
16.00 |
16.00 |
1 |
$3,318.53 |
$1,896.55 |
$5,215.07 |
37 Station Street, DRYSDALE |
20.00 |
20.00 |
1 |
$3,318.53 |
$2,370.68 |
$5,689.21 |
39 Station Street, DRYSDALE |
17.65 |
17.65 |
1 |
$3,318.53 |
$2,092.13 |
$5,410.66 |
41 Station Street, DRYSDALE |
18.00 |
18.00 |
1 |
$3,318.53 |
$2,133.62 |
$5,452.14 |
|
|
|
|
|
|
$250,548.80 |
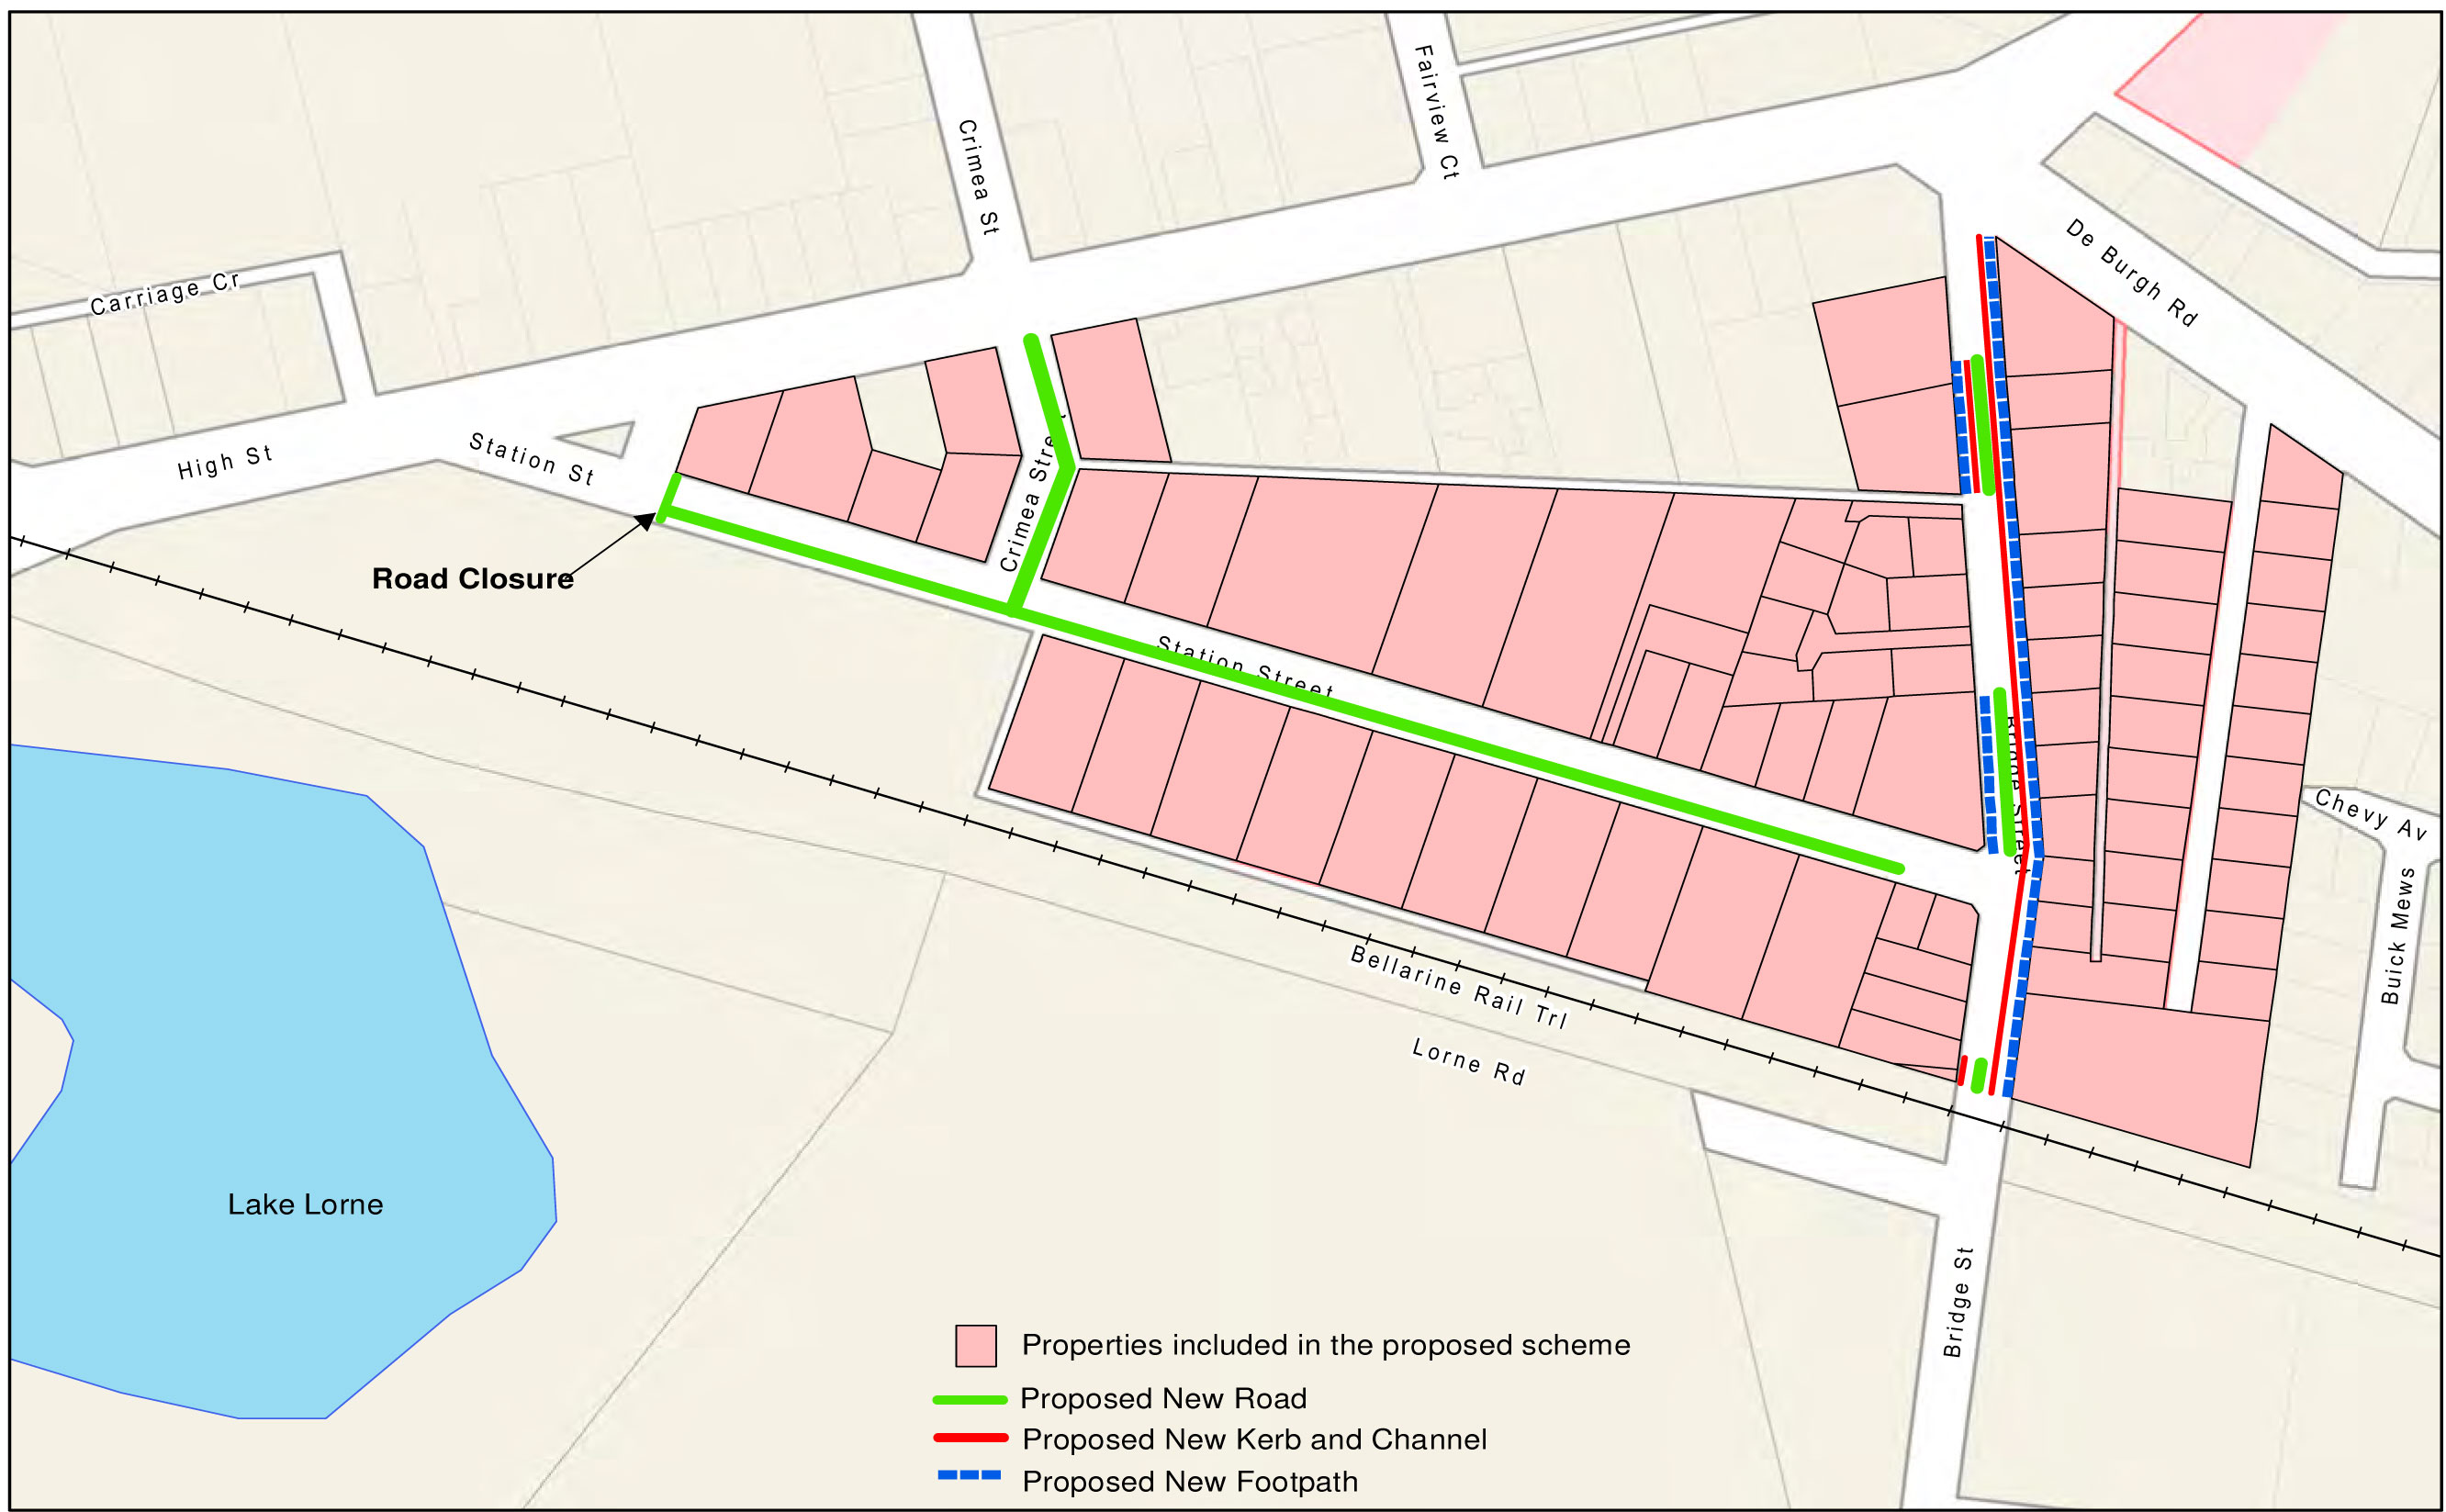
Station Street, Crimea Street and Bridge Street, Drysdale
Stage |
Status |
Description |
Approval to prepare scheme |
✓ |
Decision made to prepare scheme following consideration of surveys of property owners and feed back from the community. Council may then place the project in the budget system or proceed immediately to prepare a scheme. Scheme preparation involves survey, design and preparation of an apportionment of costs. January 2015. |
Intention to Declare Scheme |
✓ |
Report to Council providing information on scheme including advice of impending advertising of scheme and declaration of charge. Seeks Council approval by resolution to proceed with process. 26 July 2016 |
Advertisement |
✓ |
The scheme is advertised in the local newspaper and all allotted property owners are notified by mail. This advertisement indicates Council’s intention and notification to ‘declare’ a scheme in a month’s time. 6 August 2016 |
Submissions |
✓ |
From the time of advertising property owners have 28 days (as set down by the Local Government Act) to lodge submissions, either in support or opposition to the scheme. |
Submissions Review Panel Hearing |
✓ |
A Submissions Review Panel is convened (quorum of three Councillors) and meets to consider submissions. Some submissions are written only, and other submitters may wish to be heard before the Panel. The Panel makes a recommendation to Council regarding the scheme. 8 November 2016 |
Declaration Report |
✓ |
Any time 28 days after advertising the scheme and after the Submissions Review Panel has met and considered submissions, Council considers a report and may proceed to “declare” the charges in accordance with its advertised intent. Subsequent to this the Finance Manager issues the levy notices and there is a formal charge placed on the property. This is the final step in the process for Council to make a decision on the scheme. |
Appeal |
|
Property owners may lodge an application for review with the Victorian Civil and Administrative Tribunal (VCAT) within one month of issue of the levy notice. An appeal is listed, heard and determined by the Tribunal and this process generally takes three to four months. Decisions made by VCAT are binding on all parties. |
Construction |
|
Council may then proceed to construct the works. Invoices are issued seeking payment of the estimated cost within one month of commencement. |
Final Cost Report |
|
At the completion of the works the scheme is “finalised” taking into account actual costs incurred and payments are adjusted accordingly. |
Source: |
People & Organisation Development - Remuneration |
Executive Manager: |
Andrew Keen |
Index Reference: |
Provision of Agency Staff - T1700009 |
To enter into a new contract with Procurement Australia (“PA”) for the provision of our supplementary labour (agency staff).
Council is required to tender out this service contract as part of its obligations under the Local Government Act. Council provided PA with a non-binding expression of interest to again undertake a tender for recruitment, training and associated products and services (Tender 1912/0618) on behalf of various Councils participating in the tender.
We are currently out of contract (previous contract expired 31 December 2016) after 5 years of operation.
With Council approval, the new contract will be for a two (2) year period with a further option of 2 x 1 year extensions (max 4 years in total).
The new contract offered by PA also includes the ability to access the services of a neutral vendor managed service (namely Commensura), which will benefit Council by reducing the administrative tasks currently associated with staff provisioning, reporting and monthly payments.
Moving to a vendor management approach for supplementary labour will also eliminate margin leakage and reduce waste through greater management analytics of supplementary labour utilisation.
There will be a separate contract to be authorised to engage the services of Commensura.
The total Organisation expenditure on Supplementary Labour for 2015/16 was $5.2m. Current YTD expenditure as at the end of January 2017 is $3.5m.
Expenditure is expected to be reduced over coming years with our ability to access the services of a neutral managed vendor solution provided as an option within the new contract.
L Gardner moved, P Dorling seconded -
That Council:
approve the Contract for the Provision of Recruitment Training & Associated Services with Procurement Australia (Contract No 1912/0618);
delegate authority to the Chief Executive Officer to sign agreements with both Procurement Australia and Commensura.
Carried.
Council decided not to undertake the tendering process internally due to costs, time and resources. PA has a large buying power and has the ability to adequately satisfy the needs of Council with the provision of agency staff to meet our supplementary labour requirements.
Council determined that the benefits of the PA collaborative purchasing approach are economies of scale achieved by grouping together with other Councils, attracting quality submissions, reduced administration costs and a larger pool of companies with agreed rates and services to select from. Council determined this methodology was preferable to undertaking its own tender process. Therefore PA was selected to act as Councils tendering agent for the provision of temporary recruitment services.
PA were contracted by Council for the provision of supplementary labour for the previous contract from January 2012 and expiring on 31 December 2016.
In the current contract PA have put forward a total of 36 recruitment and associated products providers on behalf of the below listed twenty-eight (28) Councils:
Ballarat City Council
Bayside City Council
Brimbank City Council
City of Boroondara
City of Darebin
City of Greater Dandenong
City of Greater Geelong
City of Maribyrnong
Coffs Harbour City Council
Glen Eira City Council
Hepburn Shire Council
Hindmarsh Shire Council
Horsham Rural City Council
Knox City Council
Moonee Valley City Council
Mornington Peninsula Shire Council
Moreland City Council
Mount Alexander Shire Council
Nillumbik Shire Council
Northern Grampians Shire Council
South Gippsland Shire Council
Southern Grampian Shire Council
Wangaratta Rural City Council
West Wimmera Shire Council
Whitehorse City Council
Whitehorse Manningham Regional Library Corporation
Wodonga City Council
Yarra City Council
As the City is a key member of G21 initiatives and has a strong platform for supporting local Geelong businesses we will be advising the panel that all requests for agency staff are to be sourced from our local suppliers in the first instance. Where we are unable to access the required staff from our local providers we would then fall back to access other providers on the PA panel.
Whilst it is yet to be quantified, there will be savings to be achieved through the contract with PA, as we will be able to access the services of the neutrally managed vendor service, namely Commensura. There have been significant cost reduction realised in other Councils of similar scale moving to a vendor managed approach.
Benefits include but not limited to the following:
Streamline to the current CoGG Administrative processes of weekly invoicing and subsequent approvals presently experienced within our internal payments system.
On-line monthly reporting will be made available to the Organisation on a real time basis.
Engagement of Agency staff will be able to be tightened up with proper authorisation and workflow approvals held within the Commensura system.
Source: |
Strategy & Performance - Financial Services |
Acting General Manager: |
Louise Hill |
Index Reference: |
Financial Management / Financial Reporting 2016-17 |
The purpose of this report is to present the financial performance of Council for the quarter ended 31 December 2016, and to consider Operating and Capital projection changes.
A variation to the amended budget is sought due to the significant transformation program underway across the organisation. The additional expenditure required to achieve this program is offset by identified savings.
December quarter Year-to-date Finance results include:
Surplus - The year to date underlying result of $12.65m surplus is $13.41m unfavourable to the amended budget mainly due to the transfer of assets to the Kardinia Park Stadium Trust ($28.8m).
Projected Capital Expenditure - The full year Net Capital Expenditure projection was updated to be $91.92m, relative to the amended budget of $106.1m.
A half-year budget review has been undertaken. A range of cost increases were identified along with cost savings.
The net impact of the additional operating expenditure is ($485,000). This is offset by favourable projection changes recognised as at 31 December 2016 of $790,000.
The result is a positive movement of $305,000 from the amended budget deficit of $7,042,598 to the revised full-year projected deficit of $6,737,598 and is reflected as follows:
|
|
Income $,000’s |
Expenditure $,000’s |
Surplus/(Deficit) $,000’s |
|
Approved Amended Budget |
321,341 |
328,384 |
(7,043) |
|
Projection Changes to Dec 2016 |
1,183 |
393 |
790 |
|
Projection as at 31 Dec 2016 |
322,524 |
328,777 |
(6,253) |
|
Mid-year review changes (net) |
- |
485 |
|
|
Revised full-year projection |
322,524 |
329,262 |
(6,738) |
|
Cash impact - increase |
|
|
305 |
L Gardner moved, P Dorling seconded -
note the Quarterly Financial Report 31 December 2016 (Attachment 2);
endorse the 2016-17 Operating and Capital projection changes (Attachment 1), subject to an additional $200,000 to the Transformation Program.
Carried.
2016-17 Operating and Capital projection changes
The Adopted Budget was amended by Council on 6 September 2016 to include carryover capital and discretionary projects, plus other capital and recurrent amendments. The impact on the recurrent expenditure budget is an increase of $8.87m, and on non recurrent income of $7.80m for carryover of capital income from 2015 - 16 projects.
The amended capital expenditure budget included an additional $60.18m to complete 2015-16 Projects. Other budget amendments increased total budget by $0.33m.
In late 2016, two significant diagnostic reviews were undertaken of Financial Management and ICT. The reviews recommended a range of improvement initiatives to bring the Council to contemporary levels of capability and capacity. Additional investment is required for both of these key functions which underpin the transformation to a high performing organisation. A number of other funding priorities were also identified as follows.
Additional expenditure of $1.65m is required in the following areas:
enhancements to Our Future program, including the Geelong Assembly;
ICT review strategy development and stage 1 implementation;
financial management review and implementation;
agribusiness strategy development;
outsourcing of internal audit;
other initiatives including governance, asset management strategy and engagement and communication.
Savings initiatives of $1.17m on a one-off basis have been identified:
contract management of procurement for agency staff;
Christmas tree installation costs.
Deferment/savings of expenditure on several other initiatives
Projection changes to 31 December 2016/ Mid-year Budget Update
The following tables highlight the specific Operating and Capital changes which form part of the mid-year review.
Operating 2016-17
|
|
$000’s |
|
Authorised amended budget deficit |
(7,043) |
|
Projection changes as at 31 December 2016 |
|
|
Expenditure increases (Diversion of waste $0.2m, Osborne House Works $0.2m) |
400 |
|
Income increases (Supplementary rates $0.5m, Planning Applications $0.5m) |
1,183 |
|
Projection changes surplus |
790 |
|
Mid-year review projection changes |
|
|
Expenditure increases: |
|
|
Our Future (Vision project) |
125 |
|
ICT Review / Strategy development and Stage 1 implementation |
610 |
|
Financial management review and implementation |
320 |
|
Agri Business Strategy |
100 |
|
Internal Audit – outsourcing |
100 |
|
Transformation Program (PMO, Governance, Service Planning, Complaints Review, Asset Management, Engagement and Communication) |
400 |
|
|
1,655 |
|
Expenditure savings: |
|
|
Salaries / supplementary labour |
800 |
|
Building Asset Survey |
100 |
|
Ocean Grove principal pedestrian network |
50 |
|
Floating Christmas Tree installation |
70 |
|
Early childhood planning |
50 |
|
Linking Learning Eastern Suburbs |
100 |
|
|
1,170 |
|
|
|
|
Mid-year review projected expenditure (increase) |
(485) |
|
|
|
|
Projected deficit as at 31 December 2016 |
(6,737) |
|
|
|
|
Cash impact - increase |
305 |
Capital program 2016-17
|
|
$000’s |
|
Authorised amended capital expenditure budget (net) |
106,114 |
|
|
|
|
Capital projection changes as at 31 December 2016 |
|
|
Net expenditure savings (includes $13.1m carried over to 2017-18) |
13,286 |
|
|
|
|
Mid-year review projection changes Cost Reductions / (Increases) |
|
|
Light fleet replacement savings |
192 |
|
Heavy and dedicated fleet savings |
196 |
|
Design and investigation – SR&C savings |
100 |
|
New bin supply (Waste Collection) savings |
50 |
|
Innovation Drive construction savings |
239 |
|
Hede Street landfill investigative works savings |
150 |
|
Service reviews software pilot (project cancelled) |
50 |
|
City Hall customer service works |
(75) |
|
|
902 |
|
|
|
|
Total projected capital expenditure (net) |
91,925 |
|
|
|
|
Total cash movement – Favourable /(Unfavourable) |
14,188 |
|
Includes: Cash impact – increase Increase Carry over to 2017-18 |
1,058 13,130 |
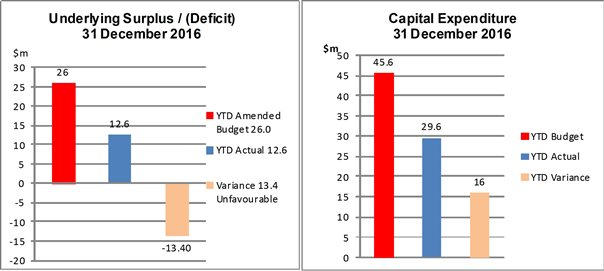
The underlying result of $12.6m surplus is ($13.4m) unfavourable to amended budget mainly due to the transfer of assets to the Kardinia Park Stadium Trust ($28.8m).
The Recurrent result is a surplus of $9.7m or $11.5m favourable to budget. The major recurrent favourable and unfavourable performance variances are highlighted in the section below.
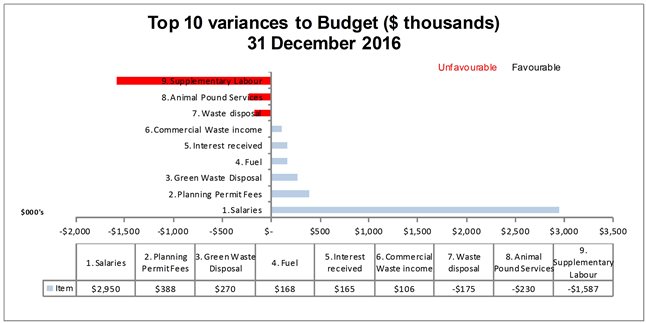
Favourable Recurrent variances:
Salaries – YTD variance is $2,950k. This is mainly associated with vacant positions. This variance is offset partly by unfavourable Supp Labour ($1,587k) YTD.
Planning Permit Application Fees – YTD $386k favourable due to both volume and Statutory fee increase effective 15 October – projected to be $463k favourable full year.
Green Waste Disposal Cost – YTD $270k favourable – mainly due to lower tonnages in winter months.
Fuels, Oils & Greases – YTD $168k favourable – lower than budgeted fuel prices.
Interest Received – YTD $165k favourable due to higher investment balances.
Commercial Collection Waste Disposal Income – YTD $106k favourable – additional customers.
Unfavourable Recurrent Variances:
Waste Disposal Costs – due to the issue with the landfill auditor and the surcharge
protection layer, diversion of waste to Wyndham had to be reinstated, an additional cost of approx $175k has been incurred YTD.
Animal Pound Services – YTD $230k unfavourable – due to payment for asset contribution and interim fees whilst contract awarded and is expected to remain high and over budget as a reflection of the true costs of running the establishment in line with legislation, codes of practice and community expectations.
Supplementary Labour – YTD $1,587k unfavourable – additional costs as an offset to favourable salary costs.
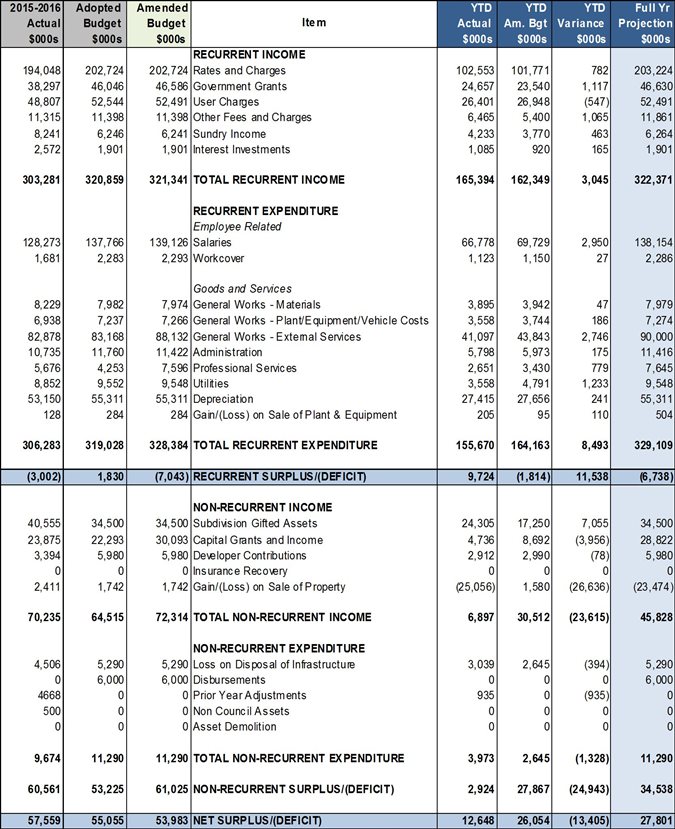
The Full Year projection is for an underlying surplus of $27.8m with the Recurrent result ($6.7m) or $0.3m favourable to the amended budget.
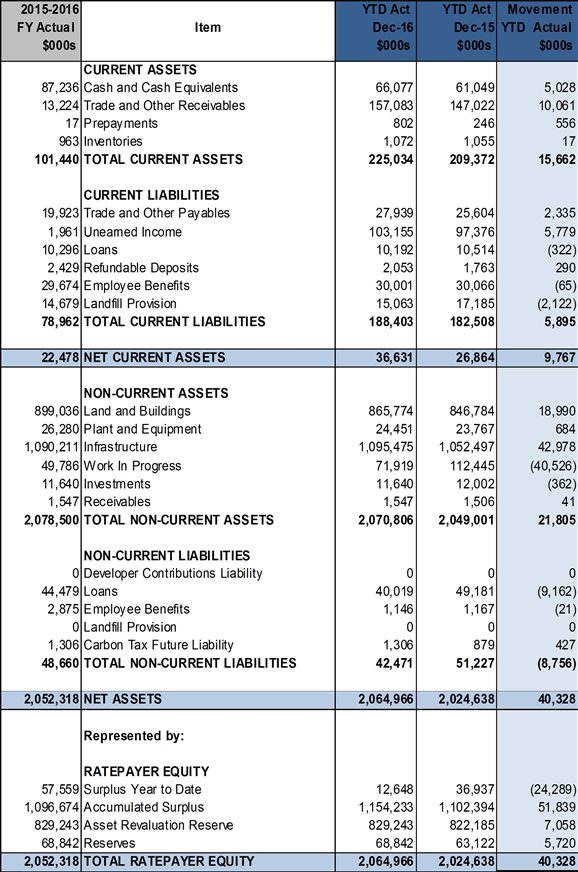
The movement in net assets of $40.3m versus prior year highlights a favourable movement in cash and receivables together with non-current assets growth.
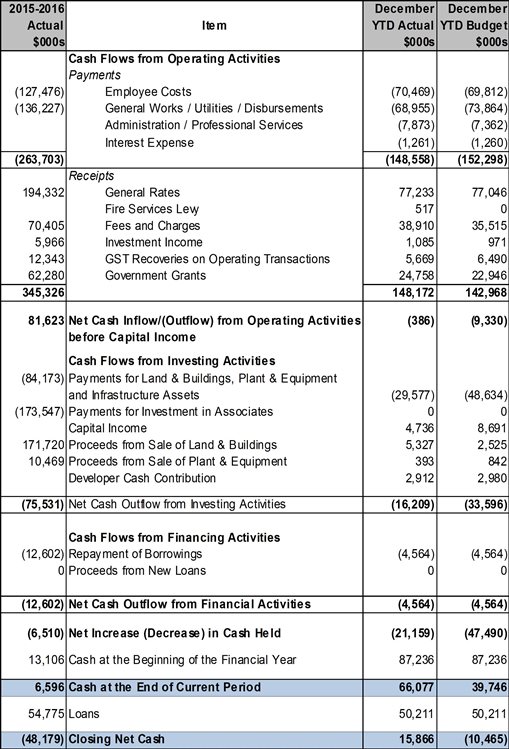
The Closing net cash position at $15.8m highlights the lower than expected capital works expenditure and favourable operating performance variances relative to budget.
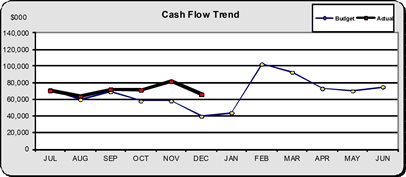
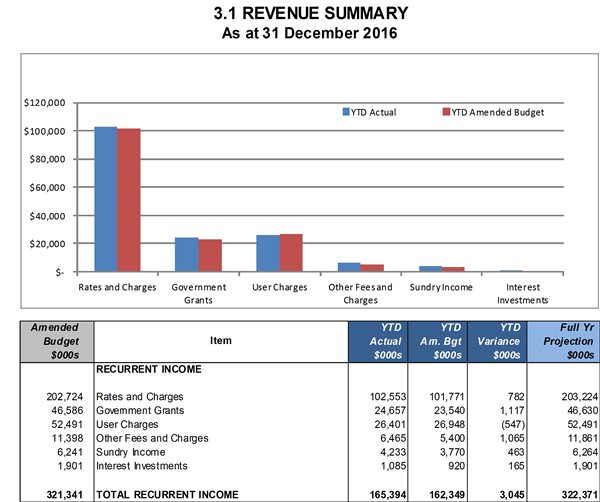
|
Revenue Stream |
% Variance |
Amount ($000) |
Fav / |
Analysis |
|
Rates and Charges |
0.76% |
782 |
Fav |
Favourable rates growth, expected to be partly offset by objections in full year. |
|
Government Grants |
4.53% |
1.117 |
Fav |
Aged and Disability Services favourable State and Government funding. Family Services State specific funding favourable offset by unfavourable Federal Child Care Assistance at the Whittington Centre. Community Development favourable due to unbudgeted State Government Grants. |
|
User Charges |
(2.07)% |
547 |
Unfav |
Favourable variance in Commercial Waste Collection and Disposal. Unfavourable variance in subdivision application fees. Unfavourable variance in subdivision application fees. Family Services unfavourable Centre Based Long Day Care and Integrated Children Centres. Aged and Disability unfavourable Disability Care Australia (addressed in report to Council and Council is not continuing as a service provider). Aquatics Centres favourable due to success of learn to swim programs. |
|
Other Fees and Charges |
16.47% |
1.065 |
Fav |
Parking infringements favourable with a 25% increase in infringements issued offset by unfavourable Animal Infringements due to greater compliance with animal registrations. Planning permit (volume and fee increase) and building applications favourable. |
|
Sundry Income |
10.94% |
463 |
Fav |
Sport and Recreation favourable due to Simmonds Stadium reimbursement of costs from Kardinia Park Stadium Trust which is offset by unbudgeted expenditure. |
|
Interest Investments |
15.21% |
165 |
Fav |
Higher than budgeted cash flows. |
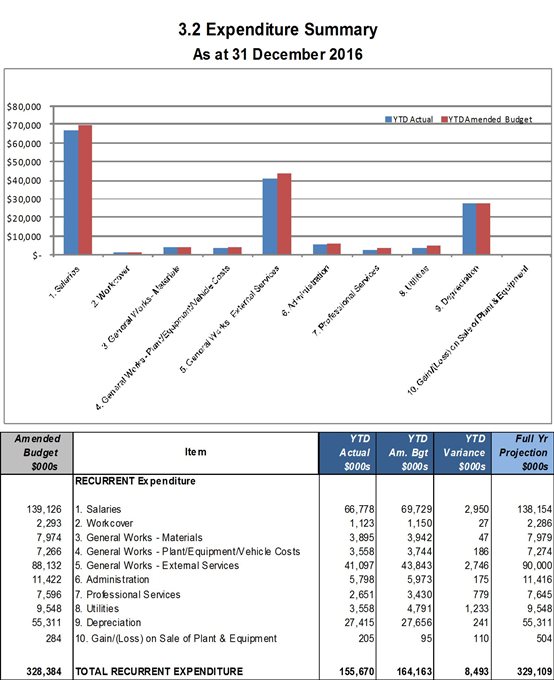
Analysis of Recurrent Expenditure Variance
|
Expenses |
% Var |
Amount ($000) |
Fav / (Unfav) |
Analysis |
|
Salaries |
4.42% |
2,950 |
Fav |
Salary Related Costs favourable (mainly relating to unfilled vacancies). Offset by Supplementary Labour ($1,587k) unfavourable |
|
General Works - Plant/Equipment/ |
5.23% |
186 |
Fav |
Fleet $188k fav – lower than budgeted fuel price |
|
General Works - External Services |
6.68% |
2746 |
Fav |
Significant favorable variance in Contractors due to Discretionary projects $2,788k favorable mainly in Community Development $236k, Enterprise Geelong $161k, Environment $236k, Planning Strategy $493k, Sport & Recreation $167k, Central Geelong & Waterfront $188k, Family Services $150k, Organizational Development $134k, Arts & Culture $119k, DCP’s $225, Central Geelong Action Plan $201k and Capital Projects $133k. Recurrent phasing variances of $836k favorable. Health & Local Laws unfavorable ($405k) (animal pound services $219k - due to having a high interim cost for service whilst the tender is awarded). |
|
Administration |
3.02% |
175 |
Fav |
Phasing |
|
Professional Services |
29.39% |
779 |
Fav |
Significant favorable variance in Consultants in Waste Services $225k, Planning Strategy $222k, Enterprise Geelong $102k, Strategy & Program Delivery $217k and Central Geelong Action Plan $189k. Unfavorable legal expenses in Health & Local laws ($113k) and City Development ($54k). |
|
Utilities |
34.65% |
1,223 |
Fav |
Invoices yet to be paid. |
Table below summarises gross expenditure, income and net expenditure compared to Projection.
|
|
Total Expenditure $ |
Income $ |
Net Expenditure $ |
|
Year to Date Projection |
45,592,799 |
8,987,951 |
36,604,848 |
|
Year to Date Actual |
29,576,960 |
4,736,499 |
24,840,461 |
|
Variation Fav/(Unfav) |
16,015,839 |
(4,251,452) |
11,764,387 |
Actual expenditure to 31 December was $29.58m compared to $45.59m YTD Projection. Of the $16.01m underspent, $5.45m relates to new assets, $3.36m to asset renewals, $3.17m to asset upgrades and $4.01m to Special Rates & Charges.
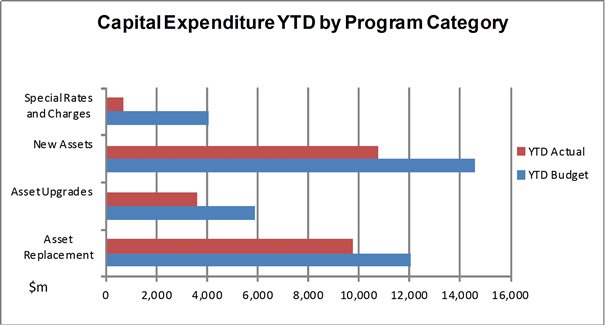
Income received YTD was $4.74m compared to YTD Projection of $8.99m. The unfavourable variance was mainly due to grants for Federal Roads Program $1.06m, Central Geelong Advancement Fund $0.80m and Melaluka Rd Clubroom Upgrade $0.76m not yet received, plus behind schedule Special Rates & Charges income for Street Construction $0.57m.
Full year projection for gross capital expenditure as at December 2016 is currently $121.65m and capital income $28.82m. The Net projection of $92.83m is $13.28m favourable to amended budget.
It is proposed through cost reductions identified as part of the mid year Review that the net projection will be $91.92m which is a further reduction of $0.9m.
The anticipated full year carryover is $46.5m and will be analysed by Project as part of a detailed review and will be included in March Financial Management Report.
Council seeks to invest public funds in a manner that will provide the highest investment return with maximum security, whilst meeting daily cash flow demands of the City of Greater Geelong.
The cash balance as at 31 December 2016 is $69.8m with interest income of $1.1m versus budget of $0.9m. The Actual YTD interest return rate is 2.71% versus USB Aust Index Annualised Benchmark of 1.84%.
|
Cash Balance 31 December 2016 $69.8m |
|||
|
|
Budget Return YTD $ms |
Actual Return YTD $ms |
Variance Fav/(Unfav) |
|
Interest Income |
0.9 |
1.1 |
0.2 |
|
YTD Interest Return |
1.84% |
2.71% |
0.87% |
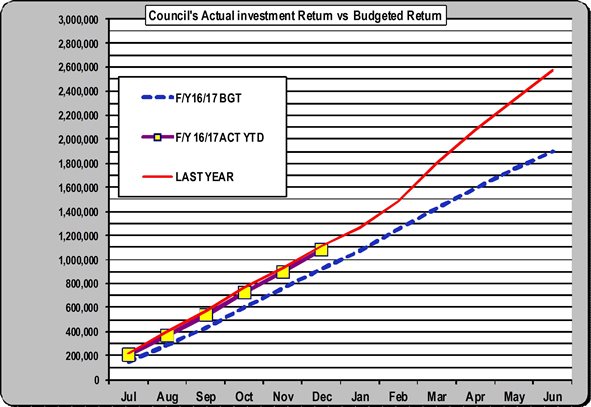
Investment returns are trending as per 2015/16 actuals and favourable to budget.
|
|
TREND
✓
✗
✗
✓
✓ |
Contents | Previous Page: Section A - Procedural Matters | Next Page: Section C - Assembly of Councillors