
Council Minutes - Section B: Reports - 28 March 2017
Contents | Previous Page: Section A - Procedural Matters | Next Page: Section C - Assembly of Councillors
Contents | Previous Page: Section A - Procedural Matters | Next Page: Section C - Assembly of Councillors
Reports tabled at the Ordinary Meeting of Council on Tuesday date held at the Council Conference and Reception Centre in City Hall, 30 Gheringhap Street, Geelong.
Investigation of the Impacts of Extending Free Parking to Weekdays – Central Geelong
Proposal for an Integrated Child and Family Centre – Purnell Road, Corio West
Leisuretime Synthetic Soccer Pitch – Submissions Review Panel
Community Grants Program 2016/2017 – Summary of Allocations – 1 July 2016 to 31 December 2016
Revocation of Flood-Prone Area Designation of New Lots at Lara Central, Stage 6
Pioneer Road, Grovedale – Proposed Footpath Construction – SRC344 – Declaration of Charge
Tender T1600014 – Municipal Solid Waste and Green Organics Haulage Services
Source: |
Planning & Development – Health & Local Laws |
Director: |
Peter Bettess |
Index Reference: |
SUB-17-12 |
To inform Council of the outcomes of the investigation carried out in response to a request by the previous Council.
SGS Economics & Planning and O’Brien Traffic were commissioned to investigate the impacts of extending free parking to weekdays in Central Geelong, as per a Council Notice of Motion on 15 March 2016.
Independent advice from SGS Economics & Planning and O’Brien Traffic indicates that the potential costs of extending free parking outweigh the potential benefits.
The SGS Economics and O’Brien Traffic report made similar conclusions as the numerous independent reports commissioned since 2002.
Effective and vibrant businesses in central Geelong rely on good vehicle and pedestrian flow and access to public transport and parking. A parking strategy for central Geelong is under development.
Free parking relies on compliance of parking limits, to manage turnover and availability. Offering free parking will rely on issuing fines as a turnover management tool.
There is no data available on the impact of free parking on demand nor a detailed inventory of parking restrictions in central Geelong. Consideration should be given to introducing ground based technology (sensors), to support decision making and to better inform customers about their parking time limits.
There is evidence that in ground parking technology provides real time information on parking availability and data that contributes to parking strategy development.
Community workshops conducted in 2013 revealed that motorists were more concerned about paying a $72 fine than paying the hourly parking fee. Currently 0.6% of parkers receive a fine (compared to 10.6% in the City of Melbourne) which suggests that the majority do not finding the parking arrangements problematic.
Parking fees in Central Geelong compare favourably to other cities of similar size (refer Attachment 1).
Newcastle City trialled free parking but reverted back to paid parking at the request of the business community due to congestion and poor parking turnover.
Community views arising from Our Future engagements indicate significant support for improving central city access by cycling, walking and public transport rather than encouraging car use. Encouraging greater car use will be counter to community expectations.
The financial impacts are as follows:
• |
Revenue loss |
approx $14M |
|
• |
Expenditure |
- in ground sensors |
$ 1.75M |
|
|
- labour and technology support |
$ 0.760M |
P Dorling moved, L Gardner seconded -
That Council endorses the:
current paid parking and variable parking regime to manage fair and equitable parking turnover;
development of data sets and analysis to provide evidence of the impact of changes to the parking arrangements;
investigation into ground based technology sensors to assist with traffic management and parking operations.
Carried.
Council adopted free parking on Sundays within Central Geelong in December 2006 and expanded this to include free parking on Saturdays in April 2014. In March 2016 Council passed a resolution calling for a further expansion of free parking in central Geelong beyond weekends, including consideration of any direct or indirect impacts of such a change. Council resolved that ‘Council Officers provide a report to Council outlining the potential to expand the free parking program in Central Geelong, including a full cost benefit analysis by June 2016.
In August 2016, Council engaged O’Brien Traffic Consultants (OBTC) and SGS Economics & Planning to undertake an independent study on the possible introduction of free parking and its impacts (refer Attachments 2-4).
Within Central Geelong, the City owns and manages approximately 5,400 on street and 3,750 off street parking bays. 3,593 on street bays are subject to paid parking between the hours of 9.00am and 5.30pm Monday to Friday at the base rate of $2.70 per hour and $1.60 per hour in areas that have longer time periods with capped fees. The latter are typically located around the periphery of the City centre.
Through the findings of the study, there is nothing to suggest that either the dollar rate or the hours of operation of pay parking are inappropriate, and compare favourably to other cities such as:
Newcastle |
$4.00 per hour |
Gold Coast |
$2.00 - $3.60 per hour |
Port Philip |
$3.70 - $5.10 per hour |
Hobart |
$3.25 per hour |
Ballarat |
$2.00 per hour |
Bendigo |
$1.60 per hour |
North Sydney |
$7.20 per hour |
Expanding free parking to include weekdays is at odds with the direction of the adopted 2015 Integrated Comprehensive Transport Plan, which provides a greater focus on improving other modes of transport such as public transport, cycling and walking and improving access to various railway stations as long term and sustainable solutions.
Similarly the findings in Council’s Central Geelong Parking and Access Strategy 2013, state that it is unsustainable for the community to continue to travel to and from Central Geelong by car and to continuously expand car parking to accommodate demand.
Since 2007, Council has invested approximately $4.21M in parking technology which has improved the manner and ease in which the customer can transact their parking arrangements.
With the introduction of free weekend parking, there appeared to be an increase in parking patronage - along with increased business owner complaints to Council about many vehicles overstaying time periods, thereby reducing the ability of other customers to find a car space.
As the parking ticket machines were not operational on Saturdays and Sundays after free parking was introduced, any opportunity to record and analyse parking data was not possible. However the provision of in ground sensors would enable Council to obtain valuable data to inform key transport engineering and compliance decisions. The introduction of sensors at City of Melbourne reduced non-compliance from 19% to 10.6%. Of the 5 Councils surveyed who do not currently use ground based technology, all are currently considering it.
Currently only 0.6% of motorists within the paid parking area of Central Geelong receive fines for failing to pay for parking (this compares with 10.6% for the City of Melbourne). It is estimated that there are approximately 3.5M parking transactions within this precinct each year. Other outer shopping precincts do not share the diversity of stakeholders as those within Central Geelong which include many small to medium business enterprises, 2 hospitals and associated allied health services, significant number of retailers, hospitality, entertainment, Deakin University and the Gordon Institute, TAC, Barwon Water, Worksafe, NDIA, CoGG and a growing inner city residential population. This in turn creates a parking demand that other outer shopping precincts do not experience.
Introducing free parking would mean that an effective parking management program would rely on non-compliance through fines and penalties rather than compliance and ‘user pays’ fees. Non-compliance would need to be monitored by conducting patrols of all precincts every 1-2 hours or installing in-ground sensor technology. This may increase consumer dissatisfaction since it’s contrary to the view of the 2013 Central Geelong Stakeholder Workshops, that motorists were more concerned about receiving a $72 fine than paying $2/hr (at that time).
Council has previously undertaken several studies with respect to car parking revenue. In the ‘CAA Travel Demand Management’ Study (Booz Allen Hamilton, April 2004) it was stated that; “our analysis put forward a clear case for continued use of parking pricing as a means of encouraging turnover of premium parking locations and where possible, Council should consider the use of funds derived from parking for funding other transport initiatives in the CAA’.
In March 2015, the City released an Integrated Comprehensive Transport Plan. Within this plan, it was identified that 86% of all trips in the City of Greater Geelong are undertaken by cars and that the current car parking strategies in Central Geelong are encouraging people to make car trips. A key theme to arise from this plan was the need to change the community’s car dependent culture which in part relies on engaging with the State Government to improve public transport for local and regional trips.
During the ‘Our Future’ community engagement process, popular visions arose from the transport theme including:
“effective, affordable well located public transport for all residents including outlying suburbs”
“footpaths and bike paths everywhere to reduce our reliance on cars”
“excellent public transport connections between suburbs, the Bellarine and Geelong CAA”
“an accessible and efficient public transport system moving people into and through the city. A great network of bike and walking paths”
“huge improvements to public transport, cycling and walking – you’ll be able to walk, ride anywhere around Geelong because its fun, safe and completely comfortable. Cars will be used much less”
This is supported by findings from the City’s Central Geelong Parking and Access Strategy 2013, which highlights some of the potential impacts of introducing free parking including:
Sending the wrong message to the community – implying that there is no issue with people continuing to travel to and from Central Geelong by car and that car parking can be endlessly expanded to accommodate the demand, which is not sustainable.
Increasing demand for long term parking – more parkers will try and squeeze into the same number of spaces, causing congestion and cars to be shuffled about the various zones throughout the day
Likelihood of an increase in non compliance – due to car shuffling and limited ability for Council to monitor without the introduction of further technology such as in ground sensors
Undermine the viability of off street parking – free on street parking is likely to have a flow on effect to off street car parking by potentially deterring investment in car park infrastructure.
Undermine the viability of public transport, cycling and walking initiatives by reducing the attractiveness of such alternatives modes
Overall negative impact on traders – with more cars and longer duration of stays will mean an increase in parking demand resulting in the likely reduction of parking availability for customers
Further, as outlined in the ‘City of Greater Geelong – CAA Stages – Traffic Analysis Draft (Sinclair Knight Merz, April 2001) and the ‘Central Activities Area Revitalisation Program Study (Hansen Partnership and Team 1998):
“income generated by parking fees in new parking buildings will fall well short of the funds needed to build them. The emphasis should be towards providing a level of parking to meet general demand (not peak demand) which recognises the cost of the provision of necessary infrastructure and revenue required to provide future parking facilities and find road, pedestrian and cyclist improvements in the CAA”.
The introduction of free parking would be a major deviation from the above principle.
The outcomes of the OBTC, Central Geelong Parking Study and SGS financial analysis are shown in Attachments 2-4. This report also identifies at page 3: “of particular note, Newcastle Council reported they trialled free parking but this had a negative impact on access to the city and pay parking was reinstated at the insistence of business”.
As outlined in ‘The High Cost of Free Parking (Donald Shoup, 2004) ‘the cost of free parking is hidden in higher prices for everything else. In addition to the monetary cost, free parking imposes many other hidden costs on cities, the economy and the environment. The costs of supporting free parking will fall to the general community through taxes and rates, even those who do not own a car.
In assessing the benefits against the costs of expanding free parking, the consultants made note that the number of potential costs (6) significantly outweighs the number of potential benefits (1) as follows:
Potential Costs |
Potential Benefits |
Reduction in revenues from parking and parking fines |
Increased visitation to Central Geelong |
Increase in traffic congestion and more time spent cruising for free on street parking by visitors |
|
Increased occupancy of on street parkers |
|
Reduced turnover for on street parking spaces and likely impact on visitation and trading conditions |
|
Added costs of enforcement and/or implementation should ‘ground based ‘ systems be introduced to monitor free parking |
|
Reduction in public transport patronage and/or active transport |
|
The introduction of free weekday parking in Central Geelong would result in a loss of revenue to Council of approximately $13.99M per annum. Additionally there would be a need to expend approximately $1.75M to support other technology such as in-ground sensors, that would be a critical tool in being able to effectively manage parking in this precinct. This represents an additional annul cost of $134 to every ratepayer.
Since 2013, the overall income generated from parking fees and fines has increased by 7.6% with fines actually decreasing by 4.4%. Income generated from the overall parking activities currently represent approximately 4.9% of Council’s total revenue.
Further funding would also be required to engage additional parking compliance staff to undertake the manual monitoring methods that would be required to be undertaken to ensure parking turnover.
In summary the impacts are:
Income loss – $13.99M
Expenditure Increase – $1.75M capital (technology), $400k recurrent (staff) and recurrent new technology maintenance and operational costs - $360k –
Total Project Cost - $16.5M
This report is consistent and aligns to the strategies and master plans within each of the City Plan 2013-2017 (2016-2017 updated) themes, Sustainable, Built and Natural Environment, Community Wellbeing and Growing our Economy.
There is no officer conflict of interest in preparing this report.
Source: |
Community Life - Family Services |
Director: |
Linda Quinn |
Index Reference: |
Subject: Children’s Capital Development |
To seek endorsement for the construction of an Integrated Children's Centre (ICC) on adjoining Council land situated at 152 Purnell Road and 1-9 Cheshire Street Corio West. To note the Drysdale and Purnell Road ICC detailed design will commence in 2016-2017 and will be completed in the 2017-2018 financial year.
An ICC includes early childhood services such as maternal and child health, long day care, kindergarten and occasional care and therefore is an efficient and effective way to support families and the community.
Council has successfully opened five new ICC’s since 2013.
The Purnell Road ICC has been highlighted as a priority in Council’s City Plan 2013-2017.
The Purnell Road ICC will provide significant community benefit, being located within an area of identified disadvantage and vulnerability amongst young children and families.
Council’s two existing child care centres located in Corio - Norlane have been assessed as being unsustainable and do not provide the opportunity to deliver the suite of services available through an integrated centre.
An additional 16 kindergarten places will be available through the new centre to support the educational needs of young children in the Corio - Norlane area.
Four Council assets will be decommissioned eliminating the current maintenance backlog on existing buildings by $357,439 and providing the opportunity for return on the sale of an asset estimated (on current valuation) at approximately $530,000.
An application for State Government funding has been submitted. The amount of funding available is yet to be determined.
In principal philanthropic support of $300,000 per annum for the first 10 years of ICC operations will be provided based on specific integration requirements with Northern Bay College which have been assessed as being achievable. This contribution will equate to approximately 10% of the operational costs of the ICC across this period.
Preliminary meetings between Council representatives and key stakeholders – Department of Education and Training, Northern Bay College, Colman Foundation and the Funds for Future Community Foundation – have confirmed strong in-principle support and a commitment to collaborative development of the project.
The significant community benefits associated with the ICC link strongly to the Council’s key driver to achieve social equity among residents. The key issues noted below are expanded on in the attached report with potential offsets explored.
Capital cost of $12.6m is projected for this project (Attachment 1, Ref 1.5).
Initial design costs of $100,000 will be incurred (Attachment 1, Ref 1.5).
Relocation, decanting and demolition costs of up to $40,000 will be incurred (Attachment 1, Ref 1.5).
Loss of open space at the Cheshire Reserve of up to 5,300m² out of the total 12,000m² the Reserve site covers (Attachment 1, Ref 1.4).
Relocation of the Regal Arkhan Marching Club would be required (Attachment 1, Ref 1.6).
The Drysdale and Purnell Road ICC detailed design will commence in 2016-2017 and will be completed in the 2017-2018 financial year.
L Gardner moved, P Dorling seconded -
That Council:
approve commencement of the detailed planning and design of an ICC at Purnell Road, Corio West;
approve development of a joint development agreement and funding contribution through the Victorian State Government to deliver the project; and
agree to negotiate a joint use agreement with the Department of Education and Training and Northern Bay College for access to the school’s outdoor areas for public use outside of school hours.
Carried.
1.1 Project Rationale
Corio - Norlane has the largest population of children within the 0 - 4 years age cohort of any single suburb within the City of Greater Geelong (currently 1,512 children). Population projections indicate that the current number of children aged 0 - 4 years is likely to remain relatively stable over the next 20 years.
The Corio - Norlane Structure Plan indicates that planned residential expansion in areas surrounding Corio - Norlane will substantially increase the population of residents within two kilometres of the northern boundary of Corio and within four kilometres from the Corio Sub-Regional Activity Centre. This, combined with growth along the western edge of Geelong, could significantly raise the demand for goods, services and community infrastructure in Corio - Norlane.
The proposed centre provides an opportunity to develop a strong partnership with Northern Bay College and secure substantial philanthropic support to subsidise the operational requirements of the centre. The proposal has also received strong in-principle support and endorsement from the Victorian Department of Education and Training (DET).
Although there are four Council buildings that are being decommissioned only one building could be considered for future sale with a return estimated to be approximately $530,000 (City Learning and Care Corio). Two buildings (Trudy Mortiz City Learning & Care and the Family Access Centre) are on Evans Reserve and will be returned to open space. Preliminary discussions have taken place with Corio Kindergarten with a view to incorporate the current site in the new build.
1.2 Project Scope Proposed Concept Plans
The scope and scale of the proposed ICC would be similar to the Boorai Centre in Ocean Grove and would include the following facilities and services:
90 place child care centre;
66 place kindergarten (132 sessional kindergarten places are currently available, this is an increase of 16 places); and
two maternal child health consulting rooms (providing an additional consulting room).
Services and facilities which will be provided through the ICC which are currently not available to the Corio – Norlane community in an integrated centre are:
five flexible consulting rooms with waiting room;
multi-purpose room for group based programs;
play therapy room;
staff and public facilities including a meeting room;
parent lounge/drop-in area; and
toy library.
Initial concept plans demonstrate potential delivery of a facility with one level consistent with the following services and capacity:
comprehensive range of early childhood services;
physical connections with the school through integrated entrance and/or potential shared administration;
state-of-the-art facility with high quality design features and capacity to meet all necessary Disability Discrimination Act and high level ESD requirements including northerly aspect for kindergarten playgrounds;
retention of 1,316m² of green space surrounding the site through a set back along Purnell Road and Cheshire Street;
opportunity to open the existing closed Wexford Court - providing vehicle (including bus) access through the car park to facilitate improved traffic movement and access;
ability to operate as two separate entities or fully integrated between the school and early childhood centre;
shared car parking facilities with the school.
1.3 The Proposed Site
The proposed ICC site incorporates two adjoining Council owned properties located at 152 Purnell Road (site of the existing Corio Kindergarten which comprises approximately 1,166m²) and the Cheshire Reserve open space area of approximately 12,000m² located at 1-9 Cheshire Street, Corio as indicated on the aerial image below.
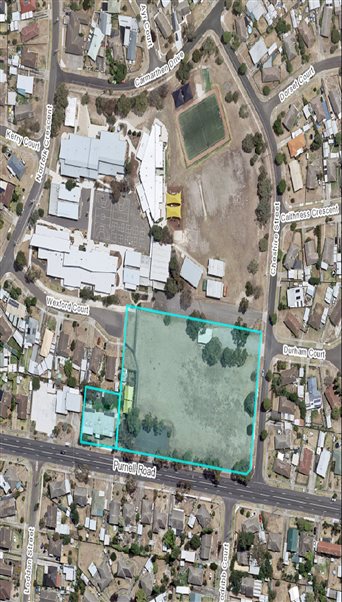
Cheshire Reserve is currently one of the most substantial areas of open space within the local area. The reserve includes a small pavilion which accommodates the Regal Arkhan Marching Club.
The existing Corio Kindergarten adjoins Cheshire Reserve and comprises approximately 1,166m². Current kindergarten facilities accommodate a double room kindergarten licensed for 58 children, a small office and off-street car parking and is shared with the reserve.
The building was originally constructed in 1975. The last major capital works on the building were conducted in 2005. Property reports on this facility indicate that a minimum of $32,500 will need to be made available for periodic maintenance works over the next five years.
1.4 Loss of Open Space
This proposal will have a significant impact on open space. While there are a range of potential measures that could be undertaken to ameliorate the impact, any measures are likely to either add project costs and/or compromise either the scope of the proposed facility or open space provision.
Preliminary design estimates for the footprint of the proposed ICC indicate a building of between 5,800m² to 7,400m² (including outdoor playground areas and car parking).
Based on this estimate, the open space retained at Cheshire Reserve would be in the range of 5,100m² to 6,700m² depending on the final design and configuration of the building. The open space retained will be landscaped to maximise activation.
A range of potential measures to reduce the extent of encroachment of the proposed development into Cheshire Reserve have been examined.
The most effective option is to negotiate a joint use agreement with the Department of Education and Training, and Northern Bay College, for sustained access to the adjacent school oval and playground areas for public use outside of school hours.
Other options that have been considered include:
acquisition of land to compensate for the equivalent area of open space. Estimates for the acquisition of adjacent residential properties indicate the costs are likely to be upwards of $700,000 and would only provide an additional 1,000m². This would also be subject to a Public Acquisition Overlay (PAO) in the planning scheme before acquisition could proceed. PAOs for a project of this nature are not common and would be subject to approval by the State Planning Minister;
provision of underground (basement) car parking. Preliminary estimates for the provision of underground parking suggest the cost differences between basement cark parking and regular car parking (based on 50 car spaces) is approximately $1.1m which would add significantly to the cost of the project;
design options for the proposed new building to increase the elevation scope and reduce the on-the-ground footprint. This is likely to increase the construction costs beyond the scope of the present project budget and potentially, impact on ESD building performance and outcome requirements;
reduce the scope and scale of the proposed development to a smaller facility. This is unlikely to achieve the required objectives to rationalise the range of existing service facilities; deliver a comprehensive range of services to the local community; or provide a long-term improved financial sustainability. A reduced scope would also present a risk to Council of inequitable service level provision compared with other areas where more comprehensive service and infrastructure has been provided;
approximately 2,297m² of open space could be made available through the disposal and demolition of the Corio City Learning and Care Centre located at 116 Purnell Road – 170 metres from Cheshire Reserve.
1.5 Financial Implications
The preliminary estimates for the proposed project indicates a budget of $12.6m is required to deliver a single level facility.
The preliminary cost plan is accounted for within Council’s Strategic Resource Plan.
Council’s 2017-2018 Strategic Plan includes provision of $100,000 toward the initial design phase of the project. This budget provision is supported by additional funding allocations proposed in Council’s Strategic Resource Plan for $500,000 in 2018-2019, $5m in 2019-2020 and $7m in 2020-2021.
The current cost plan estimates for this project could, potentially, see additional cost incurred in the following areas and will be built into final financial modelling at the point of design being agreed for construction:
additional costs of $10,000-$20,000 in response to potential requirements to consolidate the land titles at 152 Purnell Road and 1-9 Cheshire Street;
approximately $40,000 in decanting and relocation costs of existing services to the new facility; and
any staging of works that maybe required (cost not able to be estimated at this time).
All costing presented for this project relates to provision of a single story facility with on site parking. Development of a second level option to reduce the building footprint (or increase the overall available floor space to accommodate additional service provision) would see funding requirements increase to approximately $16m. This option is not being considered at this point in the project and would only be activated if additional funding through either State or Federal grant programs could be sourced.
Council’s capital outlay for this project could be potentially reduced by securing funding through any of the following:
successful outcome to the current application submitted through the Victorian Shared School Facilities Fund;
a future funding application through the Victorian State Government Children’s Facilities Capital Grants Program;
a future funding application through the Regional Development Fund, or alternatively, a Commonwealth/State funding arrangement; and/or
asset sales.
Operational Estimates
The projected operational costs of the Purnell Road ICC reflect a positive outcome for Council in reducing current outlays associated with existing service facilities and asset management costs. The Trudi Moritz and Corio City Learning and Care Centres have a combined negative operating cost of $249,247 per annum.
Overall, the cost to Council in operating the new ICC will be approximately $192,439 per annum (excluding depreciation and amortisation), providing a saving of approximately $56,808 per annum. If philanthropic funds are received and are able to be apportioned against operational costs, projections show a positive annual return of $107,561 per annum (excluding depreciation and amortisation) which will be able to be invested into provision of additional services once the facility is fully operational.
Projections for revenue and cost have been based on a moderate increase in parent fee income consistent with expected future year budget increases and the consolidation of Council’s existing child care provision in Corio and Norlane to achieve improved efficiencies of scale and program modelling.
1.6 Stakeholder Consultation and Communication
An internal Council Project Control Group (PCG) was formed to oversee the development of the Purnell Road ICC proposal in 2014 with the initial preliminary planning and feasibility investigation being undertaken.
A number of preliminary meetings have been held between Council representatives and key stakeholders including the Department of Education and Training, Northern Bay College, Colman Foundation and the Funds for the Future Community Foundation over the past eighteen months to examine the potential development of a fully integrated early childhood facility connected to the primary school.
These discussions have confirmed strong in-principle support for the project amongst stakeholders and a commitment to engage in a collaborative development of the project.
Consultation has also been undertaken with the Regal Arkhan Marching Club who currently use the reserve and pavilion as the base for their club activities. The Marching Club have indicated that they would be open to being relocated to a suitable alternative venue and facility if the reserve was to be redeveloped.
1.7 Policy/Legal/Statutory Implications
Council’s role in supporting provision of local child care is consistent with obligations under Section 3E (a); (b); (c); and (d) of the Victorian Local Government Act 1989.
The planning and regulatory role of Local Government in relation to the provision of services for the community is also legislated in the Victorian Planning and Environment Act (1987) and the Health Act (1958) and acknowledged within the MAV/DET Partnership Agreement.
The proposed project is consistent with Federal, State and Local Government policy in relation to the development of integrated children’s services.
The proposed project is consistent with recommendations contained within the Municipal Children’s Services Infrastructure Plan and Corio Norlane Structure Plan as follows:
14.1 support Council’s long term directions for integrated community precinct planning, to include a mix of family, children, community, health and learning environments;
14.2 prepare/update and implement concept planning for the development of five key integrated community precincts (including multifunctional family services and shared facilities) at Corio West and Purnell Road / Cloverdale; and
14.3 establish local schools as priority partners in precinct planning to achieve practical action.
1.8 Alignment to City Plan
The content of the report supports the ‘Community Wellbeing’ strategic direction of City Plan by planning for an environment which supports healthy lifestyles and a connected, creative and strong community.
The development of the Purnell Road, Corio West ICC is specifically referenced within City Plan as listed within Council’s Strategic Resource Plan.
1.9 Conflict of Interest
No officers involved in this report have any direct or indirect interest in accordance with Section 80(c) of the Local Government Act.
1.10 Risk Assessment
A number of risks have been identified and are mitigated through variance control measures.
1.11 Environmental Implications
Council’s Sustainable Building Policy requires that major new asset developments of the nature proposed in this report are designed to meet the 5 Star Green Star rating. The cost estimates for the Purnell Road (Corio) ICC include an allowance that will enable the facility to be developed with a 5 Star Green Star rating.
Source: |
Community Life - Sport and Recreation |
Director: |
Linda Quinn |
Index Reference: |
PRJ-16-3661 |
To consider recommendations from the Submissions Review Panel hearing held 14 March 2017 as it relates to Council’s Policy – Approval Procedure for Open Space Development Projects for the development of a raingarden within Johnstone Park.
Council is seeking to develop a raingarden at Johnstone Park, Geelong in collaboration with the Victorian State Government Department of Environment, Land, Water and Planning.
The project is a key short term initiative of the Revitalising Central Geelong Action Plan released by the Victorian Government in 2016.
The Victorian State Government has invested $1,700,000 and Council is contributing $150,000.
The project is consistent with the draft Concept Plan prepared for Johnstone Park.
The Johnstone Park raingarden project sought public submissions inline with Councils Policy - Approval Procedure for Open Space Development Projects.
Public submissions on the raingarden were sought via community engagement on the broader Johnstone Park Concept Plan.
Thirteen (13) submissions were received for the Johnstone Park Concept Plan.
Six (6) submissions to the Concept Plan related to the Johnstone Park raingarden.
Three (3) submitters took the opportunity to present to the panel hearing as part of the open space approval process.
Objections to the project were based on a range of issues. A summary of issues and responses is provided in Attachment 2.
L Gardner moved, P Dorling seconded -
That Council:
note the supplementary information provided in Attachment 3 & 4.
approve the raingarden project to proceed subject to the following conditions:
replace the trees in the vicinity of the raingarden development within two years;
remember the involvement of Dan Dan Nook, Harry Gore and Willem Baa Niip, noting their involvement in the planting of She Oak trees, and involve the Tournier family and Aboriginal Leaders of their choice in the design of the Memorial and its location in the Park;
refer submissions received during question time at this evening’s Council Meeting relating to the broader Johnstone Park Concept Plan to the Johnstone Park Masterplan process, in particular noting the need for mapping and inventory of heritage items is important and that heritage values should remain where possible.
Carried.
The raingarden project is a key short term initiative of the Revitalising Central Geelong Action Plan released by the Victorian Government in 2016. Funding is available for the project to commence in 2017.
Objections to the project were based on a range of issues. A summary of issues and associated responses is provided in Attachment 2.
Current approved budget.
Victorian State Government contribution |
$1,700,000 |
City of Greater Geelong contribution |
$ 150,000 |
Total Project Budget |
$1,850,000 |
Public submissions on the raingarden were sought via community engagement on the broader Johnstone Park Concept Plan. Consultation closed for submissions in December 2016. Thirteen (13) submissions were received for the Johnstone Park Concept Plan and six (6) submissions related to the raingarden project.
The six (6) submitters were offered an opportunity to have mediation to discuss their objection to the project. Three (3) submitters took the opportunity to attend mediation with one (1) mediated solution agreed.
Three (3) submitters presented to the submissions review panel hearing panel held on 14 March 2017.
The project is compliant with Councils Policy Approval Procedure for Open Space Development Projects.
This report is aligned to the community well-being objective of City Plan.
No officer involved in the final recommendation of this report has any direct or indirect interest.
Should the project not proceed, there is a risk of non-compliance with the State Government funding agreement and meeting key project milestones.
This project will enhance Johnstone Park and will remove some contaminates from entering the bay.
|
SUBMITTER |
ISSUE / CONCERN |
RESPONSE |
Submitter 1 Submitter 2 |
1. Improper Process. Concerns raised as the Heritage Victoria and Masterplan process were conducted at the same time. Objectors stated that during the workshops they were directed that any objections to the Raingarden needed to go to Heritage Victoria. |
The Heritage Victoria permit process sits outside Council and looks only at heritage matters. The Johnstone Park masterplan process included stormwater storage facility as a sub-project. As the masterplan process will not be finalised before commencement of the Raingarden Construction, Open Space Approval is required. |
Submitter 1 Submitter 2 |
2. Loss of Trees Concerns were expressed about the loss of the avenue of trees (22 trees in total) and the amount of offset planting. |
There will be a net loss of 15 trees within the project area (22 removed, 7 gained) plus a net increase in planted garden beds of 152 square metres. This loss will be further off set by planting of 66 trees within Central Geelong and attributed to projects delivered under the Revitalising Central Geelong Project. These projects include:
|
Submitter 1 |
3. Raingarden Location The underlying rationale for the Raingarden location was questioned given its suitability for the park. |
The project is a key short term action of the Revitalising Central Geelong Action Plan released by the Victorian Government in July 2017. The location of the raingarden is a product of a number of factors including:
|
Submitter 1 Submitter 4 |
4. Water filtration/cost benefits not published None of the water filtration/cost benefits were published as part of the consultation. |
The installation of the Johnstone Park Raingarden will incorporate the installation of a 250,000L tank. The stormwater filtration will remove up to 15-25KG of nitrogen that would otherwise flow into the bay. It would typically cost council $6,000 to remove a kilogram of nitrogen from stormwater. This project will have the benefit of removing $90,000-$150,000 of nitrogen every year. |
Submitter 2 |
5. Project rushed, project should be deferred until masterplan process resolved. Questioned why the Raingarden project is proceeding before the masterplan process has been finalised. |
The project is a key short term action of the Revitalising Central Geelong Action Plan released by the Victorian Government in July 2017. The project is consistent with the draft Concept Plan prepared for Johnstone Park which identifies the opportunity to Integrate water cycle management infrastructure/ initiatives in a location/ manner that enhances the usability of the park, the relationship to Malop Street and visual connection to the Town Hall forecourt (the integrated water cycle management infrastructure needs to be cognisant of the potential park expansion to the north). The draft Concept Plan was subject to a three week consultation period that attracted 130 participants to the process. Twenty six people attended the workshops, the Gallery received 94 visitors and the website received eight written submissions and two online comments. The discussion and comments received were supportive of general amenity improvements to the park such as improving drainage and path surfacing, seating, security enhancements and lighting. There was an overall sense of frustration that this planning process was being undertaken in isolation from other related planning activities taking place. As a result, the full justification for expanding the park and the resulting traffic and public transport implications were not understood or supported. These issues dominated the discussions and commentary regarding the concept plan. Other elements of the Plan received relatively little response beyond concerns for public safety, security and historic elements. There was general support for the concept of the Raingarden and its treatment of the stormwater. However, concerns were raised regarding the expense of the Raingarden project and implications of the proposal on heritage elements and the proposed loss of trees and shade. Overall, the raingarden project:
The project can therefore proceed with confidence that is consistent with long term planning for the park, and will not compromise other central Geelong revitalisation initiatives. |
Submitter 2 |
6. Safety concerns with water. Concerns raised on the potential for drowning in the tiered water features of the raingarden. |
The detailed design of the raingarden will account for management of ponding water to address public safety All works will comply with the relevant Australian Standards or best practice. The relevant statutory permits will be obtained. |
Submitter 3 |
7. Water trough in north west corner of the park. Want to ensure the water trough is protected and maintained to a higher standard. |
This sits outside the construction area of the raingarden. This submission will be referred to the masterplan for consideration. Issues raised around maintenance will be referred to parks. |
Submitter 5 |
8. Invest money into another park |
The project is a key short term action of the Revitalising Central Geelong Action Plan released by the Victorian Government in July 2017 |
Submitter 6 |
9. Insufficient planting in the park. Park should incorporate denser plantings of shrubs and trees around the perimeter. Currently the park is open and ruined by the sights and sounds of traffic on surrounding streets. Denser plantings could create an oasis of calm within the CBD. |
There will be a net loss of 15 trees within the project area (22 removed, 7 gained), plus a net increase in planted garden beds of 152 square metres. This loss will be further off set by the planting of 66 trees within Central Geelong and attributed to projects delivered under the Revitalising Central Geelong Project. These projects include:
|
Submitter 7 |
10. Aboriginal Cultural Heritage considerations not taken into account as part of proposal. |
Aboriginal cultural heritage shall be considered as part of the detailed design phase of the project. |
Source: |
Community Life – Sport and Recreation |
Director: |
Linda Quinn |
Index Reference: |
Prop Key #284955 |
To consider recommendations from the Submissions Review Panel hearing held 14 March 2017 as it relates to Councils Policy - Approval Procedure for Open Space Development Projects for the development of a synthetic pitch at Leisuretime Centre.
Council sought the development of a non-aligned full size synthetic pitch with associated infrastructure at Leisuretime Centre, Corio.
The development is a key recommendation and priority for the G21 Region in the G21 Regional Football (Soccer) Strategy 2013 and is endorsed by G21 Region Councils and the City of Greater Geelong Council.
The G21 region has the fastest growing soccer participation in the state. The 2014-15 season recorded a 12.1% increase, while there was a 19.2% increase in the 2013-14 season. The majority of this growth occurred in Geelong’s north.
The Victorian State Government has invested $600,000 towards a total project value of $2 million.
The location of the facility with the Leisuretime Centre takes advantage of industry recognised key success factors such as alignment to existing intensive management structure and location on a non club aligned site.
The pitch will service local demand while supporting regional programs and pathways and increase local participation opportunities for emerging sports and activities.
Council has sought public submissions in line with Councils Approval Procedure for Open Space Development Projects. Two (2) submissions were received and submitters took the opportunity to attend mediation as part of the open space approval process.
Objections to the project were based on a range of issues. A summary of issues and associated responses is provided in Attachment 2.
L Gardner moved, P Dorling seconded -
That Council approve the development of a non-aligned full size synthetic pitch at Leisuretime Centre subject to a commitment:
to no increased flood risk to adjoining properties;
to improve parkland amenity through the provision of tree planting and park furniture;
that Council’s Draft Open Space Strategy considers opportunities to improve access to parkland that supports informal / passive opportunities for local residents in the Corio Norlane area as a priority.
Carried.
Objections to the project were based on a range of issues. A summary of issues and associated responses is provided in Attachment 2.
The project is supported by the state, regional and local soccer community along with the Victorian State Government.
Current approved budget.
Victorian State Government contribution |
$ 600,000 |
City of Greater Geelong contribution |
$1,400,000 |
Total project budget |
$2,000,000 |
Through the development of the G21 Regional Football (Soccer) Strategy in 2013 and again in project proposal development, the following external stakeholders were consulted;
G21 Local Government Representatives;
State Government Agency Representatives (for example: Sport and Recreation Victoria);
Football Federation Victoria; and
Geelong Region Football Committee represented by local clubs
Council has engaged local residents to form a project reference group. This group comprised residents who expressed initial concerns regarding the development of the pitch. This group contributed to the detailed design process to ensure a local focus and input is incorporated into the design.
The wider community had the opportunity to comment on the concept design through a public exhibition process conducted over a four week period and public submissions closed on 5 December 2016. Two submissions were received.
Letters of support were received from G21 Strategic Alliance Sport and Recreation Pillar, Governing Bodies for soccer and other emerging sports such as touch football and ultimate frisbee.
The project is compliant with Councils Policy - Approval Procedure for Open Space Development Projects.
This report is aligned to the community well-being objective of City Plan. The provision of sport and recreation facilities promotes healthy lifestyles through physical activity.
No officer involved in the final recommendation of this report has any direct or indirect interest.
Should the project not proceed, there is a risk of non-compliance with the State Government funding agreement and meeting key project milestones.
There is also a risk that the existing network of soccer facilities will continue to be significantly constrained, poor conditions exacerbated and overall participation impacted.
The project involves the development of a portion of parkland.
No other environmental implications are evident.
|
OBJECTOR |
ISSUE / CONCERN |
RESPONSE |
Objector 1 Objector 2 |
1. Adequacy of consultation and engagement – Concerns that local residents were not adequately consulted and engaged during initial site selection. |
Regionally significant and strategically underpinned project. The development of a non-aligned full size synthetic pitch, attached to Corio's Leisuretime Centre was identified as a key recommendation and priority for the G21 Region in the G21 Regional Football (Soccer) Strategy in 2013, endorsed by G21 Region Councils. The decision to prioritise and commit funds to the project was made in recognition of:
Concerned residents were engaged in a newly developed local resident project reference group and contributed to the overall design throughout the design process. |
Objector 1 Objector 2 |
2. Parkland protection - Loss of or negative impact on parkland. |
Enhancing and maintaining the parkland is seen as a priority. Council has substantially adjusted the original design by moving the pitch to overlap the centre’s existing footprint. The change has reduced the original proposed encroachment area by approximately 45%, to reflect this priority. The project will complement and work in harmony with the surrounding parkland and will activate an underutilised space, improving safety aspects for all users. |
Objector 1 Objector 2 |
3. Future encroachment into parkland and surrounds – Objection to proposed encroachment into parkland and concerns that development will lead to additional encroachment into parkland such as additional car park. |
There are no plans for additional car parking provision or development associated with this project. |
Objector 1 Objector 2 |
4. Site selection and alternative sites – Objection over site selection and concerns that other sites were not considered. |
Site selection is based on sound strategic planning and consideration of community benefits. In addition to its connection to the existing sustainable Leisuretime management model, the pitch is non-aligned with any particular club. Strong consideration was also given to:
Potential sites across the G21 region were considered through the strategic planning phase. |
Objector 2 |
5. Existing street soccer courts – Concerns over future provision for outdoor futsal. |
Council are contractually obligated to retain the outdoor street soccer courts until 2022, when the asset reaches the end of its life. At this time, it would be expected that these courts would be removed and all small-sided soccer activity would transfer to the synthetic pitch. |
Objector 2 |
6. Netball courts – Concerns over future provision for netball. |
The synthetic pitch has now been pushed back west towards the Leisuretime Centre, overlaying part of the existing netball courts. This is to limit encroachment into the parkland. Council is working with the Corio Netball Association and Netball Victoria on separate future planning for netball in the area and have arranged alternative spaces for netball competition by way of a hybrid indoor / outdoor competition. |
Objector 2 |
7. Vandalism and damage – Concerns the development will attract undesirable behaviour. |
Undesirable behaviour continues to be an issue throughout the park and surrounds. Recent examples include; fires, indecent exposure, indecent assault, illicit drug use / trafficking, dumped rubbish, vandalism and burglaries. The pitch has brought much needed changes to the site. Additional CCTV cameras will be installed at Leisuretime Centre. Low lying shrubs will be removed and replaced with high canopy trees to allow for increased passive surveillance. The playground will be relocated to a new high surveillance position. A walking path will be redirected based on input from the local resident project reference group. |
Objector 1 Objector 2 |
8. Lighting and noise – Lighting and noise disturbance. |
LED lighting to be used and lighting to the pitch is designed to pass a spill light test. Noise restrictions are consistent with current hours of operation and conditions. A 10:00 pm curfew will apply to flood light use and noise in line with venue hours of operation. |
Objector 1 Objector 2 |
9. Trees and landscaping – Removal of trees and other vegetation. Concerns that lost trees and plants will not be replaced and/or maintained. |
Tree and plant removals Council’s Parks and Gardens team has identified the removal of 69 plants. 5 trees have been retained that were first thought to be lost. Tree and plant replacements Council’s Parks and Gardens team has planned the replacement of 30 trees and plants (including the planting of 25 large canopy tree varieties). Parks and Gardens team have indicated that the trees being planted will be more established / advanced (e.g. 1.5m to 1.8m high) than previously planted, to increase the likelihood of success. A 1 year watering program to support the new trees is allowed. |
Objector 2 |
10. Species Selection - Concerns around species selection for replacement trees. |
Council have a Tree Strategy in place to help combat the lack of tree coverage across the City. In line with Council’s Strategy, replacement of trees with more suitable tree species has been a strong focus of this project. Tree species selected are native but are not considered indigenous to the area. The tree varieties identified for planting, based on suitability, viability and availability at time of planting are:
The lemon scented gum is the preference of the local resident project reference group. |
Objector 1 |
11. Fountain of Friendship Master Plan, Landscape Plan (2006) – Concerns delivery has not been completely realised. |
While many aspects have been delivered, complete delivery of the 2006 Master Plan Landscape Plan has not been realised. This is primarily due to budget constraints, lack of available external funding opportunities and Council’s overall priorities. Concerns were expressed that the proposed pitch goes against Council’s own vision for the park as outlined in the master plan. The document recommends that the park should be a place for informal recreation and social activity in a natural environment, rather than organised sport. This remains the primary use of the park and encroachment into parkland has been limited through design. The Landscape Plan developed in 2006 identifies a point in time for planning in the park. There is a need for Council to adapt to the changing needs of the community and balance the need for formal and informal recreation. |
Objector 1 Objector 2 |
12. Drainage – Concerns that development will exacerbate existing stormwater and/or drainage issues in the area. |
Council acknowledge that the broader area has existing drainage issues and the system is at capacity in places. Drainage impact has been considered in design and independently tested through flood modelling. Two flood models were conducted 1) assessing the impact from Cowies Creek floods and 2) assessing the overland flow of water from the north. Results in a 1 in 100 year event for a duration of 2 hours and assuming drainage system is at capacity, would not alter the existing flood risk and shows no adverse effect on adjoining properties associated with this development. It is also acknowledged that resolving broader drainage issues for the area is not within the scope of this project. Further investigations have identified blocked drains from the adjoining shopping centre car park has created issues across the walking path and Council have since requested that this be rectified. |
Objector 1 Objector 2 |
13. Aboriginal and cultural heritage – Perception that aboriginal heritage and historical significance of site has not been considered. |
Council received guidance from a Cultural Heritage Advisor following an assessment of the site in October 2016 that revealed the site has been previously significantly disturbed. As no heritage places were registered or identified within the study area, there are no heritage implications for the proposed activity and it was also determined that a mandatory Cultural Heritage Management Plan was not required for the proposed development. |
Objector 1 |
14. Playground relocation – Concerns around safety. |
Playground will be relocated to a more suitable location south of the car park and west of the picnic shelter to reduce risk of undesirable behaviour and increase passive surveillance. In addition to the provision of adequate buffers, a post and rail fence will be erected on the edge of the car park to create a physical barrier between the car park and the playground. |
Objector 1 |
15. Additional amenity – Concerns that opportunities for additional amenity provision (i.e. drinking tap and bench seating) is not funded in the scope of this project. |
Additional parkland amenity provision is considered outside the scope of this specific project. Council has identified that facilities at Leisuretime Centre could continue to be utilised during hours of operation. |
Objector 2 |
16. Prioritised funding - Perception that sports provision is being funded over basic provision (i.e. tree planting and renewal of passive open space). |
Not specifically related to the project. |
Objector 2 |
17. Follow through - Legacy issues have impacted local community confidence in Council’s ability to deliver on projects / master plans. Lack of confidence or faith in Council to deliver what they say they will. |
Not specifically related to the project. |
Objector 2 |
18. Fire hydrant – Concerns access to fire hydrant will be compromised. |
Access to the fire hydrant has been addressed and accounted for in the design. Country Fire Authority (CFA) assessed and confirmed that fire hydrant access will not be compromised by the development. |
Objector 2 |
19. Perimeter fencing – Concerns that rubbish will flow out under the fence into the parkland. |
To help alleviate rubbish and debris from blowing off the pitch and into the park, the compound / perimeter fencing is designed to run down to the base structure (limiting gaps) where possible. |
Objector 2 |
20. Drainage pit – Concerns that drainage pit cover in parkland has not been fixed despite requests to Council. |
Measures to fix the drainage pit in question have been taken. |
Source: |
Community Life/Community Development |
Director: |
Linda Quinn |
Index Reference: |
Subject: Community Grants Documentation 2016/2017 |
This report presents details of the Community Grants Program allocations for the period 1 July to 31 December 2016.
This forms part of the ongoing accountability framework for managing the Community Grants Program in accordance with the City of Greater Geelong Grants, Donations and Sponsorship Policy.
The Community Grants Program is available to not-for-profit community groups and organisations who can apply for funds to support activities that will benefit the Geelong community.
The Program has an annual budget allocation of $240,000 that is available to expend on groups who apply and are eligible under this grant program.
In order to receive funds, applicants must comply with the established guidelines which govern the grant program.
As part of the accountability framework for managing the Community Grants, details of allocations are reported to Council twice per financial year.
Details of grant recipients awarded funds for the period 1 January 2016 to 30 June 2016 were detailed in the Council report of 31 August 2016.
This report provides a statement of the allocations made during the period of 1 July 2016 to 31 December 2016 (Attachment 2).
The total amount funded under this program for the period was $129,700.00 distributed among 58 community organisations.
P Dorling moved, L Gardner seconded -
That Council:
notes the statement of allocations under the 2016/2017 Community Grants Program provided to community groups and organisations as detailed in Attachment 2 for the period 1 July 2016 to 31 December 2016;
commends and congratulates the community groups and organisations who have received funding under the Community Grants Program for their efforts and contribution to the Geelong community.
Carried.
The allocation of grants assists with meeting the objectives of City Plan’s Community Wellbeing priority areas. This funding provides an opportunity to enhance the wellbeing of the community by building social capital and enabling community engagement through the provision of funds to assist with local activities.
Several grant rounds are advertised throughout the year and eligible applicants can apply through an online portal accessible through the Geelong Australia website.
The accountability framework for managing the Community Grants Program is in accordance with the City of Greater Geelong Grants, Donations and Sponsorship Policy and a management procedure provides guidance on administering the program.
Grants must support a specific activity, project or event that can demonstrate community benefit and address the set criteria detailed in the grant guidelines.
Submitted applications are then assessed based on the set criteria.
The outcome of the assessments is referred to a grants assessment panel that includes staff from the Community Life Division and from the City’s Chief Executive (Governance) area. The panel review the recommendations and provide the outcomes to the General Manager, Community Life for final approval.
All applicants are then advised of the outcome of their submissions.
A total $129,700.00 was allocated among 58 community organisations through the Community Grants Program between 1 July 2016 and 31 December 2016.
Attachment 2 provides a list of groups, the type of projects and the amounts allocated during the period 1 July 2016 to 31 December 2016.
There are no financial implications.
All groups are notified of the outcome of their grant application.
The list of allocations will be reported on the Geelong Australia website.
The Community Development Department is responsible for communication of all matters relating to this report.
The provision of grants to the community supports local, community organisations and endorses the aims of City Plan and the G21 Regional Plan.
This report is presented in accordance with the City of Greater Geelong Grants, Contributions, Donations and Sponsorship Policy.
The Community Grants Program aims to fund projects that assist in achieving goals and outcomes consistent with City Plan‘s Community Wellbeing objectives.
The grant guidelines provide details about the three priority areas of the Community Wellbeing objectives. This is to ensure applicants are made aware of the aims of the program and to assist them in developing their proposals.
The provision of grants is offered to assist community organisations to provide opportunities that benefit the wider Geelong community.
Applications are encouraged for projects that demonstrate or promote social inclusiveness, healthy lifestyles, and healthy environments that provide broad benefits to the City of Greater Geelong community.
The provision of grants is carried out in accordance with the Local Government Act 1989 Officer Direct or Indirect Interest.
The Community Grants Program has provision in the assessment process to record any conflict of interest relating to each grant application that is assessed.
The Community Grants Program is governed in accordance with Council’s monitoring, reporting and accountability framework.
Successful applicants are provided with an acquittal/evaluation form for their completion and return to Council as a record of the outcome of the grant funding they received. Annual audits are also conducted on a sample group of grant recipients.
Some of the projects supported via this grant program undertake environmental activities.
|
Organisation |
Project Title |
Amount Allocated |
1st Grovedale Scout Group |
Concreting for new garage |
$2,000.00 |
Alexander Thomson Cricket Club |
Construction of a Third Hard Practice Wicket |
$2,500.00 |
Art Dolls of Geelong Inc. |
Creative Doll Making |
$1,250.00 |
Australian Hansa Class Association |
Sailing Regatta |
$3,000.00 |
Barwon Valley School |
Purchase of Trampoline |
$2,000.00 |
Bellarine Catchment Network |
Purchase of Trailer |
$1,500.00 |
Bellarine Landcare Group incorporated |
Nursery Propagation Shed Project |
$2,500.00 |
Bluebird Foundation |
Professional development and parent workshops |
$2,500.00 |
Carers Victoria Inc |
Health & Wellbeing Event |
$4,000.00 |
Ceres Community Association |
Website Establishment |
$750.00 |
Circolo Pensionati Italiani Di Geelong |
Purchase of Office Equipment |
$1,600.00 |
Conservation Volunteers Australia |
Purchase of Defibrillator |
$2,000.00 |
Corio Little Athletics Inc. |
50 Year Celebration |
$3,000.00 |
Didi Bahini Samaj Victoria, Geelong Unit |
Celebration of Cultural Festival |
$2,000.00 |
Diversitat |
The Pop Up 'CHAI KHANA" Tea House project |
$1,850.00 |
e.motion21 |
BeatFit Class for special needs children and adults |
$3,000.00 |
Eastern Park Croquet Club |
New Equipment - Storage Shed |
$2,000.00 |
Elcho Park Cardinals |
Summer Skills Acquisition program for girls |
$2,000.00 |
FC Leopold Inc |
Establishment costs for new club and purchase of uniforms |
$3,500.00 |
Fight Cancer Foundation |
Purchase of shop fitting for display |
$2,000.00 |
First Hamlyn Height Scouts |
Purchase of Marquees and Gazebos |
$2,000.00 |
Fishcare Geelong and Bellarine |
Purchase of Laptop |
$1,150.00 |
Fyans Park Tennis Club |
Maintenance/repairs to Club rooms veranda/decking |
$2,500.00 |
Gateway Church Geelong |
Installation of Soft Fall/Crash Mats |
$1,500.00 |
Geelong Try Boys Brigade Inc |
Purchase of containers for safe storage of gas bottles |
$700.00 |
Geelong Bowls Region |
Women’s Country Carnival |
$5,000.00 |
Geelong East Men's Shed (GEMS) Inc. |
Installation of smoke detectors to assist the deaf |
$2,800.00 |
Geelong Pool Club inc |
Youth Billiard Program |
$2,500.00 |
Geelong R.C. Offroaders Inc. |
Upgrading of track |
$2,000.00 |
Geelong Rangers Soccer and Sports Club |
Equipment for female teams |
$2,500.00 |
Geelong West Occasional Care Inc |
Upgrade of sandpit area |
$2,000.00 |
Indented Head Yacht Club Inc. |
Purchase of Sailing Vests |
$2,000.00 |
Leopold Hall Incorporated |
Purchase of gas heaters |
$2,000.00 |
Little Teapot Cafe & Play Ltd |
Upgrade of inside playroom |
$2,800.00 |
Melbourne Bipolar Network inc. |
Awareness and Education workshop |
$2,500.00 |
Moolap & Barrabool Hills Baptist Church |
Leopold Community Carols 2016 |
$3,000.00 |
Murgheboluc Cricket Club |
Purchase of turf wicket roller |
$2,500.00 |
Music at the Basilica Inc. |
Purchase of microphones |
$1,200.00 |
Netball Victoria |
Net4Kids Geelong educational program |
$1,500.00 |
North Geelong Warriors FC Inc |
Increasing and developing girls in Soccer |
$2,000.00 |
Ocean Grove Surf Life Saving Club Inc |
Purchase of swim markers for nipper and youth training sessions |
$2,000.00 |
OneCare Geelong Ltd |
Purchase of audio visual equipment |
$2,500.00 |
Portarlington Bayside Miniature Railway Inc |
Track & Signal Refurbishment Project |
$2,000.00 |
Portarlington Maltese Pensioner Association Inc |
Purchase of Manchester for Club Activities |
$700.00 |
Portarlington Neighbourhood House |
Purchase of Portable PA System |
$2,000.00 |
Reading out of Poverty |
Pop-Up and read program |
$3,000.00 |
Sirovilla Retirement Village |
Intergenerational connectivity program with kindergarten children |
$3,000.00 |
Southern Cross Kids' Camps |
Purchase of Trailer |
$2,000.00 |
St John's Anglican Church Highton |
Highton Carols in the Park 2016 |
$3,000.00 |
St Joseph's Flexible Learning Learning Centre |
Flexible learning options for disengaged children |
$3,000.00 |
St. Mary's Sporting Club Geelong |
Lighting Project - Plans and Drawings |
$2,000.00 |
The Combined Churches of Lara Carols 2016 |
Lara Carols 2016 |
$3,000.00 |
The Dress Up Place Incorporated |
Relocation costs |
$2,000.00 |
The Song Room |
Arts Connect Whittington Music and Arts Project |
$3,800.00 |
Victorian Skateboard Association (VSA) |
All Aboard Skateboarding Sessions with Operation Newstart |
$2,000.00 |
Waurn Ponds Mechanics Institute and Free Library Inc. |
Purchase of Defibrillator |
$2,000.00 |
Wesley Asylum Seeker Welcome Place |
Welcome place courtyard Garden for asylum seekers |
$2,000.00 |
Western Heights Uniting Church |
Purchase of food warmer |
$600.00 |
Total Allocated (1 July 2016 – 31 December 2016) |
$129,700.00 |
|
Remaining Balance of Community Grant Budget Allocation for 2016/17 Financial Year as at 31 December 2016 |
$110,300.00 |
|
Source: |
City Services - Engineering Services |
Director: |
William Tieppo |
Index Reference: |
Flood and Drainage Management |
The purpose of this report is to revoke the designation of flood affected land within the stages of the development of Lara Central, Lara Stage 6.
The current designated flood mapping (refer to Attachment 2) was designated by Council at its meeting of 26 October 2004, under the provisions of the Building Regulations 2006.
The subject of this report is the residential land at Lara Central, 131A Flinders Avenue, Lara. Prior to subdivision the parent lot was used primarily as farmland.
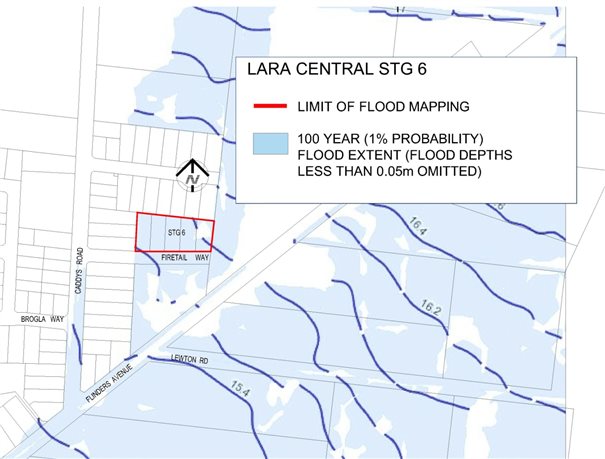
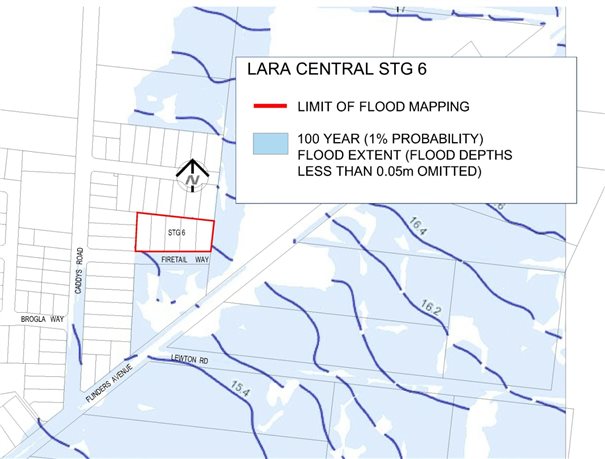
The flood mapping is subject to a revision due to the subdivision and development at 131A Flinders Avenue, Lara. Prior to subdivision the parent lot was considered to be liable to flooding. This development site, which is also known as Lara Central Stage 6, achieves flood immunity for newly created lots for flood events up to and including the 100 year Average Recurrence Interval (ARI) event due to approved internal earthworks.
The earthworks undertaken have resulted in the floodwaters from the 100 year ARI event being contained within the boundaries of the road network. (Refer Attachment 3).
Council has a statutory obligation under the Building Regulations 2006 to designate land as liable to flooding where it reasonably knows it to be prone to flooding. Conversely, there is an obligation to remove the encumbrance of designation from land that is no longer considered to be flood-prone.
P Dorling moved, L Gardner seconded -
That Council revoke the Council designation of 26 October 2004 of flood affected land Lara Central, Stage 6 as liable to flooding pursuant to Regulation 802(2) of the Building Regulations 2006.
Carried.
Designation of land as liable to flooding under Regulation 802 of the Building Regulations 2006 enables the control of floor levels for acceptable building permit applications, or refusal of consent to building applications where there is likely to be a danger to life, health or safety due to flooding. Designation also enables disclosure of flood status within statutory information certificates such as the Land Information Certificate and Building Information Request Form.
Overland flows that may occur within the subdivision during the 100 year ARI flood event are now contained within road and drainage reserves in accordance with accepted best practice for development within flood-prone areas. Best practice requires that any overland flows within residential areas satisfy public safety criteria with respect to velocity and depth of flow.
Council has a statutory obligation under the Building Regulations 2006 to designate land as liable to flooding where it reasonably knows it to be prone to flooding. Conversely, there is an obligation to remove the encumbrance of designation from land that is no longer considered to be flood-prone.
No impact to budget.
A revocation of designation does not warrant public consultation as it constitutes the removal of an encumbrance on land.
Relevant Council databases and flood maps will be revised and updates sent to the Corangamite Catchment Management Authority and Building Control Commission.
The City has various statutory responsibilities for drainage management and flood management (prevention, response and recovery) as set out in the Local Government Act 1989, Local Government Regulations 1990, Planning and Environment Act 1987, Building Regulations 2006, Water Act 1989, Subdivision Act 1988 and Emergency Management Act 1986.
The recommendations of this report are consistent with City Plan, in relation to Growing our Economy and promoting a sustainable built environment, sustainable land use and development.
There are no officer direct or indirect interests with respect to this report.
Council also has some risk exposure with any failure to disclose the flood-prone status of a property in a Land Information Certificate.
The designation of the flood data produced by the flood study is a key step toward minimising Council’s exposure to these risks.
The revocation of flood-prone areas designation and designation of revised flood data does not result in any known adverse environmental impacts.
Source: |
City Services - Capital Projects |
Director: |
William Tieppo |
Index Reference: |
Council Reports 2017 |
The purpose of this report is to seek Council consent to delegate to the Chief Executive Officer the power to accept or reject tenders for various project contracts, provided tenders fall within the adopted budget.
Council has previously approved and funded the Green Organics Composting Facility, Drysdale Sports Precinct and Rosewall Community Hub projects.
Due to the tight timelines associated with all four projects, the Capital Projects team are looking to award the construction contracts in the most efficient manner possible.
Refer Table 1 in Attachment 1.
Delay in the awarding of the construction contracts will have a negative impact on the completion time for all 4 projects.
Delays in completion time will impact on service provision for the Geelong community.
All procurement rules will apply.
P Dorling moved, L Gardner seconded -
That Council delegate to the Chief Executive Officer its powers and functions to accept or reject tenders and sign the contract documents for the construction and associated works of the Green Organics Composting Facility, Drysdale Sports Precinct, the Rosedale Community Hub and the Johnstone Park Raingarden works provided the tenders are within approved budgets.
Carried.
Project |
Budget |
Benefit |
|
$2.0m |
When completed the Green Organics Composting Facility will process up to 35,000 t/yr of residential green organics and will secure the processing of municipal green organics. Enabling the timely award of construction contract will avoid delay in delivery of project. |
|
$6.7m |
The Drysdale Sports Precinct, when constructed, will provide a significant benefit to the health and well being of the Drysdale and surrounding area in relation to current and future recreation pursuits. Timely award of the construction contract will enable early establishment of the turf playing surface to meet delivery timelines. |
|
$1.5m |
The new Rosewall Community Hub forms part of the overall Corio North Community Infrastructure Plan and replaces the current Neighbourhood Centre which is to be demolished. Enabling the timely award of construction contract will enable delivery of project in line with community expectations. |
|
$1.7m |
The Johnstone Park Raingarden project is funded through a grant from the Department of Environment, Land, Water and Planning representing the State Government. The raingarden will provide an integrated water management system within the park incorporating water sensitive design within the landscape to showcase benefits. Enabling the timely award of construction contract will avoid delay in delivery of project to meet State Government timelines. |
Source: |
City Services - Engineering Services |
Director: |
William Tieppo |
Index Reference: |
Special Rates and Charges |
This report seeks Council approval to declare the charges for a Special Charge Scheme, to partially fund the construction of a footpath along the south side of Pioneer Road, Grovedale between the Surf Coast Highway and Beltana Street. (See – Attachment 5).
Existing footpaths are in place along the majority of Pioneer Road, Grovedale except for the south side of the road between Beltana Street and the Surf Coast Highway. It is estimated that this road carries approximately 12,000 vehicles per day.
Council made its Intention to Declare the scheme at its meeting of 15 March 2016 and a panel hearing was held on 7 September 2016. Four property owners voiced their concerns to the panel and many additional comments were received from the floor.
As a result of the panel hearing, a pedestrian survey for Pioneer Road was requested and carried out to confirm pedestrian numbers. The results of the pedestrian counts are included in Attachment 7.
It is proposed to construct 650 meters of 1.5 metre wide footpath to provide for pedestrian access along the south side of Pioneer Road, Grovedale.
There are 28 residential properties abutting the proposed footpath that will receive special benefit. There are no Council owned properties in the scheme.
The total estimated project cost is $227,280.
A Benefit Ratio of 0.32 has been calculated in accordance with Section 163 of the Local Government Act, which equates to a Council contribution to the scheme of $154,132 and property owner contribution of $73,148.
The scheme was advertised on Saturday 26 March 2016 and eighteen (18) objections were received. At the conclusion of the subsequent submissions panel hearing of 7 September 2016, the panel requested further information in the form of pedestrian counts.
The pedestrian counts were carried out over two days between Thursday 10 November 2016 and Friday 11 November 2017 at four locations along Pioneer Road (See Attachment 5). A conclusion can be drawn from the counts that a footpath on the south side of Pioneer Road is warranted (Refer to discussion and Attachment 7 for pedestrian count summary).
A footpath in Pioneer Road has been identified as a link in Council’s priority Footpath Network Strategy. Attachment 6 of this report shows Council’s new Principal Pathway Network (PPN) for Grovedale and surrounding areas including Pioneer Road.
P Dorling moved, L Gardner seconded -
That Council:
Resolves to declare the Special Charge Scheme as follows:
The Special Charge is declared for a period of five (5) years commencing upon completion of the works.
The Special Charge be declared for the purpose of defraying any expenses incurred by Council in relation to the construction of the footpath on Pioneer Road between the Surf Coast Highway and Beltana Street, Grovedale which:
Will provide proper pedestrian access, improved pedestrian safety and enhancement to the general amenity for each of the properties included in the scheme;
Council considers is or will be a special benefit to those persons required to pay the special charge (and who are described in succeeding parts of this Resolution); and
Arises out of Council’s function of planning for and providing infrastructure for property owners.
The total cost of project, be recorded as $228,147(Schedule A).
It be recorded that, for the purposes of Section 163 (2A) of the Act, the special charge proceeds will not exceed the amount calculated in accordance with the prescribed formula (R x C = S), the:
‘benefit ratio’ (R) being calculated at 0.32 represents the special benefits to all persons liable to pay the special charge (Schedule B);
‘total cost’ (C) of performing the function described in part 1 (b) of this resolution based on estimated cost be recorded as $227,280; and
‘maximum levy’ (S) be recorded as $73,148.
the following be specified as the area for which the special rate is so declared:
the area within municipal district of Council highlighted in the plan attached to this Resolution (Attachment 5).
the following be specified as the land in relation to which the special charge so declared:
land within the area shown on the plan.
the following be specified as the criteria which form the basis of the special charge so declared:
ownership of any land described in Part 1(e) of this Resolution.
the following be specified as the manner in which the special charge so declared will be assessed and levied:
Each lot receives a primary access and amenity benefit;
The maximum levy is divided equally on an access and frontage share basis;
The special charge will be levied by sending a notice to the person who is liable to pay, pursuant to section 163(4) of the Act.
having regard to the preceding parts of this Resolution but subject to Section 166 (1) of the Act, it be recorded that;
the owners of the land described in column 1 of Schedule C to the resolution are estimated liable for the respective amounts set out in column 8 of Schedule C; and
such owners may, subject to any further resolution of Council pay the special charge in the following manner;
the charge will become due and payable within one month of the issue of the notice requesting payment pursuant to Section 167 (3) of the Act;
interest will not be charged for six months after the issue of the notice provided the person liable makes timely payment in accordance with any repayment arrangements that may be agreed on by Council; and
in accordance with Section 172 of the Act, the interest rate payable on the special charge which has not been paid by the specific date is set at Council’s overdraft rate, reviewed every three months (provided that it shall not exceed the rate fixed by the Governor in Council by Order for the purposes of Section 172 (2A) in which case the rate of interest shall be the maximum rate fixed by the Governor in Council by Order for the purposes of this section).
Authorise Council’s Chief Executive Officer to levy the Special Charge in accordance with Section 163 (4) of the Act.
Carried.
Clause 56.06-8 of the Geelong Planning Scheme states design standards for our new roads in developing areas. According to these design standards, roads with over 1000 vehicles per day should have footpaths on both sides as a minimum within new developments. In terms of traffic volumes, arterial roads have been classified as roads with over 7000 vehicle per day. Pioneer Road meets this classification and it is managed by Vic Roads.
Further identifying the need for footpaths for this category of road is the Infrastructure Design Manual (IDM) of which Council has adopted as a means of delivering standardised infrastructure for new development. Table 2 at Clause 12.3.2 of the IDM details the road characteristics and road reserve widths for development. Footpaths on both sides of the road for most road categories is stated, particularly for arterial or collector roads. Pedestrian counts were carried out on 10 and 11 November 2016 at four locations along Pioneer Road between the Surf Coast Highway and Burdoo Drive. Morning (7:00AM – 11:00AM) and afternoon (2:30PM – 7:30PM) counts were carried out. A summary of findings is as follows:
In the sections of Pioneer Road where there was no footpath on the south side, higher numbers of pedestrians used the existing footpath on the north side of the road. An average of 24 pedestrians were observed (morning and afternoon counts) walking on the south side nature strip without a footpath compared with an average of 122 pedestrians walking on the north side with a footpath.
In the section of Pioneer Road where there is a footpath on both sides of the road (between Burdoo Drive and Beltana Street), the results were more even. An average of 92 pedestrians used the south side footpath and an average of 114 pedestrians used the north side.
For pedestrians crossing the road a total of 185 pedestrians were observed crossing from the south side to the north over the four count locations. Interestingly, it was found that the majority of crossings from the south side to the north (100 count) occurred in the section where there was a footpath on both sides of the road. This suggests that pedestrians preferred to cross over to the north side before the footpath on the south side ended.
Conversely, a total of 171 pedestrians were observed crossing from the north side to the south. It was found that the majority of crossings from the north to south side (95 count) occurred in the same section as above. This suggests that pedestrians prefer to cross where there is a footpath in place.
From the pedestrian counts, it can be concluded that a footpath on the south side of Pioneer Road is warranted. Refer to Attachment 7 for a summary of the pedestrian survey results. Refer to Attachment 8 for photos of the south side of Pioneer Road.
When considering the Benefit Ratio for this footpath, it is reasonable that a majority of cost be apportioned to the community benefit when investigating pedestrian use of the path. With a calculated Benefit Ratio of 0.32, a majority of funding for this scheme would be provided by Council. The average cost per property is estimated at $2,612 which is slightly higher than some recent schemes.
The main concerns raised during the panel hearing can be summarised as follows. A corresponding Council officer response to the concerns is also included:
A footpath exists on the other side of the street.
The Geelong Planning Scheme and Infrastructure Design Manual stipulate the design standards for new developments. Whilst these documents do not specifically cover older roads, they do outline the contemporary design standards that should be adopted. Both documents state that a footpath on both sides of a road of a category such as Pioneer Road is required. The pedestrian surveys of 10 and 11 November 2016 also confirm that a footpath on the south side is warranted.
There is no access benefit.
The access benefit that an abutting footpath provides to a property is set as precedent under VCAT rulings. These rulings find that special benefit is attributed directly to a property and not the individual needs or desires of a property owner. Furthermore, a new footpath will provide a benefit to the abutting properties which is over and beyond the benefit to properties outside the scheme boundaries.
Don’t want to encourage use of a footpath past my property (skateboarders and drunks from pub).
It is expected that there will be no increase in antisocial behaviour resulting from the footpath construction. Whilst Council has no data on the issue, it is anticipated that a new footpath will not be the cause of an increase in out-social behaviour. Also, the pedestrian crossing at Torquay Road (near the pub) is located on the north side of Pioneer Road only. In regards to skateboarders, there is currently no law that denies skateboarders from using footpaths in residential streets. It is further considered that a footpath will provide a safer place for skateboarders when compared to the road.
The project is a one off capital cost and there will be minimal ongoing maintenance costs. If approved, the scheme could proceed this financial year as funding is currently set from the core C02303 footpath construction program.
Financial details are as follows:
Maximum scheme levy to Property Owners (income) |
$73,148 |
Scheme levy to Council |
$154,132 |
Total Project Cost |
$227,280 |
Community consultation for the footpath construction Special Charge Scheme has been carried out as follows:
2 June 2015 – Initiation letter including a concept plan, cost estimate, apportionment of charges, Benefit Ratio Calculation and survey to property owners.
22 March 2016 – Letter to property owners advising of Council’s Intention to Declare the scheme, upcoming advertisement and invitation to make a submission.
26 March 2016 – Advertisement of the scheme in the local newspaper.
17 May 2016 – Panel Hearing advice letter.
10 August 2016 – Invitation to attend panel hearing.
Further correspondence will be sent to all affected property owners should Council resolve to declare the Special Charge Scheme.
The scheme has been prepared in accordance with the Special Rate and Charge provisions of the Local Government Act 1989, the 2004 ministerial guidelines, Council’s Special Rates and Charges Policy and community engagement guidelines.
This report aligns with the City Plan as follows:
Sustainably Built and Natural Environment
Support our Community to live sustainably – Encourage increased use of alternatives to car transport and seek efficient traffic movement throughout the municipality.
Advocate for and promote sustainable design and development – Promoting sustainable design and retrofitting.
Acknowledge the community’s desire to have their say and be involved in planning for the future of Greater Geelong.
In preparing this report, no Council officer has any direct or indirect interest in the properties affected by the scheme.
Provision of a sealed pathway will provide safer walking conditions for pedestrians by minimising the risk of personal injuries through conflict with vehicles and the elimination of uneven and slippery surfaces.
There are no identified risks for Council in making its declaration of the scheme.
The provision of a sealed pathway provides a permanent and safe means of access. During construction and the manufacture and procurement of materials, energy is used resulting in some greenhouse gas emissions. This stops when construction is complete.
The project does not create waste with the exception of some excavated material and green waste.
The proposal does not affect any natural habitats.
The proposal may require some nature strip and property trees and shrubs to be trimmed but removal of vegetation is not expected.
The works for the construction of a footpath in Pioneer Road, Grovedale which consist of excavation, concrete footpath, reinstatement of nature strip, miscellaneous construction works, legal advice and professional services associated with survey, engineering design, drafting, supervision and administration of the project all as included in the cost estimate shown below.
Estimated total cost of footpath construction |
|||||
ITEM |
DESCRIPTION |
QUANTITY |
UNIT |
RATE |
AMOUNT |
1.01 |
Initial site establishment and set up, decamping and site cleanup and other fixed costs up to time of completion of works. |
1 |
Item |
$20,360 |
$20,360 |
1.02 |
Traffic management costs. |
1 |
Item |
$9,500 |
$9,500 |
1.03 |
Setting out of works. |
1 |
Item |
$1,000 |
$1,000 |
1.04 |
Service/Cable locations |
1 |
Item |
$1,000 |
$1,000 |
1.05 |
Internal supervision fee (COGG construction) |
1 |
Item |
$9,600 |
$9,600 |
2.01 |
Excavation and disposal of all materials to limits of work as indicated on plan, including trimming for new road pavement, excavation of soft spots and removal of concrete. |
285.3 |
m3 |
$60 |
$17,118 |
2.02 |
Placement and consolidation of engineered fill with approved materials in preparation for new works. |
69.7 |
m3 |
$60 |
$4,182 |
2.03 |
Trimming/Removal and disposal of shrubs/trees as per plan. |
1 |
Item |
$2,000 |
$2,000 |
2.04 |
Saw-cut of concrete paving |
41 |
m |
$10 |
$410 |
2.05 |
Saw-cut of concrete kerb and channel |
36.3 |
m |
$10 |
$363 |
2.06 |
Removal and disposal of 125mm thick concrete as specified. |
51.4 |
m2 |
$60 |
$3,084 |
3.01 |
Concrete pram crossing 1.5m wide, including fine crushed rock bedding. |
8.0 |
No. |
$250 |
$2,000 |
3.02 |
125mm (25 Mpa) concrete paving with SL72 mesh including crushed rock bedding and reinstate nature strip. |
793.6 |
m2 |
$135 |
$107,136 |
4.01 |
Top soiling and seeding nature strips. |
1186.2 |
m2 |
$8 |
$9,489 |
5.01 |
Adjust level of existing services lid as required. |
1 |
Item |
$2,000 |
$2,000 |
Sub-Total |
$189,243 |
||||
10% Contingency |
$18,924 |
||||
Design |
$9,462 |
||||
Project Administration |
$9,651 |
||||
Construction Cost Estimate |
$227,280 |
||||
A |
Purpose |
|
||||||
|
To construct a footpath in Pioneer Road, Grovedale to provide all weather pedestrian access for property owners and the wider community. |
|
||||||
|
||||||||
B |
Coherence |
|
||||||
|
The works will provide a physical pathway connection between Beltana Street and Surfcoast Highway and will provide a special benefit to adjoining and remote properties. |
|
||||||
C |
Total Cost C |
|
||||||
|
Total Estimated cost of works - footpath construction |
$227,280.00 |
||||||
|
||||||||
TOTAL COST |
$227,280.00 |
|||||||
D |
Identify Special Beneficiaries |
|
||||||
|
28 properties with frontages to the proposed footpath are considered to receive access and amenity benefits. |
|
||||||
|
||||||||
E |
Properties to include |
|
||||||
|
The 28 abutting properties receive both access and amenity benefits. Therefore: |
|
||||||
|
Total Special Benefits (in) is apportioned to 28 properties |
|
||||||
| There is one Council owned property that is not subject to the special charge. | ||||||||
| Therefore: Total Special Benefits (out) is one Council owned property | ||||||||
|
||||||||
F |
Estimate of Total Special Benefits |
|
||||||
|
Benefit will be apportioned on the basis of access and amenity by way of a Benefit Unit (BU). We shall assume that the makeup of the BU for each of the private properties comprises 1/2 BU of amenity benefits and 1/2 BU of access benefits. |
|
||||||
|
The Council owned property shares the same access benefit and amenity benefit as the private properties. A summary of the special benefits is shown in table form below: |
|
||||||
|
|
28 private properties TSB (in) |
1 Council Property TSB(out) |
TSB (in) |
28 |
BU |
|
|
|
Access |
14 BU |
0.5 BU |
|
|
|
|
|
|
Amenity |
14 BU |
0.5 BU |
|
|
|
|
|
|
Total Special Benefits |
28 BU |
1.0 BU |
TSB (out) |
1 |
BU |
||
|
|
|
|
|
|
|
|
|
G |
Estimate of Total Community Benefit -TCB |
|
|
|||||
|
It is estimated that the wider community will use the footpath 80% of the time and the benefiting property owners 20%. There are no amenity benefits associated with the community benefit. If 20% of access benefits totals 14.5 BU for properties in and out of the scheme, then 80% will represent 58 BU. |
|||||||
|
TCB |
58 |
BU |
|
||||
H |
Calculate "Benefit Ratio" - R |
|
||||||
|
Benefits Ratio = |
TSB (in) |
= |
28 |
0.321839 |
|
|
|
|
|
TSB (in) + TSB (out) + TCB |
28 + 1 + 58 |
|
|
|
|
|
|
||||||||
I |
Maximum Total Levy (S) |
|
||||||
|
Maximum Total Levy S = R X C |
$73,147.59 |
||||||
|
Council Contribution to Special Charge Scheme |
$154,132.41 |
||||||
|
|
COLUMN 1 |
COLUMN 2 |
COLUMN 3 |
COLUMN 4 |
COLUMN 5 |
COLUMN 6 |
COLUMN 7 |
COLUMN 8 |
|
PROPERTY ADDRESS |
FRONTAGE |
ALLOWANCE |
APPORTIONABLE |
ACCESS BENEFIT UNIT |
ACCESS BENEFIT |
AMENITY BENEFIT |
ESTIMATED |
1 |
3-7 Pioneer Road, GROVEDALE |
63.07 |
2.53 |
60.54 |
1 |
$2,388.49 |
$1,747.44 |
$4,135.93 |
2 |
13 Pioneer Road, GROVEDALE |
16.50 |
2.91 |
13.59 |
1 |
$2,388.49 |
$392.32 |
$2,780.81 |
3 |
15 Pioneer Road, GROVEDALE |
16.94 |
2.62 |
14.32 |
1 |
$2,388.49 |
$413.33 |
$2,801.83 |
4 |
17 Pioneer Road, GROVEDALE |
16.76 |
2.60 |
14.17 |
1 |
$2,388.49 |
$408.89 |
$2,797.38 |
5 |
1 Jennifer Court, GROVEDALE |
30.48 |
9.23 |
21.25 |
0.5 |
$1,194.25 |
$613.49 |
$1,807.74 |
6 |
19 Pioneer Road, GROVEDALE |
16.76 |
5.08 |
11.69 |
0.5 |
$1,194.25 |
$337.30 |
$1,531.55 |
7 |
21 Pioneer Road, GROVEDALE |
16.76 |
2.07 |
14.69 |
1 |
$2,388.49 |
$423.96 |
$2,812.45 |
8 |
23 Pioneer Road, GROVEDALE |
24.89 |
4.23 |
20.66 |
1 |
$2,388.49 |
$596.34 |
$2,984.84 |
9 |
1/25 Pioneer Rd, GROVEDALE |
20.73 |
- |
20.73 |
0.5 |
$1,194.25 |
$598.28 |
$1,792.52 |
10 |
27 Pioneer Road, GROVEDALE |
20.12 |
- |
20.12 |
0.5 |
$1,194.25 |
$580.70 |
$1,774.94 |
11 |
29 Pioneer Road, GROVEDALE |
20.12 |
2.65 |
17.46 |
1 |
$2,388.49 |
$504.12 |
$2,892.61 |
12 |
31 Pioneer Road, GROVEDALE |
20.12 |
2.98 |
17.13 |
1 |
$2,388.49 |
$494.56 |
$2,883.06 |
13 |
33 Pioneer Road, GROVEDALE |
20.37 |
2.51 |
17.86 |
1 |
$2,388.49 |
$515.46 |
$2,903.95 |
14 |
35 Pioneer Road, GROVEDALE |
15.24 |
- |
15.24 |
0.5 |
$1,194.25 |
$439.92 |
$1,634.17 |
15 |
2 Westminster St, GROVEDALE |
32.79 |
- |
32.79 |
0.5 |
$1,194.25 |
$946.55 |
$2,140.79 |
16 |
37 Pioneer Road, GROVEDALE |
15.24 |
- |
15.24 |
1 |
$2,388.49 |
$439.92 |
$2,828.41 |
17 |
39 Pioneer Road, GROVEDALE |
22.54 |
- |
22.54 |
1 |
$2,388.49 |
$650.64 |
$3,039.13 |
18 |
41 Pioneer Road, GROVEDALE |
16.76 |
2.70 |
14.07 |
1 |
$2,388.49 |
$406.03 |
$2,794.52 |
19 |
43 Pioneer Road, GROVEDALE |
16.76 |
2.94 |
13.83 |
1 |
$2,388.49 |
$399.16 |
$2,787.65 |
20 |
45 Pioneer Road, GROVEDALE |
16.76 |
3.12 |
13.64 |
1 |
$2,388.49 |
$393.85 |
$2,782.34 |
21 |
47 Pioneer Road, GROVEDALE |
16.76 |
2.74 |
14.03 |
1 |
$2,388.49 |
$404.88 |
$2,793.37 |
22 |
49 Pioneer Road, GROVEDALE |
16.76 |
3.25 |
13.51 |
1 |
$2,388.49 |
$390.04 |
$2,778.53 |
23 |
51 Pioneer Road, GROVEDALE |
16.76 |
2.98 |
13.79 |
1 |
$2,388.49 |
$398.03 |
$2,786.53 |
24 |
53 Pioneer Road, GROVEDALE |
16.76 |
- |
16.76 |
1 |
$2,388.49 |
$483.91 |
$2,872.40 |
25 |
55 Pioneer Road, GROVEDALE |
16.76 |
3.98 |
12.79 |
1 |
$2,388.49 |
$369.08 |
$2,757.57 |
26 |
57 Pioneer Road, GROVEDALE |
16.76 |
3.01 |
13.76 |
1 |
$2,388.49 |
$397.17 |
$2,785.66 |
27 |
59 Pioneer Road, GROVEDALE |
18.29 |
2.90 |
15.39 |
1 |
$2,388.49 |
$444.25 |
$2,832.74 |
28 |
59A Pioneer Road, GROVEDALE |
15.24 |
- |
15.24 |
0.5 |
$1,194.25 |
$439.92 |
$1,634.17 |
|
|
Total |
$73,147.59 |
||||||
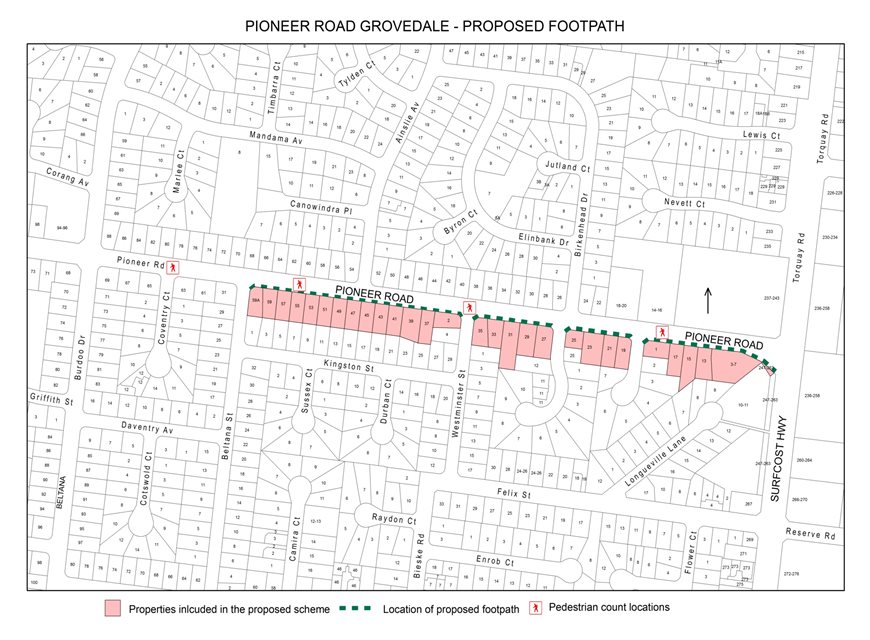
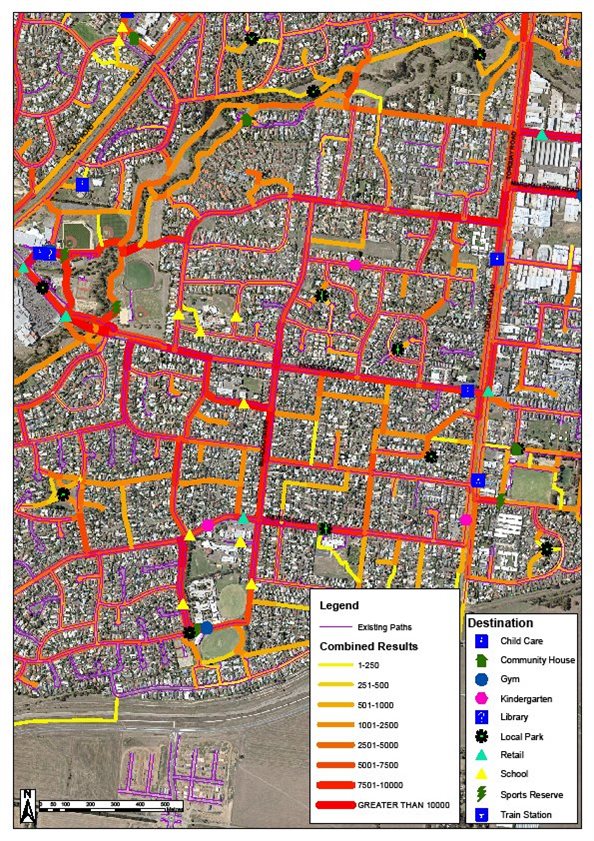
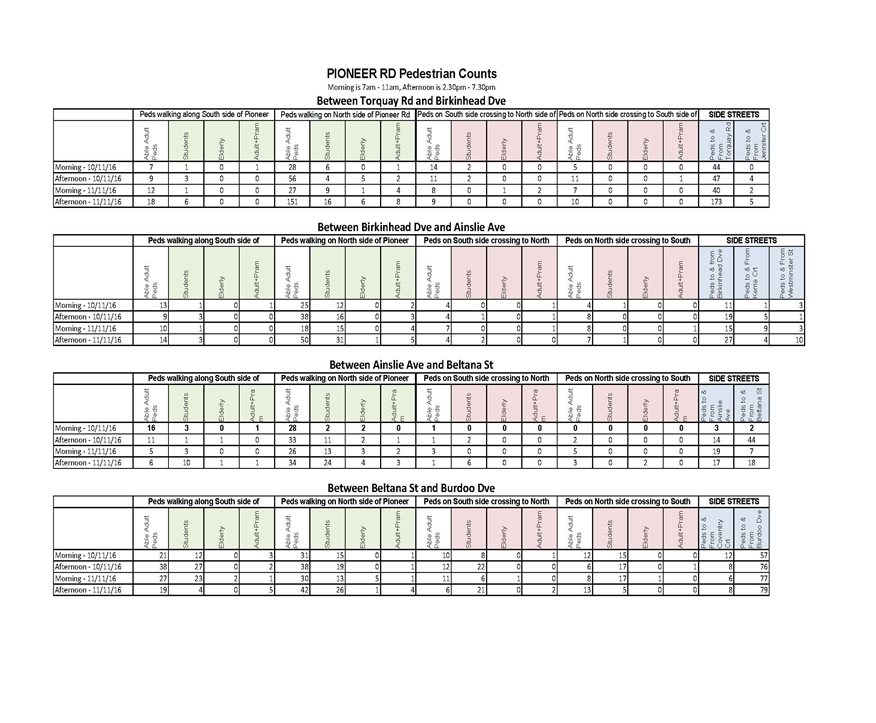
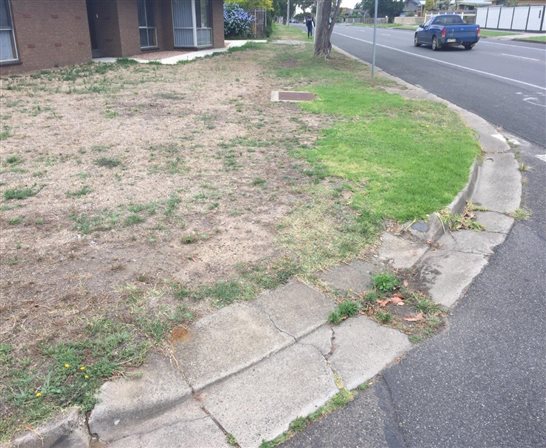
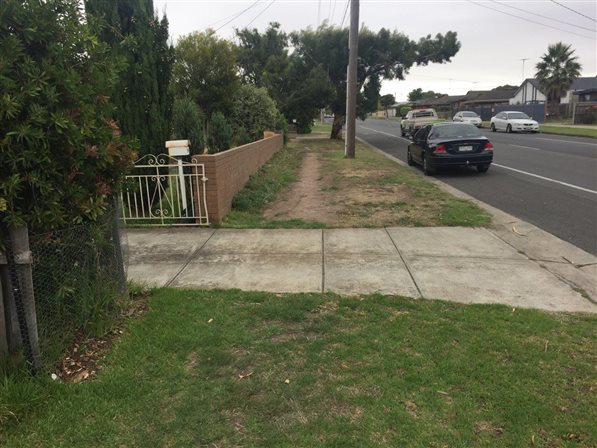
Stage |
Status |
Description |
Approval to prepare scheme |
✓ |
Decision made to prepare scheme following consideration of surveys of residents and feed back from the community. Council may then place the project in the budget system or proceed immediately to prepare a scheme. Scheme preparation involves survey, design and preparation of an apportionment of costs. June 2015 |
Intention to Declare Scheme |
✓ |
Report to Council providing information on scheme including advice of impending advertising of scheme and declaration of charge. Seeks Council approval by resolution to proceed with process. 15 March 2016 |
Advertisement |
✓ |
The scheme is advertised in the local newspaper and all allotted property owners are notified by mail. This advertisement indicates Council’s intention and notification to ‘declare’ a scheme in a month’s time or at a subsequent meeting. 26 March 2016. |
Submissions |
✓ |
From the time of advertising property owners have 28 days (as set down by the Local Government Act) to lodge submissions, either in support or opposition to the scheme. 26 April 2016 |
Submissions Review Panel Hearing |
✓ |
A Submissions Review Panel is convened if required (quorum of three Councillors) and meets to consider submissions. Some submissions are written only, and other submitters may wish to be heard before the Panel. The Panel makes a recommendation to Council regarding the scheme. 7 September 2016 |
Declaration Report |
✓ |
Any time 28 days after advertising the scheme and after the Submissions Review Panel has met and considered submissions, Council considers a report and may proceed to “declare” the charges in accordance with its advertised intent. Subsequent to this the Finance Manager issues the levy notices and there is a formal charge placed on the property. This is the final step in the process for Council to make a decision on the scheme. |
Appeal |
|
Property owners may lodge an application for review with the Victorian Civil and Administrative Tribunal (VCAT) within one month of issue of the levy notice. An appeal is listed, heard and determined by the Tribunal and this process generally takes three to four months. Decisions made by VCAT are binding on all parties. |
Construction |
|
Council may then proceed to construct the works. Invoices are issued seeking payment of the estimated cost within one month of commencement. |
Final Cost Report |
|
At the completion of the works the scheme is “finalised” taking into account actual costs incurred and payments are adjusted accordingly. |
Source: |
City Services - Environment & Waste Services |
Director: |
William Tieppo |
Index Reference: |
T1600014 |
The purpose of this tender is to establish a panel of suppliers to provide bulk Haulage Services that Council will require for the transport of municipal solid waste and green organic materials throughout the municipality.
The current haulage of green organics will be from the Moolap Transfer Station to processing sites and farms in the region. The current haulage of municipal solid waste will be from the Moolap Transfer Station to the Drysdale landfill and when required to Wyndham Landfill.
Council has sought tenders on 29 October 2016 for a panel of suppliers to provide bulk Haulage Services throughout the municipality for a period of three (3) years with a further two (2), one (1) year options available at the discretion of Council. A total of six (6) companies provided tender submissions for this service. Three (3) tender submissions did not satisfy specification requirements and were not considered further.
Tender submissions included an extensive schedule of rates for various hire periods and hours per week. The estimated current annual value of the service associated with this contract is $1.3M.
The average weekly use based on historical data requirements per truck would fall within the 40/50 hour per week dollar scheduled rate. Over the last 12 months, three (3) truck/trailers were utilised daily for five (5) days per week
As the quantities of material to be hauled and the locations of the collection and delivery sites may vary, the format of this contract is on hourly plant hire at varying time commitments. Council will endeavour to commit most vehicles to long term hire (set hours per week for up to three years), however there potentially will be a requirement that a portion of the hire will be on a reduced hire period. The panel selected and the rates provided, allow the flexibility to accommodate this. Approximately 20,000 tonnes of municipal solid waste and 31,000 tonnes of green organic material is transported per annum.
Tenders were assessed based upon capability, economic contribution to the Geelong region and past performance. With the formation of a Panel, Council can select the best priced provider to undertake the required services based on a range of options within the schedule of rates.
Council cannot guarantee hours of engagement under this contract as there are various uncertainties in both the municipal solid waste and greenwaste haulage scenarios that need to be accommodated for. The contract has been structured to allow for this and the panel chosen best suits this structure.
A detailed evaluation of all tender submissions has been undertaken by an evaluation panel of Council officers.
L Gardner moved, P Dorling seconded -
That Council:
accept the tender submissions from:
D.P. & J.L. Dunoon Pty Ltd trading as Newcomb Sand & Soil Supplies
Four Seasons Waste Pty Ltd as Trustee for Four Seasons Waste Unit Trust
Vegetation Management and Green Waste Recycling Service P/L trading as Green Care Mulching for Tender No T1600014 – Panel arrangement for Municipal Solid Waste and Green Organics Haulages Services for the associated schedule of rates (exclusive of GST). The period of the contract will be for three (3) years with a further two (2), one (1) year options available at the discretion of Council.
the Chief Executive Officer be authorised to sign the contract documents for and on behalf of the City of Greater Geelong.
Carried.
Stage One – Mandatory Criteria
Mandatory Requirements do not apply to this Tender.
Stage Two – Comparative Criteria
Tender submissions were assessed based on the tender response in the following areas:
|
Criteria |
|
Customer Service |
|
Economic Contribution to the Geelong Region |
|
Environment and Risk Management |
|
Financial Capacity |
|
Price |
|
Quality |
|
Technical Capability to meet specification |
The tender submissions for DRW Investments Pty Ltd Trading as Wettenhalls; Lociuro Nominees Trading as Allied Transport Services; and P.J. & T McMahons were deemed non conforming as they did not satisfy the vehicle specification requirements.
At the conclusion of the evaluation of the tender submissions the following three (3) companies were the highest ranked tenders.
|
Tenderer (in alphabetical order) |
|
D.P. & J.L. Dunoon Pty Ltd trading as Newcomb Sand & Soil Supplies |
|
Four Seasons Waste Pty Ltd as Trustee for Four Seasons Waste Unit Trust |
|
Vegetation Management and Green Waste Recycling Service P/L trading as Green Care Mulching |
Those that tendered with an overall score of 80 points or above were deemed to have the experience and resources to undertake the service. The tenderers who achieved this score were then assessed on a value for money basis.
The three (3) tenderers that scored 80 points or more were subsequently deemed to have provided value for money submissions by the evaluation panel. This was based upon an assessment of their capability, experience, methodology, customer service, quality, flexibility, price, responsiveness and their ability to meet specifications, thus demonstrating their ability to successfully deliver the service, while providing value for money to Council. Each of the recommended panel members were contracted under the previous Haulage contract. The evaluation panel assessed that due to COGG’s Municipal Solid Waste and Green Organic Materials haulage program requirements, that all recommended panel members will be utilized and allocated work via this contract.
This is a schedule of rates tender and will rely upon the amount of funds allocated in Council’s various recurrent budgets. The current budget allocation for this service is approximately $1.3M. This annual allocation is expected to reduce once Council’s greenwaste processing site becomes operational. The term of the Contract for the provision of this service shall be for a period of three (3) years with a further two (2), one (1) year options available at the discretion of Council.
There are no communication issues associated with the acceptance of this tender. Council’s representative will liaise with affected community groups.
The requirements of Section 186 of the Local Government Act have been complied with for this tender. There are no other policy, legal or statutory implications associated with this tender process
No officers or contractors involved in the preparation of this report have a direct or indirect interest in matters to which this report relates.
Contents | Previous Page: Section A - Procedural Matters | Next Page: Section C - Assembly of Councillors
