
Council Minutes - Section B: Reports - 25 September 2018
Contents | Previous Page: Section A - Procedural Matters | Next Page: Section C - Notice of Motion
Contents | Previous Page: Section A - Procedural Matters | Next Page: Section C - Notice of Motion
Reports tabled at the Ordinary Meeting of Council on Tuesday date held at the Council Conference and Reception Centre in City Hall, 57 Little Malop Street, Geelong.
Submissions Hearing Panel Report – Sale of the Former Geelong Post Office
Contractual Matter (Confidential)
Contractual Matter (Confidential)
Contractual Matter (Confidential)
Source: |
Finance & Strategy - Property and Procurement |
Director: |
Peter Anderson |
Portfolio: |
Arts, Culture and Heritage |
To provide information on the outcome of the Submissions Hearing Panel meeting which was held on 21 August 2018.
A panel of seven Councillors convened the Submissions Hearing Panel on 21 August 2018 to consider the submissions received in response to the public notice of the Council’s intent to sell the property at 83 Ryrie Street, Geelong. Submissions were invited and considered in compliance with section 223 of the Local Government Act (Vic) 1989.
Three written submissions were received and were provided in full to the panel members and the Councillors. A summary of key points of the submissions is noted below.
Three members of the Geelong and Region Branch National Trust of Australia (Victoria) attended the submissions panel meeting and gave verbal and visual presentations in support of the written submission.
Submission from the public notice of intention to sell the property
Submitter: 1
Summary of key points
Possibilities should be canvassed and needs to be for genuine benefit of the municipality’s people.
One vision is that it could be restored to house and display historical collections.
The applicable planning scheme provisions are activity centre zone - precinct 4: civic and culture – listing relevant uses and noting that apartments would not comply.
The income noted in the council report did not include cost benefits of council staff accommodation.
The cost of upgrade noted in the council report did not include supporting cost estimates.
As it is no longer used for council staff, other options should be considered such as making it publicly accessible.
The best way to protect heritage places is to continue to own them.
It would be dangerous to sell the building without conditions relating to the future use and development.
The establishment of a heritage restoration fund has great merit, but the council would need to commit to retaining the properties for public use and access.
Submitter: 2
(Verbatim) Any sale must preserve the streetscape view of this important building. It would be preferable for the building to be put to a use that makes it accessible by the public as opposed to becoming apartments or continuing as offices.
Submitter: 3
(Verbatim) This is a significant building for Geelong and it should always be a place where people can easily visit such as a tourist information centre, council offices, restaurant, museum, education centre, boutique shops, gallery and maker spaces, etc. I think it would be a mistake to turn it into apartments or offices where it would be locked away forever from public access.
Recommendation of the Panel
The Panel recommends that the proposed sale of the property be considered by the Council when the new Conservation Management Plan is available.
Councillor Mason moved, Councillor Kontelj seconded -
That Council:
Agree to commission another Conservation Management Plan;
Adopt the recommendation of the Submissions Hearing Panel that the proposed sale of the property be considered by the Council when the new Conservation Management Plan is available; and
Inform all persons making a submission of the Council’s decision.
Carried.
In June 2013 the Minister for Planning advised Council that an interest free loan from 1994-1995 of $670,000 shall be payable upon sale of the property. A similar arrangement is in place for the Old Geelong Gaol which was purchased from the State at the same time. The State Government has approved the redeployment of the loan repayments for both the Gaol and Post Office to building restoration works at Osborne House.
The annual maintenance costs and required capital works to upgrade the building will represent ongoing cost savings to the City.
The property has been identified in Council’s Financial Plan as a property for disposal in 2019-2020.
The estimated cost of the Conservation Management Plan is $33,000 which will be funded from the existing facilities maintenance budget.
Public notice of the intention to sell the property was published and submissions invited and received from members of the public.
Heritage Victoria and the National Trust Australia were consulted on the Conservation Management Plan for the property and their feedback has been positively received and responded to by the Council commissioning the preparation of a more extensive report.
The State Government has been consulted in respect to the outstanding loan on the property and, subject to an application by Council, seem supportive of the funds being redirected to building restoration works at Osborne House.
Barwon Child Youth and Family Services operate from the building, however are moving to a new facility. Council has extended their tenure until the new facility is available therefore they will not be impacted by the recommended sale.
Section 189 of the Local Government Act (Vic) 1989 requires that a certified valuation be obtained dated not more than six months prior to the sale of the property being the date of the contract of sale. An accepted sale price for the property will be not less than current market valuation.
In compliance with Local Government Best Practise Guidelines, the property will be sold by a public process. The method of sale will be determined in consultation with the agent to ensure the property has maximum market exposure and the best price can be achieved. Sale options include public auction, sale by expressions of interest or listing.
The recommendation supports the key priority relating to Organisational Leadership, Strategy and Governance of “proactively managing our assets, including land holdings”. The sale of the former Post Office will allow the property to be revitalised for new uses in alternative ownership while enabling funds to be directed to the restoration of Osborne House.
No officers or contractors involved in the preparation of this report have a direct or indirect interest in the matters to which this report relates.
The proposed sale of the property provides positive management of financial risks by reducing maintenance and capital works costs and also closing the loan to the State Government while providing funds towards restoration of Osborne House.
The sale of the property enables the opportunity for the building and its use to be revitalised in other ownership. Any risk created by building modifications will be addressed through planning and building permits which must meet Heritage Victoria and Council’s requirements for a heritage listed building, protecting the integrity of its heritage aspects.
No direct environmental implications arise from the recommendations in this report. If the sale of the property results in building works to revitalise the building, green star rating and energy efficiencies could be improved.
Source: |
Finance & Strategy |
Director: |
Peter Anderson |
Portfolio: |
Finance |
To provide a report and recommendations to Council as a result of investigation and activities undertaken by the Central Administrative Office Project Advisory Committee (Committee).
At the Council meeting on 24 April 2018, Council resolved to establish the Committee and report at a Council meeting in July on the following:
Scope of Project;
Preferred Siting and funding options;
Opportunities for the project to be a catalyst for further CBD revitalisation projects;
Preferred future arrangements for civic and ceremonial functions;
Expansion of the Geelong Gallery to part or all of the existing Geelong Town Hall; and
Opportunities to attract State and Federal Government funding for the project.
At the Council meeting on 22 May 2018, Council resolved to:
Through its Central Administrative Office Project Advisory Committee only consider locations that are within Central Geelong for the consolidation of its administrative functions to one location;
Notes 137 Mercer Street, Geelong and 21 Gheringhap Street, Geelong as its two previously identified Council owned sites within Central Geelong for the consolidation of its administrative functions to one location; and
Seek Expressions of Interest from developers and investors for further potential central administrative office locations within the Central Geelong area.
At the Council meeting on 24 July 2018 Council received the first report from the Advisory Committee and resolved to put the recommendations to the community for comment.
151 submissions were received as a result of the public consultation period and these submissions were further considered by a Panel of Councillors at a meeting on 6 September 2018. The outcome of the Panel consideration as made available to the Project Advisory Committee are included at Attachment 3.
Information Received by the Committee
The Committee has met eight times and received information on:
Siting, sites available and urban design aspects of Council owned sites;
Project scope;
Extension of the Art Gallery to City Hall, including possible future use of City Hall for meeting and ceremonial functions;
Government funding opportunities; and
Funding strategy.
Expressions of Interest From Developers and Investors
The Director Finance and Strategy via a tendering process and in accordance with the Council resolution of 22 May 2018, appointed agents Cushman and Wakefield to progress Expressions of Interest from developers and investors for further potential central administrative office locations within the Central Geelong area.
Under this process the scope of project is larger than Council requires for its own purposes and is specified as:
12,000 square metres of office space;
Early Learning Centre;
Active retail space at ground level (allow 300 square metres ); and
350 car parks.
Results of this site search were made available to the Advisory Committee on 6 September and considered in framing the final recommendations to Council.
The Committee considered the site selection criteria as:
Capacity of site to accommodate a building with a minimum floor plate size of 1,200 square metres;
Access to site;
Site opportunities and constraints;
Civic presence;
Economic Development/Revitalisation of Central Geelong; and
Site availability.
The Committee identified weightings for each of the components.
Quantity Surveyors have costed the initial scope. Total build cost of the initial scope is estimated at $108.7m consisting of:
Office component including building costs, site costs and fit-out - $79. 5 million;
Early Learning Centre - $6.6 million;
120 car parks - $7.1 million;
Additional 230 car parks - $13.6 million; and
Retail - $1.9 million.
The initial scope is being used for the site search but is not able to be funded within the approved budget allocation of up to $91 million for the project. Consequently, any inclusions beyond Council’s office requirements would need to be provided from the private sector or additional Council funding, subject to the appropriate business case.
The Committee reviewed the scope and decided to recommend a reduction to the scope to just Council’s identified office requirements (including an allowance for office accommodation growth). After considering financial capacity within the agreed budget of up to $91m and after confirming the future requirements of Council, the Committee has considered the appropriate project scope to be:
10,000 square metres of office space (9,000 square metres net lettable area);
Active retail space at ground level (allow 300 square metres ); and
120 car parks.
It should be noted that the final budget figure of up to $91 million includes all project costs including, build costs, fit-out, design and construction contingencies, all permits and an allowance for building escalation.
The Committee has considered and is recommending that the preferred future use of City Hall would be:
Accommodation for an expanded Art Gallery; and
Retention of a civic presence for some meeting and ceremonial purposes.
The extension of the Art Gallery to City Hall would be subject to receipt of appropriate Government funding. A Conservation Management Plan would be prepared for the Town Hall to ensure its continued preservation. Plans have not been prepared showing any final ‘mix’ of Council/Art Gallery usage. It is expected that a final decision on the configuration would be subject to further public consultation.
The Committee considered that the extension of the Art Gallery made possible by the consolidation of Council offices may be an attractive project for Government funding as part of the growth of the existing Arts and Cultural precinct.
The Committee also considered that the sale of Council properties (to partially fund the Office project) will attract additional private sector investment. If some sites are identified within the Central Geelong area and those sites have development potential this would potentially provide a further stimulus for Central Geelong Revitalisation.
The Committee also considered its investment opportunity may attract private sector partnerships or projects – via the site selection process.
The Committee is recommending that the preferred site for the new Council Offices be 137 Mercer Street.
All nominated sites as a result of the developer/investor process were assessed against the criteria agreed by the Committee.
The Committee considered the funding options available for the project beyond the borrowings which formed part of the Strategic Resource Plan identified in the 2018-19 budget. The financial analysis assumes the project to be fully funded from borrowings. The analysis was based on the larger project scope.
Having considered the funding strategy the Committee recommends that the funding strategy for the project (to be included in the 10 year draft financial plan) is:
Initial borrowings of up to $91 million with interest only loans during construction period, repayable over 25 years.
$41 million of loans to be repaid within 5 years from:
Sale of surplus properties; and
Increasing revenue yield from existing commercial properties.
The suggested funding strategy leaves the outstanding loan balance of $50 million repayable over 25 years. The cost of the reduced debt servicing is estimated to be $3.8 million per annum. If it is assumed the asset sales do not diminish current revenues the impact of the $3.8 million could be reduced considerably after accounting for the discontinuance of current rent payments ($2 million per aannum) and anticipated operational cost reduction from consolidation. The objective being to fund the new office without any adverse impact on rates.
The Committee considered each of the following options:
Do Nothing;
Own and Build; or
Rent.
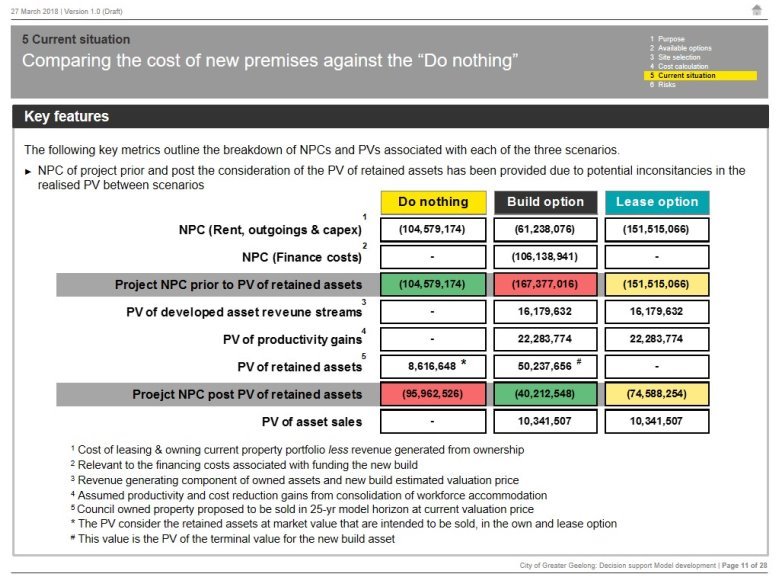
In a comprehensive financial analysis of each option undertaken for the Committee concluded that over a 25 year period (based on the larger project scope) Council would incur the following net present costs for each option:
Do Nothing - $95.9 million
Own and Build - $40.2 million
Rent - $74.5 million
A summary of the analysis (see attached) assumed Council borrowing the full amount of $91 million and servicing this debt over 25 years. The repayment of part of the $91 million further reduces the net present cost of the Own and Build and the Rental options.
The Committee concluded that the most cost effective method of procurement is to own and build on 137 Mercer Street – a site that Council currently owns. Ideally the new office would be established as part of a precinct containing other buildings funded by the private sector.
With an own and build project the option also still exists for a future Council to fix the ongoing rental rate and sell the building with Council remaining the long term tenant. Proceeds of the sale would go to paying off any outstanding debt and the balance used for future capital works.
If the decision was made to be a tenant, Council will still need to sell assets and repay debt in order to meet the additional rental commitment. Financial analysis suggests the annual rental bill would start at $6.74 million initially and increase over the life of the building.
In a rate capped environment this cost of rental would mean Council would need to sell assets to reduce existing debt servicing or reduce expenditures in other areas to fund the additional rental costs.
The annual costs of renting and owning/building start out to be relatively comparable. Over time however the costs are considerably different (see earlier net present cost statement). An important difference between the own and build option is the annual costs of own and build are constant and after 25 years disappear whereas the annual cost of the rental option increases for the period of the tenancy agreement.
Councillor Murnane moved, Councillor Harwood seconded -
That Council:
Reaffirm its commitment to the new Central Administrative Office Accommodation project and approve the scope to be:
10,000 square metres office (gross floor area);
120 car parks; and
Active street level retail (allow 300 square metres ).
Require any additional scope to the project (e.g. additional car parks and/or early learning centre) be the subject of a separate business case and budget discussion and be considered in the context of any future CBD car parking strategy and/or Social Infrastructure Plan to be completed;
Confirm the site selection criteria as:
Capacity of site to accommodate a building with a minimum floor plate size of 1,200 square metres;
Access to site;
Site opportunities and constraints;
Civic presence;
Economic development/revitalisation of Central Geelong; and
Site availability.
Confirm the project budget to be up to $91 million (per existing 2018-2019 budget and strategic resource plan);
Confirm that its preference is to be the owner of the project;
Fund the project from borrowings but reduce the net cost of borrowings to $50m over the first 5 years from sale of surplus property assets and/or by increasing revenue yield from commercial assets (minimum value $41m);
Confirm that the future use of the City Hall should, subject to sufficient Government funding being available, include the extension of the Geelong Art Gallery and part of City Hall be retained for civic meetings and ceremonial functions;
Support establishment of the new Central Administrative Office Accommodation project on land owned by the Council at 137 Mercer Street Geelong as part of a larger civic precinct development; and
Adopt the Submission Review Panel recommendation in relation to the Central Administrative Office Accommodation Project (see Attachment 3).
* Councillor Murrihy entered the meeting room at 7:53pm.
Councillor Aitken moved, Councillor Kontelj seconded -
That Council:
Reaffirm its commitment to the new Central Administrative Office Accommodation project and approve the scope to be:
10,000 square metres office (gross floor area);
120 car parks; and
Active street level retail (allow 300 square metres ).
Require any additional scope to the project (for example: additional car parks and/or early learning centre) be the subject of a separate business case and budget discussion and be considered in the context of any future CBD car parking strategy and/or Social Infrastructure Plan to be completed;
Confirm the site selection criteria as:
Capacity of site to accommodate a building with a minimum floor plate size of 1,200 square metres;
Access to site;
Site opportunities and constraints;
Civic presence;
Economic development/revitalisation of Central Geelong; and
Site availability.
Confirm the project budget to be up to $91 million (per existing 2018-2019 budget and strategic resource plan);
Confirm that its preference is to be the owner of the project
Fund the project from borrowings but reduce the net cost of borrowings to $50m over the first 5 years from such funding mechanisms as sale of surplus property assets and/or by increasing revenue yield from commercial assets (minimum value $41m);
Confirm that the future use of the City Hall should, subject to sufficient Government funding being available, include the extension of the Geelong Art Gallery and part of City Hall be retained for civic meetings and ceremonial functions;
Support establishment of the new Central Administrative Office Accommodation project on land owned by the Council at 137 Mercer Street Geelong as part of a larger civic precinct development; and
Adopt the Submission Review Panel recommendation in relation to the Central Administrative Office Accommodation Project (see Attachment 3).
The amendment was put and lost.
Lost.
The motion was put and carried.
Carried.
For: Councillors Aitken, Kontelj, Mason, Mansfield
Against: Councillors Murnane, Sullivan, Murrihy, Harwood
The motion was carried on the casting vote of the Mayor.
The financial implications are addressed in the body of the report. Up to $91m has been allocated for the project which is reflected in the 2018-2019 budget and strategic resource plan.
As the project planning proceeds it will be essential to involve Council staff and the wider community in order to encourage input into the precinct plans and the community aspects of the building itself.
The consolidation of Council departments into one central location will help to unify the organisation, deliver increased efficiency and productivity and release surplus assets for more economic uses.
There are no legal or statutory implications for the project at the strategic assessment and business case phases.
A planning and development permit will be required for the new building
This project aligns with the Council Plan - Organisational Leadership, Strategy and Governance – we have identified one of the Key Priorities as being "Consolidating the City of Greater Geelong offices".
No officers or contractors involved in the preparation of this report have a direct or indirect interest in matters to which this report relates.
The risks associated with the project are able to be managed following normal management procedures and processes.
The cost plans for the new buildings have been prepared assuming a minimum 5.5 star Green Star Rating. Council’s current policy for large new buildings require a Green Star rating of 5.
Other environmental implications, if any, will be assessed once a site selection has been made.
A panel of seven Councillors convened the Submissions Hearing meeting on 6 September 2018 to consider the submissions received in response to the public notice of the Council resolution to advertise the proposed recommendations for Central Administrative Office accommodation project at is meeting on 24 July 2018.
The public notice was published in the Geelong Advertiser on 28 July 2018 and again on 11 August 2018.
151 written submissions were received via “Have your Say”, via “Contact Us” and in person. A copy of all submissions were provided in full to the panel members and all the Councillors. A summary of key points of the submissions is noted below.
Two members of the Geelong and Region Branch National Trust of Australia (Victoria) attended the submissions panel meeting and gave verbal and visual presentations in support of the written submission, there were also 7 other members of the public in the gallery.
Submitter |
Submission (Verbal) |
1. |
Summary of key points
|
2. |
Summary of key points
|
SUMMARY OF PUBLIC SUBMISSIONS
Major themes arising from submissions.
Expansion of the Art Gallery into City Hall
Of the 151 submissions received 117 of those agreed that the Geelong Gallery should expand into City Hall:
Expansion of gallery into Town Hall will achieve the gallery's goal for major exhibitions (2)
Bigger exhibits at the Gallery will attract more visitors to Geelong (8)
The Gallery needs more space (10)
Consolidation of Councils Administrative functions into one building:
85 submissions fully supported the consolidation of council administrative functions into one building:
City of Geelong should be owner of the building(2)
Easier for the public when all departments are in the one building (4)
New building should be in CBD (2)
Should be located in Moorabool / Ryrie Streets (1)
Should be a clever and creative building which is sustainable / environmental (3)
Current spread of 8 separate offices is inefficient (2)
New Council offices should be located out of CBD and in northern suburbs (2)
Ensure we allow for growth of staff in the new building (2)
Keep the regional customer service centres (3)
Concerns that this will increase rates - happy as long as no financial burden on ratepayers (2)
Concerned about relocation costs (1)
Town Hall should be a museum and café (2)
Retain ceremonial functions at City Hall (3)
Carparking
Concerns around parking in and around the building (11)<
Concerns around traffic management and flow around the building (1)
Ideas
A town square on Gheringhap street with a fountain.
A walkway above Little Malop street connecting the Gallery Precinct with GPAC.
An excellent addition would be to have a dedicated children’s gallery, like the Pauline Gandal Children’s Gallery at the Melbourne museum.
Quote
“To develop the Town Hall precinct into an extension of the Gallery and Cultural precinct would be welcome.We need to rival Ballarat and Bendigo for attraction. I am sure my grandfather, TE Bostock (Lord Mayor 1901-1904) would approve of such an outcome.” Andrew Bostock
Extension of Gallery into all or part of Town Hall
The great majority of submissions express support for this outcome. Council, via the Project Advisory Committee, is also supporting this outcome subject to sufficient Government funding being made available to enable the extension. Council will continue to be an advocate for the project once it is determined to proceed with the Civic Accommodation consolidation.
Retention of heritage value of Town Hall (Local Government presence)
Planning for the consolidated offices includes provision to retain some municipal use of the existing Town Hall. The extension of the Gallery will be planned so as to allow sufficient areas of the building to be used either exclusively by Council or on a shared usage basis.
Proposed building needs to be able to accommodate future growth
This question is one of timing and investment. The proposed building of 10,000 square metres Gross Floor Area (GFA) is around 8500 square metres of lettable office space (NLA). Officers have used the current staff numbers as the commencement point (say 800). Assuming a hybrid of activity based working/open plan we have assumed we need to house 80% of the number (640). Using guidelines adopted by recent commercial offices (City of Casey, Worksafe, etc.) we assume 9 square metres per workstation – say 5,800 square metres . If we add say 20% to the figure to allow for growth (10 years) we need a further 1,200 square metres making a total of 7,000 square metres . City of Casey occupies 7500 square metres in its new offices. To our figure we add a further 600 square metres for Councillor meeting/lounge area, etc. resulting in a requirement of 7,600 square metres (NLA). We have assumed 8,500 square metres .
If we wish to be even further conservative we can plan the carpark areas so they are easily convertible to offices in the future and/or we can identify additional commercial/government tenants and build extra floor space with any debt to be serviced from rentals. We haven’t taken this step yet but with a positive and certain announcement about the project we can expect to have to consider approaches in the short term.
Not enough car parking
This issue has been raised by several submitters. Current planning policy being administered by the Minister for Planning (as evidence with recent larger office approvals) falls well below the previous 1 park per 30 square metres ratio.WorkSafe building is 15000 square metres with 150 car parks.
Council’s consolidated office will provide 120 car parking spaces for 10000 square metres (GFA). Some recent approvals by the Minister (Brougham street and in Ryrie Street) the car park ratio to GFA has been approximately 1 car park for every 200 square metres of floor space. So for a building of 10000 square metres of GFA if we were to be consistent with these approvals we would provide 50 carparks. We are well in excess of that by proposing 120.
The Government and Council is promoting reduced car usage in accessing and egressing the City however until public transport becomes more attractive to users many employees will continue to use cars.
As part of Council’s new accommodation project thought will be given to incentives to sponsor more use of public transport. A site close to the rail station helps, excellent high level “end of trip” facilities such as shower areas and change rooms, bicycle parking stations and a strategy to allow employees to freely park on the City periphery with bus access to and from the work place will all help alleviate reliance upon cars and particularly CBD congestion.
At around $30,000 per car park construction (podium parking) the project cost of adding an additional 100 free spaces for staff parking is considerable.
Council also owns a number of CBD car parks so if there was a need to transition to more than 120 spaces Council could elect to use some of the existing reserved parking spaces it owns for staff car parking. This would have a minor budget impact on car parking revenues if the parking was freely available.
Impact on rates
Council’s current proposal funds the new project from a combination of borrowings and property sales. With the cost of debt servicing being recovered from cost savings on consolidation the objective is to complete this new asset project with no adverse impact on rating levels.
Environment outcomes
The completed building will be designed to include high Environmentally Sustainable outcomes. Reduction of vehicle usage, if achievable, will also help reduce carbon levels.
The Panel recommends that Council agree with the concept that Civic and Ceremonial Functions be retained at City Hall and reflect this in planning the Civic Accommodation project.
Source: |
Community Life |
Acting Director: |
Robyn Stevens |
Portfolio: |
Leadership and Governance |
To seek Council endorsement to establish a Youth Council by approving Terms of Reference for the Youth Council Advisory Committee.
The Citizens Jury handed down its report in January 2017, including a recommendation to convene a Junior Council. The Citizens’ Jury recommendation noted that Junior Councillors should be nominated from Years 10, 11, 12 students from local private and public schools.
The State Government responded to and endorsed the Citizens’ Jury recommendations and the City commenced planning for a Youth Council.
The Youth Council will provide opportunities for young people to be considered in Council decision making, provide advice to Council on specific issues, engage in civic leadership and gain insight into the functions of Council. The Youth Council will also be responsible for planning and holding an annual Greater Geelong Youth Summit.
The Youth Council will be established as an Advisory Committee of Council and the role of the Junior Mayor will be to report quarterly to Council on the recommendations from the Youth Council meetings.
A terms of reference has been established to guide the function and operation of the Youth Council (Attachment 2).
Nominations for Youth Council will open between 15 October and 15 November 2018 with the operation of the Youth Council commencing from January 2019 for a one year term.
Membership will include equal representation across the municipality with 3 members from each Council ward and eligibility for membership includes young people aged between 12 and 17 years of age living in the municipality.
A Junior Mayor to be elected by the Youth Council at its first meeting.
Elected members are required to become members of the Youth Advisory Group (YAG) in their ward and the YAG members will vote for their Youth Council representatives in accordance with the Terms of Reference.
Councillor Aiken moved, Councillor Mansfield seconded -
That Council:
endorse the Terms of Reference for the Youth Council Advisory Committee;
note that officers will commence the engagement of young people for the establishment of a Youth Council to commence in January 2019; and
formally reviews the Youth Council Advisory Committee Terms of Reference by 25 September 2019 with a major focus being has the Youth Council Advisory Committee provided a diversity of youth representation in Geelong.
Carried.
An allocation of $20,000 to support the Youth Council has been made in the 2018/2019 budget. Further budget allocations will be required to support the Youth Council in future years.
Led by our Youth Development Unit, a comprehensive program to engage young people will be developed as part of the establishment of the Youth Council. This will include connection with schools, our existing programs and groups as well as the use of social media platforms.
The Youth Council will provide increased opportunities for young people to be included and to participate in civic life. The program aimed at building leadership will ensure young people have a voice, can share their insights and concerns and the particular issues for young people are considered in decision making.
The Citizens’ Jury report of January 2017 included a recommendation to convene a Junior Council. The findings of this report were endorsed by the State Government. The establishment of a Youth Council has been made in response to this report.
The development of a Youth Council is an action included in the Council Plan to support the priority area of organisational leadership, strategy and governance. In addition the Youth Council will support the creation of a more inclusive and diverse community through the development of a program that supports young people in our community.
No officer involved in the preparation of this report has any conflicts of interest.
The Youth Council Advisory Committee will provide advice to Council on issues and priorities pertaining to young people within our communities.
Not applicable.
Source: |
Community Life - Healthy Communities |
Director: |
Robyn Stevens |
Portfolio: |
Community Health and Safety |
To present a proposed response to the RSL Geelong Sub-branch application for additional electronic gaming machine (EGM) licenses for Council endorsement and submission to the Victorian Commission for Gambling and Liquor Regulation (VCGLR).
The RSL Geelong Sub-branch (the applicant) operates electronic gaming machines (EGMs) at their venue in Belmont and currently holds 42 licenses. They have applied to the VCGLR for an additional 30 licenses. The additional licenses are available due to 100 licenses being returned to the available licenses market by the Geelong Football Club who have divested their machines.
Council adopted its Electronic Gaming Policy in May 2017, which guides Council on how it will respond to applications to the VCGLR.
Council’s options in response to this application include making no submission to the VCGLR hearing, making a submission for noting at the hearing or engaging counsel to present and argue the submission at the hearing. In this instance it is proposed that a submission is made for noting at the hearing.
The applicant’s Social and Economic Impact Assessment (SEIA) proposes that there may be some benefits of additional EGMs at the venue to the community. The City has reviewed this SEIA, given the Electronic Gaming Policy in May 2017 and community feedback, and has concluded there will be net community detriment should the application be successful for the following reasons:
the applicant identifies that gambling losses at the venue will be approximately $2.9 million in the first twelve months;
community members have expressed views that granting the increase will have a negative impact on the community; and
the layout of the building does not conform to best practice standards for a gaming venue.
A proposed response to the RSL Geelong Sub-branch application to the VCGLR, which includes a review of the applicant’s SEIA, recommends that the City of Greater Geelong does not support the application for additional EGM licenses at the Geelong RSL Sub-branch (see Attachment 2).
Councillor Mason moved, Councillor Mansfield seconded -
That Council:
note that the purpose of the Electronic Gaming Machine Policy 2017 is to guide Council responses to gaming proposals and planning applications within the municipality of Geelong and to reduce the negative impacts of problem gambling resulting from EGMs; and
endorse the proposed response to the VCGLR, which does not support an increase to the number of electronic gaming machines at the RSL Geelong Sub-branch, and that this response be forwarded to the VCGLR for noting at the hearing.
Carried
Division Requested:
For:Councillors Aitken, Mansfield, Harwood, Murrihy, Murnane, Mason
Against:Councillors Kontelj, Sullivan
The layout of the RSL Geelong Sub-branch building does not conform to best practice standards for gaming venues. In particular, families seated at the bistro can see and hear the EGMs in operation. Communication with the applicant’s representative have commenced regarding this matter, however, this issue was not resolved at the time of writing this report.
The venue is adjacent to the Barwon Health – Prevention and Recovery Care (PARC) program, and the Salvation Army - SalvoConnect - Women Services.
The Geelong municipality currently has a total of 1,292 EGMs. This is a ranking of 1 relative to Victorian Local Government Areas, with 334 more EGMs than the next largest municipality.
Community concerns have demonstrated the belief that an increase in licenses will have detrimental effects on the community including but not limited to a number of reasons.
Problem gambling is expected to increase in the community should the application be approved.
There is no financial cost to Council to make a submission for noting at the hearing other than officer time in preparing the application review.
There is a financial cost to Council to present and argue the proposed response at the VCGLR as it would require engaging counsel and an expert witness to speak on behalf of Council and cross examine the applicant at the Tribunal. The cost for similar action in the Lara Hotel’s application in 2011 was just under $35,000 and the cost in 2018 would be expected to be higher.
There is no budget currently allocated for this expense.
The City has informed and consulted with residents of the City of Greater Geelong a number of ways.
A ‘Have Your Say’ survey on Geelong Australia website. There were 500 page views recorded to the ‘Have Your Say’ page and a total of 87 people completed the survey. 30.3% of respondents completing the survey were recorded as being from ‘other’ parts of the municipality with the second highest response being from ‘Belmont’ at 18.4%. 34.5% of respondents were aged between 35-49 years old with 50-59 year age group being the second highest group represented at 19.5%. 58.6% of the respondents were female and 37.9% male, 3.4% of respondents chose not to say their gender.
Face to face public information session held at the Belmont Library on Wednesday 29 August from 11:00am-1:00pm. Council officers were present with two representatives from the applicant as well as one person from their legal team. Two community members attended to ask questions about the application.
Written and verbal communication with affected organisations proximal to the venue, such as the Barwon Health Prevention and Recovery Care (PARC) program, and the Salvation Army – SalvoConnect – Women’s Services.
These organisations indicated that they may make individual submissions to the VCGLR official media release and promotion of opportunities to ‘Have Your Say’ via printed media.
Council’s Electronic Gaming Policy 2017, and the outcomes of the assessment of this application, is consistent with the adopted social equity principles.
The purpose of Council’s Electronic Gaming Policy (the Policy) is to guide Council responses to gaming proposals and planning applications within the municipality of Geelong. Problem gambling can exist in many gambling contexts, including electronic gaming machines (EGMs), table games, horse racing and sports betting. While recognising some positive impacts from electronic gaming on the community, a key objective of the Policy is to reduce the negative impacts of problem gambling resulting from EGMs by:
influencing the location of EGMs within the City of Greater Geelong municipality;
taking an advocacy role in relation to government policies;
adopting a community development role in terms of engaging and informing the community on issues relating to problem gambling harm; and
facilitating research of the extent and effects of problem gambling in the municipality.
This report aligns with the Council Plan 2018-2022 strategic priority area 1 – Improved Health and Safety of Our Community.
No direct or indirect officer conflict of interest exists.
If the RSL Geelong Sub-branch is successful there is a risk of increased problem gambling and problem related losses in the local community.
There are no environmental implications for the recommendation.
[Back to List]
Source: |
Planning and Development – Strategic Implementation |
Acting Director: |
Joanne van Slageren |
Portfolio: |
Sustainable Development |
To consider the Panel Report about Amendment C368 and PP11/2017 and to adopt the Amendment and recommend to the Minister that he approve the Amendment and Planning Permit.
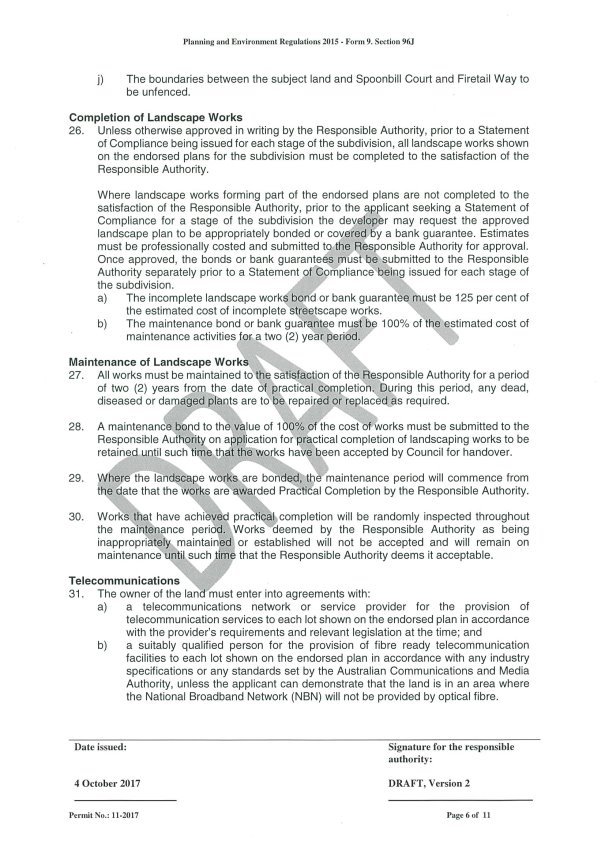
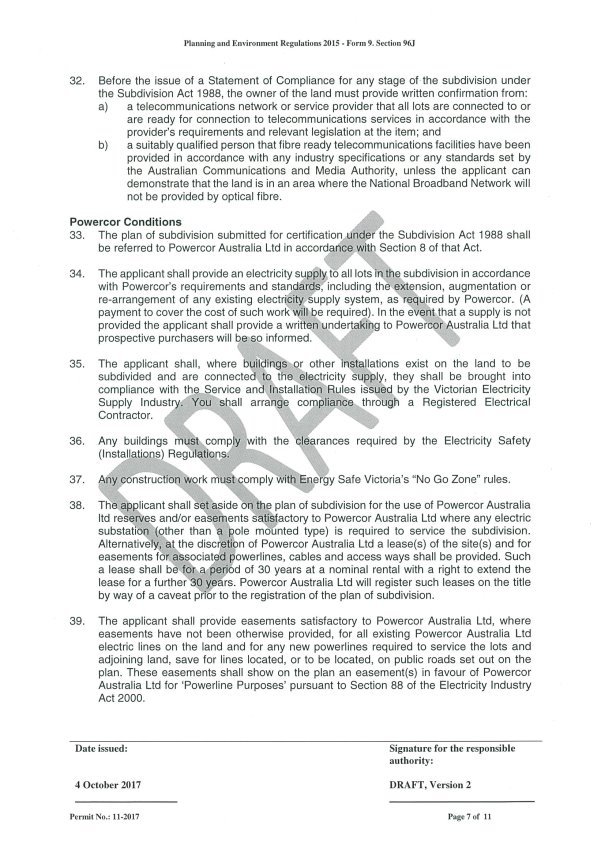
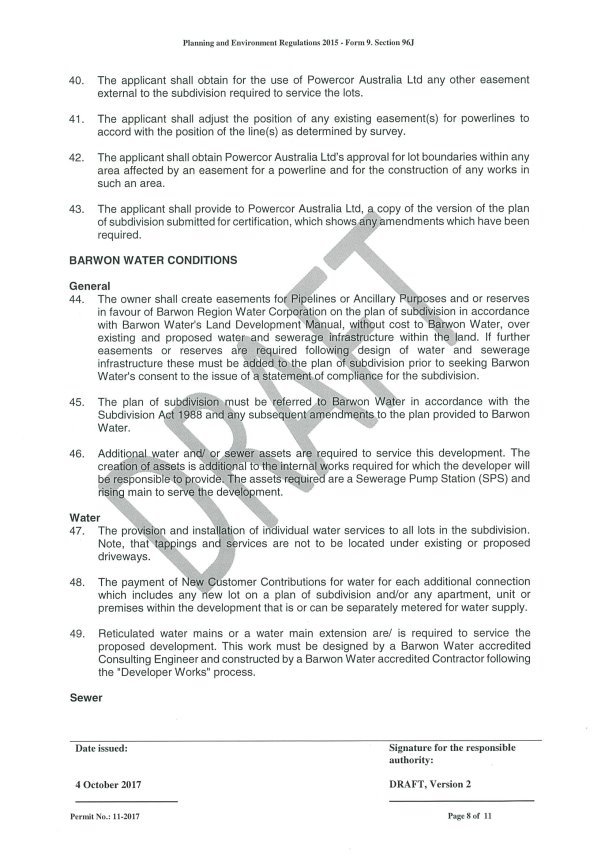
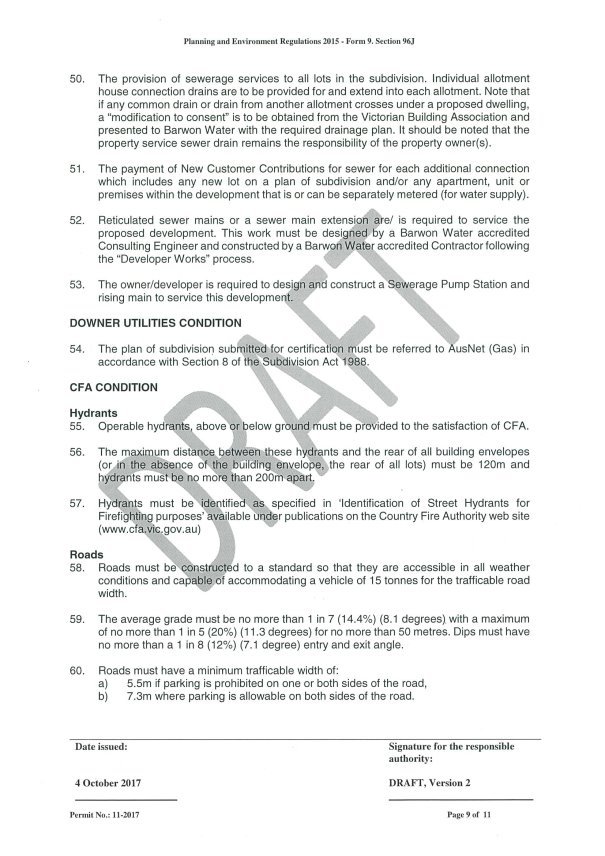
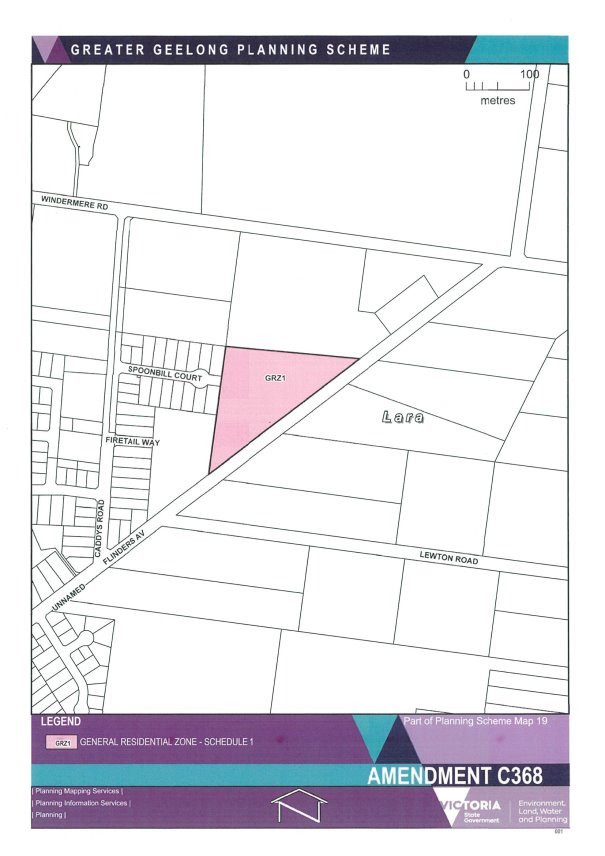
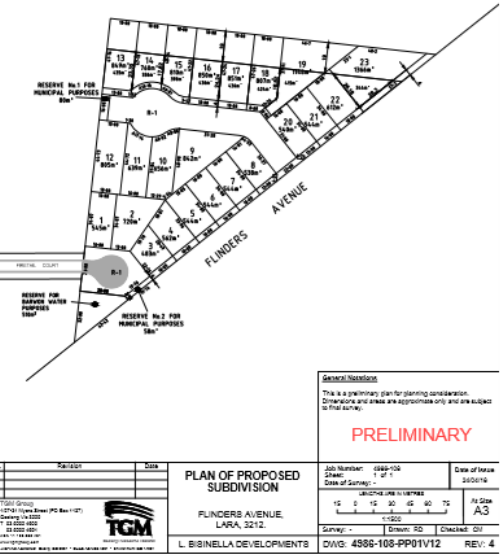
The Amendment re-zones land at 143 – 179 Flinders Avenue, Lara from the Rural Living Zone (RLZ) to the General Residential Zone, schedule 1 (GRZ1). The Planning Permit PP11/2017 allows the staged subdivision of the re-zoned land into conventional residential lots.
The Amendment was exhibited between 9 November and 11 December 2017.
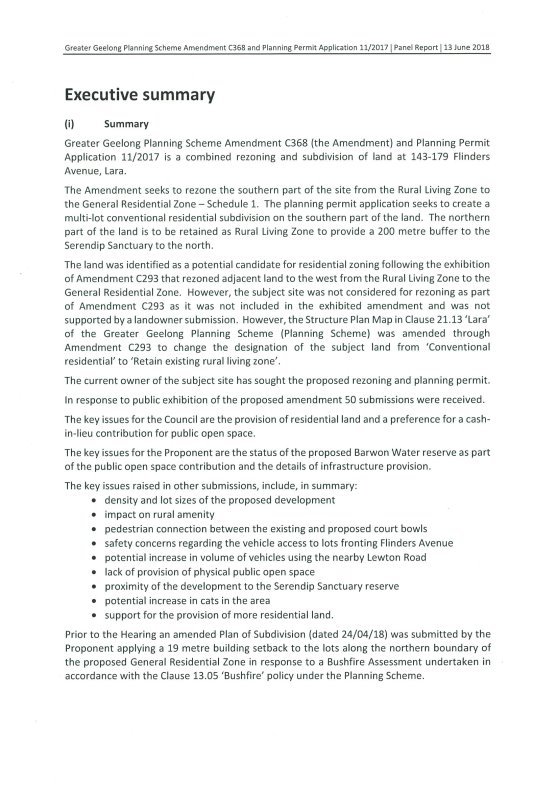
Fifty (50) submissions were received in response to the exhibition of the Amendment and Planning Permit application.
All submissions were referred to an independent Panel, appointed by the Minister for Planning. A Directions Hearing was held on Monday 9 March 2018. The Panel hearing was held on 23 April 2018 and the Panel Report received on 13 June 2018.
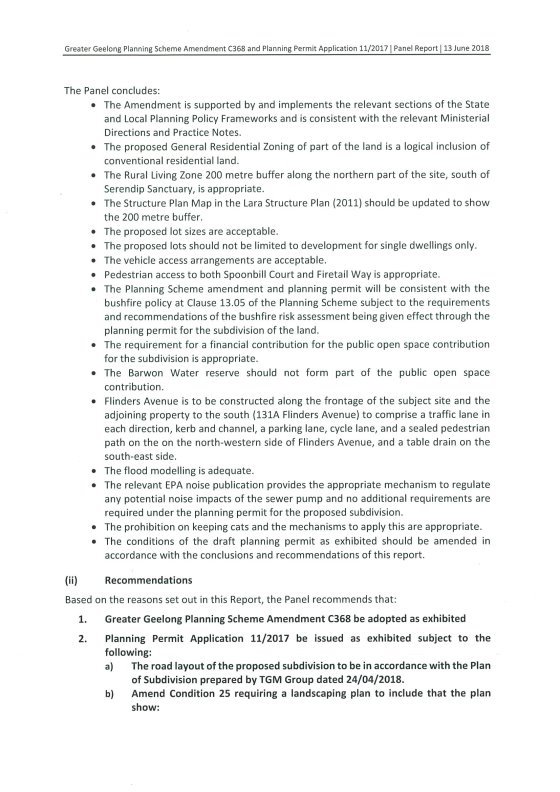
The Panel conclusions included that:
The Amendment is supported by and implements the relevant sections of the State and Local Planning Policy Frameworks and is consistent with the relevant Ministerial Directions and Practice Notes.
The proposed General Residential Zoning of part of the land is a logical inclusion of conventional residential land.
The Rural Living Zone 200 metre buffer along the northern part of the site, south of Serendip Sanctuary, is appropriate.
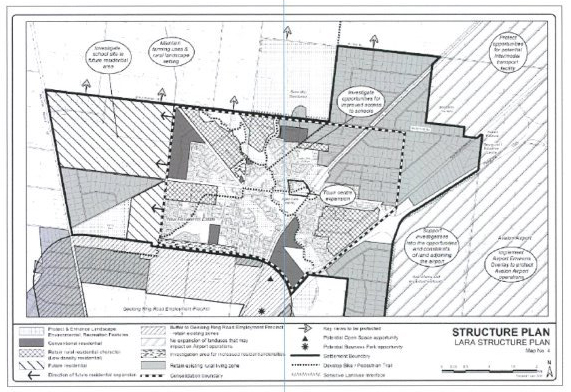
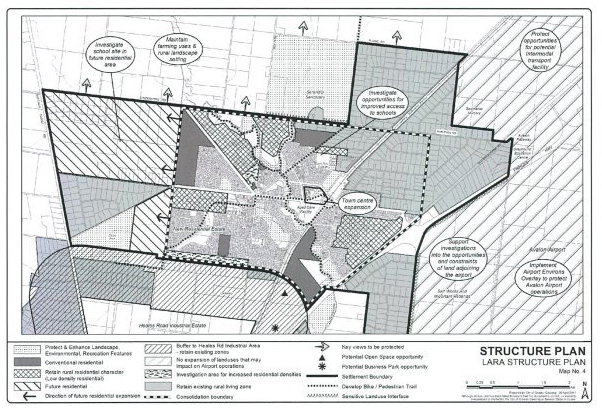
The Structure Plan Map in the Lara Structure Plan (2011) should be updated to show the 200 metre buffer.
Pedestrian access to both Spoonbill Court and Firetail Way is appropriate.
The Planning Scheme Amendment and Planning Permit will be consistent with the bushfire policy at Clause 13.05 of the Planning Scheme subject to the requirements and recommendations of the bushfire risk assessment being given effect through the Planning Permit for the subdivision of the land.
The requirement for a financial contribution for the public open space contribution for the subdivision is appropriate.
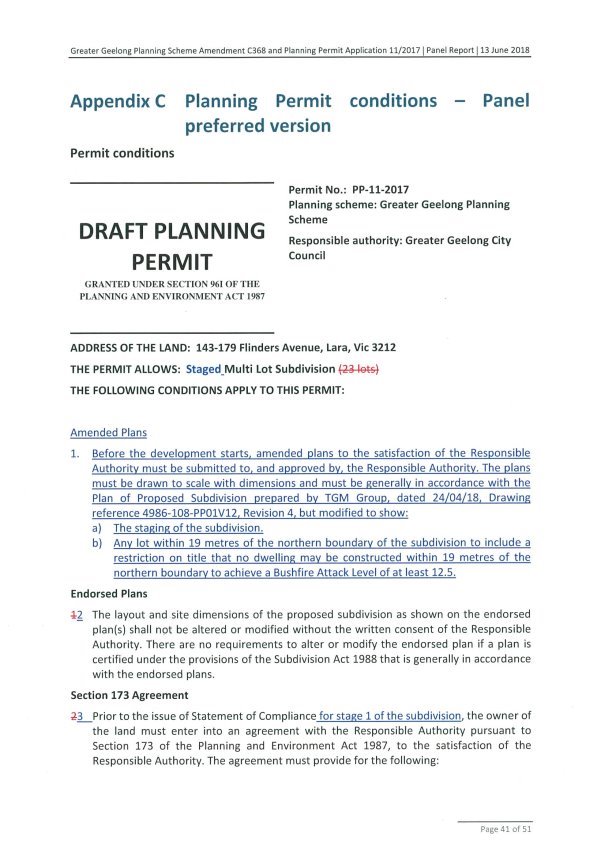
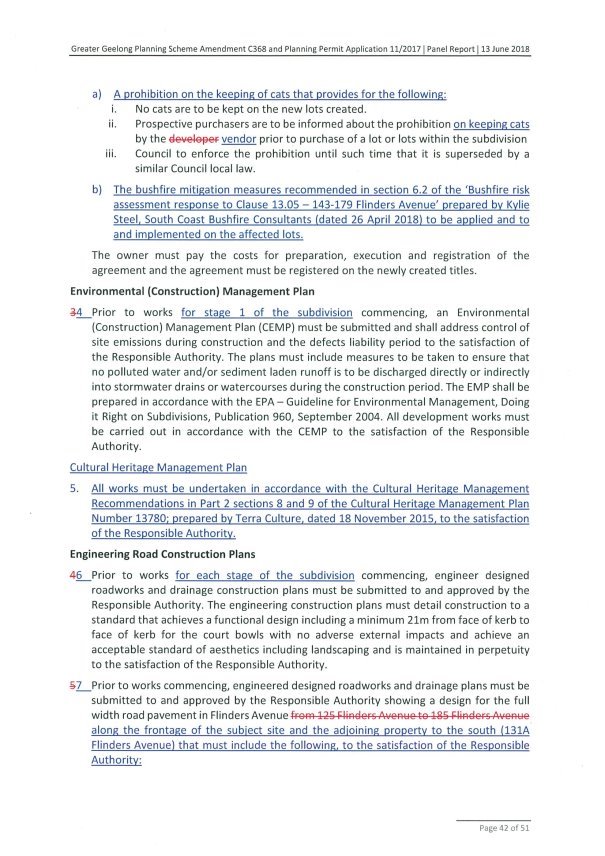
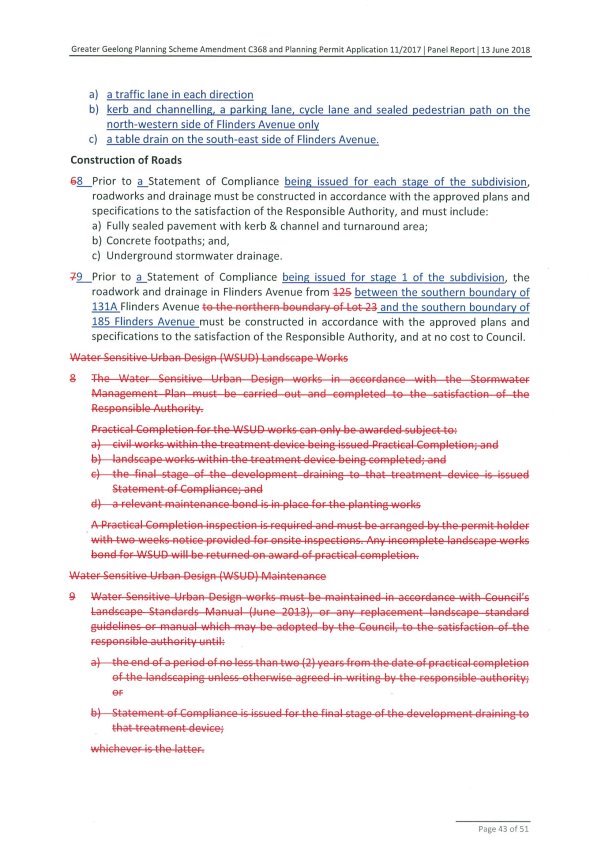
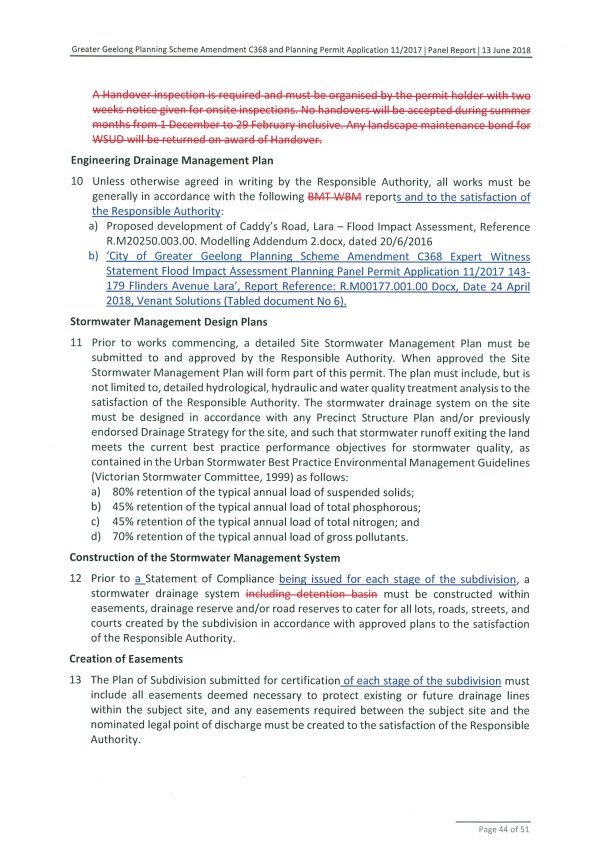
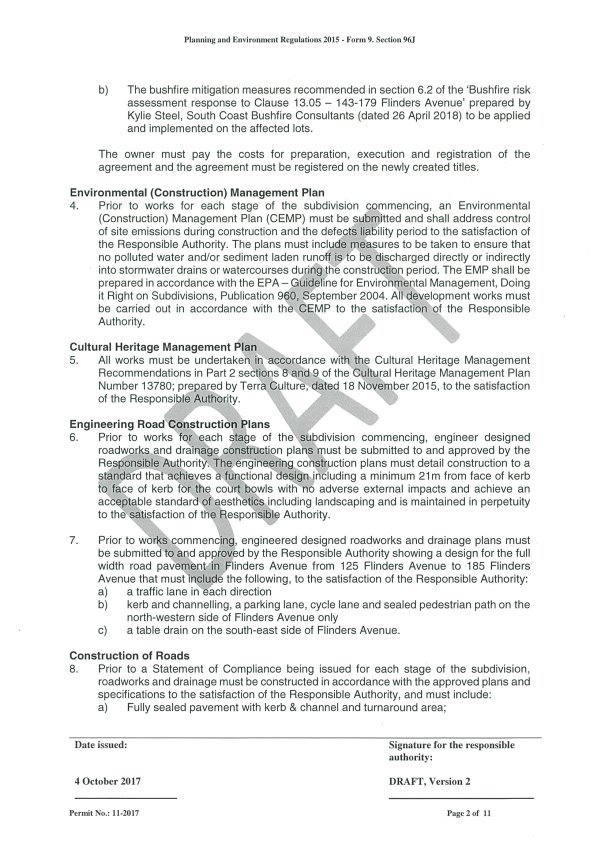
Flinders Avenue is to be constructed along the frontage of the subject site and the adjoining property to the south (131A Flinders Avenue) to comprise a traffic lane in each direction, kerb and channel, a parking lane, cycle lane, and a sealed pedestrian path on the on the north-western side of Flinders Avenue, and a table drain on the south-east side.
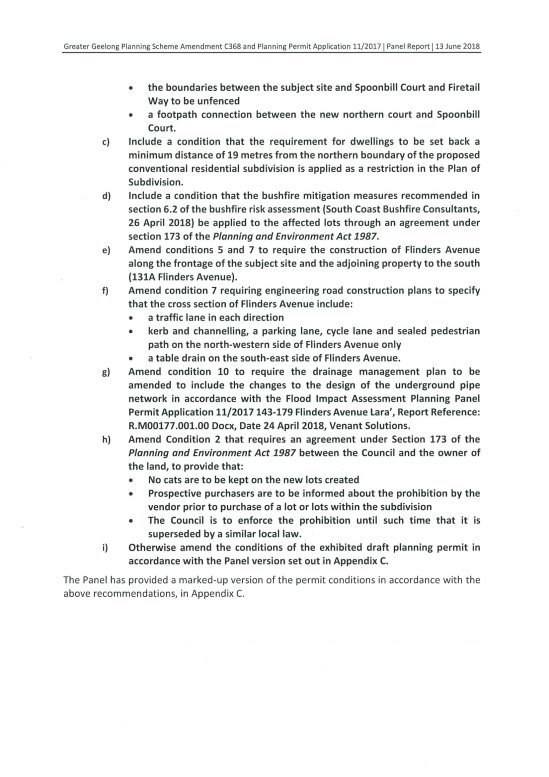
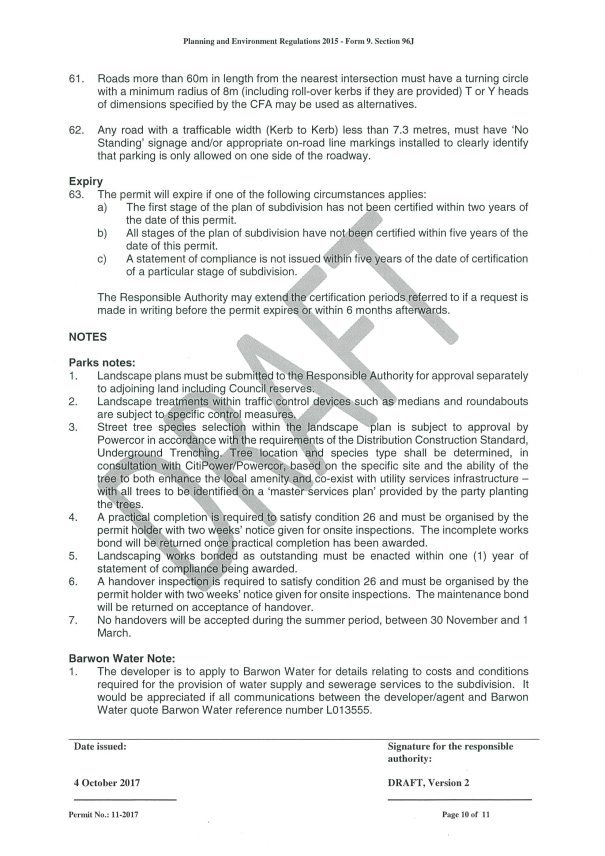
The conditions of the draft Planning Permit as exhibited should be amended in accordance with the conclusions and recommendations of this report.
Council officers agree with the Panel’s findings and recommend that the Amendment and Planning Permit be adopted with minor changes to the permit conditions.
Councillor Mason moved, Councillor Aitken seconded -
That Council:
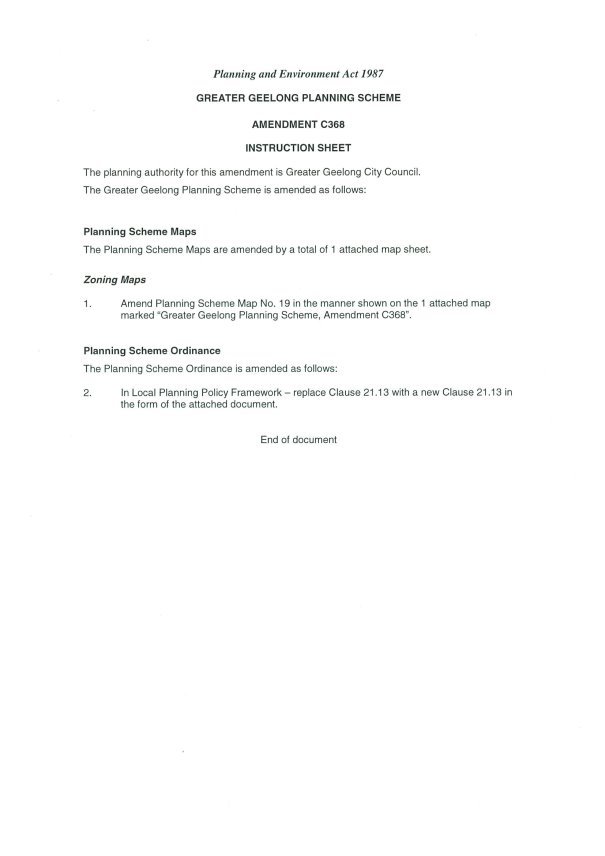
Adopt Amendment C368 in the form as outlined in Attachment 6 of this report;
Submit the adopted Amendment together with the prescribed information to the Minister for Planning requesting approval; and
Recommend to the Minister for Planning that Planning Permit 11/2017 be approved in the form outlined in Attachment 5 of this report.
Carried.
There will be no significant financial implications on Council.
The amendment was exhibited in accordance with the provisions of the Planning and Environment Act 1987 to provide for full public comment, including notifying all affected
landowners by mail. Submitters have been notified of the release of the Panel Report and will be notified of the Council’s adoption and of the final decision on the Amendment by the Minister for Planning.
The amendment does not raise any social equity issues.
The amendment is consistent with the following clauses of the Planning Policy Framework and supports its implementation by:
Clause 11.01-1S Settlement - The amendment supports this policy as it will facilitate residential growth in an orderly manner located close to educational and community services in a broader established residential context.
Clause 11.01-1R Settlement Geelong (G21) - The amendment supports this policy as Lara is identified as an area to support planned growth and reinforce the role of distinct towns and to optimise the use of existing infrastructure and services.
Clause 15 Built Environment - The amendment supports this policy as the subdivision design will enable the creation of a safe, functional and high quality environment with a sense of place and cultural identity in keeping with the surrounding residential character.
Clause 16 Housing - The amendment is considered to accord with this policy as it will facilitate a serviced diverse housing development in an existing developed residential context in close walking distance to town services.
Clause 19.03-4S Stormwater - The amendment supports this policy via the management of stormwater from the site through Lara Central Estate via incorporation of water-sensitive urban design techniques to reduce run-off and peak flows and integrate stormwater treatment.
The amendment supports the Sustainable Built and Natural Environment strategic direction of Council Plan and is consistent with the strategic direction of community wellbeing and the priority of connected, creative and strong communities.
No Council officers involved in the preparation of this report have any direct or indirect interest, in accordance with Section 80C of the Local Government Act.
There are no notable risks associated with implementing the recommendation contained in this report.
The proposed amendment will not have any adverse effects on the environment.
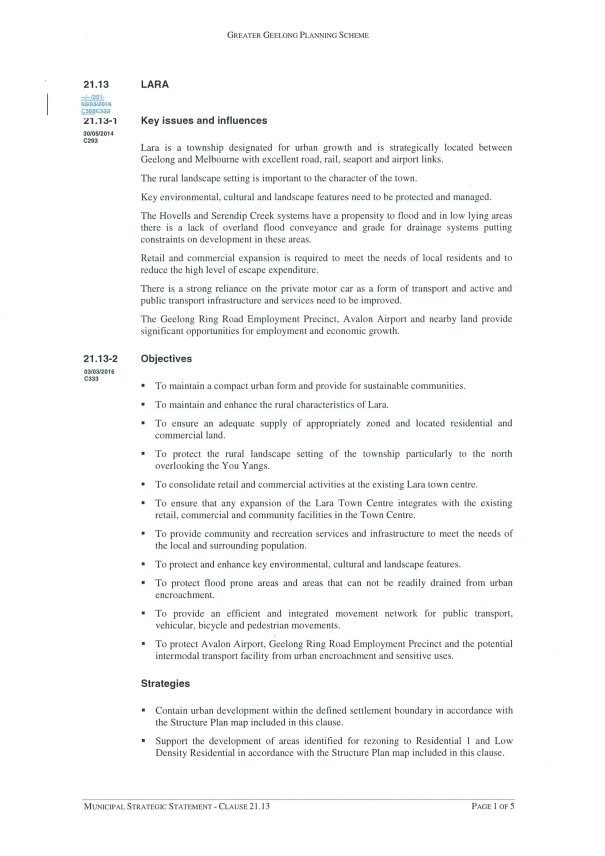
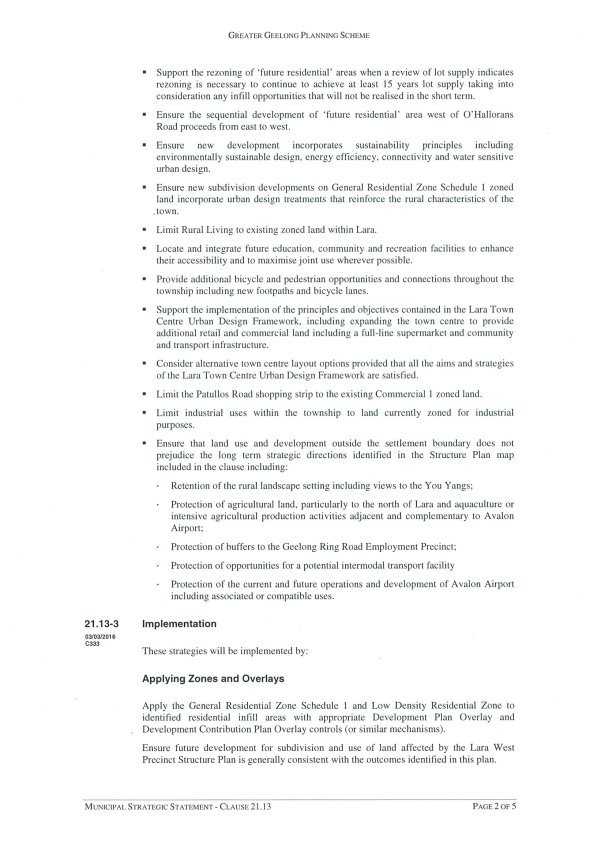
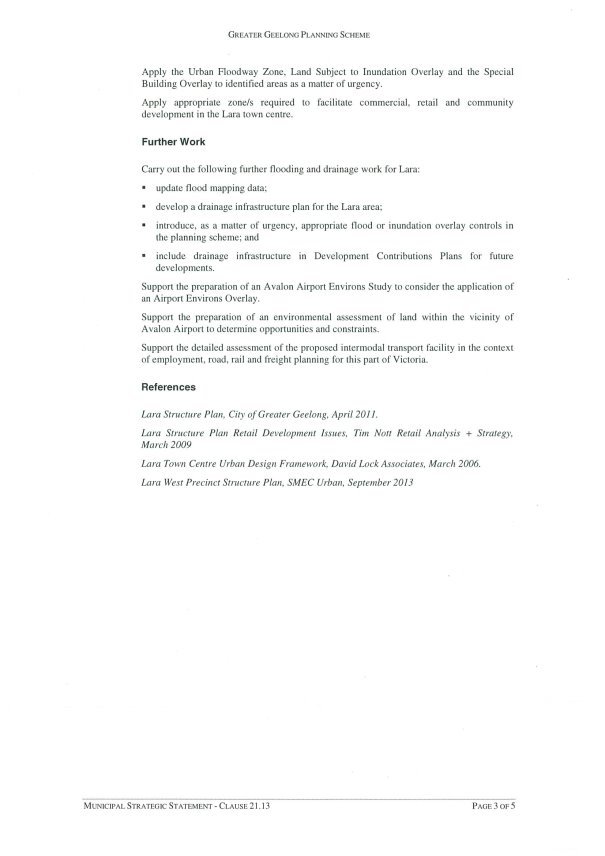
The Amendment proposes to rezone part of the land at 143-179 Flinders Avenue, Lara from the Rural Living Zone (RLZ) to the General Residential Zone 1 (GRZ1).
In addition, the Amendment alters Clause 21.13 Lara Structure Plan Map to show land at 143-179 Flinders Avenue, Lara as ‘Conventional Residential’.
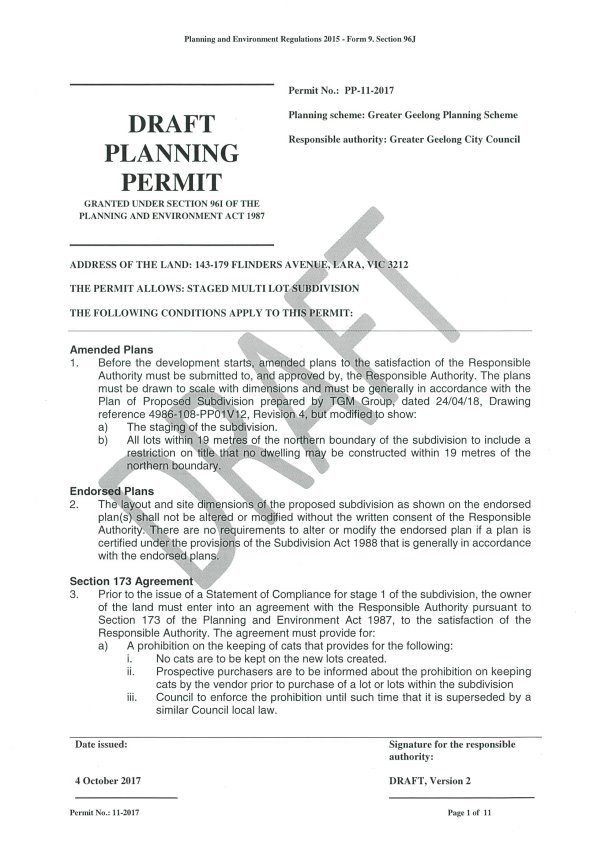
The draft Planning Permit allows for the staged multi-lot subdivision of the land proposed to be re-zoned.
Fifty submissions were received in response to the exhibition of the Amendment and draft Planning Permit. The submissions included three from referral authorities which supported or did not object to the amendment and Planning Permit and/or specified Planning Permit conditions, four from nearby landowners and a local environmental group which supported the amendment as exhibited but which expressed concerns with regard to aspects of the draft Planning Permit and one from a nearby landowner which made no comment in relation to the Amendment, but which expressed concern with regard to perceived impacts arising from increased traffic related to the development.
Thirty two submissions in support of the Amendment were received from individuals who indicated that they hoped to purchase land within the proposed subdivision.
Ten submissions were received which opposed or sought changes to the Amendment and draft permit as exhibited. These submissions predominantly addressed matters related to the merits of the proposed Planning Permit, rather than the re-zoning of the land.
Submissions expressing concern primarily related to proposed lot sizes, vehicle and pedestrian connectivity and off-site traffic impacts.
On 12 January 2018 the City’s delegate considered a report on the submissions and made the following decision:
That Council having considered all submissions to Amendment C368 resolves to:
Request the Minister for Planning to appoint an Independent Panel under Part 5 of the Planning and Environment Act 1987 to consider submissions relating to the amendment;
Refer all submissions to the Panel; and
Submit to the Panel its response to the submissions generally as outlined in this report.
A two-person Panel, chaired by Ms Lucinda Peterson, conducted the Hearing on 23 April 2018. An officer from the Strategic Implementation Unit, assisted by an officer from the Statutory Planning Unit, represented the City and reflected the delegated authority resolutions and argued that the Amendment is strategically justified and that the draft Planning Permit should be supported.
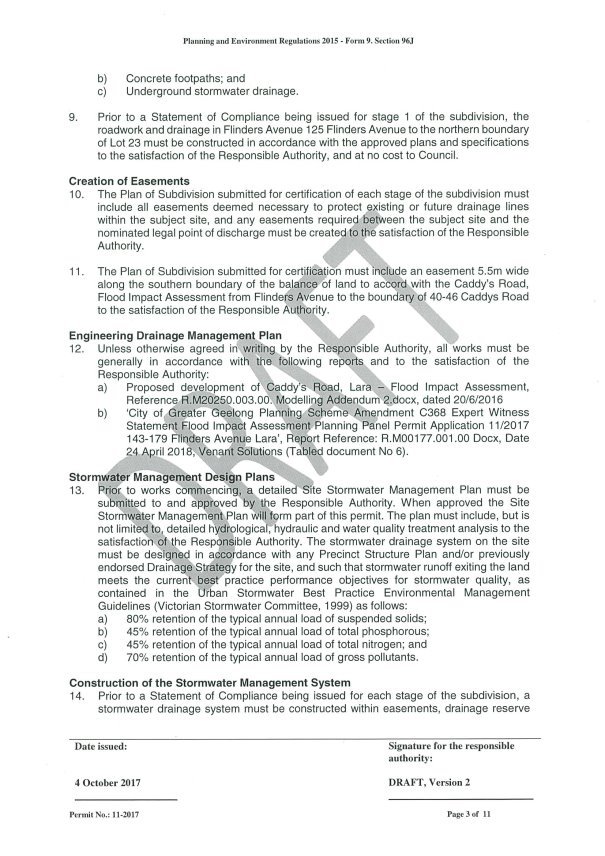
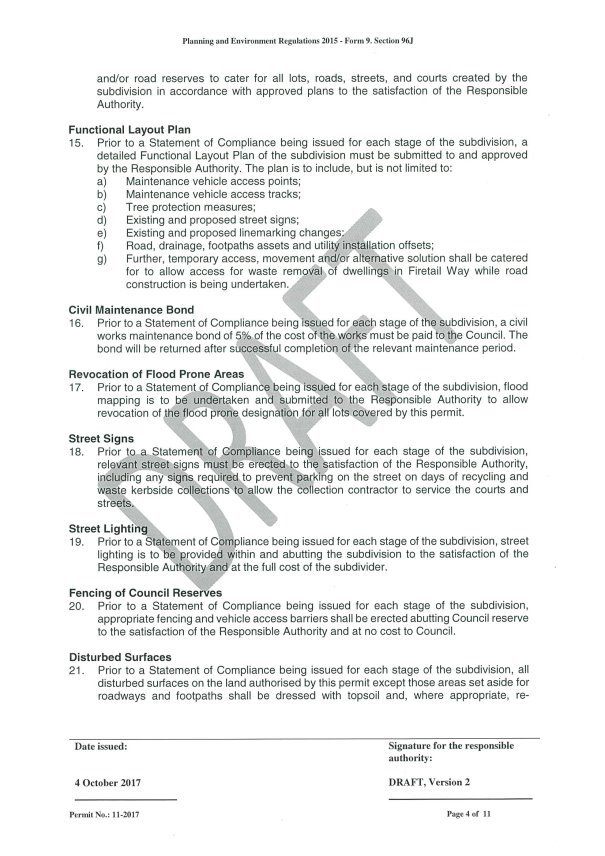
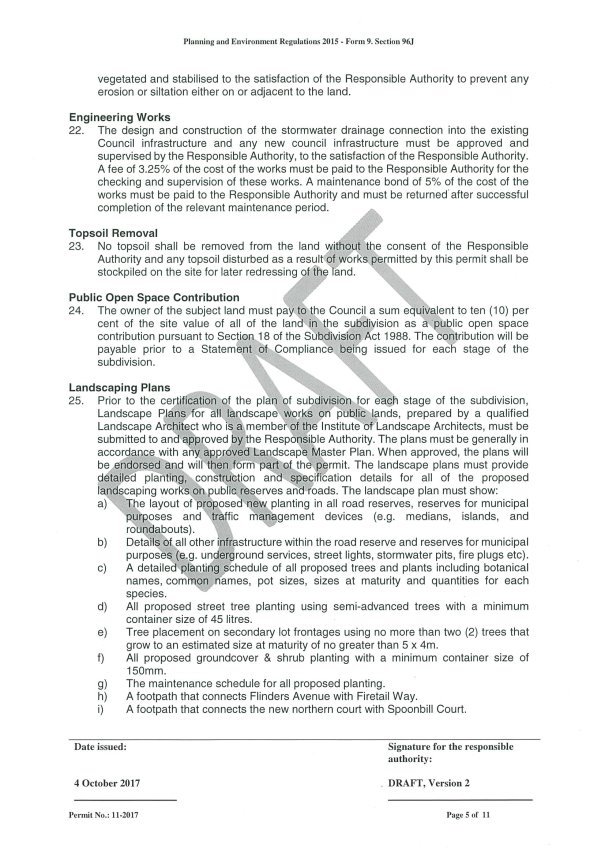
The Panel Report, received on 13 June 2018, supports the City’s position on all aspects of the Amendment, and has recommended some changes to the exhibited draft Planning Permit. The Panel Report’s Executive Summary and Recommendations is at Attachment 3.
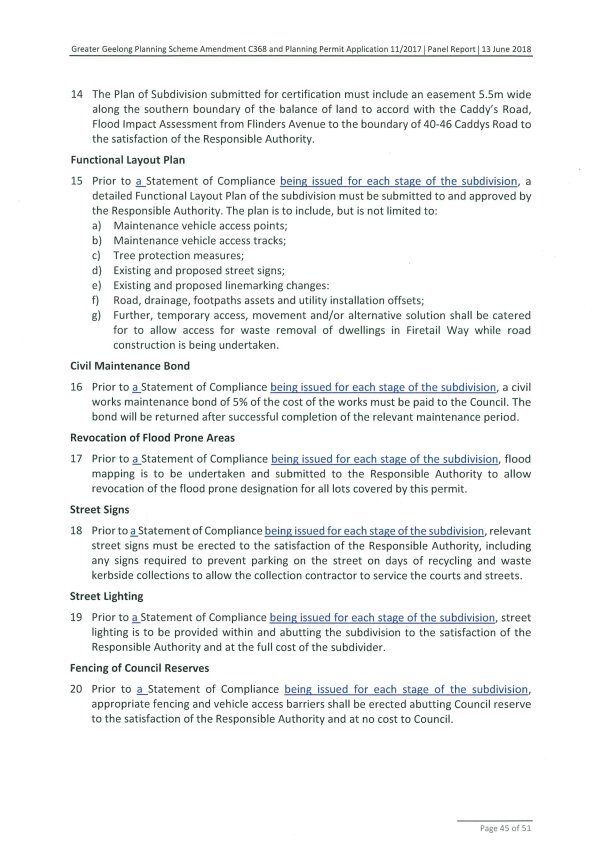
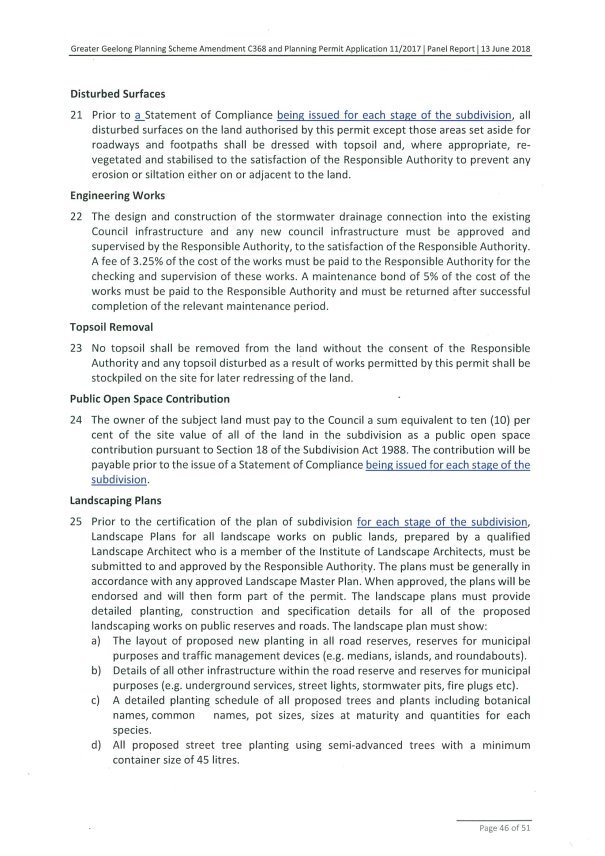
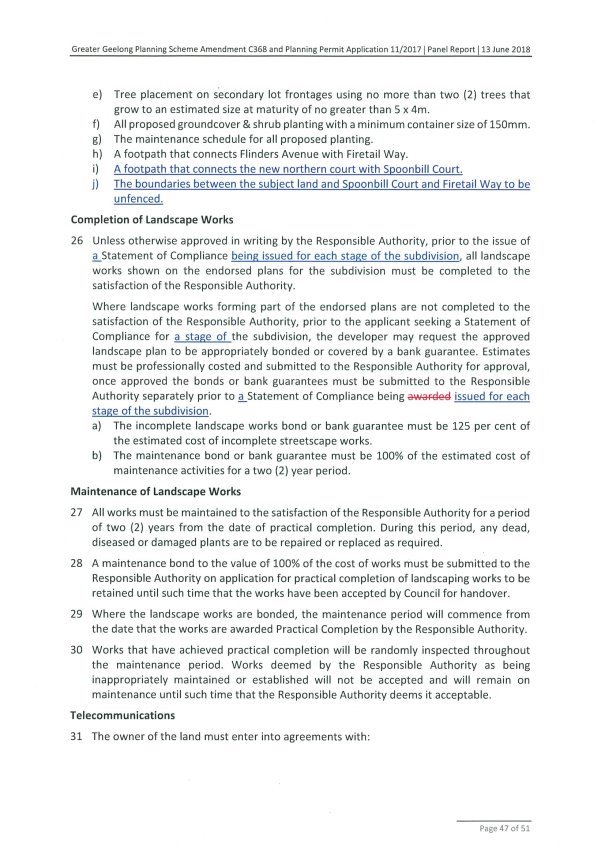
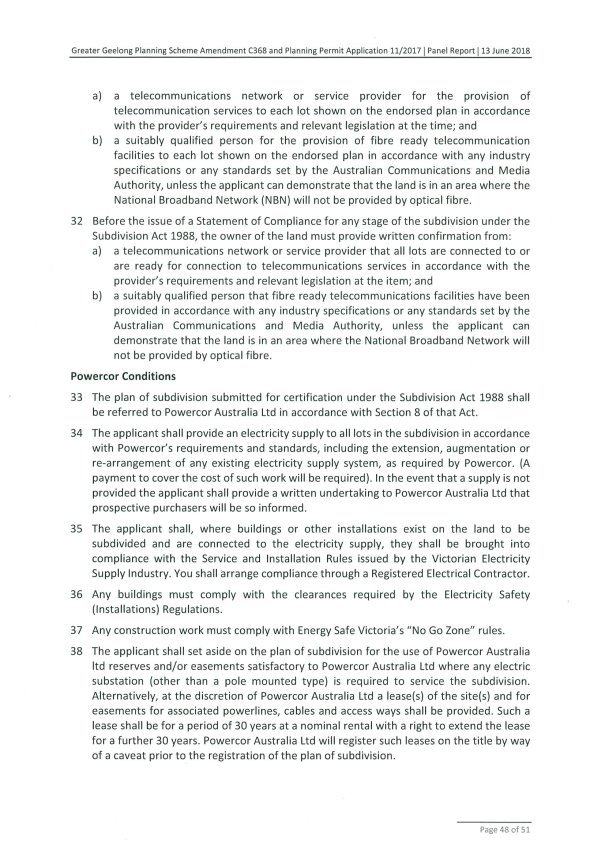
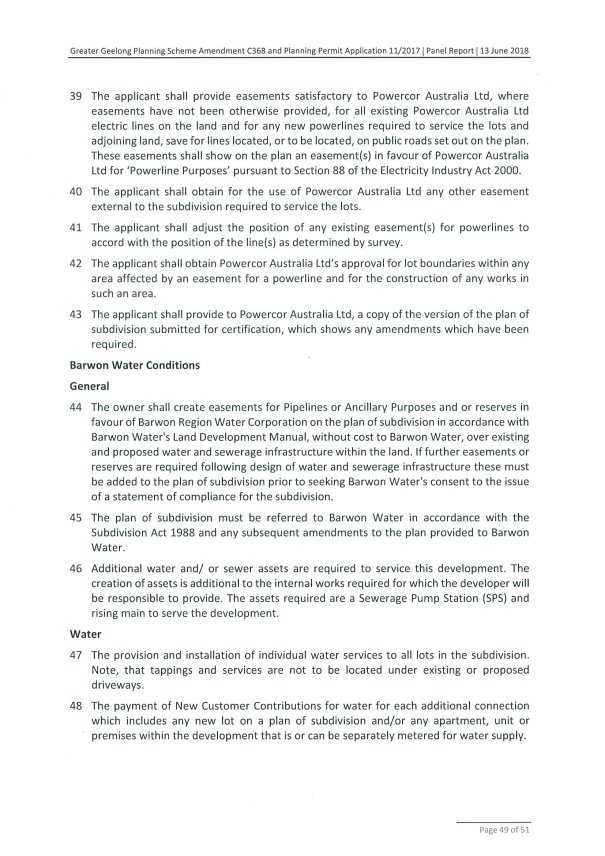
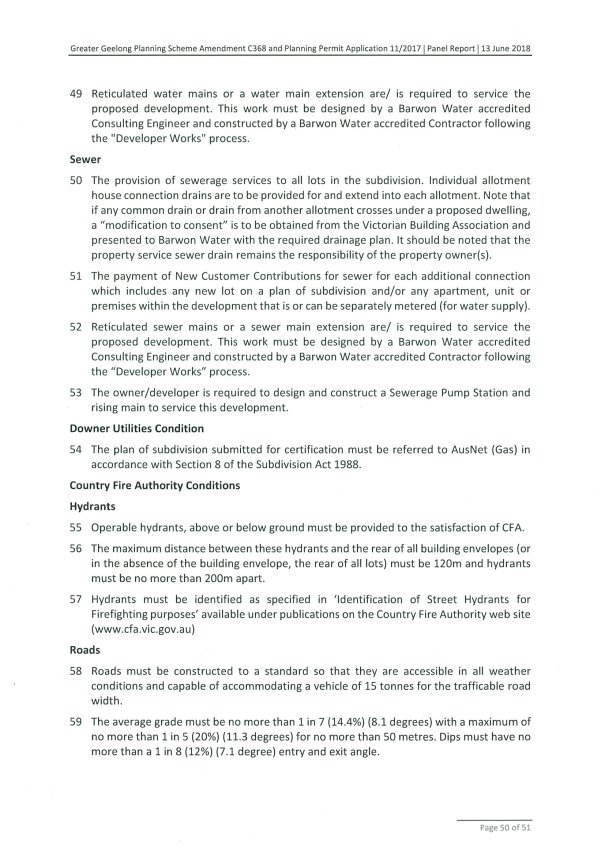
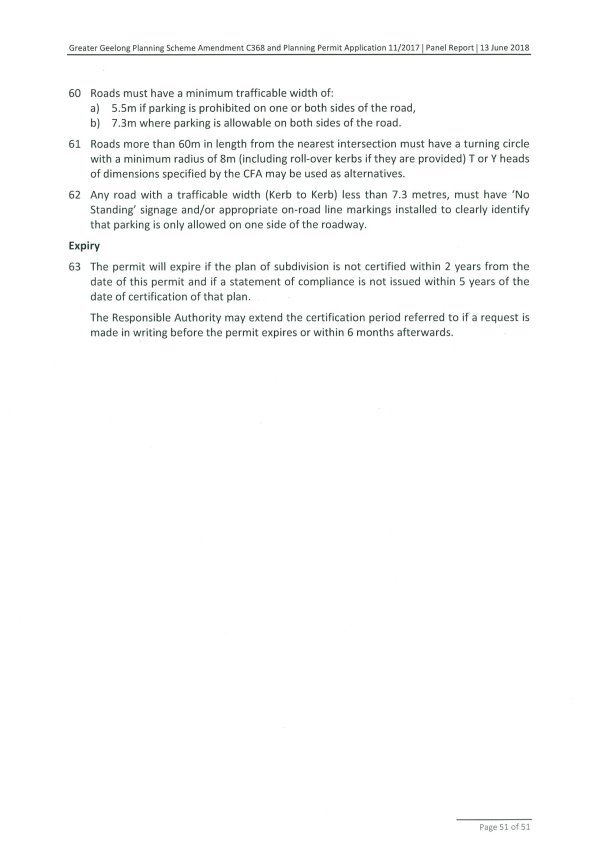
Attachment 4 is a tracked changes version of the Draft Planning Permit which includes the changes suggested by the Planning Panel.
Attachment 5 is a revised version of the draft permit conditions which incorporates wording changes agreed between Council officers and the applicant’s consultants, as a result of matters raised by the parties in the course of their submissions to the Panel.
Attachment 6 contains the Amendment documentation in accordance with the recommendation contained in this report.
Attachment 7 contains the revised Plan of Subdivision submitted by the applicant at the Panel Hearing, on which the Plan of Subdivision referred to in the draft permit will be based.
Key Panel findings and Officer response
Re-zoning
Basis of Objections.
A number of submitters said that they had previously been given undertakings that the land would not be developed or subdivided.
The Township of Lara Care Group Inc. (Submitter 17) opposed the extent of the rezoning on the basis of increased cat numbers, traffic, open space, and the existing land ‘over supply’ of residential zoned land. They submitted that there is no justification to rezone this land as the existing residential land is well in excess of the minimum 15 year land supply requirement in the Planning Scheme. They expressed preference for the Low Density Residential Zone (LDRZ) with a single dwelling per acre, with 8 to 10 dwellings in total.
Several submitters stated that there is not a lack of zoned land within the Lara area to justify rezoning more land to General Residential Zone.
Panel Response:
The Panel considers that the land proposed to be rezoned to General Residential Zone is a logical extension of the existing conventional residential area as it is wedged between existing residential land to the west and a sealed road to the east and will utilise and build upon existing infrastructure. The addition of (approximately) 23 lots will not compromise the development of other land that has been zoned or designated for development.
Officer Response:
Council officers concur with the view of the Panel in relation to the suitability of the land for re-zoning to GRZ1.
Planning Permit
Basis of Objections.
Matters raised by objecting submitters included:
that the lots should be between 1000 and 4000 square metres;
that the properties facing Flinders Avenue are too small, and that this will result in children playing on the street or not playing at all because of the small lot sizes and the lack of open space areas close by;and
concerns in relation to vehicle and pedestrian access and connectivity, as well as increasing traffic on surrounding roads.
Panel Response:
The Panel is satisfied that the proposed lots are conventionally sized residential lots that are generally consistent with state and local planning policies, the purposes and provisions of the General Residential Zone, and the Clause 56 residential subdivision provisions.
The lots that are less than 600 square metres are mostly lots of around 540 square metres in area. To the extent that these lots provide relatively smaller land areas the Panel is satisfied that they respond to the emerging demand for smaller dwelling types and lower maintenance dwellings identified in Clause 21.06-1 of the Planning Scheme.
The vehicle access arrangements for the proposed subdivision in the amended Plan of Subdivision (TGM plan dated 24/04/18) are acceptable.
Pedestrian access to both Spoonbill Court and Firetail Way is appropriate and important to support walkable, integrated neighbourhoods.
Officer Response:
Council officers concur with the view of the Panel in relation to the proposed plan of subdivision and this is reflected in the draft Permit Conditions contained in
Attachment 5.
 <
Source: |
Finance & Strategy |
Director: |
Peter Anderson |
Portfolio: |
An Inclusive and Diverse Community |
Councillor Sullivan moved. Councillor Kontelj seconded -
That in accordance with Section 89 (2) (d) of the Local Government Act 1989, this contractual matter be considered at the conclusion of all other business at which time the meeting be closed to members of the public.
Carried.
Source: |
City Services - Waste Services |
Director: |
Guy Wilson-Browne |
Portfolio: |
Environment and Sustainability |
Councillor Sullivan moved, Councillor Murnane seconded -
That in accordance with Section 89 (2) (d) of the Local Government Act 1989, this contractual matter be considered at the conclusion of all other business at which time the meeting be closed to members of the public.
Carried.
Source: |
Finance & Strategy - Property and Procurement |
Director: |
Peter Anderson |
Portfolio: |
Arts, Culture and Heritage |
Councillor Sullivan moved, Councillor Mason seconded -
That in accordance with Section 89 (2) (d) of the Local Government Act 1989, this contractual matter be considered at the conclusion of all other business at which time the meeting be closed to members of the public.
Carried.
Contents | Previous Page: Section A - Procedural Matters | Next Page: Section C - Notice of Motion
