
Reports tabled at the Community Focus Council Meeting of Council on Tuesday 13 November 2018, held at the Belmont Bowls Club, 16-36 Reynolds Road, Belmont.
Draft Fences Dog Parks – Siting, Design and Management Guidelines
Central Administrative Office Project Advisory Committee – Appointment of Members
Renaming – The Vineyard Reserve, Waurn Ponds to Baum Park, Waurn Ponds
Renaming – Armstrong District Park, Mount Duneed to Bunjil’s Nest
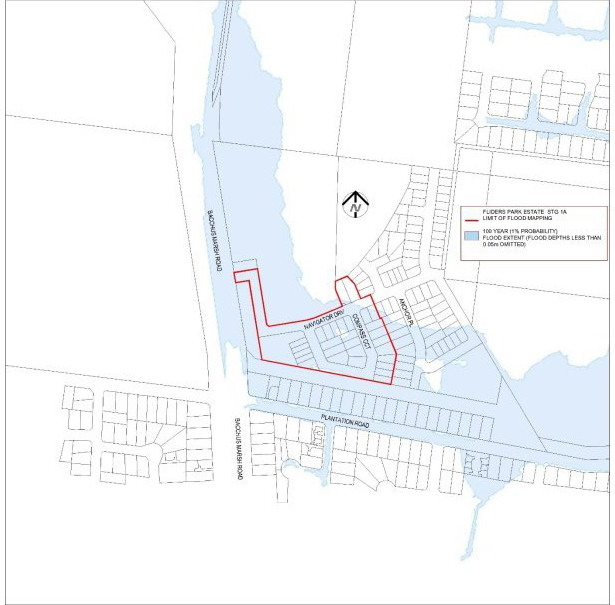
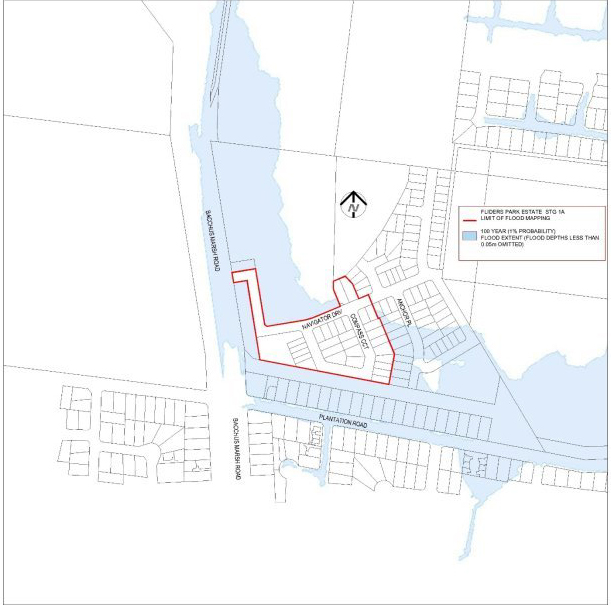
Revocation of Flood-Prone Area Designation of New Lots at Flinders Park Estate, Stage 1A
Source: |
Community Life - Social Planning and Investment |
Acting Director: |
Robyn Stevens |
Portfolio: |
Social and Infrastructure Planning |
To present the draft Fenced Dog Parks Siting, Design and Management Guidelines to Council and seek endorsement to release it for public exhibition.
The City of Greater Geelong is currently home to over 34,500 registered dogs and this number is rising as the City’s population increases.
A fenced dog park is a designated, enclosed fenced area suitable for the off-leash exercise and socialisation of dogs. Fenced dog parks are additional pieces of community infrastructure and do not replace existing off-leash areas in our reserves and beaches. Council currently has one fenced dog park at Stead Park in Corio.
Council adopted the Domestic Animal Management Plan 2018-21 in March this year. Five new actions in the plan relate to fenced dog parks, including creating new facilities and upgrading the existing fenced dog park at Stead Park.
With the growth of new residential areas and a reduction of average house block sizes, the demand on public open space for dog exercise areas is expected to increase.
The provision of fenced dog parks has been identified as a priority for many dog owners. Of 617 survey respondents, 84% supported the development of additional fenced dog parks within the municipality (9% did not support and 7% were unsure).
The draft Fenced Dog Parks Siting, Design and Management Guidelines provides Council with guiding principles to identify locations and develop new fenced dog parks in a planned and coordinated manner across the municipality.
Following a period of public exhibition, the draft guidelines will be revised in response to public feedback. The final guidelines will be presented to Council for endorsement in early 2019.
Once the guidelines are finalised and endorsed by Council, officers will develop a prioritised program of work to inform future budget processes.
Councillor Aitken moved, Councillor Murrihy seconded -
That Council approve release of the draft Fenced Dog Parks Siting, Design and Management Guidelines for public exhibition for a duration of four weeks.
Carried.
Currently there is no funding allocated to implement actions in the draft guidelines.
The draft guidelines include broad cost estimates, indicating establishing a fenced dog park with essential and desirable amenities is in the order of $300,000. Actual costs may be lower or higher depending on individual site conditions.
It is recommended one fenced dog park be developed at a time and their use and maintenance demands reviewed to inform the development of further facilities.
Future funding for siting, design and construction of fenced dog parks in accordance with the Fenced Dog Parks Siting, Design and Management Guidelines will be sought through the annual business planning and budget process and captured in the long term financial plan.
Community engagement in the preparation of the draft guidelines identified strong support for additional fenced dog parks in the municipality.
Community consultation for the draft Dog Parks Siting, Design and Management Guidelines was run in parallel with the Review of Dog Controls in Public Places community engagement, as the demographic across the two projects were similar. During this engagement, the City asked the community what's important to them, including the benefits and challenges of fenced dog parks. This was done via an online survey on the Have Your Say platform, as well as in hardcopy at Customer Service Centres. The engagement period was also widely promoted via the City’s social media accounts (Facebook, Twitter and Instagram).
617 surveys were completed. 613 surveys (99.4%) were completed online and 4 (0.6%) were completed in hardcopy at drop in sessions. There were six drop in sessions held for face to face contact. A total of 44 residents were engaged through these sessions. The online engagement was very successful with 32,269 people reached online.
The majority of respondents (84%) supported the development of additional fenced dog parks in the municipality (9% do not support and 7% are unsure). Sixty percent of respondents were willing to travel more than 10 minutes to access a fenced dog park and would most likely drive to it. They believed the most important benefit of fenced dog parks is to provide a safe opportunity for dogs to exercise and socialise.
The draft Fenced Dog Parks Siting, Design and Management Guidelines have been developed to include the feedback and responses to community engagement.
Following the four-week public exhibition period (19 November to 14 December 2018), the draft guidelines will be revised in response to any further public feedback. The final guidelines will then be presented to Council for endorsement in early 2019 alongside any specific recommendations for the location of new dog parks.
The guidelines aim to provide safe, equitably distributed, accessible and functional community spaces for residents to exercise and socialise their dogs. The key principles in the draft guidelines include:
Pets can enrich residents’ lives, provide physical and mental health benefits, companionship and help facilitate social interactions in the community; and
Fenced dog parks should be distributed across the municipality based on areas of need and established in strategically located areas.
To ensure an equitable distribution of dog parks, the site selection criteria should be based on consistent assessment criteria. The site assessment criteria is detailed in section 4 of the draft guidelines and includes:
Preferred minimum size of fenced area 3,000 square metres;
Fenced dog parks to be located within larger parcels of open space. They are generally not appropriate in smaller local or neighbourhood parks;
Fenced dog parks to be located in areas central to the dog population and should service a cluster of suburbs; and
Fenced dog parks should be located in accessible and highly visible sites.
There are no formal standards for creating fenced dog parks in Australia. The draft Fenced Dog Parks Siting, Design and Management Guidelines will provide guidance to the City of Greater Geelong in the planning, design and management of fenced dog parks in the absence of formal standards.
There is no known legal or statutory implications associated with this report or the public exhibition of the draft guidelines.
The draft Fenced Dog Parks Siting, Design and Management Guidelines are consistent with the following strategic priorities of the Council Plan:
Improved health and safety for our community – by improving the safety and user satisfaction of community infrastructure and encouraging responsible pet ownership and promoting active living;
Informed social infrastructure and planning – by providing more quality spaces that support active lifestyles and delivering accessible and attractive community infrastructure based on community need;
A more inclusive and diverse community – by supporting activities that improve social connections in our community.
No conflict of interest has occurred in the development of these guidelines or this report.
No notable risks have been identified with releasing these guidelines for community consultation.
No significant environmental implications are associated with this report.
Source: |
Community Life - Family Services |
Acting Director: |
Robyn Stevens |
Portfolio: |
An Inclusive and Diverse Community |
To seek Council endorsement of the Municipal Early Years Plan 2018-22 (MEYP) following community consultation.
The Municipal Early Years Plan 2018-22 (Attachment 4) sets out a range of key strategies and actions to address local needs and priorities to improve the health and wellbeing of children aged 0-8 years and their families in the City of Greater Geelong.
The draft Municipal Early Years Plan 2018-22 (MEYP) was presented to the Council Community Focus meeting on 11 September 2018 where Council resolved to release the draft for community consultation for a period of four weeks.
Since the community consultation, a summary MEYP document has been developed (Attachment 3) and the draft has been amended to reflect public submissions and stakeholder comments. A summary of community and stakeholder comments received during consultation, and the City’s response to the feedback, is included at
Attachment 2.
Delivery of the MEYP is a key strategic priority in the Council Plan 2018-22. The Greater Geelong: A Clever and Creative Future engagement undertaken in 2017, which captured more than 16,000 voices from our community, was used to inform the development of the four themes in the MEYP.
Stakeholder and community feedback was supportive of the identified themes in the draft Municipal Early Years Plan 2018-22. The document was described as succinct, thorough and responsive to the families and children of Greater Geelong.
The feedback received aligned with the four MEYP themes:
Supporting families to help children achieve their full potential;
Promote high quality innovative services;
Provide early and sustained support for those who need it most; and
Provide accessible and inclusive services.
Councillor Grzybek moved, Councillor Murrihy seconded -
That Council endorse the Municipal Early Years Plan 2018-22.
Carried.
The implementation cost of some components of the MEYP maybe the subject of consideration for future budgets. External sources of funding may also be sought.
Increased attention on the importance of reducing risk factors that have adverse implication for children, families and communities are acknowledged as providing clear social, economic and developmental benefits to the whole community.
Evidence would widely support that investing in early childhood services has a long lasting economic benefit to the community. Longitudinal studies conclude that the return on investment in providing high quality early childhood services is approximately 13% per annum through reducing the interventions required later in life.
The development of the City of Greater Geelong’s MEYP 2018-22 was informed by the Clever and Creative Community engagement, during which the community told us they:
Want a safe environment for children to grow up in and a family-oriented culture;
Value access to quality services, health services and a strong sense of community;
Value living in a community that supports vulnerable community members and has a clean, safe and fun environment for everyone; and
Value living in a community where there is community vibrancy, diversity and inclusiveness.
Following Council’s decision to release the draft Municipal Early Years Plan 2018-22 for further comment, the plan was made available on Council’s website ‘Have Your Say’ from 13 September to 11 October 2018. There were 202 page views and 5 online submissions lodged. Prior to the broad community consultation, stakeholders had been invited to comment from 17 August 2018 and written submissions were received from 6 organisations.
Comments were also provided following meetings with key stakeholders, including the Department of Education and Training.
Themes such as ‘provide accessible and inclusive services’ have been included in the MEYP and address social equity considerations by ensuring our services are accessible and inclusive for all children and their families.
Local government’s planning role is legislated in the Local Government Act 1989, the Planning and Environment Act 1987 and the Health Act 1958. Corporate plans, a Municipal Public Health and Wellbeing plan and a Municipal Strategic Statement are required by statute. Early childhood development clearly fits within a social health framework and therefore the MEYP is closely integrated with Council’s Municipal Public Health and Wellbeing Plan.
The MEYP 2018-22 aligns with the Council Plan.
The following strategic priorities are of particular relevance:
Improve the health and safety of our community;
A more inclusive and diverse community; and
Organisational leadership, strategy and governance.
No officer involved in the preparation of this report has any direct or indirect interest relative to the advice provided in the report.
Council has a shared responsibility with state and federal governments to ensure locally accessible family and children’s services. This limits risk factors such as fragmentation, disadvantage, opportunities to attract funding and resources which in turn builds the capacity of the local community to adequately and effectively support families in the wellbeing of our children.
The MEYP 2018-22 continues to enhance local support for children and families, especially in relation to improving outcomes for the most vulnerable, and ensures our services are accessible and inclusive.
The MEYP provides a coherent framework within which the various issues, challenges and potential risks for children, families and local service providers can be progressively addressed and mitigated.
No environmental implication noted for this report.
Source: |
Community Life - Connected Communities |
Acting Director: |
Robyn Stevens |
Portfolio: |
An Inclusive and Diverse Community |
To seek Council endorsement of the Access and Inclusion Action Plan 2018-22 following a period of community consultation.
The first Disability Action Plan in the City of Greater Geelong was adopted in 2002. Since then, there have been regular updates to the plan and from this year it will be referred to as the Access and Inclusion Action Plan to reflect the current sector approach.
Each plan has promoted access and inclusion for people with disability in all parts of community and civic life, but with a particular focus on reducing barriers for people with disability in accessing goods and services and employment, promoting participation in community life and reducing discrimination.
Key achievements from the 2014-17 plan include: installation of Changing Places and adult change facilities, Johnstone Park accessibility improvements, Geelong Revival Festival distributing postcards featuring local artists with a disability, the Access All Areas Film festival, Geelong Regional Library and Heritage Centre exhibition: One Million Stars to End Violence, and Mobility Access Directories developed and available to the community.
The City of Greater Geelong’s Access and Inclusion Action Plan 2018-22 (AIAP) – Attachment 2 – is the City’s commitment to upholding the rights of equal and dignified access for all persons in accordance with the Disability Discrimination Act 1992.
The AIAP has been developed to meet legislative requirements and will be registered with the Australian Human Rights Commission, where it must be taken into account in any complaints that may be made against the City in relation to disability discrimination.
A fully accessible community has immediate benefits for the whole of community. Embracing the concept of universal design and an accessible environment offers the opportunity for participation and inclusion for all people regardless of ability.
Community input has confirmed the following priority areas: Access, Inclusion, Employment and Inclusive attitudes.
Councillor Grzybek moved, Councillor Aitken seconded -
That Council endorse the Access and Inclusion Action Plan 2018-22.
Carried.
The 2018-2019 budget includes an allocation of $29,500 to support implementation activities associated with the AIAP. A budget submission will be made for subsequent years.
In addition, the long-term recurrent funding for Building Inclusive Communities (formerly Rural Access) from the Department of Health and Human Services of $289,000 per annum will cease in June 2019. Short-term project based funding will become available from the National Disability Insurance Agency (NDIA), and Council will need to determine what resources that will provide and what additional funding will be required to maintain our commitment to community members with disabilities.
The opportunity to contribute comments and feedback during the development of the Access and Inclusion Action Plan has been widely promoted through a range of networks including: Council staff, community groups, advocacy bodies, service providers, social and print media, the Access and Inclusion Advisory Committee and the disability community.
The community has engaged strongly with the draft plan, demonstrated by 658 page views on Council’s website, the document being downloaded 139 times and 10 submissions received. Facebook elicited 170 reactions, 21 shares and two submissions and there were a further two submissions received via email.
A summary of the submissions and officer responses is included – refer Attachment 3. General themes for feedback related to improving community access in areas such as transport and parking, shopping, entertainment, Changing Places (adult change facilities) and playgrounds. Improving access to employment through advocacy, community safety, public education and residential care for younger people with disability also featured in the feedback comments. The feedback supports the themes and priorities identified in the AIAP and detailed annual action planning will enable delivery of programs and events that respond to the priorities and the community feedback.
Implementation of the AIAP will continue to embed opportunities for people with disabilities to participate in community life, and for the community to be enriched by their inclusion. It is also expected there will be a flow-on to the wider community of understanding and consideration for the inclusion of people with disabilities in all aspects of community life. The AIAP aims to promote the development of sustainable organisational structures to help minimise access and inclusion issues and looks to achieve this goal through Council’s social equity principles:
All our activities will be informed by up-to-date demographic and geographic information on social equity in the region to identify priority areas and groups for attention.
All activities planning will be informed by effective, focused partnerships and engagement with priority groups and areas, aimed at fully understanding the particular needs and obstacles experienced in accessing services and facilities.
Service and infrastructure design, location, communication and support arrangements will address the particular needs and obstacles faced by priority areas and groups.
Section 38 of the Disability Act 2006 specifies that a public sector body must ensure that a disability action plan is prepared for the purpose of:
Reducing barriers to persons with a disability accessing goods, services and facilities.
Reducing barriers to persons with a disability obtaining and maintaining employment.
Promoting inclusion and participation in the community of persons with a disability.
Achieving tangible changes in attitudes and practices which discriminate against persons with a disability.
Council’s AIAP specifies the actions Council will take to reduce discrimination of people with disabilities in these areas.
The AIAP aligns to the Council Plan strategic priority to ‘create a more inclusive and diverse community’. A key strategy to achieve this is improving access to facilities and programs for people of all abilities. The actions in the AIAP will support the delivery of this priority.
No officer involved in the preparation of any aspect of this report has any direct or indirect conflicts of interest.
The AIAP will enable Council to address its statutory requirements in addressing barriers for participation for people with disability, and may also be viewed as a mitigating circumstance in any instance of a claim.
Not applicable.
Source: |
Social Planning & Investment |
Acting Director: |
Robyn Stevens |
Portfolio: |
Social and Infrastructure Planning |
To seek Council endorsement for the final Herne Hill Reserve Master Plan following the conclusion of the community consultation period.
The Herne Hill Reserve Master Plan aims to improve community access and amenity by enhancing the sporting facilities, open space areas, parking and broader landscape of Herne Hill Reserve, Herne Hill.
Home to the St Joseph’s Football and Netball Club (SJFNC) and the St Peters Cricket Club (SPCC), the reserve is a valued open space area that is well utilised and important to the community. The draft Herne Hill Reserve Master Plan was presented to the Community Focus Council Meeting on 10 July 2018 where Council resolved to release the master plan for community consultation.
The community consultation period was from 11 July to 9 September 2018, with approximately 400 residents surrounding Herne Hill Reserve contacted via mail to provide their feedback. The engagement was also available via the City’s ‘Have Your Say’ online platform and hard copies available for those unable to access documents electronically. A total of 30 responses were received from a variety of users of the reserve including residents, club members and other interested parties. A summary of the community feedback and how it is being addressed is provided in Attachment 2.
The majority of responses were supportive of the master plan and the proposed upgrade of Herne Hill Reserve. The key themes from the community consultation were traffic management and parking, provision of gender neutral facilities and improved passive open space for the community.
SPCC requested the proposed community pavilion be designed to meet some match day needs of the cricket club, specifically, improving the viewing/spectator area proposed for the western end of the pavilion. It has been agreed with SPCC and SJFNC that this will be addressed through the next (detailed design) phase.
The preliminary cost estimate for the final Herne Hill Reserve Master Plan has not altered and is approximately $4.08 million. It will be referred to a future Council budget process for funding consideration.
Councillor Murrihy moved, Councillor Kontelj seconded -
That Council endorse the Herne Hill Reserve Master Plan, noting that Council officers will continue to work with tenanting sporting clubs to achieve a final concept design for the proposed community pavilion.
Carried.
The preliminary estimate to deliver the Herne Hill Reserve Master Plan is $4.08 million. A redeveloped community pavilion represents the major component of the anticipated cost, estimated at approximately $3 million. The remaining supporting infrastructure and features make up the additional $1.08 million of expected works.
The master plan will be referred to a future Council budget process for funding consideration. Additional funding for the delivery of the master plan will need to be discussed with the tenanted clubs. In October 2018, both the Liberal Nationals and Labor pledged an election commitment of $1.5 million towards the Herne Hill Reserve project.
An investment of $500,000 is allocated in Council’s 2018/2019 budget to undertake the construction of netball match day facilities (item number 4 in attached master plan) as well as retrospectively fitting the change facilities in the existing club rooms to ensure they are compliant for female use.
Community engagement helped guide the development of the Herne Hill Reserve Master Plan at all stages. To develop the draft master plan, key stakeholders, including representatives from all tenanting sporting clubs, were invited onto the Project Control Group (PCG) and Project Reference Group (PRG). In January 2017 a letterbox drop promoting an online survey was distributed to local residents across almost 400 properties surrounding Herne Hill Reserve. The purpose of the survey was to understand usage behaviours, needs and aspirations of the community. The survey received 46 responses.
Following Council endorsement to release the draft master plan for a final period of community consultation, the master plan was available via the City’s ‘Have Your Say’ engagement platform with hard copies available via the Geelong West Customer Service Centre and/or mailed to those unable to access the documents electronically. In addition, all residents engaged in the original 2017 survey were contacted directly via mail requesting their feedback.
Overall the responses received indicated a high level of support for the draft master plan. A summary of the community feedback, key themes and responses is provided at Attachment 2.
Herne Hill Reserve is the home to strong female participation, with the St Joseph’s Football Netball Club boasting a 37% female membership base. The provision of gender neutral and female friendly facilities that are inclusive and accessible will encourage broader participation and promote outcomes in gender equity. The St Joseph’s football program has over 100 female participants and netball with 248 female participants. Female participants in both of these sports do not currently have facilities that are appropriate to support the level of growth in female participation.
There are no known policy, legal or statutory implications associated with this report.
The Herne Hill Reserve Master Plan is consistent with three of the eleven strategic priorities of the Council Plan 2018-22. The development of Herne Hill Reserve will provide:
Improved health and safety for our community; by creating more health and fitness options through improved community sport and recreation infrastructure.
Informed social infrastructure and planning; by consulting with the community to provide more quality spaces that support active lifestyles, supporting the growth of localised sporting facilities and delivering accessible and attractive community infrastructure.
A more inclusive and diverse community; by supporting activities that improve social connections in our community, promoting gender equality and diversity in our sporting and leisure facilities, and improving access for people of all abilities.
There is no known conflict for any Council staff or contractor involved in the preparation of this report and no officer involved in the recommendation of this report has any direct or indirect interest.
Preliminary cost estimates associated with the Herne Hill Reserve Master Plan are provided at a point in time (as at June 2018) and are to be used as a guide only. Preliminary cost estimates are subject to change based on further detailed design. Cost estimates may be subject to cost escalations if delivery of elements is delayed.
There are no environmental implications associated with this report.
Source: |
Community Life - Social Planning & Investment |
Acting Director: |
Robyn Stevens |
Portfolio: |
Social and Infrastructure Planning |
To seek Council endorsement for the final West Oval Master Plan following the conclusion of the community consultation period.
The West Oval Master Plan aims to retain the important heritage values of the reserve, significantly enhance the quality of buildings and amenity, improve community access and utilisation by providing fit for purpose facilities and ensure a better quality experience of the reserve for local and regional sport and recreational users.
The development of West Oval aligns with strategic directions in the G21 AFL Barwon Regional Strategy (2015) that identifies West Oval as an opportunity to host regional competition level AFL finals, as well as the TAC Cup, VFL and VFLW. The master plan is also consistent with Council’s objective for no net loss of open space, with the proposal to retain public open space at West Oval for local passive and active recreational use.
The draft West Oval Master Plan was presented to the Community Focus Council Meeting on 10 July 2018, where Council resolved to release the master plan for community consultation.
Community consultation was open from 11 July to 9 September 2018, with a total of 95 responses received. The majority of responses were generally supportive of the master plan and the proposed upgrade to West Oval. Further detail on feedback from the community consultation is provided in Attachment 2.
There are no changes to the draft West Oval Master Plan as a result of the community consultation period. The key issues of traffic management and parking, provision of gender neutral facilities and greater privacy for neighbouring residents will be considered in more detail during the next phase of design.
The preliminary cost estimate for the West Oval Master Plan has not altered and is approximately $10 million, including a multi-use community pavilion estimated at $7 million.
The delivery of this project would require a funding partnership, potentially between the state government, federal government, AFL, tenanting sporting clubs and the City.
Subject to the West Oval Master Plan being endorsed by Council, the next stage is to undertake detailed design for the proposed community pavilion and surrounds, including further consultation with the local community.
Councillor Kontelj moved, Councillor Murrihy seconded -
That Council endorse the West Oval Master Plan.
Carried.
The preliminary estimate to deliver the West Oval Master Plan is up to $10 million. A new club and community building, including pedestrian access, car parking and contingencies represents the major component of the anticipated cost, estimated at $7 million. Supporting infrastructure and features make up the remaining $3 million of expected works.
An investment of $100,000 is allocated in Council’s 2018-2019 budget to undertake further detailed design and cost testing of the master plan, particularly with regards to the community pavilion.
A budget allocation of $5.1 million is indicated in Council’s long-term financial plan; $2.1 million in 2019-2020 and $3 million in 2020-2021, which includes $500,000 of assumed income (for example: via a grant). The project will be referred to a future Council budget process for funding consideration.
It is expected the delivery of the West Oval Master Plan would be achieved via a funding partnership between the federal and state governments, local sporting clubs and the City.
The City is submitting an application to the federal government’s Building Better Regions Fund, Round Three, seeking $5.5 million in funding towards the project. Applications close on 15 November, 2018.
Community engagement has influenced all stages of the development of the West Oval Master Plan. Key stakeholders formed the Project Control Group (PCG) and Project Reference Group (PRG), including representatives from AFL Barwon, Netball Victoria, Geelong Cricket Association and all tenanting sporting clubs of the reserve. In late 2017 a letterbox drop promoting an online survey was distributed to local residents across almost 500 properties surrounding West Oval. The purpose of the survey was to understand the usage behaviours, needs and aspirations of the local community. The survey was open for four weeks and 302 responses were received.
Following Council endorsement to release the draft master plan for a final period of community consultation, the master plan was available via the City’s ‘Have Your Say’ engagement platform with hard copies available via the Geelong West Customer Service Centre and/or mailed to those unable to access the documents electronically. In addition, all residents engaged in the 2017 survey were contacted directly via mail requesting their feedback.
The final period of consultation resulted in 95 responses. Overall the community responses were overwhelmingly supportive of the master plan. A summary of the community feedback, key themes and responses is provided at Attachment 2.
West Oval is home to a strong female participation base and has a focus on inclusive participation. Encouraging gender equity and all abilities inclusiveness is of paramount importance in the provision and use of community facilities. The Geelong West Giants Football and Netball Club currently has 750 members, with approximately 47% of these members being female. The Geelong West Giants football program has almost 100 female participants and the netball program has 250 female participants. The Geelong West Giants netball program also includes one all abilities netball team.
There are no known policy, legal or statutory implications associated with this report.
The West Oval Master Plan is consistent with three of the eleven strategic priorities of the Council Plan 2018-22. The development of the West Oval will provide:
Improved health and safety for our community; by creating more health and fitness options through improved community sport and recreation infrastructure.
Informed social infrastructure and planning; by consulting with the community to provide more quality spaces that support active lifestyles, supporting the growth of localised sporting facilities and delivering accessible and attractive community infrastructure.
A more inclusive and diverse community; by supporting activities that improve social connections in our community, promoting gender equality and diversity in our sporting and leisure facilities, and improving access for people of all abilities.
There is no known conflict for any council staff or contractors involved in the preparation of this report and no officer involved in the recommendation of this report has any direct or indirect interest.
Preliminary cost estimates associated with the West Oval Master Plan are provided at a point in time (as at June 2018) and are to be used as a guide only. Preliminary cost estimates are subject to change based on further detailed design and pending the outcome of further community consultation. Cost estimates may be subject to cost escalations if delivery of elements is delayed.
There are no environmental implications associated with the endorsement of this report. Further infrastructure development at West Oval will consider environmentally sustainable design.
Source: |
Investment & Attraction |
Acting Director: |
Tim Ellis |
Portfolio: |
Social and Infrastructure Plannig |
To provide an update on the progress of the Geelong Waterfront Safe Harbour Precinct project and to seek approval to extend the period of Council’s $3 million contributory funding offer towards Stage 1 of the project to 31 December 2019.
The Geelong Waterfront Geelong Safe Harbour Precinct is a Council priority project. The project will improve public permeability through the precinct, create a boating safe harbour, redevelop the Victorian Sailing School and Royal Geelong Yacht Club (RGYC) buildings and improve the surrounding public realm.
Council agreed to provide $3 million funding towards the $19 million Stage 1 of the project, contingent on the RGYC securing the remaining funding for the stage from the State and Federal Governments by 31 December 2018.
A further Council funding condition was for the precinct master plan to be endorsed by Council by 31 December 2018, to ensure community benefits of the project are realised.
RGYC have met the funding requirements for Stage 1 and have secured the following funds: $7.6 million State Government; $5.5 million Federal Government; $3 million RGYC.
A Project Control Group which includes all funding stakeholders has been established to guide the development of the precinct master plan and implementation of the project.
Design consultants have commenced the development of the master plan which will be presented to Council early next year, beyond the funding requirement of 31 December 2018. The master plan will ensure that suitable public realm outcomes are achieved and key elements like the wave attenuation are included in Stage 1 of the project.
The $3 million contribution sought from Council has been accounted for in the Council’s 2018-22 Strategic Resource Plan.
Subject to approvals, construction is planned to commence during 2019.
Councillor Murrihy moved, Councillor Aitken seconded -
That Council:
Note the progress of the project;
Extend the offer of $3 million towards Stage 1 of the project to 31 December 2019 to allow the master plan to be completed and presented to Council for endorsement.
Carried.
The $3 million contribution sought from Council is accounted for in the 2018-22 Strategic Resource Plan. Council’s contribution should remain to be contingent on the completion of the master plan and funds being allocated to the improvements of the public realm and towards construction of the wave attenuator.
The costings for the project are based on a business case completed in 2015 with financial risk and future operational costs expected to be accepted by the RGYC. Any changes to the public realm through the master plan process will be fully assessed before endorsement to ensure ongoing cost implications are known.
A review of site rentals will be undertaken to determine any income opportunities in response to the use of much improved facilities.
In the course of completing the business case, a range of key government and industry stakeholders were consulted. A communication strategy has now been developed for the project which will include broad community consultation as part of the master plan process.
There are currently a number of business operators using Fishermen’s Basin – helicopter joyflights, fresh seafood sales and commercial vessels. These businesses have raised concerns that any loss of public infrastructure will impact their business operations.
Any changes to Fisherman’s Basin infrastructure should be carefully considered as part of the master plan process. It is likely the helicopter business will need to be relocated to allow this project to proceed. The relocation of the helicopter will prove challenging, but options such as a floating helipad could be possible subject to further investigation, consultation and funding.
The project has received wide media attention which has been based on the business case design concepts only.
The project provides new infrastructure to support event growth and attraction. It will increase the use of the waterfront for public recreation and new community event opportunities.
The new Victorian Sailing School building will open new learn to sail programs for the public and enhance the existing RGYC Sailability program.
A new Changing Places Facility will form part of the new Victorian Sailing School building and will be accessible to the general public. Support for a Changing Places Facility in this location has strong backing from a wide range of community and reference groups.
A key configuration issue is whether the attenuator will be effective in creating a safe harbour environment and suitability for public accessibility in accordance with DDA requirements. However, this risk should be mitigated by an effective design and implementation process. The exploration of other wave attenuation options may need to be considered.
Planning approval is required under the Planning and Environment Act 1987 for the use of the land, the construction of buildings and the carrying out of works associated with the project.
Planning approval can be either a planning permit process (or possibly a number of permits for various components of the approved master plan) or a planning scheme amendment (through an Incorporated Document). The Minister for Planning would be the responsible authority (instead of Council) for the Incorporated Document.
The Minister for Planning is the responsible authority for certain types of applications in Central Geelong. Whether the Minister or Council is the responsible authority for the project cannot be determined until the project scope is fully known.
In addition to planning approval, a range of other approvals are required for the project including:
Consent under the Marine and Coastal Act 2018;
Permit/s under Heritage Act 2017;
Approval under Aboriginal Heritage Act 2006 (if CHMP is required).
Recommendations on the planning process will be offered to Council when the master plan is presented for endorsement.
The Geelong Waterfront Safe Harbour precinct is a primary focus for the local community. The project aligns with:
Council Plan 2018-22;
Central Geelong Action Plan and Revitalising Central Geelong State Action Plan;
Geelong Central Waterfront Master Plan 2011.
No officers involved in the preparation of this report have a direct or indirect interest in matters to which it relates.
Due to scale, location and significant amount of stakeholders, the delivery of the project has a number of risks as part of the first stage of the development. It is intended that financial risk is allocated to the RGYC including the future operation and demand for marina services.
The Project Control Group will oversee and manage project risk to ensure that public realm improvements are achieved.
The master plan process will be used to look at options to stage the work and provide Council with the opportunity to safeguard public assets and community use of the precinct.
An environmental impact study has not been undertaken as part of the business case process. The planning approval process will inform what environmental studies are required.
The onshore components of the project essentially involve building new RGYC and Victorian Sailing School accommodation and facilities on the existing RGYC site. It is not expected that any significant incremental environmental impact would result from demolishing and rebuilding on the existing site, assuming that any incremental water, waste-water and sewage requirements are adequately managed. Rather the redevelopment will provide the opportunity to upgrade and optimise the arrangements.
The on-water (marina) development is within or around the area of the existing marina, with the proposed wave attenuator along an alignment similar to that previously occupied by the Yarra St Pier.
Energy consumption in the new facilities will be less due to appliance efficiency and through the communal use of facilities.
Later stages of the works may involve the relocation of storm water outlets and the gross pollutant trap currently in the shallow water adjacent to the sailing school. Any future works must limit the amount of silt and rubbish being discharged and trapped along the shore-line. The Central Geelong Drainage and Flood Study does not provide direct advice in this matter and further investigations will be conducted as part of the master plan development to ensure improved environmental outcomes.
Source: |
Finance & Strategy - Stragety & Program Delivery |
Interim Director: |
Brett Luxford |
Portfolio: |
Strategy and Communications |
To present to Council the September 2018 Council Plan Quarterly Report for consideration and endorsement.
At the 26 June 2018 Council Meeting, Council adopted the 2018-22 Council Plan which identifies the objectives and priorities of Council. This quarterly report tracks the progress against the 11 Council Plan strategic priorities and one year aims.
A review of last year’s process for the development of Council Plan and Budget identified several opportunities for improvement, including how we report on our progress in delivering our Council Plan key priorities.
Previously the Council Plan Quarterly Report detailed progress of the initiatives within the Annual Action Plan (budgeted items whether capital, discretionary or recurrent). In the 2017-2018 period, this involved liaising with officers from across the organisation to update 167 initiatives each quarter. In addition, it did not capture other major initiatives contributing to Council Plan.
In order to provide a more holistic view of the work supporting the delivery of Council Plan, the new Council Plan Quarterly Report reports progress against the Council Plan strategic priorities and one year aims.
The Council Plan Quarterly Report will also report on the progress against the Council Plan measures of success as they become available throughout the year.
There are 84 key priorities and 56 aims in Council Plan 2018-2019. The majority of these are on track with one ‘completed, one ‘deferred’ and 2 ‘needs improvement’. There are still some measures that require data, which is currently being sourced.
Councillor Asher moved, Councillor Murnane seconded -
That Council endorse the September 2018 Council Plan Quarterly Report which will be made available to the community on the Council website.
Carried.
There are no financial implications arising from the subject of this report.
The Council Plan Quarterly Report has been prepared in consultation with Managers, Coordinators and Officers from across the organisation. The report will be made available to the community online through Councils’ website (www.geelongaustralia.com.au/councilplan) after the Council Meeting, four times a year.
The Council Plan Quarterly Report documents the work Council is undertaking in relation to improving access and inclusion for all.
The City’s activities are guided by its Council Plan 2018-22, which was adopted in accordance with the Local Government Act 1989. Implementation of the Council Plan is monitored via the quarterly report.
The Quarterly Council Plan Report has been developed to meet our commitment to transparent performance reporting, including progress updates on Council Plan key priorities and aims.
There have been no direct or indirect interests declared.
There are no identified risks arising from this report.
There are no identified environmental implications arising from this report.
Source: |
Finance & Strategy |
Interim Director: |
Brett Luxford |
Portfolio: |
Finance |
To present to Council the financial performance information to 30 September 2018.
On 26 June 2018 the Final Budget was adopted with a recurrent deficit of ($8.0 million) and higher opening cash balance of $81.6 miliion. This recognised the early receipt in 2017-2018 of expected 2018-2019 Commonwealth Government Grants Commission funding (50% of allocation).
On 28 August 2018 Council approved the carryover of capital and non-capital project funding into 2018-2019. This change known as 2018-2019 projection was in response to funding allocated in 2017-2018 for projects not completed, resulting in higher than expected opening cash balance of $102.6 million.
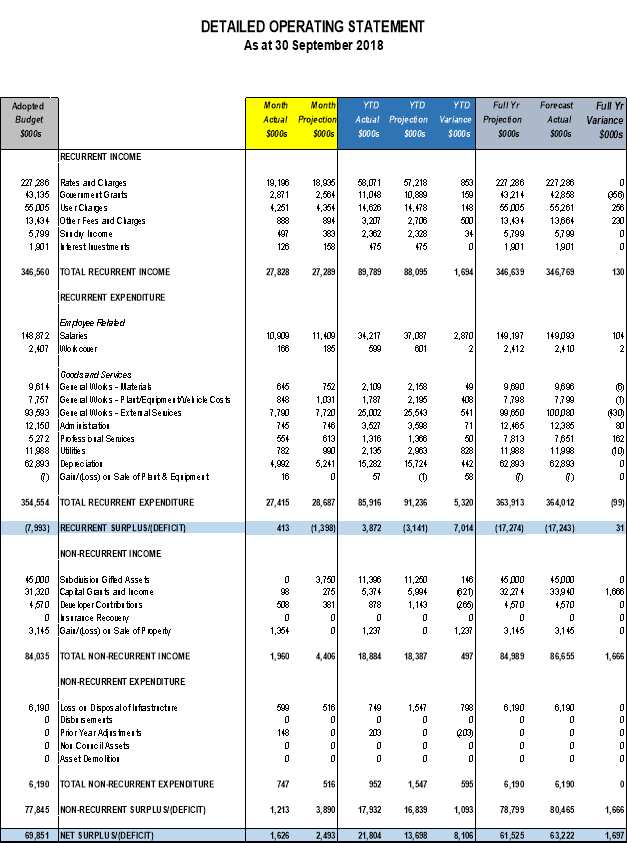
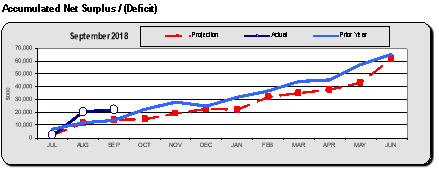
The 2018-2019 recurrent projection is an operating deficit of ($17.3 million) and non-recurrent surplus of $78.8 million.The 2018-2019 full year projected net result is a surplus of $61.5 million.
The financial statements and commentary is for the period July – September 2018, which compares the budget projection with actual revenue and expense.
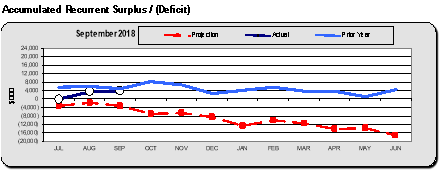
The recurrent operating result for the three-month period is a surplus of $3.9 million. The projected position was a deficit of ($3.1 million) so our result represents a better than anticipated outcome of $7.0 million. It is expected however that in the full year this surplus will reduce to our projected position of ($17.3 million) deficit with perhaps a small favourable saving of $0.1 million. A summary of the first quarter variances are provided on pages 3 - 6 of this report.
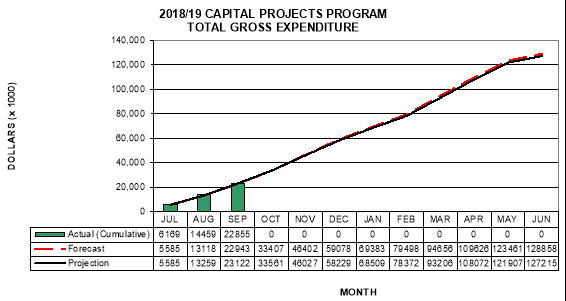
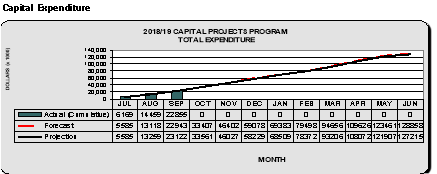
Capital expenditure year to date is $22.9 million against a projection of $23.1 million. It is anticipated that there will be a carryover figure of $26.5 million (as budgeted) for works not completed by the end of the financial year. This figure will be reviewed during the second quarter of 2018. A summary of capital expenditure variances is provided on page 7 of this report.
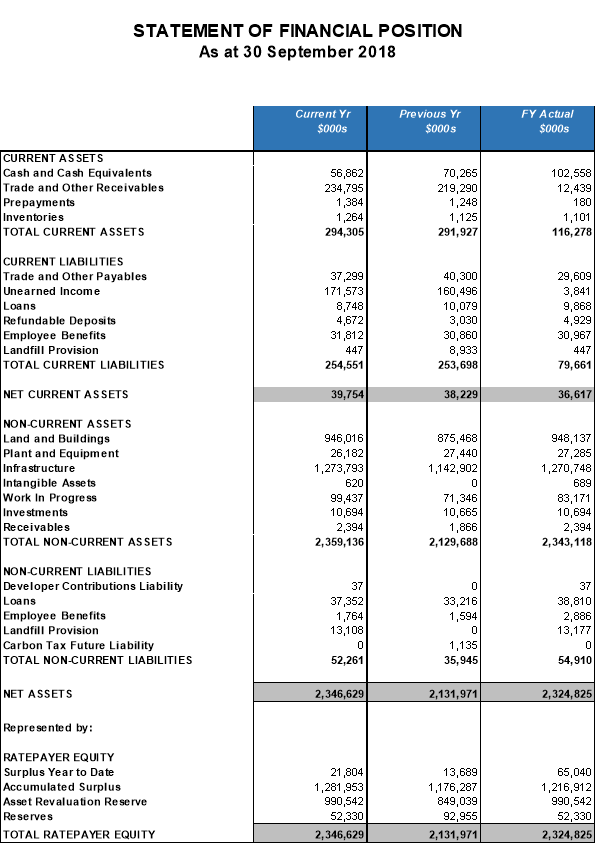
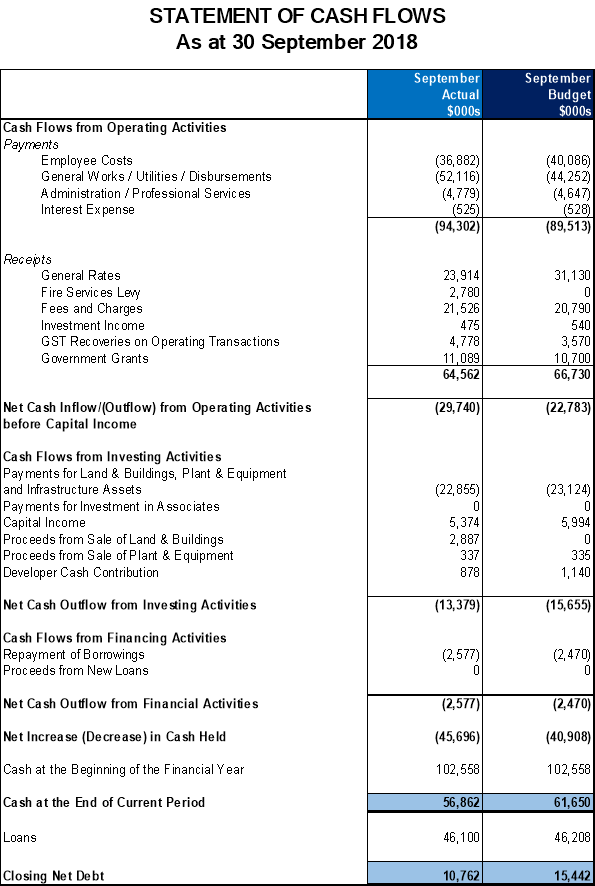
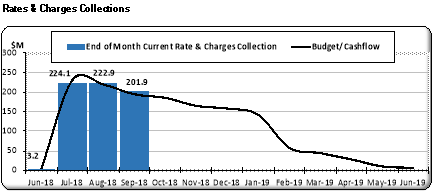
The cash and investment balance of $56.9 million is less than was expected to be the result at this stage of the year ($4.8 million less), mainly due to unfavourable rates receipts.A summary of the cash and investments is provided on page 13 of this report.
The non-recurrent result (for example: gifted assets from development, sale of properties, developer cash contributions to infrastructure etc.) for the three-month period was a surplus of $17.9 million. This was $1.1 million favourable to the anticipated position. At the end of the year it is expected that the positon will be $1.7 million better than anticipated. A summary of the non-recurrent variances is provided on page 7 of this report.
There were no environmental upgrade agreements entered into for the quarter. The existing agreement is valued at $0.115 million.
Councillor Murnane moved, Councillor Murrihy seconded -
That Council:
endorse the Financial Report to 30 September 2018; and
note the minor budget alterations approved by the CEO for capital projects.
Carried.
The 2018-2019 full year projected net result is a surplus of $61.5 million. Refer following Table.
|
Expenditure |
Income |
Surplus/(Deficit) |
Opening Cash Balance |
Council 8-201Draft 2019 Budget - Recurrent Surplus/(Deficit) |
354,553 |
356,831 |
2,278 |
$63.7 |
Grants Commission 2018-2019 - 50% received in 2017-2018 |
|
(10,271) |
(10,271) |
|
Council adopted 2018-2019 Budget - Recurrent Surplus/(Deficit) |
354,553 |
346,560 |
(7,993) |
$81.6 |
2017-2018 Non Capital Carryover Requests |
9,360 |
79 |
(9,281) |
|
2018-2019 Recurrent Projection |
363,913 |
346,639 |
(17,274) |
$102.6 |
Non Recurrent Surplus/(Deficit) |
6,190 |
84,989 |
78,799 |
|
Net Result Surplus/(Deficit) |
370,103 |
431,628 |
61,525 |
|
The September management reports are provided in the following table to report year to-date performance and full-year forecast performance versus projection.
Summary |
||||||
|---|---|---|---|---|---|---|
|
YTD Actual |
YTD Projection |
YTD Var |
FY Projection |
FY Forecast |
FY Var |
Recurrent Surplus/(Deficit) |
3.87 |
(3.14) |
7.01 |
(17.27) |
(17.24) |
0.03 |
Non-Recurrent Surplus/(Deficit) |
17.93 |
16.84 |
1.09 |
78.80 |
80.47 |
1.67 |
Net Surplus/(Deficit) |
21.80 |
13.70 |
8.10 |
61.53 |
63.23 |
1.70 |
Capital Expenditure |
22.86 |
23.12 |
0.26 |
127.22 |
128.86 |
(1.64) |
Closing Net Cash |
56.86 |
61.65 |
(4.79) |
87.67 |
|
|
1. Recurrent Variance Commentary |
||||||
|
YTD Actual |
YTD Projection |
YTD Var |
FY Projection |
FY Forecast |
FY Var |
Recurrent Income |
89.79 |
88.10 |
1.69 |
346.64 |
346.77 |
0.13 |
Recurrent Expenditure |
85.92 |
91.24 |
5.32 |
363.91 |
364.01 |
(0.10) |
Recurrent Surplus/(Deficit) |
3.87 |
(3.14) |
7.01 |
(17.27) |
(17.24) |
0.03 |
YTD Variance - $7.01 million Favourable |
||||||
The following major variances contributed to this result:
Recurrent Income
|
Actual YTD |
Variance Fav/(UnFav) |
General Rates and Charges – Favourable rates generation and supplementary rates YTD, expected to be partly offset by objections in full year. |
8.07 |
0.85 |
Government Grants Main favourable variances consist of:
Offset by:
|
11.05 |
0.16 |
User Charges Main favourable variances consist of:
Offset by:
|
14.63 |
0.15 |
Other Fees and Charges Favourable mainly due to:
|
3.21 |
0.50 |
Sundry Income
|
2.36 |
0.03 |
Interest on Investments |
0.47 |
0.00 |
Recurrent Income Sub-total |
$89.79 |
$1.69 |
Recurrent Expenditure
|
Actual YTD |
Variance Fav/(UnFav) |
Employee related expenditure – Favourable salary related costs $2,870,000 mainly relating to unfilled vacancies. Offset by unfavourable supplementary labour costs ($1,986,000) (see external services). |
34.82 |
2.87 |
General Works: Materials $49,000 favourable with the main variances being Road making materials $81,000 and cleaning $84,000 (both phasing only), offset by consumable materials ($130,000) unfavourable (Home Care Packages). Plant / Equip / Vehicle Costs $408,000 favourable with the main variances being External plant & equipment hire $140,000 and Repairs & maintenance $170,000 (both phasing only). External Services is $541,000 favourable mainly due to:
Offset by:
|
28.90 |
1.00 |
Administration costs $71,000 favourable mainly due to :
|
3.53 |
0.07 |
Professional Services costs $50,000 favourable mainly due to:
Offset by:
|
1.32 |
0.05 |
Utility costs are $828,000 favourable mainly due to electricity $325k, water $312,000 and communications $184,000 (phasing and timing of invoices). |
2.13 |
0.83 |
Depreciation costs $442,000 favourable (timing of capitalisations). |
15.28 |
0.44 |
(Gain)/Loss on Sale of Plant and Equipment $58,000 favourable. |
(0.06) |
0.06 |
Recurrent Expenditure Sub-total |
85.92 |
5.32 |
Full Year Forecast
The 2018-2019 full year recurrent forecast has improved by $0.03 million including:
Leopold Library Book Collection – transfer from Capital ($186,000).
Grants Commission reduction ($260,000).
Rippleside catchment flood study – unbudgeted ($150,000).
Debt servicing - interest savings $80,000.
Planning & Building permit income $230,000.
Subdivision design & supervision fees $250,000.
Transfers to & from capital $86,000.
2. Non Recurrent Variance Commentary |
||||||
|
YTD Actual |
YTD Projection |
YTD Var |
FY Projection |
FY Forecast |
FY Var |
Non-Recurrent Surplus/(Deficit) |
17.93 |
16.84 |
1.09 |
78.80 |
80.47 |
1.67 |
YTD Variance – $1.09 million favourable |
||||||
The following variances contributed to this result:
|
Actual YTD |
Variance |
Subdivision gifted assets $146,000 favourable. |
11.39 |
0.14 |
Capital grants & income ($621,000) unfavourable. |
5.37 |
(0.62) |
Developer contributions ($265,000) unfavourable. |
0.88 |
(0.27) |
Gain/(Loss) on sale of property $1,237,000 favourable. |
1.24 |
1.24 |
Loss on disposal of infrastructure $798,000 favourable. |
(0.75) |
0.80 |
Prior Year Adjustments ($203,000) unfavourable. |
(0.20) |
(0.20) |
|
17.93 |
1.09 |
Full Year Forecast
The 2018-2019 full year non recurrent forecast has improved by $1.67 million including:
Capital income $1,666,000 favourable – Vic Roads blackspot program funding increased from budgeted $500,000 to $2,166,000.
The full year net operating forecast is $63.2 million, an increase of $1.7 million.
|
Annual Projection |
Annual Forecast |
Movement |
Recurrent Income |
346,639 |
346,769 |
130 |
Recurrent Expenses |
363,913 |
364,012 |
(99) |
Recurrent Surplus/(Deficit) |
(17,274) |
(17,243) |
31 |
Non Recurrent Surplus/(Deficit) |
78,799 |
80,465 |
1,666 |
Net Surplus/(Deficit) |
61,525 |
63,222 |
1,697 |
3. Capital Expenditure Variance Commentary |
||||||
|
YTD Actual |
YTD Projection |
YTD Var |
FY Projection |
FY Forecast |
FY Var |
Capital Expenditure |
22.86 |
23.12 |
0.26 |
127.22 |
128.86 |
(1.64) |
YTD Variance – $0.26 milliom favourable |
||||||
The capital program is $0.26 million underspent, with the major project variances as follows:
|
|
$ million |
* |
Building renewal works |
0.43 |
* |
Street construction SRC |
0.24 |
* |
Beach house landlord works |
0.50 |
* |
ACEP – NAC community complex |
(0.66) |
* |
Drysdale landfill cell 5 |
(0.33) |
* |
Other |
0.08 |
|
|
0.26 |
Forecast changes to capital projects at 30 September 2018, recommended by the Capital Works Project Group and approved by the CEO.
Project ID |
Name |
Transfer Amount |
From |
Date GWPG Recommended |
C19404 |
Lara Soccer Pavilion |
$165,000 |
Fund from $250,000 savings on Flinders Peak (C16807) |
L28/08/2018 |
C19424 |
Griggs Creek |
$100,000 |
To take from overall capital program savings |
L28/08/2018 |
C15812 |
Western Beach Park |
$120,000 |
Transfer from saving on C18422 Eastern Beach footpath |
L25/09/2018 |
Carryover of expenditure to 2019-2020 on incomplete projects as at 30 June 2019 is projected to be as budgeted $26.5 million and this will be further reviewed and updated for the December quarter report.
The graph below summarises total capital gross expenditure to date compared to budget and projection.
Environmental Upgrade Agreements
An environmental upgrade agreement was entered into for Lot 2 on Plan Subdivision 041455, Volume 08704 Folio 526.
Council only has one environmental upgrade agreement in place.
The total charge for this agreement is $0.115 million and all payments that have fallen due have been remitted.
The total value of payments that are yet to fall due is $0.101 million.
Financial Statements
4. Cash and Investments |
||||||
|
YTD Actual |
YTD Projection |
YTD Var |
FY Projection |
FY Forecast |
FY Var |
Closing Net Cash Positive/(Neg) |
56.86 |
61.65 |
(4.79) |
87.67 |
|
|
YTD Variance – ($4.79m) unfavourable |
||||||
The month end cash and investments balance was $56.86m. This was ($4.79m) unfavourable, mainly due to unfavourable rates receipts.
Council has future commitments for $31.5m, which are fully cashed back:
Long Service Leave |
$21.8 million |
Statutory Reserves |
$3.4 million |
Refundable Deposits |
$4.7 million |
Income in Advance |
$1.2 million |
Asset Development |
$0.4 million |
Total |
$31.5 million |
The Landfill Provision balance is currently $13.6 million.
Working capital funds are invested in short term deposits and investment returns are as follows.
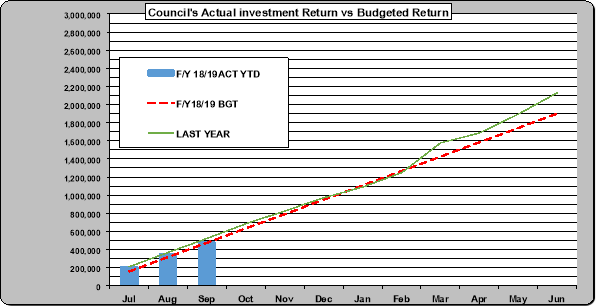
Investment returns are trending as per 2017-2018 actuals and consistent with 2018-2019 budget.
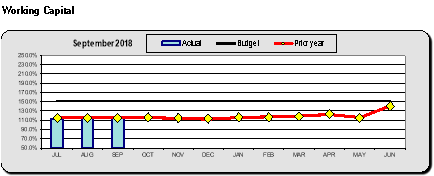
Financial Performance Indicators
As at 30 September 2018
Source: |
Finance & Strategy |
Interim Director: |
Brett Luxford |
Portfolio: |
Leadership and Governance |
To appoint Councillor members to the Central Administrative Office Project Advisory Committee.
The Central Administrative Office Project Advisory Committee (the Committee) is being established to provide advice regarding the Central Administrative Office building project.
The terms of reference for the Committee were endorsed by Council resolution on 9 October 2018 and provide that at least 5 councillors are appointed by Council as members.
Council, by resolution, has appointed the Mayor to be the Chairperson of the committee.
At least 5 councillors are required to be appointed to the Committee.
Appointment is by Council resolution.
Councillor Grzybek moved, Councillor Murrihy seconded -
That:
Council call for nominations from Councillors and appoint at least five Councillors to be members of the Central Administrative Office Project Advisory Committee;
Councillors Aitken, Grzybek, Harwood, Mason, Murnane, Murrihy, Nelson and Sullivan be appointed as members of the Central Administrative Office Project Advisory Committee.
Carried.
There are no financial implications arising from the subject of this report.
The committee will be tasked with undertaking consultation to inform advice as required.
The committee will allow consideration of social equity issues that arise from consideration of the project and related matters.
Formation of the committee is compliant with the Local Government Act 1989 as well as Council’s policies and procedures relating to the establishment of advisory committees.
The work of the committee will support delivery of the 2018-22 Council Plan strategic priority - Organisational Leadership, Strategy and Governance - which has a key priority of consolidating the City of Greater Geelong offices.
No Council officers or contractors who have provided advice in relation to this report have declared a conflict of interest regarding the matter under consideration.
The establishment of an advisory committee will assist Council in managing significant or high risks associated with the subject of this report.
There are no environmental implications arising from the subject of this report.
Source: |
Community Life – Connected Communities |
Acting Director: |
Robyn Stevens |
Portfolio: |
An Inclusive and Diverse Community |
To seek Council approval to rename The Vineyard Reserve, in Waurn Ponds, to Baum Park.
The Vineyard Reserve is 5,366 square metres of public open space, including a playground, at 23 The Vineyard, Waurn Ponds. It is owned and managed by the City.
The reserve was originally part of a property called Claremont, which comprised 245 acres bounded by Ghazeepore Road, Rossack Drive, Boundary Road and Waurn Ponds Creek (refer to map at Attachment 2).
Gottfried Baum purchased Claremont from the original owner, Thomas Powell, in 1890. The Baum family still have a connection to the property through a grandson of Gottfried. From 2000, the majority of the Claremont property was subdivided and developed in stages for housing.
A request to rename The Vineyard Reserve was received from local resident Bruce McDonald in June 2018. The name Mr McDonald suggested, Claremont Park, was declined following advice from the Emergency Services Telecommunications Authority (ESTA) about potential confusion with Claremont Park, Newtown. Further consultation with Mr McDonald and the Baum family identified Baum Park as an appropriate alternative name to acknowledge Gottfried Baum.
Renaming the reserve Baum Park is appropriate due to the history of the property and its ownership and is an accepted alternative by the Baum family.
A letter was sent to all residents who signed the original petition, advising of the new naming request to Baum Park. The petitioners were keen to see a linkage between the name of the park and its history. No additional feedback was received.
The proposal was advertised in the Geelong Advertiser 24 August to 14 September, 2018. No objections were received.
The suggested renaming of the reserve meets the requirements of the Geographical Place Names Act 1998 guidelines.
Councillor Nelson moved, Councillor Murnane seconded -
That Council approves the naming of Baum Park, Waurn Ponds, previously known as The Vineyard Reserve.
Carried.
Council is responsible for signage of the reserve. The cost for updating signage, including interpretive signage explaining the reason for the name, is approximately $2,000 and is accounted for within the existing budget for reserve upgrades.
The proposed renaming of the reserve was advertised in the Geelong Advertiser newspaper for a three-week period, 24 August to 14 September 2018.
Subject to Council and Geographical Registrar approval, the relevant authorities and abutting owners and surrounding residents will be notified of the renaming.
There are no social equity issues arising from this report.
All Geographical Place Names Act 1998 guidelines and Council policies have been followed and met.
This proposal aligns to Council Plan’s strategic priority of ‘organisational leadership, strategy and governance’ under the key priority of ‘proactively manage our assets, including land holdings’.
No officer involved in the preparation of this report has a direct or indirect conflict of interest in the matter raised in this report.
The renaming of the reserve considers the risk of emergency services not being able to locate the area due to the renaming. The risk is minimal, as the name isn’t duplicated elsewhere in the municipality and the renaming complies with the Geographical Place Names Act 1998. The Emergency Services Telecommunications Authority (ESTA), responsible for responding to 000 calls, will be notified of the name change if approved.
There are no environmental issues arising from this report.
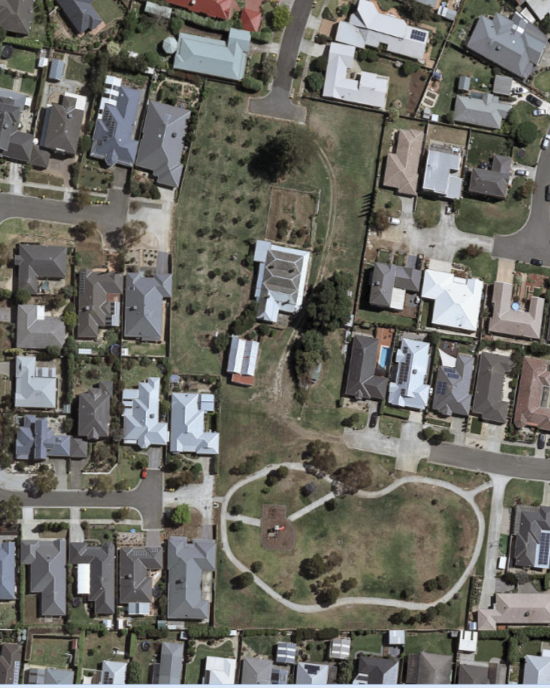
The Vineyard Reserve, situated at 23 The Vineyard, Waurn Ponds to be renamed Baum Park
The Vineyard Reserve (bottom) and family property (top)
Source: |
Community Life – Connected Communities |
Acting Director: |
Robyn Stevens |
Portfolio: |
Arts, Culture and Heritage |
The Armstrong District Park, on the corner of 111–117 Unity Drive in Mount Duneed, was opened in December 2017. It is currently under the management of developer Villawood, but will become a Council asset in the future.
Following a smoking ceremony performed at the opening by Aboriginal community member, Norm Stanley, he suggested the reserve be renamed to Bunjil's Nest. The suggestion was supported by Wadawurrung woman, Corinna Eccles.
A request has now been received from Will Nickholds, Villawood Properties, requesting Armstrong District Park be renamed Bunjil’s Nest.
Bunjil is a wedge-tailed eagle, the creator spirit of the Wadawurrung and Kulin nation. In common with the other Kulin peoples, the Wadawurrung had a patrilineal kinship system, in which a person's skin-group (otherwise known as a moiety) was inherited from their father. Clans belonged to either the Waa (crow) or the Bunjil (eagle-hawk) moiety (Karreenga Aboriginal Action Plan 2014–2017).
Council is the responsible authority for naming and renaming roads, features and localities under the Local Government Act 1989.
The proposal to rename the park to Bunjil's Nest is supported by the Wadawurrung traditional owners.
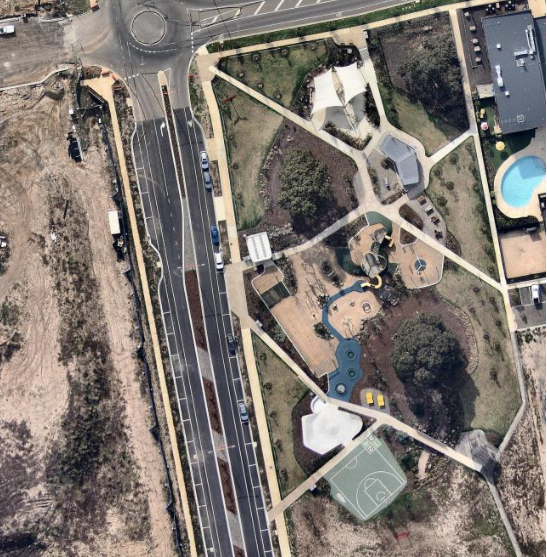
The park includes a large sculpture of a wedged-tail eagle at the entrance of the park to symbolise Bunjil watching over the land. Bunjil's Nest encourages people to tell their stories and engage with the stories of others in a celebration of Aboriginal culture.
The proposal was advertised in the Geelong Advertiser on 22 June 2018 and 29 June 2018. A total of 22 submissions were received in favour of this naming.
No objections were received.
Councillor Murnane moved, Councillor Nelson seconded -
That Council approve the naming of Bunjil’s Nest, Mount Duneed, previously known as Armstrong District Park.
Carried.
There are no financial implications associated with the renaming of this park. Villawood is currently the responsible owner of the reserve. Handover of land to Council is scheduled for November 2019.
The proposed naming was advertised in the Geelong Advertiser newspaper on 22 June 2018 and 29 June 2018 and 22 submissions in favour of the proposal were received via the ‘Have your Say‘ online portal.
Subject to Council and Geographical Registrar approval, the relevant authorities and abutting owners will be notified of the renaming.
The proposal promotes and respects Aboriginal culture, helps build relationships between Aboriginal and non-Aboriginal Australians, and promotes education of Aboriginal history and culture within Council and across the community.
All Geographical Place Names Act 1998 and statutory requirements for naming roads, features and localities guidelines 2016 and Council policies have been followed and met.
This proposal aligns to the Council Plan strategic priorities of:
Vibrant arts and culture
Key priority – recognising and celebrating Geelong’s Aboriginal culture and history.
Organisational leadership, strategy and governance
Key priority – proactively manage our assets, including land holdings.
No officer involved in the preparation of this report has a direct or indirect conflict of interest in the matter.
The renaming of the reserve considers the risk of emergency services not being able to locate the area due to the renaming. The risk is minimal, as the name isn’t duplicated elsewhere in the municipality and the renaming complies with the Geographical Place Names Act 1998. The Emergency Services Telecommunications Authority (ESTA), responsible for responding to 000 calls, will be notified of the name change if approved.
There are no environmental issues arising from this report.
Armstrong District Park, situated on the corner of 111–117 Unity Drive, Mount Duneed to be renamed Bunjil’s Nest
Source: |
City Services – Engineering Services |
Director: |
Guy Wilson- Browne |
Portfolio: |
Sustainable Development |
Council has a statutory obligation under the Building Regulations 2006 to designate land as liable to flooding where it reasonably knows it to be prone to flooding. Conversely, there is an obligation to remove the encumbrance of designation from land that is no longer considered to be flood-prone.
The current designated flood mapping (refer to Attachment 2) was designated by Council at its meeting of 12 December 2006, under the provisions of the Building Regulations 2006.
The subject of this report is the residential land at Corio fronting 240 Bacchus Marsh Road, Corio. Prior to subdivision the parent lot was used primarily as farmland.
The flood mapping is subject to a revision due to the subdivision and development at 240 Bacchus Marsh Road, Corio. Prior to subdivision the parent lot was considered to be liable to flooding. This development site, which is also known as Flinders Park Estate, Stage 1A, achieves flood immunity for newly created lots for flood events up to and including the 100-year Average Recurrence Interval (ARI) event due to approved internal earthworks.
The earthworks undertaken have resulted in the floodwaters from the 100 year ARI event being contained within the boundaries of the road network (refer Attachment 3).
It should be noted that designation is separate to the creation of flood overlays within the Planning Scheme, which generally follows designation. In the case of this development, the planning scheme amendment to create post-development flood zones or overlays is proposed after the design of the proposed precincts.
Councillor Mason moved, Councillor Grzybek seconded -
That Council revoke the Council designation of 12 December 2006 of flood affected land Flinders Park Estate, Stage 1A as liable to flooding pursuant to Regulation 802(2) of the Building Regulations 2006.
Carried.
No impact to budget.
A revocation of designation does not warrant public consultation as it constitutes the removal of an encumbrance on land.
Relevant Council databases and flood maps will be revised and updates sent to the Corangamite Catchment Management Authority and Building Control Commission.
Council have a responsibility to the community to provide the best possible information on areas that are flood prone.
The City has various statutory responsibilities for drainage management and flood management (prevention, response and recovery) as set out in the Local Government Act 1989, Planning and Environment Act 1987, Building Regulations 2006, Water Act 1989, Subdivision Act 1988 and Emergency Management Act 1986.
The recommendations of this report are consistent with Council Plan, in relation to Growing our Economy and promoting a sustainable built environment, sustainable land use and development.
There are no officer direct or indirect interests with respect to this report.
Council also has some risk exposure with any failure to disclose the flood-prone status of a property in a Land Information Certificate.
The revocation of the designation is the final step in minimising Council’s risk.
The revocation of flood-prone areas designation and designation of revised flood data through the design of this stage is considered unlikely to result in any known adverse environmental impacts.
As there was no further business the meeting closed at 9:01pm on Tuesday 13 November 2018.
Signed: _________________________________________
Councillor Peter Murrihy (Acting Mayor)
Date of Confirmation: _____________________________
Contents | Previous Page: Section A - Procedural Matters |
