
Council Minutes - Section B: Reports - 27 November 2018
Contents | Previous Page: Section A - Procedural Matters | Next Page: Section C - Notice of Motion
Contents | Previous Page: Section A - Procedural Matters | Next Page: Section C - Notice of Motion
Reports tabled at the Ordinary Meeting of Council on Tuesday date held at the Council Conference and Reception Centre in City Hall, 57 Little Malop Street, Geelong.
Submissions Hearing Panel Report – Lease of 51 Swinburne Street, Rippleside (CA56C)
Live Streaming and Publishing Recordings of Council Meetings Update
Revocation of Flood Prone Area Designation of New Lots at Armstrong Stage 34
Tender T1800045 – Tree Planting and Tree Watering Services (Confidential)
Tender T1800046 – Gheringhap Street Drain Construction Works (Confidential)
Contractual Matter (Confidential)
Source: |
Planning and Development - Planning Strategy and Urban Growth |
Director: |
Gareth Smith |
Portfolio: |
Sustainable Development |
To adopt the City of Greater Geelong Retail Strategy 2016-2036
The City of Greater Geelong Retail Strategy 2016-2036 (Strategy) replaces the 2006 Retail Strategy. The Strategy addresses changes to the retail network, retail floor space demand and updates the content of planning policy framework. The Strategy has been prepared in partnership with SGS Economics and Planning.
The draft Strategy was placed on informal public exhibition in April 2017. A total of 12 submissions were received. The submissions relate to opportunities for new centres to develop or expand, clarification on floor space restrictions, requesting changes to planning policy and the need for a fresh food market in Central Geelong. A response to submissions has been provided in Attachment 2.
Geelong has a well-established hierarchy of retail centres consisting of local, neighbourhood, town centre, specialised (Pakington Street), sub-regional and a regional centre. Each centre has a different role and function.
A significant amount of retail floor space has been developed across Greater Geelong since 2006. The construction of new supermarkets and restricted retailing (large format stores such as furniture and homewares) have been the most dominant form of development.
Growth in retail floor space is strongly aligned to population growth. Therefore the majority of new retail floor space growth occurs in locations such as Armstrong Creek, Lara, Drysdale and Wandana Heights/Highton.
Additional retail floor space is needed to support future population growth. The strategy identifies when, where and how much additional floor space is needed. By 2036 Greater Geelong will need an additional 465,000 square metres of floor space. The majority of this demand is identified in Geelong CBD, the Bellarine, Lara and Armstrong Creek (areas experiencing population growth).
Generally, 126,400 square metres of this growth is in restricted retailing centres, 206,000 square metres within supermarket based centres and 132,000 square metres within central Geelong.
All residential development fronts in Greater Geelong are well planned for, with new retail centres to be developed in all locations as the population grows.
Outside of these areas, there is only a small amount of demand for additional supermarket and discount department store floor space.
An updated planning policy will reinforce the established hierarchy of retail centres, with support to expand existing centres over developing new ones, with the exception of new centres in growth locations.
Other changes to planning policy include continued use of floor space caps, updated planning application requirements and decision making criteria.
Councillor Mason moved, Councillor Asher seconded -
That Council:
Adopt the City of Greater Geelong Retail Strategy 2016-2036;
Resolve to prepare and exhibit a planning scheme amendment to include the necessary elements of the City of Greater Geelong Retail Strategy 2016-2036 within the Greater Geelong Planning Scheme, subject to authorisation by the Minister for Planning.
Carried.
The Strategy recommends that Council develop Urban Design Frameworks (UDF) or Structure Plans for several existing retail centres in Greater Geelong. The costs associated with delivering these plans will need to be met through future budget bid processes and will likely be delivered over several budget cycles.
The draft Strategy was placed on informal public consultation from 27 March to 28 April 2017. An information session was held on 11 April 2017. Twelve submissions to the Strategy were received. A response to each submission has been provided in the attachment.
Council officers provided a briefing on the Strategy to Central Geelong Marketing, the Geelong Authority and the Geelong Chamber of Commerce. An invitation to present the Strategy to the Committee for Geelong was also extended but not taken up.
SGS on behalf of Council also met with various stakeholders including representatives of Westfield, Market Square, Coles, Woolworths, Avalon Airport, Leopold, Waurn Ponds and Corio Shopping Centres.
The Strategy seeks to ensure all residents in Greater Geelong have access to a supermarket based retail centre capable of meeting their retail needs, within a 20 minute drive from home.
The Strategy will be implemented by a planning scheme amendment to introduce the necessary elements into the Greater Geelong Planning Scheme. This will involve further engagement with key stakeholders.
The Strategy supports the Council Plan by encouraging sustainable development and a sustainable economy through investment in existing retail centres which helps to promote infill residential development and improved retail services for the community.
No conflict of interest was identified in the development of this Strategy.
The Strategy seeks to limit risk by protecting our established retail centres.
The Strategy supports the expansion of existing centres over the development of new centres. This will encourage the establishment of new shops and services, which will in turn, help to achieve urban consolidation objectives and improve walkability.
The City of Greater Geelong engaged SGS Economics and Planning (SGS) to develop a new Retail Strategy for Greater Geelong. The City of Greater Geelong Retail Strategy 2016-2036 replaces the previous 2006 Retail Strategy.
SGS were engaged by Council to undertake a technical analysis of Greater Geelong’s retail network in the context of recent retailing trends, land use, population growth and planning policy. In developing the strategy, SGS consulted with major retailers, developers, centre mangers, trader groups and Council officers to help gain an understanding of the current retail situation in Greater Geelong.
The Strategy:
Documents, through a land audit, all retail uses across Greater Geelong. There are 120 retail centres within Greater Geelong, consisting of 109 existing and 11 planned (excluding NAWGAA)
Defines the role and function of each retail centre in Greater Geelong using a hierarchical approach. The retail hierarchy acknowledges 7 different types of retail centres within Greater Geelong. They consists of regional, sub-regional, town centre, specialised, neighbourhood, local and restricted retail.
Uses a ‘gravity model’ approach to forecast future floor space demand. A gravity model simulates the flows of shoppers to different retail centres taking into account ease of access and the attractiveness (retail turnover $ per square metre) of various centres. Inputs into the development of the gravity model included population forecasts, the retail audit, the hierarchy, retail centre turn over, resident and escape expenditure and the catchment of each centre. The gravity model attributes floor space growth (square metres) to all centres in the retail hierarchy. This growth is strongly linked to forecast population growth.
The gravity model forecasts where, when and how much additional retail floor space is needed across Greater Geelong between 2016 and 2036.
Discusses current retailing trends including fast (supermarkets), slow (cafes), cultural (arts and craft stalls) and restricted retailing (furniture).
A copy of the Strategy is at Attachment 3.
Findings and recommendations:
The retail system in Greater Geelong is sufficient to meet the needs of the existing population but will need to grow to meet future demand for retail services by 2036.
Most residents in Greater Geelong have convenient access to a retail centre capable of meeting daily retail needs (within a 20 minute drive from home).
Supports the expansion or redevelopment of existing centres over developing new centres. However the strategy also acknowledges that there will still be demand for new centres for example, in instances where additional floor space cannot be accommodated in an existing centre or where demand is large enough to support a new centre. A new centre will only be supported where there is no impact on the retail hierarchy and where a net community benefit can be demonstrated.
An additional 465,000 square metres of additional floor space is required over the life of this Strategy to meet forecast population growth. This demand has been divided into:
Central Geelong: 132,000 square metres
Supermarket based centres: 206,000 square metres
Restricted retailing centres: 126,000 square metres.
Whilst the gravity model suggests the future population of Greater Geelong could support this much additional floor space, it is not an indication that this floor space will actually be delivered by 2036. This will very much depend on market forces, Council’s willingness to support new centres (in line with planning policy) and the ability of existing centres to ‘find room’ to develop additional floor space.
To support Central Geelong as the premier retail destination within Greater Geelong, the current range of place making initiatives and slow/cultural retailing activities such as food truck Fridays, the waterfront market and the Melbourne cup day sidewalk sales, should continue to be supported.
Demand for restricted retail floor space is high on the Bellarine Peninsula. There is sufficient land already zoned within the three designated restricted retail centres at Drysdale, Ocean Grove and Leopold to meet this demand.
Areas experiencing high levels of residential growth such as Armstrong Creek, Ocean Grove and Lara have been intentionally planned to allow for new retail centres to establish as the population grows. Additional retail centres are not required in these locations.
The Strategy identifies the need to develop UDFs or Structure Plans for several retail centres across Greater Geelong. The purpose of undertaking these plans would be to identify growth opportunities, built form outcomes, streetscape upgrades, housing opportunities, zone and overlay changes. The centres that have been identified include:
Belmont sub-regional centre;
Waurn Ponds sub-regional and restricted retail centre;
Separation Street neighbourhood centre;
Pakington Street (Geelong West), including the Gordon Avenue dispersed restricted retail centre;
Shannon Avenue (Geelong West).
Online retailing combined with a store based presence, is now regarded as the best way for businesses to maximise potential revenue sources.
The Strategy recommends a number of changes be made to the Planning Policy Framework (PPF) in the Greater Geelong Planning Scheme to support the Strategy findings. These changes include:
Updating the PPF in the Greater Geelong Planning Scheme to strengthen the role of the retail hierarchy and update planning policy objectives and decision guidelines for planning permit applications and requests to rezone land for retail uses. Underpinning the revised PPF are objectives which encourage retail development to be convenient, accessible, competitive, vibrant and inviting.
The introduction of an amended net community benefit test which will require developers to quantify and monetise the costs and benefits of a proposal. This will generally be required for all new retail centres.
The continued use of floor space caps, which restrict the size of a centre. It is recommended these be applied in a more consistent manner than the current arrangement. The strategy recommends the removal of floor space caps from smaller and neighbourhood centres, but applies them to sub regional centres and centres in growth area locations. The caps, also known as soft caps, create a planning permit requirement to expand a centre beyond the size of the cap. This gives Council the opportunity to review the overall size, timing and economic impact of the proposed development on existing centres and the established retail hierarchy.
Recommends that a revised PPF identify the additional demand for floor space, for each centre in the retail hierarchy to help identify the preferred location for new retail floor space.
The strategy becomes a background document within the Greater Geelong Planning Scheme, replacing the 2006 strategy.
The draft Strategy was placed on informal public consultation from 27 March to 28 April 2017. Council officers provided a briefing on the Strategy to Central Geelong Marketing, the Geelong Authority and the Geelong Chamber of Commerce. An invitation to present the Strategy to the Committee for Geelong was also extended but not taken up. An information session was held on 11 April 2017, with only one representative from Avalon Airport attending. Twelve submissions to the strategy were received.
The submissions relate to opportunities for new centres to develop or expand, clarification on floor space restrictions and population figures, requesting changes to local planning policy and the suggestion of a need for a fresh food market in Central Geelong. Several submissions generally supported the strategy. A response to individual submissions has been provided below:
Submission Number |
Comment |
Officer Response |
1 |
Believes the city centre needs to do things to attract visitors. Suggests we need a permanent fresh food market (similar to South Melbourne market). Housing needs to be provided in the city to encourage city living and the flow on effect to retail. Wishes Council would do something about all the empty shops by encouraging the owners to sell up or develop. |
Whilst the Retail Strategy does not specifically identify a need for a market in central Geelong, it does not prevent one from developing. The purpose of the Retail Strategy is to provide guidance around broad land use outcomes for Greater Geelong through an updated planning policy context. The strategy is not intended to provide direction around specific/individual land uses. Council in partnership with the State Government are working together on a number of initiatives to revitalise Central Geelong. A number of actions have been identified to promote investment over the short and long term. |
2 |
The population growth numbers cited in this draft report are incorrect. Geelong is growing at not less than 2.5% per annum. |
Since the strategy was placed on public exhibition, Council has reviewed its population forecasts based on a higher residential growth rate using ABS data from 2016. In this instance a 2% growth rate was used. This is the 5 year average rate of growth for Greater Geelong. This is considered to be a conservative approach to using the current 2.6% growth rate which occurred in 2016-2017. In reality, the population forecast used in this strategy are a guide only, to determine what additional retail floor space could be supported over the life of the strategy. If growth rates increase or decline, the market will respond according by either supplying or not supplying more retail floor space. The PPF is designed to be flexible to accommodate such a scenario. If there is demand for additional retail floor space due to population growth, this can be demonstrated through a planning application or an amendment process. |
3 |
Coles supports the Retail Hierarchy that designates Armstrong Creek as a ‘Sub-Regional’ Centre. This designation is consistent with the Armstrong Creek Town Centre Precinct Structure Plan Coles supports the proposed Retail Strategy and strongly opposes any submissions that seek to undermine the Retail Hierarchy. |
Armstrong Creek will remain a sub-regional centre in the retail hierarchy. |
4 |
Generally supports the strategy particularly the role of Central Geelong within the retail hierarchy. Recommends changes to the draft PPF. Seeks clarification on the removal of some existing centres from the schedule to the Commercial 1 Zone (floor space caps) |
Officers will review the draft PPF to re-consider wording around when the policy applies. The strategy seeks to remove floor space caps from most neighbourhood centres across Greater Geelong. This has been done to encourage the development of these existing centres. Council in the past, had not applied floor space caps in a consistent way. The proposed changes seek to make it more transparent about why floor space caps have been applied. |
5 |
Waurn Ponds has a strategic and unique role in the region given its proximity to other land uses including homemaker, leisure and recreation, main roads and residential. The area is considered unique and has an ability to realise employment, specialise accommodation and leisure and entertainment activities. It is recommended that the following changes be made:
|
The strategy recommends the preparation of a structure plan for the Waurn Ponds sub-regional and adjacent restricted retail centre. The structure plan will give Council the ability to review the role of the key development site, the growth potential of the retail area and connectivity with surrounding uses. This will ensure that there is a much more cohesive development along this corridor in the future. Existing policy identifies an important role for the centre in providing additional housing. Council officers do not support Waurn Ponds being identified as an ‘activity cluster’ or as a ‘leisure and entertainment facility.’ A Structure Plan for the surrounding area is the appropriate tool to identify the current and future potential of the broader area. |
6 |
Request further strategic work to be undertaken with respect to the future expansion of the Leopold sub-regional shopping centre, based on key findings of the Draft Strategy as well as recent material changes in circumstances and recommends retaining the 30,000 ‘as of right’ floor space cap for the Leopold sub-regional centre. |
There is an existing UDF for the Leopold sub-regional centre. The framework guides the future development of the centre. Current circumstances have not changed to such an extent to warrant a review of the UDF. Council officers support the continuing expansion of the sub-regional centre in a northerly direction, along Melaluka Road. This position was support by the planning panel considering Amendment C277 which rezoned the site from farming to commercial 1 zone. The Leopold Sub Regional Centre is clearly visible from the Bellarine Highway due to its location on the edge of the township. Council continues to support a settlement break between Leopold and urban Geelong/Moolap and it is unlikely that the centre will be hidden from view. The new Bunnings development has already created a perception that there is a restricted retail component to this sub regional centre. The UDF also identifies ways to integrate future uses to the north with the existing shopping centre to ensure it is seen as one centre with a mix of uses. Melaluka Road is also a significant and busy link road between Portarlington Road and the Bellarine Highway connecting the townships on the northern Bellarine to the sub regional centre. The floor space cap will remain at 30,000 square metres and not be reduced to 23,000 square metres as the draft strategy proposed. However the recent development of the Bunnings store at 641 Bellarine Hwy, may make it difficult to achieve 30,000 square metres of shop floor space on this site. It may be that this additional floor space is developed at 92 Melaluka Road subject to rezoning and a planning permit. |
7 |
Concerned with the downsizing of the retail floor space for Fyansford and the potential for a floor space cap to be applied. Population forecasts not consistent with Victoria In Futures 2016 figures and therefore underestimates the floor space figures. The use of a 10 minute drive assessment would be more appropriate. |
As discussed in submission 2 above, the population figures have been updated based on ABS data from 2016 and are now considered to better reflect the long term retail floor space demand for Greater Geelong. The Retail Strategy model has been updated to include 11,800 square metres of existing and planned floor space for the Fyansford Neighbourhood Centre. This figure is consistent with current and future floor space demand detailed in planning scheme amendment C199. Council officers support the use of floor space caps in areas experiencing growth to ensure retail development keeps in line with population growth and does not impact on nearby centres. The gravity model has indicated that a floor space cap of 4,800 square metres would be acceptable for this future centre. As floor space caps only relate to shop uses, it is likely that the centre would consist of shop, hospitality and a mix of other uses. As such, the centre in the long term, would be closer in size to the 11,800 square metres supported in C199. The retail gravity model used by SGS applied a 20 min travel time for consumers to reach a retail centre. This time frame is consistent with more broader planning policy about access to services but also holds relevance to Greater Geelong given the size of the municipality and the isolated nature of townships on the Bellarine. |
8 |
Various issues around the development and design proposals for the Highton UDF. |
Council is currently developing an UDF for Highton Village. The issues raised in this submission are not able to be addressed by the Retail Strategy as they relate to specific design and development issues that are being considered as part of the Highton Village UDF. A copy of this submission has been forwarded to the officer involved in the Highton UDF project. |
9 |
Generally supports the strategy and the use of a retail hierarchy. Supports Central Geelong as a regional centre at the top of the hierarchy and the use of floor space caps. Ensure the use of the term “Central Geelong” is used consistently within the report. Would like to see reference being made to the role of management programs which was part of the 2006 strategy. |
Noted, changes will be made to the strategy to make reference to the role of Central Geelong and the management programs. |
10 |
Would like to open an Aldi supermarket in Lara. Council has directed Aldi to the Lara Town Centre and future Neighbourhood centre in Lara West. These locations either don’t have a suitable site or will not be developed for some time. Requests the out of centre test be altered for smaller supermarkets to include a sequential test to enable them to establish in areas outside of existing centres such as Lara if no suitable zoned sites become available. |
The Retail Strategy reinforces a hierarchy of retail centres in Greater Geelong, and discourages out of centre development where there are opportunities to develop within or adjacent to an existing centre. The objectives of the strategy support retail development which will result in fewer trips for the community to access every day essentials, improved walkability and co-location of services. Council officers have directed Aldi to investigate options within the Town Centre, the future Lara West Neighbourhood Centre or the local centre on the corner of Patullos Road and Forest Road North/South. A land assembly exercise would need to be undertaken to find a site suitable for a supermarket in the town centre or local centre. Whilst this may be challenging, Council is committed to strengthening the role and offerings in our existing centres over the development of new centres and strongly supports Aldi continuing to investigate options in these locations. Whilst the exact timing for the Lara West centre is unknown, planning for the area has been completed and suitable planning controls are in place to facilitate development. Council is currently considering two planning applications for subdivision in this area. It is highly likely that once development of this area commences it will promote development of the neighbourhood centre. The existing and planned centres within Lara are capable of meeting the retail needs of the local community. In total, the centres will contain between 3 and 4 large supermarkets and a range of speciality stores, servicing a population of approximately 23,000 people by 2036. The Retail Strategy supports the growth of existing centres over the development of new ones. This supports a number of broader planning policy objectives such urban consolidation, reduced travel times and multiple trips, encourages people to walk to a centre and improves the viability of existing centres. Council officers consider the additional scope provided in VC100 to develop small supermarkets in commercial 2 and industrial 3 zones goes some way to providing flexibility in the market for stores such as Aldi. For reasons discussed above the development of a 4th retail centre in Lara is not supported and Aldi should continue to investigate options to locate within or adjacent to one of the identified centres. |
11 |
Requests that the site at 137 Cox Road Norlane (former Norlane High School site) be identified as a future local commercial centre. |
This is not supported. Insufficient evidence has been submitted to support the need for 5,000 square metres of retail floor space in this location. The site is currently zoned General Residential schedule 1. A shop which includes a supermarket, is a prohibited use within this zone. Part of the site would need to be rezoned to accommodate retail development. |
12 |
Barwon Water own a site close to the South Geelong Railway Station and are seeking to redevelop their site. (40 Lonsdale Street, 51 Carr Street and 146 Swanston Street) They have requested that Council consider allowing some retail uses to occur on this site. |
The redevelopment of this site, given its proximity to the train station, may have the potential to provide retail floor space as part of the development. However any such application would need to be considered against planning policy including an assessment against the retail hierarchy and the net community benefit test. |
Source: |
Finance & Strategy |
Director: |
Michael Dugina |
Portfolio: |
Finance |
To provide information on the outcome of the Submissions Review Panel meeting which was held on 17 October 2018 and make recommendations on the proposed lease of 51 Swinburne Street, Rippleside (CA56C).
At its meeting of 24 July 2018 a Notice of Motion was presented to the Council regarding Osborne House and the stables.
The resolution from that Notice of Motion noted that part of Crown Allotment 56C (excluding southern portion adjacent to Crown Allotment 56A and Crown Allotment 56B) will be offered for lease to the adjoining landowner (restrictive access rights), subject to the requirements of the Local Government Act 1989 (the Act) as amended.
The resolution required Council to advertise its intent to offer a lease with a minimum of a four weeks submission period. The resolution provided that “if any submissions are received, establish a Submissions Review Panel to consider submissions. The Panel if established makes recommendations to Council about the submissions and recommends to Council to either proceed, amend or reject a lease”.
Public notice was issued in local newspapers on 3 and 4 August 2018 and submissions were invited. These were considered in line with the Council resolution and in compliance with section 223 of the Act.
A panel of six Councillors convened the Submissions Review Panel on 17 October 2018 to consider the submissions received in response to the public notice of the Council’s intent to lease the property at CA56C.
Two written submissions were received and were provided in full to the panel members and the Councillors. A summary of key points of the submissions are noted within Attachment 2.
Three speakers attended the panel meeting and provided verbal and visual presentations in support of the submission.
Submissions from the Public Notice of intention to sell the property feedback is contained within Attachment 2.
Councillor Murnane moved, Councillor Kontelj seconded -
That Council:
Agree to enter into a lease for a period of three years on the commercial terms negotiated with David Hamilton Property Group Pty Ltd;
Refer to CA56C or “Corio Depot” as the Russell Polo Ground; and
Vary the lease area as recommended by the Submissions Review Panel.
Carried.
The site has previously been used as a storage site by the Council and multiple community groups. Nominal income was derived in association with the community leases on Osborne House.
The proposed lease provides an opportunity for the Council to achieve a commercial income. In addition, to the proposed lessee will undertake works to remediate site contamination. This represents a positive financial benefit for the site.
Public notice of the intention to lease was published and submissions invited and received from members of the public.
All community groups who previously occupied the site have been provided alternative locations by the Council.
Section 190 of the Act requires that a certified rental valuation be obtained dated not more than six months prior to the lease of the property. The rent will be not less than Council’s valuation.
The recommendation supports the key priority relating to Organisational Leadership, Strategy and Governance of “Proactively managing our assets, including land holdings”. The lease of the site will allow a commercial income, contamination remediation and support revitalisation of the precinct.
No officers or contractors involved in the preparation of this report have a direct or indirect interest in the matters to which this report relates.
The proposed lease of the property provides positive management of financial risks by providing commercial income and reducing Council’s management costs. It also provides active surveillance of Osborne House.
The length of the lease was offered only for three years so that it would not have long term restrictions on implementing the future Master Plan outcomes or alternative uses. The lease area will be amended to protect historical assets on the land.
The lessee will remove existing contamination from historical use of the site providing positive environmental benefits. There are no foreseen negative impacts from their proposed tenancy.
In accordance with a Council resolution at its meeting of 24 July 2018 public notice was issued in local newspapers on 3 and 4 August 2018 and submissions were invited. Two submissions were received and three speakers requested to be heard at a Submissions Review Panel hearing in respect of these submissions.
Speaker 1 - Key points raised
Questioned security and if there was any damage to the site, who would be liable for damage.
Believes that CA56C should be left vacant to allow for car parking pending completion of the Master Plan.
Speaker 2 - Key points raised
Believes a decision to lease the land should be held over until the Master Plan is completed.
The current proposal is at odds with the heritage listing and management plan for the boat shed as determined by previous CMPs.
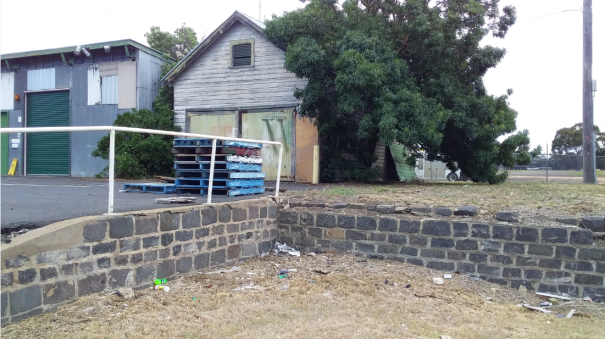
Leasing the land does not provide consideration to the protection of the glass furnace or the historic bluestone foundation wall located on the land currently included in the lease area.
Would like to see some research undertaken on the heritage significance of the boatshed, and that adequate fencing be installed around the boatshed, the glass furnace and the historic bluestone foundation wall north east of the boatshed.
Believes the lease period should be two years with an option for a third year later.
Refers to the Lovell Chen Heritage Management Plan 2009 – and that the landscaping forms part of Osborne House’s heritage.
Believes the western half of CA56C remain available as car parking, to compensate for loss of car parking when future work on Osborne House are undertaken.
Speaker 3 - Key points raised
The weatherboard building located on the western side of CA56C – National Trust would like to submit that further investigation about the timber building be completed, if this is concluded that it is part of the Navy buildings, it be conserved and that a condition of the lease be that when the site is cleared, this building should not be demolished or moved off site, but that consideration be given to its repair, retention and appropriate location on the site.
The southern boundary of the title line of CA56C, between Osborne Park and the proposed lease – The Trust considers that sufficient space between the buildings and the fence should be provided, and that the proposed fence line of the leased land is too close to allow proper viewing of the buildings.
Consolidation of Osborne Park property titles.
Believes the boundary of the lease should be moved 25m north of the current boundary location to allow for additional car parking and appropriate viewing of Osborne House.
If the lease does proceed, would like Council to consider not extending the lease beyond the proposed three year term and not selling the property.
Historical significance of CA56C, that it was a Polo field, and puts forward that we now call it a Polo Field or Phillip Russell Polo Ground rather than calling it “Former Corio Depot or CA56C”.
Recommendation of the Submissions Review Panel
The Submissions Review Panel recommends:
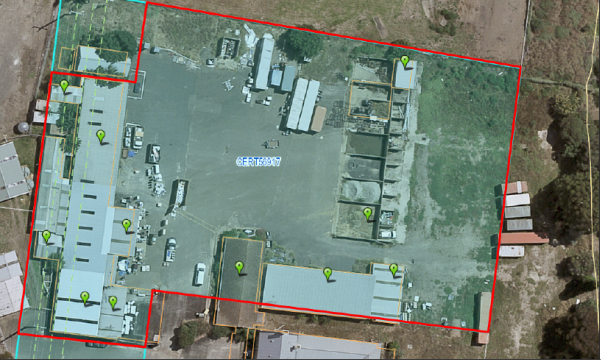
The lease of the land be granted to the David Hamilton Property Group Pty Ltd, with the boundary of the lease altered to exclude the boatshed, resulting in a 10 metre boundary alteration.(See attached)
That CA56C or “Corio Depot” be referred to as the Former Polo Ground.
Rough image of lease area.
Boat House and Blue Stone Wall (top left of above picture, not included in leased area)
Source: |
Community Life - Connected Communities |
Acting Director: |
Robyn Stevens |
Portfolio: |
Community Health and Safety |
To seek Council approval for the renewal of the Wicket Maintenance and Development Agreement between the City of Greater Geelong and the Geelong Cricket Association./p>
The Geelong Cricket Association (GCA) has 34 member clubs playing across 15 grades of cricket, including 28 clubs in the City of Greater Geelong. In 2006, the City entered into a funding agreement with the GCA – which has since been renewed a number of times – that passed all turf wicket maintenance and development responsibilities provided directly by the City to the GCA. The funding agreement provides authority to the GCA to distribute the funds amongst their member clubs for the maintenance of turf wickets on Council-controlled land and also provides for junior development programs, training of curators, the replacement of synthetic wickets and an allowance for the purchase of turf maintenance equipment. The exception to the agreement is the Kardinia Park wickets, which are maintained by the City, along with synthetic wickets played on by Bellarine Peninsula Cricket Association.
Cricket Victoria recognised the previous agreement as making a significant contribution to cricket in Geelong.
The Wicket Maintenance and Development Agreement between the City and the GCA has expired and is due for renewal.
A new agreement has been drafted for a three year term to include the 2018-2019 to 2020-2021 cricket seasons with an option for a further 3 years 2021-2022 to 2023-2024 cricket seasons.
If the agreement was discontinued a number of clubs could suffer significant financial stress. Additionally, City staff would need to undertake the work, with associated costs expected to be significantly higher than the GCA funding allocation. Clubs currently spend 19 hours a week on maintenance per wicket on City-managed land. With 22 wickets, matching this level of service delivery would require additional City staff, as well as the purchase of supporting plant and materials.
Councillor Murrihy moved, Councillor Mason seconded -
That Council:
Approve the renewal of the Wicket Maintenance and Development Agreement between the City of Greater Geelong and the Geelong Cricket Association for a three-year term (2018-2021), dispersed annually through an allocation of $251,361 plus Consumer Price Index (CPI) adjustments, with an option for a further 3 years (2021-2024); and
Delegate to the CEO the authority to execute the Wicket Maintenance and Development Agreement 2018-2021, and all other documents required to give effect to the Agreement.
Carried.
The funding agreement includes an annual increase by CPI of 2.5 per cent. The previous funding agreement was $245,230. The renewed funding agreement commences at $251,361 in 2018-2019 and is accounted for in annual budgeting.
The GCA approached the City in July of this year about renewing the agreement. Meetings were held between City officers and GCA representatives to discuss any content changes to the agreement – no significant changes were needed.
The expected population growth necessitates increased and improved provision of community sport and recreation facilities that provide a social outlet for the local community.
Participation in sport and recreational activities has long been recognised as an important contributor to community health and wellbeing. Benefits of physical activity are well documented and include improved health, development of social skills, increased community connectedness and enhanced self-esteem.
As premier grades of cricket are played on turf, the progression for junior players requires junior pathways with similar standard facilities. It is essential the City provide accessible options to juniors for the development of the sport.
There are no legislative or legal ramifications associated with the adoption of this report.
The recommended funding will align to the Council Plan 2018-22 strategic priority of ‘Improving the Health and Safety of the Community’ by promoting an inclusive, diverse, healthy and socially connected community.
There are no officer conflicts of interest relating to this report.
Should the agreement not be renewed, the City would need to maintain the wickets, at an estimated significantly higher cost. Alternatively, it would fall to the clubs themselves to bear the cost of maintenance, resulting in potential financial stress for the clubs.
There are no environmental implications associated with this report.
Source: |
Governance and Legal Services |
Executive Manager: |
Rebecca Leonard |
Portfolio: |
Strategy and Communications |
To update Council on the implementation of live streaming and publishing recordings of Council’s ordinary meetings each month./p>
Live streaming and publishing recordings of Council’s ordinary meetings commenced on Tuesday 24 July 2018. Since commencement, the number of views of the live streams and the archived meetings has been monitored.
Since commencing in July, live streaming and recording of ordinary Council meetings has been promoted in CityNews, Community Update, Geelong Australia website and on social media channels.
Over the three months from July to the end of October, a total of 1,972 views have been recorded across live and archived footage. A summary of the monthly views is included at Attachment 2.
Council meetings significantly. For instance, an average of 20 people attended each ordinary Council meeting held at City Hall for the same period.
Council meetings, there has been a steady decrease in the number of views each month. The City will continue to monitor access to live-streaming and published recordings and seek to understand the reasons for the decline in engagement and will consider ways to promote access to the meetings online to the community.
Councillor Asher moved, Councillor Sullivan seconded -
That Council:
Note the number of views per month of live streaming and published recordings of Council meetings listed Attachment 2; and
Note that the City will report back on the status of access to live-streaming and published recordings of Council meetings by 30 June 2019.
Carried.
The total ongoing cost of live streaming Council meetings is approximately $1,300 per month.
There has been significant uptake of live streaming and access to published Council meeting recordings which has improved public access to Council decision making.
A simple approach to the live streaming of Council meetings has been taken during this initial period. The City will consider ways to enhance the format of the live streaming through feedback from the community.
Live streaming and publishing recordings of Council meetings facilitates and promotes access by everyone to the decision-making processes of Council.
Live streaming and publishing recordings of Council meetings is conducted in accordance with the City’s legislative obligations, particularly in relation to privacy, and is governed by the Council’s Live Streaming and Publishing Recordings of Council Meetings Policy. The Citizen’s Jury recommended that the Council adopt live streaming as one of its recommendations to the Minister.
Live streaming and publishing recordings of Council meetings aligns with the organisational leadership, strategy and governance pillar of the Council Plan 2018-2022, and aligns with the key priority of communicating and engaging more effectively with our community.
No officer involved in the preparation of this report had a direct or indirect interest in the subject of this report.
The Council policy addresses the relevant matters required to mitigate the risks associated with live streaming and publishing recordings of Council meetings, including privacy breaches, defamation and document management.
There are no direct environmental implications arising from this report.
July
Live views: 360
Archive views: 432
August
Live views: 244
Archive views: 314
September
Live views: 146
Archive 215 views
October
Live views: 139
Archive views: 122
Source: |
Governance & Legal Services - Governance |
Executive Manager: |
Rebecca Leonard |
Portfolio: |
Leadership and Governance |
To seek Council endorsement of the schedule of Ordinary Council Meetings and Community Focus Council Meetings for 2019.
Section 89(4) of the Local Government Act 1989 (the Act) requires that reasonable notice be given to the public of meetings of the Council. This is achieved by publishing the date, time and location of meetings in the Geelong Advertiser and on Council’s website.
Council also establishes the schedule of meeting dates to allow for advance planning of Council business.
Ordinary Council Meetings in 2019 are:
planned for the fourth Tuesday of each month. Exceptions to this rule in the 2019 schedule are the January meeting, 29 January 2019, and the December meeting, 10 December 2019;
set to commence at 7:00pm; and
planned to be held at the Council Chambers, City Hall, 30 Gheringhap Street, Geelong.
Community Focus Council Meetings in 2019 are:
planned for the second Tuesday of each month from February through to November;
set to commence at 7:00pm;
planned to be held at locations in each of the Wards;
Any change to a date, time or venue of a public meeting will be advertised in accordance with the Act.
Councillor Grzybek moved, Councillor Sullivan seconded -
That Council endorse the following schedule of Council meeting dates for 2019:
Tuesday 29 January 2019 |
Ordinary Council Meeting |
Tuesday 12 February 2019 |
Community Focus Council Meeting - Bellarine |
Tuesday 26 February 2019 |
Ordinary Council Meeting |
Tuesday 12 March 2019 |
Community Focus Council Meeting - Windemere |
Tuesday 26 March 2019 |
Ordinary Council Meeting |
Tuesday 9 April 2019 |
Community Focus Council Meeting - Brownbill |
Tuesday 23 April 2019 |
Ordinary Council Meeting |
Tuesday 14 May 2019 |
Community Focus Council Meeting - Kardinia |
Tuesday 28 May 2019 |
Ordinary Council Meeting |
Tuesday 11 Juen 2019 |
Community Focus Council Meeting - Windemere |
Tuesday 25 June 2019 |
Ordinary Council Meeting |
Tuesday 9 July 2019 |
Community Focus Council Meeting - Bellarine |
Tuesday 23 July 2019 |
Ordinary Council Meeting |
Tuesday 13 August 2019 |
Community Focus Council Meeting - Brownbill |
Tuesday 27 August 2019 |
Ordinary Council Meeting |
Tuesday 10 September 2019 |
Community Focus Council Meeting - Kardinia |
Tuesday 24 September 2019 |
Ordinary Council Meeting |
Tuesday 8 October 2019 |
Community Focus Council Meeting - Bellarine |
Tuesday 22 October 2019 |
Ordinary Council Meeting |
Tuesday 12 November 2019 |
Community Focus Council Meeting - Windemere |
Tuesday 26 November 2019 |
Ordinary Council Meeting |
Tuesday 10 December 2019 |
Ordinary Council Meeting |
Carried.
Hall hire and audio system hire costs are incurred at locations other than City Hall. These costs can be met from Council’s 2018-19 budget.
Provision of meetings at locations other than City Hall together with internet live streaming of City Hall meetings will enhance community participation in Council decision making processes
The proposal continues to provide for improved access for community participation in the decision making processes of Council.
This proposal complies with the provisions of the Public Question and Submission Time Policy and Greater Geelong City Council - Council Meeting Procedures Local Law 2017.
The recommendation furthers the Council Plan 2018-22 strategic priority of organisational leadership, strategy and governance by supporting the key priority of communicating and engaging more effectively with the community, in areas of need.
No Council officers or contractors who have provided advice in relation to this report have declared a conflict of interest regarding the matter under consideration.
There are no significant risks associated with the matter under consideration.
There are no environmental implications identified for the subject of this report.
Source: |
City Services – Engineering Services |
Director: |
Guy Wilson-Browne |
Portfolio: |
Social and Infrastructure Planning |
For Council to consider revoking its designation of 12 December 2006 of flood affected land Armstrong, Stage 34 as liable to flooding pursuant to Regulation 802 (2) of the Building Regulations 2006.
Council has a statutory obligation under the Building Regulations 2006 to designate land as liable to flooding where it reasonably knows it to be prone to flooding. Conversely, there is an obligation to remove the encumbrance of designation from land that is no longer considered to be flood-prone.
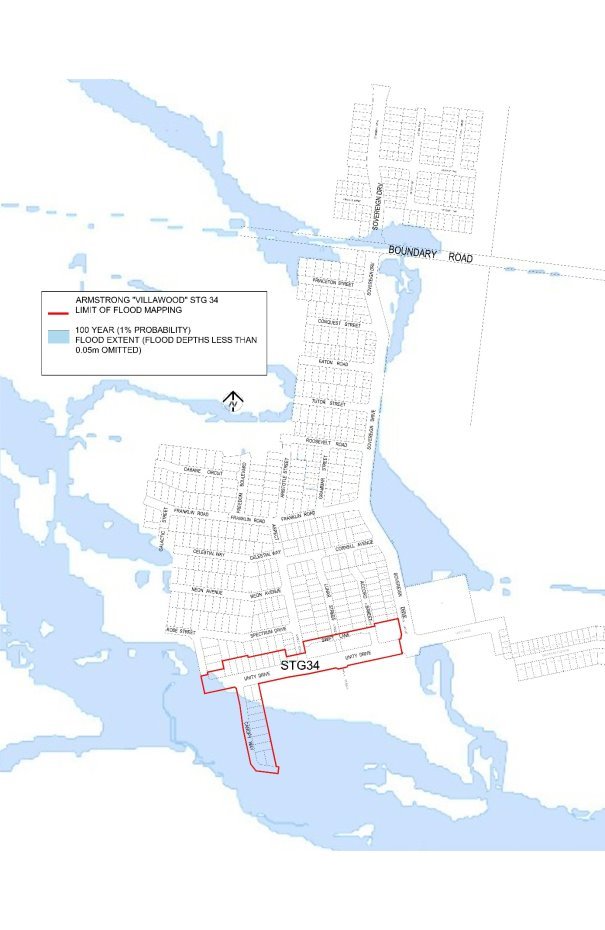
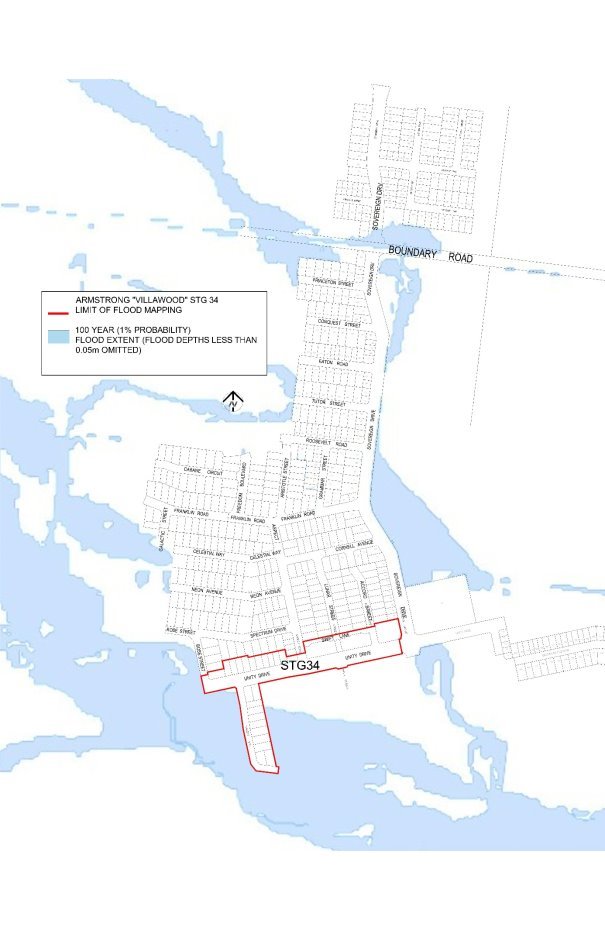
The current designated flood mapping (refer to Attachment 2) was designated by Council at its meeting of 12 December 2006, under the provisions of the Building Regulations 2006.
The subject of this report is the residential land at Armstrong fronting 73 Airport Road, Mount Duneed. Prior to subdivision the parent lot was used primarily as farmland.
The flood mapping is subject to a revision due to the subdivision and development at 73 Airport Road, Mount Duneed. Prior to subdivision the parent lot was considered to be liable to flooding. This development site, which is also known as Armstrong, Stage 34, achieves flood immunity for newly created lots for flood events up to and including the 100-year Average Recurrence Interval (ARI) event due to approved internal earthworks.
The earthworks undertaken have resulted in the floodwaters from the 100 year ARI event being contained within the boundaries of the road network (refer Attachment 3).
It should be noted that designation is separate to the creation of flood overlays within the Planning Scheme, which generally follows designation. In the case of this development, the planning scheme amendment to create post-development flood zones or overlays is proposed after the design of the proposed precincts.
Councillor Murnane moved, Councillor Nelson seconded -
That Council revoke the Council designation of 12 December 2006 of flood affected land Armstrong, Stage 34 as liable to flooding pursuant to Regulation 802(2) of the Building Regulations 2006.
Carried.
No impact to budget.
A revocation of designation does not warrant public consultation as it constitutes the removal of an encumbrance on land.
Relevant Council databases and flood maps will be revised and updates sent to the Corangamite Catchment Management Authority and Building Control Commission.
Council have a responsibility to the community to provide the best possible information on areas that are flood prone.
The City has various statutory responsibilities for drainage management and flood management (prevention, response and recovery) as set out in the Local Government Act 1989, Planning and Environment Act 1987, Building Regulations 2006, Water Act 1989, Subdivision Act 1988 and Emergency Management Act 1986.
The recommendations of this report are consistent with Council Plan, in relation to planned sustainable development.
There are no officer direct or indirect interests with respect to this report.
Council also has some risk exposure with any failure to disclose the flood-prone status of a property in a Land Information Certificate.
The revocation of the designation is the final step in minimising Council’s risk.
The revocation of flood-prone areas designation and designation of revised flood data through the design of this stage is considered unlikely to result in any known adverse environmental impacts.
Source: |
Finance and Strategy |
Director: |
Michael Dugina |
Portfolio: |
Finance |
Councillor Nelson moved, Councillor Murrihy seconded -
That in accordance with Section 89 (2) (d) of the Local Government Act 1989, this contractual matter be considered at the conclusion of all other business at which time the meeting be closed to members of the public.
Carried.
Source: |
Finance and Strategy - Property and Procurement |
Director: |
Michael Dugina |
Portfolio: |
Finance |
Councillor Asher moved, Councillor Nelson seconded -
That in accordance with Section 89 (2) (d) of the Local Government Act 1989, this contractual matter be considered at the conclusion of all other business at which time the meeting be closed to members of the public.
Carried.
Source: |
Finance & Strategy |
Director: |
Michael Dugina |
Portfolio |
Finance |
Councillor Mason moved, Councillor Aitken seconded -
That in accordance with Section 89 (2) (d) of the Local Government Act 1989, this contractual matter be considered at the conclusion of all other business at which time the meeting be closed to members of the public.
Carried.
Contents | Previous Page: Section A - Procedural Matters | Next Page: Section C - Notice of Motion
