
Council Minutes - Section B: Reports - 26 February 2019
Contents | Previous Page: Section A - Procedural Matters | Next Page: Section C - Assembly of Councillors
Contents | Previous Page: Section A - Procedural Matters | Next Page: Section C - Assembly of Councillors
Reports tabled at the Ordinary Meeting of Council on Tuesday date held at the Council Conference and Reception Centre in City Hall, 57 Little Malop Street, Geelong.
Amendment C375 Barwon Heads Structure Plan – Consideration of Panel Report and Adoption
Bins in Central Geelong – Managing Commercial Waste, Recycling and Bin Storage
Protecting the Hooded Plover Through the Adoption of the City’s Conservation Action Plan
Tender T1900019 – Tivoli Drive Construction and Portarlington Road Signalisation Works
Contractual Matter (Confidential)
Source: |
Planning and Development - Strategic Implementation |
Director: |
Gareth Smith |
Portfolio: |
Sustainable Development |
To consider the Panel Report about Amendment C375 and adopt the Amendment.
A review of the 2010 Barwon Heads Structure Plan led to the adoption of an updated version in August 2017. Council, acting as the Planning Authority, then initiated Amendment C375 to implement the Structure Plan into the Greater Geelong Planning Scheme. Attachment 2 provides a background summary of the structure planning and amendment process, including consideration of the Panel Report.
Exhibition of the Amendment in February and March 2018 resulted in a total of 942 written submissions. Most submissions related to the Barwon Heads settlement boundary and proposed new residential zones and development overlays.
The submissions were considered at the 26 June 2018 Council Meeting where it was resolved to refer all the submissions to an Independent Panel appointed by the Minister for Planning.
Following a seven day hearing held in Geelong in late August 2018, the Panel’s report was sent to Council officers dated 31 October 2018. Under Section 27 of the Planning and Environment Act the Planning Authority must consider the Panel’s report before deciding whether or not to adopt the Amendment.
The Independent Panel recommends Amendment C375 be adopted as exhibited subject to some minor drafting changes to the planning controls. The Panel supported the Amendment’s retention of the existing settlement boundary location.
Whilst the Panel’s recommendations are supported, this report at Attachment 6 provides justification where officers prefer alternative wording to the proposed planning scheme controls.
It is recommended that Amendment C375 be adopted and sent to the Minister for Planning requesting approval.
Councillor Mason moved, Councillor Asher seconded -
That Council:
Adopt Amendment C375 (Attachment 3 of this report); and
Submit the adopted Amendment and prescribed information to the Minister for Planning requesting approval.
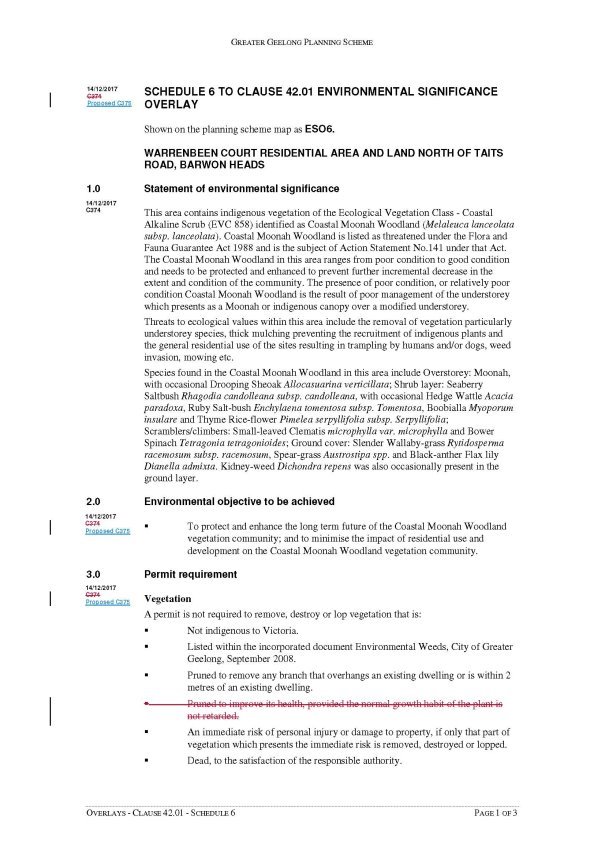
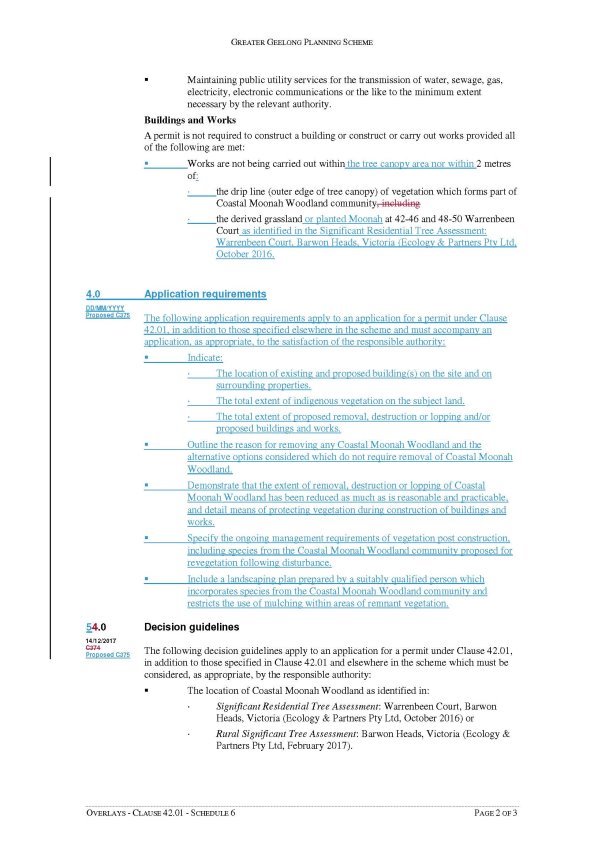
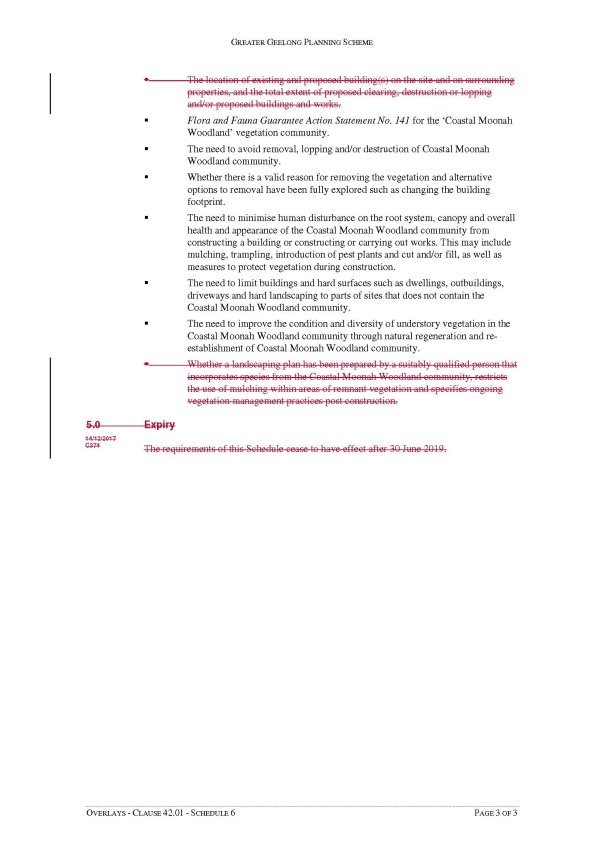
With regard to Recommendation 9.1 replace Schedule 6 to Clause 42.01 Environmental Significance Overlay with a new Schedule 6 to Clause 42.01 Environmental Significance Overlay in the form shown in the new Attachment 8.
Carried.
There are no financial implications to Council associated with adopting the Amendment.
Amendment C375 was exhibited in accordance with Sections 17, 18 and 19 of the Planning and Environment Act. Notification letters were sent to 3,925 landowners and occupiers in the Barwon Heads region, notices were published in local newspapers, and the documentation was available on the Geelong Australia website and a hardcopy placed at the Barwon Heads and Ocean Grove libraries.
All persons and organisations who lodged a submission had an opportunity to be heard before an Independent Panel appointed by the Minister for Planning. It is noted the Panel considered all submissions referred to it, not just submissions presented at the hearing.
The Amendment has appropriately considered social equity principles. The Barwon Heads Structure Plan 2017 fully engaged with the local community and was informed by comprehensive assessment of demographics, housing supply-demand and affordability, and accessible social services and facilities.
The Explanatory Report which forms part of the Amendment’s prescribed information outlines relevant state, regional and local policies.
The 2017 Barwon Heads Structure Plan aligns with the Sustainable, Built and Natural Environment and Growing our Economy strategic directions in City Plan.
No Council Officer involved in the preparation of this report has any direct or indirect interest, in accordance with Section 80(c) of the Local Government Act.
Deferral or delay in adopting Amendment C375 will cause confusion and uncertainty for landowners, developers and the local Barwon Heads community. This is particularly so given the Amendment proposes to change the town’s residential zones and apply new overlays which will affect planned housing developments.
The Amendment includes planning controls to conserve and manage environmental features in Barwon Heads. The Barwon Heads Structure Plan and Amendment C375 Explanatory Report include extensive discussion about the key environmental influences affecting the area.
Amendment C375 seeks to implement the land-use planning directions of the Council-adopted Barwon Heads Structure Plan 2017 into the Greater Geelong Planning Scheme.
The proposed changes that generated significant interest were:
A revised local policy that retains the existing mapped location of the Barwon Heads Settlement Boundary; and
Replacement residential zones and new development overlays that continue to support increased housing diversity close to the Hitchcock Avenue retail core and lower scale housing forms to the remaining parts of the town.
A detailed description of what the Amendment does is presented in Attachment 4.
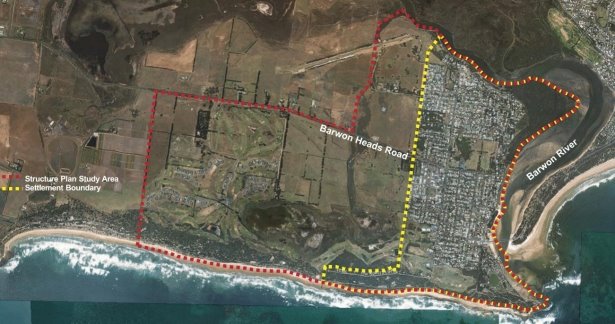
The Panel Report included a map (page 2) showing the land to which the Amendment applies.
Barwon Heads Structure Plan Review
Review of the 2010 Barwon Heads Structure Plan by Council’s Planning Strategy Unit commenced in April 2016. The update considered a range of factors around the changing needs of the town and recent changes to state and local policy. This included changing demographics, development pressures across the township, housing diversity, residential character, climate change, flooding, the natural environment, transport and infrastructure.
Preparation of the Structure Plan was accompanied by comprehensive community engagement. The Help Shape the Place sessions in October and November 2017 had 120 people attend workshops and drop in sessions, as well as 130 submissions being received. Engagement on the Draft Structure Plan in May and June 2017 resulted in 1,050 submissions.
The Structure Plan was informed by specialist residential character and native vegetation assessments that recognised the town’s unique coastal design character and pockets of significant vegetation.
The City undertook a robust process to prepare the Structure Plan that went beyond the engagement activities normally associated with township structure planning. All the issues were known and considered as part of the preparation of the Structure Plan.
The Barwon Heads Structure Plan was adopted by Council at its ordinary meeting of 22 August 2017. A copy of the Structure Plan is available on the Geelong Australia website.
Amendment C375 was exhibited between 1 February 2018 and 13 March 2018. Late submissions were accepted. As a result, 942 written submissions were received of which 788 supported and 154 objected. Many of the objecting submissions supported some aspects of the Amendment but not others.
The key themes/issues raised in the submissions were:
Settlement Boundary
Increased Housing Diversity Area
Warrenbeen Court
Residential land south of Bridge Road
The Neighbourhood Residential Zone
Movement and parking
Vegetation protection
Drafting (of the proposed planning controls)
Village character
The Council Report dated 26 June 2018 both summarised all of the submissions and provided a detailed officer response to all of the issues raised.
All submissions were considered pursuant to Sections 22(1) & (2) of the Planning and Environment Act and referred to an Independent Panel appointed by the Minister for Planning under Sections 23(1) & (2) of the Act.
The appointed two person panel held a Directions Hearing on 23 July 2018 and a seven day Panel Hearing in Geelong between 21 and 30 August 2018. Council was represented at the hearing by Terry Montebello, Partner Maddocks Lawyers and called expert planning evidence from John Glossop of Glossop Town Planning.
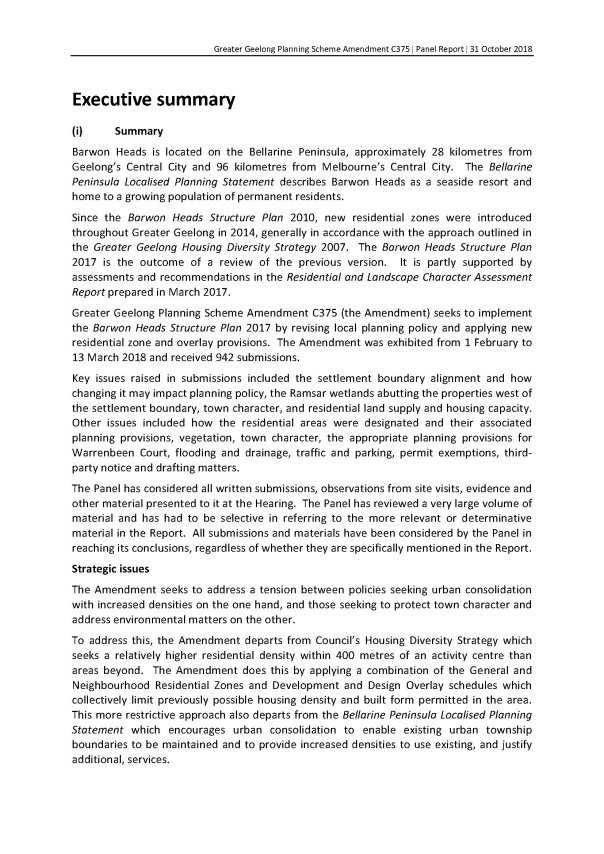
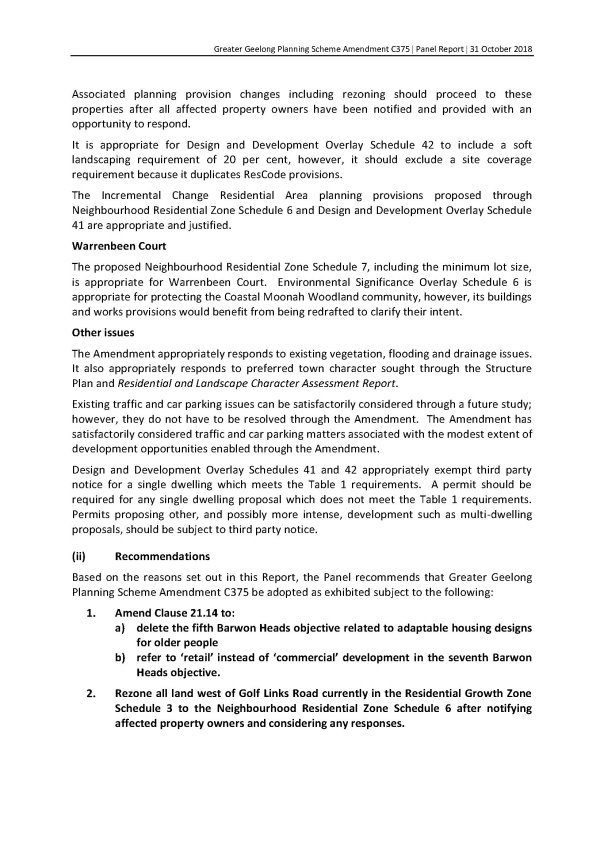
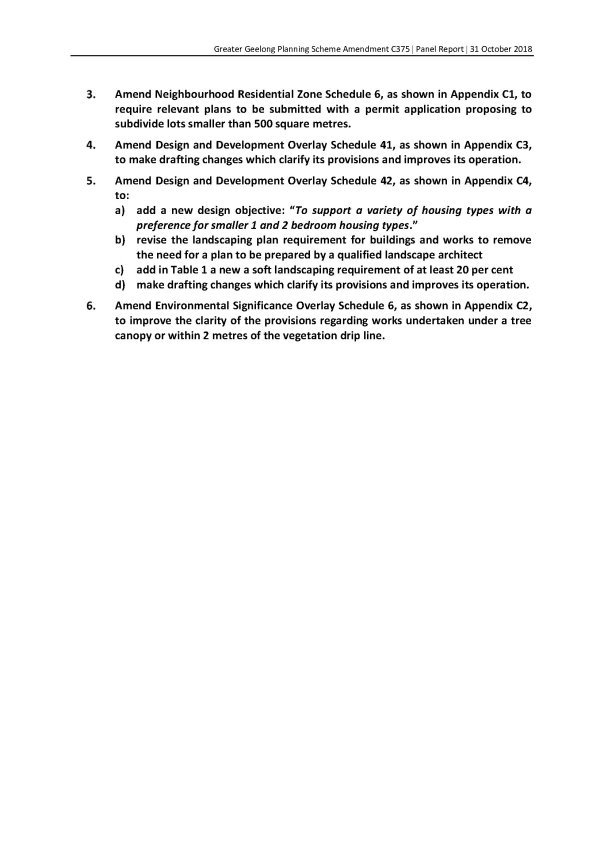
The Panel has now presented its report to Council and recommended that Amendment C375 be adopted as exhibited subject to minor drafting changes. Attachment 5 is the Executive Summary of the Panel Report and contains the consolidated panel recommendations (i.e. recommended changes to the exhibited amendment documentation).
A complete copy of the Panel’s report is available on the Geelong Australia website www.geelongaustralia.com.au/amendments (under the C375 webpage).
Officer response to Panel’s Executive Summary
The Panel considered all written submissions, undertook site visits and read a large volume of supporting documents. At the hearing, the Panel had the benefit of expert evidence in the fields of town planning, ecology, hydrology and economics.
Key issues highlighted by the Panel included the settlement boundary alignment, residential areas designation, vegetation, town character, flooding and drainage, and planning control drafting.
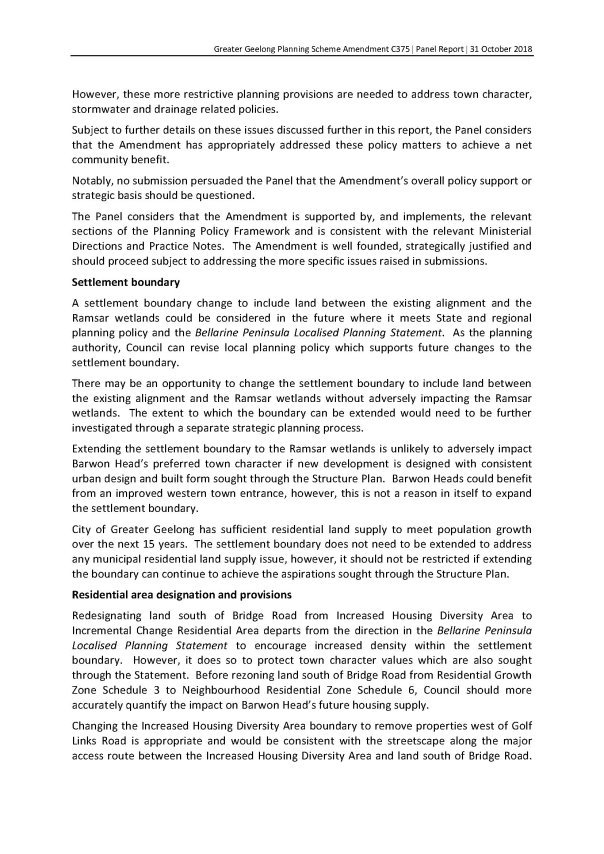
The Panel observed that the Amendment seeks to address a tension between policies seeking urban consolidation with increased densities on the one hand, and those seeking to protect town character and address environmental matters on the other. The Panel found that the Amendment provides an appropriate response to achieve a net community benefit.
The Panel says the Amendment is well founded and strategically justified, noting that no submission persuaded it that the Amendment’s overall policy support or strategic basis should be questioned.
Whether the Barwon Heads settlement boundary should be shifted west to allow for new housing development was the most contentious issue. The Panel found an expansion could be achieved without adversely impacting the Ramsar wetlands or town character. However, the Panel said any expansion would need to be further investigated through a separate process. In other words, not through Amendment C375.
Council’s closing submissions at the hearing highlighted that while the planning policy framework does not preclude a shift, it certainly does not support a shift. The Panel was of the view that expansion could be considered in the future where it meets state and regional policy. Recent policy initiatives such as the State Government’s Distinctive areas and landscapes Bill and the Council’s Settlement Strategy tell us that policy has become more firm in relation to township settlement boundaries.
In-so-far as pursuing a detailed investigation into urban expansion, the Barwon Heads Structure Plan 2017 clearly does not support such an approach. In order for an investigation to occur, there would need to be a fundamental shift in policy and revisit of the Structure Plan with demonstrated community support.
he Panel supported Council’s selection of residential zones, overlays and local policy to retain the Increased Housing Diversity Area in Barwon Heads. The Panel found that reducing the size of the housing diversity area departs from policies to encourage consolidation within settlement boundaries, however it does so to protect town character values. Affected landowners of zone change post-exhibition have been notified as recommended by the Panel and no objections were received.
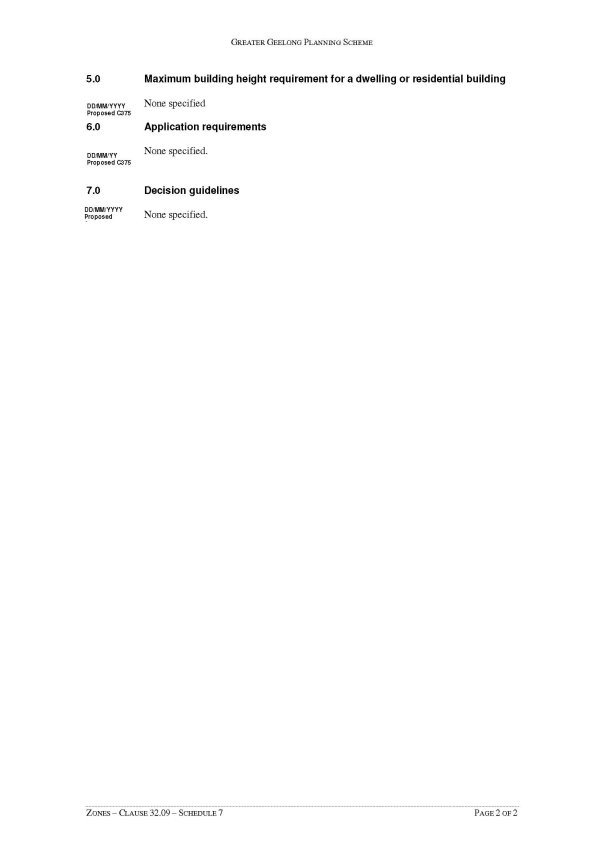
The Panel has agreed with Council that the proposed Neighbourhood Residential Zone Schedule 7 (including a minimum lot size), together with an Environmental Significance Overlay, are appropriate planning controls to be applied to Warrenbeen Court.
On other issues, the Panel found the Amendment appropriately responds to submissions on town character, vegetation, flooding, drainage, traffic and car parking. The Panel supports exemption of third party notice for a single dwelling that requires a permit under the proposed Development Overlay Schedules 41 and 42.
The six recommendations listed in the Executive Summary are generally supported and a response is provided in Attachment 6.
Detailed officer response to Panel’s report
The Panel Report provided discussion and a series of findings and recommendations under the following themes:
Chapter 4 Settlement boundary
Chapter 5 Residential area designation and provisions
Chapter 6 Other issues
Chapter 7 Amendment drafting
An officer summary and response is provided in Attachment 7.
Planning and Environment Act 1987
The planning authority for this amendment is Greater Geelong City Council.
The Greater Geelong Planning Scheme is amended as follows:
Planning Scheme Maps
The Planning Scheme Maps are amended by a total of 3 attached map sheets.
Zone Maps
Amend Planning Scheme Map Nos. 80, 81, 87 and 88 in the manner shown on the 1 attached map marked “Greater Geelong Planning Scheme, Amendment C375”.
Overlay Maps
Amend Planning Scheme Map Nos. 80DDO, 81DDO, 87DDO and 88DDO in the manner shown on the 1 attached map marked “Greater Geelong Planning Scheme, Amendment C375”.
Amend Planning Scheme Map Nos. 80ESO and 81ESO in the manner shown on the 1 attached map marked “Greater Geelong Planning Scheme, Amendment C375”, by replacing the Environmental Significance Overlay on a permanent basis. The Environmental Significance Overlay was applied in the interim by Amendment C374.
Planning Scheme Ordinance
The Planning Scheme Ordinance is amended as follows:
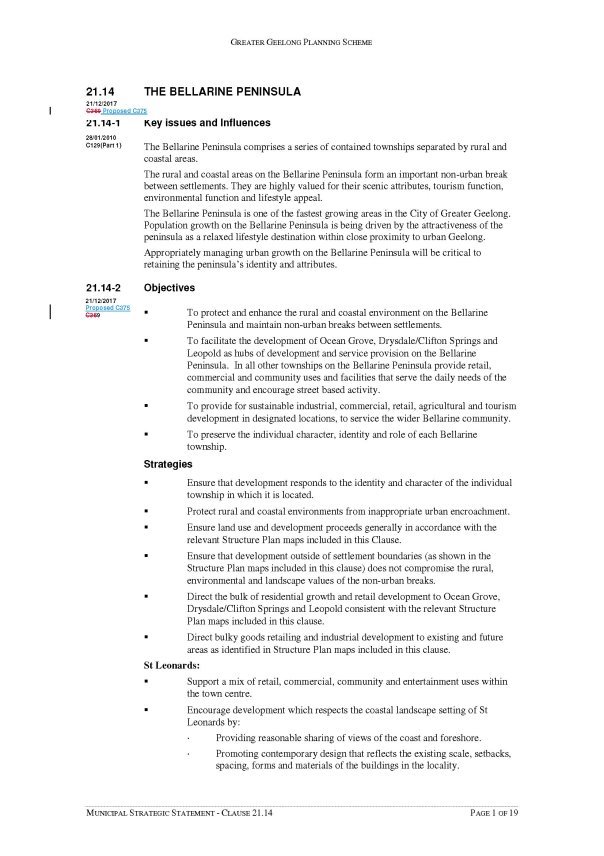
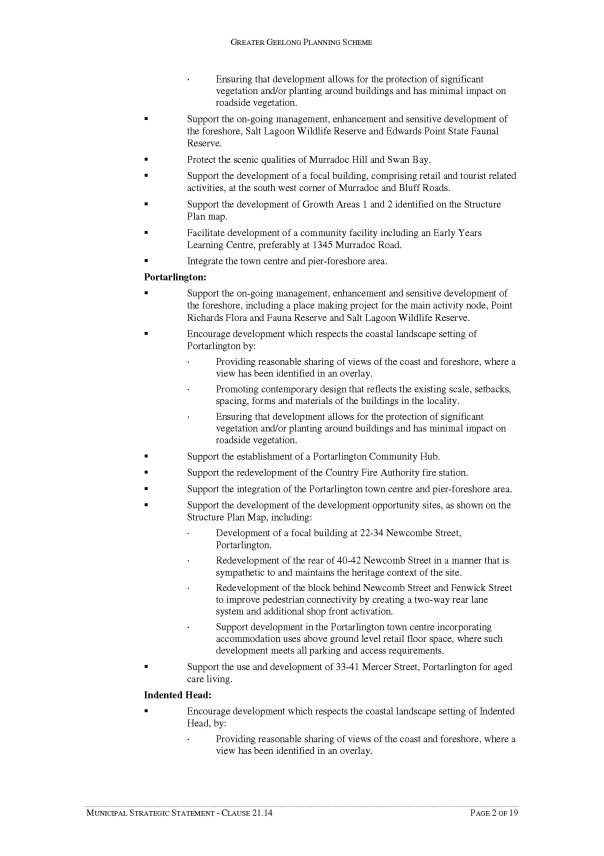
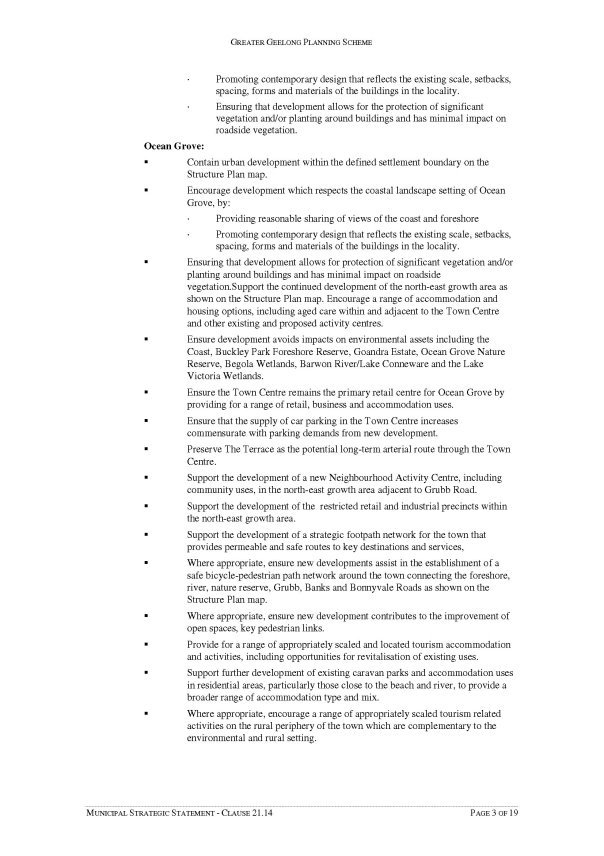
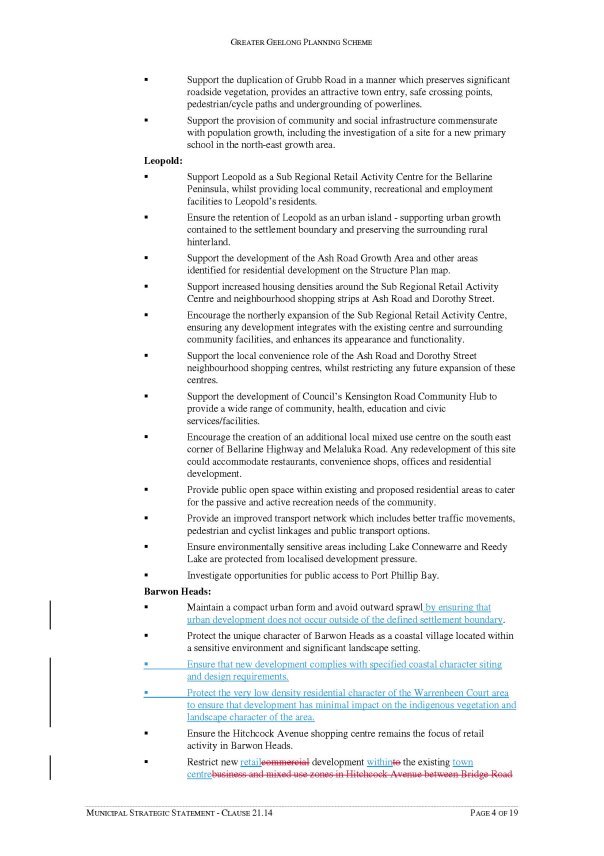
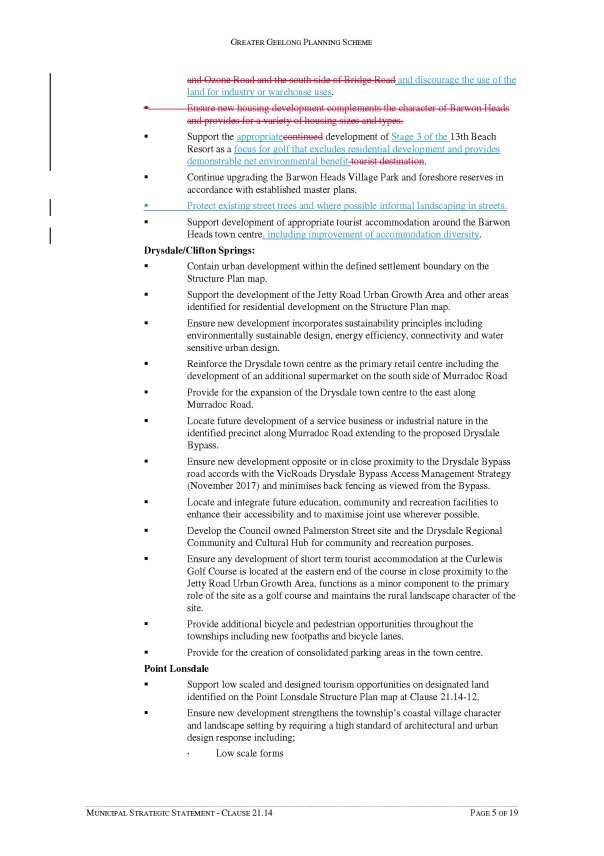
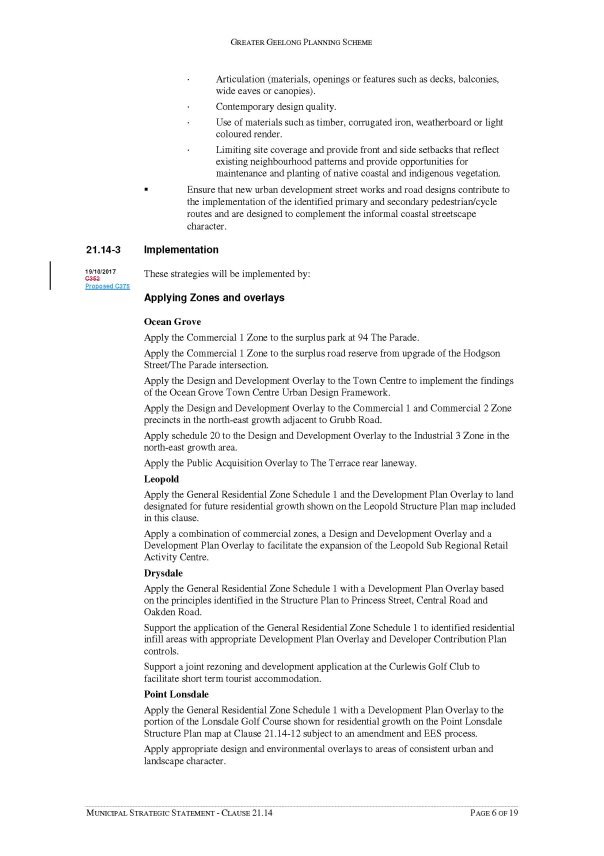
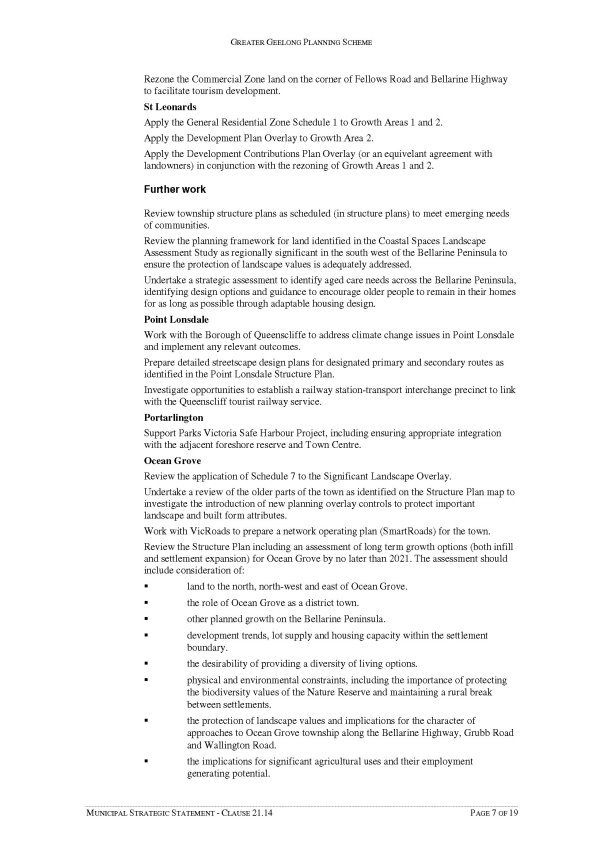
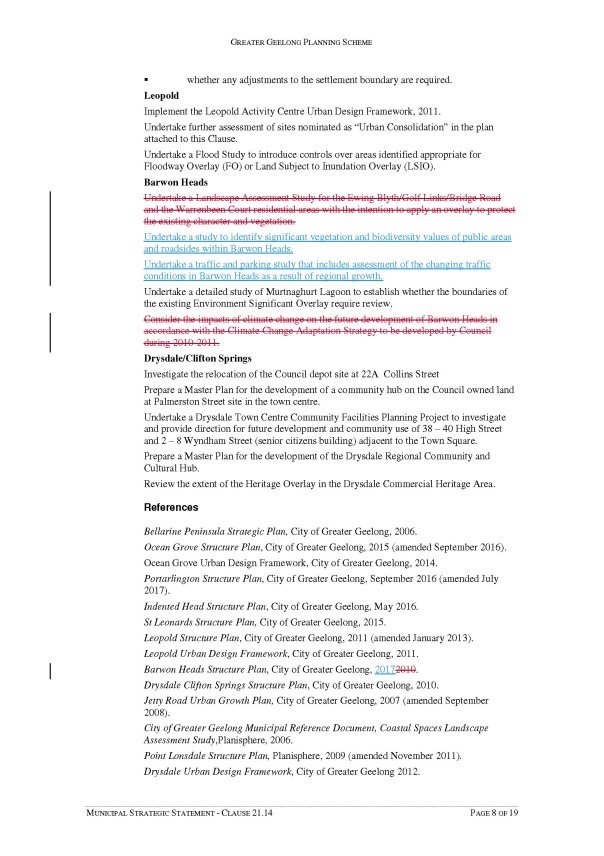
In Local Planning Policy Framework – replace Clause 21.14 with a new Clause 21.14 in the form of the attached document.
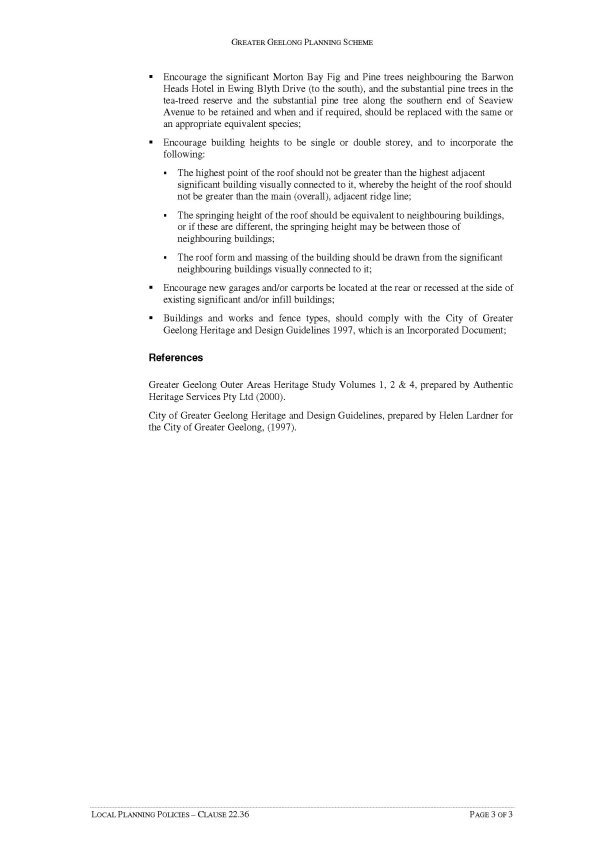
In Local Planning Policy Framework – replace Clause 22.36 with a new Clause 22.36 in the form of the attached document.
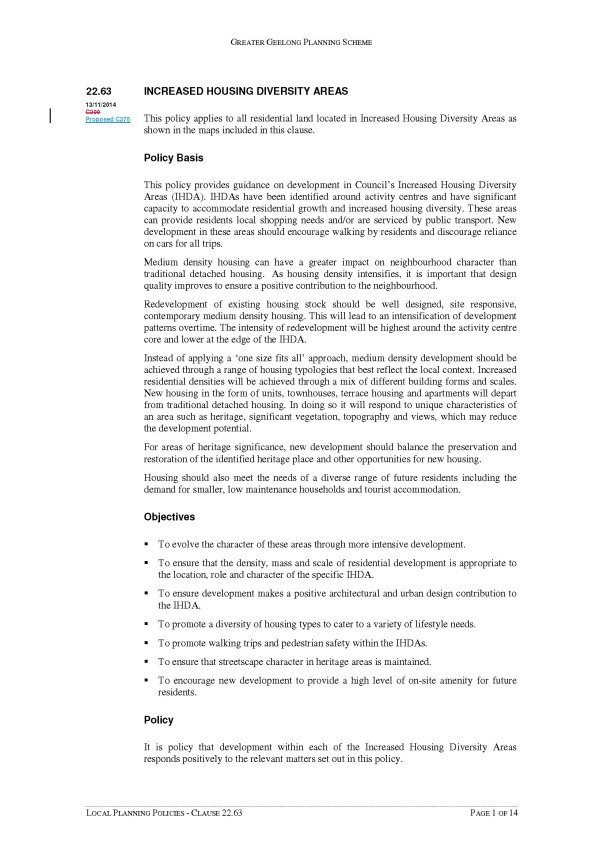
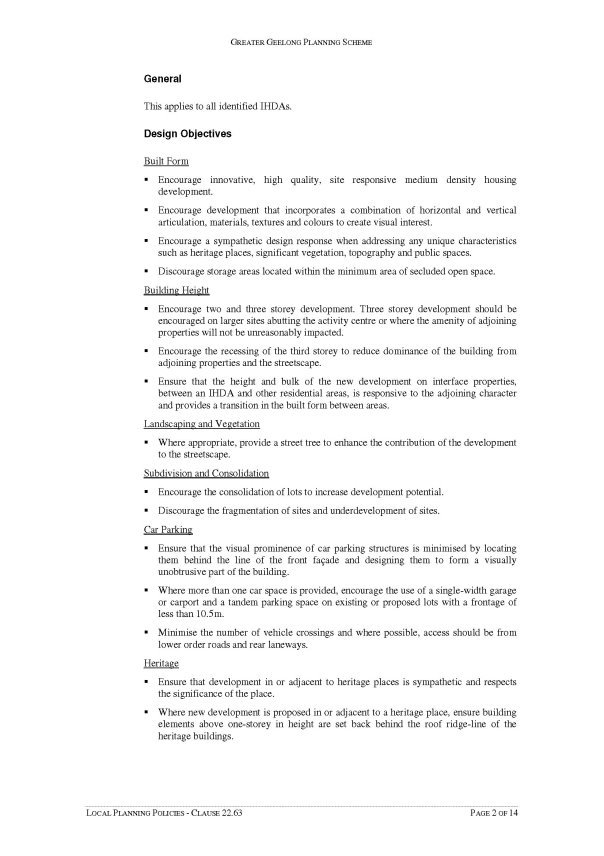
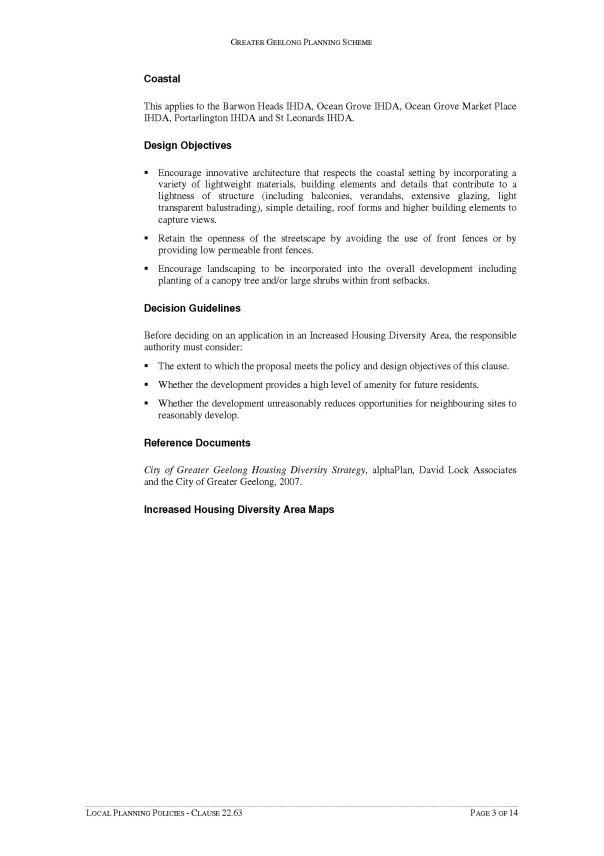
In Local Planning Policy Framework – replace Clause 22.63 with a new Clause 22.63 in the form of the attached document.
In Zones – Clause 32.09, insert new Schedules 6 and 7 in the form of the attached documents.
In Overlays – Clause 42.01, replace Schedule 6 with a new Schedule 6 in the form of the attached document.
In Overlays – Clause 42.03, replace Schedule 9 with a new Schedule 9 in the form of the attached document.
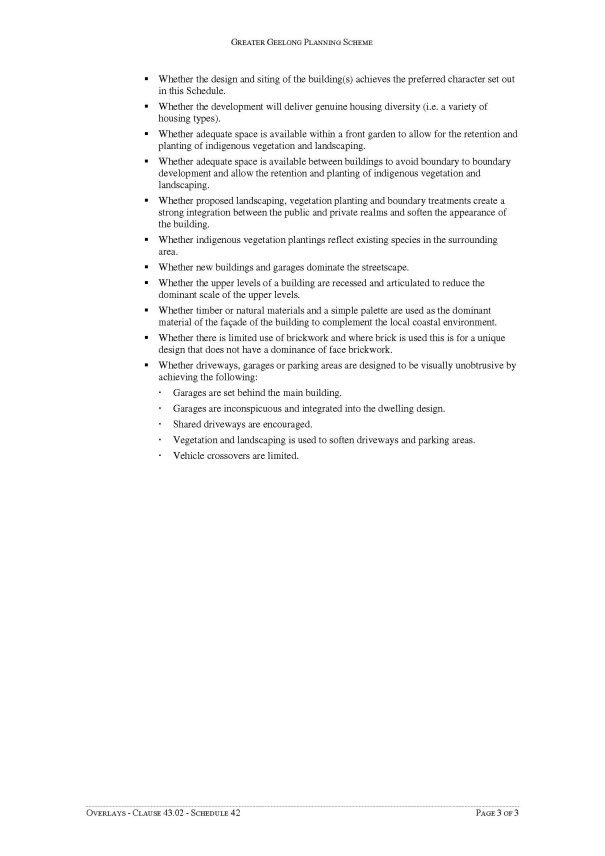
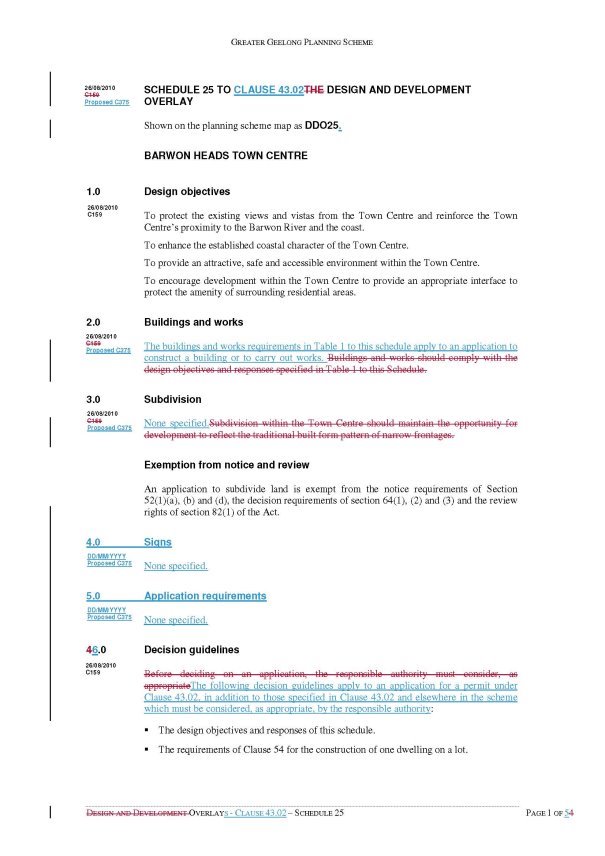
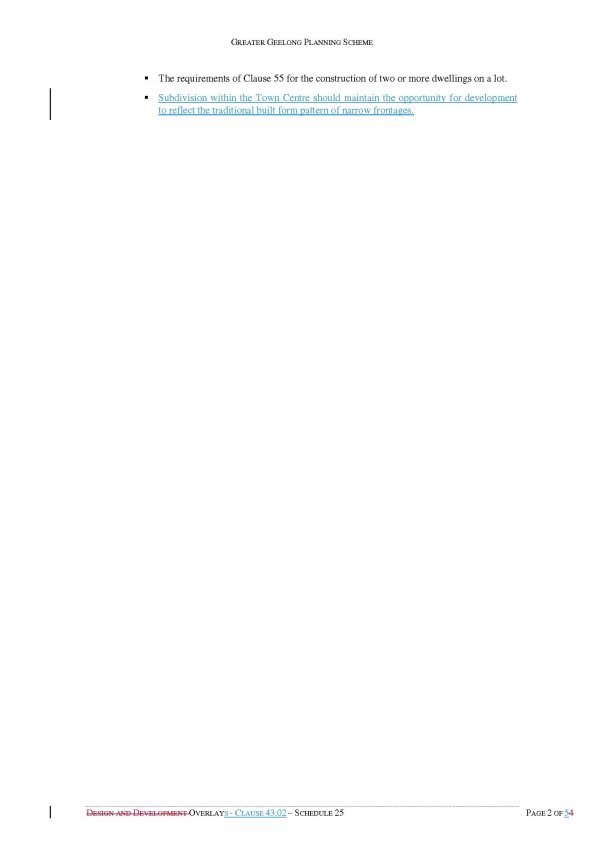
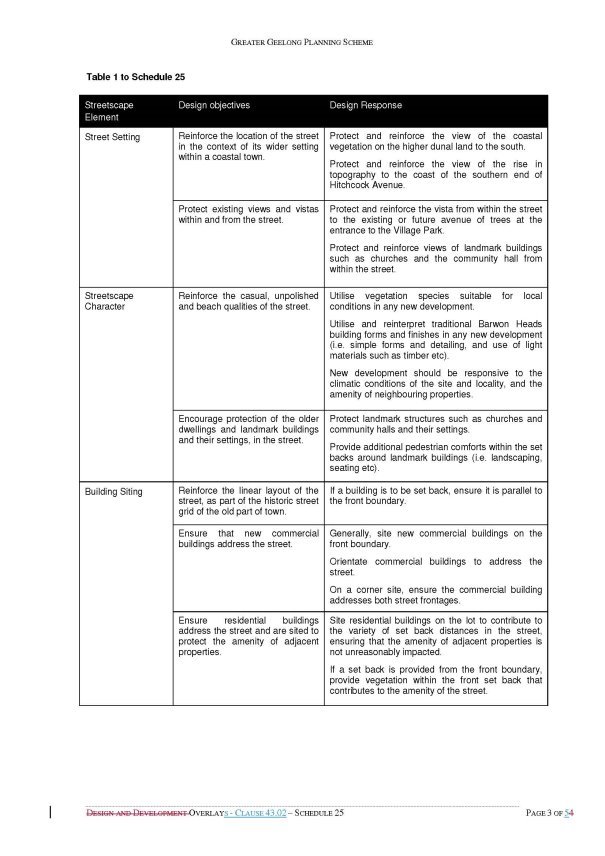
In Overlays – Clause 43.02, replace Schedule 25 with a new Schedule 25 in the form of the attached document.
In Overlays – Clause 43.02, insert new Schedules 41 and 42 in the form of the attached documents.
End of document
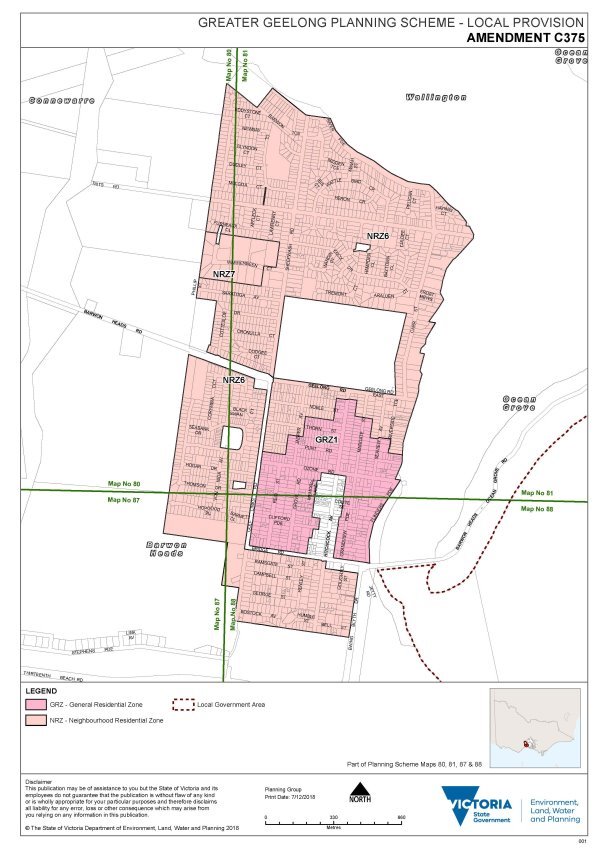
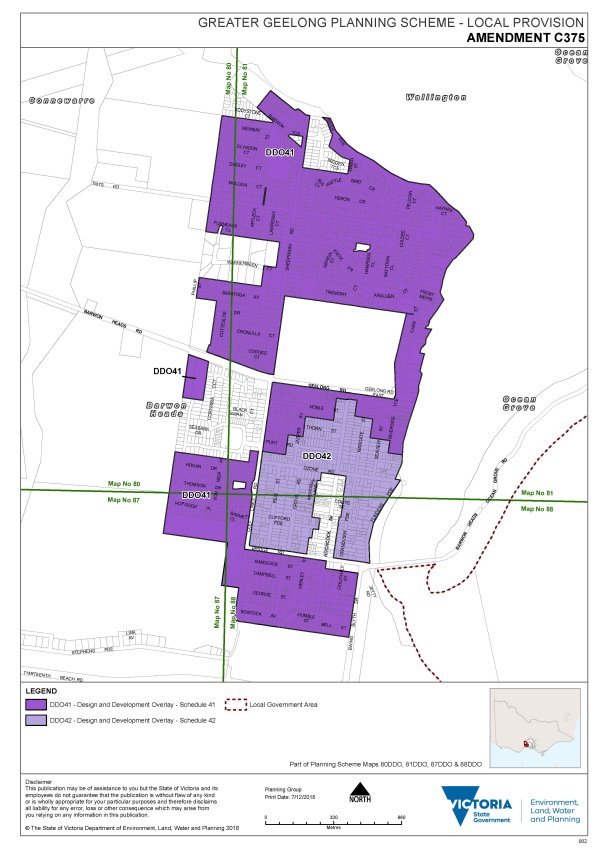
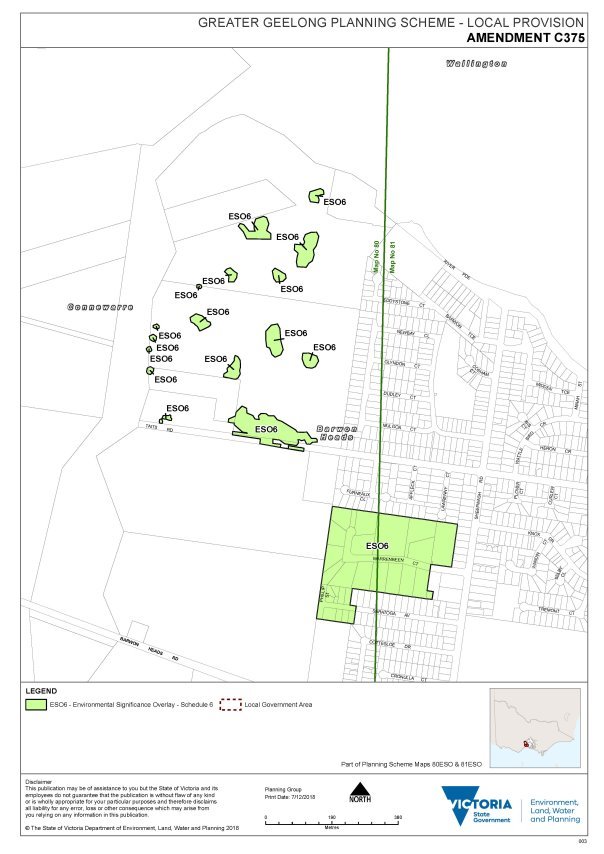
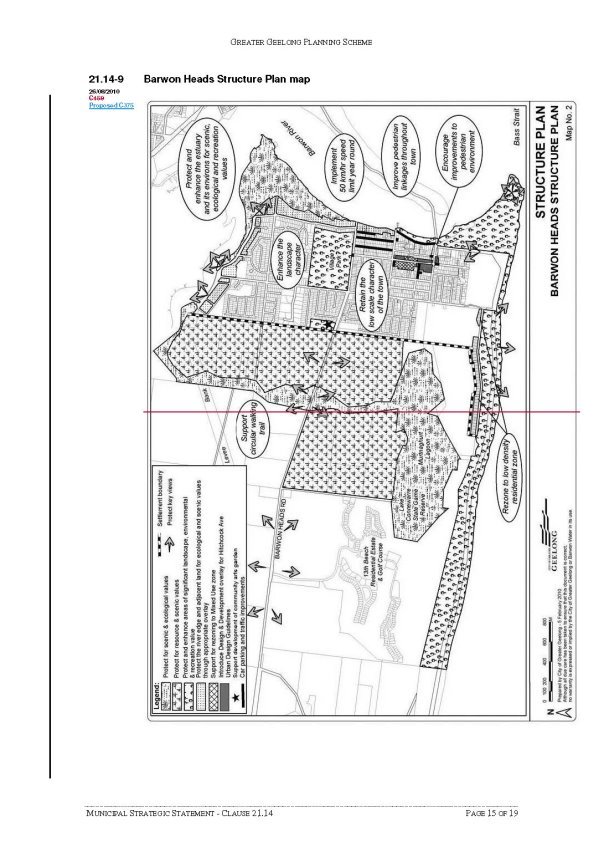
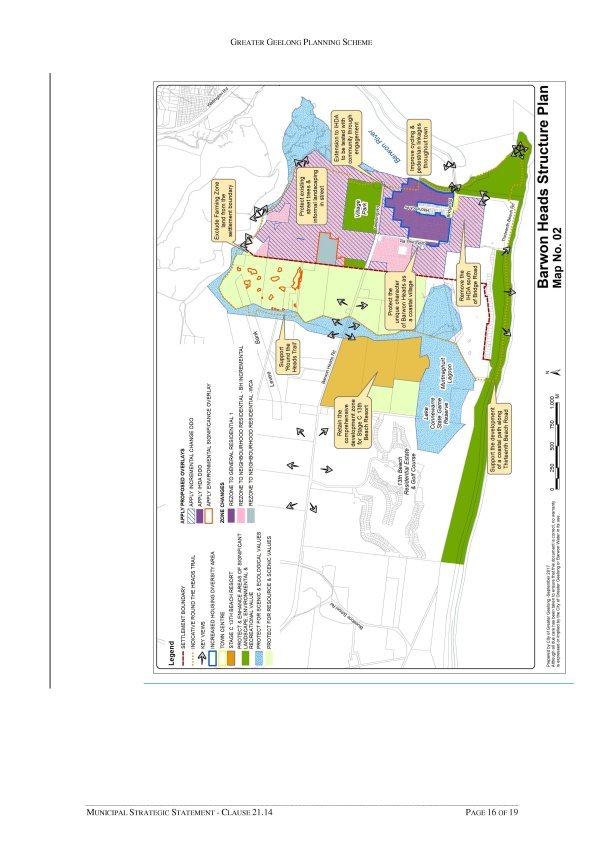
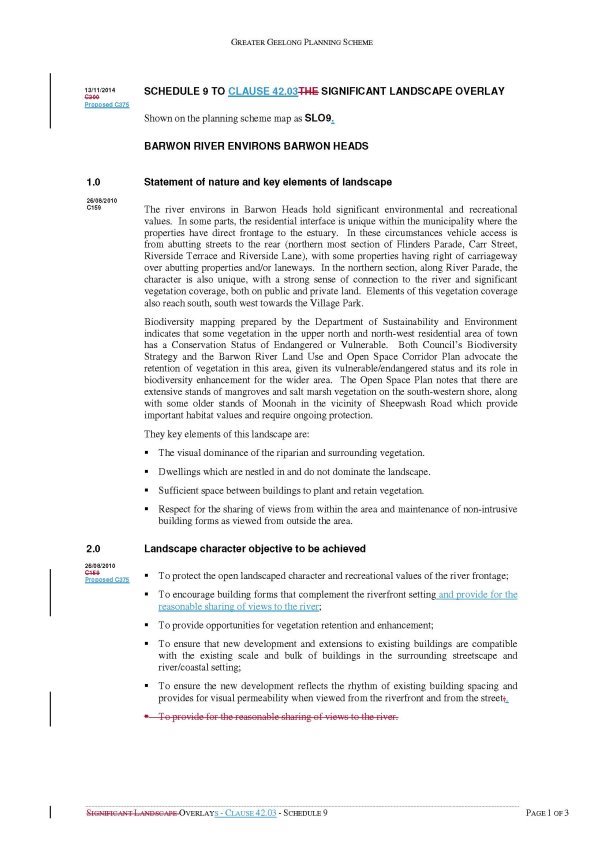
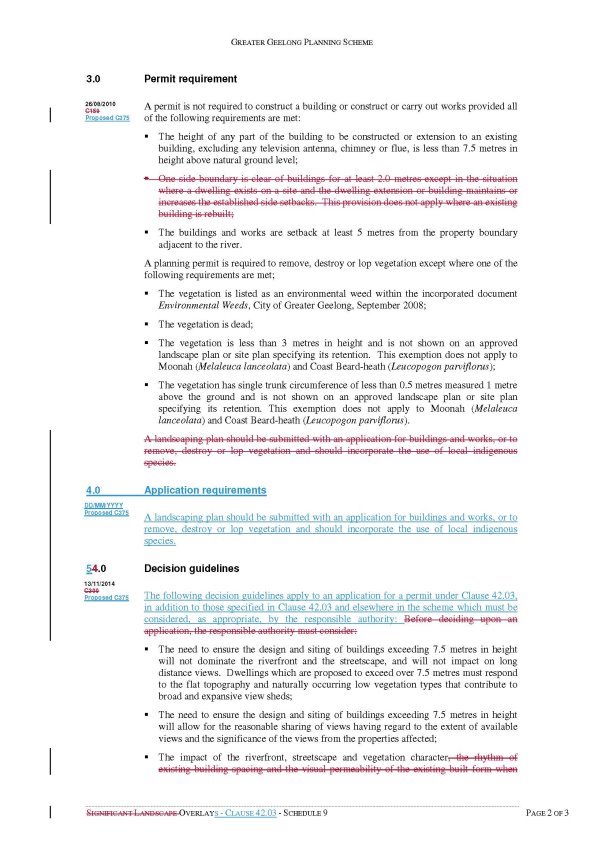
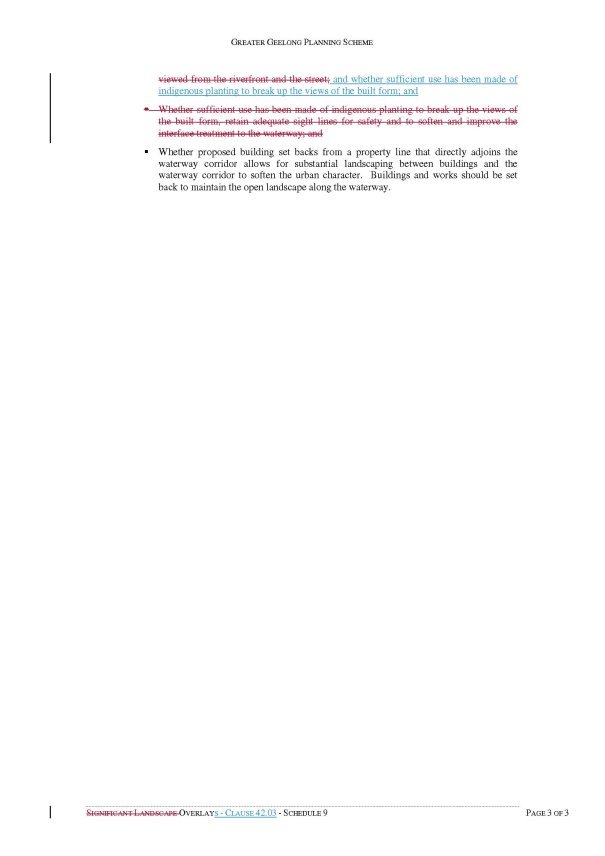
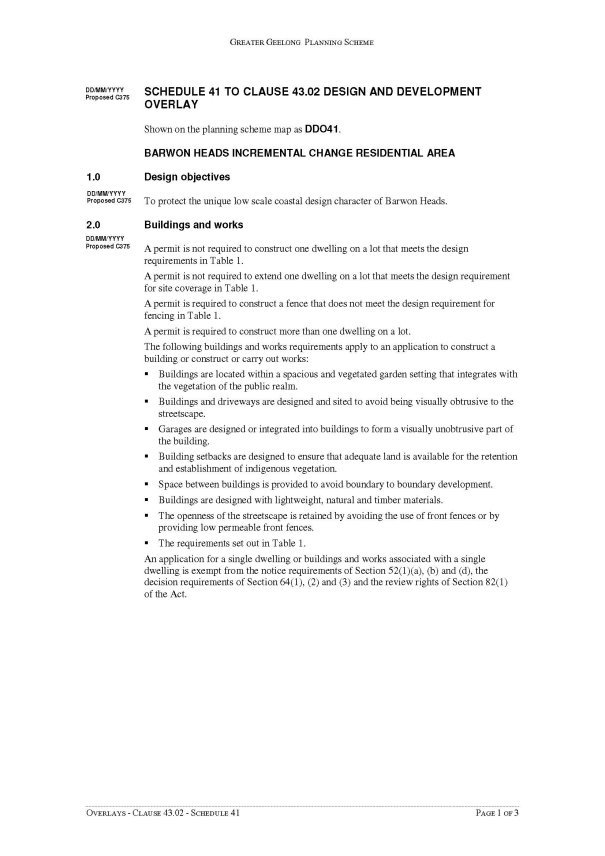
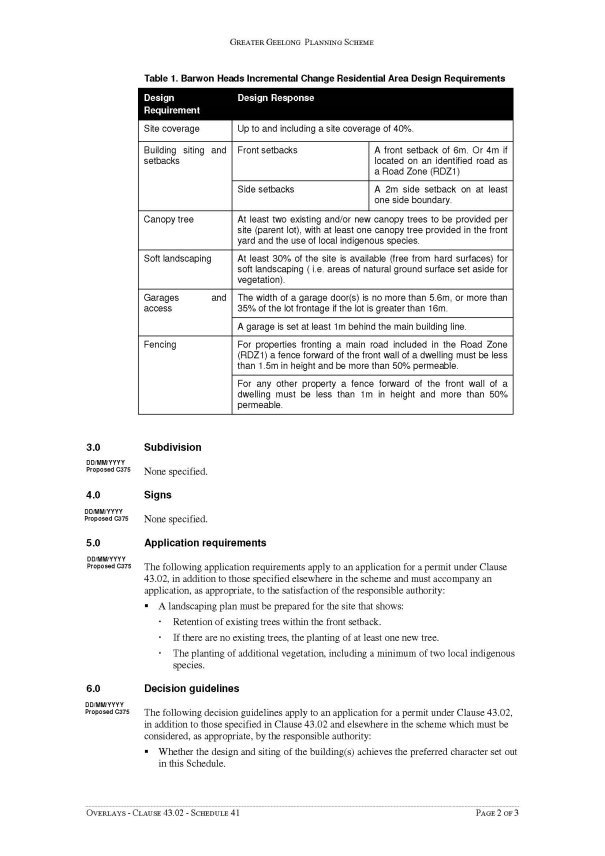
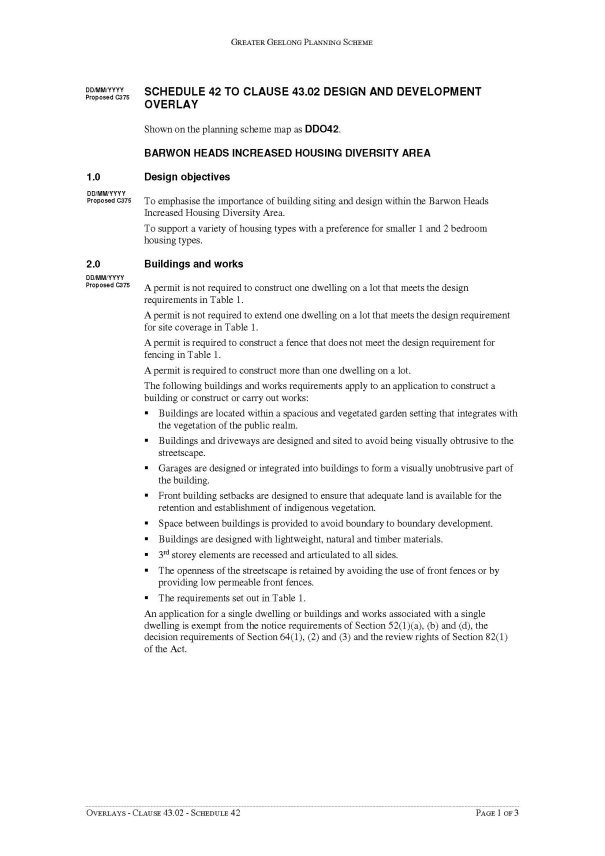
The Amendment will implement the key land use directions of the Barwon Heads Structure Plan (August 2017) by changing the Greater Geelong Planning Scheme to:
Planning Policy
Amend Clause 21.14 Bellarine Peninsula to add the key strategies of the Barwon Heads Structure Plan 2017 including the updated Barwon Heads Structure Plan Map.
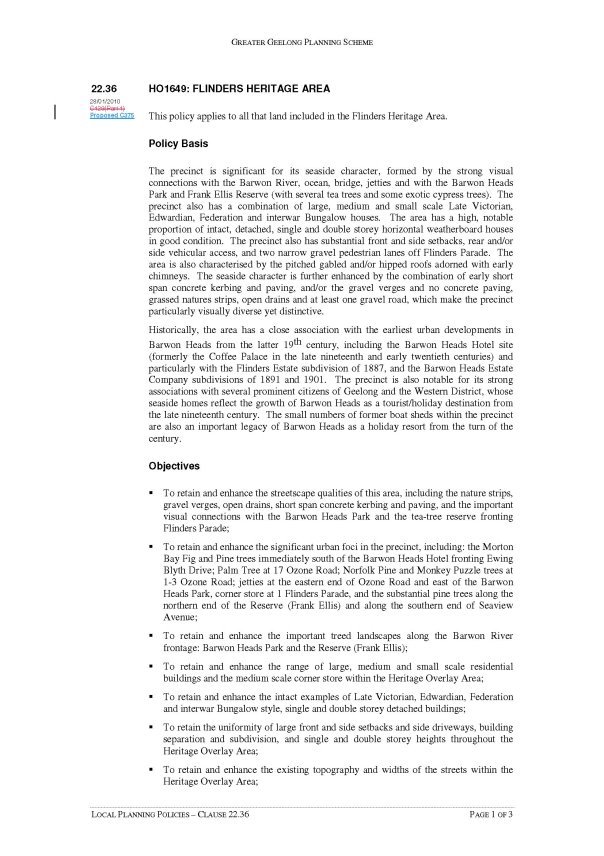
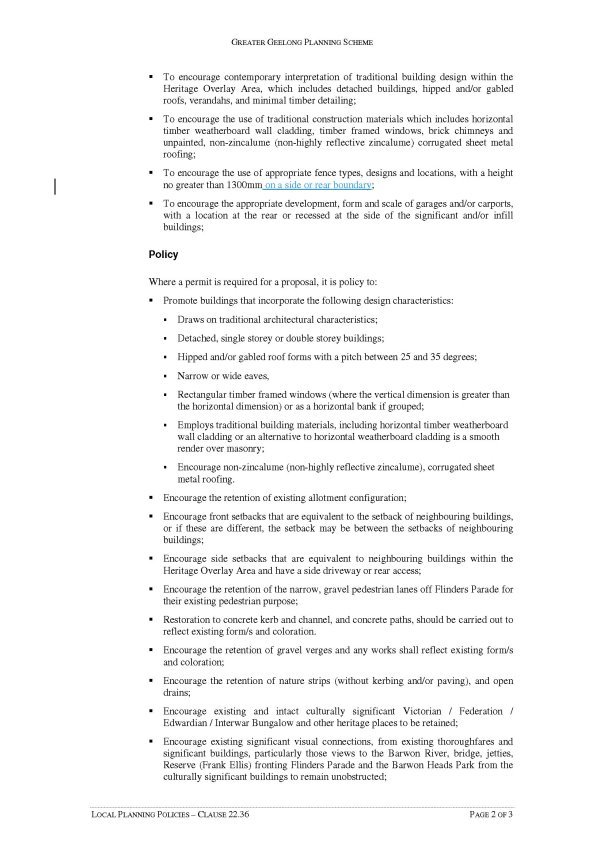
Amend Clause 22.36 Heritage Overlay 1649: Flinders Heritage Area to ensure consistency with the proposed new Design and Development Overlays.
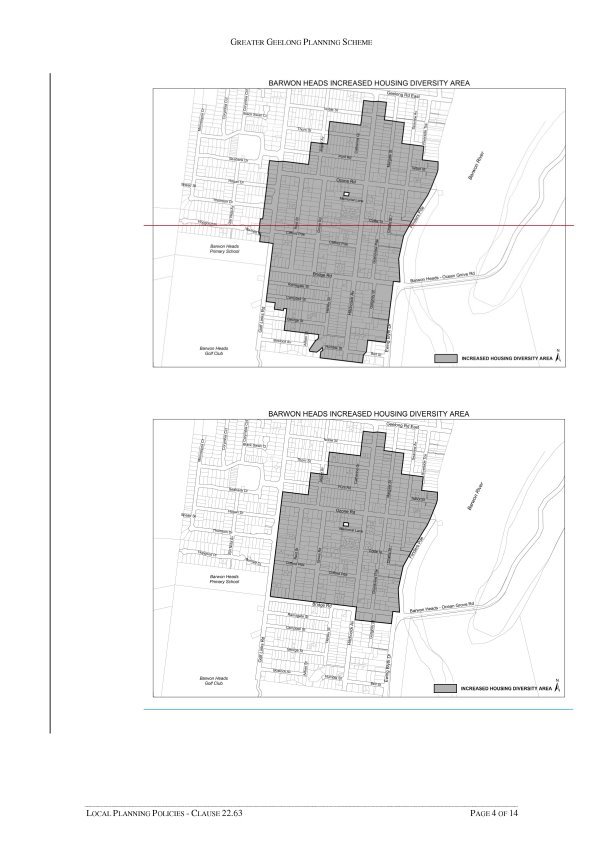
Replace the Barwon Heads Increased Housing Diversity Area map in Clause 22.63 with a new map to reflect the removal of residential land south of Bridge Road and west of Golf Links Road from the Increased Housing Diversity Area.
Zones
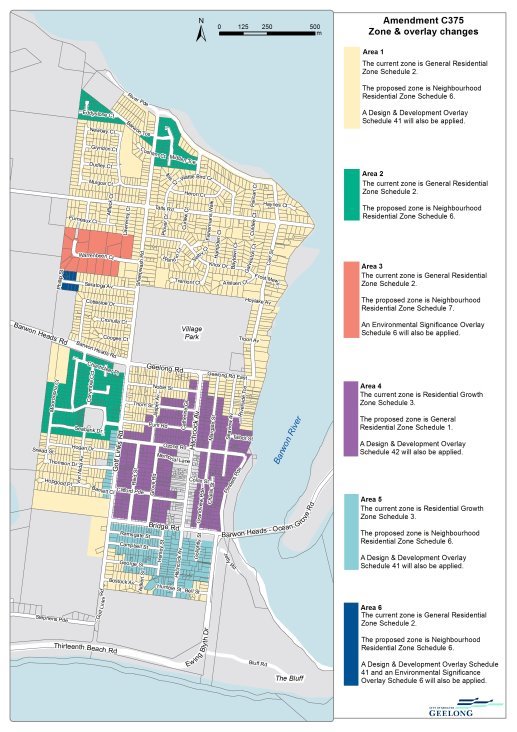
Rezone the land in the Residential Growth Zone Schedule 3 (except land south of Bridge Road and a strip west of Golf Links Road) to the General Residential Zone Schedule 1.
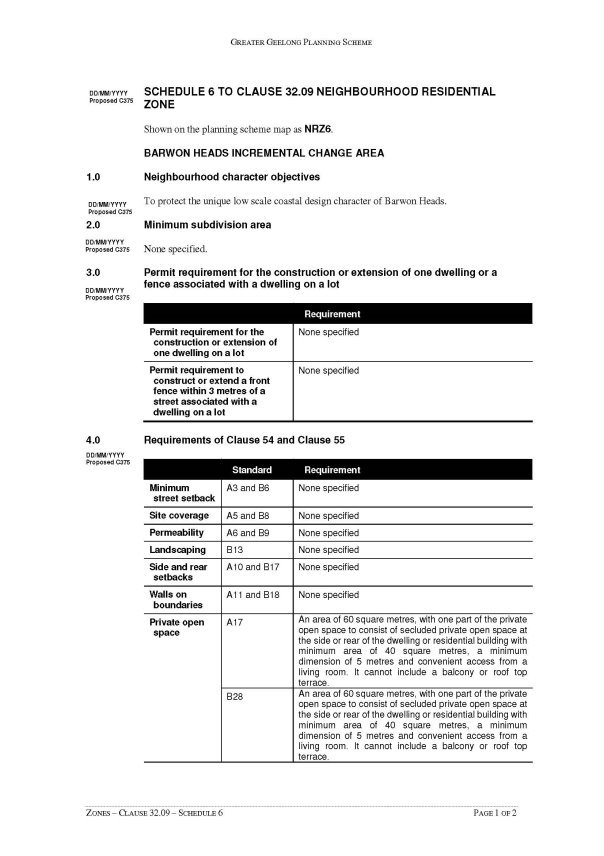
Rezone the land in the General Residential Zone Schedule 2 (except Warrenbeen Court properties) and the land in the Residential Growth Zone Schedule 3 south of Bridge Road and the strip west of Golf Links Road, to the Neighbourhood Residential Zone Schedule 6.
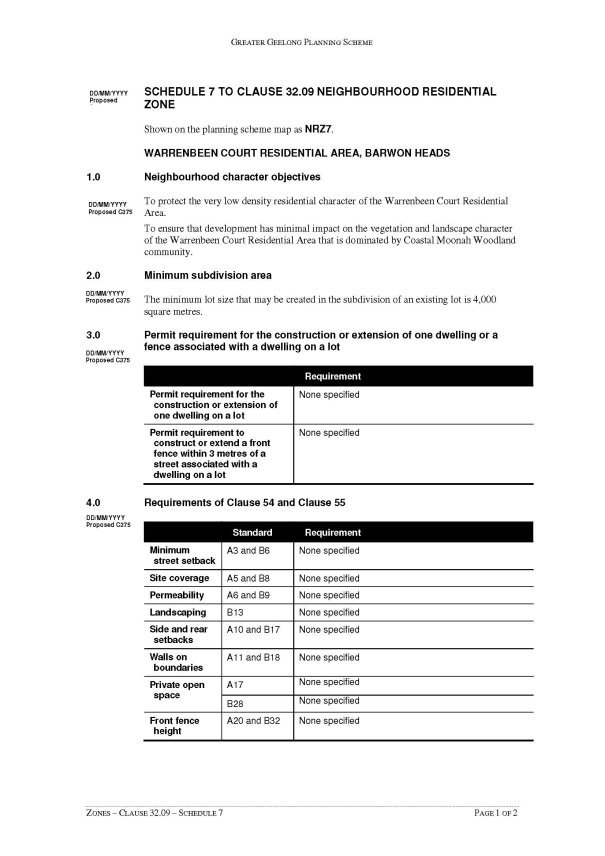
Rezone the properties in Warrenbeen Court from the General Residential Zone Schedule 2 to the Neighbourhood Residential Zone Schedule 7.
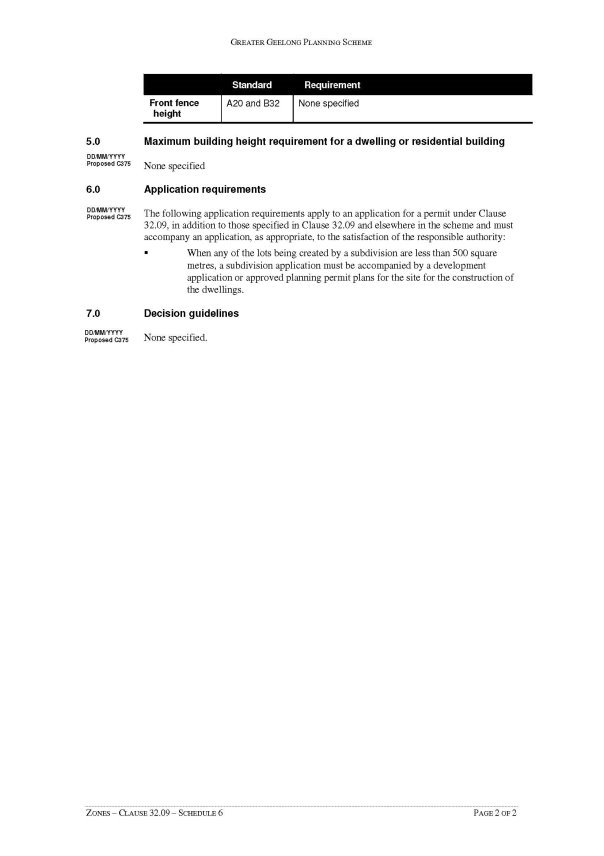
Insert a new Schedule 6 Barwon Heads Incremental Change Area to Clause 32.09 Neighbourhood Residential Zone.
Insert a new Schedule 7 Warrenbeen Court Residential Area, Barwon Heads to Clause 32.09 Neighbourhood Residential Zone.
Overlays
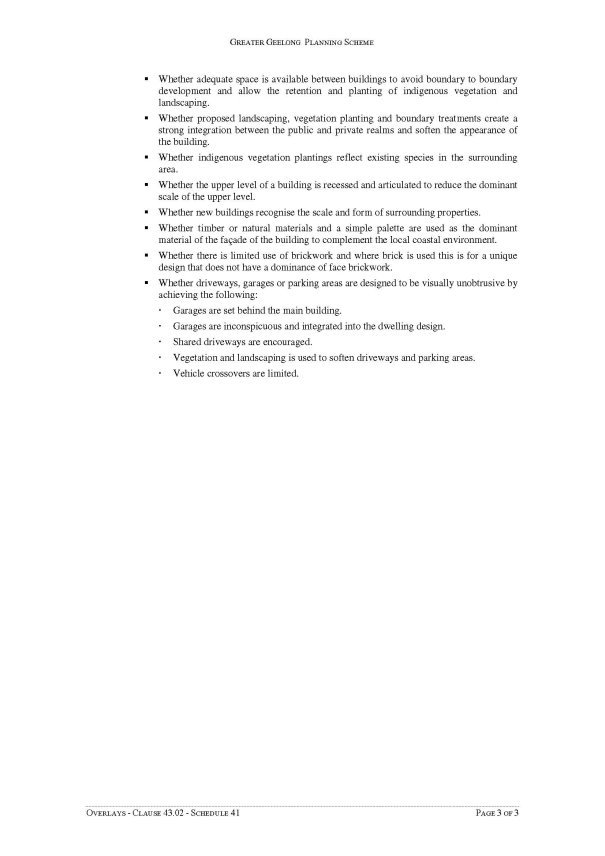
Insert a new Schedule 41 to Clause 43.02 Design and Development Overlay (DDO) that will apply to the majority of the land being rezoned to the Neighbourhood Residential Zone Schedule 6.
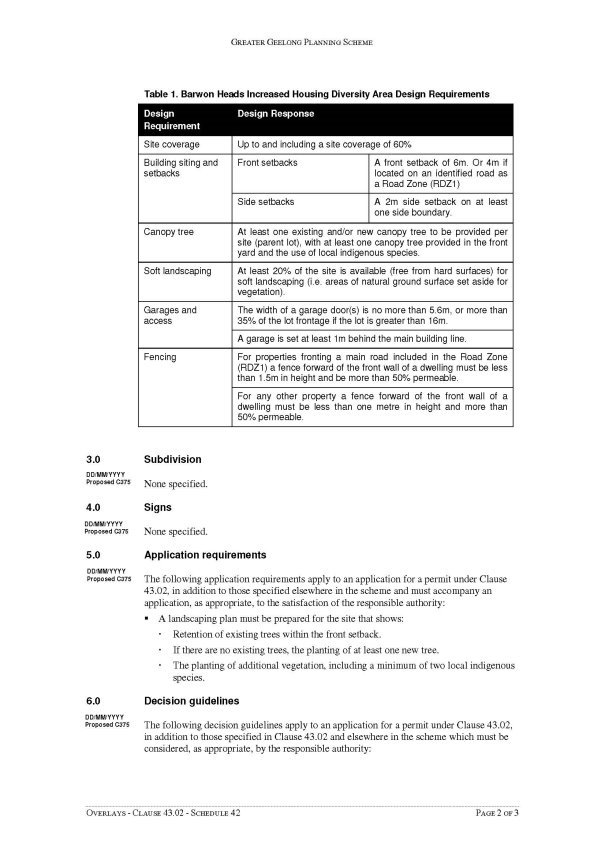
Insert a new Schedule 42 to Clause 43.02 Design and Development Overlay (DDO) that will apply to all the land being rezoned to the General Residential Zone Schedule 1.
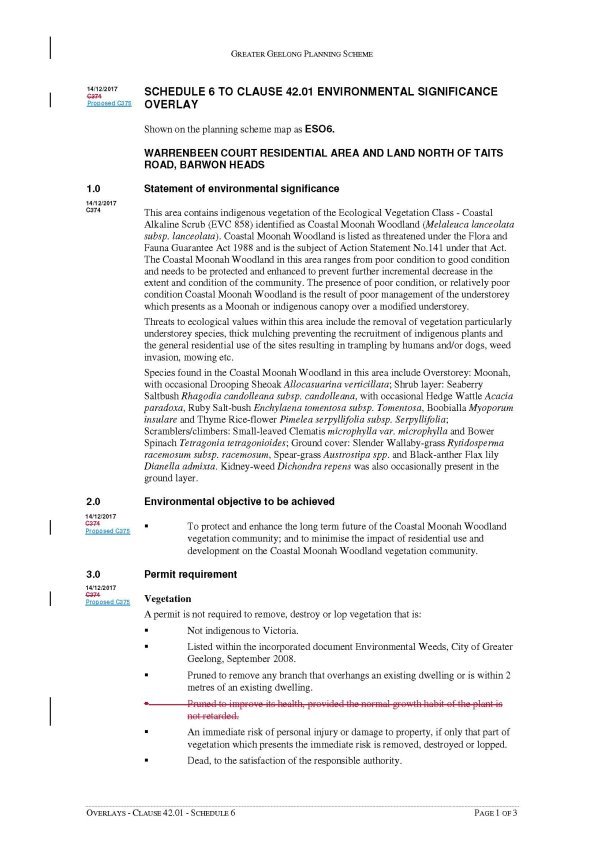
Replace Schedule 6 to Clause 42.01 Environmental Significance Overlay (ESO) that applies to all the properties in Warrenbeen Court, nine Saratoga Avenue properties, part of Taits Road and fragments of farming zoned land north of Taits Road, with a new Schedule 6 on a permanent basis. The Environmental Significance Overlay was applied in the interim by Amendment C374.
Amend Schedule 9 to Clause 42.03 Significant Landscape Overlay (Barwon River Environs) to ensure consistency with the proposed new Design and Development Overlays.
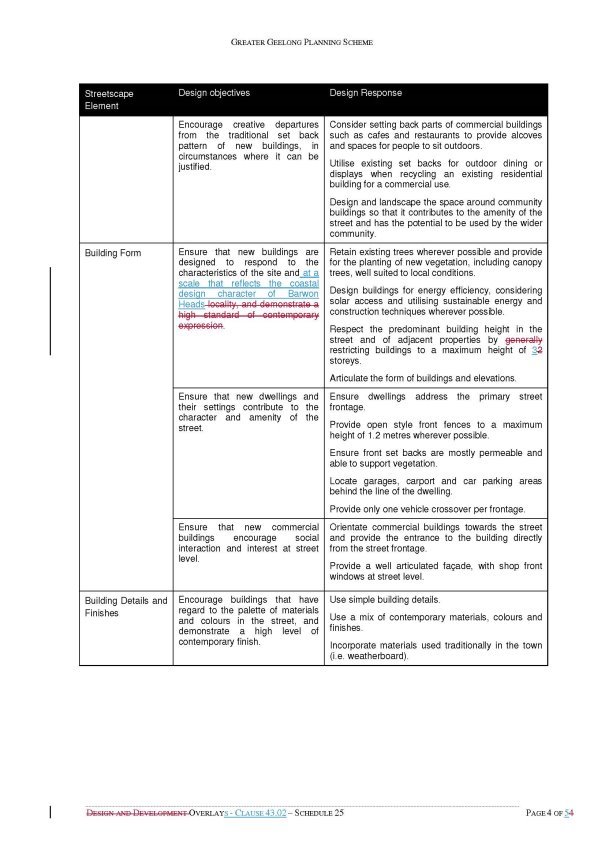
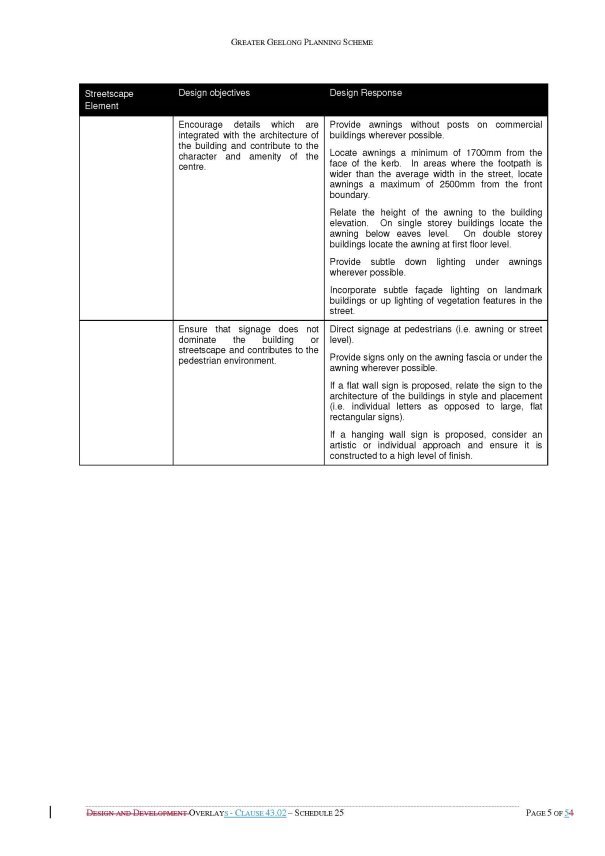
Amend Schedule 25 to Clause 43.02 Design and Development Overlay (Barwon Heads Town Centre) to provide building form consistency within the Barwon Heads Increased Housing Diversity Area.
The zone and overlay (DDO & ESO) changes are represented on the map below.
No. |
Panel Recommendations Greater Geelong Planning Scheme Amendment C375 |
Council Officer Response |
Adopted Council Position |
1 |
Amend Clause 21.14 to:
|
Recommendations (a) and (b) are supported. NOTE: a new ‘Further work’ provision has been added at Clause 21.14-3 to reflect the Council resolution of 26 June 2018 to undertake a traffic and parking study. |
Refer to Attachment 3 (Clause 21.14). |
2 |
Rezone all land west of Golf Links Road currently in the Residential Growth Zone Schedule 3 to the Neighbourhood Residential Zone Schedule 6 after notifying affected property owners and considering any responses. |
Supported. All landowners were notified by letter dated 13 November 2018 of the proposed change and provided with an opportunity to respond. Two landowners responded both supporting the change. |
Refer to Attachment 3 (Zone Map). |
3 |
Amend Neighbourhood Residential Zone Schedule 6, as shown in Appendix C1, to require relevant plans to be submitted with a permit application proposing to subdivide lots smaller than 500 square metres. |
Supported. |
Refer to Attachment 3 (NRZ Schedule 6 Section 6.0). |
4 |
Amend Design and Development Overlay Schedule 41, as shown in Appendix C3, to make drafting changes which clarify its provisions and improves its operation. |
Supported. Further drafting changes in addition to the Panel’s recommendation are required to clarify the permit trigger for an extension to a single dwelling or the construction of a fence. These changes are policy neutral and will remove the need for unnecessary or frivolous permit applications. On 3 October 2018 the State Government changed the DDO Schedule form and content provisions to include a new ‘5.0 Application requirements’ section. As a result the landscaping plan requirement has been moved from ‘2.0 Buildings and works’ to this new section. Change to the Section 6.0 preamble also require minor rewording of the decision guidelines. All these changes are policy neutral. |
Refer to Attachment 3 (DDO Schedule 41). |
5 |
Amend Design and Development Overlay Schedule 42, as shown in Appendix C4, to:
|
Supported except recommendation (d). Further drafting changes in addition to the Panel’s recommendation are required to clarify the permit trigger for an extension to a single dwelling or the construction of a fence. These changes are policy neutral and will remove the need for unnecessary or frivolous permit applications. On 3 October 2018 the State Government changed the DDO Schedule form and content provisions to include a new ‘5.0 Application requirements’ section. As a result the landscaping plan requirement has been moved from ‘2.0 Buildings and works’ to this new section. Change to the Section 6.0 preamble also require minor rewording of the decision guidelines. All these changes are policy neutral. One of the drafting changes (d) is to delete the Table 1 Design requirement of 60% site coverage. The Panel considers this requirement duplicates a ResCode standard (page 54). This recommendation is not supported. The 60% site coverage requirement is a permit trigger. The 60 ResCode site coverage standard is not a permit trigger. Its removal would mean single dwellings with high site coverage may avoid a planning permit contrary to the DDO42 design objectives. Mr Glossop in evidence (p.35) considered the Table 1 permit requirements for a single dwelling to be a key benefit. |
Refer to Attachment 3 (DDO Schedule 42). |
6 |
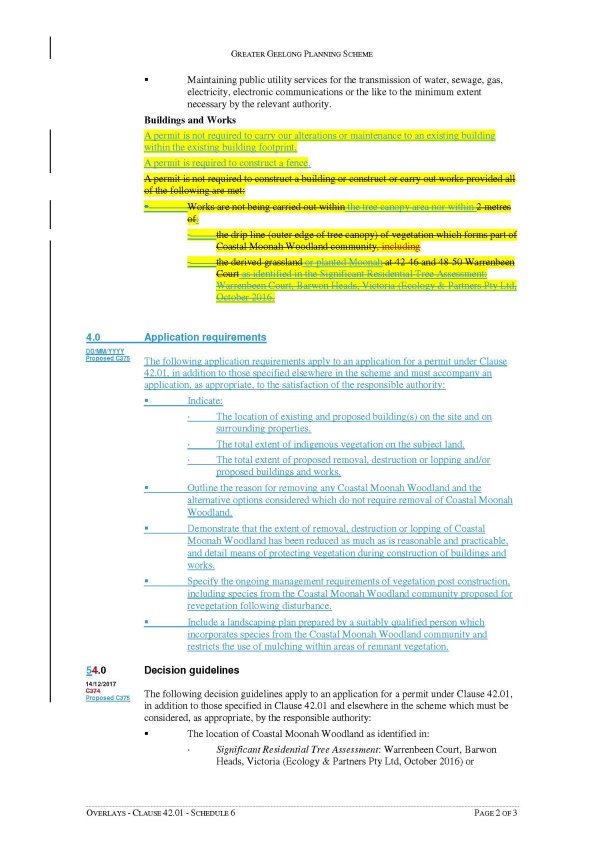
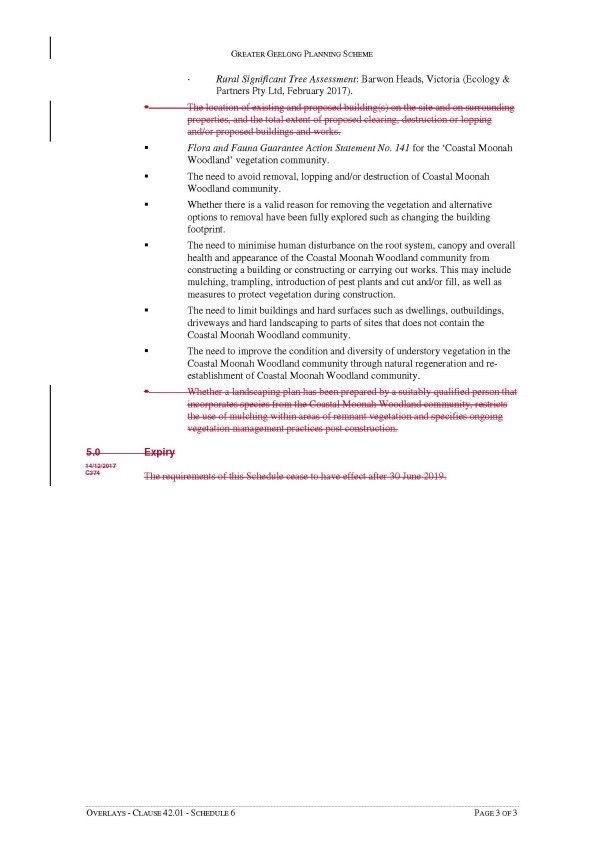
Amend Environmental Significance Overlay Schedule 6, as shown in Appendix C2, to improve the clarity of the provisions regarding works undertaken under a tree canopy or within 2 metres of the vegetation drip line. |
Supported. On 3 October 2018 the State Government changed the ESO Schedule form and content provisions to include a new ‘5.0 Application requirements’ section. As a result the application requirements that were applied to the Schedule in the adopted 2017 Barwon Heads Structure Plan can now be reapplied. This change is policy neutral. |
Refer to Attachment 3 (ESO Schedule 6). |
Amendment C375 Panel Report Chapter |
Panel Report Sub-Issue |
Council Officer Summary and Response |
4 Settlement boundary |
Background |
The Panel Report considered four key issues summarised below. Most submissions supported the Amendment’s position to retain the existing settlement boundary alignment. Only 14 of the 942 written submissions directly opposed this position. At the hearing, submissions to change the settlement boundary were made by Barwon Heads Lifestyle Group (1900 Barwon Heads Road) and Mid West Group (135 & 137 Taits Road and 1941-1949 Barwon Heads Road). There were requests to include all the land between the settlement boundary and the Ramsar wetlands or to identify that land for future structure planning work. Barwon Heads Lifestyle Group submitted a concept plan of a mixed-use development which had been assessed by its own experts. Overall, the Panel made a number of findings but did not recommend any changes to the Amendment. |
4.1 Planning policy and the Structure Plan |
The Panel considered whether extending the Barwon Heads settlement boundary is justified and appropriate. The Panel Report briefly refers to relevant planning policy before summarising the key arguments raised in expert town planning evidence. Council relied on the evidence of Mr Glossop who supported the existing settlement boundary, stating that he could not find compelling justification in the Structure Plan to change its alignment. The Panel noted that no policy refers to the existing Barwon Heads settlement boundary as a permanent boundary. The Panel found that a settlement boundary change could be considered where it meets outcomes sought through policy and did not accept the circular argument that there is insufficient local planning policy to support settlement boundary changes. Council’s closing submissions at the hearing highlighted that while the planning policy framework does not preclude a shift, it certainly does not support a shift. Recent policy initiatives such as the State Government’s Distinctive areas and landscapes Bill and the Council’s Settlement Strategy tell us that policy has become more firm in relation to township settlement boundaries. The adopted 2017 Barwon Heads Structure Plan stands as the definitive land-use policy document for the township. The Panel Report stated on page 19: “Should the Structure Plan have supported a settlement boundary change, Council could have proposed to change relevant policy…”. The Structure Plan did not support a settlement boundary change, informed by planning policy of the day and having fully engaged the local community. |
|
4.2 Environmental matters |
The issue is whether changing the settlement boundary to include land between the existing alignment and the Ramsar wetlands may impact the Ramsar wetlands. At the hearing, the Department of Environment, Land, Water and Planning (DELWP) submitted that it supported the Amendment. DELWP’s key concern was the potential of development to create hydrological changes to the Ramsar site. The Geelong Field Naturalists Club held a similar view, as did the expert evidence of Mr McMahon an behalf of the Save Barwon Heads Alliance. Barwon Heads Lifestyle Group relied on ecological evidence from Mr Lane and climate and flooding evidence from Mr Jempson. In its discussion, the Panel highlighted that the Murtnaghurt Lagoon and overflow channel are clearly significant aspects of the Bellarine Peninsula Ramsar site which must be considered for any proposal to expand the settlement boundary. The Panel found that the hydraulic connectivity of the Ramsar site and adjoining lands is not well understood and requires further investigation. The Panel considers that there may be an opportunity to develop some land west of the existing settlement boundary with a suitable buffer distance from the Ramsar wetlands to assist in its management. However, the Panel said any expansion would need to be further investigated through a separate strategic planning process. In other words, not through Amendment C375. There is no direction in the Barwon Heads Structure Plan 2017 to pursue a detailed investigation into urban expansion. Nor is there any direction to do so in the Planning Scheme or any other state or regional policy or strategy. In order for such an investigation to occur, there would need to be a fundamental shift in policy and revisit of the Structure Plan with demonstrated community support. |
|
4.3 Town character and western entrance |
At the hearing, Council emphasised the importance of non-urban breaks between towns as stated in policy, including the Bellarine Peninsula Localised Planning Statement. Council referred to the Character Assessment report which, in part, characterised the town by its location in a rural and wetland setting and clearly defined urban edge. Expert evidence from Mr Milner for the Mid West Group described the settlement boundary as a two kilometre ‘hard-edged’ interface of side and rear fences. The Panel Report discussed whether expanding the settlement boundary would adversely impact the preferred town character. The Panel found that were a considerable proportion of the western land required as an environmental buffer, extending the boundary is unlikely to adversely impact on the town’s character. The Panel said extending the boundary could potentially improve the entrance to Barwon Heads. The Panel also found that this is not a reason in itself to expand the settlement boundary – to which we agree. Officers agree that expanding the boundary provides opportunities to improve the western entrance however this is not an issue that has ever been raised as a primary concern of the local community or visitors. |
|
4.4 Residential land supply and housing capacity |
Both Barwon Heads Lifestyle Group and Mid West Group submitted at the hearing that the Barwon Heads Structure Plan failed to properly address residential land supply and housing affordability. The issue for the Panel was whether the settlement boundary needs to be extended to enable additional residential land supply. Council responded that it could achieve sufficient land supply to accommodate population growth. The Amendment supports modest housing growth, particularly in the Increased Housing Diversity Area, and greenfield development is identified in other parts of the municipality such as Ocean Grove and Armstrong Creek. To better inform itself, the Panel directed Council undertake a high-level housing capacity analysis post hearing. Council provided the analysis to the Panel on 14 September 2018 finding that the Increased Housing Diversity Area capacity would yield a net loss of 297 dwellings. This is primarily due to the removal of land south of Bridge Road from the Increased Housing Diversity Area. The Panel’s report agreed with Council that residential land supply is more appropriately measured at a municipal level; not town-by-town – and that Greater Geelong has sufficient supply to meet population growth over the next 15 years. We agree with the Panel conclusion that the settlement boundary does not need to be extended to address any municipal residential land supply issue. |
|
5 Residential area designation and provisions |
5.1 Residential area designation boundary |
The Panel considered whether the proposed Increased Housing Diversity Area (IHDA) boundary is appropriate. It noted the Barwon Heads Residential and Landscape Character Assessment report, which identified land south of Bridge Road and west of Golf Links Road to be deleted from the IHDA due to strong coastal character attributes. The Amendment proposes to remove these areas from the IHDA, rezone to the Neighbourhood Residential Zone and apply Design and Development Overlay Schedule 41. [Note: removal of the IHDA from the west side of Golf Links Road was not originally proposed at exhibition but changed after considering submissions, and subsequently presented to the Panel]. The Barwon Heads Association and others submitted at the hearing to significantly reduce the extent of the IHDA. Council argued strongly to retain the IHDA and continue to apply municipal-wide housing diversity and consolidation policies in Barwon Heads. Council submitted the 2008 Greater Geelong Housing Diversity Strategy anticipates refinement of the IHDA based on character grounds, and that the proposed changes were supported by the Character Assessment. The Panel accepted Council’s position and supports the proposed planning provisions. Because the exhibited Amendment did not identify the land on the west side of Golf Links Road for rezoning to the Neighbourhood Residential Zone, the Panel recommended the affected property owners be notified and any responses considered. Officers wrote to all the owners on 13 November 2018 and two individuals responded both supporting the new planning controls. The Panel also concluded that before rezoning land south of Bridge Road to the Neighbourhood Residential Zone, Council should more accurately quantify the impact on Barwon Heads future housing supply. Council prepared a high level housing capacity analysis as discussed in the previous section. It is acknowledged that the new provisions will restrict development opportunities to some extent. This report does not recommended any changes to the adopted 2017 Barwon Heads Structure Plan nor identify a need to undertake further housing supply analysis. |
5.2 Increased Housing Diversity Area planning provisions |
The Barwon Heads IHDA is currently zoned Residential Growth Zone Schedule 3. The Amendment proposes to rezone this area to the General Residential Zone and apply a Design and Development Overlay Schedule 42 (DDO42). The Panel considered whether the proposed provisions are appropriate and justified. The Panel Report noted that many submitters objected to the 11-metre building height limit (currently 10.5 metres), and some submitters requested specific changes to DDO42. The expert evidence of Mr Glossop supported the General Residential Zone and proposed DDO42. Mr Glossop considered the DDO to be the appropriate tool for applying built form controls and the Schedule requirements were clear and measurable. The Panel agreed with Council and Mr Glossop that the General Residential Zone appropriately allows for housing density while respecting neighbourhood character. The Panel found that the height in the General Residential Zone is appropriate and coupled with the DDO42 requirements, will be suitable for achieving the desired built form. The Panel recommended some changes to the DDO42 provisions, including Council’s proposed changes post-exhibition and presented at the hearing. Council officers support the recommendations except to remove the site coverage requirement from Table 1. The Panel says this requirement duplicates an existing ResCode provision. However the site coverage requirement also serves as a permit trigger for a single dwelling and therefore should be retained. |
|
5.3 Incremental Change Residential Area planning provisions |
Outside of the IHDA, the remaining land in Barwon Heads is referred to as the Incremental Change Residential Area in the Panel Report. The Amendment proposes to rezone this area to the Neighbourhood Residential Zone Schedule 6 and apply a Design and Development Overlay Schedule 41 (DDO41). The issue for the Panel to consider was whether the proposed provisions are appropriate. The Panel noted a substantial proportion of submissions supported the proposed mandatory maximum building height in this zone of 9 metres. At the hearing the Barwon Heads Association requested a minimum 400 square metre lot size. Council responded that there was no expert landscape character evidence to support such a change. The Panel supported the proposed planning controls and agreed with Council that the 9 metre (2 storey) height limit will allow modest incremental housing growth. The Panel did not support submissions to apply a minimum 400 square metre lot size saying further restrictions are unjustified and inappropriate. The Panel recommended amending the Neighbourhood Residential Zone Schedule 6 to require plans to be submitted with a permit application proposing to subdivide lots smaller than 500 square metres. Officers support this recommendation. |
|
6 Other issues |
6.1 Vegetation |
The issue considered by the Panel is whether the Amendment appropriately responds to existing vegetation in Barwon Heads. The Panel noted that many submissions value the role vegetation plays in contributing to the town’s character. Submitters Mr Bridges and Mr Hastings requested that vegetation protection overlays be applied to the entire town. At the hearing, Council did not support additional vegetation provisions saying the proposed Design and Development Overlays, together with other environmental overlays in Barwon Heads, are sufficient. Officers agree with the Panel finding that the Amendment strikes a reasonable balance between retaining existing and introducing new vegetation, and enabling development. |
6.2 Town character |
The Panel Report devotes a section to discuss general town character issues raised in submissions. The report refers to the Barwon Heads Residential and Landscape Character Assessment, prepared to inform the 2017 Barwon Heads Structure Plan. Many submissions were concerned that various aspects of the Amendment, including planning provisions proposed for the Increased Housing Diversity Area, would adversely impact existing town character. The Panel noted the Character Assessment finding that, overall, the town character is mixed. Officers agree with the Panel’s discussion on page 43, where it says: “Through extensive community engagement, the Character Assessment Report identifies attributes of preferred town character that can be managed through planning provisions. Such attributes have been recognised in the Structure Plan and faithfully translated into the DDO25, DDO41 and DDO42 planning provisions”. |
|
6.3 Warrenbeen Court |
The issue here is whether the proposed planning provisions for Warrenbeen Court are appropriate and strategically justified. The Amendment proposes to rezone Warrenbeen Court properties to a new Neighbourhood Residential Zone Schedule 7 (which includes a minimum 4,000 sqm lot size), and apply an Environmental Significance Overlay (ESO) Schedule 6 to protect the established Coastal Moonah Woodland community. At the hearing, the Panel heard submissions from Mr Tamblyn, a Warrenbeen Court landowner, opposing the minimum lot size subdivision restriction and the ESO – saying a Vegetation Protection Overlay would be more appropriate. Another landowner, Mr Manderson, supported the ESO and put forward drafting changes to strengthen the operation of the control, including a specific permit requirement to construct a fence. The Panel supports the Neighbourhood Residential Zone Schedule 7 provisions, finding it is highly unlikely that smaller lots would be possible given the extent of vegetation coverage in the area. The Panel’s report includes the following map (page 44): 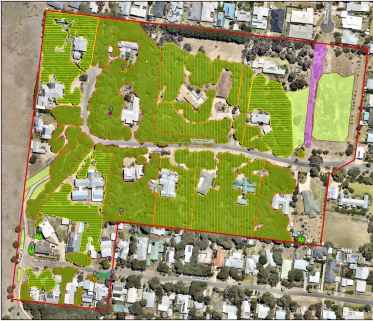 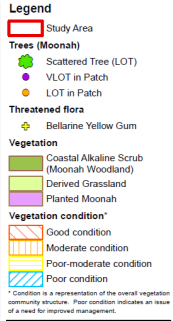 Council officers agree with this finding. Regarding the ESO provisions, the Panel concluded it is the appropriate control to protect the Coastal Moonah Woodland community. The Panel did not support a separate permit requirement for a fence. The Panel has recommended changes to improve the clarity of the provisions regarding works undertaken under a tree canopy or within 2 metres of the vegetation drip line. The recommended changes are supported (refer to Attachment 6). |
|
6.4 Flooding and drainage |
Both the Barwon Heads Structure Plan and the Amendment highlight that the town is susceptible to flooding and inherently difficult to drain. The Barwon Heads Association are concerned about the impacts of intensive development and underground carparks. The Panel noted Council submissions that the Amendment responds to flooding by proposing requirements for site coverage, soft landscaping and permeable land in the two Design and Development Overlay Schedules. The Panel also agreed with Council that the applied Special Building Overlay to parts of the town enables assessment of flooding and drainage issues. We agree with the Panel conclusion that the Amendment appropriately responds to potential flooding and drainage issues. |
|
6.5 Traffic and parking |
The Panel’s report acknowledges the many submissions that consider traffic and parking conditions to be significant issues. The Panel believes the modest extent of development opportunities enabled through the Amendment is unlikely to exacerbate existing conditions to the degree raised in submissions. In conclusion, the Panel finds that the Amendment has satisfactorily considered traffic and parking matters. The Panel noted the 26 June 2018 Council Resolution to undertake a traffic and parking study – and Council submissions at the hearing committing to submit a funding bid. Officers advised the Panel that the Barwon Heads Structure Plan would be changed to reflect this. However, after consideration post-hearing, adding a ‘Further work’ provision in Clause 21.14 of the Greater Geelong Planning Scheme is preferred over changing the Structure Plan. A provision in the Scheme provides added weight and transparency. The Panel Report also noted the Transport for Victoria submission requesting the Barwon Heads Structure Plan identify the Thirteenth Beach coastal path planned extension to the path at Blackrock Road. Officers advised the Panel that a modification would be made to the Structure Plan. It is now considered unnecessary to change the Structure Plan (and have it adopted) for this minor matter given there is already direction to support the development of the path. |
|
6.6 Planning permit exemptions and third-party notice |
The issue here is whether there should be notice for a single dwelling (where a permit is required) to enable third party participation. Council submitted that Design and Development Overlay Schedules 41 & 42 provide a benchmark for all residential development however single dwelling variations can be considered on their merits without notice. The Barwon Heads Association and others strongly opposed the exemptions in DDO41 & DDO42. The Panel agreed with Council’s position stating (page 53): “The Panel does not consider it necessary to introduce third party notice because the impacts of this scale and nature will be appropriately considered by Council. The Panel considers that, as the requirements in Table 1 are measurable and performance based, a professional judgement can be made when assessing the planning permit application”. |
|
7 Amendment drafting |
Amendment drafting |
The Panel reviewed Council’s post-exhibition changes to planning provisions in Clause 21.14, Neighbourhood Residential Zone Schedule 6, Design and Development Overlay Schedules 41 & 42 and Environmental Significance Overlay Schedule 6. The Panel accepts the changes (unless specified otherwise) which supports Council’s intention to clarify and improve their operation. The Panel suggests that Table 1 to the Design and Development Overlay Schedules could include a measurable target to use natural building materials. Building materials are already specified when a permit is required, however including materials as a permit trigger is considered overly onerous and open to interpretation. This suggestion – which is not a Panel recommendation – is not supported. The Panel has recommended that Table 1 to Design and Development Overlay Schedule 42 should not include a site coverage requirement (60%) because this duplicates a ResCode standard. This recommendation is not supported. The 60% site coverage DDO42 requirement is a permit trigger. The 60% ResCode site coverage standard is not a permit trigger. Its removal would mean single dwellings with high site coverage may avoid a planning permit contrary to the DDO42 design objectives. Mr Glossop in evidence (p. 35) considered the Table 1 permit requirements for a single dwelling to be a key benefit. Other recommendations are agreed (refer to Attachment 6). |
Source: |
Chief Executive Office |
Chief Executive Officer: |
Martin Cutter |
Portfolio: |
Finance |
To provide a progress report on the process to procure the City’s new Civic Accommodation Building within a new Civic Precinct at 137 Mercer Street, Geelong.
Council at its meeting on 25 September 2018, resolved to proceed with the new Civic Accommodation Project, confirmed the site as 137 Mercer Street and identified the budget for the project (see Attachment 2).
Following a publicly advertised Request for Proposal, the City received 11 submissions from developers/investors offering to meet Council requirements (Stage 2).
All submissions received have now been evaluated by an expert Design Review Panel, expert Finance Review Panel and a City Officer based committee.
A confidential Tender Evaluation report has been provided to Council. This report recommends a shortlist of developers proceeding to Stage 3.
A detailed report is attached to this report (see Attachment 3), highlighting the requirements for Stage 3 and the critical timelines for the procurement program.
To generate more public awareness and input it is also intended to undertake a public engagement process over the next few months to explore opportunities this new precinct may provide for the general public.
Emphasis will be on what public spaces and facilities might be created, how the site might assist in providing links between the station, the CBD precinct, Johnstone Park and the existing cultural and arts precinct.
Councillor Murnane moved, Councillor Murrihy seconded -
That Council:
Note the completion of Stage 2 and the commencement of Stage 3 of the Civic Office Accommodation Project against criteria to be approved by the CEO with input to be provided by the Project Advisory Committee and the Design and Finance Review Panels.
ote that a public consultation and engagement process regarding new places and spaces to be created within the Civic Precinct will commence shortly.
Carried.
The tendering process is being conducted within the designated 2018-19 budget set aside for Civic Accommodation Planning.
Community Engagement is being proposed for Stage 3 and by the designated preferred supplier once that decision is made.
Precinct development will have regard for social equity considerations including universal access.
Tendering specifications and evaluation criteria are being developed to ensure compliance with all relevant Council Policies and key strategic documents.
Full alignment with Council Plan will be achieved. Innovation and Creativity in design of the precinct and in financing arrangements that might apply is to be encouraged in Stage 3.
No conflicts of interest exist. A Probity adviser has been retained and a full probity report is available for Stage 2.
Risk assessment has been undertaken for Stages 1 and 2. Risks are being assessed for the Development Agreement required under Stage 3 and a further assessment undertaken.
The City will achieve the highest environmental standards for its new building and for the public spaces being created around it. Both the building performance review document and the planning permit for the development will reflect this.
Greater Geelong City Council 25 September 2018 - Minutes of Ordinary Meeting
SECTION B - REPORTS Page 12
___________________________________________________________________________________________That Council:
Reaffirm its commitment to the new Central Administrative Office Accommodation project and approve the scope to be:
10,000 square metres of office (gross floor area)
120 car parks and
Active street level retail (allow 300 square metres).
Require any additional scope to the project (for example: additional car parks and/or early learning centre) be the subject of a separate business case and budget discussion and be considered in the context of any future CBD car parking strategy and/or Social Infrastructure Plan to be completed;
Confirm the site selection criteria as:
Capacity of site to accommodate a building with a minimum floor plate size of 1,200 square metres;
Access to site;
Site opportunities and constraints;
Civic presence;
Economic development/revitalisation of Central Geelong; and
Site availability.
Confirm the project budget to be up to $91m (per existing 2018/19 budget and strategic resource plan);
Confirm that its preference is to be the owner of the project;
Fund the project from borrowings but reduce the net cost of borrowings to $50m over the first 5 years from sale of surplus property assets and/or by increasing revenue yield from commercial assets (minimum value $41m);
Confirm that the future use of the City Hall should, subject to sufficient Government funding being available, include the extension of the Geelong Art Gallery and part of City Hall be retained for civic meetings and ceremonial functions;
Support establishment of the new Central Administrative Office Accommodation project on land owned by the Council at 137 Mercer Street Geelong as part of a larger civic precinct development; and
Adopt the Submission Review Panel recommendation in relation to the Central Administrative Office Accommodation Project
Source: |
Investment and Attraction |
Director: |
Brett Luxford |
Portfolio: |
Economic Development |
To seek Council’s support for officers to consult with the community regarding options available for commercial waste and recycling, and bin storage, for Central Geelong’s Laneways Precinct (properties bounded by Moorabool, Malop, Gheringhap and Ryrie Streets).
In November 2017, the City of Greater Geelong established a working group to analyse amenity issues associated with waste, recycling and bin storage in Central Geelong’s Laneways Precinct, and to investigate a series of options available to resolve these issues.
A series of waste audits and assessments were undertaken to establish the baseline data necessary to progress a number of these options, along with further investigating the effectiveness of each approach. It was found that a “one size fits all” approach is not an ideal way to address this issue which has consequences for the City and the business community in this area.
This discussion paper is intended to open a dialogue with the affected community and to establish their preferences and willingness to “buy into” different options, before determining the recommended approach.
Amenity problems associated with the permanent storage private commercial bins in public areas present an ongoing challenge, particularly in Central Geelong’s Laneways Precinct.
The City needs to aware of the potential costs, both capital and on-going, associated with implementing some of the options that are presented in the discussion paper.
“Buy in” from the affected businesses and the community is important to successfully implement many of the options that are presented.
Councillor Sullivan moved, Councillor Mansfield seconded -
That Council:
Endorse the commencement of consultation with the community regarding commercial waste and recycling options for Central Geelong’s Laneways Precinct; and
Request officers to present a final recommendation to Council for a decision following consultation with the community.
Carried.
Council officers have investigated some of the costs associated with the implementation of the different options that are being presented. Detailed costs will be provided at such time that a preferred option is being pursued further.
Potential costs for Council to consider could range from the need to lease privately owned land, through to purchasing or leasing waste infrastructure, and providing ongoing maintenance for that infrastructure.
A method of cost recovery may be available via customer usage fees and charges. Another method of cost recovery may be for Council to consider introducing a special rate. This will also be reported back to Council alongside preferred option.
As a key component of engaging with the community Council officers will engage with relevant government and industry bodies to investigate co-funding opportunities and other support available.
Consultation with the community is necessary to obtain valuable feedback on the discussion paper and will inform the final recommendation to be presented to Council for a decision.
Methods of consultation with the community will include an opportunity for public submissions, direct contact with businesses, a community workshop, consultation with key stakeholders and other government and industry bodies.
Consultation with the community will take into account any social equity considerations.
Some of the options presented in the discussion paper will rely on provisions set out in Council’s Neighbourhood Amenity Local Law (2014).
Some options may require Council to obtain legal advice to ensure that the implementation complies with National Competition Policy.
This report aligns with the strategic priorities outlined in the Council Plan 2018-22 with regard to:
‘A Thriving and Sustainable Economy’. Positive changes to the appearance of bins in the laneways will support the continued economic growth and revitalisation of Central Geelong.
‘Effective Environmental Management’. The options being presented in this discussion paper create an opportunity for Council to show leadership to address waste and recycling challenges in Central Geelong.
‘Organisational Leadership, Strategy and Governance’. The discussion paper and broader community engagement exercise seeks to communicate and engage effectively with the community.
No conflict of interest by Council staff.
There is an indirect interest which relates to the City’s commercial waste collection services who provide services within the Laneways Precinct, and benefit from financial revenue for its provision of these services.
Some options presented in the discussion paper have the potential disadvantage businesses and presents potential risks to Council with regard to perceived or actual financial hardship on businesses. Through engagement with the business community, theses potential issues will be better understood and can be outlined and addressed in the subsequent report to Council.
Some options presented in the discussion paper also have the potential to compete with privately operated waste collection providers who also offer services within the Laneways Precinct. Direct engagement with these stakeholders will be undertaken as part of the engagement and any potential issues will be better understood, and can be outlined and addressed in the subsequent report to Council.
Depending on the preferred option moving forward, there could be environmental benefits associated with more effective recycling and waste management in the Laneways Precinct.
The outcome achieved for the Laneways Precinct could act as a catalyst project that informs more innovative thinking around precinct based solutions to waste and recycling issues into the future.
Source: |
City Services - Environment and Waste |
Director: |
Guy Wilson-Browne |
Portfolio: |
Environment and Sustainability |
To inform Council of three minor changes made to the Hooded Plover Conservation Action Plan 2019 following a six week public consultation period in late 2018. These changes were to Actions 4.1.9, 4.2.3 and 4.2.5 and related to protection zones in coastal areas and signage installation and maintenance.
To request that Council adopt the Hooded Plover Conservation Action Plan 2019, developed to protect the iconic and highly threatened, hooded plover (Thinornis cucullatus cucullatus), now the public consultation period has concluded.
Hooded plovers are an endangered bird species that inhabit local beaches. Since 2006, the City, under the guidance of BirdLife Australia with the support of community volunteers, has implemented a range of actions to help protect the birds.
Hooded plover breeding areas cross coastal management boundaries. As such, the City formed the Hooded Plover Working Group in 2013 to create a collaborative regional approach to hooded plover management.
The Hooded Plover Working Group prepared the draft Hooded Plover Conservation Action Plan in mid-2018.
The draft Hooded Plover Action Plan was exhibited between 11 August 2018 to 22 November 2018.
Exhibition of the Hooded Plover Conservation Action Plan resulted in 13 submissions being received and three minor changes to the Action Plan.
The Hooded Plover Conservation Action Plan defines the key priorities, targets and actions for hooded plover protection for the next five years.
Councillor Mason moved, Councillor Mansfield seconded -
That Council acknowledge changes made following public consultation and adopt the Hooded Plover Conservation Action Plan.
Carried.
No additional budget or staff resources will be required to deliver the Hooded Plover Conservation Action Plan.
The Hooded Plover Conservation Action Plan was developed under the guidance of the Hooded Plover Working Group consisting of representatives from Friends of the Hooded Plover (Bellarine and Breamlea), BirdLife Australia, Barwon Coast Committee of Management, the Borough of Queenscliffe, Parks Victoria and Barwon Water. Key stakeholders were provided an opportunity to comment on the plan and these comments have been incorporated into this draft.
The draft Hooded Plover Conservation Action Plan was exhibited on ‘Community Have Your Say’ from 11 August 2018 to 22 November 2018 for public comment. There were 434 page views, 73 downloads and 13 comments provided by the public. These comments, and how they have been addressed, are detailed in Attachment 2.
The comments received during the ‘Community Have Your Say’ exhibition were considered carefully and resulted in three minor changes to the Plan. These changes were to Actions 4.1.9, 4.2.3 and 4.2.5 and related to protection zones in coastal areas and signage installation and maintenance.
Of the comments submitted:
three declared their support for the plan;
three were against excluding dogs from beaches;
two requested more signage be installed to warn beach users of dog regulations;
six highlighted the need to improve enforcement of dog regulations, and
three requested the establishment of permanent protection zones/refuges and/or the extension of exclusion areas around nest sites.
For the full comments and how the City responded please refer to Attachment 2.
The City will seek to promote the importance of protecting hooded plovers to a diverse and inclusive range of community groups, clubs and schools. The Hooded Plover Conservation Action Plan will be made available in alternate versions, including in other languages and on Read Speaker / HTML.
The Hooded Plover Conservation Action Plan aligns with Council policy and strategy and fulfils environmental objectives outlined in the Environment Management Strategy, 2014 and City Plan 2018-22.
The Plan will help achieve strategic objectives of the Environmental Management Strategy which relate to Ecosystem Health including:
2A - Protect, preserve and enhance natural areas and ecosystem health;
2B - Increase the extent and resilience of natural habitats, including the amount of area under permanent protection;
2C - Increase reporting of programs;
2D - Improve knowledge of natural areas and threatening processes; and
2F - Enhance stakeholder engagement and partnerships.
This Plan will help achieve two key priorities under the Sustainable Development objective in the Council Plan including:
Delivering biodiversity conservation programs; and
Preserving nature reserves, rural and coastal environments.
There is no conflict of interest.
There are no perceived risks associated with the adoption of this Plan.
Implementing this Plan will lead to positive environmental implications by reducing negative impacts on an endangered species and our coastal environment.
Source: |
Investment and Attraction |
Director: |
Brett Luxford |
Portfolio: |
Economic Development |
To authorise the Mayor’s attendance at the UNESCO Creative Cities Network XIII Annual General Meeting (AGM) in Fabriano, Italy, from 10 - 15 June 2019.
On the 31st October 2017, Council was notified that its application to become a member of the UNESCO Creative Cities Network was successful.
Geelong is Australia’s first (and only) City of Design and it is the only non-capital city in Australia to have UNESCO Creative Cities Network designation. Other Australian members of the UNESCO Creative Cities Network are Melbourne (Literature), Sydney (Film) and Adelaide (Music).
The UNESCO Creative City designation is a key step in Greater Geelong’s journey to transform our community’s clever and creative vision aspirations into reality.
The UNESCO Creative City designation is a four-year commitment, the City of Greater Geelong is the Secretariat and the Mayor is the lead representative for the City.
One of Council’s obligations as designated Secretariat, is for the Mayor to attend the UNESCO Creative Cities Network Annual General Meetings. The 2019 AGM will be held in Fabriano, Italy from 10 - 15 June 2019. The foreseen theme of the meeting is “Culture - Creativity - Innovation - Inclusion: The Ideal City”.
The Mayor attended the 2018 AGM held in Krakow and Katowice, Poland. Attendance at the AGM’s is mandatory for all designated cities.
The designation requires Council to report every four years on how Greater Geelong is benefiting by contributing to the United Nations Sustainable Development Goal 11 - Sustainable Cities and Communities.
Attending the AGM further develops the relationships with other UCCN designated cities, allows collaboration with other cities and enables Geelong to share projects that support our contribution to Development Goal 11 - Sustainable Cities and Communities.
Attending the AGM enables Geelong to further promote our desire to hold a future AGM or City of Design subnetwork meeting in Geelong.
Councillor Sullivan moved, Councillor Murrihy seconded -
That Council in accordance with the Councillors’ Expenses and Facilities Policy, authorise the Mayor, Councillor Bruce Harwood to attend the XIII Annual General Meeting of the UNESCO Creative Cities Network in Fabriano, Italy from 10 - 15 June 2019.
Carried.
The approximate travel costs for the Mayor and a Council officer, to attend the 2019 UNESCO Creative Cities Network XIII Annual General Meeting in Italy is approximately $10,000.
Council’s application to the UNESCO Creative Cities Network was prepared in partnership with a number of internal and external stakeholders; Deakin University, the Australian Centre for Innovation and Design, Runway, Creative Geelong, and the state government, through Creative Victoria; along with Council’s Arts & Culture team, Economic Development Unit and the Strategy & Program Delivery team.
A number of activities are planned to be delivered throughout the next 12 months to engage the community and stakeholders including a Major Stakeholder Event, Melbourne Design Week in Geelong, forming of a Working Group to develop a Charter and future structure to support the implementation of the designation, and a series of community engagement nights using a Pecha Kucha ( specific presentation style) format.
There will be opportunities to collaborate, share ideas and build capability to deliver on the Council’s commitment to social equity and create a more safe, resilient and sustainable city and community. The Greater Geelong community can use the network to address challenges and seek new ways to operate, by asking other members of the network to share best practice
There are no legal or statutory implications of this report.
There are policy implications. As a member of the Network, we commit to using the membership to drive policies, strategies and activities towards the United Nations Sustainable Development Goal 11. This goal is about making cities and human settlements inclusive, safe, resilient and sustainable.
Council’s designation to the UNESCO Creative Cities Network is aligned to a number of priorities outlined in the Council Plan including: A Thriving and Sustainable Economy, Vibrant Arts and Culture, Planned and Sustainable Development, A More Inclusive and Diverse Community, and Effective Environmental Management.
No Council officers who have provided advice in relation to this report have declared a conflict of interest regarding this report.
If resources are not made available to support the Mayor’s and Council officers attendance to future UNESCO Creative Cities Network AGMs held in various locations each year, and the Council fails to report on activities every four years, and Geelong does not actively participate in the network, there is a risk of losing the UNESCO Creative City designation.
There are no environmental implications of this report.
Source: |
Finance and Strategy - Property and Procurement |
Director: |
Michael Dugina |
Portfolio: |
Finance |
To award Contract C1900019 for the construction of Tivoli Drive, Curlewis and the accompanying Portarlington Road signalisation works to Lake & Land Pty Ltd (ABN 58 098 471 311).
The City is constructing 600m of new road along the eastern boundary of the Curlewis Golf Club extending the existing Tivoli Drive to Portarlington Road. These works require the installation of signal works at the intersection of Portarlington Road and Tivoli Drive and the connection of a pedestrian signalised crossing at the Bellarine Rail Trail.
Procurement Services undertook an open tender process seeking the service of a skilled and qualified civil contractor to undertake the road construction and signalisation works.
The submissions were evaluated in accordance with the processes detailed in the City’s ‘Procurement and Contracts Manual’.
Based on the tenderers project experience, expertise and value for money the Tender Evaluation Panel (TEP) recommend that Lake & Land Pty Ltd to be awarded the contract for the provision of these works.
Subject to Council awarding the Contract, the project will commence 4 March 2019.
The lump sum price for the delivery of the project is $3,672,945.65 (excl. GST).
Councillor Murnane moved, Councillor Murrihy seconded -
That Council:
Award Contract C1900019 for Tivoli Drive, Curlewis Construction & Portarlington Road Signalisation Works to Lake & Land Pty Ltd (ABN 58 098 471 311) for the tendered lump sum price of $3,672,945.65; and
Delegate to the CEO the authority to execute Contract No. C1900019 and any other documents required by or to give effect to the terms of the Contract on behalf of Council.
Carried.
The project funding is provided from the Developer Contribution Plan (DCP) income.
These works form part of the Jetty Road Infrastructure Plan. A stakeholder engagement and communication plan was developed in line with the City’s Engagement Policy. This plan identified key stakeholders and the mix of communication tools and strategies that would be used throughout the project. Additionally, City staff met with the Curlewis Golf course to discuss the project and any impacts to their operations.
This project will provide the infrastructure that addresses the needs of the local community while generating economic benefits to local contractors, sub-trades and material suppliers who will be directly engaged in the construction.
This tender was publicly advertised in accordance with the requirements of section 186 of the Local Government Act 1989 and the tender process has been conducted in accordance with Council’s Procurement Policy.
The construction of Tivoli Drive, Curlewis supports Council’s aims of delivering integrated transport connections by providing a critical link for the local residents to the Jetty Road Growth Area and Clifton Springs.
No Officers or Contractors involved in the preparation of this report have a direct or indirect interest in matters to which this report relates.
The tender evaluation process involved the assessment of Work, Health and Safety policies, procedures and risk assessment documents. Any other risks associated with the acceptance of this tender will be managed through the contract conditions.
Any environmental implications associated with this contract will arise from the execution of the works. It is considered that these are the responsibility of the Contractor and will be managed through the contract documentation.
Contract Details
Contract C1900019 for Construction of Tivoli Drive & Portarlington Road, Curlewis Signalisation Works.
Invitation to Tender
The City issued tender T1900019 seeking the services of an experienced civil contractor capable of undertaking the construction of Tivoli Drive and the associated Portarlington Road Signalisation works.
Table 1 Invitations to Tender
Medium |
Date Advertised |
The Geelong Advertiser |
24 November 2018 |
eProcure |
26 November 2018 |
Geelong Australia Website |
26 November 2018 |
Tender Evaluation Panel
The TEP comprised the following staff, refer Table 2.
Table 2 Tender Evaluation Panel
Position Title |
Panel role |
Senior Procurement Specialist |
Chair |
Co-ordinator Program Delivery |
Member |
Co-ordinator Infrastructure Planning |
Member |
Manager Engineering Services |
Member |
Tender Submissions
Tenderers had to comply with the following mandatory criteria:
OH&S system – if the tenderers OH&S processes and procedures do not meet a minimum standard determined by the City, the tenderer will not be considered for the Contract
Tenderer must have a heat and UV radiation exposure management procedure, and if not, must be willing to abide by the City’s Heat and UV Radiation Exposure and Outdoor Clothing Procedures (Long/Long).
Tenderer must have attended the mandatory site briefing.
Tenderer must have demonstrated experience completing road construction (including traffic signal works) valued at greater than $1 million.
Tenderer must comply with the AS4000-1997 Contract issued with the Tender Documents.
All tenderers complied with the mandatory criteria.
Table 3 Tender Submissions Received
Tender |
|
Conforming tender |
A |
Lake & Land Pty Ltd |
Yes |
B |
Tender B |
Yes |
C |
Tender C |
Yes |
Tender Evaluation
The Evaluation Panel used the following qualitative criteria (in order of weighting) to assess the submissions:
Table 4 Comparative Criteria Weighting
Comparative Criteria |
Weighting % |
Methodology for delivering the works in accordance with the Specification including quality and conformance to specified materials. |
25% |
Capability and experience of Contractor delivering project of a similar nature. |
25% |
Proposed Staffing levels, Proposed plant & Equipment and Extent of Subcontracting. |
10% |
Quality Management Policy and Systems |
10% |
Economic Contribution to the Geelong Region |
10% |
GROW and G21 initiatives (mandated in Council policy) |
5% |
Aboriginal and Torres Strait Islanders inclusion (mandated in Council policy) |
5% |
Recycled Content and Environment (mandated in Council policy) |
5% |
Clever and Creative (Innovation) (mandated in Council policy) |
5% |
At the conclusion of the evaluation the tenders were ranked in the following order. (Refer Table 5).
Table 5 Tender Evaluation Scores
Rank |
Tender |
1 |
Lake & Land Pty Ltd |
2 |
Tender B |
3 |
Tender C |
Post-Tender Contact
The Evaluation Panel sought clarification from Lake & Land Pty Ltd regarding the management of the Registered Aboriginal Party overseeing the salvage activity and the application of traffic control measures. Lake & Land confirmed that their tender addressed the specification in full (including costing for the above deliverables) with no adjustment to the tendered lump sum price. Their response demonstrated that
Lake & Land have undertaken the appropriate due diligence and have allocated the required resources.
Probity : No probity issues identified.
Source: |
Finance and Strategy - Property and Procurement |
Director: |
Michael Dugina |
Portfolio: |
Finance |
Councillor Murnane moved, Councillor Nelson seconded -
That in accordance with Section 89 (2) (d) of the Local Government Act 1989, this contractual matter be considered at the conclusion of all other business at which time the meeting be closed to members of the public.
Carried.
Contents | Previous Page: Section A - Procedural Matters | Next Page: Section C - Assembly of Councillors
