
Council Minutes - Section B: Reports - 9 April 2019
Contents | Previous Page: Section A - Procedural Matters | Next Page: Section C – Urgent Business
Contents | Previous Page: Section A - Procedural Matters | Next Page: Section C – Urgent Business
Reports tabled at the Community Focus Council Meeting of Council on Tuesday 9 April 2019, held at the Vines Road Community Centre, 37-61 Vines Road, Hamlyn Heights.
Amendment C388 – Environmentally Sustainable Development – Consideration of Submission and Adoption
Osborne House, Park, Stables and Precinct Master Plan Update
Restricting Vehicles in Little Malop Street – Proposed Changes for Central Geelong Laneways
Revocation of Flood-Prone Area Designation of New Lots at Sanctuary Estate, Stage 5
Source: |
Planning and Development – Strategic Implementation |
Director: |
Gareth Smith |
Portfolio: |
Sustainable Development |
To seek Council support to exhibit a combined planning scheme amendment and planning permit to remove a restrictive covenant from land at 65 Princes Highway, Norlane to facilitate the construction of 12 dwellings and the subdivision of 64 – 66 Princes Highway and 1 Donnelly Avenue, Norlane.
The land subject to the planning scheme amendment and planning permit application is located in the General Residential Zone Schedule 1. Both 64 and 66 Princes Highway are vacant lots, while 1 Donnelly Avenue contains a weatherboard dwelling constructed in the late 1920s / early 1930s. As 64 Princes Highway is subject to a single dwelling covenant an Amendment to the Planning Scheme is required in order for the Planning Permit to be issued.
The proposed amendment seeks to remove registered restrictive covenant 1693682 burdening land at 64 Princes Highway, Norlane, which prevents the construction of more than one dwelling on site to enable the planning permit application across land at 64-66 Princes Highway and 1 Donnelly Avenue, Norlane.
A planning permit is required under Clause 32.08-2 for the subdivision of land and Clause 32.08-4 for the construction of two or more dwellings.
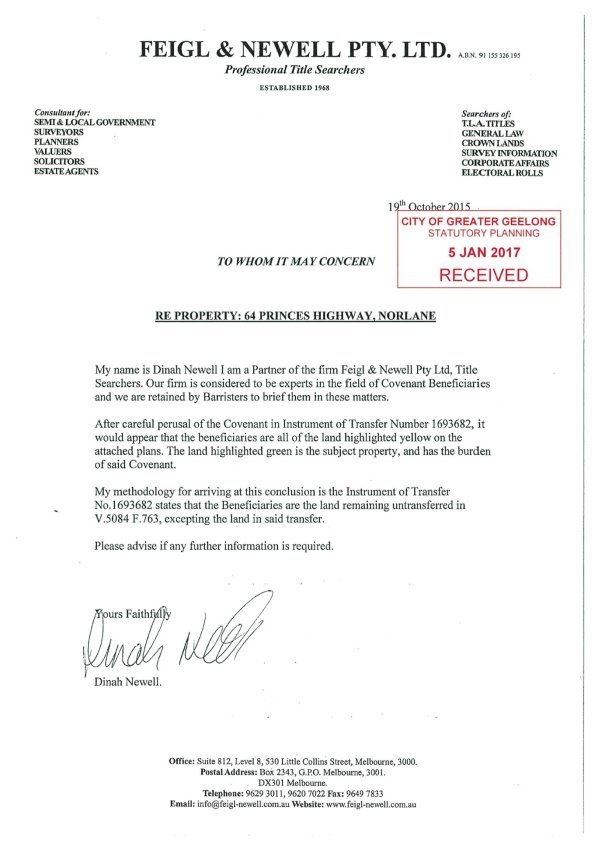
If Council resolves to support exhibition and subject to Ministerial authorisation, the proposal will be exhibited and notice provided to all properties that benefit from the covenant.
Councillor Mason moved, Councillor Murrihy seconded -
That Council:
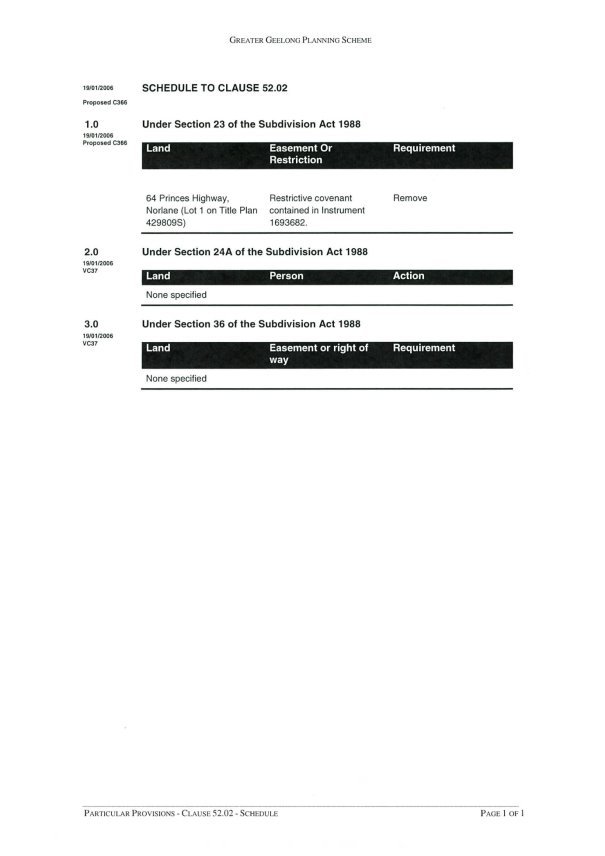
6.1 Supports the preparation and exhibition of Amendment C366 to the Greater Geelong Planning Scheme to amend the Schedule to clause 52.02 to remove the restrictive covenant from 64 Princes Highway, Norlane;
6.2 Considers the application for a planning permit for the residential development and multi-lot subdivision of 64 – 66 Princes Highway and 1 Donnelly Avenue, Norlane; and
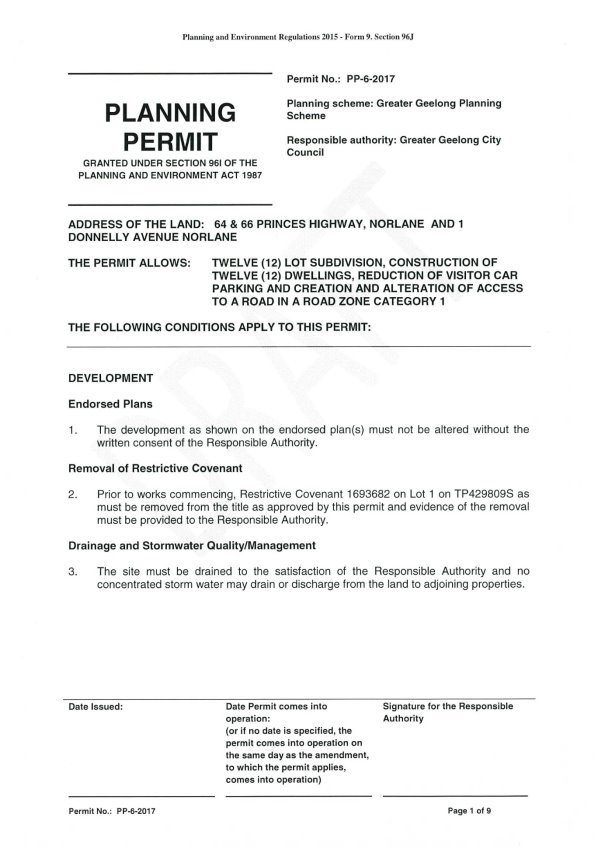
6.3 Requests the Minister for Planning to authorise the preparation and exhibition of Amendment C366 and Planning Permit 6/2017.
Carried.
There will be no financial implications for Council as a result of the adoption of this amendment.
The amendment and draft planning permit will be exhibited in accordance with the provisions of the Planning and Environment Act 1987 (Act).
The removal of the single dwelling covenant will have a positive social impact by facilitating the more efficient and effective use of the land by providing for a greater volume and mix of housing types.
The change proposed by this amendment and planning permit has minimal policy, legal or statutory implications for Council.
Consistent with the objectives set out in Section 4 of the Act, the amendment:
5.1 Provides for the fair, orderly, economic and sustainable use and development of the land;
5.2 Balances the continued appropriateness of a constraint on title in the context of the identified need for urban consolidation and re-development consistent with current planning policy and zone controls; and
5.2 Uses appropriate planning provisions to resolve the conflict between the constraints of the existing covenant and current state and local planning policy.
The amendment is consistent with the following clauses of the Greater Geelong Planning Scheme Planning Policy Framework:
6.1 Clause 11.01-1S Settlement - The amendment supports this policy as it will facilitate residential consolidation in an orderly manner within an established residential context.
6.2 Clause 11.01-1R Settlement Geelong (G21) - The amendment supports this policy as it optimises the use of existing infrastructure and services.
6.3 Clause 15.01-1S Urban Design – The proposed amendment, residential development, subdivision layout and open space are considered to meet the objective: “To create urban environments that are safe, healthy, functional and enjoyable and that contribute to a sense of place and cultural identity.”
6.4 Clause 21.06 Settlement and Housing discusses the importance of urban consolidation. The proposal supports this policy by locating development in an area that is well serviced and has the capacity to accommodate sustainable development.
The amendment supports the sustainable built and natural environment strategic direction of the Council Plan 2018-22 and is consistent with the strategic direction of community wellbeing and the priority of connected, creative and strong communities.
No Council Officers involved in the preparation of this report have any direct or indirect interest.
There are no notable risks associated with implementing the recommendations contained in this report. The land is not designated as bushfire prone and has a low fire hazard rating.
No environmental implications arise from the removal of the single dwelling covenant from the land and the proposed multi-unit development and subdivision.
The subject site contains three parcels of land being 64 and 66 Princes Highway and 1 Donnelly Avenue, Norlane.
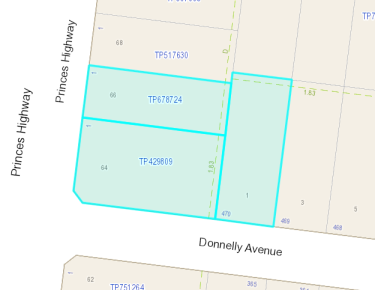
In combination the land will have a western boundary length along the Princes Highway of approximately 39 metres, a southern boundary length along Donnelly Avenue of approximately 58 metres, and an approximate total area of 2372 square metres.
64 and 66 Princes Highway are vacant lots, with 1 Donnelly Avenue containing a single dwelling. All lots are burdened by an easement, being either along the eastern boundaries of 64 & 66 Princess Highway and the northern boundary of 1 Donnelly Avenue.
64 Princes Highway is burdened by a Covenant which restricts development on the land to only one dwelling.
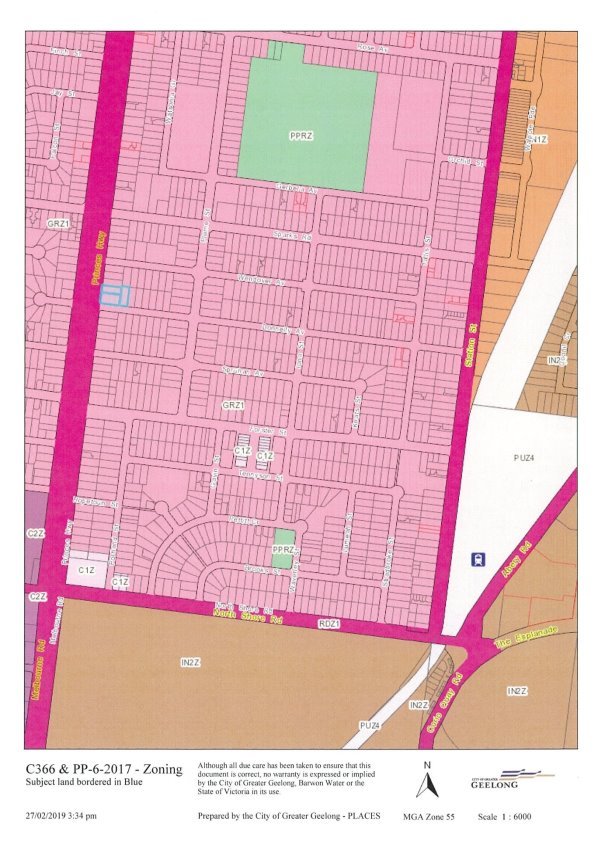
The land is located within a General Residential Zone Schedule 1 and is not affected by any overlays.
The surrounding area consists of typically single dwellings with very few multi dwelling developments within the immediate neighbourhood.
The proposal consists of the subdivision of land into 12 lots and the construction of 12 dwellings, the reduction of visitor car parking and the creation of two new access ways to a Road Zone Category 1 (Princes Highway).
The land is proposed to be subdivided into twelve lots with one common property access way to service four of the dwellings. The subdivision layout will follow the proposed development of the site.
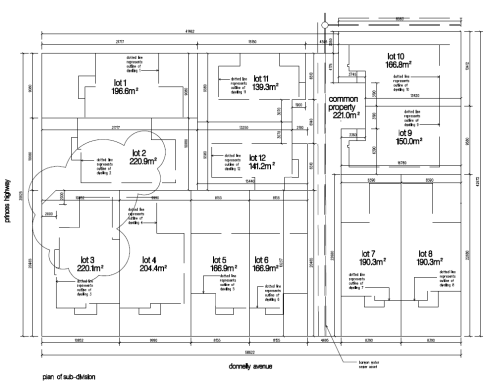
Lot |
Area |
Lot |
Area |
Lot |
Area |
1 |
196.6m2 |
5 |
166.92 |
9 |
150.02 |
2 |
220.9m2 |
6 |
166.9m2 |
10 |
166.8m2 |
3 |
220.1m2 |
7 |
190.3m2 |
11 |
139.3m2 |
4 |
204.4m2 |
8 |
190.3m2 |
12 |
141.2m2 |
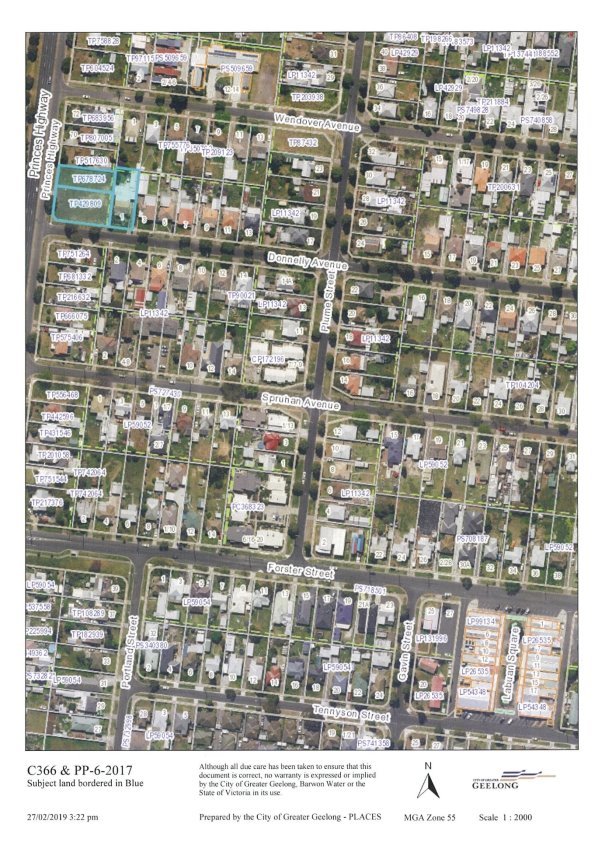
An aerial photo, of the subject land outlined in blue, is provided at Attachment 3.
A zoning map at a larger scale, which includes locations of nearby public open space, and the North Shore Train Station, is included as Attachment 4.
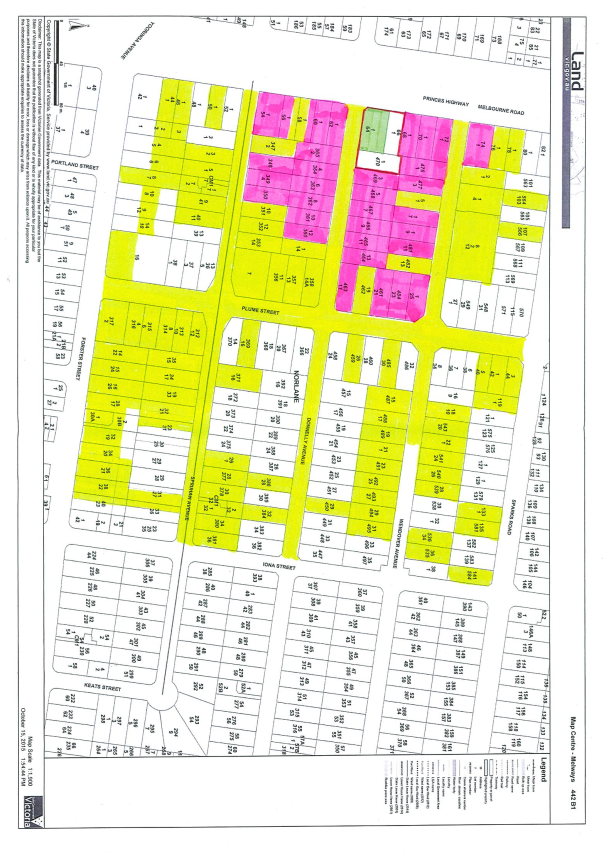
The subject land and affected properties are identified on the plan at Attachment 5:
11.1 The land which is the subject of the restrictive covenant is highlighted in green;
11.2 The land which is the subject of the planning permit application is outlined in red;
11.3 The properties which benefit from the restrictive covenant are highlighted in yellow.
Notice of exhibition of the amendment and draft planning permit will be given to the owners and occupiers of all properties which benefit from the restrictive covenant, together with the owners and occupiers of all other properties, highlighted in pink, on the plan at Attachment 5, located on Donnelly Avenue, between the princes Highway and Plume Street and on the east side of the Princes Highway, between Wendover and Spruhan Avenues.
Notice of exhibition of the amendment and draft planning permit will also be published in the Geelong Advertiser and Geelong Independent.
The revised Schedule to Clause 52.02 is provided as Attachment 6.
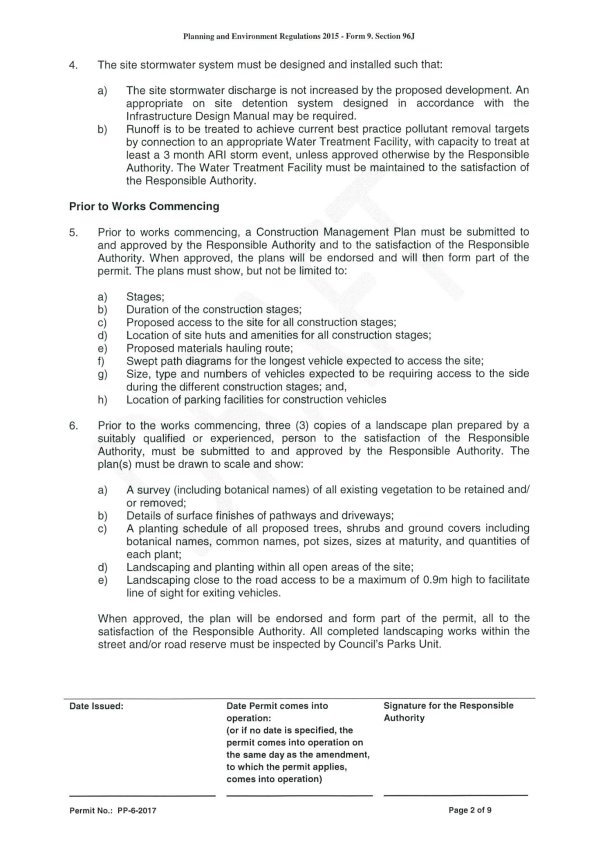
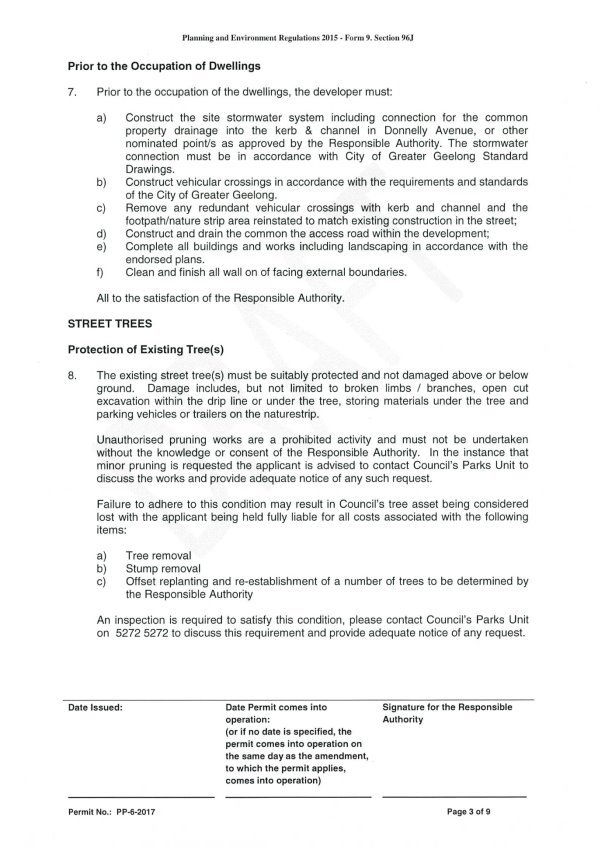
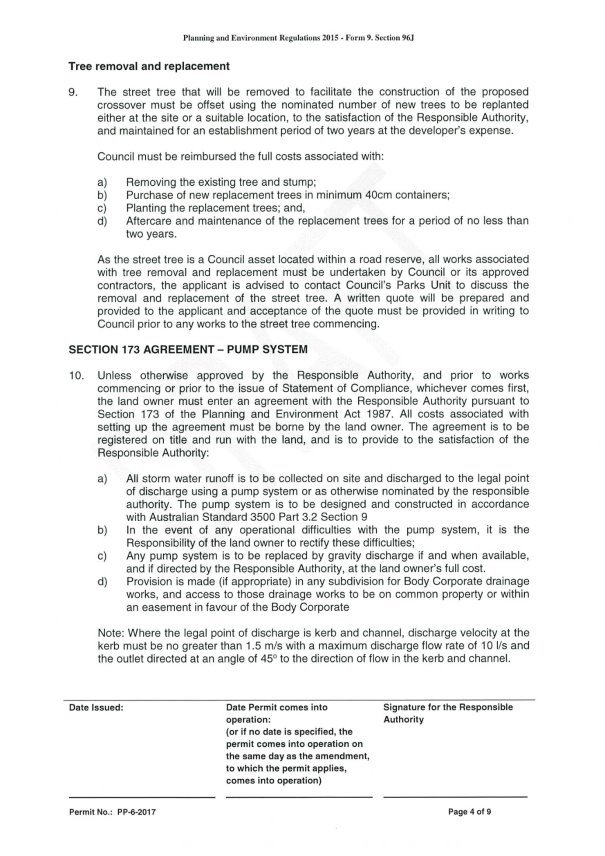
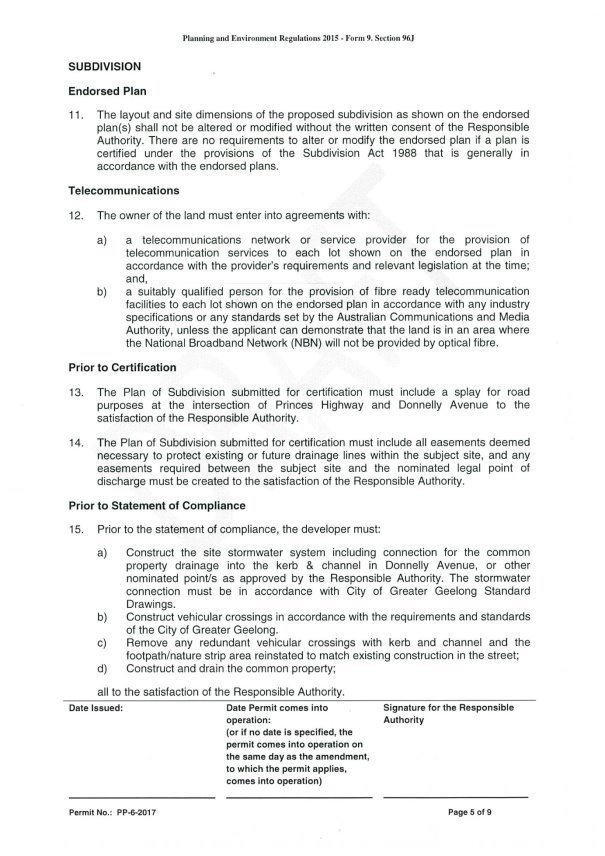
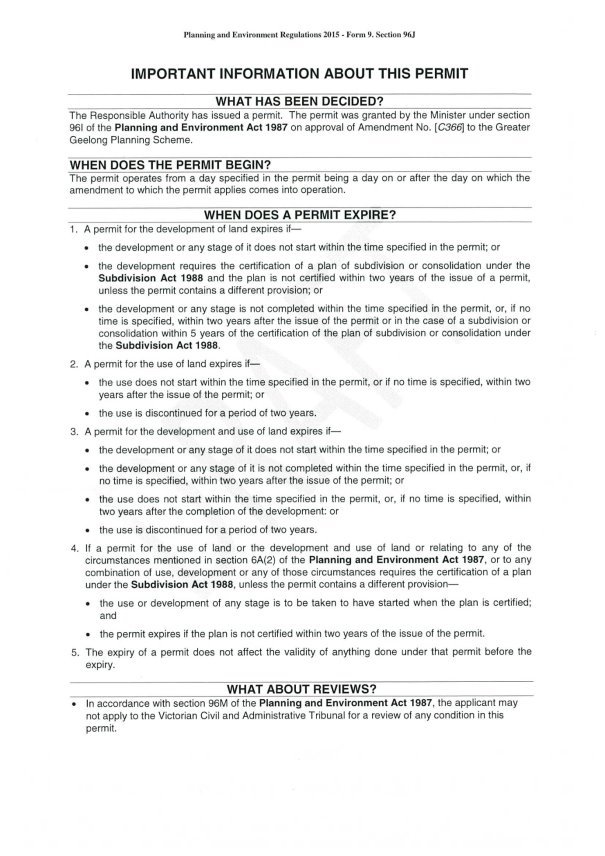
The draft Planning Permit is included as Attachment 7.
Source: |
Planning and Development – Strategic Implementation |
Director: |
Gareth Smith |
Portfolio: |
Sustainable Development |
To consider the submission received on Amendment C388 and to adopt the amendment.
Over an 18 month period from June 2016, Council’s Statutory Planning and Planning Strategy units ran a voluntary Sustainable Design Assessment (SDA) pilot program. An Environmentally Sustainable Development (ESD) officer provided assessments and pre-application advice at no cost to applicants.
At its meeting of 14 August 2018, Council resolved to seek authorisation to prepare and exhibit an Amendment to include an ESD policy and consequential changes in the Greater Geelong Planning Scheme.
The City of Greater Geelong is a member of CASBE (Council Alliance for a Sustainable Built Environment). 17 CASBE member councils now have an ESD policy in their planning schemes.
The only submission received during exhibition was from EPA Victoria. Subject to one minor change to the proposed ESD Policy, EPA Victoria has advised that its submission has been resolved.
During exhibition Council officers met with the Urban Development Institute of Australia (UDIA). UDIA expressed concerns around potential delays and the City’s resourcing to process applications under the ESD Policy. After considering anticipated permit numbers, it is recommended that the permit trigger for a SDA under the policy be changed from two to three dwellings, with this trigger to be reviewed within two years.
Councillor Mason moved, Councillor Asher seconded -
That Council:
7.1 Adopt Amendment C388 in the form outlined in Attachment 4 of this report;
7.2 Submit the adopted Amendment C388 together with the prescribed information to the Minister for Planning requesting approval; and
7.3 Review the permit trigger (number of dwellings) for a Sustainable Design Assessment under the Environmentally Sustainable Design Policy within two years.
Carried.
Council’s ESD Officer is an existing and ongoing resource that will be available for assessing applications. Statutory planners are receiving training to be able to assess most SDAs submitted with planning permit applications. In view of the recent and anticipated numbers of permit applications, it is recommended that Table 1 of the ESD Policy be modified to change the permit trigger for a SDA under the policy from two to three dwellings to ensure that the workload resulting from the ESD Policy can be managed with existing resources. It is recommended that this trigger be reviewed within two years, when the development industry has developed strong familiarity with the ESD Policy.
Council ran a voluntary Sustainable Design Assessment (SDA) pilot program over an 18 month period from June 2016, providing assessments of applications and pre-application advice at no cost to applicants.
The amendment was exhibited in November and December 2018 through newspaper notices and on Council’s website. Three peak bodies were advised in writing: Geelong Environment Council Inc., Housing Industry Association and the UDIA. At UDIA’s request, Council officers met with the UDIA to answer questions and discuss UDIA’s concerns with the amendment.
The ESD Policy would facilitate sustainable built form which will provide reduced running costs and hence improved affordability over a building’s life for its occupiers. There may in some cases be a small increase in up-front building costs as well as an increase in application costs.
The amendment is consistent with and supports the following elements of the Planning Policy Framework in the Greater Geelong Planning Scheme: Clauses 11 (Settlement), 11.03-1S (Activity Centres), 15.02-1S (Energy and resource efficiency), 16.01-2S (Location of residential development) and 18.01-1S (Land use and transport planning).
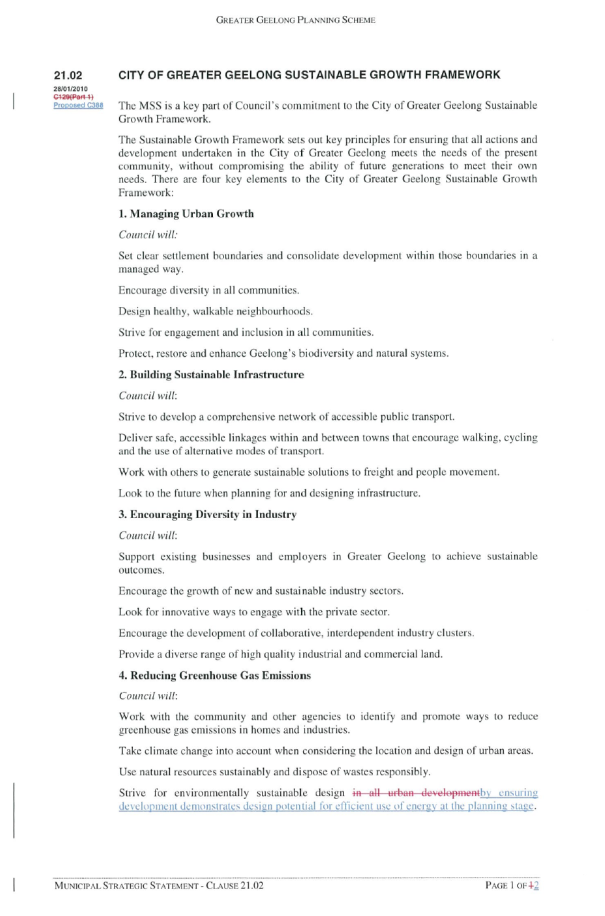
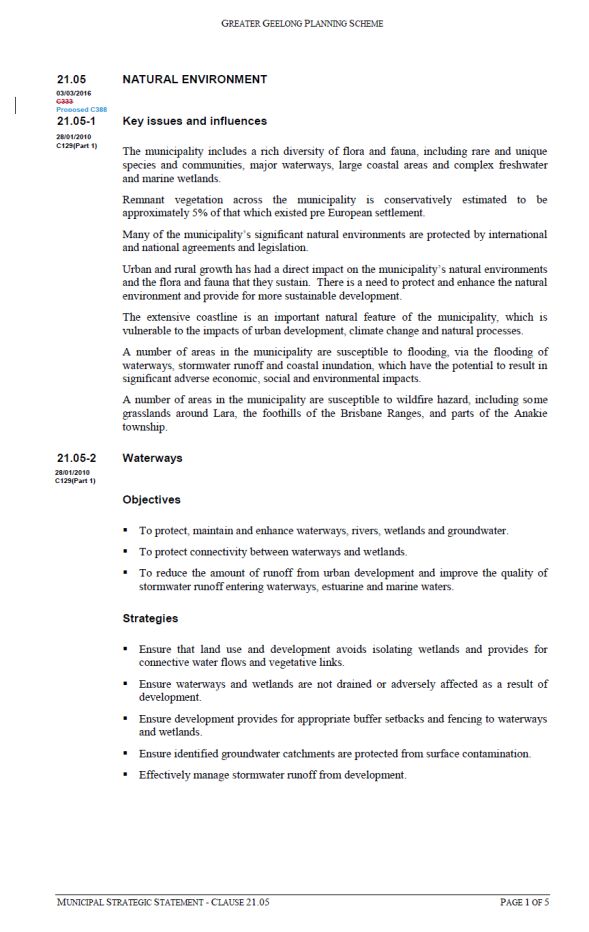
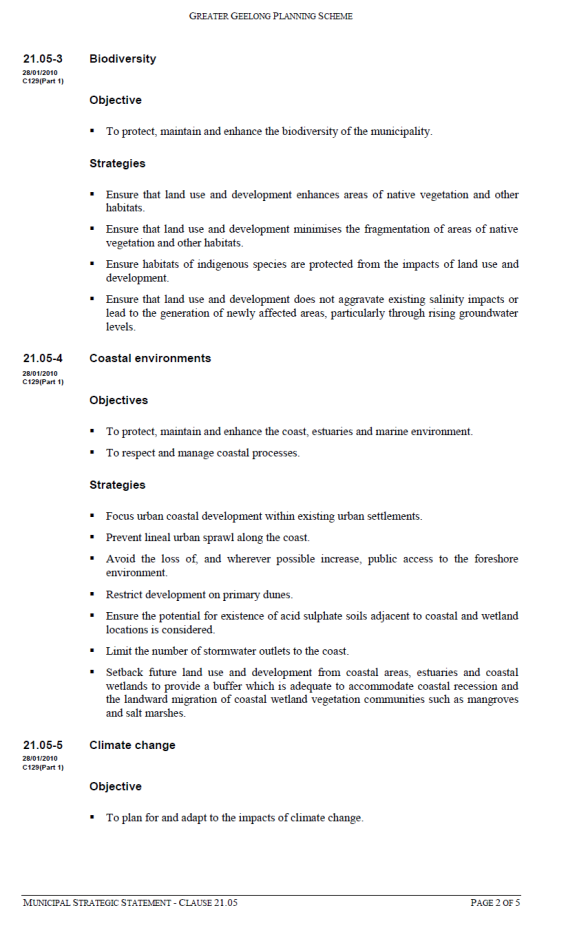
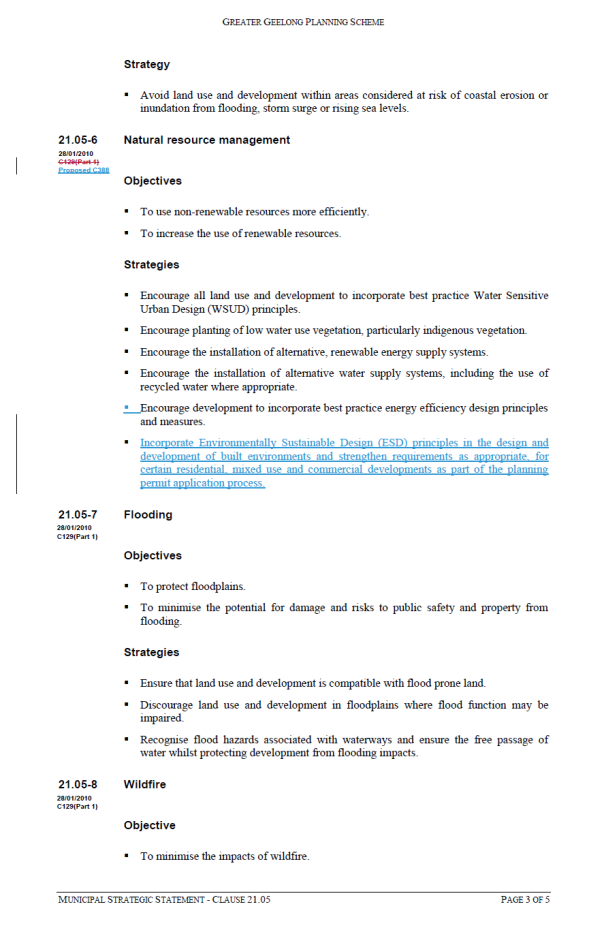
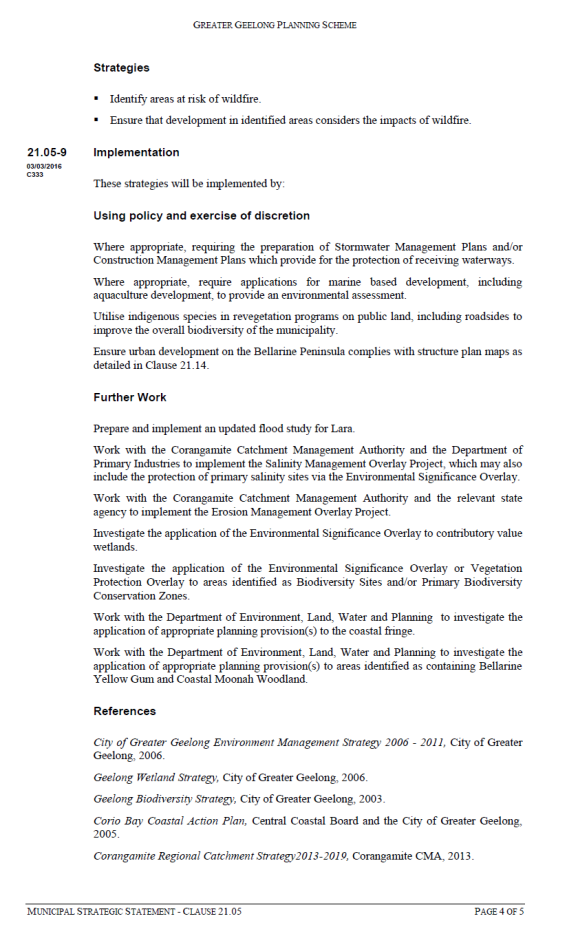
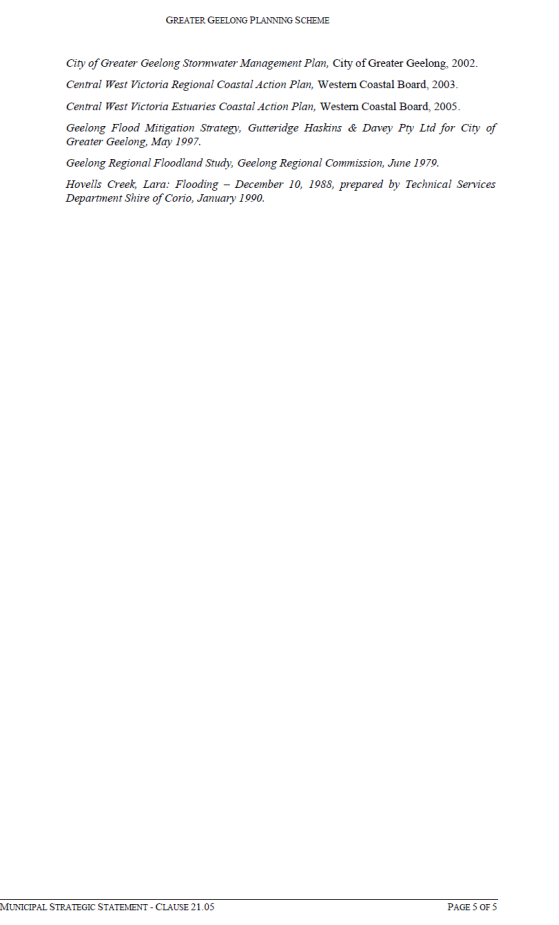
The amendment will assist in meeting the overarching objectives of Clause 21.02 (City of Greater Geelong Sustainable Growth Framework) and revises one key element (Reducing Greenhouse Gas Emissions) of that clause to provide strategic support for the ESD Policy. Additionally, the amendment is consistent with and supports the following elements of the Local Planning Policy Framework: Clauses 21.05-2 (Waterways), 21.05-3 (Biodiversity) and 21.05-6 (Natural resource management).
The amendment aligns with the planned sustainable development strategic priority of the Council Plan 2018-2022. A key priority under this strategic priority is improving the environmental performance of new developments, using planning controls. The amendment helps achieve a measure of success of “planning controls in place that require a mandatory sustainable design assessment of all new developments” (albeit that some smaller new developments will be exempt from requiring such assessment).
No Council officers involved in the preparation of this report have any direct or indirect interest.
Without a revision to the permit trigger for a SDA under the policy from two to three dwellings there is a risk of difficulty managing the workload resulting from the ESD Policy with existing resources and of impacting timeframes for processing permits.
Currently, residential and non-residential buildings make up more than two thirds of the total annual carbon emissions in the Geelong Region. The construction of buildings, including demolition waste, contributes 40% of all materials sent to landfill. During their operation, buildings use large amounts of potable water for non-drinking purposes.
The Low Carbon Growth Plan for Geelong identifies the significant carbon emission reduction benefit from focusing on reducing energy costs (heating and cooling) from residential and commercial buildings.
The amendment is expected to have a positive effect on environmental outcomes by requiring new developments to achieve best practice ESD outcomes. It provides a framework for early consideration of environmental sustainability at the building design stage to ensure that developments are above minimum standards and achieve best practice outcomes by introducing objectives for ESD principles.
Background
Council ran a voluntary Sustainable Design Assessment (SDA) pilot program over an 18 month period from June 2016, providing assessments of applications and pre-application advice at no cost to applicants. The pilot program concluded that the statutory weight of an ESD policy in the planning scheme could significantly increase the number of residential and commercial buildings achieving about mandatory minimum standards set out in the National Construction Code. Details and evaluation of the pilot program were included as an attachment to the report to Council of 14 August 2018.
At its meeting of 14 August 2018, Council resolved to:
seek authorisation from the Minister for Planning to prepare and exhibit an amendment to the Greater Geelong Planning Scheme to include an Environmentally Sustainable Development Local Planning Policy and consequential changes to the municipal strategic statement.
Advice received from the Department of Environment, Land, Water and Planning (DELWP) indicated that, with the exception of permit triggers and thresholds for application requirements, the wording of the ESD Policy must be almost identical to that of the then most recent ESD policies in other planning schemes (Darebin and Manningham). The ESD Policy in the exhibited amendment was drafted accordingly.
The City of Greater Geelong is a member of CASBE (Council Alliance for a Sustainable Built Environment). With seven planning schemes recently amended to include an ESD policy, there are now 17 councils (all CASBE members) with an ESD policy in their planning scheme.
Amendment proposals
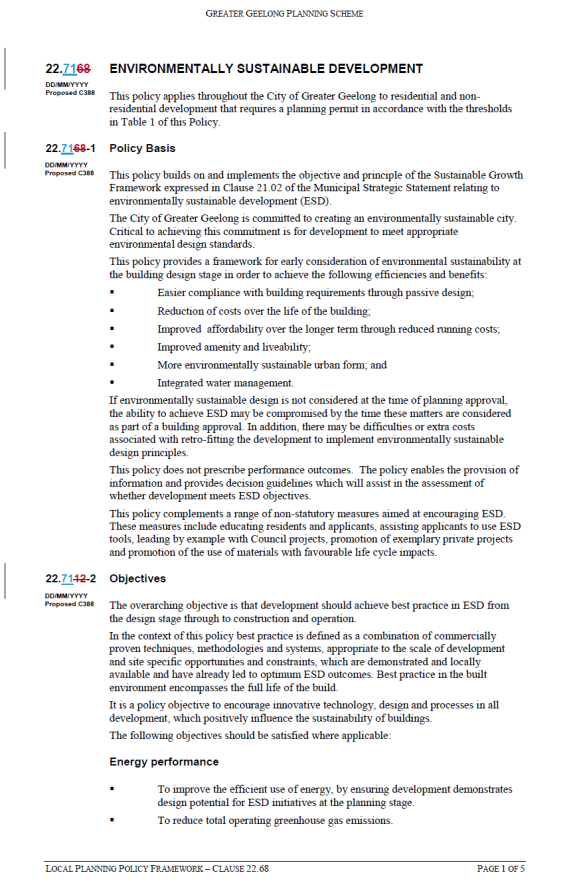
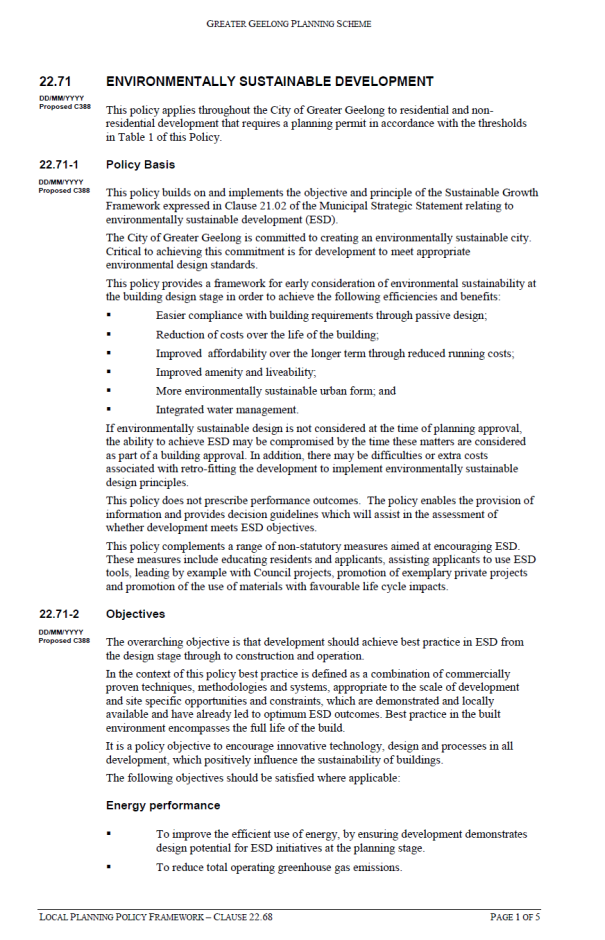
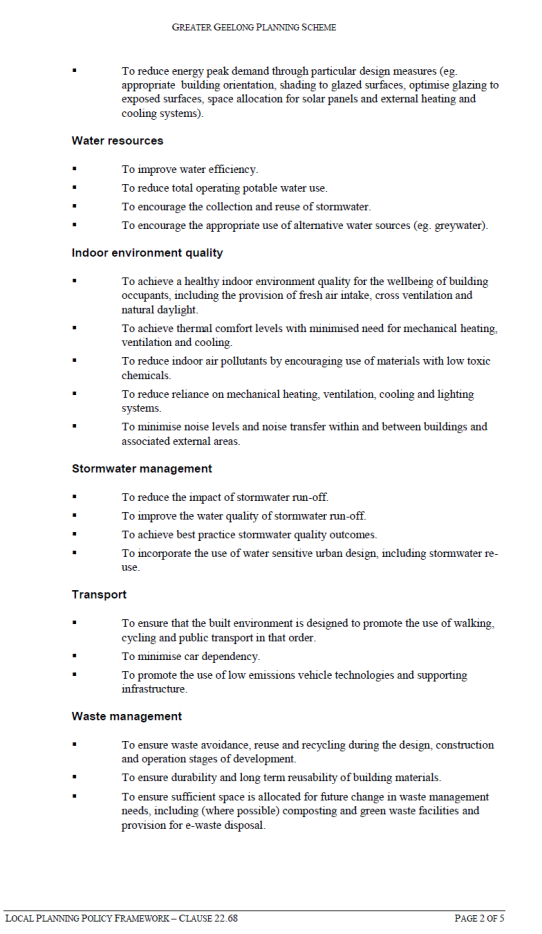
The amendment introduces a Local Planning Policy (Environmentally Sustainable Development Policy) into the Greater Geelong Planning Scheme. The ESD Policy introduces objectives for each of the following ESD principles to achieve best practice in ESD for development specified in the Policy:
5.1 Energy performance
5.2 Water resources
5.3 Indoor environment quality
5.4 Stormwater management
5.5 Transport
5.6 Waste management
5.7 Urban ecology
The policy also sets out application requirements applying to development of:
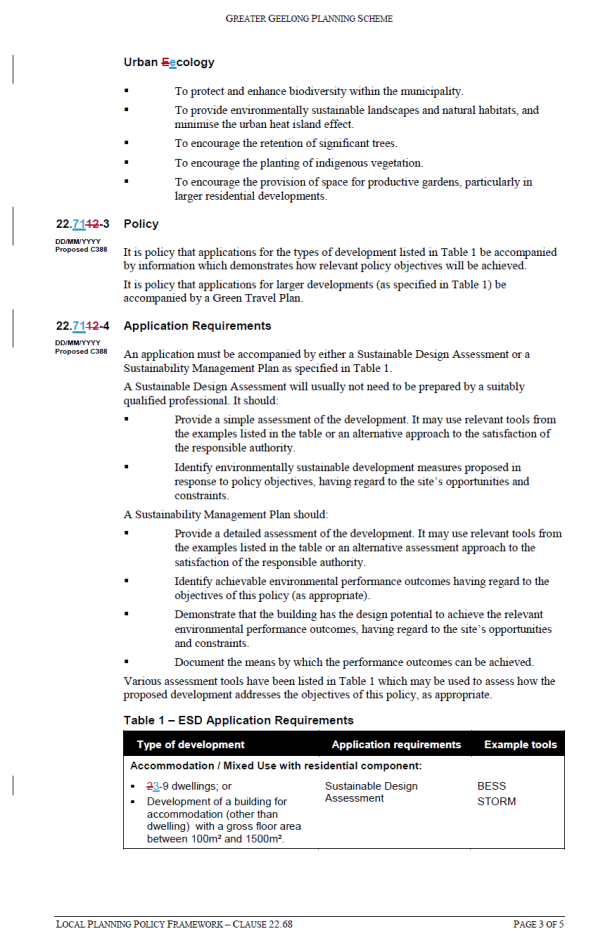
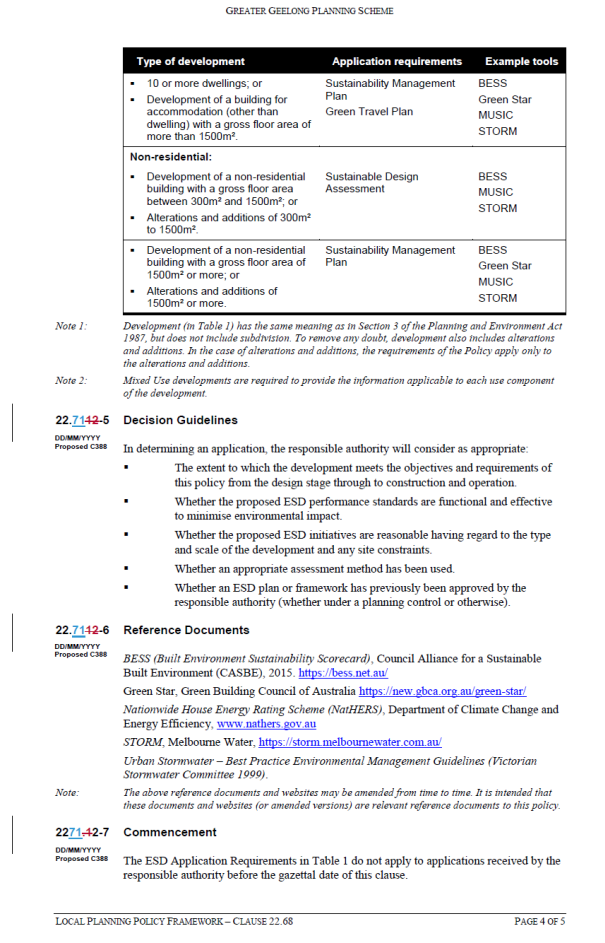
6.1 Accommodation / Mixed Use with a residential component of 2 or more dwellings, or a building for accommodation (other than a dwelling) with a gross floor area of 100 m2 or more.
6.2 A non-residential building (or alterations or additions) with a gross floor area of 300 m2 or more.
Dependent on the scale of the proposed development, an applicant needs to demonstrate how the relevant policy objectives will be achieved, by completing either a Sustainable Design Assessment or a Sustainability Management Plan. For residential developments of 10 or more dwellings (or a building for accommodation, other than a dwelling, with a gross floor area of 1500 m2 or more) a Green Travel Plan is also required.
The policy lists various assessment tools which may be used to assess how a proposed development addresses the policy objectives, and sets out decision guidelines.
The amendment also makes consequential changes to Clauses 21.02 and 21.05 of the Municipal Strategic Statement (MSS) to reflect the introduction of the ESD Policy.
Exhibition
The amendment was exhibited with notices in the Geelong Independent on 9 November, the Geelong Advertiser on 10 November and the Government Gazette on 15 November 2018. Exhibition closed on 17 December 2018. Three peak bodies were notified in writing: Geelong Environment Council Inc., Housing Industry Association and the UDIA.
One submission was received on the amendment, from EPA Victoria.
EPA Victoria submission
EPA Victoria’s submission was generally supportive of the changes proposed by the amendment. It recommended changes relating to electronic waste (e-waste) and stormwater management.
E-waste
EPA Victoria noted that e-waste is growing up to three times faster than general municipal waste in Australia and that the Victorian Government has committed to banning e-waste from landfill in Victoria. EPA Victoria requested that the waste management objectives in the ESD Policy include ensuring that sufficient space is allocated, where possible, for provision for e-waste disposal.
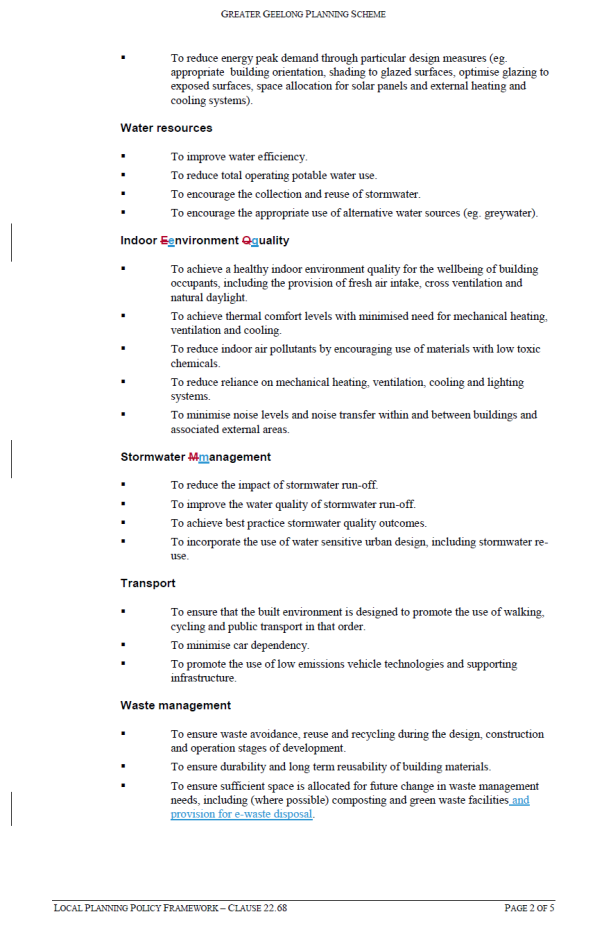
The requested change to recognise e-waste is appropriate, will not be onerous, and is supported by DELWP. The recent Better Practice Guide for Waste Management and Recycling in Multi-unit Developments from Sustainability Victoria lists e-waste as a separate waste stream that should be provided for where possible. Accordingly, this request is supported.
Stormwater management
EPA Victoria indicated it is seeking to reduce opportunities for pollution to enter waterways through the stormwater system and that this could include introducing design requirements to prevent stormwater run-off from industrial premises into nearby waterways, estuarine and marine waters, including in the event of an emergency.
The form of the proposed ESD Policy does not provide for design requirements. Rather, it sets ESD objectives against which applications can be assessed. After discussion on this matter, EPA Victoria indicated that its concerns could be addressed by the following additional objective under the heading Stormwater Management:
To reduce the risk of pollution of waterways by stormwater run-off from commercial and industrial premises.
DELWP has advised that Clause 53.18-5 of the Greater Geelong Planning Scheme, a Victoria Planning Provision introduced by Amendment VC154 on 26 October 2018, already addresses the stormwater management issue raised by EPA Victoria’s submission on this Amendment. That clause includes the following objective:
To ensure that industrial and commercial chemical pollutants and other toxicants do not enter the stormwater system.
Clause 53.18-5 also includes a standard for stormwater management systems.
As the matter raised by EPA Victoria is already addressed in Clause 53.18-5, the requested change is not supported.
EPA Victoria has advised in writing that it accepts that its submission has been resolved, subject to only the e-waste change being made to the exhibited amendment.
Discussion with UDIA
At UDIA’s request, Council officers met with the UDIA to answer questions and discuss UDIA’s concerns with the amendment. UDIA expressed concerns around the City’s resourcing to process applications under the ESD Policy, potential delays to permit applications and the need for clarity and consistency in what is required of applicants. Council officers outlined the anticipated operation of the ESD Policy, staff and proponent training, web resources and the experiences of other Councils in managing an ESD policy.
UDIA agreed that improving ESD outcomes in Geelong is important and consistent with Council’s MSS and Clever and Creative vision. UDIA indicated that it would be beneficial to have a place on Council’s website that explains the ESD Policy and provides links to relevant tools, templates and examples. Website content is being developed and will be available online as soon as the amendment is gazetted.
Permit trigger – number of dwellings
Of the 17 Councils with an ESD policy in their planning schemes, ten set a permit trigger (requiring a SDA under the policy) of two dwellings on a lot, while seven set a trigger of three dwellings on a lot. In August 2018, Council supported a trigger of two dwellings on a lot.
The number of planning permit applications for dwellings, both in 2017 and 2018, has been reviewed. Well over half of all applications for two or more dwellings on a lot are for two dwellings. The number of permit applications for dwellings substantially increased from 2017 to 2018 and it is anticipated that this trend may continue. Permit applications for two dwellings on a lot comprise around 14% of all planning permit applications. Permit applications for 3 or more dwellings on a lot comprise around 8% of all planning applications. Assessment of SDAs under the ESD Policy for applications for two dwellings on a lot would thus generate a substantial statutory planning workload, increasing the number of applications processed under the ESD Policy from around 8% to around 22% of all planning permit applications.
Additional time taken to process permit applications requiring a SDA report would include ensuring such a report is submitted, is referred and is satisfactory. Further information requests may be required, particularly in the early period after the policy is introduced. The time taken to process such permit applications should generally fall over time as the local development industry develops strong familiarity with the requirements and operation of the ESD Policy.
In light of anticipated permit numbers, Council’s City Development Department prefers that the permit trigger for a SDA under the ESD Policy be changed from two to three dwellings. This will enable the workload resulting from the new policy to be managed with existing resources. However, it is recommended that this trigger be reviewed within two years. This will allow the local development industry to develop strong familiarity with the requirements of the ESD Policy. At that time, the workload and processing times for permit applications under the policy can be weighed against the ESD benefits of requiring a SDA for applications for two dwellings on a lot.
Recommended changes to exhibited Amendment
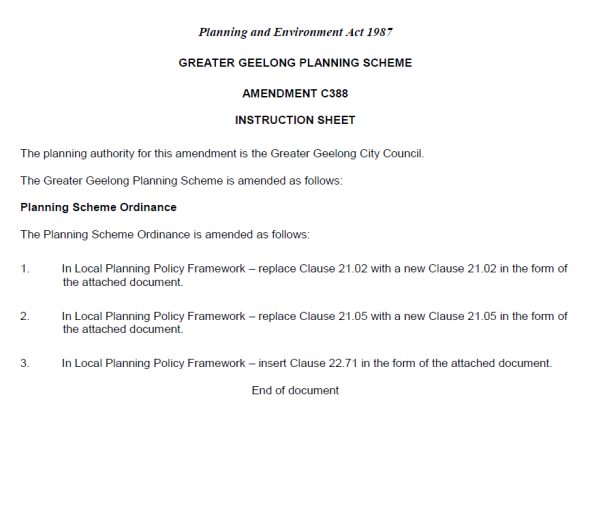
Recommended changes to the exhibited ESD Policy are shown in track changes format at Attachment 3. he recommended changes are:
27.1 adding reference to e-waste in an objective under the heading Waste management;
27.2 changing the application requirements in Table 1 so that the permit trigger for submission and assessment of a SDA under the policy is three rather than two dwellings on a lot;
27.3 renumbering the ESD Policy as Clause 22.71 (the exhibited proposed clause number having been taken by another policy in recently gazetted Amendment C359 Part 1).
Source: |
Community Life - Social Planning and Investment |
Director: |
Robyn Stevens |
Portfolio: |
Social and Infrastructure Planning |
To seek endorsement of the Fenced Dog Park Siting, Design and Management Guidelines and identify potential options for delivery of dog parks across the municipality.
The City of Greater Geelong is currently home to over 34,500 registered dogs and this number is rising as the City’s population increases.
A fenced dog park is a designated, enclosed fenced area suitable for the off-leash exercise and socialisation of dogs. Fenced dog parks do not replace existing off-leash areas in our reserves and beaches. The City currently has one fenced dog park at Stead Park in Corio.
Council adopted the Domestic Animal Management Plan 2018-21 in March 2018. Five new actions in the plan relate to fenced dog parks, including creating new facilities and upgrading the existing fenced dog park at Stead Park.
With the growth of new residential areas and a reduction of average house block sizes, the demand on public open space for dog exercise areas is expected to increase.
Following an initial period of public engagement, the draft Fenced Dog Park, Siting, Design and Management Guidelines were developed. After Council endorsed the draft guidelines they were released for public exhibition. 40 responses were received and the majority were positive. No major changes were required for the content of the draft guidelines.
The provision of fenced dog parks has been identified as a priority for many dog owners. Of 617 survey respondents, 84% supported the development of additional fenced dog parks within the municipality (9% did not support and 7% were unsure).
The Fenced Dog Parks Siting, Design and Management Guidelines (Attachment 2) provides Council with guiding principles to identify locations and develop new fenced dog parks in a planned and coordinated way across the municipality.
Once the guidelines are endorsed by Council, officers will develop a prioritised program of work to inform future budgets.
From preliminary research and by applying the draft guidelines, three priority areas have been initially identified as needing dog parks; Lara, south of the Barwon River and the southern Bellarine Peninsula. The specific locations in these areas are yet to be determined.
Councillor Murrihy moved, Councillor Mansfield seconded -
That Council:
11.1 endorse the Fenced Dog Parks Siting, Design and Management Guidelines; and
11.2 note the identified priorities and opportunities for siting of future dog parks, subject to further investigation and community engagement.
Carried.
Division Requested:
For: Councillors Nelson, Murrihy, Murnane, Harwood, Mansfield, Mason, Kontelj, Grzybek
Against: Councillors Aitken, Asher, Sullivan
The guidelines include broad cost estimates, indicating establishing a fenced dog park with essential and desirable amenities is in the order of $300,000. Actual costs may be lower or higher depending on individual site conditions.
Funding for the first two dog parks has been sought through the business planning and budget process for the 2019-20 financial year.
The guidelines recommend rolling out one fenced dog park at a time. This will give us an opportunity to assess what has and what hasn’t worked before we move onto the next park.
Extensive community engagement was conducted throughout this project. The initial engagement was done via an online survey on the Have Your Say platform, as well as in hardcopy at customer service centres. There were six drop-in sessions held for face-to-face contact. A total of 44 residents were engaged through these sessions. The online engagement was very successful with 32,269 people reached online. The engagement was also widely promoted via the City’s social media accounts (Facebook, Twitter and Instagram).
Community engagement in the preparation of the draft guidelines identified strong support for additional fenced dog parks in the municipality.
Council endorsed release of the draft guidelines for public comment at the 13 November, 2018 Community Focus Council Meeting. The draft guidelines were available for public comment from 13 November to 12 December 2018 via the City’s “Have Your Say” webpage. 40 responses were received. A community engagement summary outlining the feedback is provided in Attachment 3. The majority of responses supported the draft guidelines. No major changes were made to the content of the draft guidelines.
As part of the community engagement, feedback was received from the local greyhound community regarding the provision of a suitable and safe exercise area (slip track) for retired greyhounds. Slip tracks are normally 200-500m in length and 10m wide, they are securely fenced with a keyed gate at either end and require a membership to access. These facilities are breed specific (greyhounds), require quite exclusive use and have separate requirements to standard fenced dog parks. Establishment of a greyhound slipping track should be considered separately to fenced dog parks. Engagement with the greyhound groups should continue to explore other opportunities.
Subject to Council’s endorsement of the guidelines, the next steps to identify specific locations for proposed dog parks would involve:
8.1 further detailed analysis on each option in accordance with the Fenced Dog Parks Siting, Design and Management Guidelines to identify a preferred site in each locale;
8.2 a briefing of relevant portfolio and ward Councillors on the preferred site in each locale;
8.3 a process of community engagement on the preferred sites in accordance with the City’s Approval Procedure for Open Space Development Projects policy; and
8.4 a report to Council on the outcomes of item 8.3 above (if required) in accordance with the policy.
The guidelines aim to provide safe, equitably distributed, accessible and functional community spaces for residents to exercise and socialise their dogs. The key principles in the guidelines include:
9.1 Pets can enrich residents’ lives, provide physical and mental health benefits, companionship and help facilitate social interactions in the community. Pets are an important part of a socially connected community.
9.2 Fenced dog parks should be distributed across the municipality based on areas of need and established in strategically located areas.
Dog parks will be built to complement existing off-leash areas, not replace or reduce off-leash areas.
Key factors we will consider when planning future fenced dog parks include:
11.1 number of registered dogs per suburb (see map and tables on pages 10-12 of the guidelines);
11.2 areas not serviced by off-leash areas , or where off-leash areas are not available at all times;
11.3 where existing fenced dog parks are located both in the City of Greater Geelong and in adjoining local government areas; and
11.4 number of community requests for fenced dog parks.
An assessment against the siting criteria has identified the following locales as being priorities for fenced dog parks, along with a preliminary list of opportunity sites within each locale, that would require further investigation.
Locale: Lara
12.1 Opportunity sites: Chirnside Park (Patullos Road) , Elcho Park (Elcho Road), Hovells Creek Reserve (Rennie Street) and the old Bowls Club site between Coles supermarket and the railway line (120-130 Station Lake Road).
Locale: South of the Barwon River
12.2 Opportunity sites: Barwon Valley Parklands (Barrabool Road, Belmont), South Barwon Reserve (Barwon Heads Road, Belmont), old motocross site (26-76 Gun Dog Lane, Belmont), old pony club site (23 Woolscour Lane, Marshall), Waurn Ponds Creek Reserve (west of Torquay Road), Pioneer Park (Pioneer Road, Grovedale).
Locale: Bellarine Peninsula South
12.3 Opportunity sites: Land between Emperor Drive and Tuckfield Street (Ocean Grove), Lake Avenue Reserve (36-66 Blue Waters Drive, Ocean Grove), Edsall Reserve (1192-1210 Bellarine Hwy, Wallington).
The guidelines outline the steps we will use to develop a preferred option and site within each locale (see Table 3, page 16 of the guidelines).
There are no formal standards for creating fenced dog parks in Australia. The Fenced Dog Parks Siting, Design and Management Guidelines will provide guidance to the City in the planning, design and management of fenced dog parks in the absence of formal standards.
There are no known legal or statutory implications associated with this report.
The Fenced Dog Parks Siting, Design and Management Guidelines are consistent with the following strategic priorities of the Council Plan 2018-22:
16.1 Improved health and safety for our community – by providing safer public spaces, encouraging responsible pet ownership and supporting active living;
16.2 Informed social infrastructure and planning – by providing more quality spaces that support active lifestyles and delivering accessible and attractive community infrastructure based on community need; and
16.3 A more inclusive and diverse community – by supporting activities that improve social connections in our community.
No Council officers or contractors who have provided advice in relation to this report have declared a conflict of interest regarding the matter under consideration.
No notable risks have been identified with the adoption of these guidelines.
No significant environmental implications are associated with this report.
Source: |
Finance & Strategy – Property & Procurement |
Director: |
Michael Dugina |
Portfolio: |
Finance |
To recommend that the Council sell the former Geelong Post Office, 83 Ryrie Street Geelong through a competitive marketing process.
At its meeting of 22 May 2018, Council resolved to give notice of intention to sell the former Geelong Post office property at 83 Ryrie Street, Geelong and to refer the Conservation Management Plan (CMP) to Heritage Victoria and the National Trust for comment. Notice in accordance with section 189 of the Local Government Act 1989 was published in the Geelong Advertiser, Geelong Independent and on City’s website, inviting submissions.
Three submissions were received and considered by a Submissions Hearing Panel (Panel). A report with recommendations from the Panel was presented at the Council meeting on 25 September 2018 (for a full copy of this report refer to Attachment 2).
The Council resolved to:
4.1 Agree to commission another Conservation Management Plan;
4.2 Adopt the recommendation of the Submissions Hearing Panel that the proposed sale of the property be considered by the Council when the new Conservation Management Plan is available; and
4.3 Inform all persons making a submission of the Council’s decision.
All persons who made a submissions were informed of the decision following that meeting.
Lovell Chen were commissioned to prepare a comprehensive CMP (Attachment 3). The CMP is more extensive than the earlier CMP. It includes recommendations for the City and future owners to guide maintenance and any new works while balancing positive conservation outcomes.
The CMP includes 21 policies “to be endorsed and adopted by the present and future owners and managers of the former Geelong Post Office and should form the primary guide for its management. This CMP should inform the future development of the former Geelong Post Office. The present and future owners of the site should adopt and implement the policies of the CMP as the key guiding reference in terms of managing change and future development within the site.”
The heritage aspects of the building are protected through its inclusion on the Victorian Heritage Register and within a heritage overlay on the planning scheme.
Councillor Mason moved, Councillor Murnane seconded -
That Council:
9.1 Recognise the City’s efforts in commissioning a Conservation Management Plan, ensuring extensive research has been undertaken and analysis of the heritage significance of the property has been undertaken;
9.2 Endorse the Conservation Management Plan: Lovell Chen (February 2019), its recommendations and policies;
9.3 Taking into account the new Conservation Management Plan, request the CEO to consider various options for the use and ownership of the Former Post Office including:
9.3.1 sale, including tender and expression of interest processes;
9.3.2 public private partnership
9.3.3 opportunity for fundraising including philanthropy and State and Commonwealth grants
9.3.4 call for public submissions for sustainable solutions that support the cultural and civic precinct ; and
9.3.5 Request the CEO to report back to Council by 9 July 2019 on the options in 9.3 above.
Councillors Grzybek and Nelson left the meeting room at 8:13pm.
Councillor Nelson re-entered the meeting room at 8:16pm.
Councillor Grzybek re-entered the meeting room at 8:17pm.
Carried.
The City purchased the property in 1994 with an interest free loan of $670,000 from the State Government which shall be payable upon sale of the property. The Minister has approved the redirection of the repayment to the restoration of Osborne House and the Stables at Osborne Park, North Geelong.
Should Council decide to retain the former Post Office Building it will need to offer the building for commercial lease to offset annual operating and maintenance liabilities (estimated at $140,000 annually). No provision has been made in the 2019-20 budget for any shortfall in expenditure on the building and no provision has been made for any restoration to occur.
Community engagement has been undertaken in accordance with the Local Government Act 1989 section 189 and section 223, with public notice given in the Geelong Advertiser, Geelong Independent and on Council’s ‘Have Your Say’ website. This provided an opportunity for any person to seek more information or make a submission
There are no social equity issues associated with this matter.
The City will comply with the requirements of with the Local Government Act 1989, section 189 - Restriction on power to sell land.
5.1 Compliance with Section 189 Local Government Act
If a Council sells or exchanges any land it must comply with this section. This requires that … before selling or exchanging the land the Council must—
5.1.1 ensure that public notice of intention to do so is given at least 4 weeks prior to selling or exchanging the land; and
5.1.2 obtain from a person who holds the qualifications or experience specified under section 13DA(2) of the Valuation of Land Act 1960 a valuation of the land which is made not more than 6 months prior to the sale or exchange.
5.2 A person has a right to make a submission under section 223 on the proposed sale or exchange.
Following consideration of submissions, the Panel reported to the Council and recommended that the sale of the property be considered by the Council when the new CMP is available. The new CMP has been prepared by suitably qualified experts in this field.
If the Council resolves to sell the property, a current market valuation would be obtained prior to offering the property for sale.
The recommendation supports the strategic priority organisational leadership, strategy and governance where one of the key priorities is to proactively manage our assets, including land holdings.
No officers or contractors involved in the preparation of this report have a direct or indirect interest in the matters to which this report relates.
No notable risks associated with implementation of the recommendations. The property’s registration with Heritage Victoria and the Planning Scheme Heritage Overlay on the site ensure protection of its heritage significance.
An extensive CMP, including a contextual history of the property were commissioned by the City, ensuring extensive research and analysis of the heritage significance of the property has been undertaken. Any future development, works or use of the site will be well informed of the implications and requirements.
Source: |
Finance & Strategy – Property and Procurement |
Director: |
Michael Dugina |
Portfolio: |
Finance |
To update Councillors on the status of the project and seek endorsement on the approach for creation of a business case.
On 11 December 2018, Council resolved the following:
2.1 Note that the Osborne Park Master Plan will not be delivered by the date of December 2018 as per the resolution made on 24 July 2018;
2.2 Approve the adjusted timeline for the completion of the master plan that will see the finalised master plan presented to Council by no later than June 2019;
2.3 Council conducts a community consultation by the end of December 2018 to include the working group and stakeholders as documented in Item 4 of the resolution of 24 July 2018; and
2.4 That the working group are kept actively engaged throughout the entire master plan development process.
On 24 July 2018, Council considered the ownership and restoration of Osborne House and the Stables and the future of Osborne Park. As a result, Council resolved, amongst other things, to:
Subject to appropriate Master Planning, Business Case and funding availability, acknowledges and commits to the future restoration of Osborne House and the Stables and that the planning and or works should commence by no later than the 2018 / 2019 financial year;
The City has worked towards implementing Council’s resolutions within the approved timeline.
The City has conducted additional community engagement regarding this project, including a draft master plan workshop with the external working group. This extra engagement will not delay the final draft master plan being brought back for council endorsement in late June 2019. The extra consultation has been well received by the key stakeholder groups.
A draft master plan has been received which will be reviewed by stakeholders in an April workshop, followed by 3 weeks of public consultation. A final draft will be provided to Council by June 2019.
A deliverable of this project subject to the master plan and a business case was to commence planning and works no later than the 2018-19 financial year. This will not be achieved by June 2019, due to the timing of the master plan and the further time required for a business case to be completed.
An amount of $1.6M has been budgeted for in 2019-20 for the commencement of activity to support the restoration of Osborne House.
Once the master plan has been completed and accepted, a request for proposal stage will commence. By following this process, it is hoped delivery of some aspects of the precinct can be outsourced and delivered by third party who will make a long term commitment to key components of the site.
Councillor Kontelj moved, Councillor Aitken seconded -
That the report be deferred.
Carried.
Source: |
Investment & Attraction |
Director: |
Brett Luxford |
Portfolio: |
Economic Development |
To seek Council’s endorsement to commence community consultation regarding restricting vehicles in Little Malop Street (between James Street and Moorabool Street) – refer to Attachment 2 - proposed changes for Central Geelong Laneways.
Several local traders have requested that the City consider removing vehicle access during the peak trading times from parts of Little Malop Street (between James Street and Moorabool Street) and to some of the connecting laneways, in order to make the area more inviting for alfresco dining, eliminate the risks associated with potential conflicts between pedestrians and vehicles sharing the space, and to make the area more inviting for people in general.
Council officers have undertaken some preliminary work to investigate the most effective method of achieving this outcome, along with the infrastructure needed, which will form part of the consultation with the community, particularly with the 200 estimated property owners and occupies that would have a direct interest in the affected area.
To restrict vehicle access the City will need to implement a number of changes to both the physical space and the way that that it is managed. In managing the changes, the City will strive to balance aspirations for a safe and vibrant space with the need to maintain access for essential services and business operations.
To help the City to understand how this proposal may impact those who use, live or trade in the area, we will need to consider all public submissions, prior to proceeding with any process of implementing the vehicle restrictions.
Councillor Sullivan moved, Councillor Murnane seconded -
That Council:
6.1 Endorse the commencement of consultation with the community regarding the provision of vehicle access restrictions in Little Malop Street (between James Street and Moorabool Street); and
6.2 Request officers to present a final recommendation to Council for a decision, following consultation with the community.
Carried.
To implement these restrictions, the City are proposing to purchase and install 4 x automatic rising bollards with timers and keypad/swipe card access. Preliminary costings for this project are outlined below:
Project Cost Estimate |
|
Purchase and Installation of 4 x Automatic Bollards |
$50,000.00 |
Concrete Footings and Civil Works |
30,000.00 |
Allowance for Connection to 240V Power Supply |
$20,000.00 |
Ongoing Maintenance and Operating Costs P/A |
$5,000.00 p/a |
Design Drawings and Approvals |
$2,000.00 |
Traffic Signage Changes, Line-marking, Etc. |
$5,000.00 |
Total Project Costs
Initial Capital Costs: $107,000.00
Ongoing/Recurrent Costs for Maintenance and Operation: $5,000.00 p/a
In terms of the funding source, officers will consult with stakeholders on the funding options for Council’s decision as to whether to allocate the necessary funding in its entirety, or in part, and/or whether to pursue the preparation of a Special Rate and Charges (SRC) Scheme.
Consultation with the community is needed to help us to understand how this proposal will impact those who use, live or trade in the affected area. Submissions from the public will be responded to and the key issues outlined in the subsequent report along with recommendations to be presented to Council.
It is intended to commence consultation with the community on the day following Council’s endorsement. The form(s) that this consultation will take include:
4.1 A notice sent to all property owners and occupiers within the area shown in Attachment 3 – Proposed Notification Map;
4.2 A opportunity to lodge public submissions via Council’s Have your say page; and
4.3 Promotion via the City’s website and social media.
Key stakeholders with any consultation will be the traders, residents and property owners who have a direct interest in the affected areas. Consultation will also need to occur with emergency services to ensure that these restrictions do not in any way impact on their ability to respond in a timely and effective manner to any situation.
Key issues raised by the public or by emergency services will then be articulated in any subsequent report and recommendation to Council
Some parking changes proposed will involve the removal of some disabled parking located in Shorts Place. A review of alternative disabled parking within 100m will be undertaken, along with direct consultation with the Access and Inclusion Advisory Committee, to ensure that the City is maintaining a sufficient supply of disabled parking in nearby areas, and providing additional disabled parking if needed.
A response to this important consideration will be addressed further in any subsequent report to be presented to Council
VicRoads are the statutory authority who can authorise the restrictions, as they are responsible for any major traffic control devices. VicRoads have provided in principle support, highlighting the need for thorough consultation with the community prior to their final approval. This is consistent with previous advice from VicRoads on restricting access to this area back in October 2005.
The City is in the process of obtaining advice regarding any potential legal issues which could arise from restricting vehicle access to private properties, with removing loading areas, and whether the City can lawfully pursue a Special Rates and Charges (SRC) Scheme for this proposal, either in full or in part.
It would be appropriate to review these aspects in finer detail upon concluding any consultation with the community and proceeding to more thoroughly examine the finer details associated with this proposal and its implementation.
This report aligns with the strategic priorities outlined in the Council Plan 2018-22 with regard to ‘A Thriving and Sustainable Economy’. Vehicle access restrictions will support the continued economic growth and revitalisation of Central Geelong.
No officers involved in the preparation of this report have a direct or indirect interest in matters to which it relates.
The current vehicle access arrangements are considered to present an elevated safety risk to the general public in the area. The proposal being put forward in this report is a method of mitigating this level of risk to the public.
Restrictions to private property access has the potential to present risks with regard to possible litigation against the City. This potential risk will be mitigated by obtaining and adhering to any legal instructions, and through a responsive consultation process with the community.
Restricting any ability for deliveries for businesses to occur in their current manner presents a potential risk with regard to any operational constraints to existing businesses and the subsequent potential for reputational damage to the City. The community will be provided with an opportunity to raise these issues with the City, which can be considered and responded to accordingly in due course. Again, a responsive consultation process with the community will mitigate against the potential risk to the City.
Restricting access for emergency services presents a risk to the City with regard to public safety, potential litigation and reputational damage. Direct engagement with all emergency services and in-principle support for the proposal from all of the relevant authorities will mitigate against these potential risks.
There a no known environmental impacts in relation to the restrictions.
Source: |
Investment & Attraction |
Director: |
Brett Luxford |
Portfolio: |
Economic Development |
To provide Council with the outcomes of the Christmas in Geelong program inclusive of the Iconic Floating Christmas Tree, to inform activities post 2018.
Since the launch of the Iconic Floating Christmas Tree in November 2014, it has become the key element of the City’s annual Christmas in Geelong program.
The program aims to:
3.1 help generate community pride and a spirit of festive goodwill across the entire Geelong community;
3.2 stimulate economic activity directly in Central Geelong, and more broadly by encouraging visitors from outside our region;
3.3 boost the public and media profile of Central Geelong, the City of Greater Geelong and our municipality;
3.4 offer a range of free Christmas celebration activities.
In early 2016, the City commissioned an independent economic impact and cost benefit analysis that determined that Geelong’s Iconic Floating Christmas Tree returned 5.4 times return-on-investment.
On 23 October 2018, Council resolved to support the installation of the Iconic Floating Christmas Tree for a further five years from 2019 – 2024.
The use of and improvements in technology provides more accurate and consistent data to assist in the estimation of visits as part of the Christmas in Geelong program with overall attendance numbers recorded are higher.
The survey data highlights the importance of various elements of the program with high percentages of people feeling safe, connected and proud as a result of participating in the program.
The Christmas in Geelong program provides an opportunity to drive visitation to Central Geelong, enhance the experience of visitors to Central Geelong and increase positive media relating to Geelong and the region. It also provides an opportunity for Council to work in partnership with traders in Central Geelong.
Councillor Murrihy moved, Councillor Sullivan seconded -
That Council note the figures that show the 2018 Christmas in Geelong program generated 330,933 visits and an estimated $18.5 million in Total Economic Output.
Carried.
The total cost of the 2018 Christmas in Geelong program was $739,533.
As part of the Christmas in Geelong program, the City and Central Geelong Marketing carries out a review to determine how popular the activities were and what economic benefit was derived. (Attachments 2 – 4). With availability of and improvements in technology to assist in more accurately estimating visits, such as access points to count unique devices in specified precincts, overall attendance numbers recorded are higher.
The program was evaluated by the following methods:
3.1 Access points (using Bluetooth/ Wi-Fi data) counting unique devices in zones within Central Geelong.
3.2 Manual participant counting – Activity and on street in specific locations during specific times.
3.3 Location counting using temporary beacons and door entry counting.
3.4 Face to face and online surveys. Surveys were completed for both the opening weekend (164 online and face to face) and the ongoing program (215 online and face to face).
3.5 Social media reach of 1.22 million people for City accounts and 157,590 for Central Geelong Marketing which included Facebook, Twitter and Instagram.
3.6 Independent assessment of PR value of media activity.
The economic benefit generated by the program is calculated using a REMPLAN evaluation method and calculations, and is based on the standard process used by Central Geelong Marketing, Tourism Greater Geelong and the Bellarine and G21.
In making the calculation, the City and Central Geelong Marketing collected the following information over a cross section of days, times and activities:
5.1 Device Counting (Bluetooth and Wi-Fi in designated areas);
5.2 Manual counting and assessment;
5.3 Surveys at events and activities and online.
The Christmas in Geelong program is full of free events available to the community.
All policy, legal and statutory implications associated with this project have been adequately managed by the Capital Projects, Economic Development & Events, and Central Geelong & Waterfront departments.
The Christmas in Geelong program aligns with the “a more inclusive and diverse community” and “growing our tourism and events” strategic directions of the Council Plan 2018–22.
No officers involved in the preparation of this report have a direct or indirect interest in matters to which this report relates.
The project control and working group structure has managed risks with advice from specialist officers.
Environmental impacts have been considered for each element of the annual Christmas in Geelong program.
Surveys were completed for both the opening weekend (164) and the ongoing program (215).
330,933 people attended the Christmas in Geelong program.
The average spend per person for City surveyed events was $28.60.
The average spend per person at Central Geelong Marketing activities surveyed was $27.91.
The Total Economic Output for the Christmas in Geelong program is $18.5 million (including estimates of direct and indirect output generated by attendees).
The Total Economic Output for the Central Geelong Marketing Christmas program is $4.2 million.
The PR value for media activity for Christmas in Geelong was $6.1 million, totalling 741 separate media items. The floating Christmas tree alone generated $3.66 million in positive media coverage through 481 separate media items.
The City’s main social media accounts (including Central Geelong Marketing and Events Geelong) had a total reach of 1.378 million people for its Christmas posts.
92% of people surveyed who came into Central Geelong on 9 November 2018, did so for a Christmas Opening Night.
79% of people surveyed who came into Central Geelong on 9 November 2018, rated the Floating Christmas Tree as important or very important.
64% of people surveyed who came into Central Geelong on 9 November 2018, rated the Christmas projections as important or very important.
94% of participants surveyed agreed or strongly agreed that when they participated in Christmas in Central Geelong they felt safe and welcome.
86% of participants surveyed agreed or strongly agreed that when they participated in Christmas in Central Geelong they felt connected to people in the community.
91% of participants agreed or strongly agreed that when they participated in Christmas in Central Geelong they felt proud of Central Geelong.
93% of participants agreed or strongly agreed that they enjoyed the vibrancy and activity in Central Geelong during the Christmas program.
Participants surveyed indicated they spent money on: Eating Out 72%; Shopping 40%; Sightseeing 12%; Entertainment 10% and Professional/ Service Providers 3%.
City of Greater Geelong organised activities
|
Joint City and Central Geelong Marketing activities
|
Central Geelong Marketing organised and sponsored activities
|
City sponsored events organised by others
|
ITEM |
RESULT |
COMMENT |
||||
|
2018 |
2017 |
2016 |
2015 |
2014 |
|
Overall attendance |
330,933 |
259,801 |
216,050 |
213,500 |
245,000 |
|
Floating Christmas Tree |
193,650* |
164,872 |
128,490 |
123,000 |
163,000 |
*193,650 unique device visits 7pm to 12am during tree period. Note – 680,635 unique devices recorded during total tree period. |
City Hall projections |
34,945 |
24,837 |
20,640 |
31,000 |
29,000 |
|
Central Geelong Marketing Activities including Myer Windows |
75,338 |
51,592 |
44,492 |
44,900 |
33,700 |
Manual counting and assessment also undertaken for Myer Windows – visits estimated at 41,112 |
Other activities |
27,000 |
18,500 |
22,428 |
14,600 |
19,300 |
|
Visitor place of origin |
||||||
Geelong |
82.3% |
90% |
79.8% |
86% |
83% |
|
Melbourne |
7.9% |
6.4% |
4.6% |
5% |
6% |
|
Regional Vic |
8.4% |
2.8% |
10.4% |
5% |
6% |
|
Interstate |
1.4% |
0.8% |
2.7% |
3% |
4% |
|
International |
NA |
N/A |
2.2% |
1% |
1% |
|
Average spend per person |
$28.60 City $27.91 CGM |
$32.40 City $36.61 CGM |
$32.10 City $42.93 CGM |
$45.50 |
$57.00 |
|
Community / Social Wellbeing |
94% of participants agreed or strongly agreed that when they participated in Christmas in Central Geelong they felt safe and welcome. |
93% of participants agreed or strongly agreed that when they participated in Christmas in Central Geelong they felt safe and welcome. |
|
|
|
|
Perception of Christmas in Central Geelon |
91% of participants agreed or strongly agreed that when they participated in Christmas activities they felt proud of Central Geelong. |
92% of participants agreed or strongly agreed that when they participated in Christmas activities they felt proud of Central Geelong. |
|
|
|
|
Central Geelong business feedback |
97% of businesses surveyed think CGM should deliver a program leading up to Christmas to encourage visitation. |
95.6% of businesses think CGM should deliver a program leading up to Christmas to encourage visitation. |
84% of businesses think CGM should deliver a program leading up to Christmas to encourage visitation. |
Most beneficial aspects for traders were: Magic Meter Elves Family Activities |
Most beneficial aspects for traders were: Magic Meter Elves Family Activities |
|
Other Christmas events |
City sponsored events: Gala Day Waterfront Christmas Carols Christmas eve Carols by candlelight These events delivered an extra 25,000 visitors into Central Geelong & Waterfront |
City sponsored events: Gala Day Waterfront Christmas Carols Christmas eve Carols by candlelight Visitor numbers were lower as a result of the cancellation of Waterfront Christmas Carols & Carols by Candlelight moving to GMHBA Stadium. |
City sponsored events: Gala Day Waterfront Christmas Carols Christmas eve carols by candlelight These events delivered an extra 40,000 visitors into Central Geelong & Waterfront |
City sponsored events: Gala Day Waterfront Christmas Carols Christmas eve carols by candlelight These events delivered an extra 30,000 visitors into Central Geelong & Waterfront |
4,500 |
|
Total Economic Output |
|
$17.3 million |
$13.079 million |
$15.6 million |
$17.9 million |
|
Public relations value |
$6.1 million |
$4.41 million |
$6.83 million |
$9.33 million |
Not assessed to consistent level |
|
Total cost -Floating Christmas Tree |
$400,000 |
$350,000 |
$310,000 |
$340,000 |
$496,000 |
|
Total Cost - Central Geelong Marketing delivered activities |
$62,755 |
$65,000 |
$53,000 |
$65,000 |
$41,500 |
|
Total cost -other activities |
$276,778 |
$275,000 |
$306,614 |
$154,370 |
$44,672 |
Includes regional decorations costs and sponsorship of events. |
Total Cost |
$739,533 |
$690,000 |
$669,614 |
$559,370 |
$582,172 |
|
Source: |
ICity Services – Engineering Services |
Director: |
Guy Wilson- Browne |
Portfolio: |
Social and Infrastructure Planning |
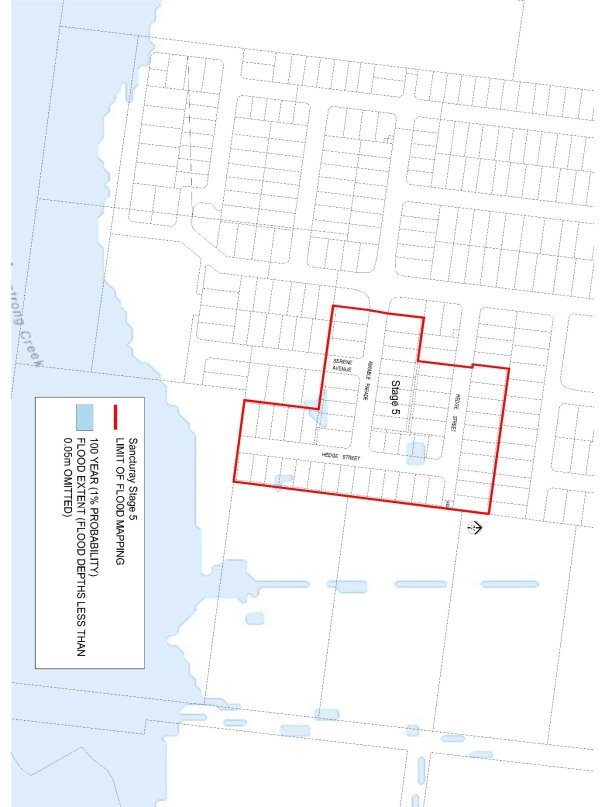
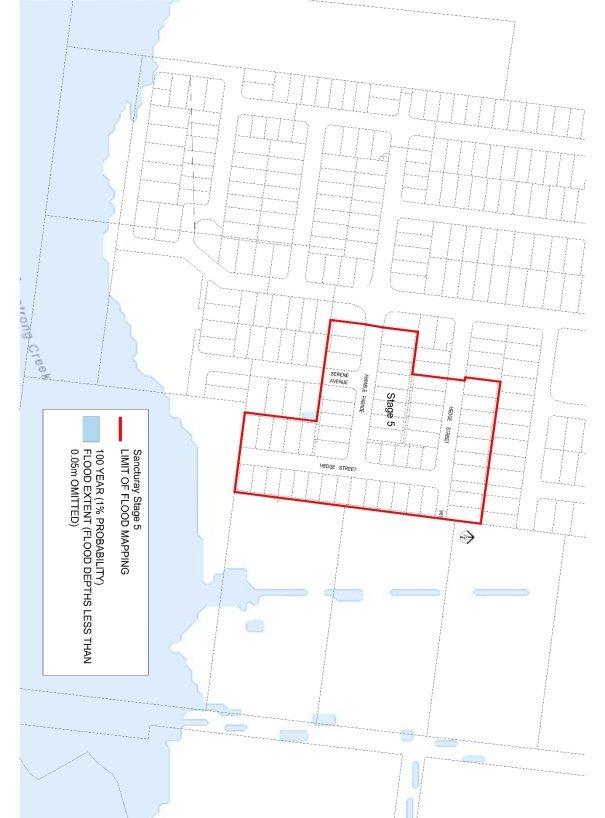
To consider revoking Council’s designation of 12 December 2006 of flood affected land Sanctuary Estate, Stage 5 as liable to flooding pursuant to regulation 153 of the Building Regulations 2018.
Council has a statutory obligation under the Building Regulations 2018 to designate land as liable to flooding where it reasonably knows it to be prone to flooding. Conversely, there is an obligation to remove the encumbrance of designation from land that is no longer considered to be flood-prone.
The current designated flood mapping (Attachment 2) was designated by Council at its meeting of 12 December 2006, under the provisions of the Building Regulations 2018.
This revocation will result in another stage of new lots in Sanctuary Estate fronting 112 – 120 Burvilles Road, Armstrong Creek being free of their flood prone status, paving the way for owners to build homes on their land.
The flood mapping is subject to a revision due to the subdivision and development at 112 – 120 Burvilles Road, Armstrong Creek. Prior to subdivision the parent lot was considered to be liable to flooding. This development site, which is also known as Sanctuary Estate, Stage 5, achieves flood immunity for newly created lots for flood events up to and including the 100 year Average Recurrence Interval (ARI) event due to approved internal earthworks.
The decision by Council engineers that the flood prone status can be removed includes assessment of internal drainage, road construction and earthworks to contain potential floodwaters from the 100 year ARI event within road and drainage reserves
(Attachment 3).
It should be noted that designation is separate to the creation of flood overlays within the Planning Scheme, which generally follows designation. In the case of this development, the planning scheme amendment to create post-development flood zones or overlays is proposed after the design of the proposed precincts.
Councillor Nelson moved, Councillor Murnane seconded -
That Council revoke the Council designation of 12 December 2006 of flood affected land Sanctuary Estate, Stage 5 as liable to flooding pursuant to regulation 153 of the Building Regulations 2018.
Carried.
No impact to budget.
A revocation of designation does not warrant public consultation as it constitutes the removal of an encumbrance on land.
Relevant Council databases and flood maps will be revised and updates sent to the Corangamite Catchment Management Authority and Building Control Commission.
Council have a responsibility to the community to provide the best possible information on areas that are flood prone. The removal of flood prone designation allows owners to build on their land without a special permit from the City, and without raising the floor level of their home. It also reduces the cost of property insurance.
The City has various statutory responsibilities for drainage management and flood management (prevention, response and recovery) as set out in the Local Government Act 1989, Local Government Regulations 1990, Planning and Environment Act 1987, Building Regulations 2018, Water Act 1989, Subdivision Act 1988 and Emergency Management Act 1986.
The works have resulted in the lots being protected from flooding during a major storm event that has a one per cent probability of occurring in any one year, and occurs on average once in 100 years. This is the required standard for new subdivisions.
The recommendations of this report are consistent with Council Plan 2018-22, in relation to planned sustainable development.
There are no officer direct or indirect interests with respect to this report.
Council also has some risk exposure with any failure to disclose the flood-prone status of a property in a Land Information Certificate.
The revocation of the designation is the final step in minimising Council’s risk.
The revocation of flood-prone areas designation and designation of revised flood data through the design of this stage is considered unlikely to result in any known adverse environmental impacts.
Contents | Previous Page: Section A - Procedural Matters | Next Page: Section C – Urgent Business
