
Council Minutes - Section B: Reports - 25 June 2019
Contents | Previous Page: Section A - Procedural Matters | Next Page: Section C - Notice of Motion
Contents | Previous Page: Section A - Procedural Matters | Next Page: Section C - Notice of Motion
Reports tabled at the Ordinary Meeting of Council on Tuesday date held at the Council Conference and Reception Centre in City Hall, 57 Little Malop Street, Geelong.
Declaration of 2019-2020 Rates, Adoption of Council Plan 2018-2022, Update 2019 and 2019-2020 Budget
Traffic Flow Movement and Congestion in Malop Street – Green Spine Area
Amendment C372 – Hams Road, Waurn Ponds – Consideration of Submissions
Revocation of Flood Prone Area Designation of New Lots at Ashbury Estate, Stages 8 and 10
Audit and Risk Committee Summary Report (Confidential)
Source: |
Customer & Corporate Services – Financial Services |
Director: |
Michael Dugina |
Portfolio: |
Finance |
To adopt the Council Plan 2018-2020, Update 2019, declaration of 2019-2020 Rates and 2019-2020 Budget as proposed at Council meeting held on 30 April 2019, after consideration of budget submissions and any changes.
Under section 125 of the Local Government Act 1989 (Act), Council must prepare a Council Plan by 30 June 2018. The Council Plan identifies the objectives and priorities of Council. The Council Plan is the culmination of extensive consultation with councillors, the City and the community.
In accordance with section 127 of the Act, Council is required to prepare a budget for each financial year and must ensure that it contains all required statements, reports and data as prescribed by the Act. Refer to Attachment 3 for an outline of these requirements.
The Council Plan 2018-2020, Update 2019 and proposed 2019-2020 budget for the year commencing 1 July 2019 was considered by Council at its meeting on 30 April 2019 and public notice was given in accordance with section 129 of the Act.
The Council Plan 2018-2020, Update 2019 and 2019-2020 budget has been prepared in accordance with the requirements of the Act and the Best Practice Guidelines that were developed by a Local Government industry taskforce.
The Council Plan 2018-2020, Update 2019 (Attachment 3) includes:
Strategic priorities (11) each with deliverables and measures.
Overarching themes of sustainability, equity and community engagement.
Support for the proposed 2019-2020 Budget, the Municipal Public Health and Wellbeing Plan and the regions long term Vision Greater Geelong; A Clever and Creative Future.
The Proposed Budget (Attachment 3) includes:
The budgeted Statements of Comprehensive Income, Cash Flows, Balance Sheet, Capital Works, Changes in Equity and Human Resources.
The strategic objectives to be undertaken during the financial year and Service Performance Outcome Indicators in relation to each strategic objective.
The relationship between the activities and initiatives in contributing to achieving the strategic objectives specified in the Council Plan and,
Details of the activities and initiatives to be funded in the budget.
As required under the Act a schedule declares the differential rates and charges.
The Rating Strategy 2019-2020 (Attachment 4)
The Rating Strategy document has been updated to reflect the outcome of Council’s budget deliberations and the resetting of rate in the dollar based on final 2019 revaluation figures.
Rates and charges are the major source of council revenue accounting for 62.8% of the total council revenue annually. An increase in rate income is required to meet the objectives of council aspirations and community expectations for new infrastructure.
The Minister for Local Government announced on 20 December 2018 that the 2019-2020 rate cap would be 2.5% for all Victorian councils.
Not all council charges are included in the rate cap calculation.
Rates and the Municipal charge are included in the rate cap calculation.
The waste charge and the Fire Services Property Levy are not included in the rate cap calculation.
The 2018-2019 base average rate is calculated as $1,557.54 and the 2019-2020 Budget proposes this will increase by 2.5% to $1,596.51.
The average residential rates for 2019-2020 is:
Residential Properties |
2018-2019 |
2019-2020 |
Increase % |
Rates on Average |
Budget Rates on Average |
||
CIV $ |
CIV $ |
||
General Rates CIV x Rate in $ |
1,151.90 |
1,180.70 |
2.5% |
Municipal Charge |
102.00 |
105.25 |
3.2% |
Total Rates including Municipal Charge |
1,253.90 |
1,285.95 |
2.6% |
Waste Collection Service |
316.90 |
332.00 |
4.8% |
Total Rates & Charges |
1,570.80 |
1,617.95 |
3.0% |
Rate Waiver
Council declares a waiver under section 171 of the Act for residential land and farm land properties where the valuation of the assessment has increased between the 2018 valuation and the 2019 valuation by 50% or more and that increase is purely attributable to market factors, not attributable, in whole or in part, to improvements made to the assessment by the owner (or occupier). The amount of the waiver be set at:
between 25% and 49.99% of the general rates payable for the 2019-2020 financial year, increasing pro rata according to the valuation increase, for valuation increases between 50% and 59.99%; and
50% of the general rate payable for the 2019-2020 financial year for valuation increases of 60% or more.
The waiver is designed to mitigate the impact of significant valuation increases for ratepayers who can demonstrate low income status (maximum income of $53,728 and owned the property for both valuation periods).
Council declare a Housing Support waiver under section 171 of the Act of 100% of general rates and municipal charge for the following types of housing; transitional, emergency, crisis housing, housing for legatees or war widows provided by the Geelong Legacy Club or provided by RSL, and supported housing for people with a disability.
This waiver recognises that these properties provide specific needs within the community. Application can be made to council to have land classified as being eligible for the waiver.
The New Corio Estate is an old and inappropriate subdivision within an established farming zone in Corio. Since the land is zoned as farming land it cannot be developed for residential use with no services available for the area.
There is no prospect of these services becoming available in the future. In addition, environment reports in recent years have shown that the land contains significant native vegetation which Council is obligated to protect for future generations. Council adopted Planning Scheme amendment C243 which formally protects the native vegetation and provides some certainty over the future of the land. This amendment was approved by the Minister of Environment & Climate Control on 30 April 2013.
From 2013-14 Council declared a waiver under section 171 of the Act of 100% of general rates and municipal charge for privately owned properties in the New Corio Estate. This rates assistance waiver recognises the financial burden associated with ownership of the land and the encumbrances that prevents property owners from making any demands on Council services now and into the future.
Rate Structure
Council has 11 rating or tariff groups with the application of differential rates to each of these groups in accordance with section 161 of the Act. The finalised Ministerial Guidelines for Differential Rating were gazetted on 26 April 2013 and came into effect from 1 July 2013. The intention of the guidelines is to provide clarity, consistency and transparency. Council is required to consider the objectives, the suitable uses and the types of classes of land when introducing a differential rate. The guidelines establish three groups of types and classes of land categories for differential rates – those which are considered ‘appropriate’, those which must be ‘carefully considered’ by a council and those which would ‘not be appropriate’.
The Rating Strategy for 2019-2020 (Attachment 4) contains the Council Policy, Procedure, rate assistance and information on the City’s approach to the raising of property rates updated to reflect the outcome of Council’s budget deliberations.
At the Council meeting held on 30 April 2019 a Submissions Hearing Panel was appointed to hear submissions made in relation to the Council Plan and Proposed Budget.
A Submissions Hearing Panel hearing was held on Wednesday, 5 June 2019. The panel comprised of Councillor S Asher (Chair), Councillor K Grzybek, Councillor S Mansfield, Councillor J Mason, Councillor P Murnane and Councillor P Murrihy. The Submissions Hearing Panel heard 11 submitters, reviewed 52 submissions and recommended no change to the budget. (Refer Attachment 5).
Councillor Murnane moved, Councillor Aitken seconded:
That Council
Adopt the proposed budget considered by Council on 30 April 2019 after:
having considered all submissions lodged, together with the report of the Submissions Hearing Panel (Attachment 5); and
the resetting of the rate in the dollar based on final revaluation for 2019,
(the 2019-2020 Budget).
Adopt the 2018-2020 Council Plan, Update 2019 and Rate Declaration.
Give public notice of the decision to adopt the 2018-2020 Council Plan, Update 2019 and 2019-2020 Budget and Rate Declaration in accordance with the Act.
Pursuant to section 171 (4)(f) of the Act, Council resolves to treat any persons who has successfully applied for and been granted a pension waiver of rates as having made a continuing application for such waiver, unless the person advises otherwise.
Adopt the Rating Strategy 2019-2020 (Attachment 4).
Declare the amount of rates and charges intended to be raised as follows:
Amount intended to be raised by General Rates, Municipal Charge, and Annual Service Charge for the period 1 July 2019 - 30 June 2020;
An amount of $237,685,462 be declared as the amount which Council intends to raise by General Rates, Municipal Charge and the Annual Service Charge, which amount is calculated as follows;
General Rates $186,797,071;
Municipal Charge $13,254,531; and
Annual Service Charge $37,633,860.
Declare that rates, rating differential and charges for the period 1 July 2019 to 30 June 2020 confirm with Council’s Rating Strategy and will be applied as outlined in section 4.1 of the 2019-2020 Annual Budget.
Note that general rates must be paid in full by 15th February 2020 or by four instalments made on or before the following dates:
Instalment 1 – 30 September 2019
Instalment 2 – 30 November 2019
Instalment 3 – 29 February 2020
Instalment 4 – 31 May 2020
Require that any person pay interest on any amounts of rates and charges which:
That person is liable to pay; and
Have not been paid by the dates specified for their payment.
Authorise the Manager Financial Services to levy and recover the general rates and service charges in accordance with the Local Government Act 1989.
Following consideration by Council of the Proposed Budget, an advertisement was placed in the Geelong Advertiser advising that the budget document would be available for public scrutiny and inviting written submissions to be made.
The Submissions Hearing Panel met on Wednesday, 5 June 2019 at 6:15pm to consider written submissions and hear any person who wished to address the Panel in support of their submission.
In respect to the Council Plan the submissions panel recommended (Attachment 5) no change to the Council Plan Update 2019.
The recommendation from the Submissions panel (Attachment 5) was not to propose any changes to the proposed budget adopted by Council on the 30 April 2019. However the following changes have been made to the Budget in response to recent announcements.
Capital Program
Project managers have provided an updated assessment of the 2018-2019 Capital works program. The timing of project delivery now requires an additional $1.3 million or $27.8 million of capital carryover from 2018-2019 to 2019-2020, which means the 2019-2020 Capital project expenditure has risen by $1.3 million to $117 million.
Fire Services Property Levy – 2019-2020 rates
Council collects the Fire Services Property Levy (FSPL) on behalf of the State Government via the Council rate notice. The FSPL rates were announced on 31 May 2019 with an increase of 1.8% for the fixed residential charge and an increase of (13.8%) for the residential variable charge. The fixed charge for Primary Production, Commercial, Industrial, Public Benefit and Vacant has increased by 2.3%. The variable charges have increased by 15.9% for Primary Production, 15.1% for Commercial, 13.8% for Public Benefit 13.2% for Vacant and decreased by (8.1%) for Industrial.
The impact to the rate notice for the average residential ratepayer is as follows:
Fire Services Property Levy |
2018-2019 Rates on Average CIV $ |
2019-2020 Budget Rates on Average CIV $ |
|
Fixed |
109.00 |
111.00 |
1.8% |
Variable |
22.01 |
36.05 |
28.7% |
|
137.01 |
147.05 |
7.3% |
The budget has been prepared in compliance with Rate Cap legislation and Ministerial announcement that the cap is 2.50% for 2019-2020. Changes in rates, fees and charges have been structured to meet the financial requirements as proposed for the 2019-2020 financial year.
Expenditure includes the continuation of council services to the community.
The budget includes a recurrent operating surplus of $1.4 million.
The capital program forecasts expenditure of $117 millionn 2019-2020. This includes carryover project funding from 2018-2019 for incomplete projects of $27.8 million (previously $26.5 million), $111.4 million of new project funding with $22.3 forecast to carry-over into 2020-2021.
New loans of $35.3 million are proposed for 2019-2020 including $6.4 million deferred loans from 2018-2019. The projected total amount of borrowings as at 30 June 2020 is $91.8 million.
Following adoption of the proposed budget on 30 April 2019 a process of community engagement has been undertaken with a total of 52 submissions received. These submissions were considered at a hearing on 5 June 2019.
A number of actions were initiated in response to these submissions which will be outlined in formal responses provided to each submitter (refer Attachment 5).
In accordance with requirements under the Act, once the budget is adopted, a public notice will be placed in the newspaper on Wednesday, 26 June 2019, advising the adoption of the 2019-2020 Budget, Council Plan 2018-2020 Update 2019, along with the Declaration of the Rates.
The proposed budget identifies the sources and allocation of resources to implement the many social initiatives that impact on the community.
The annual budget is prepared to comply with the requirements of the Local Government Act 1989 and the Local Government (Planning and Reporting) Regulations 2014. The process also recognises the need to align the annual budget to the direction and allocation of resources identified within the proposed Council Plan.
This report identifies the activities the City will undertake in 2019-2022 which are aligned to achieving the priorities in Council Plan 2018-2020.
No council officer involved in the preparation of this report has a direct or indirect interest in any matter to which this report relates.
Under section 130 of the Act Council must adopt the annual budget by 30 June each year.
The budget has been developed in accordance with a timetable to ensure sufficient time to achieve 30 June adoption. This includes time for community consultation, meetings of the executive and council to prepare the 2018-2020 Council Plan Update 2019 and 2019-2020 Budget. The timetable provides a framework to manage risk in order for Council to meet its statutory obligations and avoid adverse implications if the process is delayed.
The budget identifies the sources and allocation of the resources to implement the many environmental initiatives that impact on the community as outlined with Council Plan 2018-2020.
Present:
Councillor S Asher (Chair),
Councillor K Grzybek,
Councillor S Mansfield,
Councillor J Mason,
Councillor P Murnane,
Councillor P Murrihy.
Also Present:
M Cutter (CEO),
M Dugina (Director – Customer & Corporate Services),
R Stevens (Director - Community Life),
B Luxford (Director – Investment & Attraction),
G Smith (Director – Planning & Development),
G. Wilson-Browne (Director – City Services),
K Phyland (Executive Manager – People & Culture),
R Leonard (Acting Director – Governance Strategy & Performance),
M Kelly (Chief Financial Officer),
D Bushell (Councillor Liaison Officer),
S Fowles (Communications & Media Officer - Strategic Communications),
D Chrimes (Executive Assistant - Customer & Corporate Services).
The hearing commenced at 6:06pm and closed at 8:03pm.
Councillor Asher chaired the hearing of public submissions.
Apologies:
Councillor Bruce Harwood, Councillor Eddy Kontelj, Councillor Trent Sullivan, Councillor Anthony Aitken, Councillor Ron Nelson.
Apologies from submitters:
Ms Kathryn Arndt (Victorian Local Governance Association membership) Mr Bo Li attended and spoke to the submission on behalf of Ms Arndt.
Declarations of Interest or Conflicts of Interest:
Councillor Asher declared direct interest with Item 5 - Agribusiness Strategy Implementation
Councillor Grzybek declared direct interest with Item 10 – Building Better Bike Connections.
Councillor Murrihy Declared a direct interest with Item 17 – St Mary’s Sports Club redevelopment of facilities.
Items considered:
On 30 April 2019 Council gave notice of intention to adopt the 2018-2020 Council Plan Update 2019-2020 and Proposed Budget 2019-2020. Council received 52 submissions in relation to the Council Plan and Proposed Budget. Submissions have been listed by topic and name of the submitter as follows.
Topic No. |
Topic |
Submitters Name |
1 |
Newcomb Streetscape Improvements |
Ms Miranda Hurley |
2 |
Cycling Path East Geelong / Belmont |
Ms Miranda Hurley |
3 |
Car Parking |
Ms Cassandra Rabich |
|
- Proposed Fee Increase |
Ms Zoe Sells |
|
- Car Parking Permits |
Ms Leanne Yearsley |
|
- Central Geelong Parking |
Ms Jeanette Connolly |
|
|
Ms Jo-anne Duffield |
|
|
Ms Irene Kadenbach |
|
|
Mr Andrew Craddock |
|
|
Mr Steve Sowden |
|
|
Mr Jason Wilde |
|
|
Ms Renee Gaulke |
|
|
Ms Kim Blair |
|
|
Mr Brian Happ |
|
|
Ms Shelley Christy |
|
|
Ms Vicki Maroulis |
|
|
Ms Stephanie Wood |
|
|
Ms Helen Donnelly |
|
|
Ms Renee Brenner |
|
|
Ms Ruby Burns |
|
|
Ms Meredith Fletcher |
|
|
Mr Joel Harbour |
|
|
Mr Iliya Ilievski |
|
|
Ms Gail Croft |
|
|
Ms Janet Taylor |
4 |
Little Malop Street Mall Improvements |
Mr Michael Inturissi |
|
|
Ms Jacqui Hart |
|
|
Ms Dannielle Menz |
|
|
Ms Jeanette Connolly |
|
|
Mr Braden McKay |
5 |
Agribusiness Strategy Implementation |
Bill Winter |
6 |
Funding for Indented Head - General Infrastructure - Footpath Infrastructure - Indented Head Woodland |
Ms Ingrid Novosel |
7 |
Waste Management Initiatives |
Mr Ryan Mischkulnig |
8 |
Rates Increase |
Mr Rod Hodson |
9 |
Portarlington Recreation Reserve |
Ms Judith Bracken |
10 |
Building Better Bike Connections |
Ms Monique Connell |
11 |
Proposed consolidation of Maternal Child Health Centres |
Ms Monique Connell |
12 |
Improvements to Beach Road, Avalon Locale |
Mr Justin Giddings |
13 |
Barwon Heads Football & Netball – Ground Maintenance |
Mr Tim Goddard |
14 |
Funding for Heritage operations and activities |
Mr Ian Morris |
|
Off street parking in residential developments |
Mr John Brockway |
16 |
Kevin Hoffman Walk Stewardship |
Mr Greg Wilson |
17 |
St Mary’s Sports Club redevelopment of facilities |
Mr Kevin McMahon |
18 |
Tree scaping and Traffic Management in Geelong West |
Ms Jacqueline Edge |
19 |
Victorian Local Governance Association membership |
Ms Kathryn Arndt |
20 |
Cunningham Pier car park upgrade |
Mr Murray Rance |
21 |
Footpath Infrastructure in Grovedale |
Ms Sarah Roberts |
22 |
Geelong Gallery expansion to City Hall space |
Mr Jason Smith |
23 |
Collendina Reserve multi-purpose pavilion |
Mr Steven Bishop |
Late submissions were received as follows:
Topic No. |
Topic |
Submitters Name |
24 |
General Commentary on Budget |
Ms A L Chalmers OAM |
25 |
Feasibility Study – Chilwell Community Hub |
Ms Lynne Dowling |
List of submitters who addressed the panel:
Submitters Name |
Topic |
Mr Andrew Elliott |
Improvements to Beach Road, Avalon Locale |
Mr Tim Goddard |
Barwon Heads Football & Netball – Ground Maintenance |
Mr Greg Wilson |
Kevin Hoffman Walk Stewardship |
Mr Kevin McMahon |
St Mary’s Sports Club redevelopment of facilities (Councillor Murrihy left the room for this item) |
Mr Bo Li |
Victorian Local Governance Association membership |
Mr Murray Rance |
Cunningham Pier car park upgrade |
Ms Sarah Roberts |
Footpath Infrastructure in Grovedale |
Mr Jason Smith |
Geelong Gallery expansion to City Hall space |
Mr Steven Bishop |
Collendina Reserve multi-purpose pavilion |
Ms Lynne Dowling |
Feasibility Study – Chilwell Community Hub |
Ms Jacqueline Edge |
Tree scaping and Traffic Management in Geelong West |
Source: |
Customer & Corporate Services - Financial Services |
Director: |
Michael Dugina |
Report To: |
Council Meeting |
Portfolio |
Finance |
The purpose of the Council Plan and Budget Submission Hearing Panel is to consider all submissions received and make a recommendation whether to change the Council Plan 2018-2020, Update 2019-2020 or the 2019-2020 Budget.
Council adopted the 2018-20 Council Plan, Update 2019 and the 2019-2020 Proposed Budget on 30 April 2019. In accordance with the requirements of the Local Government Act, the proposed Council Plan update and Budget was advertised and invited submissions for a 28 day consultation period. The submission period closed on Tuesday, 28 May 2019 at 5:00pm.
The submissions hearing panel met on Wednesday 5 June 2019 at 6:00pm to consider the submissions. All submitters have been invited to attend the panel hearing and to briefly speak to their submission.
Council will receive a report from the submissions panel and consider recommendations as part of adopting the 2018-2020 Council Plan, Update 2019 and 2019-2020 Budget. This meeting is scheduled on Tuesday 25 June 2019 at 6:00pm.
Council received 52 written submissions in relation to the Council Plan update and budget. Two submissions were received after the submission deadline. Submissions have been grouped under each topic raised, listing the name of the submitter (refer Attachment 1), see a full list of submissions in order of receipt at Attachment 3. All submitters have received an acknowledgement of their submission and invited to attend the panel hearing in order to speak to their submission.
The Submissions Hearing Panel heard 11 submitters and reviewed 52 submission and recommended no change to the budget.
That the Panel, having heard all submitters and considered the submissions made in respect of the proposed 2019-2020 Budget and Council Plan Update, recommend that Council:
Adopt the proposed 2019-2020 Budget and Council Plan without change;
Ensure that all submitters be thanked for their submission and be individually advised in writing of the submission outcome resulting from the Panel Hearing.
Topic No. |
Topic |
Submitters Name |
Action/Recommendation |
1 |
Newcomb Streetscape Improvements |
Ms Miranda Hurley |
No change to Budget |
2 |
Cycling Path East Geelong / Belmont |
Ms Miranda Hurley |
No change to Budget |
3 |
Car Parking |
Ms Cassandra Rabich |
No change to Budget |
|
- Proposed Fee Increase |
Ms Zoe Sells |
|
|
- Car Parking Permits |
Ms Leanne Yearsley |
|
|
- Central Geelong Parking |
Ms Jeanette Connolly |
|
|
|
Ms Jo-anne Duffield |
|
|
|
Ms Irene Kadenbach |
|
|
|
Mr Andrew Craddock |
|
|
|
Mr Steve Sowden |
|
|
|
Mr Jason Wilde |
|
|
|
Ms Renee Gaulke |
|
|
|
Ms Kim Blair |
|
|
|
Mr Brian Happ |
|
|
|
Ms Shelley Christy |
|
|
|
Ms Vicki Maroulis |
|
|
|
Ms Stephanie Wood |
|
|
|
Ms Helen Donnelly |
|
|
|
Ms Renee Brenner |
|
|
|
Ms Ruby Burns |
|
|
|
Ms Meredith Fletcher |
|
|
|
Mr Joel Harbour |
|
|
|
Mr Iliya Ilievski |
|
|
|
Ms Gail Croft |
|
|
|
Ms Janet Taylor |
|
4 |
Little Malop Street Mall Improvements |
Mr Michael Inturissi |
No change to Budget |
|
|
Ms Jacqui Hart |
|
|
|
Ms Dannielle Menz |
|
|
|
Ms Jeanette Connolly |
|
|
|
Mr Braden McKay |
|
5 |
Agribusiness Strategy Implementation |
Bill Winter |
No change to Budget |
6 |
Funding for Indented Head - General Infrastructure - Footpath Infrastructure - Indented Head Woodland |
Ms Ingrid Novosel |
No change to Budget |
7 |
Waste Management Initiatives |
Mr Ryan Mischkulnig |
No change to Budget |
8 |
Rates Increase |
Mr Rod Hodson |
No change to Budget |
9 |
Portarlington Recreation Reserve |
Ms Judith Bracken |
No change to Budget |
10 |
Building Better Bike Connections |
Ms Monique Connell |
No change to Budget |
11 |
Proposed consolidation of Maternal Child Health Centres |
Ms Monique Connell |
No change to Budget |
12 |
Improvements to Beach Road, Avalon Locale |
Mr Justin Giddings |
No change to Budget |
13 |
Barwon Heads Football & Netball – Ground Maintenance |
Mr Tim Goddard |
By December 2019, request the CEO provide Council with a report assessing potential options for supporting the Barwon Heads Football club, which also gives consideration to any other potential impacts for other public facilities on crown land not managed by Council. |
14 |
Funding for Heritage operations and activities |
Mr Ian Morris |
No change to Budget |
15 |
Off street parking in residential developments |
Mr John Brockway |
No change to Budget |
16 |
Kevin Hoffman Walk Stewardship |
Mr Greg Wilson |
Identify opportunities for support. / No change to Budget |
17 |
St Mary’s Sports Club redevelopment of facilities |
Mr Kevin McMahon |
No change to Budget |
18 |
Tree scaping and Traffic Management in Geelong West |
Ms Jacqueline Edge |
Refer to City Works Team to identify Tree Scaping Opportunities within Budget / No change to Budget |
19 |
Victorian Local Governance Association membership |
Ms Kathryn Arndt |
No change to Budget |
20 |
Cunningham Pier car park upgrade |
Mr Murray Rance |
No change to Budget |
21 |
Footpath Infrastructure in Grovedale |
Ms Sarah Roberts |
Refer to City Works Footpath and Road prioritisation report planned for Council in 2019 / No change to Budget |
22 |
Geelong Gallery expansion to City Hall space |
Mr Jason Smith |
By December 2019, request the CEO provide Council with a report considering the use of City Hall, in particular by the Geelong Art Gallery. |
23 |
Collendina Reserve multi-purpose pavilion |
Mr Steven Bishop |
Referred to Community Infrastructure Grants Scheme |
Late submissions were received as follows:
Topic No. |
Topic |
Submitters Name |
Action/Recommendation |
24 |
General Commentary on Budget |
Ms A L Chalmers OAM |
No change to Budget |
25 |
Feasibility Study – Chilwell Community Hub |
Ms Lynne Dowling |
No change to Budget |
Ms Miranda Hurley provides a submission in response to the proposed 2019-2020 Budget. The submission requests budget funding for deciduous tree plantings on nature strips in Newcomb to create treed environs in the neighbourhood. Additionally, a request that the budget fund provision of a usable cycling / walking path from Geelong to Belmont via Breakwater Road.
Officer Comments
The City has received requests for the construction of a footpath on Breakwater Road past the Racecourse and Geelong Showgrounds. The request is on our Footpath Customer Commitments register and will be considered for inclusion in the 2020-2021 Budget. Breakwater Road is an identified on-road principal bicycle network route. The Barwon River Trail provides connections between East Geelong over Breakwater Road bridge to the Belmont cycle paths along the Waurn Ponds Creek. The City is also undertaking a Shared Trails Masterplan to refine the existing planned and existing routes for walking and cycling, which will be open for community engagement later this year.
As a part of Councils Urban Forest Strategy suburbs with low canopy, high heat and social vulnerability such as Whittington and Corio have been prioritised for street tree planting. Councils focus has been the higher priority areas and early indicators have shown improved canopy coverage and increased density of tree planting.
Newcomb and Moolap as surrounding suburbs have also been identified as a higher priority tree planting area within the Urban Forest Strategy and are anticipated to have tree planting within the next 3-5 years.
To achieve this, approximately 1,200 trees will need to be planted with species selected for tolerance to climate change, canopy cover and suitability for their planting location. Currently planting is limited to ‘by request’ only as we continue to progress with our primary tree planting program in Corio.
Submissions responding to the proposed 2019-2020 Budget were received from: Ms Cassandra Rabich, Ms Zoe Sells, Ms Leanne Yearsley, Ms Jo-anne Duffield, Ms Irene Kadenbach, Mr Steve Sowden, Mr Jason Wilde, Mr Andrew Craddock, Ms Renee Gaulke, Ms Helen Donnelly, Ms Stephanie Wood, Ms Vicki Maroulis, Ms Shelley Christy, Mr Brian Happ, Ms Kim Blair, Ms Jeanette Connelly, Ms Renee Brenner, Ms Ruby Burns, Ms Meredith Fletcher, Mr Joel Harbour, Mr Iliya Ilievski, Ms Gail Croft and Ms Janet Taylor.
The submissions object to the proposed increase in car parking fees for Council owned car parks.
Officer Comments
Proposed Fee Increase
With the growth of the Geelong CBD, we are experiencing a shortage of all day car parking options. This is a direct result of the increase in demand far exceeding the available supply.
As a result, new car parking options are being offered by commercial providers at a higher daily and monthly rate than the CBD has experienced before.
To ensure the City is not undercutting this growing competitive market, we are aiming to ensure competitive neutrality with new and existing providers within our CBD. We are doing this by increasing our fees over a two year period to a level consistent with other providers and councils.
The best way to attract additional commercial car parking providers to Geelong is to ensure the market is fair and reasonable.
Use of shared car parking permits
The City is not in a position to issue two car park access permits for the capacity of one space. Not only is this bad practice from an audit perspective, it effectively has the potential to enable existing permit holders to establish their own permit management process, waiting list and usage patterns, which significantly impacts on councils ability to manage the capacity of the car park and the integrity of our waiting list in a transparent manner. We are not opposed to a permit holder sharing their permit with someone else but will not be involved in that process as it is the onus of those concerned to make the arrangement work for both parties.
The option of applying pro-rata charges is not available to us from a technical perspective. The choice of experiencing a minor level of inconvenience for the benefit of gaining access to a car park space is a choice that needs to be made by the person involved.
Central Geelong Parking
Whilst undertaking Greater Geelong - A Clever and Creative Future in 2016 and 2017, more than 16,000 people from our community told us what they valued about our region and how they rated it against the recognised elements of a successful community. They told us about their aspirations for our future city. One of those key aspirations was ‘A fast, reliable and connected transport network’.
Parking is a key aspect of the transport equation and a major issue for cities globally. In Geelong, more than 80% of daily CBD commuters drive as single occupants in vehicles, leaving their cars sitting vacant in car parking spaces all day. Additionally, many of these commuters are travelling from less than two kilometres away.
This behaviour has a profound impact on our transport system and our city streets. More than 30% of the land in Central Geelong is asphalt for vehicles. City space is not infinite, so smarter and more effective methods for moving people in, out and around Central Geelong must be developed and embraced by the community.
We are fortunate to live in a wonderful city, on one of the only north facing bays in Australia and in proximity to some of the most visited and beautiful destinations. Geelong is considered one of the most liveable regional cities and we need to protect its liveability for future generations.
We recently completed a 100-day community engagement relating to car parking in Central Geelong. One aspect of this engagement was a discussion paper and survey. More than 2,600 responses were received from the community both on line and in person, with data collected throughout the municipality from residents and visitors. The results of this survey are currently being assessed and will be used to inform a draft Central Geelong Parking Strategy which will be released for public engagement later in 2019.
The City are currently working with the State Government regarding the Transport Planning within and around Central Geelong, which includes the location and routes of buses.
Improved parking options for Central Geelong workers will be considered as part of the Central Geelong Parking Strategy which will be released for engagement late in 2019.
The Central Geelong Parking Strategy will not be undertaken in isolation to other transport solutions. With the State Government and other major agencies including Transport for Victoria and VicRoads, we are also progressing the:
Geelong Commuter Parking Strategy, which deals with parking supply and demand at our commuter rail stations;
Transport Network Operating Plan, a public transport review that takes an integrated network approach, linking strategy and operations;
Bus Network Review, which will identify and assess the potential bus route realignments and bus stop areas within Central Geelong;
Geelong 10-year Road Network Upgrade Plan, a program identifying and implementing works to manage our city and regional road space better;
Freight Transit Review, a project to identify and implement priority routes for large vehicles;
Building Better Bike Connections, the creation of two new major cycling routes from the city to Waurn Ponds via Belmont and to Hearne Hill via Geelong West.
All these projects have links to each other and will all work together to deliver important transport solutions for Geelong.
Even though the currently engagement is closed, you can still view a short video and read our Central Geelong Car Parking Discussion paper.
We continue to explore options to improve both transport and amenity outcomes in Central Geelong.
Submissions in response to the proposed 2019-2020 Budget were received from Mr Michael Inturrisi, Ms Jacqui Hart, Ms Dannielle Menz, Braden McKay and Ms Jeanette Connolly. The submissions recommend improvements to public space to address antisocial behaviour and safety in the Little Malop Street mall area and Moorabool Street bus interchange.
Officer Comments
Lt Malop Central and the Moorabool Street bus stops
Everyone experiences the Mall in different ways, depending on age, gender and cultural background. Everyone has the right to be in the Mall and to feel safe and comfortable. Anti-social behaviour and the perception that the space is generally unsafe is an issue in the Mall that both Council and Victoria Police have been working together to address. There is a strong community perception that the Mall is unsafe, however only one reported incident of ‘crimes against a person’ has been reported since 2014.
The G21 Regional Justice Reference Group has facilitated a sub-committee comprising of representatives from the City of Greater Geelong, Victoria Police, G21 Geelong Region Alliance, Barwon Adolescent Taskforce, Market Square Management, Geelong Chamber of Commerce, Sexual Assault and Family Violence Centre, Department of Justice and Community Safety, Department of Health and Human Services, Department of Environment, Land, Water and Planning and Public Transport Victoria.
The sub-committee takes a collaborative and socially responsible approach to address some of the perceived community safety issues, anti-social behaviour and the societal issues relating to homelessness and rough sleepers in and around the Mall that is experienced in almost every community in Australia and around the world.
Emerging issues have been investigated and a variety of activities have been embarked upon. Victoria Police and City of Greater Geelong, in conjunction with other social agencies, continue to have a strong presence in the area and intervention through a variety of activities and strategies that actively engage with users and the broader community.
Central Geelong Revitalisation Partnership and the State Action Plan
The Revitalising Central Geelong Action Plan is a partnership between the City and Victorian Government to drive change in Central Geelong. This long term strategic plan endeavours to have a positive impact on the Geelong CBD as a whole, including this precinct. Lt Malop Central (‘the Mall’) and the bus stops in Moorabool Street will both be redeveloped as part of the Revitalising Central Geelong Action Plan.
To commence the redevelopment, Councillors have been asked to allocate $250,000 in the 2019-2020 financial year to allow officers to undertake a comprehensive master plan and produce design and construction documentation for the rebuilding of Lt Malop St between Moorabool Street and Yarra Street (the Mall). A recent Crime Prevention Through Environmental Design (CPTED) assessment identified a number of physical, environmental and built-form factors that contribute to issues of anti-social behaviour and low public perceptions of safety. Redeveloping the area with more active edges (and fully tenanted shops with the cooperation of Market Square) will assist in addressing most of these issues in conjunction with collaborative projects by other agencies.
The Transport Network Operating Plan currently being developed through the State Action Plan will also address the ‘cluster’ of bus stops in Moorabool St, the concentration of people often leading to aggression and anti-social behaviour.
Further information can be found at: Revitalising Central Geelong; and Planning - Revitalising Central Geelong Action Plan.
City of Greater Geelong led activities
The City’s Place Activation Central Geelong implements and facilitates a range of activities and entertainment initiatives to help create unique, exciting and dynamic public spaces that encourage community pride and increase pedestrian traffic.
Annually, over 500 on-street performances ranging from Food Truck Friday, school holiday activities, musical performances, giant games, busking competitions and workshops provide 1,345 hours of free community activity in the Mall.
More than 50 permits are issued annually to commercial and community groups who are encouraged to utilise the space. Youth and targeted outreach engagement and mentoring activities are provided and supported within the area.
Pedestrian Counting technology has been introduced to help assess and provide consistent data regarding the usage and value of activities in the area. Over time this data will provide useful trend information to aid evaluation and future planning.
CCTV is provided by the City to enable live monitoring of the area at the Geelong Police Station which provides a valuable tool for police in dealing with anti-social behaviour and the potential apprehension and prosecution of offenders.
Cleaning services are provided seven days a week to ensure the area remains clean and well presented at all times. Service levels are reviewed regularly to deliver additional top up cleaning when necessary.
The City of Greater Geelong has recently received funding from the Victorian Government to develop a Social Housing Strategy which will provide a plan that outlines options and opportunities to impact on affordable housing and assist with rough sleepers and homelessness in our community.
The City will continue liaison and support with key stakeholders and adjacent property owners and operators.
Victoria Police led activities
Victoria Police have a regular active presence in the Mall area. The City Safe Operations include a strong physical Police presence including officers on daily foot patrols, bicycles, mounted Police and Police vehicles on site.
Coffee with a Cop is an ongoing initiative that is occurring throughout the Geelong Police Service Area. Local Police regularly host, Coffee with a Cop, in the Mall which enables members of the public to talk with local officers in an informal setting.
Recent legislation changes have enabled Protective Service Officers to monitor and patrol the Mall and the bus stops in Moorabool Street.
As mentioned earlier, Safe City CCTV cameras are located in various areas within the Mall precinct and Geelong CBD. These are monitored within Geelong Police Station.
The Council, Victoria Police and the G21 Regional Justice Reference Group meets regularly to determine:
new opportunities for planning or funding;
creative and innovative ideas that will continue to activate the precinct;
actions that have emerged from activities mentioned in this document; and
highlight any emerging issues that need immediate attention.
Victoria Police maintain regular informal contact with traders in the precinct. Their Community Engagement Unit provide business security audits to assist traders to identifying security issues and seek opportunities to install crime prevention measures.
Council, the agencies outlined above and major stakeholders will continue to work together to deliver a public space that is worthy of our community.
Mr Bill Winter on behalf of Food and Agribusiness Network, G21 Region provides a submission in response to the proposed 2019-2020 Budget. Submission notes the omission in the proposed 2019-2020 budget of $60k for funding the Agribusiness Strategy implementation.
Officer Comments
The City has provided funding to support the Agribusiness sector to the value of $220,000 over the last three years. The last two years funding has been used and leveraged to support the delivery of priority actions in the Agribusiness strategy for the G21 region. Mr Winter rightly identifies the development of a web portal for the agribusiness sector, supporting showcase events, and progressing collaborative new products and services delivering new jobs and investment to the region.
The City is pleased with the productive and collaborative partnership with the AgriCollective in support of the implementation of the Sustainable Agribusiness Strategy for the G21 region, 2017-22. The Agri Collective are a key member of the Implementation Strategy Group which also includes G21 Regional Partnership, Geelong Food Cluster, Industry, Golden Plains Shire, Surf Coast shire , Colac Otway Shire, Agriculture Victoria and Regional Development Victoria. This group is led by CoGG.
The Economic Development budget does provide some flexibility to support priority industry growth projects that deliver jobs, investment or building business capacity activities in the region. At this time there is no specific line item in the budget to support Agribusiness.
It should be noted that there is no line item for incubator services of $150,000 in the 2019-2020 Budget as identified by Mr Winter in his submission.
Ms Ingrid Novosel provides three submissions in response to the proposed 2019-2020 Budget. The submissions note the absence of funding for footpaths and general infrastructure in Indented Head and the absence of funding in the 2019-2020 Budget for the preparation of a land management plan and maintenance of the Indented Head Woodland.
Officer Comments
An allocation of $1.2m is included in the budget for the construction of new footpaths across the municipality. Priority paths are assessed for inclusion in the program. The nominated paths in Indented Head by the Locomote walkability group have been assessed and are not listed within the 2019-2020 program. Murradoc Road, St Leonards, identified by Locomote, has been allocated funding for the construction of a footpath along the south side of Murradoc Road from the shopping centre to the bowling club.
Indented Head Woodland was included in the Environment Reserves Budget. Completing the Master Plan is a priority project and will be funded from this budget.
Mr Ryan Mischkulnig provides a submission in response to the 2018-2020 Council Plan, Update 2019. Supportive comments from Mr Mischkulnig on current waste management processes were noted.
The submission offers a suggestion to investigate waste stream opportunities based on a circular economy methodology.
Officer Comments
The City thanks Mr Mischkulnig for his support and suggestion. While maintaining Council’s responsibility in providing waste services to our residents and visitors, the City also supports and helps promote resource recovery opportunities that can make a difference to environmental sustainability. As such we operate two Resource Recovery Centres and also other facilities where residents can dispose of their items for recycling or reuse.
The City has been working with the community and stakeholders to develop a new Waste and Resource Recovery Strategy. This strategic document will guide Geelong to move towards a more national circular economy by reducing the waste we generate and recovering waste as valuable resources. The draft Strategy will be available for public consultation in the next few months and we encourage you to provide feedback to this important document.
Mr Rod Hodson provides a submission in response to the proposed 2019-2020 Budget. Mr Hodson is concerned at the increase of 2.5% for residential rates being higher than the CPI increases for aged pension recipients and the impact of this increase adding to further cost of living expenses.
Officer Comments
An officer phoned Mr Hodson and spoke with him regarding specifics to his property.
The City has complied with the rate cap set by the State Government. As the calculation uses the average valuation movement, where a property has a valuation movement lower than the average, there will be a reduction to the rates payable. Where a property has a valuation movement higher than the average, the increase to the rates payable will be higher than the rate cap.
The City currently offers the following to eligible ratepayers:
The City administers the Municipal Rates Concession Scheme on behalf of the State Government. For 2018-2019 the concession was $279.40 ($229.40 for rates and $50.00 for fire services levy), this amount will increase by CPI for 2019-2020 to an estimated $285.10.
The City offers a rates assistance waiver for residential ratepayers who have had a valuation increase over 50% solely due to market conditions. The City will write to ratepayers and encourage those who meet the criteria to apply for the waiver.
The City is always willing to make affordable payment arrangement with ratepayers depending on individual circumstances.
When a ratepayer has financial difficulty, the City will (upon application) consider the deferral of rates.
The above assistance measures provide relief to ratepayers.
Ms Judith Bracken provides a submission in response to the proposed 2019-2020 Budget. The submission comments on the allocation of $50k in the proposed 2019-2020 Budget to create a master plan for the recreation reserve in Portarlington. The submission requests that consideration be given to the use of the reserve and that its use is inclusive of all members of the community. Present access to the reserve are unsuitable for dog walking activities.
Officer Comments
No funding has been requested and no budget allocation required. Council officers will contact the author of the submission to ensure they are aware of their existing use rights and outline their opportunities to contribute to the Master plan review once the project commences.
Ms Monique Connell provides two submissions in response to the proposed 2019-2020 Budget. The first submission acknowledged the City’s initiatives to improve the Moorabool Street and mall precinct and the trial of short term free parking. The submission requests an update on the western route for the Better Bike Connections which has not yet commenced and requests Council address the issue of parking options for workers in the CBD, in particular park and ride facilities for workers who access the CBD from the northern and western entrances. A further submission requests an amendment to plans to consolidate the MCH centres in Bell Park, Bell Post Hill and Herne Hill.
Officer Comments
Building Better Bike Connections
The City has now awarded the tender for the Building Better Bike Connections - Western Link. Construction is due to commence in July 2019.
We continue to explore options to improve both transport and amenity outcomes in Central Geelong.
Planned consolidation of Maternal Child Health centres
The comments above are noted and the matters identified will be incorporated and addressed as part of the proposed site selection and future design requirements for a new early childhood facility in the Bell Park - Bell Post Hill area. Proximity to public transport and provision of off-street parking are key criteria used as part of site selection and facility design specifications. The future design of a new early childhood facility in Bell Park - Bell Post Hill proposed to consolidate, upgrade, and replace existing buildings will include consultation with service users and stakeholders, where the matters referred to in this budget submission (above) will be considered further. Future plans for any facilities that maybe subject to relocation and proposed to be redeveloped as all-abilities playgrounds (item 3 above) will also be considered in accordance with Council’s open space and public playground planning and development priorities.
Mr Justin Giddings provides a submission on behalf of Avalon Airport Australia in response to the proposed 2019-2020 Budget. The submission requests the proposed 2019-2020 capital works budget consider funding improvements to the Beach Road Avalon locale.
Officer Comments
Engineering Services has met with Avalon Airport representatives, Transport for Victoria and Regional Development Victoria to assist with facilitating improved ground transport both internally and externally to the airport.
The City supports a road safety audit to identify traffic management and road infrastructure interventions to improve the customer experience and provide safe access for all road users, in particular foreign drivers.
Request for budget would need to be supported by detailed design and investigation to determine scope of works required. There is a likely opportunity for a joint application for external funding to support the submission. Minor works can be accommodated within existing budgets – e.g. linemarking and signage.
Mr Tim Goddard provides a submission on behalf of Barwon Heads Football and Netball Club (BHFNC) in response to the proposed 2019-2020 Budget. BHFNC are seeking Council support for funding of $49,216.57 for 2019-2020 for the cost of ground maintenance. The club currently funds the expenditure from its operating budget.
Officer Comments
Council’s Fair Play Policy (adopted 2017) can be applied to public land and reserves and is not just limited to public lands managed by CoGG. The Barwon Heads Football Netball Club (BHFNC) is located on public land (Howard Harmer Reserve) that is under the management of the Barwon Coast Committee of Management (BCCoM) and therefore the Fair Play Policy can be applied.
The BHFNC competes in the same league as a range of other clubs that all have access to the benefits of Council’s Fair Play Policy. As Howard Harmer reserve is currently public land under the management of the BCCoM, the BCCoM have existing responsibility to maintain public land for public use and access, and specifically BBCoM utilise the Howard Harmer reserve for camping two months of every year, that derives a direct income for the BBCoM.
It is the officers view that BCCoM should retain responsibility for maintaining Howard Harmer reserve to a standard fit for general public use and camping and that as a result the BCCoM should also retain a level of responsibility for the cost of maintaining the reserve to a standard suitable for safe general use by the public, as would be the case in the absence of BHFNC being a tenant.
It is noted that the submission provided by BHFNC provides quotes of future costs for reserve maintenance. It is the officers view that a more accurate reflection of the cost attributable to the maintenance of the Howard Harmer Reserve would be to rely on the past three (3) years of actual costs borne by the club for oval maintenance.
It is recommended that Council consider:
to allocate an amount of $20K to the 2019-2020 budget.
to agree in-principle to enter into a service and funding agreement of up to $20K per annum for 3 years, as a contribution towards the oval maintenance and watering of Howard Harmer reserve based on:
The level of service being defined and being consistent with the levels of service provided to similar clubs, in accordance with the Fair Play Policy.
The Barwon Coast Committee of Management making an ongoing contribution towards maintenance of the Howard Harmer Reserve (as land manager) to meet their existing responsibility to ensure the reserve is fit for general public use, including fit for use as a camping area for two months per year.
Mr Ian Morris provides a submission on behalf of Greater Geelong Heritage Advisory Committee in response to the proposed 2019-2020 Budget. The submission requests the budget make provision for additional funding to increase heritage committee activities.
Officer Comments
There is currently no budget for the operation of the Heritage Advisory committee other than staff resourcing. It is understood the Committee was allocated $5,000 from the Planning, Design and Development division but to date none of this money has been spent. This money will be made available this financial year.
It is understood the Committee is currently meeting bi-monthly not quarterly and this is being resourced by staff. The quarterly meetings are a minimum in the terms of reference.
Council is currently appointing a heritage planner who will develop a detailed implementation plan to deliver the heritage strategy, this will allow considered budget bids to be made next financial year. $30,000 will provide funding to deliver some of the identified actions on the heritage strategy this financial year.
The heritage planner can investigate the tree register option with the City’s Parks Unit for consideration for a future budget bid.
The Major Heritage Fund will be reviewed after the latest round is finalised. The latest round of the Fund is being broadly advertised with targeted consultation as well.
The City is currently undertaking a Heritage Asset Strategy which will inform future decision making on how to best manage and care for our collections.
Mr John Brockway provides a submission in response to the 2019-2020 Budget. The submission acknowledged the challenges of creating annual budgets which respond to the demands of the municipality. The submission requests that consideration at the planning stage of new residential developments include adequate off street car parking bays.
Officer Comments
This matter has been discussed with the Development Planning Unit of Engineering Services.
Indented parking bays, such as those cited in Trinity Way, Armstrong Creek, are provided at the time of subdivision where the road and lot layout prevents adequate on-street parking.
Parking provision in and around Cornell Avenue, Mount Duneed is standard for new residential areas and consistent with State Government requirements in the planning scheme.
Council has no program to retrofit residential areas by providing new indented parking bays.
Mr Greg Wilson provides a submission on behalf of the Friends of Kevin Hoffman Walk in response to the 2019-2020 Budget. The submission requests an additional $25k funding for Friends of Kevin Hoffman Walk to employ a part time horticulturist to continue the work initiated by Mr Hoffman.
Officer Comments
The Friends of Kevin Hoffman Walk group was formed approximately 3-4 years ago due to Kevin’s failing health. Due to his health Kevin has been unable to contribute to works in any great capacity for some time and has already been working with Corrections Victoria and the arrangements detailed above were part of the management plan put in place when the group was formed to allow them to be self-sustainable.
Council has previously been in support of providing funds through the Parks Stewardship fund however, has not been prepared to contribute to the wages of a gardener.
Mr Kevin McMahon provides a submission on behalf of St Mary’s Sporting Club in response to the proposed 2019-2020 Budget. The submission is seeking funding of $43k in 2019-2020 proposed budget to support a $2.2m redevelopment of existing facilities.
Officer Comments
The scope of the current St Mary’s pavilion project is to deliver non-essential upgrades and expansion of social rooms which exceed the AFL facility guidelines. Project funding has already been committed by State Government and the St Mary’s Football Club, with the Club also committing to fund any budget overrun that may occur. Council will manage the project delivery at no cost to the club.
The project has already been scoped and adequate funding secured via the funding agreement with State Government and existing Club financial commitment.
Officer recommendation is that no allocation be made in the budget towards this discretionary club project which already has funding secured.
Ms Jacqueline Edge provides a submission in response to the proposed 2019-2020 Budget. The submission requests the 2019-2020 Proposed Budget include provision in Elizabeth Street, Geelong West for an environmental assessment, treescaping plan and additionally, complete a safety assessment and implementation of a traffic management plan.
Officer Comments
Our streetscape upgrade program is currently focussed on shopping strip areas where there are existing adopted master plans. At present there is no streetscape or master plan for this area, and no budget allocation for the 2019-2020 financial year to plan for these works.
A Road Safety Audit Assessment under the Safer Road System is not planned for 2019-2020. Traffic counts in Elizabeth Street indicate motorists are compliant with the posted speed limit. Residents are welcome to provide input to the City’s Road Safety Strategy when it is available for community input in September 2019.
Ms Kathryn Arndt provides a submission on behalf of VLGA in response to the proposed 2019-2020 Budget. The submission seeks an allocation of $48k in 2019-2020 Proposed Budget for the City to purchase membership of VLGA for 2019-2020.
Officer Comments
The City of Greater Geelong has previously been a member of the VLGA. In 2017, the VLGA provided support for all candidates interested in standing for Council and partnered with the City and WILD to run candidate information sessions. There are a number of benefits of VLGA membership including access to resources at a discounted member rate (including candidate and Councillor information sessions and training) and support for advocacy particularly about gaming machines. The VLGA have also been championing the representation of women in Local Government and have received government funding for its Local Women Leading Change campaign. Council may consider rejoining the VLGA to support the upcoming Council elections in 2020.
Mr Murray Rance provides a submission on behalf of Port Phillip Ferries in response to the proposed 2019-2020 Budget. The submission requests the 2019-2020 Proposed Budget make provision for $200k contribution towards the upgrade of the Cunningham Pier car park. Cunningham Pier has been identified as a suitable car parking location for ferry users due to the close proximity to the arrival/departure point.
Officer Comments
The addition of a ferry service from Geelong to Melbourne will add to both the image of Geelong and the accessibility of Geelong. It will add another dimension to the waterfront and allow people to experience Geelong from another angle.
Port Phillip Ferries have identified an opportunity to reconfigure car parking on Cunningham Pier to allow for users of the ferry to park nearby. This initiative will improve the operation of the Cunningham Pier car parking and allow for a greater number of bays to be available at other peak times in Central Geelong. It will encourage more people to use the ferry and will help ensure sustainability of the service.
The initial investment by both Port Phillip Ferries and the Victorian Government is significant in establishing this operation and the request of the City of Greater Geelong to upgrade parking in the nearby vicinity appears to be in-line with what would be considered the role of Local Government, car parking. This would be a one-off payment that would ensure that the City is supporting a very worthwhile addition to the offering of Geelong and the region.
Ms Sarah Roberts provides a submission in response to the proposed 2019-2020 Budget. The submission requests the 2019-2020 proposed budget be revised to include spending on footpath infrastructure to deliver a principal pedestrian network in Grovedale.
Officer Comments
$1.2 million has been allocated for the construction of new footpaths across the municipality. Priority paths are assessed for inclusion in the program.
Funding of new footpaths is via the Special Rates and Charges mechanism whereby abutting property owners share the cost of the works with Council. Thus, agreement and support is needed from property owners before we can proceed to construction.
With respect to future footpaths in Grovedale, the City is aware that there are areas of Grovedale without an extensive footpath network and have undertaken a Principal Pedestrian Network (PPN) study for Grovedale.
A PPN uses census data to determine origins and destinations of pedestrians and creates a map indicating the areas use and/or needed as a priority. We use this document to assess needs against the existing footpath network and determine gaps in preparing future footpath construction programs for budget consideration.
In addition to the PPN, the City has a Footpath Customer Commitments Register (FCCR) where footpaths that need constructing are added to the list and ranked in order of risk and priority.
All of the locations identified in your submission are included in our list of missing paths in Grovedale and have been ranked in the FCCR. The priority paths recommended for construction in Grovedale are Burdoo Drive and Surfcoast Highway missing links. Timing of delivery is proposed within the next 3-5 years.
The paths listed below are key routes that have been constructed over the past five years.
Marshalltown Road (Property No. 116 – Bailey St).
Marshalltown Road (Grovedale Primary School – Surf Coast Hwy).
Pioneer Road (Torquay Rd – Beltana St).
Surf Coast Highway (Grove Rd – Church St).
Mr Jason Smith provides a submission on behalf of Geelong Gallery in response to the proposed 2019-2020 Budget. The submission seeks reconsideration of Geelong Gallery’s budget bid for Council investment of $100k to complete an updated business case for Geelong Gallery expansion into City Hall space.
Officer Comments
The Geelong Gallery Business Case is unlikely to be funded by the State if Council does not contribute. Immediate major risks if the Business Case remains unfunded by Council include:
Loss of state funding for Business Case update/refresh
Inability of the Gallery to manage and develop the business case without Council and State support
Significant impediment in critical timing for the required process putting later stages of the Gallery redevelopment in jeopardy
Major risks long term if the Business Case remains unfunded by Council include:
Loss of capital funding for the redevelopment for two election cycles (i.e. 8 years)
No vision for City Hall
City Hall remaining part/wholly vacant
No capacity to address remedial work on City Hall to provide retained Civic presence and reduce requirements on civic accommodation project.
Reputational damage to Council and the Gallery.
Mr Steven Bishop provides a submission on behalf of Ocean Grove Cobras Junior Football Club and Collendina Cricket Club in response to the proposed 2019-2020 Budget. The Club has secured a Federal Government commitment of $580K towards the development of a multi- purpose pavilion at Collendina Reserve and seeks a matching contribution of $580k from Council be included in the 2019-2020 Proposed Budget.
Officer Comments
Officers have met with representatives of the Collendina Cobras regarding this project. The growth in Club participation is noted and also the Clubs’ need to expand and deliver facilities that meets sport standards and deal with the pressure of increased participation at peak times.
The design of the proposed facility, and the needs for further improvement or changes to other existing / supporting infrastructure in the reserve is not resolved and would benefit from further engagement with the City to more fully resolve the proposed design and infrastructure response.
It is proposed that as a one-off community initiative seeking Council support, that this matter be referred to the Community Infrastructure Grants process opening on 7 June. That officers will continue to work with the Club to further refine the proposal, look at any alternatives and also consider any needs for improvements to other aspects of the reserve and that this will enable the Club to submit a more resolved proposal as part of the community infrastructure grants process.
The following two submissions (Topic 24 & 25) were received after the closing date, therefore they are provided to the panel for information, but officer comments are not provided:
Ms Lex Chalmers OAM provides a submission in response to the proposed 2019-2020 Budget. The submission proposes that increased budget funding for Heritage Strategy, UNESCO designation and heritage, urban and social planning staff will enable the City to respond to community cultural needs.
Ms Lynne Dowling provides a submission in response to the proposed 2019-2020 Budget. Ms Lynne Dowling requested that the City provide finance for a feasibility study to incorporate the Chilwell Library and adjoining Maternal Health Centre and Sladen Park into a ‘Community Hub’ for local residents. This is the only community space in the Chilwell area for people of all ages to meet and interact. The facilities are aged and could be better utilised with an integrated and modern expanded facility. The design could incorporate a separate meeting room, men’s shed, community garden and public toilets.
Listing of Submissions in order of receipt |
||||
Submission No. |
Topic |
Name |
Organisation |
Attending |
1 |
Newcomb Streetscape Improvements |
Ms Miranda Hurley |
|
|
2 |
Bike Path East Geelong / Belmont |
Ms Miranda Hurley |
|
|
3 |
Car Parking |
Ms Cassandra Rabich |
|
|
4 |
Car Parking |
Ms Zoe Sells |
|
|
5 |
Little Malop Street Mall Improvements |
Mr Michael Inturrisi |
|
|
6 |
Car Parking |
Ms Leanne Yearsley |
|
|
7 |
Little Malop Street Mall Improvements |
Ms Jacqui Hart |
|
|
8 |
Little Malop Street Mall Improvements |
Ms Dannielle Menz |
|
|
9 |
Little Malop Street Mall Improvements |
Ms Jeanette Connolly |
|
|
10 |
Agribusiness Strategy Implementation |
Mr Bill Winter |
Food & Agribusiness Network G21 Region |
|
11 |
Car Parking |
Ms Jo-anne Duffield |
|
|
12 |
Footpath Infrastructure |
Ms Ingrid Novosel |
|
|
13 |
Car Parking |
Ms Irene Kadenbach |
|
|
14 |
Environmental Management |
Mr Ryan Mischkulnig |
|
|
15 |
Little Malop Street Mall Improvements |
Mr Braden McKay |
|
|
16 |
Rates Increase 2019-2020 |
Mr Rod Hodson |
|
|
17 |
Infrastructure funding for Indented Head |
Ms Ingrid Novosel |
|
|
18 |
Indented Head Woodland |
Ms Ingrid Novosel |
|
|
19 |
Car Parking |
Mr Andrew Craddock |
|
|
20 |
Bike Networks / Park and ride facilities |
Ms Monique Connell |
|
|
21 |
Car Parking |
Mr Steve Sowden |
|
|
22 |
Car Parking |
Mr Jason Wilde |
|
|
23 |
MHC centres consolidation |
Ms Monique Connell |
|
|
24 |
Car Parking |
Ms Renee Gaulke |
|
|
25 |
Masterplan – Portarlington Rec Reserve |
Ms Judith Bracken |
|
|
26 |
Car Parking |
Ms Kim Blair |
|
|
27 |
Car Parking |
Mr Brian Happ |
|
|
28 |
Car Parking |
Ms Shelley Christy |
|
|
29 |
Car Parking |
Ms Vicki Maroulis |
|
|
30 |
Car Parking |
Ms Stephanie Wood |
|
|
31 |
Sports Ground Maintenance |
Mr Tim Goddard |
Barwon Heads Football & Netball Club |
|
32 |
Beach Road Avalon Improvements |
Mr Justin Giddings |
Avalon Airport Australia |
Yes – Andrew Elliott |
33 |
Car Parking |
Ms Helen Donnelly |
|
|
34 |
Heritage funding |
Mr Ian Morris |
Geelong Heritage Advisory Committee |
|
35 |
Off street parking in residential developments |
Mr John Brockway |
|
|
36 |
Kevin Hoffman Walk stewardship |
Mr Greg Wilson |
Kevin Hoffman Walk Committee |
|
37 |
Redevelopment of existing facilities |
Mr Kevin McMahon |
St Mary’s Sporting Club |
|
38 |
Geelong West – Treescaping & Traffic Management |
Ms Jacqueline Edge |
|
|
39 |
Car Parking |
Ms Renee Brenner |
|
|
40 |
VLGA Membership |
Ms Kathryn Arndt |
Victorian Local Governance Association |
Yes |
41 |
Car Parking |
Ms Ruby Burns |
|
|
42 |
Cunningham Pier carpark upgrade |
Mr Murray Rance |
Port Phillip Ferries Pty Ltd |
|
43 |
Footpath Infrastructure |
Ms Sarah Roberts |
|
Yes |
44 |
Geelong Gallery Business Case |
Mr Jason Smith |
Geelong Gallery |
Yes |
45 |
Car Parking |
Ms Meredith Fletcher |
|
|
46 |
Car Parking |
Mr Joel Harbour |
|
|
47 |
Car Parking |
Mr Iliya Ilievski |
|
|
48 |
Car Parking |
Ms Gail Croft |
|
|
49 |
Car Parking |
Ms Janet Taylor |
|
|
50 |
Collendina Reserve facilities upgrade |
Mr Steven Bishop |
Ocean Grove Cobras Junior Football Club and Collendina Cricket Club |
Yes |
51 |
General Budget Commentary |
Ms Lex Chalmers OAM |
|
|
52 |
Feasibility study – Chilwell Community Hub |
Ms Lynne Dowling |
|
Yes |
Source: |
Economy, Investment and Attraction - Central Geelong & Waterfront |
Director: |
Brett Luxford |
Portfolio: |
Economic Development |
To provide Council with the results of the traffic review undertaken for Malop Street Green Spine and to outline the series of initiatives that have been implemented and proposed.
At the 12 February 2019 Community Focus Council Meeting, Council resolved to seek a review of the operations of the Malop Street Green Spine post implementation, particularly how it related to traffic flow and safety.
The Malop Street Green Spine is highlighted as a catalyst project in the Vision 2 strategy and is identified in Council’s 2013 Central Geelong Action Plan, including the Victorian Government’s Revitalising Central Geelong Action Plan.
The objective of the project is to develop a streetscape that makes the city more liveable and encourages people to spend longer in the space.
In response to the request to review operations a ‘Malop Street Green Spine Investigation’ report was prepared (Attachment 3).
As a destination street, the Green Spine aimed to increase pedestrian numbers and reduce through vehicle traffic on Malop Street. Since the Green Spine implementation, vehicle volumes have decreased by 56%. During mid-day peak (between 12-1pm) pedestrian movements have increased by 11% and now make up 75% of all movement (1358 pedestrian movements, 452 vehicle movements).
Delay has increased for through moving vehicles on Malop Street between Gheringhap Street and Bellerine Street. From the data collected; east bound traffic (Gheringhap to Bellerine Street) maximum delays occurred in the hour between 4-5pm; for west bound traffic (Bellerine to Gheringhap Street) maximum delays were between 5-6pm.
The data collected reflected increases in delay at times, however it also showed minimum delays at those same time periods. So whilst delays may be experienced, they are typically only at peak times and for short durations.
Comparisons in data pre-Green Spine (2016) to post-Green Spine (2019) have been undertaken, where data was available pre-Green Spine.
Three priority short term actions are recommended; 1) work with Regional Roads Victoria to improve traffic signal phasing, 2) develop a driver education program and 3) implement directional signage improvements.
Councillor Kontelj moved, Councillor Nelson seconded -
That Council:
Note the findings of the Malop Street Green Spine Investigation report.
Note the measures outlined in the report Malop Street Green Spine Investigation report.
Note that with the exception of the PM east bound traffic, all other legs of the Moorabool / Malop Street intersection have resulted in comparatively minor increases or decreases in travel times and that any decreases are largely due to the decrease in vehicular traffic entering or egressing the Malop Street Green Spine.
Note that officers will implement the following short term actions:
Continue to work with Regional Roads Victoria to improve traffic signal phasing;
Develop an education campaign to reduce traffic blocking intersections; and
Implement the identified directional signage improvements.
Further evaluate the changes in traffic conditions and driver behaviour following the implementation of the above actions and that Council receive a further report on the measures in March 2020.
Request the Chief Executive Officer to provide a report to Council by November 2019, which includes an outline of the work scope, the potential impacts on the Green Spine design, pros and cons, costs and timelines for implementation to install/introduce vehicle turning lanes at the intersections of Malop Street and Yarra Street and Malop Street and Moorabool Street.
Carried.
Division Requested:
For: Councillors Kontelj, Mansfield, Aitken, Murrihy, Mason, Asher, Sullivan, Nelson
Against: Councillor Murnane
The proposed directional signage changes and education programs can be funded through Council’s existing programs and are estimated at $10,000. Those items requiring action by Regional Roads Victoria will be subject to their funding for implementation.
Community engagement was not undertaken in the development of this report or the traffic data and movement review.
Social Equity consideration have been considered in the development of the Green Spine project, particularly relating to disability and access and impairment.
There are no policy, legal or statutory implications arising from this report.
The Green Spine is identified as a key catalyst project in Vision2, Central Geelong Action Plan, Revitalising Central Geelong and Council Plan.
There have been no direct or indirect interests declared.
Safety is paramount and the City adopts the Safe System Principles lead by TAC in reviewing and monitoring the municipalities’ road network. Traffic speed in Central Geelong has been reduced to 40km/h in recognition of the need to reduce traffic speed and prioritise the safety of vulnerable users, pedestrians and cyclists.
The Green Spine is designed to make the city more liveable and encourage people to spend longer along the Malop Street Green Spine. As such, we have considered the need to reduce the impact of vehicles in this space and reprioritise for pedestrians.
The traffic investigation identified risks to pedestrians with vehicles stopping within pedestrian crossings in Central Geelong. We have been liaising with Victoria Police to monitor and assist enforcing poor driver behaviour, as well as developing an education campaign ‘don’t block the intersection’.
There are no identified environmental implications arising from this report.
At the Community Focus Council Meeting on 12 February 2019, through an urgent Notice of Motion regarding Malop Street Traffic Issues, Council resolved to:
Note the traffic flow issues that are currently experienced in the Green Spine;
In order to significantly improve vehicle traffic flow and movement through the Green Spine, work with VicRoads to investigate all possible improvement opportunities taking into consideration what impact the recent changes, including the installation of the bike lanes, may have had on traffic flow and movement;
Work with VicPol to ensure safety aspects of traffic congestion are managed appropriately in the Green Spine;
Undertake a detailed post-evaluation of traffic for the Green Spine project; and
Report back to Council with all findings and recommendations by no later than 18 June 2019.
Investigation comparing data pre-Green Spine (2016) to post-Green Spine (2019) has been undertaken and is detailed in the ‘Malop Street Green Spine Investigation’ report, where data was available pre-Green Spine.
The design of the Green Spine included the removal of turning lanes on the east approach to the intersection of Moorabool/Malop Streets and the west approach to the intersection of Yarra / Malop Streets to allow space for additional greening and landscaping.
The design considered the inclusion of turn lanes at the expense of reducing the ‘botanic walk’ (landscaping), however the streetscape value was deemed a priority element that aligned with the objectives of the project.
The investigation highlighted that pedestrian numbers have increased and vehicles travelling through the space have decreased. It also highlighted that some challenges still exist with queuing in Malop Street and across intersections.
Key actions arising from the investigation and detailed in the ‘Malop Street Green Spine Investigation’ report are:
Broader traffic signal linking and intersection sequencing will be considered following completion of the Central Geelong Transport Network Operating Plan.
Council officers to continue to work with VicRoads to understand the impacts of recent improvements to the timing of signals and identify what further improvements can be made to traffic signals.
Victoria Police have commenced additional patrols to address driver behaviour. Council officers have regular meetings with Victoria Police members and will continue to monitor safety and compliance.
Education initiatives through online platforms, social media and temporary electronic message signs regarding driver behaviour “don’t block the intersection” will be developed.
Changes and improvements to directional signage entering Central Geelong, particularly Malop Street, have been identified for implementation.
Changes to turn lanes at the intersection of Garden/Ryrie Streets have been identified to direct through traffic (that does not have a destination for Malop Street) to continue along the arterial road network (along Ryrie Street). This change will be requested to Regional Roads Victoria.
The installation of bike lanes specifically has not had an impact on traffic flow. It is considered that the removal of turning lanes is what has impacted traffic flow and the available options for signal phasing. The desired Green Spine streetscape and maximise landscaping opportunities results in reduced space to provide turning lanes.
Subsequent traffic comparison will be commence in September 2019 to further revaluate the changes in traffic conditions and driver behaviour following the implementation of the above actions.
Findings from the investigations will be used to inform the design of subsequent blocks of the Malop Street Green Spine.
Source: |
Planning, Design and Development - Stragegic Implementation |
Director: |
Gareth Smith |
Portfolio: |
Sustainable Development |
To consider submissions to Amendment C372 and Permit Applications 662/2017 and 663/2017 and refer them to an independent Panel appointed by the Minister for Planning.
The proposal is a combined rezoning to General Residential Zone, a Design and Development Overlay and two planning permit applications to allow multi lot subdivision of 35 & 69-93 Hams Rd, Waurn Ponds. The land is the last Farming Zone site inside the Ring Road/Anglesea Rd in this part of the municipality.
Strategic justification for rezoning is provided by the Armstrong Creek Urban Growth Plan, the G21 Regional Growth Plan and the Settlement Strategy.
A subdivision masterplan was submitted with the two planning permit applications and includes: linear open space along the creek with shared pathways, a large 0.9 ha park, upgrades to Hams Rd and a new roundabout at the Hams Rd/Ghazeepore Road intersection. The exhibited plan shows 258 residential lots (plus 2 medium density superlots which could yield 40 lots) - a total of around 300 lots.
On 11 December 2018 Council resolved to support the public exhibition of the amendment and draft permits. It was exhibited from 21 March to 26 April 2019.
A total of 164 submissions were received. Of these 159 submissions objected and 5 submissions either supported, did not object or provided comments.
The two key issues raised in submissions are traffic and housing density.
Traffic concerns include problems with the main road in the area – Ghazeepore Road - which in recent years has seen increases in traffic volumes due to Armstrong Creek development and the opening of the Waurn Ponds Railway Station. Housing density concerns centred on the small lots when compared to the adjoining Grange Park Estate which has very large residential lots.
Other concerns raised in submissions include: potential for student housing, socio-economic issues, crime and safety, servicing, environmental impacts, flooding, drainage, noise and air quality, the buffer from the Boral quarry land and the consultation process.
A number of submitters did not oppose rezoning of the site or development but objected to the masterplan due to it being perceived as high density and having small lot sizes.
The proponents have provided a statement in response to the submissions and, as a way forward, have offered $0.5M as a contribution to improvements in Ghazeepore Road and a new masterplan which reduces the density of the proposed subdivision by:
Removal of the two medium density sites capable of producing 40 dwellings.
Removal of all lots less than 300 sq m and replace with lots of at least 400 sq m.
Add an additional minimum of 30 lots that are at least 800 sq m through the removal of approx. 50 lots that are in the range from 300 to 400 sq m.
Under the Planning and Environment Act 1987, Council must now either: change the Amendment in the manner requested by the submitters; refer the submissions to an Independent Panel; or abandon the Amendment or part of the Amendment.
Officers recommend referring the submissions to a Panel and accepting “in principle” the proposed changes put forward by the proponents.
Councillor Nelson moved, Councillor Murnane seconded -
That Council having considered all submissions to Amendment C372 and related planning permit applications resolves to:
Request the Minister for Planning to appoint an Independent Panel under Part 5 of the Planning and Environment Act 1987 to consider submissions relating to the amendment;
Refer all submissions to the Panel; and
Submit to the Panel its response to the submissions generally as outlined in this report.
Carried.
There are no significant financial implications to Council beyond that usually associated with the planning scheme amendment process. State Government fees associated with an independent panel hearing will be passed on to the developer. Council officer time and costs to review submissions are covered by a substantial statutory fee of $39,405 that Council is entitled to charge as the Planning Authority under the Planning and Environment (Fees) Regulations 2016.
Nearby landowners and occupiers, prescribed Ministers and other relevant agencies were directly notified during the public exhibition period. The broader community were notified through notices in local newspapers and the City of Greater Geelong website.
The developer held its own information session separate to the Council process.
Submitters will be able to engage in the planning process further by appearing at an independent panel hearing in the event that Council decides to refer submissions to a Panel.
The amendment addresses social equity by potentially providing further housing choices to the Geelong community. The exhibited plan shows a range of lot sizes which would suit different homebuyers and demographics ranging from small conventional house lots to larger allotments of 850 square metre plus along Hams Rd. The revised plan has less diversity of housing due to the proposed removal of smaller lots and medium density sites. The site is well located close to public transport (train station and bus stop), Deakin University and the Epworth Hospital.
The amendment is consistent with the following clauses of the Greater Geelong Planning Scheme Planning Policy Framework including:
Clause 11.01-1S Settlement - The amendment supports this policy as it will facilitate residential growth in an orderly manner located close to educational, transport and community services.
Clause 11.01-1R Settlement Geelong (G21) - The amendment supports this policy as the area is identified to support planned growth and optimises the use of existing infrastructure and services.
Clause 15.01-1S Urban Design – The proposed rezoning, subdivision layout and open space are considered to meet the objective: “To create urban environments that are safe, healthy, functional and enjoyable and that contribute to a sense of place and cultural identity.”
Clause 21.06 Settlement and Housing discusses the importance of urban consolidation. The proposal supports this policy by locating development in an area that is well serviced and has the capacity to accommodate sustainable development.
The land is also within the proposed permanent settlement boundary in the Settlement Strategy adopted by Council on 9 October 2018.
The Amendment supports the Sustainable Built and Natural Environment strategic direction of the Council Plan 2018-2020 and is consistent with the strategic direction of community wellbeing and the priority of connected, creative and strong communities.
No Council officers involved in the preparation of this report have any direct or indirect interest in the matter to which this report relates, in accordance with Section 80C of the Local Government Act
There are no notable risks associated with implementing the recommendations contained in this report.
There are a range of environmental implications including stormwater and creek management, native vegetation and wildlife, buffers to the quarry land and noise from roads, the railway and the electricity substation. These issues are addressed in draft planning permit conditions and the proposed Design and Development Overlay.
On 29 June 2017 Taylors Development Strategists, on behalf of the two landowners, lodged a combined planning scheme amendment and two planning permit applications to allow a multi lot subdivision at 35 & 69-93 Hams Road, Waurn Ponds.
The amendment proposes the following:
Rezoning of land from the Farming Zone (FZ) to the General Residential Zone (GRZ)
Rezone the land within the Barwon Water reserve (north of the Geelong/Warnambool Railway line) from FZ to Public Use Zone (PUZ)
Introduction of a Design and Development Overlay (DDO) to inform the key built form outcomes for the land
The amendment is accompanied by two planning permit applications:
PP662/2017 for multi lot subdivision of the land at 35 Hams Rd owned by Waurn Ponds Trust
PP663/3017 for multi lot subdivision of the land at 69-93 Hams Rd owned by Echin Pty Ltd.
The map below shows the proposed zoning changes (the DDO would apply to the area being rezoned to GRZ1).
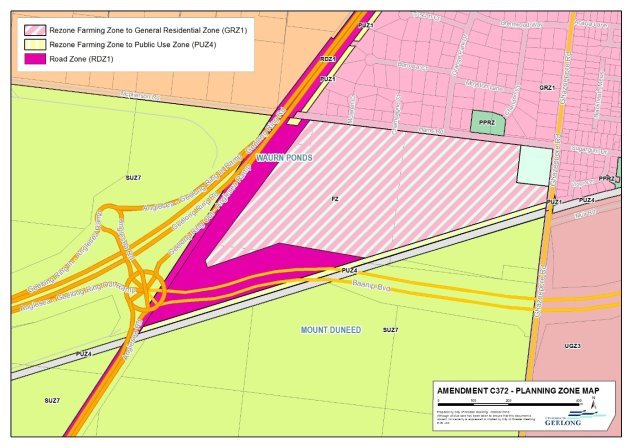
The overall subdivision masterplan proposed for exhibition is provided in Attachment 3.
A summary of the development as detailed in the exhibited masterplan includes:
A total of 258 residential lots;
21 larger ‘interface’ lots on Hams Rd with an average of 850 square metres approx.;
Two medium density ‘superlot’ sites (capable of approximately 40 medium density lots in total);
A 0.9 ha local park central to the site to be delivered across the two developments;
A creek reserve with an average width of 30m either side of the creek;
Traffic treatments to discourage increased use of Grange Park Drive;
Drainage retarding basins on each title; and
A sewer pump station for the development.
Draft planning permits, a Design and Development Overlay and a Section 173 Agreement were prepared by Council officers.
At its meeting on 11 December 2018 Council resolved to exhibit the amendment and permits subject to Ministerial authorisation which was granted on 20 February 2019.
The amendment and permits were placed on public exhibition between 13 March and 26 April 2019.
Summary of Submissions
A total of 164 submissions were received as part of the public exhibition process. Five submissions either supported, did not object or provided comments and 159 submissions were objections (of which 77 submissions were a “Pro Forma Letter” meaning they were the same submission).
A full summary of all the submissions is in Attachment 4 and a copy of the Pro forma letter is in Attachment 5.
The proponent was provided with a copy of the submissions and invited to make a response to inform and assist Council officer’s response to submissions. The proponent’s consultant forwarded a statement in response to the submissions (see Attachment 6 for a full copy) and a draft revised Masterplan (Attachment 7).
The issues raised can be grouped under the following themes: traffic, housing density, student housing, socio-economic issues, crime and safety, servicing, environmental impacts, flooding, drainage, noise and air quality, the buffer from the Boral quarry land and the consultation process. A description of the issues raised and a Council officer response is provided below.
Submission Themes and Council Officer Responses
Traffic - Ghazeepore Road
The vast majority of submissions identified traffic impacts as the key issue. Many submissions commented on the current condition of Ghazeepore Road and the impact that additional traffic from the proposed development would have. Submitters pointed out the increases in traffic as a result of new housing estates in Armstrong Creek and Torquay and the opening of the Waurn Ponds Train Station. Access to the station is off Ghazeepore Road into Sugargum Drive which is also the intersection of Hams Rd and Ghazeepore Road. Submitters also referred to traffic coming from the south to access Colac Road, Deakin University and Waurn Ponds Shopping Centre. Issues raised include:
Ghazeepore Road is too narrow, can’t handle current traffic volumes and is difficult to navigate when cars are parked on the road;
Safety issues if bike lanes were added;
Difficulty entering and exiting streets off Ghazeepore Road at peak times;
Lack of implementation of Council’s 2015 transport report on the area;
Railway upgrades and access to the station from the south need to occur before more development is allowed; and
Difficulties with pedestrians crossing the road to access bus stops and train station.
Officer Response
Many of the issues raised are existing issues and it is acknowledged that Ghazeepore Road has experienced increased traffic volumes due to residential development in Torquay and Armstrong Creek and the opening of the Waurn Ponds Train Station.
The proponents refer to this in their statement, saying: "Since the opening of both Baanip Boulevard and the Waurn Ponds Train Station (WPTS), Ghazeepore Road usage, particularly between Hams Road and Burgundy Drive has increased. The increase in usage from before and after the opening of Baanip Boulevard and the WPTS has almost doubled based on additional traffic counts recently undertaken by the proponent."
Council traffic engineers consider the most pressing issues on Ghazeepore Road are the impact to traffic caused by on-street parking and the two bus stops (between Oakwood Councillor and Acacia La), and the operation of the Ghazeepore Road/Hams Road/Sugargum Drive intersection. Other issues include illegal parking on nature strips, speeding and lack of on-road bike lanes.
The offer by the developers of a contribution of $500,000 to improvements on Ghazeepore Road is welcomed by Council officers. This is a tangible way to help address exiting issues and to offset the impact of increased traffic volumes from the proposed development. This offer is in addition to upgrades to the Hams Road intersection.
Potential improvements could include: indented car parking bays within the nature strips, indented bus stops and on-road bike lanes. An example of indented parking is provided below (Horseshoe Bend Road). Collation of data as to what the resident’s current parking demands are would need to occur and officers would need to consult with all residents and stakeholders and undertake design and construction work.
Council officers recommend that this contribution could be included in the Section 173 Agreement that accompanies the amendment and permits.
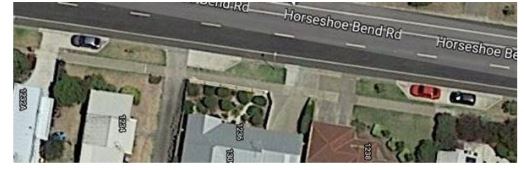
Figure 1 - Example of indented parking bays in Horseshoe Bend Road, Torquay that can be proposed for Ghazeepore Road
Traffic - Intersection of Hams Rd, Ghazeepore Road and Sugargum Drive
Several submitters commented on this intersection with issues including its inability to cope with additional traffic, comments for and against a new roundabout (as proposed as part of the C372 development) and requests for traffic lights rather than a roundabout.
Officer Response
The proponent’s traffic engineers and Council officers have discussed this issue and further traffic counts and movement analysis has been undertaken at the intersection.
It is considered that either a roundabout or traffic lights would be a good solution to safely control traffic flows at this intersection. Traffic lights provide a safe pedestrian crossing, however the analysis shows that vehicle queues would be longer. It is considered that a roundabout would allow better flow of traffic, make east-west through movement much safer and slow down speeds in Ghazeepore Road. A safe crossing with a pedestrian refuge in the road centre would be provided as part of the roundabout. A copy of the concept plan for the roundabout is provided below.
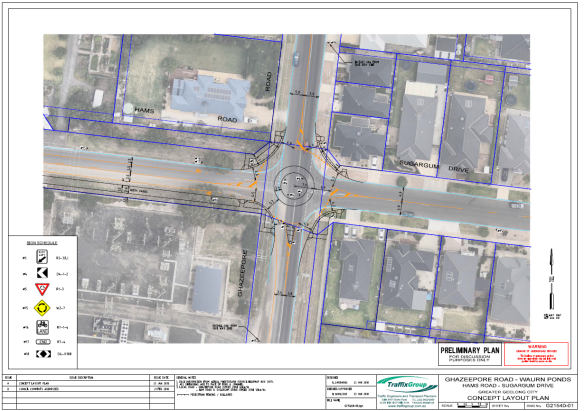
Traffic – Grange Park Drive
Submissions have been received for and against the “no left turn” restriction proposed at the intersection of Hams Rd and Grange Park Drive to limit motorist short cutting down Grange Park Drive to access Ghazeepore Road. Submissions also raised concerns with additional traffic down this street which has no footpaths and is used by families and children.
Officer Response
It is recommended that the permit and DDO continue to include requirements to make Grange Park Drive difficult to access from the proposed Hams Road development. This will minimise impacts on this street and neighbourhood. Planning permit conditions includes Local Area Traffic Management measure which could also include require offsite works to limit speeds down Grange Park Drive.
Traffic – Traffic report
A number of submissions criticised the traffic report that was submitted by the proponents and pointed out the traffic surveys are out of date being at least 2 years old.
Officer Response
The Traffic Engineering Assessment of October 2018 prepared by Traffix Group provides traffic counts from October 2016. More recent counts have been undertaken (referred to in Appendix 5) and a revised traffic report will be prepared by the developers.
Traffic – Single point of entry / Emergency vehicle access
Submitter criticism of the proposal include comments that a 258 lot subdivision which will be entirely reliant on just one road in and out is inappropriate, especially considering Grange Park Drive will not be accessible from Hams Road. Other submitters are concerned about access in an emergency and that emergency vehicles may not be able to move down some of the narrower streets in the proposed estate.
Officer Response
The upgrade of Hams Road and the proposed roundabout at the intersection with Ghazeepore Road will mean that the road will have much more capacity than required for the volume of traffic generated by the development. Hams Road will be improved with footpaths, cycle paths etc. If Hams Road was blocked in an emergency vehicles could still travel up Grange Park Drive. The CFA was referred the application and provided no objection on this issue.
Cycling
The Department of Transport (DoT) made a submission commenting on cycle paths in and around the proposed subdivision. DoT supports removal of the 1.5m on road cycle lane on the condition the 3m wide shared user path in southern verge of Hams Road has adequate signage and markings. It also requests appropriate treatments at the western end of Hams Road for transition to and from shared path under Princess Freeway, requests the shared path along linear open space reserve to be 3.5m minimum for its entirety and suggests wayfinding signage to encourage pedestrian and cycling movements.
Officer Response
The support for the removal of the 1.5m lane is noted. Council officers will further consider what treatment would be appropriate at the western end of Hams Road and the comments on shared path width and signage.
Housing Density - Lot sizes / Neighbourhood Character
Many submissions were concerned at the density of the proposed subdivision, relatively small lot sizes and the two proposed medium density superlots. There is also widespread concern in submissions about the subdivision not being consistent with the character and density of the adjoining Grange Park Estate. Comments from submitters include:
Not in keeping with surrounding area;
Increased block size would reduce traffic volumes;
Out of character with the existing surrounding residences which is one of larger homes on larger allotments (2000 sq m and above);
Grange Park Estate has its own identity and the existing community would like it preserved;
Tiny block sizes take the rural feel away from Waurn Ponds; and
Super lots – an overdevelopment and unnecessary within this neighbourhood.
Officer Response
Council officers were supportive of the exhibited masterplan as it would potentially provide further housing choices to the Geelong community. There are a range of lot sizes proposed which would suit different homebuyers and demographics ranging from medium density sites and small conventional house lots to larger allotments of 850 square metre plus along Hams Road. Officers consider the density and lot layout in the exhibited plan is in accordance with State and Local planning policies and is supportable on planning grounds.
However, in response to the submissions and community sentiment the proponent has stated it wishes to alter the plan as follows (from statement in Attachment 6):
“The proponent has attempted to acknowledge the neighborhood character and improve the interface with the Grange Park Estate through the provision of large lots on Hams Road of 800sq.m. or larger. The proponent acknowledges the concerns raised in some submissions with reference to the unknown – medium density housing sites and townhouse lots which are perhaps not common in the local area of Waurn Ponds and could be seen as a conflict to character. The proponents therefore propose to amend the plan of subdivision to find a balance between respecting local character and achieving development density objectives. The proposed changes include:
Removal of the two medium density sites that were capable of producing 40 dwellings.
Removal of all lots less than 300sq.m. and replace with lots of at least 400sq.m.
Add an additional minimum of 30 lots that are at least 800sq.m. (primarily in the western end of the development away from the WPTS) through the removal of approximately 50 lots that are primarily in the range from 300 to 400 square metres.
The net result of the above changes is a reduction of 50 dwellings from the subject site and the encouragement of larger lots as opposed to smaller lots. The total number of lots following the changes above is 245. It is noted that restrictions on title will stop these lots from being able to be further subdivided.”
The proponent has also marked up the exhibited Masterplan to show the proposed changes (see Attachment 7).
Council officers accept this revised position and, subject to Council resolution, will amend the planning permit and DDO to reflect the changes in the lead up to a Panel hearing.
Socio Economic/Crime
Some submissions fear that the perceived high density of the development will create socio-economic problems. Submitters raise concerns that a “ghetto” will be created, others describe potential for an isolated, congested enclave. Crime and safety are also raised as issues. Comments from submitters include:
Very small blocks…creating high density housing and higher risk of lower socio-economic housing;
Increase in crime to the Grange Park Estate due to a significate price drop in housing between Grange Park Estate and proposed subdivision housing;
Amendment could be responsible for creating an overcrowded pocket of ghetto living- small allotments, overcrowded, and unfavourable living situations;
Stacking houses so close together is going to cause social issues on a large scale;
Are we trying to cheapen Geelong with this type of development cheaper blocks, cheaper housing similar to Corio and Norlane.
Officer Response
Council officers do not agree with these submissions and the proposition that smaller lot sizes or medium density housing will necessarily result in increased social issues, crime or creation of ghettoes. There are many areas across Geelong and cities such as Melbourne with thriving communities living in mixes of townhouses, apartments and conventional dwellings on small and medium sized lots.
Student Housing
A number of submitters are concerned that either the super lots could be developed for student housing or students could rent out houses in the new subdivision. Concerns relate to potential social issues, traffic and parking problems.
Officer Response
Students are entitled to buy or rent out houses built in the proposed subdivision and the planning system does not discriminate against this. It would only be if the houses contained excessive numbers of rooms or were turned into boarding houses that there may be a need for further approval. Car parking and traffic issues that may arise would be managed by Council as with any other residential area.
Flooding and Drainage
Local residents have commented that the land is a flood plain and “who would want to build in a creek and the lowest area of land in the vicinity”. Another criticised the Surface Water Management Strategy as being flawed as it’s based on the 2014 C276 application not current application.
Vic Track and DoT objects to the design of the storm water drainage system in the planning permit application. Vic Track states it does not usually permit drainage from new development into the rail corridor and this is reflected in the standard conditions it commonly recommends to Responsible Authorities. The issue relates to the C372 site draining into a culvert under the railway line which is blocked with sediment.
Vic Track seeks more information and details on the culvert and design details of the proposed retarding basin and requests conditions be placed on permit (see submission 164 in Attachment 4)
Officer Response
Council officers believe that Vic Tracks’ issues can be resolved and will arrange a meeting with the key stakeholders to reach a solution.
Servicing
Some submitters are concerned that servicing infrastructure in the area cannot cope with additional population. Concerns include low water pressure and the lack of consideration of natural gas infrastructure strategic planning in the Armstrong Creek West PSP.
Barwon Water submitted that the development can be supplied with water and sewerage services and it was satisfied with the permit conditions. It suggested that the site of the proposed sewerage pump station be rezoned to Public Use Zone 1 – Service & Utility.
Officer Response
The proposal was referred to all relevant servicing authorities and their requirements are included as conditions in the draft planning permits.
Council officers agree with Barwon Water that the pump station site should be rezoned to PUZ1, however it would be preferable to do this later as part of a tidy up amendment as a separate land title is required to determine the boundaries of the zone.
Environmental impacts, open space
Submitters are concerned at potential impacts of the development on the environmental values of the site in particular the creek. A submitter considers the site would be better served as a reserve for wetlands and trees for carbon capture. Concerns were raised over the fauna and flora of the creek which a submitters believes has a special species of frog that are primal to this area. Another submitter is concerned about the removal of remnant ‘Grassy Woodland’ mature native vegetation on Hams Road.
A submitter suggests the land should be a mixed passive and active open space reserve that celebrates natural wildlife and water qualities - a linear park/link from the Armstrong Creek corridor to the Waurn Ponds landscape. Lack of open space in Waurn Ponds was also raised.
Officer Response
Officers consider the proposed linear open space along this tributary of Armstrong Creek is an excellent outcome and when fully established would add to the environmental values of the area. The linear reserve will continue the treatment that has occurred along the creek in the Armstrong Creek Growth Area. The creek reserve, 0.9 hectare park and new pathways will help address the lack of open space reserves in Waurn Ponds and add to the recreation options for existing and future residents of the area.
Noise Impacts
Submitters consider the proposed estate would have “unfavourable living situations” with Geelong Ring Rd and Baanip Boulevard traffic noise, railway line noise and the power sub-station. The EPA submitted that Council will need to consider noise from the pump station in their assessment of the application which did not appear to have been included in the noise assessment. Another submitter queried “is there not a duty of care allowing a subdivision so close to the power substation?”
Powercor has objected due to acoustic impacts from the existing Waurn Ponds Zone Substation (WPRZ). It considers the current Overall Subdivision Masterplan and associated technical reporting do not adequately address noise impacts from the WPZS. It has requested changes to the Amendment, draft Permits and Master Plan to address these impacts (see submission summary in Appendix 4).
Officer Response
Condition 6 of the two draft planning permits requires acoustic treatment of dwellings in proximity to the railway line and Geelong Ring Road to address noise impacts.
The issues raised by EPA and Powercor in relation to noise from the substation will be addressed by the Powercor suggested changes to the amendment and permit which Council officers accept.
It is also noted that the developer’s propose to delete the medium density superlots next to the substation from the master plan. Conventional lots will be provided and will need appropriate buffers, restrictions and treatments to address noise issues.
Air Quality
EPA submits that the health impacts of traffic related air pollution near major roads are significant and widely recognised. In view of this, EPA advises the Responsible Authority to consider traffic air emissions from the Geelong Ring Road and other major roads when assessing this application. It says the Responsible Authority should satisfy itself that the application provides a suitable response to this localised source of poor air quality.
Officer Response
The proponent has previously undertaken air quality reports in relation to potential dust and emissions from future quarrying on the Boral land. Council officers will discuss this issue further with the EPA and will request a response to this issue from the proponent which may include another air quality report.
Boral Quarry Buffer
The EPA submission states that the Boral quarry (land) is located to the west and south of the subject site. EPA’s recommended separation distances for industrial residual air emissions (EPA Publication 1518) can be met for the cement clinker grinding, cement manufacturing and quarry (with blasting) operations. However parts of the land being rezoned fall within the recommended 250m quarrying (without blasting) separation distance. A reduced buffer (as per GHD Buffer Study March 2018) is not supported by EPA.
Officer Response
Council officers worked closely with the Department of Jobs, Precincts and Regions – Earth Resources Regulation Branch on the 250m buffer from the Boral land. The following condition is placed on the planning permits to address this issue:
All Lots contained within stages 6,7,8 & 9 (whether wholly or partially) affected by the 250m extractive industry buffer as shown on the endorsed plan shall not be developed without the further written agreement of the Department of Jobs, Precincts and Regions.
Public Consultation
Some submitters expressed that there was a lack of consultation and consideration given to the existing community. One submitter believes the process appears to have been deliberately misleading and would appear to be biased toward the developer.
Officer Response
The amendment and permit application were subject to the usual public exhibition as required by the Planning and Environment Act. The developer did conduct its own information session but this was completely separate to the formal Council run process. Submitters will be able to engage in the planning process further by appearing at an independent panel hearing in the event that Council decides to refer submissions to a Panel.
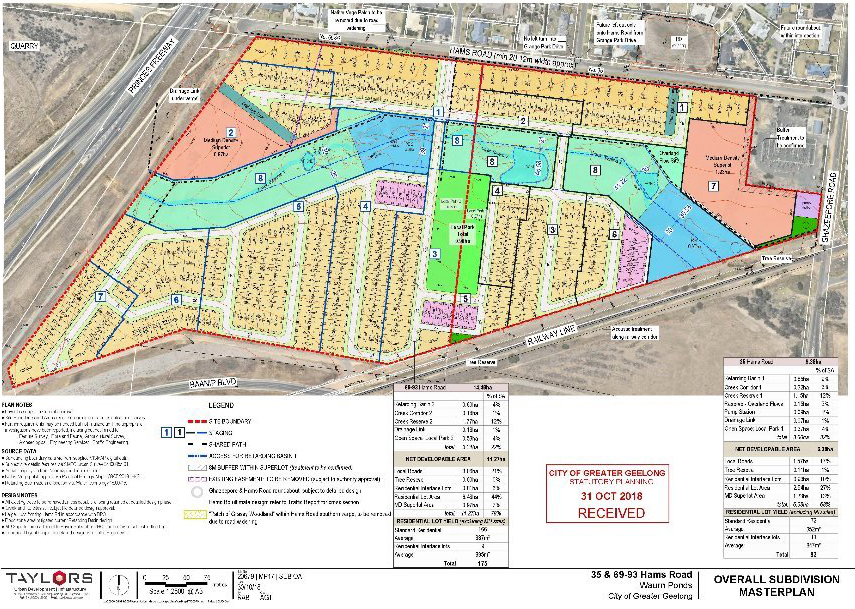
No. |
Surname |
First name |
Address |
Suburb |
Summary |
1 |
|
|
|
|
Objection due to:
|
2 |
|
|
|
|
Pro forma letter and Objection due to:
|
3 |
|
|
|
|
Objection due to traffic related issues:
|
4 |
|
|
|
|
Pro forma letter. |
5 |
|
|
|
|
Support
|
6 |
|
|
|
|
Pro forma letter. |
7 |
|
|
|
|
Pro forma letter. |
8 |
|
|
|
|
Objection due to traffic issues:
|
9 |
|
|
|
|
Objection due to traffic issues:
|
10 |
|
|
|
|
Objection due to traffic issues:
|
11 |
|
|
|
|
Pro forma letter. |
12 |
|
|
|
|
Pro forma letter. |
13 |
|
|
|
|
Pro forma letter. |
14 |
|
|
|
|
Objection mainly due to traffic issues:
|
15 |
|
|
|
|
Pro forma letter. |
16 |
|
|
|
|
Pro forma letter. |
17 |
|
|
|
|
Objection due to traffic and density & Pro forma letter.
|
18 |
|
|
|
|
Pro forma letter. |
19 |
|
|
|
|
Objection due to traffic and density & Pro forma letter.
|
20 |
|
|
|
|
Objection due to traffic and density:
|
21 |
|
|
|
|
Pro forma letter. |
22 |
|
|
|
|
Objection:
|
23 |
|
|
|
|
Objection due to traffic and density:
|
24 |
|
|
|
|
Pro forma letter. |
25 |
|
|
|
|
Pro forma letter. |
26 |
|
|
|
|
Objection due to traffic concerns.
|
27 |
|
|
|
|
Support. |
28 |
|
|
|
|
Objection due to traffic, density, social economic:
|
29 |
|
|
|
|
Comments Quarry Interface:
Potentially Contaminated Land:
Noise
Proximity to the Geelong Ring Road:
|
30 |
|
|
|
|
Objection due to traffic and density:
|
31 |
|
|
|
|
Pro forma letter. |
32 |
|
|
|
|
Pro forma letter. |
33 |
|
|
|
|
Pro forma letter. |
34 |
|
|
|
|
Pro forma letter. |
35 |
|
|
|
|
Objection due to traffic, emergency services and environmental impacts:
|
36 |
|
|
|
|
Pro forma letter. |
37 |
|
|
|
|
Pro forma letter. |
38 |
|
|
|
|
Objection due to traffic and drainage issues:
|
39 |
|
|
|
|
Pro forma letter. |
40 |
|
|
|
|
Pro forma letter. |
41 |
|
|
|
|
Pro forma letter. |
42 |
|
|
|
|
Objection:
|
43 |
|
|
|
|
Objection due to safety, traffic and lack of infrastructure:
|
44 |
|
|
|
|
Objection due to impacts on neighbourhood identity and character:
|
45 |
|
|
|
|
Pro forma letter. |
46 |
|
|
|
|
Objection due to traffic:
|
47 |
|
|
|
|
Objection due to student housing, traffic, community infrastructure:
|
48 |
|
|
|
|
Objection due to traffic and potential student accommodation:
|
49 |
|
|
|
|
Objection & Pro forma letter:
|
50 |
|
|
|
|
Objection due to character, traffic, noise and flooding:
|
51 |
|
|
|
|
Objection due to density and traffic:
|
52 |
|
|
|
|
Conditional support:
|
53 |
|
|
|
|
Objection due to amenity impacts and traffic:
|
54 |
|
|
|
|
Objection due to traffic, character, superlots:
|
55 |
|
|
|
|
Objection due to density, crime and traffic:
|
56 |
|
|
|
|
Objection due to lot size, rural feel impact:
|
57 |
|
|
|
|
Objection due to density, traffic, safety:
|
58 |
|
|
|
|
Objection due to amenity impacts and traffic:
|
59 |
|
|
|
|
Pro forma letter. |
60 |
|
|
|
|
Objection due to density, traffic, flooding:
|
61 |
|
|
|
|
Objection due to environmental impact, density, character, policy, traffic, stormwater:
|
62 |
|
|
|
|
Pro forma letter. |
63 |
|
|
|
|
Pro forma letter. |
64 |
|
|
|
|
Pro forma letter. |
65 |
|
|
|
|
Pro forma letter. |
66 |
|
|
|
|
Objection due to character and traffic:
|
67 |
|
|
|
|
Pro forma letter. |
68 |
|
|
|
|
Pro forma letter. |
69 |
|
|
|
|
Pro forma letter. |
70 |
|
|
|
|
Comment on traffic:
|
71 |
|
|
|
|
Pro forma letter. |
72 |
|
|
|
|
Pro forma letter. |
73 |
|
|
|
|
Pro forma letter. |
74 |
|
|
|
|
Objection due to traffic:
|
75 |
|
|
|
|
Objection due to traffic, amenity, safety, Settlement Strategy:
|
76 |
|
|
|
|
Pro forma letter. |
77 |
|
|
|
|
Objection due to traffic and lot size:
|
78 |
|
|
|
|
Objection
|
79 |
|
|
|
|
Objection
|
80 |
|
|
|
|
Pro forma letter. |
81 |
|
|
|
|
Objection
|
82 |
|
|
|
|
Pro forma letter. |
83 |
|
|
|
|
Objection due to traffic and safety, emergency service access:
|
84 |
|
|
|
|
Pro forma letter. |
85 |
|
|
|
|
Pro forma letter. |
86 |
|
|
|
|
Pro forma letter. |
87 |
|
|
|
|
Objection due to traffic, safety, density:
|
88 |
|
|
|
|
Objection
|
89 |
|
|
|
|
Pro forma letter. |
90 |
|
|
|
|
Pro forma letter. |
91 |
|
|
|
|
Pro forma letter. |
92 |
|
|
|
|
Pro forma letter. |
93 |
|
|
|
|
Pro forma letter. |
94 |
|
|
|
|
Pro forma letter. |
95 |
|
|
|
|
Objection
|
96 |
|
|
|
|
Objection
|
97 |
|
|
|
|
Pro forma letter. |
98 |
|
|
|
|
Pro forma letter. |
99 |
|
|
|
|
Objection due to density, traffic, train station access:
|
100 |
|
|
|
|
Pro forma letter. |
101 |
|
|
|
|
Objection
|
102 |
|
|
|
|
Objection & Pro forma letter:
|
103 |
|
|
|
|
Pro forma letter. |
104 |
|
|
|
|
Objection due to consultation, environment, traffic:
|
105 |
|
|
|
|
Objection & Pro forma letter:
|
106 |
|
|
|
|
Pro forma letter. |
107 |
|
|
|
|
Pro forma letter. |
108 |
|
|
|
|
Objection
|
109 |
|
|
|
|
Objection - Refer to summary of submission 108 (same submission) |
110 |
|
|
|
|
Pro forma letter. |
111 |
|
|
|
|
Pro forma letter. |
112 |
|
|
|
|
Pro forma letter. |
113 |
|
|
|
|
Objection due to acoustic impacts from the existing Waurn Ponds Zone Substation (WPRZ):
|
114 |
|
|
|
|
Pro forma letter. |
115 |
|
|
|
|
Pro forma letter. |
116 |
|
|
|
|
Objection
|
117 |
|
|
|
|
Objection due to traffic:
|
118 |
|
|
|
|
Pro forma letter. |
119 |
|
|
|
|
Objection due to traffic, consultation, environmental and amenity:
|
120 |
|
|
|
|
Refer to summary of submission 88 (same submission) |
121 |
|
|
|
|
Pro forma letter. |
122 |
|
|
|
|
Objection
|
123 |
|
|
|
|
Objection due to traffic, block size, amenity, process, Boral land, environmental:
|
124 |
|
|
|
|
Pro forma letter. |
125 |
|
|
|
|
Objection
|
126 |
|
|
|
|
Pro forma letter. |
127 |
|
|
|
|
Objection
|
128 |
|
|
|
|
Objection due to traffic, block size, amenity, process, Boral land, environmental:
|
129 |
|
|
|
|
Objection due to safety, traffic, emergency service access:
|
130 |
|
|
|
|
Pro forma letter. |
131 |
|
|
|
|
Objection due to traffic, safety, amenity:
|
132 |
|
|
|
|
Objection
|
133 |
|
|
|
|
Objection / Comments – lot sizes, student accommodation:
|
134 |
|
|
|
|
Pro forma letter. |
135 |
|
|
|
|
Objection
|
136 |
|
|
|
|
Pro forma letter. |
137 |
|
|
|
|
Pro forma letter. |
138 |
|
|
|
|
Pro forma letter. |
139 |
|
|
|
|
Pro forma letter. |
140 |
|
|
|
|
Objection & Pro forma letter:
|
141 |
|
|
|
|
Pro forma letter. |
142 |
|
|
|
|
Pro forma letter. |
143 |
|
|
|
|
Objection due to traffic and amenity:
|
144 |
|
|
|
|
Pro forma letter. |
145 |
|
|
|
|
Pro forma letter. |
146 |
|
|
|
|
Objection due to density, student accommodation, traffic:
|
147 |
|
|
|
|
Concerns regarding Noise Assessment:
|
148 |
|
|
|
|
Pro forma letter. |
149 |
|
|
|
|
Objection
|
150 |
|
|
|
|
Objection & Pro forma letter:
|
151 |
|
|
|
|
Objection due to traffic and lot size:
|
152 |
|
|
|
|
Support from proponent
|
153 |
|
|
|
|
Pro forma letter. |
154 |
|
|
|
|
Pro forma letter. |
155 |
|
|
|
|
Pro forma letter. |
156 |
|
|
|
|
Objection
|
157 |
|
|
|
|
Pro forma letter. |
158 |
|
|
|
|
Pro forma letter. |
159 |
|
|
|
|
Pro forma letter. |
160 |
|
|
|
|
Objection due to safety, traffic:
|
161 |
|
|
|
|
Objection
|
162 |
|
|
|
|
Objection due to traffic and density
|
163 |
|
|
|
|
Objection due to drainage under railway line / comments on cycling: Cycling Movements
Rail
|
164 |
|
|
|
|
Objection to design of stormwater drainage system
|
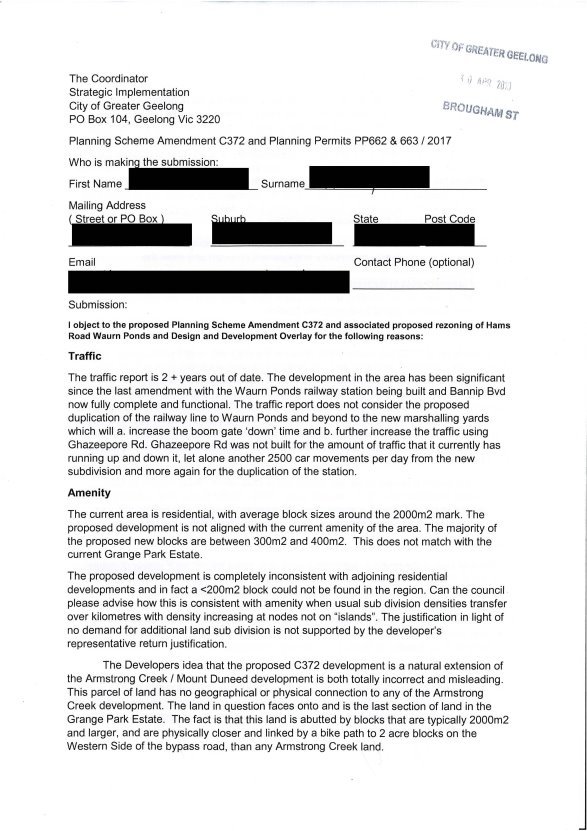
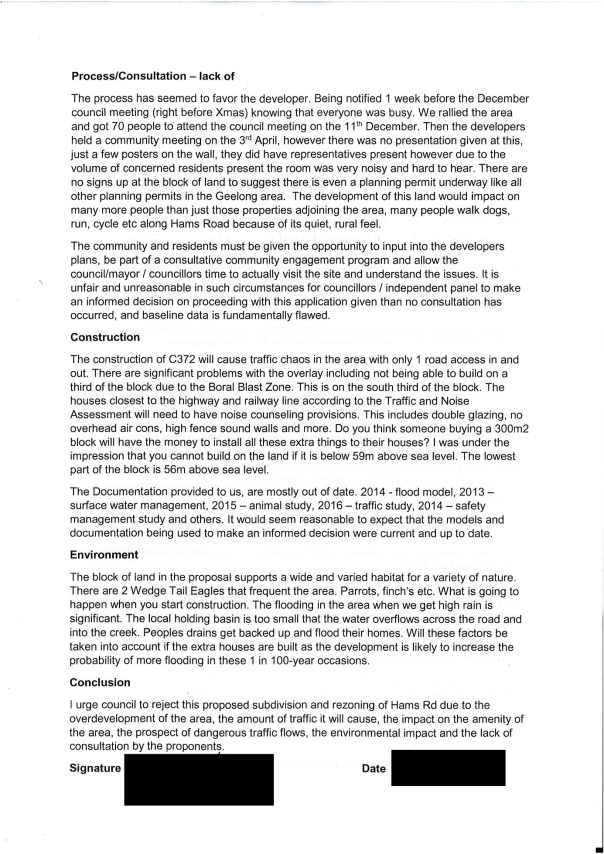
There are a number of themes that emulate from the submissions received from Amendment C372.
Two themes that stand out from the rest are traffic conditions on Ghazeepore Road and the character/density of the proposed development. These two items are discussed below:
Traffic on Ghazeepore Road
Since the opening of both Baanip Bld and the Waurn Ponds Train Station (WPTS), Ghazeepore Road usage, particularly between Hams Road and Burgundy Drive, has increased. The increase in usage from before and after the opening of Baanip Bld and the WPTS has almost doubled based on additional traffic counts recently undertaken by the proponent.
This marked increase in usage is evidenced in the vast majority of submissions received by Amendment C372. Local residents have noted substantial increases in usage coupled with increased waiting times at intersections, increased near misses and other safety concerns. These traffic changes and concerns were constantly referred to at the information session held with local residents and again throughout submissions.
While traffic consultant modelling (and even Council’s own traffic engineers) will attest that development of the subject site and future growth in the area will not create unreasonable usage levels on Ghazeepore Road and its intersections (based on daily volumes, queuing times, AM and PM peak projects etc); we note that local residents are not convinced. This seems to be because while Ghazeepore Road is classified as a ‘collector road’, it is not operating at its collector status potential.
While Ghazeepore Road has significant road pavement area, it has bus stops on the road pavement and also the ability for local residents to park either side of the road, narrowing the two-way passing traffic area of the road.
This situation could be dramatically improved by implementation one or a number of the following actions:
Indented bus parking stops
Line marketing allowing parking on one side or staggered parking alternating either side of the road
Formalised car parking spaces on nature strips or staggered indented spaces
It has been made clear to the proponent that there are no current plans, briefs or budgets from Council to make any improvements to Ghazeepore Road. The proponent is mindful that the proposed development will generate increased usage of Ghazeepore Road (although that increased usage will not be perceptible in the context of current traffic volumes).
The proponent is eager to create and ensure improvements not only for existing residents but also for its future residents and it is therefore willing to make a contribution towards a traffic study and any rectification works recommended by that study that are necessary to improve the capacity, capability and safety of Ghazeepore Road for the current and future community.
The proponent suggests that a significant investment of $500,000 be made available via the development of the subject site to Council. The payment can be facilitated via the Section 173 agreement. While the development of the subject site will likely take some 7 to 8 years to reach completion, it is proposed that a time limit of 2 years is placed on the collection and expenditure of the funding, inclusive of a traffic study and any recommended subsequent capital works so they are completed well in advance of any increased usage of Ghazeepore Road.
Character & Density
A large number of submissions spoke to the local unique character of Waurn Ponds. While the majority of the suburb is characterised by standard residential sized lots between 300 and 600sq.m., there is one estate to the north of the Amendment C372 that has much larger lots of 800sq.m.+ being the Grange Park Estate, from which the vast majority of submissions have originated.
Large lot estates (800sq.m.+) are now extremely rare in Victoria due to environmental pressures and planning policy objectives which encourage maximizing limited urban land resources within township boundaries to minimise urban sprawl into more sensitive environments.
It is appreciated however, that new housing estates should complement and enhance their surrounding circumstances whilst acknowledging environmental pressures and good town planning principles that have been refined after many years of urban planning throughout Victoria.
The creation of a large lot estate (as suggested by many submissions) within the subject site is not good planning and contradicts local and state planning policies. The site is within close proximity to the Waurn Ponds Train Station and as such, urban planning should encourage density to maximise public transport usage, particularly when people can comfortable walk or ride to the station as is the circumstance with the subject site.
The proponent has attempted to acknowledge the neighborhood character and improve the interface with the Grange Park Estate through the provision of large lots on Hams Road of 800sq.m. or larger. The proponent acknowledges the concerns raised in some submissions with reference to the unknown – medium density housing sites and townhouse lots which are perhaps not common in the local area of Waurn Ponds and could be seen as a conflict to character. The proponents therefore propose to amend the plan of subdivision to find a balance between respecting local character and achieving development density objectives. The proposed changes include:
Removal of the two medium density sites that were capable of producing 40 dwellings.
Removal of all lots less than 300sq.m. and replace with lots of at least 400 square metres.
Add an additional minimum of 30 lots that are at least 800 square metres (primarily in the western end of the development away from the WPTS) through the removal of approximately 50 lots that are primarily in the range from 300 to 400 square metres.
The net result of the above changes is a reduction of 50 dwellings from the subject site and the encouragement of larger lots as opposed to smaller lots. The total number of lots following the changes above is 245. It is noted that restrictions on title will stop these lots from being able to be further subdivided.
Source: |
City Services - Engineering Services |
Director: |
Guy Wilson-Browne |
Portfolio: |
Social and Infrastructure Planning |
To consider revoking Councils designation of 12 December 2006 of flood affected land Ashbury Estate, Stages 8 and 10 inclusive as liable to flooding pursuant to regulation 153 of the Building Regulations 2018.
Council has a statutory obligation under the Building Regulations 2018 to designate land as liable to flooding where it reasonably knows it to be prone to flooding. Conversely, there is an obligation to remove the encumbrance of designation from land that is no longer considered to be flood-prone.
The current designated flood mapping (Attachment 2) was designated by Council at its meeting of 12 December 2006.
This revocation will result in another stage of new lots in Ashbury Estate fronting 282 – 400 Horseshoe Bend Road, Armstrong Creek being free of their flood prone status, paving the way for owners to build homes on their land.
The flood mapping is subject to a revision due to the subdivision and development at 282 – 400 Horseshoe Bend Road, Ashbury Estate. Prior to subdivision the parent lot was considered to be liable to flooding. This development site, which is also known as Ashbury Estate, Stages 8 and 10 inclusive, achieves flood immunity for newly created lots for flood events up to and including the 100 year Average Recurrence Interval (ARI) event due to approved internal earthworks.
The decision by Council engineers that the flood prone status can be removed includes assessment of internal drainage, road construction and earthworks to contain potential floodwaters from the 100 year ARI event within road and drainage reserves (Attachment 3).
It should be noted that designation is separate to the creation of flood overlays within the Planning Scheme, which generally follows designation. In the case of this development, the planning scheme amendment to create post-development flood zones or overlays is proposed after the design of the proposed precincts.
Councillor Murnane moved, Councillor Nelson seconded -
That Council revoke the Council designation of 12 December 2006 of flood affected land Ashbury Estate, Stages 8 and 10 inclusive as liable to flooding pursuant to regulation 153 of the Building Regulations 2018.
Carried.
No impact to budget.
A revocation of designation does not warrant public consultation as it constitutes the removal of an encumbrance on land.
Relevant Council databases and flood maps will be revised and updates sent to the Corangamite Catchment Management Authority and Building Control Commission.
Council have a responsibility to the community to provide the best possible information on areas that are flood prone. The removal of flood prone designation allows owners to build on their land without a special permit from the City, and without raising the floor level of their home. It also reduces the cost of property insurance.
The City has various statutory responsibilities for drainage management and flood management (prevention, response and recovery) as set out in the Local Government Act 1989, Local Government Regulations 1990, Planning and Environment Act 1987, Building Regulations 2018, Water Act 1989, Subdivision Act 1988 and Emergency Management Act 1986.
The works have resulted in the lots being protected from flooding during a major storm event that has a one per cent probability of occurring in any one year, and occurs on average once in 100 years. This is the required standard for new subdivisions.
The recommendations of this report are consistent with Council Plan, in relation to planned sustainable development.
There are no officer direct or indirect interests with respect to this report.
Council also has some risk exposure with any failure to disclose the flood-prone status of a property in a Land Information Certificate.
The revocation of the designation is the final step in minimising Council’s risk.
The revocation of flood-prone areas designation and designation of revised flood data through the design of this stage is considered unlikely to result in any known adverse environmental impacts.
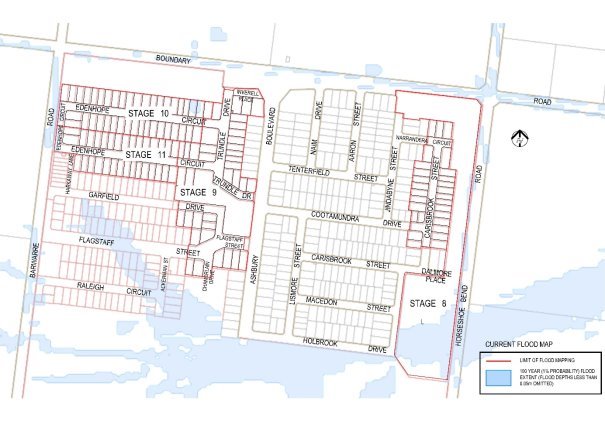
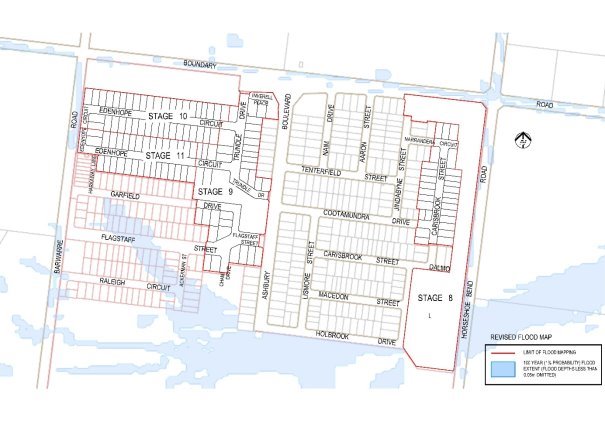
Source: |
Customer & Corporate Services – Property, Procurement & Assets |
Director: |
Michael Dugina |
Portfolio: |
Finance |
To provide an update to the Procurement Policy following the annual review.
The Local Government Act (Vic) 1989 (Act) was amended in 2008 requiring the City to develop, approve and annually review its procurement policy.
The review of the policy is in line with the Council’s obligations under the Act.
The Procurement Policy provides a framework for the purchase of goods, works, and services that emphasises value-for-money while conducting business in a fair and equitable manner. The purpose of the policy is to:
Provide guidance, consistency, and controls over procurement activities;
Demonstrate accountability to rate payers;
Provide guidance on ethical behaviour in public sector purchasing;
Demonstrate best practice elements in purchasing; and
Increase probity of obtaining the right outcome when purchasing goods, works, and services.
This is revision has been based on feedback received from internal and external stakeholders, as well as current trends in the field. A summary of changes to the policy are located on Attachment 2 and the updated Procurement Policy is at Attachment 3.
The changes to the Policy are designed to continue the City’s focus on social and sustainable procurement outcomes. Key elements and outcomes of the Procurement Policy are detailed in Attachment 1.
Through procurement strategies, over the twelve-month period between April 2018 and March 2019, 63.19% of the total Council procurement spend was made with businesses in the Geelong region (or $144,417,104.00).
The City is commencing a Procurement Strategy, which is aimed at addressing the proposed changes to the Act as well as continuing to focus on social and sustainable procurement methods. The Procurement Strategy will provide direction for City in the following key areas:
Maximising the positive social impact of the City’s purchasing power;
Continuing focus on local purchasing;
Focussing on supporting small and medium enterprises including faster payment terms and greater opportunities for work for Geelong-based businesses;
Moving towards a mixed risk and threshold-based procurement model;
Improving procurement systems, allowing for better reporting and savings identification; and
Maximising the combined buying power of G21 Councils collectively.
Councillor Nelson moved, Councillor Murnane seconded -
That Council approve the amended Procurement Policy at Attachment 3 as required under the Local Government Act (Vic) 1989.
Carried.
The City expends in the order of $200 million annually on procuring goods, works and services. Our commitment to local spend, job creation and value for money continues with these policy amendments.
The City is committed to buying from local businesses on a value-for-money basis and supports the engagement of local suppliers, sub-contractors, and apprentices. The City continues to improve its local spend commitments through the application of relevant criteria being applied to tenders and quotations through social and sustainability outcomes, engagement of apprentices and trainees, engagement with local Aboriginal and Torres Strait Islander enterprises and persons, and the ongoing commitment with the GROW initiative.
The criteria for local content and engagement is applied at 10% of the total weighted score for all procurement activity, and 5% applied to the other criteria that is applied when applicable based on the category of goods, services or works being procured.
There are no community engagement implications associated with updates to this policy, however, once approved the updated policy will be published and communicated via the website.
The policy articulates the City’s ongoing commitment to the principles of social equity in procurement and strengthened through our partnership with G21’s Region Opportunities for Work Compact (GROW). The City of Greater Geelong has been a signatory to the G21 GROW Compact since November 2015 and continues to be an active supporter of the program.
The City recently partnered with GROW in developing a Lighthouse Project in relation to the City's Civic Accommodation Office Building and Precinct Project, where the tenderers and their consortiums are being encouraged to engage with GROW and become signatories. Tenderers who take the opportunity to become GROW signatories will create employment opportunities for GROW target job seekers, which will have positive social outcomes for local people.
The Policy also encourages any social procurement initiative put forward by a supplier and list a number that the City supports through our strategies and policies.
Review of the policy is an accordance with Section 186 of the Act.
The policy has been reviewed and updated to align with our 30-year vision, Greater Geelong Clever and Creative and the community aspirations.
No officer involved in the preparation of this report have a direct or indirect interest in matters to which this report relates.
The policy accords with the Enterprise Risk Management Framework and applies risk management strategies at all stages of the procurement process.
The policy states that sustained value must be demonstrated, where applicable in the City’s procurement, including the built and natural environment.
3.4 - Probity Advisor Requirement
The need for a Probity advisor will still be a requirement for purchases over $1m, however this will based on a risk assessment for each procurement.
4.11 Request for Quote Exemptions
This is formalising an exemption process for processes where three quotes cannot be sought. This may include instances of sole suppliers, emergency purchases or instances where confidential information forms a part of the request.
6.2 Other Local and Sustainable Value
The changes to this section are based on feedback from suppliers around the relevance to some of the criteria.
The changes allow the City to create categories where different criteria can be utilised for maximum effect. For example, the supply of locally sourced employees are more likely to be included in a construction related tender as a opposed to a software solution.
We have also created a criteria to address gender equity and supplier preference social outcomes. The model of supplier preference is the direction the City would like to head into the future, to encourage our suppliers to look at different areas within the municipality that could possibly receive benefits as a result of winning work for the City. An example of this may be a percentage of profits from a job may be directed to local charity or non-sporting not for profit organisation.
Source: |
Planning, Design & Development – City Development |
Director: |
Gareth Smith |
Portfolio: |
Sustainable Development |
To appoint a City officer as an authorised officer under the Planning and Environment Act 1987 (P&EA).
City officers are appointed as authorised officers to exercise statutory powers under various Acts and regulations. Appointments as authorised officers are to individual staff members.
The P&EA regulates enforcement and is reliant on authorised officers acting on behalf of the responsible authority (Council).
Where there is a specific power within an Act, Council should appoint authorised officers pursuant to that Act. This is the case for the P&EA.
A planning staff member has recently been employed by the City and is required to be authorised under the P&EA.
Attachment 2 sets out the Instrument of Appointment and Authorisation under the P&EA and lists the staff member to whom this authorisation applies (instrument).
Councillor Mason moved, Councillor Asher seconded -
In the exercise of the powers conferred by section 224 of the Local Government Act 1989 and the other legislation referred to in the Greater Geelong City Council Instrument of Appointment & Authorisation - Planning & Environment Act 1987 only (instrument) (Attachment 2), Greater Geelong City Council (Council) resolves that the:
member of City staff referred to in the instrument be appointed and authorised as set out in the instrument;
instrument comes into force immediately upon the common seal of Council being affixed to the instrument, and remains in force until Council determines to vary or revoke it;
instrument be sealed.
Carried.
There are no financial implications arising from the subject of this report.
Relevant City managers have been consulted regarding this recommended appointment and authorisation.
There are no social equity implications arising from the subject of this report.
The recommended appointment and authorisation of this staff member complies with the relevant provisions of the P&EA and the Local Government Act 1989.
The recommended appointment and authorisation of this staff member supports the delivery of Council planning services.
No City officers who have provided advice in relation to this report have declared a conflict of interest regarding the matter under consideration.
There are no significant or high risks associated with the subject of this report.
There are no environmental implications arising from the subject of this report.
Source: |
Governance, Strategy & Performance - Governance |
Acting Director: |
Rebecca Leonard |
Portfolio |
Leadership and Governance |
Councillor Nelson moved, Councillor Kontelj seconded -
That in accordance with Section 89 (2)(h) of the Local Government Act 1989, this report which relates to contractual matters and legal advice be considered at the conclusion of all other business at which time the meeting be closed to members of the public.
Carried.
Contents | Previous Page: Section A - Procedural Matters | Next Page: Section C - Notice of Motion
