
Council Minutes - Section B: Reports - 28 January 2020
Contents | Previous Page: Section A - Procedural Matters | Next Page: Section C - Notice of Motion
Contents | Previous Page: Section A - Procedural Matters | Next Page: Section C - Notice of Motion
Reports tabled at the Ordinary Meeting of Council on Tuesday date held at the Council Conference and Reception Centre in City Hall, 57 Little Malop Street, Geelong.
Amendment C372 – Hams Road, Waurn Ponds – Consideration of Panel Report and Adoption
Amendment C363 – Central Road, Drysdale - Consideration of Submissions
Clifton Springs Golf Club Inc Application to Increase Number of Electronic Machines
Tender T2000020 – Anakie Pavement Rehabilitation and Widening – Lovely Banks
Contractual Matter (Confidential)
Contractual Matter (Confidential)
Audit and Risk Summary Report – 20 November 2019 (Confidential)
Source: |
Planning, Design & Development – City Development |
Director: |
Gareth Smith |
Portfolio: |
Planning |
To consider the Panel Report about Amendment C372 and Planning Permits 662/2017 and 663/2017 and adopt Amendment C372.
The Amendment primarily rezones land at 35 and 69-93 Hams Road, Waurn Ponds from Farming Zone to General Residential Zone Schedule 1 and applies Design and Development Overlay Schedule 45 to guide residential development of the land. Planning Permit applications 662/2017 and 663/2017 seek to allow subdivision of the land, removal of native vegetation, and removal of a gas easement from the land at 69-93 Hams Road that is no longer required.
This Amendment and planning permits implement the recommendations of the Panel to facilitate the rezoning and multi-lot residential subdivision development of the land. Attachment 2 provides a background summary of the Amendment process, including consideration of the Panel Report.
Exhibition of the Amendment and draft planning permits in March/April 2019 resulted in 159 objections primarily addressing issues including traffic and housing density. Other concerns raised in submissions included potential for student housing, socio-economic issues, crime and safety, servicing, environmental impacts, flooding, drainage, noise and air quality, the buffer from the Boral quarry land and the consultation process.
The submissions were considered by Council on 25 June 2019 when it was resolved to refer all submissions to an Independent Panel appointed by the Minister for Planning.
Following a hearing in August 2019, the Panel’s report was received on 28 October 2019. Under Section 27 of the Planning and Environment Act (Vic) 1987, the Planning Authority must consider the Panel’s report before deciding whether or not to adopt the Amendment.
The Panel found the Amendment to be well founded and strategically justified by policy and recommends that both the Amendment and planning permits be adopted with changes.
On balance the Panel was satisfied that the development is likely to add a relatively small amount of additional traffic to Ghazeepore Road and the surrounding network, and there are no traffic reasons to not support the proposed development. The Panel supports the proposed roundabout at the intersection with Hams Road, Ghazeepore Road and Sugargum Drive.
On the issue of housing density and neighbourhood character, the Panel supports the proposed density reflected in the revised Masterplan and does not consider that it will result in an unacceptable impact on the neighbourhood character.
Whilst the Panel’s recommendation are generally supported, this report at
Attachment 2 provides the City’s response.
It is recommended that Amendment C372 and PP662/2017 & PP663/2017 be adopted with changes and sent to the Minister for Planning requesting approval.
Councillor Harwood moved, Councillor Murnane seconded -
That the report be deferred.
Carried.
Source: |
Planning, Design & Development – City Development |
Director: |
Gareth Smith |
Portfolio: |
Planning |
To consider submissions to Planning Scheme Amendment C363 and recommend all the submissions be referred to an Independent Planning Panel.
On 28 May 2019 Council resolved to prepare and exhibit Amendment C363.
The Amendment seeks to rezone 28 Rural Living zoned properties on either side of Central Road, Drysdale, to facilitate residential development. The rezoning is supported by overlay controls to manage orderly planning, subdivision design, connectivity and developer contributions. The area proposed to be rezoned is shown in Attachment 2, and a detailed background is provided at Attachment 3.
Exhibition of Amendment C363 commenced on 5 September and closed on 14 October 2019. Notices were sent to 236 landowners and occupiers and appeared in local newspapers. The Amendment documentation was made available on the Geelong Australia website and at the Drysdale Library.
71 submissions were received. 40 submissions from local residents and Bellarine community groups, as well as two owners whose land is proposed to be rezoned, do not support the Amendment. There were also 21 objections from residents of Marsh Court to the proposed Marsh Court road connection to the new residential estate.
Generally supportive submissions were received from six owners whose land is proposed to be rezoned, including the proponent, Bellarine Springs Retirement Village and owners on the east side of Central Road with development interests.
Key issues can therefore be summarised as: (1) the Amendment is contrary to the town’s character and planning policy; (2) the proposed road connection to Marsh Court should be removed; and (3) a broad range of concerns, objections or support from directly affected landowners.
In accordance with the Planning and Environment Act Council must now either: change the Amendment in the manner requested by the submitters; refer the submissions to an Independent Panel; or abandon the Amendment.
Council officers have considered the submissions and recommend:
Removal of the proposed road connection to Marsh Court and replacement with a linear reserve for pedestrian, bicycle and stormwater drainage use only.
Removal of the application of GST costings from the draft Central Road Drysdale Development Contributions Plan.
It is recommended that all submissions be referred to an Independent Panel appointed by the Minister for Planning.
Councillor Mason moved, Councillor Asher seconded -
That Council having considered all submissions to Amendment C363 to the Greater Geelong Planning Scheme resolves to:
Request the Minister for Planning to appoint an Independent Panel under Part 8 of the Planning and Environment Act, 1987;
Refer all submissions to the Panel; and
Submit to the Panel its response to the submissions generally as outlined in this report.
Carried.
The Central Road Drysdale Draft Development Contributions Plan (DCP) has been prepared in support of the amendment.
The DCP is proposed to become an incorporated document in the planning scheme which would legally tie Council to the provisions of the plan. The DCP identifies $10m in new infrastructure including the upgrade of Jetty Road and pedestrian signals, local parks, open space trails and drainage basins. Contributions towards the Drysdale Regional Community and Learning Hub will also apply.
The DCP will enable the collection of levies to ensure the identified shared infrastructure is funded to enable the City and developers to provide the infrastructure. The City will act as the collecting agency and may deliver infrastructure or enter into agreements with developers to provide land and works in-kind.
Exhibition and notice of the Amendment was conducted in accordance with the Planning and Environment Act 1987.
Council officers met with the owners of the rural living property on the south-west corner, the proponent and the majority landowner on the east side of Central Road during this time.
In accordance with Clause 4(2) of Ministerial Direction No. 15 the following panel hearing dates have been set for this Amendment:
Directions Hearing: in the week commencing 27 January 2020.
Panel Hearing: in the week commencing 2 March 2020.
Planning Panels Victoria will notify all submitters of the Panel dates and invite requests to be heard at the hearing.
The Amendment has appropriately considered social equity principles. The City has engaged with the affected landowners about the potential future rezoning to facilitate housing development.
There is strong support for the amendment in the planning scheme’s Municipal Strategic Statement. Most notably, at Clause 21.14 Bellarine Peninsula, the subject land is identified for rezoning to the General Residential Zone. This area is located within the Drysdale Clifton Springs settlement boundary, close to the retail centre, schools and developing housing estates at Jetty Road, Ada Street and the retirement village on Central Road.
The adopted 2018 Settlement Strategy recognises Drysdale as a district town on the Bellarine Peninsula capable of accommodating planned population growth. The settlement strategy directs that district town boundaries will be based generally on existing urban areas and areas already identified in policy.
The Amendment aligns with the Sustainable, Built and Natural Environment and Growing our Economy strategic directions in the Council Plan 2018-22.
No City officer involved in the preparation of this report has declared any direct or indirect interest.
Deferral or delay in proceeding to a panel hearing is likely to cause confusion and uncertainty for directly affected landowners.
The Amendment is supported by technical assessments to address stormwater quantity and quality management, native fauna and vegetation, and public open space. This information has informed the proposed development framework plan.
The subject land (within red line) proposed to be rezoned
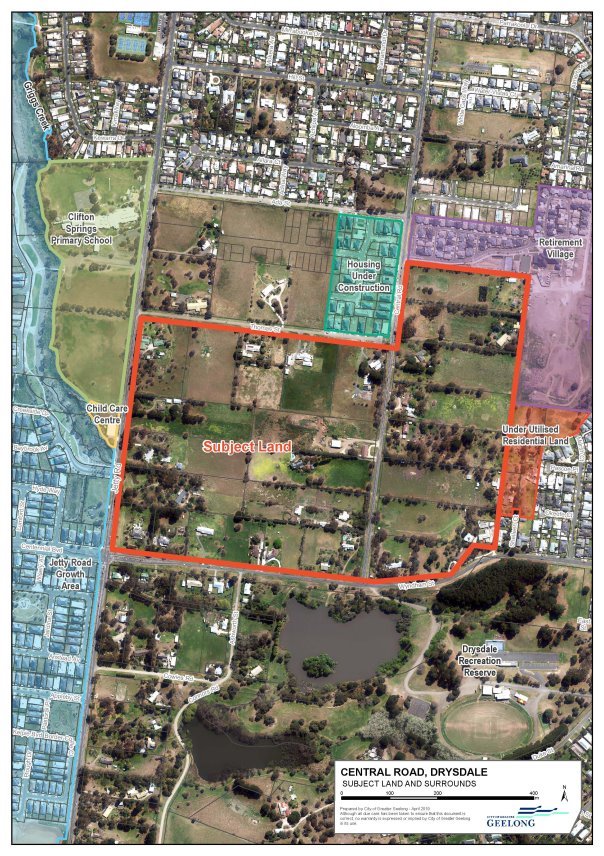
In July 2017 the consultant acting for McLeods Developments Pty Ltd lodged a planning scheme amendment request to rezone 28 Rural Living Zone properties on either side of Central Road, Drysdale, to facilitate conventional residential development. The land area proposed to be rezoned was presented above in Attachment 2.
The Amendment will:
Rezone the land from Rural Living Zone to General Residential Zone Schedule 1.
Apply a Development Plan Overlay to the land being rezoned.
Apply a Development Contributions Plan Overlay to the land being rezoned.
Apply a Design and Development Overlay to 1-20 Sheileen Court and 23 Marsh Court, Drysdale.
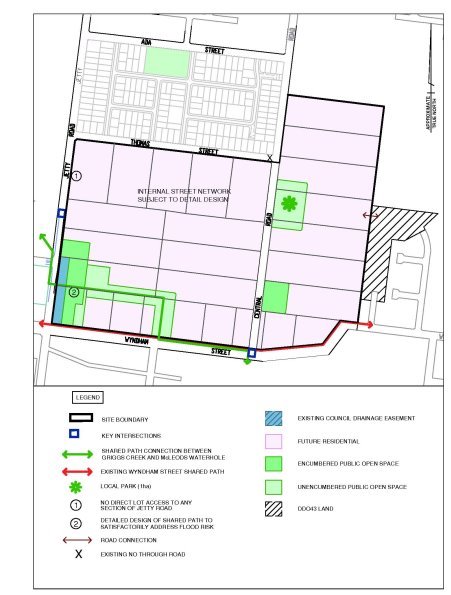
The framework plan below is taken from the exhibited Development Plan Overlay Schedule. The plan shows the location of key infrastructure required to support development of approximately 550 dwellings.
At its meeting on 28 May 2019 Council resolved to exhibit the Amendment subject to Ministerial authorisation which was granted on 8 August 2019.
The Amendment was placed on public exhibition between 5 September and 14 October 2019.
Summary of Submissions
A total of 71 submissions were received to the exhibited Amendment C363. The submissions can be generally categorised as follows:
8 submissions from directly affected landowners (that is: it is their land proposed to be rezoned and applied with overlays). Of the eight, two object to the Amendment.
Barwon Water submitted that future development can be supplied with water and sewerage services.
40 submissions were received from local residents, the Geelong Environment Council and Bellarine community groups objecting to the Amendment.
21 submissions were received from Marsh Court and connecting court residents objecting to the proposed road connection to the new estate.
A summary of all the submissions in table format is presented in Attachment 4.
The key issues raised have been grouped under the following themes: (1) strategic planning policy and town character; (2) Marsh Court; and (3) directly affected landowners. The next section of this report provides a Council officer response to the submissions.
Issues or objections that do not fit within the themes have been responded to in Attachment 4.
Submission Themes and Council Officer Response
Strategic planning policy and town character
40 submissions object to the rezoning of the Amendment land. This included submissions from a number of groups including the Geelong Environment Council, the Combined Bellarine Community Association and the associations of Drysdale Clifton Springs, Barwon Heads, Breamlea, Point Lonsdale, Portarlington and Queenscliffe.
There is general concern at the loss of the town’s rural lifestyle character in favour of urban intensification, population growth and the consequential increases in traffic, pollution and congestion. There is also the further loss of environmental features and impacts on native animals.
The community groups and a number of individual submitters state that the Amendment disregards and is contrary to the Drysdale Clifton Springs Structure Plan, the Council adopted 2018 Settlement Strategy and the State Government Distinctive Areas and Landscapes process.
Officer response
As evidenced by the number of submissions and the passion expressed in the submissions, the proposed rezoning has generated considerable opposition. This includes submissions from many of the Bellarine community associations.
Responding to this issue provides an opportunity to clarify the purpose of the Settlement Strategy and the Distinctive Areas and Landscapes process, and how these proposed policies will impact on the Greater Geelong Planning Scheme strategies for Drysdale.
In simplest terms Amendment C363 is entirely consistent with the planning scheme and entirely consistent with both the adopted 2018 Settlement Strategy and the Distinctive Areas and Landscapes process.
One of the most relevant policies is found at Clause 21.14 Bellarine Peninsula. Here, specific strategies for Drysdale include to contain urban development within the defined settlement boundary and to ‘rezone to general residential’ the Amendment C363 land. It is of note that this area was first considered suitable for residential development in the 1992 Structure Plan.
The current Structure Plan map for Drysdale/Clifton Springs is presented below. The map has been manipulated to highlight the Amendment C363 land identified for rezoning but also, importantly, to show other areas within the town’s settlement boundary set aside for rural residential character and landscape, environmental and recreational values.
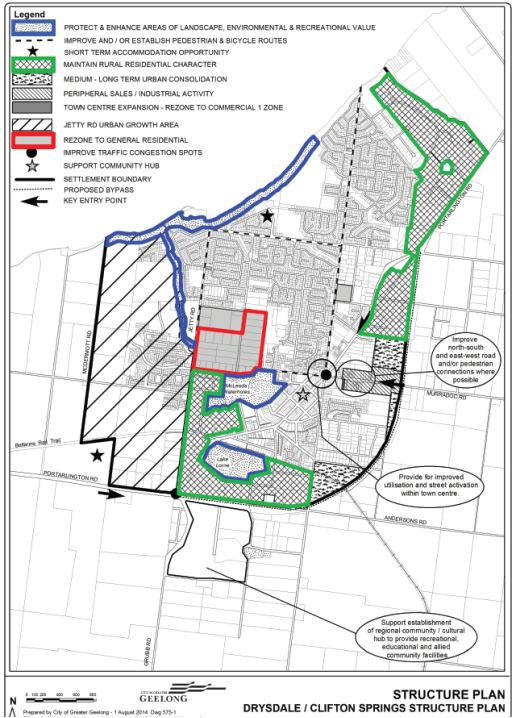
The proposed development will provide a public link between McLeods Waterholes and Griggs Creek. This land will be revegetated with locally indigenous plant species and improve connectivity of the town’s open space network. The land is presently in private ownership with no ability to achieve these outcomes.
The development will also provide opportunities to improve the stormwater drainage network by reducing flood risk and improving water quality treatment. The area drains to Griggs Creek and ultimately out to Port Phillip Bay.
At a regional level, Drysdale is identified in state policy as a district town where growth and new housing is supported within the existing settlement boundary.
How these provisions relate to the 2018 Settlement Strategy is best explained in the Settlement Strategy introduction on page 15:
‘The settlement strategy did not start with a ‘blank canvas’. Our existing policies and strategic directions have been developed over many years, through detailed investigation and consultative processes. They are a solid foundation from which to build and have shaped community expectations regarding the management of Geelong’s future growth.’
The land proposed to be rezoned is not a new growth front in the context of the Strategy nor does it sit outside the town’s settlement boundary. Being rebranded as a ‘district’ town does not mean that population and housing growth is to cease. Drysdale is a service hub for the northern Bellarine and will continue to attract new residents.
The City’s population statistics provider (.id) forecasts the Drysdale population to increase from 4,573 in 2016 to 7,476 in 2036. Clifton Spring will increase from 7,586 (2016) to 9,922 in 2036 and Curlewis will increase from 1,602 (2016) to 8,126 in 2036. The large increase in Curlewis is due to the development of the Jetty Road Urban Growth Area. This means that the total population of the township will increase from 13,761 in 2016 to approximately 25,521 in 2036. This is an increase of 11,760 people or an additional 588 people per year.
Where these new residents will live within the town boundary has been planned in full consultation with the community via structure planning processes (that is, the Drysdale Clifton Springs Structure Plan) and planning scheme amendment processes to implement the various iterations of the Structure Plan into the planning scheme. The increase in supply will also assist housing affordability objectives.
The purpose of the Settlement Strategy is not to wind back this substantial amount of strategic work and community engagement but confirm existing town boundaries and redirect the overall share of Greater Geelong’s population growth away from the Bellarine Peninsula. The Settlement Strategy continues to support planned infill and new housing development within all Bellarine towns.
The Department of Environment, Land, Water and Planning is managing the Distinctive Areas and Landscapes (DAL) process. The City of Greater Geelong is a stakeholder. In 2018 the State Government made an election commitment to protect the Bellarine Peninsula from overdevelopment by declaring the area a DAL and preparing a Statement of Planning Policy.
The Bellarine Peninsula was declared a DAL on 22 October 2019 and over the next 12 months the Statement of Planning Policy will be prepared and approved.
The Government brochure for the Bellarine Peninsula provides the following information:
‘The Statement will consider height controls and identify long-term protected settlement boundaries. This will ensure development does not inappropriately encroach into valued natural and rural landscapes. These will be subject to the same strong protections in place for Melbourne’s permanent Urban Growth Boundary, requiring parliamentary approval to amend them. Implementing these boundaries will safeguard valuable landscapes and protect them from overdevelopment and encroachment.’
There is a clear focus to protect valued rural landscapes between towns and prevent the expansion of urban development on land outside settlement boundaries.
As noted, the Statement will review the residential zone heights currently applied within all the towns. At the time of writing this report there is no clarification of this process. What is clear however is the review in not intended to override a direction in a township structure plan to rezone an area to a residential zone.
Submitters are concerned about the direction Drysdale is headed. For many of them, the reason they moved to Drysdale was to escape urban congestion and enjoy the special character of the town.
The policy settings for the town are known and have been established in consultation with the community over a lengthy period of time. Drysdale fulfils an important district town role on the Bellarine, balanced with the preservation of areas of environmental and landscape character within it boundary and protection of the surrounding rural land.
Marsh Court
Twenty one objecting submissions were received regarding the proposed future road connection from the new Central Road housing estate to Marsh Court and Sheileen Court. The owner of 1-20 Sheileen Court and 23 Marsh Court, whose land is proposed to be applied with the Design and Development Overlay, also objected.
Submissions were mainly from residents of Marsh Court and the two courts that access off Marsh Court. Concerns included increased traffic, dangerous driving, poor sightlines, drainage constraints, decrease in property values and amenity impacts. Marsh Court residents were aggrieved that having purchased in a court, the proposal would result in the road no longer functioning as a court.
Submitters put forward an alternative to provide for a pedestrian link only to Marsh Court.
Officer response
Council officers have reviewed the proposed connection and now recommend to remove reference to creating a future road link from Marsh Court to the new Central Road estate. In its place land will be set aside to provide non-vehicle links from Marsh Court and Sheileen Court to the proposed estate. The reserve will be used for pedestrian, bicycle and stormwater drainage connectivity.
To give statutory effect to this change, the provisions in the exhibited Development Plan Overlay Schedule 37 Central Road Drysdale and the Design and Development Overlay 1 Sheileen Court, 2-20 Sheileen Court and 23 Marsh Court will be amended.
From a traffic management perspective it is considered a road connection to Marsh Court would lead to a convenient short cut to avoid using the Central Road and Wyndham Street intersection. This intersection is to be upgraded as part of the development contributions applying to the rezoned land. The increase in traffic levels would have an unacceptable impact on the amenity of Marsh Court.
The ultimate road design of 1 Sheileen Court, 2-20 Sheileen Court and 23 Marsh Court will be subject to future planning permit applications. However the designs will need to incorporate a pedestrian and drainage link to the land to the west.
Topographic and drainage constraints have historically prevented development of the northernmost lots of both Marsh Court and Sheileen Court. Connections are required between Marsh Court, Sheileen Court and the Amendment land road network to convey overland flows to the planned retarding basin abutting Central Road. This can be achieved by providing a municipal reserve link.
Directly affected landowners
Directly affected landowners are described in this report as owners whose land is proposed to be rezoned from Rural Living Zone to General Residential Zone Schedule 1 (see map in Attachment 2) and applied with a Development Plan Overlay and a Development Contributions Plan Overlay.
Submitter no. 27 owns the property on the corner of Jetty Road and Wyndham Street. It is the submitter’s principle place of residence. The land is presently burdened by a 25 metre-wide drainage easement running the length of the west boundary to cater for flows from McLeods Waterholes to Griggs Creek. The entire property is identified in the proposed planning provisions for a drainage reserve and co-located public open space.
The submission objects to the Development Plan for the following reasons: (1) destruction of their home is not required to construct the required drainage infrastructure; (2) financially discriminates because the land will not be able to be subdivided for a profit; (3) destroys wildlife habitats; (4) fails to replace like for like; and (5) will damage local cultural/artistic projects. On this last objection, the owners home glass art studio business acts as a base for several community projects.
The submission then states that despite these objections, support is requested from Council to include the following changes should the Amendment be referred to a panel:
remove the encumbered open space and encircled number 2 from the land south of the shared path shown in DPO37.
remove dot point 2 of DPO37 Clause 4.0 Urban Design Masterplan; this will unnecessarily constrain the use of land for medium density housing.
remove dot point 6 of DPO37 Clause 4.0 Urban Design Masterplan; this will unnecessarily constrain the use of land for appropriate educational, recreational, religious, community and a limited range of non-residential uses.
amend dot point 3 of DPO37 Clause 4.0 Integrated Water Management Plan to exclude 164-168 Wyndham Street.
make consequential changes to the draft Development Contributions Plan and valuations to reflect the changes to the public open space area lost as a result maintaining the property.
Finally, submission no. 27 objects to the Amendment for the same reasons outlined in the theme ‘Strategic planning policy and town character’.
Submitter no. 3 owns the property at 158-162 Wyndham Street and objects because:
they have no interest in subdividing or selling.
the home is used to support people with disabilities and new roads would be noisy and dangerous.
it will reduce local biodiversity by destroying wildlife habitats.
it will destroy a base for local cultural/artistic projects.
The submission also objects for the same reasons outlined in the theme ‘Strategic planning policy and town character’.
Submitter no. 37 resides at 138-146 Central Road which is also used as their business premises. The submission concedes that change inevitably occurs over time and seeks confirmation of the following:
our business will be able to continue to operate under existing use rights;
any applications for planning/building permissions for our current operations and home will not be adversely impacted;
any such permissions will not trigger development infrastructure levy charges;
council will advise us in writing via Australia Post of the annual Building Price Index change and its impact on our landholding;
council will advise us in writing via Australia Post in advance of each five-yearly review of Amendment C363;
council will confirm the rates payable will be assessed and levied as they currently are and not take into consideration any impact on the valuation methodology and/or the rate in the dollar levied by council.
Submission no. 42 is from Cardno TGM on behalf of the owners of 148-156 Central Road and 128-132 Wyndham Street. The submission is generally supportive however highlights that past Amendments have resulted in some development being stifled due to the inability to access infrastructure, particularly drainage. The submission says staging of development should allow for flexibility to allow owners who wish to proceed with developing their land to do so.
The submission says that retention of existing dwellings should be considered in any subdivision layout and presents alternative plans that allow for development of single parcels. The submission does not specifically identify changes to the proposed planning scheme provisions.
Submission no. 15 is from Context Planning Pty Ltd on behalf of the owner of 91-101 and 103-111 Central Road. The owner is Clifton Springs (Holdings), operator of the existing retirement village. Both properties are zoned Rural Living Zone and 91-101 Central Road is already developed. A permit to extend the retirement village south to 103-111 Central Road is pending.
The submission supports the rezoning of 91-101 Central Road to the General Residential Zone.
The submission also supports the rezoning of 103-111 Central Road to the General Residential Zone however requests changes to the overlay controls as follows:
The Development Contributions Plan Overlay should not apply where a planning permit has been issued prior to the gazettal of a planning scheme amendment. It should also not apply to subsequent changes to the permit or alterations to a development constructed pursuant to the permit.
Amend Sub-clause 4.0 of the Development Contributions Plan Overlay Schedule 8 to exclude: ‘Development (including any extensions) or subdivision of any retirement village at 103-111 Central Road, Drysdale.’
In the event that a Development Contributions Plan Overlay applies to the land, amend Section 7.5 of the draft Central Road Development Contributions Plan to confirm that a development contribution does not apply to a subdivision which is in accordance with the approved permit.
There should be no Community Infrastructure Levy for a retirement village or a reduced rate as contemplated by Section 46K(2) of the Planning and Environment Act.
In the event that a planning permit for a retirement village is issued prior to approval of Amendment C363, no Development Plan Overlay should apply to the land. Alternatively, a third dot-point should be added to the Development Plan Overlay Schedule 37 Sub-clause 2.0: ‘Extensions, additions or amendments to a development for which a planning permit was issued prior to the introduction of this provision’.
Submitter no.’s. 10 and 61 own properties on the east side of Central Road and support the Amendment. The submissions however raise concerns and questions about how the Development Contributions Plan will be applied. The submissions do not request any specific changes to the proposed Development Contributions Plan Overlay Schedule or the draft Central Road Development Contributions Plan August 2019.
Submission no. 2 is from Ample Investments Group and Submission no. 45 is from Tract Consultants on behalf of McLeods Developments Pty Ltd. McLeods Developments is the proponent who lodged the Amendment request and has interests in several properties in the precinct. Both submissions support the Amendment.
Officer response
Submission no. 27: we acknowledge that the owners of 164 -168 Wyndham Street have received all the necessary building approvals, invested in the property and maintain an attractive place of residence.
The submission refers to the Water Technology Report, May 2019 (p.15): ‘careful design of the retarding basin upstream of Jetty Road should permit for the existing dwelling to be maintained’. The submission also includes recent confirmation from the Water Technology principal engineer that the dwelling may be retained even after the ultimate basin is built. The engineer notes this outcome would be subject to detailed design and implications such as setback requirements, impact on the dwelling foundations and the relocation of the sediment drying area.
The Water Technology functional layout plan of the basin shows the dwelling footprint to be approximately 5 metres offset between the top of the batter and the dwelling. For the dwelling to be retained on a subdivided lot an acceptable and desirable distance from the basin embankment to the lot boundary is at least 15 metres.
As demonstrated by the Water Technology Report this area is located at the catchment low-point. The concept drainage design, together with the existing 25 metre-wide drainage easement along the length of the property boundary’s western edge, has resulted in the land being designated as encumbered.
The stormwater management strategy (Water Technology Report) provides for staged development by allowing a substantial area of the precinct to develop and drain to an interim basin. The interim basin is located on the proponents land directly north of 164 -168 Wyndham Street.
In other words, the planning controls are designed to allow development of the precinct without requiring the land at 164 -168 Wyndham Street. It is only when over 80% of the precinct is developed will there be pressure to acquire the property to enable full development of the precinct. The draft Development Contributions Plan binds Council as the development agency to acquire the property and construct the ultimate basin when delivery is triggered under the provisions of the Development Contributions Plan.
In order to gain a better understanding of the timeframe for development of the ultimate basin, officers received the following advice from the proponent dated 6 November 2019:
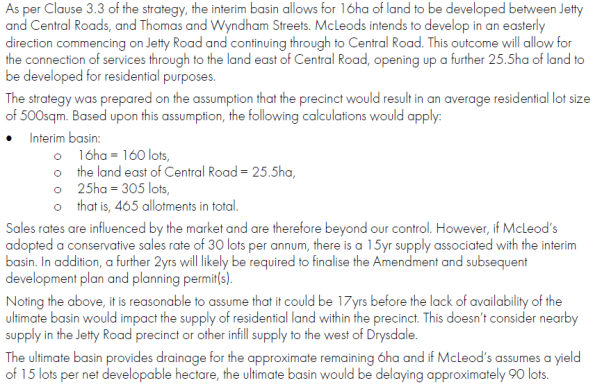
It is considered in the order of 17 years is a reasonable amount of time for the owners to continue living on the property and plan for the future.
It is also considered a good planning outcome to provide for drainage reserve and parkland around the ultimate basin scenario. The landscape and engineering plans that form part of the draft Development Contributions Plan show the area around the basin to include a sediment drying area, wetland planting, scattered native tree planting and shared paths to link into the overall open space network. The reserve will also function in association with the existing 25 metre-wide drainage easement.
The submission includes a section about financial discrimination. It is true that, unlike other properties in the precinct, all of 164 -168 Wyndham Street is designated as encumbered land for drainage and open space. The property cannot be subdivided for housing like other properties, noting all owners are subject to a 10% public open space contribution and some are burdened by drainage basins, parks and open space links.
The submission says that the proposal “makes it very unlikely that anyone will want to buy our property other than the developer driving the rezoning’. It is more than likely that the land will ultimately be purchased by a developer but not necessarily the proponent of Amendment C363. There is also the possibility that it will be purchased by Council under the provisions of the Development Contributions Plan. Either way, the land has significant value as a drainage basin to support development of approximately 90 upstream lots.
The submission highlights the use of the property for a home business glass art studio. The use is able to continue if the property is rezoned and overlay controls applied. Should the owner seek a planning permit in the future the proposed new provisions would apply. Likewise, the investment in revegetation and wildlife habitat is likely to be retained, other than land required for the construction of the drainage basin. New native vegetation will be planted as part of establishing the reserve.
None of the requested changes to the Development Plan Overlay Schedule 37 or draft Development Contributions Plan are supported.
The interim-ultimate basin concept is to be co-located with areas of public open space which includes a small park and shared paths. This area will be planted with native vegetation and become an attractive and functional addition to the town’s open space network.
Dot point 2 of DPO37 Clause 4.0 Urban Design Masterplan does not constrain medium density housing but requires its location to be shown on a Development Plan. Dot point 6 (actually dot point 7) is appropriate to direct non-dwelling uses to main roads. Excluding the property from the provision: ‘Identification of all land to be set aside for drainage purposes…’ at dot point 3 Clause 4.0 Integrated Water Management Plan would be contrary to the Water Technology, Wetland Functional Design Report and the Water Technology Final Report May 2019.
Regarding part 3 of the submission which is an objection to the Amendment as a whole, a response is provided under the ‘Strategic planning policy and town character’ theme.
Submission no. 3: the owners can continue with the current use of the property, even after the Amendment is approved. The northern land portion of the property is identified in the draft Development Contributions Plan for co-located public open space, and the delivery trigger states: ‘As subdivision of each affected property progresses or earlier at the discretion of the responsible authority’.
Development of the property is therefore at the discretion of the owners. The term ‘…or earlier at the discretion of the responsible authority’ means should the owners decide to sell, any subsequent subdivision permit issued will include transfer of the land. The Development Contributions Plan applies for a period of 20 years upon which there would be community expectation that the open space is delivered.
It is considered development of the immediate area would not result in new roads that are noisy and dangerous. There are no road design changes proposed for Wyndham Street. There is likely to be vegetation removal should the property be developed however the rear located trees would fall within the designated area for open space.
The submission also objects to the Amendment as a whole. A response is provided under the ‘Strategic planning policy and town character’ theme.
Submission no. 37: the submission makes reference to the owners business without explaining the nature of the business. Aerial imagery shows a dwelling located to the front of the property with a large shed to the rear, earth moving vehicles, stockpiles of various materials, access tracks and multiple entries to Central Road.
Council has no records of planning or engineering permits or enforcement proceedings relating to 138-146 Central Road. Should the Amendment be approved the land will be zoned for general residential use and development will be guided by the provisions of the Development Plan Overlay. The owners will need to carefully consider the ramifications of the proposed new planning controls on the operations of their business.
Development infrastructure levies would only be captured if planning permit application was made for subdivision or commercial development. There is no five-yearly review of Amendment C363 and Council does not advise in writing of the annual Building Price Index change and its impact on landholdings.
A formal review of the Central Road Development Contributions Plan is required every five years during the lifespan of the DCP. Council is also required to annually publish on its website updated Development Contributions Plan levies.
Council is not able to confirm that rates will continue to be assessed and levied under current conditions. Properties are independently (of Council) valued on a yearly basis subject to comparable sales in the immediate area. Rezoning the land to a residential zone that permits multi-lot subdivision is likely to increase property values over time.
Submission no. 42: it is acknowledged that the submission is generally supportive. The submission does not request any specific changes to the Amendment documents. We consider there is sufficient flexibility in the planning provisions, especially the stormwater management strategy which allows for an interim drainage solution to readily accommodate the majority of development in the precinct.
Regarding the retention of existing dwellings, the proposed Development Plan Overlay Schedule does not include any conditions or requirements for this issue to be considered in subdivision design. Dwelling retention is generally resolved between the landowner and developer so long as any subdivision permit application is generally in accordance with an approved Development Plan.
Submission no. 15: it is acknowledged that the submission supports the rezoning of both 91-101 Central Road and 103-111 Central Road. The submission requests changes to the exhibited overlay controls as they apply to 103-111 Central Road. This land parcel is currently vacant and a permit application (PP-565-2019) to allow use and development of a retirement village has been lodged with Council.
The recent aerial image below shows the developed part of the retirement village on 91-101 Central Road and the vacant parcel at 103-111 Central Road.
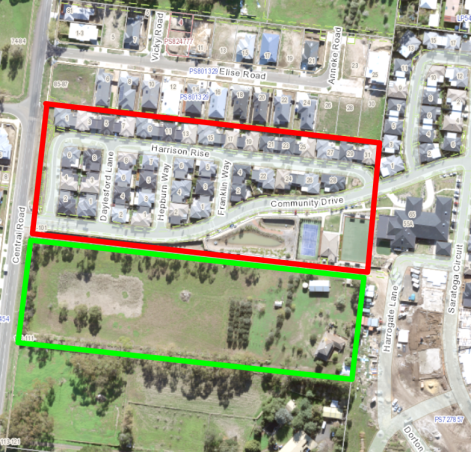
As a general principle we consider that there is a nexus between the future residents of the retirement village and the Development Contribution Infrastructure items. The residents will benefit from the upgraded intersections, parklands and shared paths. It is noted the retirement village land does not generate a need for drainage infrastructure in the draft Development Contributions Plan.
91-101 Central Road has been developed in accordance with valid planning permits and the exhibited Development Contributions Plan Overlay Schedule 8 Map does not apply to the parcel.
The Development Contributions Plan Overlay Schedule 8 Map is proposed to apply to 103-111 Central Road. We do not agree to exclude this parcel from the levying of developer contributions. Nor do we agree to amend section 7.5 of the draft Central Road Development Contributions Plan to confirm that a development contribution does not apply to a subdivision which is in accordance with the approved permit.
Should a permit for Planning Permit Application 565-2019 be issued prior to gazettal of Amendment C363 there will be no conditions for the payment or provision of infrastructure identified in the Development Contributions Plan. However the overlay should still be applied to capture contributions if the permit is amended in the future or a subdivision permit sought.
We do not agree that there should be no Community Infrastructure Levy for a retirement village or a reduced rate. The draft Development Contributions Plan imposes a $1,012.80 levy per dwelling that will go towards the construction of a Regional Community and Learning Hub in Drysdale. While the submission rightly identifies that the retirement village will provide its residents with a variety of services, the Community Infrastructure Levy is specifically for a regional facility. The facility will be used by a broad cross-section of the community including residents of the retirement village.
In regards to applying the Development Plan Overlay Schedule 37 Map to 103-111 Central Road, we consider it should remain. We do not agree with the proposed amendment to Clause 2.0 of DPO37. In the event that a permit for Planning Permit Application 565-2019 be issued prior to adoption of Amendment C363 the overlay can be removed.
Submission no. 10 and Submission no. 61: the submitters own the majority of land parcels on the east side of Central Road and support the Amendment. The submitters are known property developers in the region.
Council officers met with the submitters on 31 October 2019 to discuss their concerns about the operation of the Development Contributions Plan.
It was agreed that application of GST inclusive costings identified in the draft Central Road Development Contributions Plan should be excluded. This will reduce the Development Infrastructure Levy amount and require an update of the DCP infrastructure items. Other queries were satisfactorily addressed at the 31 October meeting.
Submission no. 2 and Submission no. 45: the supporting submissions of the proponent are noted. The submissions outline the strategic policy context of the Amendment and summarise the significant amount of technical work undertaken in cooperation with Council officers, particularly in preparing the draft framework plan and Development Contributions Plan.
The submissions do not request any specific changes to the Amendment documents. The submissions draw attention to the proposed staged delivery of drainage basins which is essential to allowing development to commence in an orderly manner. It is considered the provisions provide the appropriate degree of flexibility.
ost exhibition changes to the Amendment documents
The above responses to submissions will require some changes to the exhibited Amendment C363 documents. The changes are:
Amend Schedule 37 to Clause 43.04 Development Plan Overlay to remove reference to providing a vehicle link and replace with providing a pedestrian, bicycle and drainage link only.
Amend Schedule 44 to Clause 43.02 Design and Development Overlay to remove reference to providing a vehicle link and replace with providing a pedestrian, bicycle and drainage link only.
Amend Schedule 8 to Clause 45.06 Development Contributions Plan Overlay and the draft Central Road Drysdale Development Contributions Plan to remove the application of GST costings.
These changes will be prepared in track-changes version and submitted at the panel hearing phase.
Summary of submissions and council officer response
No. |
Type |
Summary of Submission |
Theme/Response |
|---|---|---|---|
1 |
O |
The submitter says the report does not state how large land sizes for urban development will be. Locals do not want a simple extension of Curlewis Estate, which has been limited due to town boundaries or extension future plans thwarted. It is immensely concerning that land, only ~5 years ago, is now in some kind of urban competition, using nearby locations as precedence. We want mixed design housing, and importantly, large blocks that is: 0.5 acres or more, to prevent urban sprawl or copying of the unfortunate growth cancer that is Curlewis Estate and others like it. |
Strategic planning policy and town character Lot sizes are likely to be in the range of 450-550 square metres. The City’s local planning policies in the Greater Geelong Planning Scheme do not support rezoning for larger lifestyle lots. |
2 |
S |
Ample is a Geelong based Project Management company we own land throughout this precinct and represent several land owners. Ample makes the following submissions:
|
Directly affected landowner |
3 |
O |
The key submissions are as follows: We object to the City’s proposed Amendment C363 because:
We also object to the proposed Amendment C363 as a whole because:
In objecting to the proposed Amendment C363 as a whole, we agree with the objections lodged by the Drysdale, Clifton Springs, Curlewis Association Inc. |
Directly affected landowner Strategic planning policy and town character |
4 |
O |
The Barwon Heads Association Inc. objects to the proposed amendment C363 for the following reasons:
|
Strategic planning policy and town character |
5 |
S |
Barwon Water raises no objections to the Amendment proceeding. The Authority says the development can be supplied with water and sewerage services and provides specific servicing advice. |
Noted |
6 |
O |
The local resident strongly to the rezoning saying: I moved here from Melbourne 6 years ago and have tracked the impact and erosion of the country lifestyle I had moved down here to take advantage of. It was the quiet, peaceful atmosphere of Drysdale, Clifton Springs that helped make my choice to live on this side on the Bellarine and not the other side of the bay. The traffic has increased to a ridiculous level, we find it difficult to get into our preferred doctors clinic among other things and crime has increased around the area. Council decisions are allowing our way of life to be eroded to the point the very reasons we moved here no longer exist!! |
Strategic planning policy and town character |
7 |
O |
The submission objects on the following grounds:
|
Strategic planning policy and town character |
8 |
O |
The submission calls on Council to halt the whittling away of the rural areas on the Bellarine Peninsula by rejecting this Amendment. We acknowledge the part CoGG has been asked to play in the burgeoning Victorian population. It is our opinion the very large contribution done by establishing the massive Armstrong Creek and Lovely Banks developments is sufficient. The tourist attraction of the Bellarine is the way its rural areas provide refreshment, beauty and succour to people travelling between the various 'villages'. If the proportion of these rural areas is allowed to diminish in relationship to the built areas, it will be a tragedy. The Bellarine risks becoming a huge mass of housing, thereby losing its attraction and failing to attract tourist revenue. At the very least, this Amendment and any others of its ilk should be delayed until the Bellarine Peninsula Distinctive Area and Landscape (DAL) is finalised. |
Strategic planning policy and town character |
9 |
O |
The submission objects to the proposed road connection to Marsh Court for the following reasons:
|
Marsh Court |
10 |
S |
This submission is in support of the Amendment C363. The submitter raises the following concerns and questions:
Also;
|
Directly affected landowner Marsh Court |
11 |
O |
Objects to the rezoning of this land and would prefer it to be left as a rural living zone. Says it will soon become apparent to the rampaging developers making a mockery of our area's purported green overlays and protections for open space, waterways etc. and the members of CoGG who enable them, that humans cannot eat, drink, or breathe money. |
Strategic planning policy and town character |
12 |
O |
This is an objecting submission. The submission offers support to a directly affected landowner: I am writing this letter in support of my friends who live at 164 – 168 Wyndham Street Drysdale; who are in very real danger of losing their home if this proposal goes ahead. Ever since I have known this couple, they have put their heart and soul into building their house and turning it into a home, and it is more than a home, it is an icon. Let me tell you why I say that. Their block of land in the early 2000’s was a total empty space and was the subject of a strategic plan to have some earthworks done to improve drainage flow from McLeods Waterholes and beyond. Subsequent to that, the land was sold to Patrick and Glenda, who as I mentioned previously, begun to develop this site for their home. As with most homes, an important feature is to have an inbuilt garage, however little did anyone realise what this garage would be turned into. Glenda became enchanted with glass beads and what could be done with them and she set about getting various plans to make up jewellery items. It wasn’t long before she was designing her own plans and started buying a range of beads virtually unheard of in Drysdale. Very soon after this, the garage became the workshop which was then commonly called “The Garagio”, being a combination of garage and studio. The previously bare slab of land was now an imposing site with landscaped mounds of vegetation, native trees and shrubs, fruit trees and a vegetable garden, all surrounding a beautiful home. Strategically placed art work from Glenda’s studio was beginning to find its way into the garden and the whole block was totally transformed. Glenda became fascinated with glass being heated and moulded into more things than beads and following visits to Murano in Venice, where glass blowing is centuries old, Glenda and Patrick “adjusted” the interior of the studio to accommodate a hot glass workshop. This required a costly exercise of gas plumbing, ventilation and electrical work to the area, so that the outcome was a safe and secure place to work. For the past 11 years, I have been the co-ordinator of the Festival of Glass and I have become seriously involved with this couple during our journey into the world of glass. They have taught me so much, not only about glass, but with almost every other aspect of life. They have given me the confidence to continue to build a team to conduct the best Glass Festival in Australia, where the Festival has gone from a one day affair in 2010, to having Glass masters from Murano, teach and demonstrate to vast numbers of people here in Drysdale. Their studio is not only open to the Masters from Venice, but to the ordinary community members of Drysdale who are welcome to come and try various methods of glass artistic function. The most recent addition to the Drysdale glass art experience is the construction of 12 mosaic panels which are installed in the Village Walk in Drysdale, came about because of the fact that all of the design work and the construction was done at their home. More than 50 people were involved in this process for a period of over 30 weeks, and none of it would have happened without the facilities available at 164 – 168 Wyndham Street. The list goes on and on about this iconic couple and their home, and I cannot sit idly by without offering my utmost support for them, as they fight to protect their home. When the Festival of Glass began to operate in Drysdale, Glenda was a very active committee member from the very start. Her knowledge and her business acumen was a key component to the success of the Festival, of which she is still a major contributor of today. Both her and Patrick contribute huge amounts of goodwill towards every function of the Festival and it is no exaggeration to say that the Festival of Glass would not be in it current status of being a keystone contributor to the artistic and cultural wellbeing of the Bellarine, if it were not for these two people and their Garagio. It is here that 90% of the activities of the Festival planning is conducted. The amount of work required to have the Festival being presented to the public is huge, but to have the security and support of this couple and their background knowledge is priceless. All of this is now going to be placed in jeopardy if they are evicted from their property and the Garagio is demolished. The Festival of Glass does not have a home base, and relies heavily on the fact that people such as Glenda and Patrick allowing unfettered access to the Festival committee into their home in order to allow the Festival activities come into life. Their home is an icon to us and I have no doubt that the disruption to the Festival activities and the significant loss to the community will be huge if this proposal to demolish their house goes ahead. It is devastating for them as it is for me, and I implore the planners to take into consideration the real life threat that is happened here. There must be a better solution, than to bulldoze a home such as this into the ground. |
Directly affected landowner |
13 |
O |
Strong objection to the housing proposal : the subdivision is totally unacceptable as we have enough housing in Drysdale. That area is a beautiful green belt with all the trees and large blocks. |
Strategic planning policy and town character |
14 |
O |
The Combined Bellarine Community Associations (CBCA) objects to Amendment C363 as follows:
The submission goes on to expand on these objections. |
Strategic planning policy and town character |
15 |
O |
The submission is on behalf of Clifton Springs (Holdings) Pty Ltd for the land at 91-101 Central Road and 103-111 Central Road, Drysdale. The owner operates a retirement village on the land. The submission is supportive however requests changes to some of the proposed planning scheme provisions. |
Directly affected landowner |
16 |
O |
The submission objects to the proposed road connection to Marsh Court for the following reasons:
|
Marsh Court |
17 |
O |
Insufficient public transport Not in keeping with the Character of the area Will increase traffic and commute times |
Strategic planning policy and town character |
18 |
O |
The submission objects to the Amendment on the following grounds:
|
Strategic planning policy and town character Directly affected landowner Exhibition and notice of Amendment C363 was undertaken in accordance with the Planning and Environment Act 1987 |
19 |
O |
As a local resident, the submitter expresses concern for two reasons:
|
Strategic planning policy and town character Directly affected landowner |
20 |
O |
The submission objects saying: Connecting Sheileen Court and Central Road to Marsh Court will be to the severe detriment of Marsh Court where my young family and I have lived peacefully for around 7 years. We were not expecting our Court to be turned into a busier street as is sure to be the case if connected to the proposed significant development. We specifically chose this Court address as we wanted to live in a quiet area. Please allow in planning for a “walk through only” from the new DD043 land to Marsh Court. As this area is within walking distance to shops and the reserve, a walk through would be convenient. |
Marsh Court |
21 |
O |
Objects for the reasons stated in the Drysdale Clifton Springs Curlewis Association submission. |
Strategic planning policy and town character |
22 |
O |
The submission objects similar to Submission no. 7. |
Strategic planning policy and town character |
23 |
O |
The submission objects saying there will be destruction of the green belts around Drysdale, old trees and places for children to play. It there is to be development, it should be for bigger blocks for veggie gardens, animals and tree planting. |
Strategic planning policy and town character The City’s local planning policies in the Greater Geelong planning Scheme do not support rezoning for larger lifestyle lots. |
24 |
O |
The GEC wishes to object to Planning Amendment 363 to rezone the subject area from Rural Living Zone to Residential Zone. It Is Most Disappointing To See That An Apparent Commitment From The COGG To Maintain The Current Planning Zones And Boundaries In The Interim Of The Distinctive Areas And Landscape Planning Process Is Being Totally Disregarded. Drysdale And Clifton Springs Have Been Subject To Extensive Areas Of Housing Development. Rural Living In This Zoned Area Would Add To The Character Of Drysdale And Not Further Reduce Its Role As An Attractive Town On The Bellarine By Increasing The Urban Development. This Amendment Makes A Mockery Of The Settlement Strategy Which Recommended That The Incremental Increase In Housing Should Decrease Over Time And Appears To Be A Most Inappropriate Proposal In Relation To The Timing Of The Decision Making Process Of The DAL. |
Strategic planning policy and town character |
25 |
O |
The submission objects to the Amendment on the following grounds:
The submission then suggests the following:
Nb. The plan you have showing the new development between Ada Street and Thomas Street is incorrect and does not match the current site. |
Strategic planning policy and town character Footpaths will be constructed along Central Road as the land fronting is developed. The new estate and pedestrian connections through Marsh Court will improve permeability. The retirement village presents a challenge to provide better east-west connectivity. The subdivision layout shown on the DPO concept plan north of Thomas St will be corrected. |
26 |
O |
Extreme strong objection to the proposed road connection to Marsh Court for the following reasons
Suggests a potential walking path connection and use for drainage easement. |
Marsh Court |
27 |
O |
The submission objects to the Amendment and also requests changes to the planning provisions. |
Directly affected landowner Strategic planning policy and town character |
28 |
O |
Objection – will ruin the town, there is already enough houses. |
Strategic planning policy and town character |
29 |
O |
Objection similar to Submission no. 12 |
Directly affected landowner |
30 |
O |
The submission objects to the proposed road connection to Marsh Court for the following reasons:
|
Marsh Court |
31 |
O |
Objection similar to Submission no. 26 |
Marsh Court |
32 |
O |
Objection similar to Submission no. 26 |
Marsh Court |
33 |
O |
Requests that the exhibition period be extended due to a significant lack of publicity. Objects on the following grounds:
|
Strategic planning policy and town character Exhibition and notice of Amendment C363 was undertaken in accordance with the Planning and Environment Act 1987 |
34 |
O |
Objection similar to Submission no. 30 |
Marsh Court |
35 |
O |
Objection similar to Submission no. 30 |
Marsh Court |
36 |
O |
Objection similar to Submission no. 26 |
Marsh Court |
37 |
S |
The submitter is a landowner within the area proposed to be rezoned. The submission does not object to the Amendment but seeks a number of assurances about the existing business operating on the land and other requests. |
Directly affected landowner |
38 |
O |
Residential zoning will destroy the beauty and uniqueness of this area. |
Strategic planning policy and town character |
39 |
O |
The submission object for the following reasons:
|
Strategic planning policy and town character |
40 |
O |
Prefers a walk-through instead of vehicle access from marsh Court. |
Marsh Court |
41 |
O |
Objection similar to Submission no. 30 |
Marsh Court |
42 |
S |
The submission is on behalf of the land owners of 148-156 Central Road and 128-132 Wyndham Street, Drysdale in support of the above Planning Scheme Amendment. The submission says: Our Clients’ generally support the proposed amendment, however, feel there is a need to ensure all landowners within the amendment area will have access to infrastructure services, such as stormwater, in an equitable manner. Past amendments have resulted in some development being stifled due to the inability to access infrastructure, particularly drainage, which has led to significant delays in the orderly development of an area. Staging of the development should allow for flexibility and opportunity to amend staging if need to allow those owners who wish to proceed with developing their land to do so. We note that a requirement of the Urban Design Masterplan as exhibited in the Schedule to the Development Plan Overlay states that “A general subdivision layout that includes the location and general distribution of lots showing a variety of lot sizes and densities to encourage a variety of housing types”. This is supported, however, provision for a degree of flexibility should be made to allow for changes in market driven requirements for variations in lot sizes over the duration of the development. Further, the retention of existing dwellings should also be considered in any subdivision layout and density requirements. It is noted that the Subdivision Layout Concept Plan and Road Network Concept Plan are not conducive for development of individual parcels as indicated in Figure 4-1 below. 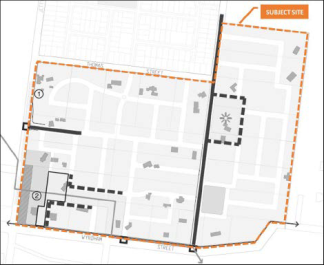 Figure 4-1 Subdivision Layout Concept – Traffic & Transport Assessment, Cardno, January 2019 It is therefore suggested that alternative layouts be considered that allow for the development of single parcels of land such as in the attached alternate layout. Overall, our Clients’ support the amendment with some minor adjustment and further consideration as detailed above and wish to reserve the right to address any future panel or committee considering this amendment. 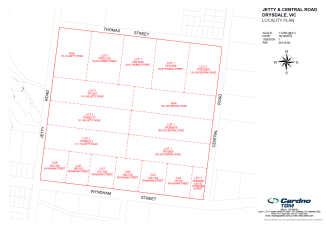 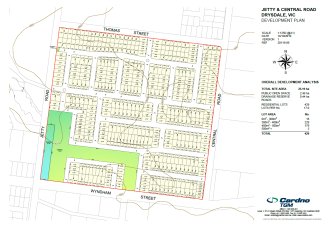 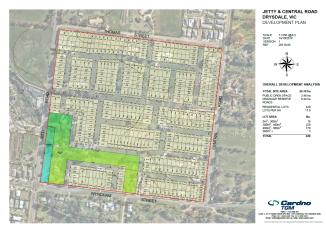 |
Directly affected landowner |
43 |
O |
Residential zoning will destroy the beauty and uniqueness of this area. |
Strategic planning policy and town character |
44 |
O |
Objection similar to Submission no. 7 |
Strategic planning policy and town character |
45 |
S |
Geelong Amendment C363 – Central Road Drysdale Tract Consultants Pty Ltd (Tract) acts on behalf of McLeods Developments Pty Ltd (McLeods) in this matter and is pleased to make the following submissions in relation to Geelong Amendment C363 (the Amendment). McLeods is the proponent in relation to the Amendment and has interests in several properties within the precinct. The Amendment The Amendment applies to the rural living zoned properties bounded by Jetty Road, Thomas Street, Wyndham Street and to the rear boundary of Central Road properties, Drysdale. The Amendment also applies to the residential zoned land at 1 Sheileen Court, 2-20 Sheileen Court and 23 Marsh Court, Drysdale. The Amendment proposes to rezone the Rural Living Zone land to General Residential Zone Schedule 1 and apply a Development Plan Overlay and Development Contributions Plan Overlay to guide future residential development. A Design and Development Overlay is proposed to apply to adjoining land at Sheileen Court and Marsh Court to provide for future road and drainage connections. Submissions McLeods strongly supports the Amendment and maintains that the Amendment has robust strategic and policy support due to the precinct being located within the Drysdale Clifton Springs settlement boundary and being already identified for conventional residential development. As noted in the officer report that was tabled at the Council Meeting of 28 May 2019, the precinct was identified as early as 1992 in the Drysdale Clifton Springs Structure Plan (now superseded) as being suitable for conventional residential development. Accordingly, stakeholders have already been provided with multiple opportunities to consider the strategic merits of the redevelopment of the precinct for conventional residential purposes. McLeods and its appointed specialist project team have worked closely with Council and various referral agencies in the preparation of the Framework Plan that forms part of the Amendment. It is important for Council to ensure that a flexible approach is taken at the time in which the Development Plan and subsequent planning permit applications are prepared when determining whether or not they are ‘generally in accordance with the Framework Plan’. Whilst the Framework Plan has been informed by a body of work, further details will need to be resolved at the time in which a Development Plan and subsequent planning permit applications are prepared which may result in variations to the Framework Plan in order to achieve a better outcome for McLeods and future residents. This flexibility would relate to matters such as the general alignment and form of the linear open space, whilst ensuring on the other hand that the land use budget contained within the Development Contributions Plan (August 2019) remains consistent. With respect to the Development Contributions Plan (August 2019), McLeods acknowledges and supports the intention of Council to provide flexibility in the timing and delivery of the various infrastructure outcomes. |
Directly affected landowner |
46 |
O |
Objects to the proposed road connection through to Marsh Court. |
Marsh Court |
47 |
O |
The submission says: “please don't turn this sanctuary I call home into a soulless hell hole like Point Cook”. |
Strategic planning policy and town character |
48 |
O |
Objection similar to Submission no. 26 |
Marsh Court |
49 |
O |
The submission objects to the rezoning providing a brief history of development in the town and the importance of maintaining green spaces. Landowners should be able to continue living on their property. |
Strategic planning policy and town character |
50 |
O |
Strong objection to this rezoning on the grounds that:
|
Strategic planning policy and town character |
51 |
O |
Objects because:
|
Strategic planning policy and town character |
52 |
O |
Objection similar to Submission no. 14 |
Strategic planning policy and town character |
53 |
O |
Objection similar to Submission no. 14 |
Strategic planning policy and town character |
54 |
O |
Objection similar to Submission no. 14 |
Strategic planning policy and town character |
55 |
O |
Objection on the basis that it further impacts on the loss of rural land and the intensification of population. |
Strategic planning policy and town character |
56 |
O |
There is too much development – must protect the rural nature of the Bellarine |
Strategic planning policy and town character |
57 |
O |
Concerned about traffic congestion and Drysdale needs more walk-throughs. |
Marsh Court |
58 |
O |
Concerned about traffic congestion and Drysdale needs more walk-throughs. |
Marsh Court |
59 |
O |
Raises objections similar to Submissions 12 & 14. |
Strategic planning policy and town character Directly affected landowner |
60 |
O |
Objects to the rezoning of this land and would prefer it to be left as a rural living zone. Says it will soon become apparent to the rampaging developers making a mockery of our area's purported green overlays and protections for open space, waterways etc. and the members of CoGG who enable them, that humans cannot eat, drink, or breathe money. |
Strategic planning policy and town character |
61 |
S |
Same as Submission no. 10. |
Directly affected landowner |
62 |
O |
Prefers a walk through instead of vehicle access from marsh Court. |
Marsh Court |
63 |
O |
Objection similar to Submission no. 30 |
Marsh Court |
64 |
O |
Objection similar to Submission no. 30 |
Marsh Court |
65 |
O |
Objects on the following grounds;
|
Strategic planning policy and town character |
66 |
O |
The submission objects saying there will be destruction of the green belts around Drysdale, old trees and places for children to play. No more housing. |
Strategic planning policy and town character |
67 |
O |
Landowners in Marsh Court raising the following objections and reasons:
States the following preferences:
|
Marsh Court |
68 |
O |
Raises objections similar to Submissions 14. |
Strategic planning policy and town character |
69 |
O |
Objection similar to Submission no. 30 |
Marsh Court |
70 |
O |
Raises objections similar to Submissions 12 & 14. |
Strategic planning policy and town character Directly affected landowner |
71 |
O |
Raises objections similar to Submissions 14. |
Strategic planning policy and town character |
Source: |
Community Life – Healthy Communities |
Director: |
Robyn Stevens |
Portfolio: |
Community Health and Safety |
To seek Council endorsement of the proposed response to the Clifton Springs Golf Club Inc. application to the Victorian Commission for Gambling and Liquor Regulation (VCGLR) to increase their electronic gaming machines (EGMs) from 40 to 50, and to seek funding for representation to attend the VCGLR.
The City of Greater Geelong has the highest number of EGMs, commonly referred to as pokies, of any Victorian municipality (1274), with the next highest being in the City of Greater Dandenong (957). Greater Geelong recorded losses to EGMs of $119.1 million in 2018/2019; the fourth highest in the state.
All gaming venue operators who want to increase their allocation of EGMs must apply for approval from the VCGLR.
Following the application by the Clifton Springs Golf Club Inc., the options available to Council are to make no comment or to submit a response within 60 calendar days of notification from the VCGLR, either supporting or objecting to the application. The deadline to lodge a response is 10 February 2020. Additionally, the City can be represented at the VCGLR.
Council supported responses that objected to the two most recent EGM applications and was represented at the VCGLR for both; the Belmont RSL application was subsequently approved by the VCGLR subject to conditions, and the Geelong Polish Association application was not approved by the VCGLR.
The City has considered the application, made by the Clifton Springs Golf Club Inc., including its Social and Economic Impact Assessment (SEIA). The assessment concludes there will be net community detriment should the application to increase EGMs by 25% at this venue be approved.
The preliminary report (Attachment 2) outlines the proposed content of the submission to the VCGLR in response to this application, and does not support the increase to the number of EGM’s at the Clifton Springs Golf Club.
Councillor Murnane moved, Councillor Aitken seconded -
That Council:
endorse the proposed response to the VCGLR, which does not support an increase to the number of EGMs at the Clifton Springs Golf Club Inc. and that this response be forwarded to the VCGLR by 10 February 2020; and
approve a budget allocation of up to $30,000 to represent the City and present the submission to the VCGLR.
Carried.
Division Requested:
For: Councillors Aitken, Murrihy, Asher, Grzybek, Mason, Harwood, Murnane
Against:Councillors Kontelj, Nelson, Sullivan
There is a financial cost to the City to prepare and argue the proposed response at the VCGLR. This requires engaging legal counsel and an expert consultant to represent the City and present the submission to the VCGLR.
Barrister’s fees for preparation for the hearing are estimated at $7,000 and appearance fees estimated at $8,000 (for a two-day hearing). In addition to legal counsel fees, up to $15,000 is required to engage an expert consultant to analyse data, prepare a report and appear at the hearing. There is no budget currently allocated for this expense. Total project costs $30,000.
The application for increased machine numbers was advertised by the VCGLR in December 2019. However, the timing of this application over the Christmas and new year holiday period has limited the opportunity to further engage the community and more fully reflect community attitudes toward this application.
The application has been considered against the City’s social equity principles including; effective partnerships and engagement with priority population groups and places; the emerging information on social and health equity outcomes; and, when planning services, infrastructure and communications, considering the needs and obstacles faced by priority population groups and places.
Council’s Electronic Gaming Policy argues against the introduction of EGMs in areas where density is above that of the municipality. This would be the case for Clifton Springs were the application successful.
Council has an Electronic Gaming Policy (Attachment 3) adopted in 2017, which provides guidance in responding to applications seeking to increase allocation of EGMs. Developed within the legislative frameworks and policy contexts for Victoria, the policy requires the City to facilitate the implementation of ongoing licensing and management of gaming as a legal activity, in addition to promoting health and wellbeing within the municipality. The policy also sets out criteria against which the City assesses applications to determine whether they can be supported.
This report aligns with the Council Plan 2018-2022 strategic priority area 1 – Improved Health and Safety of our Community. Additionally, the Municipal Public Health and Wellbeing Plan 2018 – 2021 goal 1 supports social connection to improve health and wellbeing and achievement of health protection by responding to EGM applications.
No Council officers or contractors who have provided advice in relation to this report have declared a conflict of interest regarding the matter under consideration.
Council has a stated role in reducing harm in the community by applying its adopted policies. The guiding policy in this case is its Electronic Gaming Policy (2017).
There are no environmental implications for the recommendation.
Source: |
Community Life - Connected Communities |
Director: |
Robyn Stevens |
Portfolio: |
Arts, Culture and Heritage |
To seek Council approval to name Purnell Road Child and Family Centre, Korayn Birralee Family Centre, Corio.
The Purnell Road Child and Family Centre is a City of Greater Geelong and State Government project which responds to the need to provide new facilities to accommodate current and expected population growth in the north.
The new facility, located at 138–150 Purnell Road, Corio (Attachment 2), is proposed to accommodate: long day child care, sessional kindergarten, maternal and child health, specialist family support unit, toy library, community meeting room, interview room, consulting rooms, multi-purpose room, community/parent lounge and public playground/open space area.
The new facility will commence operation in term one 2020.
The proposed name for the Purnell Road Child and Family Centre, Korayn Birralee (pronounced Ko-rain Birra-lee, with a rolling r on the rr) Family Centre, Corio, has been created, agreed upon and approved by traditional land owners from Wathaurung Aboriginal Corporation.
The proposed name, meaning Corio Children, best reflects the service provided and location of the service without conflict for emergency services or duplication.
The proposal was advertised on the Geelong Australia webpage, City News in the Geelong Advertiser and the Geelong Indy newspapers from 18 November 2019 to 18 December 2019.
Three online submissions were received, two in support of the naming and one with a concern. This concern was related to the name not reflecting the service.
The name meets the criteria under the Geographical Place Names Act 1998, and as outlined in the guidelines, Naming rules for places in Victoria 2016.
Councillor Aitken moved, Councillor Grzybek seconded -
That Council approve the official naming of the Purnell Road Child and Family Centre as Korayn Birralee Family Centre, Corio.
Carried.
Council is responsible for the cost of the signage to the new building. This cost is accounted for within the capital project budget.
Officers have undertaken a detailed engagement process with the traditional land owners from Wathaurung Aboriginal Corporation, with the name being presented and agreed by the Wathaurong Aboriginal Co-operative Board.
The proposed naming of the Centre was advertised on the Geelong Australia webpage, in City News in the Geelong Advertiser and the Geelong Indy newspapers over a four-week period, 18 November to 18 December 2019.
Three responses were received, two in support of the naming and one with concerns of the naming (Attachment 3). This concern was related to the name not reflecting the service. Officers have contacted the community member with concerns and have outlined steps that will be taken to ensure the correct pronunciation is shared with staff and community as well as education around the history of the name and the meaning of its connection to culture. Officers will collaborate with a traditional land owner and will upload a sound clip of the pronunciation of the name. Detailed information will also be available on the City’s website outlining the process in which the name was created and the significance it has to the centre.
Subject to Council and Geographical Registrar approval, the relevant authorities and abutting owners and surrounding residents will be notified of the naming.
The proposal promotes and respects Aboriginal culture, helps build relationships between Aboriginal and non-Aboriginal Australians, and promotes education of Aboriginal history and culture within Council and across the community.
All Geographical Place Names Act 1998 guidelines and Council policies have been followed and met in relation to the naming proposal.
The proposal aligns to Council Plan, in particular:
‘A more inclusive and diverse community’ under the key priority ‘advocating for, and helping to achieve, the priorities set by local Aboriginal people’; and
‘Organisational leadership, strategy and governance’ under the key priority of ‘proactively manage our assets, including land holdings’.
No City officers or contractors who have provided advice in relation to this report have declared a conflict of interest regarding the matter under consideration.
The naming of the Purnell Road Child and Family Centre, Korayn Birralee Family Centre, Corio, considers the risk of emergency services not being able to locate the facility. The risk is minimal, as the name is not duplicated elsewhere in the municipality and the naming complies with the Geographical Place Names Act 1998. The Emergency Services Telecommunications Authority (ESTA) responsible for responding to 000 calls, will be notified of the name change, if approved.
There are no environmental issues arising from this report.
138–150 Purnell Road, Corio to be named Korayn Birralee Family Centre, Corio

Korayn Birralee Family Centre, Corio – Feedback received following public consultation 18 Nov – 18 Dec 2019
|
Feedback Comment - Supportive |
Theme/Response |
|---|---|---|
1. |
Fantastic choice! Geelong needs more names from traditional land owners! |
Indigenous heritage |
2. |
Another great choice! The connections that the city are continue to share with the people of Geelong about our traditional owners and custodians is great. now, how do I say it frantically? ???? |
Indigenous heritage, however worried about pronunciation |
|
Feedback Comment – Not supportive |
Theme/Response |
1. |
leave the name in english as this reflects the vast majority of the population. What is wrong with the current name which tells people where it is and what services it provides? The proposed new name korayn birralee family centre doesn't do that. |
Language; not reflective of centre’s purpose |
Source: |
Community Life – Connected Communities |
Director: |
Robyn Stevens |
Portfolio: |
Arts, Culture and Heritage |
To seek Council approval to name the Drysdale Integrated Child and Family Centre, Bella wiyn Birralee Family Centre Drysdale.
The Drysdale Integrated Child and Family Centre is a City of Greater Geelong and State Government project which responds to the need to provide new facilities to accommodate current and expected population growth in the northern Bellarine area.
The new centre, located at 17–21 Palmerston Street, Drysdale (Attachment 2), is proposed to accommodate a range of early years and family services/facilities including child care, sessional kindergarten, maternal and child health, consulting rooms, and a multi-purpose community room.
The new facility will commence operations in term one 2020.
The proposed name for the Drysdale Integrated Child and Family Centre is Bella wiyn Birralee (pronounced Bella-w’n Birra-lee, with a rolling r) Family Centre, Drysdale, has been created, agreed upon and approved by traditional land owners from Wathaurung Aboriginal Corporation.
The proposed name, meaning Bellarine Children, best reflects the service provided and location of the service without conflict for emergency services or duplication.
The proposed name was advertised on the Geelong Australia webpage, City News in the Geelong Advertiser, the Geelong Indy and the Bellarine Times newspapers from 18 November 2019 to 18 December 2019.
Twelve online submissions were received; five in support of the naming and seven with concerns of the naming. These concerns related to the difficulty in pronouncing the name and the spelling of the name.
The name meets the criteria under the Geographical Place Names Act 1998, and as outlined in the guidelines, Naming rules for places in Victoria 2016.
Councillor Sullivan moved, Councillor Mason seconded -
That Council approve the official naming of the Drysdale Integrated Child and Family Centre as Bella wiyn Birralee Family Centre, Drysdale.
Carried.
Council is responsible for the cost of the signage to the new building. This cost is accounted for within the capital project budget.
Officers have undertaken a detailed engagement process with the traditional land owners from Wathaurung Aboriginal Corporation, with the name being presented and agreed by the Wathaurong Aboriginal Co-operative Board.
The proposed naming of the Centre was advertised on the Geelong Australia webpage, in City News in the Geelong Advertiser, the Bellarine Times and the Geelong Indy newspapers over a four-week period, 18 November to 18 December 2019.
Twelve responses were received, five in support of the naming and seven with concerns of the naming. These related to the difficulty in pronouncing the name and the spelling of the name (Attachment 3). Officers have contacted the community members with concerns and have outlined steps that will be taken to ensure the correct pronunciation is shared with staff and community, as well as education around the history of the name and the meaning of its connection to culture. Officers will collaborate with a traditional land owner and will upload a sound clip of the pronunciation of the name. Detailed information will also be available on the City’s website outlining the process in which the name was created and the significance it has to the centre.
Subject to Council and Geographical Registrar approval, the relevant authorities and abutting owners and surrounding residents will be notified of the naming.
The proposal promotes and respects Aboriginal culture, helps build relationships between Aboriginal and non-Aboriginal Australians, and promotes education of Aboriginal history and culture within Council and across the community.
All Geographical Place Names Act 1998 guidelines and Council policies have been followed and met in relation to the naming proposal.
The proposal aligns to Council Plan, in particular:
‘A more inclusive and diverse community’ under the key priority ‘advocating for, and helping to achieve, the priorities set by local Aboriginal people’; and
‘Organisational leadership, strategy and governance’ under the key priority of ‘proactively manage our assets, including land holdings’.
No City officers or contractors who have provided advice in relation to this report have declared a conflict of interest regarding the matter under consideration.
The naming of the Drysdale Integrated Child and Family Centre, Bella wiyn Birralee Family Centre, Drysdale, considers the risk of emergency services not being able to locate the facility. The risk is minimal, as the name is not duplicated elsewhere in the municipality and the naming complies with the Geographical Place Names Act 1998. The Emergency Services Telecommunications Authority (ESTA) responsible for responding to 000 calls, will be notified of the name change, if approved.
There are no environmental issues arising from this report.
17–21 Palmerston Street, Drysdale to be named Bella wiyn Birralee Family Centre Drysdale
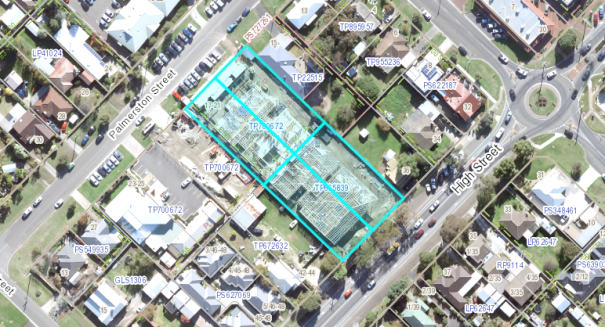
Bella wiyn Birralee Family Centre, Drysdale – Feedback received following public consultation 18 Nov – 18 Dec 2019
|
Feedback Comment - Supportive |
Theme/Response |
|---|---|---|
1. |
Fantastic to be recognizing our indigenous heritage; a great name. Much better than the first round of proposed road name changes for the drysdale bypass |
Indigenous heritage |
2. |
This is a fine choice of name and the council is to be commended for choosing it. It's good to see the council acting on local people's views, rather than just requesting them and then ignoring them. |
Local views |
3. |
Agree, we should have more Indigenous names in the region. I hope the Wathaurong people were consulted and gave approval for this all first. |
Indigenous heritage |
4. |
Great idea for the name of the centre. Well done consulting with Wauthorong. Let’s do more of that. |
Indigenous heritage |
5. |
A great name. It is great seeing the city to continue to acknowledge and show respect to our traditional owners. knowing how to say it frenetically would help me ???? |
Indigenous heritage; however a little worried about pronunciation |
|
Feedback Comment – Not supportive |
Theme/Response |
1. |
Name is too long |
Length |
2. |
I think the name Bella wiyn sounds like someone is mis-pronouncing "Bellarine" and it may make it confusing for little kids trying to learn how to say words correctly. |
Pronunciation |
3. |
The name sounds like an incorrect way of saying Bellarine. My kids will be confused. |
Pronunciation |
4. |
The proposed "Bella Wiyn" just sounds like a mis-pronunciation of the word "Bellarine". I think this could and will provide confusion. Not only to the adults but also to the small ears who are the life of the centre. Take the word "Wathaurung" for example. Ask the kids to say/sing it. Their pronunciation is more often "WADAWRONG". I totally support the nod to the aboriginal heritage but believe it should be something that provides ease. Take "AMAROO" for example, meaning - lovely place. I suggest "Amaroo Birralee Family Centre" perhaps. |
Pronunciation |
5. |
This is a difficult name for children and adults to articulate pronounce correctly a is there a Wathaurung word for family that can be used? I like Birralee but think Bella Wiyn might be too much. Also, I didn’t receive the original email about this it was forwarded by another parent. Thank you |
Pronunciation |
6. |
I want to like this, but please reconsider this name change, while I appreciate the background and sentiment, it is difficult to remember, and maybe difficult to spell correctly. I don't think people will call the centre that as it is a bit wordy. |
Length & pronunciation |
7. |
There is a tendency to over-think these things. Have a name that means something without having to be translated. As it is in Drysdale, this should be part of the name. As it is focussed on children's health, include this also. I suggest: DRYSDALE CHILDREN'S HEALTH CENTRE, or an even shorter version: DRYSDALE CHILD HEALTH CENTRE. It is nonsense to write that 'Bella wiyn Birralee Family Centre; best reflects the service to be provided; it does not! Also, it would be helpful if the person writing this posting had a better command of English grammar and punctuation. |
Not reflective of centre’s purpose |
Source: |
Customer & Corporate Services - Financial Services |
Director: |
Michael Dugina |
Portfolio: |
Finance |
To seek Council approval to rename roads that have been truncated (definition: shortened by; or as if having a part cut off) by the Drysdale Bypass Project..
The Drysdale Bypass is a 6km road between Jetty Road and Whitcombes Road, constructed to improve safety and ease congestion on the Bellarine Peninsula. The project is expected to be completed mid-2020.
The new bypass has caused nine roads to be truncated and they must be renamed. The suggested names have come from the previously approved ANZAC register (refer attached maps).
The Naming Rules for Places in Victoria 2016 require all roadways which become non navigable from point A to point B in a direct manner to be separately named.
Stage 1 renamed four roads and was adopted by Council on 10 December 2019.
An advertisement was placed in the Geelong Advertiser newspaper on 1 November 2019. The proposed naming was also placed on the City’s website for 30 days as per statutory requirement.
Affected property owners and residents have been consulted with regards to the renaming(s).
Submissions have been reviewed as per the Naming Rules for Places in Victoria 2016.
A further four of the nine renamings are supported by the community:
Road Name |
Road Name |
No. of affected properties |
In favour |
Against |
No response* |
|---|---|---|---|---|---|
Clarendon Road |
Waterson Road |
5 |
3 |
0 |
2 |
Drakes Road |
Redgum Place |
7 |
6 |
0 |
1 |
Gilles Road |
Gilchrist Street |
6 |
3 |
0 |
3 |
Collins Street |
Mayall Way |
7 |
2 |
0 |
5 |
*non return of surveys indicate ‘in favour’ of the preferred option as per the Naming Rules Section 7.2.4
Further consultation regarding Whitcombes Road will be held with affected property owners and residents.
The Office of Geographic Names supports the approach taken by the City with regard to public consultation.
All submissions for the recommended roads have been addressed.
Councillor Sullivan moved, Councillor Mason seconded -
That Council approve the renaming of the:
Section of Clarendon Road from Andersons Road to Buccleugh Street, rename to “Waterson Road, Drysdale”;
Section of Drakes Road from Portarlington Road to Drysdale Bypass, rename to “Redgum Place, Drysdale”;
Section of Gillies Road from Andersons Road to Reserve Road, rename to “Gilchrist Street, Drysdale”; and
Section of Collins Street running north east from Portarlington Road/Collins Street to Drakes Road, rename to “Mayall Way, Drysdale”.
Amended Motion:
Councillor Murrihy moved, Councillor Mason seconded -
That Council:
Not support the renaming of the section of Clarendon Road from Andersons Road to Buccleugh Street, to “Waterson Road, Drysdale” and request the CEO to further consider the change to Clarendon Road and report back to Council; and
Support the renaming of the:
Section of Drakes Road from Portarlington Road to Drysdale Bypass, rename to “Redgum Place, Drysdale”;
Section of Gillies Road from Andersons Road to Reserve Road, rename to “Gilchrist Street, Drysdale”; and
Section of Collins Street running north east from Portarlington Road/Collins Street to Drakes Road, rename to “Mayall Way, Drysdale”.
Carried.
The approximate cost to the City is $500 per renaming. This includes advertising, notification to adjoining property owners and residents, notification to authorities and street signage.
Surveys were sent to all affected and adjoining property owners and residents advising of the proposals and seeking feedback.
An advertisement was placed in the “Have your say” section of City News in the Geelong Advertiser on 1 November 2019.
The proposal was open for comment on the Geelong Australia website for 30 days from the date of the newspaper advertisement.
Names from the previously approved ANZAC register and suggested alternatives from responses to the original survey were suggested as the new road names.
Submissions were reviewed as per Naming Rules for Places in Victoria 2016.
A further four of the proposed nine names are proceeding in this report.
Further consultation will be conducted with the residents and property owners of Whitcombes Road.
The City has a responsibility to the community to ensure that all properties are able to be identified in a clear and logical manner for emergency services and visitors to the area. The proposed renaming’s will fulfil this responsibility.
The Local Government Act 1989, the Geographic Place Names Act 1998 and The Naming Rules for Places in Victoria 2016 have been followed.
The proposed road renaming’s are consistent with Council Plan strategic priorities for:
Improved health and safety of our community by enabling emergency services to locate properties on these roadways in a timely manner with minimal confusion.
A more inclusive and diverse community by respecting the language barrier with different cultures and the way in which words are pronounced.
No Council officers or contractors who have provided advice in relation to this report have declared a conflict of interest regarding the matter under consideration.
If an emergency situation occurred, the City’s proposal to rename these sections of roadway could minimise the risk or failure to be able to access a situation in a timely manner.
There are no environmental implications arising from the subject of this report.
It is proposed to rename Clarendon Road to Waterson Road, Drysdale. Section to be renamed is highlighted below by the broken line.
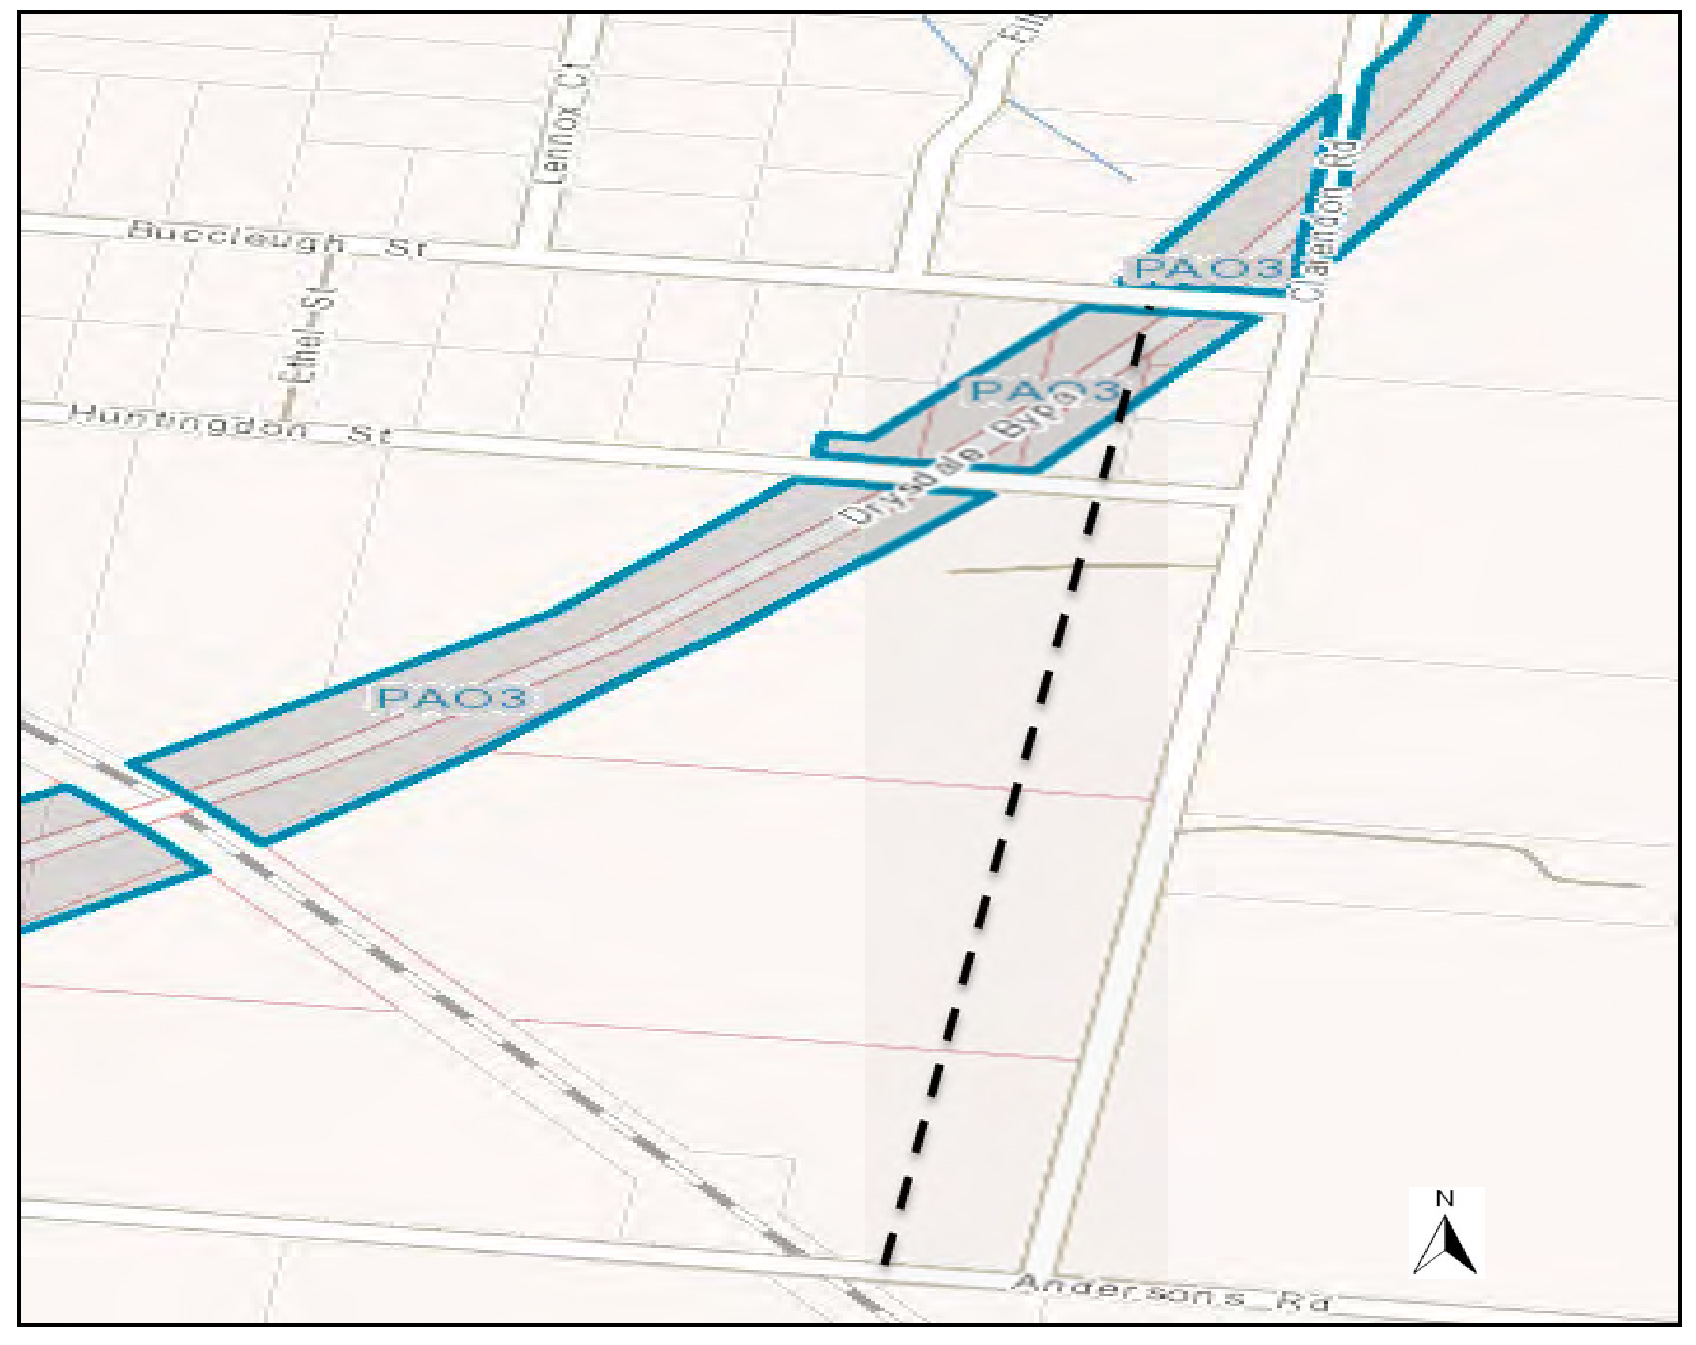
Waterson Road
In honour of Mr Horace Waterson. As a young child moved to Drysdale and attended Drysdale State School and the Drysdale Methodist Church. Horace served for the New Zealand Army on the western front and was killed in action on 15 June 1917.
It is proposed to rename Drakes Road to Redgum Place, Drysdale. Section to be renamed is highlighted below by the broken line.
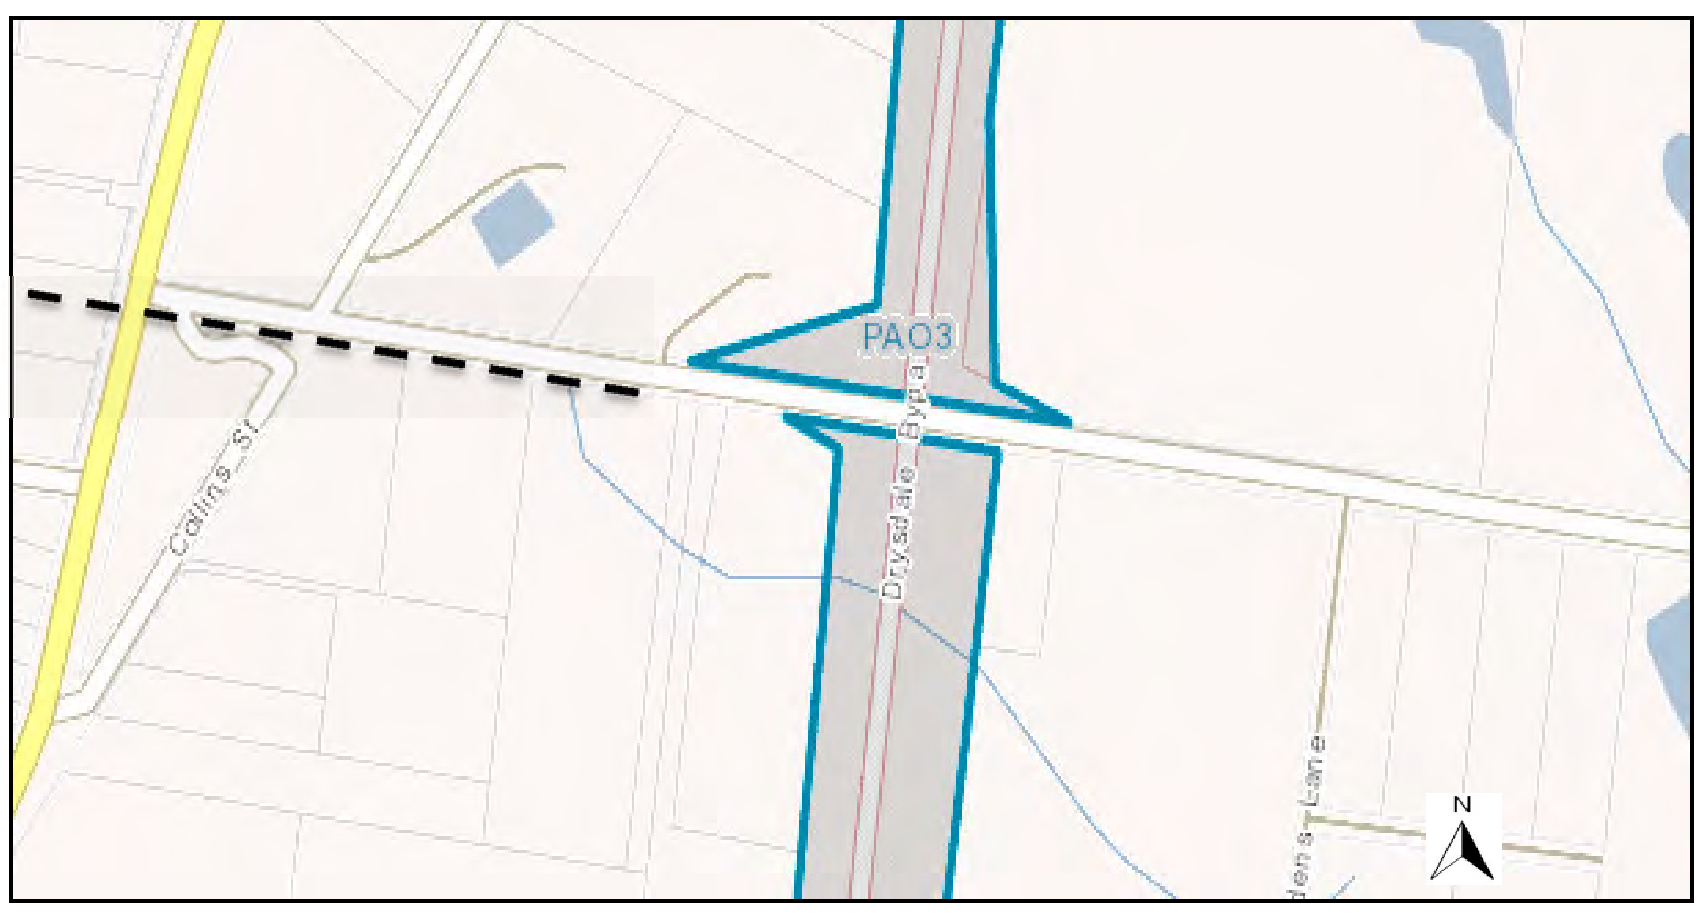
Redgum Place
Redgum Place has been suggested due to the stand of ancient red gums in the area. These trees are believed to be several centuries old and predate the arrival of Europeans in the area.
It is proposed to rename Gillies Road to Gilchrist Street, Drysdale. Section to be renamed is highlighted below by the broken line.
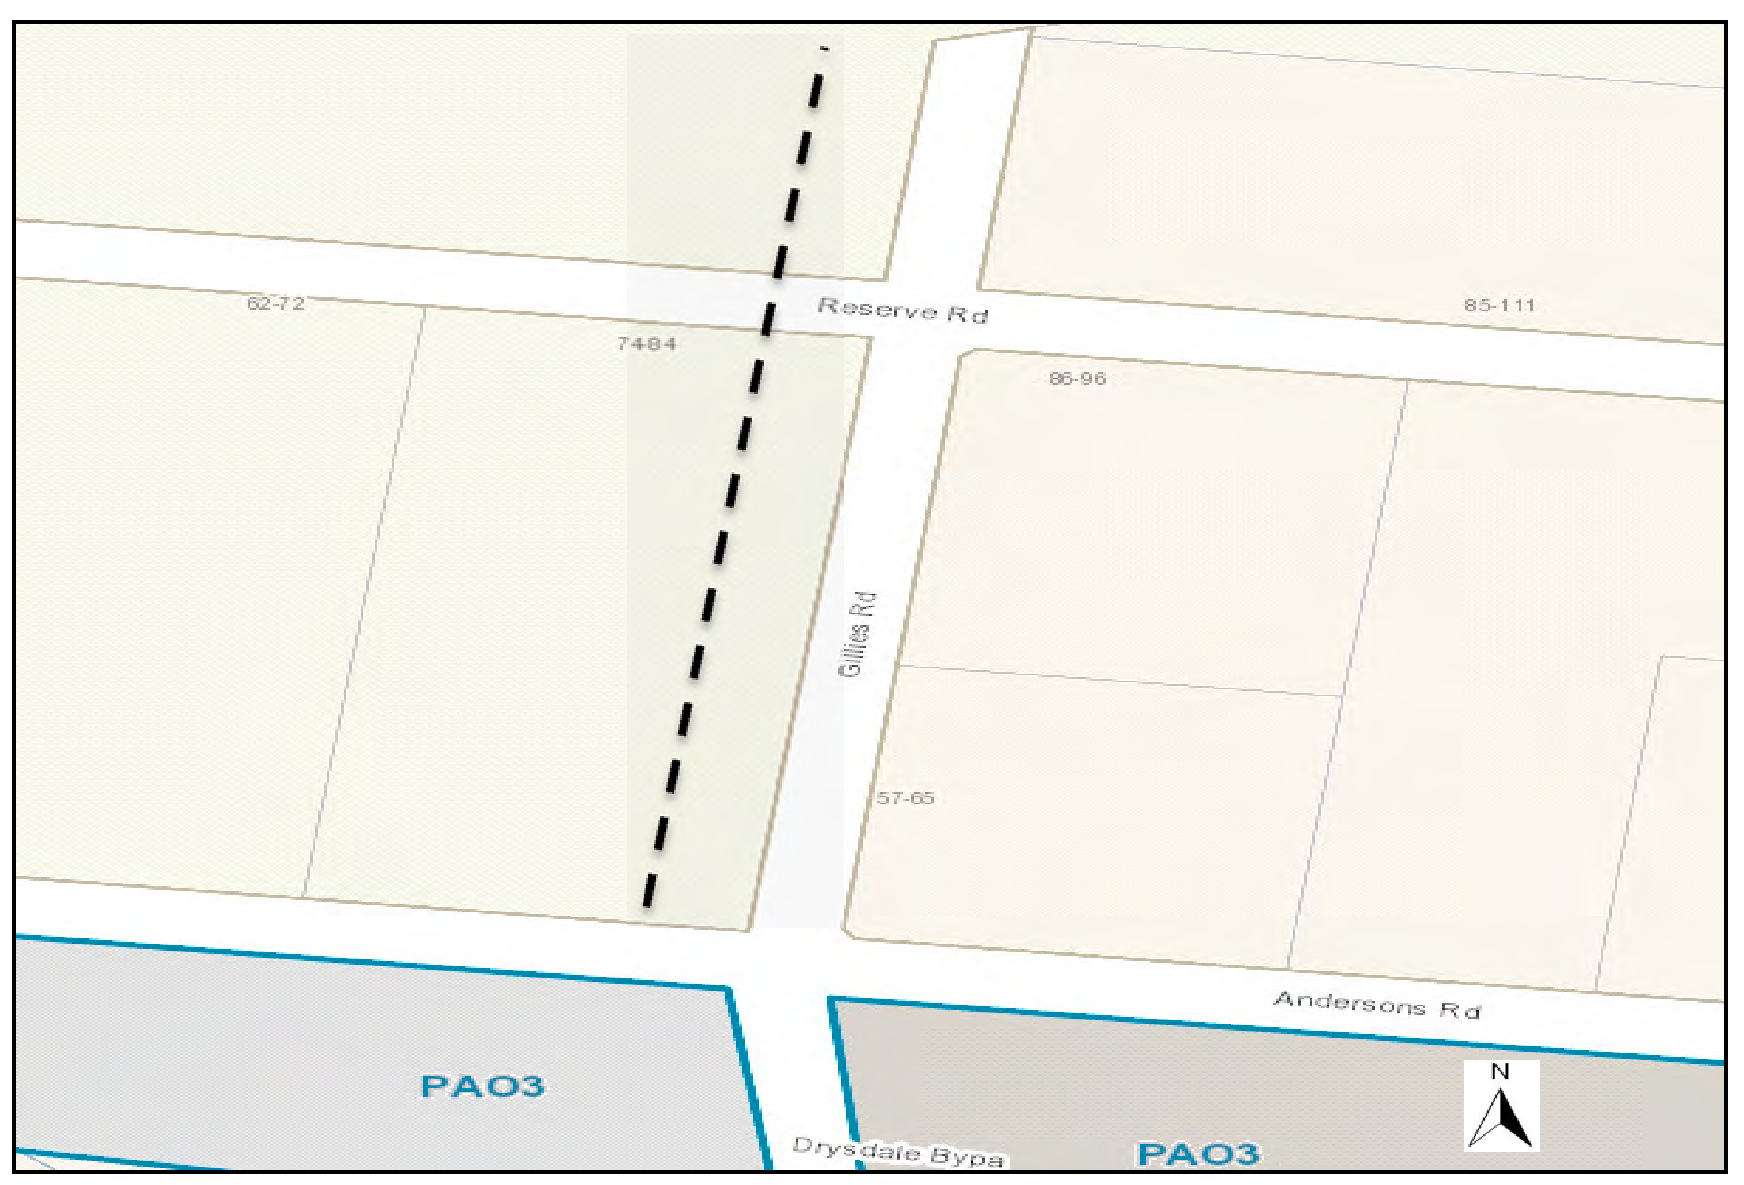
Gilchrist Street
In honour of Mr Jack Gilchrist Dunn. Jack served in the 2/2 Australian Pioneer Battalion until January 1949. Jack was the original owner of five acres of land on Gillies Road, Drysdale.
It is proposed to rename Collins Street to Mayall Way, Drysdale. Section to be renamed is highlighted below by the broken line.
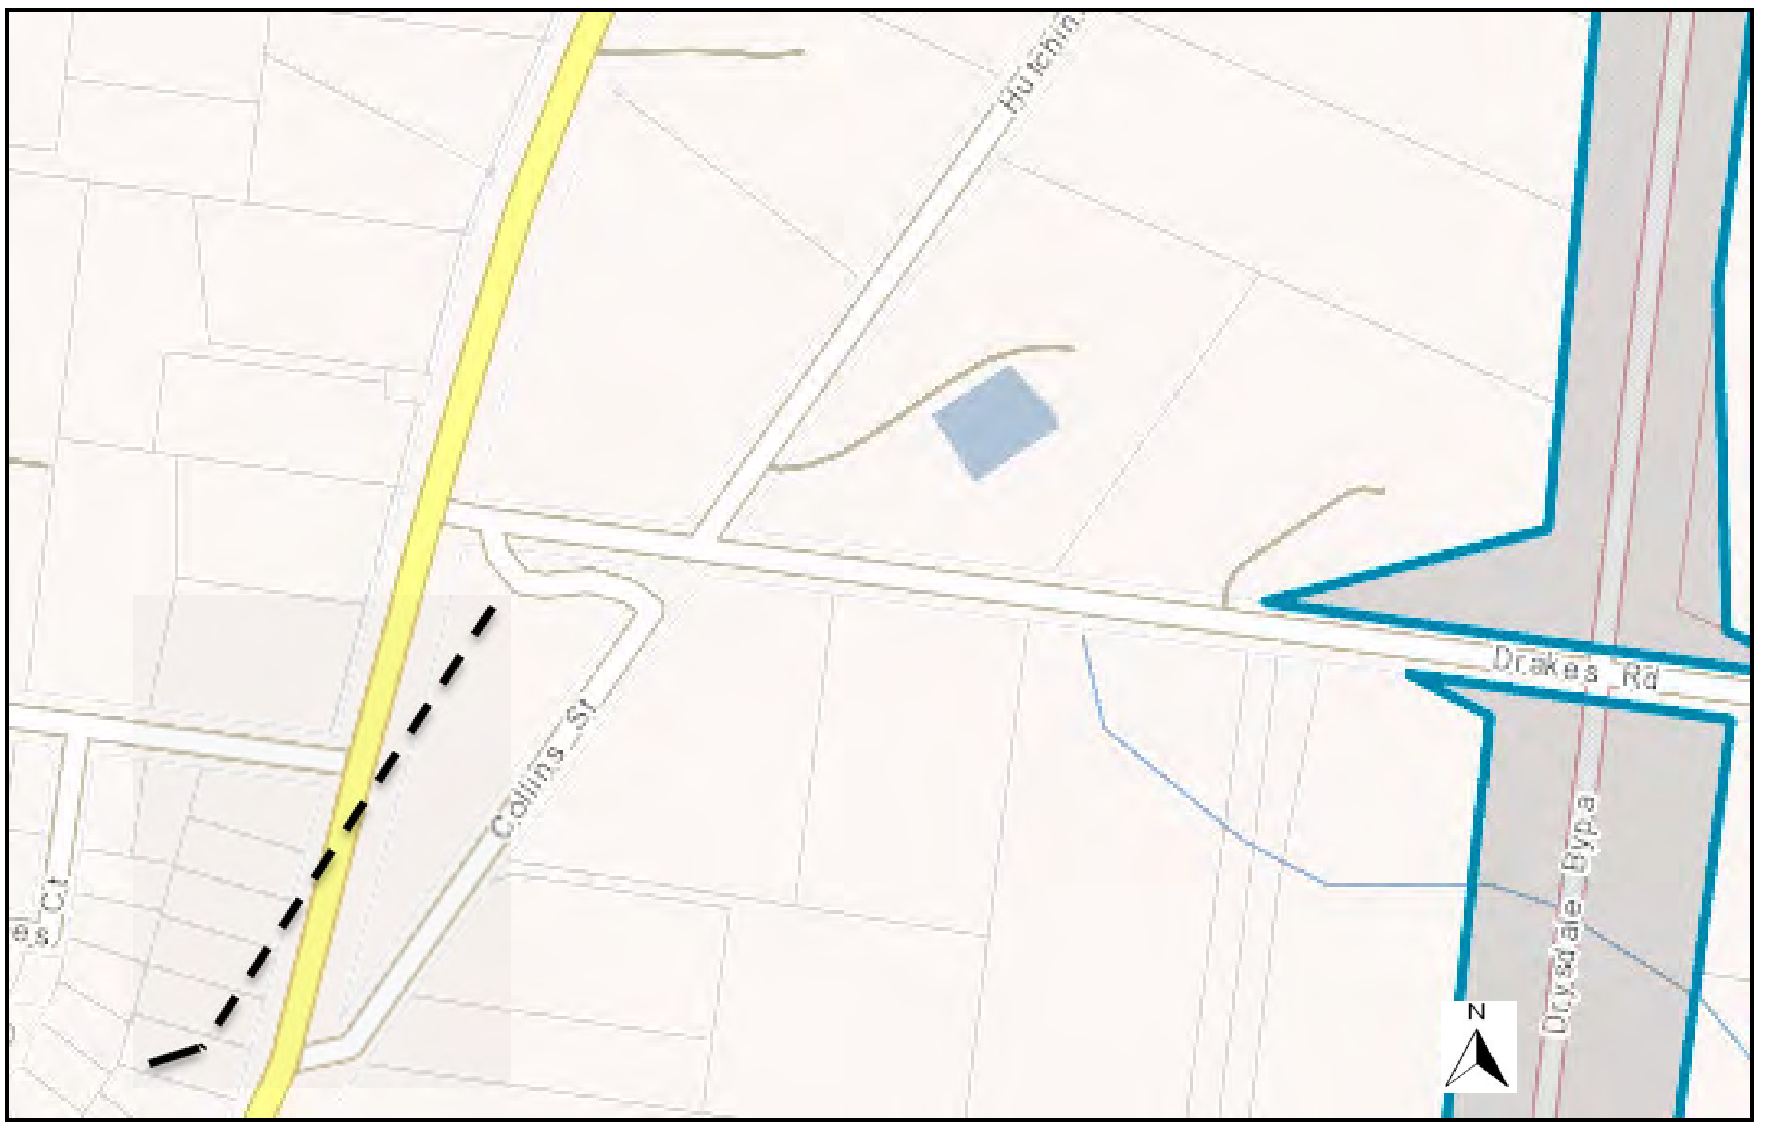
Mayall Way, Drysdale
In honour of Mr Edward Harding Mayall, born in Drysdale on 30 January 1908. Enlisted on 15 August 1942. Served as a Captain with the 4 Field Regiment in the Pacific relieving an artillery unit at Lae in Papua New Guinea. Discharged on 2 January 1946.
Source: |
Governance, Strategy & Performance - Governance |
Director: |
Rebecca Leonard |
Portfolio |
Leadership and Governance |
To review and update the Greater Geelong City Council (Council) instrument of delegation to members of Council staff..
The Local Government Act 1989 (the Act) provides for the delegation of Council’s powers, duties and functions under that Act or any other Act.
Council delegates its powers, duties and functions, subject to some exceptions and limitations, to the members of Council staff where they cannot be delegated through the CEO.
Council last reviewed the delegation to members of Council staff on 9 July 2019.
The powers conferred on the Council under some legislative instruments cannot be delegated through the CEO and must be delegated by resolution directly to members of council staff.
It is important to ensure that Council has properly delegated powers, duties and functions, in order to avoid any issues arising regarding the legality of a decision or an action purportedly made or taken on behalf of the council.
The schedule to the instrument of delegation has been updated under the Planning and Environment Act 1987 (Vic) to reflect position changes within the Planning, Design and Development Directorate.
To improve the timeliness and administration of Section 173 agreements, the Director Planning, Design and Development has recommended that the Manager, City Development and Manager, Planning and Growth be added to these delegations.
Councillor Aitken moved, Councillor Grzybek seconded -
In the exercise of the powers conferred by section 98(1) of the Local Government Act 1989 (the Act) and the other legislation referred to in the attached instrument of delegation, the Greater Geelong City Council (Council) resolves that:
There be delegated to the members of Council staff holding, acting in or performing the duties of the offices or positions referred to in the attached Instrument of Delegation to members of Council staff, the powers, duties and functions set out in that instrument, subject to the conditions and limitations specified in that Instrument (Attachment 2);
The instrument comes into force immediately the common seal of Council is affixed to the instrument;
On the coming into force of the instrument all previous delegations from Council to members of Council staff (other than the Chief Executive Officer) are revoked; and
The duties and functions set out in the instrument must be performed, and the powers set out in the instruments must be executed, in accordance with any guidelines or policies of Council that it may from time to time adopt.
Carried.
There are no financial issues arising from the subject of this report.
The attached instrument of delegation to members of Council staff has been prepared to reflect consultation with relevant Council officers.
There are no social equity issues arising from the subject of this report.
Section 98(1) of the Act allows Council, by instrument of delegation, to delegate to a member of its staff certain powers, duties or functions under the Act or any other Act, other than:
this power of delegation;
the power to declare a rate or charge;
the power to borrow money;
the power to approve any expenditure not contained in a budget approved by the Council;
any power, duty or function of the Council under section 223 of the Act; and
any prescribed power.
The powers conferred on the Council under some legislative instruments cannot be delegated through the CEO and must be delegated by resolution directly to Council officers. The Acts and Regulations referred to in Attachment 2 are among those which require direct delegation.
The recommendation furthers the Council Plan 2018-22 strategic priority of organisational leadership, strategy and governance by supporting the key priority of making our processes more effective and efficient.
There are many Acts and Regulations, which confer a responsibility on councils to take action or determine matters. It is not practical for Council alone to exercise the many statutory powers, duties and functions bestowed on the Council.
Given the extensive variety of services provided by local government it would be practically impossible for the council to make all decisions. Local government everywhere use delegations to senior officers to provide an appropriate level of service within acceptable time frames.
No Council officers or contractors who have provided advice in relation to this report have declared a conflict of interest regarding the matter under consideration.
There are no high or extreme risks associated with the subject of this report.
There are no environmental implications identified for the subject of this report.
Source: |
Governance, Strategy & Performance |
Director: |
Rebecca Leonard |
Portfolio |
Leadership and Governance |
To endorse amendments to the Audit and Risk Committee (ARC) Charter..
The ARC is an Advisory Committee of Council established in accordance with section 139 of the Local Government Act (VIC) 1989.
The ARC Charter requires that the Committee review and assess the adequacy of the Charter every two years or earlier if necessary.
The ARC Charter was last endorsed by Council at its meeting on 28 November 2017.
At its meeting on 20 November 2019, the ARC reviewed and endorsed the amended Charter.
The Charter has been reviewed and the terms of the Charter remain largely relevant to the operation of the Committee.
Proposed minor changes to the Charter include:
Clause 4.2.7 – That the ARC oversee management processes and systems in relation to cyber security;
Clause 4.1.6 – That the ARC review CEO expense reports; and
Clause 5.3 – In the event any nominated Councillor member is unable to attend an ARC meeting, then any Councillor may attend an ARC meeting as an alternate Council representative on the Committee.
The Charter may require a further review pending adoption of the Local Government Amendment Bill.
Councillor Asher moved, Councillor Grzybek seconded -
That Council endorse the amended Audit and Risk Committee Charter
(Attachment 2).
Carried.
Fees payable to the independent members of the Audit and Risk Committee are calculated on a per meeting basis and are set by the Chief Executive Officer.
The community will be informed of the changes to the Audit and Risk Committee Charter once approved, in accordance with the Council’s Community Engagement Policy.
There are no significant social equity impacts arising from the amendment to the Audit and Risk Committee Charter.
The Council is obliged to establish an Audit Committee in accordance with section 139 of the Local Government Act (Vic) 1989.
The Audit and Risk Committee oversee key operational activities of the Council, including risks associated with the delivery of City Plan and audit of compliance obligations
No officer involved in the preparation of this report had a direct or indirect interest.
There are no significant risks associated with the amendment of the Audit and Risk Committee Charter.
There are no environmental implications arising from the amendment of the Audit and Risk Committee Charter.
Source: |
Governance, Strategy & Performance |
Director: |
Rebecca Leonard |
Portfolio |
Leadership and Governance |
To provide an update on the progress of the Transformation Program 2.0 as at the end of December 2019..
Transformation Program 2.0 continues the great work undertaken during the first phase of the transformation program and now focuses on six critical areas of change with 10 active projects being monitored under these.
The six focus areas are Civic Accommodation, Digital Modernisation, Asset Management, Advocacy and Stakeholder Management, People and Culture, and Service Planning and Review.
Key achievements for the last quarter include:
Quintessential Equity was awarded the contract for the construction of the new Civic Accommodation at 137 Mercer Street, and the design for the new central administration office was unveiled to staff and the community on Friday 11 October 2019 and features an innovative and sustainable timber design;
The digital modernisation project is progressing, with a draft applications map being developed by the Enterprise Architect and the commencement of the online bookings project;
The Asset Management Transformation Resource Proposal has been developed and the Asset Management Policy approved by Policy Review Committee;
Council approved the release of the draft Social Infrastructure Planning and Investment Policy for community consultation on 30 July 2019;
Organisational-wide focus groups (Working Better Together) held with more than 900 employees attending 68 focus group sessions. Feedback sessions have also taken place; and
A five-year Service Planning Framework has been set.
A detailed progress update on the Transformation Program 2.0 is provided in Attachment 2 – Transformation Program 2.0 – December 2019 Update.
Councillor Grzybek moved, Councillor Asher seconded -
That Council note the Transformation Program 2.0 – December 2019 update report.
Carried.
A number of projects such as civic accommodation, digital modernisation, asset management, social infrastructure plan, workforce planning and leadership development are subject to current and future budget funding and are allocated in the strategic resource plan.
Progress on the Transformation Program 2.0 is reported to the Executive Leadership Team, Council, Municipal Monitors and to the Local Government Minister on a quarterly basis and is available publicly after it has been to Council.
The social infrastructure plan review is one of the current 10 projects in the Transformation Program 2.0. The delivery of the diversity and inclusion and gender equity plans was delivered during phase one of the Transformation Program.
The Transformation Program was originally developed in response to the 2016 Commission of Inquiry report. In that report there were 12 key recommendations and 25 secondary recommendations to be addressed. The Primary Municipal Monitor continues to review the progress of the Transformation Program 2.0 and reports this to the Minister for Local Government.
This report aligns to the Council Plan strategic priority Organisational Leadership, Strategy and Governance.
No officer involved in the preparation of this report has a direct or indirect interest.
Transformation Program is managed by the Coordinator Transformation, Program Integration and Development and progress on the Transformation Program is monitored by the Chief Executive Officer, Primary Municipal Monitor and Council.
The program is also monitored via the organisations enterprise risk update and reported to the Audit and Risk Committee.
There are no environmental implications arising from this report.
Councillor Kontelj declared a close association in relation to Tender T2000020 Anakie Road Pavement Rehabilitation and Widening, Lovely Banks in that the successful tender applicant is a customer of the Company which he is a Director, and left the meeting room prior to discussion at 8:45pm.
Source: |
Customer & Corporate Services – Property, Procurement and Assets |
Director: |
Michael Dugina |
Portfolio |
Finance |
To award Contract C2000020 for the Anakie Road Pavement Rehabilitation and Widening, Lovely Banks project to Keystone Civil Holdings Pty Ltd (ABN 11 167 195 619)..
The City is upgrading this 3.5 kilometre length of road which will provide improved economic and safety conditions to significantly benefit motorists with local destinations to communities, to the north and north-west of Geelong.
The improved road will also attract new investment to this region with proximity to the Princes Freeway (Geelong Ring Road); whilst increasing local employment and significantly improving the economy of Lara and the wider region.
The road rehabilitation will include widening of running lanes, constructed sealed road shoulders and upgrading drainage to assist with storm water run-off.
This project is jointly funded by Regional Roads Victoria – Fixing Country Roads Program and the City of Greater Geelong.
Procurement Services managed an open tender process seeking to appoint a suitably qualified and experienced civil contractor to undertake works associated with the Anakie Road Pavement Rehabilitation and Widening, Lovely Banks project.
The submissions were evaluated in accordance with the processes detailed in the City’s ‘Procurement and Contracts Manual’.
Based on the tenderers project experience, expertise and value for money, the Tender Evaluation Panel (TEP) recommend that Keystone Civil Holdings Pty Ltd be awarded the contract for the provision of these works.
Subject to Council awarding the Contract, the project will commence February 2020
The lump sum price for the delivery of the project is $3,532,650.41 (excl. GST).
Councillor Aitken moved, Councillor Mason seconded -
That Council:
Awards Contract C2000020 for the Anakie Road Pavement Rehabilitation and Widening, Lovely Banks project to Keystone Civil Holdings Pty Ltd (ABN 11 167 195 619) for the tendered lump sum price of $3,532,650.41 (excl. GST);
Authorise the Chief Executive Officer to execute Contract No. C2000020 and any other documents required by or to give effect to the terms of the Contract on behalf of Council;
Authorise the Manager Engineering Services the authority to approve variations to Contract C2000020 to a maximum of $200,000 (ex-GST). Where the aggregate of all variations exceeds $200,000, they must be referred to the Director City Services for authorisation; and
Authorise the Director City Services the authority to approve variations to Contract C2000020 to a maximum of 10% of the Lump Sum Price (ex-GST). Where the aggregate of all variations exceeds 10%, they must be referred to the Chief Executive Officer for authorisation.
Carried.
The project is part funded by Regional Roads Victoria – Fixing Country Roads Program with a committed $1,500,000.00
The City of Greater Geelong approved $1,500,000.00 under the Fixing Country Roads Stage 2 Project (C20324)
The remaining balance of $532,650.41 will be funded from the 2019/2020 Roads to Recovery Program.
This project has been advertised by the State Government under its Regional Roads Victoria – Fixing Country Roads Program as being a project that has confirmed funding and is to be delivered in the 2019-2020 financial year. The City of Greater Geelong will advertise the project in multiple media forms including residential letter drops and Variable Message Sign (VMS) boards being placed in strategic positions to inform road users of upcoming works.
The project will provide the infrastructure that addresses the needs of the local community while generating economic benefits to local contractors, sub-trades and material suppliers who will be directly engaged during construction.
The tender was publicly advertised in accordance with the requirements of section 186 of the Local Government Act 1989 and the tender process has been conducted in accordance with the City’s Procurement Policy.
The project aligns with:
Integrated Transport Connections with Anakie Road being a main entrance for heavy vehicles from the north of the municipality into the Geelong region and has a daily volume count of approximately 1,500 vehicles per day; and
Improved Health and Safety of our Community with Anakie Road being a Vision Zero project which is a multi-national road traffic safety vision (project) that aims to achieve a highway system with zero fatalities or serious injuries involving road traffic.
No Officers or Contractors involved in the preparation of this report have a direct or indirect interest in matters to which this report relates.
The tender evaluation process involved the assessment of Work, Health and Safety policies, procedures and risk assessment documents. Any other risks associated with the acceptance of this tender will be managed through the contract conditions.
Any environmental implications associated with this contract that may arise from the execution of the works are considered to be the responsibility of the Contractor and will be managed through the contract documentation.
Contract Details
Contract C2000020 for Anakie Road Pavement Rehabilitation and Widening, Lovely Banks
The City issued tender T2000020 seeking to appoint a suitably qualified and experienced Civil Contractor to under works associated with the Anakie Road Pavement Rehabilitation and Widening.
Table 1 Invitations to Tender
Medium |
Date Advertised |
|---|---|
Geelong Advertiser |
26 October 2019 |
eProcure |
26 October 2019 |
Geelong Australia Website |
26 October 2019 |
The Tender Evaluation Panel comprised the following staff.
Table 2 Tender Evaluation Panel
Position Title |
Panel role |
|---|---|
Procurement Specialist |
Chair (non-voting) |
Senior Project Engineer |
Member (voting) |
Manager Engineering Services |
Member (voting) |
Coordinator Program Delivery |
Member (voting) |
The tenderers had to comply with the following mandatory criteria:
OH&S system – if the tenderers OH&S processes and procedures do not meet a minimum standard determined by the City, the tenderer will not be considered for the Contract
Tenderer must have a heat and UV radiation exposure management procedure, and if not, must be willing to abide by the City’s Heat and UV Radiation Exposure and Outdoor Clothing Procedures (Long/Long).
Tenderer must demonstrate suitable experience in civil projects of a similar nature as the head contractor valued over $1m.
All tenderers complied with the mandatory criteria.
Table 3 Tender Submissions Received
Tender |
Conforming tender |
|
|---|---|---|
A |
Keystone Civil Holdings Pty Ltd |
Yes |
B |
Tender B |
Yes |
C |
Tender C |
Yes |
D |
Tender D |
Yes |
E |
Tender E |
Yes |
The Evaluation Panel used the following qualitative criteria (in order of weighting) to assess the submissions:
Table 4 Comparative Criteria Weighting
Comparative Criteria |
Weighting % |
|
|---|---|---|
Methodology & plan for performing the contract |
35% |
|
Capability and experience: past performance by the tenderer for similar works over the past three (3) years |
20% |
|
Proposed staffing levels, proposed plant & equipment levels, extent of subcontracting |
20% |
|
Quality policy and audit systems |
10% |
|
Economic & Local Content contribution (mandatory) |
10% |
|
GROW and G21 initiatives (mandatory) |
5% |
|
The tender was evaluated by the evaluation panel in a two staged process:
Qualitative assessment of a weighted score totalling 100%, and
Evaluation of price against weighted score:
VFM = Tendered Price ÷ Weighted Score (lowest VFM Score = preferred supplier).
Keystone Civil Holdings Pty Ltd were deemed the best value for money tenderer, with the second lowest price and highest ranked tender, demonstrating best value for money for the City, and placing them as the preferred tenderer.
At the conclusion of the evaluation the tenders were ranked in the following order.
Table 5 Tender Evaluation Scores
Tender |
|
Rank |
|---|---|---|
A |
Keystone Civil Holdings Pty Ltd |
1 |
B |
Tender B |
2 |
C |
Tender C |
3 |
D |
Tender D |
4 |
E |
Tender E |
5 |
The Evaluation Panel sought clarification (in writing) from Keystone Civil Holdings Pty Ltd and Tenderer B regarding their tender program and exclusions stated in their submission. Keystone Civil Holdings Pty Ltd and Tenderer B responses demonstrated satisfied the panel.
Keystone Civil Holdings Pty Ltd demonstrated a thorough understanding of the requirements of the specification with a proven record of delivering comparable contracts throughout the region for both the City of Greater Geelong and VicRoads.
Keystone Civil Holdings Pty Ltd submission identified all the experienced personnel, plant and subcontractors required for this program.
Keystone Civil Holdings Pty Ltd project methodology demonstrated that they have the available resources and expertise to successfully deliver the works and a detailed works program provided evidence of their capability to deliver the project within the City’s timeframes.
Keystone Civil Holdings Pty Ltd OHS documentation addressed the high risk tasks associated with the works providing examples of SWMS used on a project with a comparable risk profile and all relevant qualifications required.
No probity issues identified.
Councillor Kontelj re-entered the meeting room at 8:50pm.
Source: |
City Services – Engineering Services |
Director: |
Guy Wilson-Browne |
Portfolio |
Parks, Gardens and City Services |
To revoke Council’s designation of 12 December 2006 of flood affected land at Warralily Grange Estate, Stages 1, 2, 3 and 6 as liable to flooding pursuant to regulation 153 of the Building Regulations 2018.
Council has a statutory obligation under the Building Regulations 2018 to designate land as liable to flooding where it reasonably knows it to be prone to flooding. Conversely, there is an obligation to remove the encumbrance of designation from land that is no longer considered to be flood-prone.
The current designated flood mapping (Attachment 2) was designated by Council at its meeting of 12 December 2006.
This revocation will result in another stage of new lots in Warralily Grange Estate fronting 55 – 75 and 85 Whites Road, Mt Duneed being free of their flood prone status, paving the way for owners to build homes on their land.
The flood mapping is subject to a revision due to the subdivision and development at 55 – 75 and 85 Whites Road, Mt Duneed. Prior to subdivision the parent lot was considered to be liable to flooding. This development site, which is also known as Warralily Grange Estate, Stages 1, 2, 3 and 6, achieves flood immunity for newly created lots for flood events up to and including the 100 year Average Recurrence Interval (ARI) event due to approved internal earthworks.
The recommendation by the City’s engineers that the flood prone status can be removed includes assessment of internal drainage, road construction and earthworks to contain potential floodwaters from the 100 year ARI event within road and drainage reserves (Attachment 3).
It should be noted that designation is separate to the creation of flood overlays within the Planning Scheme, which generally follows designation. In the case of this development, the planning scheme amendment to create post-development flood zones or overlays is proposed after the design of the proposed precincts.
Councillor Murnane moved, Councillor Nelson seconded -
That Council revoke the Council designation of 12 December 2006 of flood affected land at Warralily Grange Estate, Stages 1, 2, 3 and 6 as liable to flooding pursuant to regulation 153 of the Building Regulations 2018.
Carried.
There are no financial implications arising from the subject of this report.
A revocation of designation does not warrant public consultation as it constitutes the removal of an encumbrance on land.
Relevant City databases and flood maps will be revised and updates sent to the Corangamite Catchment Management Authority and Building Control Commission.
Council have a responsibility to the community to provide the best possible information on areas that are flood prone. The removal of flood prone designation allows owners to build on their land without a special permit from the City, and without raising the floor level of their home. It also reduces the cost of property insurance.
The City has various statutory responsibilities for drainage management and flood management (prevention, response and recovery) as set out in the Local Government Act 1989, Local Government Regulations 1990, Planning and Environment Act 1987, Building Regulations 2018, Water Act 1989, Subdivision Act 1988 and Emergency Management Act 1986.
The works have resulted in the lots being protected from flooding during a major storm event that has a one per cent probability of occurring in any one year, and occurs on average once in 100 years. This is the required standard for new subdivisions.
The recommendations of this report are consistent with the Council Plan, in relation to planned sustainable development.
No City officers or contractors who have provided advice in relation to this report have declared a conflict of interest regarding the matter under consideration.
Council also has some risk exposure with any failure to disclose the flood-prone status of a property in a Land Information Certificate.
The revocation of the designation is the final step in minimising Council’s risk.
The revocation of flood-prone areas designation and designation of revised flood data through the design of this stage is considered unlikely to result in any known adverse environmental impacts.
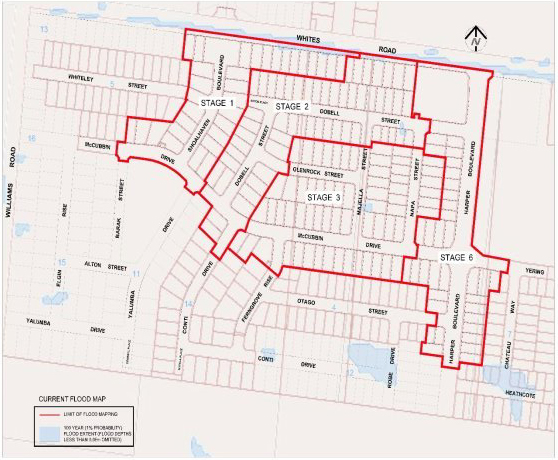
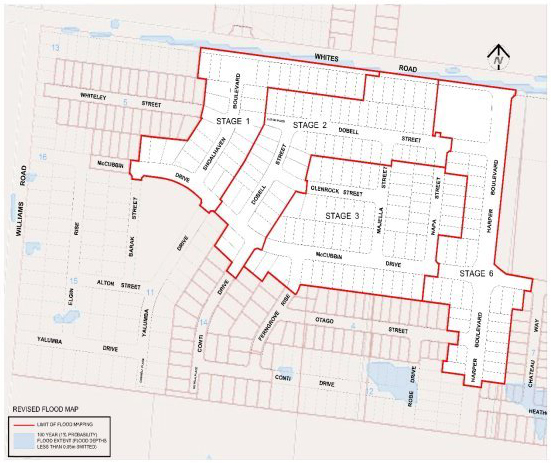
Source: |
Customer and Corporate Engineering Services |
Director: |
Michael Dugina |
Portfolio |
Finance |
Councillor Sullivan moved, Councillor Mason seconded -
That in accordance with Section 89 (2) (d) of the Local Government Act 1989, this contractual matter be considered at the conclusion of all other business at which time the meeting be closed to members of the public.
Carried.
Source: |
Chief Executive - Office of the CEO |
Chief Executive Officer: |
Martin Cutter |
Portfolio |
Leadership and Governance |
Councillor Harwood moved, Councillor Nelson seconded -
That in accordance with Section 89 (2) (d) of the Local Government Act 1989, this contractual matter be considered at the conclusion of all other business at which time the meeting be closed to members of the public.
Carried.
Source: |
Governance, Strategy and Performance - Governance |
Director: |
Rebecca Leonard |
Portfolio |
Leadership and Governance |
Councillor Grzybek moved, Councillor Mason seconded -
That in accordance with Section 89 (2) (d) of the Local Government Act 1989, this matter which the Council considers would prejudice the Council or any person, be considered at the conclusion of all other business at which time the meeting be closed to members of the public.
Carried.
Contents | Previous Page: Section A - Procedural Matters | Next Page: Section C - Notice of Motion
