
Council Minutes - Section B: Reports - 11 August 2020
Contents | Previous Page: Section A - Procedural Matters | Next Page: Section C – Urgent Business
Contents | Previous Page: Section A - Procedural Matters | Next Page: Section C – Urgent Business
Reports tabled at the Community Focus Council Meeting of Council on Tuesday 11 August 2020, held at the Indented Head Community Hall, opposite 326 The Esplanade, Indented Head.
Revocation of Flood-Prone Area Designation of New Lots at Armstrong Estate, Stage 44
Revocation of Flood-Prone Area Designation of New Lots at Armstrong Estate, Stage 51
Revocation of Flood-Prone Area Designation of New Lots at Sanctuary Estate, Stage 5
Roslyn Road, Highton – Footpath Construction SRC346 – Finalisation of Scheme
Thompson Road, North Geelong – Footpath Construction SRC350 – Finalisation of Scheme
Thompson Road, North Geelong – Footpath Construction SRC352 – Finalisation of Scheme
Source: |
Community Life – Connected Communities |
Director: |
Robyn Stevens |
Portfolio: |
Social Inclusion |
To note the third report to Council from the Youth Council Advisory Committee 2020, and advice on youth specific issues, consistent with the Terms of Reference (TOR).
In November 2019 twelve local young people were elected to the City of Greater Geelong Youth Council Advisory Committee (Youth Council), and during their 12-month term will serve as the region's official 'youth voice'.
Aged between 12 and 17, the Youth Councillors represent a spread of local towns and suburbs, with three representatives from each of the four Council wards – Bellarine, Brownbill, Kardinia and Windermere.
Junior Mayor, Farzana Hussaini, has written the third Youth Council report for 2020 about Youth Council tasks, findings and advice for Council’s consideration (Attachment 2).
The focus of the Junior Mayor's report is to highlight Youth Council achievements since the second report noted by Council at the Community Focus Council Meeting on 9 June 2020. The third report notes recent actions undertaken including hosting Youth Council online meetings via Zoom, presentations received from headspace and Barwon Community Legal Service, and highlights positive media attention generated by Youth Council in 2020.
Consistent with the TOR, Youth Council's role is to provide a platform for young people to advocate on priorities that are important to their lives and to provide a mechanism for Council to seek and receive advice and input from young people.
The report from the Youth Council Advisory Committee provides the City with advice on further promotion and advocacy of youth mental health services in the municipality, and feedback on the Youth Council TOR.
Councillor Mansfield moved, Councillor Murnane seconded -
That Council:
Note the third report from the Youth Council Advisory Committee 2020; and
Note the Youth Council suggestions on promotion of youth mental health services and the Terms of Reference.
Carried.
Funding for the Youth Council program and activities has been allocated as part of Council’s annual budget process.
Youth Councillors have engaged a number of young people in their wards to gain essential feedback and input from young people. During COVID-19 restrictions, Youth Council utilised digital channels and will continue this engagement, to the extent they are able, via online connections.
The Youth Council provides an opportunity for young people to contribute to and be included in civic life.
The activities of the Youth Council comply with the Committee's Terms of Reference.
The Youth Council Terms of Reference ensure a forum for young people that aligns with Council Plan priorities of:
Improved health and safety of our community – consult with the community on safety issues that are impacting them;
A more inclusive and diverse community – further developing programs that support young people in our community;
Effective environmental management – educating and assisting our community; and
Organisational leadership, strategy and governance – communicating and engaging with the community.
No City officers or contractors who have provided advice in relation to this report have declared a conflict of interest regarding the matter under consideration.
The Committee provides advice to Council on specific issues relating to young people in our community and does not speak on behalf of the Council or the City. The Terms of Reference for the committee provide their framework and guidelines.
There are no environmental implications.
Source: |
Community Life – Social Planning & Investment |
Director: |
Robyn Stevens |
Portfolio: |
Sport and Recreation |
To resolve on the preferred site for development of a new 50 metre pool to service the northern Bellarine.
In April 2019 the federal government announced an election commitment of $10 million funding for a 50 metre outdoor pool in the north Bellarine.
The City commissioned a scoping study to explore the costs and benefits of investing in a 50 metre outdoor pool in the Drysdale catchment area.
In March 2020 Council resolved to note the scoping study that identified two potential locations for a new 50 metre pool being the Drysdale Depot and the Drysdale Sport Precinct.
An issues and opportunities assessment was completed for both potential locations against criteria consistent within Council’s Social Infrastructure Policy (Attachment 2).
Community engagement was undertaken with the North Bellarine Pool Advocacy Group and via the City’s website. The outcome of the feedback received (at the time of writing this report) is summarised in Attachment 1.
The proposed location for the new 50 metre pool is Drysdale Sport Precinct. The key reasons for this proposal, when compared to the depot site, are:
The integration of the pool into the sport precinct site demonstrates a high degree of commonality and synergy with the other regional sporting and leisure infrastructure and the services that are planned for this location in the future;
The proposed site is highly accessible to a larger population of school-age children and their families that attend and/or frequently visit the schools immediately opposite the proposed location. This location is also equidistant from most towns on the north Bellarine, due to the site being at the juncture of the Drysdale Bypass;
The sustainability of the new pool is dependent on utilisation and the capacity of the site to accommodate potential growth. The pool being collocated amongst other sporting uses and a significant school population, provides a ready-made population of potential users. Analysis of the site indicates it can more readily accommodate growth or expansion of the facility in the future, if necessary; and
The site provides for a higher level of public amenity located within (proposed) public open space.
Councillor Sullivan moved, Councillor Mason seconded -
That Council:
endorse the Drysdale Sport Precinct as the preferred location for development of a new 50 metre outdoor pool;
authorise the Chief Executive Officer to enter into an agreement with the Australian Government Department of Health for the delivery of a 50-metre pool and associated infrastructure, consistent with this report; and
note that the next stage in this project will be the development of detailed designs for a new 50 metre pool and associated facilities, along with detailed costings, operating impact assessment and plan for the facility.
Carried.
In the 2020-21 Budget Council allocated $750,000 for undertaking the detailed design of a 50-metre pool in the northern Bellarine.
The capital funding currently committed for the construction of the new 50 metre pool is $10 million. This is to be made available by the Federal Government.
The estimated shortfall in funding to construct the 50 metre pool and associated infrastructure is approximately $5 million, subject to the final scope and scale of the new pool and associated infrastructure.
At this stage only an estimate of operating cost is available from the March 2020 scoping study. This study estimates that the operating costs could range between $1 million and $100,000 per annum, depending on the operating model applied to the 50 metre outdoor pool.
The North Bellarine Pool Advocacy Group (NBPAG) was established in late 2019 with the support of the local federal member of parliament.
Engagement with the NBPAG was undertaken via a series of meetings through the period June to August 2020. Following consultation with the NBPAG on 6 July 2020, the unanimous view of the members present at that consultation meeting was for the Drysdale Sport precinct to be the future location of the 50 metre pool.
Commencing 23 July 2020 information will be made available for the broader community to inform them of the process and provide an opportunity to submit any comment or feedback regarding the two locations under consideration. The result of that broader community feedback will be provided to Council once consultation is completed.
The scoping study (March 2020) identified that there was lesser access to aquatic facilities for people living in the northern Bellarine area then there was for any other residents across the municipality.
The proposed delivery of a new aquatic facility will address this social inequity.
In assessing the proposed two locations consideration has been given to the following key Social Infrastructure Policy criteria:
Accessibility - to the north Bellarine community, including consideration of car access, public transport and walkability;
Integration - with the local area, including local businesses, other community facilities and the surrounding landscape; andSustainability – including the longer term financial and social implications, including the potential for the site to host a more fully integrated aquatic facility in the future.
Subject to the decision of Council, the CEO will enter into an agreement with the Australian Government Department of Health for the delivery of a 50 metre pool and associate facilities consistent with this report.
The delivery of a 50 metre outdoor pool is consistent with the 2018-22 Council Plan with the strategic priority for Informed Social Infrastructure and Planning, that ensures social equity in infrastructure and services. Specifically, the aims of this strategic priority are to provide more quality spaces that support active lifestyles and support the growth of localised and regional sporting facilities.
No Council officer involved in the preparation of this report is known to have any conflict of interest with regard to the subject of this report.
Financial and Reputational risk – as the funding currently available ($10 million) cannot meet the expectations of the community in regard to the scope and scale of the 50 metre outdoor pool. Recent community engagement indicates that the local community has aspirations for the 50-metre pool to be utilised all year round, and potentially accommodate warm water and other aquatic services and facilities, that were beyond the original scope of this project as announced by the Federal Government in April 2019.
Social risk – associated with the new 50 metre pool being developed and the patronage being low due to the facility only serving a segment of the aquatic services market, due to the limits of the funding available and therefore the scope of facilities that can be delivered. This would in turn have an impact on the financial viability of the facility.
Both the above risks are inherent to the project due to funding constraints, meaning a more financially viable and integrated aquatic facility offering is not possible at this stage.
The environmental implications of a 50-metre outdoor pool, specifically all year round, need to be carefully considered during the next design stage. The impact of weather and climate on the operating conditions of an outdoor pool can be both financially and socially impactful and will require mitigation strategies to be put in place via good design.
Source: |
Customer & Corporate Services - Property, Procurement & Assets |
Director: |
Michael Dugina |
Portfolio: |
Finance |
To provide a report and recommendation to Council following the issue of the public notice of the intention to sell the land being, Res1 PS543354 on certificate of title volume 11072 Folio 590 located at 34-40 Esperence Crescent, Highton. Refer Attachment 3 for location.
At its meeting of 12 May 2020, the Council resolved to commence the process to consider if the site was surplus to its requirement by giving public notice and inviting submissions, requiring that, if submissions were received, a further report will be put to Council.
Council purchased the land on a subsidised basis from the original developer of the estate in 2008 for the provision of a future community hub, however the site is now considered unsuitable for this purpose.
Public notice of the proposed sale was issued in accordance with sections 189 and 223 of the Local Government Act and submissions were invited.
There were 112 submissions received, including an online petition and a full copy of each submission has been provided to the Councillors for consideration in conjunction with this report.
Two submitters requested to be heard by a submissions review panel, however withdrew the request on the basis that their written submission will be carefully considered by the Council.
Due to the number of submissions, they have not been summarised individually within this report however the key themes and suggestions made within the submissions are summarised in Attachment 2.
In considering the 112 submissions, it is noted:
The property was identified as ‘Land for Community Facility’ in the Wandana Development Plan in 2003 and subsequently sold to the Council in 2008 at half its market value for that purpose;
The responses demonstrate the property is highly valued as public land and there was overwhelming support for the retention of the land for community purposes;
The community have suggested a wide range of potential uses and development of the land which will enhance the social amenity of the area for local residents and visitors;
All submissions and suggestions for community uses have been referred to the City’s Social Infrastructure and Investment department and a response provided by the Coordinator Open Space Planning is noted below:
“It is clear from the feedback received that the Esperence Crescent property is highly valued by the Highton community, with many responses requesting the site be developed to provide improved community use and enjoyment of this reserve as public open space. The site is large enough that it could be developed as a local park with appropriate landscaping improvements such as play equipment, hardcourts, exercise equipment, paths, planting and park furniture. If a decision were made to retain the property in Council’s ownership as Public Open Space, the Open Space Planning team would seek to undertake further community engagement in developing a concept plan which responds to the various community aspirations for this reserve. Given the number and diversity of public comments received, it is not possible for this site to achieve all community desires, however a master planning process would give us a clearer understanding of how the reserve could be developed to best meet the needs of the surrounding community”.
Councillor Nelson moved, Councillor Aitken seconded -
That Council:
Consider the submissions received:
Determine that the land located at 34-40 Esperence Crescent, Highton, being certificate of title volume 11072 Folio 590, is not surplus to its requirements and will retain the land; and
Refer the submissions received to the Social Infrastructure and Investment Department to inform future community engagement on opportunities for the property.
Carried.
The retention of the property will have the financial impact of maintaining land, for example, development of the site as public open space would result in an increase to Parks and Gardens recurrent maintenance costs of approximately $12,000 per annum.
Any future development of the property for community purposes will be subject to a master plan and budget approvals, a master plan process is estimated to cost approximately $40,000 which may be undertaken in 2021/22, with construction the following year in 2022/23.
Given this is an undeveloped site with some topography constraints, construction costs could be in the order of $500,000 or more, dependant on final concept designs.
Community engagement has been completed in accordance with sections 189 and 223 of the Local Government Act 1989 (Act). Consideration of public submissions is a requirement of the Council.
Further community engagement in developing a concept plan which responds to the various community aspirations for this reserve will be completed if the property is to be developed with community infrastructure.
Submitters have noted that access to other public open space in the area may be restricted due to the hilly topography and busy roads.
Section 189 of the Act requires that Council give public notice of its intent to sell the property in accordance with section 223 of the Act. This requirement has been completed.
Determining that the property is not surplus aligns with the strategic priority of organisational leadership, strategy and governance and its key priority of ‘proactively managing our assets, including land holdings’.
The Council’s strategic priority ‘Informed Social and Infrastructure Planning’ will govern consideration of the many suggestions by community members on how the site may be developed.
No officers or contractors involved in the preparation of this report have a direct or indirect interest in the matters to which this report relates.
No notable risks associated with implementation of the recommendations.
There are no environmental issues identified with retaining the property.
There were 112 submissions received and have been provided to all Councillors in full.
The key themes are summarised as:
One submission was a link to an online petition, which had attracted 552 signatures;
Many of the submitters highlighted a lack of open space and range of community infrastructure compared to that in the newer areas in Greater Geelong community, with requests that further planning and investment be provided by the Council in enhancing this site with community infrastructure;
A range of uses for the site were proposed, from retaining as open green space to development for many different community uses, including a community hub, skateboard/BMX facility, basketball and netball courts, car parking, exercise equipment, playground equipment, landscaping with native or shade trees and paths, picnic pods, BBQs, art features, dog park, café, restaurant, shops, undercover space, community garden, youth centre, farmers markets, toilets, library, kindergarten, childcare centre and summer splash park;
Two submissions were requests to purchase the site;
Four submissions supported the sale of the property so the income can be redirected to additional footpaths or enhancement of other community spaces or to enable this land to be developed with restaurants or similar commercial use; and
Three submissions suggested the land was originally gifted to the Council however, the Council purchased the site for $500,000 in 2008.
Source: |
Customer & Corporate Services - Property, Procurement & Assets |
Director: |
Michael Dugina |
Portfolio: |
Finance |
To provide a report and recommendation to Council following the issue of the public notice of the intention to sell the land being Lots 316 and 317 of LP91706 located at 116-120 Purnell Road, Corio. Refer Attachment 3 for location.
The City operated a childcare facility at its property at 116-120 Purnell Road, Corio which has been relocated to the new Corio Integrated Child and Family Centre, therefore this centre has been closed.
Prior to the completion of the Corio Integrated Child and Family Centre, the Council considered redeveloping 116-120 Purnell Road into a play space, however the site was found to be unsuitable and at its meeting of 11 June 2019 the Council resolved to:
Note the proposal to include a local play space within the public open space of the new Corio (Purnell Road) Integrated Child and Family Centre;
Authorise officers to commence design of a district nature-based play space at Goldsworthy Reserve in consultation with the community; and
Note the intention to sell the site of the Corio City Learning and Care following its closure.
At its meeting of 12 May 2020, the Council resolved to commence the process to sell the property at 116-120 Purnell Road, Corio by giving public notice and inviting submissions, requiring that, if submissions were received, a further report will be put to Council.
Public notice was issued in accordance with sections 189 and 223 of the Local Government Act and submissions were invited.
Four submissions were received and a full copy of each has been provided to the Councillors.
No submitter requested to be heard by a submissions review panel.
Key points made within the submissions are summarised in Attachment 2.
In considering the submissions, it is noted:
That the demolition of the building has been recommended due to its condition and with the presence of asbestos, the cost and risk of works required to upgrade the facility for reuse would be unviable;
There is a range of health services located nearby; and
The Council has previously been determined it is unsuitable for a play space and there is a large recreation reserve in Purnell Road.
The property consists of two titles and with a total land area of approximately 2297.6 m2, it is recommended the two titles should be sold together to maximise the sale outcome.
The land is zoned for general residential purposes so there will be no requirement for rezoning to prepare it for sale.
Councillor Aitken moved, Councillor Grzybek seconded -
That Council:
Consider the submissions received;
Determine that the land at 116-120 Purnell Road, Corio, being certificates of title volume 08887 folio 191 and volume 08887 folio 192 is surplus to its requirements and sells the property on the following terms and conditions:
The existing buildings are demolished, and the site cleared;
The land be sold by public process;
The price being no less than a certified valuation of the land obtained no more than 6 months prior to the date of sale;
Other appropriate terms and conditions; and
Authorise the Director Customer and Corporate Services to sign all documents relating to the sale of the property.
Councillor Murnane moved, Councillor Asher seconded –
That the report be deferred.
Carried.
The sale of this property will reduce the financial impact of maintaining an aging asset which is surplus to the City’s needs.
Demolition of the building on 116-120 Purnell Road, Corio would present a capital cost of approximately $115,000 to prepare the property for sale, with these costs to be recovered from the sales proceeds.
The costs associated with the sales such as property valuations and sales commission will be offset against income.
Community engagement has been completed in accordance with sections 189 and 223 of the Local Government Act 1989 (Act). Consideration of public submissions is a requirement of the Council.
There are no social equity issues associated with this matter as the previous service operation has been relocated nearby.
This property has not been assessed for the Social Housing Strategy as that strategy has already identified 45 properties from the City’s portfolio that will be considered for suitability. This property was identified for sale by the Council at its meeting of 11 June 2019 and so was listed on the Property Sales Plan to support funding for the City’s $160m Capital program for 2020-21.
The proposal aligns with the City’s Municipal Children’s Services Infrastructure Plan 2013-2030 which was endorsed by the Council on 24 March 2015.
Section 189 of the Act requires that Council give public notice of its intent to sell the property in accordance with section 223 of the Act. This requirement has been completed
Section 189 of the Act requires that Council must obtain a valuation of the property from a suitably qualified property valuer which is made not more than 6 months prior to the sale.
The sale of a property which is no longer required by the City and has financial implication in maintaining or upgrading aligns with the strategic priority of organisational leadership, strategy and governance and its key priority of ‘proactively managing our assets, including land holdings’.
No officers or contractors involved in the preparation of this report have a direct or indirect interest in the matters to which this report relates.
No notable risks associated with implementation of the recommendations.
There are no environmental issues identified with selling this property as the asbestos contained in the building will be appropriately removed and disposed of when the building is demolished.
Key points made within the submissions are summarised below:
Submission 1. Would like to see the land retained as a small park, walking area, noting this was a previous intention for the site;
Submission 2. The existing building and site should be repurposed into a community centre for that emerging age group who are "too young to retire", with no local community centre with such exceptional access via public transport;
Submission 3. Due to the close proximity to local amenities and public transport, it could be used as a community/function centre for programs that could help disengaged adults/youth in the area to become positive contributors to society, perhaps getting a government agency involved in its re-purpose; and
Submission 4. This property would be perfect for foundation 61 women's clinic as there is already infrastructure there.
Source: |
Economy, Investment & Attraction - Economic Development and Events |
Acting Director: |
Brett Ince |
Portfolio: |
Tourism and Events |
To provide an overview of the Geelong Major Events Committee (GME) including a summary (Attachment 2) of the decisions of GME for the period 1 July 2019 to 30 June 2020.
GME was established as a Council Advisory Committee in 1998 and formalised under Section 86 of the Local Government Act 1989 (Act) in October 1999. The continued success of GME to attract and support major events requires an ongoing funding commitment from Council. GME’s focus is on attracting and sponsoring major events for the region, based on the economic and reputational outcomes they provide.
20 GME supported major events were scheduled between 1 July 2019 and 30 June 2020. Due to the impacts of the COVID-19 pandemic, 14 major events were hosted successfully (prior to the introduction on restrictions on gatherings), two were partially delivered and four were cancelled.
Of those six events directly affected by the COVID-19 restrictions and therefore cancelled during or in the days leading up to their event, some economic benefits were still generated from those major events via pre-event expenditure and participants having already arrived in Geelong.
18 major events stimulated economic activity estimated at $53.2million which supports the equivalent of an estimated 426 full time jobs in the Greater Geelong region and represents a return on investment of 45:1.
The 2019-2020 GME sponsored events also provided social benefits for the local community through participation and spectating, with over 80 percent offering some free public access. An estimated 360,000 participants and spectators attended the 16 major events which went ahead, prior to the restrictions on gatherings commencing.
Council and the GME Committee are supporting event organisers through the myriad of changes and challenging decisions major events are having to make during this time of uncertainty due to COVID-19. Event organisers and rights holders continue to innovate and transition to event models that may allow for the resumption of major events as restrictions are eased. GME will continue to pursue opportunities for major events that are presented on different platforms, to the traditional mass gatherings we are used to. Virtual and online events, together with events which may be held across multiple venues, whilst still providing Geelong with significant benefits from branding, broadcast and livestreams, are all considerations for the future.
Councillor Murrihy moved, Councillor Sullivan seconded -
That Council note the report providing an overview and a summary of the Geelong Major Events Committee outcomes for the 2019-2020 year.
Carried.
The total Council allocation of sponsorship funding of $1,173,719 paid during the period was within budget. The event expenditure generated by the 18 events supported during the period 1 July 2019 to 30 June 2020 is estimated to be $53.2m. This event expenditure is estimated to support the equivalent of 426 full-time jobs in Greater Geelong and represents a return on investment for our community of 45:1.
GME meetings are currently held on the third Monday of the month commencing at 4.00pm. Up to six ordinary GME meetings are held annually and are open to the public. The meeting details are advertised in the City News two weeks prior to the meeting date.
Each alternate month, the meetings are strategic sessions which allow for informal and strategic discussions with existing and potential event organisers, and event briefings on confidential and commercially sensitive matters.
Pursuant to the Local Government Act 2020 and the Victorian Government’s COVID-19 Omnibus (Emergency Measures) Act 2020, GME meetings from 1 May 2020 were held virtually. For the safety of the community, committee members and staff, there was no public attendance at meetings. The public were invited to submit any questions to the Committee via email. Ordinary meetings held virtually are recorded and subsequently available on the web.
GME consists of:
Up to four members of Council;
Up to six external representatives of the business/media/arts or events community;
The CEO (or his proxy); and
The Executive Director of Tourism Greater Geelong & The Bellarine Inc.
All members have full and equal voting rights.
GME funding decisions are guided by a Matrix of Events, a GME Funding Criteria and a Geelong Major Events Strategy which ensures a transparent governance process for the allocations and access to funding by the community at large.
Major events in Geelong make a significant contribution to the social, environmental and economic well-being of the community. These events can also provide a legacy for the community through redeveloped or newly constructed infrastructure.
The events staged within this reporting period provided social benefits for the local community through participation and spectator opportunities, with 80% of these major events offering some level of free public access to the event.
It is estimated that approximately 360,000 participants and spectators attended the events supported during the period ending 30 June 2020.
The GME Committee has a gender balance.
In August 1998 Council established GME as a section 86 Committee under the provisions of the Local Government Act 1989, to stimulate and encourage major events within the municipality. That 1989 Act is now replaced by the Local Government Act 2020, Section 63 Delegated Committees.
The objectives of GME are to:
Strive to stimulate and encourage events that offer the best opportunity to provide measurable economic benefits, potential to market Geelong outside the municipality and enhance local community through participation of residents;
Support the development and improvement of hallmark, major and developing events while focusing its activities on a clearly defined strategic program;
Establish and maintain strong links with the private sector, government and our communities to achieve high levels of stakeholder investment and activity required to realise the events potential of Geelong.
GME undertake a range of overarching actions to achieve their objectives including:
A Geelong Major Events Strategy and Business Plan in accordance with terms of reference;
Maintenance of a funding submissions and evaluation process;
The development and attraction of new events;
The continuous improvement of current events;
Facilitation of state, federal government and private sector funding whatever possible; and
Recommendations to Council regarding event infrastructure needs
This report aligns with the Council Plan as follows:
At the heart of Greater Geelong; A Clever and Creative Future are a series of community-led aspirations focusing on the region’s economy and employment, the environment, arts and culture, tourism and growth. One of the nine aspirations is for the Geelong region to be a destination that attracts local and international visitors through the securing of world class events and entertainment. This aspiration is supported by the objectives and activities of GME; and
In addition, Council Plan identifies its key partnerships in this area including events related groups such as Visit Victoria and the Victorian Events Industry Council, along with event owners and operators. These key relationships are maintained and enhanced through the actions of GME.
No City officers involved in preparing this report have any direct or indirect interest in any matter raised in this report.
All GME Committee members are given the opportunity to declare any conflict of interest at the beginning of each meeting and at any point during the meeting.
The management of risks associated with events is an important aspect to protect the community and Council’s assets. Significant processes are in place to ensure all events staged in the region have adequate risk and emergency management procedures in place, particularly focussed on the contemporary security threats now facing mass crowd events and as we move forward, the considerations necessary to ensure COVID-Safer events.
All high risk major events are required to present event plans to Geelong’s Events Multi Agency Working Group, which is coordinated by Council’s Event Services Unit and chaired by the Victoria Police. During this process, feedback and advice is given to event organisers from the represented agencies and stakeholders on the working group, such as Victoria Police, WorkSafe, CFA and the Municipal Building Surveyor.
Each application for funding to GME is assessed against a range of criteria including environmental impact.
Environmental considerations include energy usage, use of renewable sources, water usage, waste and or recycling generated, traffic congestion, use of non-powered transport options, pollution, destruction or damage to natural environments, event legacies of new or reinvigorated nature and resources. The environmental impact for each event is assessed and where appropriate actions are identified to protect the environment.
Council plays a leading role in working with external agencies and event organisers to ensure that environmental implications are appropriately managed.
The events staged during this period implemented a range of programs to minimise their environmental impacts, carbon footprint and to proactively provide positive legacies from their events.
The following table provides a summary of the events sponsored during the period, including the estimated economic benefit from each event.
Event Name |
Sponsorship Amount |
Estimated Economic Benefit |
|---|---|---|
2019 Australian Open Table Tennis Championships |
$30,000 |
$1,809,626 |
2019 Victorian Teacher’s Games |
$30,000 |
$1,880,610 |
2019 Toast to the Coast |
$25,000 |
$425,757 |
2019 Word for Word Festival |
$10,000 |
$347,894 |
2019 Geelong Revival Festival |
$186,583 |
$6,132,272 |
2019 BBL Melbourne Renegades @ GMHBA Stadium |
$50,000 |
$1,643,119 |
2020 Bay Cycling Classic |
$30,000 |
$1,565,092 |
2020 Australian Youth Baseball Championships |
$10,000 |
$1,771,050 |
2020 49ers/Nacra (Sailing) World Championships |
$35,000 |
$5,886,639 |
2020 Festival of Sails |
$209,136 |
$10,303,629 |
2020 Cadel Evans Great Ocean Road Race* |
$150,000 |
$11,200,000 |
2020 Victorian Open Golf Tournament |
$150,000 |
$3,509,776 |
2020 Ironman 70.3 Geelong |
$150,000 |
$2,623,974 |
2020 Wooden Boat Festival |
$20,000 |
$2,139,907 |
2020 Geelong Tennis International (Partially Cancelled) |
$20,000 |
$174,755 |
2020 Head of the Schoolgirls Regatta (Partially Cancelled) |
$40,000 |
$983,078 |
2020 Geelong Highland Gathering (Cancelled) |
$8,000 |
$29,201 |
2020 Laser Masters World Championships (Cancelled) |
$20,000 |
$834,225 |
Estimated figures - Post event evaluation to be completed*
Source: |
Customer & Corporate Services - Property, Procurement and Assets |
Director: |
Michael Dugina |
Portfolio: |
Finance |
To award Contract C2000058 for the Herne Hill Reserve Pavilion Construction project to Plan Group (Geelong) Pty Ltd (ABN 47 618 868 429).
Herne Hill Reserve has a mix of active uses including football, cricket and netball. The reserve serves as the home ground for the St Joseph’s Football and Netball Club and the St Peters Cricket Club. The Herne Hill Reserve Master Plan was endorsed by Council at the Community Focus Council Meeting on 13 November 2018. The Plan outlined the redevelopment and consolidation of the existing football and cricket club pavilions in to one multi-use pavilion.
The two existing sports pavilions and pavements are to be demolished. A new sports pavilion, external pavements, bin enclosure and timekeeper’s box are to be constructed.
Procurement Services managed a select tender process seeking to appoint a suitably qualified and experienced contractor to undertake works associated with the Herne Hill Reserve Pavilion Construction project.
The submissions were evaluated in accordance with the processes detailed in the City’s ‘Procurement and Contracts Manual’.
Based on the tenderers project experience, expertise and value for money the Tender Evaluation Panel (TEP) recommend that Plan Group (Geelong) Pty Ltd to be awarded the contract for the provision of these works.
Subject to Council awarding the Contract, the project will commence on 7 September 2020.
The lump sum price for the delivery of the project is $3,213,707 (excl. GST).
Councillor Murrihy moved, Councillor Kontelj seconded -
That Council:
Award Contract C2000058 for the Herne Hill Reserve Pavilion Construction project to Plan Group (Geelong) Pty Ltd (ABN 47 618 868 429) for the tendered lump sum price of $3,213,707 (excl. GST); and
Authorise to the Chief Executive Officer to execute Contract No. C2000058 and any other documents required by or to give effect to the terms of the Contract on behalf of Council.
Carried.
The total project budget is $4.5m.
Funding has been secured through the Capital Works budget (over multiple years), a contribution from the St Joseph’s Football Club ($250k) and a Grant from Sports and Recreation Victoria ($1.5m).
The existing pavilion is being replaced with a new larger pavilion, the new pavilion will be built from modern resilient building materials and will be more efficient than the existing building therefore an increase in building maintenance requirements and costs are not expected.
A Council endorsed masterplan (2018) was developed for the project area which included a survey of surrounding residents likes/dislikes and ideas for the precinct redevelopment. The draft masterplan was also issued to the community for comment.
During the project design phase, representatives from each club who occupy Herne Hill Reserve were included in the project working group.
Other project stakeholders have included Sport and Recreation Victoria, AFL Barwon, Netball Victoria and Cricket Victoria.
The new facilities have been designed in conjunction with a disability access consultant and City of Greater Geelong stakeholders.
The new pavilion includes accessible public toilets, accessible toilets and shower in changerooms for team staff, accessible toilets and showers for umpires/referees and compliant ramps and walkways from street and car parks.
This tender was advertised in accordance with the requirements of section 186 of the Local Government Act 1989 and the tender process has been conducted in accordance with the City’s Procurement Policy.
This project aligns with the following strategic priorities:
Improved health and safety of our community by providing better lighting through the precinct;
Informed social infrastructure and planning by providing better sporting and open space infrastructure to a local level;
A more inclusive and diverse community by providing equitable and accessible sporting facilities to increase participation; and
Effective environmental management by providing a 20kw solar electricity system, rainwater storage and reuse, and using sustainable building principles.
No officers or contractors involved in the preparation of this report have a direct or indirect interest in matters to which this report relates.
The tender evaluation process involved the assessment of Work, Health and Safety policies, procedures and risk assessment documents. Any other risks associated with the acceptance of this tender will be managed through the contract conditions.
Any environmental implications associated with this contract will arise from the execution of the works. It is considered that these are the responsibility of the contractor and will be managed through the contract documentation
Contract Details
Contract C2000058 for Herne Hill Reserve Pavilion Construction.
Invitation to Tender
The City issued select tender T2000058, closing 12pm Wednesday 15 July 2020, seeking to appoint a suitably qualified and experienced contractor to undertake works associated with West Oval Redevelopment Stage 1 Construction project.
Table 1 Invitations to Tender
2.1 Medium |
2.2 Date Advertised |
2.3 eProcure |
2.4 18 June 2020 |
Tender Evaluation Panel
The Tender Evaluation Panel comprised the following staff
Table 2 Tender Evaluation Panel
(a) Position Title |
(b) Panel role |
(c) Procurement Services Officer |
(d) Chair (non-voting) |
(e) Manager, Capital Projects |
(f) Member (voting) |
(g) Co-ordinator, Capital Projects |
(h) Member (voting) |
(i) Recreation and Sports Planner |
(j) Member (voting) |
(k) Independent Club PCG Member |
(l) Member (voting) |
Tender Submissions
Tenderers had to comply with the following mandatory criteria:
OH&S system – if the tenderers OH&S processes and procedures do not meet a minimum standard determined by the City, the tenderer will not be considered for the Contract.
Tenderer must have a heat and UV radiation exposure management procedure, and if not, must be willing to abide by the City’s Heat and UV Radiation Exposure and Outdoor Clothing Procedures (Long/Long).
Tenderer must submit acknowledgement letter verifying Local Industry Development Plan (LIDP) submission to Industry Capability Network (ICN).
All tenderers complied with the mandatory criteria and all submissions were received before tender close.
Table 3 Tender Submissions Received
Tender |
Conforming tender |
|
A |
Tender A |
Yes |
B |
Tender B |
Yes |
C |
Tender C |
Yes |
D |
Tender D |
Yes |
E |
Tender E |
Yes |
Tender Evaluation
The Evaluation Panel used the following qualitative criteria (in order of weighting) to assess the submissions:
Table 4 Comparative Criteria Weighting
Comparative Criteria |
Weighting % |
Methodology and Plan |
45% |
Capability and Experience |
30% |
Economic and Social Sustainability Considerations |
10% |
Proposed Project Resourcing |
10% |
Quality Management |
5% |
The tender was evaluated by the evaluation panel in a two staged process:
Qualitative assessment of a weighted score totalling 100%; and
Evaluation of price against weighted score:
VFM = Tendered Price ÷ Weighted Score (lowest VFM Score = preferred supplier).
Plan Group (Geelong) scored highest in the Value for Money and in the Qualitative assessment, a full 7 points above the next highest qualitative score and 9 points above the second ranked Value for Money score. For this reason, Plan Group was the only tenderer that progressed to the interview stage of evaluation.
Tender Evaluation Scores
At the conclusion of the evaluation the tenders were ranked in the following order.
Table 5 Tender Evaluation Scores
Tender |
Rank |
|
A |
Plan Group (Geelong) |
1 |
B |
Tender B |
2 |
C |
Tender C |
3 |
D |
Tender D |
4 |
E |
Tender E |
5 |
Post-Tender Contact
The Evaluation Panel sought clarifications in writing from the shortlisted tenderer (Plan Group Pty Ltd) regarding project management approach, resource utilisation, stakeholder engagement and confirmation of timeline with options included. The interview was held Tuesday 21 July 2020. At interview, Plan Group (Geelong) Pty Ltd demonstrated their ability to deliver the contract and illustrated that they have undertaken the appropriate due diligence and have allocated the required resources.
Plan Group (Geelong) Pty Ltd demonstrated a thorough understanding of the requirements of the specification with a proven record of delivering comparable contracts. The Tender Evaluation Panel noted that Plan Group (Geelong) Pty Ltd are an experienced provider of comparable projects. They have undertaken contracts of similar scope and value over past three (3) years including the current West Oval project.
Plan Group (Geelong) Pty Ltd submission identified all the experienced personnel, infrastructure and subcontractors required for this program.
Plan Group (Geelong) Pty Ltd project methodology demonstrated that they have the available resources and expertise to successfully deliver the works as tendered and provided evidence of their capability to deliver the project within the City’s timeframes.
Plan Group (Geelong) Pty Ltd OHS documentation addressed the high risk tasks associated with the works providing examples of SWMS used on a project with a comparable risk profile and all relevant qualifications required.
Probity
No probity issues were identified.
Source: |
City Services - Engineering Services |
Director: |
Guy Wilson-Browne |
Portfolio: |
Parks, Gardens and City Services |
To revoke Council’s designation of 12 December 2006 of flood affected land at Armstrong Estate, Stage 44 as liable to flooding pursuant to regulation 153 of the Building Regulations 2018.
Council has a statutory obligation under the Building Regulations 2018 to designate land as liable to flooding where it reasonably knows it to be prone to flooding. Conversely, there is an obligation to remove the encumbrance of designation from land that is no longer considered to be flood-prone.
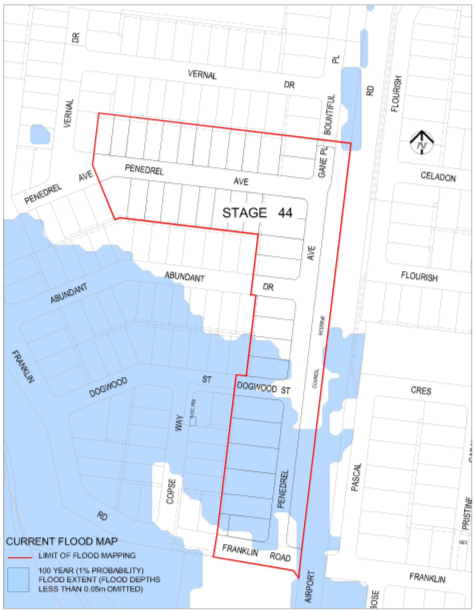
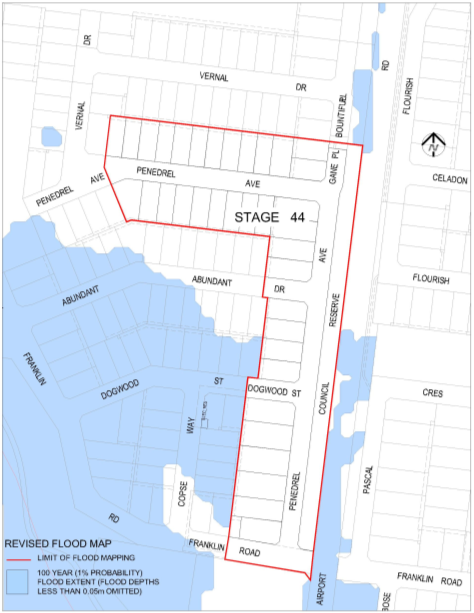
The current designated flood mapping (Attachment 2) was designated by Council at its meeting of 12 December 2006.
This revocation will result in another stage of new lots in Armstrong Estate fronting Airport Road being free of their flood prone status, paving the way for homes to be built on this land.
The flood mapping is subject to a revision due to the subdivision and development at 50 & 50A Whites Road, 193-237, 230, 250 & 310 Boundary Road and 60 Airport Road, Mount Duneed. Prior to subdivision the parent lot was considered liable to flooding. This development site, which is also known as Armstrong Estate, Stage 44 achieves flood immunity for newly created lots for flood events up to and including the 100-year Average Recurrence Interval (ARI) event due to approved internal works.
The recommendation by Council engineers that the flood prone status can be removed includes assessment of internal drainage, road construction and earthworks to contain potential floodwaters from the 100-year ARI event within road and drainage reserves (Attachment 3).
It should be noted that designation is separate to the creation of flood overlays within the Planning Scheme, which generally follows designation. In the case of this development, the planning scheme amendment to create post-development flood zones or overlays is proposed after the design of the proposed precincts.
Councillor Murnane moved, Councillor Nelson seconded -
That Council revoke the Council designation of 12 December 2006 of flood affected land at Armstrong Estate, Stage 44 as liable to flooding pursuant to regulation 153 of the Building Regulations 2018.
Carried.
There are no financial implications arising from the subject of this report.
A revocation of designation does not warrant public consultation as it constitutes the removal of an encumbrance on land.
Relevant City databases and flood maps will be revised and updates sent to the Corangamite Catchment Management Authority and Building Control Commission.
Council have a responsibility to the community to provide the best possible information on areas that are flood prone. The removal of flood prone designation allows owners to build on their land without a special permit from the City, and without raising the floor level of their home. It also reduces the cost of property insurance.
The City has various statutory responsibilities for drainage management and flood management (prevention, response and recovery) as set out in the Local Government Act 1989, Local Government Regulations 1990, Planning and Environment Act 1987, Building Regulations 2018, Water Act 1989, Subdivision Act 1988 and Emergency Management Act 1986.
The works have resulted in the lots being protected from flooding during a major storm event that has a one per cent probability of occurring in any one year, and occurs on average once in 100 years. This is the required standard for new subdivisions.
The recommendations of this report are consistent with the Council Plan, in relation to planned sustainable development.
No City officers or contractors who have provided advice in relation to this report have declared a conflict of interest regarding the matter under consideration.
Council also has some risk exposure with any failure to disclose the flood-prone status of a property in a Land Information Certificate.
The revocation of the designation is the final step in minimising Council’s risk.
The revocation of flood-prone areas designation and designation of revised flood data through the design of this stage is considered unlikely to result in any known adverse environmental impacts.
Source: |
City Services - Engineering Services |
Director: |
Guy Wilson-Browne |
Portfolio: |
Parks, Gardens and City Services |
To revoke Council’s designation of 12 December 2006 of flood affected land at Armstrong Estate, Stage 51 as liable to flooding pursuant to regulation 153 of the Building Regulations 2018.
Council has a statutory obligation under the Building Regulations 2018 to designate land as liable to flooding where it reasonably knows it to be prone to flooding. Conversely, there is an obligation to remove the encumbrance of designation from land that is no longer considered to be flood-prone.
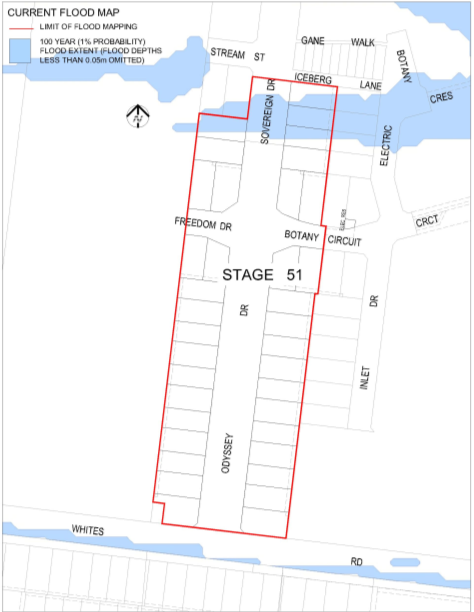
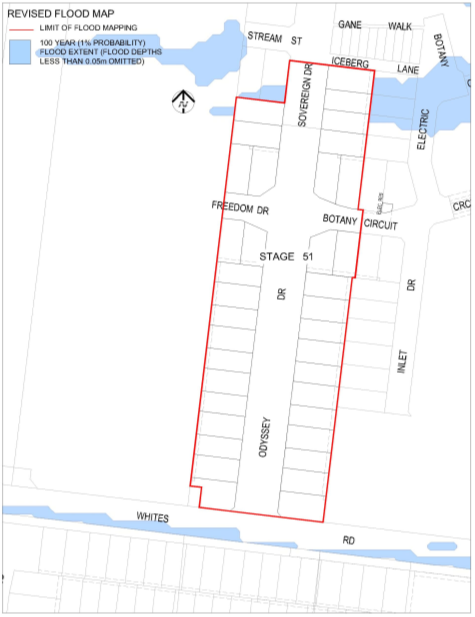
The current designated flood mapping (Attachment 2) was designated by Council at its meeting of 12 December 2006.
This revocation will result in another stage of new lots in Armstrong Estate fronting Whites Road being free of their flood prone status, paving the way for homes to be built on this land.
The flood mapping is subject to a revision due to the subdivision and development at 50 & 50A Whites Road, 124-191, 193-237, 230, 250 & 310 Boundary Road and 60 Airport Road, Mount Duneed. Prior to subdivision the parent lot was considered liable to flooding. This development site, which is also known as Armstrong Estate, Stage 51 achieves flood immunity for newly created lots for flood events up to and including the 100-year Average Recurrence Interval (ARI) event due to approved internal works.
The recommendation by Council engineers that the flood prone status can be removed includes assessment of internal drainage, road construction and earthworks to contain potential floodwaters from the 100-year ARI event within road and drainage reserves (Attachment 3).
It should be noted that designation is separate to the creation of flood overlays within the Planning Scheme, which generally follows designation. In the case of this development, the planning scheme amendment to create post-development flood zones or overlays is proposed after the design of the proposed precincts.
Councillor Murnane moved, Councillor Nelson seconded -
That Council revoke the Council designation of 12 December 2006 of flood affected land at Armstrong Estate, Stage 51 as liable to flooding pursuant to regulation 153 of the Building Regulations 2018.
Carried.
There are no financial implications arising from the subject of this report.
A revocation of designation does not warrant public consultation as it constitutes the removal of an encumbrance on land.
Relevant City databases and flood maps will be revised and updates sent to the Corangamite Catchment Management Authority and Building Control Commission.
Council have a responsibility to the community to provide the best possible information on areas that are flood prone. The removal of flood prone designation allows owners to build on their land without a special permit from the City, and without raising the floor level of their home. It also reduces the cost of property insurance.
The City has various statutory responsibilities for drainage management and flood management (prevention, response and recovery) as set out in the Local Government Act 1989, Local Government Regulations 1990, Planning and Environment Act 1987, Building Regulations 2018, Water Act 1989, Subdivision Act 1988 and Emergency Management Act 1986.
The works have resulted in the lots being protected from flooding during a major storm event that has a one per cent probability of occurring in any one year, and occurs on average once in 100 years. This is the required standard for new subdivisions.
The recommendations of this report are consistent with the Council Plan, in relation to planned sustainable development.
No City officers or contractors who have provided advice in relation to this report have declared a conflict of interest regarding the matter under consideration.
Council also has some risk exposure with any failure to disclose the flood-prone status of a property in a Land Information Certificate.
The revocation of the designation is the final step in minimising Council’s risk.
The revocation of flood-prone areas designation and designation of revised flood data through the design of this stage is considered unlikely to result in any known adverse environmental impacts.
Source: |
City Services - Engineering Services |
Director: |
Guy Wilson-Browne |
Portfolio: |
Parks, Gardens and City Services |
To revoke Council’s designation of 12 December 2006 of flood affected land at Armstrong Waters Estate, Stage 6 as liable to flooding pursuant to regulation 153 of the Building Regulations 2018.
Council has a statutory obligation under the Building Regulations 2018 to designate land as liable to flooding where it reasonably knows it to be prone to flooding. Conversely, there is an obligation to remove the encumbrance of designation from land that is no longer considered to be flood-prone.
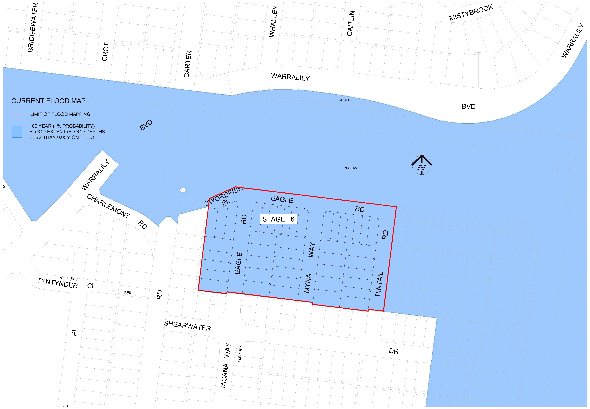
The current designated flood mapping (Attachment 2) was designated by Council at its meeting of 12 December 2006.
This revocation will result in another stage of new lots in Armstrong Waters Estate fronting 291-411 Charlemont Road, Connewarre being free of their flood prone status, paving the way for homes to be built on this land.
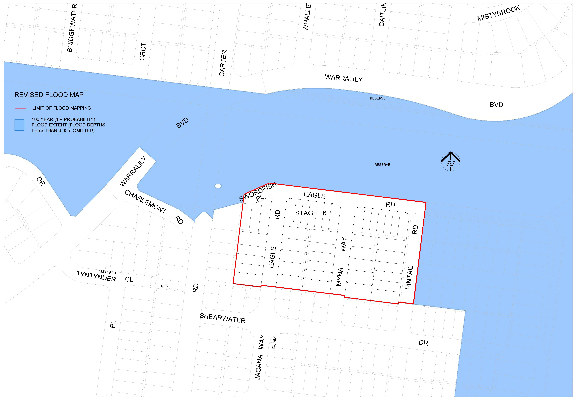
The flood mapping is subject to a revision due to the subdivision and development at 291-411 Charlemont Road, Connewarre. Prior to subdivision the parent lot was considered liable to flooding. This development site, which is also known as Armstrong Waters Estate, Stage 6 achieves flood immunity for newly created lots for flood events up to and including the 100-year Average Recurrence Interval (ARI) event due to the completion of approved internal works.
The recommendation by Council engineers that the flood prone status can be removed includes assessment of internal drainage, road construction and earthworks to contain potential floodwaters from the 100-year ARI event within road and drainage reserves (Attachment 3).
It should be noted that designation is separate to the creation of flood overlays within the Planning Scheme, which generally follows designation. In the case of this development, the planning scheme amendment to create post-development flood zones or overlays is proposed after the design of the proposed precincts.
Councillor Murnane moved, Councillor Nelson seconded -
That Council revoke the Council designation of 12 December 2006 of flood affected land at Armstrong Waters Estate, Stage 6 as liable to flooding pursuant to regulation 153 of the Building Regulations 2018.
Carried.
There are no financial implications arising from the subject of this report.
A revocation of designation does not warrant public consultation as it constitutes the removal of an encumbrance on land.
Relevant City databases and flood maps will be revised and updates sent to the Corangamite Catchment Management Authority and Building Control Commission.
Council have a responsibility to the community to provide the best possible information on areas that are flood prone. The removal of flood prone designation allows owners to build on their land without a special permit from the City, and without raising the floor level of their home. It also reduces the cost of property insurance.
The City has various statutory responsibilities for drainage management and flood management (prevention, response and recovery) as set out in the Local Government Act 1989, Local Government Regulations 1990, Planning and Environment Act 1987, Building Regulations 2018, Water Act 1989, Subdivision Act 1988 and Emergency Management Act 1986.
The works have resulted in the lots being protected from flooding during a major storm event that has a one per cent probability of occurring in any one year, and occurs on average once in 100 years. This is the required standard for new subdivisions.
The recommendations of this report are consistent with the Council Plan, in relation to planned sustainable development.
No City officers or contractors who have provided advice in relation to this report have declared a conflict of interest regarding the matter under consideration.
Council also has some risk exposure with any failure to disclose the flood-prone status of a property in a Land Information Certificate.
The revocation of the designation is the final step in minimising Council’s risk.
The revocation of flood-prone areas designation and designation of revised flood data through the design of this stage is considered unlikely to result in any known adverse environmental impacts.
Source: |
City Services - Engineering Services |
Director: |
Guy Wilson-Browne |
Portfolio: |
Parks, Gardens and City Services |
This report is to finalise the Special Charge Scheme for footpath construction at Roslyn Road between Scenic Road and Remony Avenue, Highton.
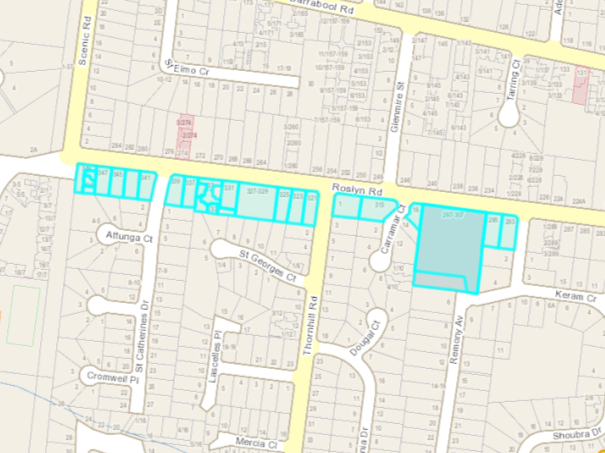
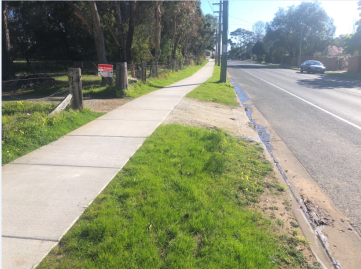
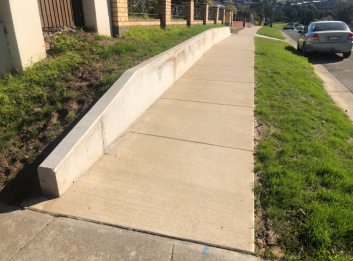
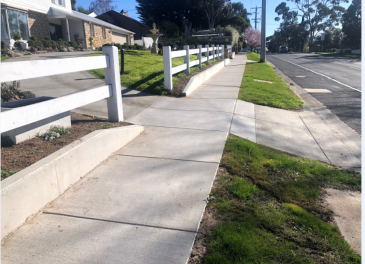
This project involved the construction of a footpath along the south side of Roslyn Road, Highton between Scenic Road and Remony Avenue (refer to attached plan – Attachment 3) to provide safe access for pedestrians.
The works were facilitated via a Special Charge Scheme, declared by Council at its meeting of 28 February 2017:
There are 24 residential properties abutting the proposed works that receive special benefit;
There are no City owned properties in the scheme; and
The total estimate of cost for the works was $268,714, consisting of funding from the Special Charge Scheme totalling $217,096 (from both property owners and the City) plus retaining walls and a pedestrian refuge works totalling $51,618 (fully funded by the City).
The works have now been completed (refer to Attachment 5) at a total actual cost of $326,979, consisting of Special Charge Scheme works totalling $230,359 plus City funded works totalling $96,620.
Additional costs were incurred from the works to construct retaining walls along property frontages and a new pedestrian refuge island at the intersection with Thornhill Road.
The Special Charge Scheme can be finalised based on the total actual cost as shown in Schedule A – Attachment 2.
Councillor Nelson moved, Councillor Harwood seconded -
That the report be deferred.
Carried.
The project has been funded under the core footpath construction program (C02303).
The final design and construction costs are summarised below:
|
Estimate |
Actual |
Change |
|---|---|---|---|
Scheme cost to property owners |
$69,471 |
$73,715 |
$4,244 |
Scheme cost to Council |
$147,625 |
$156,644 |
$9,019 |
Scheme Total |
$217,096 |
$230,359 |
$13,263 |
Construct support retaining walls and a new pedestrian refuge island at the intersection with Thornhill Road – full cost to Council |
$51,618 |
$96,620 |
$45,002 |
Works Total |
$268,714 |
$326,979 |
$58,266 |
Utility works associated with the project (i.e. telephone and sewerage assets) cost was more than originally estimated, and accounts for the increase in Special Charge Scheme amounts.
The scope of retaining walls and a pedestrian refuge increased during the works related to latent site conditions not identified prior to construction. This includes the removal of vegetation and water seepage within the naturestrip.
Based on the declared benefit ratio of 0.32 for the Special Charge Scheme, the revised final special charges have been prepared as shown in Schedule A – Attachment 2.
Property owners have the ability to nominate a payment plan and may access our hardship policy if applicable.
Communication with property owners was undertaken during the project and Special Charge Scheme processes as shown in Attachment 4. A levy notice was issued to the Property Owner on 2 March 2017.
This report aligns with the Council Plan as follows:
Integrated Transport Connections and key priority to improve our road management and engagement program; and
Implement a Council program of infrastructure upgrades including streets, roads and drains.
Other connections to the Council Plan include:
An investment into sustainable infrastructure, reducing operation and maintenance liability; and
Encourages use of active transport, such as walking due to the footpath construction creating a safer public space.
The provision of properly sealed and drained roads and footpaths provides improved amenity, connectivity and safety for pedestrians.
The scheme has been prepared in accordance with the Special Rate and Charge provisions of the Local Government Act 1989 along with the 2004 ministerial guidelines and Council’s Special Rates and Charges Policy. The process chart for Special Rate Schemes is shown in Attachment 4.
No Council Officer involved with this process has any direct or indirect interest in the project or properties included in the Special Charge Scheme.
Provision of a sealed pathway provides safer walking conditions for pedestrians by minimising the risk of personal injuries through conflict with vehicles and the elimination of uneven and slippery surfaces. Provision of a footpath constructed to standards and suitably drained will provide safer passage for pedestrians.
Inclusion of retaining walls and a new pedestrian refuge island at the intersection with Thornhill Road provides enhance pedestrian safety.
The new footpath provides proper sealed access and improved amenity as dust and mud concerns are mitigated.
No significant vegetation removal was required to complete the project.
Address |
Estimated cost |
Actual cost |
293 Roslyn Road, HIGHTON VIC 3216 |
$2,464.09 |
$2,614.60 |
295 Roslyn Road, HIGHTON VIC 3216 |
$3,133.16 |
$3,324.53 |
297-307 Roslyn Road, HIGHTON VIC 3216 |
$8,028.18 |
$8,518.55 |
16 Carramar Court, HIGHTON VIC 3216 |
$2,088.33 |
$2,215.89 |
313 Roslyn Road, HIGHTON VIC 3216 |
$3,834.78 |
$4,069.01 |
1 Thornhill Road, HIGHTON VIC 3216 |
$3,497.42 |
$3,711.05 |
321 Roslyn Road, HIGHTON VIC 3216 |
$2,206.22 |
$2,340.97 |
323 Roslyn Road, HIGHTON VIC 3216 |
$2,878.37 |
$3,054.18 |
325 Roslyn Road, HIGHTON VIC 3216 |
$2,812.88 |
$2,984.69 |
327-329 Roslyn Road, HIGHTON VIC 3216 |
$5,397.14 |
$5,726.80 |
331 Roslyn Road, HIGHTON VIC 3216 |
$3,111.06 |
$3,301.09 |
1/333 Roslyn Road, HIGHTON VIC 3216 |
$2,336.32 |
$2,479.03 |
2/333 Roslyn Road, HIGHTON VIC 3216 |
$2,336.32 |
$2,479.03 |
3/333 Roslyn Road, HIGHTON VIC 3216 |
$2,336.32 |
$2,479.03 |
4/333 Roslyn Road, HIGHTON VIC 3216 |
$2,336.32 |
$2,479.03 |
337 Roslyn Road, HIGHTON VIC 3216 |
$2,881.45 |
$3,057.45 |
339 Roslyn Road, HIGHTON VIC 3216 |
$2,185.42 |
$2,318.90 |
341 Roslyn Road, HIGHTON VIC 3216 |
$2,562.19 |
$2,718.69 |
343 Roslyn Road, HIGHTON VIC 3216 |
$2,933.08 |
$3,112.23 |
345 Roslyn Road, HIGHTON VIC 3216 |
$2,944.63 |
$3,125.47 |
347 Roslyn Road, HIGHTON VIC 3216 |
$3,023.99 |
$3,208.70 |
1/349 Roslyn Road, HIGHTON VIC 3216 |
$1,381.01 |
$1,465.36 |
2/349 Roslyn Road, HIGHTON VIC 3216 |
$1,381.01 |
$1,465.36 |
3/349 Roslyn Road, HIGHTON VIC 3216 |
$1,381.01 |
$1,465.36 |
TOTAL |
$69,470.70 |
$73,715.00 |
Legend: properties in the scheme area 
Stage |
Status |
Description |
Date |
|---|---|---|---|
Approval to prepare scheme |
|
Decision made to prepare scheme following consideration of surveys of residents and feedback from the community via informal survey. Council may then place the project in the budget system or proceed immediately to prepare a scheme. Scheme preparation involves survey, design and preparation of an apportionment of costs. |
24/06/2014 |
Intention to Declare Scheme |
|
Report to Council providing information on scheme including advice of impending advertising of scheme and declaration of charge. Seeks Council approval by resolution to proceed with process. |
15/03/2016 |
Advertisement |
|
The scheme is advertised in the local newspaper and all allotted property owners are notified by mail. This advertisement indicates Council’s intention and notification to ‘declare’ a scheme in a month’s time. |
26/03/2016 |
Submissions |
|
From the time of advertising property owners have 28 days (as set down by the Local Government Act) to lodge submissions, either in support or opposition to the scheme. |
22/04/2016 |
Submissions Review Panel Hearing |
|
A Submissions Review Panel is convened (quorum of three Councillors) and meets to consider submissions. Some submissions are written only, and other submitters may wish to be heard before the Panel. The Panel makes a recommendation to Council regarding the scheme. |
07/09/2016 |
Declaration Report |
|
Any time 28 days after advertising the scheme and after the Submissions Review Panel has met and considered submissions, Council considers a report and may proceed to “declare” the charges in accordance with its advertised intent. Subsequent to this the Finance Manager issues the levy notices and there is a formal charge placed on the property. This is the final step in the process for Council to make a decision on the scheme. |
28/02/2017 |
Appeal |
N/A |
Property owners may lodge an application for review with the Victorian Civil and Administrative Tribunal (VCAT) within one month of issue of the levy notice. An appeal is listed, heard and determined by the Tribunal and this process generally takes three to four months. Decisions made by VCAT are binding on all parties. |
N/A |
Construction |
|
Council may then proceed to construct the works. Invoices are issued seeking payment of the estimated cost within one month of commencement. |
May 2018 |
Final Cost Report |
|
At the completion of the works the scheme is “finalised” taking into account actual costs incurred and payments are adjusted accordingly. |
11 August 2020 |
Source: |
City Services - Engineering Services |
Director: |
Guy Wilson-Browne |
Portfolio: |
Parks, Gardens and City Services |
The purpose of this report is to finalise the construction of a footpath along Thompson Road between Morgan Street and Cowies Creek, North Geelong.
This project involved the construction of footpaths to provide the missing pedestrian link between Norlane, North Geelong and Bell Park residential and commercial areas (refer to attached plan Attachment 3) to provide safe access for pedestrians.
The works were facilitated via a Special Charge Scheme which was declared by Council at its meeting on 27 June 2017:
There are 31 commercial properties abutting the proposed works that receive special benefits;
There are no City owned properties in the scheme; and
The total cost estimate for the works was $287,799 made up of scheme cost $198,395 and new kerb return modification at Rodney Road, driveway and pavement reinstatement works and retaining wall works $89,404.
The works have now been completed (refer Attachment 5) at a total actual cost of $311,081.35.
Additional works to install new kerb return at Rodney Road and reinstate existing driveway and pavement works and construction of a retaining wall cost $98,952.88 and were fully funded by the City and not included as part of the scheme.
The scheme can be finalised and property owners charged based on the total actual cost of the scheme of $212,128.47. This is $13,733.47 more than the declared charge representing a 6.9% increase in property owner contribution as shown in Schedule A – Attachment 2.
Councillor Kontelj moved, Councillor Aitken seconded -
That Council endorse the Special Charge Scheme final costs and amendments to the special charge on properties as shown in Schedule A – Attachment 2.
Carried.
The project has been funded under the core footpath construction program (C02303).
The final design and construction costs are summarised below:
|
Estimate |
Actual |
Change |
|---|---|---|---|
Scheme cost to property owners |
$46,853.00 |
$49,231.72 |
$2,378.72 |
Scheme cost to Council |
$151,542.00 |
$162,896.75 |
$11,354.75 |
Scheme Total |
$198,395.00 |
$212,128.47 |
$13,733.47 |
Direct Funding by Council to reinstate existing footpath and driveways, new kerb and channel for a kerb return modification at Rodney Road, asphalt pavement reinstatement and reinforced concrete retaining wall and footing |
$89,404.00 |
$98,952.88 |
$9,548.88 |
Works Total |
$287,799.00 |
$311,081.35 |
$23,282.35 |
The final actual cost is approximately 8% more than originally estimated. The increases specific to the Special Charge Scheme relate to:
increase in the cost of traffic management as required by VicRoads when working on Thompson Road (approximately a 50% increase);
increase in the time taken to complete works along Thompson Road due to working hour restrictions imposed by VicRoads (works only allowed between 9am till 3pm, therefore a 4.5-hour reduction in works allowed per day, related to the increase in traffic management cost); and
several service pits required repair and alteration.
Works added to the project included reinstating asphalt pavement, the construction of a reinforced concrete retaining wall and footings.
Based on the declared benefit ratio of 0.32 and adjustment of Council’s contribution to the scheme for the Special Charge Scheme, the revised final special charges have been prepared as shown in Schedule A – Attachment 2.
Property owners have the ability to nominate a payment plan and may access our hardship policy if applicable.
Communication with property owners was undertaken during the project and Special Charge Scheme processes as shown in Attachment 4. A levy notice was issued to the Property Owner on 4 July 2017.
The provision of properly sealed and drained roads and footpaths provides improved amenity, connectivity and safety for pedestrians.
The scheme has been prepared in accordance with the Special Rate and Charge provisions of the Local Government Act 1989 along with the 2004 ministerial guidelines and Council’s Special Rates and Charges Policy. The process chart for Special Rate Schemes is shown in Attachment 4.
This report aligns with the Council Plan as follows:
Integrated Transport Connections and key priority to improve our road management and engagement program; and
Implement a Council program of infrastructure upgrades including streets, roads and drains.
Other connections to the Council Plan include:
An investment into sustainable infrastructure, reducing operation and maintenance liability; and
Encourages use of active transport, such as walking due to the footpath construction creating a safer public space.
No Council Officer involved with this process has any direct or indirect interest in the project or properties included in the Special Charge Scheme.
Provision of a sealed pathway provides safer walking conditions for pedestrians by minimising the risk of personal injuries through conflict with vehicles and the elimination of uneven and slippery surfaces. Provision of a footpath constructed to standards and suitably drained will provide safer passage for pedestrians.
Inclusion of reinstatement of existing footpath and driveways, new kerb and channel for a kerb return modification at Rodney Road, asphalt pavement reinstatement, reinforced concrete retaining wall and footing provides enhance pedestrian safety.
The new footpath provides proper sealed access and improved amenity as dust and mud concerns are mitigated.
No significant vegetation removal was required to complete the project.
|
AddressS |
Estimated cost |
Actual cost |
|---|---|---|---|
1 |
380 Thompson Road, NORTH GEELONG |
$1,246.23 |
$1,309.50 |
2 |
382 Thompson Road, NORTH GEELONG |
$1,246.23 |
$1,309.50 |
3 |
384 Thompson Road, NORTH GEELONG |
$1,103.23 |
$1,159.24 |
4 |
384A Thompson Road, NORTH GEELONG |
$1,246.23 |
$1,309.50 |
5 |
386 Thompson Road, NORTH GEELONG |
$2,242.98 |
$2,356.86 |
6 |
388 Thompson Road, NORTH GEELONG |
$681.75 |
$716.37 |
7 |
390 Thompson Road, NORTH GEELONG |
$518.50 |
$544.82 |
8 |
394 Thompson Road, NORTH GEELONG |
$655.40 |
$688.67 |
9 |
396 Thompson Road, NORTH GEELONG |
$1,692.22 |
$1,778.13 |
10 |
402B Thompson Road, NORTH GEELONG |
$1,918.77 |
$2,016.19 |
11 |
404-406 Thompson Road, NORTH GEELONG |
$746.11 |
$783.99 |
12 |
408-410 Thompson Road, NORTH GEELONG |
$2,350.60 |
$2,469.94 |
13 |
412 Thompson Road, NORTH GEELONG |
$720.98 |
$757.58 |
14 |
414 Thompson Road, NORTH GEELONG |
$1,545.04 |
$1,623.48 |
15 |
416 Thompson Road, NORTH GEELONG |
$962.14 |
$1,010.99 |
16 |
418 Thompson Road, NORTH GEELONG |
$962.14 |
$1,010.99 |
17 |
420 Thompson Road, NORTH GEELONG |
$2,324.48 |
$2,442.49 |
18 |
371 Thompson Road, BELL PARK |
$4,269.54 |
$4,486.30 |
19 |
373-375 Thompson Road, BELL PARK |
$2,226.36 |
$2,339.39 |
20 |
377 Thompson Road, BELL PARK |
$963.67 |
$1,012.60 |
21 |
1/379 Thompson Road, BELL PARK |
$963.67 |
$1,012.60 |
22 |
2/379 Thompson Road, BELL PARK |
$963.67 |
$1,012.60 |
23 |
1/381-383 Thompson Road, BELL PARK |
$538.23 |
$565.56 |
24 |
2/381-383 Thompson Road, BELL PARK |
$538.23 |
$565.56 |
25 |
3/381-383 Thompson Road, BELL PARK |
$538.23 |
$565.56 |
26 |
4/381-383 Thompson Road, BELL PARK |
$538.23 |
$565.56 |
27 |
5/381-383 Thompson Road, BELL PARK |
$538.23 |
$565.56 |
28 |
6/381-383 Thompson Road, BELL PARK |
$538.23 |
$565.56 |
29 |
385-387 Thompson Road, BELL PARK |
$2,836.25 |
$2,980.25 |
30 |
1 Kelly Court, BELL PARK |
$3,486.89 |
$3,663.92 |
31 |
407-411 Thompson Road, BELL PARK |
$5,750.48 |
$6,042.44 |
|
TOTALS |
$46,852.94 |
$49,231.70 |
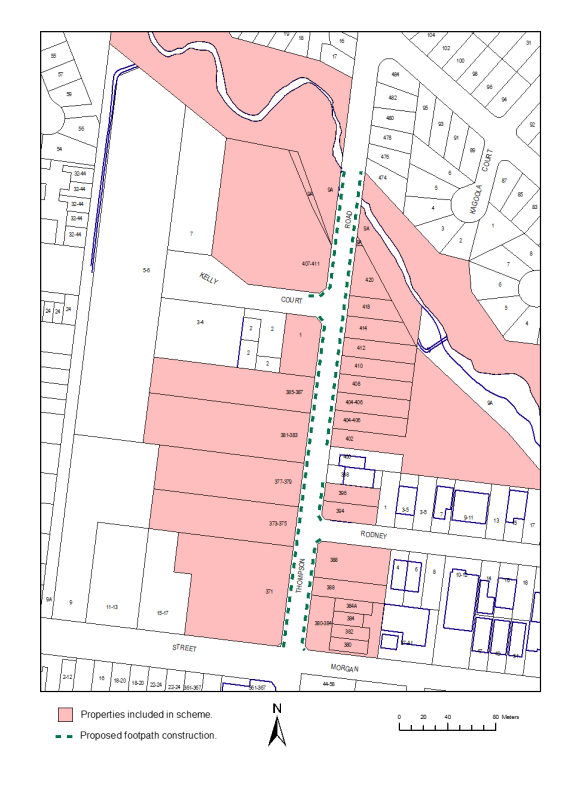
Stage |
Status |
Description |
Date |
|---|---|---|---|
Approval to prepare scheme |
|
Decision made to prepare scheme following consideration of surveys of residents and feedback from the community via informal survey. Council may then place the project in the budget system or proceed immediately to prepare a scheme. Scheme preparation involves survey, design and preparation of an apportionment of costs. |
Initiation letter sent 19 May 2015 |
Intention to Declare Scheme |
|
Report to Council providing information on scheme including advice of impending advertising of scheme and declaration of charge. Seeks Council approval by resolution to proceed with process. |
27 September 2016 |
Advertisement |
|
The scheme is advertised in the local newspaper and all allotted property owners are notified by mail. This advertisement indicates Council’s intention and notification to ‘declare’ a scheme in a month’s time. |
8 October 2016 |
Submissions |
|
From the time of advertising property owners have 28 days (as set down by the Local Government Act) to lodge submissions, either in support or opposition to the scheme. |
7 November 2016 |
Submissions Review Panel Hearing |
|
A Submissions Review Panel is convened (quorum of three Councillors) and meets to consider submissions. Some submissions are written only, and other submitters may wish to be heard before the Panel. The Panel makes a recommendation to Council regarding the scheme. |
22 March 2017 |
Declaration Report |
|
Any time 28 days after advertising the scheme and after the Submissions Review Panel has met and considered submissions, Council considers a report and may proceed to “declare” the charges in accordance with its advertised intent. Subsequent to this the Finance Manager issues the levy notices and there is a formal charge placed on the property. This is the final step in the process for Council to make a decision on the scheme. |
27 June 2017 |
Appeal |
N/A |
Property owners may lodge an application for review with the Victorian Civil and Administrative Tribunal (VCAT) within one month of issue of the levy notice. An appeal is listed, heard and determined by the Tribunal and this process generally takes three to four months. Decisions made by VCAT are binding on all parties. |
N/A |
Construction |
|
Council may then proceed to construct the works. Invoices are issued seeking payment of the estimated cost within one month of commencement. |
Commenced November 2017 - completed June 2018 |
Final Cost Report |
|
At the completion of the works the scheme is “finalised” taking into account actual costs incurred and payments are adjusted accordingly. |
11 August 2020 |
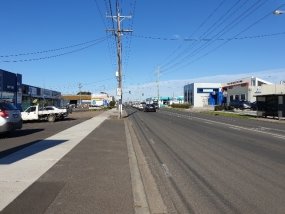
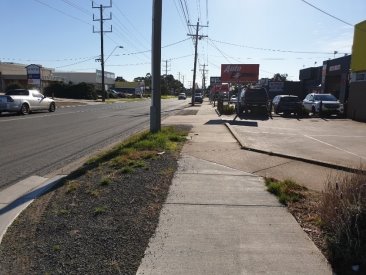
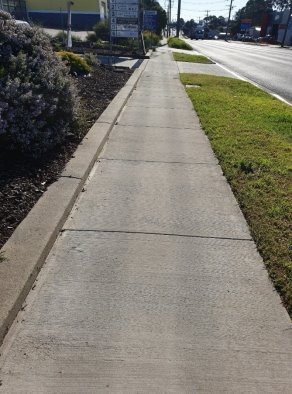
Source: |
City Services - Engineering Services |
Director: |
Guy Wilson-Browne |
Portfolio: |
Parks, Gardens and City Services |
The purpose of this report is to finalise the special charge scheme for construction of a footpath along Thompson Road, North Geelong and Furner Avenue, Bell Park.
This project involved the construction of footpaths to provide the missing pedestrian link between Norlane, North Geelong and Bell Park residential and commercial areas (refer to attached plan Attachment 3) to provide safe access for pedestrians.
The works were facilitated via a Special Charge Scheme which was declared by Council at its meeting on 8 May 2018:
There are 21 commercial properties abutting the proposed works that receive special benefits;
There are no Council owned properties in the scheme; and
The total cost estimate for the works was $317,823 made up of scheme cost $283,717 and pavement reinstatement and retaining wall works $34,106.
The works have now been completed (refer Attachment 5) at a total actual cost of $273,796.77.
Additional works to reinstate pavement and construction of a retaining wall cost $48,956.04 and were fully funded by the City and not included as part of the scheme.
The scheme can be finalised and property owners charged based on the total actual cost of the scheme of $224,840.73. This is $58,876.27 less than the declared charge representing a 21% reduction in property owner contribution as shown in Schedule A – Attachment 2.
Councillor Kontelj moved, Councillor Aitken seconded -
That Council endorse the Special Charge Scheme final costs and amendments to the special charge on properties as shown in Schedule A – Attachment 2.
Carried.
The project has been funded under the core footpath program (C02303).
The final design and construction costs are summarised below:
|
Estimate |
Actual |
Change |
Scheme cost to property owners |
$79,440.75 |
$62,955.40 |
$16,485.35 |
Scheme cost to Council |
$204,276.25 |
$161,885.33 |
$42,390.92 |
Scheme Total |
$283,717.00 |
$224,840.73 |
$58,876.27 |
Construct pavement reinstatement and a supporting reinforced concrete retaining wall and footing |
$34,106.00 |
$48,956.04 |
$14,850.04 |
Works Total |
$17,823.00 |
$273,796.77 |
$44,026.23 |
The decrease in costs are due to competitive tender rates applied to the works.
Works added to the project included; pavement reinstatement and a reinforced concrete retaining wall and footing works.
Based on the declared benefit ratio of 0.28 for the special charge scheme, the revised final special charges have been prepared as shown in Schedule A – Attachment 2.
Property owners have the ability to nominate a payment plan and may access our hardship policy if applicable.
Communication with property owners was undertaken during the project and Special Charge Scheme processes as shown in Attachment 4. A levy notice was issued to the Property Owner on 31 May 2018.
The provision of properly sealed and drained roads and footpaths provides improved amenity, connectivity and safety for pedestrians.
The scheme has been prepared in accordance with the Special Rate and Charge provisions of the Local Government Act 1989 along with the 2004 ministerial guidelines and Council’s Special Rates and Charges Policy. The process chart for Special Rate Schemes is shown in Attachment 4.
This report aligns with the Council Plan as follows:
These works primarily align Integrated Transport Connections and key priority to improve our road management and engagement program; and
These works also directly respond to the action to implement a Council program of infrastructure upgrades including streets, roads and drains.
Other connections to the Council Plan include:
An investment into sustainable infrastructure for the Waurn Ponds community, reducing operation and maintenance liability; and
Encourages use of active transport, such as walking due to the footpath construction creating a safer public space.
No Council Officer involved with this process has any direct or indirect interest in the project or properties included in the special charge scheme.
Provision of a sealed pathway provides safer walking conditions for pedestrians by minimising the risk of personal injuries through conflict with vehicles and the elimination of uneven and slippery surfaces. Provision of a footpath constructed to standards and suitably drained will provide safer passage for pedestrians.
Inclusion of pavement reinstatement and a supporting reinforced concrete retaining wall and footing provides enhanced pedestrian safety.
The new footpath provides proper sealed access and improved amenity as dust and mud concerns are mitigated.
No significant vegetation removal was required to complete the project.
Stage |
Status |
Description |
Date |
|---|---|---|---|
1 |
76-88 Furner Avenue, BELL PARK |
$5,088.98 |
$4,032.93 |
2 |
90-94 Furner Avenue, BELL PARK |
$4,832.60 |
$3,829.75 |
3 |
96-102 Furner Avenue, BELL PARK |
$6,156.19 |
$4,878.67 |
4 |
104 Furner Avenue, BELL PARK |
$2,493.75 |
$1,976.26 |
5 |
106-114 Furner Avenue, BELL PARK |
$6,022.00 |
$4,772.33 |
6 |
116-122 Furner Avenue, BELL PARK |
$3,299.44 |
$2,614.75 |
7 |
124-130 Furner Avenue, BELL PARK |
$3,978.37 |
$3,152.79 |
8 |
Factory No 1/132-136 Furner Avenue, BELL PARK |
$3,417.84 |
$2,708.58 |
9 |
Factory No 2/132-136 Furner Avenue, BELL PARK |
$3,417.84 |
$2,708.58 |
10 |
231-233 Thompson Road, BELL PARK |
$3,325.71 |
$2,635.57 |
11 |
235-237 Thompson Road, BELL PARK |
$3,651.18 |
$2,893.50 |
12 |
239-241 Thompson Road, BELL PARK |
$3,803.64 |
$3,014.32 |
13 |
243-245 Thompson Road, BELL PARK |
$3,481.59 |
$2,759.10 |
14 |
251 Thompson Road, BELL PARK |
$2,128.23 |
$1,686.58 |
15 |
253 Thompson Road, BELL PARK |
$2,128.23 |
$1,686.58 |
16 |
255 Thompson Road, BELL PARK |
$7,077.23 |
$5,608.58 |
17 |
1/271-281 Thompson Road, BELL PARK |
$3,857.89 |
$3,057.31 |
18 |
2/271-281 Thompson Road, BELL PARK |
$4,660.72 |
$3,693.54 |
19 |
283-285 Thompson Road, BELL PARK |
$2,206.44 |
$1,748.56 |
20 |
287-289 Thompson Road, BELL PARK |
$2,206.44 |
$1,748.56 |
21 |
291-295 Thompson Road, BELL PARK |
$2,206.44 |
$1,748.56 |
|
Totals |
$79,440.75 |
$62,955.40 |
Legend: properties included in the scheme area 
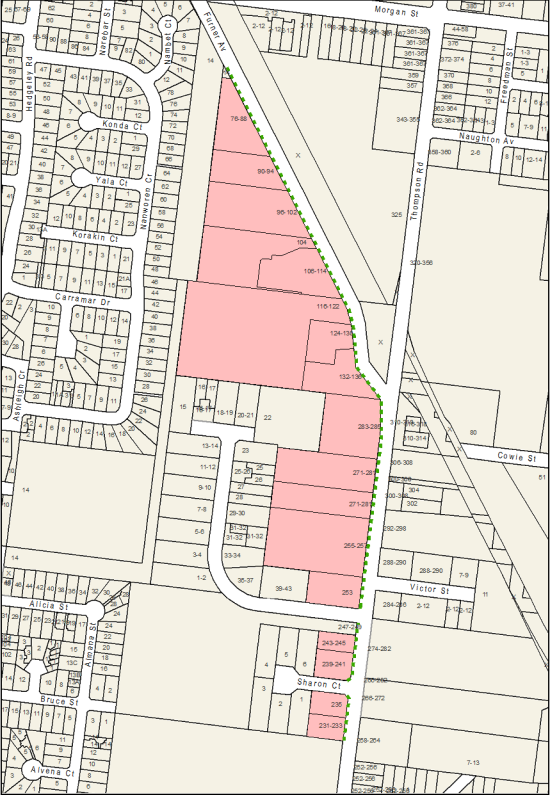

Stage |
Status |
Description |
Date |
|---|---|---|---|
Approval to prepare scheme |
|
Decision made to prepare scheme following consideration of surveys of residents and feedback from the community via informal survey. Council may then place the project in the budget system or proceed immediately to prepare a scheme. Scheme preparation involves survey, design and preparation of an apportionment of costs. |
Initiation letter and survey 30/05/2017 |
Intention to Declare Scheme |
|
Report to Council providing information on scheme including advice of impending advertising of scheme and declaration of charge. Seeks Council approval by resolution to proceed with process. |
Council Meeting 20/09/2017 |
Advertisement |
|
The scheme is advertised in the local newspaper and all allotted property owners are notified by mail. This advertisement indicates Council’s intention and notification to ‘declare’ a scheme in a month’s time. 8 October 2016 |
Advertised Scheme 11/11/2017 |
Submissions |
|
From the time of advertising property owners have 28 days (as set down by the Local Government Act) to lodge submissions, either in support or opposition to the scheme. |
Submissions closed 11/12/2017 |
Submissions Review Panel Hearing |
N/A |
A Submissions Review Panel is convened (quorum of three Councillors) and meets to consider submissions. Some submissions are written only, and other submitters may wish to be heard before the Panel. The Panel makes a recommendation to Council regarding the scheme. |
No submissions received. |
Declaration Report |
|
Any time 28 days after advertising the scheme and after the Submissions Review Panel has met and considered submissions, Council considers a report and may proceed to “declare” the charges in accordance with its advertised intent. Subsequent to this the Finance Manager issues the levy notices and there is a formal charge placed on the property. This is the final step in the process for Council to make a decision on the scheme. |
Council Meeting 08/05/2018 |
Appeal |
N/A |
Property owners may lodge an application for review with the Victorian Civil and Administrative Tribunal (VCAT) within one month of issue of the levy notice. An appeal is listed, heard and determined by the Tribunal and this process generally takes three to four months. Decisions made by VCAT are binding on all parties. |
N/A |
Construction |
|
Council may then proceed to construct the works. Invoices are issued seeking payment of the estimated cost within one month of commencement. |
Construction commenced October 2018 and was completed in March 2019. |
Final Cost Report |
|
At the completion of the works the scheme is “finalised” taking into account actual costs incurred and payments are adjusted accordingly. |
Scheduled 11 August 2020 |
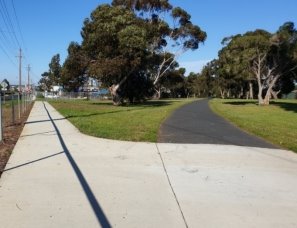
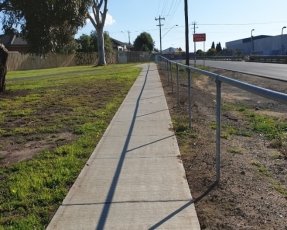
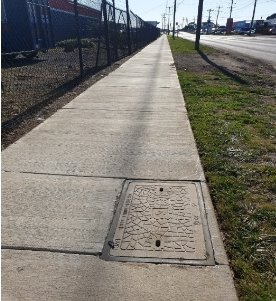
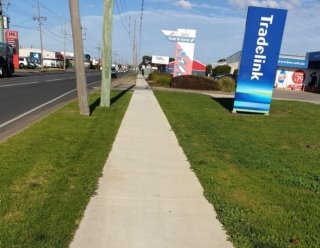
Contents | Previous Page: Section A - Procedural Matters | Next Page: Section C – Urgent Business
