
Council Minutes - Section B: Reports - 26 February 2013
Contents | Previous Page: Section A – Procedural Matters | Next Page: Section C - Notice of Motions
Contents | Previous Page: Section A – Procedural Matters | Next Page: Section C - Notice of Motions
Reports 1-7, tabled at the Ordinary Meeting of Council on Tuesday 26 February 2013 held at City Hall, Little Malop Street in Geelong.
Cr Fagg (Mayor) declared an Indirect Interest by a Conflicting Duty in Agenda Item 1 – Amendment C268 – Proposed Masters Store and Business Park, Bacchus Marsh Road, Corio – Consideration of Submissions in that his company of which he is a Director has made a submission to Council and right the room prior to discussion at 7:10pm.
Cr Harwood assumed the Chair at 7:10p.m.
Portfolio: |
Planning – Cr Macdonald |
Source: |
Economic Development, Planning and Tourism – Strategic Implementation |
General Manager: |
Peter Bettess |
Index Reference: |
Project: C268 - Reports Council & Other |
On 14 August 2012 Council resolved to support the preparation and exhibition of Amendment C268 to the Greater Geelong Planning Scheme to rezone land for a Master Home Improvement Store at Corio. The amendment was accompanied by a planning permit application for a Masters Store and four restricted retail stores.
The Masters site fronts on to Bacchus Marsh Rd and is the western half of a property owned by L. Bisinella Developments. The eastern half of this property is to remain in the Residential 1 zone.
Reachy Pty Ltd owns land at 240 Bacchus Marsh Road directly south of the Masters site. The western half of the Reachy land is a preferred location for an office/commercial park under the Corio Norlane Structure Plan which recommends rezoning to Business 3.
On 22 October 2012, Council officers (using their delegated powers) resolved to include the Reachy land in Amendment C268 for rezoning to the Business 3 zone with a Development Plan Overlay.
Council has previously supported rezoning of the western half of the Reachy land to a business zone on three occasions including as part of Amendment C166 which went through the full amendment process but was abandoned by the Minister for Planning in 2009 due to the Corio Norlane Urban Renewal project.
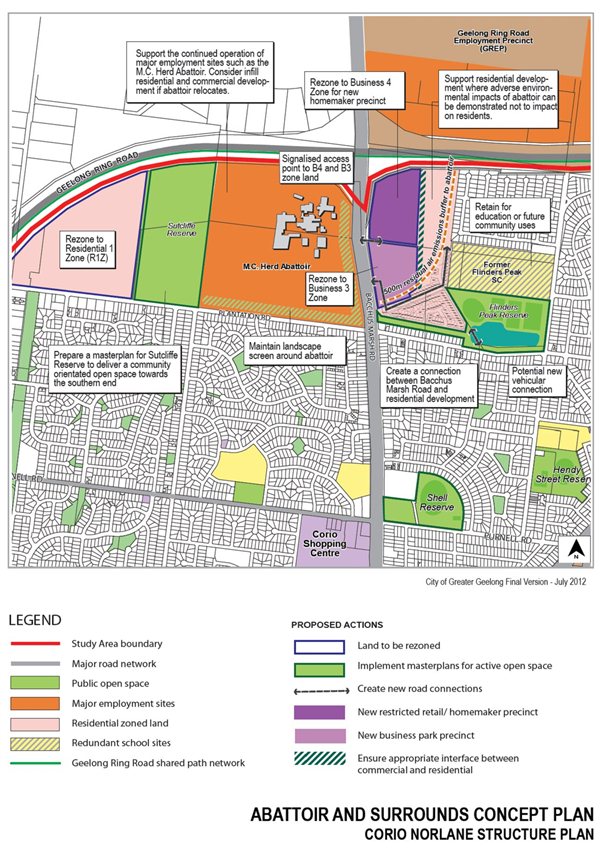
The Corio Norlane Structure Plan July 2012 identifies the Reachy and Masters sites for rezoning from Residential 1 zone to Business 3 and Business 4 respectively. This is due to the sites not being suitable for residential uses as they are located within the 500 metre odour emissions buffer from the MC Herd Abattoir.
The site is well positioned to accommodate commercial development that would benefit from exposure to Bacchus Marsh Road and proximity to the Geelong Ring Road Employment Precinct, as well as providing a buffer to residential land to the east. The proposal will utilise land that is not being used to its potential at a key entrance to Geelong and provide much needed new development and jobs for Corio.
The Minister for Planning authorised the preparation and exhibition of Amendment C268 on 25 October 2012.
The Amendment and Permit were exhibited for a 4 week period closing on 24 December 2012.
The key issues raised in objecting submissions include: strategic planning merit, economic impacts and consistency with the Greater Geelong Retail Strategy, impacts on MC Herd Abattoir, traffic, car parking, flooding, building design and a proposed Section 173 Agreement for a new signalised intersection.
In accordance with the Planning and Environment Act 1987, Council must now either: change the Amendment in the manner requested by the objecting submissions; refer submissions to an Independent Panel appointed by the Minister for Planning; or abandon the Amendment or part of the Amendment.
This report addresses the issues raised in the submissions and recommends they be referred to an Independent Panel appointed by the Minister for Planning.
Cr Macdonald moved, Cr Ansett seconded -
Having considered all submissions to Amendment C268 to the Greater Geelong Planning Scheme, Council resolves to:
Request the Minister for Planning to appoint an Independent Panel under Part 8 of the Planning and Environment Act 1987;
Refer all submissions that have not been resolved to the Panel;
Submit to the Panel its response to the submissions generally as outlined in this report.
Carried.
Amendment C268 has been prepared by the Greater Geelong City Council which is the planning authority for this amendment. This amendment is partially Council initiated and partially at the request of Urbis on behalf of Masters Home Improvement Australia Pty Ltd.
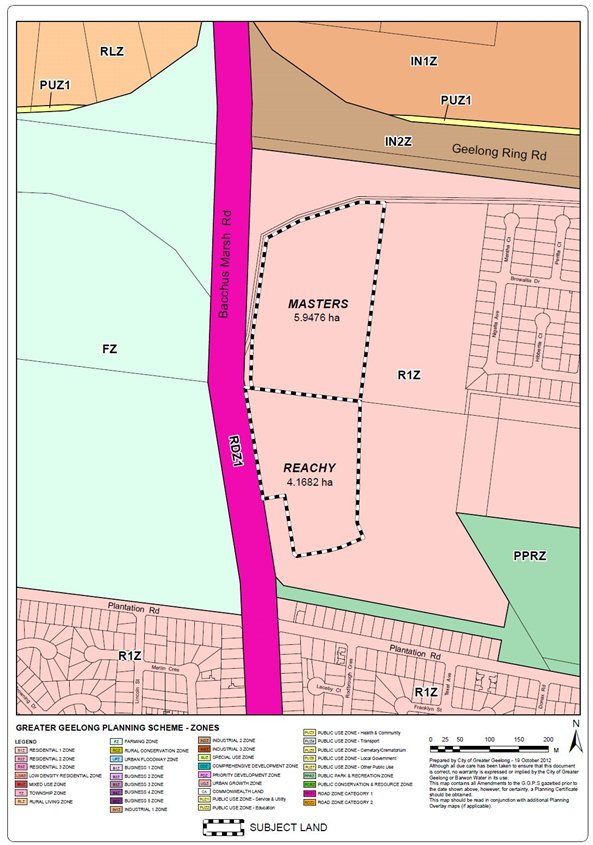
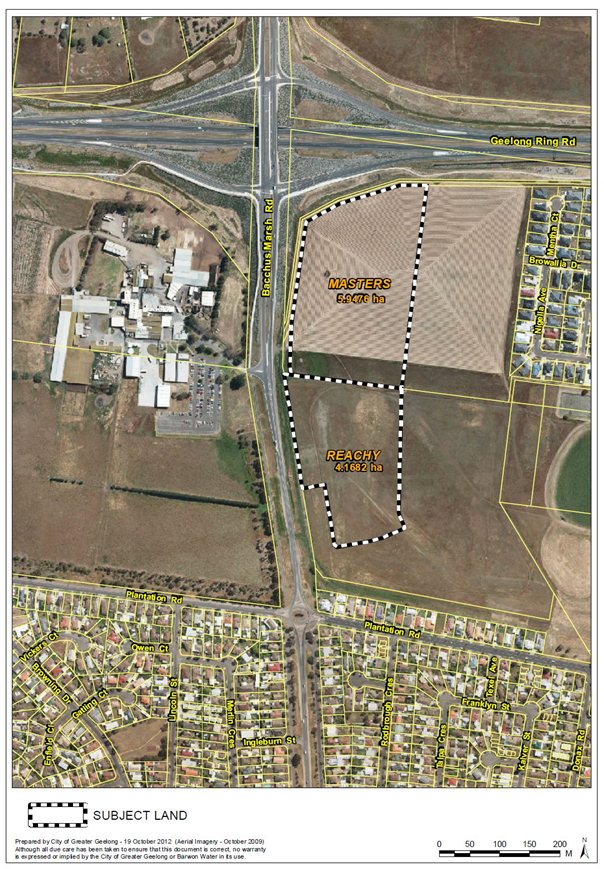
The amendment applies to two sites: the western portion of land at the south-eastern corner of the intersection of Geelong Ring Road and Bacchus Marsh Road (the Masters or “northern site”) and the western portion of 240 Bacchus Marsh Road, Corio (the Reachy or “southern site”).
Appendix 1-1 shows the subject land and existing zoning. Appendix 1-2 is an aerial photo showing the two parcels of vacant land and the surrounding land uses such as MC Herd Abattoir.
The Corio Norlane Structure Plan July 2012 identifies the Reachy and Masters sites for rezoning from Residential 1 zone to Business 3 and Business 4 respectively. This is due to the sites not being suitable for residential uses as they are located within the 500 metre odour emissions buffer from the MC Herd Abattoir.
The ‘Abattoir and Surrounds Concept Plan’ from page 21 of the Structure Plan (Appendix 1-3) shows the preferred locations for new road connections and the limit of the abattoir emissions buffer. The plan also recognises that in the event of the relocation of the abattoir, the abattoir site is ideally suited for future urban uses.
The purpose of the proposal is to establish a highly accessible hardware and bulky goods centre in Corio that can meet the demands of the local community. The southern site is earmarked for a possible business park.
The amendment proposes to:
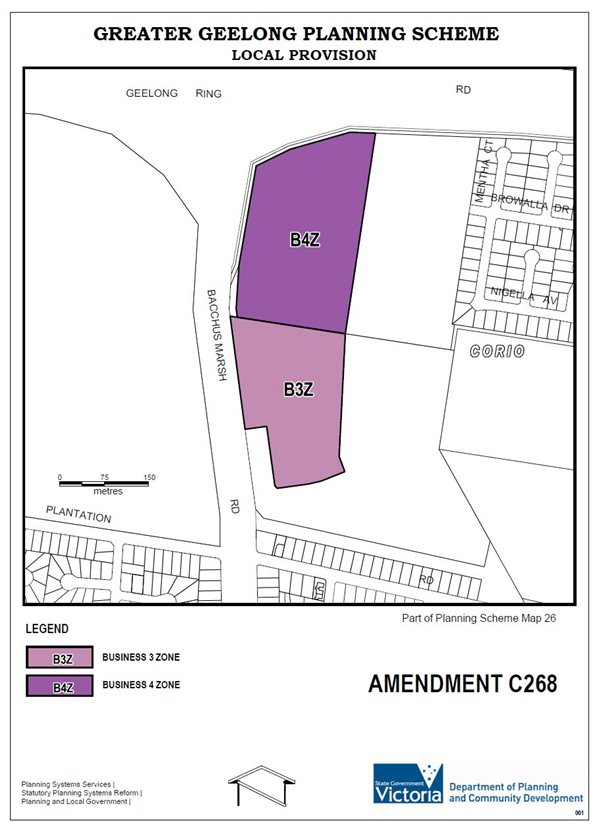
Rezone the northern site from Residential 1 to the Business 4 Zone;
Rezone the southern site from Residential 1 to the Business 3 Zone;
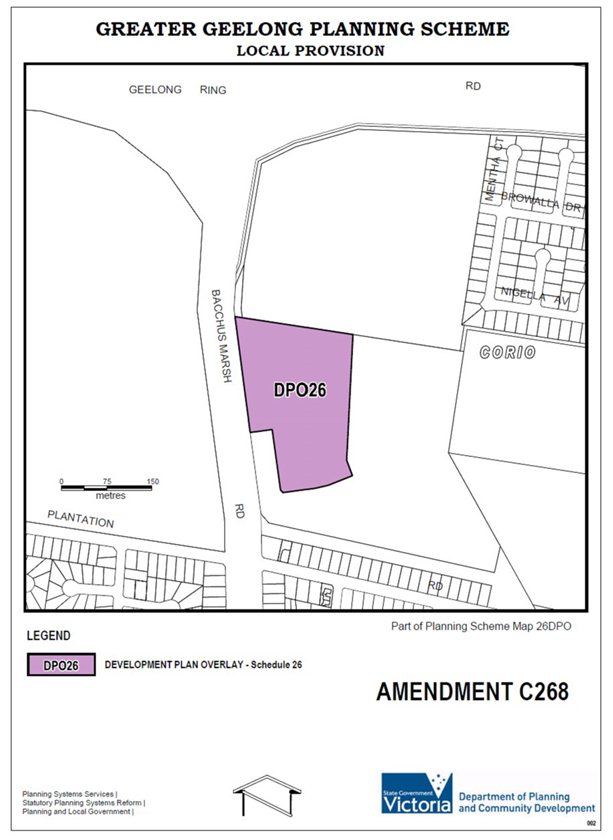
Introduce and apply a Development Plan Overlay (DPO26) to the southern site;
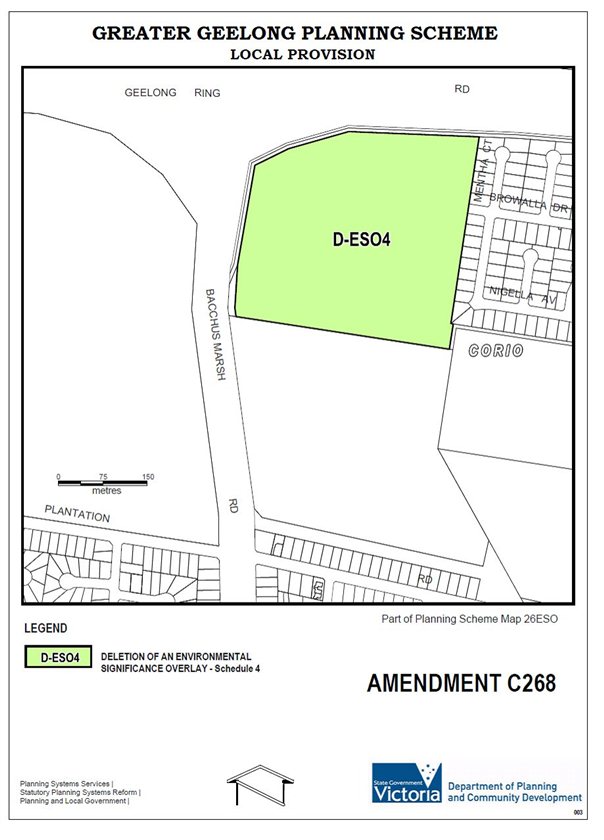
Delete the Environmental Significance Overlay (ESO4) from the northern site;
Amend the City of Greater Geelong Retail Activity Centre Hierarchy contained in Clause 21.07-8 to include the site as a Homemaker Centre.
Appendices 1-4, 1-5 and 1-6 show the proposed zoning and overlays.
Concurrent with the planning scheme amendment, a planning permit application lodged by Masters is being considered for the northern site.
The planning permit application (337/2012) proposes:
Use of the land for Landscape Gardening Supplies and Food and Drink Premises;
Buildings and works associated with the Woolworths Masters store and the four restricted retail premises (inclusive of car parking and business identification signage);
Advertising signage for major promotional signage, signage with a total area exceeding 8 sqm, and internally illuminated signage with a total area greater than 1.5m;
The creation of a new access onto a Category 1 road;
A dispensation in the number of staff showers provided for bicycle end-of-trip facilities;
The use land in a Public Acquisition Overlay for Section 1and 2 uses in the Business 4 Zone;
Buildings and works in a Public Acquisition Overlay;
The proposed development plans indicate:
A Woolworths Masters store with 13,701 square metres of gross floor area.
Four restricted retail premises totalling 4,770 square metres of leasable floor area. The tenancies range from 1,120 to 1,400 square metres in size.
A total of 487 car spaces (381 associated with Masters and 106 associated with the individual restricted retail tenancies).
A Section 173 Agreement has been prepared to accompany the amendment. The Agreement relates to a new signalised intersection on Bacchus Marsh Road to provide joint access to the Masters and Reachy land and maintain access to the MC Herd abattoir.
On 14 August 2012 Council resolved to support the preparation and exhibition of Amendment C268
On 22 October 2012, Council officers (using their delegated powers) resolved to include the Reachy land in Amendment C268 for rezoning to the Business 3 zone with a Development Plan Overlay. Council has previously supported rezoning of the western half of the Reachy land to a business zone on three occasions including as part of Amendment C166 which went through the full amendment process but was abandoned by the Minister for Planning in 2009.
The Minister for Planning authorised the preparation and exhibition of Amendment C268 on 25 October 2012.
Amendment C268 was exhibited between 22 November 2012 and 24 December 2012.
Letters were sent to individuals and authorities affected on Thursday 15th November 2012. Public notices appeared in the Geelong Independent on Friday 16th November 2012 and the Geelong Advertiser on Saturday 17th November 2012.
The formal notice of the preparation of the Amendment appeared in the Victorian Government Gazette on Thursday 22nd November 2012.
As a result of the exhibition process a total of 16 submissions were received. 8 submissions in support or offering no objection and 8 submissions objecting to the proposal.
The key issues raised in submissions are:
Strategic Planning
Economic impacts and consistency with the Retail Strategy
Impacts on MC Herd Abattoir
Traffic and car parking
Stormwater and flooding
Building design and site issues
Section 173 Agreement
Appendix 1-7 provides a summary of each of the submissions received and a detailed response to the issues raised.
The next section of this report summarises the key issues raised in the submissions and provides an officer response. In the event these submissions are referred to an Independent Panel, these responses and those in Appendix 7 will form the basis for Council’s presentation to the Panel.
1. Strategic Planning Merit
Supporting submissions from TGM (for Bisinella Developments) and Urbis (for Masters) state the amendment and permit are based on sound strategic planning grounds in accordance with state and local policy and the Corio Norlane Structure Plan 2012.
Objecting submissions, particularly from HWL Ebsworth Lawyers (for The Faggs Geelong Pty Ltd) and some individual submitters consider the proposal to be opportunistic and not in accordance withn strategic planning policies. The objectors also state that no reliance should be placed on the Corio Norlane Structure Plan as it has not been independently reviewed or incorporated into the Planning Scheme.
Response
The rezoning is considered strategically sound by Council officers and by an independent review by Urban Enterprise.
The site is well positioned to accommodate commercial development that would benefit from exposure to Bacchus Marsh Road and proximity to the Geelong Ring Road Employment Precinct, as well as providing a buffer to residential land to the east. The proposal will utilise land that is not being used to its potential at a key entrance to Geelong and provide much needed new development and jobs for Corio.
The site is not identified in the Retail Strategy but the strategy does allow for out of centre proposals (see further discussion below). These issues will be further tested through the independent Panel process.
The rezoning of this area to facilitate the Masters proposal and future business park is considered to have a net community benefit which is a key test against planning policy.
A commercial rezoning is consistent with the Corio Norlane Structure Plan which is in the process of being incorporated into the Planning Scheme. The Structure Plan was prepared after an extensive process of community consultation and included a public comment phase. The Structure Plan was adopted by Council on 24 July 2012 and at the same meeting Council resolved to seek a Ministerial planning scheme amendment (C281) to implement the plan. This amendment is currently being considered by DPCD and the Minister.
2. Consistency with the Greater Geelong Retail Strategy and economic impacts
The Faggs Geelong Pty Ltd submission and submissions from residents in Corio and as far away as Grovedale are concerned at the economic impacts of the proposal and submit that it does not comply with the Retail Strategy as there are already well established homemaker centres and stores in the community. The submitters say it is an “out of centre” proposal and there is not justification to create a new centre at this location.
The submitters are concerned at economic impacts on the Corio Shopping Centre, Corio Gateway Homemaker Centre and other smaller businesses and centres.
The submitters raise detailed issues about how the Masters Store should be defined saying that it is not bulky goods and is 20,000 square metres of retail floor space that is the same as 15 shops under the one roof. The Faggs Geelong Pty Ltd submission says unlike Bunnings or Mitre 10, Masters is more of a general homeware and whitegoods store. Its states the marketing strategy is targeted at women as opposed to DIY repairs and that it could be described as a giant Big W.
Response
The Retail Strategy 2006 is referenced at Clause 21.07 of the Planning Scheme. This clause includes the City of Greater Geelong Retail Activity Centre Hierarchy to articulate the role and function fulfilled by centres of different sizes. A key objective of this clause is to ensure that all major retail developments, and out of centre developments, provide a clear net community benefit. In the case of out of centre developments, applications must demonstrate that there will be no adverse impacts on the operation of the retail activity centres hierarchy.
The proposed Masters store complex is an “out of centre” development meaning it is not located in an existing activity centre or homemaker precinct shown in Clause 21.07 of the scheme. Clause 22.03 requires such applications to demonstrate why the out of centre location is necessary. This is to be achieved through a “sequential test” which demonstrates why the proposal:
Cannot be accommodated in an existing activity centre, or failing that,
Cannot be accommodated on an edge of centre location (which has a functional relationship with an activity centre) or, failing that,
Cannot be accommodated in the nominated homemaker precincts.
A sequential test has been undertaken to explore whether suitable land for a Masters store exists within the existing homemaker precincts or activity centres. It is apparent there is a lack of suitable land for a 13,500 metres homemaker store in existing activity centres or homemakers precincts in the northern suburbs of Geelong.
The amendment proposes to recognise the Bacchus Marsh Rd, Corio site as a new homemaker precinct. This will be reflected as a new homemaker centre in the Retail Activity Centre Hierarchy Map and Table at Clause 21.07-8 of the Greater Geelong Planning Scheme.
The Economic Impact Assessment prepared by Deep End Services for Masters and an independent assessment by consultant’s Urban Enterprise indicate the proposal can proceed without major impact on existing centres.
The assessment estimates a – 7 % impact on the Corio Shopping Centre. Most of this would be on big box retailers such as Kmart. This impact is modest and does not undermine the Structure Plan’s objectives for expansion of the shopping centre. The impact on the Corio Homemaker Precinct is estimated at – 5% mainly on bulky good stores such as Harvey Norman. This impact is also considered modest.
In relation to how the Masters Store should be defined it is noted that “bulky goods” is a colloquial term, the technical planning scheme term is “restricted retail”. According to the Masters Economic Impact Assessment, restricted retail would occupy 26% of the store floor space as shown in the table below from p.2 of the DeepEnd report.
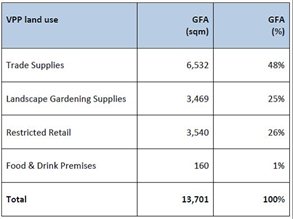
The statement that Masters is more of a general homeware and whitegoods store and that it could be described as a giant Big W is questionable. Masters clearly provides hardware, trade supplies, garden and landscaping products similar to Bunnings and Mitre 10 but with an extra component of whitegoods. A Masters Store is not like a Big W which has a large clothing component. The table above clearly shows that a total of 73% of the floor space is for trade supplies and landscape gardening supplies.
3. Impacts on MC Herd Abattoir
A submission was received from lawyers for the MC Herd Pty Ltd abattoir submitting that it is a substantial employer, has a substantial investment and has no proposals to relocate. MC Herd is concerned the proposal does not jeopardize the existing operations and continued use of its land for an abattoir. The submission opposes the rezoning and permit unless issues surrounding access, security and land use conflict are addressed. The Faggs Geelong Pty Ltd submission also raises similar concerns and says the land use is inappropriate in the 500 metres buffer from the abattoir.
Response
Council agrees that the MC Herd abattoir is a significant employer and supports its continued operation. The Corio Norlane Structure Plan recognises the importance of the abattoir and includes a direction to: “Support the continued operation of the MC Herd Abattoir, Shell Refinery, Port of Geelong and Ford Motor Company as regionally significant employers”.
The ‘Abattoir and Surrounds Concept Plan’ from page 21 of the Structure Plan (Appendix 1-3) shows the preferred locations for new road connections and the limit of the abattoir emissions buffer. The plan also recognises that in the event of the relocation of the abattoir, the abattoir site is ideally suited for future urban uses.
In relation to traffic and access, a Transport Impact Assessment by GTA Consultants was submitted with the application. It includes a concept layout of the new signalised intersection. It states: “the concept layout has considered existing vehicle movements to the MC Herd site, with the design ensuring that vehicles of a size up to and including 19m long semi-trailers can access the site” (p.11). The cost of the new intersection is proposed to be borne by Masters and Reachy (owners of land to the south) via a Section 173 Agreement.
In relation to security MC Herd is concerned that the high volume of people attending the Masters site and land to the south could pose a security threat to the operation. The abattoir has a secure fence and controlled access. It is considered unlikely that people accessing the Masters Store or the proposed business park would pose a security threat to the abattoir.
The issues surrounding land use conflict include the risk that expectations of visitors may place unnecessary pressure on MC Herd to deal with an issue that it would otherwise not be required to deal with. Council officers consider it is unlikely that visitors to the Masters store or future business park would raise issues that the abattoir would need to deal with. Rezoning the land from a zone that allows sensitive uses (Residential 1) to less sensitive uses (Business 3 and 4) helps to minimise future land use conflict.
Commercial land uses as proposed will help provide a buffer to the existing and future residential areas further east.
Council officers are confident that a homemaker centre and business park is an appropriate land use within the 500 m buffer. The EPA has no objection to the proposal and supported a previous amendment (C166) to rezone the southern site (Reachy land) to Business 3 zone.
4. Traffic and car parking
The Faggs Geelong Pty Ltd submission and two other local submitters raised concerns at traffic impacts. They submit that the area will be subject to increased traffic pressure affecting access for local residents and general amenity, concerns at truck numbers, truck deliveries, road design and vehicle movements on local road network not analysed. Objections have also been made to the number of car spaces provided (487 spaces) for the northern site.
VicRoads made a submission referring to the new vehicular access to both sites from Bacchus Marsh Road via new signalised intersection at the existing Bacchus Marsh Rd/MC Herd access road intersection. Vic Roads is satisfied and generally supportive of the proposed shared access arrangements and would not object to Amendment C268.
Response
Council officers are satisfied the Traffic Impact Assessment by GTA consultants submitted with the application adequately justifies the number of car spaces provided, impacts on road networks and proposed truck movements.
Vic Roads support is noted.
5. Stormwater and flooding
The Faggs Geelong Pty Ltd submission and a similar submission from a resident of Manifold Heights (some 10 km from the site) both raise technical challenges to the proponent’s flood and stormwater studies. The adequacy of the modelling is questioned in light of climate changes and current revisions to the ARI standards. The submissions refer to Melbourne Water typically requiring 300-600mm protection above current 1:100 ARI level. They submit that due to increasing climate pressures and changes to the environment, the impact of flooding will be far greater and more detrimental than anticipated.
The Corangamite Catchment Management Authority (CCMA) made a late submission that does not object to the rezoning or permit but raises matters to be considered. The CCMA notes that there is a considerable portion of the subject area along the northern section of Bacchus Marsh Road subject to flooding from the Kosciusko Avenue drainage catchment. CCMA requests a flood hazard analysis and refers to possible increased flooding downstream. The submission also comments on Water Sensitive Urban Design.
Response
The rezoning and permit application for the northern site (Masters) is accompanied by a storm water management plan and flood impact study. The lead consultants for Masters, Urbis, advise that further flood modelling has been undertaken by the proponent subsequent to exhibition of the proposal. They believe the proposed stormwater management plan that has been developed does not impose any additional demands on Council’s existing retarding basins nor pose any flood risk to nearby residential properties. The proponent will be meeting with Council’s engineers in the coming weeks to resolve Council’s in-principle support for the proposed drainage solution.
The Development Plan Overlay being applied by Amendment C268 requires further stormwater and flooding work to be undertaken for the southern site (Reachy land) prior to any development.
6. Building design and site issues
Submitters have raised concerns at the design of the Masters building and the associated restricted retail tenancies. Issues raised include the lack of landscaping along the eastern side, inadequate setbacks of buildings and loading areas, inadequate overall landscaping, continuous bulk and scale of the eastern wall (9-11 metres along a length of 250 metres) and the relationship between the existing vegetation and the proposed development.
Response
The eastern side of the building will have a substantial wall and acoustic fence for its length. Officers have held discussions with Bisinella Developments which owns vacant residential land east of the Masters Store. They have agreed to plant a row of trees on the vacant land for screening. Council officers are generally satisfied with the landscape plans submitted. The site is cleared exotic grassland so it is hard to understand the point the submitters is making about the existing vegetation.
7. Section 173 Agreement
Submissions were made on behalf of both Masters and Reachy in relation to a proposed Agreement under Section 173 of the Planning and Environment Act 1987 to facilitate the construction of a single, signalised intersection to provide access to future commercial development at both 270 and 240 Bacchus Marsh Road, Corio (southern and northern sites).
Urbis (for Masters) have raised some relatively minor points with the draft agreement.
Reachy Pty Ltd has submitted that (while it supports the rezoning) it does not agree with the proposed Section 173 Agreement in its current form. Reachy is agreeable to making a proportional contribution to the traffic signalisation for the new road at the northern boundary of the Reachy land subject to the road being a public road with access to the Reachy land. It is agreeable to providing land for the road if that is required for the efficient access to the Masters and Reachy land. It is not agreeable to any monetary contribution to the construction of the said road or the intersection works on Bacchus Marsh Road.
Response
Council officers support an Agreement that provides a fair and equitable sharing of costs for the new intersection. The exhibited agreement generally split the costs 60% (Masters) and 40% (Reachy) based on the size of the land parcels being approximately 6 ha and 4 ha.
The objections raised by Reachy are acknowledged, however the exhibited agreement is still supported in principle by Council officers. Discussions will continue and it is hoped the independent Panel may help resolve the terms of the agreement.
The Agreement is intended to be signed by three parties as part of the rezoning process – Masters, Reachy and Council. Council’s obligations under the Agreement are detailed later in this report.
The Amendment will not impact negatively on the environment. Whilst the site is located in the Environmental Significance Overlay – Schedule 4, there is no native vegetation present and hence this overlay is proposed for removal.
The site is currently vacant, and the proposed built form will improve the visual amenity of the site and immediate area.
The proponent is responsible for the costs associated with the Panel hearing. Construction of any infrastructure such as the road intersection and drainage works will be borne by the developers.
The amendment is broadly consistent with the State Planning Policy Framework. In particular:
Clause 14 - achieves settlement objectives by ensuring a sufficient supply for commercial land uses
Clause 17 - improves employment and economic activities in a location that is readily accessible to the community in accordance with.
The amendment is broadly consistent with the Local Planning Policy Framework, including:
Clause 21.04 – Municipal Framework Plan - depicts the subject site as being located in the existing urban area.
Clause 21.06 – Settlement and Housing - identifies an environmental, economic and social imperative to reduce urban sprawl and improve accessibility to urban services, principally by consolidating urban development around places of activity and public transport infrastructure.
Clause 21.07 – Economic Development and Employment – includes the City of Greater Geelong Retail Activity Centre Hierarchy to articulate the role and function fulfilled by centres of different sizes.
Clause 22.03 – Assessment Criteria for Retail Planning Applications - this policy applies where a planning scheme amendment or planning permit application proposes new or expanded provision of retail floor space within the municipality.
In terms of legal implications for Council, the Section 173 Agreement for the new road intersection and access road (to be funded by Masters and Reachy) has the following obligations for Council:
“The Responsible Authority covenants that it will:
proceed to exhibition with the rezoning of the Northern Land to Business 4 Zone (or equivalent) or support any Ministerial process for such rezoning;
proceed to exhibition with the rezoning of part of the Southern Land to Business 3 Zone (or equivalent) or support any Ministerial process for such rezoning; and
not seek to include any requirement in the above Planning Scheme Amendments for any additional contribution by the Northern or Southern Owners to the costs of the road and traffic infrastructure covered by this Agreement, on the basis that these costs are addressed by this Agreement; and
To the extent necessary to give effect this Agreement, change the status of the Plantation Reserve to a Road Reserve to allow access to the Northern Property; and
Facilitate the provision of access through the new intersection and road reserve to the Southern Property when it has received confirmation that the Southern Owner has met its obligations under clause 2.
Take responsibility for the ongoing maintenance of the new road as part of the local municipal road network after the completion of the 12 months maintenance period, or upon the vesting of the road in it, whichever the later. “
In accordance with Section 80 (c) of the Local Government Act, Peter Bettess, General Manager, Economic Development, Planning and Tourism declares an indirect financial interest in that he owns Woolworths and Wesfarmers shares.
Pursuant to Ministerial Direction No. 15, gazetted on 25 October 2012, timeframes have been imposed on all planning authorities amending planning schemes across Victoria. Under section 12(2) of the Planning and Environment Act, a planning authority must have regard to the Minister’s directions.
Failure to comply with the timeframes in the Direction may prompt the Minister to exercise his existing powers under section 185A of the Act. This section allows the Minister to direct a planning authority to take any steps in the amendment process within a specific time.
There is a risk if this report is deferred Council may fail to meet its statutory timeframes for the amendment.
There are no other notable risks associated with implementing the recommendation contained in this report.
The amendment will bring about a range of social benefits as it will facilitate the provision of a new trade supplies and bulky goods retail offering, with improved accessibility and increased retail competition for the community. The amendment is also expected to bring about a range of ongoing local employment opportunities.
In accordance with clause 4(2) of Ministerial Direction No.15 the following panel hearing dates have been set for this amendment:
Directions Hearing: Week commencing 18 March 2013.
Panel Hearing: Week commencing 15 April 2013.
Planning Panels Victoria will notify all submitters of the Panel dates and invite requests to be heard at the Panel hearing.
The Mayor resumed the Chair at 7:15p.m.
[Back to List]
Portfolio: |
Planning – Cr Macdonald |
Source: |
Economic Development, Planning and Tourism - City Development |
General Manager: |
Peter Bettess |
Index Reference: |
Application C286 & PP 1304/2012 |
This report seeks Council support to prepare and exhibit a combined planning scheme amendment (rezoning) and planning permit application (subdivision) to facilitate an expansion of the Covenant College, Creamery Road Bell Post Hill, subject to authorisation being obtained from the Minister for Planning and the finalisation of a planning permit.
The application has been made by Fadgyas Planning Associated Pty Ltd on behalf of Covenant College, specifically The Geelong Association for Parent Controlled Christian Education (Covenant College).
Covenant College is located at 105 Creamery Road Bell Post Hill and is seeking to expand onto part of an adjoining parcel to the west at 65 Creamery Road. The land needs to be rezoned as the current zoning of the land Farming Zone does not allow for an education establishment. The amendment proposes to rezone the land to a new Special Use Zone for Private Education Centre, whilst the permit allows the expansion site to be subdivided from the balance of the adjoining land.
Covenant College established its operations on this site in 1979. It is a Kindergarten to year 12 school with 494 students in 2012. The school’s student population has experienced 33.8% growth over the past 5 years, compared with the national rate of 14% for the independent school sector. This growth is the main driver behind the need to acquire additional land for expansion.
The school is located on the western side of the Ring Road but has unrestricted access over the Bypass Road into the northern suburbs of Geelong. To the north the of site is Council’s Myers Reserve, whilst land to the west and south of Creamery Road is fragmented rural land generally still used for mixed farming.
Prior to the State-wide change of zone from Rural Zone to Farming Zone in 2007, this proposal could have been considered without requirement for rezoning.
The proposal does not compromise any Council policies and is considered to be an appropriate response to the education needs of the region.
It is recommended that the application be supported and that Council seeks authorisation from the Minister to prepare and exhibit this combined amendment and planning permit application.
Cr Macdonald moved, Cr Ansett seconded -
That Council:
resolves to support the preparation and exhibition of Amendment C286 to the Greater Geelong Planning Scheme to rezone land situated at 65 & 105 Creamery Road, Bell Post Hill from the Farming Zone to the Special Use Zone (15) for Private Education Centre, subject to the authorisation of the Minister for Planning being obtained; and
agrees to consider the application for a planning permit for the subdivision of part of the land at 65 Creamery Road, Bell Post Hill concurrently with the preparation of the Amendment in accordance with Section 96A of the Planning and Environment Act and that a draft planning permit 1304/2012 be prepared and exhibited with the Amendment.
Carried.
On 5 November 2012 Council received a combined planning scheme and planning permit application from Fadgyas Planning Associates Pty Ltd on behalf of Covenant College, made under Section 96A of the Planning and Environment Act 1987. The application proposes to rezone land at 105 Creamery Road and part of 65 Creamery Road Bell Post Hill from Farming Zone to a Special Use Zone with a new Schedule for Private Education Centre, whilst concurrently seeking planning approval for the subdivision of part of the 65 Creamery Road land for the expansion site for the College. There are no buildings and works associated with this application.
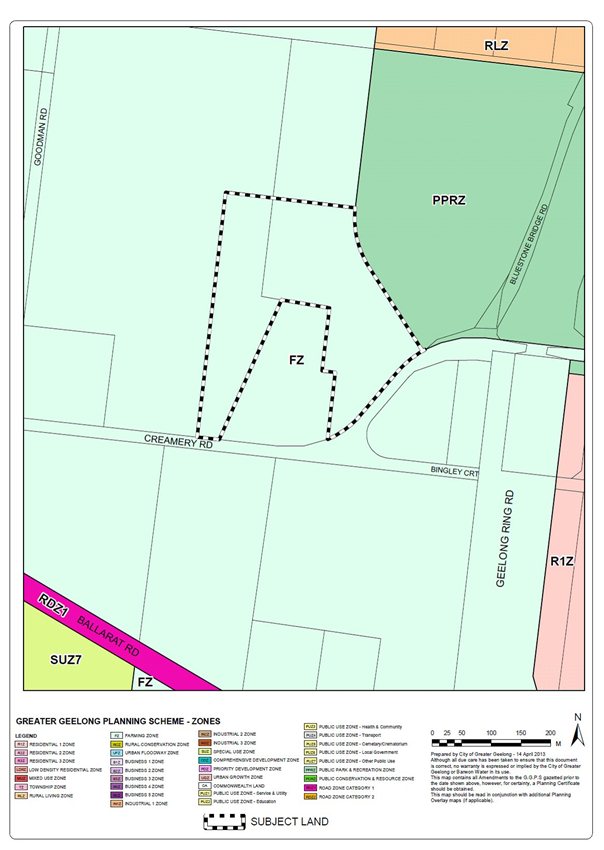
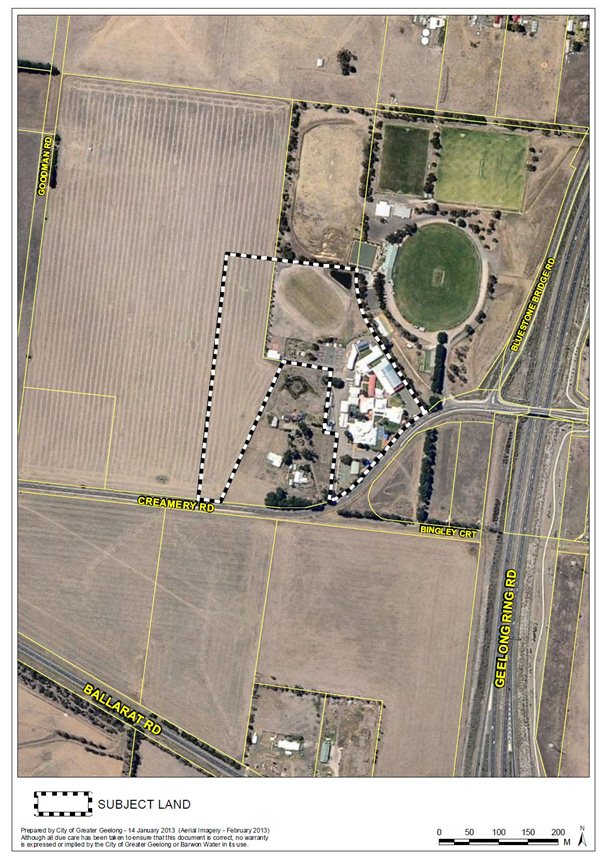
Refer to Appendices 1 and 2 for site location and aerial photo of the subject site and surrounds.
Covenant College
Covenant College, a Kindergarten to year 12 school, commenced its operation at the site in 1979 with 33 students. Enrolments have since grown to 494 students (2012), including a 33.8% growth rate in the period 2006-2011.
The Proposal
This application has two parts:
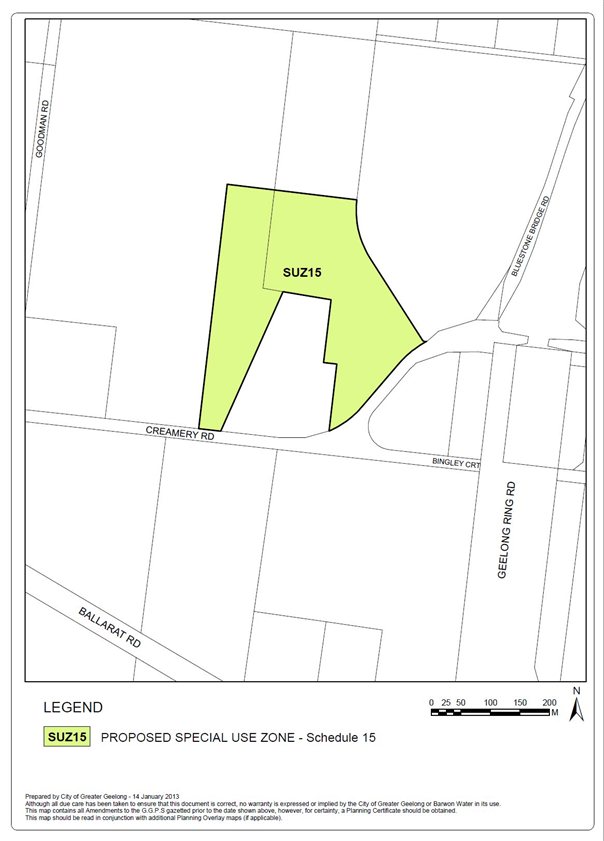
The rezoning of the entire (newly enlarged) College site from Farming Zone to Special Use Zone, with a separate Schedule allowing for Private Education Centre. Appendix 3 shows the land to be rezoned.
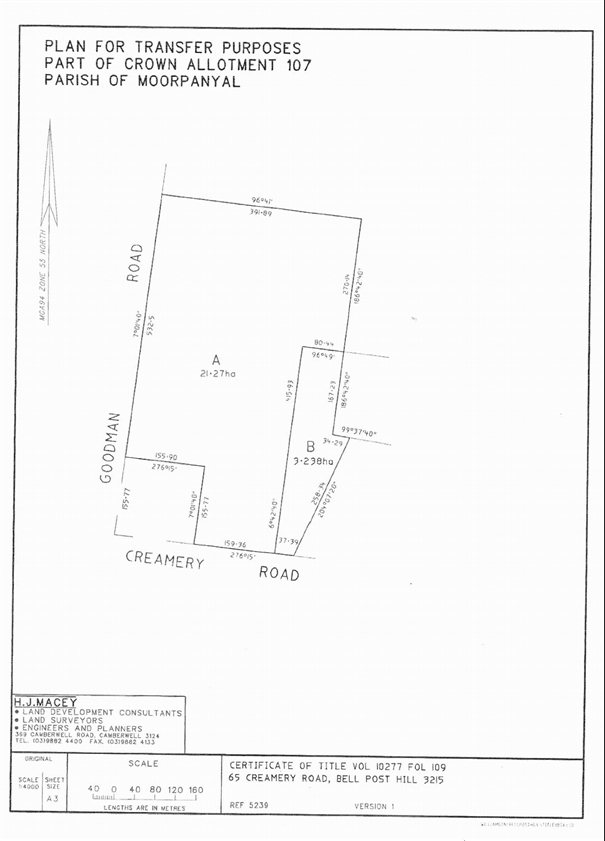
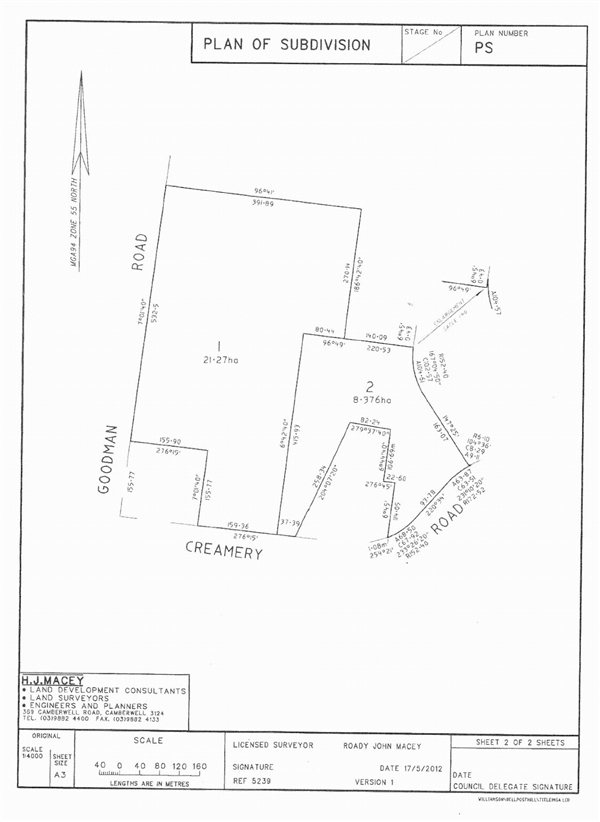
The excision of an area of 3.24 Ha approximately from a larger rural title to the west, along the boundary of the proposed Special Use Zone, and its consolidation into the existing College title, creating an enlarged site of approximately 8.38 Ha.
The amendment application seeks the rezoning of the College site and a further area of approximately 3.24 ha (adjoining) the western title boundary to a Special Use Zone with a use-specific Schedule allowing Private Education Centre. The permit application seeks a 2-lot subdivision of the land at 65 Creamery Road to create the expansion site of 3.24 Ha for the College.
If the amendment is approved, future buildings and works on the site will require Council consent under the proposed Schedule, although the use of the site for education purposes will be as-of-right.
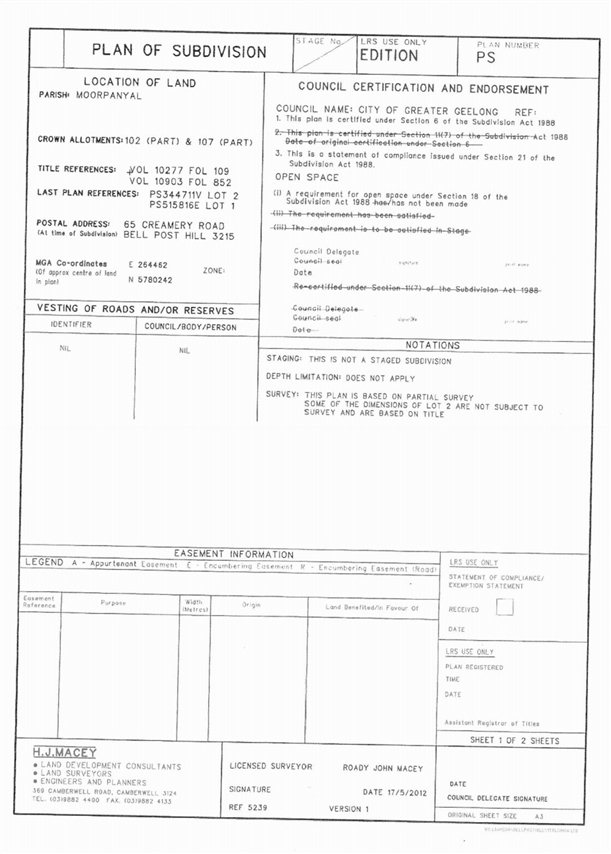
Appendix 2-4 shows the proposed plan of subdivision.
The site
The College site is located on Creamery Road, the western extension of Braund Avenue. Albeit on the western side of the Geelong Bypass Road, it has unrestricted access over the Bypass Road into northern Geelong and beyond. It also has a separate westerly access to the Midland Highway, so there are no limitations on the accessibility of the site to private vehicles or school and/or other buses. It is not surrounded by conventional residential development so it does not create the usual concerns associated with drop off and pick-up times at schools in residential areas.
To its north the site is adjoined by the Myers Reserve, a large municipal recreation area serving the north-western suburbs of Geelong. Land to the north of the Myers Reserve comprises fully developed rural residential lots within the Rural Living Zone, whereas land to the west and south of Creamery Road comprises (relatively) fragmented rural land generally still used for mixed farming – cropping and/or grazing, or beef production. It is the partially abutting site at 65 Creamery Road to the west from which the additional land is to be excised. A developed house and associated outbuildings on a single rural residential allotment directly abuts the College on its southern and western boundary. This site is also partially planted out to grape vines.
Creamery Road is a fully constructed urban collector road with rollover kerbs and underground stormwater drainage for the extent of its frontage to the current College site, and to the east into Bell Post Hill. Beyond the College frontage (to the west), the road becomes a 2-lane rural road with swale drains on both alignments.
The site is served by all necessary infrastructure, including stormwater drainage.
Future growth
The 2011 ABS statistics on school sectors across Australia show that the Independent School Sector has grown by 14% in the last 5 years. Over the corresponding period Covenant College has grown by 33.8%.
This level of growth in conjunction with the continuing high demand for places at the College is the main driver behind the acquisition of additional land, and this combined rezoning/subdivision application.
As the Geelong Region continues to grow strongly, the College is ensuring that through its diligent strategic planning, it is able to accommodate the additional student spaces, and associated infrastructure (e.g. car parking and bus loading/unloading areas). Thus, it is responsibly positioning itself for future growth.
A masterplan for the site is currently being prepared by the College. It is not expected to be competed before the end of 2013.
Need for rezoning
The current College site is within the Farming Zone (Clause 35.07) under the Greater Geelong Scheme. Notwithstanding that it has not been used for farming purposes since the mid 1960’s and is adjoined by the Myer Reserve to its north and residential development to its east, it was zoned to Farming Zone under Amendment C130 in 2007.
The Farming Zone is limited in the discretionary uses available and education facilities (use and development) are prohibited. Nevertheless, the College enjoys existing use rights under Clause 63 of the Scheme.
The land proposed to be acquired to the west is also within the Farming Zone, and whilst there is no prohibition on subdivision, the “test” for the Responsible Authority in considering a subdivision for a prohibited use would be difficult to pass under the current zone. Hence it is seen as appropriate to apply its own Special Use Zone to the College site and also the area proposed to be added to the site. Further, even if the application for subdivision succeeded under the current zone, the additional land could not be used for education purposes as the existing use right could not be applied to the new land.
Proposed Special Use Zone – Schedule 15
It is proposed to rezone the site to Special Use Zone (SUZ), with its own Schedule (15) specifically designed to permit Private Education Centre as-of-right. The SUZ is Clause 37.01 of the Scheme. It is a zone with site specific controls for particular uses, providing the necessary guidance for the assessment of applications. There are currently 14 schedules to the Special Use Zone in the Scheme covering such diverse locations and uses as the salt production ponds, Waterfront Geelong, the Western Wedge, port areas, mining areas and the private teaching hospital (Epworth site near Deakin University).
The objectives of the Special Use Zone are:
To implement the State Planning Policy Framework and Local Planning Policy Framework, including the Municipal Strategic Statement and local planning policies.
To recognize or provide for the use and development of land for specific purposes as identified in a schedule to this zone.
The proposed Schedule to this Zone will have the following objectives:
To provide for areas to be used by private educational and religious institutions.
To ensure that development of these facilities takes place in an orderly and proper manner and does not cause loss of amenity in the surrounding area or neighbourhood.
The proposed Special Use Zone Schedule 15 is attached in Appendix 5. Subdivision will require a permit under the SUZ15, and any application must:
State the intended outcome of the proposed subdivision and its strategic impact on the overall operation of a private education centre.
Subdivision within the property boundary of the education centre will be exempt from notice and review.
The Table of uses within the new Schedule includes the uses of ‘education centre’, ‘library’, ‘place of worship’ and ‘hall’ in Section 1 – permit not required subject to the condition that it must form part of, or be ancillary to the education centre or religious institution. Other uses such as ‘accommodation’, ‘place of assembly’, ‘office’ and ‘outdoor recreation facility’ will be Section 2- permit required uses.
All buildings and works will require planning permission in the new schedule. This will provide Council with the ability to consider any impacts of the development on adjoining properties.
A small number of changes have been made to the Schedule proposed by the applicant. These have been made to reflect changes to the schedules of all Special Use Zones by Amendment VC77, to ensure that the Schedule can be applied to other private education centres in the future, to include additional provisions to address the interface with adjoining land and to re-order some of the proposed uses within the Use Table. The uses ‘accommodation’ and ‘convenience shop’ have been included in section 2 – permit required rather than being as of right as sought by the applicant. These uses are not critically related to the primary education purpose of the zone and should be considered on their merits.
There is nothing unusual about the application of a separate Special Use Zone with its own unique Schedule facilitating the use/development of particular sites for private education. Quite often these Schedules also include such uses as religious institutions, private recreation clubs, or similar. It is an appropriate tool under the Victoria Planning Provisions to overcome the lack of flexibility within certain zones, and it provides a strong site specific control over the site. This type of zone is applied by a large number of councils across Victoria to recognize that private education (and other) facilities don’t easily fit the “standard” planning model, i.e. the “underlying zone” model. The SUZ15 will be able to be applied to other private education facilities in the municipality if the circumstances arise.
Other zone options such as the Residential 1 Zone or the Mixed Use Zone were explored with the applicant, however given the location of the site beyond the Geelong Ring Road and the site-specific nature of the College, a special use zone for private education centres was considered the most appropriate response.
Referrals
No major issues have been identified by referral Units or Authorities for either the rezoning or the planning permit for subdivision. Community development has recommended that the Schedule to the Special Use Zone include controls to protect amenity of surrounding areas, manage interface issues with the adjoining recreation reserve and to address traffic related issues generated by the use. These requests have been addressed through some minor modifications to the draft submitted by the applicant.
State and Local Planning Policy
State Planning Policy Framework (SPPF)
The goal of Clause 10.02 of the SPPF is to “Ensure that the objectives of planning in Victoria (as set out in Section 4 of the Planning and Environment Act 1987) are fostered through appropriate land use and development planning policies and practices which integrate relevant environmental, social and economic factors in the interests of net community benefit and sustainable development.
Clause 10.04 Integrated decision making provides that: Planning authorities and responsible authorities should endeavour to integrate the range of policies relevant to the issues to be determined and balance conflicting objectives in favour of net community benefit and sustainable development for the benefit of present and future generations.
Clause 11 Settlement identifies the need to provide zoned and serviced land for a range of community needs, including community facilities and infrastructure among others. It requires planning to facilitate sustainable development that takes full advantage of existing settlement patterns, and investment in transport and communications, water and sewerage and social facilities.
Clause 19.02-2 Education facilities has the following objective:
To assist the integration of education facilities with local and regional communities.
Strategies to facilitate this include:
Locate primary education facilities to maximise access by walking and cycling.
Locate secondary and tertiary education facilities in areas which are highly accessible to public transport.
Locate tertiary education facilities within or adjacent to activity centres.
In planning for the location of education facilities, consideration should be given to demographic trends, the existing and future demand requirements and the integration of facilities into communities.
Ensure areas near to education facilities, adjoining streets and accessways are designed to encourage safe bicycle and pedestrian access.
Develop libraries as community based learning centres.
Local Planning Policy Framework (LPPF)
There are no municipal level policies/strategies that provide any specific guidance for this proposal. However, the education sector is a significant employer in the Geelong Region and contributes significantly to the local economy.
Assessment
As outlined by Council’s social planner in the Community Development referral response to this rezoning application:
“The site is located on the western side of the M1 Freeway. The freeway is a major barrier for connecting this education centre to the community that it serves. The school site is totally reliant on motor vehicles and public bus system as active transport options are undermined by the physical barrier of the Freeway and the distance from existing residential areas.
I probably have a different view to the proponent who suggests that …’Fringe urban sites such as this are ideal locations for education sites’. In Armstrong Creek schools have been deliberately located close to Neighbourhood Activity Centres. This is also an approach taken by the Growth Area Authority ‘to plan for community facilities [including schools] to be located proximate to the town centre, and co-located with active and passive open space.
However it is acknowledged that the school commenced operating at this site in 1979. It is also acknowledged that there is significant growth in the private school sector and that religious based schools have significantly improved their ‘market share’ in recent years. This appears to be a growing trend.
Geelong, given the predicted population growth, will benefit from Covenant College’s increased student capacity.”
The College is located to the west of the Geelong Ring Road which forms the settlement boundary of urban Geelong. Rezoning will have the effect of placing an urban type zone outside the established urban boundary without the benefit of a wider strategic assessment. However, in this instance the College is already established, is seeking an extension to its site, and the extent of the zoning is not expected to compromise any future strategic planning for the area.
One property at 85 and 95 Creamery Road will be surrounded on three sides by the new zoning for the College. This land contains an established weatherboard residence fronting Creamery Road with a second brick residence to the rear, both located centrally on the site. There are established stands of cypress and eucalyptus trees and outbuildings throughout the property. The applicant advises that it has kept both households up-to-date with their plans. Future planning permit applications for buildings and works on the expanded College site will require planning permission and will allow for consideration of their impact on this adjoining property.
It is recommended that the rezoning request be supported and the Council seek authorisation from the Minister for Planning to prepare and exhibit an amendment.
Proposed Planning Permit
The intended outcome of the subdivision application accompanying the rezoning proposal is to increase the area occupied by the College by approximately 3.4 Ha. The strategic impact will be to provide capacity for the ongoing and expected growth of the College, recognizing that in the intercensal period – the College grew by approximately 34%.
This level of growth in conjunction with the continuing high demand for places at the College is the main driver behind this application.
The proposed subdivision and consolidation as proposed is considered acceptable. The key considerations for the permit relate to the usual Council and service authority infrastructure standards/requirements. These matters can be appropriately addressed through the draft planning permit.
As this is a S96A application that seeks to rezone the College land and the proposed additional excised land to Special Use Zone, any subdivision will be assessed under the subdivision provisions included in the proposed Schedule. Under the new Schedule there will be no requirement for assessment under any particular criteria, and there is no proposed requirement for any Section 173 Agreements. Further, the subdivision is proposed to be exempt from notice requirements and appeal rights.
There are no adverse environmental consequences from this proposal. Advice from the Environment and Natural Resources Unit is that there are no environmental planning issues associated with either the rezoning or the 2-lot subdivision.
It is not expected that the proposal will result in any financial implications for Council, other than those associated with the usual processing of a planning application.
As outlined above the proposal supports the planning policy framework and will allow for the expansion of a growing and in demand educational service in Geelong.
No Council Officers have any direct or indirect interest, in accordance with Section 80 (c) of the Local Government Act to which this amendment relates.
There are no notable risks associated with implementing the recommendation contained in this report.
The amendment is seen as being positive in terms of social effects. The College already exists on the site, however the amendment will provide the framework that acknowledges the use on the site, and provides for the subdivision that will ensure the longer-term growth potential of the College.
Council sought referral comments from internal Council departments, with no strategic concerns raised with the proposed rezoning.
The draft planning permit is being finalised ready for exhibition. There are no outstanding issues associated with this.
Should Council resolve to support this Amendment, it will be exhibited in the usual manner in accordance with the requirements of the Planning and Environment Act 1987.
Shown on the planning scheme map as SUZ15
To provide for areas to be used by private educational and religious institutions.
To ensure that use and development of these facilities takes place in an orderly and proper manner and does not cause loss of amenity in the surrounding area or neighbourhood.
Section 1 – Permit not required
|
USE |
CONDITION |
|
Caretaker’s House |
|
|
Child Care Centre |
Must form part of, or be ancillary to the education centre or religious institution. |
|
Education Centre |
|
|
Hall |
Must form part of, or be ancillary to the education centre or religious institution. |
|
Informal Outdoor Recreation |
|
|
Library |
Must form part of, or be ancillary to the education centre or religious institution. |
|
Minor sports and recreation facility (other than outdoor recreation facility) |
|
|
Minor utility installation |
|
|
Place of Worship |
Must form part of, or be ancillary to the education centre or religious institution. |
Section 2 - Permit required
|
USE |
CONDITION |
|
Accommodation (other than caretaker’s house) |
Must form part of, or be ancillary to the education centre or religious institution. |
|
Convenience Shop |
Must form part of, or be ancillary to the education centre or religious institution. |
|
Outdoor recreation facility |
|
|
Office |
|
|
Place of assembly |
|
|
Restricted place of assembly |
|
|
Any use listed in Clause 62.01 |
Must meet the requirements of Clause 62.01 |
|
Any use in Section 1 if the relevant Condition(s) is not met |
|
|
|
|
Section 3 - Prohibited
|
USE |
|
Any use not in Section 1 or 2 |
A permit is required to subdivide land.
Application requirements
Any application must state the intended outcome of the proposed subdivision and its strategic impact on the overall operation of a private education centre.
Exemption from notice and review
An application for subdivision within the total boundary of the property is exempt from the notice requirements of Section 52(1)(a), (b) and (d), the decision requirements of Section 64(1), (2), and (3) and the review rights of Section 82(1) of the Act.
A permit is required to construct a building or to construct or carry out works.
Application requirements
An application to construct a building or construct or carry out works must be accompanied by the following information, as appropriate:
A plan(s) drawn to scale which shows:
The boundaries and dimensions of the site.
The layout of existing and proposed buildings and work including driveways and vehicle parking and loading areas.
Existing landscape areas.
External storage and waste treatment areas.
Adjoining roads.
The location, height and purpose of buildings on adjoining land.
Elevation drawings to scale which show the colours and materials of all proposed buildings and works.
Construction details of all drainage works, driveways and vehicle parking and loading areas.
A landscape plan which includes the description of vegetation to be planted and the surfaces to be constructed.
Decision guidelines
Before deciding on an application to construct a building or construct or carry out works the responsible authority must consider, as appropriate:
The interface with adjoining land, especially the relationship with residential and public open space areas.
The location and type of access to the site.
The provision of access and car parking, including pick up and drop off areas.
Loading and service areas.
Any increase in traffic generation.
The movement of pedestrians and cyclists and vehicles providing for supplies, waste removal, emergency services and public transport.
The appearance and bulk of buildings having regard to the adjoining land, especially the relationship with residential and public open space areas.
The storage of rubbish and materials for recycling.
The interface of the site with adjoining zones.
The provision of land for landscaping.
The effect of the proposed buildings and works on the amenity of the neighbourhood, including the effects of noise, lighting, overshadowing, and privacy.
The availability of and connection to services.
The streetscape, access from the street front, the treatment of the fronts and backs of buildings and their appurtenances, illumination of buildings or their immediate spaces and landscaping of land adjoining a road.
This zone is in Category 3 of Clause 52.05.
Portfolio: |
Community Development – Cr Fisher |
Source: |
Community Services / Aged & Disability Services |
General Manager: |
Jenny McMahon |
Index Reference: |
Subject: Committees / Disability Advisory Committee |
This report seeks to update Council on the activities of the Disability Advisory Committee (DAC) over the past 12 months.
The DAC has continued to have an active role in providing advice and comment to Council officers and consultants on access issues for Council facilities and services.
One highlight during the year was the reception held for the Victorian Disability Advisory Council in February 2012.
The Victorian Disability Advisory Council (VDAC) also held a joint meeting with the DAC on a number of matters, including the new Victorian State Disability Plan 2013-2016.
The DAC has had input into access improvements at City Hall with regard to step coping.
The Committee also had input via the project access auditor regarding the Southern Stand development at Simonds Stadium.
Cr Fisher moved, Cr Farrell seconded -
That Council note the achievements and activities of the Disability Advisory Committee during 2012 and thank members for their contribution.
Carried.
The Disability Advisory Committee has been in existence since July 2003, and remains an involved and vibrant group of members. Meetings are held regularly for 11 months of year, on the second Monday of the month, at City Hall. The Committee has a full agenda at each meeting, dealing with access and inclusion for people with disability.
Matters pertaining to streets, roads, bus stops etc are heard and then transferred to the ‘sister’ committee, ‘Street Access for the Aged and People with Disability’.
New Committee members are appointed in accordance with the current Terms of Reference with half the committee changing each year. Membership of the DAC is sought from community members with wide ranging experience and geographical coverage. An important role is the communication links with Disability Service networks. The 2012-2013 committee has been reappointed and comprises members with the following attributes: 70% are people with a disability; 20% have family with disability/carers and 10% are part of a disability agency.
Committee members have expertise in the areas of access audits and the built environment, vision, mobility, hearing, acquired brain injury, autism and intellectual disability.
The Committee works with the portfolio Councillor and officers to advocate for improved access and inclusion of people of all abilities within the Geelong community.
In October 2011 the DAC members participated in a workshop to develop a plan of actions and goals for the ensuing period. In addition, an agreed induction program, improvements to the membership profile and database, and communication protocols were established.
Speakers who have addressed the DAC over the past 12 months have included:
Victorian Taxi directorate (VTD).
David Clunn (Multi Purpose Taxi Program).
Shane Honey (VTD Complaints Investigation Officer) regarding Multi Purpose Taxi Program and Complaints to the VTD.
Terry Demeo spoke to the Committee about the Armstrong Creek transport planning and Department of Transport.
Lynne Galanti – CoGG Road Safety Officer made a presentation.
VCOSS ‘All Aboard’ representatives spoke about the All Aboard Committee and access to transport.
Caroline Maplesden of Vision Australia spoke on shared footpaths and pedestrian safety for, in particular, people who are blind or who have low vision.
Committee members throughout the year have volunteered to provide additional consultation on subgroups on matters such as the Victorian State Disability Plan (VDAC), Council’s Draft Play Strategy, access to Geelong arena and Avalon Airport Disability facilitation plan.
In February 2012, the DAC met with the VDAC, chaired by the Honourable Tony Staley AO. The VDAC was established under Section 12 of the Victorian Disability Act 2006, and members provided advice to the Minister for Community Services in respect of whole of government policy directions, strategic planning and the implementation of initiatives for persons with a disability. The advice of the Geelong DAC on local issues was appreciated and the Chair, Mr Staley agreed to maintain ongoing communications with Council and its DAC.
Issues discussed by DAC over the period have included:
Taxi services, including service difficulties and operational issues in Geelong streets.
Barriers in the built environment eg lifted concrete pit lids, broken pavement and pedestrian islands blocked by rubble.
Local Government Strategic Framework: MAV and Office for Disability: Progress on Civic Participation and Inclusive Consultation.
The implications of shared pathways, assistive listening systems in Council buildings including request to use the portable system housed in City Hall, St Leonards Lake and Charles McCarthy Reserve Plan – Men’s Sheds.
Barwon Heads Village Park Master Plan - bus shelter replacement and installation.
A number of items forwarded to the Street Access Committee.
There are no environmental implications of these recommendations.
There are no financial implications. Allocation is made to support the DAC each financial year.
The DAC Committee is an advisory committee only.
No Council officer preparing this report has any direct or indirect interest in the matter.
The advice of the DAC provides Council with improved knowledge of disability and potential blockages to inclusion. This assists Council to achieve legislative requirements.
The DAC is an important vehicle to improve awareness of and action to increase the participation and inclusion of people of all abilities in the community life of Ge
The DAC uses Council’s mainstream media as a means to communicate on relevant matters.
Portfolio: |
Governance - Mayor |
Source: |
Corporate Services - Corporate Strategy |
General Manager: |
Jeff Wall |
Index Reference: |
Subject/Corporate Management |
Council at its meeting of 26 June 2012 adopted City Plan 2009-2013, 2012-2013 Update, that outlined the Objectives and Strategies planned by the City over the final year of that four-year period, and the Annual Business Plan Actions planned for 2012–2013.
This report is the progress report to Council of the organisations achievements against these actions.
Attached Appendix details the status and provides commentary against the Annual Business Plan actions. This report has been generated from the CorVu Performance Management System. The key to the status of actions is:
|
Minor Issue |
Yellow |
5 |
|
Major Issue |
Red |
0 |
|
Not yet Started |
White |
8 |
|
On Schedule |
Green |
189 |
|
Completed |
Black (‘C’ in white font) |
24 |
|
Total Actions |
|
226 |
Cr Harwood moved, Cr Irvine seconded -
That Council receives and notes the City Plan Progress Report to 31 December 2012.
Carried.
Council at its meeting of 26 June 2012 adopted City Plan 2009-2013, 2012-2013 Update which has been developed within a framework of three strategic directions:
Community Wellbeing
To improve the health and quality of life of all residents of Greater Geelong
Growing the Economy
Securing Geelong’s economic future
A Sustainable Built and Natural Environment
The City of Greater Geelong leads the community in sustainable planning and environmental action.
This report and attachment indicates the status of the actions in City Plan for the 2012-2013 financial year.
Status and comments are provided for each of the 226 actions within the three strategic directions.
Some significant progress and completions for the quarter include:
Community Wellbeing
Status Summary:
|
On Schedule |
117 |
Completed |
15 |
Major Issue |
0 |
|
Minor Issue |
0 |
Not Started |
4 |
|
|
Council adopted the Public Toilet Upgrade Strategy and Design Guidelines in November to inform the management of public toilets over the next five years. The City has streamlined its management arrangements and introduced regular audits to ensure that public toilets are well maintained. The Strategy also includes a priority replacement program for those toilets in most urgent need of replacement.
Council adopted the Kingston Park Ocean Grove Master Plan and Management Plan (2012) to provide an integrated master plan and management plan for the site and to guide future management of both the conservation reserve area and the recreational facilities within the park.
This financial year the Community Arts and Festival Grants Program will see $220,000 provided to local community groups to undertake arts projects and hold community festivals. 19 out of 33 applications were successful under the Community Arts Grants Program with a total of $93,700 allocated. 22 out of 30 applications were successful under the Community Festivals Grants Program with a total of $116,100 allocated. $10,200 has also been held in reserve for applications to the Quick Response and Professional Development streams throughout 2012/2013. An extended period of promotion was carried out this year prior to conducting numerous grant information sessions across the municipality, resulting in the second highest number of applications in the history of the program.
Two exciting new playgrounds have been installed and various playground upgrades undertaken across the municipality. McDonald Reserve Park in Belmont and Russell Sharp Reserve in Whittington have both received innovative new playgrounds worth $75,000 each, featuring new equipment, park furniture and pathways. Upgrades have occurred to the children’s water adventure playground at Bellarine Aquatic and Sports Centre in time to be reopened for another busy summer holiday period, and the Waterfront playground near Cunningham Pier has also undergone a revamp, featuring new pathways and carefully chosen play equipment that complements the area.
Planning and is well underway for a number of sport and recreation reserves and facility upgrades. Council is currently carrying out pavilion upgrades at Friers Reserve, Hamlyn Park, and the St Leonards Recreation Reserve. Construction on the McDonald Reserve pavilion, Thomson social rooms and civil works at Shell Road Reserve are nearing completion.
The 2012 Geelong Children’s Week is one of the largest Children’s Week celebrations currently hosted by any municipality in Victoria. The aim of Children’s Week is to encourage families and children to engage with their community, and recognise and promote the unique role and contributions to the community of young children. Its success is evident by the strong participation from local children, and families in a wide range of events and activities held throughout the week. 66 separate events were hosted by 50 local organisations throughout Children’s Week, the diverse range of local events resulted in an estimated participation by 12,000 adults and children, including 400 staff and volunteers.
The Geelong Seniors Festival continues to host the largest celebration for seniors in regional Victoria. Once again the 2012 Geelong Seniors festival was a huge success with over 11,000 people attending various events throughout the month of October. This year the festival hosted 100 plus events and activities in its jam-packed program. These included a huge variety of community hosted activities such as theatre, sailing, art shows, traditional afternoon tea and multicultural events. A number of exhibitions held proved extremely popular with the festival goers, in particular were the various musical concerts, The Bellarine Bi-Annual Quilt exhibition and the Photographic Exhibition. The Portarlington Art and Garden Trail again proved to be a favourite attraction. To further celebrate the success of the Geelong Seniors Festival, Aged and Disability Services were successful in winning the LGPro Award for Outstanding Program or Project.
Growing the Economy
Status Summary:
|
On Schedule |
29 |
Completed |
4 |
Major Issue |
0 |
|
Minor Issue |
0 |
Not Started |
0 |
|
|
Support for the Yarra Street Pier reconstruction continues to grow with international cruise ship executives from Oceania Cruises visiting Geelong in October to discuss the region’s desirability as a regular cruise ship destination.
The representatives were keen to see first hand what Geelong had to offer following very positive passenger feedback from the Regatta visit in February this year (owned by Oceania Cruises). The addition of a purpose built pier would add considerably to Geelong’s appeal as a regular port on international itineraries. The anticipated cost of the proposed development is $33 million. The City of Greater Geelong has committed $5 million to build a new Yarra Street Pier and the Royal Geelong Yacht Club has pledged an additional $2.5 million. Council is continuing to lobby state and federal governments for funding support of the project.
The design for the new Geelong Library and Heritage Centre is progressing and a number of community consultation sessions were held at the end of 2012. The unique dome design houses a new library, heritage repository and reading room. It will be equiped with all the very latest technologies and services expected of a 21st century library and heritage centre. The design has been developed by renowned Melbourne firm, ARM Architecture, who recently completed the widely acclaimed $136 million redevelopment of Hamer Hall (Arts Centre Melbourne). The Geelong Library and Heritage Centre project is jointly funded with Council contributing $20 million, the State Government $15 million and the Federal Government $10 million.
A number of events showcasing our region were held during the last quarter including the Alcoa Australian Corporate Head of the River, Toast to the Coast, National Klop Championships, Australian Water Ski Championships, BUPA around the Bay, Gala Day Parade and the Denis Walter Carols by the Bay. Launch of Geelong Business TV (GBTV) was held in October at Boom Gallery with over 100 people gathered to support the collection of online short films, showcasing Geelong as a thriving community of innovative businesses. GBTV is an initiative to help local Geelong businesses to achieve success, development and growth. The short films cover a wide range of industries including engineering, hospitality, retail, a mobile car wash, a gym, a brewery and a software developer. The films feature business big and small, all portraying the message that Geelong is ‘open for business’.
Sustainable Built and Natural Environment
Status Summary:
|
On Schedule |
43 |
Completed |
5 |
Major Issue |
0 |
|
Minor Issue |
5 |
Not Started |
4 |
|
|
The major stormwater harvesting system at Eastern Park is now complete and reopened to the public. The stormwater harvesting project will take the form of a man made lake in Eastern Park, which has been designed to look like a natural part of the landscape. The project will save approximately 30 million litres of mains drinking water a year, recycling stormwater and using it to maintain the Geelong Botanic Gardens. The Geelong Botanic Gardens is in the top five water users for the City, and this project will be able to supply around 90 per cent of the gardens’ water demands.
A program has been introduced to better protect and enhance rare flora and fauna, listed under the Federal Environment and Biodiversity Conservation Acton 1999 on land managed by the City. Rare remnants of plains grassland and plains grassy woodland, and patches of the critically endangered Pimelea spinescens or Spiny Rice Flower located on roadsides will be fenced to minimise the risk of inadvertent damage. An action plan for the Hooded Plover, a small rare bird that nests on Geelong’s sandy beaches, is being prepared to co-ordinate the City’s management response and support community efforts to protect and enhance the tiny populations that remain.
The City has received funding from the Port Phillip and Western Port Catchment Management Authority through the Commonwealth Caring for Our Country grant program, to provide assistance to private landholders to protect nationally threatened grassland species and communities on the Victorian Volcanic Plain in the Little River catchment area. Landholders can apply for funds through the program for weed control, fuel reduction burns and fencing to support nature conservation of these places.
The importance of the Barwon and Moorabool River Reserve as a parkland for the Geelong community has been enhanced with the recent addition to the Reserve of open space at Mt Brandon and Wandana on the south-east side of the Barwon River and Geelong Ring Road. To guide the development of these areas an Mt Brandon Landscape Plan 2012 (draft) has been prepared to co-ordinate the staged addition of future recreational infrastructure, and to protect the important natural and heritage values of the river corridor.
Three of the City’s Coastal Nature Reserves have received funding from the Corangamite Catchment Management Authority’s Coastal Tender program. Work has commenced at Buckley Park between Ocean Grove and Point Lonsdale, Breamlea and Limeburners Bay to tackle the environment weed problem and help restore the natural values. The program has funding for five years which should allow for significant change to occur and additional resources to support the specialist restoration work already undertaken in the areas by the City’s Conservation Reserves Team.
The ’Rethink Your Rubbish’ program continues to be a success with various initiatives held during the last quarter. A Chemicals Drop Off Day was held in November which received a huge response from the community. A total of 599 vehicles brought over 80 cubic metres of material to the event. The chemical collection day helped residents dispose of their old and unwanted chemicals in an environmentally responsible way. Throughout the entire month of September a promotion was also held for residents to drop off their unwanted mattresses for just $13. Over 990 mattresses were dropped off at the Resource Recovery Centres over the period of this promotion, compared with a monthly average of around 380. There was also a noticeable decline in the amount of illegally dumped mattress in the region during this promotion.
Residents were also notified via various communication strategies of a change in waste collection dates over the Christmas and New Year’s period. The change affected approximately 30,000 residents.
There are several actions under the Sustainable Built and Natural Environment Strategic Direction within City Plan that aim to increase the use of public and active transport within the municipality, reduce the organisation’s environmental footprint, enhance and protect our natural areas, and develop a Climate Change Adaptation Strategy.
The City’s Annual Budget provides the Resource Plan to support the initiatives identified within the adopted Annual Business Plan.
The City’s external auditors will undertake a Performance Audit of the planned Key Strategic Activities and prepare a report as part of the ‘sign off’ of the Annual Accounts.
There is no conflict of interest to be disclosed.
The risks arising from the Actions are managed within the framework of the City’s adopted Policies, Procedures and Risk Management strategies.
Several of the actions identified within City Plan are aimed at improving the quality of life for the residents in the City of Greater Geelong. This is particularly the case for actions within the Community Wellbeing Strategic Direction.
The outcomes arising from the Performance Audit will be published in the City’s Annual Report for 2012-2013 that will be submitted to the Minister for Local Government.
Portfolio: |
Planning - Cr Macdonald |
Source: |
Economic Development, Planning and Tourism |
General Manager: |
Peter Bettess |
Index Reference: |
C129 – Central Geelong Parking Precinct Plan |
The purpose of this report is to inform Councillors about the recent changes to the State parking provisions in the Victorian Planning Provisions (VPP), and to seek approval to write to the Minister for Planning to advise of Council’s preferred position on the Central Geelong Parking Precinct Plan (PPP), which is to abandon the planning scheme amendment which contemplated the introduction of a cash payment in lieu of the provision of car parking on site for new development or use.
The Central Geelong Parking Precinct Plan (PPP) sought to address two principal issues, including reduced parking rates for various uses and a formal mechanism for Council to take cash in lieu where applicants are not in a position to provide parking on site to a particular development.
The amendment to the State parking provisions was completed on 4 July 2012 via Amendment VC90, and the ‘Parking Overlay’ was implemented into the VPP to provide a new mechanism for implementing local parking policy. The State wide parking provisions were modified to specify generally lower rates that better reflect actual car parking demand.
Council’s work to introduce the Central Geelong Parking Precinct Plan (PPP) was held in abeyance by the Minister for Planning until VC90 was finalised. Council also wrote to the Minister requesting that he defer consideration of the PPP while opportunities to stimulate development in the CAA were investigated. It is now time for Council to decide whether to proceed with implementing the PPP.
The new State parking rates are now more consistent with the rates contemplated in the Central Geelong Parking Precinct Plan PPP. The need to implement the PPP rates has therefore been reduced. In addition to this, the parking survey work used to develop the PPP is now over 5 years old and the Engineering Services department has indicated an intention to undertake new parking survey work in the Geelong Central Activity Area (CAA). This new work would provide necessary information to support the development of up to date parking policy that would assist in implementation of current strategic projects including Vision 2 and the revitalisation of the CAA. For these reasons, until more current survey work is completed, the new State rates are considered adequate.
In relation to the PPP cash in lieu component, given the recent work undertaken in relation to supporting the revitalisation of the CAA, claiming cash-in-lieu of car parking has the potential to impose costs on new developments in the CAA. Given the current property market, imposing these costs on new development may represent a barrier to realising new development in the CAA.
Cr Macdonald moved, Cr Heagney seconded -
That Council authorise the General Manager of Economic Development, Planning and Tourism to write to the Minister for Planning requesting that Part 2 of Amendment C129 of the Greater Geelong Planning Scheme be abandoned.
Carried.
In November 2005 Council embarked on a major review of the Greater Geelong Municipal Strategic Statement (MSS) and Local Planning Policies. The review is generally known as the ‘MSS Review’. The review proposed a number of changes to the Local Planning Policy Framework (LPPF), and sought to incorporate the Central Geelong Parking Precinct Plan (PPP). The PPP proposed reduced parking rates for various uses and to provide a formal mechanism for Council to take cash in lieu where applicants are not in a position to provide parking on site to a particular development.
Council resolved to adopt the revised Local Planning Policy Framework in August 2007 and seek authorisation to prepare an amendment from the Minister for Planning. The Minister subsequently granted Council authorisation to prepare the amendment in October 2007. Council undertook extensive notification of the amendment over an eight week exhibition period between October and December 2007.
On 29 January 2008, Council resolved to request the Minister for Planning to appoint an Independent Panel for the referral of Amendment C129 submissions. Council requested approval from the Minister for Planning to appoint an independent panel for the referral of Amendment C129 submissions in September 2008.
The Minister for Planning separated the amendment into two parts, Part 1 being the majority of the MSS review, and Part 2 being the Central Geelong Parking Precinct Plan. The reasons given for separating out Part 2 related to the Department of Planning and Community Development’s (DPCD) intended review of the State parking provisions and the planned implementation of a new ‘Parking Overlay’ mechanism into the VPP.
Part 1 of the amendment was approved by the Minister for Planning in January 2010, however Part 2 of the amendment remained unapproved.
Council at its meeting of 8 March 2011 adopted a Notice of Motion – “That Council request Officers to develop a policy on stimulating development in Central Geelong.”
In response to this, Council Officers put a report to Council on 23 August 2011. The report discussed policy incentives to stimulate development in Central Geelong and on consideration of this report Council resolved to:
request the Minister for Planning to defer the implementation of the Parking Precinct Plan for Central Geelong for 12 months; and,
adopt as a practice consideration of the waiving of car parking requirements to provide the re-use of existing buildings across Central Geelong for residential purposes, and further review on merit individual applications for new residential and commercial development which do not meet specified car parking ratios of the Greater Geelong Planning Scheme’
The request to the Minister for Planning to defer the implementation of Part 2 of the amendment was made on 27 September 2011 and Council received correspondence from the Minister for Planning on the 1 March 2012 confirming the deferral of an approval for a period of 12 months. The 12 month deferral period is near conclusion and a Council decision is therefore required to advise the Minister for Planning of Council’s current position on Part 2 of Amendment C129.
During the overall approval process for Part 2 of Amendment C129, significant changes have occurred in the economic and strategic planning arenas. These changes have meant that it is necessary to reassess of the objectives of the PPP and to establish whether the provisions made in the PPP remain suitable in the current economic climate and strategic planning context. The following sections provide a brief summary of considerations that are relevant to re-evaluating the suitability of the PPP.
Consideration 1 – Revised State Parking Provisions and New Parking Overlay
Changes to the State parking provisions were made via Amendment VC90 on 4 July 2012 and the new ‘Parking Overlay’ was implemented into the VPP. The new ‘Parking Overlay’ is a new mechanism that Councils can use to implement local parking policies into their planning schemes, while the State parking provisions now specify generally reduced rates that better reflect car parking demand for a number of land uses.
Amendment VC90 included other key changes to Clause 52.06 which included; changes to permit requirements to enable developments to obtain a permit to provide some or all of the required number of car parking spaces on another site to the satisfaction of the responsible authority; and the exemption from notice and review for applications solely for the provision or reduction of a car parking requirement under Clause 52.06.
The DPCD advised that planning schemes which set out local car parking requirements in the Schedule to Clause 52.06 or a PPP, would need to translate those requirements into the new Parking Overlay schedule. In this instance, if Part 2 of Amendment C129 were to be approved by the Minister for Planning, Council would need to undertake further work to translate the PPP requirements into a Parking Overlay.
Given the new State parking rates are more consistent with the rates contemplated in the PPP, the benefits of implementing the PPP rates have been reduced.
Consideration 2 – Strategic Planning Priorities
Since adoption of Amendment C129, significant strategic planning work has been completed or is underway. This strategic work has recognised the regional and local significance of the revitalisation of the Geelong Central Activity Area (CAA). Collectively the work includes the G21 Economic Development Strategy, G21 Regional Growth Plan, Vision 2, Central Geelong Structure Plan and the CAA Activity Centre Zone implementation. This work consistently recognises that successful reactivation is a key game changer and will contribute to the ongoing desirability and success of Geelong and the surrounding region.
Council has committed to achieving this game changer and has committed to these strategic projects. Realising this game changer will be dependent on the competitiveness of the CAA, and application of a cash-in-lieu scheme could impose costs on new developments that may reduce the competitiveness of the CAA, particularly when compared to other suburban locations such as Armstrong Creek Town Centre or the sub-regional centres such as Belmont, Corio Village or Waurn Ponds.
Consideration 3 – Changes to Economic Climate
Since public exhibition of the proposed PPP in 2007, there have been significant changes to the global economic climate with notable fallout from the U.S sub-prime mortgage crisis referred to generally as the global financial crisis. These changes have led to some contraction in financing of the property development sector and challenge for the office, retail and residential sectors. A recent land use analysis and market review report undertaken by Jones Lang Laselle, Vision 2 Land Use Analysis and Market Review Report (2012), identified a number of points in relation to property development in the CAA. Key points from the report are summarised below.
Office Development
‘Central Geelong has never been a speculative market and finance constraints dictate that a high level of pre-commitment is required before finance is secured.’
‘The main driver of new activity has been from Government tenants pre-committing to new office projects. Geelong has benefited from the state government’s decentralisation policy, which has seen government tenants relocate to regional markets.’
‘Government activity may be constrained in the short to medium term, with recent state government budget announcements of cuts to the public sector expected to put the brakes on significant new commitments. Deloitte Access Economics forecast a pickup in Government activity from 2015 onwards.’
Retail Development
‘The traditional strip retailing throughout Central Geelong has suffered in recent years, due to strong competition from the redevelopment of Westfield Geelong and the lack of investment in individual assets.’
‘With considerable amount of under-utilised retail floor space, it is unlikely that all the existing streets with retail frontages will be able to sustain a viable level of retailing. Over time, other commercial uses are expected to dominate the main streets to the south of Malop Street, with the focus of main street retailing being Malop Street and Moorabool Street.’
In consideration of the above points, in the current economic climate, finance constraints are expected to continue to represent a challenge for new development in the CAA. It will therefore be important for Council to continue to have a role in facilitating development in the CAA and to ensure that unnecessary barriers to development do not impede progress on viable and appropriate developments in the CAA.
Consideration 4 – Reformed Zones for Victoria
The recent announcement by the State Government to overhaul all commercial zones will impose additional pressure on the CAA. The new zones will remove the floor space caps for retail and office land uses that apply to key commercial centres in the municipality and form the basis for Council’s hierarchy of retail centres. The new zones if unchanged will result in, traditional bulky goods areas, some industrial areas and office precincts being available for shops and supermarkets without a planning permit where these uses were previously prohibited or permit required uses.
These changes may have adverse impacts on the desirability of tenancies in the CAA, as key tenants may seek cheaper sites with main road frontages that were not previously available for shops. The competitiveness of the Geelong CAA will therefore be paramount in ensuring that the objectives of the revitalised city centre are realised.
Current Suitability of the Parking Precinct Plan
In considering the merits of the PPP in the current economic and planning climate, it is necessary to consider the stated purpose of the PPP. The PPP stated that the principle issues to be addressed included:
The ‘standard’ parking rates for land uses, and the criteria for justifying parking waivers provided in Clause 52.06 were considered inappropriate for the Geelong specific situation; and,
Council is unable to collect cash-in-lieu payments on developments which do not provide the specified rate of parking on-site.
These two issues are discussed in the following sections.
Area Specific Parking Rates
In terms of parking rates, the PPP proposed area specific rates for the Core Retail, Waterfront and Commercial Living precincts within the CAA. At the time of the PPP drafting, the State parking rates were considered inappropriate for the Geelong specific situation due to their over estimation of parking demand for key land-uses. The rates contemplated by the Parking Precinct Plan therefore aimed to address this issue and proposed predominantly reduced parking rates which were supported by Council and the subsequent independent panel.
Amendment VC90 made significant progress in establishing more reasonable revised State parking rates for land-uses. Engineering Services have reviewed the revised State parking rates and are satisfied that while there are some differences to the PPP rates, overall the revised State rates will deliver similar strategic outcomes to those contemplated in the PPP. A summary of the differences between the PPP rates and the new State rates is included as Attachment 1. Based on this, the immediate need to implement the PPP rates has been reduced.
In addition to these points, the parking survey work used to develop the PPP is now over 5 years old and the Engineering Services department has indicated an intention to undertake new parking survey work in the CAA to identify current parking and access issues. This new work would provide necessary information that could be used to support the development of more up to date parking policy that would guide development decision making in the CAA. For these reasons, until more current survey work is completed, the new State rates are considered adequate.
Cash-in-lieu of parking
The provision for collecting cash-in-lieu of car parks would be the first mechanism the Council has had to collect capital money for the construction of car parks other than via agreements under Section 173 of the Planning and Environment Act. The PPP as drafted would require a cash contribution of approximately $18,500.00 (2010 figures) per space where an applicant is not in a position to provide car parking.
The Amendment as adopted by Council did not provide discretion to waive parking requirements, that is, either the parking was provided in accord with the reduced rates under the Parking Precinct Plan or cash was provided. It is understood via discussions with DPCD that the recommendation to the former Minister for Planning was for discretion to be provided within this Amendment such that Council could continue to waive car parking if it considered it appropriate. Council and its delegates have frequently waived or reduced the requirement for car parking in relation to the re-use of buildings in recent years for a range of activities (i.e residential, cafes and restaurants etc) with the abandonment of this planning scheme amendment the discretion to waive or reduce car parking requirements will be continued
In consideration of the current economic climate, finance constraints are expected to continue to represent a challenge for new development in the CAA for retail, office and residential development. For this reason, imposing a cash-in-lieu scheme at this point in time may represent an additional barrier to development in the CAA.
The facilitation of development in the CAA area at this point in time is considered to provide a positive environmental outcome as it would provide for development (residential, retail, office) that will enable more people to live and work centrally, therefore reducing vehicle dependency and increasing the viability of more sustainable modes of transport. As the new State parking rates are similar to the rates contemplated in the PPP there are no perceived environmental implications associated with abandoning the rates in the PPP.
Abandoning the amendment will mean that Council will not have a mechanism (other than via agreements under Section 173 of the Planning and Environment Act) to collect capital money from developers for the construction of multi-storey car park facilities in the CAA. Abandoning the amendment is however considered an appropriate course to take given the current concerns in respect to the current economic climate and development in the CAA.
The new State parking provisions were implemented into the planning scheme via Amendment VC90 and are currently used for the assessment of development applications. The abandonment of Part 2 of Amendment C129 will therefore mean that the new State parking provisions remain in effect for the assessment of development applications.
The Manager of Planning Strategy and Economic Development of Council is an owner of property in the Central Geelong area. However, having regard to the directions from the Department of Local Government in relation to the matters of direct or indirect interest it is considered that this is not of consequence and does not represent an interest where this officer ought not to be involved in the matters that are the subject of this report.
It is considered that there are minimal risks to Council and to the broader City of Greater Geelong in the recommendations suggested within this report. Further, it is felt that the risk is outweighed by the potential benefits of stimulating development within the CAA.
It is considered that the policy and practical suggestions of this report have the potential to enhance activity level in Central Geelong and therefore improve the social wellbeing of the heart of the City.
If Council seek to resolve to support the recommendations of this report, formal communication to the Minister for Planning will be required.
Portfolio: |
Planning- Cr Macdonald |
Source: |
Planning Strategy and Economic Development |
General Manager: |
Peter Bettess |
The State Government is inviting submissions on its Discussion Paper for the new Metropolitan Planning Strategy entitled “Melbourne, let’s talk about the future”.
The Discussion Paper was developed by a Ministerial Advisory Committee following consultation with key agencies, stakeholders and metropolitan councils. A copy of the discussion paper is available in the Councillors lounge.
It notes that Melbourne’s economic geography is shifting with an increase in the knowledge economy, booming growth areas with transport challenges and a decline in the manufacturing sector all driving change. The predominant pattern of growth in the south east is changing with increases in growth to the west and north.
Taking a long term, 40 year timeframe, the Discussion Paper centres on key themes and desirable principles to be achieved, there is limited geographic analysis on how and where the principles will be applied.
The Discussion Paper places a new focus on the location of employment clusters as the starting point for planning rather than the previous activity centre approach. There is support for between three to six national employment and innovation clusters, some in existing employment areas like Melbourne Airport and others in unidentified locations. This is termed a “polycentric city”. It is recommended that Council should advocate for an employment cluster in the west which will offer services and employment opportunities for the Geelong community.
The importance of integration with regional cities is captured in the concept of building a “state of cities”, through better economic and social links with Melbourne. The Committee reports that through its work it has found that regional cities have indicated that they are ready to make a “step change” to achieve growth above previous trends, noting that this will require intervention and investment. It is recommended that Council advise its support for the future growth of Geelong and the wider region as planned for in the G21 Regional Growth Plan. However the Metropolitan Strategy must recognise that greater integration can only be achieved with necessary investment in infrastructure in and services.
No new infrastructure projects are announced in the Discussion Paper. The only exception is the support for a new airport in the south east to serve Gippsland. Commitments to the east west link as an alternative to the West Gate Bridge, the Outer Metropolitan Ring, the Western Intermodal Freight Terminal, North East link and rail links to Avalon and Tullamarine airports are reconfirmed. It is recommended Council indicate its support for these infrastructure projects, while highlighting the need to consolidate planned investment in infrastructure at Avalon Airport, particularly the rail line, to ensure that the Government achieves maximum return on its investment.
The adopted G21 Regional Growth Plan is not specifically referenced in the Paper, Council’s submission should emphasise the importance of ensuring that the directions in the Regional Growth Plan are complemented by the Metropolitan Planning Strategy.
Cr Macdonald moved, Cr Richards seconded -
That Council authorise officers to prepare a submission to the Department of Planning and Community Development on the Discussion Paper for the Metropolitan Planning Strategy; “Melbourne lets talk about the future”based on the content of this report and bring to next Council Meeting.
Carried.
The new Metropolitan Strategy will be the State Governments vision for the future development of the city and together with the eight regional growth plans, including the G21 Regional Growth Plan, will set the direction for Victoria. Prior to the development of the Metropolitan Strategy they release a Discussion Paper to prompt debate about the future of the city. The Discussion Paper states that “the Strategy will be a planning, development and transport strategy”.
Submissions are currently invited on the Discussion Paper for the new Metropolitan Planning Strategy. To set the scene, the Discussion Paper articulates, from a broad perspective, the key opportunities and challenges that Melbourne currently faces including;
forecast population growth with Melbourne’s population likely to reach between 5.6 and 6.4 million by 2050,
the need for greater employment growth to respond to the population growth,
the supply and type of housing will have to keep pace to accommodate a population that is ageing while household sizes are decreasing,
the geographic shift with increased growth in the north and west rather than the old pattern of growth to the south east,
the disconnection between the location of houses and jobs which is resulting in congestion particularly in residential growth areas. Integration between jobs and housing is also required to address affordability issues,
the planned expansion of the Central City will be on significant scale not previously contemplated, and as older industries move out and sites are reused for residential purposes in other parts of Melbourne,
financial constraints impacting on the availability of funds for infrastructure and services to support the growing population
While the Discussion Paper is largely centred on the challenges facing Melbourne there is recognition of the role that regional cities can play in the future to accommodate future growth. There is also recognition of the Regional Growth Plans which are being prepared across the State and the need to ensure their directions are reflected in the Strategy.
The development of the Metropolitan Strategy is particularly important for Geelong, as arguably we have much closer connections with Melbourne than other regional locations. The westerly expansion of Melbourne’s Urban Growth Boundary has led to the establishment of significant communities on Melbourne’s fringe. With the appropriate policy directions it is likely that these communities will turn to Geelong to access essential services such as health and education. Planning for Melbourne’s future must consider the opportunities which Geelong can provide and similarly the delivery of infrastructure and services in Geelong will increasingly have to take account of its accessibility to the wider region. The G21 Regional Plan has identified that population growth in Geelong is largely been driven by people relocating from Melbourne. Geelong and Melbourne cannot be considered in isolation.
Building on Melbourne’s strengths and to address future challenges, nine strategic principles are identified in the Discussion Paper to guide the future development of the Metropolitan Planning Strategy:
What we want to achieve
A distinctive Melbourne building on the legacy of memorable spaces and unique identity of the Central City, the aim is for parts of middle and outer Melbourne to achieve their full potential building on good design and reinforcing local distinctiveness.
A globally connected and competitive city the role of Melbourne in a global network with trade connections and the future need to compete internationally to attract investment and employment.
Social and economic participation - the recognition that social issues are linked to economic issues and if not addressed there is a cost to the community in terms of increased health and welfare services.
Strong communities - the need to reinforce elements of built form and land use which assist in creating a sense of community including access to services, access to different types of housing within the local area to ensure the needs of all people are met throughout all stages of the lifecycle.
Environmental resilience - the ability to respond and adapt to changing climate conditions and ensure new development is resource efficient and that conservations areas are valued. The need for a more holistic approach to managing the “green edge” to the city is suggested by recognising that some of the green wedge areas are significant for their landscape values and others are significant for other reasons including the supply of stone, food production and the management of waste. The recognition that green edges are more than just scenic landscapes is important for the interface between Little River and Werribee and in particular the future development potential of Avalon Airport.
What needs to change
A polycentric city linked to regional cities - urban form modelling indicates that for infrastructure efficiency it is preferable to have a metropolitan structure based around a small number of clusters and service centres. The Discussion Paper notes that previous planning policies for Melbourne were based on the location of retail places as a starting point. The Advisory Committee suggests that the new focus should be on planning for jobs as the starting point for urban form. The smaller number of higher level clusters will be the focus for public investment in education, health, transport and cultural facilities. Existing cluster examples are the Central City, Melbourne Airport and Monash-Clayton. There is potential for the Strategy to reinforce existing and potential clusters (between three and six) and broaden them into more mixed use and denser clusters. The potential for new major employment clusters and activities areas in the growth areas of Wyndham, Melton and Wallan is mentioned.
Council supports the shifting in emphasis to employment clusters while noting that infrastructure investment needs to be directed to such precincts to ensure access is maximised. The development of an employment cluster in the west should be a priority in the Metropolitan Strategy. A western cluster will provide employment for the growing populations in Wyndham and Geelong and avoid further congestion on the rail and road networks to Melbourne which are already operating at capacity particularly at peak times.
A western employment cluster would have a competitive advantage in the freight and logistics sector given proximity to the Western Intermodal Freight Terminal, the Outer Metropolitan Ring, Avalon Airport and the Port of Geelong. In the future synergies with increased port operations in the west could be developed. This complements the City’s vision to develop a national freight and logistics hub in the north centred on Avalon and the Port of Geelong which is a direction in the G21 Regional Growth Plan.
Regional Areas
The Discussion Paper references the need to integrate the work of the eight regional growth plans with the new Metropolitan Planning Strategy. It recognises that Melbourne is part of a “much bigger and more complex picture of growth and development” and that regional cities can play a greater role in agri-business, manufacturing, education, and tourism and can be attractive places to live given their accessibility. The potential cost advantages in upgrading connections to regional areas and developing regional cities is noted. As noted previously, Geelong is already experiencing population growth due to the relocation of people from Melbourne. This needs to be recognised in the Metropolitan Strategy with emphasis on facilitating investment in business and jobs growth in Melbourne’s western suburbs, Avalon Airport and the broader Geelong corridor.
"State of Cities” Concept
Increasing the economic and social links between Melbourne and regional cities could better integrate labour forces, create choice for fast growing sectors such as remote or mobile workforces and result in better use of existing infrastructure. Geelong, Ballarat and Bendigo are growing strongly and provide a wide range of services and infrastructure for residents. The Discussion Paper states that consultation has revealed that regional cities are prepared to make a “step change” to achieve higher growth rates.
Noting that to achieve above trend growth intervention and investment is required it states “Unless councils or the State Government act to make regional cities more attractive to Melbournians, there is no reason to suppose they will grow faster than they have done in the past.” Potential actions identified include investing in the CBDs of regional centres to attract public and private investment and providing more frequent rail services to improve access in addition to opportunities under the Regional Growth Fund. The Discussion Paper notes that the Strategy needs to take account of growth directions which are identified in Regional Growth Plans.
The need to improve transport links to regional cities is mentioned including the need to ensure sufficient road and rail capacity between regional cities and Melbourne and between regional cities and the need to reserve land for Very Fast Train services to regional Victoria and interstate.
Council welcomes the recognition of the need for increased investment in transport links to regional cities and reiterates that this should be coupled with increased investment in other services to support population growth such as health and education and in particular support for the growth of the regional economy.
Living locally-a “20 minute” city - people should be able to meet their needs for services within 20 minutes from their home using walking, cycling, public transport, or driving as a transport mode. The Discussion Paper refers to the need to provide employment land in outer Melbourne such as along the Outer Metropolitan Ring transport corridor and the Regional Rail Link around stations and interchanges. Employment precincts at these locations are supported as it would provide new highly accessible employment opportunities for residents in the west and in Geelong.
Making it happen
Infrastructure investment that supports city growth - the Discussion Paper states that the Metropolitan Planning Strategy will include a vision for Melbourne’s transport system. The Paper acknowledges that past underinvestment in infrastructure, particularly in fringe areas has resulted in traffic congestion and overcrowding on public transport. The need to make more efficient use of existing infrastructure is highlighted.
Alternative funding arrangements for infrastructure provision may be required in the future and options suggested include development contributions, user pays, sale of assets such as surplus government land and value capture including special or differential rates. The Paper notes that “Proper consideration should be given to providing greater flexibility for councils to source suitable funds to enable delivery of much-needed local services and facilities”. Ideas explored under this principle include infrastructure investment as a way of transforming places, moving towards more holistic place based approaches and identifying a long term framework for metropolitan infrastructure which includes transport, health, education, recreation and open space and utilities. This longer term view should encourage private sector and community initiatives, whilst still allowing flexibility. It is recommended that Council confirm that it welcomes further analysis of funding opportunities and flexibility for infrastructure provision.
Other than the potential new airport in the south east, no new specific infrastructure projects are identified in the Discussion Paper. Reaffirmed commitments to projects which will impact upon Geelong include the Western Interstate Freight Terminal at Truganina, rail link to Melbourne Airport, the Outer Metropolitan Ring and E6 and the East West Link (as an alternative to the West Gate Bridge), these are shown on the map at Appendix 5-1. The East West link, support for the growth of Avalon for air freight and passengers and development of new freight precincts as part of a decentralised network are recognized in the strategy as being necessary for global competitiveness.
As part of an objective to decentralise the freight network, in addition to the Port of Hastings the Discussion Paper states this will involve the exploration of “new longer term port development options in the west of Melbourne”. This reference to the investigation of new port development options in the west is welcomed. It is recommended that councils submission support Investigations being undertaken having regard to the existing status of Geelong Port as Victoria’s premier bulk port and its future growth potential to serve a greater role in handling Victoria’s growing freight task given appropriate levels of infrastructure investment.
The establishment of additional port facilities to the west of Melbourne would maximise the investment in infrastructure projects such as the Geelong Ring Road, the Regional Rail Link, standard gauge rail upgrades, the Western Intermodal Freight Terminal, and the Outer Metropolitan Ring transport corridor and would be complementary to Council’s aim of establishing a freight and logistics precinct based around Avalon Airport, Geelong Port and the Geelong Ring Road Employment Precinct, which is echoed in the G21 Regional Growth Plan.
Future plans for the development of an airport in the south east can only be considered as a long term opportunity. Avalon Airport will fulfil the national and international aviation needs (freight and passenger) of the Geelong and metropolitan communities well into the future particularly when the rail connection is completed. As with the decision to focus on a small number of employment clusters, the Government should maximise the efficient use of its planned infrastructure at Avalon. It is recommended that council’s submission strongly support Avalon as Victoria’s second airport, and advocate for rail and related infrastructure to be supported through this strategy.
Leadership and partnership-the importance of effective implementation is highlighted. The Discussion Paper notes that the success of the Metropolitan Planning Strategy relies upon State Government collaboration with local Councils and with the Federal Government. It refers to the need to be open to new innovative ways to implement the strategy including developing partnerships and agreements with councils and the private sector. Changes to the State Planning Policy Framework (SPPF) to more clearly articulate the vision for Melbourne will be required. The Paper laments the lack of a “clear statutory way for the State Government to express its broad planning agenda for an area (for example, an employment and innovation cluster) in enough detail to guide planning decisions or the development of new planning scheme controls”. This would appear to indicate a move towards a more prescriptive SPPF. Such an approach would be advantageous for the implementation of the G21 Regional Growth Plan and is welcomed.
It is recommended that Council makes a submission advising that Council welcomes the State Governments Discussion Paper and anticipates that the new Metropolitan Planning Strategy will provide direction to increase employment opportunities in the west, address the necessary provision of new infrastructure and services to ensure that regional cities can continue to offer an attractive alternative to Melbourne. Further the submission should request the strategy recognise the significant work done as part of the G21 Regional Growth Plan.
Lodging a submission to the State Government’s Discussion Paper will not result in any financial implication for Council.
Council’s submission is consistent with its existing policies including the adopted G21 Regional Growth Plan and its aim of developing a freight and logistics precinct in the north.
No Council officer has a direct or indirect interest in this report.
The lodgement of a submission to the Discussion Paper will not result in any risks to Council.
The submission notes that continued growth in Geelong will require appropriate levels of funding for infrastructure including social infrastructure such as education and health facilities. An increase in workforce participation is a key social consideration and Council’s submission highlights the need for greater access to employment in Melbourne’s west which will complement employment opportunities in Geelong.
The lodgement of a submission on the Discussion Paper will not result in direct environmental impacts.
Preparation of this report was done in consultation with G21. Council’s submission will be provided to the Department of Planning and Community Development.
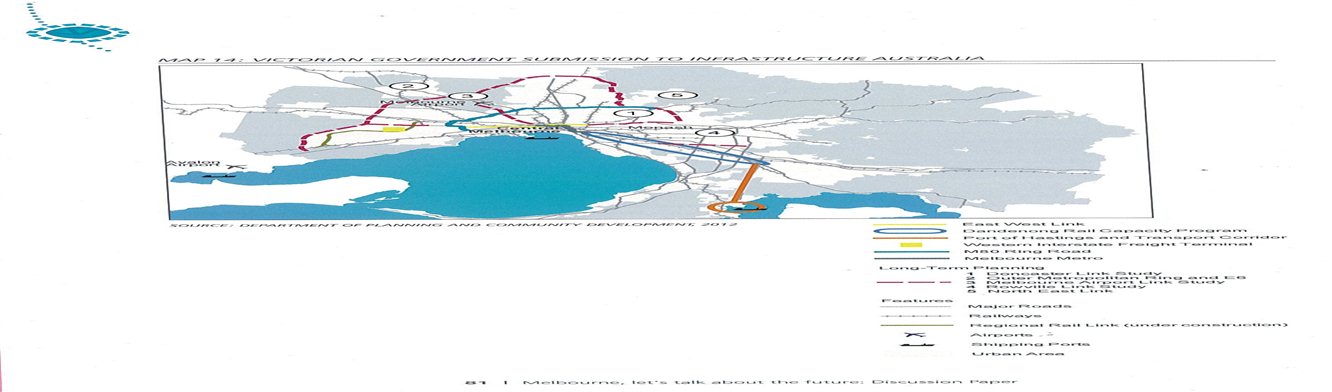
Portfolio: |
Major Events - Cr Nelson |
Source: |
Projects, Recreation & Central Geelong |
General Manager: |
Dean Frost |
Index Reference: |
Subject: Events |
Cr Farrell moved, Cr Fisher seconded -
That in accordance with Section 89 (2) (d) of the Local Government Act 1989, this contractual matter be considered at the conclusion of all other business at which time the meeting be closed to members of the public.
Contents | Previous Page: Section A – Procedural Matters | Next Page: Section C - Notice of Motions

Copyright CoGG 2012
Last Update: 30 May 2013