
Contents | Previous Page: Section A - Procedural Matters | Next Page: Section C - Assembly of Councillors
Reports tabled at the Ordinary Meeting of Council on Tuesday date held at the Council Conference and Reception Centre in City Hall, 57 Little Malop Street, Geelong.
Geelong Library and Heritage Centre – Café and Catering Facilities
Council Representation on the Board of Tourism Greater Geelong and The Bellarine Inc
Geelong Major Events Committee – Amended Instrument of Delegation and Terms of Reference
Future Proofing Geelong Advisory Board Terms of Reference Review
Exchange of Land – Batman Road, Indented Head – Consideration of Submissions
Wyndham Street, Drysdale – Proposed Footpath Construction SRC343 – Declaration of Charge
Elcho Channel and Drainage Upgrade – SRC322 – Declaration of Charge
Source: |
Strategy and Performance - Financial Services |
General Manager: |
Dean Frost |
Index Reference: |
Financial Management/Budget - Financial Year 2016-2017 |
Adopt the Proposed 2016-2017 Budget to allow for a 28 day public submission period prior to adoption of the final budget.
The Proposed 2016-2017 Budget has been prepared in accordance with the requirements of the Local Government Act 1989 (LGA) and the Best Practice Guidelines that were developed by a Local Government industry taskforce.
The Proposed Budget (Appendix 1) includes:
The Budgeted Statements of Comprehensive Income, Cash Flows, Balance Sheet, Capital Works, Changes in Equity and Human Resources.
The Strategic Objectives to be undertaken during the financial year and Service Performance Outcome Indicators in relation to each Strategic Objective;
The relationship between the activities and initiatives in contributing to achieving the strategic objectives specified in the City Plan, and
Details of the activities and initiatives to be funded in the budget.
As required under the LGA a schedule declaring the differential rates and charges (Appendix 2) has been provided for public scrutiny and comment.
The Rating Strategy for 2016-2017 contains the Council Policy, Procedure, rate assistance and information on the City’s approach to the raising of property rates updated to reflect the outcome of Council’s budget deliberations.
The Minister for Local Government announced on 22 December 2015 that the rate cap would be 2.5% for all Victorian councils. The City of Greater Geelong lodged an application with the Essential Services Commission for consideration of a higher rate cap of 3.5% for the 2016-2017 rating year. However, due to developments in the Council, a further review was undertaken and Council resolved on 3 May 2016, for the application to be withdrawn.
The proposed average rate increase for all rateable property is 2.44% which is lower than the 2.5% rate cap.
Moved and declared carried by the Interim Administrator -
That Council:
Pursuant to Section 127 of the LGA, the Council:
Receive and consider the Proposed 2016-2017 Budget document, (Appendix 1), which includes the Budgeted Statements of Comprehensive Income, Cash Flows, Balance Sheet, Capital Works, Changes in Equity and Human Resources.
Receive and consider the Four Year Strategic Resource Plan (Appendix 1, Section 3) including Budgeted Statements of Comprehensive Income, Cash Flows, Balance Sheet, Capital Works, Changes in Equity and Human Resources (under Section 126 of the LGA).
Receive and consider the Rates, Municipal Charge, Waste Collection and Recycling charge and other income (required to meet the appropriate financial requirements as proposed in the 2016-2017 Budget package).
Receive and consider the proposed declaration of Rates and Charges (Appendix 2), for the purpose of:
public scrutiny and comment, and
inclusion within the Rating Strategy 2016-2017 of Rate waivers under section 171of the LGA as detailed therein.
inclusion within the Rating Strategy 2016-2017 of Rate rebates, under section 169 of the LGA as detailed therein.
Advertise the Proposed Budget and make it available for inspection at Customer Service Centres and the Council website. The advertisement be placed in the Geelong Advertiser on Wednesday, 11 May 2016 inviting written submissions from the public by 5pm on Tuesday, 7 June 2016.
Appoint a Budget Submissions Panel consisting of administrator(s) to hear submissions made in relation to the Budget and Differential Rating, such Panel to:
consider any written submissions and to hear any person who wishes to address the Panel in support of a submission, on a date to be confirmed by administrator(s).
report to Council in relation to the submissions that have been received and any recommended amendments to the Proposed Budget.
After considering the report of the Budget Submissions Panel, adopt the Budget and declare the rates at a Council Meeting to be set prior to 31 July 2016.
Advertise the adoption of the Budget and declaration of the rates following the Council meeting.
In accordance with Section 127 of the LGA, Council is required to prepare a budget for each financial year and must ensure that it contains:
The budgeted statements in the form and containing the matters required by the regulations;
A description of the activities and initiatives to be funded in the budget;
A statement as to how the activities and initiatives described under paragraph (b) will contribute to achieving the strategic objectives specified in the Council Plan;
Separately identified Strategic Objectives to be undertaken during the financial year and service performance outcome indicators in relation to each Strategic Objective;
Any other details required by the regulations.
In addition, Council must ensure the budget considers the following:
The information the Council is required to declare under section 158(1);
If the Council intends to declare a differential rate under section 161, the details listed in section161(2), and
If the Council intends to declare a differential rate under section 161A, the details listed in section 161(2).
The Interim Administrator has written to the Local Government Minister seeking an extension of time to the requirement in Section 30 of the Local Government Act to adopt the Budget by 30 June 2016.
An extension of time to adopt the Budget by 31 July 2016 is considered necessary in order to allow the Administrator(s) to undertake a thorough review of the Budget.
The Proposed 2016-2017 Budget for the financial year commencing 1 July 2016 has been completed.
The Proposed 2016-2017 Budget document (Appendix 1) has been prepared on the basis of the Best Practice Guidelines as developed by a Local Government industry taskforce and issued to all municipalities across Victoria. The Proposed Budget document has been developed under the following sections:
Overview,
Budget Analysis,
Budget Strategies,
Appendices, including Activities and Initiatives linked with City Plan.
In accordance with the LGA, the Proposed 2016-2017 Budget also includes clear linkages to Council’s Proposed “City Plan 2013-2017, (2016-2017 Update)”, and its supporting Key Strategies and Actions.
Specific inclusions in the Proposed Budget are a summary by Strategic Directions:
The activities and initiatives to be funded in the Budget.
How the activities and initiatives will contribute to achieving the strategic objectives, and,
The service performance outcome indicators in relation to each strategic objective.
In addition, a component of the Proposed Budget is the setting of Rates and Charges. The Minister for Local Government announced on 22 December 2015 that the 2016-2017 rate cap would be 2.5% for all Victorian Councils. The Declaration of Rates and Charges for 2016-2017 is attached (Appendix 2).
On 31 March 2016 the City of Greater Geelong applied to the Essential Services Commission for consideration of a higher rate cap of 3.5%. However, due to developments in the Council, a review was undertaken of expenditure and revenue assumptions which has provided $1.7M improvement to the recurrent surplus. This improved position offsets the additional revenue sought under the higher rate cap for 2016-2017. Therefore, as resolved by Council on 3 May 2016, the application to the Essential Services Commission for a higher rate cap of 3.5% for the 2016-2017 rating year was withdrawn.
The formal Rating Strategy document will be updated to reflect Council’s statements of policy, procedure, general information and historical trends.
Council has declared a special rate in respect of the central business district of Geelong applicable to non-residential, non-exempt properties. The special rate is the Central Activities Area (CAA) Rate and is in addition to other rates and charges. The purpose of the special rate is to promote the CAA as a commercial shopping precinct using events, marketing and media.
Rating Strategy 2016-2017
The Rating Strategy document will be updated to reflect the outcome of Council’s Budget deliberations.
Rates and Charges are the major source of Council revenue accounting for 63% of the total Council revenue annually. An increase in rate income is required to meet the objectives of Council aspirations and community expectations for new infrastructure.
The Minister for Local Government announced on 22 December 2015 that the 2016-2017 rate cap would be 2.5% for all Victorian Councils.
Not all Council charges are included in the rate cap calculation.
Rates and the Municipal Charge are included in the rate cap calculation.
The Waste charge and the Fire Services Property Levy are not included in the rate cap calculation.
The 2015-2016 base average rate is calculated as $1,435.43 and the 2016-2017 Budget proposes this will increase by 2.44% to $1,470.55.
The rate cap calculation for 2016-2017 is:
|
2015-2016 |
2016-2017 |
Proposed Average Rate Increase all Rateable Property |
|
2.44% |
Rates and Municipal Charge (adjusted for Supplementaries 2015-2016) |
168,453,253 |
172,574,645 |
Number of Rateable Properties |
117,354 |
117,354 |
Base Average Rate (BAR) |
1,435.43 |
1,470.55 |
The rates and charges for individual properties may have increased or decreased by a different percentage amount to the rate cap for the following reasons:
The valuation of a property relative to the valuation of another property in the municipal district;
The application of a differential rate based on land use;
The inclusion of other charges not included in the rate cap.
Current Year Rate Increases
Changes proposed for 2016-2017 are:
Rates on a residential property will increase by 2.5%, including a reduction to the rate in $ movement of (3.3%) and Municipal Charge movement of 2.5%. The residential rate has been set at $0.002739 per $ of CIV valuation.
The Municipal Charge represents a fee on all rateable assessments as a contribution to the fixed and unavoidable costs of governance. The Municipal Charge is to increase from $94.30 to $96.65 or 2.5%.
The Waste Collection Service charge is calculated based on a fee for service, including direct, indirect and overhead costs. The charge is impacted by cost estimates of EPA levy $30.75 per tenement. The charge for 2016 2017 will increase from $258.25 to $270.50 or 4.75%.
A new Section 162 Service Charge known as Additional Bins Service will be introduced in 2016-2017. This is for families with six or more occupants within a household, who may apply for an additional garbage, recycling or green waste bin. The charges for 2016-2017 are $135 for a garbage bin, $48 for a recycling bin and $62 for a green bin.
Vacant Land rate will increase by an average of 2.5% whilst adjusting the relativity to the residential rate.
The Farm rebate will be increased to 40% from 34% and represents a cost to Council of $1.679M.
The Housing Support Waiver for eligible Charitable Housing will be maintained for 2016 2017 and is available upon application.
A rates waiver introduced for the New Corio Estate from 2013-2014 recognising this inappropriate subdivision and Planning Scheme Amendment C243 will be maintained.
The pensioner concession will increase from $213.00 in accordance with movement in CPI for Melbourne as advised by the Australian Bureau of Statistics to an estimated $218.30 (to be confirmed in May 2016).
Petroleum and Automobile differentials have been aligned to the same rate in the dollar. Council’s adopted Statement of Principle is to reduce the gap between the rate in the dollar for these differentials and the industrial differential. For 2016-2017 Petroleum and Automobile differential have moved from 322% to 302% relative to residential.
Residential Rates and Charges
The average Capital Improved Value of residential properties within the municipality has increased from $377,721 to $400,322.
The total increase in rates and charges for the average residential property with a capital improved value of $400,322 is $41.36 or 2.90%. This increase is made up of $26.76 for General Rates, $2.35 for Municipal Charge and $12.25 for the Waste Collection Service.
Residential Properties |
2015-2016 |
2016-2017 |
Increase |
General Rates CIV x Rate in $ |
1,069.65 |
1,096.41 |
2.50% |
Municipal Charge |
94.30 |
96.65 |
2.50% |
Total Rates including Municipal Charge |
1,163.95 |
1,193.06 |
2.50% |
Waste Collection Service |
258.25 |
270.50 |
4.75% |
Total Rates and Charges |
1,422.20 |
1,463.56 |
2.9% |
Rate Waiver
Council declares a waiver under Section 171 of the LGA for residential land and farm land properties where the valuation of the assessment has increased between the 2014 valuation and the 2016 valuation by 50% or more and that increase is purely attributable to market factors, not attributable, in whole or in part, to improvements made to the assessment by the owner (or occupier). The amount of the waiver be set at:
between 25% and 49.99% of the general rates payable for the 2016-2017 financial year, increasing pro rata according to the valuation increase, for valuation increases between 50% and 59.99%; and
50% of the general rate payable for the 2016-2017 financial year for valuation increases of 60% or more.
The waiver is designed to mitigate the impact of significant valuation increases and is only claimable once in a two year valuation cycle.
Council declare a Housing Support waiver under section 171 of the LGA of 100% of general rates and municipal charge for the following types of housing. Transitional, Emergency, Crisis Housing, Housing for Legatees or War Widows provided by the Geelong Legacy Club or provided by RSL, and supported Housing for disabled people.
This waiver recognises that these properties provide specific needs within the community. Application can be made to Council to have land classified as being eligible for the waiver.
The New Corio Estate is an old and inappropriate subdivision within an established farming zone in Corio. Since the land is zoned as farming land it cannot be developed for residential use with no services available for the area. There is no prospect of these services becoming available in the future. In addition, environment reports in recent years have shown that the land contains significant native vegetation which Council is obligated to protect for future generations. Council adopted Planning Scheme amendment C243 which formally protects the native vegetation and provides some certainty over the future of the land. This amendment was approved by the Minister of Environment and Climate Control on 30 April 2013.
From 2013-2014 Council declared a waiver under section 171 of the LGA of 100% of general rates and municipal charge for privately owned properties in the New Corio Estate. This rates assistance waiver recognises the financial burden associated with ownership of the land and the encumbrances that prevents property owners from making any demands on Council services now and into the future.
Rate Rebates
Council has declared a Farm rebate to support the continuation of broad acre farming at 40% of general rates.
Rate Structure
Council has 12 rating or tariff groups with the application of differential rates to each of these groups in accordance with Section 161 of the LGA. The finalised Ministerial Guidelines for Differential Rating were gazetted on 26 April 2013 and came into effect from 1 July 2013. The intention of the Guidelines is to provide clarity, consistency and transparency. Council needs to consider the objectives, the suitable uses and the types of classes of land when introducing a differential rate. The Guidelines establish three groups of types and classes of land categories for differential rates – those which are considered ‘appropriate’, those which must be ‘carefully considered’ by a council and those which would ‘not be appropriate’.
Fire Services Property Levy
The Fire Services Property Levy Act 2012 (FSPL) came into effect from 1 July 2013 and requires Local Government to bill, receipt and collect FSPL on rateable and non-rateable properties. The FSPL is billed on the annual rate notice in accordance with legislative requirements.
The FSPL rates applicable for 2016-2017 will be released in May 2016. The levy amount to be remitted to the State Revenue Office in 2016-2017 will be approximately $29.6M.
The Proposed Budget identifies the sources and allocation of the resources to implement the many environmental initiatives that impact on the community as outlined with Council’s 2013 2017 City Plan, (2016-2017 Update).
The budget has been prepared in accordance with the direction provided by Council at the rate cap of 2.5%. Changes in rates, fees and charges have been structured to meet the financial requirements as proposed for the 2016-2017 financial year.
Expenditure includes the continuation of Council services to the community.
The Budget includes a recurrent operating surplus of $1.9M.
The gross capital expenditure of $103.6M includes new funding of $10.7M on Infrastructure Leisure, $28.4M on roads, footpaths, kerb and channel and drains and $24.7M on buildings.
New loans of $50.6M are proposed for 2016-2017 including $27.9M deferred loans from 2015 2016. The projected total amount of borrowings as at 30 June 2017 is $93.3M.
The Annual budget is prepared to comply with the requirements of the Local Government Act 1989 and the Local Government (Planning and Reporting) Regulations 2014. The annual budget process also recognises the need to align the Annual Budget to the direction and allocation of resources identified within the proposed City Plan update.
This report contributes to responsible and sustainable financial management as aligned in Council’s City Plan objective on How We Do Business.
No Council officers involved in the preparation of this report have a direct or indirect interest in any matter to which this report relates.
Under Section 130 of the Local Government Act Council must adopt the Annual Budget by 30 June each year commencing 2016-2017 Budget.
On 13 October 2015 Council adopted a budget timetable to include community consultation, meetings of the executive and Council to prepare the 2016-2017 Budget/City Plan update. The timetable provides a framework to manage risk in order for Council to meet its statutory obligations and avoid adverse implications if the process is delayed. These include:
A lack of internal control to monitor the financial position of the City into the new financial year.
Delays in commencing (and therefore completion) of projects identified within the Annual Budget.
Delaying the issuing of the first rate instalment notices (due in early September).
The Proposed Budget identifies the sources and allocation of resources to implement the many social initiatives that impact on the community as outlined with Council’s 2013–2017 (2016-2017 Update) City Plan.
There are no known positive or negative effects.
A Public Notice will be published in the Geelong Advertiser on Wednesday, 11 May 2016 advising that the Proposed 2016-2017 Budget will be available for public scrutiny and inviting written submissions to be made.
Following the closing date for the written submissions on Tuesday, 7 June 2016 at 5.00pm, it is proposed to convene a Budget Submissions Panel on a date to be confirmed by incoming Administrators to review any submissions that have been received and put forward to Council a report on any recommended amendments to the Proposed Budget.
A request has been submitted to the Minister for Local Government seeking an extension of time to the requirement in Section 30 of the Local Government Act to adopt the budget by 30 June 2016. The Council meeting to adopt the Budget is therefore not yet confirmed.
Public Notice of the adopted budget and declaration of rates and charges will be advertised following the Council Meeting.
Amount Intended to be raised by General Rates, Municipal Charge, and Annual Service Charge for the period 1 July 2016 - 30 June 2017.
An amount of $201,013,604 be declared as the amount which Council intends to raise by General Rates, Municipal Charge and the Annual Service Charge, which amount is calculated as follows:
General Rates |
$161,232,767 |
|
Municipal Charge |
$11,341,878 |
; and |
Annual Service Charge |
$28,438,959 |
. |
General Rates
2.1 A general rate be declared for the period 1 July 2016 to 30 June 2017.
2.2 It be further declared that the general rate be raised by the application of differential rates.
2.3 A differential rate be respectively declared for rateable land having the respective characteristics specified below, which characteristics will form the criteria for each differential rate so declared.
2.3.1. Farm Land – means any land which:
is not less than 2 hectares in area; and
is used predominantly for the business of grazing (including agistment), dairying, pig-farming, poultry farming, fish farming, tree farming, bee-keeping, viticulture, horticulture, fruit growing or the growing of crops of any kind or for any combination of those activities; or
satisfies the criteria for municipal purpose benefit for large holdings to the extent that it is, for example, land that is predominantly used and maintained for heritage, cultural or environmental purposes, or land that is held as natural bushland under a trust for nature covenant, or land that is held under some other type of similar formal undertaking.
To avoid doubt, 'business' for the purposes of identifying Farm Land has the same meaning as that given to it by section 2(1) of the Valuation of Land Act 1960 for the same purpose, being a business that:
has a significant and substantial commercial purpose or character; and
seeks to make a profit on a continuous or repetitive basis form its activities on the land; and
is making a profit from its activities on the land, or that has a reasonable prospect of making a profit from its activities on the land if it continues to operate in the way that it is operating.
2.3.2 Residential Land - means any land:
that is used exclusively for residential purposes; or
on which a habitable building is erected, which building is unoccupied, and which is zoned residential under the Greater Geelong Planning Scheme.
2.3.3 Vacant Land - means any land:
that does not have the characteristics of Farm Land; and
on which no building is erected, save for any uninhabitable shed or shelter, the size of which does not exceed 5% of the total area of the land.
2.3.4 Petroleum Production Land – means any land that is:
used primarily for the production or conveyance of petroleum and/or petroleum by-products; and
is described as such in Schedule A.
2.3.5 Industrial Land – means any land that:
does not have the characteristics of
Vacant Land; or
Commercial Land; or
Petroleum Production Land; or
Automobile Manufacture Land; and
is used predominantly for industrial purposes, which includes manufacturing, repairing, servicing, processing and reprocessing.
2.3.6 Commercial Land – means any land that:
does not have the characteristics of:
Farm Land; or
Industrial Land; or
Petroleum Production Land; or
Automobile Manufacture Land; and
is used predominantly for the sale of goods or services or other commercial purposes; or
on which a habitable building is erected, which building is unoccupied, and which is zoned other than residential under the Greater Geelong Planning Scheme.
2.3.7 Automobile Manufacture Land – means any land that is:
used primarily for the manufacture of automobiles or automobile products; and
is described as such in Schedule A.
2.3.8 Mixed Use Land – means any land that:
has the characteristics of Residential Land combined with the characteristics of Commercial Land or Industrial Land; and
is used partly for residential purposes and partly for commercial and/or industrial purposes.
2.3.9 The Point – Residential Land - means any land that:
is used exclusively for residential purposes; or
on which a habitable building is erected, which building is unoccupied, and which is zoned residential under the Greater Geelong Planning Scheme; and
is described as such in Schedule A.
2.3.10 The Point – Vacant Land - means any land:
that does not have the characteristics of Farm Land; and
on which no building is erected save for any small uninhabitable storage shed or shelter, the size of which does not exceed 5% of the total land area; and
is described as such in Schedule A.
2.3.11 The Point – Commercial Land - means any land that:
does not have the characteristics of:
Farm Land; or
Industrial Land; and
is used predominantly for the sale of goods or services, or other commercial purposes; or
on which a habitable building is erected, which building is unoccupied, and which is zoned other than residential under the Greater Geelong Planning Scheme; and
is described as such in Schedule A.
2.4 A rate pursuant to the Cultural and Recreational Lands Act 1963 be declared for rateable land having the respective characteristics specified below.
2.4.1 Cultural and Recreational Land -
Any land which -
has the characteristics of Recreational land as defined by the Cultural and Recreational Lands Act 1963; and
is described as such in Schedule A.
2.5 Each differential rate and Cultural and Recreation Lands Rate will be determined by multiplying the Capital Improved Value of each rateable land (categorised by the characteristics described in paragraph 2.3 and 2.4 by the relevant percentages indicated in the following table:
CATEGORY %
Farm Land .002739 (or .2739 percent of Capital Improved Value).
A rebate of 40% of the CIV by rate in dollar in accordance with Council policy for farm rating.
Residential Land .002739 (or .2739 percent of Capital Improved Value).
Vacant Land .004188 (or .4188 percent of Capital Improved Value).
The Point Residential Land .002739 (or .2739 percent of Capital Improved Value).
The Point Vacant Land .004188 (or .4188 percent of Capital Improved Value).
The Point Commercial Land .005489 (or .5489 percent of Capital Improved Value).
Petroleum Production Land .008294 (or .8294 percent of Capital Improved Value).
Industrial Land .007684 (or .7684 percent of Capital Improved Value).
Commercial Land .005489 (or .5489 percent of Capital Improved Value).
Automobile - Production Land .008294 (or .8294 percent of Capital Improved Value).
Mixed Use Land .004112 (or .4112 percent of Capital Improved Value).
Cultural and Recreational .001924 (or .1924 percent of Capital Improved Value).
2.6 It be recorded that Council considers that each differential rate will contribute to the equitable and efficient carrying out of Council functions; and that
2.6.1 the respective objectives of each differential rate be those specified in Schedule B;
2.6.2 the respective types or classes of land which are subject to each differential rate be those defined in Schedule B;
2.6.3 the respective uses and levels of each differential rate in relation to those respective types or classes of land be those described in Schedule B; and
2.6.4 the relevant
uses of; and
geographical locations of; and
planning scheme zonings of; and
types of buildings on the respective types or classes of land be those identified in Schedule B; and
2.7 It be confirmed that no amount is fixed as the minimum amount payable by way of general rate in respect of each rateable land within the municipal district.
Rebates
3.1 Farm Rebate
For 2016 2017 Council declare a rebate under section 169 of the LGA of 40% for all land classified and rated as farm land. Properties defined as farms will be entitled to a rebate recognising that there is a benefit to the community in encouraging the retention of large lot primary producing holdings. An application can be made to Council to have land classified as Farm land.
Waivers
4.1 Rates Assistance Waivers
Council declares a waiver of general rates under Section 171 of the LGA for the class of persons comprised of ratepayers in respect of assessments which are categorised as Residential Land or Farm Land where the valuation of the assessment has increased, between the 2014 valuation and the 2016 valuation, by 50% or more and that increase is purely attributable to market factors, not attributable, in whole or in part, to improvements made to the assessment by the owner (or occupier). The amount of the waiver is set at:
4.1.1 between 25% and 49.99% of the general rates payable for the 2016-2017 financial year, increasing pro rata according to the valuation increase, for valuation increases between 50% and 59.99%; and
50% of the general rates payable for the 2016-2017 financial year for valuation increases of 60% or more.
The waiver is designed to mitigate the rates shock of a valuation increase and can only be claimed in respect of an assessment once in a two year valuation cycle.
4.2 Council declares a Housing Support waiver of 100% of general rates and municipal charge under section 171 of the LGA for the class of persons comprised of ratepayers in respect of assessments which contain the following types of housing:
4.2.1 transitional, emergency or crisis housing;
4.2.2 housing for Legatees or War Widows, provided by the Geelong Legacy Club or provided by RSL; and
4.2.3 supported housing for disabled people.
This waiver recognises that these properties provide for specific needs within the community. Application can be made to Council to have land classified as being eligible for the waiver.
4.3 New Corio Estate (Inappropriate Subdivision)
For 2016-2017 financial year, Council declares a waiver of 100% of general rates and municipal charge under Section 171 of the LGA for the class of persons comprised of ratepayers in respect of assessments which are in private ownership within the inappropriate subdivision known as New Corio Estate. This rates assistance waiver recognises the financial burden associated with ownership of this land. Land within the New Corio Estate is zoned as farming land and the area has been determined to be an inappropriate subdivision due to the difficulty of providing utilities and drainage and due to its distance from other residential areas. The Minister for Environment and Climate Change has approved a native vegetation plan for this land in support of natural temperate grassland of the Victorian Volcanic Plains. The waiver recognises the ongoing encumbrances on the land that prevent owners from making any demands on Council services now and into the future.
Municipal Charge
5.1 An annual municipal charge be declared for the period commencing 1 July 2016 to 30 June 2017.
5.2 The purpose of the municipal charge is to recover some of the administrative costs of the Council.
5.3 The charge be the sum of $96.65 for each rateable property in the municipality.
5.4 Applications for exemption for farm land in accordance with section 159 of the LGA, is to be made within two months from the date of issue of annual rate notice.
Annual Service Charge
6.1 An Annual Service Charge be declared for the period commencing 1 July 2016 to 30 June 2017.
6.2 The Annual Service Charge be declared for the collection and disposal of refuse.
6.3 The Annual Service Charge be $270.50 for each rateable land and non-rateable land (or part) in respect of which the Annual Service Charge may be levied.
6.4 The criteria specified below, be the criteria, which form the basis of the Annual Service Charge, so declared:
Geographic existence within those areas of the municipal district in which Council provides a domestic refuse collection and disposal service. The charge will be raised irrespective of whether the service is used or not.
Annual Service Charge – Additional Bin Service
7.1 An Annual Service Charge – Additional Bin Service, be declared for the period commencing 1 July 2016 to 30 June 2017.
7.2 The Annual Service Charge – Additional Bin Service, be declared for the collection and disposal of refuse.
7.3 New Service Charge to apply if additional services are requested by the property owners who meet eligibility criteria.
7.4 The criteria specified below, be the criteria, which form the basis of the Annual Service Charge – Additional Bin Service, so declared:
The additional bin service charge will be available via application, compliant with the following criteria:
Families with six or more occupants within a household may apply for an additional garbage and/or recycling bin;
Properties that are able to prove to Council’s satisfaction that the physical area of the property would generate sufficient greenwaste volumes to exceed the capacity of their existing bin may apply for an additional greenwaste bin;
In all cases of application for additional bins, Council reserves the right to inspect the applicant’s existing bins to confirm that they are overloaded. If this cannot be confirmed, the additional bins will not be provided;
The property owner or their authorised agent signs the additional bin application form, provides appropriate supporting evidence and agrees to the applicable service charge.
Applications that meet the criteria will be billed via the Rate, Valuation and Charges notice.
If an application is received and approved in the first six months of the financial year, that is, from July to December, the full annual cost of the additional bin will be charged. If an application is received and approved in the second half of the financial year, that is January to June, half the annual cost will be charged.
The following costs will apply for the additional bin service:
Garbage bin $135 (for 2016-2017)
Recycling bin $ 48 (for 2016-2017)
Green Waste bin $ 62 (for 2016-2017)
Central Activities Area Rate
Council has declared a special rate in respect of the central business district of Geelong applicable to non-residential, non-exempt properties. The special rate is the Central Activities Area (CAA) Rate and is in addition to other rates and charges. The purpose of the special rate is to promote the CAA as a commercial shopping precinct using events, marketing and media.
A special rate has been declared for the period commencing on 1 July 2016 and concluding on 30 June 2021. 2016-2017 will be the first year of the scheme provides to raise $1,045,122 ($824,510 in 2015-2016). The rate in dollar for 2016-2017 is set at $0.0007405 and $0.000259 for Cultural and Recreation (Cultural and Recreation properties are charged a reduced CAA rate, in accordance with the ratio of the recreation rate to the commercial rate). The rate in the dollar has been reduced from the rate published in the Council report dated 16 February 2016 ($0.0008211) to ensure only the revenue target is raised. This is due to changes to the Capital Improved Values resulting from the 2016 Revaluation.
Incentives
No incentives be declared as the incentives to be given by Council for the payment of General Rates, Municipal Charge and the Annual Service Charge (described earlier in this document) before the dates fixed for their payment under Section 167 of the LGA.
Consequential
10.1 Notwithstanding anything said in any earlier Resolution of Council, the Geelong Advertiser be chosen, as the newspaper in which the public notice will appear.
10.2 The Responsible Officer of Council be authorised to levy and recover the General Rates, Municipal Charge and the Annual Service Charge described earlier in accordance with the LGA.
Interest
Interest on unpaid rates and charges will be charged in accordance with Section 172 of the LGA. Interest will be charged at the penalty interest rate of 9.5% for 2016-2017. In proven cases of hardship where Council allows rates to be deferred, interest will be charged at 5.64% for 2016 2017.
Petroleum Production Land
All that land generally bounded more or less by Princes Highway, Shell Parade, Corio Bay Foreshore, Wharf Road, Station Road and neighbouring land.
Automobile Manufacture Land
All that land generally bounded more or less by Cowies Creek, Melbourne Road, North Shore Road and Geelong – Melbourne Railway, excluding the land known as 60-80 North Shore Road being the Ford Research and Development Facility.
All that land generally bounded more or less by Sea Beach Parade, St Georges Road, Geelong-Melbourne Railway and neighbouring southern land.
The Point Residential Land
All the residential land formerly described in Certificate of Title Volume 11423 Folio 073 and 074 and also described in Lot C PS 638301 and PS 722214.
The Point Vacant Land
All the vacant land formerly described in Certificate of Title Volume 11423 Folio 073 and 074 and also described in Lot C PS 638301 and PS 722214.
The Point Commercial Land
All the commercial land formerly described in Certificate of Title Volume 11423 Folio 073 and 074 and also described in Lot C PS 638301 and PS 722214.
Cultural and Recreational Land
Any land reserved under the Cultural and Recreational Lands Act 1963 including the following:
Ratepayer Name |
Property Address |
Australian Croatian Sporting Centre |
15 Gibbons Road, Lara VIC 3212 |
Bareena Bowling Club Incorporated |
89 Noble Street, Newtown VIC 3220 |
Barwon Heads Bowling Club |
18 Geelong Road East, Barwon Heads VIC 3227 |
Barwon Heads Golf Club Incorporated |
Golf Links Road, Barwon Heads VIC 3227 |
Barwon Rowing Club Inc |
2 Barwon Terrace, South Geelong VIC 3220 |
Beckley Park Committee of Management Inc |
40 Broderick Road, Corio VIC 3214 |
Bell Park Sport and Rec Club Inc |
68 Calvert Street, Hamlyn Heights VIC 3215 |
Bell Park Sports Club Inc |
515 Ballarat Road, Batesford VIC 3221 |
Belmont Bowling Club Incorporated |
16-36 Reynolds Road, Belmont VIC 3216 |
Clifton Springs Bowling Club |
Clifton Street, Clifton Springs VIC 3222 |
Clifton Springs Golf Club Incorporated |
86-88 Clear Water Drive, Clifton Springs VIC 3222 |
Corio Bay Rowing Club |
10 Barwon Terrace, South Geelong VIC 3220 |
Corio Bay Sailing Club |
Foreshore Road, Corio VIC 3214 |
Drysdale Bowling and Croquet Club inc |
19-29 Collins Street, Drysdale VIC 3222 |
East Geelong Golf Club |
Eastern Park Circuit, East Geelong VIC 3219 |
East Geelong Recreation Reserve Committee |
137-139 McKillop Street, Geelong VIC 3220 |
Eastern Park Bowling Club Inc |
51-55 Garden Street, East Geelong VIC 3219 |
Geelong and District Angling Club and Fish Protect Society |
9 Yuille Street, Geelong West VIC 3218 |
Geelong Agricultural and Pastoral Society |
79 Breakwater Road, Breakwater VIC 3219 |
Geelong Bowls Club Incorporated |
4-10 Sommers Street, Belmont VIC 3216 |
Geelong College Rowing Club |
4 Barwon Terrace, South Geelong VIC 3220 |
Geelong Football Club Incorporated |
360-380 Moorabool Street, South Geelong VIC 3220 |
Geelong Grammar School Rowing |
6 Barwon Terrace, South Geelong VIC 3220 |
Geelong Lawn Tennis Club Incorporated |
12-20 Sommers Street, Belmont VIC 3216 |
Geelong Pistol Club |
70-80 Williams Road, Mount Duneed VIC 3216 |
Geelong Race Course Trustees |
99 Breakwater Road, Breakwater VIC 3219 |
Geelong Rowing Association |
8 Barwon Terrace, South Geelong VIC 3220 |
Geelong Table Tennis Association |
84-88 Church Street, North Geelong VIC 3215 |
Geelong Watersports Club Incorporated |
493-499 Wilsons Road, St Albans Park VIC 3219 |
Geelong West Bowling Club Incorporated |
12 Bowlers Avenue, Geelong West VIC 3218 |
Herne Hill Bowls Club Inc |
180 McCurdy Road, Fyansford VIC 3221 |
Highton Bowling Club Inc |
204 Roslyn Road, Highton VIC 3216 |
Indented Head Boat Club |
The Esplanade, Indented Head VIC 3223 |
Indented Head Yacht Club |
The Esplanade, Indented Head VIC 3223 |
Lagoon Boat Club Inc |
Foreshore Road, Corio VIC 3214 |
Lara Bowling Club Inc |
10 Alkara Avenue, Lara VIC 3212 |
Lara Sporting Club Incorporated |
4 Walkers Road, Lara VIC 3212 |
Leopold Sportsmans Club Inc |
131-139 Kensington Road, Leopold VIC 3224 |
Lonsdale Golf Club |
31-69 Fellows Road, Point Lonsdale VIC 3225 |
Norlane Bowling Club Incorporated |
26-36 St Georges Road, Corio VIC 3214 |
North Shore Sports and Community Club Inc |
39 Rose Avenue, Norlane VIC 3214 |
Ocean Grove Bowling Club |
16-24 The Terrace, Ocean Grove VIC 3226 |
Ocean Grove Golf Club Incorporated |
9 Guthridge Street, Ocean Grove VIC 3226 |
Portarlington Bowls Club Incorporated |
Harding Street, Portarlington VIC 3223 |
Portarlington Golf Club |
92-160 Hood Road, Portarlington VIC 3223 |
Portarlington Sailing Club |
219 Point Richards Road, Portarlington VIC 3223 |
Royal Geelong Yacht Club |
25 Eastern Beach Road, Geelong VIC 3220 |
Seabrae Boat Owners Club Inc |
302 Clifton Avenue, Leopold VIC 3224 |
St Leonards Bowling Club |
1274 Murradoc Road, St Leonards VIC 3223 |
St Leonards Golf Club Inc |
79-175 Harvey Road, St Leonards VIC 3223 |
St Leonards Yacht Club and Motor Squadron |
Lower Bluff Road, St Leonards VIC 3223 |
Western Beach Boat Club Incorporated |
74-90 Western Foreshore Road, Geelong VIC 3220 |
Western District Car Club |
55 Beach Road, Avalon VIC 3212 |
Properties granted Cultural and Recreational Rate status include:
any other not-for-profit clubs or associations having similar characteristics and objectives to Cultural and Recreational land as defined.;
Is used for indoor sporting recreational or cultural purposes or similar indoor activities;
Owned by organisation or has a lease or licence from the Crown or Municipal Council;
Prohibits the distribution of dividends to members.
To be considered, each property should have limited venue hire, restricted liquor licensing provisions and have little impact on neighbouring amenity.
Ratepayer Name |
Property Address |
Geelong Bridge Club |
148-152 Portarlington Road, Newcomb Vic 3219 |
Austrian Club Geelong Incorporated |
258 Plantation Road, Lovely Banks Vic 3221 |
Serbian Parish Youth Club |
256 Plantation Road, Lovely Banks, Vic 3221 |
Polish Community Association in Geelong |
35 Ryrie Street, Geelong Vic 3220 |
Geelong Speedway Drivers Club Inc |
1/4 Wood Street, South Geelong VIC 3220 |
Wood Street Public Recreation Reserve COM Inc. |
2/4 Wood Street, South Geelong VIC 3220 |
Wood Street Public Recreation Reserve COM Inc. |
3/4 Wood Street, South Geelong VIC 3220 |
Geelong Transport Drivers Social Club Inc |
4/4 Wood Street, South Geelong VIC 3220 |
Croatian Community Centre of Geelong (Inc) |
172-178 Cox Road, CORIO VIC 3214 |
Association of Ukrainians - Victoria |
16-21 Monastery Court, Lovely Banks VIC 3213 |
Farm Land
Rating Objectives:
To ensure that all rateable land makes an equitable and efficient financial contribution to the cost of carrying out the functions of Council generally, including the:
construction and maintenance of public infrastructure;
development and provision of health and community services; and
provision of general support services.
To encourage and support the business of primary production and, where appropriate, expand the business of primary production.
These objectives will be met by setting the Farm Land differential at 100% of the Residential Land differential and by the provision of a farm rebate under Section 169 of the LGA.
Types and Classes
Rateable land having the relevant characteristics described previously in 2.3.1
Use and Level of Differential Rate
The differential rate will be used to fund some of those items of expenditure described in the Budget adopted by Council.
The level of the differential rate less the applicable rebate is the level, which Council considers it necessary to achieve the objectives specified above.
Geographic Location
Wherever located within the municipal district.
Use of Land
Any use permitted under the Greater Geelong Planning Scheme.
Planning Scheme Zoning
The zoning applicable to each rateable land within this category, as determined by consulting maps referred to in the Greater Geelong Planning Scheme.
Types of Buildings
All buildings which are now constructed on the land or which are constructed prior to 30 June 2017.
Residential Land
Rating Objective:
To ensure that all rateable land makes an equitable and efficient financial contribution to the cost of carrying out the functions of Council generally, including the:
construction and maintenance of public infrastructure;
development and provision of health and community services; and
provision of general support services.
Types and Classes
Rateable land having the relevant characteristics described previously in 2.3.2
Use and Level of Differential Rate
The differential rate will be used to fund some of those items of expenditure described in the Budget adopted by Council.
The level of the differential rate is the level which Council considers is necessary to achieve the objectives specified above.
Geographic Location
Wherever located within the municipal district.
Use of Land
Any use permitted under the Greater Geelong Planning Scheme.
Planning Scheme Zoning
The zoning applicable to each rateable land within this category, as determined by consulting maps referred to in the Greater Geelong Planning Scheme.
Types of Buildings
All buildings which are now constructed on the land or which are constructed prior to 30 June 2017.
Vacant Land
Rating Objectives:
To ensure that all rateable land makes an equitable and efficient financial contribution to the cost of carrying out the functions of Council generally, including the:
construction and maintenance of public infrastructure;
development and provision of health and community services; and
provision of general support services.
To encourage the prompt development of vacant land to attract new residents and businesses to the City of Greater Geelong.
To discourage untimely and unnecessary divisions of land.
These objectives will be met by setting the Vacant Land differential at 153% of the Residential Land differential.
Types and Classes
Rateable land having the relevant characteristics described previously in 2.3.3
Use and Level of Differential Rate
The differential rate will be used to fund some of those items of expenditure described in the Budget adopted by Council.
Geographic Location
Wherever located within the municipal district.
Use of Land
Any use permitted under the Geelong Regional Planning Scheme.
Planning Scheme Zoning
The zoning applicable to each rateable land within this category, as determined by consulting maps referred to in the Geelong Regional Planning Scheme.
Types of Buildings
No building must be located on the land or constructed prior to 30 June 2017 save for any uninhabitable shed or shelter that does not exceed more than 5% of the total area of the land.
Petroleum Production Land Rating Objective:
To ensure that all rateable land makes an equitable and efficient financial contribution to the cost of carrying out the functions of Council generally, including the:
construction and maintenance of public infrastructure;
development and provision of health and community services; and
provision of general support services.
The Petroleum Production Land differential is set at 302% of the Residential Land differential with the intention that the Petroleum Production Land differential be at the Industrial Land rate differential from 2017-2018.
Types and Classes
Rateable land having the relevant characteristics described previously 2.3.4
Use and Level of Differential Rate
The differential rate will be used to fund some of those items of expenditure described in the Budget adopted by Council.
Geographic Location
As described in Schedule A.
Use of Land
Any use permitted under the Greater Geelong Planning Scheme.
Planning Scheme Zoning
The zoning applicable to each rateable land within this category, as determined by consulting maps referred to in the Greater Geelong Planning Scheme.
Types of Buildings
All buildings which are now constructed on the land or which are constructed prior to 30 June 2017.
Industrial Land
Rating Objective:
To ensure that all rateable land makes an equitable and efficient financial contribution to the cost of carrying out the functions of Council generally, including the:
construction and maintenance of public infrastructure;
development and provision of health and community services; and
provision of general support services.
Types and Classes
Rateable land having the relevant characteristics described previously in 2.3.5
Use and Level of Differential Rate
The differential rate will be used to fund some of those items of expenditure described in the Budget adopted by Council.
Geographic Location
Wherever located within the municipal district.
Use of Land
Any use permitted under the Greater Geelong Planning Scheme.
Planning Scheme Zoning
The zoning applicable to each rateable land within this category, as determined by consulting maps referred to in the Greater Geelong Planning Scheme.
Types of Buildings
All buildings which are now constructed on the land or which are constructed prior to 30 June 2017.
Commercial Land
Rating Objective:
To ensure that all rateable land makes an equitable and efficient financial contribution to the cost of carrying out the functions of Council generally, including the:
construction and maintenance of public infrastructure;
development and provision of health and community services; and
provision of general support services.
Types and Classes
Rateable land having the relevant characteristics described previously in 2.3.6
Use and Level of Differential Rate
The differential rate will be used to fund some of those items of expenditure described in the Budget adopted by Council.
Geographic Location
Wherever located within the municipal district.
Use of Land
Any use permitted under the Greater Geelong Planning Scheme.
Planning Scheme Zoning
The zoning applicable to each rateable land within this category, as determined by consulting maps referred to in the Greater Geelong Planning Scheme.
Types of Buildings
All buildings which are now constructed on the land or which are constructed prior to 30 June 2017.
Automobile Manufacture Land
Rating Objective:
To ensure that all rateable land makes an equitable and efficient financial contribution to the cost of carrying out the functions of Council generally, including the:
construction and maintenance of public infrastructure;
development and provision of health and community services; and
provision of general support services.
The Automobile Manufacture Land differential is set at 302% of the Residential Land differential with the intention that it will be at the Industrial Land differential rate from 2017-2018.
Types and Classes
Rateable land having the relevant characteristics described previously in 2.3.7
Use and Level of Differential Rate
The differential rate will be used to fund some of those items of expenditure described in the Budget adopted by Council.
Geographic Location
As described in Schedule A.
Use of Land
Any use permitted under the Greater Geelong Planning Scheme.
Planning Scheme Zoning
The zoning applicable to each rateable land within this category, as determined by consulting maps referred to in the Greater Geelong Planning Scheme.
Types of Buildings
All buildings which are now constructed on the land or which are constructed prior to 30 June 2017.
Mixed Use Land
Rating Objective:
To ensure that all rateable land makes an equitable and efficient financial contribution to the cost of carrying out the functions of Council generally, including the:
construction and maintenance of public infrastructure;
development and provision of health and community services; and
provision of general support services.
Types and Classes
Rateable land having the relevant characteristics described previously in 2.3.8
Use and Level of Differential Rate
The differential rate will be used to fund some of those items of expenditure described in the Budget adopted by Council.
Geographic Location
Wherever located within the municipal district.
Use of Land
Any use permitted under the Greater Geelong Planning Scheme.
Planning Scheme Zoning
The zoning applicable to each rateable land within this category, as determined by consulting maps referred to in the Greater Geelong Planning Scheme.
Types of Buildings
All buildings which are now constructed on the land or which are constructed prior to 30 June 2017.
The Point – Residential Land
Rating Objectives:
To ensure that all rateable land makes an equitable and efficient financial contribution to the cost of carrying out the functions of Council generally, including the:
construction and maintenance of public infrastructure;
development and provision of health and community services;
provision of general support services; and
management of environmentally sensitive land.
To ensure that, following the development of the Point Land, and transfer to Council of the management of environmentally sensitive land, including the provision of a range of services around an existing waterway, constructed lake and canal system, an equitable and efficient financial contribution to the cost of Council's management responsibilities will be made by the ratepayers in respect of that land.
Types and Classes
Rateable land having the relevant characteristics described previously in 2.3.9
Use and Level of Differential Rate
The differential rate will be used to fund some of those items of expenditure described in the Budget adopted by Council.
Geographic Location
As described in Schedule A.
Use of Land
Any use permitted under the Greater Geelong Planning Scheme.
Planning Scheme Zoning
The zoning applicable to each rateable land within this category, as determined by consulting maps referred to in the Greater Geelong Planning Scheme.
Types of Buildings
All buildings which are now constructed on the land or which are constructed prior to 30 June 2017.
The Point – Vacant Land
Rating Objectives:
To ensure that all rateable land makes an equitable and efficient financial contribution to the cost of carrying out the functions of Council, generally including the:
construction and maintenance of public infrastructure;
development and provision of health and community services;
provision of general support services; and
management of environmentally sensitive land.
To ensure that, following the development of the Point Land, and transfer to Council of the management of environmentally sensitive land, including the provision of a range of services around an existing waterway, constructed lake and canal system, an equitable and efficient financial contribution to the cost of Council's management responsibilities will be made by the ratepayers in respect of that land.
Types and Classes
Rateable land having the relevant characteristics described previously in 2.3.10
Use and Level of Differential Rate
The differential rate will be used to fund some of those items of expenditure described in the Budget adopted by Council.
Geographic Location
As described in Schedule A.
Use of Land
Any use permitted under the Greater Geelong Planning Scheme.
Planning Scheme Zoning
The zoning applicable to each rateable land within this category, as determined by consulting maps referred to in the Greater Geelong Planning Scheme.
Types of Buildings
All buildings which are now constructed on the land or which are constructed prior to 30 June 2017.
The Point – Commercial Land
Rating Objectives:
To ensure that all rateable land makes an equitable and efficient financial contribution to cost of carrying out the functions of Council, generally including the:
construction and maintenance of public infrastructure;
development and provision of health and community services;
provision of general support services; and
management of environmentally sensitive land.
To ensure that, following the development of the Point Land, and transfer to Council of the management of environmentally sensitive land, including the provision of a range of services around an existing waterway, constructed lake and canal system, to ensure that an equitable and efficient financial contribution to the cost of Council's management responsibilities will be made by the ratepayers in respect of that land.
Types and Classes
Rateable land having the relevant characteristics described previously in 2.3.11
Use and Level of Differential Rate
The differential rate will be used to fund some of those items of expenditure described in the Budget adopted by Council.
Geographic Location
As described in Schedule A.
Use of Land
Any use permitted under the Greater Geelong Planning Scheme.
Planning Scheme Zoning
The zoning applicable to each rateable land within this category, as determined by consulting maps referred to in the Greater Geelong Planning Scheme.
Types of Buildings
All buildings which are now constructed on the land or which are constructed prior to 30 June 2017.
Cultural and Recreational Land
Has the characteristics of Recreational land as defined by the Cultural and Recreational Lands Act 1963.
Types and Classes
Rateable land having the relevant characteristics described previously in 2.4.1
Use and Level of Differential Rate
The differential rate will be used to fund some of those items of expenditure described in the Budget adopted by Council.
Geographic Location
As described in Schedule A.
Use of Land
Any use permitted under the Greater Geelong Planning Scheme.
Planning Scheme Zoning
The zoning applicable to each rateable land within this category, as determined by consulting maps referred to in the Greater Geelong Planning Scheme.
Types of Buildings
All buildings which are now constructed on the land or which are constructed prior to 30 June 2017.
Source: |
Strategy and Performance - Strategy and Program Delivery |
General Manager: |
Dean Frost |
Index Reference: |
Subject: Corporate Strategy |
City Plan 2013-2017 has been reviewed as per section 125(7) of the Local Government Act 1989. This report is to advise Council of the proposed amendments/update.
Following the October 2012 Council Election, Council was required to prepare a new Council Plan and have it submitted to the Minister for Local Government by 30 June 2013 as per the Local Government Act 1989. Section 125(7) also provides that at least once in each financial year, a Council must consider whether the current Council Plan requires any adjustment in respect of the remaining period of the Council Plan.
City Plan 2013-2017 (2016-2017 Update) contains the following amendments (please note that the information in red is 2015-2016 data due to the budget not adopted at time of publication).
As in previous years, City Plan has been updated to include the 2016-2017 City Plan Actions under each priority within each strategic direction.
The ‘Our Council’ section has been amended to include the role of the Commission of Inquiry and their recommendations.
The ‘Our Councillors’ section has been removed and will be replaced with City of Greater Geelong Administrators.
‘A word from the Mayor’ explaining that City Plan 2013-2017 has been reviewed will be amended to ‘A word from Interim Administrator’. This will be updated within the report on 2 May, 2016.
Recommendation to the Minister for Local Government was for an electoral restructure which would see the City of Greater Geelong current ward boundaries be replaced with multi-councillor wards. The restructure has not been adopted at the time of printing of the 2016-2017 City Plan update report.
The Strategic Resource Plan and Budget section of the update has not been updated due to the budget not adopted at time of publication. The figures in red within the report are 2015-2016 budget figures.
Two indicators have been removed:
‘Percentage of council owned conservation reserves permanently protected by fencing, planning controls and/or conservation agreement’ (accurate data is difficult to obtain and was not collected in 2014-2015).
‘Percentage of new residential and commercial buildings achieving above mandatory standards’ (accurate data is difficult to obtain and was not collected in 2014-2015).
The remainder (and majority) of City Plan 2013-2017 remains unchanged.
A draft ‘City Plan 2013-2017 (2016-2017 Update)’ has been developed and will be available at Customer Service Centres and on Council’s website as per section 125(11) of the Local Government Act 1989.
Pursuant to section 125(10) of the Local Government Act 1989, the Minister will be notified of these adjustments and receive a copy of the updated City Plan.
Public submissions on the revised City Plan are not required as per the Local Government Act 1989. These are only required when the new Council Plan is prepared post a general Council election.
Moved and declared carried by the Interim Administrator -
That Council:
in accordance with section 125(7) of the Local Government Act 1989, City Plan 2013-2017 has been reviewed and as a result:
2016-2017 City Plan Actions have been added under each Strategic Direction/Priority;
the Strategic Resource Plan and budget section will be updated once the 2016-2017 Annual Budget is adopted; and
revised message from the interim Administrator.
adopt the adjustments to City Plan 2013-2017 (2016-2017 Update) (as per Appendix 1) and take the necessary steps to advise the Minister of these adjustments pursuant to section 125(10) of the Local Government Act 1989.
The Local Government Act 1989 requires that a Council must prepare and approve a Council Plan within the period of six months after each general election or by the next 30 June, whichever is later.
Section 125 of the Local Government Act also prescribes that a Council Plan must include:
The strategic objectives of the Council,
Strategies for achieving the objectives for at least the next four years,
Strategic indicators for monitoring the achievement of these objectives,
A Strategic Resource Plan, and
Any other matter prescribed by the regulations.
In subsequent years, councils are required to, at least once in each financial year; consider whether the current Council Plan requires any adjustment in respect of the remaining period of the Council Plan.
The Council’s performance and results in achieving the strategic indicators of the City Plan are required to be reported in the Council’s Annual Report.
City Plan 2013-2017 was developed to reflect the results of the extensive community engagement which was undertaken, Council’s current priorities and the supporting resource allocation.
The framework for the City Plan 2013-2017 incorporates the planning framework based on the on the Quadruple Bottom Line framework and features four strategic directions (Community Wellbeing, Growing our Economy, Sustainable Built and Natural Environment and How We Do Business), supporting internal objectives and the Council’s Vision, Mission, Values and Behaviours section.
City Plan identifies the key priorities, strategies and progress indicators that are currently planned over the said four-year period, as well as detailed actions associated with implementing this four-year City Plan.
The priorities under each of the four strategic directions are as follows:
Community Wellbeing
Healthy lifestyles
Healthy environments
Connected, creative and strong communities
Growing our Economy
Support existing businesses and encourage new and emerging growth sectors
Facilitate major infrastructure and investment to enable economic growth
A prosperous and innovative Geelong
A successful and vibrant city centre
Greater Geelong is a leading city for tourism, arts, culture and events
Sustainable Built and Natural Environment
Enhance and protect natural areas and ecosystem health
Support our community to live sustainably
Advocate for and promote sustainable design and development
Minimise our environmental footprint
How We Do Business
Lead by advocating and collaborating on issues important to the Greater Geelong community
Efficient and customer focused organisation
Responsible and sustainable financial management
Informed and engaged community
Motivated and skilled staff in a safe work environment
All the actions within City Plan have been developed collaboratively across the organisation and support the long-term social, environmental and economic benefits for the community articulated through the Vision, Mission and Objectives established by the Council.
Following the October 2012 Council Election, Council was required to prepare a new Council Plan and have it submitted to the Minister for Local Government by 30 June 2013 as per the Local Government Act 1989. Section 125(7) also provides that at least once in each financial year, a Council must consider whether the current Council Plan requires any adjustment in respect of the remaining period of the Council Plan.
The City Plan 2013-2017 (2016-2017 Update) has been updated as per the amendments outlined in the Summary section above.
City Plan 2013-2017 (2016-2017 Update) outlines the objectives and strategies to deliver the environmental benefits to the community. Details of these can be found within the Sustainable Built and Natural Environment Strategic Direction.
City Plan 2013-2017 (2016-2017 Update) includes Council’s four-year financial strategy and plan. The proposed 2016-2017 Annual Budget will be the base year in the Strategic Resource Plan in this revised City Plan once adopted.
The Local Government Act 1989 requires that a Council must prepare and approve a Council Plan within the period of 6 months after each general election or by the next 30 June, whichever is later.
Section 125(2) of the Local Government Act also prescribes that a Council Plan must include:
The strategic objectives of the Council,
Strategies for achieving the objectives for at least the next four years,
Strategic indicators for monitoring the achievement of these objectives,
A Strategic Resource Plan, and
Any other matter prescribed by the regulations.
If a Council makes an adjustment to the Council Plan, the Council must within 30 days of making the adjustment advise the Minister of the details of the adjustment to the Council Plan.
The draft City Plan 2013-2017 (2016-2017 Update) complies with the Local Government Act, 1989.
Not applicable.
There is no direct or indirect officer interest to which this report relates.
Failing to notify the Minister of any adjustments would result in non-compliance.
City Plan 2013-2017 (2016-2017 Update) outlines the objectives and strategies to deliver the social benefits to the community.
City Plan 2013-2017 (2016-2017 Update) will be made available on Council’s website and on request at Council’s Customer Service Centres. There are no known positive or negative effects.
City Plan 2013-2017 (2016-2017 Update) will be available for inspection at Council’s Customer Service Centres and on our website.
Public submissions on the revised City Plan are not required as per the Local Government Act 1989, these are only required when the new Council Plan is prepared post a general Council election.
The Minister will be notified of any amendments to City Plan following review each subsequent year.
Source: |
Strategy and Performance - Financial Services |
General Manager: |
Dean Frost |
Index Reference: |
Financial Management/Financial Reporting 2015-2016 |
The Quarterly Financial Report for the period ending 31 March 2016 is prepared as a requirement of Section 138 of the Local Government Act 1989.
Council approved amendments to the adopted Budget on 25 August 2015 and variances are reported based on comparing actuals to amended budget.
The recurrent operating surplus for the nine months is $4.5M, being $18.4M favourable to amended budget and reflects favourable performance and timing issues.
A review has been undertaken to consider likely impact of progressive results on full year projection. The projected recurrent operating result is forecast to be $2.41M favourable to the amended budget.
The non-recurrent surplus for the nine months is $46.2M, being $5.4M favourable to budget with favourable Recognition of Infrastructure $7.2M, Developer Contributions $0.4M and Loss on Disposal of Infrastructure $3.3M, offset by unfavourable Capital Income ($0.9M), Gain (Loss) on Sale of Property ($3.6M), Non Council Assets ($0.5M) and Prior Year Adjustments ($0.5M).
Capital expenditure for the year to date is $53.6M against a year to date projection of $71.2M, which is $17.6M underspent to projection.
Carryover of expenditure to 2016-2017 on incomplete projects as at 30 June 2016 is projected to increase from $18M to $38M.
The cash and investment balance of $110.8M is $13.0M favourable to budget.
Moved and declared carried by the Interim Administrator -
That the Quarterly Financial Management Report to 31 March 2016 be endorsed by Council.
The report is prepared as a requirement of Section 138 of the Local Government Act 1989 which requires that at least every three months a statement be presented to Council comparing the budget with the actual revenue and expense for the financial year-to-date.
Operating
The March Management reports are provided in the following table to report year to-date performance and full-year projection performance versus budget.
Summary |
||||||
|
YTD Actual |
YTD Am. Bgt |
YTD Var |
FY Proj |
FY
Am. Bgt |
FY Var |
Recurrent Surplus/(Deficit) |
4.54 |
(13.88) |
18.42 |
(14.61) |
(17.01) |
2.40 |
Non-Recurrent Surplus/(Deficit) |
46.17 |
40.82 |
5.35 |
71.28 |
65.77 |
5.51 |
Net Surplus/(Deficit) |
50.71 |
26.94 |
23.77 |
56.67 |
48.76 |
7.91 |
Capital Expenditure |
53.61 |
71.22 |
17.61 |
106.12 |
120.02 |
13.90 |
Closing Net Cash Positive/(Neg) |
110.76 |
97.77 |
12.99 |
|
64.76 |
|
The Adopted Budget was amended by Council on 25 August 2015 to include Carryover Capital and discretionary projects, plus other Capital and recurrent amendments.
The impact on the Recurrent Expenditure Budget is ($17.76M), consisting of carryover discretionary projects funded in 2014-2015, plus other budget amendments including adjustment for early receipt of first two quarters Grants Commission funding in June 2015.
The impact on Non Recurrent income was $10.34M for carryover of capital income from 2014 2015 projects, plus other budget amendments.
The amended capital expenditure budget includes $52.27M to complete 2014-2015 Projects, including Corio Landfill Rehabilitation, Geelong Library and Heritage Centre, Drysdale Landfill Cell 6, Central Geelong Advancement Fund, Drainage Construction Program, Central Road Drainage, Street Construction SRC and Austin Park Redevelopment.
Other budget amendments increased total budget by $0.87M.
1. Recurrent Variance Commentary |
||||||
|
YTD Actual |
YTD Am. Bgt |
YTD Var |
FY Proj |
FY
Am. Bgt |
FY Var |
Recurrent Income |
226.58 |
223.95 |
2.63 |
299.41 |
298.45 |
0.96 |
Recurrent Expenditure |
222.04 |
237.83 |
15.79 |
314.02 |
315.46 |
1.44 |
Recurrent Surplus/(Deficit) |
4.54 |
(13.88) |
18.42 |
(14.61) |
(17.01) |
2.40 |
YTD Variance - $18.42M Favourable |
||||||
The following major variances to budget contributed to this result:
Recurrent Income
|
Actual YTD $M |
Variance to Budget Fav/(Unfav) $M |
General Rates and Charges – favourable rates generation and supplementary rates YTD due to growth in Council’s rate base. |
146.16 |
1.75 |
Government Grants |
27.89 |
0.20 |
Main favourable variances consist of:
|
|
|
User Charges |
36.84 |
(1.63) |
Main unfavourable variances consist of:
Partly offset by:
|
|
|
Other Fees and Charges |
7.94 |
0.68 |
Favourable mainly due to:
|
|
|
Sundry Income |
5.95 |
1.02 |
|
|
|
Interest on Investments |
1.81 |
0.61 |
Higher than budgeted cash balances. |
|
|
Recurrent Income Sub-total |
$226.59M |
$2.63M |
Recurrent Expenditure
|
Actual YTD $M |
Variance to Budget Fav/(Unfav) $M |
Employee Related Expenditure – Favourable salary costs $3,041K and Workcover $171K mainly relating to unfilled vacancies and rate variance. Partially offset by unfavourable supplementary labour costs ($1,409K) (see external services). |
96.79 |
3.21 |
General Works: Materials $473K favourable with the main variances being Consumable Materials $164K (phasing only) and Ground Maintenance Materials $232K (ground renovations behind schedule). Plant / Equip / Vehicle Costs $1,267K favourable with the main variances being Fuels, Oils and Greases $584K (lower than budget fuel price), External Plant and Equipment Hire $371K (phasing only), Repairs and Maintenance $234K (phasing only). External Services is $5,382K favourable mainly due to:
|
68.77 |
7.12 |
Administration costs $1,234K favourable mainly due to:
|
7.95 |
1.23 |
Professional Services costs $2,460K favourable mainly due to:
|
3.19 |
2.46 |
Utility costs are $864K favourable mainly due to Electricity $1,024K (phasing and timing of invoices). |
6.29 |
0.87 |
Depreciation costs $1,156K favourable (phasing only). |
39.07 |
1.16 |
Gain/(Loss) on Sale of Plant and Equipment ($255K) unfavourable. |
0.02 |
(0.26) |
Recurrent Expenditure Sub-total |
$222.04M |
15.79 |
Full Year Recurrent Projection – $2.41M favourable to Amended Budget |
|
A half year review has been undertaken to consider likely impact of progressive results on full year projection. The projected recurrent operating result is forecast to be $2.41M favourable to the amended budget. The main projection changes which are favourable / (unfavourable) include: |
$M |
Increased Recurrent Government Grants |
0.11 |
Workcover Premium |
0.29 |
Waste – Cleanaway Contract 2014-2015 adjusted |
0.34 |
Interest Received |
0.37 |
Fuels, Oils and Greases |
0.40 |
Waste – Kerbside collection and Green Waste Disposal |
0.40 |
Depreciation |
0.40 |
Salaries / Supplementary Labour |
0.45 |
Planning / Building Permit Income |
0.54 |
Interest Paid – deferment of budgeted loans |
0.57 |
Rates – Supplementary |
1.16 |
Cultural Change Management – additional cost |
(0.07) |
Iconic Xmas Tree – additional cost (no offset) |
(0.09) |
Transfers to Capital |
0.08 |
Transfers from Capital |
(0.41) |
Water Usage |
(0.41) |
Aquatic Centres – Net Cost Increase |
(0.60) |
Diversion of Waste to Wyndham – additional cost |
(1.19) |
Other |
0.07 |
$2.41 |
|
The favourable projection changes provide the opportunity to complete the internal financing of 2011 Unfunded Superannuation of $1,741,000 and remove this obligation from the 2016-2017 Budget.
The projection does not include any provision for costs associated with the State Government Investigation with appointment of Commissioners in the period January – March 2016.
2. Non Recurrent Variance Commentary |
||||||
|
YTD Actual |
YTD Am. Bgt* |
YTD Var |
FY Proj |
FY
Am. Bgt* |
FY Var |
Non-Recurrent Surplus/(Deficit) |
46.17 |
40.82 |
5.35 |
71.28 |
65.77 |
5.51 |
YTD Variance – $5.35M favourable |
||||||
The following variances contributed to this result:
|
Actual YTD $M |
Variance to Budget Fav/(Unfav) $M |
Recognition of Infrastructure $7,206K favourable (including handover of new subdivision reserves $8.8M). |
27.46 |
7.20 |
Capital Grants and Income ($874K) unfavourable. Projected to be $4,875K favourable full year (offset by increased expenditure). |
15.89 |
(0.87) |
Developer Contributions $372K favourable. |
2.63 |
0.37 |
Gain/(Loss) on Sale of Property - ($3,621K) unfavourable. |
1.90 |
(3.62) |
Loss on Disposal of Infrastructure - $3,262K favourable. |
(0.71) |
3.26 |
Non Council Assets – ($492K) unfavourable |
(0.49) |
(0.49) |
Prior Year Adjustments – ($509K) unfavourable. |
(0.51) |
(0.51) |
|
$46.17 |
$5.34 |
3. Capital Expenditure Variance Commentary |
||||||
|
YTD Actual |
YTD Projection |
YTD Var |
FY Proj |
FY
Am. Bgt* |
FY Var |
Capital Expenditure |
53.61 |
71.22 |
17.61 |
106.12 |
120.02 |
13.90 |
CAPITAL EXPENDITURE – FULLY YEAR AMENDED BUDGET
|
Total Expenditure |
Income |
Net Expenditure |
Adopted Budget |
84,873,105 |
21,533,027 |
63,340,078 |
Carryover from 2014-2015 plus other adj. |
53,141,914 |
5,606,209 |
47,535,705 |
Amended Budget |
138,015,019 |
27,139,236 |
110,875,783 |
Planned carryover to 2016-2017 |
(18,000,000) |
0 |
(18,000,000) |
Amended Budget less Carryover |
120,015,019 |
27,139,236 |
92,875,783 |
CAPITAL EXPENDITURE - FULLY YEAR PROJECTION
|
Total Expenditure |
Income |
Net Expenditure |
Amended Budget (excluding carryover) |
138,015,019 |
27,139,236 |
110,875,783 |
Authorised Projection Changes |
6,104,786 |
4,874,898 |
1,229,888 |
Total Projection |
144,119,805 |
32,014,134 |
112,105,671 |
Projected Carryover to 2016-2017 |
(38,000,000) |
0 |
(38,000,000) |
Total Projection less Carryover |
106,119,805 |
32,014,134 |
74,105,671 |
YTD Variance – $17.61M favourable |
||
The capital program is $17.61M underspent compared to Projection year to date, with the major project variances as follows: |
||
$M |
||
• |
Core Programs – Roads, Footpaths, Drainage, KandC |
3.37 |
• |
Heavy and Dedicated Plant |
1.66 |
• |
ACWP – Acquisition of Drainage Reserves |
0.72 |
• |
Light Fleet Replacement |
0.94 |
• |
Central Road Drainage |
0.50 |
• |
Geelong Library and Heritage Centre Car Park |
0.51 |
• |
Bicycle Path Program |
0.36 |
• |
Drysdale Landfill Stormwater PAN Compliance |
0.37 |
• |
Queens Park Clubroom Upgrade |
0.40 |
• |
AC Town Centre Community Facilities Site |
0.44 |
• |
Grovedale Tennis Club Facilities Upgrade |
0.39 |
• |
Improve Pedestrian Connections to Deakin and Gordon |
0.30 |
• |
Home for Cycling Regional Pavilion |
0.38 |
• |
Other |
7.27 |
|
|
$ 17.61 |
Carryover of expenditure to 2016-2017 on incomplete projects as at 30 June 2016 is projected to increase from $18M to $38M.
4. Cash and Investments |
||||||
|
YTD Actual |
YTD Am. Bgt* |
YTD Var |
FY Proj |
FY
Am. Bgt* |
FY Var |
Closing Net Cash Positive/(Neg) |
110.76 |
97.77 |
12.99 |
|
64.76 |
|
YTD Variance – $12.99M favourable |
||||||
The month end cash and investments balance was $110.76M. This was $12.99M favourable to budget, mainly due to favourable recurrent surplus and behind schedule spend on Capital, offset by deferred loans ($18.8M).
Council has future commitments for $26.0M, which are fully cashed back:
Long Service Leave |
$19.7M |
Statutory Reserves |
$ 1.9M |
Refundable Deposits |
$ 2.2M |
Income in Advance |
$ 1.3M |
Asset Development |
$ 0.9M |
Total |
$26.0M |
The Landfill Provision balance is currently $17.4M.
There are no environmental implications arising from this report.
As detailed in the attached report.
The report is provided in accordance with requirements under the Local Government Act 1989.
This report contributes to responsible and sustainable financial management as aligned in Council’s City Plan objective on How We Do Business.
Council staff preparing this report have no direct or indirect interest.
There are no risk implications arising from this report.
There are no social implications arising from this report.
There are no known positive or negative effects.
The attached report (previously provided with Briefing papers) is provided for information and public record and is available from the Council Governance or Financial Reporting units.
Source: |
Strategy and Performance - Capital Projects |
General Manager: |
Dean Frost |
Index Reference: |
GLHC Capital Projects |
The purpose of this report is to provide Council with information on the Geelong Library and Heritage Centre café and level 5 catering spaces.
The Geelong Library and Heritage Centre (GLHC) was developed with a ground level café space and level 5 food preparation space.
In response to Council’s Expression of Interest process for the café the preferred respondent linked the ground level café lease with rights to occupy the level 5 catering space.
Patrons and event organisers are identifying a need for full catering services on level 5.
The incomplete café and limited catering capacity of Level 5 are impacting negatively on Council and the GLHC’s reputation as well as constraining income sources.
The provision of a full catering facility on level 5 requires a significant increase in capital funding as no provision was made in the original development for this service level.
Council has sought expressions of interest for the café and level 5 catering spaces and has negotiated in-principle terms with the preferred respondent.
The total cost to meet the preferred respondent’s requirements is $850,000, which is $550,000 in excess of the available budget. (Funding of $300,000 has been retained within the original $45.5M project budget to support the fit out of the café space in conjunction with a tenant).
Moved and declared carried by the Interim Administrator -
That Council:
commit an additional $550,000 towards the Geelong Library and Heritage Project (C12856) for the development of the level 5 catering space;
fund this request through savings or offsets identified in the 2015-2016 budget year;
authorise the General Manager Strategy and Performance to accept a variation under the original construction contract for the café and catering space works.
During the design phase of the Geelong Library and Heritage Centre project there was significant financial pressure on the project as a result of a funding shortfall of $5M in grant contributions.
The project business case had been originally developed around a 7,000m2building at a cost of $50M. The final build was closer to a 6,000m2building at a cost of $45.5M.The Business Case identified the need for a fully fitted out (minimum) 80 seat café as well as function space with catering capacity.
This funding shortfall placed significant pressure on project priorities and spatial requirements with the final building being approximately 1,000m2less in overall floor area than originally planned.
This funding shortfall also placed significant pressure on other aspects of the development. In addition to spatial reductions the value management process also reduced the café to a cold shell with no fit out, and the catering space to a plating only kitchen, reduced the volume of Collection, removed the automated book sorter, reduced the repository space, and limited car parking spaces, in addition to a number of other more minor changes.
The project budget was increased during construction from $45M to $45.5M following a bequest, and the project was subsequently delivered on time and on budget.
During the construction phase of the Geelong Library and Heritage Centre project Council released an Expression of Interest (EOI) for operators for the new GLHC café space.
The preferred respondent in that process sought to link the ground level café space with catering rights to the level 5 function space. The basis of this request was to offset the large capital cost required to fit out these spaces by the proposed tenant.
It has also become apparent that due to the type and nature of functions that are being booked for the level 5 function space, that the catering facilities need to be upgraded to commercial kitchen standard.
As part of the tight project management process undertaken through this project the project team has been able to control expenditure such that an allowance of $300,000 was created within the project budget to support the development of the café space.
However, the need to upgrade the level 5 catering space to a commercial kitchen standard will require an additional $550,000 in capital expenditure, which is not currently funded.
Council could also consider a number of other options for the leasing of the space including:
Re-advertising the café space (excluding the catering space) - The benefit of this option could be that prospective operators would now have a greater understanding of the facility with visitation trends resulting in more interest. However significant investment is still required for the fit out of the café by a tenant. This option therefore risks losing the current preferred respondent and their proposed investment, not attracting a satisfactory new tenant and the café either remaining closed, being repurposed or Council being forced to find additional funds to both fit out and operate the café.
Re-advertising the café and catering space with tenant improvement options - This would likely result in Council being required to offer longer lease and exclusivity periods to lessee (which is problematic in relation to the level 5 space as the Geelong Regional Library Corporation needs to retain management of the function space to ensure maximum community access). It is however probable that the level of investment required under this option will limit market responses. This option is also likely to lead to the loss of the current preferred tenant and additional investment commitment.
As the Geelong Library and Heritage Centre is currently in its defects and maintenance period it is considered appropriate that any proposed works be carried out by the original construction contractor under the existing contract. This would ensure that existing warranties and defects can be assigned under the terms of the original contract. Officers would ensure that any works are completed on a cost effective basis and would utilise external quantity surveyors to assess quotations.
The café and catering spaces in the Geelong Library and Heritage Centre meet environmental standards for the handling and treatment of waste.
If Council resolves to fund the project, the additional cost is $550,000. These funds can be found in the 2015-2016 financial year with a number of recent windfall gains and project savings available to offset these additional costs.
There are no policy, legal or statutory implications associated with this report.
This report supports Council’s ‘Greater Geelong is a leading city for tourism, arts, culture and events’ initiative contained in the ‘Growing Our Economy’ priority area.
No Council officers involved have a direct or indirect interest in this matter.
The risks associated with not approving the recommendations are that the café space may remain vacant and the level 5 function space will operate at a lower occupancy rate, resulting in loss of income to offset operational costs of the GLHC to Council
There is also a risk if these works are not carried out by the original building contractor that some warranties could be affected, as could Council’s ability to seek rectification of some defects.
The GLHC project has delivered significant community benefits for all age groups and facilitates the delivery of quality services. Council has received accolades from residents and visitors. The facility has considerably enhanced Central Geelong profile and visitation.
This project is a key component of the Geelong Cultural Precinct Masterplan which aims to create a cultural precinct that enlivens the cultural life of the people of Greater Geelong and its visitors, that is widely regarded as a quality destination providing a high level of cultural offerings through a range of exciting, inclusive and engaging activities, events and facilities.
It is not evident or likely that this report would negatively impact any of the rights contained in the Charter of Human Rights.
Council has consulted with catering industry experts, the Geelong Regional Library Corporation, and has received feedback from current and potential venue hirers.
Source: |
Planning and Development - City Development |
General Manager: |
Peter Bettess |
Index Reference: |
Application: Amendment C329 and Planning Permit 108/2015 |
This report considers the submissions received about Amendment C329 and Planning Permit 108/2015 and recommends adoption of the Amendment.
Amendment C329 and Planning Permit 108/2015 affect a portion of an un-named drainage reserve abutting the southern boundary of De Stefano Drive, North Geelong, and to the balance (western portion) of De Stefano Drive abutting the southern side of the Multicultural Aged Care Services (MACS) Facility.
MACS has negotiated to purchase the road and a small portion of the public land to consolidate with their title.
The Amendment will rezone land from Public Park and Recreation Zone to General Residential Zone Schedule 1. The area to be rezoned is 1846m2.
The planning application is for a permit to subdivide a part of the land purchased (from the adjoining drainage reserve) and to consolidate it with the western portion of the De Stefano Road Reserve; to remove the Road Reservation from the title; to consolidate the newly acquired area into other MACS property to the north; to reconstruct De Stefano Drive, to provide of a controlled access to the MACS site; to construct a car park, and to undertake associated drainage and earthworks.
The amendment and planning permit have been requested by Fadgyas Planning Associates on behalf of the Multicultural Aged Care Services Geelong Inc (MACS) of 100 Weddell Road, North Geelong.
Public exhibition of the Amendment between 26 November 2015 and 11 January 2016 resulted in three submissions: 1 submission from Barwon Water offering no objections and 2 from adjoining landowners to the south seeking changes to the fencing and landscaping of the site to address visual amenity and privacy.
Negotiations with the submitters and applicant have resulted in changes to the draft planning permit to include more screen planting and lighting control. The submitters have accepted that these changes address their concerns.
As changes have been made to the proposed permit conditions, the submissions have been resolved and Council is able to adopt the Amendment and submit to the Minister for Planning seeking final approval.
Moved and declared carried by the Interim Administrator -
That Council:
Adopts Amendment C329 in the form outlined in Appendix 2 of this report;
Submits the adopted Amendment with the prescribed information to the Minister for Planning requesting approval; and
Recommends to the Minister that a Permit be granted pursuant to Section 96G of the Planning and environment Act 1987 (Planning Permit No, 108/2015 is contained in Appendix 3).
Amendment C329 resulted from an application made by Fadgyas Planning Associates on behalf of the Multicultural Aged Care Services Geelong Inc, operator of a large aged care facility in Weddell Road, North Geelong, to rezone adjoining land to the south from Public Park and Recreation Zone to General Residential Zone 1. The Amendment request was accompanied by a planning permit application for a two-lot subdivision and buildings and works for car parking. The amendment and planning permit will provide for the re-development of De Stefano Drive as a controlled accessway to the southern part of the site and a car park to support the MACS facility, providing an additional 60 spaces.
This facility currently supports 8 independent living units and 131 high and low care beds with associated on-site car parking comfortably providing for staff and visitors. Its popularity has seen on-going incremental expansions and upgrades in recent years. As the site has been developing it has become apparent that the accessibility to, and amenity of the site could be significantly enhanced by additional modest improvements including the provision of additional car parking on site. With the formal closure of De Stefano Drive and its acquisition by MACS from Council, it is proposed to redevelop the area comprising De Stefano Drive. The car park and road works require the additional excision of a small strip of land (576 square metres) from the public reservation abutting the southern alignment of De Stefano drive, to supplement the area of the current road and facilitate the construction of more than 60 additional car parking spaces.
Appendix 1 shows the subject land and surrounding area.
Works commenced prematurely on this project before this combined rezoning and planning permit were approved. Additionally, a stand of mature gums along the southern boundary of the site, within Council’s drainage reserve, were removed without Council’s consent. Enforcement action was necessary and all works were halted in May 2015.
Amendment C329 and draft Planning Permit 108/2015 were exhibited between 26 November 2015 and 11 January 2016. Council received three submissions in response: one from Barwon Water advising it had no objections and two from adjoining landowners to the south in Coxon Parade (Bill McCarty and Marc North and Chamelle Yates) requesting changes to the fencing and landscaping along the southern edge of the MACS site to provide for better visual amenity and privacy from MACS.
The two submissions seeking change to the proposal have been received from the owners of 20 and 22 Coxon Parade North Geelong. The submissions are summarised as follows:
Bill McCarty – seeking that MACS will plant trees that grow to 4-5 metres high to screen off the buildings on the south side of their land.
Marc North and Chamelle Yates – express concern about the loss of established trees along the south side of De Stefano Drive as part of the re-development works impacting on their outlook and privacy from the MACS site. They also outlined that the use of grasses Lomandra and Dianella shown on the landscaping plan generally grow no higher than 1m, giving little to no screening. As an alternative, the submitters recommend screening shrubs and trees, with a minimum mature height of 4m, be used along the southern boundary of the property and especially in front of the carpark. They are also concerned about the proposed open metal ‘pool type’ fence along the southern boundary as it does not provide any sort of screening or privacy. They submit that effective screening is vital to their quality of life as it will act to buffer noise, car pollutants, dust and run-off but also will restore some of the privacy they enjoyed before the construction and before the mature trees were removed.
Negotiations have taken place between Council officers, submitters and the applicant to determine any scope for changes to the plans that would address the issues raised and avoid the need for an independent panel hearing. This included an on-site meeting. At this meeting the submitters accepted the explanation for installing an open style fence for the security and passive surveillance benefits this provides.
The negotiations have been successful with the submitters accepting changes to the draft planning permit to provide for more dense planting of landscaping, installation of higher growing trees and inclusion of the standard lighting condition to address light spill from the site. The draft planning permit has been circulated to the submitters and applicant and all have accepted the changes proposed. This has been a good negotiated outcome for all parties.
As the submissions have been addressed through changes to the draft planning permit Council is now able to adopt the Amendment and forward it to the Minister for Planning seeking approval.
The Amendment to be adopted is in Appendix 2.
The Planning Permit recommended to be issued is in Appendix 3.
There are no environmental implications arising from this amendment.
The planning permit application has been prepared to avoid development on the land affected by the SBO.
Council has reached agreement to sell the land to MACS. Following completion of the rezoning, the sale can be enacted.
The amendment implements the objectives of Planning in Victoria by addressing the Planning and Environment Act 1987, the SPPF and the LPPF.
The Amendment supports the Community Wellbeing strategic direction of City Plan, in particular the properties of connected, creative and strong communities and through the ongoing provision of wellbeing services and activities.
In accordance with section 80(c) of the local Government Act no Council officers have any direct or indirect interest in the matters to which this amendment relates.
There is no risk associated with this Amendment.
The amendment is seen as being strongly positive in terms of social considerations. MACS operates a large aged care facility at the site. The additional car parking will enhance the operational efficiency of the site whilst also providing for improved accessibility and amenity of the site for visitors who are often elderly themselves.
The Amendment will not impact on any basic rights, freedoms and responsibilities as set out in the Charter. Planning legislation ensures an open community consultation process occurs enabling people to freely express their views and if necessary obtain a fair hearing before an independent panel.
The Amendment was exhibited in accordance with the Planning and Environment Act 1987, including notices in the City News section of the Geelong Advertiser and Geelong Independent, letters to adjoining landowners and occupiers, letters to prescribed Ministers and relevant authorities, online and hard copy Amendment documents at the Brougham Street Council offices.
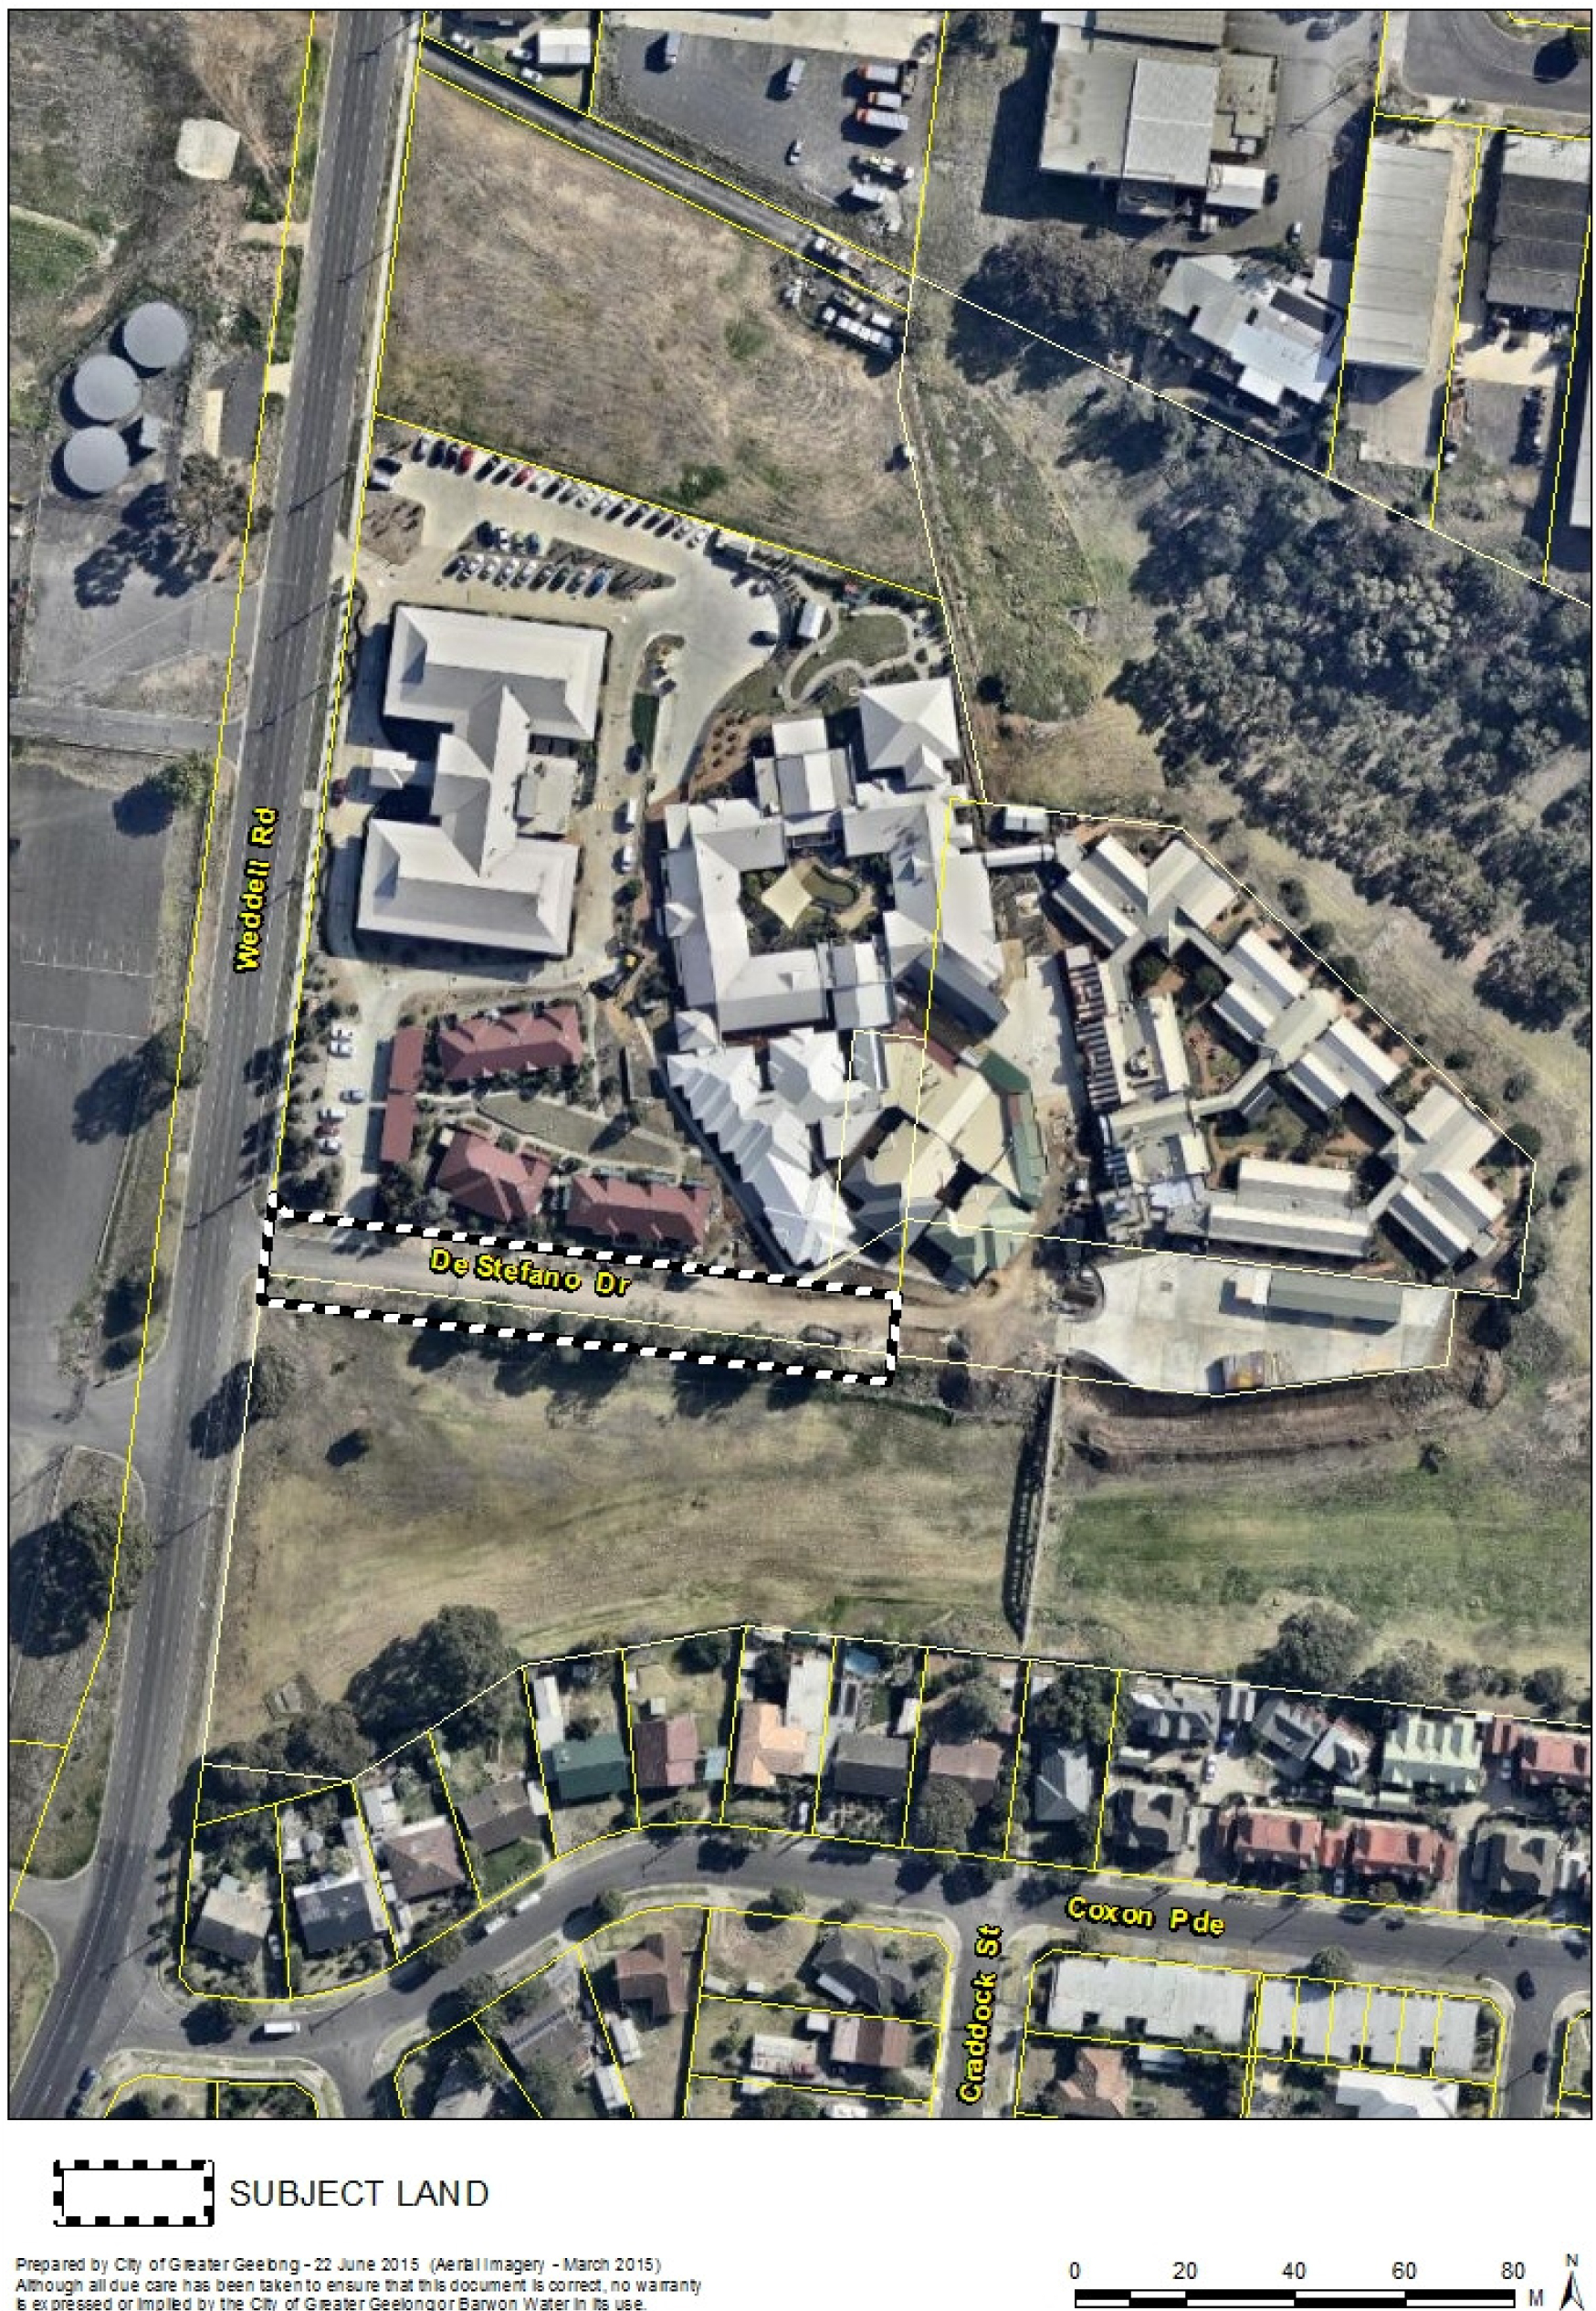
The planning authority for this amendment is Greater Geelong Planning Scheme.
The Greater Geelong Planning Scheme is amended as follows:
The Planning Scheme Maps are amended by a total of 1 attached map sheet.
Zoning Maps
Amend Planning Scheme Map No.37 in the manner shown on the attached map marked “Greater Geelong Planning Scheme, Amendment C329”.
End of document
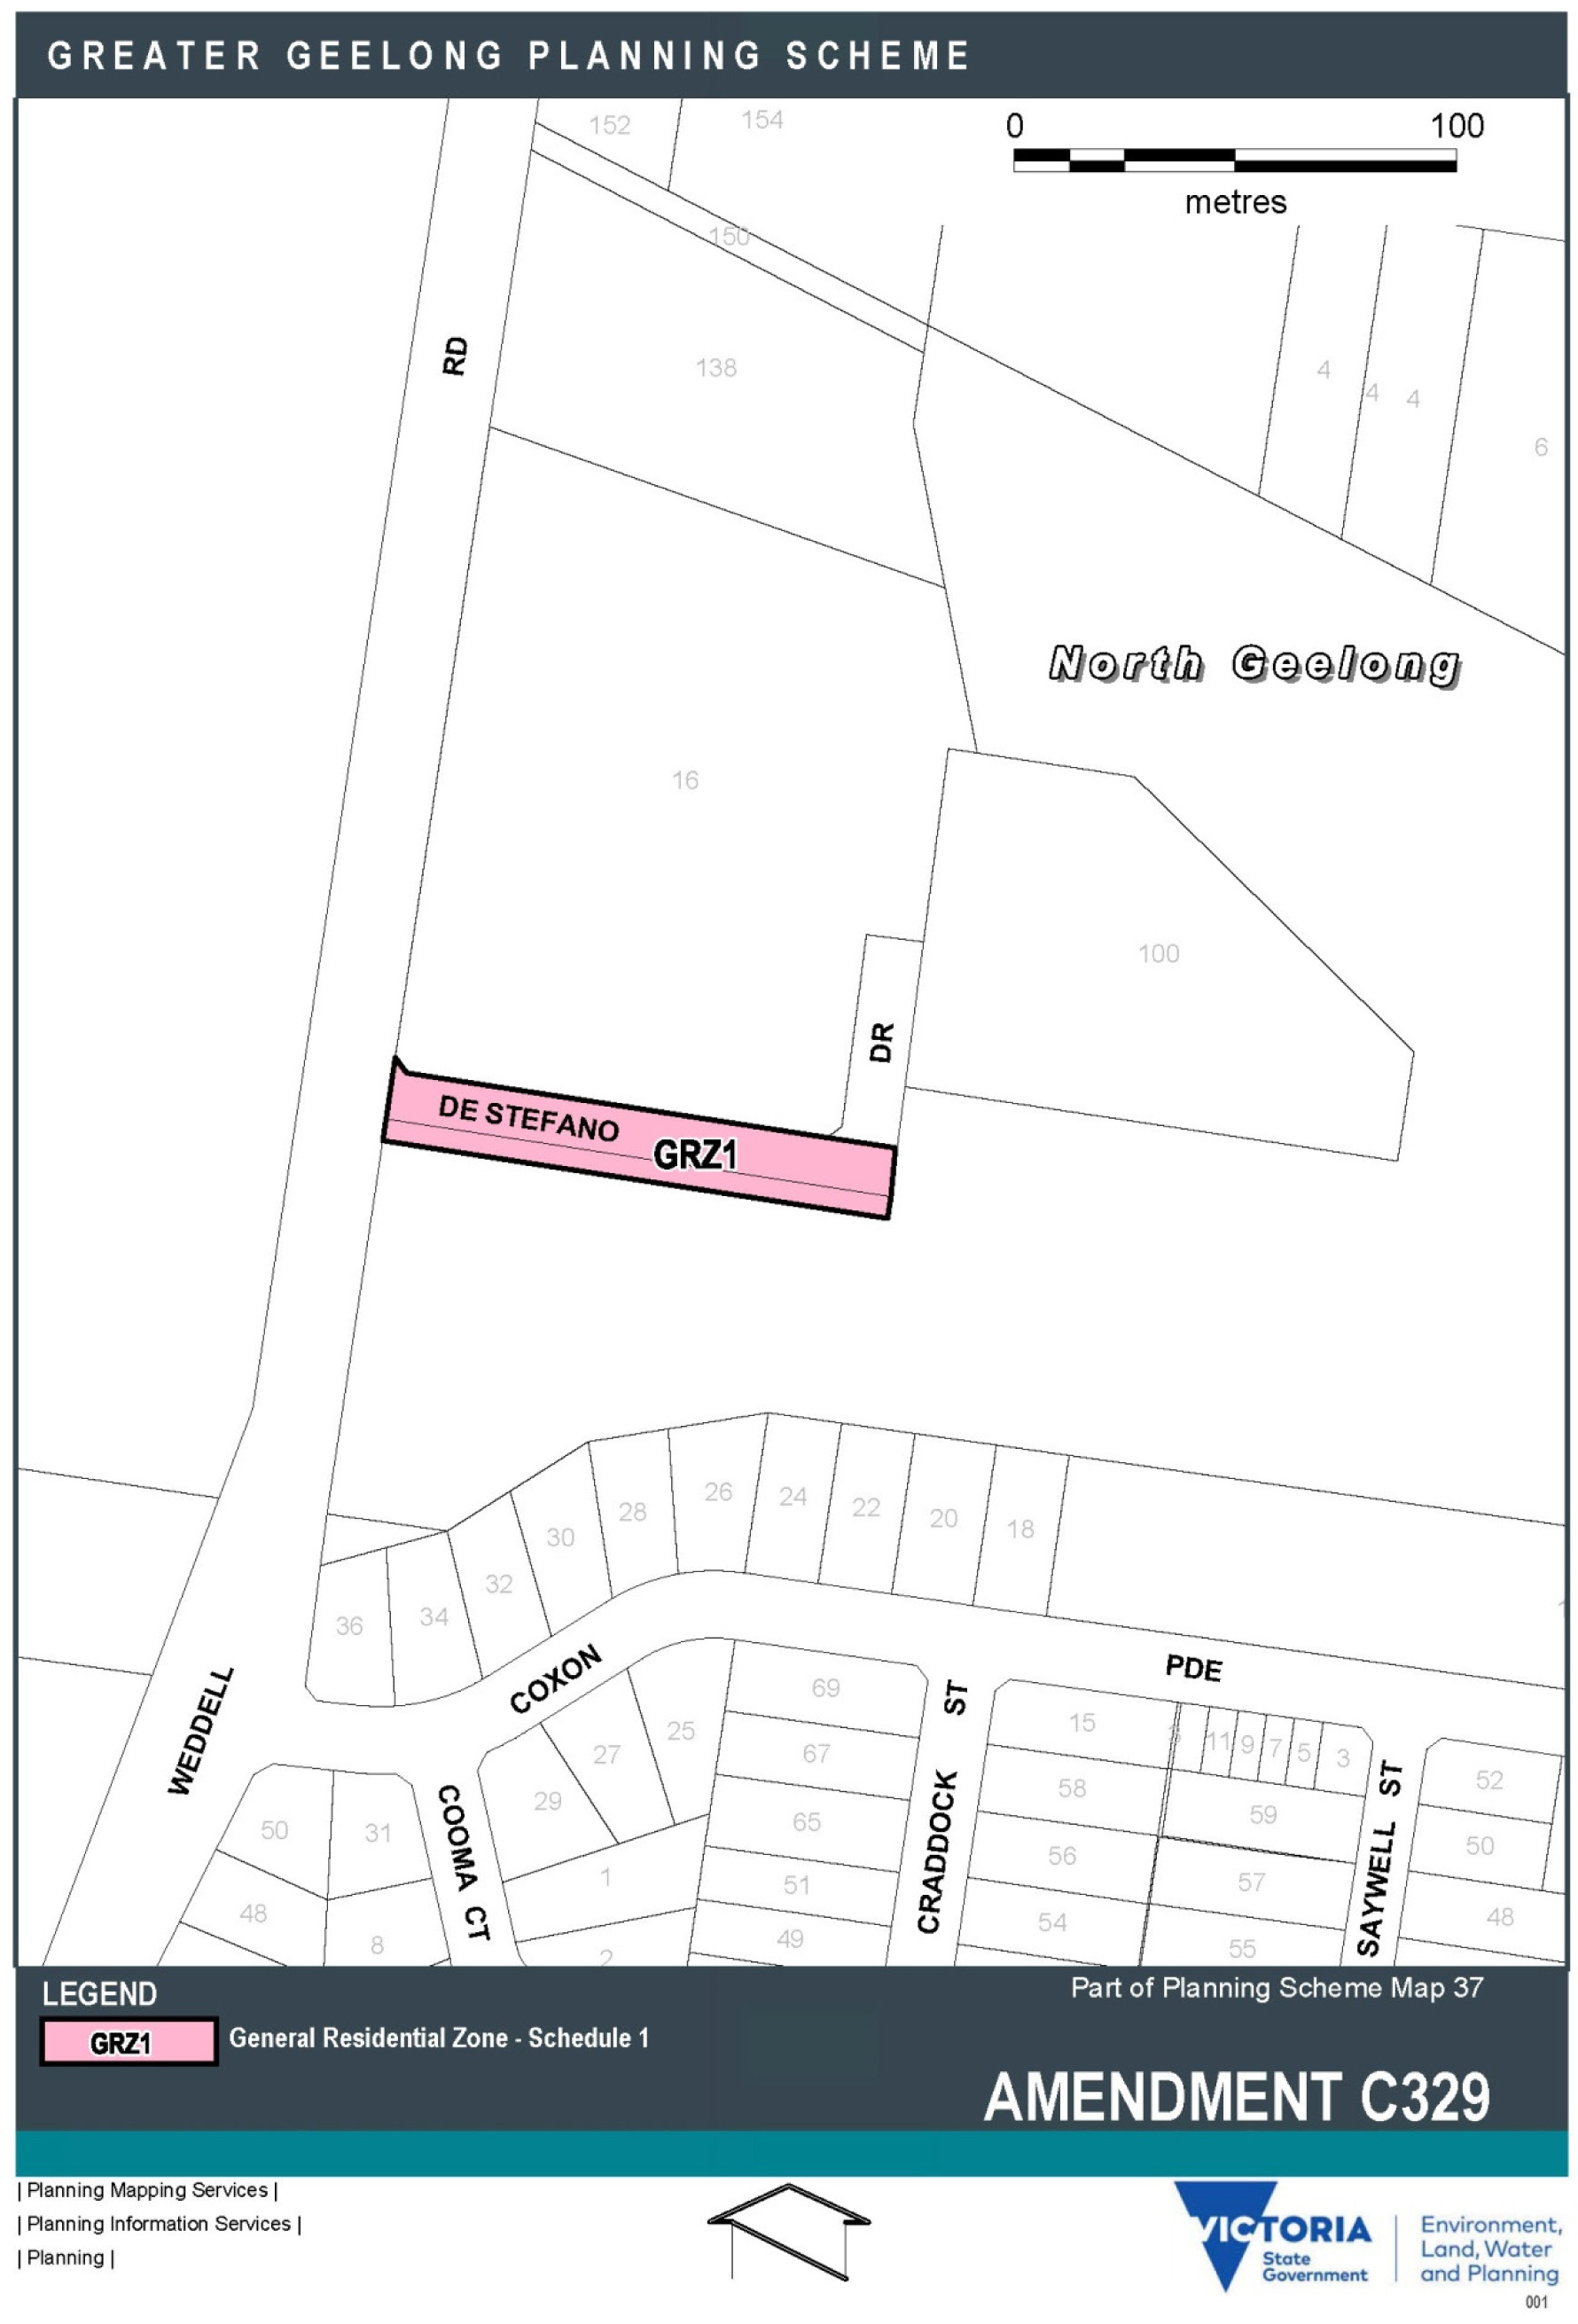
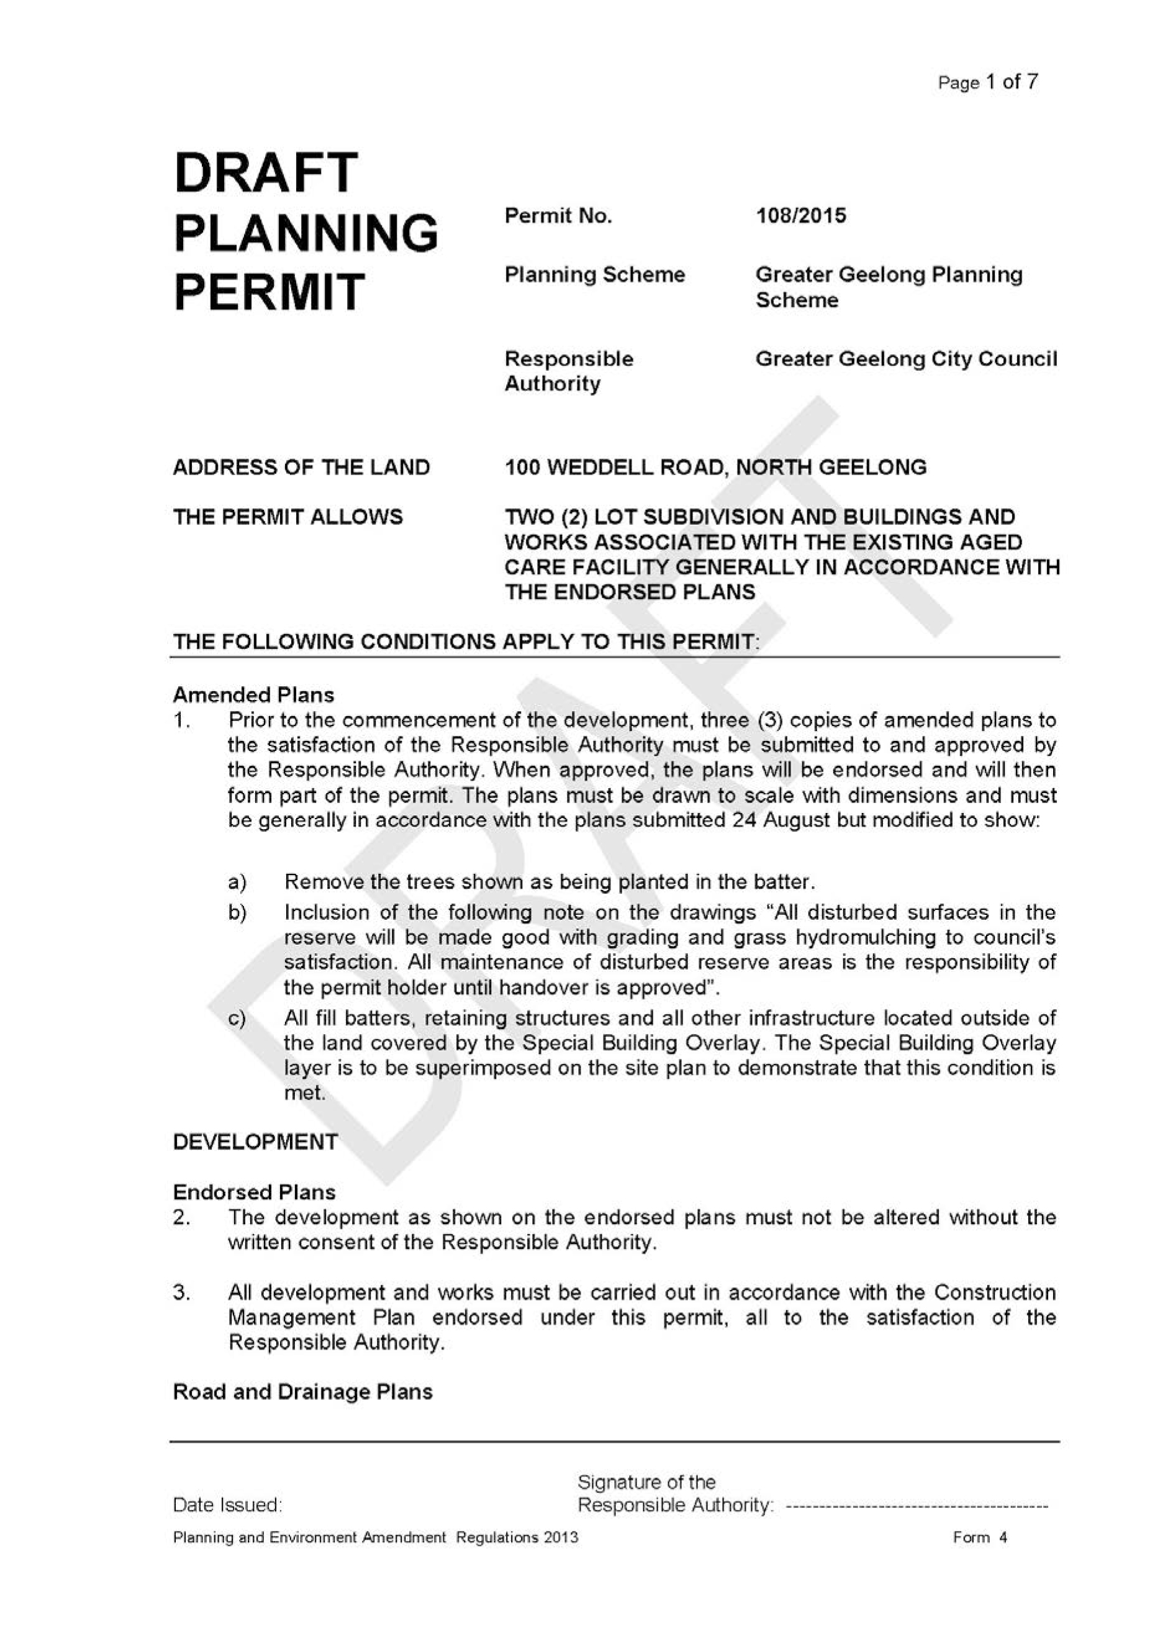
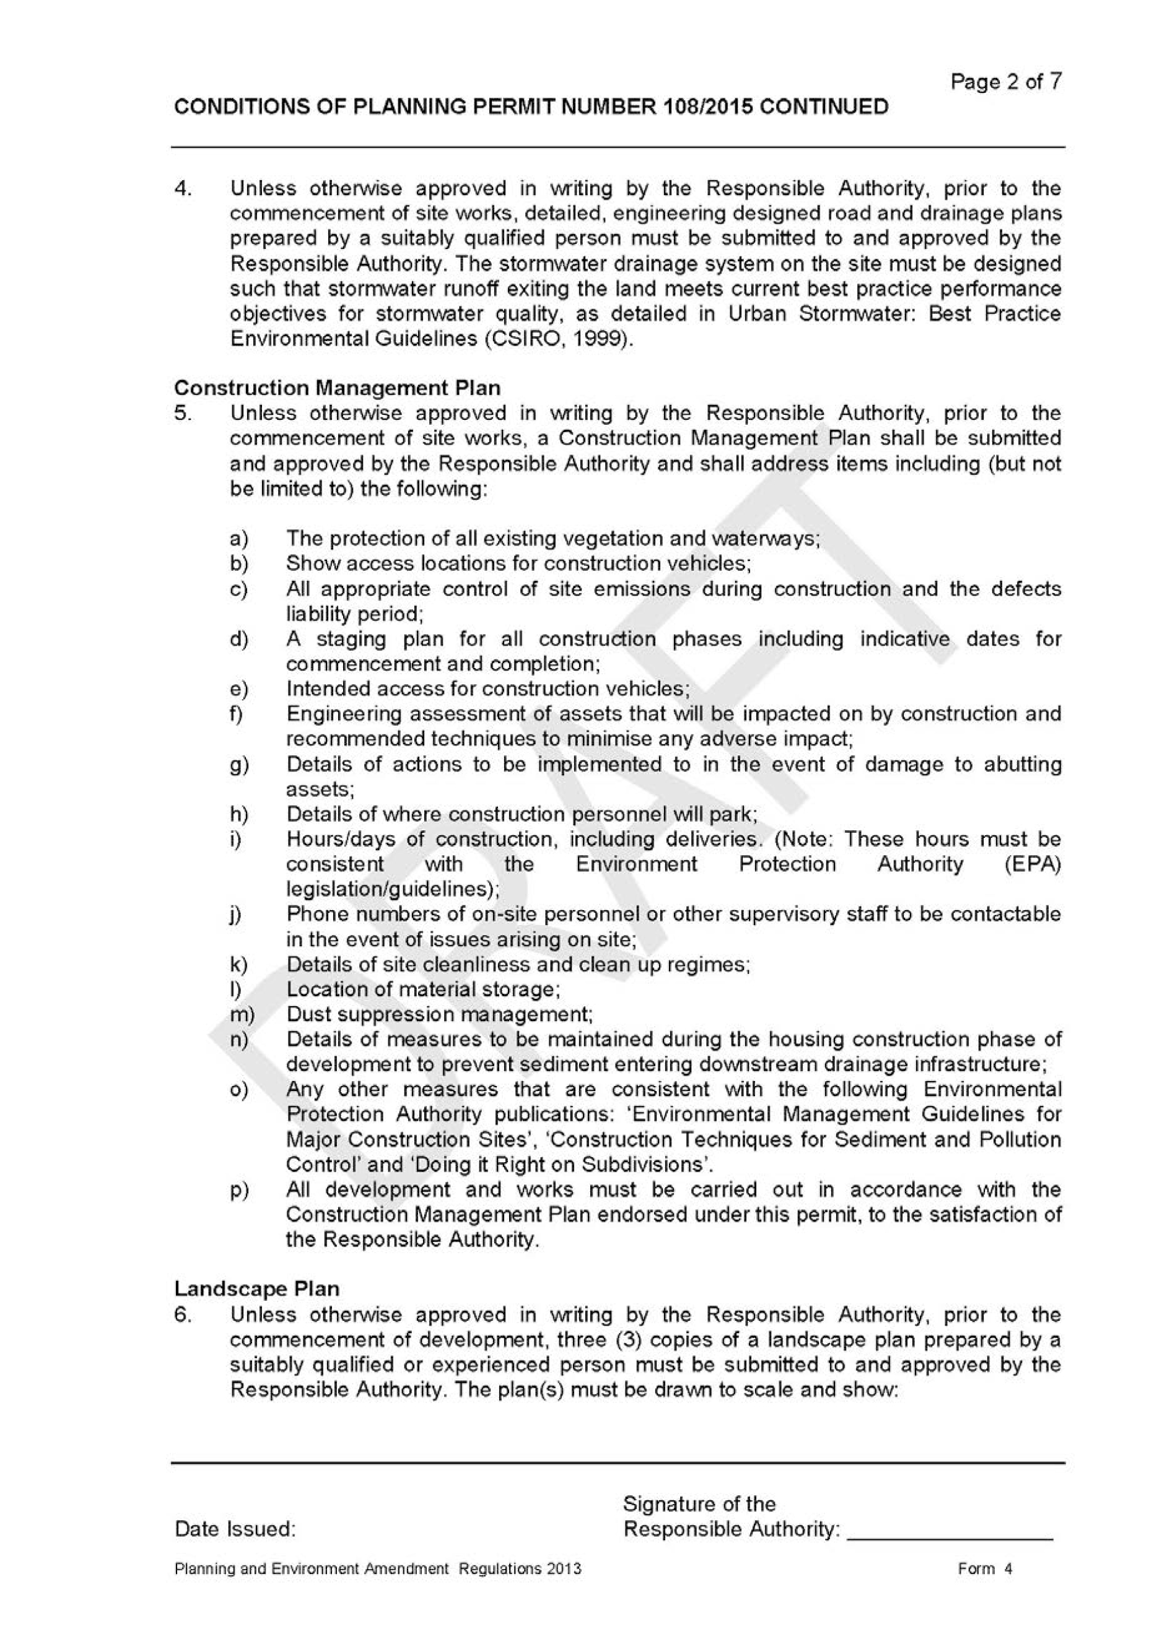
Source: |
Planning and Development - Strategic Implementation |
General Manager: |
Peter Bettess |
Index Reference: |
Amendment C317 and Permit 970/2014 |
This report considers the Panel Report for Amendment C317 and Permit 970/2014 and recommends adoption of the Amendment and that it be recommended to the Minister for Planning to grant the Permit.
Amendment C317 proposes to rezone 321-399 Ibbotson Street, St Leonards, from the Farming Zone to the General Residential Zone Schedule 1.
The Amendment is concurrent with a planning permit to allow a staged multi lot residential subdivision and the removal of native vegetation.
The Amendment was exhibited for a four week period closing on 19 October 2015.
Council received 19 submissions, 12 of which objected to the Amendment. Reasons for objection included: adequate supply of existing vacant residential land; lack of infrastructure to support the increased population; poor subdivision design; and flooding and drainage concerns.
Council resolved under delegation on 3 November 2015 to refer the submissions to an Independent Planning Panel appointed by the Minister for Planning. The Panel Hearing simultaneously considered Amendment C325 (St Leonards Growth Area 2) submissions. The hearing was held in December 2015.
The Panel concluded that the rezoning has strong strategic support. The Panel was satisfied that future residential development could be managed that reduces localised flood impacts.
Overall the Panel recommended that Amendment C317 be adopted as exhibited, and that minor revisions are made to the draft Planning Permit and Section 173 Agreement.
The Panel’s recommendations are supported. The Amendment can now be adopted and together with the Permit, forwarded to the Minister for approval.
The Section 173 Agreement with the landowner to formalise development contributions for an Early Learning Community Centre in St Leonards has been prepared and signed by the landowner. It is recommended that Council, as the other party to the Agreement, now also sign the Agreement.
Moved and declared carried by the Interim Administrator -
That Council:
Adopts Amendment C317 in the form as outlined in Appendix 1 of this report;
Recommends to the Minister for Planning that Planning Permit 970/2014 be granted pursuant to Section 96G of the Planning and Environment Act 1987 (the Planning Permit is in Appendix 2 of this report); and
Submits the adopted Amendment together with the prescribed information to the Minister for Planning requesting approval.
Signs and seals the Section 173 Agreement accompanying this Amendment to formalise development contributions arrangements (Appendix 3 is a copy of the Agreement).
In August 2014 TGM Group on behalf of Costa Property Nine Pty Ltd submitted a combined Planning Scheme Amendment Application in accordance with Section 96A of the Planning and Environment Act 1987 for the rezoning and multi-lot staged subdivision of land at 321-399 Ibbotson Street, St Leonards.
It is proposed to rezone the land from the Farming Zone to the General Residential Zone Schedule 1. The proposed new estate has convenient access to the primary road network on the northern Bellarine and is only a short distance to the St Leonards Town Centre and foreshore.
The site is referred to as ‘Growth Area 1’ in the St Leonards Structure Plan, March 2015. Exhibition of Amendment C317 was concurrent with exhibition of Amendment C325, which also proposes to rezone St Leonards ‘Growth Area 2’ to the General Residential Zone Schedule 1.
Appendix 4 is an aerial map of the immediate area and Appendix 5 shows the existing zoning.
The Amendment is supported by a Section 173 Agreement to provide developer contributions for the establishment of an Early Learning Community Centre in St Leonards.
Public exhibition of Amendment C317 commenced on 17 September 2015 and closed on 19 October 2015. This included local newspaper publications and a notice and information brochure being sent to nearby landowners and occupiers.
Council received 19 submissions, 12 of which objected to the Amendment. Reasons for objection included: adequate supply of existing vacant residential land; lack of infrastructure to support the increased population; poor subdivision design; and flooding and drainage concerns.
Under delegation Council then resolved on 3 November 2015 to refer the submissions to an Independent Planning Panel appointed by the Minister for Planning. The Panel Hearing was held on 16, 17 and 18 December 2015. The same Panel also considered Amendment C325.
A two person Panel conducted the Hearing. Parties in attendance relevant to Amendment C317 were Greater Geelong Council officers, Stuart Morris QC representing Costa Property Nine P/L (and calling drainage and traffic witnesses) and local resident Mr Barker.
The Panel provided its report to Council on 9 February 2016.
The key findings are:-
The rezoning has strong strategic support.
Matters relating to land supply/demand in Amendment C312 (St Leonards Structure Plan implementation) considered the additional supply added by the growth areas and that Panel concluded, provided issues of land release could be managed, that a supply of 25-33 years was appropriate. Without evidence to suggest otherwise the Panel supports this.
The residential development can be managed and, in some cases, reduce localised flood impacts. Harvesting of stormwater may assist the ongoing maintenance of the golf course to the north.
Increased traffic generated by the development is within the capacity of the surrounding street network and key intersection upgrades will ensure traffic circulation is safe and efficient.
The vehicle connection point to the golf course is required and it should be located at the mid-point position in Stage 19 of the subdivision.
The lot density and provision and location of open space and 2.5m wide reinforced concrete shared path are appropriate.
Planning Permit 970/2014, as exhibited, is supported subject to changes recommended in the Panel Report (the overall development plan is shown in Appendix 6).
Clause 3.5 of the proposed Section 173 Agreement be amended in the form contained in the Panel Report.
A copy of the Panel Report’s Executive Summary is in Appendix 7.
The Panel’s findings and recommendations are supported. The Panel recommended minor revisions to the planning permit and Section 173 Agreement which are accepted.
The complex set of stormwater drainage issues have been resolved to the satisfaction of Council and the Corangamite Catchment Management Authority prior to the adoption of the Amendment. Following the Panel Report release, TGM has finalised the Addendum 2 Flood Impact Assessment (now April 2016) supported by an additional permit condition to clarify the nature of works required for residential development south of the creek.
The Amendment can now be adopted and together with the Permit forwarded to the Planning Minister for approval.
The subject land contains a stand of River Red gums located within the riparian zone of the designated waterway. These trees will be retained to form part of the landscape attraction of the local park.
Other native vegetation identified in the Mark Trengove Ecological Services assessment identified for removal and offsetting arrangements is supported by the Department of Environment, Land, Water and Planning.
The management and treatment of stormwater runoff will result in reduced localised flood impacts and improved capture and downstream water quality and outfall to the bay.
The Section 173 Agreement will legally bind Council to deliver an Early Learning Community Centre in St Leonards. The developer will contribute $38,800 per net developable hectare towards the facility, totalling approximately $1.12 million.
The rezoning and permit are consistent with a range of State and Local policies as outlined in the Amendment C317 Explanatory Report. The site is identified for rezoning to the General Residential Zone in the Municipal Strategic Statement at Clause 21.14 The Bellarine Peninsula.
The Section 173 Agreement will legally bind the parties to deliver on the terms of the Agreement.
The Amendment supports the ‘Growing our Economy’ strategic direction of City Plan, by providing additional residentially zoned land for housing construction and future demand for services.
No officers involved in this report have any direct or indirect interest In accordance with Sec 80 (c) of the Local Government Act.
There are no notable risks associated with implementing the recommendation contained in this report.
The Amendment will generate positive social impacts by providing new housing opportunities, improving the local road and open space network and levying developers for contributions to deliver an Early Years Learning Centre in St Leonards.
The Amendment will not impact on any basic rights, freedoms and responsibilities as set out in the Charter. Planning legislation ensures an open community consultation process occurs, enabling people to freely express their views and if necessary obtain a fair hearing before an Independent Panel.
The planning authority for this amendment is the Greater Geelong City Council.
The Greater Geelong Planning Scheme is amended as follows:
The Planning Scheme Maps are amended by a total of 1 attached map.
Zoning Maps
Amend Planning Scheme Map No. 62 in the manner shown on the 1 attached map marked “Greater Geelong Planning Scheme, Amendment C317”.
End of document
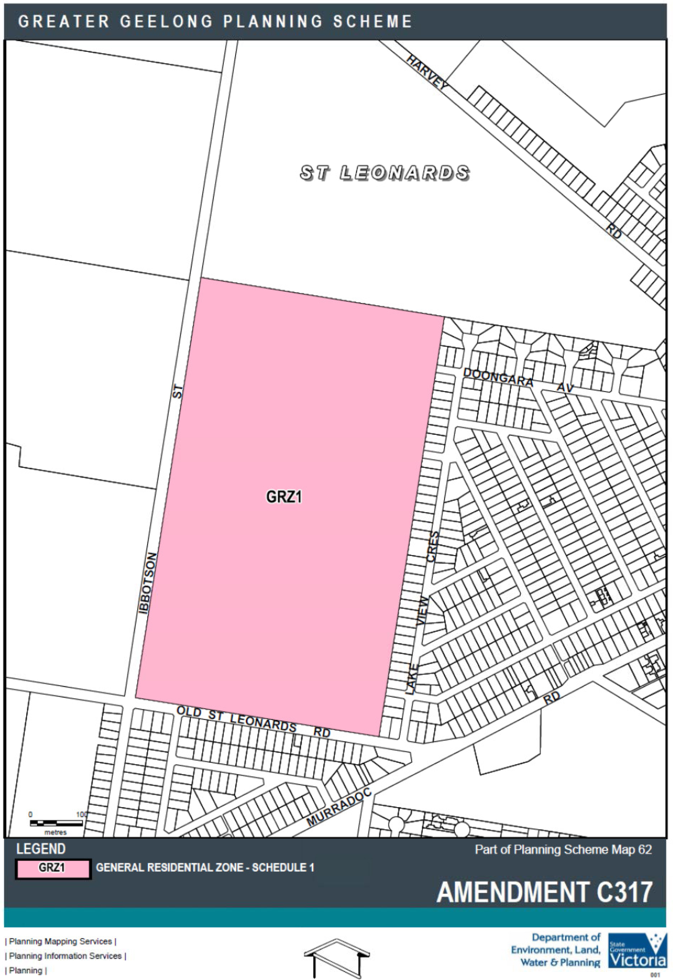
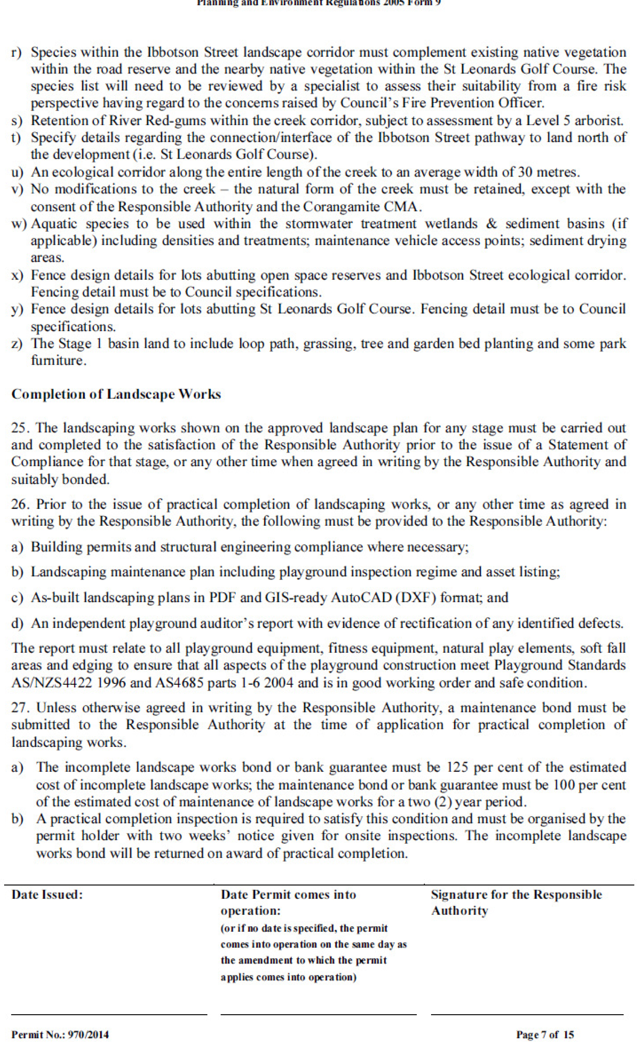
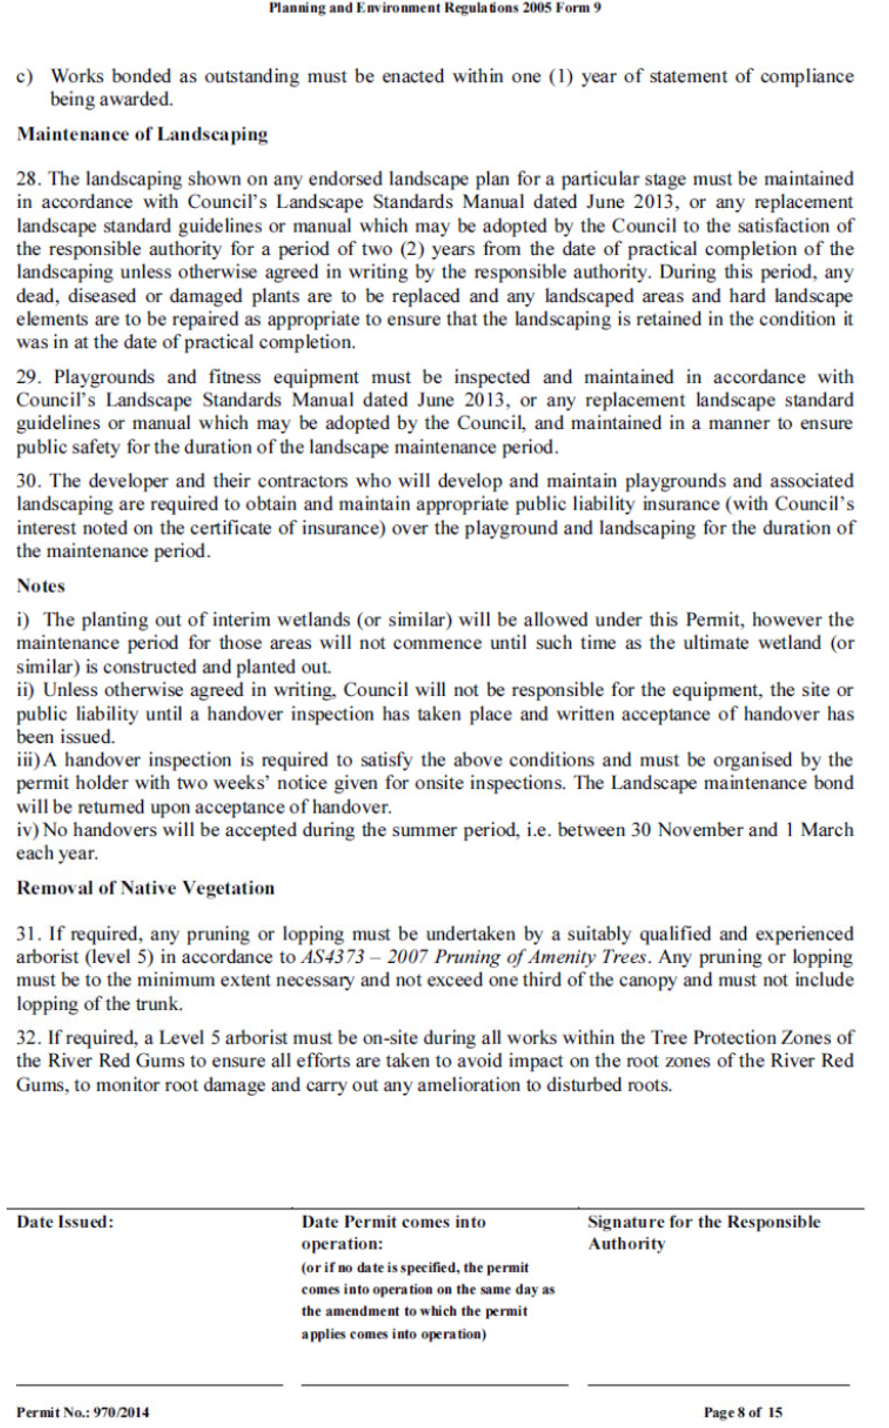
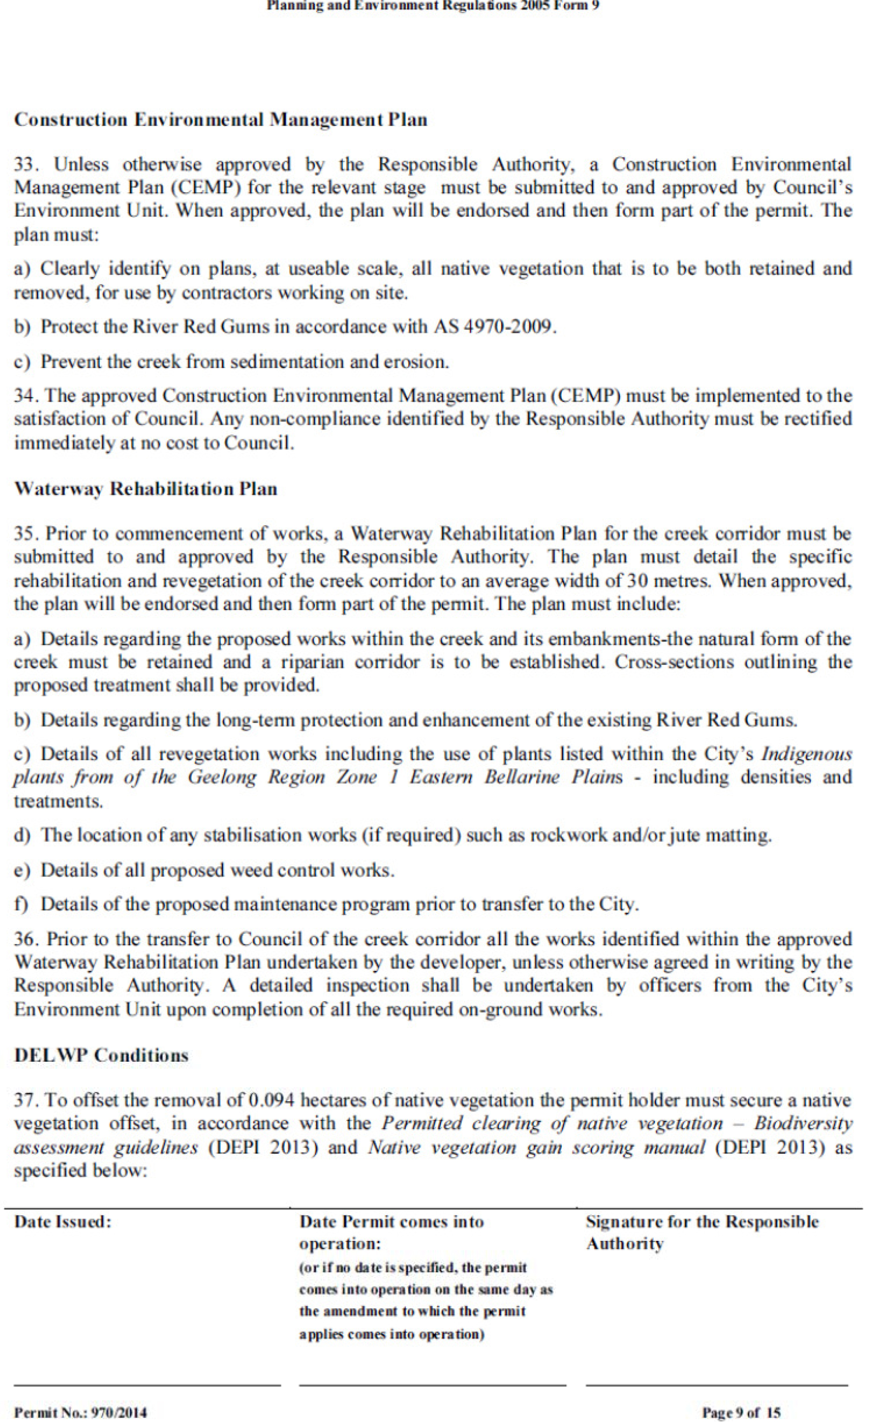
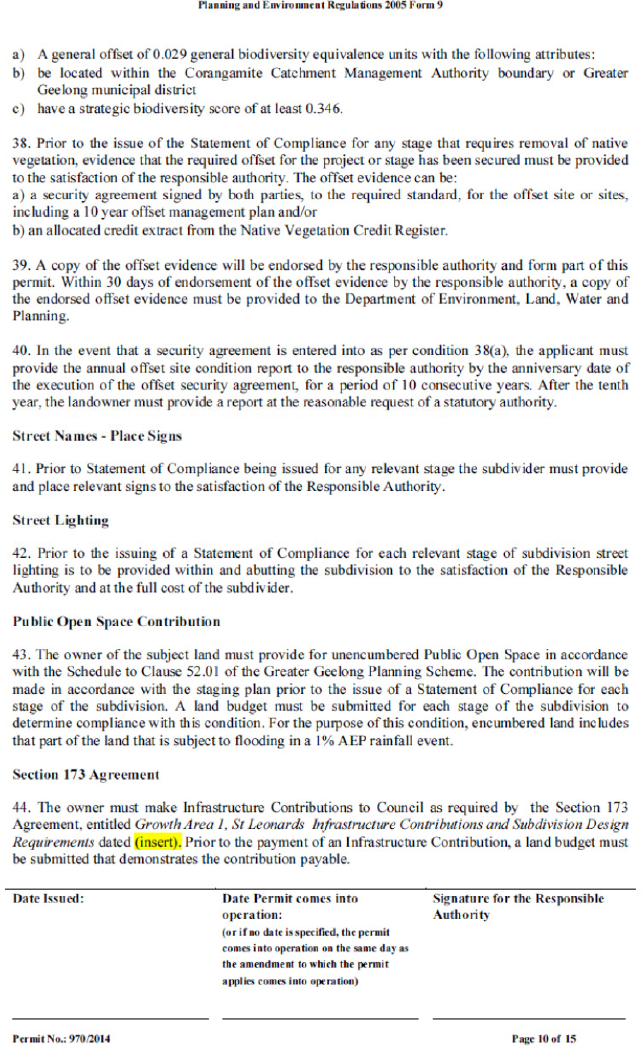
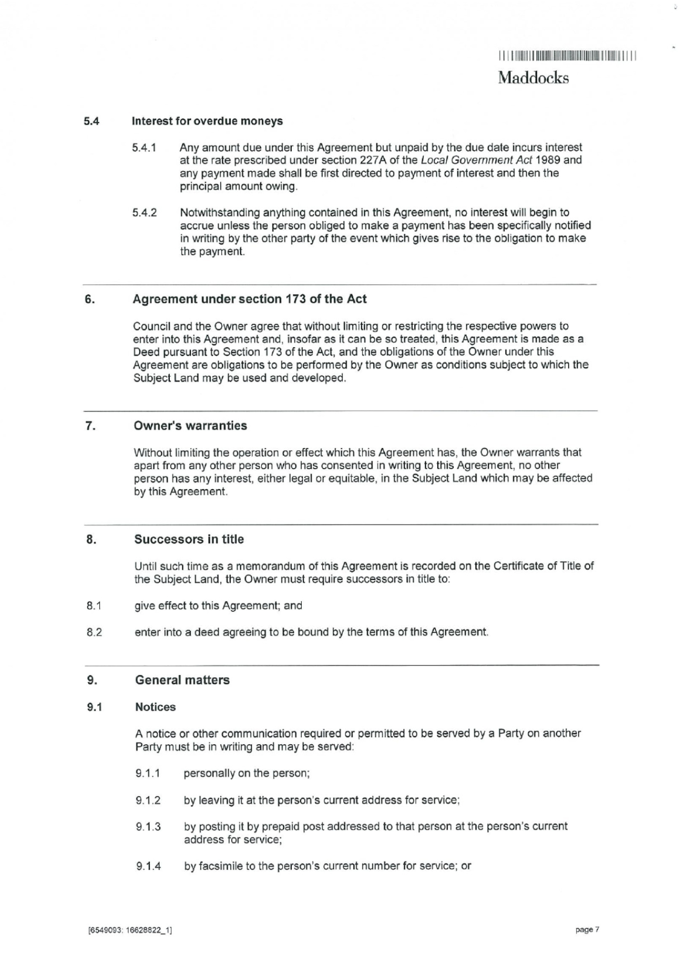
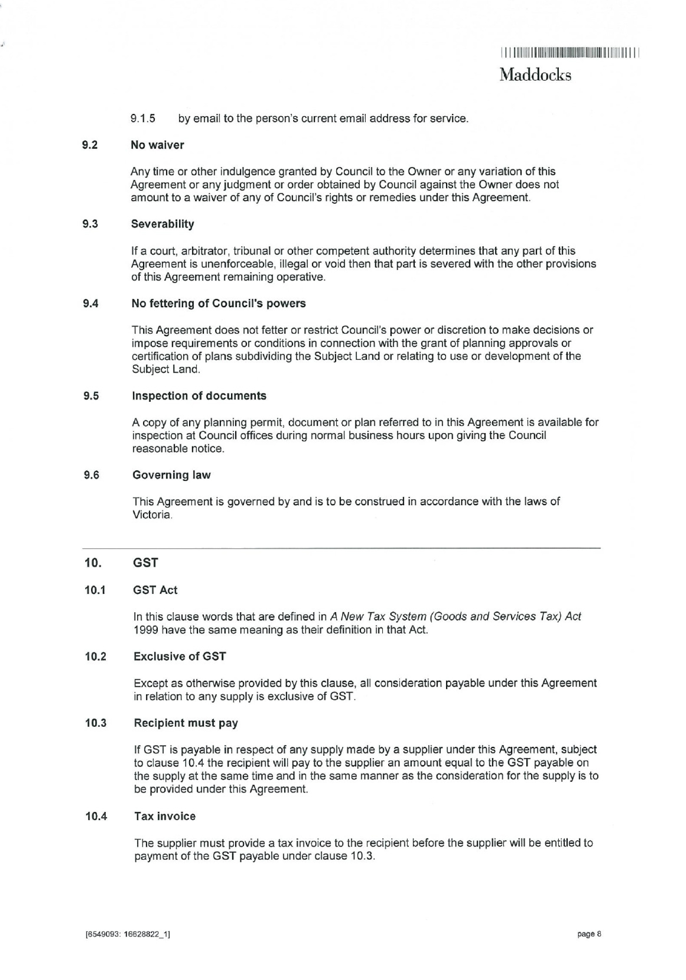

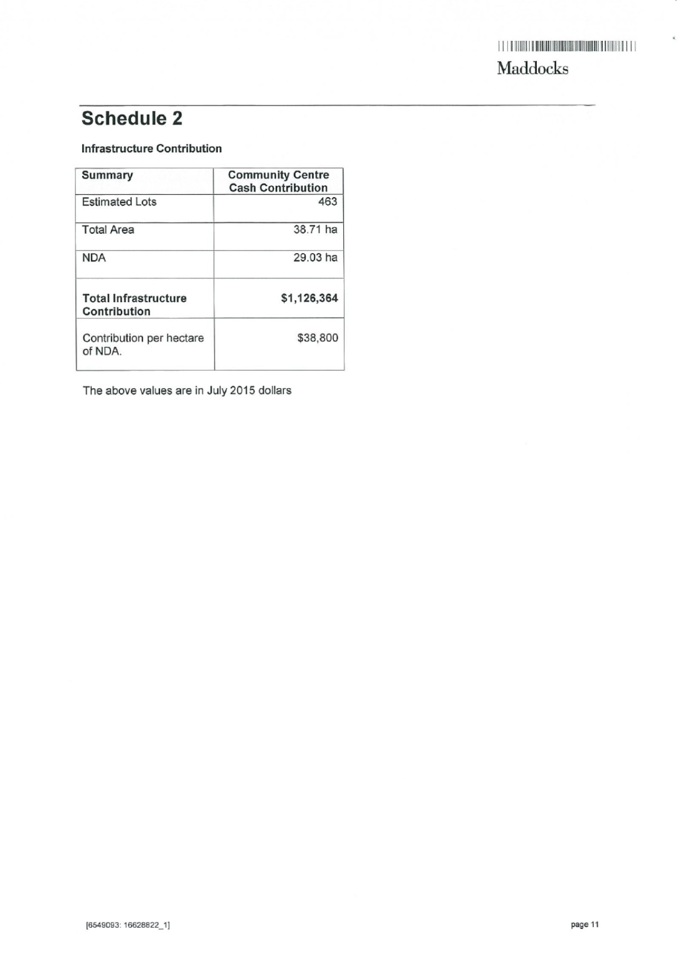
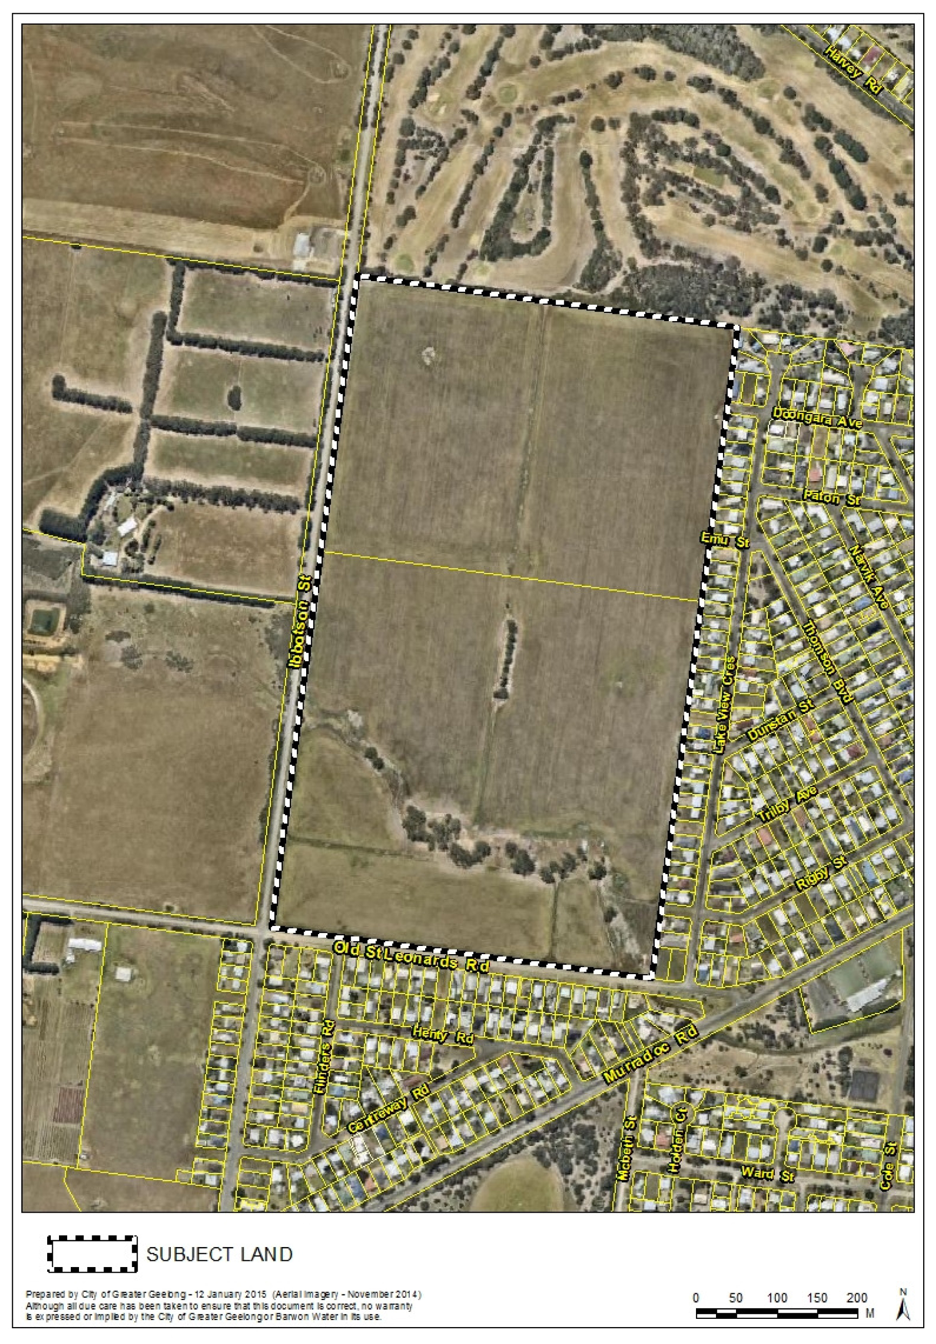
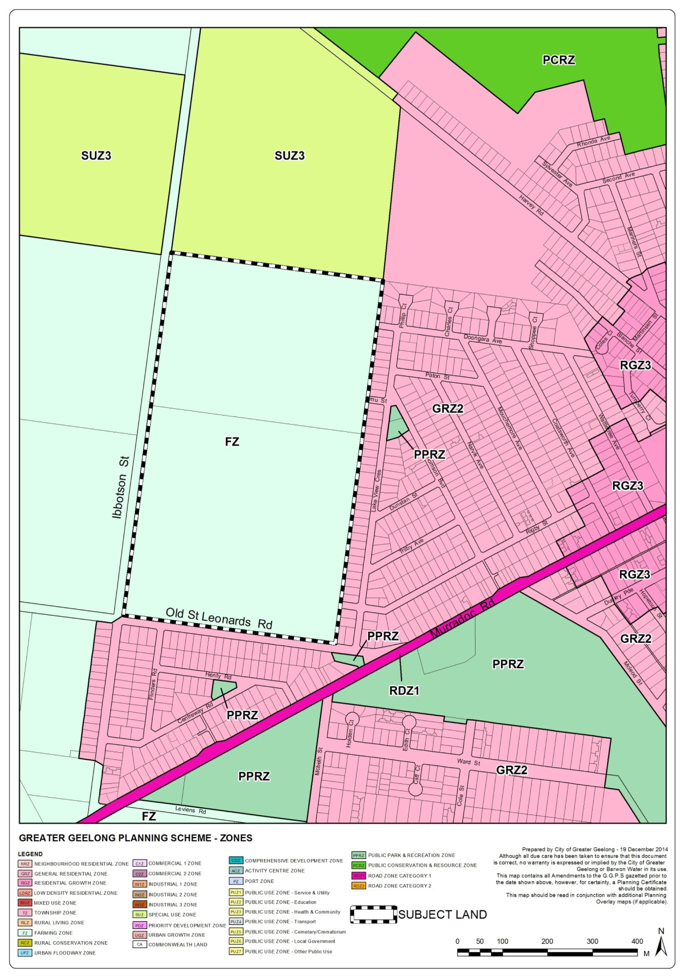
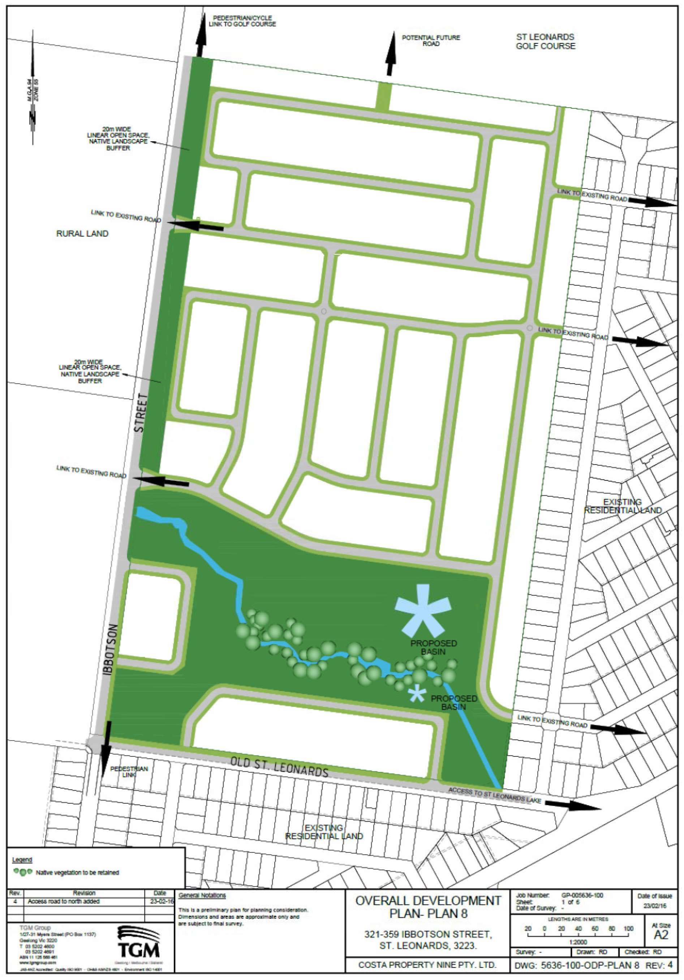
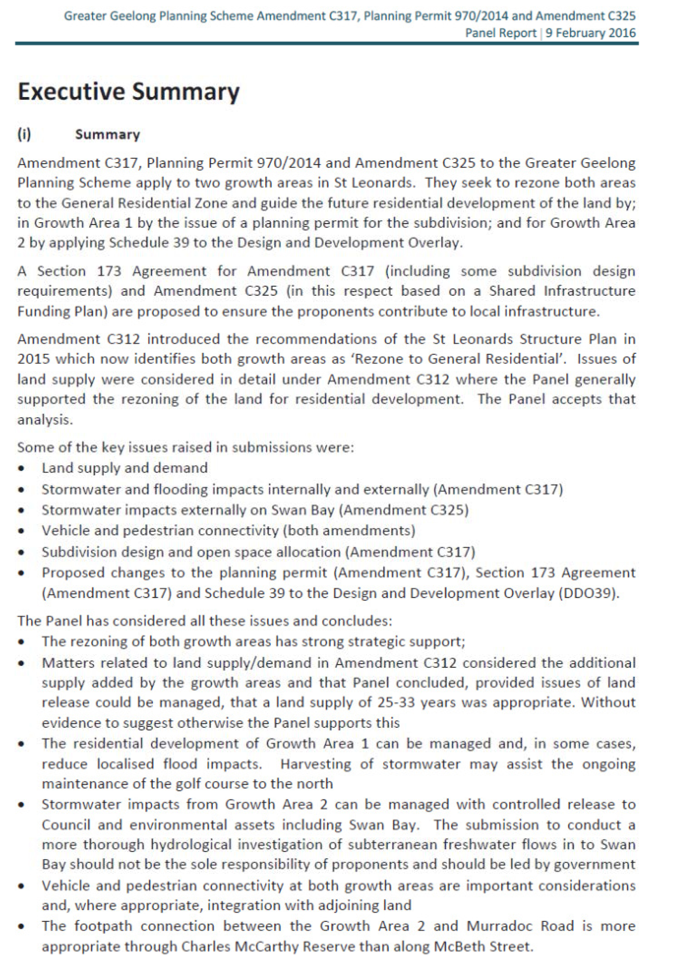
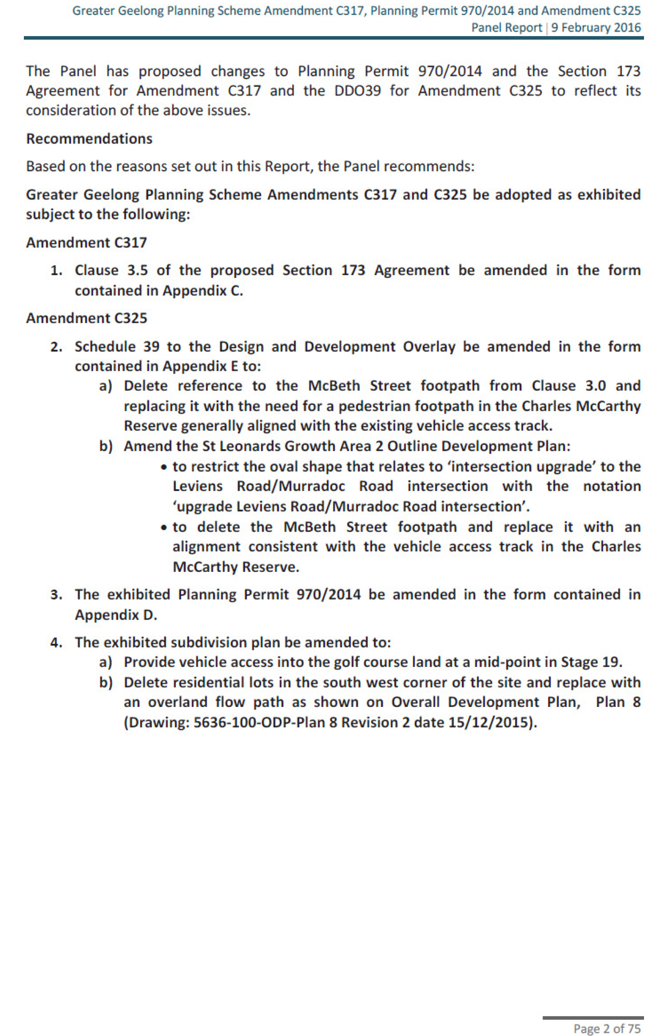
Source: |
Planning Strategy and Urban Growth |
General Manager: |
Peter Bettess |
Index Reference: |
Project: Indented Head Structure Plan Review |
The purpose of the report is to detail the findings of the review of the Indented Head Structure Plan 2007 and to request that Council adopt the draft Structure Plan 2016.
The adopted Indented Head Structure Plan 2007 required a basic review to be undertaken in 5 years to assess development trends and lot supply.
The Structure Plan review commenced in late 2015. Informal stakeholder consultation was undertaken in October/November 2015 as part of the review process, which received a positive level of interest and engagement.
The draft Structure Plan builds on the township vision originally developed as part of the Bellarine Peninsula Strategic Plan 2006 - 2016 and updates the adopted Plan with changes to the State and Local Planning Policy Framework as well as Council studies.
The draft Structure Plan contains key directions about urban growth, settlement and housing, infrastructure, natural environment, economic development and employment and rural areas.
Analysis of lot supply data for the municipality, the Bellarine and the town reveals that there are sufficient residential land stocks to meet the forecast population growth over the short to medium term. Indented Head is not nominated for growth, therefore additional growth areas beyond the settlement boundary are not required and have not been planned for.
The town will continue to rely on larger townships on the Bellarine for key services, facilities and infrastructure.
Given the town is not a designated growth area rolling 5 year reviews of the Structure Plan will no longer be required unless there is a significant shift in policy.
It is recommended that Council adopts the draft Indented Head Structure Plan 2016 and commences a planning scheme amendment (including opportunities for public submissions) to incorporate the necessary elements of the Structure Plan into the Greater Geelong Planning Scheme.
Moved and declared carried by the Interim Administrator -
That Council
adopts the draft Indented Head Structure Plan 2016 including the Structure Plan Map in Appendix 2.
resolves to prepare and exhibit a planning scheme amendment to include the necessary elements of the Structure Plan within the Greater Geelong Planning Scheme, subject to authorisation.
The current Indented Head Structure Plan was adopted by Council in 2007. The current Structure Plan map is shown at Appendix 1.
The adopted Structure Plan required that the take-up of land and redevelopment within the town be monitored regularly and that a basic review of development and lot supply should be undertaken every 5 years. It also stated that should a basic review reveal that lot supply has fallen to a rate of less than 10 years for the town, a full review of the Structure Plan should be undertaken including an investigation of additional growth areas. The G21 Residential Land Supply Monitoring Project for Geelong (June 2015) prepared by Spatial Economics confirms that for the municipality, region and town there is adequate land supply in excess of 10 years. Given Indented Head is not identified for further growth, future reviews will only be required if there is a significant change to State or Local Settlement Policy.
The review has built upon the adopted plan and updated relevant sections as a consequence of changes since 2007. This includes updated State and Local Planning Policies including the new regional plan, the G21 Regional Growth Plan 2013, Bellarine Combined Planning Statement, population growth, lot supply and dwelling/lot construction rates, the location of the settlement boundary, environmental and social considerations and the need for future infrastructure and service provision within the town.
The draft Structure Plan has been prepared in consultation with internal and external stakeholders and with inputs from the local community.
The draft Structure Plan has been largely modelled on the City of Greater Geelong’s Structure Plan Framework to ensure consistency with other Council produced Structure Plans. The plan includes discussion on policy context, urban growth (demographics and lot supply), settlement and housing (urban environment) infrastructure (services, access and movement and community infrastructure), natural environment (flooding, climate change and key environmental features), economic development and employment (retail analysis, industrial analysis and tourism), and rural areas.
Since the adoption of the current Structure Plan the town has seen the expansion of the shop, construction of footpaths along The Esplanade and an upgrade to the community hall. The identified land swap has progressed with Council agreeing to enter into an agreement with the developer for a land exchange in Batman Road.
A copy of the adopted Structure Plan map is included at Appendix 2.
Structure Plan review
The Structure Plan review process commenced in mid 2015. An important step in the process was engagement with key stakeholders. Initial engagement included internal Council departments and key external stakeholders such as Barwon Water, VicRoads, Department of Education and Training et al. This provided a high level background to key infrastructure and land use/development issues in the town.
The following key matters were considered as part of the review:
Land Supply
The State Planning Policy Framework requires municipalities to ensure a sufficient supply of land is available to accommodate a projected population growth over at least a 15 year period and, provide clear direction on locations where growth should occur. Structure Planning for towns must consider residential land supply on a municipal basis, rather than a town-by-town basis. This is a key difference between the drafting exercise of the adopted Structure Plan and the draft Structure Plan 2015.
To assist Council in its assessment of land supply matters, the G21 Residential Land Supply Monitoring Project for Geelong (June 2015) provides a municipal wide analysis, including a township perspective.
From a land supply and demand basis, there is no requirement for additional broadhectare (greenfield land) residential stocks across the municipality. There is approximately 24 to 25 years of zoned broadhectare land supply. In terms of future broadhectare land supply stocks (un-zoned or Precinct Structure Plan required), there is an additional 13 years of supply to cater for projected demand across the municipality.
On a more localised scale, the Bellarine Peninsula requires no further broadhectare residential land stocks. There is 14 years of zoned broadhectare land supply. In terms of future broadhectare land supply stocks (un-zoned), there is an additional 10 years of supply to cater for projected demand across the Bellarine.
Broadhectare residential land stocks within Indented Head are approximately 204 lots. In addition to existing broadhectare land, there are approximately 198 minor infill lots across the town. Based on the average dwelling construction rate of 31 per year (over the last 12 years) there is around 13 years supply.
Indented Head has a traditionally slow take up of land and given it is not identified for further growth no additional land is recommended for rezoning and the existing settlement boundary remains unchanged (see Appendix 1).
The population projection at 2026 is 1239 persons up from 920 at the 2011 census. The 65+ age cohort is expected to make up 24.4% of the population.
Public Submissions
An informal public consultation event was held in October 2015 at the Indented Head Community Hall. Notices were placed in multiple newspapers in the weeks preceding the event. A consultation brochure, feedback form and consultation posters were prepared to inform the community. The event was well attended with over 30 people reviewing the consultation information. Council officers were available to answer questions and discuss any concerns.
The engagement process with the community largely focused on what has happened since 2007, what are the current known issues and what are the community’s view for the future of the town. It should be noted that community feedback was not sought on the draft Structure Plan. This will be undertaken as part of the future planning scheme amendment process.
A total of 26 submissions were received through the informal consultation process. All submissions received have informed the preparation of the draft Structure Plan. Key themes from the submissions are discussed below:
Foreshore Management – Place Making Project
Bellarine Bayside and many in the local community are keen to progress a Place Making Project for the main activity node on the foreshore. This project is identified in the approved Master Plan for the foreshore. Some of the key issues to be considered are:
Boat Club and Yacht club footprint and access;
Community Hall upgrade including replacing asbestos walls;
Camping;
Pedestrian links, including the long term route of the coastal trail;
Sitting and type of beach access structures;
Disabled access;
Car access and parking within and outside the reserve;
Stormwater management;
Provision of on-road Bicycle paths;
Links between the foreshore, The Esplanade and commercial precinct and
Swimming/Boating/Jet ski designated areas.
Bellarine Bayside is keen to work in partnership with Council to deliver this project given Council’s interest in service provision, road and parking infrastructure and connections to the foreshore from the town. Bellarine Bayside would need to lead the delivery of the project as the land manager. A formal request from Bellarine Bayside requesting Council funds and/or resources for this project will assist in this project progressing further.
Expansion of the Settlement Boundary
There has been some interest in expanding the settlement boundary to the east for the purpose of residential development (approx 100 lots). This proposal is not supported on the following grounds:
The town is not identified for growth;
The town has very limited access to services, facilities and infrastructure. Council has not considered any service provision beyond the growth anticipated in the current Structure Plan;
The fact that a portion of potential buyers may be holiday makers and therefore not demand services or could rely on services in nearby towns is not a reason to approve growth that has not been planned for;
The current lot supply for the town and more broadly the Bellarine Peninsula is adequate;
There is an existing seafood industry use in close proximity which is earmarked for major expansion. Any residential encroachment could compromise this use and cause future conflict and amenity issues;
Vehicle access to the site is limited to Ibbotson Street (currently an unsealed road) with McDonald Street not considered appropriate for access due to the presence of significant vegetation and
Connectivity back into the town is very limited.
Given Indented Head is not identified for growth and has limited services further population growth beyond which is anticipated within the current settlement boundary has not been planned for and is therefore not supported.
Lack of footpath/bicycle paths
A large number of submissions discussed the lack of footpaths around the town and the broader issues of pedestrian/cyclist safety particularly along The Esplande and at key road intersections.
Given the historical subdivision of the older parts of the town, footpaths are not common place. Council acknowledges the concerns of the community. A commonly used approach to answering this problem is through a collaborative process where both parties, Council and residents, contribute towards the cost of new footpath infrastructure. This framework is called a Special Rate and Charge Scheme and sections of The Esplanade were constructed via this mechanism.
In terms of cycling infrastructure, the G21 Principal Bicycle Network identifies a number of priority projects for Indented Head. These include both on-road and off road paths that will create new connections around the town and to other townships.
The draft Structure Plan advocates for improved pedestrian/cyclist network and safety through improvement to the existing network and provision of new infrastructure.
Traffic
The draft Structure Plan supports improvements to the road network to alleviate traffic and safety issues.
Stormwater
The quality of stormwater entering the Bay was raised in a number of submissions, particularly near swimming areas. The Structure Plan advocates as part of any future upgrade works of roads or the foreshore opportunities to consolidate and improve stormwater management are investigated.
Land Swap
A number of submitters were keen to know the status of the land swap that includes a council owned parcel and developer owned parcel with significant vegetation in the Sea Breeze Estate. Council has now committed to the land swap and a report went to Council in January outlining the conditions. A management plan will be prepared for the land to be owned by Council which will include stakeholder engagement.
Coastal Setting and Character
A number of submissions identified the need for more street trees and to ensure development reflects the coastal and low key nature of the town. There was also strong support for maintaining the settlement boundary and the rural surroundings. The Structure Plan supports these initiatives.
Public Transport
The lack of bus services was noted in many submissions. Given the Indented Head community contains a high proportion of older persons, social disadvantage and limited access to community services, adequate access to public transport is required. Council will continue to advocate for improved public transport on the Bellarine.
Environmental implications have been considered as part of the Structure Plan review. Key environmental features within and around the town have been reviewed and considered in terms of future land use and development and associated impacts. Comments received from the Environment Unit have informed the Plan.
There will be no significant financial implications on Council as part of the future planning scheme amendment process. All future statutory processes will be covered by respective departmental budgets.
The Structure Plan review has been undertaken generally in line with Council’s review of Structure Plans. The draft Structure Plan has been updated to reflect relevant State, Regional and Local Planning Policy. To give the draft Structure Plan statutory weight, a planning scheme amendment will be initiated to implement the necessary key elements in the Greater Geelong Planning Scheme.
This report aligns with the directions of the Sustainable and Built Environments theme in City Plan.
No Council officers involved in the development of the draft Structure Plan review and preparation of the report have a direct or indirect interest in the issue, in accordance with Section 80(c) of the Local Government Act, to which this report relates.
There are no notable risks in adopting and commencing the amendment process for the Indented Head Structure Plan 2016.
The process of implementing the key elements of the draft Structure Plan will be carried out via a planning scheme amendment. This process affords key stakeholders, key landowners and residents a formal opportunity to participate.
We have taken into consideration the human rights relative to the subject matter of this report, including rate-payers property rights and the right to a fair hearing.
In addition to the informal community consultation undertaken as part of the drafting of the 2016 Structure Plan, a planning scheme amendment will be required to implement the necessary elements of the Structure Plan into the Greater Geelong Planning Scheme. As part of the amendment process, a statutory consultation period of a minimum 30 calendar days will be undertaken. This will enable the community and other key stakeholders a further opportunity to comment on the adopted Structure Plan and if necessary, where objections cannot be resolved, be heard before an Independent Panel.
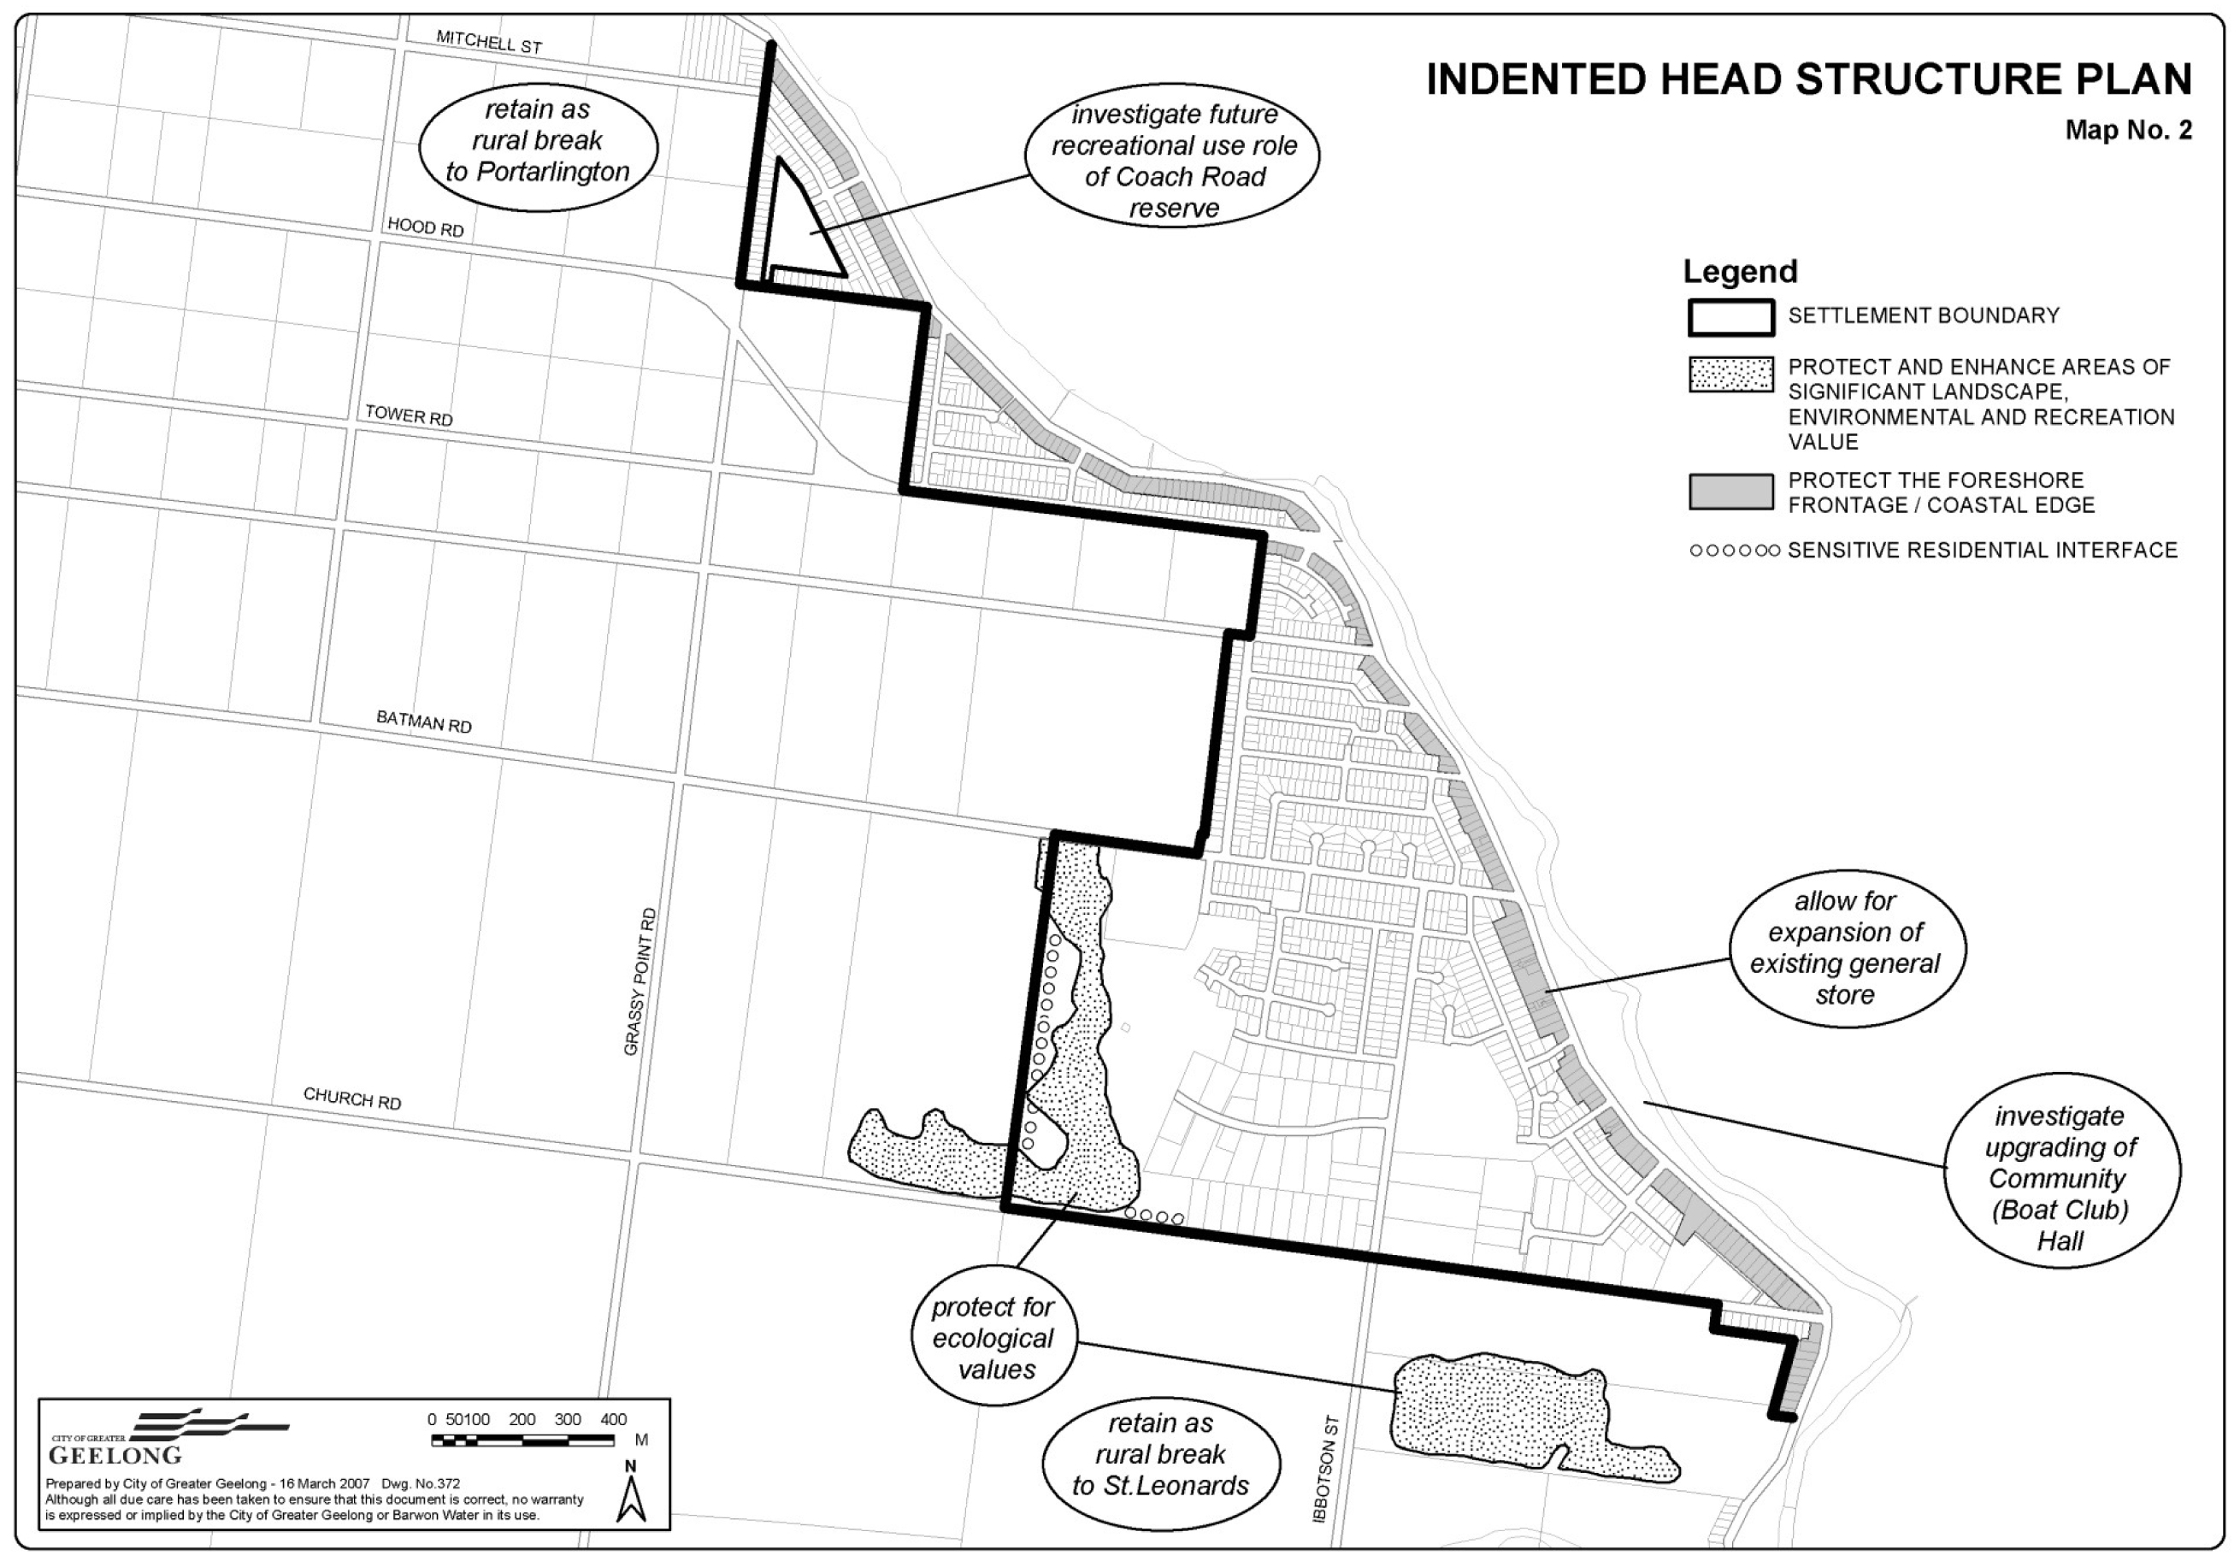
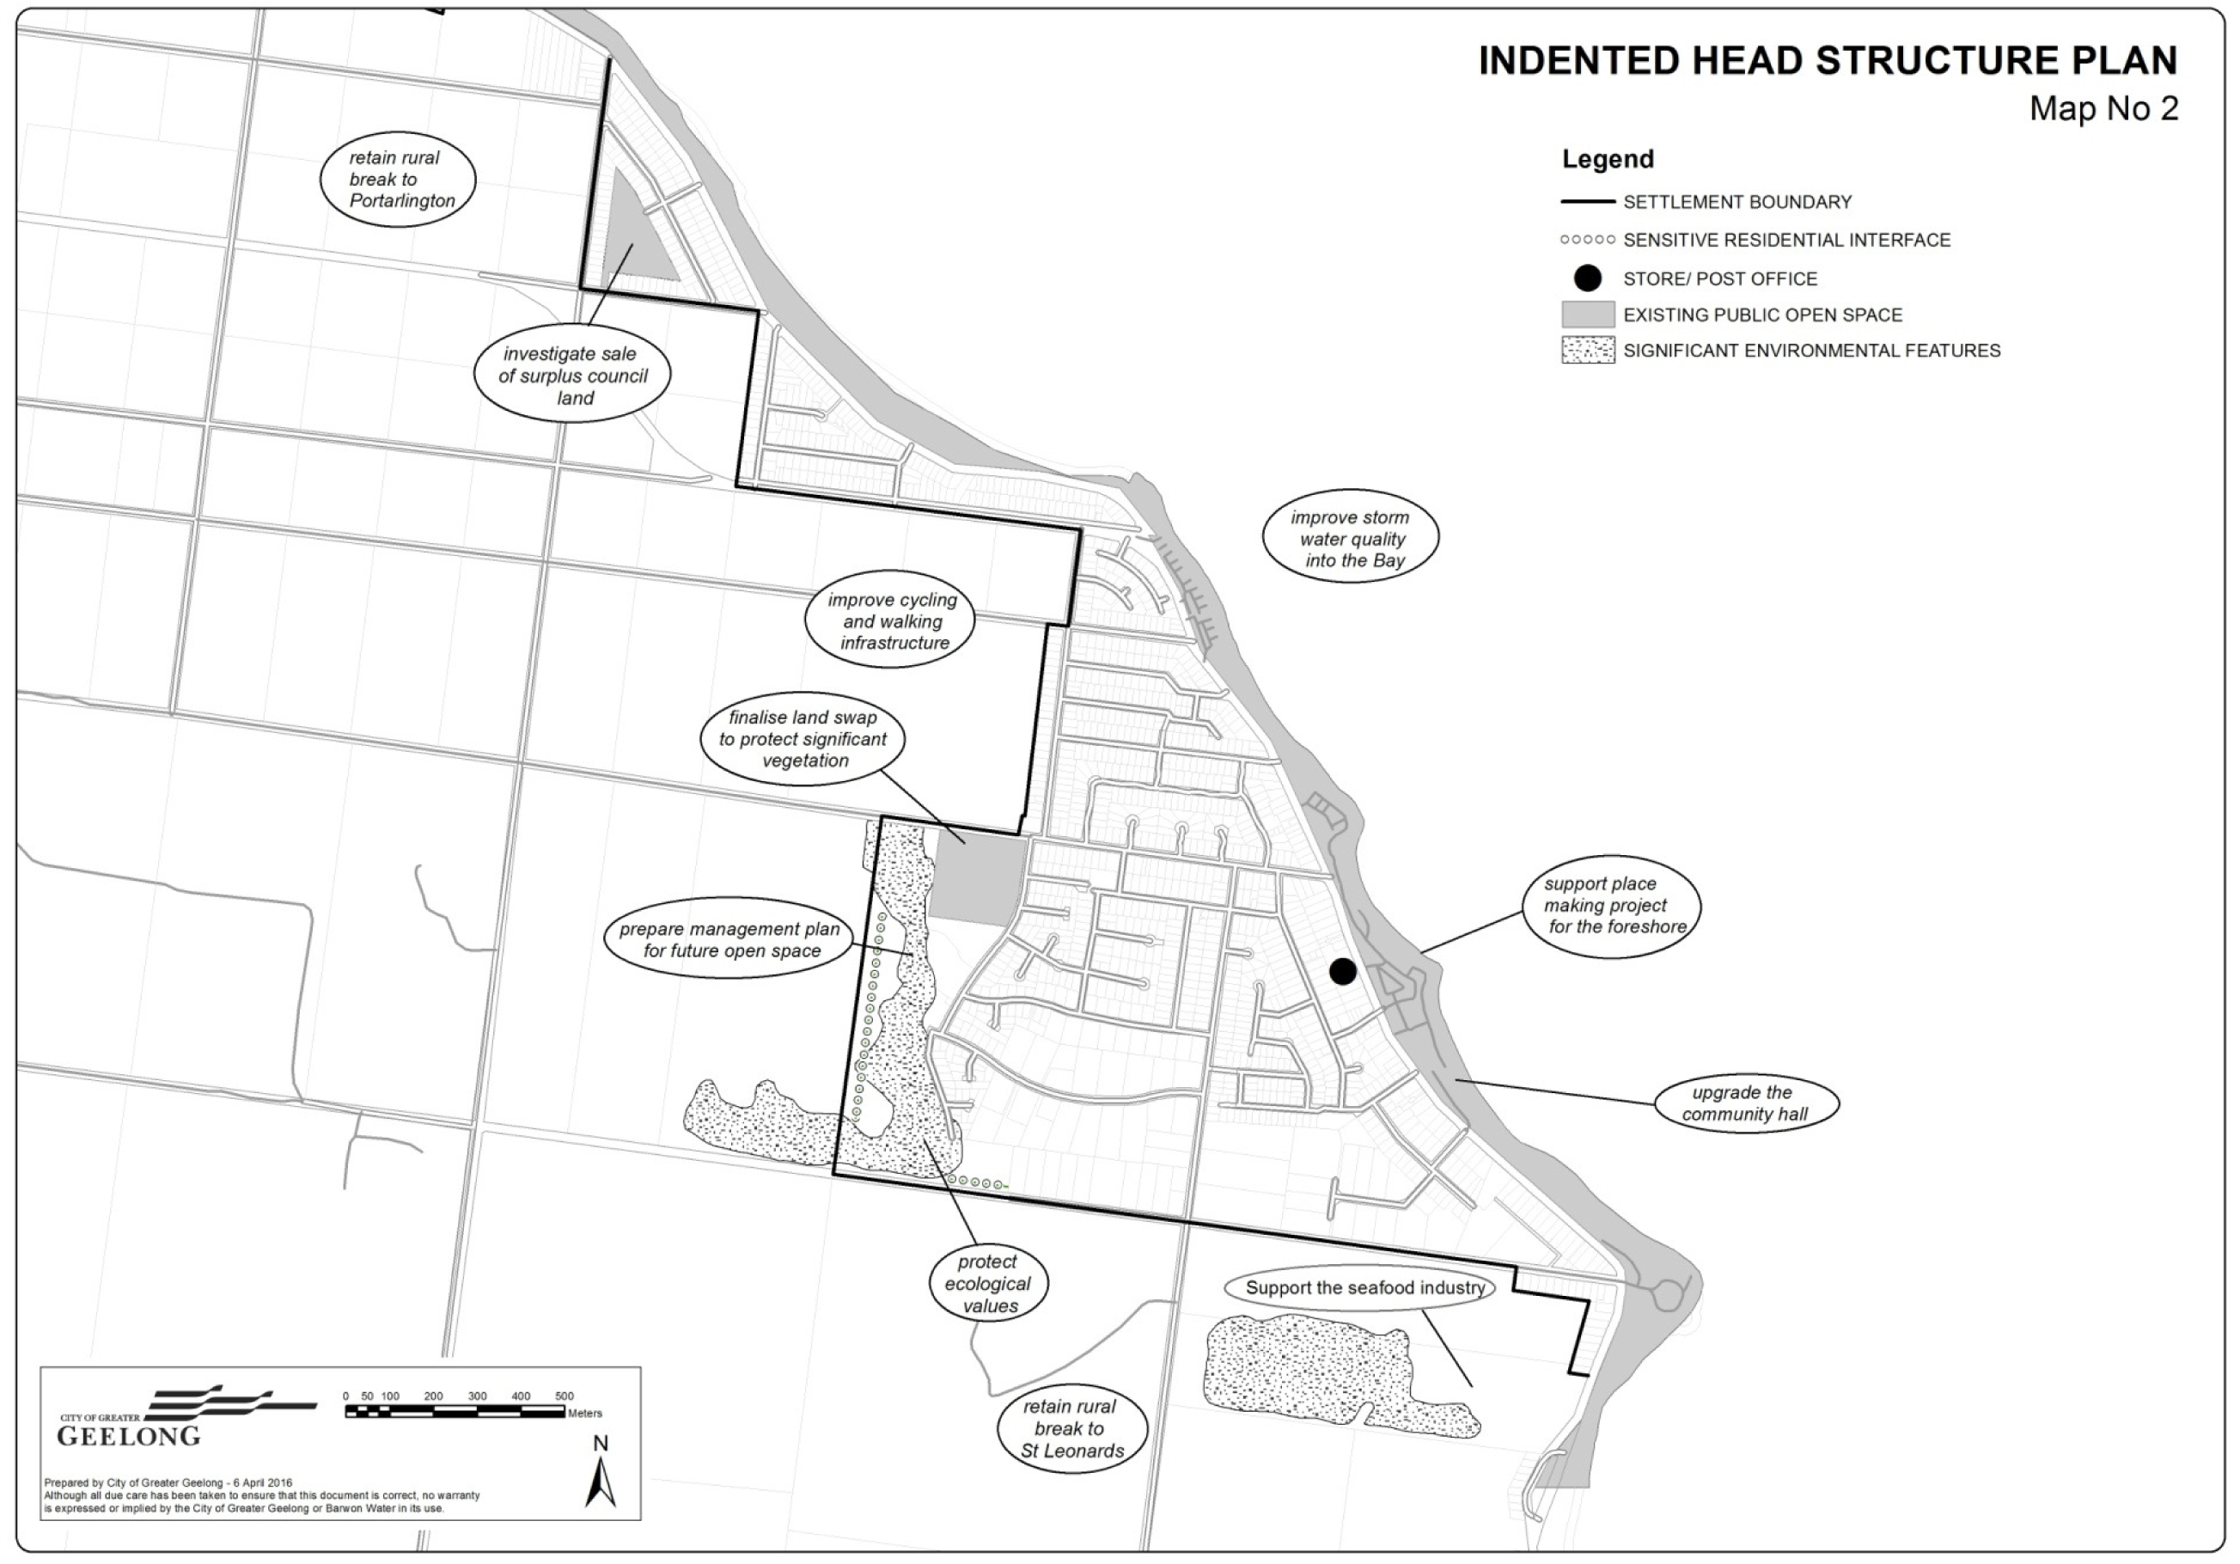
Source: |
Planning Strategy and Urban Growth |
General Manager: |
Peter Bettess |
Index Reference: |
Project: Portarlington Structure Plan Review 2015 |
The purpose of the report is to set out the findings of the review of the Portarlington Structure Plan 2008 and to request that Council adopt the draft Portarlington Structure Plan 2016.
The current Portarlington Structure Plan 2008 required that a basic review be undertaken after five years to assess development trends and lot supply.
The review commenced in early 2015. Informal stakeholder consultation was undertaken in October/November 2015 as part of the review process, which received a positive, but relatively low, level of interest and engagement.
Key issues that were raised by submitters and are addressed in the Structure Plan relate to the future of the Portarlington Holiday Units and pool site and support for the retention of the settlement boundary; as well as issues around coastal character and building height, aged people facilities, lack of footpath/bicycle paths, the road network and public transport.
The draft Structure Plan 2016 largely retains the key principles and directions from the 2008 Structure Plan. This includes directions about urban growth, settlement and housing, infrastructure, natural environment, town centre and economy and rural areas.
Analysis of lot supply data for the municipality, the Bellarine and Portarlington reveals that there is more than sufficient residential land stocks to meet the forecast population growth over the required 15 year period. Portarlington is not nominated for growth and therefore additional growth beyond the settlement boundary is not required or has been planned for. At the same time the Structure Plan encourages the take up of the high level of vacant residential lots and infill development of Increased Housing Diversity Areas.
The draft Structure Plan 2016 supports the rezoning of land already within the settlement boundary that is bounded by Geelong-Portarlington, Batman, Allens and Tower Roads, which includes the land known as ‘Olive Grove’, from Farming Zone to General Residential 1.
Given there is more than sufficient lot supply for Portarlington for over twenty years, a rolling five year review of the Structure Plan will no longer be required unless there is a significant shift in State, Regional or Local Policy.
It is recommended that Council adopts the draft Portarlington Structure Plan 2016 map and commences a planning scheme amendment (including opportunities for public submissions) to incorporate the necessary elements of the Structure Plan into the Greater Geelong Planning Scheme.
A very late submission was received from the Portarlington Residential Village to extend the Settlement Boundary to allow further development of their site southwards into 33-41 Mercer Street. Due to the limited detail included in the submission this position is not supported. Should a more detailed submission be made during the planning scheme amendment process Council can further consider it at that point in time.
Moved and declared carried by the Interim Administrator -
That Council:
adopts the Draft Portarlington Structure Plan 2016, including the Structure Plan map as shown in Appendix 1.
resolves to prepare and exhibit a planning scheme amendment to include the necessary elements of the Structure Plan within the Greater Geelong Planning Scheme, subject to authorisation.
The current Portarlington Structure Plan was adopted by Council in 2007 and incorporated into the Planning Scheme in 2008 (See Appendix 2 for the current Structure Plan map).
Since 2008 a number of actions have been delivered under the current plan as shown in Appendix 3. This includes the rezoning of land for development purposes at Arlington Rise and for the Portarlington Retirement Village, the inclusion of Design and Development Overlay controls for the town centre and residential coastal areas and the application of Significant Landscape Overlay controls to the west of the built up area. An urban design framework was prepared for the Town Centre and works have been undertaken in town centre areas and will continue as appropriate.
The current Structure Plan required that a basic review of development and residential lot supply be undertaken after five years. It also stated that should a basic review reveal that lot supply had fallen to a rate of less than 10 years a full review of the Structure Plan should be undertaken, including an investigation of future growth needs and the location of the settlement boundary.
Since the adoption of the current Structure Plan in 2008 a number of planning policies and Council plans have changed or been amended. This includes a complete review of Council’s Municipal Strategic Statement and the adoption of the Bellarine Peninsula Localised Planning Statement. This review has built upon the current structure plan but has been amended to include updated State and Local Planning Polices, population growth, lot supply and dwelling construction rates, environmental, economic and social considerations and an update of future infrastructure and service provision within the town.
The draft Structure Plan 2016 has been prepared in consultation with internal and external stakeholders and with inputs from the Local community.
The draft Structure Plan 2016 has been modelled on the City of Greater Geelong’s Structure Plan framework to ensure consistency with other Council produced structure plans. The plan includes discussion on policy context, urban growth (demographics and lot supply), settlement and housing (urban environment) infrastructure (services, access and movement and community infrastructure), natural environment (flooding, climate change and key environmental features), economic development and employment (retail analysis, industrial analysis and tourism), and rural areas.
A copy of the draft Portarlington Structure Plan 2016 map is included at Appendix 1.
The Structure Plan review process commenced in early 2015. An important initial step in the process was engagement with key stakeholders and internal Council departments. Engagement commenced in March 2015 with stakeholders such as Barwon Water, VicRoads, the Department of Education and Training, as well as community groups including the Portarlington Community and Business associations. This provided high level background to key infrastructure and land use/development issues in the town that was incorporated into a consultation brochure.
The draft Structure Plan 2016 largely retains the key principles and directions from the 2008 Structure Plan. As a part of the review process, a number of key issues were identified and are set out below.
Land Supply and Long Term Settlement Boundary
The State Planning Policy Framework requires municipalities to ensure a sufficient supply of land is available to accommodate a projected population growth over at least a 15 year period and provide clear direction on locations where growth should occur. Structure planning for towns must consider residential land supply on a municipal basis, rather than a town-by-town basis. This is a key difference between the drafting exercise of the current Structure Plan and the draft Structure Plan 2016.
To assist Council in its assessment of land supply matters, the G21 Residential Land Supply Monitoring Project for Geelong (June 2015) provides a municipal wide analysis, including a township perspective.
From a land supply and demand basis, there is no requirement for additional broadhectare (greenfield land) at the municipality, the Bellarine or Portarlington township levels. At the municipal level there is approximately 24 to 25 years of zoned broadhectare land supply and an additional 13 years of (un-zoned) supply to cater for projected demand. The Bellarine Peninsula has 14 years of zoned broadhectare land supply and an additional 10 years of (un-zoned) supply to cater for projected demand.
At the Portarlington township level there is currently a land supply of 335 broadhectare lots and an additional 301 existing vacant urban lots. There is also a further 250 lots of un-zoned future supply within the settlement boundary. Two methods are used to determine future lot supply growth; an average of recent lot creation rates (33 lots per year) or an average of historical building permit activity (43 lots per year). This results in a total lot supply of between 21 and 27 years for Portarlington.
Compact Settlement
There remains a significant amount of vacant urban lots available within Portarlington and the take-up has historically been low. Portarlington is also not an area identified for growth under the G21 Regional Growth Plan. The draft Structure Plan 2016 continues to promote residential development within the settlement boundary and to encourage the take up of existing vacant lots and infill development within the identified Increased Housing Diversity Areas - balanced with residential character objectives. Increased Housing Diversity Areas are located within 400m of the Town Centre in accordance with Council’s Housing Diversity Strategy. Protection of the settlement boundary in this manner will allow maintenance and protection of sensitive environmental assets, significant rural landscape character features, the productive capacity of agricultural land and the non-urban breaks between settlements. This supports the policy outcomes of the Bellarine Peninsula Localised Planning Statement.
Future Land Supply and Structure Plan Review
The draft Structure Plan 2016 supports the rezoning of land bounded by Geelong-Portarlington, Batman, Allens and Tower Roads, which includes the land known as ‘Olive Grove’, from Farming Zone to General Residential 1. This land has been identified for future growth for a number of years. The Structure Plan recommends that this be undertaken in a staged manner to assist in dispersing land supply over a number of years and encourage infill development in other areas of the town. A Development Plan will be required to be prepared and this will need to consider matters such as stormwater discharge and the visual impacts on landscape character.
A planning scheme amendment has recently been submitted to Council for the rezoning of the land (C327) and the Council will be asked to resolve the exhibition of the amendment later in the year. The community will have the opportunity to make submissions to the amendment during this process.
Due to the rezoning of land resulting in more than sufficient lot supply for Portarlington for over twenty years the current Structure Plan does not require a subsequent review after five years. A review of the Structure Plan would only occur if there is a significant change to State or Local Policy that would result in the need for additional residential or commercial zoned land within Portarlington. The Structure Plan has a planning horizon of 15 years to 2031.
30 – 42 Geelong Road Planning Scheme Amendment (C321)
Council officers are currently considering a planning scheme amendment for the land at 30-42 Geelong Road to rezone from Commercial 2 Zone to Mixed Use Zone and was put on exhibition late in 2015. The Structure Plan recognises this rezoning subject to the completion of the Planning Scheme Amendment process.
Stormwater and Climate Change
The Department of Environment, Water, Land and Planning (DEWLP) has expressed concern over the City’s approach to the increased volume of freshwater from urban development being discharged into the low lying coastal ephemeral wetlands; particularly for RAMSAR wetlands. Portarlington does not discharge into a RAMSAR wetland, however, further collaboration with DEWLP is required to agree on the level of assessment that should be undertaken for future development and the potential for measures to be incorporated into the planning scheme.
Portarlington’s location on the Bellarine Peninsula makes it susceptible to climate change impacts. Council’s Climate Adaptation Strategy 2011 has lead to the preparation of a 3rd Pass Local Coastal Hazard Assessment. This project builds on the State Government’s Coastal Inundation Dataset (2nd Pass Assessment). The impact of coastal inundation by the year 2100 will require careful coastal planning. Development will need to be planned and assessed with regard to the State Planning Policy Framework, Local Planning Policy Framework including State Government advice on coastal planning matters and, when completed, the findings and recommendations of the 3rd Pass Local Coastal Hazards Assessment.
Portarlington Pier and Safe Harbour
The redevelopment of the Portarlington Pier and safe harbour project commenced in 2015. This will be an economic driver for the Bellarine Peninsula for the aquaculture, tourism and leisure industries. The design of the pier allows for a potential ferry service terminal that could link to Melbourne.
The Structure Plan also supports the further development of the Port Harbour Master Plan to improve the integration of the adjacent foreshore and reserve with the Town Centre. This will require Council to continue liaising with Bellarine Bayside Foreshore Committee of Management and their strategic planning of the adjoining foreshore land.
Community Facilities
The Bellarine Peninsula Community Service Plan 2006-2016 and Council’s Social Infrastructure Plan 2014 – 2031 both set out a recommendation to explore options to develop a multi-purpose community hub. In February 2016 Council resolved to investigate taking over the management of the Parks Hall from Bellarine Bayside Foreshore Committee of Management. Should negotiations be successful, the community hub will cater for existing community function needs as well as being an operational base for the Portarlington Neighbourhood House, whose lease runs out at the end of 2016.
For Kindergarden and Maternal Child and Health Services, Portarlington also caters for the needs of adjoining townships; particularly for the growing townships of St Leonards, Curlewis and Drysdale. This places additional pressure on the services for Portarlington. St Leonards also does not provide early childhood services. Council is currently seeking to provide additional services at St Leonards, but this may not be delivered for a number of years as there are difficulties in acquiring a site. The draft Structure Plan identifies that Council will need to continue assessing an option for new or extended facilities at St Leonards or Drysdale to address the residential growth needs for those towns.
Population
The population projection for Portarlington is estimated to be 4,540 by 2031, which is up from 3,226 at the 2011 census and the current estimate of 3,576 for 2016. Almost half of Portarlington’s population is over 60 years old. This is a very high proportion of older people in the population, particularly when compared to Greater Geelong with 22.8% of the population over 60. This high proportion of older residents is projected to be maintained over the next 15 years.
Public Consultation
Following on from the engagement with key stakeholders in early 2015 a public consultation period was held between 27 October 2015 and 20 November 2015. An informal community ‘drop in’ session was held at the Portarlington Parks Hall on 27 October 2015. Notices were placed in newspapers and on the Council website in the weeks proceeding the event. A consultation brochure, feedback form and consultation posters were prepared to inform the community. The drop in session was attended by 24 people. At the drop in session people were given the opportunity to provide their comments to the survey questions. Council also received 11 responses to the survey either online, by email or post.
There was general support for the Structure Plan review and the recognition that no significant changes were being proposed from the 2008 Structure Plan. A summary of other key responses is provided below:
Portarlington Holiday Units and Pool Site
A major concern to residents raised during the consultation process was the potential loss to the community of the use of the pool within the Portarlington Holiday Units site in Smythe Street. Council has ruled out leasing the facility or providing funding due to the private ownership of the land and buildings. However, in February 2016 it was reported that an operator had been found to lease the pool and undertake the necessary renovations to keep the facility operating. There remains uncertainty over the longer term sustainability of the pool.
The site is located within the Low Density Residential Zone (LDRZ) and could be sold or redeveloped at any stage. Under a review to the LDRZ the site was rescheduled from a minimum lot size of 0.4ha to 0.2ha in May 2015 under amendment C309. In the report to Council supporting the review of the LDRZ, it was noted that in the longer term the site would be better suited to more intensive residential development (i.e. General Residential Zone), in the context of its relationship to the Arlington Rise development. The draft Structure Plan 2016 requires that any redevelopment of the site would require further assessment through a planning scheme amendment process. Through this process Council should consider advocating for the retention of community facilities to be incorporated into the redevelopment as a part of development contribution negotiations.
Retention of the Settlement Boundary
Of those who responded to the survey there was strong support for the retention of the existing Settlement Boundary; with 72% in support, none opposed and 28% with no response. No submissions were received that requested an extension to the settlement boundary or rezoning of land outside of the settlement boundary.
It is noted that a very late submission to the Structure Plan was submitted on 31 March 2016 from the Portarlington Residential Village. The submitter has requested that the land adjacent to their site at 23-31 Mercer Street and 6-18 Oxley Street be rezoned to General Residential 1: ‘retirement village designation’, from the Residential Living Zone. This would result in an extension to the Settlement Boundary. Due to the limited detail included in the submission and limited timeframes for assessment this position is not supported. Should a more detailed submission be made during the planning scheme amendment process Council can further consider it at that point in time. It is important to note that the current proposal for development at 23-31 Mercer Street and 6-18 Oxley Street is an over 55s ‘lifestyle’ village, rather than providing aged care provision. This would result in a residential extension that is not currently supported by the Structure Plan for the reasons mentioned earlier.
There was support from some submitters for the encouragement of in-fill development and to remove land banking of vacant existing sites within Portarlington. This supports the approach taken by Council noted earlier.
One submitter sought that Council should rezone all remaining Farming zoned land into Residential Living. This is not supported by State and Local Policy, or the planning scheme.
Coastal Character and Building Height
A number of submitters raised the issue of maintaining existing coastal character and scale for the township. There is concern over potential intensification and overdevelopment within and near the town centre through the development of multi level dwellings.
The basis behind the Residential Growth Zone and Increased Housing Diversity Area is set out in the ‘Compact Settlement’ section above. It is noted that Portarlington is located within the Coastal Residential Growth Zone 3, which has a reduced height limit and site coverage; as well as additional private open space requirements when compared to the standard Residential Growth Zone. The Structure Plan also supports a coastal landscape setting through the application of a number of Design and Development overlays and Significant Landscape overlays to ensure development occurs at an appropriate scale and character.
Aged people facilities
Some submitters noted the need for more housing for older residents and the development of age friendly cities and homes. There is a need to encourage more aged care provision in appropriate locations, as well as to encourage people to be able to stay in their homes as long as possible. This is supported by the Structure Plan, where it promotes a more compact settlement that will result in more efficient use of services and lead to better pedestrian connectivity and liveability. The Structure Plan also recommends undertaking a study to identify design options for adaptable housing and identify the strategic aged care needs across the Bellarine.
Lack of Footpath/Bicycle Paths
A number of submissions expressed concern over the lack of footpaths around the town and connections to key facilities and the broader issue of pedestrian/cyclist safety. This is exacerbated in Portarlington where there is an undulating and often steep topography that makes it difficult for older residents to get around.
The concerns raised by the community are acknowledged in the Structure Plan. The draft Structure Plan advocates for improved pedestrian/cyclist network and safety through improvement to the existing network and provision of new infrastructure. However, given the historical subdivision of the older parts of the town, footpaths are not common place. A commonly used approach to answering this problem is through a collaborative process where both parties, Council and residents, contribute towards the cost of new footpath infrastructure. This framework is called a Special Rate and Charge Scheme (SRCS).
A walkability Study has been prepared for Portarlington to assist with the future planning of paths. In terms of cycling infrastructure, the G21 Principal Bicycle Network identifies a number of priority projects for Portarlington. These include both on-road and off road paths that will create new connections around the town and to other townships.
Road Network
The draft Structure Plan supports improvements to the road network to alleviate traffic and safety issues. A SRCS has been declared by Council for sealing, the unsealed portions of roads bounded by Fisher, Clarke, Mercer and Hood streets (no footpaths or kerb and channel works to be undertaken). Other SRCS will be considered in Portarlington if there is sufficient community demand.
Public Transport
The lack of bus services was noted in many submissions. Given that the Portarlington community contains a high proportion of older persons and limited access to community services adequate access to public transport is required. Council will continue to advocate to Public Transport Victoria for improved public transport across the Bellarine.
Environmental implications have been considered as part of the Structure Plan review and Council’s Environment and Waste Team provided a referral response to the Structure Plan. Key environmental features within and around the town have been reviewed and considered in terms of future land use and development and associated impacts.
There will be no significant financial implications on Council as part of the future planning scheme amendment process. All future statutory processes will be covered by respective departmental budgets.
The Structure Plan review has been undertaken generally in line with Council’s review of structure plans. The draft Structure Plan has been updated to reflect relevant State, Regional and Local Planning Policy. To give the draft Structure Plan statutory weight, a planning scheme amendment will be initiated to implement the necessary key elements in the Greater Geelong Planning Scheme.
This report aligns with the directions of the Sustainable and Built Environments theme in City Plan.
No Council officers involved in the development of the draft Structure Plan review and preparation of the report have a direct or indirect interest in the issue, in accordance with Section 80(c) of the Local Government Act, to which this report relates.
There is risk in not updating the Structure Plan given there have been several changes to State and Local Policy since 2007. The recommendations will result in changes to Clause 21.14 Bellarine Peninsula where it relates to Portarlington.
The process of implementing the key elements of the draft Structure Plan will be carried out via a planning scheme amendment. This process affords key stakeholders, key landowners and residents a formal opportunity to comment on the proposed changes and potential adverse social impacts on the town.
We have taken into consideration the human rights relative to the subject matter of this report, including rate-payers property rights and the right to a fair hearing.
In addition to the informal community consultation undertaken as part of the drafting of the 2016 Structure Plan, a planning scheme amendment will be required to implement the necessary elements of the Structure Plan into the Greater Geelong Planning Scheme. As part of the amendment process, a statutory consultation period of a minimum 30 calendar days will be undertaken. This will enable the community and other key stakeholders a further opportunity to comment on the adopted Structure Plan and if necessary, where objections cannot be resolved, be heard before an Independent Panel.
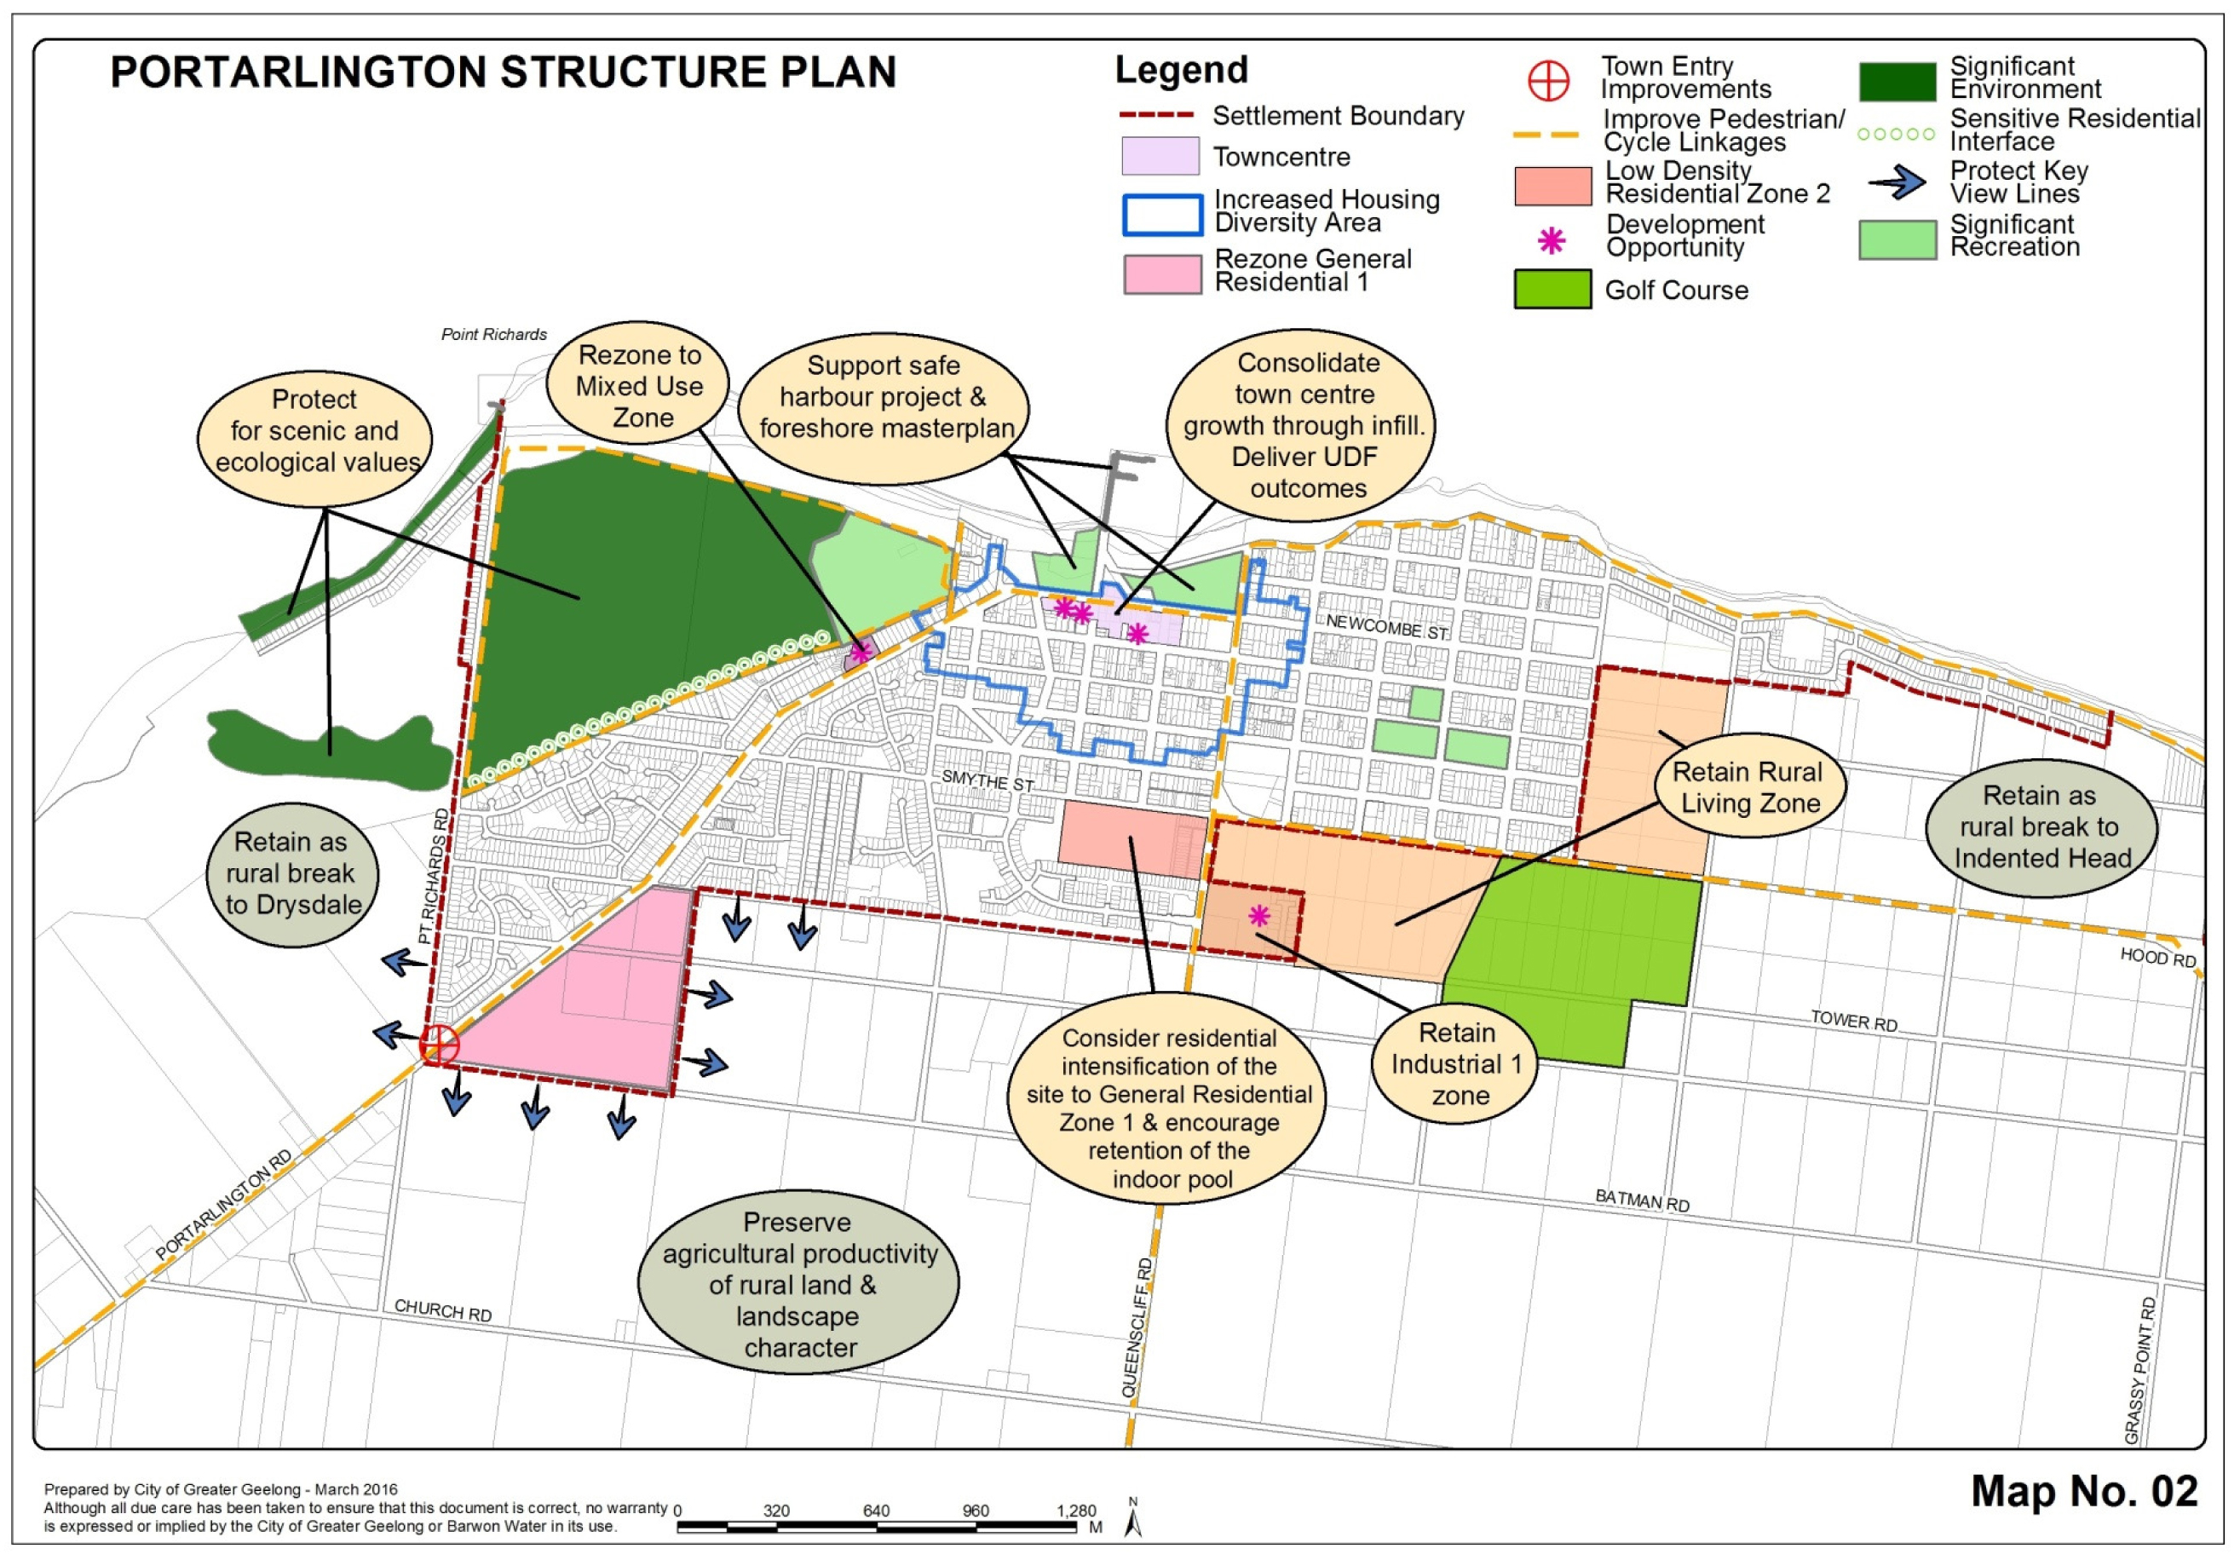
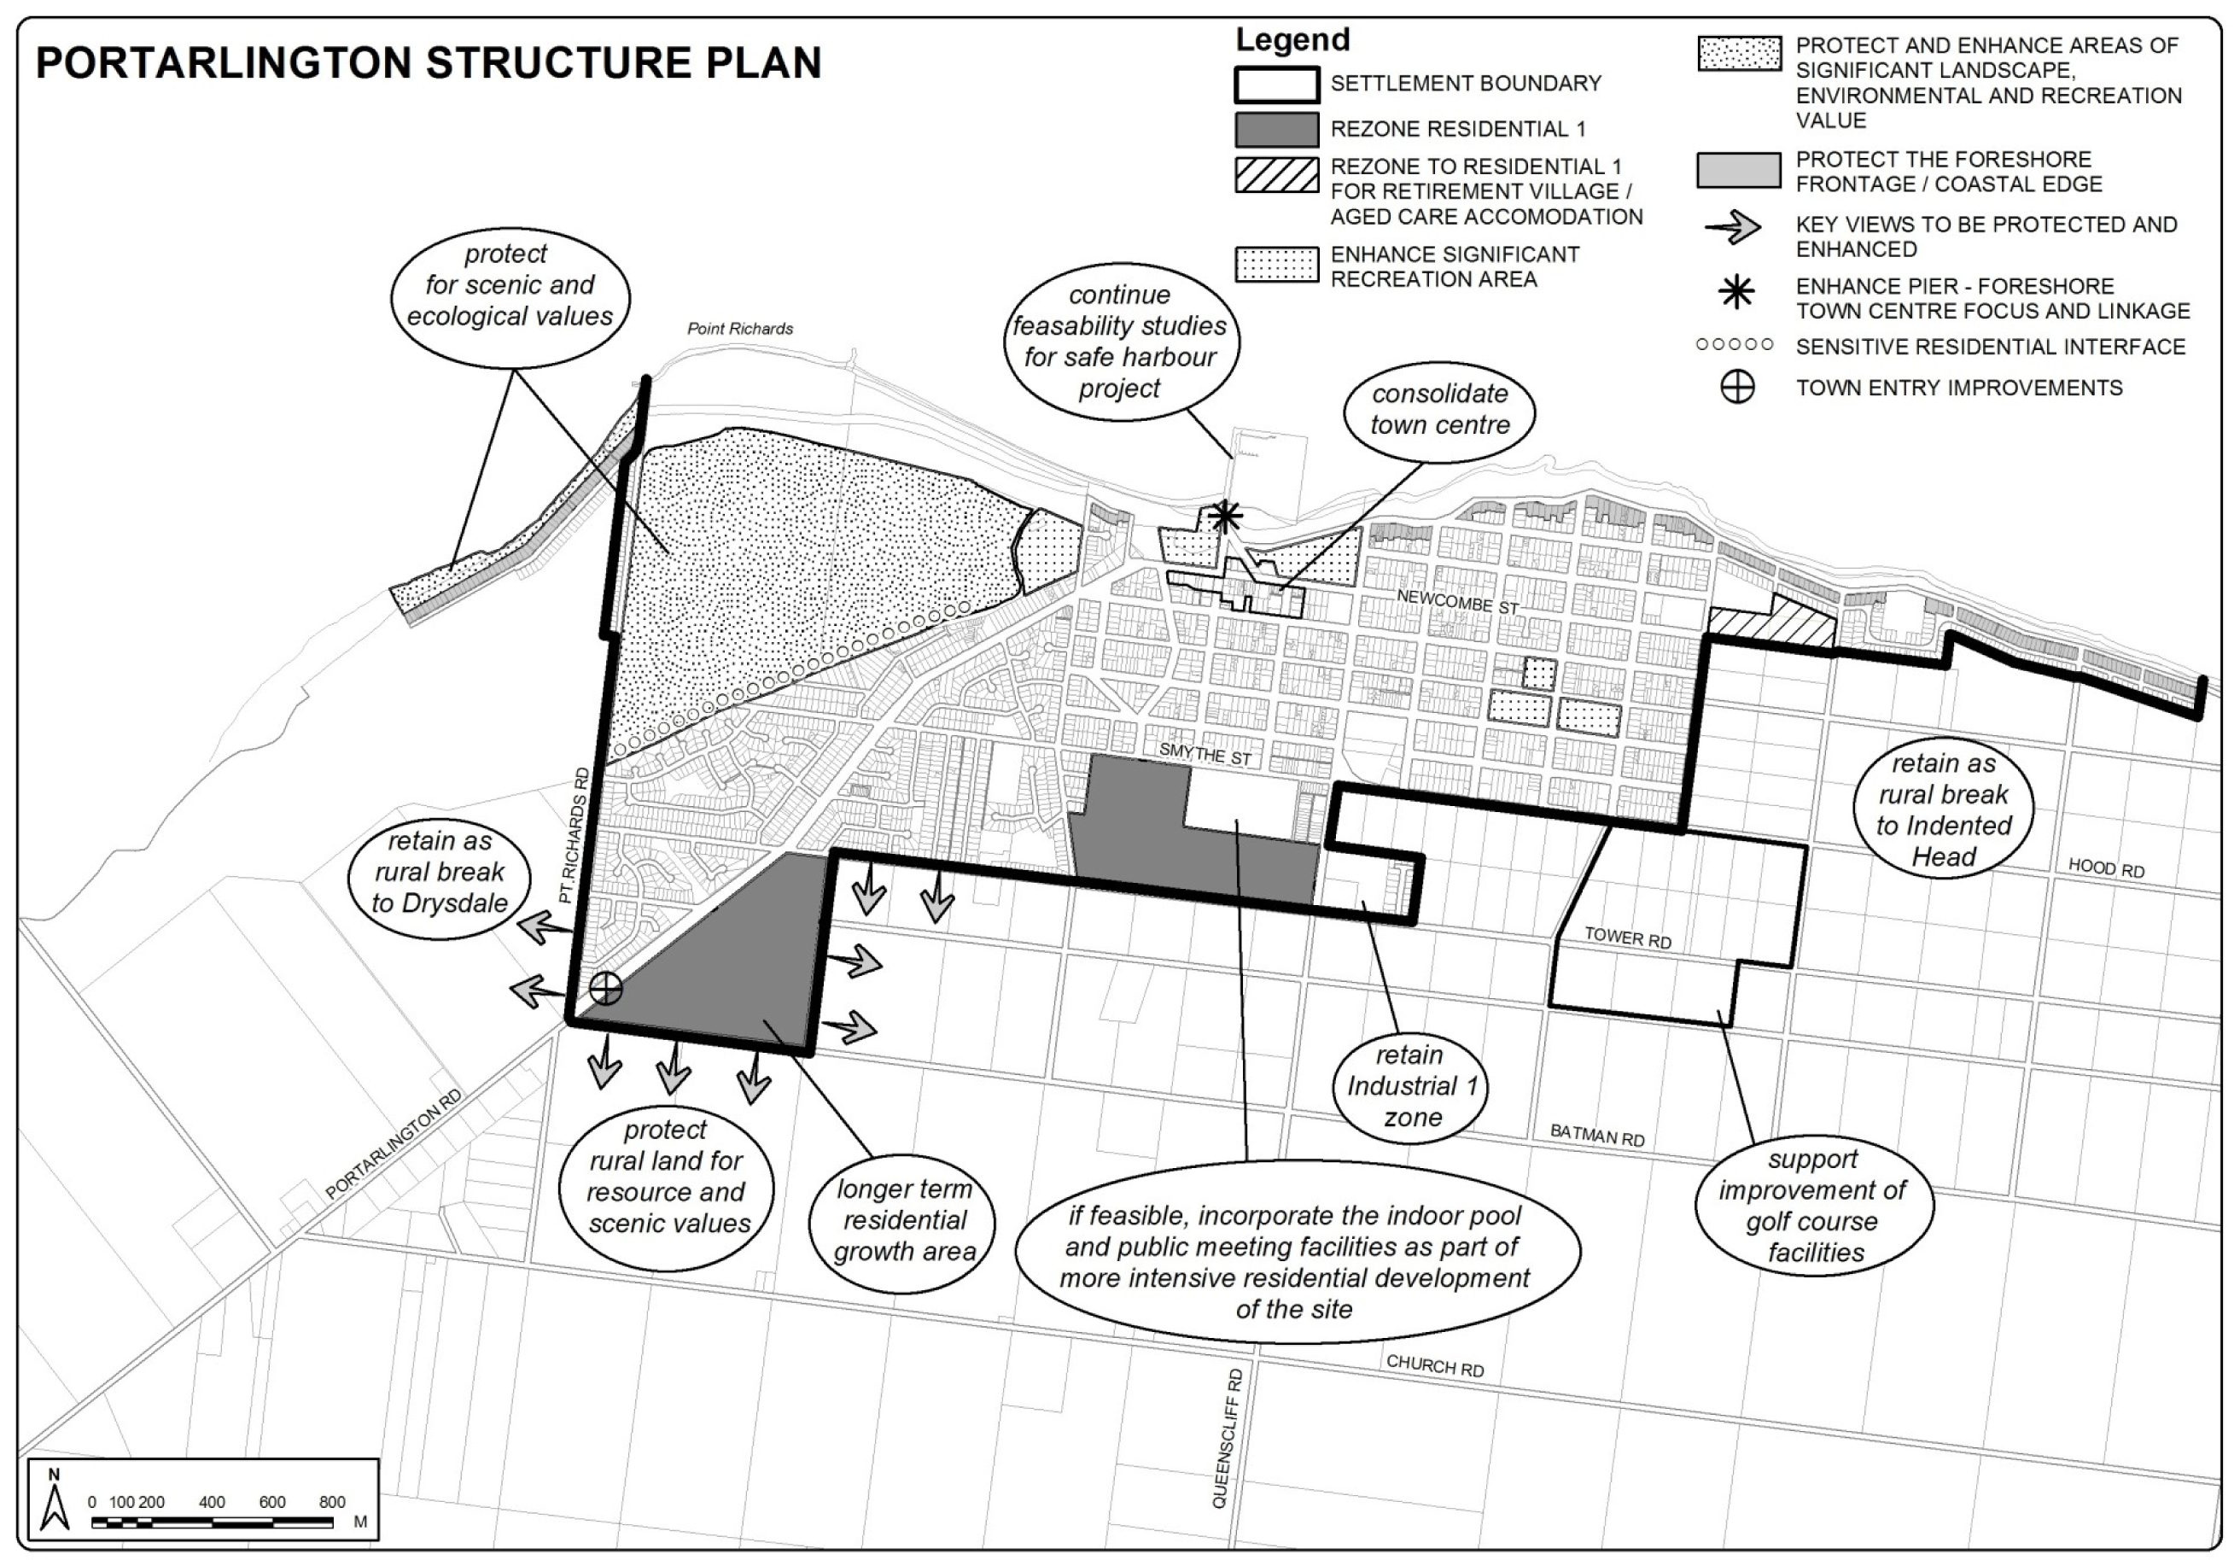
Source: |
Investment and Attraction / Tourism Greater Geelong and The Bellarine |
General Manager: |
Brett Luxford |
Index Reference: |
Tourism |
To nominate a Council representative on the Regional Tourism Board in accordance with the Memorandum of Understanding (MOU) between Council and Tourism Greater Geelong and The Bellarine Inc. (TGGB)
Council was a foundation partner of Geelong Otway Tourism for close to twenty years and in more recent times, initiated and supported the establishment of the new Regional Tourism Structure – Tourism Greater Geelong and The Bellarine Inc.
The Regional Tourism Board is an Incorporated Association and as such complies with the legislation and management principles that governs Incorporated Associations in Victoria, namely the Association Incorporation Reform Act 2012.
Council signed the MOU with Tourism Greater Geelong and The Bellarine Inc and is active until 30th of June 2017.
In accordance with both the MOU and Tourism Greater Geelong and The Bellarine Inc. Statement of Rules and Purposes Council has three options to nominate a representative to the Board of TGGB.
Nominate a Councillor (Administrator);
Nominate a Staff Member working for Council;
Nominate a tourism industry representative (financial member of TGGB) to act on behalf of Council.
Moved and declared carried by the Interim Administrator -
That Council nominates the General Manager Investment and Attraction as Council’s nominee to the Board of Tourism Greater Geelong and The Bellarine Inc and that this nomination stays in place until such time as the issue of Board representation is considered by the newly elected Council.
The City of Greater Geelong has long recognised the importance of the visitor economy in strengthening and diversifying the economic base of the municipality. Council has supported the tourism sector through a formal partnership with the industry via a Memorandum of Understanding (MOU). Council signed the MOU with Tourism Greater Geelong and The Bellarine Inc and is active until 30th of June 2017.
Over the twenty years of partnership, the visitor economy has continued to grow and now visitor expenditure exceeds $780 million per annum and that expenditure supports in excess of 4,700 jobs in Greater Geelong.
The visitor economy is expected to continue to grow strongly over the next 15 years from a base of 5 million visitors per year with an additional 1.2 to 1.7 million visitors forecast to be attracted to the region by 2030.
The visitor economy is recognised as a key growth sector and a genuine competitive advantage and as such remains a key platform in the Economic Development Strategy for the City of Greater Geelong.
Council was a foundation partner of Geelong Otway Tourism for close to twenty years and in more recent times, initiated and supported the establishment of the new Regional Tourism Structure – Tourism Greater Geelong and The Bellarine.
The new structure provides greater focus on Greater Geelong and The Bellarine as a destination in its own right, particularly for the critical Melbourne market whilst it still recognises the need to enter into partnership marketing and development initiatives with our neighbouring regions of the Great Ocean Road, Melbourne, Mornington, Peninsula and Ballarat Goldfields regions.
This report seeks approval to nominate a Council representative to the Regional Tourism Board in accordance with the Memorandum of Understanding (MOU) between Council and Tourism Greater Geelong and The Bellarine Inc. (TGGB)
In accordance with both the MOU and Tourism Greater Geelong and The Bellarine Inc. Statement of Rules and Purposes Council has three options to nominate a representative to the Board of TGGB.
Nominate a Councillor (Administrator);
Nominate a Staff Member working for Council;
Nominate a tourism industry representative (financial member of TGGB) to act on behalf of Council
Tourism is a dynamic growth industry that is labour intensive with a very broad range of entry levels. As a sector, tourism will continue to play an increasingly important role in the Greater Geelong economy. This is particularly true as the Geelong economy transitions from its traditional manufacturing base to a greater reliance on service sector industries like tourism.
Council’s partnership support of the tourism sector through the Regional Tourism Board has understandably been focused on economic return as demonstrated in employment and dollars contributed to the local economy.
Tourism Greater Geelong and The Bellarine commissions independent research to quantify the scope, scale and performance of the sector. Further to this the Commonwealth Government collects, analysis and distributes visitor data through Tourism Research Australia (Australian Bureau of Statistics) which is broken down to the regional level (Greater Geelong and The Bellarine) on a quarterly basis.
The City of Greater Geelong is a significant partner with industry and neighbouring municipal councils (Borough of Queenscliffe and Golden Plains Shire) and contributes to the staffing, administration and city specific programs through TGGB Inc. It is important that the City of Greater Geelong remains an active partner on the Board to ensure accountability and that the work of the RTB aligns with Council’s strategies and priorities.
Tourism Greater Geelong and The Bellarine Inc. continues to implement and support the Earth Check accreditation program. Earth Check is a program aimed at reducing the impact of tourism related activities on the environment and includes training and incentives for those who participate and meet the prescribed benchmarks and standards.
Tourism Greater Geelong and The Bellarine Inc. was accredited and benchmarked by Earth Check and was awarded Bronze status in 2014 and has maintained this level of recognition in 2015.
There is no budget impact or implications from this update report.
As per the Memorandum of Understanding between Council and Tourism Greater Geelong and The Bellarine Inc. (2014–2017) Council funds the staffing and administration costs with further specific budget lines for Business Events and Visitor Services (Visitor Information Centres) functions.
Council’s current total budget allocation to Tourism for 2015-2016 is $1.864 million.
The following is a breakdown of the 2015-2016 budget:
Tourism administration - $1,089,000
Visitor Information Centres - $375,000
Business Events Geelong - $400,000
The total tourism budget (Council, State Government, industry) is just over $3 million with non-Council revenue of $1.15 million to support the Annual Action Plan.
State Government funding ($275,000) to Tourism Greater Geelong and The Bellarine Inc. is subject to a formal contract and is specifically directed towards the implementation of the Annual Action Plan. Other non-Council funds come via membership, sponsorship and industry buy-in to marketing and development programs.
Membership now exceeds 450 businesses with a target of 500 members by 30 June 2016.
There are no policy, legal or statutory implications resulting from this report.
The partnership arrangement between Council and the tourism industry via Tourism Greater Geelong and The Bellarine Inc. is consistent with Council’s Tourism Policy and Economic Development Strategy. As an Incorporated Association the Regional Tourism Board complies with the legislation and management principles that governs Incorporated Associations in Victoria namely the Associations Incorporation Reform Act 2012.
Tourism is recognised in the City Plan 2013-2017 as a priority sector in growing the Geelong economy. Council’s support of the tourism industry is base on the understanding of the need for a robust and diverse economic base for the City.
Council recognised through City Plan and through Council’s Tourism Policy that tourism can generate increased economic growth and can be further developed, enhanced and expanded through effective leadership and partnership models.
The proposed new structure for tourism demonstrates Council’s leadership through collaboration with industry on issues of importance to the economic and social well being of Geelong. The visitor economy is a major platform in the Economic Development Strategy currently being developed for the City of Greater Geelong.
This report has been prepared by the Tourism Manager, City of Greater Geelong, who is also the Executive Director of Tourism Greater Geelong and The Bellarine Inc.
Tourism Greater Geelong and The Bellarine plays a pivotal role in advocating on tourism related issues in a variety of settings and at different levels of Government. The organisation provides leadership to the regions tourism industry in dealing with both demand and supply issues, as well as opportunities to collaborate on a range of campaigns and initiatives. This leadership role will continue under Tourism Greater Geelong and The Bellarine Inc.
Without an organised and united approach, the industry would most likely suffer or remain stagnant. The new structure would allow for long term planning to be adopted in cooperation with neighbouring Regional Tourism Board’s (RTB).
All staff are employed under the City of Greater Geelong Enterprise Agreement (No.7) 2011 as the tourism unit of the City of Greater Geelong. Staffing levels have been maintained under the new structure with a greater focus on Greater Geelong and the Bellarine, as well as the establishment of partnerships with neighbouring RTB’s.
The social impacts of tourism have been the subject of recent research by Sustainable Tourism Cooperative Research Centre. A set of indicators have been developed to measure these impacts, with further work proposed now that finalisation of the relationship with State Government (Tourism Victoria) has been achieved.
The recommendations considered in this report are in accordance with the Victorian Charter of Human Rights and Responsibilities. Following a review of the twenty basic rights that promote and protect the values of freedom, respect, equality and dignity, the most relevant right relating to the report is the right of freedom of movement. This report and recommendations recognise the right of people to move freely throughout
Victoria and Australia.
Whilst the proposed recommended structure focuses on Geelong and The Bellarine, the report and recommendations consider and allow for the establishment of strategic beneficial partnerships with other destinations and tourism bodies in recognition of the seamless non boundary nature of the tourism experience.
Tourism Greater Geelong and The Bellarine has invested significantly in the development and implementation of an enhanced digital footprint that engages with both industry and visitors to our region. A dedicated industry engagement program has been initiated that includes weekly newsletters to industry and face-to-face meetings with new Industry Engagement Officers.
Facebook ambassadors now exceeds 17,000 with a 33% average reach and 8% engagement rate (well above industry standards of 8% average reach and 0.29% engagement rate).
A new consumer website www.visitgeelongbellarine.com.au is regarded nationally as best practice with over 6,000 monthly unique sessions with close to four minute time spent on the consumer sight by each user.
A formal agreement has been entered into with neighbouring tourism regions that details partnership marketing, research and emergency response programs. With the recent fires along the Great Ocean Road these protocols have been initiated and tested to provide a common and consistent message/advice to industry and visitors to our region.
Now that Tourism Greater Geelong and The Bellarine is a recognised Regional Tourism Board invitations from Visit Victoria (Tourism Victoria) have been extended to participate in State wide regional forums (research and marketing initiatives).
Tourism Greater Geelong and The Bellarine works closely with Council’s media and communications department but also has a high media profile in its own right.
Within a Council context the Tourism Unit is now part of the new Investment and Attraction Division. It is anticipated that this new structural alignment will create significant new opportunities for partnership arrangements with other Council units.
Source: |
Investment and Attraction / Arts and Culture |
General Manager: |
Brett Luxford |
Index Reference: |
Subject: Arts and Culture/Strategies and Programs/Artsand Culture/Committees/Bellarine Multi Arts Committee |
The purpose of this report is to provide Council with information relating to the Community Membership of the Potato Shed’s Committee of Management.
The Bellarine Multi-Arts Facility Committee of Management was established under Section 86 of the Local Government Act 1989 (the Act) on 24 May 2000.
The Committee consists of two Council appointees (Councillors or Staff), two representatives of Bellarine Secondary College, two representatives of St Ignatius College Geelong and two users or potential user group representatives (referred to in this report as “community representatives”).
The two-year term of the two community representatives has expired.
Under the terms of the Joint Development and Use Agreement, two community representatives are to be elected onto the Committee under Council endorsement.
After seeking public expressions of interest to fill vacancies, a selection process has been conducted. Two nominees are recommended for Council endorsement.
The Committee acknowledges with gratitude both retiring members Lorraine Hall for her service to the Potato Shed over the past four years and to Anne Brackley for her contribution.
Moved and declared carried by the Interim Administrator -
That Council:
Endorse the appointment of Ms Anne Brackley and Ms Helen Nikolas as the community representatives to the Bellarine Multi-Arts Facility Committee of Management (Potato Shed) in accordance with the terms and conditions of the Joint Development and Use Agreement.
Thank Lorraine Hall for her contribution and service to the Potato Shed and the Committee of Management.
Confirm that Committee members who are not Councillors are exempt from having to submit a primary and ordinary return as per section 81 (2A) of the Act.
On 28 March 2000, Council entered into a joint venture partnership with both the Bellarine Secondary College and the Roman Catholic Trusts Corporation, in the development of the Potato Shed multi-arts facility in Peninsula Drive, Drysdale.
The Joint Use Agreement provides for a Committee of Management to ensure the facility’s appropriate long-term management and promotion.
The Committee, established as a special committee of Council pursuant to Section 86 of the Local Government Act 1989, consists of two Council appointees (Councillor or Staff), two representatives of Bellarine Secondary College, two representatives of St Ignatius College, and two user or potential user group (community) representatives.
The Committee members hold office for a period not exceeding two years, but are eligible for reappointment at the conclusion of their term. The Committee’s structure is: Two (2) Councillors or Officers of the Council; Two (2) representatives of St Ignatius College; Two (2) persons - appointed by Council - from nominations by users or potential user groups. The two school principals are permanent members of the Committee.
Since its appointment, the Committee’s role has evolved from the focus of establishing the Potato Shed, to one of promotion and support for the operation and development of this valuable community asset.
It was the view of the selection panel that Ms Anne Brackley and Ms Helen Nikolas should be recommended to Council for reappointment to the Committee.
Anne Brackley is recommended for reappointment to the committee, on which she has already served as a member for four years. This recommendation is supported by Anne’s previous work on the Committee, but is also due to her significant involvement in diverse community organisations and events on the Bellarine Peninsula, including a 10 year role as Springdale Neighbourhood House Co-ordinator. She brings extensive knowledge of the Bellarine Peninsula communities to the Committee.
Helen Nikolas is currently the Executive Manager at Bellarine Community Health working on various youth programs based in Drysdale adjacent to the schools and Potato Shed. Helen was a keynote speaker in Bendigo at La Trobe Arts and Health conference 2014 and assisted with the first five Australian Arts and Health Conferences. She is also completing a Doctor of Public Health (Flinders university) with a focus on arts and health. Helen is a member of a number of arts organisations including: Global Society for Arts and Health (US), Creative Arts and Integrative Therapies (Canada).
There are no environmental implications arising from this report.
There are no financial implications arising from this report as no remuneration is paid to external representative positions on the Potato Shed Committee.
The appointment of the two community representatives is in accord with the Terms of Reference - dated 12 May 2015.
Committee Members are bound by the Local Government Act in relation to disclosure of direct and indirect interests, and must not make improper use of information acquired in their role as a Committee member.
The further requirement for Councillors and Special Committee Members to complete primary and annual pecuniary interest returns is flexible in relation to those members of the committee who are not Councillors. Section 81 (2A) enables Council to exempt non Councillors from being required to submit primary and ordinary returns.
Given that the non Councillors on this committee are nominees of the two schools and voluntary community representatives, an exemption to the requirement for their personal share holdings, property and other information to be on a public register, is considered warranted.
The Potato Shed aligns to Council’s City Plan Strategic Directions ‘Community Wellbeing’ (Priority Areas: ‘Connected, creative and strong communities’) and ‘Growing Our Economy’ (Priority Areas: ‘A prosperous and innovative Geelong’, ‘A successful and vibrant city centre’ and ‘Greater Geelong is a leading city for tourism, arts, culture and events’).
There is no direct or indirect interest noted for this report.
New external representatives will be fully briefed on and inducted to their role on the Potato Shed Committee thus ensuring that they each understand their roles and responsibilities.
Both community representatives recommended for appointment bring particular skills and strengths to the Committee, including broad community networks. The Potato Shed Committee of Management greatly assists the Bellarine Peninsula community in the ongoing operation of the Multi-Arts Facility. The Potato Shed is an extremely valuable resource for the Bellarine community. The multi-purpose nature of the venue means the Potato Shed plays a significant role in the social, cultural and educational development of the community.
The Potato Shed promotes cultural diversity and cultural acceptance and is a vital hub of arts, social and educational activity for people of all ages and abilities on the Bellarine. Bellarine Youth Action Crew, Bellarine Jongleurs and Theatre 3triple2 are all excellent examples of how the Potato Shed functions as a model for social inclusion.
A call for Expressions of Interest for community members interested in applying for this role was posted in local media and websites on Saturday 16 January 2016. Applications closed on Monday the 15 February 2016. Applicants will be notified of outcomes via phone call and written mail.
Source: |
Investment and Attraction / Events, Central Geelong and Waterfront |
General Manager: |
Brett Luxford |
Index Reference: |
Geelong Major Events General |
To seek Council endorsement of the amended Geelong Major Events Committee (GME) Instrument of Delegation and Terms of Reference.
Geelong Major Events (GME) was established as a Council Advisory Committee in 1998 and formalised under Section 86 of the Local Government Act 1989 in October 1999.
In 2015, the GME Committee undertook a review of the GME Matrix of Events and GME Funding Criteria and made amendments to provide more guidance for funding applicants and greater clarity of eligibility for GME funding. The outcome was an amended GME Matrix of Events and a new GME Funding Criteria table which are to replace existing appendices to the Instrument of Delegation to GME and the GME Terms of Reference.
In May 2016, the current term of External Representative Committee members Julie Maxwell and Dean Anglin will expire.
During the February 2016 advertising period, a number of applications were received which were of the highest calibre in terms of relevant experience which would be very valuable in assisting the GME Committee to achieving its 2016-2026 strategic objectives.
The GME recruitment panel determined that the current GME Terms of Reference which restricts External Member Representation to four (4) persons is limiting the ability of GME to harness interested member candidates which would bring to GME broader experience, known networks, strong relationships and valued influence at a State Government level and with key stakeholders in the major events sector.
Therefore, it is proposed to amend the GME Terms of Reference - Constituency of the Committee to allow for “up to six” External Representative Committee members. This would enable a robust recruitment process each two years to harness the capabilities and capacity of more high calibre external candidates, if warranted by the applications received.
Due to this recommendation extending the timeline for new appointments to the GME Committee, it is recommended that the term of the two incumbent External Representatives be extended by 3 months, to allow GME to operate with a full Committee, until the External appointments for the next term are accepted by Council at a future meeting date.
In response to the recent restructure of Council, amendments have been made in the attached Instrument of Delegation to GME and the GME Terms of Reference to reflect the currently appropriate terminology for Council representation on the Committee.
Moved and declared carried by the Interim Administrator -
That Council:
Notes the amended Geelong Major Events (GME) Events Matrix and GME Funding Criteria (Appendix 1);
Notes the amended Constituency of the Committee in the Geelong Major Events Terms of Reference to allow for up to six External Representatives on the Geelong Major Events Committee (Appendix 3);
Extends the existing term by 3 months of Julie Maxwell and Dean Anglin as External Representatives to the Geelong Major Events Committee, now to expire in August 2016.
Signs and seals the amended Instrument of Delegation to Geelong Major Events Committee (Appendix 2);
Adopts the amended Terms of Reference for the Geelong Major Events Committee (Appendix 3).
Geelong Major Events (GME) was established as a Council Advisory Committee in 1998, and formalised under Section 86 of the Local Government Act 1989 in October 1999.
In 2015, the GME Committee undertook a review of the GME Matrix of Events and GME Funding Criteria and made amendments to provide more guidance for funding applicants and greater clarity of eligibility for GME funding.
The outcome was an amended GME Matrix of Events and a new GME Funding Criteria table which are to replace existing appendices to the Instrument of Delegation to GME and the GME Terms of Reference.
In May 2016, the current term of External Representative Committee members Julie Maxwell and Dean Anglin will expire. The GME Terms of Reference require, via public advertising, to call for applications for the vacated positions. Previous Committee members are eligible to re-apply.
GME MATRIX OF EVENTS
The amended GME Matrix of Events is a framework for classifying events that fall within the scope of GME. The new GME Categories are; Geelong Signature Events, Hallmark Major Events, Annual Major Events, Developing Major Events and Special Major Events.
The GME Funding Criteria is a framework to support the GME Matrix of Events. It is used to assess whether an event is eligible for GME funding by identifying whether it fits the criteria of a GME Category. It also outlines the broad terms of funding that each Category would provide, if an application was successful.
The GME Matrix of Events and GME Funding Criteria is an appendix to the Instrument of Delegation to GME and also the GME Terms of Reference, therefore those documents need to be amended by Council to acknowledge the amended appendices.
GME EXTERNAL REPRESENTATIVES
Due to the expiring terms of two External Representative Committee members mid 2016, a small recruitment panel of three GME Committee members and the GME Executive Officer was established to review applications, shortlist applicants, hold interviews and make a final recommendation to Council for the appointment of two External Representative Committee members to GME, for the period June 2016 to May 2020.
During the February 2016 advertising period, a number of applications were received which were of the highest calibre in terms of relevant experience which would be very valuable in assisting the GME Committee to achieving its 2016-2026 strategic objectives.
The quality of a number of applications led the recruitment panel to conclude that the profile and reputation of the GME Committee has increased in recent years. Therefore the ability for GME to attract high calibre Committee members who would bring a great deal of value to the Committee has also increased which was evident during this 2016 recruitment process. The Committee felt it could have reasonably appointed four or more quality members to the Committee who would add value, be highly respected by key stakeholders and assist to increase the profile, credibility and influence of the GME Committee in the major events sector whilst also maintaining experience on the Committee and a strong knowledge of the existing major event landscape in Geelong.
The GME recruitment panel determined that the current GME Terms of Reference which restricts External Member Representation to four (4) persons is limiting the ability of GME to harness interested member candidates which would bring to GME broader experience, known networks, strong relationships and valued influence at a State Government level and with key stakeholders in the major events sector.
Therefore, it is proposed to amend the GME Terms of Reference - Constituency of the Committee to allow for “up to six” External Representative Committee members. This would enable a robust recruitment process each two years to harness the capabilities and capacity of more high calibre external candidates, if warranted by the applications received.
The recommendation for an amendment has required an extra Council Report in the anticipated timeline for the External Representative Appointment process.
Due to this recommendation extending the timeline for new appointments to the GME Committee, it is recommended that the term of the two incumbent External Representatives be extended by 3 months, to allow GME to operate with a full Committee, until the External appointments for the next term are accepted by Council at a future meeting date.
COUNCIL REPRESENTATION
In response to the recent restructure of Council, amendments have been made in the attached Instrument of Delegation to GME and the GME Terms of Reference to reflect the currently appropriate terminology for Council representation on the Committee.
There are no direct implications as a result of this report, however it is worth noting that Geelong Major Events has developed a the triple bottom line evaluation tool for all funding applications and evaluations which includes assessment of Economic Impact, Social Impact and Environmental Impact.
Each Geelong Major Events funding application is assessed according to the methodology and a value is attributed to the perceived Environmental benefit relative to the environmental negative impacts associated with the event.
Considerations of positive and negative impact include energy usage, and use of renewable sources, water usage, waste and or recycling generated, traffic congestion, use of non-powered transport options, pollution, destruction or damage to natural environments, event legacies of new or reinvigorated nature and resources.
The environmental impact for each event is assessed and where appropriate actions are identified to protect the environment.
Given the nature of events and the variety of events staged within the Geelong region via Geelong Major Events support, some are environmentally friendly while others manage the environmental impacts as well as possible.
Council plays a leading role, through the Events Services Unit, Health and Local Laws and asset managers, working with external agencies to ensure that environmental implications are appropriately managed.
Wherever possible, a waste-wise program is adopted at events to minimise the impact of waste generated at events.
All GME funding allocations will be made within the annual budget or when outside the current budget are referred to Council or to CEO and staff under financial delegation.
Amendments to GME Instrument of Delegation and GME Terms of Reference will be made in accordance with this Report.
In the City Plan 2013-2017, Council has identified Growing Our Economy as one of its four key strategic objectives. A key priority of City Plan is to see Greater Geelong as a leading city for tourism, arts, culture and events. The GME Strategy is identified in City Plan as being a key strategy that will assist Council in delivering Growing Our Economy priorities.
Officers involved in the preparation of this report, do not have a direct or indirect interest.
There are no identified risks in relation to this report.
Geelong Major Events make a significant contribution to the social, environmental and economic wellbeing of the community. The major events often provide a legacy for future events and community use such as redeveloped or newly constructed infrastructure.
There are no identified Human Rights Charter implications as a result of this report.
The changes to the GME Matrix of Events and GME Funding Criteria will be incorporated into relevant GME documentation including GME Funding application forms and GME event evaluations. It is expected that the amended documents will assist to provide more information and clarity for potential applicants as to their eligibility for GME support.
Discussions have been undertaken across the GME Committee in relation to the proposed changes. These changes are supported by the GME Committee members.
PRIMARY CATEGORY |
MEGA EVENT |
HALLMARK EVENT |
MAJOR EVENT |
SPECIAL EVENT SPONSORSHIP |
|
Likely to be a once–off event. |
Likely to occur annually or biennially . |
May occur annually or a one-off event. |
One-off events or recurring
Sport, Cultural or Industry special event.
Provides strong sponsorship benefits in return for cash sponsorship. |
SECONDARY CATEGORY |
|
DEVELOPING HALLMARK EVENT |
DEVELOPING MAJOR EVENT |
DEVELOPING SPECIAL EVENT |
No. per year |
Every 5 to 10 years |
3 to 4 per year |
10 to 15 per year |
10 to 20 per year |
Anticipated support (not publicly promoted) |
$500,000 plus cash and significant in-kind support. Potential for some capital works required to support/win event. |
From $100,000 to $500,000 cash and substantial in-kind support. Potential for some capital works to retain the event. |
From $20,000 to $100,000 cash and potential for additional in-kind support. |
Sponsorships amounts may vary due to available budget but expected to be between $5,000 and $20,000. |
COMMUNITY (GRASSROOTS) EVENTS – does not meet GME criteria |
Is an event that celebrates an aspect of community life in Geelong - Generally run by volunteer group |
UNLIMITED - Hundreds of these events staged each year in the municipality – May qualify for other CoGG Community based funding grants |
The GME Events Matrix is a framework for identifying and classifying events that fall within the scope of GME.
Table 1
MATRIX OF GEELONG MAJOR EVENTS |
|||||
GME CATEGORIES: |
GEELONG SIGNATURE EVENT |
HALLMARK MAJOR EVENT |
ANNUAL MAJOR EVENT |
DEVELOPING MAJOR EVENT |
SPECIAL MAJOR EVENT |
ELIGIBLE FOR FUNDING TYPE: |
SPONSORSHIP |
SPONSORSHIP |
SPONSORSHIP |
SEED FUNDING OR UNDERWRITING |
HOSTING FEE OR UNDERWRITING |
FUNDING TERMS: |
NO LIMIT |
NO LIMIT |
NO LIMIT |
UP TO 3 YEARS |
UP TO 3 YEARS |
What will GME not fund:
GME will not provide funding to Community Events (refer below for definition).
GME will not provide funding to organisations which do not have an Australian Business Number (ABN). GME can only provide funding to legal entities, such as Incorporated Associations and Companies.
GME will not fund:
Capital or infrastructure works
Events (primarily) of a charitable nature – GME does not provide donations
Religious, political or racial events
Events that are not open to the general public. For example conventions, conferences, or club events where access is restricted to members or delegates.
Events not held in the municipality
Events outside the scope of GME, including community events, may be eligible for financial support through other areas of Council.
Table 2
COMMUNITY (GRASSROOTS) EVENTS – does not meet GME criteria |
Is an event that celebrates an aspect of community life in Geelong - Often run by volunteer groups.
Generally seeking sponsorship or in-kind support up to the value of $10,000 per event |
The GME Funding Criteria is a framework to assess whether an event is eligible for funding from Geelong Major Events by allocating it to a GME Event Category.
Table 3
FUNDING CRITERIA FOR GEELONG MAJOR EVENTS |
|||||
GME EVENT CATEGORIES |
GEELONG SIGNATURE EVENT |
HALLMARK MAJOR EVENT |
ANNUAL MAJOR EVENT |
DEVELOPING MAJOR EVENT |
SPECIAL MAJOR EVENT |
CRITERIA |
Must be staged within the municipality of Geelong. |
Must be staged within the municipality of Geelong. |
Must be staged within the municipality of Geelong. |
Must be staged within the municipality of Geelong. |
Must be staged within the municipality of Geelong. |
Must be open to the public |
Must be open to the public |
Must be open to the public |
Must be open to the public |
Must be open to the public |
|
Occurs annually, biennially or one–off event. |
Occurs annually or biennially. |
Occurs annually or biennially. |
Occurs annually or biennially. |
Single event or it rotates amongst different States or venues. To be hosted in Geelong for 1 to 3 years only. |
|
May be an International title or brand. |
An Internationally recognised event. |
Nationally recognised (and may be internationally recognised) event. |
Intends to become a National or internationally recognised event. |
Sport, Cultural or Industry special event:
|
|
Unique and exclusive to Victoria or Australia. |
Unique to Victoria. |
Event’s unique benefits align with GME strategic plan and may position Geelong for other events. |
Strong sporting, cultural or industry showcase. |
|
|
May be a Geelong-grown event and synonymous only with Geelong. |
|
|
|
|
|
Estimated Economic Benefit to $5M to $50M. |
Estimated Economic Benefit to be a minimum of $5million. |
Demonstrated significant economic benefit generator. |
Potential for strong economic benefit once established. |
Provides strong sponsorship benefits in return for cash sponsorship. |
|
Significant non-local attendance and extended visitation. |
Significant interstate (and some international) visitation in Geelong Region for multiple nights |
Significant interstate and intrastate visitation by participants and spectators. |
Interstate and intrastate visitation by participants and spectators. |
Significant interstate and intrastate visitation by participants and spectators. |
|
Event may contain a civic component. |
|
|
|
|
|
Significant media exposure including television or web based broadcasts |
Significant media exposure outside of Geelong and television or web based broadcasts |
Likely to receive non-local media coverage. |
Potential for non-local media coverage. |
Local media coverage expected. |
|
Exposure for Geelong’s brand and reputation outside of the region. |
Exposure for Geelong’s brand and reputation outside of the region. |
Exposure for Geelong’s brand and reputation outside of the region. |
Exposure for Geelong’s brand and reputation outside of the region. |
Potential for exposure of Geelong’s brand and reputation outside of the region. |
|
Strong alignment with CoGG’s City Plan and GME strategic objectives. |
Strong alignment with CoGG’s City Plan and GME strategic objectives. |
Event is of strategic value and may position Geelong for other events. |
Event is of strategic value and may position Geelong for other events. |
Event is of strategic value and may position Geelong for other events. |
|
Aligns with Victoria’s and Australia’s events and tourism objectives and will attract State or Federal Gov’t funding. |
Aligns with Victoria’s major event and tourism objectives and has the potential to also attract State or Federal Gov’t funding. |
|
Has the potential to develop into another GME Event category. |
Would be unlikely to be held/staged in Geelong, if a hosting fee was not provided. |
|
Exclusive opportunity for local engagement through participation or spectating. |
Exclusive opportunity for local engagement through participation or spectating. |
Provide some opportunity for local engagement through participation or spectating. |
Provide some opportunity for local engagement through participation or spectating. |
Can be hosted by a local Club, Group or Association or at a Council owned or Strategic venue. |
|
Event is likely to continue indefinitely in Geelong. |
Legacy benefits to the region. |
|
|
|
|
| FUNDING TERMS: | NO LIMIT | NO LIMIT | NO LIMIT | UP TO 3 YEARS | UP TO 3 YEARS |
| FUNDED BY: | GME OR COUNCIL | GME OR COUNCIL | GME | GME | GME |
FUNDING TYPE: |
SPONSORSHIP |
SPONSORSHIP |
SPONSORSHIP |
SEED FUNDING OR UNDERWRITING |
HOSTING FEE OR UNDERWRITING |
EXPECTED ECONOMIC BENEFIT RANGE: |
UPWARDS OF $5M |
UPWARDS OF $5M |
$2M - $5M |
NO LESS THAN $500K – UP TO $2M |
NO LESS THAN $500K – UP TO $2M |
RECITALS: |
||
|
A. |
The Council, by resolution dated the 27th day of October 1999, established a special committee pursuant to Section 86s of the Local Government Act 1989 to be known as the Geelong Major Events Committee. |
|
B. |
The Council by this Instrument of Delegation delegates to the Committee those of its functions, duties and powers set out in this Instrument, subject to the limitations set out in this Instrument. |
1.0 |
Definitions |
|
|
1.1 |
“the budget” means the statement of anticipated receipts and proposed expenditure for the support of events for which a budget is set and approved at least annually by the Council. |
|
1.2 |
“the Committee” means the Special Committee of the Council established pursuant to Section 86 of the Local Government Act 1989, known as Geelong Major Events, as it may be constituted from time to time during the period of operation of this Instrument and Authority. |
|
1.3 |
“the Council” means Greater Geelong City Council. |
|
1.4 |
“event”– an occasion where people gather with a common purpose that aims to enhance community life through participation of residents, measurable economic benefits, and potential to market Geelong outside the municipality. Within the context of the operation of the Geelong Major Events Committee an event shall include Geelong signature events, hallmark major events, annual major events, developing major events and special major events as defined by the Geelong Major Events Terms of Reference. (Replaces: Within the context of the operation of the Geelong Major Events Committee an event shall include mega, hallmark, major, special and developing events defined by the Geelong Major Events Terms of Reference)
|
|
1.5 |
“strategy” means a planned approach that outlines initiatives, intended outcomes and performance measures for a set period of time. |
|
1.6 |
“matrix of events” is a framework for classifying the wide range of events held in the City of Greater Geelong. The matrix is a guide to those events that fall within the scope of GME (Geelong signature, hallmark major, annual major, developing major, and special major events) and those Community Events which are not within the scope of GME but still may receive advisory and regulatory support from Council, and may be eligible for financial support through the other programs such as the Community Arts and Festival Grants Program or the Councillor Community Grants Program. (Replaces: The matrix is a guide to those events that fall within the scope of GME (mega, hallmark, major, special and developing events) and community events that receive advisory and regulatory support from Council,… ) |
2.0 |
Functions, duties and powers delegated |
|
|
2.1 |
Pursuant to Section 86 of the Local Government Act 1989, the Council by this Instrument delegates to the Committee all of the Council’s function duties and powers which Section 86 authorises the Council to delegate to a Special Committee of the Council with respect to the conduct and support of events in the City, and in so acting the Committee shall be responsible for -:
|
3.0 |
Limits |
|
|
|
For the purposes of performing its functions, duties and powers the Committee:
|
4.0 |
Other Matters |
|
|
The Committee shall: |
|
|
4.1 |
Where pursuant to the provisions of any Act, there are conditions precedent to the exercise by Council of any of its functions, duties and powers, satisfy those conditions precedent prior to the exercise of its functions, duties and powers. |
|
4.2 |
In carrying out its functions, duties and responsibilities have appropriate regard to policies adopted by the Council or the Chief Executive as it relates to the administrative function of Council. |
|
4.3 |
Provide annual status reports to the Council detailing progress against performance criteria identified in the strategy and shall provide more frequent status reports if required by the Council. |
Dated the ______________ day of __________________ 2012
THE COMMON SEAL OF GREATER GEELONG CITY COUNCIL
Was affixed hereto in the presence of:
…………………………….
Interim Administrator
…………………………….
Chief Executive Officer
The GME Events Matrix is a framework for identifying and classifying events that fall within the scope of GME.
Table 1
MATRIX OF GEELONG MAJOR EVENTS |
|||||
GME CATEGORIES: |
GEELONG SIGNATURE EVENT |
HALLMARK MAJOR EVENT |
ANNUAL MAJOR EVENT |
DEVELOPING MAJOR EVENT |
SPECIAL MAJOR EVENT |
ELIGIBLE FOR FUNDING TYPE: |
SPONSORSHIP |
SPONSORSHIP |
SPONSORSHIP |
SEED FUNDING OR UNDERWRITING |
HOSTING FEE OR UNDERWRITING |
FUNDING TERMS: |
NO LIMIT |
NO LIMIT |
NO LIMIT |
UP TO 3 YEARS |
UP TO 3 YEARS |
What will GME not fund:
GME will not provide funding to Community Events (refer below for definition).
GME will not provide funding to organisations which do not have an Australian Business Number (ABN). GME can only provide funding to legal entities, such as Incorporated Associations and Companies.
GME will not fund:
Capital or infrastructure works
Events (primarily) of a charitable nature – GME does not provide donations
Religious, political or racial events
Events that are not open to the general public. For example conventions, conferences, or club events where access is restricted to members or delegates.
Events not held in the municipality
Events outside the scope of GME, including community events, may be eligible for financial support through other areas of Council.
Table 2
COMMUNITY (GRASSROOTS) EVENTS – does not meet GME criteria |
Is an event that celebrates an aspect of community life in Geelong - Often run by volunteer groups.
Generally seeking sponsorship or in-kind support up to the value of $10,000 per event |
| Geelong Major Events Committee | Document No: | CTR60.5 |
| Approval Date: | ||
| Approved By: | Council | |
| Review Date: | ||
| Responsible Officer: General Manager, Investment and Attraction | Version No: | 08 |
| Authorising Officer: | Chief Executive Officer | |
Geelong Major Events (GME) has been formed to coordinate all issues related to the attraction, assistance and funding of events (as defined by the terms of reference) on behalf of the Greater Geelong City Council.
GME will strive to stimulate and encourage events that offer the best opportunity to provide measurable economic benefits, potential to market Geelong outside the municipality and enhance local community life through participation of residents,
GME will support the development and improvement of hallmark, major and developing events while focusing its activities on a clearly defined strategic program.
GME will establish and maintain strong links with the private sector, government and our communities to achieve high levels of stakeholder investment and activity required to realise the events potential of Geelong.
Specific elements to the achievement of the objectives include –
A Geelong Major Events Strategy and Annual Business Plan in accordance with terms of reference.
Maintenance of a funding submissions and evaluation process.
The development and attraction of new events.
The continuous improvement of current events.
Facilitation of state, federal government and private sector funding wherever possible.
Recommendations to Council regarding event infrastructure needs.
Allocation of funds from the budget or make recommendations to the Chief Executive Officer or Council for funding of proposals that have satisfied the criteria and are in accord with the strategy.
In accordance with Council’s Policy for Grants, Contributions, Donations and Sponsorships and the GME Guidelines, GME shall not fund the following activities:
Capital or infrastructure works
Events of a charitable nature – GME does not provide donations
Religious, political or racial events
Events that are not open to the general public, for example conventions, conferences, or club events where access is restricted to members or delegates.
Events not held in the Municipality
Event – an occasion where people gather with a common purpose that aims to enhance community life through participation of residents, measurable economic benefits, and potential to market Geelong outside the municipality. Within the context of the operation of the Geelong Major Events Committee an event shall include Geelong signature events, hallmark major events, annual major events developing major events and special major events as provided by Schedule 1.
(Replaces: an event shall include hallmark events, major events and developing events as provided by Schedule 1.)
Act – Local Government Act 1989
This is an ongoing committee subject to review by Council from time to time.
Geelong Major Events’ membership shall be constituted by:
The Mayor and up to three other Councillors appointed by Council; Up to four members of Council
The Chief Executive Officer;
The Executive Director of Geelong Otway Tourism Tourism Greater Geelong and The Bellarine; and
Four external representatives of the business/media/arts or events community. Each external representative shall be appointed, following the public advertising calling for expressions of interest, for a term of up to four years. Two members shall initially be appointed for two years and the remaining two for four years, ensuring that half the external members’ terms expire every two years.
Up to six (6) external representatives of the business/media/arts or events community. Each external representative shall be appointed for a term of up to four years, following the public advertising calling for expressions of interest every two years.
All members shall have full voting rights.
GME is a Special Committee of Council in accordance with Section 86 of the Local Government Act
The powers duties and functions of the Committee are as described in the sealed Instrument of Delegation.
The Chairperson is to be appointed by the Mayor, pursuant to section 11E(1)(b) of the City of Greater Geelong Act 1993. If the Mayor elects not to exercise this discretionary power, the role will be performed by the Councillor responsible for the Major Events Portfolio.
The Committee shall elect a Committee member to be the chairperson.
A quorum of the Committee shall constitute a number equating to one more than 50% of the appointed members of the Committee.
It is the role of the Committee to establish a meeting regime, evaluate its effectiveness and to make adjustments as necessary.
Minutes of key actions and decisions shall be recorded and retained in a minute book which shall be available for public inspection and published on Council’s Website, except for those parts of the minutes for which the meeting has been closed to members of the public under section 89 of the Act.
All members of the Committee shall be notified in writing not less than 48 hours before the meeting of the time, place and purpose of each meeting provided that where urgent circumstances exist, the Executive Officer may at the instruction of the Chair convene a meeting within a lesser timeframe following contact with members and circulation of any issues to be considered at the meeting.
The Act requires that all members of the Committee be required to declare any interest or conflict of interest at each meeting as well as completing a return of pecuniary interest on an annual basis.
Quarterly Update reports will be presented to Council during the financial year and minutes of meetings will be distributed to all Councillors.
An Executive Officer shall provide secretariat support to the Committee.
An Executive Officer as deemed appropriate by the Chief Executive Officer shall be appointed to support GME in the achievement of its objectives.
Adequate resources shall be provided to ensure the effective operation of the GME Committee.
Quality Records shall be retained for at least the period shown below.
Record |
Retention/Disposal Responsibility |
Retention Period |
Location |
Meeting Minutes |
Corporate Records |
Permanent |
Geelong City Council |
|
|
|
|
Attachment 1: GME Event Matrix and GME Funding Criteria (New)
The GME Events Matrix is a framework for identifying and classifying events that fall within the scope of GME.
Table 1
MATRIX OF GEELONG MAJOR EVENTS |
|||||
GME CATEGORIES: |
GEELONG SIGNATURE EVENT |
HALLMARK MAJOR EVENT |
ANNUAL MAJOR EVENT |
DEVELOPING MAJOR EVENT |
SPECIAL MAJOR EVENT |
ELIGIBLE FOR FUNDING TYPE: |
SPONSORSHIP |
SPONSORSHIP |
SPONSORSHIP |
SEED FUNDING OR UNDERWRITING |
HOSTING FEE OR UNDERWRITING |
FUNDING TERMS: |
NO LIMIT |
NO LIMIT |
NO LIMIT |
UP TO 3 YEARS |
UP TO 3 YEARS |
What will GME not fund:
GME will not provide funding to Community Events (refer below for definition).
GME will not provide funding to organisations which do not have an Australian Business Number (ABN). GME can only provide funding to legal entities, such as Incorporated Associations and Companies.
GME will not fund:
Capital or infrastructure works
Events (primarily) of a charitable nature – GME does not provide donations
Religious, political or racial events
Events that are not open to the general public. For example conventions, conferences, or club events where access is restricted to members or delegates.
Events not held in the municipality
Events outside the scope of GME, including community events, may be eligible for financial support through other areas of Council.
Table 2
COMMUNITY (GRASSROOTS) EVENTS – does not meet GME criteria |
Is an event that celebrates an aspect of community life in Geelong - Often run by volunteer groups.
Generally seeking sponsorship or in-kind support up to the value of $10,000 per event |
The GME Funding Criteria is a framework to assess whether an event is eligible for funding from Geelong Major Events by allocating it to a GME Event Category.
FUNDING CRITERIA FOR GEELONG MAJOR EVENTS |
|||||
GME EVENT CATEGORIES |
GEELONG SIGNATURE EVENT |
HALLMARK MAJOR EVENT |
ANNUAL MAJOR EVENT |
DEVELOPING MAJOR EVENT |
SPECIAL MAJOR EVENT |
CRITERIA |
Must be staged within the municipality of Geelong. |
Must be staged within the municipality of Geelong. |
Must be staged within the municipality of Geelong. |
Must be staged within the municipality of Geelong. |
Must be staged within the municipality of Geelong. |
Must be open to the public |
Must be open to the public |
Must be open to the public |
Must be open to the public |
Must be open to the public |
|
Occurs annually, biennially or one–off event. |
Occurs annually or biennially. |
Occurs annually or biennially. |
Occurs annually or biennially. |
Single event or it rotates amongst different States or venues. To be hosted in Geelong for 1 to 3 years only. |
|
May be an International title or brand. |
An Internationally recognised event. |
Nationally recognised (and may be internationally recognised) event. |
Intends to become a National or internationally recognised event. |
Sport, Cultural or Industry special event:
|
|
Unique and exclusive to Victoria or Australia. |
Unique to Victoria. |
Event’s unique benefits align with GME strategic plan and may position Geelong for other events. |
Strong sporting, cultural or industry showcase. |
|
|
May be a Geelong-grown event and synonymous only with Geelong. |
|
|
|
|
|
Estimated Economic Benefit to $5M to $50M. |
Estimated Economic Benefit to be a minimum of $5million. |
Demonstrated significant economic benefit generator. |
Potential for strong economic benefit once established. |
Provides strong sponsorship benefits in return for cash sponsorship. |
|
Significant non-local attendance and extended visitation. |
Significant interstate (and some international) visitation in Geelong Region for multiple nights |
Significant interstate and intrastate visitation by participants and spectators. |
Interstate and intrastate visitation by participants and spectators. |
Significant interstate and intrastate visitation by participants and spectators. |
|
Event may contain a civic component. |
|
|
|
|
|
Significant media exposure including television or web based broadcasts |
Significant media exposure outside of Geelong and television or web based broadcasts |
Likely to receive non-local media coverage. |
Potential for non-local media coverage. |
Local media coverage expected. |
|
Exposure for Geelong’s brand and reputation outside of the region. |
Exposure for Geelong’s brand and reputation outside of the region. |
Exposure for Geelong’s brand and reputation outside of the region. |
Exposure for Geelong’s brand and reputation outside of the region. |
Potential for exposure of Geelong’s brand and reputation outside of the region. |
|
Strong alignment with CoGG’s City Plan and GME strategic objectives. |
Strong alignment with CoGG’s City Plan and GME strategic objectives. |
Event is of strategic value and may position Geelong for other events. |
Event is of strategic value and may position Geelong for other events. |
Event is of strategic value and may position Geelong for other events. |
|
Aligns with Victoria’s and Australia’s events and tourism objectives and will attract State or Federal Gov’t funding. |
Aligns with Victoria’s major event and tourism objectives and has the potential to also attract State or Federal Gov’t funding. |
|
Has the potential to develop into another GME Event category. |
Would be unlikely to be held/staged in Geelong, if a hosting fee was not provided. |
|
Exclusive opportunity for local engagement through participation or spectating. |
Exclusive opportunity for local engagement through participation or spectating. |
Provide some opportunity for local engagement through participation or spectating. |
Provide some opportunity for local engagement through participation or spectating. |
Can be hosted by a local Club, Group or Association or at a Council owned or Strategic venue. |
|
Event is likely to continue indefinitely in Geelong. |
Legacy benefits to the region. |
|
|
|
|
| FUNDING TERMS: | NO LIMIT | NO LIMIT | NO LIMIT | UP TO 3 YEARS | UP TO 3 YEARS |
| FUNDED BY: | GME OR COUNCIL | GME OR COUNCIL | GME | GME | GME |
FUNDING TYPE: |
SPONSORSHIP |
SPONSORSHIP |
SPONSORSHIP |
SEED FUNDING OR UNDERWRITING |
HOSTING FEE OR UNDERWRITING |
EXPECTED ECONOMIC BENEFIT RANGE: |
UPWARDS OF $5M |
UPWARDS OF $5M |
$2M - $5M |
NO LESS THAN $500K – UP TO $2M |
NO LESS THAN $500K – UP TO $2M |
Source: |
Planning and Development - Planning Strategy and Urban Growth |
General Manager: |
Peter Bettess |
Index Reference: |
Subject: Future Proofing Geelong |
The purpose of this report is to review and recommend changes to the Future Proofing Geelong Advisory Board Terms of Reference.
Future Proofing Geelong is a collaborative partnership to provide leadership on sustainability across industry, businesses, education, government and community to achieve a vision that by 2030 Geelong is internationally recognised as one of the worlds most resilient cities through collaboration and innovation. This is principally achieved through the implementation of the Low Carbon Growth Plan for Geelong.
The Future Proofing Geelong partnership is a collaboration established through a sustainability covenant in 2011 and a MoU in 2014 (extending to 2017) with Council, Barwon Health, Barwon Water, Barwon South West Waste and Resource Recovery Group, Committee for Geelong, Deakin University, Geelong Chamber of Commerce, Geelong Manufacturing Council, Geelong and Region Trades and Labour Council and the Gordon.
The Future Proofing Program is supported though a small team based in the Planning Strategy and Urban Growth Department and focusing on community engagement, working with businesses to reduce energy costs and working with industry to develop markets, supply chains and undertake product research and development within the Cleantech space.
An Advisory Board was established in 2011 to provide advice and inform the delivery of the Future Proofing Geelong program and support collaborative steps to implement to the Low Carbon Growth Plan. All MoU signatories have representation on the Advisory Board. The operations of the current Advisory Board are guided by a Term of Reference. The current terms of reference include provisions for membership and meeting procedures including nomination of chair, quorums etc.
The current Terms of Reference require amendment as the board membership provisions provide for 5 councillors (including one as chair) impacting on the ability for meetings to be conducted with quorums.
The report recommends a revised Terms of Reference (as per Attachment 1) is approved which removes Councillor and CEO representation, nominates the chair as the General Manager of City Services and includes other existing staff representatives as non-voting members.
Moved and declared carried by the Interim Administrator -
That Council endorse the revised Terms of Reference for the Future Proofing Geelong Advisory Board as shown in Appendix 1 to this report.
The operations of the Future Proofing Geelong Advisory Board are guided by a Terms of Reference (ToR) Attachment 1 which was created in 2011 following the establishment of the Board to coincide with the Sustainability Covenant. All nine non-Council partners have a single representative (CEO or executive level) while Council is represented by five councillors (including one fulfilling the role of chair), the CEO and four additional officers.
Current membership is not only unbalanced and dominated by Council representation, but the current quorum provisions (half the members plus one – 11) is difficult to achieve without Councillor participation. Recent legislative changes relating to Councillors has impacted on the ability for the Advisory Board to operate.
Given that the operation of the Board is into its 6th year operationally there is perhaps little need to have either the CEO or Councillors on the Board at this point of time. Given senior representation from partner organisations it is important that Council is represented by a senior level executive to ensure organisational buy in and support particularly as the operations of Future Proofing Geelong are not currently part of the recurrent budget. It is recommended that this role (and role of Chair) be filled by the General Manager City Services. The potential further extension of the MoU for a further three years from 2017 would warrant a Councillor representative. This is perhaps best determined when such an extension is considered by Council.
Other recommended changes to the current ToR (refer Appendix 1) include:
Nomination of other Council representatives as non-voting members. This provides not only for greater partner equalisation on the Board but also ensures that operationally some of the key directions and actions can be embedded within the organisation;
Reformatting the document into a City of Greater Geelong Committee Terms of Reference template format;
Including provisions relating to the life of the Advisory Board, deputy chair role, provision of secretariat support, reporting and record keeping requirements.
The operations of Future Proofing Geelong and the Advisory Board represent a significant component of the implementation of Council’s Environmental Management Strategy and provides for collaborative leadership in the sustainability space within Geelong.
The operations of the Advisory Board are within the current Future Proofing Geelong program budget. The recommended changes to the existing ToR have no financial implications.
The Advisory Board has no specific decision making powers. The Advisory Board meeting is an opportunity for MoU partners to share information and collaborate on projects. There are no legal or statutory implications associated with its operations.
The operations of Future Proofing Geelong have alignment with ‘Growing our Economy’ through support for encouraging new and emerging growth sectors and innovation (Cleantech) and a ‘Sustainable Built and Natural Environment’ through promotion of community sustainability, minimising our environmental footprint through energy reduction in business, industry and households and promoting sustainable design.
Officers involved in preparing this report have no direct or indirect interest in the matters addressed in the report.
There are no risks associated with amending the current ToR as proposed in this report as the Advisory Board is not delegated any of the responsibilities of Council and is primarily a partnership forum.
The proposed recommendations in this report have no social implications.
There are no impacts on human rights as identified in the Human Rights Charter as a result of the proposed changes to the Advisory Board ToR. These changes are procedural only and do not affect the operations of the Future Proofing Geelong project or impact on the rights of existing MoU partners.
The Advisory Board members have been advised of the proposal to review the current ToR in the context of membership.
Appendix 1 proposed Advisory Board Terms of Reference
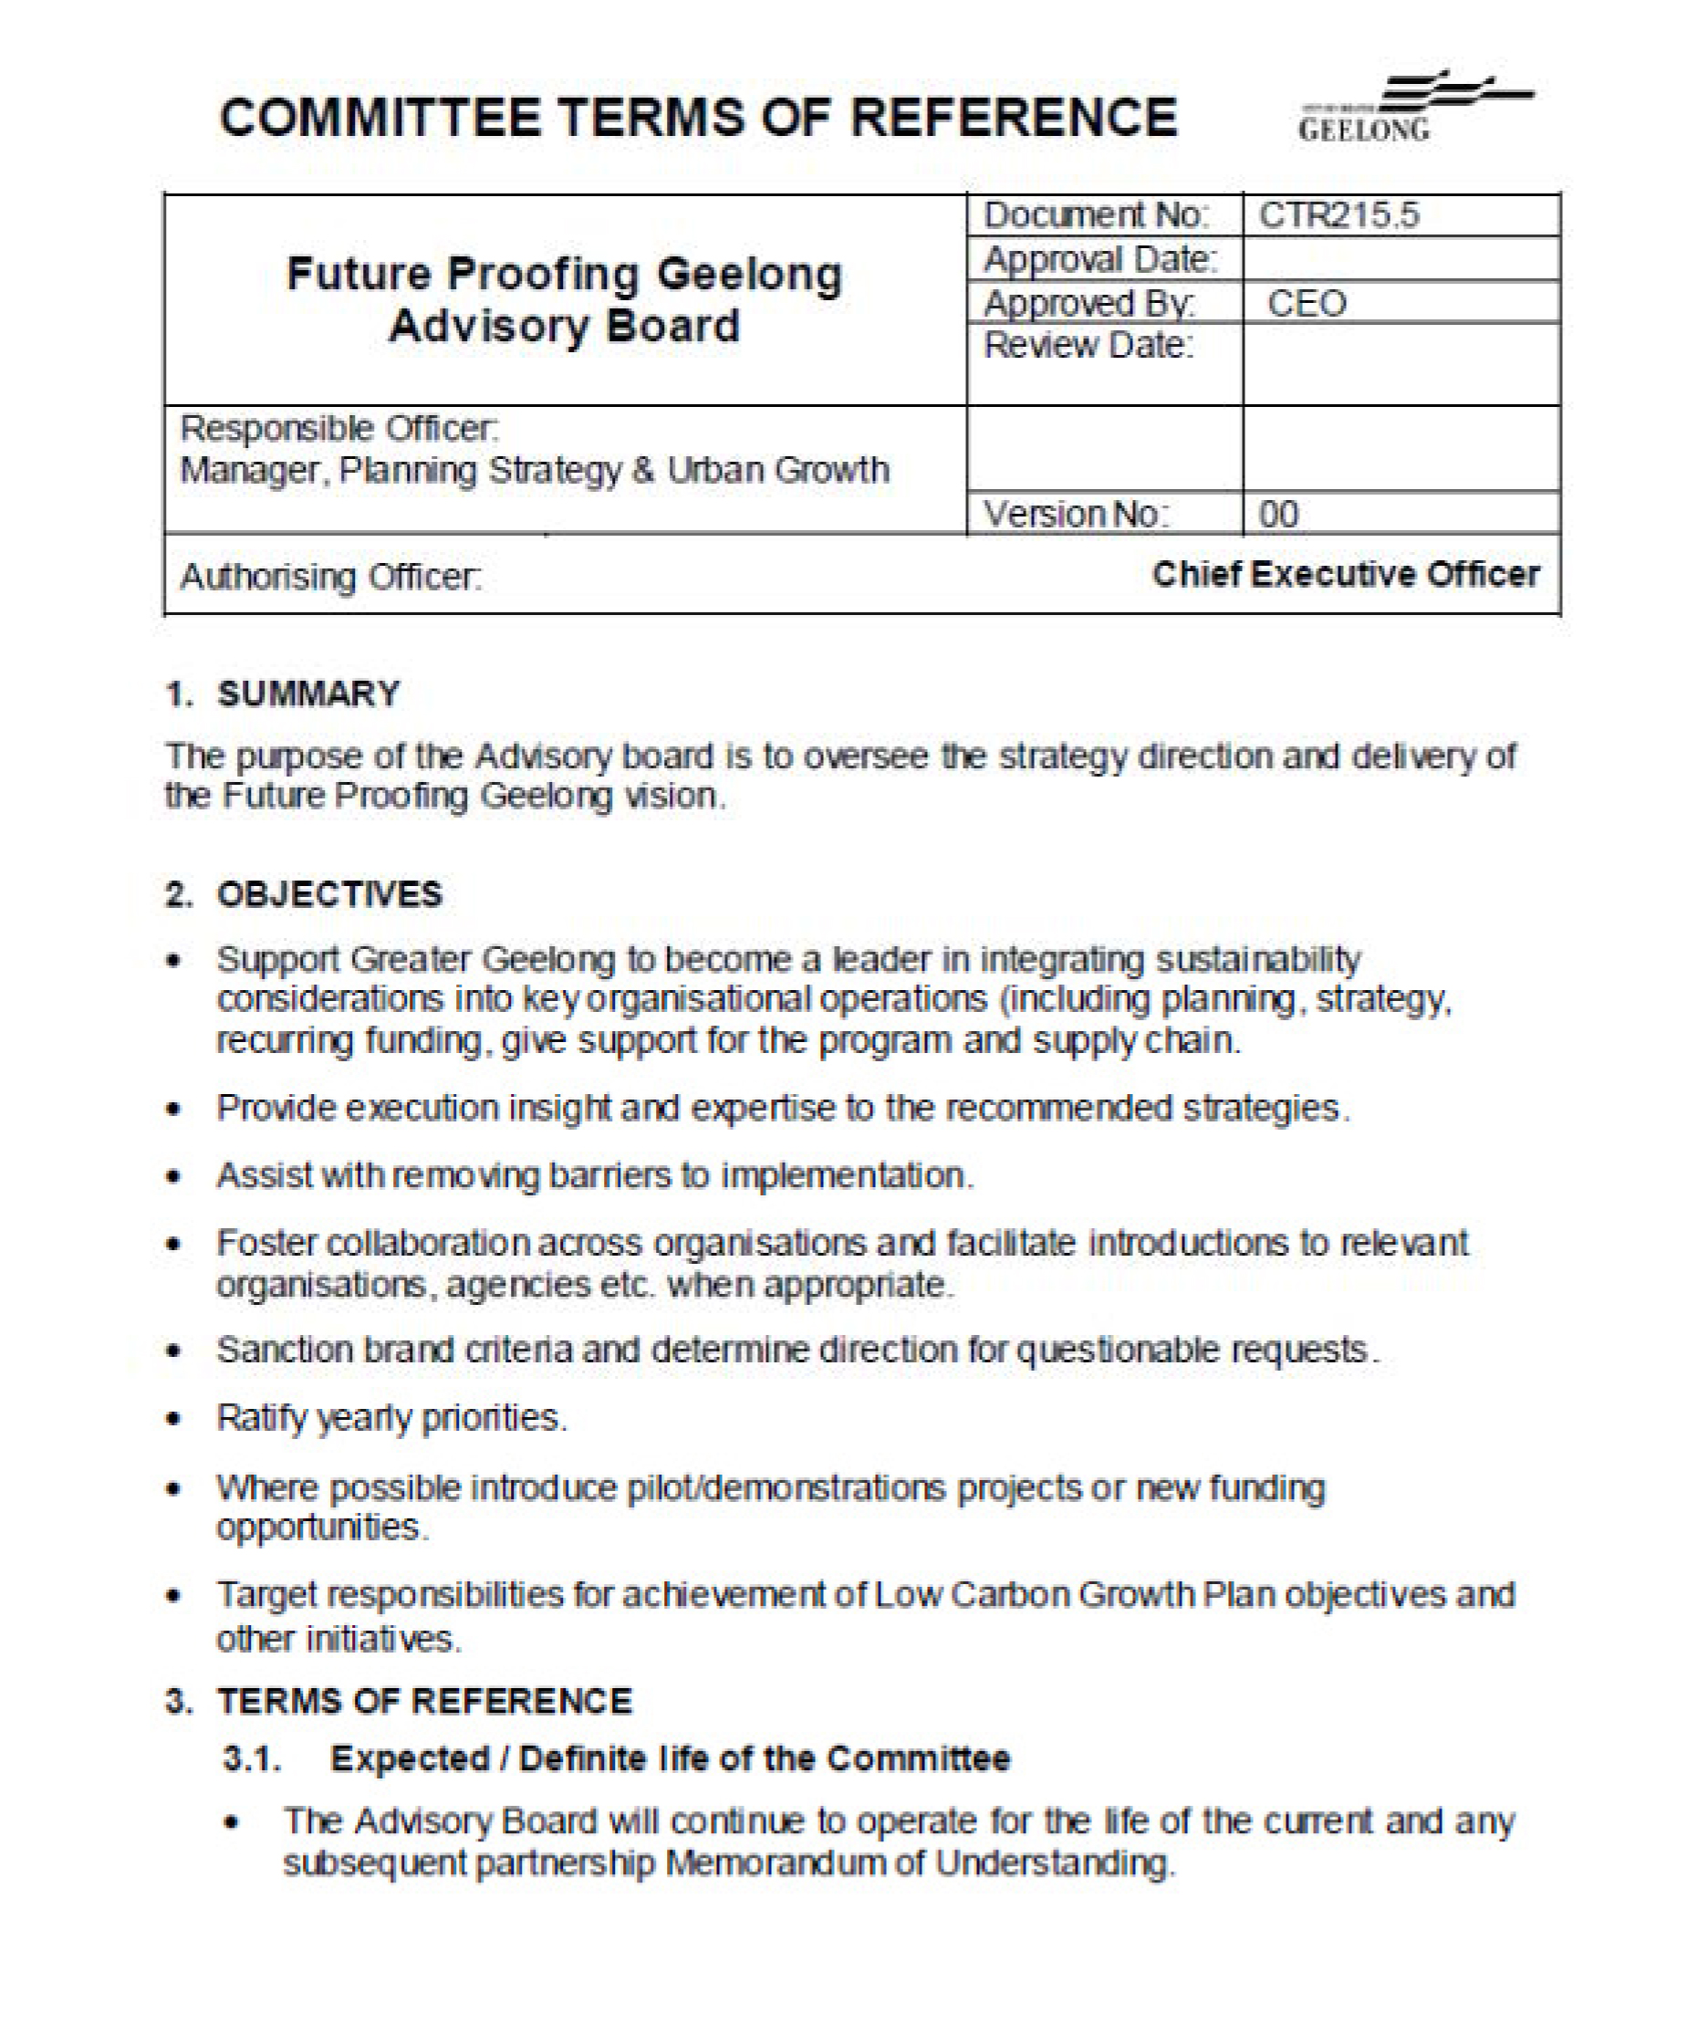
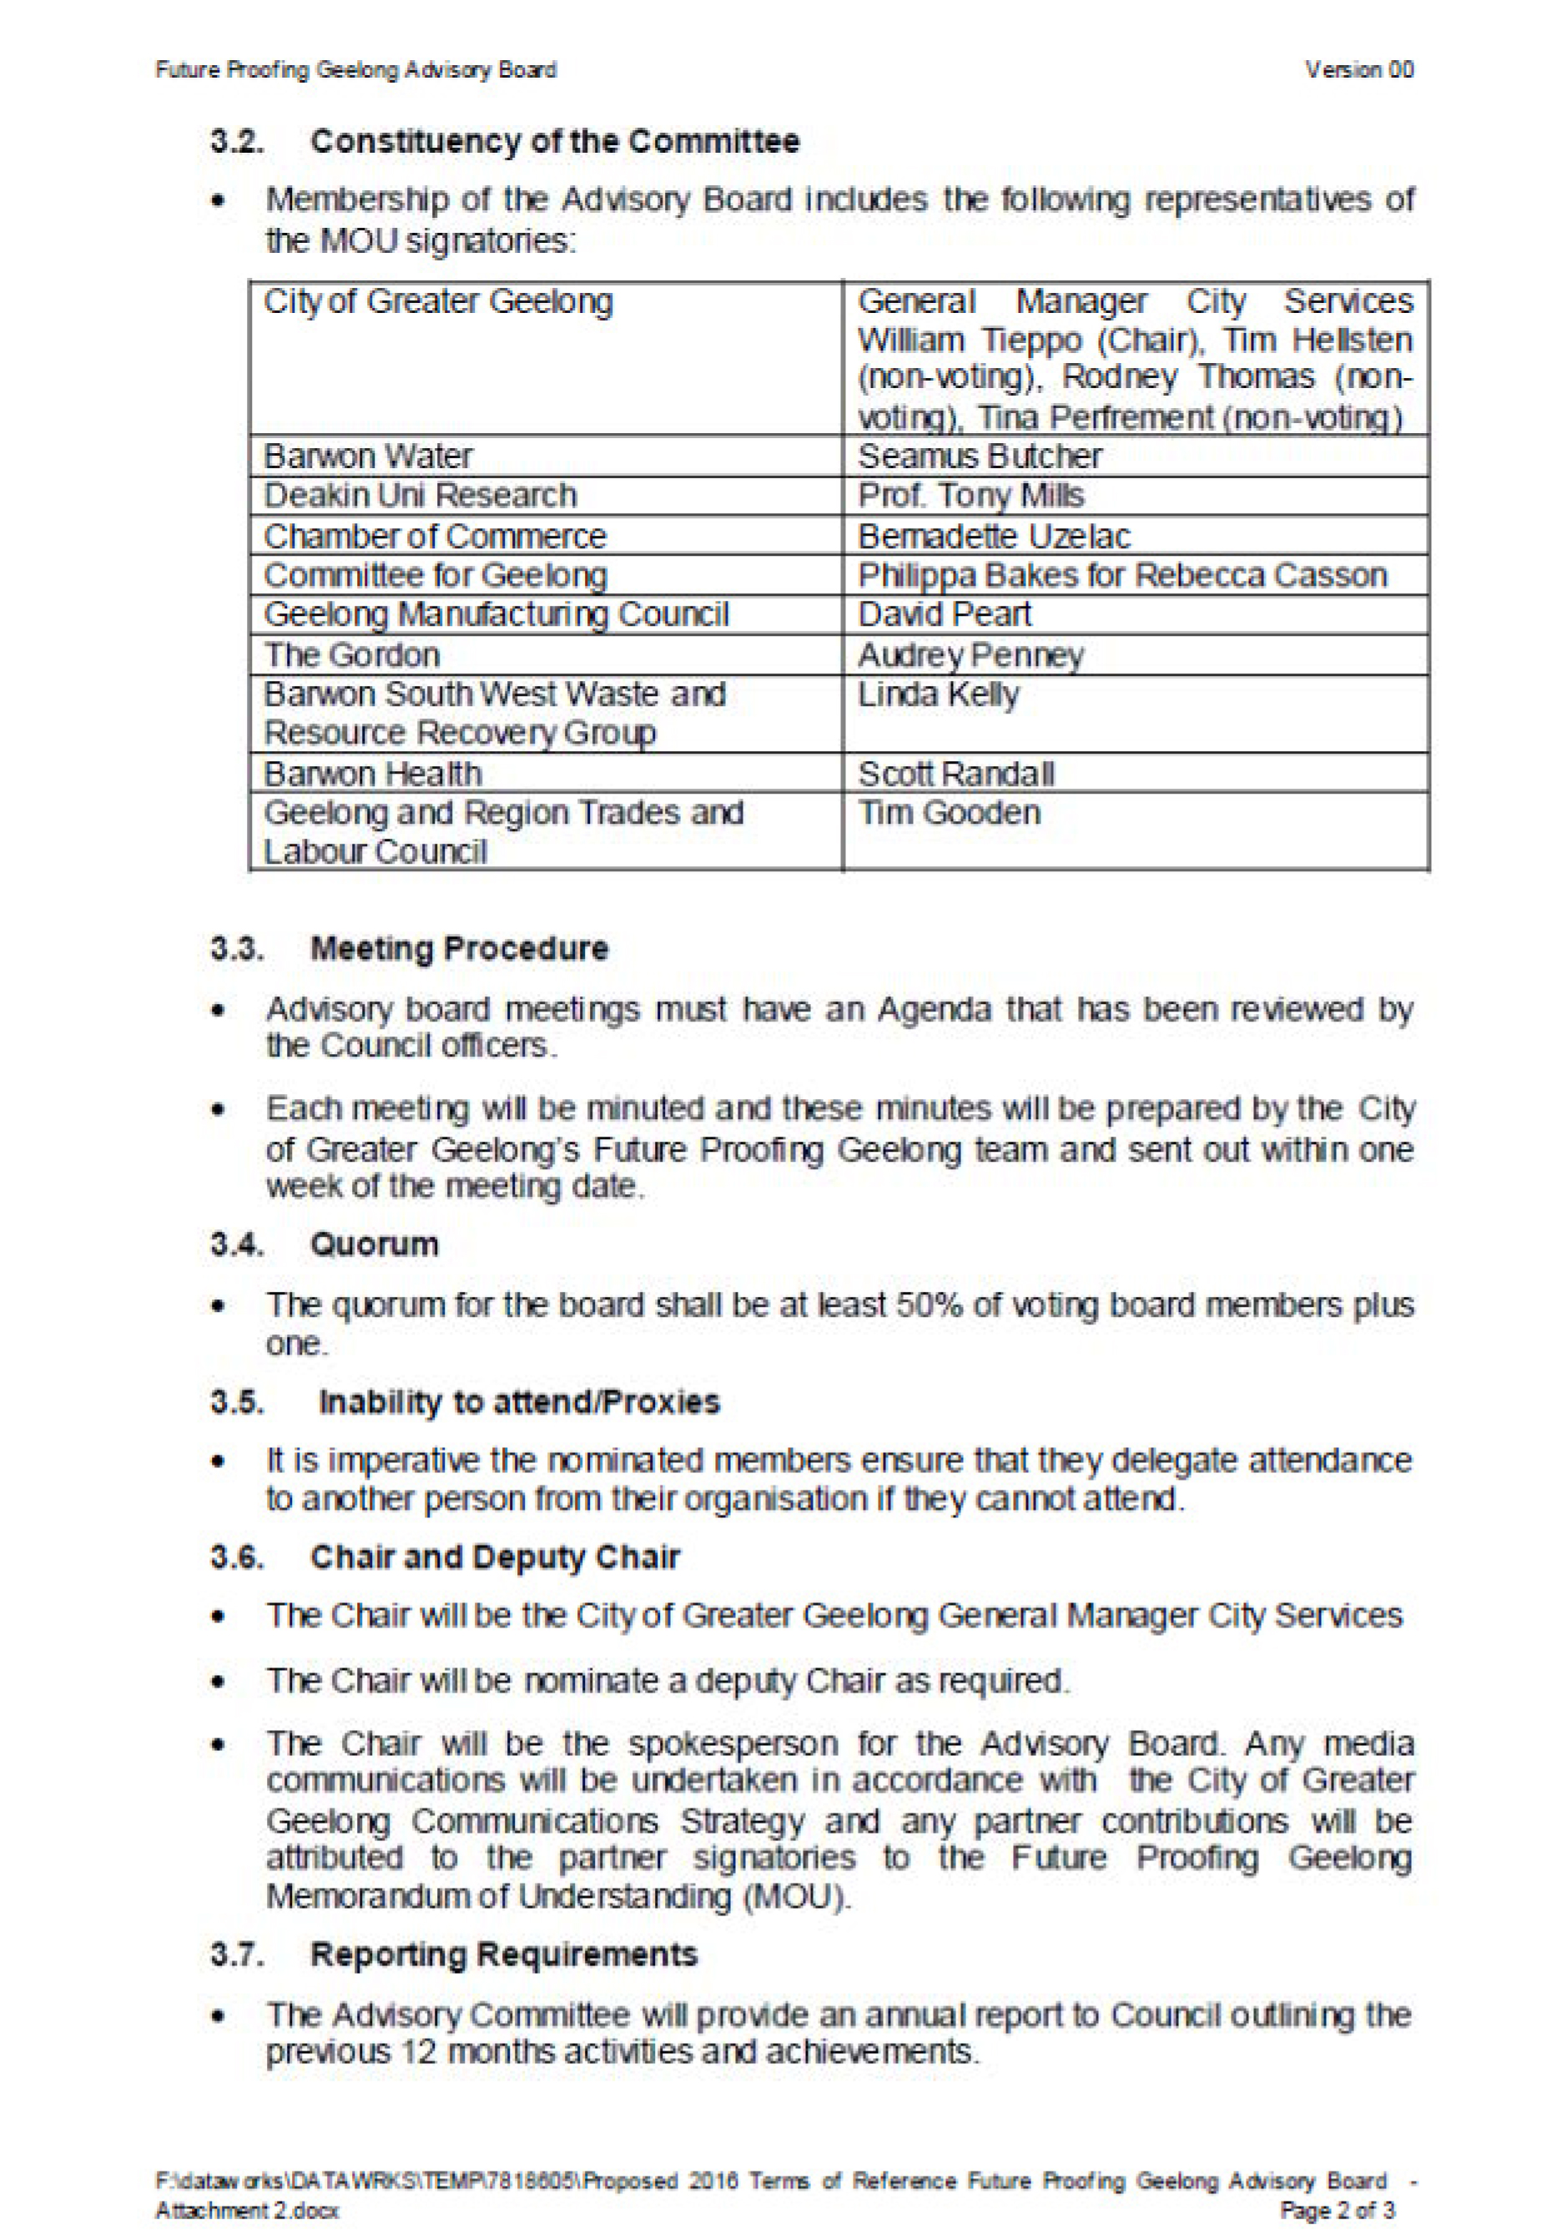
Source: |
Chief Executive Office - Internal Audit |
General Manager: |
Kelvin Spiller |
Index Reference: |
Audit Advisory Committee |
To update the terms of reference for the Audit Advisory Committee.
The Local Government (Greater Geelong City Council) Act 2016 received Royal Assent on April 15, 2016 and the interim administrator was installed from April 16, 2016 to perform the roles and functions of the council.
As part of the interim administrator’s role to prepare for the incoming Commissioners an assessment of committees, their representation and how these will operate in the next 18 months is being conducted.
Minor changes have been made to the composition of the Audit Advisory committee to ensure a quorum is achieved.
Moved and declared carried by the Interim Administrator -
That Council endorse the changes to the Audit Advisory Committee as outlined in Appendix 1.
This report updates Council’s Audit Advisory Committee Terms of Reference to ensure compliance with s139 of the Local Government Act 1989.
An Audit Advisory Committee is a sub-committee of Council and as such it assists members of Council to discharge Council’s responsibilities in the areas of finance, governance, risk management, internal controls and compliance.
Previously three councillors were appointed to the Audit Advisory Committee, with the appointment of an Interim Administrator and in preparation of the appointment of three commissioners, the composition of the committee has been reviewed and updated.
The Audit Advisory Committee (AAC) terms of reference have been reviewed and minor amendments have been made to ensure that a quorum is achieved.
There are no environmental implications in this report.
There are no additional financial implications in this report.
Amendments made to the AAC Terms of Reference comply with s139 of the Local Government Act 1989.
The document addresses aspects of how we do business.
No officer has a direct or indirect interest in this report.
Regular review of the AAC Terms of Reference and Internal Audit Charter documents ensures compliance with changes to legislation.
There are no social implications in this report.
The contents of this report have no impacts to the Human Rights Charter.
The updated documents will be made available on the Cityweb. Members of the Audit Advisory Committee have been consulted regarding the changes made to the existing Terms of Reference.
Source: |
Strategy and Performance - Property and Procurement |
General Manager: |
Dean Frost |
Index Reference: |
Land Sales |
Having given public notice of its intention to exchange land, the purpose of this report is to recommend that Council, having considered all submissions received, proceeds with the exchange of land with Mira Ira Nominees Pty Ltd (“the developer”) at Batman Road, Indented Head.
Mira Ira Nominees Pty Ltd (“the developer”) has been developing the Seabreeze residential estate at Indented Head for a number of years, and as development moves to the west it is approaching land of high ecological significance which contains a non perennial watercourse.
Council is the owner of a 3.917ha municipal reserve adjacent to the Seabreeze residential estate which remains undeveloped for any active purpose, and is higher land of lower ecological significance. Refer to Attachment 2.
At its meeting on 27 January 2016 Council resolved to enter into an exchange of land agreement with the developer to exchange the Council reserve for approximately 13.6 ha of the developer’s land being land of high ecological value
Notice of Council’s intention to exchange the land (including the sale of its reserve at 690 Batman Road) was publish in City News on 5 and 6 February 2016 and a total of 37 submissions were received. All submissions supported the proposed exchange of land. Refer to Attachment 1.
Council obtained an ecological assessment in 2014 of the Council’s and the developer’s land which identifies a large area of land of high ecological value. The land of high ecological value is one of the two most significant parcels of remnant vegetation remaining in private ownership on the Bellarine Peninsula.
It is recommended that Council, having considered all submissions, enters into a land exchange agreement on the terms set out in the Recommendation, and notify all submitters of the decision.
Moved and declared carried by the Interim Administrator -
That Council, having given public notice of its intention to exchange land at Indented Head and having considered all submissions received, resolves to:
proceed with the exchange of Council land at 690 Batman Road, Indented Head for approximately 13.6ha of land on the following conditions:
The land being exchanged for a payment to Council of $95,000 plus GST;
The developer obtaining planning approval to develop the land it will own following the exchange;
Removal of the reserve restriction from the Council’s land;
Other appropriate terms and conditions; and
notify in writing each person who has made a submission of the Council’s decision.
Mira Ira Nominees Pty Ltd (“the developer”) is the developer of the Seabreeze Estate at Indented Head which has been undergoing a staged residential development for a number of years. The developer’s land remaining undeveloped is zoned General Residential Zone 2 and much of that land is land of high ecological value.
An ecological assessment of both Council’s and the developer’s land was undertaken for Council in 2014. In summary that assessment identified significant fauna and flora including:
Plains grassy woodland;
Grassy woodland;
Plains freshwater sedge wetland (EPBC Act listed).
Latham’s Snipe was observed in the wetland which is a threatened fauna species. 32 native birds and 2 native frog species were also observed.
In 1988 at the commencement of development of the land, an area of 3.917 ha was set aside as a reserve for municipal purposes with frontage to Batman Road. Apart from routine mowing of the reserve, it has never been developed or used for any active recreational purpose.
For over 10 years discussions have been held between Council and the developer about the future of the municipal reserve and the land with significant ecological values including the possibility of a land exchange.
The Bellarine Peninsula Recreation and Leisure Needs Study (2005) recommended that Council should actively pursue a land exchange where the developer would obtain the municipal reserve and Council would obtain the land of ecological significance.
At its meeting on 27 January 2016 Council resolved to enter into an exchange of land agreement with the developer to exchange Council’s reserve for approximately 13.6 ha of the developer’s land being land of high ecological value. Refer to Attachment 2.
Notice of Council’s intention to exchange the land (including the sale of its reserve at 690 Batman Road) was published in City News on 5 and 6 February 2016 and a total of 37 submissions were received. All submissions supported the proposed exchange of land.
Initially 2 of the submitters indicated they wish to be heard, however those requests for hearings were subsequently withdrawn, given that all submissions were supporting the proposal.
The proposed land exchange presents an opportunity for Council to own and preserve one of the two most significant parcels of remnant vegetation that remain in private ownership on the Bellarine Peninsula. Parts of the land of lesser ecological value may be able to be used for alternative more active recreation use as appropriate.
A management plan for the land to be owned by Council will be prepared which will recommend appropriate capital works and annual maintenance programs. There is also an opportunity for community involvement in on going management of the land.
There are no major capital works required for future management purposes although works compromising fencing, walking trails and signage are anticipated. Recurrent costs will be mainly weed control and slashing.
Consideration for the land exchange is a $95,000 payment to Council. This amount is based on the valuations obtained by Council and represents the difference in the values of the land parcels being exchanged.
Estimates for capital and recurrent costs for Council in relation to the ownership of the land of high ecological significance are:
Preparation of management plan |
$17,000 |
Fencing, gates, paths |
$35,000 |
Other including signage, community event |
$7,300 |
Annual maintenance including mowing |
$15,000 |
The exchange of land involves an agreement to sell and purchase land. For the sale of the municipal reserve the reserve restriction needs to be removed from the title and a planning permit is required to do this.
Council is also required to give notice of intention to sell land under s189 of the Local Government Act, the outcome of which is the subject of this report.
There are no procedures under the Local Government Act for purchase of the land of ecological significance by Council.
Council is required to obtain a valuation for the sale of the land, and two valuations have been obtained.
The proposed exchange of land is consistent with objectives of the Enhance and Protect Natural Areas and Ecosystem Health priority in City Plan 2013/17.
No officers or contractors involved in the preparation of this report have a direct or indirect interest in any matters to which this report relates.
There are no significant risks for Council in the ownership and management of the land of high ecological value.
Ownership of the land by Council provides an opportunity for community involvement in the improvement and management of the land, which has the potential to provide both active and passive recreational opportunities along with the protection and enhancement of land of high ecological significance.
The recommendations of this report and the subsequent exchange of land have no implications relating to the Human Rights Charter.
Public consultation has occurred in the advertising process and further planning approvals are required. The exchange of land is supported by Council’s Recreation and Open Space and Environment Departments.
|
Submitter |
|
Submitter |
1 |
Indented Head Community Association |
20 |
G Wren |
2 |
Bellarine Catchment Network |
21 |
P Wren |
3 |
R and M Ruta |
22 |
J Bliss |
4 |
P Meyers |
23 |
V Burrnard |
5 |
W Healther |
24 |
B Parton |
6 |
M Carrabott |
25 |
D and S Sandkhul |
7 |
D and H Bartlett |
26 |
L Dressing |
8 |
U Clinnick |
27 |
K Douglas |
9 |
G and B Georgakopoulos |
28 |
T Pescott |
10 |
A Bowman |
29 |
P and M Robotham |
11 |
S Cohen |
30 |
I Stoddart |
12 |
S Cohen |
31 |
E Gross |
13 |
J Cormack |
32 |
P Steitberger |
14 |
B Cormack |
33 |
L and G Wishart |
15 |
D Creaser |
34 |
A Black |
16 |
G Creaser |
35 |
V Perrett |
17 |
W Craig |
36 |
Geelong Field Naturalists |
18 |
R Parton |
37 |
J Moore |
19 |
A White |
|
|
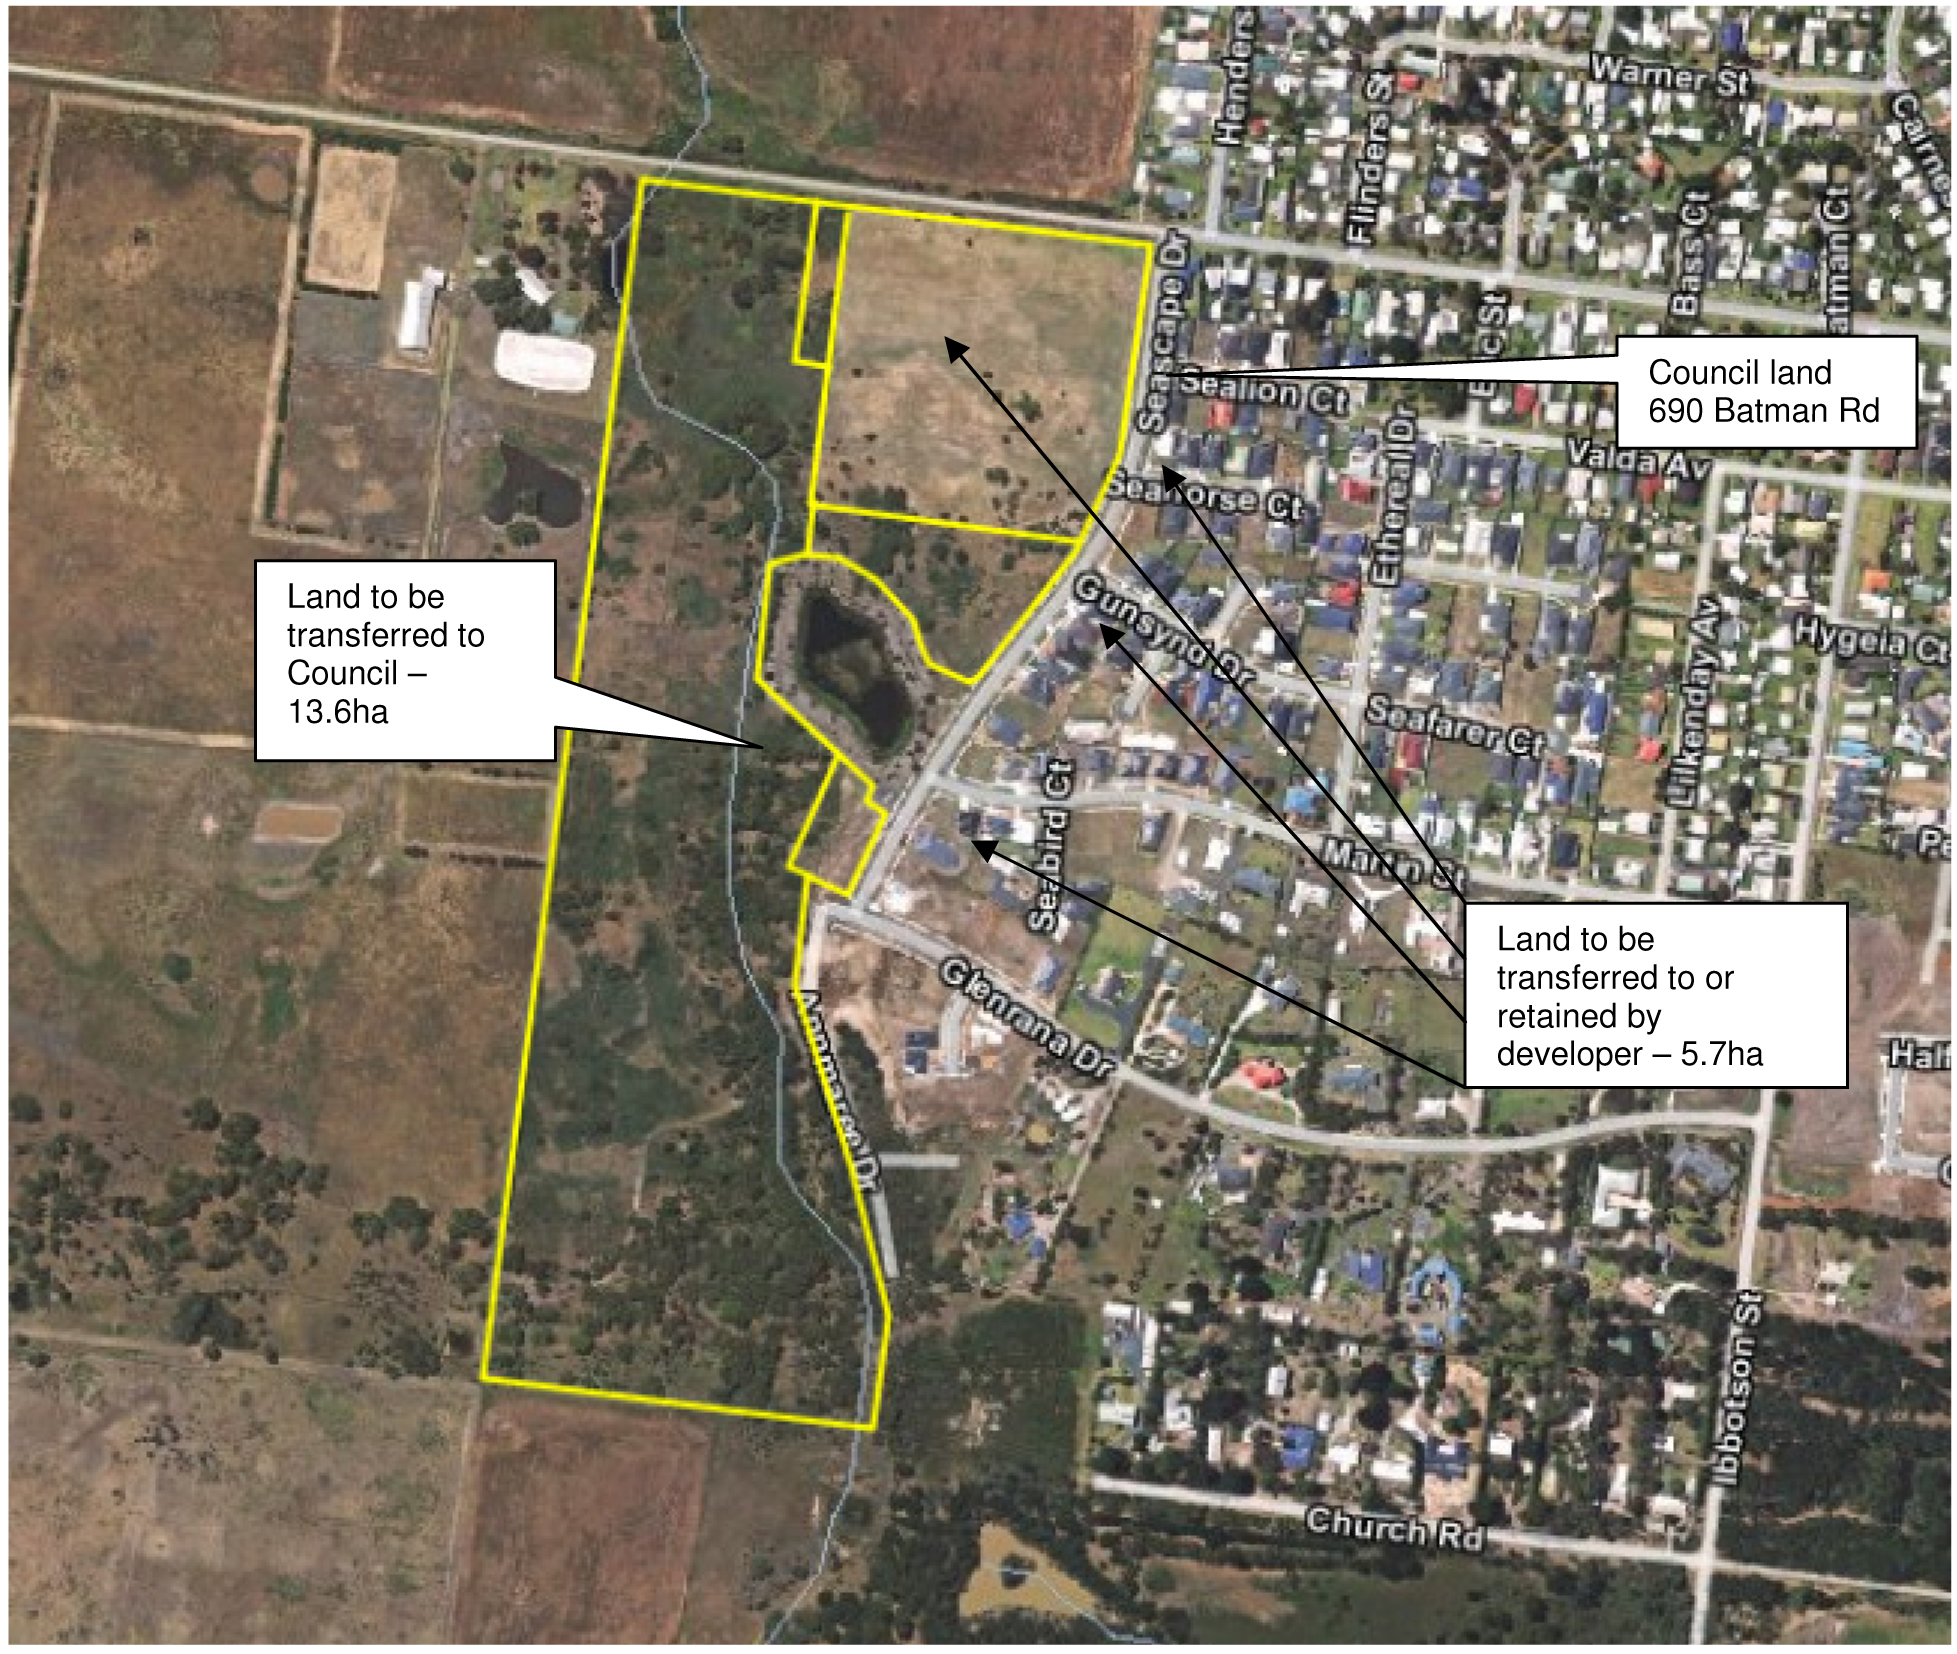
Source: |
City Services - Engineering Services |
General Manager: |
William Tieppo |
Index Reference: |
Council Reports 2016, Special Rates and Charges |
The purpose of this report is to seek a resolution by Council to give notice of its ‘Intention to Declare’ a special charge to property owners for road construction in the Baker Street group of roads, Ocean Grove.
Complaints have come in over the years about the state of the unsealed roads within the Baker Street group of roads, Ocean Grove.
Council officers developed some options and a Special Charge Scheme proposal as a means to fund the project. This was shown to property owners at a public meeting held on 21 March 2015. Feedback to the proposal was sought via a subsequent survey. The survey indicated that a majority of property owners are in favour of road construction with a narrower than convention road seal with roll over kerb (semi mountable) and an upgrade to drainage as the most preferred option.
Considerable support was also shown for the construction of Field Street South to the more standard road pavement width of 7.5 metres including a Council funded footpath to the beach and car parking.
The proposed scope of works includes sealing all unsealed portions of roads including Field Street South, Baker Street, Osborne Street and Inskip Street, Ocean Grove. (See Plan Appendix 4). The Esplanade between Field Street South and Inskip Street will also be constructed but will not be included as part of the scheme. The Esplanade will be funded by Council as a community facility for beach users as the road is not an essential requirement for access for any of the benefiting properties within the scheme.
There is 1.4 km of roads to be sealed as part of the scheme and there are 106 individual properties benefiting from the scheme. 250 metres of The Esplanade will be sealed as part of the project but without kerbing or drainage upgrades.
Council funded works will include intersection safety improvements, the footpath in Field Street, underground drainage upgrades and The Esplanade road construction.
The total cost of the project is estimated to be $1,899,146. This includes a direct contribution by Council of $324,480 for underground drainage improvements and a footpath along Field Street South plus a further $173,040 to construct The Esplanade between Field Street south and Inskip Street. Owners will be contributing $1,191,382 towards the scheme and Council will contribute an additional $210,244 in recognition of the benefits the scheme will provide to the wider community.
The scheme has been prepared in accordance with the special rate and charge provisions of the Local Government Act 1989, along with Council’s Special Rates and Charges Policy and community engagement guidelines.
Moved and declared carried by the Interim Administrator -
That Council:
Gives notice of its intention to declare a Special Charge Scheme in accordance with Section 163 (1A) of the Local Government Act 1989 (‘the Act’), as follows:
The Special Charge is declared for a period of five (5) years commencing upon completion of the works and scheme finalisation.
The special charge be declared for the purposes of defraying expenses incurred by Council in relation to the construction of roads for streets including Field Street South, Baker Street, Osborne Street and Inskip Street, Ocean Grove which:
will provide proper sealed road access, improved street drainage and enhancement to the general amenity for each of the properties included in the scheme;
Council considers is or will be a special benefit to those persons required to pay the special charge (and who are described in succeeding parts of this Resolution); and
arises out of Council’s function of planning for and providing infrastructure for property owners.
it be recorded that, for the purposes of Section 163 (2A) of the Act, the special charge proceeds will not exceed the amount calculated in accordance with the prescribed formula (R x C = S), the:
‘benefit ratio’ (R) being calculated at 0.85 represents the special benefits to all persons liable to pay the special charge; and
‘total cost’ (C) of performing the function described in Part b of this Resolution based on estimated cost be recorded as $1,401,626.
‘maximum levy’ (S) total amount of the special charge be levied and recorded as $1,191,382.
the following be specified as the area for which the special rate is so declared:
the area within municipal district of Council highlighted in the plan attached to this Resolution (“the area”).
the following be specified as the land in relation to which the special charge so declared:
All land within the area shown on the plan.
the following be specified as the criteria which form the basis of the special charge so declared:
Ownership of any land described in Part 1(e) of this Resolution.
the following be specified as the manner in which the special charge so declared will be assessed and levied:
The costs to be apportioned based on access and amenity benefits.
The special charge will be levied by sending a notice to the person who is liable to pay, pursuant to section 163(4) of the Act.
having regard to the preceding parts of this Resolution but subject to Section 166 (1) of the Act, it be recorded that:
the owners of the land described in column 1 and 2 of Schedule C to the Resolution are estimated liable for the respective amounts set out in column 6 of Schedule C; and
such owners may, subject to any further resolution of Council pay the special charge in the following manner:
the charge will become due and payable within one month of the issue of the notice requesting payment pursuant to Section 167 (3) of the Act;
interest will not be charged for six months after the issue of the notice provided the person liable makes timely payment in accordance with any repayment arrangements that may be agreed on by Council; and
in accordance with Section 172 of the Act, the rate of interest which is payable on the special charge which has not been paid by the specified date is set at Council’s overdraft rate, reviewed every three months (provided that it shall not exceed the rate fixed by the Governor in Council by Order for the purposes of Section 172 (2A) in which case the rate of interest shall be the maximum rate fixed by the Governor in Council by Order for the purposes of this section).
Consider any submissions made under Section 223 of the Act and the proposed declaration via Council’s Submissions Review Panel, and then by Council at a subsequent meeting, at which time Council will consider whether to make a declaration in the form proposed.
Authorise Council’s Chief Executive Officer to give public notice of the proposed declaration in accordance with sections 163 (1A) and (1B) of the Act and send a copy of the public notice to each person who is liable to pay the special rate in accordance with Section 163 (1C) of the Act.
Authorise the construction of The Esplanade between Inskip Street and Field Street South as part of the project work.
Consultation between Council and the Baker Street group of property owners culminated in a public meeting held at the Boorai Center, Ocean Grove on 21 March 2015. Scheme proposal options were shown to the approximately 60 affected property owners in attendance including the estimated charges to property owners and the Benefit Ratio Calculations. All questions in relation to the proposed scheme were answered in a transparent manner.
As a follow up to this meeting, an informal survey and detailed information sheet was sent out to the affected property owners. 90 responses to the survey were received representing an 85% response. Of the responses, there were 46 Yes votes to the proposed road construction and 44 No votes. The owners of the caravan park have indicated their support. As the owner of 40 individually titled properties, this weights the numbers in terms of overall voting rights and support for the scheme. With voting rights included, the final vote is 85 yes votes and 44 no votes.
A second question posed on the survey form was whether or not property owners wanted Field Street south constructed to a standard pavement width of 7.5 metres. A clear majority of property owners were in favour of this proposal
A detailed design and cost estimate for the project has been prepared. The estimated charge for a property receiving full benefits for access and amenity is $9,521.
Council officers have been in consultation with the Baker Street Group since early 2014 for this revised scheme proposal.
Many of the affected property owners want solutions to the ongoing problems inherent with unsealed roads in residential areas; these being mud in the wet, dust in the dry, potholes and uneven surfaces and the related problems such as respiratory difficulties associated with dust, and car and home maintenance concerns associated with dust and mud.
By March 2015, the scope of work was defined via the results of a detailed survey. The option of a narrower than convention road pavement including driveable kerb and channel and underground drainage was the most preferred option. This option will be used for Baker Street, Osborne Street and Inskip Street as a way of keeping some of the natural character of the area. The option of sealing Field Street South to the standard road width of 7.5 metres and include provision for car parking and a footpath was also considered appropriate due to high use of this street during the peak holiday periods.
Development of the scheme proposal followed and the allocation of costs was determined by allocating a Benefit Unit (BU) to all affected properties. In general, all properties are considered to receive access and amenity benefits.
The access benefit is obvious in that all properties with a new or partially sealed road abutting the property will receive an improved access, either in full or in part. The amenity benefit includes things like improved nature strips, improved appearance to property frontages, property value, resident comfort and safety, and reduced levels of dust and mud.
For a standard property fronting an existing unsealed road, one (1) access Benefit Unit (BU) and one (1) amenity BU have been assigned for each property giving a total of two (2) BU. There are variations to this model which are summarised as follows:
Corner properties with both frontages currently unsealed
These properties are considered to receive no more benefit to any other property with unsealed roads for this scheme and therefore have been assigned the standard 2 BU each.
Corner properties with an existing sealed road on one frontage
These properties are considered to receive either a full or partial access benefit depending on where the main driveway access to the property is but only a partial amenity benefit.
Multiple unit development sites
Some properties have multiple units. The units with street frontage are considered to receive a full access and partial (0.75) amenity benefit. The units at the rear are considered to receive a full access benefit but only half an amenity benefit. Some units have received a further reduction to amenity due to the title arrangement.
Large properties
Some property owners in the scheme own larger properties or multiple lots. If a home has been constructed on a portion of the large property, it is considered that the property may be further subdivided into smaller standard lots. These properties have incurred additional charges.
Caravan Park
The Caravan Park is zoned residential and fronts the unsealed roads of all streets within the scheme. The park has an existing residential subdivision status and charges have been apportioned to each allotment the same as any other allotment as described above.
The road infrastructure proposal provides proper sealed access, improved drainage and improved safety for pedestrian and vehicular traffic. Dust is eliminated.
Storm water runoff will be less contaminated with silt prior to discharge as the bulk of the storm water will be cleaner coming off a sealed road environment.
It is anticipated that minimal vegetation removal will be required to complete the project however a planning permit for vegetation removal will be sought if required.
During the course of construction and the manufacture and procurement of materials, there is expenditure of energy sources and greenhouse gas emissions. This does cease, however, when construction is complete.
The project does not create waste with the exception of some excess spoil. The proposal does not affect any natural habitats.
The project has a one off capital cost and there will be minimal ongoing maintenance costs. The scheme is funded from the core road construction program C02301 and could proceed in the 2016/17 financial year if approved.
A breakdown of costs is as follows:
Estimated scheme cost to property owners |
$1,191,382 |
Estimated scheme cost to Council - $210,244 |
$707,764 |
Estimated direct cost to Council for improved roadside drainage and footpath - $324,480 |
|
Estimated direct cost to Council for the construction of The Esplanade between Field Street South and Inskip Street - $173,040 |
|
Total Project Cost |
$1,899,146 |
The total estimated net cost to Council for this project is $707,764.
The scheme has been prepared in accordance with the Special Rate and Charge provisions of the Local Government Act 1989 along with Council’s Special Rates and Charges Policy and community engagement guidelines.
This report aligns with the City Plan as follows:
Community Wellbeing:
Healthy Lifestyles – Facilitating and promoting physical activity.
Healthy Environments – Safe, hazard and nuisance free environments.
Sustainably Built and Natural Environment
Enhance and protect natural areas and ecosystem health
Support our Community to live – Encourage increased use of alternatives to car transport.
Advocate for and promote sustainable design and development – Promoting sustainable design and retrofitting and acknowledging the communities desire to have their say.
No Council Officer involved with this process has any direct or indirect interest in the properties.
Provision of sealed roads will provide safer driving conditions for motorists with a defined and more standard road profile. Walking conditions for pedestrians will also be enhanced by minimising the risk of personal injuries through conflict with vehicles. The improved drainage will reduce the hazards associated with water over roads and the affects of nuisance flooding to property. There are no identified risks for Council in making its intention to declare the scheme.
The provision of properly sealed and drained roadways is aligned to Council’s City Plan as described above and provides improved connectivity and safety for motorists and pedestrians.
In developing this report to Council, the subject matter has been considered to determine if it raises any human rights issues. In particular, whether the scope of any human right established by the Victorian Charter of Human Rights and Responsibilities is in any way limited, restricted or interfered with by the recommendations contained in this report. It is considered that the subject matter does not raise any adverse human rights issues.
It is further considered that the construction of the Baker Street group of roads upholds the right to freedom of movement (Section 12 of the Human rights Charter) by enhancing a person’s ability to move freely within the area they choose to live.
Community consultation of the road construction Special Charge Scheme has been carried out as follows:
January 2015 – Update letter to property owners reintroducing the scheme proposal.
March 2015 – Invitation letter to public meeting
21 March 2015 - Public meeting (open forum with 60 attendees) held at the Boorai Centre, Ocean Grove. This meeting disclosed all information in relation to the proposed scheme including scope of work, cost apportionment and Benefit Ratio Calculation.
April 2015 – Update letter, information sheet and property owner survey.
19 July 2013 – Update letter to property owners disclosing results of survey and process from here.
Many phone calls, emails and letters have been received and responded to during the consultation process.
Further correspondence will be sent to all affected property owners should Council resolve to make its Intention to Declare the scheme.
The works for the construction of roads in Baker Street, Osborne Street Inskip Street and Field Street South which consist of excavation, drainage improvements, intersection improvements, reinstatement of nature strips, legal advice and professional services associated with survey, engineering design, supervision and administration of the project as included in the cost estimate as shown below.
Road construction including Field Street South |
|||||
ITEM |
DESCRIPTION |
QUANTITY |
UNIT |
RATE |
AMOUNT |
1.00 |
GENERAL |
|
|
|
|
1.01 |
Initial site establishment and set up, decamping and site cleanup and other fixed costs up to time of completion of works. |
|
ITEM |
|
$80,000.00 |
1.02 |
Traffic management costs. |
|
ITEM |
|
$15,000.00 |
1.03 |
Setting out of works. |
|
ITEM |
|
$4,000.00 |
2.00 |
EARTHWORKS and DEMOLITION |
|
|
|
|
2.01 |
Excavation and disposal of all materials to limits of work as indicated on plan, including trimming for new road pavement, excavation of soft spots and removal of concrete. |
2800 |
m3 |
$60 |
$168,000.00 |
3.00 |
PAVEMENT WORKS |
|
|
|
|
3.01 |
150mm compacted depth Class 3 40mm crushed rock, supplied, spread and compacted. |
1123.65 |
m3 |
$100 |
$112,365.00 |
3.02 |
150mm compacted depth Class 2 20mm crushed rock, supplied, spread and compacted. |
1123.65 |
m3 |
$110 |
$123,601.50 |
3.03 |
30mm compacted depth 10mm nominal size type N Asphalt spread and compacted including emulsion prime and grit using a paver. |
7491 |
m2 |
$35 |
$262,185.00 |
4.00 |
CONCRETE WORKS: |
|
|
|
|
KERBING |
|
|
|
|
|
4.01 |
B1 Barrier kerbing, including fine crushed rock bedding. |
208 |
m |
$120 |
$24,960.00 |
4.02 |
Sm2 Semi-mountable kerb and channel 600mm wide, including fine crushed rock bedding. |
2635 |
m |
$130 |
$342,550.00 |
4.03 |
Concrete open invert 600mm wide including fine crushed rock bedding. |
184 |
m |
$140 |
$25,760.00 |
5.00 |
LANDSCAPING |
|
|
|
|
5.01 |
Top soiling and seeding nature strips, medians and outer separators. |
1200 |
m2 |
$8 |
$9,600.00 |
SUB-TOTAL |
$1,168,022 |
||||
10% CONTINGENCY |
$116,802 |
||||
DESIGN |
$58,401 |
||||
PROJECT ADMINISTRATION |
$58,401 |
||||
CONSTRUCTION COST ESTIMATE |
$1,401,626 |
||||
Council Funded Works - Road Drainage and Footpath Construction |
|||||
ITEM |
DESCRIPTION |
QUANTITY |
UNIT |
RATE |
AMOUNT |
1.00 |
GENERAL |
|
|
|
|
1.01 |
Initial site establishment and set up, decamping and site cleanup and other fixed costs up to time of completion of works. |
|
ITEM |
|
$30,000.00 |
1.02 |
Traffic management costs. |
|
ITEM |
|
$5,000.00 |
1.03 |
Setting out of works. |
|
ITEM |
|
$1,000.00 |
4.00 |
DRAINAGE |
|
|
|
|
PIPES |
|
|
|
|
|
4.01 |
300mm dia RC pipe, supplied, laid and jointed including excavation, placement of approved fine crushed rock bedding and back-filling with approved FCR. |
520 |
m |
$160 |
$83,200.00 |
|
PITS : SOAK PIT |
|
|
|
|
4.02 |
Supply, deliver and assemble 158 Atlantis Double Storage units. Place filtergrade Geofabric around Storage units. Encase soak pit in clean river sand. Place 350mm deep layer of clean excavated material backfill. |
1 |
ITEM |
$40,000 |
$40,000.00 |
4.03 |
PITS : GRATED |
|
|
|
|
| 900mm x 600mm grating pit supplied and placed including excavation, placement of approved fine crushed rock bedding and back-filling with approved material. | 3 |
No. |
$1,950 |
$5,850.00 |
|
|
PITS : SEP |
|
|
|
|
4.04 |
900mm x 600mm S.E.Pit, with Gatic type cover, supplied and placed including excavation, placement of approved fine crushed rock bedding and back-filling with approved material. 26 No. $1,400 $36,400.00 |
|
|
|
|
|
PITS : JP |
|
|
|
|
4.05 |
900mm x 600mm junction pit, less than 1.5m deep with Gatic type cover, supplied and placed including excavation, placement of approved fine crushed rock bedding and back-filling with approved material. 6 No. $1,600 $9,600.00 |
|
|
|
|
5.00 |
CONCRETE WORKS: |
|
|
|
|
PAVING |
|
|
|
|
|
75mm concrete footpath with SL72 mesh including crushed rock bedding and reinstate nature strip. |
400 |
m2 |
$115 |
$46,000.00 |
|
125mm concrete paving with SL72 mesh including crushed rock bedding and reinstate nature strip. |
30 |
m2 |
$125 |
$3,750.00 |
|
7.00 |
LANDSCAPING |
|
|
|
|
7.01 |
Top soiling and seeding nature strips, medians and outer separators. |
1200 |
m2 |
$8 |
$9,600.00 |
SUB-TOTAL |
$270,400 |
||||
10% CONTINGENCY |
$27,040 |
||||
DESIGN |
$13,520 |
||||
PROJECT ADMINISTRATION |
$13,520 |
||||
CONSTRUCTION COST ESTIMATE |
$324,480 |
||||
Council Funded Works - The Esplanade |
|||||
ITEM |
DESCRIPTION |
QUANTITY |
UNIT |
RATE |
AMOUNT |
1.00 |
GENERAL |
|
|
|
|
1.01 |
Initial site establishment and set up, decamping and site cleanup and other fixed costs up to time of completion of works. |
1 |
ITEM |
|
$15,000.00 |
1.02 |
Traffic management costs. |
1 |
ITEM |
|
$5,000.00 |
2.00 |
EARTHWORKS and DEMOLITION |
|
|
|
|
2.01 |
Excavation and disposal of all materials to limits of work as indicated on plan, including trimming for new road pavement, excavation of soft spots and removal of concrete. |
350 |
m3 |
$60 |
$21,000.00 |
3.00 |
PAVEMENT WORKS |
|
|
|
|
3.01 |
150mm compacted depth Class 2 20mm crushed rock footpath, supplied, spread and compacted. |
20 |
m3 |
$120 |
$2,400.00 |
3.02 |
150mm compacted depth Class 3 40mm crushed rock, supplied, spread and compacted. |
175 |
m3 |
$100 |
$17,500.00 |
3.03 |
150mm compacted depth Class 2 20mm crushed rock, supplied, spread and compacted. |
175 |
m3 |
$120 |
$21,000.00 |
3.04 |
30mm compacted depth 10mm nominal size type N Asphalt spread and compacted including emulsion prime and grit using a paver. |
1170 |
m2 |
$35 |
$40,950.00 |
4.00 |
LANDSCAPING |
|
|
|
|
4.01 |
Top soiling and seeding nature strips, medians and outer separators. |
250 |
m2 |
$15 |
$3,750.00 |
4.02 |
Bollards 125mm dia, 1.2m high round top treated pine supplied and placed with concrete backfill. |
104 |
No |
$150 |
$15,600.00 |
5.00 |
SIGNING, LINE-MARKING AND FENCING |
|
|
|
|
5.01 |
Line-marking |
1 |
ITEM |
|
$2,000.00 |
SUB-TOTAL |
$144,200 |
||||
10% CONTINGENCY |
$14,420.00 |
||||
DESIGN |
$7,210.00 |
||||
PROJECT ADMINISTRATION |
$7,210.00 |
||||
CONSTRUCTION COST ESTIMATE |
$173,040 |
||||
A |
Purpose |
|||||
|
To construct Field Street South, Baker Street, Osbourne Street, Inskip Street and The Esplanade, Ocean Grove. |
|
||||
B |
Coherence |
|||||
|
The works will provide a physical connection between Presidents Avenue, Orton Street, Surf Beach Road and Barwon Heads Road, Ocean Grove and will provide a special benefit to adjoining and adjacent properties. |
|
||||
C |
Total Cost C |
|||||
|
Total Estimated cost of works - urban beachside road construction |
$1,401,626.00 |
||||
TOTAL COST |
$1,401,626.00 |
|||||
D |
Identify Special Beneficiaries |
|||||
|
111 properties are considered to receive a combination of access and amenity benefits. |
|
||||
E |
Properties to include |
|||||
|
Total Special Benefits (in) is apportioned to 111 properties |
|
||||
|
There are no Council owned properties in the scheme. Therefore: |
|
||||
|
Total Special Benefits out of the scheme |
TSB (out) = |
0 |
|
||
F |
Estimate of Total Special Benefits |
|||||
|
For this scheme it is considered that an equal portion of access and amenity benefits apply to an individual property therefore 50% of the benefits relate to access and 50% to amenity. Estimated use of the roads is 30% for the wider community and 70% for the affected property owners. This estimate is based on the average use of the roads over a twelve month period and has been calculated with the use of colated traffic data. There are no amenity benefits apportioned for the wider community. Amenity benefit is based on frontage with 100% of the new roads fronting benefiting properties. TSB (in) is therefore calculated as follows: |
|
||||
|
TSB (in) = 50% X 70%(access) + 50% X 100% (amenity) = |
85.0% |
|
|||
G |
Estimate of Total Community Benefit -TCB |
|||||
|
It is considered that people in the community will receive an access benefit from the works as the roadways are used to access other areas considering potential destinations such as the surf beach, Dunes restaurant and access to surrounding roads. TCB is calculated as follows: |
|
||||
|
TCB = 50% X 30% (access) = |
|
|
|
15.0% |
|
H |
Calculate "Benefit Ratio" - R |
|||||
|
Benefits Ratio = |
TSB (in) |
= |
85 |
0.85 |
|
|
|
TSB (in) + TSB (out) + TCB |
|
85 + 0 + 15 |
|
|
I |
Maximum Total Levy (S) |
|||||
| Maximum Total Levy |
S = R X C |
$1,191,382.10 |
||||
|
Council Contribution to Special Charge Scheme |
|
|
|
|
$210,243.90 |
Baker Street Group - Road Construction Cost Apportionment |
|||||
Column 1 |
Column 2 |
Column 3 |
Column 4 |
Column 5 |
Column 6 |
Prop Key |
Address |
Access Benefit |
Amenity Benefit |
Total Benefit |
Total Estimated Cost |
244172 |
1-3 Baker Street, OCEAN GROVE |
1.0 |
1.0 |
2.00 |
$9,521.54 |
244191 |
2 Baker Street, OCEAN GROVE |
1.0 |
0.5 |
1.5 |
$7,141.15 |
244192 |
4 Baker Street, OCEAN GROVE |
1.0 |
1.0 |
2.00 |
$9,521.54 |
244173 |
5 Baker Street, OCEAN GROVE |
1.0 |
1.0 |
2.00 |
$9,521.54 |
244193 |
6 Baker Street, OCEAN GROVE |
1.0 |
1.0 |
2.00 |
$9,521.54 |
244174 |
7-9 Baker Street, OCEAN GROVE |
2.0 |
2.0 |
4.0 |
$19,043.07 |
244194 |
8 Baker Street, OCEAN GROVE |
1.0 |
1.0 |
2.00 |
$9,521.54 |
244175 |
11 Baker Street, OCEAN GROVE |
1.0 |
1.0 |
2.00 |
$9,521.54 |
244176 |
13 Baker Street, OCEAN GROVE |
1.0 |
1.0 |
2.00 |
$9,521.54 |
327367 |
1/15 Baker Street, OCEAN GROVE |
1.0 |
0.75 |
1.75 |
$8,331.34 |
327368 |
2/15 Baker Street, OCEAN GROVE |
1.0 |
0.5 |
1.5 |
$7,141.15 |
201419 |
1/25 Baker Street, OCEAN GROVE |
1.0 |
0.75 |
1.75 |
$8,331.34 |
222101 |
2/25 Baker Street, OCEAN GROVE |
1.0 |
0.5 |
1.5 |
$7,141.15 |
221742 |
3/25 Baker Street, OCEAN GROVE |
1.0 |
0.5 |
1.5 |
$7,141.15 |
343241 |
Unit 1/29-33 Baker Street, OCEAN GROVE |
0.0 |
0.25 |
0.25 |
$1,190.19 |
271896 |
Unit 2/29-33 Baker Street, OCEAN GROVE |
0.0 |
0.25 |
0.25 |
$1,190.19 |
271897 |
Unit 3/29-33 Baker Street, OCEAN GROVE |
0.0 |
0.25 |
0.25 |
$1,190.19 |
334931 |
Unit 4/29-33 Baker Street, OCEAN GROVE |
0.0 |
0.25 |
0.25 |
$1,190.19 |
271899 |
Unit 5/29-33 Baker Street, OCEAN GROVE |
0.0 |
0.25 |
0.25 |
$1,190.19 |
343242 |
Unit 6/29-33 Baker Street, OCEAN GROVE |
0.0 |
0.25 |
0.25 |
$1,190.19 |
271901 |
Unit 7/29-33 Baker Street, OCEAN GROVE |
0.0 |
0.25 |
0.25 |
$1,190.19 |
343243 |
Unit 8/29-33 Baker Street, OCEAN GROVE |
0.0 |
0.25 |
0.25 |
$1,190.19 |
244181 |
35 Baker Street, OCEAN GROVE |
0.5 |
0.5 |
1.0 |
$4,760.77 |
356854 |
36 Baker Street, OCEAN GROVE |
1.0 |
1.0 |
2.00 |
$9,521.54 |
269729 |
PARENT - 36 Baker Street, OCEAN GROVE |
|
|
0.0 |
$0.00 |
272284 |
1/38 Baker Street, OCEAN GROVE |
1.0 |
0.75 |
1.75 |
$8,331.34 |
272285 |
2/38 Baker Street, OCEAN GROVE |
1.0 |
0.5 |
1.5 |
$7,141.15 |
244183 |
39 Baker Street, OCEAN GROVE |
1.0 |
1.0 |
2.00 |
$9,521.54 |
244197 |
40 Baker Street, OCEAN GROVE |
1.0 |
1.0 |
2.00 |
$9,521.54 |
244184 |
41 Baker Street, OCEAN GROVE |
1.0 |
1.0 |
2.00 |
$9,521.54 |
244198 |
42 Baker Street, OCEAN GROVE |
1.0 |
1.0 |
2.00 |
$9,521.54 |
341149 |
1/43 Baker Street, OCEAN GROVE |
1.0 |
0.5 |
1.5 |
$7,141.15 |
341150 |
2/43 Baker Street, OCEAN GROVE |
1.0 |
0.5 |
1.5 |
$7,141.15 |
244199 |
44 Baker Street, OCEAN GROVE |
1.0 |
1.0 |
2.00 |
$9,521.54 |
244186 |
45 Baker Street, OCEAN GROVE |
1.0 |
1.0 |
2.00 |
$9,521.54 |
335617 |
1/46 Baker Street, OCEAN GROVE |
1.0 |
0.75 |
1.75 |
$8,331.34 |
335618 |
2/46 Baker Street, OCEAN GROVE |
1.0 |
0.5 |
1.5 |
$7,141.15 |
270348 |
1/47 Baker Street, OCEAN GROVE |
1.0 |
0.75 |
1.75 |
$8,331.34 |
270349 |
2/47 Baker Street, OCEAN GROVE |
1.0 |
0.5 |
1.5 |
$7,141.15 |
244201 |
48 Baker Street, OCEAN GROVE |
1.0 |
1.0 |
2.00 |
$9,521.54 |
244188 |
49 Baker Street, OCEAN GROVE |
1.0 |
1.0 |
2.00 |
$9,521.54 |
244202 |
50 Baker Street, OCEAN GROVE |
1.0 |
1.0 |
2.00 |
$9,521.54 |
244189 |
51 Baker Street, OCEAN GROVE |
1.0 |
1.0 |
2.00 |
$9,521.54 |
244203 |
52 Baker Street, OCEAN GROVE |
1.0 |
1.0 |
2.00 |
$9,521.54 |
244190 |
53 Baker Street, OCEAN GROVE |
1.0 |
1.0 |
2.00 |
$9,521.54 |
244204 |
54 Baker Street, OCEAN GROVE |
1.0 |
1.0 |
2.00 |
$9,521.54 |
356855 |
137 Field Street South, OCEAN GROVE |
1.0 |
1.0 |
2.0 |
$9,521.54 |
253745 |
2/1-3 Inskip Street, OCEAN GROVE |
1.0 |
0.25 |
1.25 |
$5,950.96 |
253746 |
3/1-3 Inskip Street, OCEAN GROVE |
1.0 |
0.25 |
1.25 |
$5,950.96 |
253747 |
4/1-3 Inskip Street, OCEAN GROVE |
1.0 |
0.25 |
1.25 |
$5,950.96 |
253748 |
5/1-3 Inskip Street, OCEAN GROVE |
1.0 |
0.25 |
1.25 |
$5,950.96 |
253749 |
6/1-3 Inskip Street, OCEAN GROVE |
1.0 |
0.25 |
1.25 |
$5,950.96 |
253750 |
7/1-3 Inskip Street, OCEAN GROVE |
1.0 |
0.25 |
1.25 |
$5,950.96 |
264136 |
2 Inskip Street, OCEAN GROVE |
1.0 |
1.0 |
2.00 |
$9,521.54 |
336258 |
1/4 Inskip Street, OCEAN GROVE |
1.0 |
0.5 |
1.5 |
$7,141.15 |
336259 |
2/4 Inskip Street, OCEAN GROVE |
1.0 |
0.5 |
1.5 |
$7,141.15 |
253751 |
5 Inskip Street, OCEAN GROVE |
1.0 |
1.0 |
2.00 |
$9,521.54 |
314987 |
1/6 Inskip Street, OCEAN GROVE |
1.0 |
0.75 |
1.75 |
$8,331.34 |
314988 |
2/6 Inskip Street, OCEAN GROVE |
1.0 |
0.5 |
1.5 |
$7,141.15 |
318158 |
1/8 Inskip Street, OCEAN GROVE |
1.0 |
0.75 |
1.75 |
$8,331.34 |
318159 |
2/8 Inskip Street, OCEAN GROVE |
1.0 |
0.5 |
1.5 |
$7,141.15 |
312894 |
16 Inskip Street, OCEAN GROVE |
1.0 |
0.5 |
1.5 |
$7,141.15 |
312893 |
18 Inskip Street, OCEAN GROVE |
1.0 |
0.5 |
1.5 |
$7,141.15 |
312892 |
20 Inskip Street, OCEAN GROVE |
1.0 |
0.5 |
1.5 |
$7,141.15 |
312891 |
22 Inskip Street, OCEAN GROVE |
1.0 |
0.5 |
1.5 |
$7,141.15 |
| 312890 | 24 Inskip Street, OCEAN GROVE |
1.0 |
0.5 |
1.5 |
$7,141.15 |
264147 |
30-34 Orton Street, OCEAN GROVE |
1.0 |
1.75 |
2.75 |
$13,092.11 |
350443 |
8/32 Orton Street, OCEAN GROVE |
0.0 |
0.25 |
0.25 |
$1,190.19 |
314298 |
1 Osborne Street, OCEAN GROVE |
1.0 |
0.75 |
1.75 |
$8,331.34 |
314299 |
3 Osborne Street, OCEAN GROVE |
1.0 |
0.75 |
1.75 |
$8,331.34 |
257308 |
5 Osborne Street, OCEAN GROVE |
1.0 |
1.0 |
2.0 |
$9,521.54 |
257309 |
7 Osborne Street, OCEAN GROVE |
1.0 |
1.0 |
2.0 |
$9,521.54 |
257310 |
9 Osborne Street, OCEAN GROVE |
2.0 |
2.0 |
4.0 |
$19,043.07 |
257311 |
1/11 Osborne Street, OCEAN GROVE |
2.0 |
2.0 |
4.0 |
$19,043.07 |
257312 |
2/11 Osborne Street, OCEAN GROVE |
|
|
|
$0.00 |
257313 |
3/11 Osborne Street, OCEAN GROVE |
|
|
|
$0.00 |
257314 |
4/11 Osborne Street, OCEAN GROVE |
|
|
|
$0.00 |
257315 |
5/11 Osborne Street, OCEAN GROVE |
|
|
|
$0.00 |
257316 |
6/11 Osborne Street, OCEAN GROVE |
|
|
|
$0.00 |
338009 |
1/18 Osborne Street, OCEAN GROVE |
1.0 |
0.75 |
1.75 |
$8,331.34 |
338010 |
2/18 Osborne Street, OCEAN GROVE |
1.0 |
0.5 |
1.5 |
$7,141.15 |
257327 |
20 Osborne Street, OCEAN GROVE |
1.0 |
1.0 |
2.0 |
$9,521.54 |
257328 |
1/22 Osborne Street, OCEAN GROVE |
1.0 |
1.0 |
2.0 |
$9,521.54 |
257329 |
2/22 Osborne Street, OCEAN GROVE |
|
|
|
$0.00 |
257330 |
24 Osborne Street, OCEAN GROVE |
1.0 |
1.0 |
2.0 |
$9,521.54 |
257331 |
26 Osborne Street, OCEAN GROVE |
1.0 |
1.0 |
2.0 |
$9,521.54 |
257332 |
28 Osborne Street, OCEAN GROVE |
1.0 |
1.0 |
2.0 |
$9,521.54 |
330522 |
34 Osborne Street, OCEAN GROVE |
1.0 |
1.0 |
2.0 |
$9,521.54 |
257317 |
35 Osborne Street, OCEAN GROVE |
1.0 |
1.0 |
2.0 |
$9,521.54 |
250549 |
36 Osborne Street, OCEAN GROVE |
1.0 |
1.0 |
2.0 |
$9,521.54 |
257318 |
37 Osborne Street, OCEAN GROVE |
1.0 |
1.0 |
2.0 |
$9,521.54 |
250550 |
38 Osborne Street, OCEAN GROVE |
1.0 |
1.0 |
2.0 |
$9,521.54 |
257319 |
39 Osborne Street, OCEAN GROVE |
1.0 |
1.0 |
2.0 |
$9,521.54 |
250551 |
40 Osborne Street, OCEAN GROVE |
1.0 |
1.0 |
2.0 |
$9,521.54 |
257320 |
41 Osborne Street, OCEAN GROVE |
1.0 |
1.0 |
2.0 |
$9,521.54 |
250552 |
42-44 Osborne Street, OCEAN GROVE |
1.0 |
1.0 |
2.0 |
$9,521.54 |
257321 |
43 Osborne Street, OCEAN GROVE |
1.0 |
1.0 |
2.0 |
$9,521.54 |
257322 |
45 Osborne Street, OCEAN GROVE |
1.0 |
1.0 |
2.0 |
$9,521.54 |
257323 |
47 Osborne Street, OCEAN GROVE |
1.0 |
1.0 |
2.0 |
$9,521.54 |
257324 |
49 Osborne Street, OCEAN GROVE |
1.0 |
1.0 |
2.0 |
$9,521.54 |
257325 |
51 Osborne Street, OCEAN GROVE |
0.5 |
0.25 |
0.75 |
$3,570.58 |
264146 |
16 Sweetman Parade, OCEAN GROVE |
0.0 |
0.50 |
0.50 |
$2,380.38 |
314297 |
18 Sweetman Parade, OCEAN GROVE |
1.0 |
0.5 |
1.5 |
$7,141.15 |
312883 |
1/5-7 The Esplanade, OCEAN GROVE |
1.0 |
0.25 |
1.25 |
$5,950.96 |
312884 |
2/5-7 The Esplanade, OCEAN GROVE |
1.0 |
0.25 |
1.25 |
$5,950.96 |
312885 |
3/5-7 The Esplanade, OCEAN GROVE |
1.0 |
0.25 |
1.25 |
$5,950.96 |
312886 |
4/5-7 The Esplanade, OCEAN GROVE |
1.0 |
0.25 |
1.25 |
$5,950.96 |
312887 |
5/5-7 The Esplanade, OCEAN GROVE |
1.0 |
0.25 |
1.25 |
$5,950.96 |
312888 |
6/5-7 The Esplanade, OCEAN GROVE |
1.0 |
0.25 |
1.25 |
$5,950.96 |
312889 |
7/5-7 The Esplanade, OCEAN GROVE |
1.0 |
0.25 |
1.25 |
$5,950.96 |
264134 |
9 The Esplanade, OCEAN GROVE |
37.0 |
37.0 |
74.0 |
$352,296.80 |
330521 |
29 The Esplanade, OCEAN GROVE |
1.0 |
1.0 |
2.0 |
$9,521.54 |
Stage |
Status |
Description |
Approval to prepare scheme |
✓ |
Decision made to prepare scheme following consideration of surveys of property owners and feed back from the community. Council may then place the project in the budget system or proceed immediately to prepare a scheme. Scheme preparation involves survey, design and preparation of an apportionment of costs. April 2015. |
Intention to Declare Scheme |
✓ |
Report to Council providing information on scheme including advice of impending advertising of scheme and declaration of charge. Seeks Council approval by resolution to proceed with process. |
Advertisement |
|
The scheme is advertised in the local newspaper and all allotted property owners are notified by mail. This advertisement indicates Council’s intention and notification to ‘declare’ a scheme in a month’s time. |
Submissions |
|
From the time of advertising property owners have 28 days (as set down by the Local Government Act) to lodge submissions, either in support or opposition to the scheme. |
Submissions Review Panel Hearing |
|
A Submissions Review Panel is convened (quorum of three Councillors) and meets to consider submissions. Some submissions are written only, and other submitters may wish to be heard before the Panel. The Panel makes a recommendation to Council regarding the scheme. |
Declaration Report |
|
Any time 28 days after advertising the scheme and after the Submissions Review Panel has met and considered submissions, Council considers a report and may proceed to “declare” the charges in accordance with its advertised intent. Subsequent to this the Finance Manager issues the levy notices and there is a formal charge placed on the property. This is the final step in the process for Council to make a decision on the scheme. |
Appeal |
|
Property owners may lodge an application for review with the Victorian Civil and Administrative Tribunal (VCAT) within one month of issue of the levy notice. An appeal is listed, heard and determined by the Tribunal and this process generally takes three to four months. Decisions made by VCAT are binding on all parties. |
Construction |
|
Council may then proceed to construct the works. Invoices are issued seeking payment of the estimated cost within one month of commencement. |
Final Cost Report |
|
At the completion of the works the scheme is “finalised” taking into account actual costs incurred and payments are adjusted accordingly. |
Source: |
City Services - Engineering Services |
General Manager: |
William Tieppo |
Index Reference: |
Special Rates and Charges |
This report seeks a resolution by Council to declare the charges to partially fund the construction of a footpath along the north side of Wyndham Street, Drysdale between Jetty Road and Sheileen Court. (See plan – Appendix 4).
At its meeting of 17 December 2015, Council resolved its Intention to Declare a Special Charge Scheme to fund the Wyndham Street footpath.
The scheme was advertised in the Geelong Advertiser on Saturday 28 November 2015. One submission was received during the submission period that closed on Monday 11 January 2016.
After negotiating with the property owner in relation to the submission, minor plan amendments have been made that have addressed the owners concerns. They are in support of the footpath and do not wish to proceed to a panel hearing.
It is proposed to construct 840 lineal meters of 1.5 metre wide concrete footpath to provide for pedestrian access along Wyndham Street, Drysdale.
There are eleven (11) rural residential properties abutting the proposed footpath that will receive special benefit. There are no Council owned properties in the scheme.
The total estimated project cost is $242,434. This includes direct funding by Council estimated at $25,739 for the construction of supporting retaining walls.
A Benefit Ratio of 0.095 has been calculated in accordance with Section 163 of the Local Government Act, which equates to a Council contribution to the scheme of $196,057 and property owner contribution of $20,638.
Property owners are considered to receive benefit from the works by way of improved pedestrian access, safety and general amenity improvements.
The scheme has been prepared in accordance with the Special Rate and Charges provisions of the Local Government Act 1989 along with the 2004 Ministerial Guidelines and Council’s Special Rates and Charges Policy.
Moved and declared carried by the Interim Administrator -
That Council:
Resolves to declare a Special Charge Scheme in accordance with Section 163 (3) of the Local Government Act 1989 (The Act), as follows:
The Special Charge is declared for a period of five (5) years commencing upon completion of the works and scheme finalisation.
The Special Charge be declared for the purpose of defraying any expenses incurred by Council in relation to the construction of the footpath on Wyndham Street between Jetty Road and Sheileen Court, Drysdale which:
Will provide proper pedestrian access, improved pedestrian safety and enhancement to the general amenity for each of the properties included in the scheme;
Council considers is or will be a special benefit to those persons required to pay the special charge (and who are described in succeeding parts of this Resolution); and
Arises out of Council’s function of planning for and providing infrastructure for property owners.
The total cost of project, be recorded as $242,434(Schedule A).
It be recorded that, for the purposes of Section 163 (2A) of the Act, the special charge proceeds will not exceed the amount calculated in accordance with the prescribed formula (R x C = S), the:
‘benefit ratio’ (R) being calculated at 0.095 represents the special benefits to all persons liable to pay the special charge (Schedule B);
‘total cost’ (C) of performing the function described in part 1 (b) of this resolution based on estimated cost be recorded as $216,695; and
‘maximum levy’ (S) be recorded as $20,638.
the following be specified as the area for which the special rate is so declared:
the area within municipal district of Council highlighted in the plan attached to this Resolution (Appendix 4).
the following be specified as the land in relation to which the special charge so declared:
land within the area shown on the plan.
the following be specified as the criteria which form the basis of the special charge so declared:
ownership of any land described in Part 1(e) of this Resolution.
the following be specified as the manner in which the special charge so declared will be assessed and levied:
Each lot receives a primary access and amenity benefit;
The maximum levy is divided equally on an access and frontage share basis;
The special charge will be levied by sending a notice to the person who is liable to pay, pursuant to section 163(4) of the Act.
having regard to the preceding parts of this Resolution but subject to Section 166 (1) of the Act, it be recorded that;
the owners of the land described in column 1 of Schedule C to the resolution are estimated liable for the respective amounts set out in column 8 of Schedule C; and
such owners may, subject to any further resolution of Council pay the special charge in the following manner;
the charge will become due and payable within one month of the issue of the notice requesting payment pursuant to Section 167 (3) of the Act;
interest will not be charged for six months after the issue of the notice provided the person liable makes timely payment in accordance with any repayment arrangements that may be agreed on by Council; and
in accordance with Section 172 of the Act, the interest rate payable on the special charge which has not been paid by the specific date is set at Council’s overdraft rate, reviewed every three months (provided that it shall not exceed the rate fixed by the Governor in Council by Order for the purposes of Section 172 (2A) in which case the rate of interest shall be the maximum rate fixed by the Governor in Council by Order for the purposes of this section).
Authorise Council’s Chief Executive Officer to levy the Special Charge in accordance with Section 163 (4) of the Act.
On 17 December 2015, Council resolved to give notice of its intention to declare a Special Charge Scheme for the construction of the Wyndham Street footpath, Drysdale.
During the subsequent submissions period one submission was received from an affected property owner. Subsequent discussions have resolved the concerns of the owners and they have agreed that a panel hearing is not required. As no panel hearing is required, Council may now consider the declaration of charges as presented.
Wyndham Street is now and important link between the Drysdale township and the fast establishing Jetty Road community of which a new shopping centre has recently been opened to the west of Jetty Road in Centennial Boulevard. The shopping precinct of Drysdale still provides the backbone for services to the area. For this reason, it is anticipated that pedestrian movements between the two centres will increase. A footpath link is warranted and is now a high priority in Council’s strategic footpath network.
When considering the Benefit Ratio for this footpath, it is obvious that a high proportion of cost would be apportioned to the community benefit when investigating the potential usage. With a calculated Benefit Ratio of 0.095, a high majority of funding for this scheme will be coming from Council. $20,638 has been apportioned to the affected property owners in this case which results in an average cost per property of $1,876. Considering the size of these properties and comparison to other footpath schemes, the estimated charge is considered to be favourable.
During the submission period, one subsmission was received. Concerns were raised in regards to the close proximity of the footpath to the owners’ home and a driveway not shown on the plans. Amendments were made to the footpath alignment that maximised the distance from the home and amendments were made to the driveway layout of the property. The owners are now happy with the outcome and do not wish to proceed to a panel hearing.
A further consideration for this scheme is the development potential of the rural residential land to the north of Wyndham Street. This land is earmarked for rezoning into a conventional residential zone in accordance with the Drysdale Structure Plan. Negotiations between Council’s Strategic Implementation Unit, property owners and Developers are ongoing to assist in the facilitation of this development. Due to the complex nature of negotiations, it is not known when this development may occur but an earliest case scenario suggests that a 5 year minimum period is possible. As a latest case, timings are open ended.
As the recommendation in this report is to proceed with the footpath construction, it should be a consideration by Council that this is reasonable based on the development potential of this land.
The provision of a sealed pathway surface provides a permanent and safe means of access. During the course of construction and the manufacture and procurement of materials, energy is expended resulting in some greenhouse gas emissions. This ceases when construction is complete.
The project does not create waste with the exception of some excavated material.
The proposal does not affect any natural habitats.
The proposal may require some nature strip and property trees and shrubs to be trimmed but removal of vegetation is not expected.
The project is a one off capital cost and there will be minimal ongoing maintenance costs. If approved, the scheme could proceed this financial year as funding is currently set in the core C02303 Footpath Construction Program 2015/16.
Financial details are as follows:
Maximum scheme levy to Property Owners (income) |
$20,638 |
Scheme levy to Council -$196,057 |
$221,796 |
| Direct Funding by Council to construct sleeper and concrete retaining walls - $25,739 |
|
| Total Project Cost |
$242,434 |
From the table above, the total net cost to Council for this project is estimated to be $221,796.
The scheme has been prepared in accordance with the Special Rate and Charge provisions of the Local Government Act 1989 along with the 2004 ministerial guidelines and Council’s Special Rates and Charges Policy.
This report aligns with the City Plan as follows:
Sustainably Built and Natural Environment
Support our Community to live sustainably – Encourage increased use of alternatives to car transport and seek efficient traffic movement throughout the municipality.
Advocate for and promote sustainable design and development – Promoting sustainable design and retrofitting.
Acknowledge the community’s desire to have their say and be involved in planning for the future of Greater Geelong.
An indirect conflict of interest exists for Council consideration. The author of this report resides within the Jetty Road residential estate that represents part of the community benefit as described in preceding parts of this report. Although not a direct beneficiary and financial contributor to this scheme, it is considered that the author will gain an indirect benefit as a result of the scheme via the community benefit. This indirect conflict has not affected the development or funding considerations of this report and the author has no direct or indirect interest in the properties affected by the scheme.
Provision of a sealed pathway will provide safer walking conditions for pedestrians by minimising the risk of personal injuries through conflict with vehicles and the elimination of uneven and slippery surfaces.
There are no identified risks for Council in making its intention to declare the scheme.
The provision of properly sealed and drained pathways is aligned to Council’s City Plan as described above and provides improved connectivity and safety for pedestrians. It is further considered that the footpath will enhance the general amenity of the area.
In developing this report to Council, the subject matter has been considered to determine if it raises any human rights issues. In particular, whether the scope of any human right established by the Victorian Charter of Human Rights and Responsibilities is in any way limited restricted or interfered with by the recommendations contained in this report. It is considered that the subject matter does not raise any adverse human rights issues.
It is further considered that the construction of the footpath upholds the right to freedom of movement (Section 12 of the Human rights Charter) by enhancing a person’s ability to move freely within the area they choose to live.
Community consultation for the footpath construction Special Charge Scheme has been carried out as follows:
August 2015 – Initiation letter including a concept plan, cost estimate, apportionment of charges and survey to property owners.
25 November 2015 – Letter advising of Councils Intention to Declare the scheme, upcoming advertisement and invitation to make a submission.
The scheme was advertised in the Geelong Advertiser on Saturday 28 November 2015. A letter was mailed out on 2 December 2015 showing a copy of the news paper advertisement.
Some phone calls have been received in response to the initial mail out and advertisement detailing Council’s ‘intention to declare’ the scheme. Further correspondence will be sent to all affected property owners should Council resolve to make its declaration of charges.
The works for the construction of a footpath in Wyndham Street, Drysdale which consist of excavation, concrete footpath, retaining walls, reinstatement of nature strip, miscellaneous construction works, legal advice and professional services associated with survey, engineering design, drafting, supervision and administration of the project all as included in the cost estimate shown below.
TOTAL COST OF FOOTPATH CONSTRUCTION
ITEM |
DESCRIPTION |
QUANTITY |
UNIT |
RATE |
AMOUNT |
1.00 |
Initial site establishment and set up, decamping and site cleanup and other fixed costs up to time of completion of works. |
|
Item |
|
$20,000 |
2.00 |
Traffic management costs. |
1 |
Item |
$5,400 |
$5,400 |
3.00 |
Setting out of works. |
1 |
Item |
$1,000 |
$1,000 |
4.00 |
Service / Cable locations. |
1 |
Item |
$1,000 |
$1,000 |
5.00 |
Internal supervision fee (COGG construction). |
|
Item |
|
$11,000 |
6.00 |
Supply, place and consolidation of structural fill for the path construction. 164 and 128-132 Wyndham Street. |
1 |
Item |
$1,000 |
$1,000 |
7.00 |
Trimming / Removal and disposal of trees. 140-144, 134-138 and 96-120 Wyndham Street. |
1 |
Item |
$1,000 |
$1,000 |
8.00 |
Alteration to Telecommunication Assets. |
1 |
Item |
$2,000 |
$2,000 |
9.00 |
Construct Path 1.5m wide 125mm (25 Mpa) concrete paving with SL72 mesh including crushed rock bedding. Jetty to Central Rd 522m and Central to 94 Wyndham 300m. |
1233 |
m2 |
$110 |
$135,630 |
10.00 |
Construct Gravel Aprons 0.4m wide at existing driveways. |
15 |
m3 |
$120 |
$1,800 |
Sub-Total |
$179,830 |
||||
10% Contingency |
$17,983 |
||||
Design |
$8,992 |
||||
Project Administration |
$9,891 |
||||
Construction Cost Estimate |
$216,695 |
||||
ITEM |
DESCRIPTION |
QUANTITY |
UNIT |
RATE |
AMOUNT |
1.00 |
Initial site establishment and set up, decamping and site cleanup and other fixed costs up to time of completion of works. |
|
Item |
|
$3,000 |
2.00 |
Traffic management costs. |
1 |
Item |
$1,000 |
$1,000 |
3.00 |
Internal supervision fee (COGG construction). |
|
Item |
|
$1,000 |
4.00 |
Construction of timber retaining wall maximum height 600mm high. 164 (8m) and 128-132 (30m) Wyndham Street. |
38 |
m |
$150 |
$5,700 |
5.00 |
Reinforced Concrete Retaining Wall and Footing with SL72 mesh including 50 mm compacted depth Class 3 FCR bedding and reinstate nature strip. 94 Wyndham Street. |
26 |
m |
$410 |
$10,660 |
Sub-Total |
$21,360 |
||||
10% Contingency |
$2,136 |
||||
Design |
$1,068 |
||||
Project Administration |
$1,175 |
||||
Construction Cost Estimate |
$25,739 |
||||
A |
Purpose |
|
||||
|
To construct a footpath in Wyndham Street, Drysdale to provide all weather pedestrian access for abutting property owners and the wider community. |
|
||||
B |
Coherence |
|
||||
|
The works will provide a physical pathway connection between the Jetty Road residential development and the Drysdale township and will provide a special benefit to adjoining properties. |
|
||||
C |
Total Cost C |
|
||||
|
Total Estimated cost of works - footpath construction |
$242,434.00 |
||||
|
Direct funding by Council to construct supporting retaining walls. |
$25,739.00 |
||||
|
TOTAL COST |
$216,695.00 |
||||
D |
Identify Special Beneficiaries |
|
||||
|
11 properties with frontages to the proposed footpath are considered to receive access and amenity benefits. |
|
||||
E |
Properties to include |
|
||||
|
Eleven (11) properties receive access and amenity benefits. Therefore: Total Special Benefits (in) is apportioned to 11 properties. There are no Council owned properties receiving benefit. Therefore: Total Special Benefits (out) is apportioned to no property. |
|
||||
F |
Estimate of Total Special Benefits |
|
||||
|
Benefit will be apportioned on the basis of access and amenity by way of a Benefit Unit (BU). We shall assume that the makeup of the BU for each of the private properties abutting the proposed footpath comprises 1/2 BU of amenity benefits and 1/2 BU of access benefits. A summary of the special benefits is shown in table form below: |
|
||||
|
|
11 private properties abutting TSB (in) |
TSB (in) |
11 |
BU |
|
|
Access |
5.5 BU |
|
|
|
|
|
Amenity |
5.5 BU |
|
|
|
|
|
Total Special Benefits |
11 BU |
TSB (out) |
0 |
BU |
|
G |
Estimate of Total Community Benefit -TCB |
|
|
|
|
|
|
It is estimated that the wider community will use the footpath 95% of the time and the benefiting property owners 5% considering the catchment at either end of the footpath. There are no amenity benefits associated with the wider community. If 5% of total access benefits equals 5.5 BU for properties in the scheme, then 95% will represent 104.5 BU. |
|
||||
|
|
|
TCB |
104.5 |
BU |
|
H |
Calculate "Benefit Ratio" - R |
|
|
|
|
|
|
Benefits Ratio = |
TSB (in) |
= |
11 |
0.095238095 |
|
|
|
TSB (in) + TSB(out) + TCB |
|
11 + 0 + 104.5 |
|
|
I |
Maximum Total Levy (S) |
|
|
|
|
|
|
Maximum Total Levy S = R X C |
|
|
|
|
$20,637.62 |
|
Council Contribution to Special Charge Scheme |
|
|
|
|
$196,057.38 |
|
COLUMN 1 |
COLUMN 2 |
COLUMN 3 |
COLUMN 4 |
COLUMN 5 |
COLUMN 6 |
COLUMN 7 |
COLUMN 8 |
|
ADDRESS |
FRONTAGE |
ALLOWANCE FOR DRIVEWAY |
APPORTIONABLE FRONTAGE |
ACCESS BENEFIT |
ACCESS BENEFIT |
AMENITY BENEFIT |
ESTIMATED TOTAL COST |
1 |
94 Wyndham Street, DRYSDALE |
32.14 |
0.00 |
32.14 |
1.00 |
$938.07 |
$461.33 |
$1,399.41 |
2 |
165 -173 Central Road, DRYSDALE |
13.05 |
0.0 |
13.05 |
1.00 |
$938.07 |
$187.32 |
$1,125.39 |
3 |
96-120 Wyndham Street, DRYSDALE |
154.70 |
0.00 |
80.00 |
1.00 |
$938.07 |
$1,148.30 |
$2,086.38 |
4 |
122-126 Wyndham Street, DRYSDALE |
94.35 |
0.00 |
80.00 |
1.00 |
$938.07 |
$1,148.30 |
$2,086.38 |
5 |
128-132 Wyndham Street, DRYSDALE |
44.70 |
0.00 |
44.70 |
1.00 |
$938.07 |
$641.62 |
$1,579.69 |
6 |
134-138 Wyndham Street, DRYSDALE |
80.00 |
0.00 |
80.00 |
1.00 |
$938.07 |
$1,148.30 |
$2,086.38 |
7 |
140-144 Wyndham Street, DRYSDALE |
80.00 |
0.00 |
80.00 |
1.00 |
$938.07 |
$1,148.30 |
$2,086.38 |
8 |
146-150 Wyndham Street, DRYSDALE |
80.00 |
0.00 |
80.00 |
1.00 |
$938.07 |
$1,148.30 |
$2,086.38 |
9 |
152-156 Wyndham Street, DRYSDALE |
80.00 |
0.00 |
80.00 |
1.00 |
$938.07 |
$1,148.30 |
$2,086.38 |
10 |
158-162 Wyndham Street, DRYSDALE |
70.00 |
0.00 |
70.00 |
1.00 |
$938.07 |
$1,004.77 |
$1,942.84 |
11 |
164-168 Wyndham Street, DRYSDALE |
80.00 |
0.00 |
79.00 |
1.00 |
$938.07 |
$1,133.95 |
$2,072.02 |
|
|
|
|
|
|
|
|
$20,637.62 |
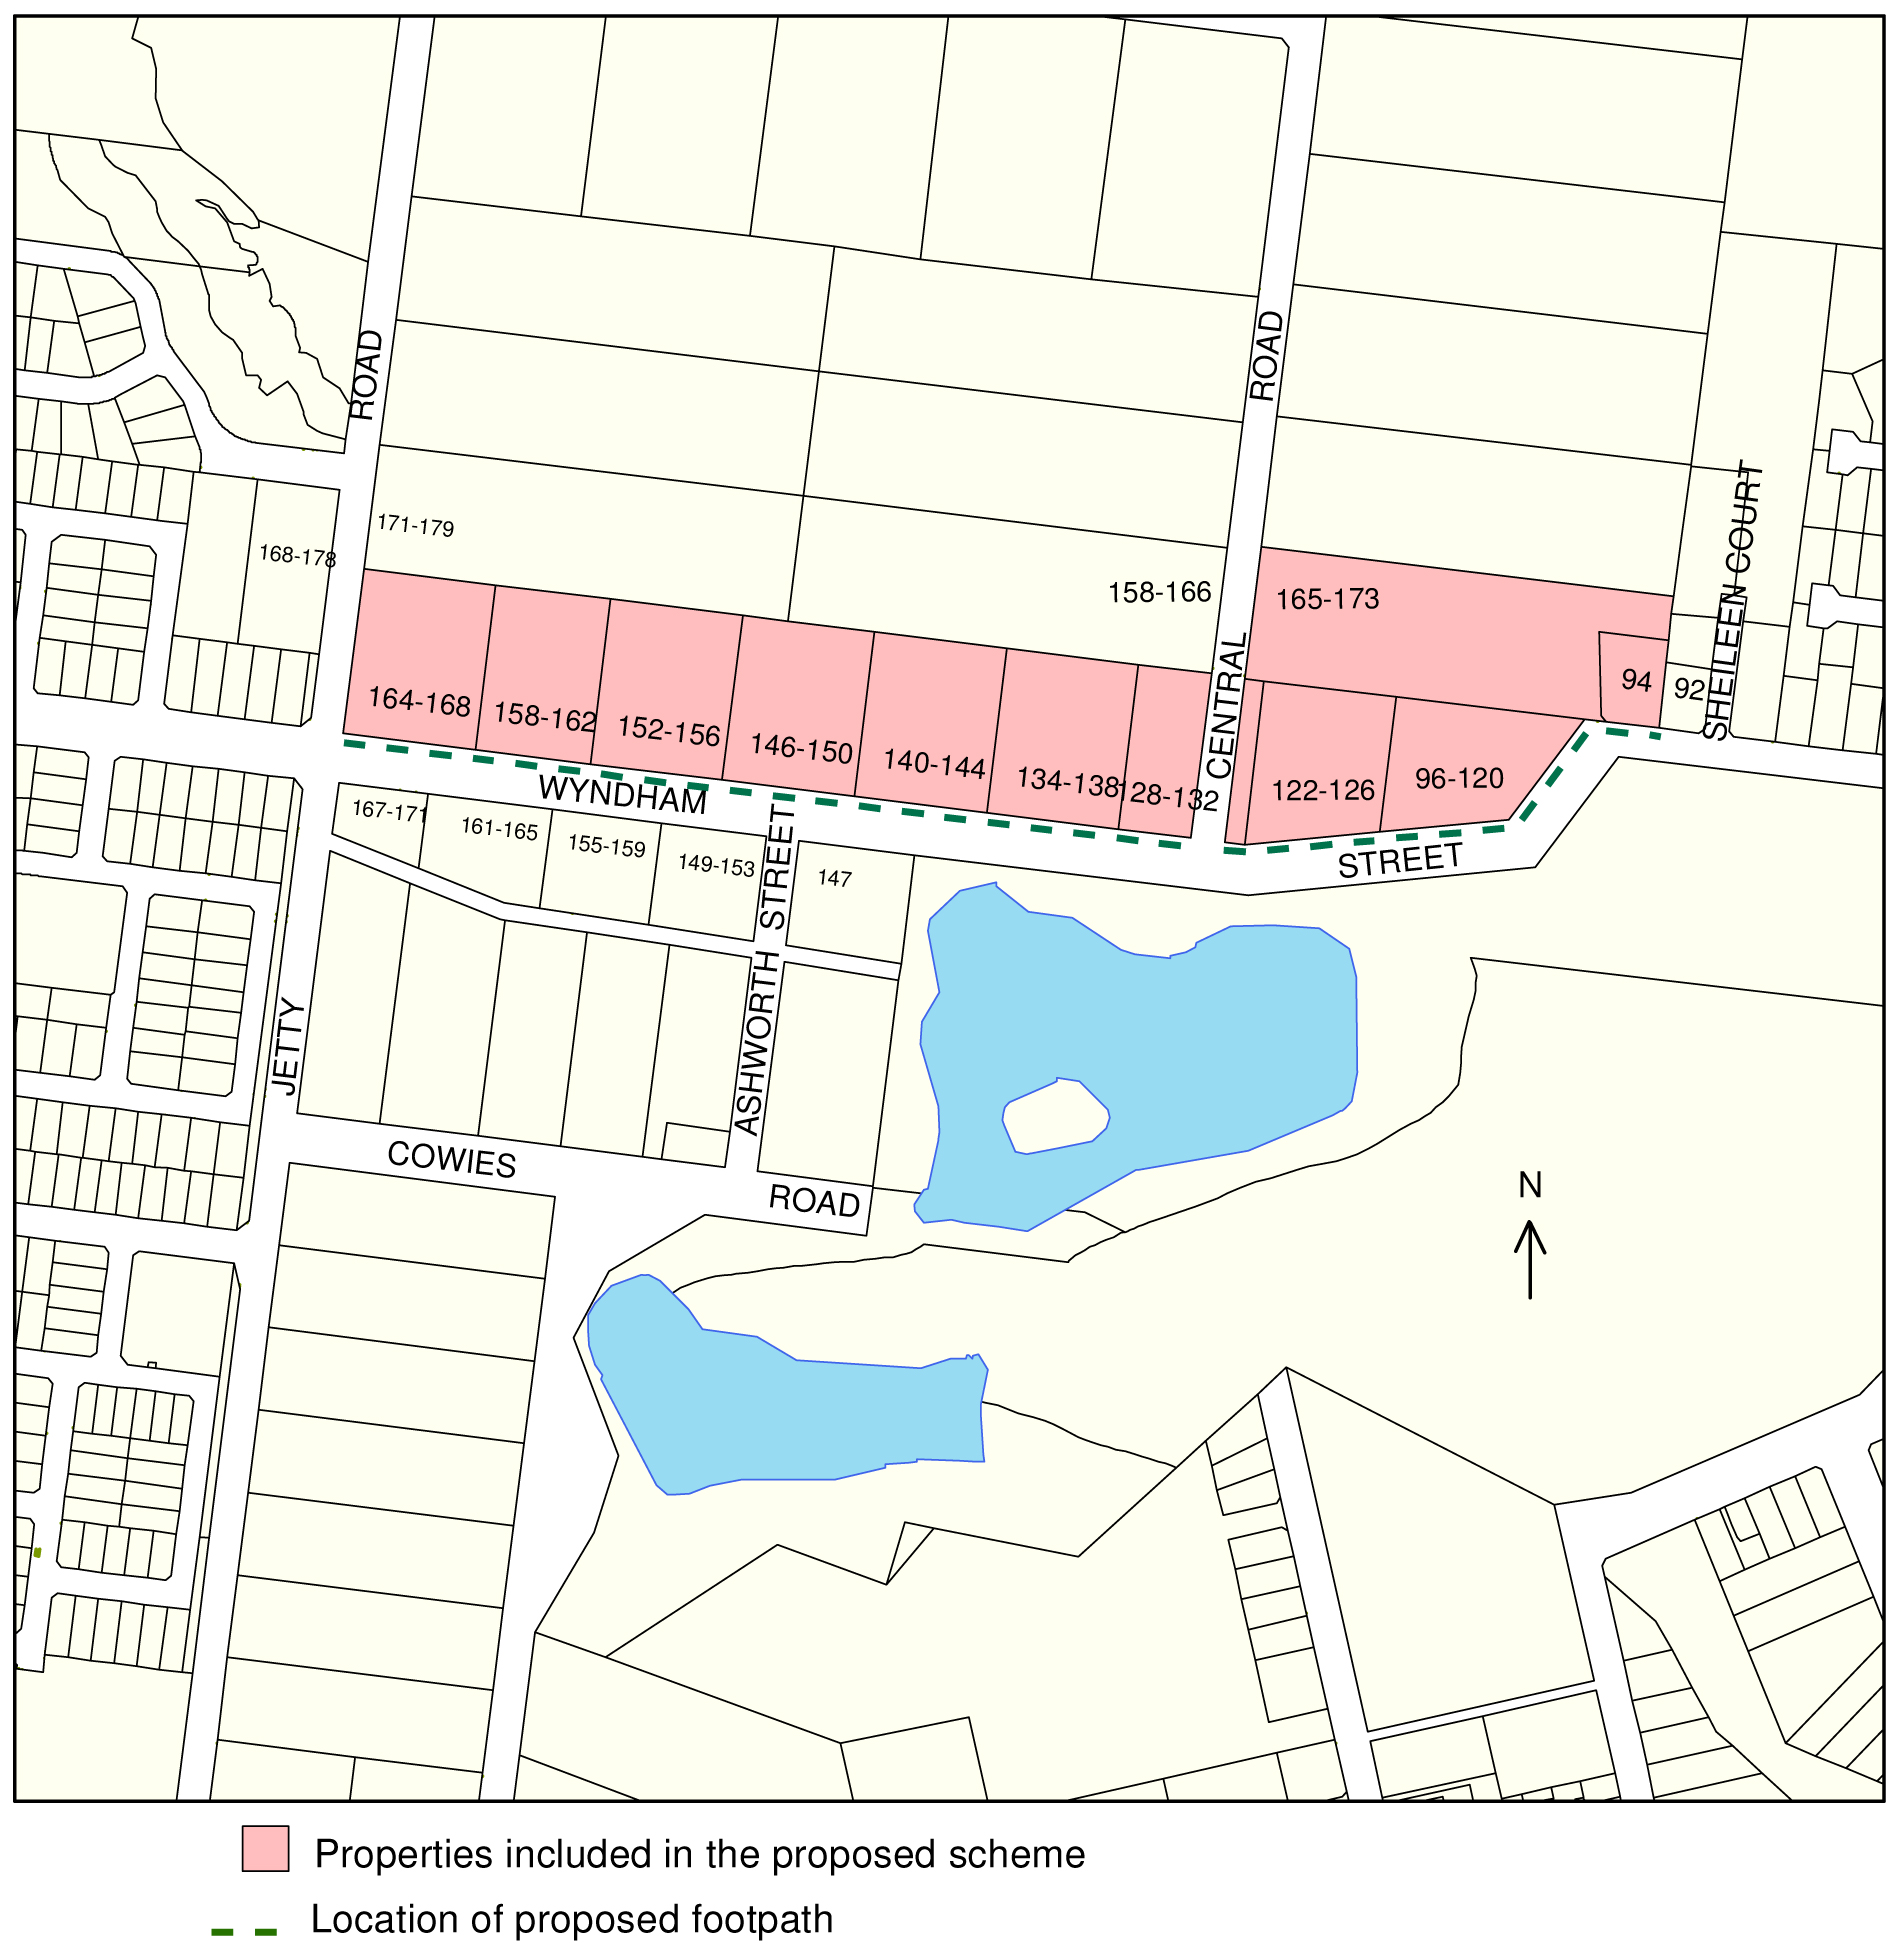
Stage |
Status |
Description |
Approval to prepare scheme |
✓ |
Decision made to prepare scheme following consideration of surveys of residents and feed back from the community. Council may then place the project in the budget system or proceed immediately to prepare a scheme. Scheme preparation involves survey, design and preparation of an apportionment of costs. July 2015 |
Intention to Declare Scheme |
✓ |
Report to Council providing information on scheme including advice of impending advertising of scheme and declaration of charge. Seeks Council approval by resolution to proceed with process. 17 December 2015 |
Advertisement |
✓ |
The scheme is advertised in the local newspaper and all allotted property owners are notified by mail. This advertisement indicates Council’s intention and notification to ‘declare’ a scheme in a month’s time or at a subsequent meeting. Advertised Saturday 28 November 2015 |
Submissions |
✓ |
From the time of advertising property owners have 28 days (as set down by the Local Government Act) to lodge submissions, either in support or opposition to the scheme. Submissions period closed Monday 11 January 2015 with no submissions received. |
Submissions Review Panel Hearing |
✓ |
A Submissions Review Panel is convened if required (quorum of three Councillors) and meets to consider submissions. Some submissions are written only, and other submitters may wish to be heard before the Panel. The Panel makes a recommendation to Council regarding the scheme. Not required. |
Declaration Report |
✓ |
Any time 28 days after advertising the scheme and after the Submissions Review Panel has met and considered submissions, Council considers a report and may proceed to “declare” the charges in accordance with its advertised intent. Subsequent to this the Finance Manager issues the levy notices and there is a formal charge placed on the property. This is the final step in the process for Council to make a decision on the scheme. Report to Council on 19 April 2016. |
Appeal |
|
Property owners may lodge an application for review with the Victorian Civil and Administrative Tribunal (VCAT) within one month of issue of the levy notice. An appeal is listed, heard and determined by the Tribunal and this process generally takes three to four months. Decisions made by VCAT are binding on all parties. |
Construction |
|
Council may then proceed to construct the works. Invoices are issued seeking payment of the estimated cost within one month of commencement. |
Final Cost Report |
|
At the completion of the works the scheme is “finalised” taking into account actual costs incurred and payments are adjusted accordingly. |
Source: |
City Services – Engineering Services |
General Manager: |
William Tieppo |
Index Reference: |
Subject: Special Rates and Charges; Drainage |
This report seeks a resolution by Council to declare the charges to partially fund the construction of open channels, a wetland system, underground drainage and associated works known as the Elcho Channel drainage scheme at the Geelong Ring Road Employment Precinct (GREP) industrial estate, Lara. (See plan – Appendix 4).
At its meeting of 11 August 2015, Council resolved its Intention to Declare a Special Charge Scheme to fund the Elcho Channel drainage scheme.
The scheme was advertised in the Geelong Advertiser on Saturday 22 August 2015. Four submissions were received by the closing date of Monday 21 September 2015.
A panel hearing was held on 2 February 2016 where all submissions were considered. The advice of the panel was to proceed with the scheme as presented.
Works include purchase of land for drainage reserves, widening of the open channel including provision of a concrete lining, culverts under McManus Road, large capacity underground pipes and a major wetland facility.
The cost of the scheme is estimated at $10,547,085. A government grant of $500,000 is available for the scheme and offsets the total project cost. The cost to Council as a property owner is $2,693,974.10. The cost to Council as a scheme contributor is $1,372,422.84 as detailed in the Benefit Ratio calculation and the cost to remaining property owners is $5,980,688.
The proposed scheme is declared for practical and public health reasons.
The scheme has been prepared in accordance with the special rate and charge scheme provisions of the Local Government Act 1989, the 2004 Ministerial Guidelines on Special Charge Schemes and Council’s Special Rates and Charges Policy.
Moved and declared carried by the Interim Administrator -
That Council:
Resolves to declare a Special Charge Scheme in accordance with Section 163 (3) of the Local Government Act 1989 (the Act) as follows:
The special charge is declared for a period of five (5) years commencing upon commencement of the works.
The special charge be declared for the purpose of defraying expenses incurred by Council in relation to construction of an open channel between Bacchus Marsh Road and McManus Road, north of Heales Road, a detention basin in McManus Road opposite Minyip Road, underground drainage and associated works, Lara, and is a project which:
will provide proper drainage and opportunity for subdivision and development of each of the properties included in the scheme;
Council considers is or will be a special benefit to those persons required to pay the special charge (and who are described in succeeding parts of this resolution); and
arises out of Council’s function of planning for and provided infrastructure for property owners.
The special charge be declared for the purposes of alleviating future public health problems likely to arise, pursuant to Section 163B (2) (a) of the Act.
Council considers that an area wide drainage scheme is the most effective and efficient storm water drainage capture, transmission, quality treatment and disposal solution, for the properties included in the scheme.
Council considers that the properties listed in Schedule ‘B’ are the beneficiaries of the works.
It be recorded that, for the purposes of section 163(2)(a) of the Act, the special charge proceeds will not exceed the amount calculated in accordance with the prescribed formula (R x C = S), the:
‘benefit ratio’ (R) being calculated at 0.86 represents the special benefits to all persons liable to pay the special charge including Council;
‘total cost’ (C) of performing the function described in Part 1(b) of this Resolution based on estimated cost be recorded as $10,047,085; and
‘maximum levy’ (S) being the total amount of the special charge levied be recorded as $8,674,662.16.
The following be specified as the area for which the special charge is so declared:
The area within municipal district of Council highlighted in the plan attached (Appendix 4) to this Resolution (“the area”).
The following be specified as the land in relation to which the special charge so declared:
All land within the area shown on the plan.
The following be specified as the criteria which form the basis of the special charge so declared:
Ownership of any land described in Part 1(e) of this Resolution.
The following be specified as the manner in which the special charge so declared will be assessed and levied:
The cost allocated has been based on lot area; and
the special charge will be levied by sending notice to the person who is liable to pay, pursuant to section 163(4) of the Act.
Having regard to the preceding parts of this resolution but subject to Section 166 (1) of the Act, it be recorded that;
the owners of the land described in column 1 and 2 of Schedule B to the resolution are estimated liable for the respective amounts set out in column 4 of Schedule B; and
such owners may, subject to any further resolution of Council pay the special charge in the following manner:
The charge will become due and payable within one month of the issue of the notice requesting payment pursuant to section 167 (3) of the Act.
The notice requesting payment shall be issued within one month of the works commencing on site.
Interest shall commence to accrue one month after the issue of the notice requesting payment in accordance with j2a) above or as agreed with Council at the time of notice issue.
In accordance with Section 172 of the Act, the rate of interest which is payable on the special charge which has not been paid by the specified date is set at Council’s overdraft rate, reviewed every three months (provided that it shall not exceed the rate fixed by the Governor in Council by Order for the purposes of Section 172 (2A) in which case the rate of interest shall be the maximum rate fixed by the Governor in Council by Order for the purposes of this section).
Authorise Council’s Chief Executive Officer to levy the Special Charge in accordance with Section 163 (4) of the Act.
Authorise Council’s Chief Executive Officer to sign documentation relevant to land acquisition.
Authorise Council’s Chief Executive Officer to sign and seal the transfers of land.
On 11 August 2015, Council resolved to give notice of its intention to declare a Special Charge Scheme for the construction of the Elcho Channel drainage scheme, Lara.
During the subsequent submissions period four submissions were received from land owners. A panel hearing was held on 2 February 2016 and during the hearing one of the land owners made a submission that was not received by Council in hard copy form. Also further questions were presented and documentation was requested by the panel in order to make full consideration of the submissions. It was agreed that the panel should reconvene at a later date.
The panel reconvened on 16 February 2016 and considered the questions posed by land owners and other documents. A description of each issue is discussed below. The panel recommends that the scheme proceed to declaration as presented.
A summary of the main concerns highlighted during the submissions review panel and corresponding considerations are as follows:
There was some concern stated about the use of Coefficients of Runoff (Cr) used in the calculation of the Benefit Ratio calculation. In summary it was claimed that the values were high and correlate to increased charges to property owners.
The Cr values, as used in drainage computations were rounded up for use in the Benefit Ratio calculation for simplicity. The affect of the rounded up values was to reduce the benefit ratio slightly (0.86 compared to 0.88) and reduce the charge to property owners. This is opposite to the belief as stated by two of the land owners. For transparency and comparison, the actual Cr values were used in the Benefit Ratio calculation and shown to the land owners via the submission response letters.
Compensation estimate for drainage reserve land is not correct. Compensation should be negotiated with the land owners.
It is intended that the compensation paid for the drainage reserve land be carried out in accordance with the Land Acquisition and Compensation Act. The land affected includes the privately owned land at 450-490 Bacchus Marsh Road and 137-207 McManus Road. This due process will ensure that the final compensation amount will be fair and reasonable and that the land owners have rights under this process.
A meeting was held post panel hearing with the land owners of No 450-490 Bacchus Marsh Road which included their land valuer and legal representative. This meeting reassured the owners that the land acquisition process will be carried out by fair and reasonable means. They were willing to proceed on this basis. Recommendations 3 and 4 of this report relate to the acquisition of land.
Land costs and completed works cannot be included in the cost of the scheme.
This relates to the Council owned farm land that was purchased so that the main 31Ha wetland system could be constructed. It also relates to a $564,118 section of pipe that was constructed under Broderick Road in advance of the scheme. Under Section 163(6) of the Act, the cost of land previously acquired before Council has declared the charge may be recovered via the scheme so long as the purpose of the land is for the main drainage scheme. Similarly, material costs may also be recovered as it has been established that the completed works are also to be used for the purpose of the drainage scheme.
The submissions should be made available
This was a concern for one of the land owners who requested that a copy of the remaining submissions should be provided. This request was denied. It is considered appropriate that if the land owner wanted copies of the submissions, then a request should be made to the various authors of the submissions.
All benefiting properties should be contributing
Concerns were expressed by three of the land owners about properties outside the scheme receiving benefit. Specifically this relates to rural residential properties on the west side of Bacchus Marsh Road, down stream properties within the Lara Lakes estate and the sixteen rural residential properties in the Gibbons and Minyip Road area.
For properties west of Bacchus Marsh Road, the existing culvert under Bacchus Marsh is not being upgraded as part of the scheme. Therefore these properties receive no direct benefit from the scheme works.
The properties downstream of the Elcho basin receive incidental benefit from the scheme works in that the storm water is retarded to pre development flows. There is no direct benefit to these properties however as they do not receive any greater benefit when compared to properties included in the scheme or properties considered as part of the community benefit.
For the properties in the Minyip and Gibbons Road area, they do receive a benefit from the works as detailed in previous reports. This benefit has been considered as part of the Community Benefit of which Council funds.
Should the scheme proceed to construction, there are environmental benefits in term of water quality treatment and habitat.
Storm water will be treated to best practice standards prior to discharge back into the Elcho Channel. This will protect down stream systems, particularly the biodiversity wetlands at the entrance to Limeburners Bay from the consequences of industrialisation.
The 31 Hectare wetland system will become a haven for birdlife and other flora and fauna species.
Should Council resolve to proceed it is anticipated the project could be ready for construction by July 2016.
Funding is approved in the 2016/2017 and 2017/18 Financial Years from the C17301 project account.
A summary of the estimated cost of the scheme is as follows:
Elcho channel reconstruction |
$ 1,787,080 |
Construction of remaining component of wetland system |
$ 1,628,965 |
Land purchase/acquisition estimate for Elcho Channel drainage reserve |
$ 830,000 |
137 – 207 McManus Road ($100,000) |
|
220 Heales Road ($360,000) |
|
450 – 490 Bacchus Marsh Road ($370,000) |
|
Cost of land for detention basin at 202-280 McManus Road |
$ 790,000 |
Cost of underground drainage and open channels |
$ 5,011,040 |
TOTAL PROJECT COST |
$10,047,085 |
The total estimated scheme cost is $10Mil and encompasses land which the Council currently owns and will not have to acquire. Council will however be compensated by scheme contributors for the land purchased and used for the purposes of delivering the drainage infrastructure.
The cost of land purchased at 202 – 280 McManus Road for the wetland system ($790,000) and the land value for drainage reserve purposes at 220 Heales Road ($360,000) does not have to be budgeted for as these parcels are Council owned land. This equates to $1,150,000 ($790,000 + $360,000).
A further consideration is the construction of the main underground drainage at the northern end of Broderick Road. This drain was constructed in advance of the scheme due to the construction of the road and equates to an actual cost of $564,118. This cost will also be recovered via the Special Charge Scheme process.
Council must therefore budget $8,332,967 to allow for construction of the drainage infrastructure and remaining land acquisition costs associated with the Special Charge Scheme. $5,980,688 in estimated charges will be recovered from remaining affected property owners within a 5 year period via the Special Charge Scheme process.
The following table summarises the budgeting implications for Council:
Estimated upfront budget required for Council to construct all drainage infrastructure associated with the Elcho Channel and fund remaining drainage reserve acquisition. |
$8,332,967 |
Cost of land purchased already owned by Council to be partially recovered through the scheme |
$1,150,000 |
Cost of drainage associated with the scheme but constructed due to a subdivision development in Production Way (Permit No 1554/2012/A). Note: this drain was not constructed as a permit condition but as a consequence of road construction. |
$564,118 |
TOTAL PROJECT COST |
$10,047,085 |
Council’s estimated contribution as a land owner to the scheme is $2,693,974 as shown in Column 4 in Schedule ‘B’. Council’s estimated scheme contribution as a result of the Community Benefit consideration and in accordance with the Benefit Ratio calculation is a further $1,372,423 bringing the total estimated net Council Contribution to $4,066,397. A summary of Council and property owners costs are summarised in the table below:
Council contribution to scheme as a property owner - $2,693,974 |
$4,066,397 |
Council contribution to scheme as scheme administrator and responsible authority - $1,372,423 |
|
Property owner contribution to scheme |
$5,980,688 |
TOTAL PROJECT COST |
$10,047,085 |
The scheme has been prepared in accordance with the provisions of Local Government Act 1989, 2004 Ministerial Guidelines and Council’s Special Rates and Charges policy.
In developing the scheme, special consideration was given to the method provided by Melbourne Water within the ‘Principles for Provision of Waterway and Drainage Services for Urban Growth’.
This report aligns with the City Plan as follows:
Community Wellbeing:
Healthy Lifestyles – Investing in prevention and improved health across all communities in Greater Geelong.
Healthy Environments – Safe, hazard and nuisance free environments.
Growing our Economy:
Support existing businesses and encourage new and emerging growth sectors – Promote Geelong as a great place for business and investment, nationally and internationally.
Facilitating major infrastructure and investment to enable economic growth – Advocating on local, state and federal government infrastructure priorities and funding submissions.
Sustainably Built and Natural Environment:
Advocate for and promote sustainable design and development – Promoting sustainable design and retrofitting.
Minimise our environmental footprint - Continue to seek methods of reducing energy, water and waste consumption.
How we do business:
Informed and Engaged Community – Being open and transparent.
There are no direct or indirect interests to be disclosed by Council staff members before this report is considered by Council.
The scheme has been prepared giving careful considerations to precedent in VCAT, other Councils and Melbourne Water.
The scheme has been peer reviewed from both a legal and technical perspective.
Constructing infrastructure in advance of the scheme is considered to be a financial risk in that the scheme may not proceed as recommended.
There are no adverse social considerations involved in Council adopting this recommendation. Should the scheme proceed to construction, there are positive social impacts on the community. The wetland will provide opportunity for integration with future footpaths and cycling paths interconnected with the surrounding road network. Pedestrian and cycling connections between North Geelong and Lara will be possible. Wetland planting and vegetation will provide amenity to the area as flora and fauna species begin to thrive.
In developing this report to Council, the subject matter has been considered to determine if it raises any human rights issues. In particular, whether the scope of any human right established by the Victorian Charter of Human Rights and Responsibilities is in any way limited, restricted or interfered with by the recommendations contained in this report. It is considered that the subject matter does not raise any human rights issues.
Officers from Councils Engineering Services Department have undertaken extensive consultation with all affected property owners via personal meetings and correspondence.
Information has been sent to all affected property owners to inform them of the proposal and cost allocations prior to the Council meetings. This included information on the revised plan, Benefit Ratio calculation, apportionment of costs and process from here.
Letters were sent out to all affected land owners on 18 August 2015 advising of Council’s intention to declare the scheme. The scheme was advertised in the Geelong Advertiser on 22 August 2015 and a copy of the advertisement was sent out to the land owners on 26 August 2015.
Submission response letters were mailed out to four land owners in February 2016, responding to their submissions and advising of the submissions panel recommendations and reason to proceed.
Letters will be sent to all affected land owners should Council resolve to declare the charges.
The works are to upgrade the Elcho channel, provide provision of a wetland system, underground drainage and associated works at the Geelong Ring Road Employment Precinct (GREP) industrial estate, Lara. The estimate includes miscellaneous construction works, legal advice and professional services associated with survey, engineering design, drafting, supervision and administration of the project.
Cost estimates of land acquisition for drainage reserves. |
|||||
ITEM |
DESCRIPTION |
QUANTITY |
UNIT |
RATE |
AMOUNT |
1.00 |
450-490 Bacchus Marsh Rd, (EAS 01) |
|
ITEM |
|
370,000 |
2.00 |
CoGG land, (EAS 02) |
|
ITEM |
|
360,000 |
3.00 |
137-207 McManus Rd, (EAS 03) |
|
ITEM |
|
100,000 |
TOTAL |
$830,000 |
||||
Cost of farm land associated with wetland |
|||||
ITEM |
DESCRIPTION |
QUANTITY |
UNIT |
RATE |
AMOUNT |
1.00 |
Equivalent land purchase for basin |
|
ITEM |
|
790,000 |
TOTAL |
$790,000 |
||||
Construction of wetland |
|||||
ITEM |
DESCRIPTION |
QUANTITY |
UNIT |
RATE |
AMOUNT |
1.00 |
SITEWORKS |
|
|
|
|
1.01 |
Site establishment and set up |
|
ITEM |
|
5,000 |
2.00 |
EARTHWORKS |
|
|
|
|
2.01 |
Respread topsoil |
100,000 |
sqm |
2.00 |
200,000 |
2.02 |
Hdyroseed dry areas |
60,000 |
sqm |
1.50 |
90,000 |
2.03 |
Capping layer |
20,000 |
cm |
10.00 |
200,000 |
2.04 |
Geotech testing |
1 |
ea |
10,000 |
10,000 |
3.00 |
DRAINAGE |
|
|
|
|
|
Outlet low flow |
|
|
|
|
3.01 |
3 x 1050dia RC pipe incl bedding |
160 |
m |
950 |
152,000 |
3.02 |
Endwalls incl beaching 2 no 40,000 80,000 |
|
|
|
|
|
Outlet structures |
|
|
|
|
3.03 |
Weir |
3 |
no |
75,000 |
225,000 |
3.04 |
Beaching |
3 |
no |
25,000 |
75,000 |
4.00 |
LANDSCAPING |
|
|
|
|
4.01 |
Planted aquatics (60% wet area @4 plants/sqm) |
30,000 |
sqm |
6.00 |
180,000 |
4.02 |
Preparation (20% wet area ) |
10,000 |
sqm |
1.00 |
6,000 |
4.03 |
Netting/Aquatic Guard 10% deep marsh area(deep marsh area =20% wet area) |
1,000 |
sqm |
6.00 |
6,000 |
4.04 |
Maintenance 12 months period |
|
ITEM |
|
30,000 |
4.05 |
Landscape Architect fee |
|
ITEM |
|
40,000 |
5.00 |
ENVIRONMENTAL MANAGEMENT |
|
|
|
|
5.01 |
Environmental management incl plan preparation |
|
ITEM |
|
20,000 |
Sub Total |
1,319,000 |
||||
6.00 |
Contingency 20% |
263,800 |
|||
7.00 |
Design fee 2% |
26,380 |
|||
8.00 |
SRC Admin 1.5% |
19,785 |
|||
TOTAL |
p$1,628,965 |
||||
Reconstruction of Elcho Channel |
|||||
ITEM |
DESCRIPTION |
QUANTITY |
UNIT |
RATE |
AMOUNT |
1.00 |
SITEWORKS |
|
|
|
|
1.01 |
Site establishment and set up |
|
ITEM |
|
5,000 |
2.00 |
EARTHWORKS |
|
|
|
|
2.01 |
Cut and dispose of material on site |
30,521 |
cm |
4.00 |
122,084 |
2.02 |
Filling |
4,451 |
cm |
4.00 |
17,804 |
2.03 |
De-sludge existing channel |
4,600 |
cm |
10.00 |
46,000 |
2.04 |
Stripping of topsoil (150mm) |
6,000 |
cm |
4.00 |
24,000 |
2.05 |
Disposal of excess material on site |
26,070 |
cm |
2.00 |
52,140 |
2.06 |
Topsoil and seed |
60,000 |
sqm |
4.00 |
240,000 |
3.00 |
CONCRETE WORKS |
|
|
|
|
3.01 |
Concrete invert channel |
8,500 |
Sqm |
80.00 |
680,000 |
4.00 |
DRAINAGE |
|
|
|
|
4.01 |
Culvert crossing at McManus Rd |
|
ITEM |
|
250,000 |
Sub Total |
1,447,028 |
||||
5.00 |
Contingency 20% |
289,406 |
|||
6.00 |
Design fee 2% |
28,941 |
|||
7.00 |
|
21,705 |
|||
TOTAL |
$1,787,080 |
||||
DRAIN MD01 - HEALES ROAD |
|||||
ITEM |
DESCRIPTION |
QUANTITY |
UNIT |
RATE |
AMOUNT |
1.00 |
Site establishment |
|
|
|
|
1.01 |
Set up |
item |
|
|
8,892 |
1.02 |
Set out |
item |
|
|
6,224 |
1.03 |
Existing Services Relocations |
item |
|
|
8,000 |
1.04 |
Traffic management |
item |
|
|
50,000 |
2.00 |
Piped Drainage |
|
|
|
|
2.01 |
Supply and place underground drainage 1050 dia in road including CRB and asphalt reinstatement |
30 |
m |
750 |
22,500 |
2.02 |
Supply and place underground drainage 1200 dia in road including CRB and asphalt reinstatement |
158 |
m |
850 |
134,300 |
2.03 |
Supply and place underground drainage 1350 dia in road including CRB and asphalt reinstatement |
400 |
m |
1,000 |
400,000 |
3.00 |
Pits |
|
|
|
|
3.01 |
Junction pit 1050 x 900mm |
2 |
No |
2,500 |
5,000 |
3.02 |
Junction pit 1350 x 900mm |
2 |
No |
3,500 |
7,000 |
3.03 |
Junction Pit 1500 x 900mm |
2 |
No |
4,000 |
8,000 |
3.04 |
Junction Pit 1650 x 900mm |
2 |
No |
4,500 |
9,000 |
3.05 |
Junction Pit 1650 x 1650mm |
1 |
No |
7,000 |
7,000 |
Sub Total |
665,916 |
||||
4.00 |
Contingency 10% |
|
|
|
66,592 |
5.00 |
Design fee 2% |
|
|
|
19,977 |
6.00 |
SRC Admin 1.5% |
|
|
|
13,318 |
TOTAL |
$765,804 |
||||
DRAIN MD02 - WEST BOUNDARY OF 220 HEALES ROAD |
|||||
ITEM |
DESCRIPTION |
QUANTITY |
UNIT |
RATE |
AMOUNT |
1.00 |
Site establishment |
|
|
|
|
1.01 |
Set up |
item |
|
|
12,700 |
1.02 |
Set out |
item |
|
|
3,810 |
1.03 |
Traffic management |
item |
|
|
8,890 |
2.00 |
Piped Drainage |
|
|
|
|
2.01 |
Supply and place underground drainage 1200 dia x3 in road |
365 |
m |
2,167 |
791,138 |
3.00 |
Pits |
|
|
|
|
3.01 |
Junction Pit 1500 x 900mm |
9 |
No |
4,000 |
36,000 |
3.02 |
RC Endwall - 1200mm dia triple RC Pipes |
1 |
No |
12,000 |
12,000 |
3.03 |
Form overflow drain |
item |
|
|
7,500 |
Sub Total |
872,037 |
||||
4.00 |
Contingency 10% |
|
|
|
87,204 |
5.00 |
Design fee 2% |
|
|
|
26,161 |
6.00 |
SRC Admin1.5% |
|
|
|
17,441 |
TOTAL |
$ 1,002,842 |
||||
DRAIN MD03 - McMANUS ROAD SOUTH SECTION |
|||||
ITEM |
DESCRIPTION |
QUANTITY |
UNIT |
RATE |
AMOUNT |
1.00 |
Site establishment |
|
|
|
|
1.01 |
Set up |
item |
|
|
2,925 |
1.02 |
Set out |
item |
|
|
878 |
1.03 |
Existing services relocations |
item |
|
|
5,000 |
1.04 |
Traffic management |
item |
|
|
2,048 |
2.00 |
Piped Drainage |
|
|
|
|
2.01 |
Supply and place undergd drainage 825dia inc CRB |
260 |
m |
700 |
182,000 |
3.00 |
Pits |
|
|
|
|
3.01 |
Junction pit 1200 x 900 pits |
2 |
No |
3,000 |
6,000 |
3.02 |
Junction pit 1200 x 1200mm |
2 |
No |
3,500 |
7,000 |
| Sub Total | 205,850 |
||||
4.00 |
Contingency 10% |
|
|
|
$20,585 |
5.00 |
Design fee 2% |
|
|
|
6,176 |
6.00 |
SRC Admin 1.5% |
|
|
|
4,117 |
TOTAL |
$236,728 |
||||
MD04 - EASEMENT DRAIN EXTENSION |
|||||
ITEM |
DESCRIPTION |
QUANTITY |
UNIT |
RATE |
AMOUNT |
1.00 |
Site establishment |
|
|
|
|
1.01 |
Set up |
item |
|
|
19,590 |
1.02 |
Set out |
item |
|
|
5,877 |
1.03 |
Traffic management |
item |
|
|
13,713 |
2.00 |
Piped Drainage |
|
|
|
|
2.01 |
Supply and place underground drainage 900 dia in easement |
130 |
m |
600 |
78,000 |
2.02 |
Supply and place underground drainage 1050 dia in easement |
200 |
m |
800 |
160,000 |
2.03 |
Supply and place underground drainage 1200 dia in easement |
100 |
m |
900 |
90,000 |
2.04 |
Supply and place underground drainage 1350 dia in road including CRB |
920 |
m |
1,000 |
920,000 |
3.00 |
Pits |
|
|
|
|
3.01 |
Junction pit1 1200 x 900mm |
2 |
No |
3,000 |
6,000 |
3.02 |
Junction pit 1350 x 900mm |
4 |
No |
3,500 |
14,000 |
3.03 |
Junction Pit 1500 x 900mm |
2 |
No |
4,000 |
8,000 |
3.04 |
Junction Pit 1500 x 1500mm |
4 |
No |
5,500 |
22,000 |
3.05 |
RC Endwall - 1350mm dia dual RC pipes |
1 |
No |
8,000 |
8,000 |
Sub Total |
1,345,180 |
||||
4.00 |
Contingency 10% |
|
|
|
134,518 |
5.00 |
Design fee 2% |
|
|
|
40,355 |
6.00 |
SRC Admin 1.5% |
|
|
|
26,904 |
TOTAL |
$1,546,957 |
||||
MD06 -EASEMENT DRAIN EXTENSION |
|||||
ITEM |
DESCRIPTION |
QUANTITY |
UNIT |
RATE |
AMOUNT |
1.00 |
Site establishment |
|
|
|
|
1.01 |
Set up |
item |
|
|
3,548 |
1.02 |
Set out |
item |
|
|
1,064 |
1.03 |
Existing service relocations |
item |
|
|
5,000 |
1.04 |
Traffic management |
item |
|
|
2,483 |
2.00 |
Piped Drainage |
|
|
|
|
2.01 |
Supply and place underground drainage 450 dia in easement |
50 |
m |
300 |
15,000 |
2.02 |
Supply and place underground drainage 600 dia in easement |
65 |
m |
400 |
26,000 |
2.03 |
Supply and place underground drainage 750 dia in road including CRB |
270 |
m |
650 |
175,500 |
3.00 |
Pits |
|
|
|
|
3.01 |
Junction Pit 900 x 900mm |
2 |
No |
2,000 |
4,000 |
3.02 |
Junction Pit 1050 x 900mm |
4 |
No |
2,500 |
10,000 |
3.03 |
Junction Pit 1050 x 1050mm |
2 |
No |
3,000 |
6,000 |
Sub Total |
248,595 |
||||
4.00 |
Contingency 10% 24,860 |
|
|
|
|
5.00 |
Design fee 2% 7,458 |
|
|
|
|
6.00 |
SRC Admin 1.5% 4,972 |
|
|
|
|
TOTAL |
$285,884 |
||||
OPEN DRAIN ALONG THE SOUTH BOUNDARY OF COUNCIL OWNED LAND, |
|||||
ITEM |
DESCRIPTION |
QUANTITY |
UNIT |
RATE |
AMOUNT |
1.00 |
Site establishment |
|
|
|
|
1.01 |
Set up |
item |
|
|
1,944 |
1.02 |
Set out |
item |
|
|
583 |
1.03 |
Traffic management |
item |
|
|
1,361 |
2.00 |
Open Drain |
|
|
|
|
2.01 |
Place concrete invert |
1,500 |
sqm |
80 |
120,000 |
2.02 |
Hydro seed balance of drain. |
9,600 |
sqm |
1 |
9,600 |
Sub Total |
133,488 |
||||
3.00 |
Contingency 10% |
|
|
|
13,349 |
4.00 |
Design fee 2% |
|
|
|
4,005 |
5.00 |
SRC Admin 1.5% |
|
|
|
2,670 |
TOTAL |
$153,511 |
||||
MD07 - BRODERICK ROAD NORTH SECTION TO PRODUCTION WAY |
|||||
ITEM |
DESCRIPTION |
QUANTITY |
UNIT |
RATE |
AMOUNT |
1.00 |
Site establishment |
|
|
|
|
1.01 |
Set up |
item |
|
|
7,185 |
1.02 |
Set out |
item |
|
|
2,156 |
1.03 |
Traffic management |
item |
|
|
5,030 |
2.00 |
Piped Drainage |
|
|
|
|
2.01 |
Supply and place underground drainage 1200 dia in road |
300 |
m |
850 |
255,000 |
2.02 |
Supply and place underground drainage 1350 dia in road |
200 |
m |
1,000 |
200,000 |
3.00 |
Pits |
|
|
|
|
3.01 |
Junction pit 1500 x 900 pits 87,88.89,90, 91, 92, 93. |
7 |
No |
2,500 |
17,500 |
3.02 |
Junction pit 1500 x 900 pit 94 |
1 |
No |
4,000 |
4,000 |
3.03 |
Outlet structure to open drain |
1 |
No |
2,500 |
2,500 |
Sub Total |
493,370 |
||||
4.00 |
Contingency 10% |
|
|
|
49,337 |
5.00 |
Design fee 2% |
|
|
|
14,801 |
6.00 |
SRC Admin 1.5% |
|
|
|
9,867 |
TOTAL |
$567,376 |
||||
MD08 - HEALES ROAD WESTERN END TO ELCHO CHANNEL VIA 220 HEALES ROAD |
|||||
ITEM |
DESCRIPTION |
QUANTITY |
UNIT |
RATE |
AMOUNT |
1.00 |
Site establishment |
|
|
|
|
1.01 |
Set up |
item |
|
|
4,995 |
1.02 |
Set out |
item |
|
|
1,499 |
1.03 |
Service Relocations |
item |
|
|
50,000 |
1.04 |
Traffic management |
item |
|
|
3,497 |
2.00 |
Piped Drainage |
|
|
|
|
2.01 |
Supply and place underground drainage 1050 x 2 dia in road including asphalt reinstatement |
30 |
m |
800 |
24,000 |
2.02 |
Supply and place underground drainage 1350 dia in road including asphalt reinstatement |
292 |
m |
1000 |
292,000 |
3.00 |
Pits |
|
|
|
|
3.01 |
Junction pit 1700 x 1700mm |
3 |
No |
4,000 |
12,000 |
3.02 |
Junction pit 4300 x 1500 |
1 |
No |
5,000 |
5,000 |
Sub Total |
392,990 |
||||
4.00 |
Contingency 10% |
|
|
|
39,299 |
5.00 |
Design fee 2% |
|
|
|
11,790 |
6.00 |
SRC Admin 1.5% |
|
|
|
7,860 |
TOTAL |
$451,939 |
||||
COLUMN 1 |
COLUMN 2 |
COLUMN 3 |
COLUMN 4 |
|
SITE ADDRESS |
PROPERTY DESCRIPTION |
PROPERTY REFERENCE |
ESTIMATED COST INCLUDING REMAINING DETENTION BASIN |
|
1 |
137-207 McManus Road |
Lot 2 LP 38862 |
284333 |
$970,288.90 |
2 |
180 Heales Road |
Lot 1 LP 38862 |
284332 |
$118,223.32 |
3 |
450-490 Bacchus Marsh Road |
Lots 1, 2, 3, 4 TP 379065 |
284019 |
$1,142,500.80 |
4 |
220 Heales Road |
Lots 1, 2, 3, 4 TP 400237 and TP 400238 |
284334 |
$1,083,346.33 |
5 |
162-200 McManus Road |
Pt CA 111 |
343226 |
$619,903.62 |
6 |
130 Heales Road |
Stg 4 PS 328477 |
284331 |
$443,082.38 |
7 |
120 Heales Road |
Lot 3 PS 328477 |
299269 |
$190,381.72 |
8 |
50-60 Production Way |
Lot 3 PS 710783 |
356713 |
$178,637.16 |
9 |
70-80 Production Way |
Lot 2 PS 710782 |
356710 |
$178,622.89 |
10 |
90-100 Production Way |
Lot 1 PS 710776 |
356703 |
$178,633.59 |
11 |
420 Bacchus Marsh Road. |
Lots 1, 2 TP 886974 |
284018 |
$575,843.69 |
12 |
215 - 295 Heales Road |
Pt Lot 1 TP 810188 |
342568 |
$494,063.46 |
13 |
285 Heales Road |
Pt Lot 1 TP 810188 |
353846 |
$400,335.32 |
| 14 | 175 Heales Road |
Lot 1 TP 116784 |
282164 |
$561,266.45 |
| 15 | 110 Heales Road |
Lot 2 PS 328477 |
297844 |
$288,726.34 |
16 |
100 Heales Road |
Lot 1 PS 328477 |
294295 |
$216,767.73 |
17 |
300-400 Broderick Road |
Lot 2 PS 410115 |
302729 |
$374,052.77 |
18 |
300-400 Broderick Road |
Lot 1 PS 410115 |
302729 |
$142,682.83 |
19 |
88-90 Heales Road |
Lot 1 PS 620452 |
339174 |
$15,479.84 |
20 |
210 Broderick Road |
Lot 2 PS 620452 |
339175 |
$13,464.14 |
21 |
270-298 Broderick Road |
Lot 1 TP 132804 |
281988 |
$445,033.86 |
22 |
84 Heales Road |
Lot 1 TP 940027 |
284328 |
$21,662.50 |
23 |
80 Heales Road |
Lot 1 TP 21723 |
284327 |
$21,662.50 |
$8,674,662 |
||||
BENEFIT RATIO CALCULATION |
||||||
A |
Purpose |
|
|
|
|
|
|
To construct drainage in the GREP industrial estate, Lara to provide 1%AEP drainage. |
|
|
|
|
|
B |
Coherence |
|
|
|
|
|
|
The works are located in the industrial estate to the east of Bacchus Marsh Road near Lara. The works will provide a special benefit to surrounding industrial properties. |
|
|
|
|
|
C |
Total Cost C |
|
|
|
|
|
|
Total Estimated cost of works - Open Channel and piped drainage and retardation basin. |
|
|
|
|
$10,547,085.00 |
|
Works funded by Government Grants |
|
|
|
|
$500,000.00 |
|
TOTAL COST - C |
$10,047,085.00 |
||||
D |
Special Beneficiaries |
|
|
|
|
|
|
19 industrial properties that discharge storm water to the proposed drainage provision are considered to receive special benefits. 16 rural properties external to the scheme are considered to receive flood protection benefits. |
|
|
|
|
|
E |
Determination of Properties to include |
|
|
|
|
|
|
There are 19 industrial allotments that receive a special benefit and are included in the scheme. There is one Council owned property at 202-280 McManus Road zoned as farm land that is considered to receive special benefit but is out of the scheme as defined in the 2004 Ministerial Guidelines on Special Charge Schemes. |
|
|
|
|
|
F |
Estimate of Total Special Benefits in the scheme - TSB (in) |
|
|
|
|
|
|
We will consider the total benefits to each property in terms of affective area as determined in drainage computations. The coefficient of runnoff (Cr) for the 1% storm event is used. For industrial land the Cr value is 1.0, for rural residential the Cr is 0.5 and for farmland (Lynara land) the Cr is 0.4. The affective area is calculated by multiplying the land area by the corresponding Cr value. The construction of the drainage network is considered to provide special benefit to the abutting properties and all properties are considered to receive the same level of service. For the 19 industrial allotments receiving benefit from the scheme, this represents a total of 227.4185Ha (227.4185 Ha X 1.0) |
|
||||
|
Properties Included |
TSB (in) = |
227.4185 |
Ha |
|
|
|
For the property at 202-280 McManus Road, the affective area of this parcel is equivalent to 11.6Ha (29 X 0.4). |
|
|
|
|
|
| Properties Excluded | TSB (out) = |
11.6 |
Ha |
|||
G |
Estimate of Total Community Benefit -TCB |
|
|
|
|
|
|
It is considered that people in the community will receive a benefit from the works as the proposed drainage works better protects up to 16 rural residential properties in the Minyip and Gibbons Road area from large flood events. Based on the affective area principle, the total area is 24.38 Ha (48.76 Ha X 0.5) |
|
||||
|
|
TCB = |
24.38 |
Ha |
|
|
H |
Calculate "Benefit Ratio" - R |
|
|
|
|
|
|
Benefits Ratio = |
TSB (in) = |
|
227.42 |
0.86 |
|
|
|
TSB (in) + TSB (out) + TCB |
|
|
|
|
I |
Maximum Total Levy (S) |
|
|
|
|
|
|
Maximum Total Levy S = R X C |
|
|
|
|
$8,674,662.16 |
|
Council Contribution to Special Charge Scheme |
|
|
|
|
$1,372,422.84 |
Stage |
Status |
Description |
Approval to prepare scheme |
✓ |
|
Intention to Declare Scheme |
✓ |
Report to Council providing information on scheme including advice of impending advertising of scheme and declaration of charge. Seeks Council approval by resolution to proceed with process. 11 August 2015 |
Advertisement |
✓ |
The scheme is advertised in the local newspaper and all allotted property owners are notified by mail. This advertisement indicates Council’s intention and notification to ‘declare’ a scheme in a month’s time. 22 August 2015 |
Submissions |
✓ |
From the time of advertising property owners have 28 days (as set down by the Local Government Act) to lodge submissions, either in support or opposition to the scheme. Submissions period closed on 21 September 2015. |
Submissions Review Panel Hearing |
✓ |
A Submissions Review Panel is convened (quorum of three Councillors) and meets to consider submissions. Some submissions are written only, and other submitters may wish to be heard before the Panel. The Panel makes a recommendation to Council regarding the scheme. 2 and 16 February 2016. |
Declaration Report |
✓ |
Any time 28 days after advertising the scheme and after the Submissions Review Panel has met and considered submissions, Council considers a report and may proceed to “declare” the charges in accordance with its advertised intent. Subsequent to this the Finance Manager issues the levy notices and there is a formal charge placed on the property. This is the final step in the process for Council to make a decision on the scheme. |
Appeal |
|
Property owners may lodge an application for review with the Victorian Civil and Administrative Tribunal (VCAT) within one month of issue of the levy notice. An appeal is listed, heard and determined by the Tribunal and this process generally takes three to four months. Decisions made by VCAT are binding on all parties. |
Construction |
|
Council may then proceed to construct the works. Invoices are issued seeking payment of the estimated cost within one month of commencement. |
Final Cost Report |
|
At the completion of the works the scheme is “finalised” taking into account actual costs incurred and payments are adjusted accordingly. |
Source: |
City Services - Engineering Services |
General Manager: |
William Tieppo |
Index Reference: |
Special Rates and Charges, High Street and Belmont Street, Belmont |
The purpose of this report is to finalise the High Street, Belmont Easement Drain and the Belmont Street Carpark, Belmont Special Charge Schemes.
The Special Charge Scheme for the construction of easement drain SRC 303 was declared by Council at its meeting of 31 January 2012.
The Scheme for the drainage construction affects eight (8) properties including three (3) owned by Council. The cost estimate at the time of scheme declaration was $39,437. The charge to owners was modelled on the Unit Cost Method at $4,930 per lot.
The Special Charge Scheme for the car park construction SRC 304 was declared by Council at its meeting of 29 January 2013.
The Scheme affects 179 properties and the cost estimate at the time of scheme declaration was $909,170 which included a land purchase cost of $665,205 and car park construction cost of $243,965. The capital improved value of the properties has been used as a basis for calculating the charge to owners.
The works have now been completed and the Schemes SRC 303 and SRC 304 can be finalised by Council. The final cost of the combined project was $985,003. This includes actual land purchase cost of $665,205 and easement drain and car park construction cost of $319,798.
The Car Park (SRC 304) cost has come in over estimate by $51,784. The costs above the scheme estimate are explained within the discussion heading of this report and it is recommended to increase the levy to property owners by 9.95% for Scheme 304 to recoup some of the expense. The easement drain cost has come in $15,390 under estimate and a charge reduction has resulted (SRC 303). A summary of the costs is shown in the financial implications section of this report and at Schedule A and B.
The schemes have been administered in accordance with the Special Rates and Charges provisions of the Local Government Act 1989, ministerial guidelines, Council’s Special Rates and Charges policy and engagement guidelines.
This report seeks a Resolution by Council to confirm the Special Charge Schemes for the construction of the easement drain at High Street, Belmont and the car park construction at Belmont Street, Belmont in accordance with the Special Charge Scheme process as shown at Attachment 1 and Attachment 2 respectively.
Moved and declared carried by the Interim Administrator -
That Council having declared Special Charges SRC 303 on 31 January 2012 and SRC 304 on 29 January 2013, for the purpose of defraying the expenses in relation to the construction of an easement drain for High Street, Belmont (Appendix 1 – Plan) and car park at Belmont Street, Belmont (Appendix 2 – Plan), in accordance with Section 163 of the Local Government Act 1989 (The Act) resolves that:
The Special Charges as declared be decreased for the easement drain scheme as shown in Schedule A – Appendix 4;
The Special Charges as declared be increased by 9.95% for the car park scheme as shown in Schedule B – Appendix 5;
The concessions be applied to those properties forming part of the scheme which are used solely for residential purposes and are shown in Schedule C – Appendix 6;
The remaining increase in cost from the project estimate for the Car Park scheme be funded by Council;
The General Manager of Strategy and Performance be authorised to levy and recover the Special Charges, by sending notices to the persons who are liable to pay, in accordance with Section 167 of the Act and the Regulations; and;
In accordance with Section 172 of the Act, the rate of interest payable on the Special Charges, which have not been paid by the specified date, is set at Council’s overdraft rate, reviewed every three months (provided that it shall not exceed the rate fixed by the Governor in Council by Order for the purposes of Section 172 2A of the Act, in which case the rate of interest shall be the maximum rate fixed by the Governor in Council by Order, for the purposes of the Section). The interest is to be calculated from the date the Special Charge is due, with a six month interest free period, providing those persons who choose to pay by instalments, adhere to their repayment plan.
When High Street, Belmont Special Charge Scheme SRC 303 (drainage) was declared by Council on 31 January 2012 and advised to property owners, there was originally one (1) appeal application made to VCAT. This application was dismissed by VCAT on 12 February 2013 and the Special Charge Scheme was confirmed.
When Scheme SRC 304 (car park) was declared by Council on 29 January 2013 and advised to property owners, there was also one (1) appeal application made to VCAT. This application was dismissed by VCAT on 18 July 2013 as being invalid and the Special Charge Scheme was confirmed.
The combined projects went to tender in late June 2014. Once the contract was awarded, the scope of work was increased, due to poor on site soil types and the additional provision of car park lighting to provide a safer and more secure environment for users of the adjacent businesses.
At the time of the scheme declarations, the cost estimate for the easement drain and car park were $39,437 and $243,965 respectively.
The combined total cost estimate was $283,402. Prior to tender (June 2014), a review of the scheme was carried out and the total cost estimate was revised to $341,515. This estimate could not be used within the scheme as the scheme had already been declared. However, the accepted tender was valued at $280,018, comparative with the original cost estimate for the project of $283,402.
During construction, poor soil (too soft) was discovered within the car park. This required deeper excavation and more crushed rock to be used. Geotextile was also used to better stabilise the car park base. Additional works were included, such as LED lighting, metering cabinet, provision for power point supply and asphalt overlay to the existing sealed section. These variations added to the car park construction cost.
In accordance with Section 166 of the Local Government Act 1989 (Variation of a Special Rate or Charge), Council may increase charges to affected property owners by effectively recommencing the scheme declaration and submission process. This process is not required if the increase in charge to property owners is less than 10%.
It is therefore recommended to increase the charge to property owners by 9.95% for the car park scheme. It is considered that any further increase by recommencing the declaration process will be an unnecessary burden to property owners and further expense to the project. Council will need to directly fund the balance of the cost increase.
15 properties in Belmont Street and Regent Street were given a concession to paying the Special Charge. These properties are residential and will not have to pay the allocated charge until the use of these properties reverts, changes or alters from that used solely for residential purposes. The revised charges to these properties are shown at Schedule C (Appendix 6).
The easement drain came in under budget due to an estimated allowance made for property connections and reinstatement works (due to the car park construction). This has resulted in a $1,924 reduction in charge per property
It is further recommended to pass on the charge reduction to the properties affected by the easement drain scheme as shown in Schedule A (Appendix 4).
There are no identified environmental implications in regards to emissions, energy consumption, water use, storm water quality, waste generation or natural habitats in Council’s resolution to finalise the Scheme.
The financial details of the projects are detailed as follows:
|
SRC |
Estimated Cost |
Actual Cost |
Charge to Property Owners |
Easement Drain |
$24,648 |
$15,031 |
Car Park |
$208,903 |
$229,689 |
|
Cost to Council |
Easement Drain |
$14,789 |
$9,018 |
Car Park |
$35,062 |
$66,060 |
|
Land purchase (Cost to Council and State Gov’t) |
Car Park |
$665,205 |
$665,205 |
Total |
|
$948,607 |
$985,003 |
The works were completed and funded from the Special Rates and Charges construction program of 2014/15. Additional funds are not required.
Property owners will be advised of the final costs, which will be reduction for the easement drain scheme and an increase of 9.95% from the ‘as declared’ charges for the car park scheme.
The Special Charge Scheme has been administered in accordance with the Special Charge Scheme provisions of the Local Government Act 1989, as well as Council’s Special Rates and Charges policy.
No Council Officer involved in this process has any direct or indirect interest in the affected properties.
Provision for the car park has resulted in safer and more secure parking conditions. Instances of illegal or errant parking in the local area should be reduced. There are no identifiable risks to Council in finalising this Scheme.
There are no particular social considerations applicable to this recommendation.
In developing this report to council, the subject matter has been considered to determine if it raises any human rights issues. In particular, whether the scope of any human right, established by the Victorian Charter of Human Rights and Responsibilities, is in any way limited, restricted or interfered with by the recommendations contained within this report. It is considered that the subject matter does not raise any human rights issues.
Extensive communications with property owners have taken place during the course of the project and the Special Charge Scheme process. Council will advise the property owners of the final costs.
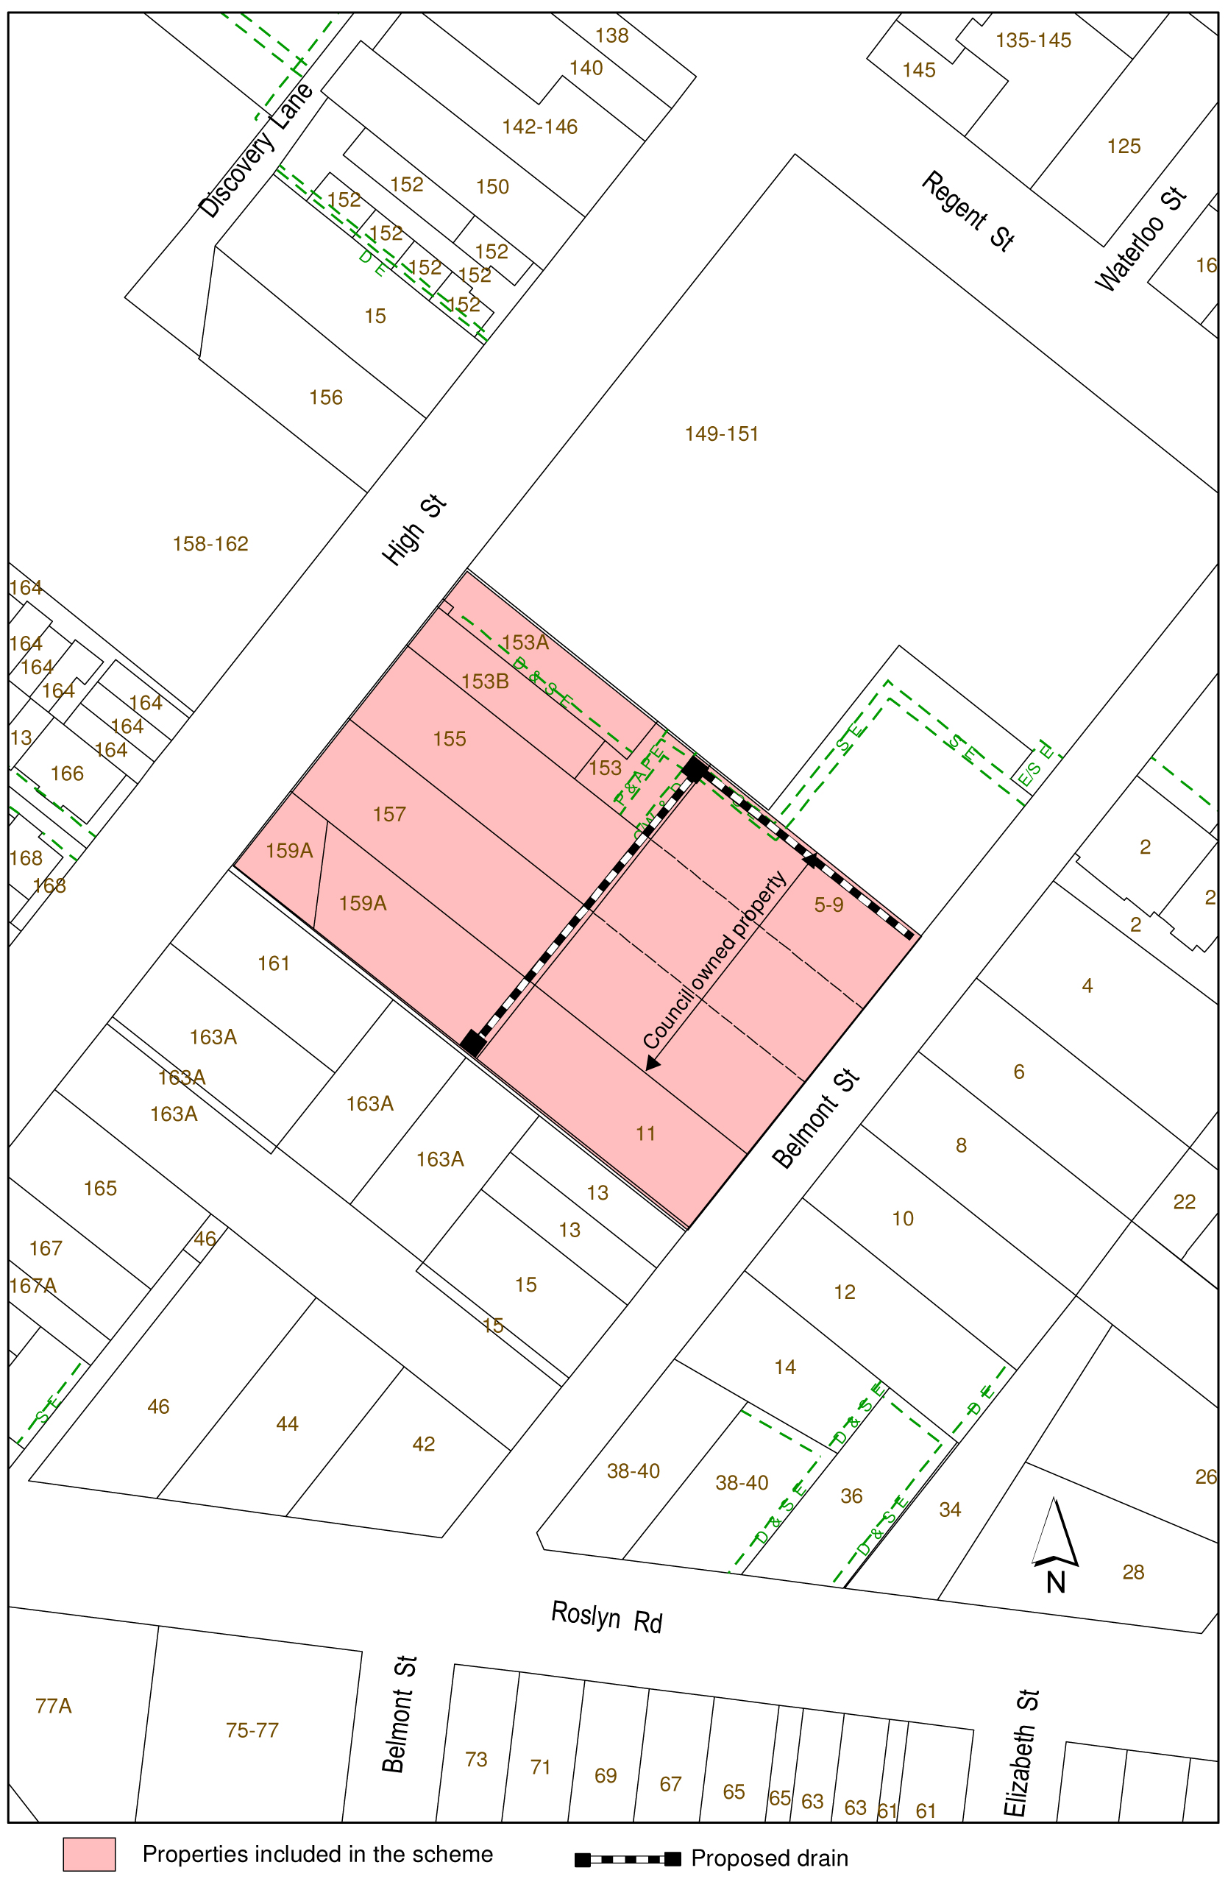
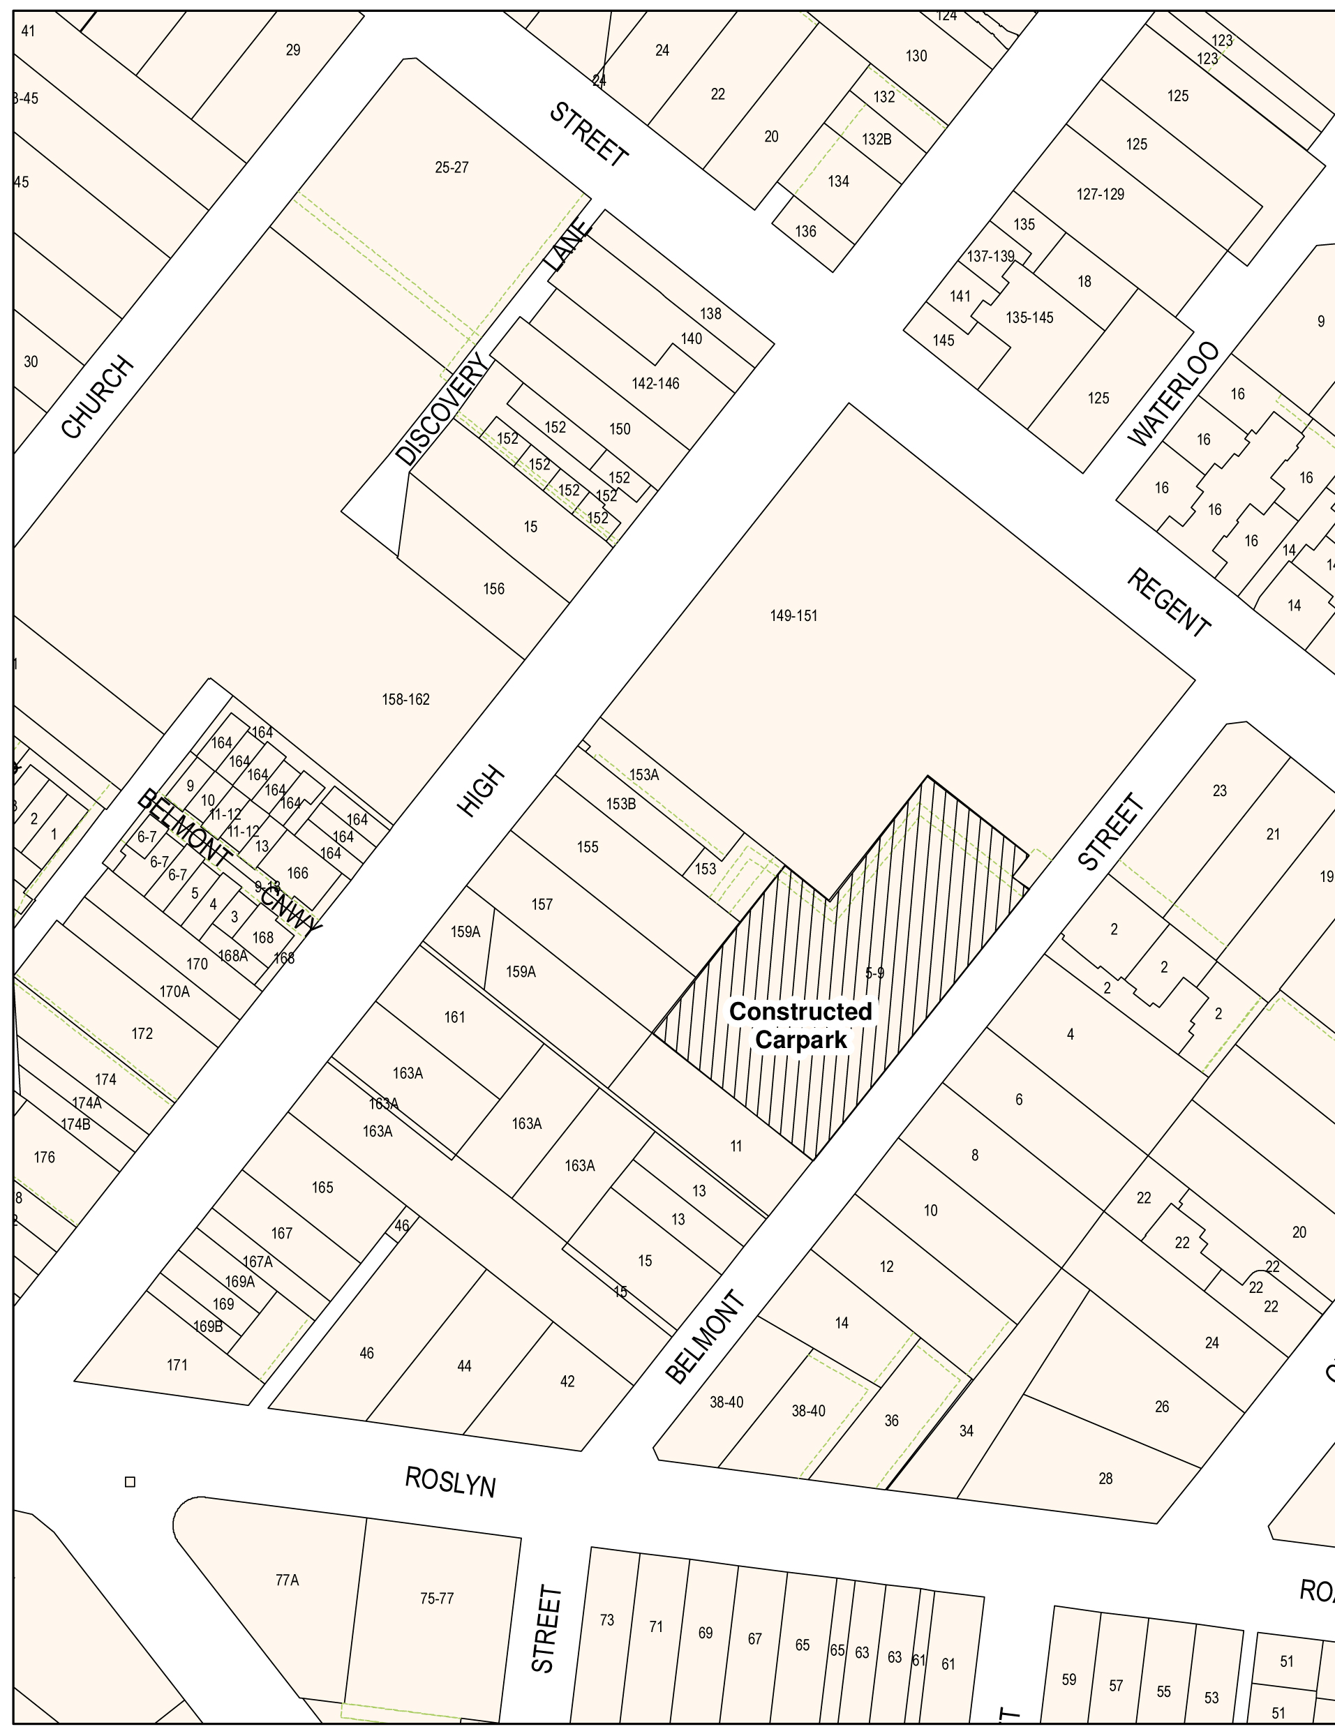
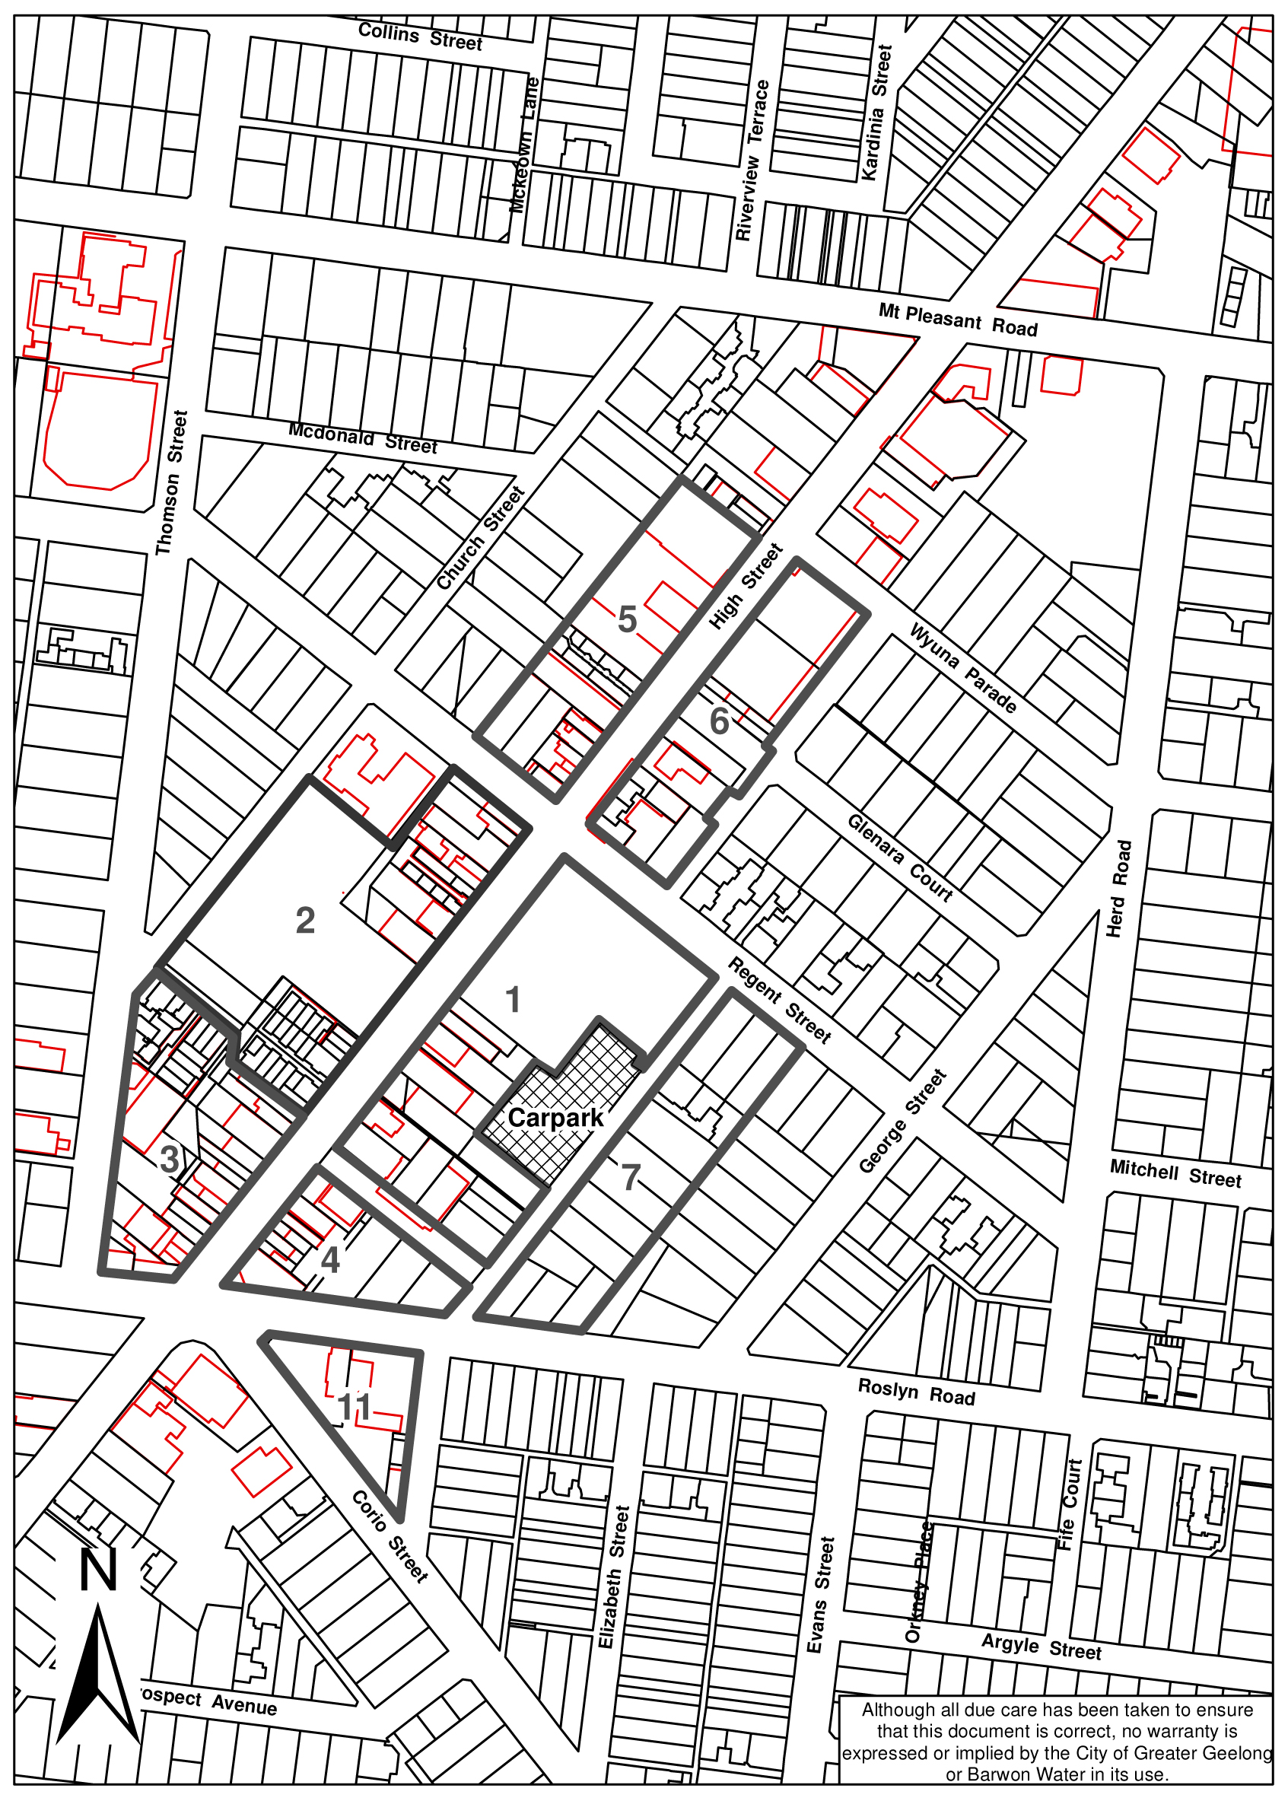
PROPERTY DETAILS |
AS DECLARED ESTIMATE |
ACTUAL COST ($) |
PROPERTY REFERENCE |
PROPERTY ADDRESS |
Lot 1 LP 14613 |
$4,930 |
$3,006.10 |
221372 |
11 Belmont Street Belmont |
Lot 2 TP 119165, Lot 1 TP 119165 |
$4,930 |
$3006.10 |
229263 |
159 |
Lot 1 TP 6327 |
$4,930 |
$3006.10 |
229261 |
157 High Street Belmont |
Pt Sec 24 CA 2 |
$4,930 |
$3006.10 |
229259 |
155 High Street Belmont |
Pt Sec 24 CA 2 |
$4,930 |
$3006.10 |
229255 |
153 High Street Belmont |
Lot 2 PS 527884 |
$14,789 |
$9018.30 |
335793 |
5 Belmont Street Belmont |
PROPERTY DETAILS |
AS DECLARED ESTIMATE |
ACTUAL COST ($) |
PROPERTY REFERENCE |
PROPERTY ADDRESS |
Lot 1 LP 14613 |
$1,559 |
$1,714 |
221372 |
11 Belmont Street, Belmont VIC 3216 |
Lot 1 PS 425883 |
$1,107 |
$1,217 |
230096 |
1/13 Belmont Street, Belmont VIC 3216 |
Lot 2 PS 425883 |
$1,107 |
$1,217 |
230095 |
2/13 Belmont Street, Belmont VIC 3216 |
Lot 6 LP 8734 |
$1,283 |
$1,411 |
221376 |
15 Belmont Street, Belmont VIC 3216 |
Lot 1 PS 527884 |
$18,107 |
$19,909 |
335792 |
149-151 High Street, Belmont VIC 3216 |
Pt Sec 24 CA 2 |
$1,609 |
$1,769 |
351037 |
153A High Street, Belmont VIC 3216 |
Pt Sec 24 CA 2 |
$1,609 |
$1,769 |
351038 |
153B High Street, Belmont VIC 3216 |
Pt Sec 24 CA 2 |
$3,219 |
$3,539 |
229259 |
155 High Street, Belmont VIC 3216 |
Lot 1 TP 6327 |
$4,175 |
$4,590 |
229261 |
157 High Street, Belmont VIC 3216 |
1/3 Share of Lot 2 TP 119165, 1/3 Share of Lot 1 TP 119165 |
$1,534 |
$1,687 |
229263 |
159 High Street, Belmont VIC 3216 |
1/3 Share of Lot 1 TP 119165, 1/3 Share of Lot 2 TP 119165 |
$1,408 |
$1,548 |
229264 |
159A High Street, Belmont VIC 3216 |
1/3 Share of Lot 1 TP 119165, 1/3 Share of Lot 2 TP 119165 |
$1,408 |
$1,548 |
229265 |
159B High Street, Belmont VIC 3216 |
1/3 Share of Lot 1 LP 8734 |
$1,333 |
$1,466 |
229266 |
161 High Street, Belmont VIC 3216 |
1/3 Share of Lot 1 LP 8734 |
$905 |
$995 |
229267 |
161A High Street, Belmont VIC 3216 |
1/3 Share of Lot 1 LP 8734 |
$1,031 |
$1,134 |
337309 |
161B High Street, Belmont VIC 3216 |
Part of: Lot 2 LP 8734, Lot 3 LP 8734, Lot 4 LP 8734, LP 8734, LP 8734, Res LP 8734 |
$13,213 |
$14,528 |
229268 |
163 High Street, Belmont VIC 3216 |
PROPERTY DETAILS |
AS DECLARED ESTIMATE |
ACTUAL COST ($) |
PROPERTY REFERENCE |
PROPERTY ADDRESS |
Lot 1A RP 1987 |
$1,119 |
$1,230 |
221385 |
3 Belmont Centreway, Belmont VIC 3216 |
Lot 4 RP 1987 |
$729 |
$802 |
221386 |
4 Belmont Centreway, Belmont VIC 3216 |
Lot 5 RP 1987 |
$704 |
$774 |
221387 |
5 Belmont Centreway, Belmont VIC 3216 |
Lot 6 RP 1987, Lot 7 RP 1987 |
$1,195 |
$1,314 |
221388 |
6-7 Belmont Centreway, Belmont VIC 3216 |
Lot 8 RP 1987 |
$566 |
$622 |
221389 |
8 Belmont Centreway, Belmont VIC 3216 |
Lot 9 RP 1983 |
$553 |
$608 |
221390 |
9 Belmont Centreway, Belmont VIC 3216 |
Lot 10 RP 1983 |
$666 |
$732 |
221391 |
10 Belmont Centreway, Belmont VIC 3216 |
Lot 11 RP 1983 |
$553 |
$608 |
221392 |
11 Belmont Centreway, Belmont VIC 3216 |
Lot 12 RP 1983 |
$553 |
$608 |
221393 |
12 Belmont Centreway, Belmont VIC 3216 |
Lot 13 RP 1983 |
$553 |
$608 |
221394 |
13 Belmont Centreway, Belmont VIC 3216 |
Lot 8 PS 509670 |
$679 |
$747 |
333476 |
Shop No. 1/13 Discovery Lane, Belmont VIC 3216 |
Lot 7 PS 509670 |
$541 |
$595 |
320254 |
Shop No. 2/13 Discovery Lane, Belmont VIC 3216 |
Lot 6 PS 509670 |
$767 |
$843 |
320255 |
Shop No. 3/13 Discovery Lane, Belmont VIC 3216 |
Lot 4 PS 509670 |
$440 |
$484 |
229158 |
15 Discovery Lane, Belmont VIC 3216 |
1/2 Share of Lot 1 GLS 537 |
$1,270 |
$1,396 |
229240 |
1/138 High Street, Belmont VIC 3216 |
1/2 Share of Lot 1 GLS 537 |
$516 |
$567 |
229241 |
2/138 High Street, Belmont VIC 3216 |
Lot 1 TP 8400 |
$943 |
$1,037 |
229242 |
140 High Street, Belmont VIC 3216 |
Lot 2 GLS 1429 |
$1,949 |
$2,143 |
229244 |
142 High Street, Belmont VIC 3216 |
1/2 Share of Lot 1 GLS 1429 |
$855 |
$940 |
229246 |
148 High Street, Belmont VIC 3216 |
1/2 Share of Lot 1 GLS 1429 |
$943 |
$1,037 |
229248 |
150 High Street, Belmont VIC 3216 |
Lot 1 RP 14628 |
$679 |
$747 |
229249 |
1/152 High Street, Belmont VIC 3216 |
Lot 2 RP 14628 |
$742 |
$816 |
229250 |
2/152 High Street, Belmont VIC 3216 |
1/2 Share of Lot 3 RP 14628 |
$566 |
$622 |
229251 |
3/152 High Street, Belmont VIC 3216 |
Lot 4 RP 14628 |
$350 |
$385 |
229252 |
4/152 High Street, Belmont VIC 3216 |
Lot 5 RP 14628 |
$350 |
$385 |
229253 |
6/152 High Street, Belmont VIC 3216 |
1/2 Share of Lot 3 RP 14628 |
$282 |
$310 |
298819 |
7/152 High Street, Belmont VIC 3216 |
Lot 6 RP 14628 |
$402 |
$442 |
229254 |
8/152 High Street, Belmont VIC 3216 |
Lot 3 PS 509670 |
$918 |
$1,009 |
229256 |
1/154 High Street, Belmont VIC 3216 |
Lot 2 PS 509670 |
$792 |
$871 |
229257 |
2/154 High Street, Belmont VIC 3216 |
Lot 1 PS 509670 |
$604 |
$664 |
333938 |
3/154 High Street, Belmont VIC 3216 |
CP 166022 |
$2,087 |
$2,295 |
229260 |
156 High Street, Belmont VIC 3216 |
PC 364115 |
$10,286 |
$11,309 |
229262 |
158-162 High Street, Belmont VIC 3216 |
Lot 8 RP 3540 |
$1,132 |
$1,245 |
229269 |
15/164 High Street, Belmont VIC 3216 |
Lot 6 RP 3540, Lot 7 RP 3540 |
$1,270 |
$1,396 |
229270 |
16-17/164 High Street, Belmont VIC 3216 |
Lot 5 RP 3540 |
$641 |
$705 |
229271 |
18/164 High Street, Belmont VIC 3216 |
Lot 4 RP 3540 |
$767 |
$843 |
229272 |
19/164 High Street, Belmont VIC 3216 |
Lot 3 RP 3540 |
$792 |
$871 |
229273 |
20/164 High Street, Belmont VIC 3216 |
Lot 1 RP 3540, Lot 2 RP 3540 |
$1,094 |
$1,203 |
229274 |
21/164 High Street, Belmont VIC 3216 |
Lot 14 RP 1983 |
$1,220 |
$1,341 |
229283 |
166 High Street, Belmont VIC 3216 |
Lot 2 RP 1987 |
$868 |
$954 |
229286 |
168 High Street, Belmont VIC 3216 |
Lot 3A RP 1987 |
$692 |
$761 |
334246 |
168A High Street, Belmont VIC 3216 |
1/9 Share of Lot 1 TP 229720 |
$156 |
$172 |
24960 |
1 Belmont Arcade, Belmont VIC 3216 |
1/9 Share of Lot 1 TP 229720 |
$156 |
$172 |
24961 |
1A Belmont Arcade, Belmont VIC 3216 |
1/9 Share of Lot 1 TP 229720 |
$156 |
$172 |
24962 |
2 Belmont Arcade, Belmont VIC 3216 |
1/9 Share of Lot 1 TP 229720 |
$309 |
$340 |
24963 |
3 Belmont Arcade, Belmont VIC 3216 |
1/9 Share of Lot 1 TP 229720 |
$ 98 |
$108 |
24964 |
4 Belmont Arcade, Belmont VIC 3216 |
1/9 Share of Lot 1 TP 229720 |
$279 |
$307 |
24965 |
6 Belmont Arcade, Belmont VIC 3216 |
Lot 1 SP 24282 |
$729 |
$802 |
24977 |
1 Belmont Square, Belmont VIC 3216 |
Lot 2 SP 24282 |
$692 |
$761 |
24978 |
2 Belmont Square, Belmont VIC 3216 |
Lot 3 SP 24282 |
$767 |
$843 |
24979 |
3 Belmont Square, Belmont VIC 3216 |
Lot 4 SP 24282 |
$390 |
$429 |
24980 |
4 Belmont Square, Belmont VIC 3216 |
Lot 5 SP 24282 |
$428 |
$471 |
24981 |
5 Belmont Square, Belmont VIC 3216 |
Lot 6 SP 24282 |
$372 |
$409 |
24982 |
6 Belmont Square, Belmont VIC 3216 |
Lot 7 SP 24282 |
$372 |
$409 |
24983 |
7 Belmont Square, Belmont VIC 3216 |
Lot 1 LP 68848 |
$1,446 |
$1,590 |
26430 |
170 High Street, Belmont VIC 3216 |
Lot 2 LP 68848 |
$1,220 |
$1,341 |
26431 |
170A High Street, Belmont VIC 3216 |
1/2 Share of Pt CA 1 Sec 24 |
$3,144 |
$3,457 |
26433 |
172 High Street, Belmont VIC 3216 |
1/2 Share of Pt CA 1 Sec 24 |
$1,107 |
$1,217 |
26434 |
172A High Street, Belmont VIC 3216 |
Lot 1 LP 68138 |
$566 |
$622 |
26436 |
1/174 High Street, Belmont VIC 3216 |
Lot 1 LP 73340 |
$780 |
$858 |
26439 |
1/174A High Street, Belmont VIC 3216 |
Lot 1 LP 68138 |
$1,345 |
$1,479 |
26435 |
174 High Street, Belmont VIC 3216 |
Lot 2 LP 73340 |
$943 |
$1,037 |
26441 |
174B High Street, Belmont VIC 3216 |
Lot 1 LP 73340 |
$516 |
$567 |
26440 |
2/174A High Street, Belmont VIC 3216 |
Lot 2 LP 18152 |
$1,496 |
$1,645 |
26442 |
176 High Street, Belmont VIC 3216 |
177.5m2Lot 1 TP 830165 |
$1,245 |
$1,369 |
26443 |
178 High Street, Belmont VIC 3216 |
Pt CA 1 Sec 24, Lot 1 TP 15952 |
$1,270 |
$1,396 |
26444 |
180-182 High Street, Belmont VIC 3216 |
1/9 Share of Lot 1 TP 229720 |
$1,195 |
$1,314 |
26445 |
184 High Street, Belmont VIC 3216 |
1/9 Share of Lot 1 TP 229720 |
$993 |
$1,092 |
26446 |
186 High Street, Belmont VIC 3216 |
1/9 Share of Lot 1 TP 229720 |
$566 |
$622 |
26447 |
186A High Street, Belmont VIC 3216 |
Lot 1 TP 818905 |
$1,094 |
$1,203 |
26448 |
188 High Street, Belmont VIC 3216 |
Pt 1 TP 11618 |
$322 |
$354 |
28012 |
46B Roslyn Road, Belmont VIC 3216 |
Lot 1 TP 11618 |
$578 |
$636 |
28013 |
46C Roslyn Road, Belmont VIC 3216 |
Lot 1 SP 22394 |
$566 |
$622 |
28972 |
1/57 Thomson Street, Belmont VIC 3216 |
Lot 11 SP 22394 |
$541 |
$595 |
28981 |
11/57 Thomson Street, Belmont VIC 3216 |
Lot 2 SP 22394 |
$465 |
$511 |
28973 |
2/57 Thomson Street, Belmont VIC 3216 |
Lot 3 SP 22394 |
$629 |
$692 |
28974 |
3/57 Thomson Street, Belmont VIC 3216 |
Lot 4 SP 22394 |
$478 |
$526 |
28975 |
4/57 Thomson Street, Belmont VIC 3216 |
Lot 5A SP 22394 |
$654 |
$719 |
28976 |
5/57 Thomson Street, Belmont VIC 3216 |
Lot 6A SP 22394 |
$654 |
$719 |
28977 |
6/57 Thomson Street, Belmont VIC 3216 |
Lot 7 SP 22394 |
$541 |
$595 |
28978 |
7/57 Thomson Street, Belmont VIC 3216 |
Lot 8 SP 22394 |
$679 |
$747 |
28979 |
8/57 Thomson Street, Belmont VIC 3216 |
Lot 9 and 10 SP 22394 |
$968 |
$1,064 |
28980 |
9/57 Thomson Street, Belmont VIC 3216 |
Lot 1 SP 29167 |
$453 |
$498 |
28983 |
1/63 Thomson Street, Belmont VIC 3216 |
Lot 3 SP 29167, Lot 2 SP 29167 |
$742 |
$816 |
28984 |
2-3/63 Thomson Street, Belmont VIC 3216 |
Lot 4 SP 29167 |
$350 |
$385 |
28985 |
3/63 Thomson Street, Belmont VIC 3216 |
Lot 5 SP 29167 |
$528 |
$581 |
28986 |
4/63 Thomson Street, Belmont VIC 3216 |
Lot 6 SP 29167 |
$440 |
$484 |
28987 |
5/63 Thomson Street, Belmont VIC 3216 |
Lot 7 SP 29167 |
$591 |
$650 |
28988 |
6/63 Thomson Street, Belmont VIC 3216 |
Lot 9 SP 29167 |
$1,081 |
$1,189 |
28942 |
63-67 Thomson Street, Belmont VIC 3216 |
Lot 8 SP 29167 |
$654 |
$719 |
28989 |
7/63 Thomson Street, Belmont VIC 3216 |
PROPERTY DETAILS |
AS DECLARED ESTIMATE |
ACTUAL COST ($) |
PROPERTY REFERENCE |
PROPERTY ADDRESS |
Lot 5 SP 28348 |
$1,031 |
$1,134 |
229275 |
1-2/165 High Street, Belmont VIC 3216 |
Lot 4 SP 28348, Lot 6 SP 28348 |
$2,439 |
$2,682 |
229278 |
3/165 High Street, Belmont VIC 3216 |
Lot 3 SP 28348 |
$1,031 |
$1,134 |
229280 |
4/165 High Street, Belmont VIC 3216 |
Lot 1B SP 28348 |
$1,358 |
$1,493 |
229281 |
5/165 High Street, Belmont VIC 3216 |
Lot 1A SP 28348 |
$1,333 |
$1,466 |
229282 |
6/165 High Street, Belmont VIC 3216 |
Unit 2 SP 28348 |
$1,08 |
1 $1,189 |
327839 |
Suite No. 1/Level No. 1 165 High Street, Belmont VIC 3216 |
Lot 7 SP 28348 |
$734 |
$807 |
229279 |
Suite No. 3/Level No. 1 165 High Street, Belmont VIC 3216 |
Lot 8 LP 8734 |
$2,867 |
$3,152 |
229284 |
167 High Street, Belmont VIC 3216 |
Lot 1 TP 618935 |
$1,987 |
$2,185 |
229285 |
167A High Street, Belmont VIC 3216 |
Lot 2 PS 345011 |
$1,559 |
$1,714 |
229287 |
169 High Street, Belmont VIC 3216 |
Lot 1 PS 345011 |
$2,087 |
$2,295 |
229288 |
169A High Street, Belmont VIC 3216 |
| Lot 3 PS 345011 |
$1,861 |
$2,046 |
229289 |
169B High Street, Belmont VIC 3216 |
Lot 10 LP 8734 |
$4,074 |
$4,479 |
229292 |
171 High Street, Belmont VIC 3216 |
PROPERTY DETAILS |
AS DECLARED ESTIMATE |
ACTUAL COST ($) |
PROPERTY REFERENCE |
PROPERTY ADDRESS |
1/2 Share of Lot 1 PS 339874 |
$1,848 |
$2,032 |
26332 |
1/110-112 High Street, Belmont VIC 3216 |
1/2 Share of Lot 1 PS 339874 |
$1,572 |
$1,728 |
112283 |
1A/110-112 High Street, Belmont VIC 3216 |
Lot 2A PS 339874 |
$478 |
$526 |
815703 |
2A/110-112 High Street, Belmont VIC 3216 |
Lot 2B PS 339874 |
$553 |
$608 |
815704 |
2B/110-112 High Street, Belmont VIC 3216 |
Lot 2C PS 339874 |
$534 |
$587 |
815705 |
2C/110-112 High Street, Belmont VIC 3216 |
Lot 3 PS 339874 |
$327 |
$360 |
26334 |
3/110-112 High Street, Belmont VIC 3216 |
Lot 4 PS 339874 |
$327 |
$360 |
26335 |
4/110-112 High Street, Belmont VIC 3216 |
Lot 5 PS 339874 |
$497 |
$546 |
26336 |
5/110-112 High Street, Belmont VIC 3216 |
Lot 6 PS 339874 |
$692 |
$761 |
26337 |
6/110-112 High Street, Belmont VIC 3216 |
Lot 7 PS 339874 |
$692 |
$761 |
26338 |
7/110-112 High Street, Belmont VIC 3216 |
Lot 8 PS 339874 |
$886 |
$974 |
100805 |
8/110-112 High Street, Belmont VIC 3216 |
Lot 1 PS 330701 |
$434 |
$477 |
26345 |
1/124 High Street, Belmont VIC 3216 |
Lot 2 PS 330701 |
$185 |
$203 |
26346 |
2/124 High Street, Belmont VIC 3216 |
Lot 3 PS 330701 |
$80 |
$88 |
26347 |
3/124 High Street, Belmont VIC 3216 |
Lot 4 PS 330701 |
$74 |
$81 |
26348 |
4/124 High Street, Belmont VIC 3216 |
Lot 5 PS 330701 |
$96 |
$106 |
26349 |
5/124 High Street, Belmont VIC 3216 |
Lot 6 PS 330701 |
$67 |
$74 |
26350 |
6/124 High Street, Belmont VIC 3216 |
1/2 Share of Lot 7 PS 330701 |
$112 |
$123 |
26351 |
7/124 High Street, Belmont VIC 3216 |
1/2 Share of Lot 7 PS 330701 |
$258 |
$284 |
26352 |
8/124 High Street, Belmont VIC 3216 |
1/7 Share of Lot 1 TP 834474 |
$346 |
$380 |
26356 |
1/130 High Street, Belmont VIC 3216 |
1/7 Share of Lot 1 TP 834474 |
$346 |
$380 |
26357 |
2/130 High Street, Belmont VIC 3216 |
1/7 Share of Lot 1 TP 834474 |
$156 |
$172 |
26358 |
3/130 High Street, Belmont VIC 3216 |
1/7 Share of Lot 1 TP 834474 |
$175 |
$192 |
26359 |
4/130 High Street, Belmont VIC 3216 |
1/7 Share of Lot 1 TP 834474 |
$156 |
$172 |
26360 |
5/130 High Street, Belmont VIC 3216 |
1/7 Share of Lot 1 TP 834474 |
$156 |
$172 |
26361 |
6/130 High Street, Belmont VIC 3216 |
1/7 Share of Lot 1 TP 834474 |
$156 |
$172 |
26362 |
7/130 High Street, Belmont VIC 3216 |
Lot 1 TP 242087 |
$421 |
$463 |
26363 |
132 High Street, Belmont VIC 3216 |
1/2 Share of Lot 1 TP 689143 |
$428 |
$471 |
26364 |
132A High Street, Belmont VIC 3216 |
1/2 Share of Lot 1 TP 689143 |
$201 |
$221 |
26365 |
132B High Street, Belmont VIC 3216 |
Pt CA 2 Sec 24 |
$239 |
$263 |
26366 |
134 High Street, Belmont VIC 3216 |
CA 2 Sec Pt24 |
$384 |
$422 |
26369 |
136 High Street, Belmont VIC 3216 |
Pt CA 2 Sec 24 |
$597 |
$656 |
27768 |
20 Regent Street, Belmont VIC 3216 |
Lot 1 TP 22522 |
$528 |
$581 |
27770 |
22 Regent Street, Belmont VIC 3216 |
PROPERTY DETAILS |
AS DECLARED ESTIMATE |
ACTUAL COST ($) |
PROPERTY REFERENCE |
PROPERTY ADDRESS |
Lot 1 LP 110417, R1 LP 110417, Lot 9 LP 14655 |
$2,867 |
$3,152 |
229201 |
107-113 High Street, Belmont VIC 3216 |
Lot 2 LP 110417, Lot 5 LP 18347 |
$2,024 |
$2,225 |
229213 |
115-117 High Street, Belmont VIC 3216 |
Lot 5 LP 18347, Lot 2 LP 110417 |
$1,886 |
$2,074 |
299808 |
119-121 High Street, Belmont VIC 3216 |
Lot 1 LP 40082, Lot 2 LP 40082 |
$1,283 |
$1,411 |
229214 |
123 High Street, Belmont VIC 3216 |
Pt CA 2 Sec 24 |
$3,596 |
$3,954 |
229225 |
127 High Street, Belmont VIC 3216 |
Lot 1 SP 33626 |
$880 |
$968 |
229237 |
135 High Street, Belmont VIC 3216 |
Lot 2 SP 33626 |
$805 |
$885 |
229239 |
137 High Street, Belmont VIC 3216 |
Lot 3 SP 33626 |
$805 |
$885 |
229243 |
141 High Street, Belmont VIC 3216 |
Lot 4 SP 33626 |
$1,257 |
$1,382 |
229245 |
145 High Street, Belmont VIC 3216 |
Lot 5 SP 33626 |
$1,320 |
$1,451 |
236436 |
18 Regent Street, Belmont VIC 3216 |
PROPERTY DETAILS |
AS DECLARED ESTIMATE |
ACTUAL COST ($) |
PROPERTY REFERENCE |
PROPERTY ADDRESS |
Lot 2 PS632351 |
$480 |
$528 |
348657 |
1/2 Belmont Street, Belmont VIC 3216 |
Lot 2 PS632351 |
$511 |
$562 |
348658 |
2/2 Belmont Street, Belmont VIC 3216 |
Lot 2 PS632351 |
$518 |
$570 |
348659 |
3/2 Belmont Street, Belmont VIC 3216 |
Lot 1 LP 16051 |
$1,685 |
$1,853 |
221367 |
4 Belmont Street, Belmont VIC 3216 |
Pt Sec 24 CA 2 |
$1,207 |
$1,327 |
221369 |
6 Belmont Street, Belmont VIC 3216 |
Pt Sec 24 CA 2 |
$1,333 |
$1,466 |
221370 |
8 Belmont Street, Belmont VIC 3216 |
Pt Sec 24 CA 2 |
$1,333 |
$1,466 |
221371 |
10 Belmont Street, Belmont VIC 3216 |
Pt Sec 24 CA 2 |
$1,333 |
$1,466 |
221373 |
12 Belmont Street, Belmont VIC 3216 |
Lot 4 LP 62588 |
$1,081 |
$1,189 |
221375 |
14 Belmont Street, Belmont VIC 3216 |
Pt CA 3 Sec 24 |
$1,584 |
$1,742 |
236437 |
19 Regent Street, Belmont VIC 3216 |
1/2 Share of Lot 1 TP 9227 |
$664 |
$730 |
236439 |
Suite No. 1/21 Regent Street, Belmont VIC 3216 |
1/2 Share of Lot 1 TP 9227 |
$287 |
$316 |
335658 |
Suite No. 2/21 Regent Street, Belmont VIC 3216 |
Lot 1 GLS 1123 |
$956 |
$1,051 |
236441 |
23 Regent Street, Belmont VIC 3216 |
Lot 1 LP 62588 |
$1,559 |
$1,714 |
237211 |
36 Roslyn Road, Belmont VIC 3216 |
Lot 3 LP 62588, Lot 2 LP 62588 |
$2,414 |
$2,654 |
237212 |
38 Roslyn Road, Belmont VIC 3216 |
PROPERTY DETAILS |
AS DECLARED ESTIMATE |
ACTUAL COST ($) |
PROPERTY REFERENCE |
PROPERTY ADDRESS |
Lot 1 TP 553608, Lot 2 TP 553608 |
$805 |
$885 |
224335 |
3 Corio Street, Belmont VIC 3216 |
PC 356216 |
$1,936 |
$2,129 |
300206 |
75-77 Roslyn Road, Belmont VIC 3216 |
PC 157686 |
$2,072 |
$2,278 |
237251 |
77A Roslyn Road, Belmont VIC 3216 |
The following properties were Granted Concession
PROPERTY DETAILS |
AS DECLARED ESTIMATE |
ACTUAL COST ($) |
PROPERTY REFERENCE |
PROPERTY ADDRESS |
Lot 2 PS632351 |
$480 |
$528 |
348657 |
1/2 Belmont Street, Belmont VIC 3216 |
Lot 2 PS632351 |
$511 |
$562 |
348658 |
2/2 Belmont Street, Belmont VIC 3216 |
Lot 2 PS632351 |
$518 |
$570 |
348659 |
3/2 Belmont Street, Belmont VIC 3216 |
Lot 1 LP 16051 |
$1,685 |
$1,853 |
221367 |
4 Belmont Street, Belmont VIC 3216 |
Pt Sec 24 CA 2 |
$1,207 |
$1,327 |
221369 |
6 Belmont Street, Belmont VIC 3216 |
Pt Sec 24 CA 2 |
$1,333 |
$1,466 |
221370 |
8 Belmont Street, Belmont VIC 3216 |
Pt Sec 24 CA 2 |
$1,333 |
$1,466 |
221371 |
10 Belmont Street, Belmont VIC 3216 |
Pt Sec 24 CA 2 |
$1,333 |
$1,466 |
221373 |
12 Belmont Street, Belmont VIC 3216 |
Lot 1 LP 62588 |
$1,559 |
$1,714 |
237211 |
36 Roslyn Road, Belmont VIC 3216 |
Lot 1 GLS 1123 |
$956 |
$1,051 |
236441 |
23 Regent Street, Belmont VIC 3216 |
Pt CA 3 Sec 24 |
$1,584 |
$1,742 |
236437 |
19 Regent Street, Belmont VIC 3216 |
Lot 1 LP 14613 |
$1,559 |
$1,714 |
221372 |
11 Belmont Street, Belmont VIC 3216 |
Lot 1 PS 425883 |
$1,107 |
$1,217 |
230096 |
1/13 Belmont Street, Belmont VIC 3216 |
Lot 2 PS 425883 |
$1,107 |
$1,217 |
230095 |
2/13 Belmont Street, Belmont VIC 3216 |
Lot 1 TP 22522 |
$528 |
$581 |
27770 |
22 Regent Street, Belmont VIC 3216 |
Stage |
Status |
Description |
Approval to prepare scheme |
✓ |
Decision made to prepare scheme following consideration of surveys of property owners and feed back from the community. Council may then place the project in the budget system or proceed immediately to prepare a scheme. Scheme preparation involves survey, design and preparation of an apportionment of costs. |
Intention to Declare Scheme |
✓ |
Report to Council providing information on scheme including advice of impending advertising of scheme and declaration of charge. Seeks Council approval by resolution to proceed with process. 23 March 2011 |
Advertisement |
✓ |
The scheme is advertised in the local newspaper and all allotted property owners are notified by mail. This advertisement indicates Council’s intention and notification to ‘declare’ a scheme in a month’s time. 23 April 2011 |
Submissions |
✓ |
From the time of advertising property owners have 28 days (as set down by the Local Government Act) to lodge submissions, either in support or opposition to the scheme. |
Submissions Review Panel Hearing |
✓ |
A Submissions Review Panel is convened (quorum of three Councillors) and meets to consider submissions. Some submissions are written only, and other submitters may wish to be heard before the Panel. The Panel makes a recommendation to Council regarding the scheme. 21 September 2011 |
Declaration Report |
✓ |
Any time 28 days after advertising the scheme and after the Submissions Review Panel has met and considered submissions, Council considers a report and may proceed to “declare” the charges in accordance with its advertised intent. Subsequent to this the Finance Manager issues the levy notices and there is a formal charge placed on the property. This is the final step in the process for Council to make a decision on the scheme. 31 January 2012 |
Appeal |
✓ |
Property owners may lodge an application for review with the Victorian Civil and Administrative Tribunal (VCAT) within one month of issue of the levy notice. An appeal is listed, heard and determined by the Tribunal and this process generally takes three to four months. Decisions made by VCAT are binding on all parties. VCAT dismissed single application on 12 February 2013 and ordered the Special charge. |
Construction |
✓ |
Council may then proceed to construct the works. Invoices are issued seeking payment of the estimated cost within one month of commencement. 2015 |
Final Cost Report |
✓ |
At the completion of the works the scheme is “finalised” taking into account actual costs incurred and payments are adjusted accordingly. |
Stage |
Status |
Description |
Approval to prepare scheme |
✓ |
Decision made to prepare scheme following consideration of surveys of property owners and feed back from the community. Council may then place the project in the budget system or proceed immediately to prepare a scheme. Scheme preparation involves survey, design and preparation of an apportionment of costs. |
Intention to Declare Scheme |
✓ |
Report to Council providing information on scheme including advice of impending advertising of scheme and declaration of charge. Seeks Council approval by resolution to proceed with process. 23 March 2010 |
Advertisement |
✓ |
|
Submissions |
✓ |
From the time of advertising property owners have 28 days (as set down by the Local Government Act) to lodge submissions, either in support or opposition to the scheme. |
Submissions Review Panel Hearing |
✓ |
A Submissions Review Panel is convened (quorum of three Councillors) and meets to consider submissions. Some submissions are written only, and other submitters may wish to be heard before the Panel. The Panel makes a recommendation to Council regarding the scheme. 21 September 2010 |
Declaration Report |
✓ |
Any time 28 days after advertising the scheme and after the Submissions Review Panel has met and considered submissions, Council considers a report and may proceed to “declare” the charges in accordance with its advertised intent. Subsequent to this the Finance Manager issues the levy notices and there is a formal charge placed on the property. This is the final step in the process for Council to make a decision on the scheme. 29 January 2013 |
Appeal |
✓ |
Property owners may lodge an application for review with the Victorian Civil and Administrative Tribunal (VCAT) within one month of issue of the levy notice. An appeal is listed, heard and determined by the Tribunal and this process generally takes three to four months. Decisions made by VCAT are binding on all parties. VCAT dismissed single application on 18 July 2013 and ordered the Special charge. |
Construction |
✓ |
Council may then proceed to construct the works. Invoices are issued seeking payment of the estimated cost within one month of commencement. 2015 |
Final Cost Report |
✓ |
At the completion of the works the scheme is “finalised” taking into account actual costs incurred and payments are adjusted accordingly. |
Source: |
City Services – Engineering Services |
General Manager: |
Manager: William Tieppo |
Index Reference: |
Subject: Drainage - Floods |
The purpose of this report is to present a revision to the flood mapping for existing conditions produced within the early stages of the development of the Armstrong Creek Urban Growth Plan (UGP).
The flood mapping is subject to a revision due to the subdivision and development at 193-237 Boundary Road, Mount Duneed and 465-489 Torquay Road, Mount Duneed. Prior to subdivision the parent lots was considered to be liable to flooding. This development site, which is also known as Armstrong Villawood Stages 14 and 23, achieves flood immunity for newly created lots for flood events up to and including the 100 year Average Recurrence Interval (ARI) event due to approved internal earthworks including the reshaping of Armstrong Creek.
The earthworks undertaken have resulted in the floodwaters from the 100 year ARI event being contained within the boundaries of the Armstrong Creek reserve.
Council has a statutory obligation under the Building Regulations 2006 to designate land as liable to flooding where it reasonably knows it to be prone to flooding. Conversely, there is an obligation to remove the encumbrance of designation from land that is no longer considered to be flood-prone.
It should be noted that designation is separate to the creation of flood overlays within the Planning Scheme, which generally follows designation. In the case of the Armstrong Creek UGP area, the planning scheme amendment to create post-development flood zones or overlays is proposed after the design of the proposed precincts.
The current designated flood mapping (refer to Attachment 1) was designated by Council at its meeting of 12 December 2006, under the provisions of the Building Regulations 2006. Designation of land as liable to flooding enables the control of floor levels for acceptable building permit applications, or refusal of consent to building applications where there is likely to be a danger to life, health or safety due to flooding. Designation also enables disclosure of flood status within statutory information certificates.
Moved and declared carried by the Interim Administrator -
That Council revoke the Council designation of 12 December 2006 of flood affected land as highlighted as Stages 14 and 23 on Armstrong Creek Urban Growth Plan Flood Map dated 29 November 2006 as liable to flooding pursuant to Regulation 802(2) of the Building Regulations 2006.
As part of the development of the Armstrong Creek Urban Growth Plan (UGP) a flood study was undertaken by specialist consulting engineers to identify the extents of the 100 year Average Recurrence Interval flood event for existing conditions. Following a public exhibition phase, the resultant flood mapping (refer to Attachment 1) was designated by Council at its meeting of 12 December 2006, under the provisions of the Building Regulations 2006.
Designation of land as liable to flooding under Regulation 802 of the Building Regulations 2006 enables the control of floor levels for acceptable building permit applications, or refusal of consent to building applications where there is likely to be a danger to life, health or safety due to flooding. Designation also enables disclosure of flood status within statutory information certificates such as the Land Information Certificate and Building Information Request Form.
The subject of this report is the residential land at Armstrong Creek fronting Boundary Road and Torquay Road. At the time of the flood study the subject land comprised of two larger lots. Prior to subdivision the parent lot was used primarily as farmland.
The subdivision at 193-237 Boundary Road, Mount Duneed and 465-489 Torquay Road, Mount Duneed was named Armstrong Villawood Estate by the developer. The current designated flood extent affects multiple residential lots within the Armstrong Villawood Estate Stages 14 and 23.
Overland flows that may occur within the subdivision during the 100 year ARI flood event are now contained within road and drainage reserves in accordance with accepted best practice for development within flood-prone areas. Best practice requires that any overland flows within residential areas satisfy public safety criteria with respect to velocity and depth of flow.
Council has a statutory obligation under the Building Regulations 2006 to designate land as liable to flooding where it reasonably knows it to be prone to flooding. Conversely, there is an obligation to remove the encumbrance of designation from land that is no longer considered to be flood-prone.
Attachment 1 shows the existing flood designation. Attachment 2 shows the change in flood mapping at 193-237 Boundary Road, Mount Duneed and 465-489 Torquay Road, Mount Duneed after construction of the subdivision.
The revocation of flood-prone areas designation and designation of revised flood data does not result in any known adverse environmental impacts.
The removal of a minimum floor level requirement for new dwellings may result in a minor reduction in energy and material usage during construction. In addition, concrete slab-on-ground construction, which is normally used for a non-elevated floor, achieves the minimum energy rating more readily than a timber floor on stumps.
The costs of proceeding to revoke the existing designation and to designate the revised flood mapping at 193-237 Boundary Road, Mount Duneed and 465-483 Torquay Road, Mount Duneed, in accordance with the requirements of the Building Regulations 2006, are provided for within the annual recurrent budget.
The City has various statutory responsibilities for drainage management and flood management (prevention, response and recovery) as set out in the Local Government Act 1989, Local Government Regulations 1990, Planning and Environment Act 1987, Building Regulations 2006, Water Act 1989, Subdivision Act 1988 and Emergency Management Act 1986.
Regulation 802(2) of the Building Regulations 2006 provides Council with the powers to ‘designate’ land liable to flooding. Regulation 802(3) provides that consent must be obtained from Council for an application to build on land liable to flooding.
Section 27 of the Interpretation of Legislation Act 1984 provides the power for Councils to ‘repeal or amend a subordinate instrument made in the exercise of that power’.
Section 807 of the Building Regulations 2006 requires Council to update the municipality’s designated special area maps at the Building Control Commission in the event of alterations to a designated special area. Designated special areas include areas designated as being liable to flooding.
Section 229 of the Local Government Act and Regulation 326 of the Building Regulations provide for the issue of information certificates containing prescribed information, including the flood status of properties.
The revised flood data for 193-237 Boundary Road, Mount Duneed and 465-489 Torquay Road, Mount Duneed will assist the City in meeting its statutory obligations with regard to flood data.
The revised flood data will also assist in fulfilling the recommendations of the Municipal Emergency Management Committee adopted by Council in November 1998 (i.e. mapping of 1 in 100 year flood levels).
The recommendations of this report are consistent with City Plan, in relation to Growing our economy and promoting a sustainable built environment, sustainable land use and development.
There are no officer direct or indirect interests with respect to this report.
Council has a risk exposure through its statutory obligations under the Building Regulations 2006 to:
designate land as liable to flooding where it reasonably knows it to be prone to flooding;
specify minimum floor levels in consultation with the relevant floodplain management authority (CCMA); and
refuse consent to building applications where there is likely to be a danger to life, health or safety due to flooding.
Council also has some risk exposure with any failure to disclose the flood-prone status of a property in a Land Information Certificate.
The designation of the flood data produced by the flood study Armstrong Creek UGP project is a key step toward minimising Council’s exposure to these risks.
Conversely, there is an obligation to remove the encumbrance of designation from land that is no longer considered to be flood-prone. Designation of land as being liable to flooding can result in extra construction costs and concerns regarding saleability, in some cases.
Council has a responsibility to the community to provide the best possible information on areas that are flood-prone.
We have taken into consideration the human rights relative to the subject matter of this report, which improves protection of private property.
The current designation was undertaken following a public exhibition in October 2006 with notification of affected property owners. These owners were sent letters and fact sheets with an invitation for submissions.
A revocation of designation does not warrant public consultation as it constitutes the removal of an encumbrance on land.
The owners of properties affected by the revocation will be notified so they are aware that disclosure of flood status on a Section 32 Vendors Statement is no longer required.
Relevant Council databases and flood maps will be revised and updates sent to the Corangamite Catchment Management Authority and Building Control Commission.
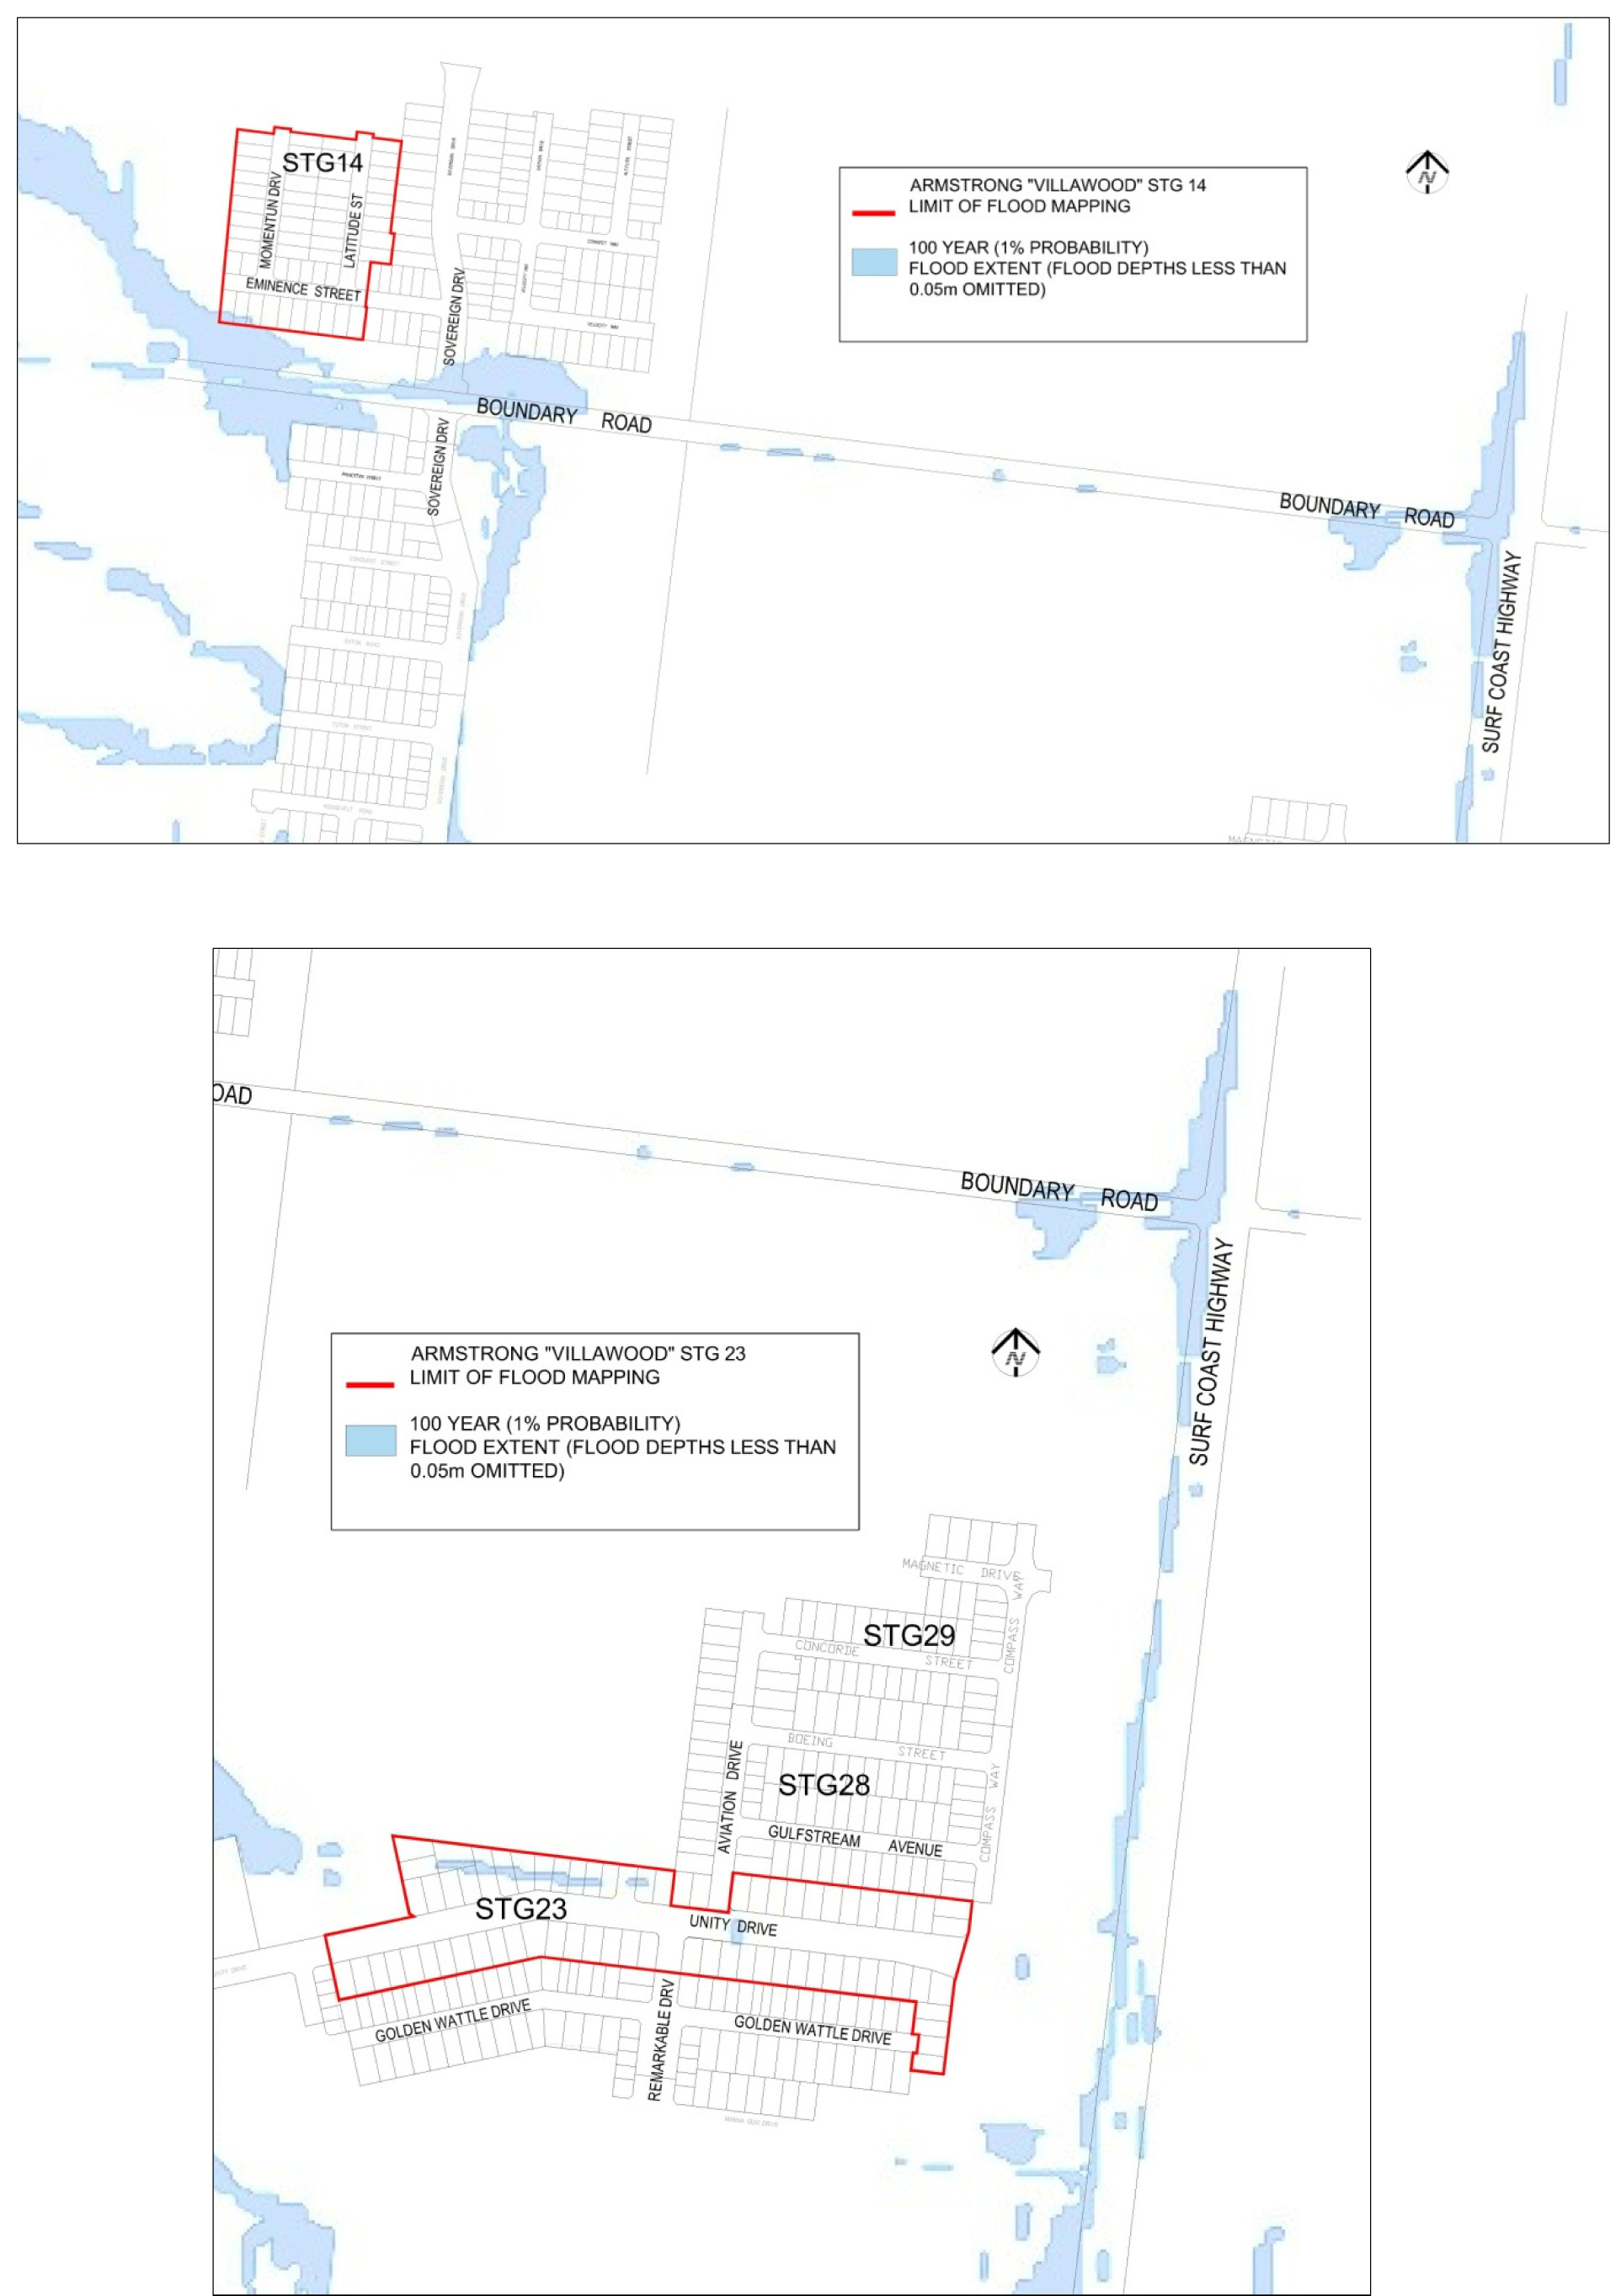
Source: |
City Services |
General Manager: |
William Tieppo |
Index Reference: |
T1600011 |
Council has sought tenders for the Supply of Asphalt Works, Products and Services.
The successful tenderer’s will be appointed as preferred suppliers to a panel of providers for the provision of this service.
The term of the contract is for 2 years commencing 1 July 2016 with options to extend the contract term for a further period of 12months x 12months, ie potentially a four year term.
A total of six (6) companies have provided tender submissions for the provision of these services.
Following a detailed evaluation of each of the submissions it is considered that the tender submission/’s of Fulton Hogan Industries Pty Ltd, Boral Resources (Vic) Pty Ltd, Econopave Asphalt Services Pty Ltd and Hetakaro Pty Ltd trading as Asphalt Paving Services are preferred.
Moved and declared carried by the Interim Administrator -
That Council:
accept the tender submission/’s from Fulton Hogan Industries Pty Ltd, Boral Resources (Vic) Pty Ltd, Econopave Asphalt Services Pty Ltd and Hetakaro Pty Ltd trading as Asphalt Paving Services for Tender No T1600011 – Supply of Asphalt Works, Products and Services for the associated schedule of rates exclusive of GST;
the Chief Executive Officer be authorised to sign the contract documents for and on behalf of the City of Greater Geelong Council.
Tenders for the Supply of Asphalt Works, Products and Services were invited via public advertisement in the Geelong Advertiser and Tenderlink on Saturday 16 January 2016.
At the close of tenders on 10 February 2016 the following tender submissions were received:
Tenderer |
Hetakaro Pty Ltd trading as Asphalt Paving Services |
Boral Resources (VIC) Pty Ltd |
Econopave Asphalt Services Pty Ltd |
Fulton Hogan Industries Pty Ltd |
Greenhall Asphalt Settlement Trust |
Oz Group Constructions Pty Ltd |
All tenders have been submitted exclusive of GST.
The tender submissions associated with this service were evaluated by a panel of authorised Council Officers.
Stage One – Mandatory Criteria
Mandatory requirements apply to this Tender. All tenderers met the mandatory requirements.
Stage Two –Comparative Criteria
Tender submissions were assessed based on the respondent’s performance or tender response in the following areas:
Criteria |
Weighting |
Economic Contribution to Geelong Region |
10% |
Quality Policy |
10% |
Risk Management Policy |
10% |
Customer Service |
10% |
Capability and Experience over the past 3 years |
60% |
|
100% |
Tenderers with an overall score of 60 or above were deemed to have the necessary skills, experience and resources to undertake the service. The tenderers who achieved this score were then assessed on a best value basis as listed below:
| Tenderer |
| Boral Resources (VIC) Pty Ltd |
| Fulton Hogan Industries Pty Ltd |
| Hetakaro Pty Ltd trading as Asphalt Paving Services |
| Econopave Asphalt Services Pty Ltd |
The evaluation panel agreed that four (4) contractors is a satisfactory number of contractors to appoint to this panel taking into account the services required on an annual basis.
The panel of contractors have submitted detailed schedule of rates and Council Officers will engage the panel members utilising best value to deliver the program during the course of the contract.
The four contractors have complied with the OHandS requirements of the tender documentation.
Any environmental implications associated with this contract will arise from the execution of this service. It is considered that these are the responsibility of the Contractor and will be managed through the contract documentation.
This is a schedule of rates tender and will rely upon the amount of funds allocated in the Budget Code (C02306) in the 2016/2017 budget. The budget allocation for this service is approximately $4.3 million.
The requirements of Section 186 of the Local Government Act have been complied with for this tender. There are no other policy, legal or statutory implications associated with this tender process.)
No officers or contractors involved in the preparation of this report have a direct or indirect interest in matters to which this report relates.
There are not considered to be any risks associated with the acceptance of this tender that cannot be managed through the contract conditions.
There are no social implications that will arise from the acceptance of this tender.
Communications
There are no communication issues associated with the acceptance of this tender. Councils representative will liaise with affected community groups.
City Plan
The key outcomes of the delivery of this tendered service are incorporated into the key City Plan objectives
There are not anticipated to be any Human Rights impacts associated with the acceptance of this tender
[Back to List]
Source: |
Corporate Internal Auditor |
Chief Executive Officerr: |
Kelvin Spiller |
Index Reference: |
Audit CG - Internal |
Moved and declared carried by the Interim Administrator -
That in accordance with Section 89 (2) (h) of the Local Government Act 1989, this matter, which the Council considers would prejudice the Council or any person, be considered at the conclusion of all other business at which time the meeting be closed to members of the public.
Contents | Previous Page: Section A - Procedural Matters | Next Page: Section C - Assembly of Councillors
