
Council Minutes - Section B: Reports - 22 June 2021
Contents | Previous Page: Section A - Procedural Matters | Next Page: Section C - Informal Meetings of Councillors
Contents | Previous Page: Section A - Procedural Matters | Next Page: Section C - Informal Meetings of Councillors
Reports tabled at the Ordinary Meeting of Council on Tuesday date held at the Council Conference and Reception Centre in City Hall, 57 Little Malop Street, Geelong.
Council Submission to Draft Central Geelong Framework Plan and Ministerial Amendment C431GGEE
Birnam Court, Belmont – Intention to Declare Street Scheme Construction Special Charge Scheme 365
Revocation of Flood Prone Area Designation of New Lots at Anchoridge, Stage 10 and Stage 11
Proposed Road Discontinuance and Sale Abutting – 58 Wallington Road, Ocean Grove
Audit and Risk Committee Summary Report and Strategic Internal Audit Plan Confidential
CouncillorKontelj declared a Conflict of Interest in Agenda Item 1, Youth Council Second Report 2021, in that an interested party is a customer of the business of which he is a Director. Councillor Kontelj left the meeting room prior to discussion at 6:47pm.
Source: |
Community Life – Connected Communities |
Director: |
Robyn Stevens |
To note the second report to Council from the Youth Council Advisory Committee 2021, providing advice to Council on youth specific issues, consistent with the Terms of Reference (TOR).
Twelve local young people were elected to the City of Greater Geelong Youth Council Advisory Committee (Youth Council), and during their 12-month term will serve as the region's official 'youth voice'.
Aged between 12 and 17, the Youth Council members represent a spread of local towns and suburbs, with three representatives from each of the four Council wards: Bellarine, Brownbill, Kardinia and Windermere.
Youth Council provide advice and updates for Council’s consideration through monthly Youth Council meetings at City Hall, through collaboration with Councillors via the Councillor Connect Mentoring Program and by consulting with young people through various community engagement activities.
Junior Mayor Elliot Nicholas has written the second of his reports for 2021 about Youth Council’s activities, discussions and preliminary work since their induction in January of this year (Attachment 2).
Consistent with the TOR, Youth Council's role is to provide a platform for young people to advocate for priorities that are important to their lives and to provide a mechanism for Council to seek and receive advice and input from young people.
The Junior Mayor’s report provides advice in the form of recommendations. The recommendations presented support strategic focus areas and projects identified in the Social Infrastructure Plan. The Youth Council identify the areas of Central Geelong, Kardinia and the Bellarine as a priority focus.
A review of the Social Infrastructure Plan is scheduled for 2021/22.
Junior Mayor Elliot Nicholas provided the gallery with a brief update of activities carried out by the group since their induction in January 2021.
Councillor Mansfield moved, Councillor Mason seconded -
That Council:
Note the second report from the Youth Council Advisory Committee 2021; and
Note the support from Youth Council for the City to conduct a youth facility feasibility and business case to establish community hubs with dedicated youth space as identified in the Social Infrastructure Plan.
Carried.
Funding for the Youth Council program and activities has been allocated as part of Council’s annual budget process.
Youth Councillors have engaged young people in their wards via existing drop-in programs, to validate recommendations and gain required feedback and input.
The Youth Council provides an opportunity for young people to contribute to and be included in civic life.
The activities of the Youth Council comply with the adopted Committee's Terms of Reference (TOR).
The Youth Council TOR ensures a forum for young people that aligns with the Council Plan 2018-2022 priorities of:
Improved health and safety of our community - consult with the community on safety issues that are impacting them;
A more inclusive and diverse community - further developing programs that support young people in our community;
Effective environmental management - educating and assisting our community; and
Organisational leadership, strategy and governance - communicating and engaging with the community.
No City officers or contractors who have provided advice in relation to this report have declared a conflict of interest general or material regarding the matter under consideration.
Youth Council provides advice to Council on specific issues relating to young people in our community and does not speak on behalf of the Council or the City. The TOR provides the framework and guidelines for Youth Council.
There are no environmental implications.
Source: |
Customer & Corporate Services – Financial Services |
Director: |
Michael Dugina |
To adopt Our Community Plan 2021-2025 (the Plan), declaration of 2021-2022 Rates and 2021-2022 to 2024-2025 Budget as proposed at the Council meeting held on 27 April 2021, after consideration of budget submissions and any changes.
Under section 90 of the Local Government Act 2020 (the Act), Council must prepare and adopt a Council Plan by 31 October 2021. The Council Plan identifies the strategic directions and priorities of Council during its four-year term.
The Plan combines the council plan and the municipal public health and wellbeing plan for the next four years to ensure the health and wellbeing of our community is central to everything the City does – whether it’s supporting economic growth in our region, creating new opportunities for social connection or putting in place safeguards to encourage sustainable development.
In accordance with section 94 of the Act, Council is required to prepare a budget for each financial year and the subsequent 3 financial years and must ensure it contains all required statements, reports and data as prescribed by the Act. Refer to Attachment 5 for an outline of these requirements.
In accordance with section 93 of the Act, Council is required to prepare and adopt a Revenue and Rating Plan by the 30 June year after a general election for a period of at least the next four financial years. Refer to Attachment 6.
The draft Our Community Plan 2021-2025 and proposed 2021-2022 to 2024-2025 Budget for the year commencing 1 July 2021 were considered by Council at a meeting on 27 April 2021 and endorsed for public exhibition in accordance Council’s community engagement Policy.
Our Community Plan (Attachment 3):
Is the key strategic document for Councillors and the City and supports the region’s long-term vision Greater Geelong: A Clever and Creative Future;
Development of the Plan was guided by legislation, the federal, state and local context, our existing policies and plans, the health and wellbeing profile and priorities of our community, and most importantly, the views of our community;
Contains four strategic directions, each with four-year priorities and indicators;
Incorporates the key health and wellbeing priorities of Councillors, the City and the community;
Has overarching themes of social, economic and environmental sustainability;
The Our Community Plan 2021-2025 – Annual Action Plan 2021-2022 (Annual Action Plan) (Attachment 4) highlights the projects, initiatives and programs that will take place in the next financial year to achieve our four-year priorities; and
To integrate the council plan with the municipal public health and wellbeing plan, Council was required by the Public Health and Wellbeing Act 2008 to seek an exemption from the Department of Families, Fairness and Housing. This was received on 4 June 2021.
The proposed Budget (Attachment 5) includes:
The budgeted Statements of Comprehensive Income, Cash Flows, Balance Sheet, Capital Works, Changes in Equity and Human Resources;
The strategic objectives to be undertaken during the financial; year and Service Performance Outcome Indicators in relation to each strategic direction;
The relationship between the activities and initiatives in contributing to achieving the strategic objectives specified in Our Community Plan;
Details of the activities and initiatives to be funded in the budget; and
As required under the Act a schedule declaring the differential rates and charges.
The Revenue and Rating Plan 2021-2022 (Attachment 6) a 4-year Revenue and Rating Plan 2021-2022 to 2024-2025 (the Plan) which will be reviewed annually. The plan aims to provide a medium-term plan for how Council will generate sufficient income to deliver on the Community Plan, maintain its programs and services and fund the on-going infrastructure and asset management needs. As part of deliberative engagement on the Long Term Financial Plan, Council will undertake a review of the existing rating structure and provide an opportunity for ratepayers to provide input into the rating structure.
Council’s intention is to adopt the rating framework and objectives in the Revenue and Rating Plan as proposed in the 2021-2022 to 2024-2025 Budget to support Our Community Plan. The differential rates for residential, commercial, industrial and other rating groups will continue to be reviewed by Council as part of future Revenue and Rating Plans.
Councillor Grzybek moved, Councillor Sullivan seconded -
That Council:
Adopt the Our Community Plan 2021-2025 (Attachment 3); and
Endorse the Our Community Plan 2021-2025 – Annual Action Plan 2021-2022 (Attachment 4).
Amendment
Councillor Murrihy moved, Councillor Mansfield seconded -
That Council:
Adopt the Our Community Plan 2021-2025 (Attachment 3); and
Endorse the Our Community Plan 2021-2025 – Annual Action Plan 2021-2022 (Attachment 4) with the following amendment to:
Remove the four-year priority action 3.5.2 for the 2021-2022 year, being “implement second hour free parking in 2P parking zones in central Geelong, as it appears on page 8 of the Annual Action Plan 2021-2022 (Attachment 4) of Our Community Plan 2021-2025, within the section entitled “Strategic Direction, 3 Strong Local Economy”.
The amendment was put and lost.
Lost.
The motion was put and carried.
Carried.
Councillor Aitken moved, Councillor Sullivan seconded –
That Council:
Adopt the proposed 2021-2022 to 2024-2025 Budget considered by Council on 27 April 2021;
Adopt the Rate declaration noting the resetting of the rate in the dollar based on final revaluation for 2021;
Pursuant to section 171(4)(f) of the Act, Council resolves to treat any persons who successfully applied for and been granted a pension waiver of rates as having made a continuing application for such waiver, unless the person advises otherwise;
Adopt the Revenue and Rating Plan 2021-2022 to 2024-2025 (Attachment 6 to the 2021-2022 to 2024-2025 Budget) to supersede the current Council Rate Policy:
Declare the amount of the rates and charges intended to be raised from the period 1 July 2021 – 30 June 2022 as follows:
An amount of $264,423,992 be declared as the amount which Council intends to raise by General Rates and the Annual Service Charge, calculated as follows:
General Rates $217,468,403; and
Annual Service Charge $46,955,589.
Declare the rates, differential rating and charges for the period 1 July 2021 to 30 June 2022 as detailed in;
Section 4.1 of the 2021-2022 Budget; and
Council’s Revenue and Rating Plan (Attachment 6 to the 2024-2025 Budget) as required under s94(2)(i) Local Governance Act 2020 and s161 (2) of the Local Government Act 1989.
Note that general rates must be paid in full by 15 February 2022 or by four instalments made on or before the following dates:
Instalment 1 – 30 September 2021;
Instalment 2 – 30 November 2021;
Instalment 3 – 28 February 2022; and
Instalment 4 – 31 May 2022.
Require that any person pay interest on any amounts of rates and charges which:
That person is liable to pay;
Have not been paid by the dates specified above;
Considers the Council COVID-19 Hardship Policy; and
Considers the Revenue and Rating Plan 2021-2022 to 2024-2025, Relief and Hardship provisions.
Authorise the Chief Financial Officer to levy and recover the general rates and service charges in accordance with the Local Government Act 2020 and under consideration of relevant Council policies;
Approve the fees and charges as set in the 2021-2022 Budget and authorise the Chief Executive Officer to approve variations within the approved increase limits;
Note that public notice will be given:
Of Council’s decision in respect of Our Community Plan 2021-2025 and 2021-2022 to 2024-2025 Budget, in accordance with the Act; and
Of the decision to adopt the Rate Declaration in accordance with section 161(3) of the Act.
Note that a copy of the adopted Our Community Plan 2021-2025 and 2021-2022 to 2024-2025 Budget will be submitted to the Minister for Local Government and copies made available for inspection by the public in accordance with the Act.
Councillor Sullivan left the meeting room at 7:15pm.
Councillor Sullivan re-entered the meeting room at 7:16pm.
Carried.
The budget has been prepared in compliance with Rate Cap legislation and Ministerial announcement that the cap is 1.5% for 2021-2022. Changes in rates, fees and charges have been structured to meet the financial requirements as proposed for the 2021-2022 financial year.
Expenditure includes the continuation of council services to the community.
The budget includes a recurrent operating deficit of $8.1 million.
The capital program forecasts expenditure of $208.6 million in 2021-2022.
New loans of $82.3 million are proposed for 2021 of which $22.3 million are carried over from prior years.
Following endorsement of the proposed Budget and the Plan on 27 April 2021, a process of community engagement has been undertaken with a total of 126 submissions received in response to the proposed Budget and the Plan. The submissions were considered at a hearing on 2 June 2021.
A number of actions were initiated in response to these submissions which will be outlined in formal responses provided to each submitter (Attachment 7).
In accordance with requirements under the Act, once the budget is adopted, a public notice will be placed in the newspaper on Wednesday 23 June 2021, advising the adoption of the 2021-2022 to 2024-2025 Budget, Our Community Plan 2021-2025 along with the Declaration of the Rates.
The proposed budget identifies the sources and allocation of resources to implement the many social initiatives that impact on the community.
The Plan (incorporating the municipal public health and wellbeing plan) has been developed with consideration of the adopted social equity principles. Actions and activities are informed by up-to-date demographics and data on priority groups for attention with a focus on addressing needs within these groups. Partnerships with key agencies and services have informed the planning and will continue to be fostered throughout the implementation period.
The annual budget is prepared to comply with the requirements of the Local Government Act 2020 and the Local Government (Planning & Reporting) Regulations 2014. The process also recognised the need to align the annual budget to the direction and allocation of resources identified in the Our Community Plan 2021-2025.
The Plan (incorporating the municipal public health and wellbeing plan) has been prepared in accordance with requirements under the Local Government Act 2020 and the Public Health and Wellbeing Act 2008. Priority areas in the Victorian Public Health Plan 2019-2023 have been included within the Plan and an exemption from the Department of Families, Fairness and Housing was received on 4 June 2021.
The Annual Action Plan has been developed outlining the key actions to be undertaken in 2021-2022 to deliver on the strategic four-year priorities, set out in the Our Community Plan 2021-2025. The progress of these actions will be reported on publicly each quarter.
No council officer involved in the preparation of this report has a material or general interest in any matter to which this report relates.
Under section 94 of the Act Council must adopt an annual budget by 30 June 2021 or such other date fixed by the Minister by notice published in the Government Gazette.
Under section 90 of the Act, Council must adopt a council plan for a period of at least the next four financial years after a general election in accordance with its deliberative engagement practices, by 31 October in the year following a general election.
The budget identifies the sources and allocation of the resources to implement the many environmental initiatives that impact on the community as outlined in Our Community Plan 2021-2025.
Following consideration by Council of the Proposed Budget, an advertisement was placed in the Geelong Advertiser advising that the budget document would be available for public scrutiny and inviting written submissions to be made.
The Submissions Hearing Panel met on Wednesday, 2 June 2021 at 6:00pm to consider written submissions and hear any person who wished to address the Panel in support of their submission.
In respect to the 2021-2025 Council Plan and 2021-2022 to 2024-2025 Budget the submissions panel recommended that Council:
Acknowledge the quality of submissions and thank all submitters for their contribution;
Having considered all submissions lodged, together with the report of the Submissions Review Panel, the Proposed Budget considered by Council on 27 April 2021 be adopted without material change; and
Having considered all submissions lodged, together with the report of the Submissions Review Panel, the 2021-2025 Our Community Plan considered by Council on 27 April 2021 be adopted without material change.
Source: |
City Planning and Economy – Urban Design and Heritage |
Director: |
Gareth Smith |
To seek endorsement of the Greater Geelong City Council Submission, dated 22 June 2021, submission (Attachment 3) to the draft Central Geelong Framework Plan (CGFP) for the public consultation currently being undertaken by the Department of Environment, Land, Water and Planning (DELWP).
In 2016, the Victorian Government released the Revitalising Central Geelong Action Plan, which proposed to update the Central Geelong Structure Plan (2007) and the Central Geelong Urban Design Guidelines (2008).
In 2017, the Revitalising Central Geelong Partnership commenced a refresh of the Central Geelong Structure Plan. In 2019, the Minister for Planning determined that the update of the Structure Plan and Urban Design Framework (UDF) be undertaken in parallel and instructed DELWP Planning to manage the project.
The draft CGFP was completed in April 2021 and went out for public comment at the end of May 2021, for a period of six weeks. A draft planning scheme amendment (C431ggee) has also been exhibited showing how the CGFP will be included into the planning scheme including major changes to the Activity Centre Zone Schedule 1 (ACZ1) and rezoning of fringe areas to ACZ1 (Attachment 2).
Officers generally support the draft CGFP and the amendment subject to the consideration of matters as outlined in the submission (Attachment 3).
The draft CGFP has implications for Council including:
Significant further work to be undertaken by the City of Greater Geelong, with limited or no detail on:
resourcing and funding, including State Government contributions;
unclear, and in some cases, unrealistic timeframes; and
the future role of the Revitalising Central Geelong Partnership.
A reliance on the Transport Network Operating Plan (TNOP) that was not endorsed by Council, including proposed changes to freight routes that fail to address level rail crossing issues broadly, and in particular at McKillop Street, and do not reference the Bellarine Link as the preferred long term solution to removing unnecessary freight movements through Central Geelong;
A failure to address longstanding issues with bus movements, bus interchanges and bus stop locations within Central Geelong, which continue to negatively impact retail and public realm amenity on Moorabool Street, as well as limiting alternative transport options more broadly across the region;
A failure to adequately address the Geelong railway station, rail and bus connections within Greater Geelong, and the exclusion of a future rail link to Avalon Airport; and
Council does not support proposals to locate future open space on specific Council-owned off-street car parks, and suggests consideration of other and more innovation proposals to increase open space in Central Geelong.
Councillor Grzybek moved, Councillor Harwood seconded -
That Council endorse the City of Greater Geelong Submission, dated 22 June 2021, (Attachment 3) to the draft Central Geelong Framework Plan and amendment process for consideration by the Advisory Committee appointed by the Minister for Planning, noting the following key concerns:
The absence of important details on funding, resourcing and implementation;
The failure to address several significant transport (freight routes, level crossings, bus movements, interchanges, stop locations) and parking issues; and
Unsupported proposal to use Council-owned sites for future open space.
Councillor Mason left the meeting room at 7:52pm.
Councillor Mason re-entered the meeting room at 7:53pm.
Carried.
There is minimal cost associated with making a submission beyond Officer preparation and presentation time at a subsequent Advisory Committee hearing. However, Officers are considering engaging a lawyer and potentially expert witnesses to assist with presenting the Council’s case at the hearing. These costs can be borne within existing budgets.
DELWP is managing the amendment process to implement the draft CGFP into the planning scheme.
The draft CGFP identifies numerous actions to be delivered by the City, with financial implications associated with planning, design, delivery and operations. Some actions are to be delivered solely by the City and others in partnership with the State Government. However, no detail is provided on how these actions will be funded, including the role of the Revitalising Central Geelong Partnership.
The draft CGFP supports consideration of other mechanisms for collection of development contributions for provision of upgraded infrastructure. However, the documents do not elaborate on such mechanisms. If implemented, a future Development Contribution Plan will have financial further implications for Council.
The draft CGFP proposed future open space on existing Council-owned off-street car parks will have implications for future revenue.
DELWP are responsible for all community engagement, including workshops and meetings with stakeholders, media releases and the production of explanatory videos to be made public during the public consultation phase.
A six-week public consultation phase is being undertaken from 25 May to the 7 July 2021, with written submissions to be made through the Engage Victoria website. Submissions are open to all members of the public, including those who are not residents in Greater Geelong.
A public hearing will be held from 9 September 2021 through to 21 October 2021 (6 weeks), during which all submissions will be considered.
The draft CGFP proposes:
Increased housing diversity (choices) and affordability;
Improved provision of equitable and accessible community and social infrastructure; and
The development of Wadawurrung urban design and living heritage conservation guidelines.
The draft CGFP has been informed by several State Government and Council (draft and endorsed) policies, plans and strategies including:
Clause 11.01-1R (Settlement – Geelong G21), by supporting the role of Central Geelong as a major regional city and revitalising and strengthening its role as Victoria’s second city;
Clause 11.03-1S (Activity Centres), by ensuring that Central Geelong is a focus for high-quality development; and improving the social, economic and environmental performance and amenity of Central Geelong;
Clause 15.01 (Built Environment), by ensuring that the permanent built form controls protect the amenity, attractiveness, liveability and equitable development opportunities of Central Geelong;
Clause 21 Municipal Strategic Statement (MSS) by supporting the sustainable growth of Geelong through providing a clear vision and high-level guidance for land use and development within Central Geelong for the next 30 years.
The draft CGFP includes actions for the City to deliver that are budgeted, some of which are jointly funded by the Victorian Government through the Revitalising Central Geelong Partnership.
The draft CGFP will form part of the Greater Geelong planning scheme and will need to be considered by the Responsible Authority when making planning decisions or decisions within Activity Centre Zone 1 and across Central Geelong.
The draft CGFP aligns with the Planned Sustainable Development strategic priority in the Council Plan. It will support the management of future development in Central Geelong and the protection of heritage and the distinctive character of the city.
No Council officers involved in the development of the draft CGFP or preparation of this submission, have a general or material interest in the issue to which it relates.
Participation in the submissions and Advisory Committee hearing process will ensure Council’ views are known and considered when the draft CGFP is finalised.
The draft CGFP incorporates actions that support sustainable development outcomes, wind mitigation, protecting the public realm from overshadowing, and increasing open space and urban greening.
An Explanatory Report (May 2021) prepared by DELWP, describes the proposed amendment as follows:
“The amendment seeks to implement the findings of the Central Geelong Framework Plan 2021, comprising the Central Geelong Structure Plan and Revitalising Central Geelong Urban Design Framework”; and
“The draft amendment applies to land within Central Geelong as shown on the map below”.
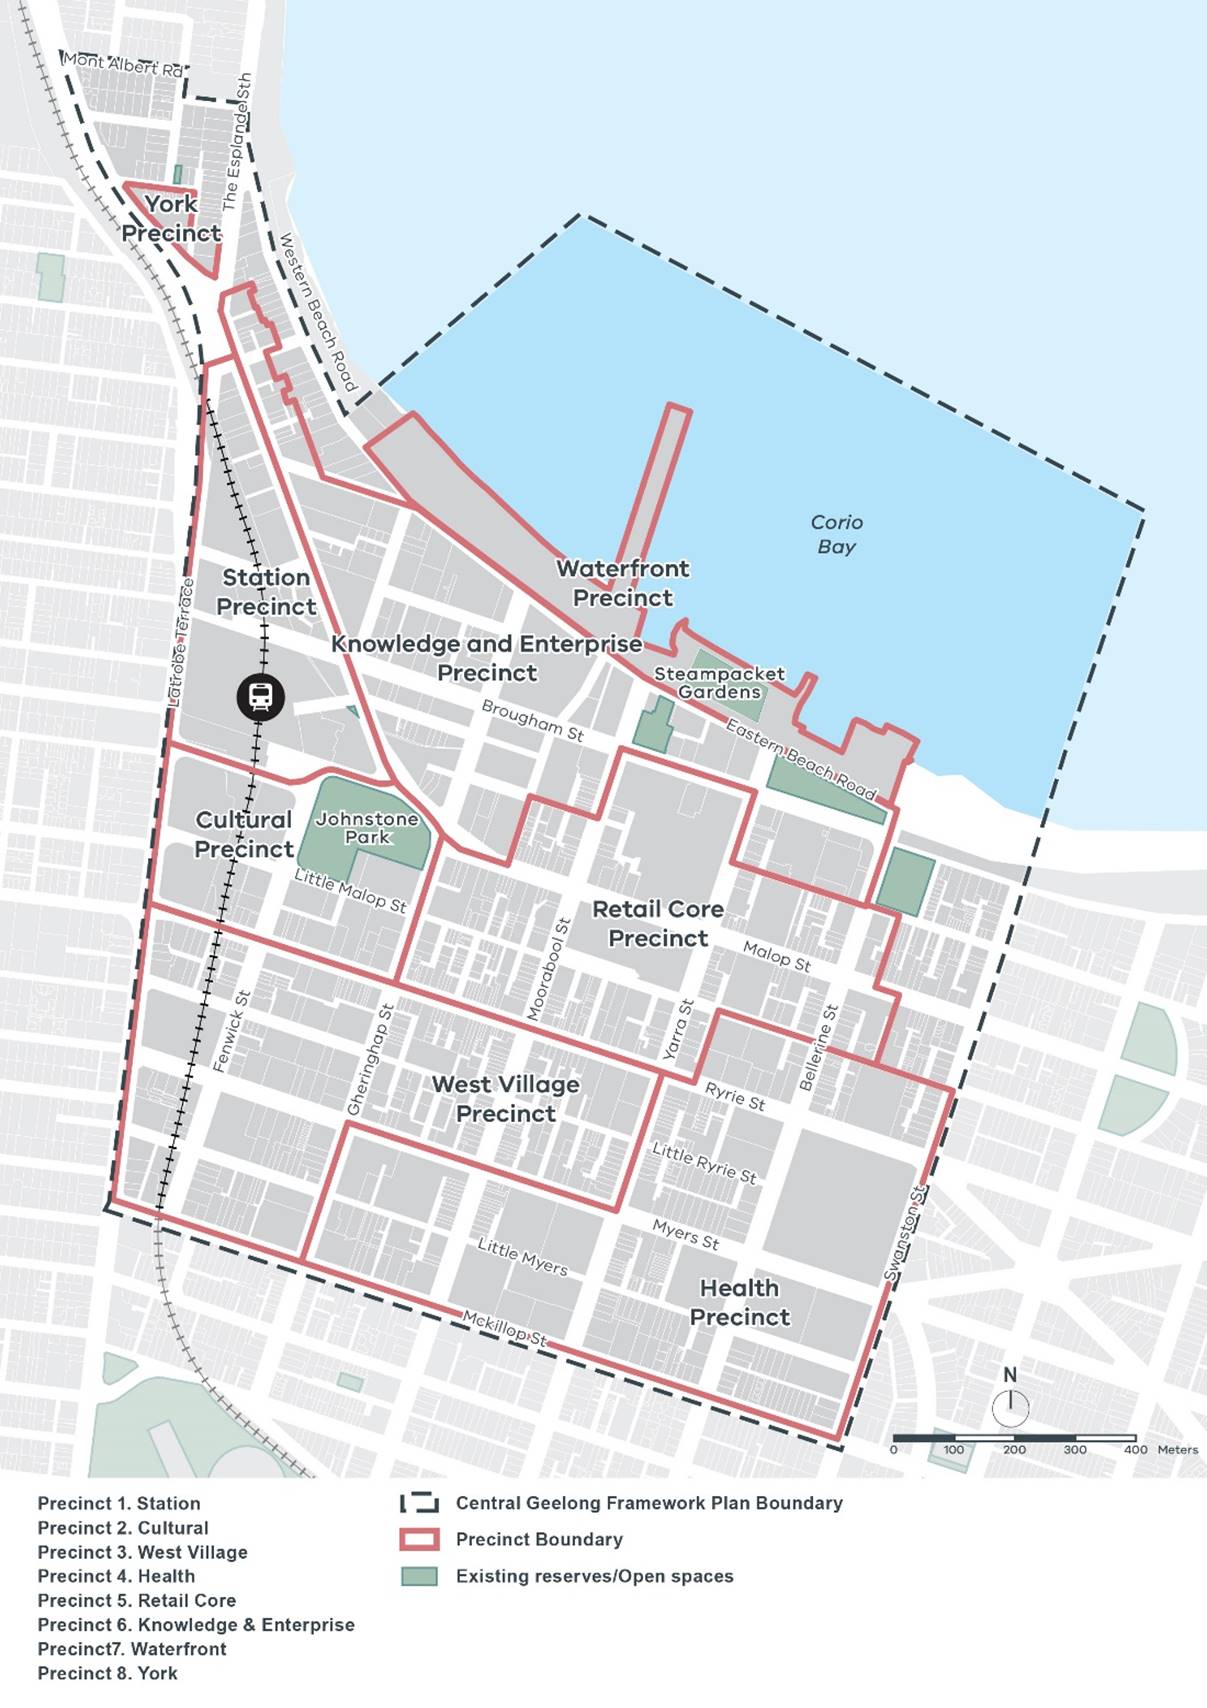
Specifically, the amendment seeks to:
Amend Clause 21.09 Central Geelong of the Local Planning Policy Framework (LPPF) to update the policy consistent with the Central Geelong Framework Plan 2021, delete redundant provisions and correct drafting anomalies;
Amend Clause 21.10 Geelong Western Wedge by renaming the clause to the ‘Latrobe Terrace and Western Beach Areas’, remove reference to Inner Wedge Precinct, delete redundant provisions and correct drafting anomalies;
Replace Schedule 1 to Clause 37.08 Activity Centre Zone (ACZ1) with a new clause to introduce revised land use and built form controls consistent with the directions of the Central Geelong Framework Plan 2021;
Rezone Residential Growth Zone 1 (RGZ1), Mixed Use Zone (MUZ) and Commercial 1 Zone (C1Z) land within the Central Geelong Framework Plan boundary to the ACZ1;
Amend Schedule 17 to Clause 43.02 Design and Development Overlay (DDO17) to remove reference to the Inner Wedge Precinct, delete redundant provisions and correct drafting anomalies.
Insert Schedule 46 to Clause 43.02 Design and Development Overlay (DDO46) to introduce built form controls consistent with the directions of the Central Geelong Framework Plan and apply it to land zoned Public Use Zone 2 (PUZ2) within the Central Geelong Framework Plan boundary; and
Amend Schedule to Clause 72.08 Background Documents to insert the Central Geelong Framework Plan 2021 which comprises the Central Geelong Structure Plan and Revitalising Central Geelong Urban Design Framework.
“In July 2016, the Victorian Government released the Revitalising Central Geelong Action Plan, which sets out initiatives designed to “turn central Geelong into a magnet for new jobs and growth”. A key action of the Revitalising Central Geelong Action Plan is to review the Activity Centre Zone- Schedule 1 (ACZ1) that applies to Central Geelong to ensure it supports a thriving city centre.”
“The State Government of Victoria is currently progressing the Central Geelong Framework Plan 2021 (CGFP) which sets a vision and high-level guidance for land use and development in Central Geelong over the next 30-years.”
“Central Geelong is predominantly covered by the ACZ1 which was introduced in 2013. The lack of planning guidance through the outdated ACZ1 has resulted in a number of applications and development approvals that have threatened Central Geelong’s amenity and the public realm. This includes development applications that are out of scale, that overshadow key public spaces and corridors, that have had no regard of wind impacts, and that undermine Central Geelong viewlines to the bay.”
“In January 2021, Amendment C424ggee to the Greater Geelong Planning Scheme was gazetted to respond to the increase in quantity and scale of development proposed and approved within Central Geelong in recent years. Amendment C424ggee updated planning controls to ensure the interim protection of Central Geelong’s public amenity whilst the CGFP work is being completed.”
The complete set of documents can be viewed online at: www.planning.vic.gov.au/public-inspection
All submissions will be considered by an Advisory Committee, appointed by the Minister of Planning, which will conduct a Public Hearing occurring from 9 September 2021, for up to a maximum of 6 weeks, through to 21 October 2021.
Within 40 days of the completion of the Public Hearing, the Advisory Committee will provide its recommendations in a report to the Minister for Planning, to inform a Ministerial planning scheme amendment, to be completed by February 2022.
Officers comments on the proposal are contained in the draft submission in Attachment 3.
Dear Sir/Madam,
The Greater Geelong City Council (Council) provides the following submission on Draft Amendment C431 and associated reference document the Central Geelong Framework Plan (Framework Plan). This submission was endorsed by Council at its meeting of 22 June 2021. The City welcomes and accepts its key role in the implementation and delivery of several aspects mentioned within the Framework Plan, however, the need for continued support by the State through resources and funding should be noted.
The Council acknowledges that the Central Geelong Land Use and Market Assessment Update, 2020 prepared by SGS Economics and Planning has informed the land use demand projections for 2050. We note that the study has been underpinned by a variety of growth modelling and scenarios based on retail and commercial floorspace demand as well as population and employment growth. The Central Geelong Framework Plan: Transport Strategy, 2021 prepared by Movement and Place Consulting provides information pertaining to integrated land use and place making objectives.
We note that the ACZ boundary has been extended to include areas to the southern periphery (south of Myers Street). We accept that this could further strengthen associated key anchors into the future; however, note that it involves rezoning properties from Residential Growth Zone and Mixed Use Zone to the ACZ to the south (McKillop Street) and east (Swanston Street).
The Council recognises and supports the need for initiatives that can drive new jobs and growth for Geelong. We support the holistic review of the Activity Centre Zone as well as associated local planning policies and provisions to not only amend and improve but also ensure that a robust framework is in place to guide the future ambitions of the Council and community in general.
The Council appreciates the combination of discretionary and mandatory provisions that will ensure that Central Geelong will continue to enjoy sunlight access whilst experiencing minimised wind impacts, active street frontages and sustainable growth and development that keeps with the physical, historical and aesthetical context of the municipality.
The Council also acknowledges that balancing competing interests within Central Geelong including development potential and high quality public realm can be challenging and may not always be adequately covered within a document or planning scheme amendment. In this aspect, both documents in question have provided good levels of engagement with issues and varied actions to achieve many of the strategies.
The Council generally supports the proposed building heights in Central Geelong as mentioned within the Framework Plan. However, we recommend clarification of potential floor area uplift possible under the use of preferred maximum height limits.
On this basis, the Council supports, in principle, both the Draft Amendment C431 and associated reference document – Central Geelong Framework Plan; however, and importantly, the Council notes the following significant gaps:
Significant further work to be undertaken by the City of Greater Geelong, with limited or no detail on:
resourcing and funding, including State Government contributions;
unclear, and in some cases, unrealistic timeframes; and
the future role of the Revitalising Central Geelong Partnership.
A reliance on the Transport Network Operating Plan (TNOP) that was not endorsed by Council, including proposed changes to freight routes that fail to address level rail crossing issues broadly, and in particular at McKillop Street, and do not reference the Bellarine Link as the preferred long term solution to removing unnecessary freight movements through Central Geelong;
A failure to address longstanding issues with bus movements, bus interchanges and bus stop locations within Central Geelong, which continue to negatively impact retail and public realm amenity on Moorabool Street, as well as limiting alternative transport options more broadly across the region;
A failure to adequately address the Geelong railway station, rail and bus connections within Greater Geelong, and the exclusion of a future rail link to Avalon Airport; and
Council does not support proposals to locate future open space on specific Council-owned off-street car parks, and suggests consideration of other and more innovation proposals to increase open space in Central Geelong.
The following comments have been made based on Amendment C431ggee and associated documents as exhibited and relationships with broader Council policies.
Heritage Considerations
A. Structure Plan
Foundational Basis
The documents and video presentation give a basis for the new planning controls “to safeguard central Geelong’s unique character whilst optimising the City’s attraction as a place to live, work and visit.” Another basis is the protection of heritage that is uniquely Geelong. Yet, no foundational basis with regard to the history and heritage values of central Geelong are given in the Framework Plan or the Background Document. The latter provides a very basic and inaccurate overview of the history of central Geelong, but no meaningful overview of how central Geelong has been occupied (both by Wadawurrung and from the 1830s by Europeans) has been given. In order to safeguard Geelong’s heritage and manage it into the future, it is essential that what constitutes the heritage values of central Geelong are clearly articulated.
Foreword
The fourth paragraph on p.2 mentions the City’s retention of cultural history rather than its cultural heritage. These have very different meanings. History involves origins and evolution, but heritage is a tangible (and intangible) legacy associated with sites, buildings, traditions, etc.
While the foreword gives an outline of the highly significant work to be carried out in the form of guidelines relating to Geelong’s indigenous heritage in partnership with the Wadawurrung Traditional Owners Aboriginal Corporation (which is an essential piece of work to be prepared), no mention of the need for a future review of European heritage has been given. This is a major oversight which is also reflected throughout the body of the document.
Opportunities in Central Geelong
A list of documents most relevant to the Structure Plan are listed. They include the City of Greater Geelong Heritage Strategy 2017-2021. Actions in the Heritage Strategy relevant to and not addressed in the Framework Plan include:
Updating the [heritage] overlays for central Geelong;
Review local heritage policies to ensure they meet current best practice; and
Update the outdated Heritage and Design Guidelines from 2007 [sic. – 1997].
Knowledge and Enterprise Precinct
Local illustrations/examples/precedents should be used where-ever possible (this is also relevant to other parts of the document).
The preferred maximum building height map has not mapped heritage overlay sites, only sites included in the Victorian Heritage Register. The majority of central Geelong’s European heritage is included as heritage overlays. The preferred building heights and possibly the street wall heights do not completely align with the significance of the Woolstores Industrial Heritage Area HO1638 and the policies and objectives at Clause 22.29 of the Planning Scheme:
Relevant Objectives;
To maintain the views to and from the Woolstores Industrial Heritage Area; and
To retain the streetscape qualities of the area which is dominated by three and four storey Victorian warehouses with varying street setbacks and minimal separation between buildings.
Relevant Policy:
Encourage the highest point of the roof to be no greater than that of the highest adjacent building, unless it is not visible from the street.
Station Precinct
The term “high quality design” is referred to (as well as in other parts of the document). No design thresholds in defining this term has been given.
Retail Core Precinct
Figure 21 shows the adaptation of an existing building with a roof top addition that is visually prominent. This example does not reflect the precinct objective being “to maintain the visual prominence of heritage buildings within the streetscape …”
Precinct maps do not show heritage overlay sites and the preferred maximum building heights do not completely align with maintaining the prominence of the Brougham Street facade and northern portions of the Moorabool and Yarra Street facades of Westfield, together with the CML building (and tower) in Malop Street and towers to the former Solomon’s Building in Moorabool Street.
Health Precinct
The same comments in relation to precinct maps as per previous maps in relation to no heritage overlays identified and the need to consider existing building heights and street facade heights for heritage-listed buildings.
West Village Precinct
Ryrie Street represents one of the more intact European heritage streetscapes in central Geelong. The precinct objectives include to “maintain the prominence of heritage buildings...” This is not reflected in the precinct maps for preferred building heights and street wall heights (given the notable number of significant two storey buildings). Existing heritage overlays are also not identified on the maps.
Given the above, it is not apparent how the preferred building heights will accord with the following objective and policy at Clause 22.28 Geelong Commercial Heritage Area:
Objective: To protect the relationship between nineteenth and twentieth century architecture expressed by the corner towers at the intersection of Ryrie Street with Gheringhap and Moorabool Streets as an architectural expression of major periods of Geelong’s growth; and
Policy: Encourage building heights not to exceed the height of the tallest neighbouring building located within the associated block.
Key Issue
A key issue that has been overlooked under Land Use and Development is:
Carry out a heritage review of Central Geelong and update the Heritage and Design Guidelines to give better guidance on development in heritage overlays.
Land Use & Economy
No objective has been given to a European heritage review of central Geelong, and updated Heritage Guidelines as outlined as an “action” in the Heritage Strategy. This should be included in the Framework Plan. The basis for the heritage overlays in central Geelong is largely the Geelong City Urban Conservation Study (1991-1995) and to a lesser degree the Geelong Region Historic Buildings and Objects Study (1986). These studies are therefore 26 and 35 years old respectively. Amendment C359 also identified the need for further work.
An Incorporated Document is Volume 1 of the Geelong City Urban Conservation Study – Restoration and Infill Guidelines: Commercial and Civic Buildings (1993). This document provides no meaningful and contemporary guidance in assessing new work to commercial and civic buildings in central Geelong.
Built Form and Design
Objective 11 includes the building scale and form supports the character of Central Geelong. Yet, this character has not been defined. As an evolved City, the character of central Geelong is significant in different areas for different reasons based on land use, evolution of development, location and views. This should be outlined at the beginning of the Framework Plan.
While Sections 7 and 9 give guidance on development, built forms and facades relating to heritage buildings, Objective 11 provides no foundational actions. No mention has been given to ensuring that building scale and form respect significant buildings in heritage overlays as an action as part of Objective 11.
Missing Objective on Respecting and Responding to European Heritage Ensuring that new work respects and responds to heritage values, and the need for updated guidelines that consider the following is essential:
Conservation: Restoration, Reconstruction, Adaptation;
Demolition: avoiding the demolition of significant heritage buildings;
Avoiding Facadism (this is outlined in Section 7 but not given in Section 5 as an objective);
Maintaining Visual Prominence and Viewlines to Local Heritage Landmarks;
Verandahs (an outline is given elsewhere but not in context with European cultural heritage values);
Signage; and
Landscaping. Reference has been made to the importance of respecting parks, but early street tree lines (such as those in Bellerine and Gheringhap Streets) also form key aspects of central Geelong’s urban heritage character.
Objective 20
Figure 71 is not a good example if referencing a heritage building.
Objective 28
A local example (such as the artwork on the wall in Denny’s Place) would give greater meaning to this objective).
Implementation Plan
Table 1:
A major oversight is the lack of actions for European heritage including:
Heritage overlay review of central Geelong (similar to the Hoddle grid review in central Melbourne); and
Updated Heritage and Design Guidelines.
Both should be delivered and/or partnered by CoGG and DELWP.
Action 13.1.1
This action should be a deliverable to ensure that the City’s heritage values and character (as outlined at the beginning of the document) are conserved and enhanced.
B. Urban Design Framework
Purpose
It is unclear how the Urban Design Framework is developed in responding to existing heritage context when there is no analysis of this heritage context in the document.
Existing Built Form, Character and Challenges
The first paragraph (page 151) is confusing. The first sentence has combined Indigenous and European heritage and gives the impression at the commercial and industrial heritage relates to Indigenous heritage. In addition to significant European heritage commercial and industrial buildings are some dwellings within the study area. A notable streetscape is Corio Street (between Bellerine and Swanston Streets) which includes very modest dwellings dating from the 1840s.
The mention of Geelong having individually significant building and heritage precincts is supported but these heritage places have not been outlined in any foundation work, and heritage overlays have not been identified in the precinct maps.
The mention of facadism accurately reflects existing shortcomings.
Built Form
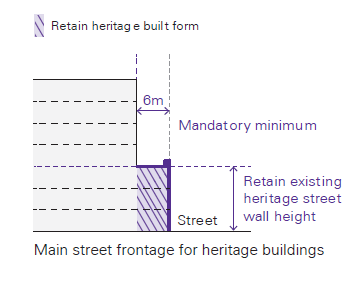
The annotation to the drawing for front setbacks above the street wall should read “Retain three dimensional heritage built form”.
The proposed setback and building heights do not necessarily reflect the objectives previously outlined for ensuring visual prominence of the heritage asset.
Built Form: Design Quality and Architecture
It is confusing whether this paragraph is referring to infill development or additions to heritage buildings. Both should be separately articulated.
It is suggested that new work respect the significance of the heritage in relation to siting, bulk, form, scale, character, texture and material, with imitation being avoided.
Upper Floors
For heritage buildings, upper floor additions should respect the prominence, architectural expression and materials of the heritage asset.
Draft Clause 37.08, Schedule 1
Suggested edits have been provided in red text:
Built form:
To ensure new development responds sympathetically and innovatively to heritage places within the Activity Centre including scale, height, bulk, form, massing and architectural expression; and
To encourage the retention and protection of the historic [replace with heritage] built form fabric and character along and fronting the Waterfront precinct, avoiding excessive building heights. [this dot point should precede the dot point above].
Design and development:
Heritage place means any place including buildings subject to a heritage overlay graded contributory, significant or individually significant. [This definition is not consistent with Clause 21.06-7. It is suggested that it read: “Heritage place means a site or area subject to a heritage overlay.” Individual and heritage area overlays include places recognised as being of state, regional, local and contributory heritage significance.”
Street wall upper setback requirements.
For development within a Heritage Overlay, buildings and works must meet the mandatory minimum setback above the maximum street wall heights in Table 1. A permit must not be granted to construct a building or construct or carry out works which are not in accordance with this requirement. The drawing given in Section 9 of the Framework Plan (copied below) should be incorporated here and the statement about the retention of three dimensional form at the front:
Precinct provisions
Comments given on the Framework Plan for precincts should be considered in this section.
Heritage Buildings in a Heritage Overlay guidelines:
Whether the upper levels of development have been designed to be visually distinct from the existing heritage facade and fabric in materiality. Consideration should be given to comments in relation to this in the Framework Plan; and
Whether the upper levels of development are recessive in mass and scale. As above.
General aspects
A. Arts and Culture Strategy
The Council notes that since drafting of the Framework Plan, there has been significant progress with the Arts and Culture Strategy. Envisioned to be a key guiding strategy document that has a city-wide influence, it is imperative that the Arts and Culture Strategy is referenced appropriately. The Strategy outlines key areas of focus including the central role of Wadawurrung cultural expression, live music and public art and initiatives within Central Geelong working with key partners.
B. Environmental Sustainability Strategy
It is important to note that Geelong is currently already demonstrating leadership in relation to sustainable built environment. Some of the initiatives include requirements for large buildings above 1500m2 to be 5 Greenstar star (Australian Excellence) rated and to be powered by a renewable energy contract commencing July 2021. Considering the importance and influence the Framework Plan and Amendment C431ggee will have on the future of the city, it is pivotal that these are adequately captured and leveraged for higher ESD standards in every possible instance.
Commentary on Built form: Ecologically Sustainable Development is not considered as best practice especially in the context of Geelong’s designation as a UNESCO World City of Design.
The Council notes that the current best practice in relation to built form ESD necessitates developments to be carbon neutral for operational energy use. This includes avoidance of any fossil fuel infrastructure such as HVAC run by natural gas, maximising energy efficiency, electrification of infrastructure, solar, battery storage and purchase of renewable energy via energy contracts. The establishment of Central Geelong microgrids and access to other buildings that contain renewable energy generation and battery storage should be captured within the document and encouraged overall.
Furthermore, the Council is currently reviewing planning scheme provisions for ESD to assess what needs to be updated to achieve zero carbon developments.
The Council welcomes the proposal for Wadawurrung urban design guidelines and proposals for streetscape masterplans and improved public realm design policy. However, the Council notes the importance of aligning broader ecological and environmental strategies and actions with the design of the public realm, including the importance of indigenous flora, in delivering a sustainable and resilient city.
C. Social and Affordable Housing Outcomes
Recognising that the draft Framework Plan provides reasonable commentary on affordable housing pertaining to potential locations (in terms of neighbourhoods), objectives, strategies and responsibilities in terms of delivery in a general sense, the City notes that these matters have not been adequately translated into Amendment C431. The Council notes that there are no specific outcomes intended for social and affordable housing, which is problematic. Additionally, social housing has not been dealt with.
As mentioned in the draft Framework Plan (pg 70), the Victorian Government is already considering uniform requirements pertaining to affordable housing, in this aspect both the draft Framework Plan and the Amendment must provide a stronger set of standards which are implementable and further support State Government initiatives.
In general, although there exists a level of commentary on affordable housing, there is a lack of definitive direction and clarity on social and affordable housing requirements outcomes especially where value uplift is to occur through rezoning and where design standards are exceeded. The Council would like to see social and affordable housing requirements to be included in Amendment C431.
The social housing requirements should consider planning requirements such as those included in Fisherman’s Bend and a value sharing component for development that exceeds design requirements. The Council will undertake further work to quantify these requirements in a Geelong context for presentation at the hearing.
This is also seen as an opportunity to provide strategies and objectives in relation to co-location of social and affordable housing with transport and jobs.
A more well-rounded set of directives on application of social and affordable housing is essential, particularly within the Amendment is essential.
D. Social Infrastructure
Opportunities identified within the draft Framework Plan owing to substantial increase in population includes shift in employment needs and housing diversity. With increase in ‘living’ within Central Geelong, it is imperative that it is accompanied by substantial commentary on access to schools and childcare.
Currently, albeit identification neighbourhoods that can absorb these dwelling typologies and populations, there is an absence of commentary on social infrastructure to ensure that people choose to live and stay in Central Geelong, this includes access to primary and secondary schools, public open spaces and childcare.
E. Advertising Signage Policy
Advertising Signage has been identified as one of the particular provisions of the Activity Centre Zone (ACZ) in the Framework Plan as per Figure 98 Implementation of the Urban Design Framework within the Activity Centre. Figure 98 clearly illustrates different aspects of the Framework Plan being enforced in the context of the Planning Schemes. However, the Council notes that there has been no commentary or actions pertaining to signage, and it is not translated into the Planning Schemes.
Advertising signs can have substantial impacts on the quality of the public realm, streetscape presentation and built form appearance. Therefore, it is important that relevant strategies and directions are provided in the Framework Plan. The Council is currently reviewing its municipal-wide advertising sign guidelines, but the appropriate place for policy specific to Central Geelong is in the ACZ1 (or Heritage and Design and Development Overlays) and Framework Plan. An overarching strategy/strategic direction for Central Geelong is therefore required, including a review of appropriate signage categories for the different precincts.
The Council has raised the need for this strategy previously with DELWP and it was understood that it would be flagged as further strategic work within the Urban Design Framework component of the Framework Plan. This would then assist the Council with producing appropriate guidelines. This has not been reflected in the latest version of the draft Framework Plan.
Built Form Considerations
A. Strategic Development Sites
The introduction and identification of strategic development sites across Central Geelong is highly valuable for the Council in terms of opportunities for built form diversity, massing outcomes and new public spaces. Further, the Floor Area Ratio considerations directing the outcomes provides a greater range of flexibility in terms of site planning and management.
Albeit a welcome component within both Clause 4.4 of the Activity Centre Zone and Framework Plan, we query the selection criteria for the nominated sites. Currently adequate justification has not been provided and the associated particulars are unclear.
Furthermore, guidance for future strategic development sites in the event of site consolidation has not been provided. The guidance should ideally include directions for circumstances where redevelopment sites of above 4000m2 occurs outside of the identified sites within Amendment C431. Considering redevelopment on strategic sites trigger a master planning process, would additional sites then be treated in a similar manner? The Council also seeks further guidance on delivery of associated public realm and community benefits. Consideration should also be given to whether further directions are required to ensure subdivision does not undermine the objectives for these sites.
B. Detailing Provision of Floor Area Uplift (FAU)
The Council welcomes the proposed use of ‘Preferred Maximum’ height limits, which provide stronger direction and still allow for some variation. However, the lack of clarity on this discretionary aspect is of significant concern. Although the Council recognises that height will be considered in relation to other controls, particularly the new mandatory controls for overshadowing, without clarity on the extent of floor area uplift possible and the criteria required to be eligible for it, significant uncertainty will persist. The Council is concerned that the absence of this clarity will create unrealistic expectations for the development industry and hinder the Responsible Authority in providing the best possible design advice during the planning application process. On this basis, the Council recommends consideration is given to:
Capping FAU at 10-20%;
To be eligibility for FAU, proponents must achieve/provide:
Architecture and urban design excellence (determined by Design Review) as a mandatory requirement for consideration for FAU;
Exceeding the minimum Greenstar rating for ESD; and
Community benefit (for example: social and affordable housing, public realm enhancements, and additional open space) at least equal to the value of the FAU.
C. Building Heights
The overall built form heights achieved are suitable to the context and lends itself to a compelling future form. In Figure 1 (overleaf), we note the change between existing and proposed built form heights.
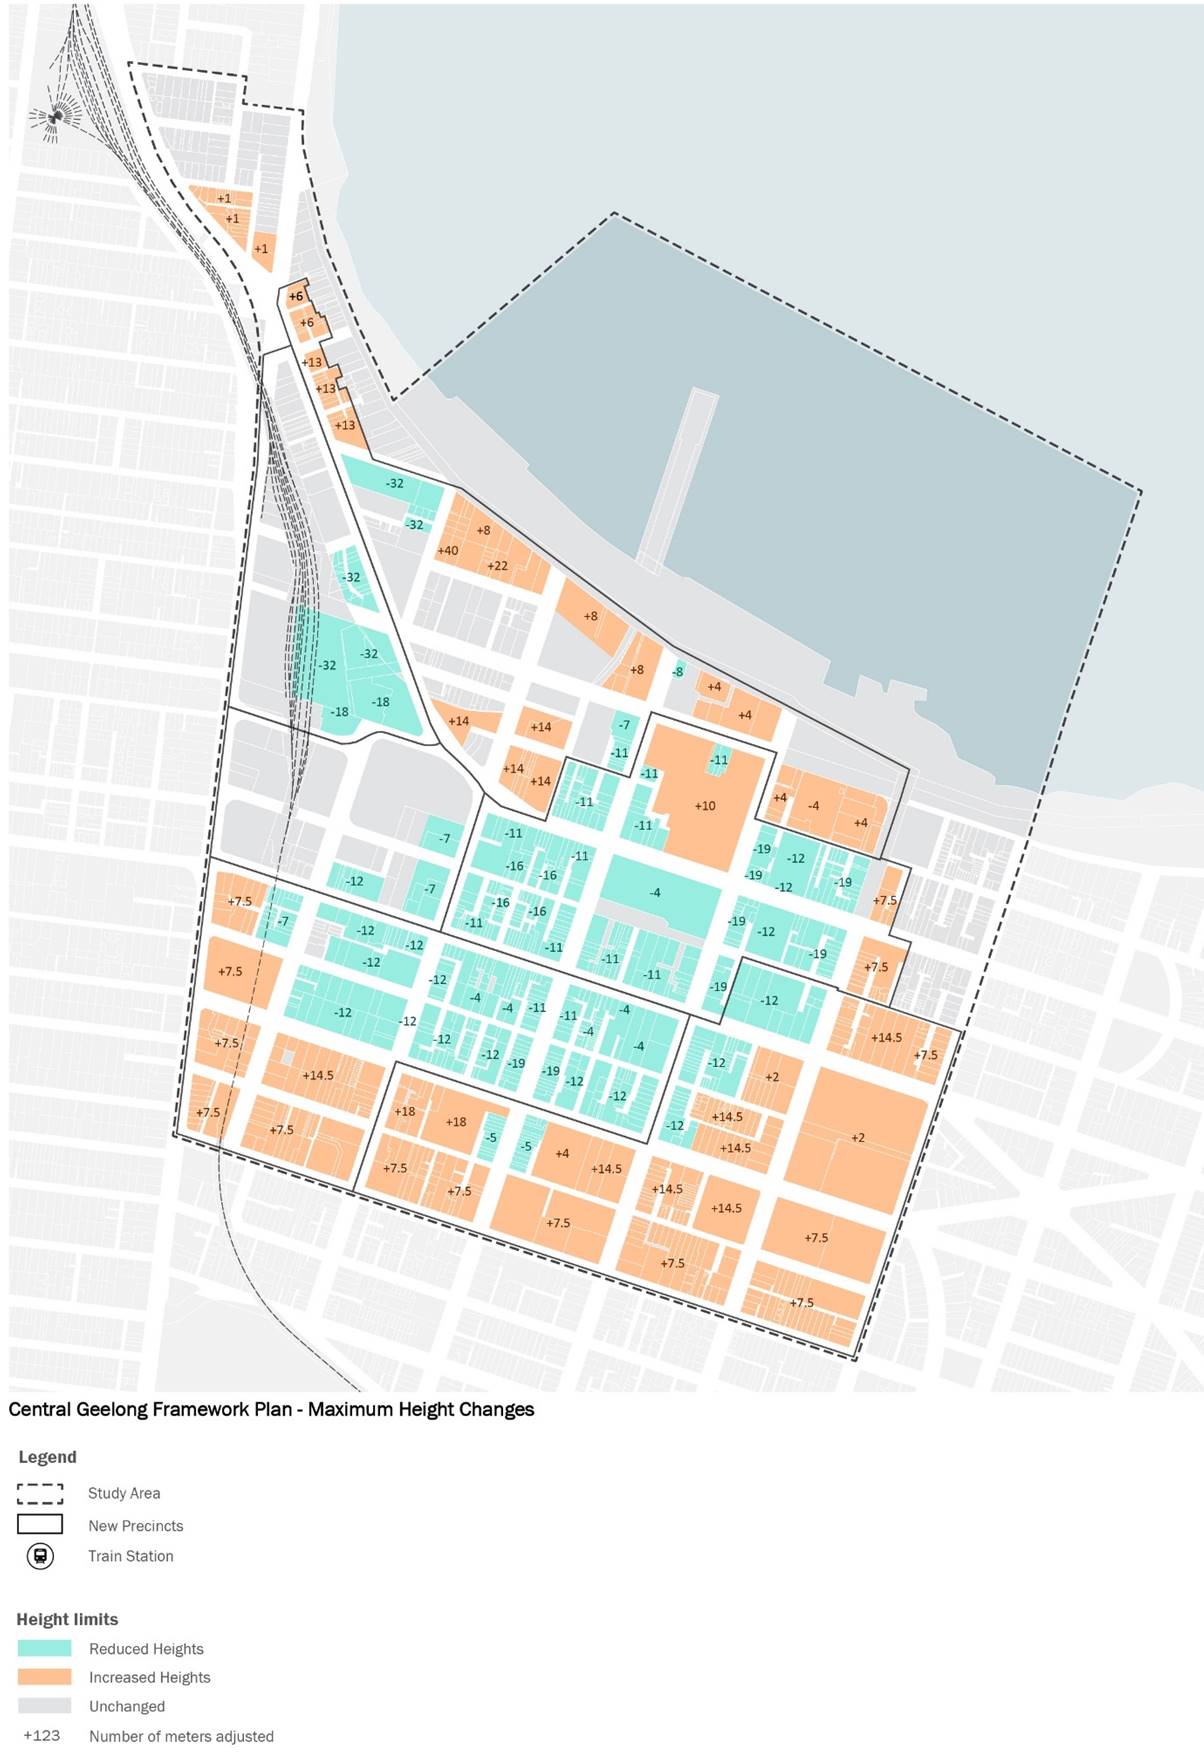
Figure 1 Change in heights within ACZ1
The proposed building heights in the West Village precinct require further clarification. In Figure 34 of the Framework Plan and Amendment C431, the hard edges of Latrobe Terrace and McKillop Street have a proposed building height of 6 storeys, whilst along Ryrie Street and Myer Street towards the east, has a proposed building height of 8 storeys. The rationale behind these decisions need to be further clarified bearing in mind residential development exists across the street.
The Council questions the need for legend items to read ‘medium building’, ‘medium tall building’ and ‘tall building in the Preferred Maximum Building Height Requirement maps provided in Clause 43.02 – schedule 46. The legend needs to be simple and must not detract from key outcomes with the inclusion of comparative terms such as “medium”, “tall, etc.
D. Street Wall Heights
The Council seeks further clarification on the need for ‘street wall variation’. In general, a variation in the order of 1m is not supported owing to the creation of blank walls that can be viewed from the public realm. This can be seen in the diagram provided on p158 of the Framework Plan. The variation suggested itself is negligible which exacerbates the inconsistency. Ideally, street walls should match its adjoining property and the variation could be within the site itself (45m is acceptable), in order to be able to manage the side elevation outcomes. Further clarification of the rationale for the envisaged variation is necessary outlining benefits of this approach and commentary on how the urban grain is reinforced through encouraging this design outcome.
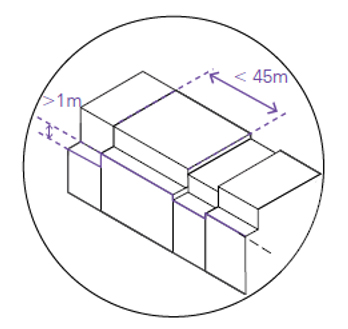
Figure 2 Supporting illistration provided on page 158
Furthermore, it is understood that this has been directly translated into the Planning Scheme Amendment C431ggee. The Council queries the need for its inclusion as a policy when it could be dealt though pre-application processes on a site by site basis.
E. Blank Walls
Council notes the following revised ACZ1 references:
Page 17 - Policy - Provide architectural expression to all elevations to avoid blank walls, including those built to a site boundary; and
Page 48 - Decision guideline - Whether upper floors above the street wall provides a variation in architectural expression by avoiding blank walls and integrate active rooftop uses.
Following (67), in practice, architectural treatments to side elevations are often rejected by applicants if the adjoining lot is expected to develop in the future. As such, consideration should be given to encouraging an interim treatment, such as a mural or greening, to avoid blank walls.
Transport Considerations
A. Freight Route through McKillop Street
The improvements suggested within Objective 23 of the Framework Plan in order to achieve a clear street hierarchy lack adequate justification, particularly with respect to the reorganisation of the broader networks. The commentary provided lacks clarity of critical aspects that were considered to arrive at the proposed network (Figure 76, p97). The Central Geelong Framework Plan: Transport Strategy, 2021, albeit describes existing conditions, does not provide adequate analysis to justify many of the changes proposed.
Figure 74 Existing Road Zones and proposed traffic hierarchy identifies McKillop Street as a freight route as opposed to the existing route through Ryrie Street. This proposal is not supported by Council. Therefore, Council seeks clarification on:
the role of McKillop Street versus the Bellarine Link, as the latter has been established as a preferred longer term alternative to Ryrie Street;
prioritising upgrades to Fyans Street and Breakwater Road C124 to accommodate an increased number of heavy vehicles; and
the removal of the level crossing on McKillop Street to support additional freight movement on this route.
B. Bus Movements & Interchange
Recommend further review of the proposed transport network hierarchy to include public transport routes. Actions which advance pedestrian amenity are supported but note that further clarity is required on a number of actions including designation of pedestrian links.
There is ambiguity in the proposed public transport changes and generally is not well described. Although clearly identified within the Key Issues (page 54), it is not adequately addressed in Objective 25. There is no clarity on existing or alternative routes proposed and references to a ‘Public Transport Map’ in many actions including Action 25.1.8 has not been provided. There are many directions which indicate the relocation of buses from Moorabool Street and relocation of bus interchange, however there is no commentary on alternatives.
Following the previous point, clarity is required on the future of bus movements to and within Central Geelong, to be reflected in an updated TNOP that more comprehensively and strategically addresses connections with Greater Geelong, including enhanced frequency of services from the Bellarine.
As buses are the primary form of public transport servicing Central Geelong, clarity is sought on proposals to enhance universal access across the network.
Clarification is sought on the role of buses in providing connections with ferry services to Geelong, including the new Spirit of Tasmania terminal.
C. Rail Connections, Geelong Station & Avalon Airport
The Council acknowledges the discussion pertaining to improvements for public transport connections to regional cities located in broader Victoria such as Ballarat and Warrnambool in order to ensure that Central Geelong remains a hub for Victoria’s south west. However, clarity is sought on proposals for the broader rail network, including connections to the east, west and south of Greater Geelong.
The Council notes the lack of detail on the future of the Geelong Railway Station, despite constituting a significant area with a designated Precinct (‘Station Precinct’) within the ACZ1. Clarity is sought on proposals to develop the station and how it will integrate with other modes of transport, particularly bus movements.
The Council seeks clarification on the removal of level rail crossings across Greater Geelong to facilitate increased rail service frequencies, improved vehicle movements and road safety for all road users.
The Council queries the lack of strategies and actions pertaining to connections to Avalon Airport. This is seen as a missed opportunity to genuinely strengthen Central Geelong’s position within regional Victoria and promote the idea of a ‘second city’. Furthermore, it is also seen as a missed opportunity to strengthen Avalon’s role as Victoria’s second airport.
E. Car Parking
The Council acknowledges the action to prepare a parking strategy for Central Geelong. This work is on track to be completed by the end of 2021. Therefore, clarification is sought on the preparation of a parking overlay for Central Geelong, currently omitted from the framework plan.
The Council acknowledges proposals for future off-street parking facilities. Clarification is sought on the rationale for the sites proposed, particularly Rippleside Park which is not currently utilised as a key parking location. Furthermore, clarification is sought on how these facilities will be funded and operated.
F. Growth Area Planning
The Central Geelong Framework Plan: Transport Strategy, 2021 does not provide justification for the proposed growth area transport connections and is not the appropriate strategic process for this work. The Council is preparing the Growth Areas Transport Infrastructure Strategy and Geelong Integrated Transport Plan.
G. Little Malop Street
Running east-west through Central Geelong, Little Malop Street encounters considerable variations in its functionality and street profile. Within the Cultural Precinct, the section between Fenwick Street and Gheringhap Street, there are approved plans for Little Malop Street to be delivered as a ‘shared zone’. This will require refinements to Figures, Strategies and Actions pertaining to Little Malop Street.
Albeit ambitious in the approach, the Council would like to consider the permanent closure of traffic for sections between Gheringhap Street and Moorabool Street. This has been currently shown as a proposed shared zone in Figure 75. The Council notes that it is already a shared zone. Consider exploring opportunities to deliver Little Malop Street between Moorabool Street and Yarra Street as a ‘shared zone’ or ‘pedestrian zone’.
H. Pedestrian Links and Pedestrian Priority Streets
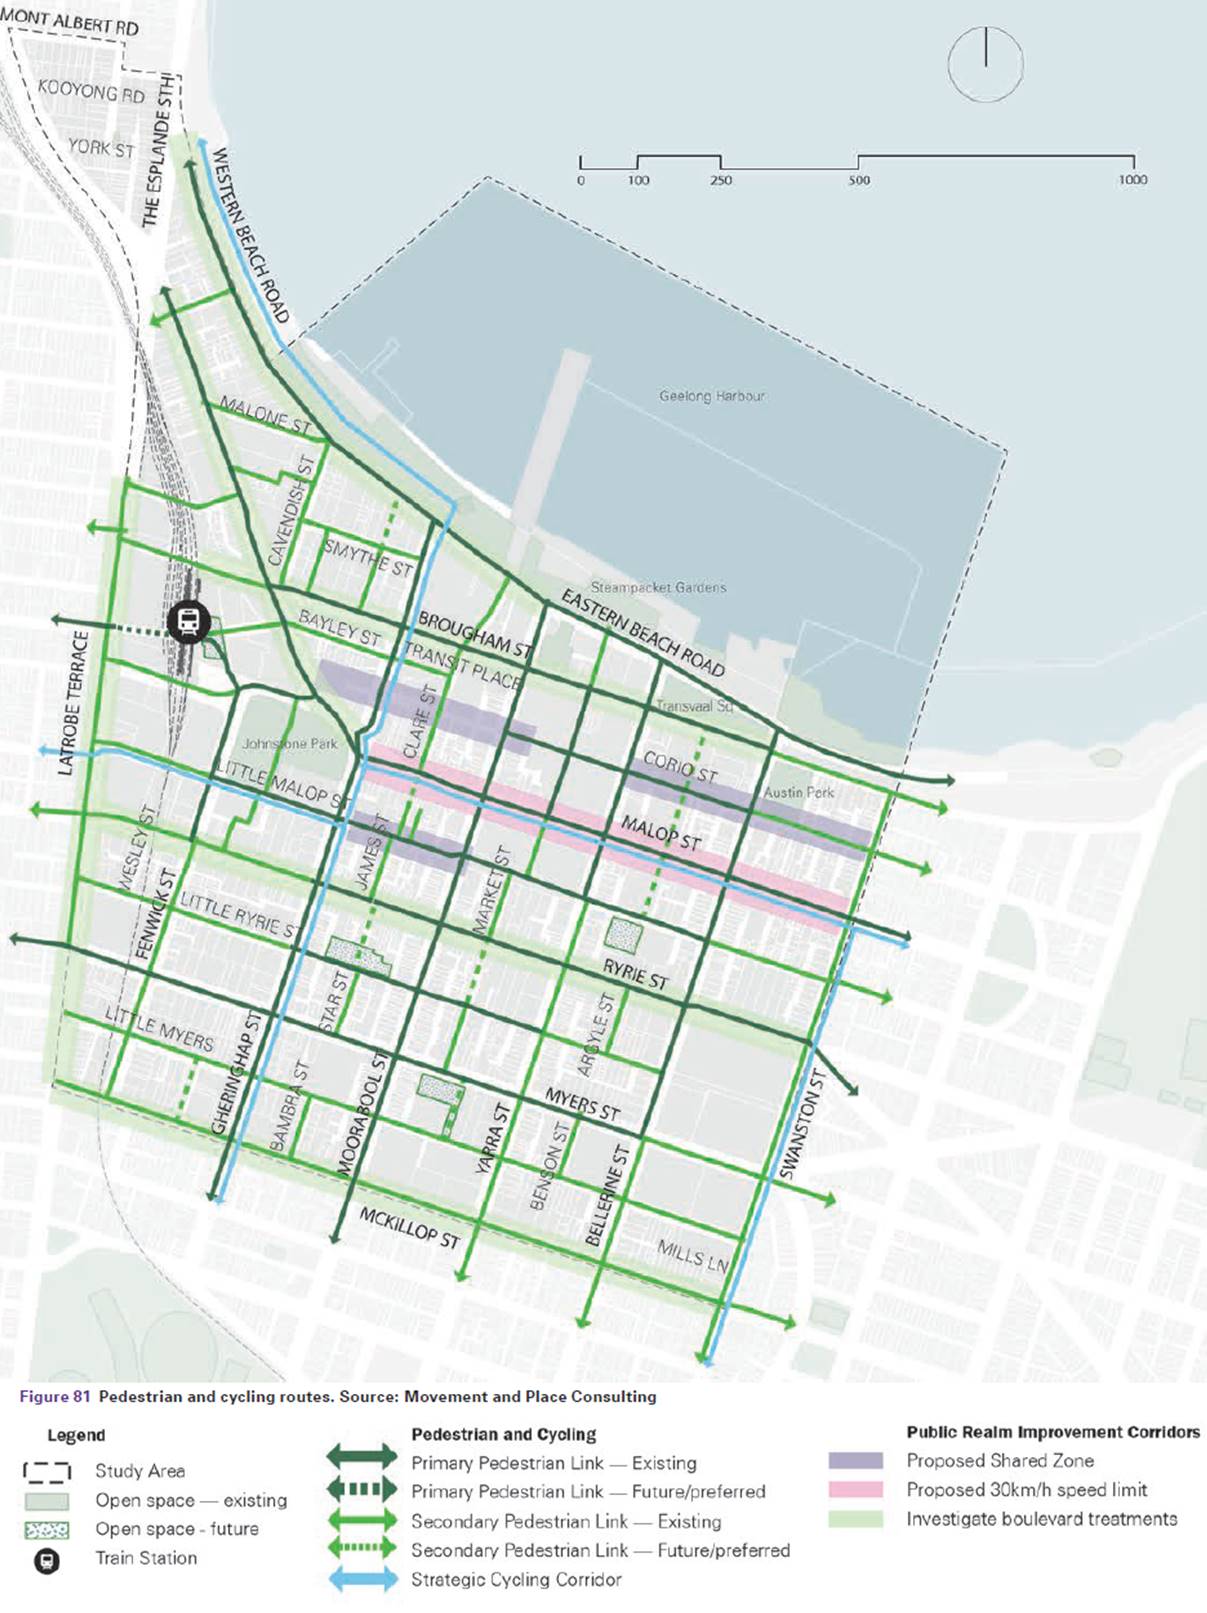
The draft Framework Plan proposes several Pedestrian Priority Streets in Figure 70, Road Hierarchy. Further, a network of links both primary and secondary in functionality have been provided in Figure 75, Pedestrian and Cycling Routes. The Council acknowledges that Figure 70 seeks to differentiate routes based on user-based functionality, whilst Figure 75 seeks to provide an understanding of hierarchy within pedestrian linkages. However, when overlaying both maps, there seems to be a lack of coherence. Whilst Figure 75 identifies all streets to have some pedestrian oriented role in the broader network, which is appreciated, there is no clarity in terms of its dissimilarity to a Pedestrian Priority Street.
Furthermore, the Council seeks clarification on how a primary pedestrian link is different from a secondary pedestrian link. In general, in an urban context such as Central Geelong, all streets must be treated as primary pedestrian streets in order to encourage walking as an alternative mode of travel that is sustainable.
Currently, Figure 75 illustrates several ideas that are not clearly discernible. A more simplified version of the map could be highly beneficial. It could be useful to separate information on bike routes from pedestrian routes.
A stronger definition for ‘Boulevard’ must be provided considering the description currently is ambiguous.
Figure 76 – Road Hierarchy
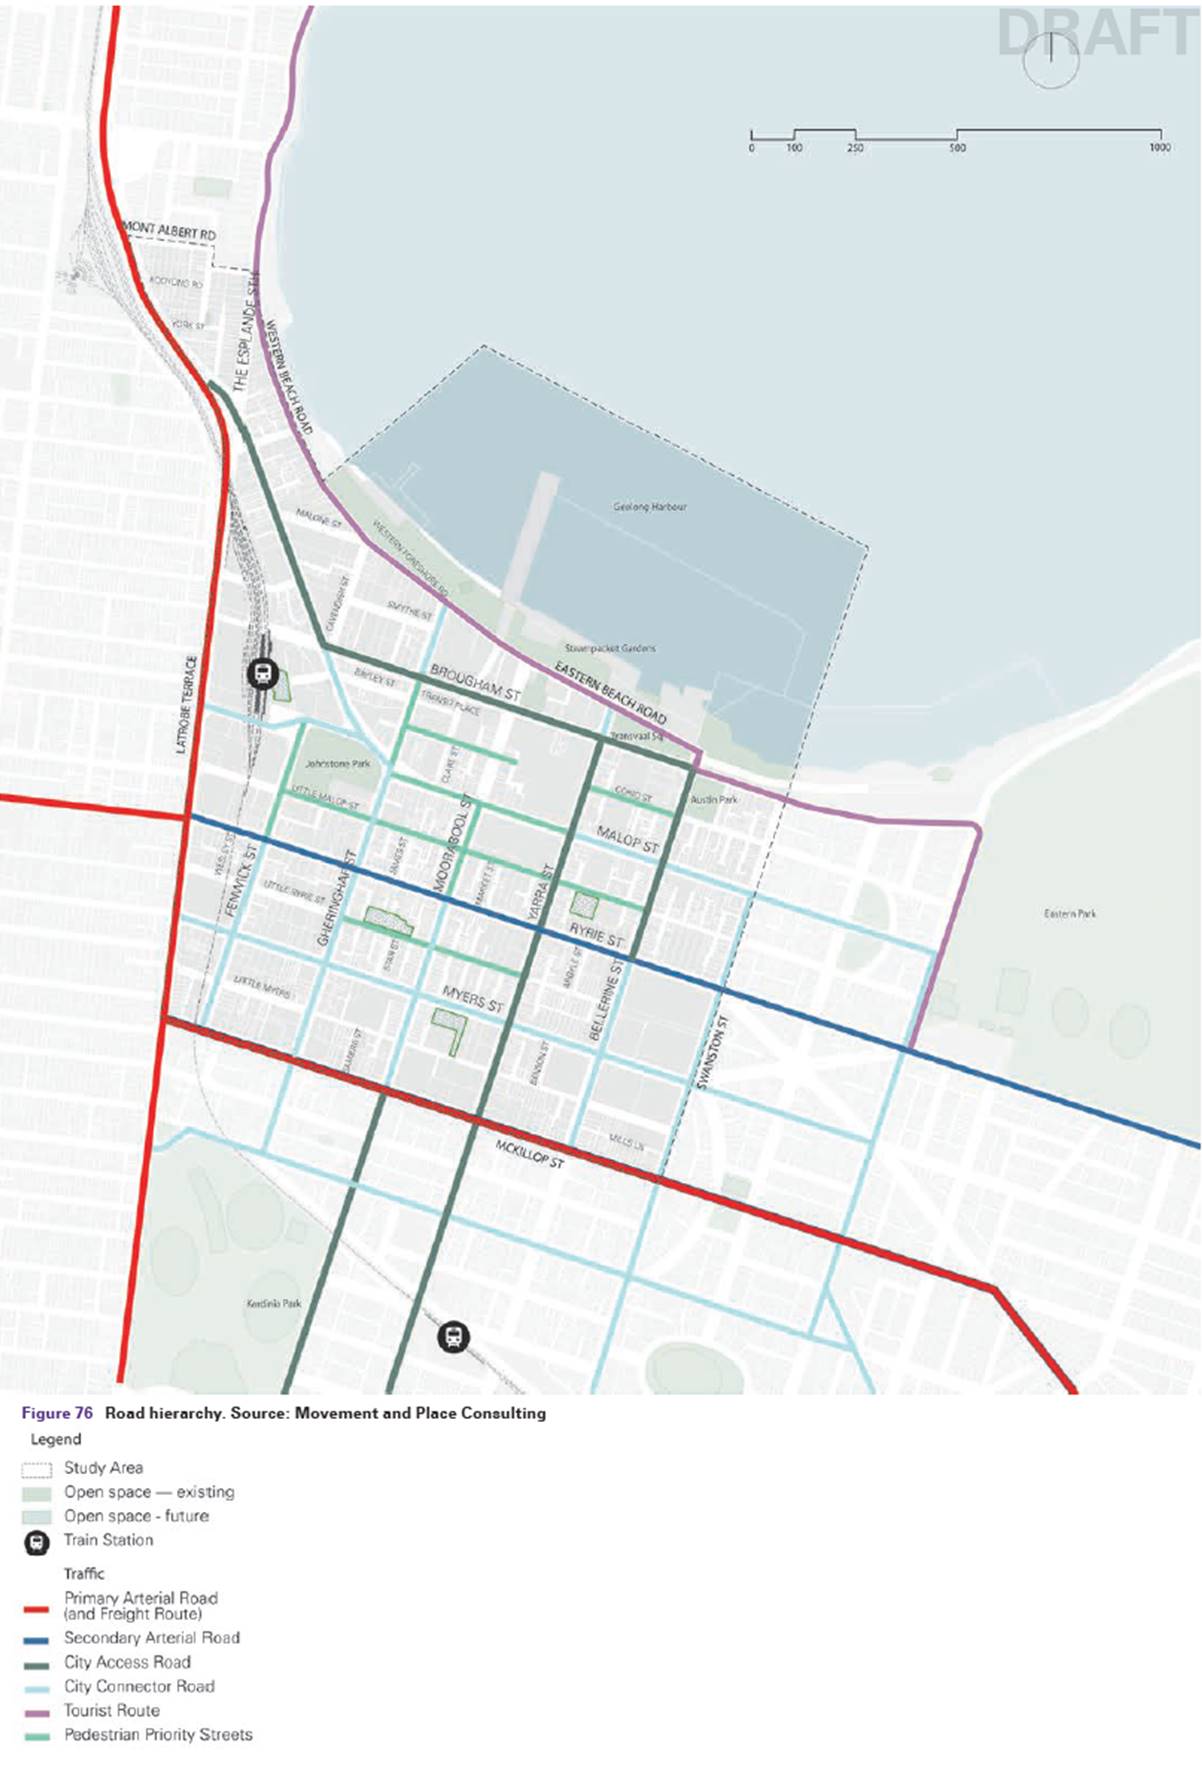
Figure 81 – Pedestrian and cycling routes
Open Space Considerations
A. Open Space Provision
The Council recognises that currently Central Geelong lacks adequate open space provisions and envisages the draft Framework Plan to assist in the management /delivery of more open space as the residential population grows. However, the lack of proposed open spaces and mechanisms to provide new open spaces within the future neighbourhoods of York, Station, West Village Precincts appears problematic.
Open Space Contributions are an important funding source, especially with increasing multi-storey apartment buildings in the recent past. Given there is a current undersupply of open space and as mentioned before, a significant increase in population forecasts, further increasing the contributions in Central Geelong should be explored through the draft Framework Plan. This could be through simple actions requiring further work or recommended strategies if any.
Moreover, instead of encouraging the provision of plazas and public accessible space, we suggest requiring or incentivising the provision of public open space on large sites.
The Council also seeks further guidance on the design requirement for public open space, such as a requirement that it receives adequate levels of sunlight, be located in a visually prominent location to maximise use and contributes to biodiversity.
The Council acknowledges that the sites identified as future open space have been largely based on a draft open space strategy currently being developed by the City however, it should be noted that this strategy has not yet been endorsed by Council. Furthermore, albeit indicative, the designation of Council-owned assets as open space, could limit the potential of these sites. Council does not support this proposal. Consideration should therefore be given to a broader range of sites, including state-owned assets. The Council recommends that rather than identify specific sites, consideration is given to specifying adequate open space requirements for each precinct, with proposals for broader and more innovative mechanisms to achieve this.
B. Recreational Spaces
The passive and active recreational open spaces in Geelong are key attractors for new residents and visitors. It can be confidently said that this will continue to be an important part of bringing in more people to the municipality. However, there are limited references across the document, with no specific targets.
C. Health and Wellbeing
The Council acknowledges the reference to the Council Plan strategic objective for health and wellbeing. However, greater clarity is sought on how the overall Framework Plan will contribute to this objective, particularly active transport, including cycling links/trails to Greater Geelong.
Implementation & Funding
A. Timing and Delivery
The draft Framework Plan identifies timeframes and responsibilities for various actions in 6.1 Implementation Plan. The Council notes that there are 216 Actions categorised under the five themes provided in chapter 5.0 Directions for Central Geelong.
A comprehensive review and prioritisation of tasks as well as acceptable distribution of responsibilities is necessary. The current structure within the draft Framework Plan lacks clarity and the Actions are not well defined. It is difficult to differentiate between ‘Deliver’ and “Partner’ when often the Action itself requires a group of stakeholders to collaborate on its delivery.
Table 1 requires further refinement in terms of ‘Deliver’, ‘Partner’ and ‘Advocate’. In many cases, the Action is to be delivered either by leading within a partnership or by the department themselves. There needs to be a clear distinction between both categories of leading, especially in terms of leading with a partnership in ‘Deliver’ and leading with a partnership in “Partner’. We recommend providing more simplistic terminologies – “Deliver” or “Advocate. The term Partner is very vague and obscure.
Owing to the lack of resolution of most infrastructure planning related matters and supporting policy, there are too many initiatives identified for the Council in the immediate and short term to be practically delivered.
In many instances, there exists an overlap between the types of responsibility, meaning similar actions have the lead stakeholder ‘advocating’ as well as ‘delivering’. This section can be further strengthened by consolidating similar Actions and clearly defining the role of the lead and associated stakeholders in terms of Delivery or Advocacy.
It is important to ensure that the Actions within the Directions for Geelong is directly translated to Table 1 (Chapter 6.0 Implementation Plan). There are many inconsistencies in numbering and actions missing in the chapter or within the Table itself.
B. Timelines - Immediate, short and medium term
The draft Framework Plan lacks adequate definition of ‘immediate’, ‘short’ and ‘medium’ term. The ambiguity in the terminology and the disproportionate distribution of actions between these phases are concerning. It is highly unlikely that a significant proportion of any of the actions can be completed within the timeframe considering the need for further work/investigation required to understand the complexities of each undertaking such as funding, human resources, etc. A level of practicality is imperative in creating timelines.
The following is a quick overview of actions which the City of Greater Geelong is meant to ‘Deliver’ within the four undefined categories. It is evident that this would likely be unsuccessful. The Council recommends a comprehensive review of the chapter.
All Actions assigned to COGG as leading (69 in total) |
||||
|---|---|---|---|---|
|
Ongoing |
Immediate |
Short Term |
Medium term |
|
20% (14) |
7% (5) |
61% (42) |
12% (8) |
|
|
|
|
|
Actions assigned to COGG as Sole lead (28 in total) |
||||
|
12% (8) |
1% (1) |
25% (17) |
3% (2) |
|
|
|
|
|
It is important to also note that The City of Greater Geelong is meant to lead the delivery of over 40% of the total actions in ‘Deliver’ without stakeholders. This is not considered a well-balanced approach.
C. Funding
The Council notes the significant further work that it will be required to deliver, solely and in partnership with the State Government. Clarity is sought on how this work will be resourced and funded, including what contributions will be made by the State Government, and what role the Revitalising Central Geelong Partnership will play in resourcing and funding these projects.
Activity Centre Zone Table of Uses
The Council would like to further review the changes to the Activity Centre Zone Table of Uses. While a track changes version of the ACZ Schedule 1 has been provided it doesn’t show any changes to the Table of Uses. However, it is evident that changes have been made as new precinct names have been included.
Specific Comments
The following are general comments pertaining to formatting issues and other commentary for consideration. There is inconsistent formatting throughout the document. It will be good to clearly differentiate between the strategies and actions within Chapter 5.0, highlighting the actions for each strategy.
Page number |
Comments |
|---|---|
Full document |
Improve colour contrast in maps provided, such as Figure 76, Figure 81, Figure 84 |
Full document |
Include scale and north point to full page maps/figures |
1 |
Provide a table of figures to assist in quickly locating maps within the document. |
8 |
Add text in bold, as follows: The city provides centralised civic, cultural, health, education, transport and retail services to local and regional residents as well as operating as a gateway to south-west regional Victoria. |
10 |
Figure 4, Legend – South Geelong and Pakington colours need to be swapped. |
11 |
Figure 5, Rethink title for ‘current development sites & masterplan areas’ to specifically mention these are ‘government-led’ as there are multiple private development sites. |
14 |
The long list of documents detracts from the section which is meant to be detailing key opportunities. Could this be better placed in Section 1.4 Planning policy and context. |
14 |
Old Environmental Management Plan listed, please change to Environment Strategy 202-2030. |
14 |
Include Arts and Cultural Strategy 2021-2031 |
14 |
Include reference to Geelong’s Environment Strategy 2020-2030 |
18 |
Add text in bold, as follows: Include “…people friendly urban environment” |
19 |
The Vision includes no reference to sustainable design. Recommend include within “A City of Design Excellence” - Support environmentally sustainable design outcomes |
19 |
A health and wellness, injury prevention and recovery city – Epworth hospital mentioned is located in Waurn Ponds – to be removed. |
19 |
A sports, tourism and events city - Consider referencing the Geelong Convention and Exhibition Centre and Waterfront Geelong as key drivers for business, leisure and sporting events, alongside the reference to Kardinia Park. |
19 |
“These precincts will be developed with a renewed focus on design quality for buildings and places, state-of-the-art smart city technology, environmental sustainability”… this is now supported by the above Vision and inclusion of ESD |
19 |
Add text in bold, as follows: A city for education, innovation, arts and design arts and culture destinations (Library, Arts Centre, Gallery, Museums and Public Art) |
23 |
Can the National Wool Museum be included in orange - cultural hub/ site? Important visioning underway for its future. We are also considering Customs House as a City owned civic/ heritage asset within research to explore its best future use. This research will also consider the lawn / land to the north leading to waterfront. |
25 |
Consider additional objective/action on collocating services and supporting “start-up incubators” |
25 |
Include additional objective: Encourage general design excellence and address environmentally sustainable design (ESD) |
25 |
The Convention Centre (strategic development site) is omitted from the requirement for exemplary architecture when all other strategic development sites in this precinct have this requirement. |
25 |
Include additional objective: Encourage general design excellence and address environmentally sustainable design (ESD) |
|
|
26 |
Figure 13 – there is no ‘future indicative open space’ shown, though precinct objectives clearly state having ‘generous green spaces’ between buildings is essential. |
27 |
Figure 14 and 15 Include additional open space, Town Square, being delivered within the Civic Centre site. |
27 |
Laneway widening requirements – presume this applies to all laneways identified in the Map 9 (that is: category 1 and 2)? |
28 |
Masterplan requirement for strategic development sites – policy says to the satisfaction of RA – but doesn’t say will be endorsed – is this required? |
28 |
Station Precinct requires commentary on the need for open space in the form of an Urban Park and a plaza/forecourt for the Station. There are opportunities for the site to be recognised as a dual fronted site. |
28 |
Include additional objective: Encourage general design excellence and address environmentally sustainable design (ESD) |
29/30 |
Station precinct – objectives/policy should support improved access to station from western side. |
33 |
Unclear if the Market Square forecourt on Little Malop Street has been marked as an existing open space. This is necessary to ensure that it is unavailable for future built form development. |
34 |
Include additional objective: Encourage general design excellence and address environmentally sustainable design (ESD). |
34 |
Provide commentary on accessible connections between major medical facilities. |
36 |
Noticeably there has been an organic investment occurring into hotel accommodation within the West village Precinct, hence it is important to include an objective outlining the opportunities for accommodation that can support the cultural precinct. |
37 |
Include additional objective: Encourage general design excellence and address environmentally sustainable design (ESD). |
37 |
Include additional objective: Encourage general design excellence and address environmentally sustainable design (ESD). |
37 |
Include precinct objective outlining the importance for pedestrian and bike connections to Geelong West. |
40 |
To support, link and leverage off the Geelong Library, Geelong Gallery Geelong Arts Centre, Platform Youth Arts, Back to Back Theatre and Gordon TAFE and Johnstone Park. To add to the varied character of prominent buildings and public/ street art with publicly accessible forecourts and a landscape setback to Latrobe Terrace, with building heights transitioning from medium (28 metres) to medium low (21 metres) fronting Gheringhap Street |
43 |
Include: To consider if waterfront assets need audit and upgrading to suit changing scale of city development as projected/predicted. |
43 |
Within Objective 1 it would be good to reference ‘visitor attractions’ in the list following ‘by supporting complementary commercial uses, visitor attractions, facilities and infrastructure’. |
43 |
Include additional objective: Encourage general design excellence and address environmentally sustainable design (ESD). |
43 |
Precinct objectives – 2nd bullet point - reference to Keera Street – the street should be labelled on the precinct map 17. |
44 |
Seems odd to have Amenity impact assessment for industry and warehouses when Warehouses are prohibited (Page 4)? |
46 |
Include additional objective: Encourage general design excellence and address environmentally sustainable design (ESD). |
50 |
Potentially could reference/include the Tourism Greater Geelong and the Bellarine Tourism Development Plan. This is about to be updated in 2021/22 to be the Destination Master plan for the next 10 years. |
49 |
Conflicting population projects under various scenarios – Upside on the graph is the Optimistic on the table. |
57 |
Under Transport and Movement, it is unclear what is required to be addressed in the statement “Address inadequate structure, integration and management of traffic and pedestrian movement, including public transport”. Does this pertain to road hierarchy? Provide a clearer statement. |
57 |
Built Form and Design -Include: Address the lack of environmentally sustainable design (ESD) outcomes. |
57 |
Land Use and development- Include: Assess and improve requirements for environmentally sustainable design outcomes |
58 |
Public Realm and open spaces Include: Avoid overshadowing of open spaces from buildings and protect reasonable solar access at all times of the year. Access to green open spaces and a connection to nature. |
60 |
Strategy 1.2 – description of revised area of ACZ1 – should be made more clear – confusing to say extend the ACZ to the NW portion – when most of the expansion is to the south. |
67 |
Objective 6 - 6.1 Encourage the expansion of a safe, functional and vibrant night time economy – include reference to the Arts and Cultural Strategy in the first paragraph. |
68 |
Strategy 6.6 Support the development of Central Geelong as the arts and cultural heart of the region. In the first paragraph it would be helpful to mention cultural assets match the growing and changing needs of the community including affordability. This has come up through our extensive engagement – that city centre cultural assets and infrastructure are becoming unaffordable for community use for eg. Geelong Art Centre |
70 |
Objective 8 – Include – Facilitate use and re-use of existing infrastructure for arts and cultural development. The Arts and Cultural Dept. intends on undertaking further research and review of central Geelong's cultural assets, to assist in identifying needs and gaps and align with UNESCO City of Design framework |
87 |
Consolidate action into single action 22.1.3 and delete station recommendations from 22.3.1. Expand to 22.1.3 to include proposed integrated transport plan for Geelong. The proposal is not supported by evidence or strategic justification. |
91 |
Figure 76, Tourist Route to be changed to Scenic Route |
91 |
Unclear what the difference is between the City Access Road and the City Connector Road. |
98 |
There are no pedestrian priority streets outside of what looks like the retail precinct when pedestrian priority should be relevant in the health precinct as well. Figure 81 and 84 do not seem to convey the same information regarding pedestrian priority. |
97 |
Consider providing strategies that encourage a safe and accessible priority link from South Geelong Train Station to University Hospital. |
97 |
Consider providing strategies that encourage less formalised/signalised crossings are key pedestrian links to support pedestrian movement. |
98 |
Potential to connect Argyle Street with secondary pedestrian links to the north. |
98 |
Do not support the notion that Mercer Street is an existing primary pedestrian link. It also does not support bikes. |
98 |
Recommend showing both Principle Bike Network and Strategic Cycling Corridors. This may be more useful as a separate map. |
98 |
Delete green arrow coming out of Brougham Street across Latrobe Terrace, there exists no crossing at that point. Additionally, the bridge blocks access. |
100 |
Revise ‘Boulevard treatment’ description. Currently it seems to specify improvements from which all streets would benefit. |
100 |
Provide further guidance on how built form contributes to boulevard treatment. |
102 |
Query the purpose of Figure 83. It is more of a diagram than a map. |
104 |
Figure 84, walking catchments have all been drawn ‘as the crow flies’ instead of using the actual street network which would identify gaps using realistic and useful info. |
107 |
Action 27.1 Action - consider inclusion along the lines of: Plan for temporary and permanent public art aligned with the Council's Public Art Guidelines Action 27.1.9 – To include: Ensure developers comply with Council's Public Art Guidelines Objective 29 – Include: Develop partnerships for the provision of cultural infrastructure that meets the needs of the community, aligned with the Council's Arts and Cultural Strategy. |
110 |
Action 27.6.3 – do not support providing verandahs along primary pedestrian links from an urban design perspective. |
110 |
Action 27.8.1 - Ryrie should be included in list of master plans and is key pedestrian link. |
111 |
Strategy 27.7, Include Action: Prioritise walking over cars along key primary pedestrian links including a review of traffic lights signals to ensure pedestrians are waiting minimal times at lights. |
112 |
Include Action under Objective 29, to identify additional open space site to ensure Central Geelong residents and workers are within 200m of a Town square or Urban Park. |
113 |
Strategy 29.2 must include associated actions |
116 onwards |
Action to include: Work with delivery partners to implement the Council's Arts and Cultural Strategy. |
116 onwards |
Add an action: Development of an Urban Ecology Plan to support the Vision to be ‘Connected to place, A lifestyle City’ and ‘greening Geelong’. Short term, CoGG |
121 |
Action 7.2.1 – include TGGB (Tourism Greater Geelong and The Bellarine) as a stakeholder. This is a requirement as per Regional Tourism Board for the State. |
121 |
Action 7.3.1 to indicate TGGB as an entity against this action as we understand accommodation demand and supply analyses as part of our Destination Plan processes. |
123 |
Action 10.1.6 – highlight CoGG as leading |
123 |
Action 10.1.7 Consider highlighting lead as done for other actions |
126 |
Action 21.3.3: This item should also imply the opportunity for business events as well as leisure events. for example: Leisure events focus on peak leisure periods (long weekends, weekends, peak holiday season) whereas Business Events focus on mid-week visitation |
130 |
Action 24.1.1 Provide further clarity on improvements |
130 |
Action 24.1.3 Recommend encouraging new pedestrian connections alongside improving associated /connecting streets to support creation of a safe and connected network of streets. Recommend providing further detail to ensure the links are designed to support perceptions of safety for example: encourage passive surveillance along routes. |
130 |
24.4.2 Action is not connected to a strategy or noted within document. Recommend providing awnings, not verandas. |
132 |
Action 24.7.1 on page 96 is inconsistent with same action number on page 129. Please recheck all actions and ensure the commentary is consistent. |
136 |
Action 27.4.5 Encourage passive surveillance rather than avoid it. |
137 |
Action 27.5.1 Consider removing signage as an example of a prominent design feature. Recommend supporting a signage strategy before advocating for prominent signage at entries. |
137 |
Action 27.4.8 should we encourage front fencing at all in an urban context. |
154 |
Recommend reordering to first include UNESCO City of Design, then Geelong as a place to live work and visit, then streets and places. |
154 |
Recommended landscape setbacks should be mentioned here in terms of improving hard edges (Latrobe, McKillop, rail) |
169 |
Within specific guidelines, it would be good to encourage the installation of operable windows in offices. |
172 |
Include Ryrie St section from Gheringhap east in ‘Retail Core’ typology |
173 |
Grill |
175 |
Extra bullet point |
175 |
Reference the Council’s Environment Strategy 2020-2030 on this page. |
175 |
Change to: “These “Built to last within a coastal marine environment Buildings should be constructed to be resilient to increasing urban heat and the harsher conditions of Geelong’s coastal marine” Add: Buildings should comply with Clause 22.71 of the Greater Geelong Planning Scheme and the Local ESD Planning Policy. Support the inclusion of the Green Factor score “Buildings
should ensure the development’s orientation, design and layout reduces fossil
fuel energy use and |
185 |
Figure 110, Show only where crossovers are not permitted. The information is too detailed and almost seems contradictory. |
190 |
Where it mentions to avoid ‘broad tenancies’, what is the definition of a ‘broad’ tenancy? |
Source: |
Community Life – Healthy Communities |
Director: |
Robyn Stevens |
That Council note the social research project provided by Deakin University – Strategies for Alleviating Locational Disadvantage in Geelong.
The Vital Communities program commenced in late 2019 and aims to improve the City’s coordination, planning and leadership of integrated social and economic development and achieve improvements to social equity for the communities of Corio, Norlane and Whittington. The Vital Communities program has nominated five domains: education, employment, housing, liveability, health and wellbeing.
In September 2020, Councillors allocated funds for a special research project that would provide recommendations for strategic approaches and policy needs to achieve social equity and assist with the recovery from the impacts of COVID-19.
Deakin University’s HOME Research Hub were engaged to provide a report with recommendations. A governance group comprising of three Directorates was formed with key internal stakeholders along with Deakin University.
The HOME Research Hub adopted a three-stage research process to inform this project including: Wide, exploratory and environmental scoping, focussed statistical analysis examining COVID-19’s impact on Australia, the Geelong region and the three localities of Corio, Norlane and Whittington outlined in the executive summary (Attachment 3).
An overview of the recommendations (Attachment 2) includes:
Adopting core principles for working with communities such as respectful listening, utilisation of co-design methods and supporting a long-term view; and
Addressing 14 key priority areas under the five domains. The report also identifies that the City has already embarked on some of these initiatives and further reaffirm the City’s direction.
The report (Attachment 3):
Provides examples of international and Australia-wide initiatives that align with the domains and examples in which the City may wish to explore further;
Highlights that several recommended initiatives are underway, such as the City’s commitment to our Social Housing Plan, Digital Inclusion and community activities; and
Provides a significant review of federal, state and local policies which provides guidance to inform an advocacy approach to other levels of government, along with addressing our own policies to help assist and enable the communities in Corio, Norlane and Whittington.
Councillor Aitken moved, Councillor Mansfield seconded -
That Council:
note the report titled Strategies for Alleviating Locational Disadvantage in Geelong and recommendations;
note that an internal staff workshop was held in June 2021; and
note that stakeholder and community engagement sessions will be held from July 2021 to help refine the recommendations and further progress an action plan for the next financial year.
Councillor Moloney left the meeting room at 7:55pm.
Councillor Moloney re-entered the meeting room at 7:57pm.
Carried.
The receipt of this report formed part of the COVID-19 community recovery package. The recommendations have not been costed yet and some of the current activities will form operational budgets for implementation.
Limited engagement was undertaken when developing this report due to COVID-19 impacts, however, key informant interviews and focus group sessions with key service providers in Corio, Norlane and Whittington were undertaken.
When further refining the recommendations, further engagement is required with key stakeholders and community to test the recommendations and seek input. Given the nature of this report, it is not intended to post it on our website through the Have your Say process, however, to embark on a more targeted engagement process.
Implicit in this report is addressing social equity due to the locational disadvantage in these three nominated areas. The report addresses the social determinants of health: housing, employment, liveability and health and wellbeing. The report incorporated up to date research and statistical analysis to help inform the recommendations provided.
The report intersects with a range of Council policies and state and government federal policy when aligned with the domains. The report provides an opportunity to strengthen our advocacy approach to the state and federal governments, particularly around the economic incentives and packages that strengthen employment opportunities.
This report and recommendations align with Council Plan 2018-2022:
Improved health and safety of our community; and
A more inclusive and diverse community, thriving and sustainable economy.
Under the Municipal Public Health and Wellbeing Plan:
Goal 1 – supporting social connection to improve mental health; and
Goal 3 – Improving access to healthy local environments, services and food.
No Council officers or contractors who have provided advice in relation to this report have declared a conflict of interest general or material, regarding the matter under consideration.
There are no high or extreme risks arising from the subject of this report.
There are no environmental implications arising from the subject of this report.
Source: |
City Planning and Economy |
Director: |
Gareth Smith |
To seek adoption of the Saleyards Precinct Plan and to implement the relevant parts of the plan into the Greater Geelong Planning Scheme.
The Saleyards Precinct Plan provides direction on the land use and design of development on the former Geelong Saleyards and adjoining land in North Geelong.
In May 2020 Council supported the release of the draft Saleyards Precinct Plan for public consultation.
Due to Covid-19 the consultation was carried out online or via phone in July and August 2020. There were 39 responses to the engagement which included written submissions, online contributions and interviews.
In response to the feedback, changes were made to the draft plan. The key issues and officer response are found in the ‘community consultation’ section of the Saleyards Precinct Plan (Appendix 2).
The consultation showed there was general support for the design principles including the mix of housing types, some provision of affordable/social housing, sustainability, incorporating heritage elements and celebrating the history of the site and the provision of high-quality green spaces.
The key issues identified through the consultation process included the need to provide flexibility, concern over the intensity of the development and impacts on the surrounding neighbourhood, concerns around social housing, traffic, preserving heritage and questions over how the plan will be funded and realised.
Councillor Murrihy moved, Councillor Kontelj seconded -
That Council:
adopt the Saleyards Precinct Plan; and
request the Minister for Planning authorise the preparation of a planning scheme amendment to introduce policy and development controls into the Greater Geelong Planning Scheme consistent with the principles of the Saleyards Precinct Plan and draft local policy (Appendix 2 and 3).
Carried.
The planning scheme amendment is supported by the operational budget of the Strategic Implementation unit.
As part of the amendment, an infrastructure delivery plan will be prepared to deliver the key infrastructure required to support the precinct.
Council will consider a report later this year on the various options available to the Council as a landholder invested in delivering the vision for the site while meeting its obligations under the Local Government Act.
Officers engaged specialist consultants to assist with the community engagement.
There have been two phases of community engagement. Phase one included a design workshop in September 2019 to develop the vision and design principles for the site.
Phase 2 included consultation on the draft Precinct Plan and occurred in July-August 2020 and included online forums, written submissions, online feedback and individual interviews. The consultation program was extended and moved online due to Covid-19 restrictions.
An engagement summary report was prepared by the engagement consultant team and this report is available on the project webpage.
A ‘community engagement’ section is found in the Precinct Plan (Appendix 2) which summarises the key issues and changes made to the draft in response.
Officers have engaged separately with the other major landholders within the precinct (Leaf Corp) to consider and incorporate their aspirations for the site. There is general support for a mixed-use and residential precinct. There will be further discussions with Leaf Corp as we move to the amendment phase of the project.
The identification of key infrastructure items for implementation into S173 Agreements prepared at the amendment/development phase will help deliver key infrastructure to support the precinct.
A percentage of the total housing delivered across the precinct will be set aside for social housing or a cash in lieu contribution. This is consistent with the City’s Social Housing Plan 2020-2041.
The Plan is consistent with state and local planning policies relating to the delivery of urban consolidation, a range of housing types in well serviced locations, environmentally sustainable design, the preservation of heritage and neighbourhood character and design.
If Council ultimately resolves to sell the Saleyards site, then it could do so at any time pursuant to the requirements of the Local Government Act.
The Plan is consistent with the Social Housing Plan 2020-2041, Housing Diversity Strategy, Settlement Strategy and the Clever and Creative vision.
The outcomes of the Rippleside Catchment Drainage and Flood Study will inform the planning scheme amendment and final design and development of the site.
The site at 2-6 Thompson Road (The Sphinx Hotel) is currently zoned Industrial 1 Zone. As part of the planning scheme amendment process this site should be investigated with consideration given to the most appropriate zone to support the entertainment/tourism use of the site.
The Plan aligns with the following strategic priorities: improved health and safety of our community, informed social infrastructure and planning, a more inclusive and diverse community, planned sustainable development, effective environmental management and organisational leadership, strategy and governance.
No City officer involved in the preparation of this report has declared a general or material interest in this matter.
The site has a history of industrial uses. An Environmental Site Assessment has been undertaken and indicated remediation options are available to deliver the plan. Any future development will need to meet EPA requirements.
A further site assessment will be completed to provide options for dealing with the environmental issues. The results will be included as part of a future report to Council on delivery of the vision.
The Plan has a design principle to ‘Create a framework that supports best practice environmental sustainable design’. It considers waste management, water sensitive urban design, building design, storm water management, ESD requirements and future opportunities such as car sharing, minimum energy efficiency ratings for buildings and food waste composting.
Source: |
Strategy, People & Performance - Strategy & Performance |
Director: |
Kaarina Phyland |
For Council to endorse the recommended Sustainability targets and indicators.
In July 2020 a revised Sustainability Framework and Action Plan was adopted by Council.
Council requested a report to be provided by 31 December 2020 to include:
The public targets to be included in the annual reporting program and the Sustainability Action Plan. The public targets, including a carbon reduction target, are to be benchmarked against best practice government and private sector organisations.
The timeframe for delivering the draft sustainability indicators and targets was extended to allow consultation with the Sustainability Performance portfolio holders and the Sustainability Advisory Committee.
Target and indicator results will be reported for 2020-21 where data has been reliably captured.
Data will be reliably captured for the full set of targets and indicators for 2022-23 where possible.
Councillor Asher moved, Councillor Moloney seconded -
That Council endorse the Sustainability Performance Indicators and Targets.
Carried.
New indicators and targets may require ongoing/additional budget allocation and/or redirection of existing resources.
The Sustainability Advisory Committee, comprising members of the community with expertise and/or experience across social, economic and environmental sustainability, have considered and provided advice on the sustainability targets and indicators.
The City is also undertaking a four-stage deliberative and participatory engagement process with stakeholders and the community to develop the Climate Change Response Plan, which includes the development of a public climate change statement and associated carbon emission reduction targets.
The Sustainability Framework recognises the importance of equity, access and inclusion as a key priority area contributing to the long-term sustainability of the community.
A key component of the Sustainability Framework is the Sustainability Policy, adopted by Council in February 2021. The implementation of the Framework will also include updates to relevant existing policies and new policies.
The Sustainability Framework aligns with the governance principles of the Local Government Act 2020, which require Council to consider the economic, social and environmental sustainability of the municipal district, including mitigation and planning for climate change risks.
Sustainability is a key consideration/theme of Council Plan 2018–2022 and even more aligned to the draft Our Community Plan 2021-2025. It also features strongly in the community’s Greater Geelong: A Clever and Creative Future.
No Council officers involved in the preparation of this report have declared a general or material interest.
Establishing new targets must be balanced with continuous improvement across all existing commitments to allow overall progress in sustainability performance.
Setting alternate targets to those already committed to in existing strategic documents and/or developed through stakeholder engagement presents a risk to the reputation of the organisation.
The Sustainability Framework provides the opportunity to consolidate our current and future approach to addressing climate change and other critical issues.
Councillor Murrihy moved, Councillor Asher seconded –
That the Notice of Motion regarding McAteer’s Bluestone Cottage be brought forward for discussion.
Carried.
McAteer’s Bluestone Cottage is located at 375 Barwon Heads Road on land that is required for the duplication of Barwon Heads Road and as part of the project Major Road Projects Victoria (MRPV) is proposing to demolish the cottage. It is understood MRPV take possession of the property at the end of June 2021.
There is no viable option for the cottage to be retained in its current location and deliver the duplication of Barwon Heads Road.
The cottage possesses a degree of local historical and architectural values. Historically the place is an early example of a worker’s dwelling in Marshalltown and the application of bluestone on such a modest dwelling is of historical interest.
There has been considerable interest from the community to identify ways to preserve the cottage.
A range of options for the cottage have been considered by MRPV with the current preferred option being demolition with partial reuse of some of the bluestone in a new interpretive display at the JF Field park across the intersection.
Given the heritage significance and the community interest in providing a solution it is considered that the Council should advocate a position to MRPV which seeks to provide for retention of the cottage within the local area.
Councillor Murrihy moved, Councillor Asher seconded -
That Council request the Chief Executive Officer to:
Write to Major Roads Project Victoria to seek agreement to appropriately dismantle and store the cottage, and consider options that facilitate the cottage to be restored for use within the local area; and
Investigate sustainable options for the cottage to be restored for public purposes in the Marshall and Charlemont areas and report to Council by December 2021.
Carried.
Source: |
Strategy, People & Performance – Strategy & Performance |
Director: |
Kaarina Phyland |
To present the Vision Refresh Greater Geelong: A Clever and Creative Future document 2nd Edition for noting by Council.
The Community-led 30-year vision, Greater Geelong: A Clever and Creative Future, was launched in August 2017.
As part of the new Local Government Act 2020 (LGA 2020), all councils must develop or review the Community Vision in accordance with its deliberative engagement practices and adopt the Community Vision by 31 October in the year following a general election.
The Community-led 30-year vision, Greater Geelong: A Clever and Creative Future, was developed in 2016 following a considerable deliberative engagement process which captured the voices of over 16,000 community members.
In line with the LGA 2020, as part of the deliberative engagement undertaken with the community to develop the Our Community Plan 2021-2025, a review of the current community vision was also included as part of the discussion and surveys.
Further engagement was also undertaken with the Vision Partner Group and the Geelong Youth Council as part of the review process.
The key focus areas / gaps identified by the community, which have been included in the 2nd Edition document, are: diversity and inclusion, emergency services and safety, accessible health and specialist services, mental health and family violence and local economy and the need for ongoing COVID support.
The 2nd Edition document aims at addressing these gaps to ensure that the vision remains relevant and deliverable in the current environment. However, it is not the intention to make any significant changes to the vision until a more substantial community engagement is undertaken, scheduled for 2023.
The measures of success have also undergone a brief review with measures that have not been able to be determined removed, and the inclusion of some measures aligning to the updated community feedback.
The draft 2nd Edition vision document will be released for further community consultation between 23 June – 13 July 2021.
Councillor Grzybek moved, Councillor Kontelj seconded -
That Council:
Note the review of the community-led 30-year vision, Greater Geelong: A Clever and Creative Future; and
Endorse the release of the draft 2nd Edition vision document for further community consultation from 23 June to 13 July 2021.
Carried.
There are no financial implications associated with the review of the community vision.
In line with the LGA 2020, as part of the deliberative engagement undertaken with the community to develop the Our Community Plan 2021-2025, a review of the current community vision was also included as part of the discussion and surveys.
The key focus areas / gaps identified by the community, which have been included in the 2nd Edition document, are: diversity and inclusion, emergency services and safety, accessible health and specialist services, mental health and family violence and local economy and the need for ongoing COVID support.
Key stakeholder (Vision Partner Group, Geelong Youth Council, etc) engagement has also taken place as part of this review process.
The vision document was developed in collaboration with the community. This update reflects community data relating to the community aspiration for an inclusive, diverse, healthy and socially connected community.
As part of the new LGA 2020, all councils must develop or review the community vision in accordance with its deliberative engagement practices and adopt the community vision by 31 October in the year following a general election.
The Council Plan has been guided by the 30-year community vision for the municipality.
No officer in the preparation of this report has a general or material conflict of interest.
Delivering the Greater Geelong: A Clever and Creative future vision has been identified as a strategic risk for the City.
The City is working in partnership with its 15 Vision Partner organisations to ensure that the community-led vision remains relevant, achievable and front-of-mind with the community and stakeholders.
The vision document was developed in collaboration with the community. This 2nd edition document reflects the community feedback received through the deliberative community engagement relating to the community aspirations for sustainable development that supports population growth and protects the natural environment, and development and implementation of sustainable solutions.
Source: |
Strategy, People & Performance – Strategy & Performance |
Director: |
Kaarina Phyland |
To present the Council Plan Quarterly Report – March 2021 for consideration and endorsement by Council.
Council adopted the Council Plan 2018–2022, Update 2020–2021 at the Council Meeting on 30 June 2020. The Council Plan identifies the objectives and priorities of Council. This quarterly report tracks the progress against Council Plan’s 11 strategic priorities, four-year key priorities and one-year actions.
The City reports on 124 initiatives within Council Plan 2018–2022, Update 2020–2021.
Achievements this quarter include:
Design and implement the Mental Health Action Plan to promote positive mental health outcomes;
Develop a social infrastructure report for the Armstrong Creek Town Centre Master Plan;
Increase the volume of materials processed at the Green Organics Composting Facility; and
Develop a strategic plan for the Smart City program, which uses technology and data to improve the lives of people in the community.
The four ‘off-track’ initiatives are:
Develop the Innovate Reconciliation Action Plan 2021;
Review the recommendations of the Livestock and Information Exchange Feasibility Study with the Rural and Peri Urban Advisory Committee and provide recommendations to Council;
Provide new Wi-Fi points at various locations across the municipality; and
Install enhanced broadband for Bellarine community facilities and schools in partnership with Deakin University and AARNet.
At the end of March 2021, 101 initiatives were ‘on track’, ten were ‘complete’, three were ‘not started’, three were ‘needs improvement’, three were ‘off track COVID-19’ and four were ‘off track’.
Councillor Grzybek moved, Councillor Nelson seconded -
That Council endorse the Council Plan Quarterly Report – March 2021.
Councillor Murrihy left the meeting room at 8:56pm.
Councillor Murrihy re-entered the meeting room at 8:57pm.
Carried.
There are no financial implications arising from the subject of this report.
The Council Plan Quarterly Report was prepared in consultation with Managers, Coordinators and Officers from across the organisation. The report will be made available to our community online through our website after the Council Meeting, three times a year with the year end results appearing in the City of Greater Geelong Annual Report.
The Council Plan Quarterly Report documents the work that is being undertaken to improve access and inclusion for all
Activities are guided by the Council Plan 2018–2022 Update 2020–2021, which was adopted in accordance with the Local Government Act 1989. The implementation of the Council Plan is monitored via the quarterly and annual reports.
The Council Plan Quarterly Report tracks progress against the Council Plan’s 11 strategic priorities, four-year priorities and one-year actions.
No Council officers involved in the preparation of this report have declared a general or material interest.
There are no identified risks arising from this report.
There are no identified environmental implications arising from this report.
Source: |
City Services – Environment and Waste |
Director: |
Guy Wilson-Browne |
To endorse the draft South Geelong Landfill Landscape Plan for public exhibition and community consultation.
The former South Geelong Landfill covers an area of 158 ha and is located between the Geelong Racecourse and the Barwon River (Attachment 2). The placement of waste material occurred approximately from 1945 to 1990.
The draft landscape plan impacts a 15ha portion of the overall site, known as Area H, which is located to the south of Hede Street (Attachment 2).
The City’s Civil Construction Unit has filled parts of Area H over the past 10 years with clean fill created from Council construction projects.
Adjacent industries (to Area H) sometimes produce dust and create a visual impact for residents.
To alleviate dust and amenity issues, a soil embankment was constructed by an adjacent business along the eastern boundary of Area H during 2020. This embankment provided a visual screen and decreased the amount of dust impacting residents.
Following a site assessment by Council officers, it was deemed the embankment needed works to improve the stability and lessen the steepness.
The draft landscape plan has been developed to help resolve issues at the site including;
reshape the eastern embankment to ensure it can be safely managed while still creating a visual screen for neighbouring residents;
development of stormwater capture and storage capacity across the site to reduce the sediment load entering the adjacent drainage reserve; and
revegetate the site to further reduce dust generation and sediment runoff.
Councillor Mansfield moved, Councillor Murrihy seconded -
That Council:
Endorse the release of the Former South Geelong Draft Landfill Landscape Plan for stakeholder and community engagement for 30 days; and
Consider the subsequent final plan for endorsement at a future Council meeting.
Carried.
The implementation of the South Geelong Landfill Landscape Plan will be funded from the annual budget cycle. Funding requests for phase 1 and phase 2 of the works has been submitted for the 2021-2022 FY. Funding applications for additional phases of works will be submitted for the 2022-23 FY.
The estimated ongoing annual costs for site maintenance following the implementation of the landscape plan is $20,000.
Council officers have informed neighbouring property owners and local residents that the draft landscape plan is being prepared.
Further consultation is planned via an information leaflet that will be mailed to residents and businesses within 500m of the site (Attachment 3).
Supporting information for the draft landscape plan will be available on Council’s website.
There are no adverse social equity impacts created through the implementation of the landscape plan.
The works will help ensure the site complies with the Catchment and Land Protection Act 1994, including management of declared noxious weeds and sediment runoff control.
The implementation of the draft South Geelong Landscape Plan aligns with two of the strategic priorities listed in the Council Plan 2018-22:
Improved health and safety of our community;
The draft landscape plan will improve controls across the site to reduce airborne dust generation that may impact neighbouring residents.
Effective environmental management;
The implementation of the draft landscape plan will improve environmentally management across the site.
No officers involved in the development of the draft landscape plan or in the preparation of this report have declared a general or material conflict of interest.
The draft landscape plan has been developed to reduce public risk particularly with respect to dust and access to the site.
The implementation of the draft landscape plan will improve weed management and general maintenance resulting in improved stormwater quality, reduce dust and improve natural habitats.
Source: |
City Services – Engineering Services |
Director: |
Guy Wilson-Browne |
For Council to approve the draft Public Street Lighting Policy for a 30-day public exhibition period.
The existing Street and Public Place Lighting Policy was adopted by Council in 2008 and has become outdated.
The updated Policy (Public Street Lighting Policy ‘the Policy’) sets the direction for new and replacement street lighting aiming for more contemporary, innovative and energy efficient street lighting with a consistent approach.
Over time the 2008 Policy has been tested and resulted in the installation of non-standard decorative street lighting in new land development areas. The Policy and supporting Engineering Design Note 15 address the inadequacies of the 2008 Policy.
The long-term impact of installation of non-standard decorative street lighting is increasingly apparent with the inability or difficulty in sourcing matching replacement decorative light poles often with a unique colour.
The volume of non-standard street lighting assets has increased the City’s maintenance costs. Previous maintenance levy contributions are projected to be inadequate to meet the long-term liability of maintaining and renewing non-standard street lights transferred to City ownership. The Policy requires a 100% capital cost contribution as a levy to meet the City’s ongoing maintenance liability of non-standard decorative lighting. The levy has been benchmarked within the local government sector and is a consistent approach.
In recognition of land developer aspirations for unique streetscape character, the Engineering Design Note 15 makes provision for two non-standard street lighting options and a range of approved colours, if the standard galvanised finish is not suitable.
This approach allows the City to better manage the street lighting fleet at the lowest cost to the community while minimising the long-term maintenance burden.
The benefit of standard lighting is the power distributor (Powercor) replaces failed or damaged street lights inclusive of the standard maintenance agreement.
The City is rolling out more energy efficient LED lighting. By defining street lighting principles, the City can leverage SMART and energy efficient street lighting technologies which are rapidly evolving with potential for sensors to monitor air quality, pedestrian and traffic movement etc.
Councillor Aitken moved, Councillor Moloney seconded -
That Council:
Approves the Draft Public Street Lighting Policy and the related Engineering Design Note 15 for a 30-day public exhibition period; and
Considers the final Public Street Lighting Policy and the related Engineering Design Note 15 at a future Council meeting.
Carried.
The Policy permits land developers to install non-standard decorative street lighting as part of their development. Each non-standard installation will incur a maintenance levy of 100% of the initial capital cost of the street-light.
This approach allows for financially sustainable management of non-standard lighting for the City whilst allowing developers alternative lighting choice.
The 100% maintenance levy proposed by the Policy will reduce costs to the City.
The 2008 Policy was supported by a Procedure. Through the policy review process, it was determined that the detailed engineering information would be better incorporated in an Engineering Design Note to align with current practice as a method for providing internal and external clarity on technical matters. Engineering Design Note 15 has been developed to provide operational information on the application and intent of the Policy which aligns to the Australian/New Zealand Standard AS/NZS 1158 Road Lighting Standards and the Infrastructure Design Manual incorporated in the City’s Planning Scheme.
Land development stakeholders including developers, engineering consultants, Urban Development Institute of Australia and Institute of Public Works Engineering Australasia, were consulted in August 2020 on the draft revised policy and the then updated supporting Procedure. Of the 55 parties the City engaged with, two responses were received and where possible, their comments have been incorporated into the Policy and Engineering Design Note 15.
Feedback from the land development sector has shown a preference for having a balance of standard and decorative street lighting to allow land developers to create aesthetic streetscapes specific to their development. The Policy and the supporting Engineering Design Note 15 allow for this.
A media release and supporting communication will promote the 30-day public exhibition period. The Policy will be published on the City’s website for broader community information and comment. Stakeholders previously engaged in the process will be invited to comment further on the draft Policy.
The Policy takes an equitable approach with prescribed minimum standards for street lighting throughout the municipality.
There are no foreseen policy/legal/statutory implications associated with the adoption of this policy.
The Public Lighting Street Lighting Policy supports the following Council Plan 2018-2022 strategic objectives:
Improved health and safety of our community; and
Innovative finances and technology.
No City officers or contractors involved in the preparation of this report have a general or material interesting in the matters to which this report relates.
The Policy promotes the further standardisation of the street lighting fleet and this will incrementally improve the City’s response to street light faults where their replacement will be a standard street light fitting and pole.
This approach addresses the current financial risk by streamlining the range of lighting options in new developments, thereby reducing the life cycle cost of street lighting to the City.
The use of energy efficient street light fittings and control management systems with the ability to dim street-lights are supported by the Policy. Enhanced lighting management extends the lighting asset life and reduces power consumption.
Councillor Harwood declared a Conflict of Interest in Agenda Item 11, T2100048 Sports Lighting Program, in that Councillor Harwood is the Director of Women’s Football at Geelong Amateurs Football and Netball Club and left the meeting room at 9.07pm prior to discussion of the item.
Source: |
Customer & Corporate Services – Property, Procurement and Assets |
Director: |
Michael Dugina |
To award Contract C2100048 for the Sports Lighting Program project to IPower (VIC) Pty Ltd as trustee for The I & J Zadel Family Trust trading as Power Street Electrics (ABN 48 859 665 056).
The following sites have been identified as needing upgrades to their sports lighting systems for improved training and game availability.
Burdoo Reserve |
Located at 162-164 Burdoo Drive, Grovedale |
Evans Reserve |
Located at 61 Yooringa Avenue, Norlane |
Osborne Reserve |
Located at 1 Swinburne Street, North Geelong |
St Albans Reserve |
Located at 203 St Albans Rd, Thomson |
St Leonards Reserve |
Located at 1286-1308 Murradoc Road, St Leonards |
Winter Reserve |
Located at 44 B Kidman Avenue, Belmont |
Portarlington Reserve |
Located at 4-22 Sproat Street, Portarlington |
Queens Park |
Located at 150 Queens Park Road, Highton |
The Procurement Services Unit administered an open tender process on behalf of City. Works for the supply and installation of new sports lighting systems for 8 reserves within the municipality.
Based on the tenderers project experience, expertise and value for money the Tender Evaluation Panel (TEP) recommend that IPower (VIC) Pty Ltd as trustee for The I & J Zadel Family Trust trading as Power Street Electrics (Power Street Electrics) be awarded the contract for the provision of these works.
Subject to Council awarding the Contract, the project will commence early July 2021.
The lump sum price for the delivery of the project is $2,035,939.71 (excluding GST).
Councillor Nelson moved, Councillor Grzybek seconded -
That Council:
Award Contract C2100048 for the Sports Lighting Program project to IPower (VIC) Pty Ltd as trustee for The I & J Zadel Family Trust trading as Power Street Electrics (ABN 48 859 665 056) for the tendered lump sum price of $2,035,939.71 (excl. GST); and
Authorise to the Chief Executive Officer to execute Contract No. C2100048 and any other documents required by or to give effect to the terms of the Contract on behalf of Council.
Carried.
The project has come in under budget.
Funding has been secured through the Victorian Government - Sport and Recreation Victoria via the Community Sports Infrastructure Stimulus Program.
During the project design phase, representatives from each club who occupy the reserves were included in the project working group.
Other project stakeholders include Sport and Recreation Victoria.
The new lighting at these sporting facilities will allow for extended hours of playing and training times, giving the clubs capacity to build higher levels of participation. This is especially welcome given the growth in women and children's sports programs.
This tender was advertised in accordance with the requirements of section 186 of the Local Government Act 1989 and the tender process has been conducted in accordance with the City’s Procurement Policy.
The submissions were evaluated in accordance with the processes detailed in the City’s ‘Procurement and Contracts Manual’.
This project aligns with the following strategic priorities:
Improved health and safety of our community by providing better lighting through the precinct;
Informed social infrastructure and planning by providing better sporting and open space infrastructure to a local level; and
A more inclusive and diverse community by providing equitable and accessible sporting facilities to increase participation.
No officers or contractors involved in the preparation of this report have a general or material interest in matters to which this report relates.
The tender evaluation process involved the assessment of Work, Health and Safety policies, procedures and risk assessment documents. Any other risks associated with the acceptance of this tender will be managed through the contract conditions.
Any environmental implications associated with this contract will arise from the execution of the works. It is considered that these are the responsibility of the contractor and will be managed through the contract documentation.
Contract C2100048 for Sports Lighting Program.
The City issued an open tender T2100048, closing 2pm Wednesday 24 March 2021, seeking to appoint a suitably qualified and experienced contractor to undertake works associated with the Sports Lighting Program.
Table 1 Invitations to Tender
2.1 |
Medium |
2.2 |
Date Advertised |
2.3 |
eProcure |
2.4 |
27 February 2021 |
The Tender Evaluation Panel comprised the following staff
Table 2 Tender Evaluation Panel
(a) |
Position |
(b) |
Panel role |
(c) |
Procurement Services Officer |
(d) |
Chair (non-voting) |
(e) |
Project Manager, Capital Projects |
(f) |
Member (voting) |
(g) |
Co-ordinator, Capital Projects |
(h) |
Member (voting) |
(i) |
Project Manager, Capital Projects |
(j) |
Member (voting) |
Tenderers had to comply with the following mandatory criteria:
OH&S system – if the tenderers OH&S processes and procedures do not meet a minimum standard determined by the City, the tenderer will not be considered for the Contract; and
Tenderer must have a heat and UV radiation exposure management procedure, and if not, must be willing to abide by the City’s Heat and UV Radiation Exposure and Outdoor Clothing Procedures (Long/Long).
All tenderers complied with the mandatory criteria and all submissions were received before tender close.
Table 3 Tender Submissions Received
Tender |
Conforming tender |
|
|---|---|---|
A |
Tender A |
Yes |
B |
Tender B |
Yes |
C |
Tender C |
Yes |
D |
Tender D |
Yes |
E |
Tender E |
Yes |
F |
Tender F |
Yes |
The Evaluation Panel used the following qualitative criteria (in order of weighting) to assess the submissions:
Table 4 Comparative Criteria Weighting
Comparative Criteria |
Weighting % |
|---|---|
Methodology and Plan |
50% |
Capability and Experience |
40% |
Economic and Social Sustainability Considerations |
10% |
The tender was evaluated by the evaluation panel in a two staged process:
Qualitative assessment of a weighted score totalling 100%; and
Evaluation of price against weighted score:
VFM = Tendered Price ÷ Weighted Score (lowest VFM Score = preferred supplier).
Power Street Electrics were the highest qualitative scorer and with and without the discount applied were the best Value for Money. For this reason, Power Street Electrics was the only tenderer that progressed to the interview stage of evaluation.
At the conclusion of the evaluation the tenders were ranked in the following order.
Table 5 Tender Evaluation Scores
Tender |
Rank |
|
|---|---|---|
A |
Power Street Electrics |
1 |
B |
Tender B |
2 |
C |
Tender C |
3 |
D |
Tender D |
4 |
E |
Tender E |
5 |
The Evaluation Panel sought clarifications in writing from Power Street Electrics and were satisfied that their tender submission met all specifications. The interview was held Wednesday 5 May 2021. At interview, Power Street Electrics demonstrated their ability to deliver the contract and illustrated that they have undertaken the appropriate due diligence and have allocated the required resources.
Power Street Electrics demonstrated a thorough understanding of the requirements of the specification with a proven record of delivering comparable contracts.
Power Street Electrics submission identified all the experienced personnel and subcontractors required for this program.
Power Street Electrics’ project methodology demonstrated that they have the available resources and expertise to successfully deliver the works as tendered and provided evidence of their capability to deliver the project within the City’s timeframes.
Power Street Electrics’ OHS documentation addressed the high risk tasks associated with the works providing examples of SWMS used on a project with a comparable risk profile and all relevant qualifications required.
No probity issues were identified.
Councillor Harwood re-entered the meeting room at 9.13pm.
Source: |
City Services – Engineering Services |
Director: |
Guy Wilson-Browne |
This report seeks a resolution by Council of its intention to declare a Special Charge Scheme to fund the road construction and sealing of Birnam Court, Belmont.
The proposed road construction and sealing works have been developed in response to several resident requests to seal the unsealed road in Birnam Court. As a no through road, Birnam Court is the final road in the local area that is unsealed. Sealing the road will improve amenity, road safety and limit impacts from dust to the adjacent properties.
The original requests were for the sealing of Birnam Court only. The City will fund the renewal of kerb, channel and associated drainage infrastructure to complete the infrastructure for all properties to current urban standards.
The total Scheme cost is estimated at $78,750. Property owners will be required to contribute the full amount of $78,750 based on the apportionment of cost and special benefit to adjacent properties.
As part of the works, the City will fund the renewal of kerb, channel and drainage in the court, estimated as $59,292.
The estimated cost and apportionment are shown in Attachment 4 – Schedule C.
There are eight residential properties abutting the proposed Scheme that will receive special benefit. Residents returned six surveys, four expressed their support for the road construction and sealing to proceed and two did not support the improvements due to cost. There are no City owned properties in the Scheme.
Based on the majority support, the Scheme has been prepared in accordance with the special rate and charge provisions of the Local Government Act 1989, along with Council’s Special Rates and Charges Policy and community engagement guidelines.
Councillor Harwood moved, Councillor Moloney seconded -
That Council:
Gives notice of its intention to declare a Special Charge Scheme in accordance with Section 163 (1A) of the Local Government Act 1989 (the Act), as follows:
The Special Charge is declared for a period of five years commencing at the start of construction.
The Special Charge be declared for the purpose of defraying expenses incurred by the City in relation to road sealing at Birnam Court, Belmont.
Council considers the works will be a special benefit to those persons required to pay the special charge (and who are described in succeeding parts of this Resolution); and
The Scheme arises out of Council’s function of planning for and providing infrastructure for property owners.
The total cost of Scheme be recorded as $78,750.00, refer Attachment 2 – Schedule A.
It be recorded that, for the purposes of Section 163 (2A) of the Act, (refer to Attachment 3, Schedule B) the special charge proceeds will not exceed the amount calculated in accordance with the prescribed formula (R x C = S), where:
‘benefit ratio’ ® is calculated at 1 represents the special benefits to all persons liable to pay the special charge;
‘total cost’ © of performing the function described in part 1 (b) of this resolution based on estimated cost be recorded as $78,750.00; and
‘maximum levy’ (S) be recorded as $78,750.00.
The following be specified as the area for which the special rate is so declared:
the area within municipal district of Council highlighted in the plan at Attachment 5.
The following be specified as the land in relation to which the special charge so declared:
land within the area shown on the plan at Attachment 5.
The following be specified as the criteria which form the basis of the special charge so declared:
ownership of any land described in Section 8.6 of this Resolution.
The following be specified as the way the Special Charge so declared will be assessed and levied:
the property receives an access and amenity benefit;
the maximum levy includes an access and amenity benefit;
the special charge will be levied by sending a notice to the person who is liable to pay, pursuant to section 163(4) of the Act.
Having regard to the preceding parts of this Resolution but subject to Section 166 (1) of the Act, it be recorded that:
the owner of the land described in column 1 and column 2 is liable for the estimated amount set out in column 3 of Attachment 4 – Schedule C; and
the owner may, subject to any further resolution of Council pay the special charge in the following manner:
the charge will become due and payable within one month of the issue of the notice requesting payment pursuant to Section 167 (3) of the Act;
interest will not be charged for six months after the issue of the notice provided the person liable makes timely payment in accordance with any repayment arrangements that may be agreed on by the City; and
in accordance with Section 172 of the Act, the interest rate payable on the special charge which has not been paid by the specific date is set at the City’s overdraft rate, reviewed every three months (provided that it shall not exceed the rate fixed by the Governor in Council by Order for the purposes of Section 172 (2A) in which case the rate of interest shall be the maximum rate fixed by the Governor in Council by Order for the purposes of this section).
Consider any submission made under Section 223 of the Act and the proposed declaration via Council’s Submission Review Panel, and then by Council at a subsequent meeting, at which time Council will consider making declaration in the form proposed.
Authorise the Chief Executive Officer to give public notice of the proposed declaration in accordance with sections 163 (1A) and (1B) of the Act and send a copy of the public notice to the person who is liable to pay the special charge in accordance with Section 163 (1C) of the Act.
Carried.
Proposed contributions from property owners for the road construction and sealing Scheme is $78,750.
The City will fund $59,292 for renewal of kerb, channel and drainage. These works are excluded from the Scheme.
An allocation is included in the 2020/21 Street Construction Sub-program for the City’s contribution and will be carried over to 2021/22, should the Scheme proceed.
Special charges are the key source of revenue for Council’s road and footpath construction programs to ensure the ongoing delivery of a range of important transport services to the local community. In times of emergency, such as with the COVID-19 pandemic, it is recognised that significant hardship can be experienced by the members of the community:
The City will consider an application for financial hardship relief confidentially and objectively based on the information provided by the person in the application and will advise of its decision in writing after receiving the application and all supporting information.
To develop the Scheme to an intention to declare stage, in January 2021 an initiation letter including a concept plan, cost estimate, apportionment of charges, survey and a link to the Special Rates and Charges information on City’s website was sent to property owners.
There are eight residential properties abutting the proposed road construction and sealing that will receive special benefit. Responses were received from six property owners. Of these, four respondents expressed their support for the road sealing and two respondents did not support on grounds of cost.
On balance of the support received and previous community requests for the City to implement a Special Charge Scheme for road construction, it is not considered necessary to undertake further consultation for an intention to declare a Special Charge Scheme.
The Special Charge Scheme process is described in Attachment 6.
Further correspondence will be sent to all affected property owners should Council resolve to make its intention to declare the Special Charge Scheme.
The provision of properly sealed and drained roadways is aligned to the Council Plan and provides improved amenity, connectivity and safety for motorists and pedestrians.
Council is not required to levy a special rate or charge on any or every property that will receive a special benefit. A property with a special benefit may be excluded from the Scheme for any of the following reasons:
Council is unable to levy a special charge on the property;
The owner of the property has already contributed to the costs of the works through a development levy;
Council considers that there are advantages for the municipality in excluding the property from the Scheme;
Council considers that the special benefits for the property are marginal and would not warrant including the property in the Scheme; or
Any other reason that Council considers appropriate.
The Scheme has been prepared in accordance with the Special Rate and Charge provisions of the Local Government Act 1989 including the 2004 Ministerial Guideline and Council’s Special Rates and Charges Policy and Community Engagement Guidelines.
These works primarily align with the Council Plan principle of Integrated Transport Connections and key priority to improve our road management and engagement program.
These works also directly respond to the Council Plan action to implement a program of infrastructure upgrades including streets, roads and drains.
Other connections to the Council Plan include:
An investment into sustainable infrastructure for the Belmont community, reducing operation and maintenance liability; and
Encourages use of active transport, such as cycling due to the road construction creating a safer public space.
No Council officers or contractors who have provided advice in relation to this report have declared a general or material conflict of interest regarding the matter under consideration.
During the design stage, it was identified that there is an asbestos pipe owned by Barwon Water. Barwon Water have assessed the site and confirmed construction can proceed with care when working in proximity to the pipe. To manage this risk, it should be specified in the tender and contract of this Scheme that contractors are aware of this pipe and the modified construction methodology when working over this water main. Liability for damage to this water main would rest with the contractor.
Sealing Birnam Court will provide safer driving conditions for motorists with a defined and standard road profile. The improved drainage with kerb and channel will reduce the hazards associated with water over roads and the effects of nuisance flooding.
In making its intention to declare the Scheme, Council is subject to the submission process made under Section 223 of the Act and potential for the Scheme to subsequently be referred to VCAT in making a final determination.
The road infrastructure proposal provides sealed access, improved drainage and amenity as dust and mud concerns are mitigated.
No significant vegetation removal will be required to complete the project.
The City will encourage the use of recycled materials for the project construction.
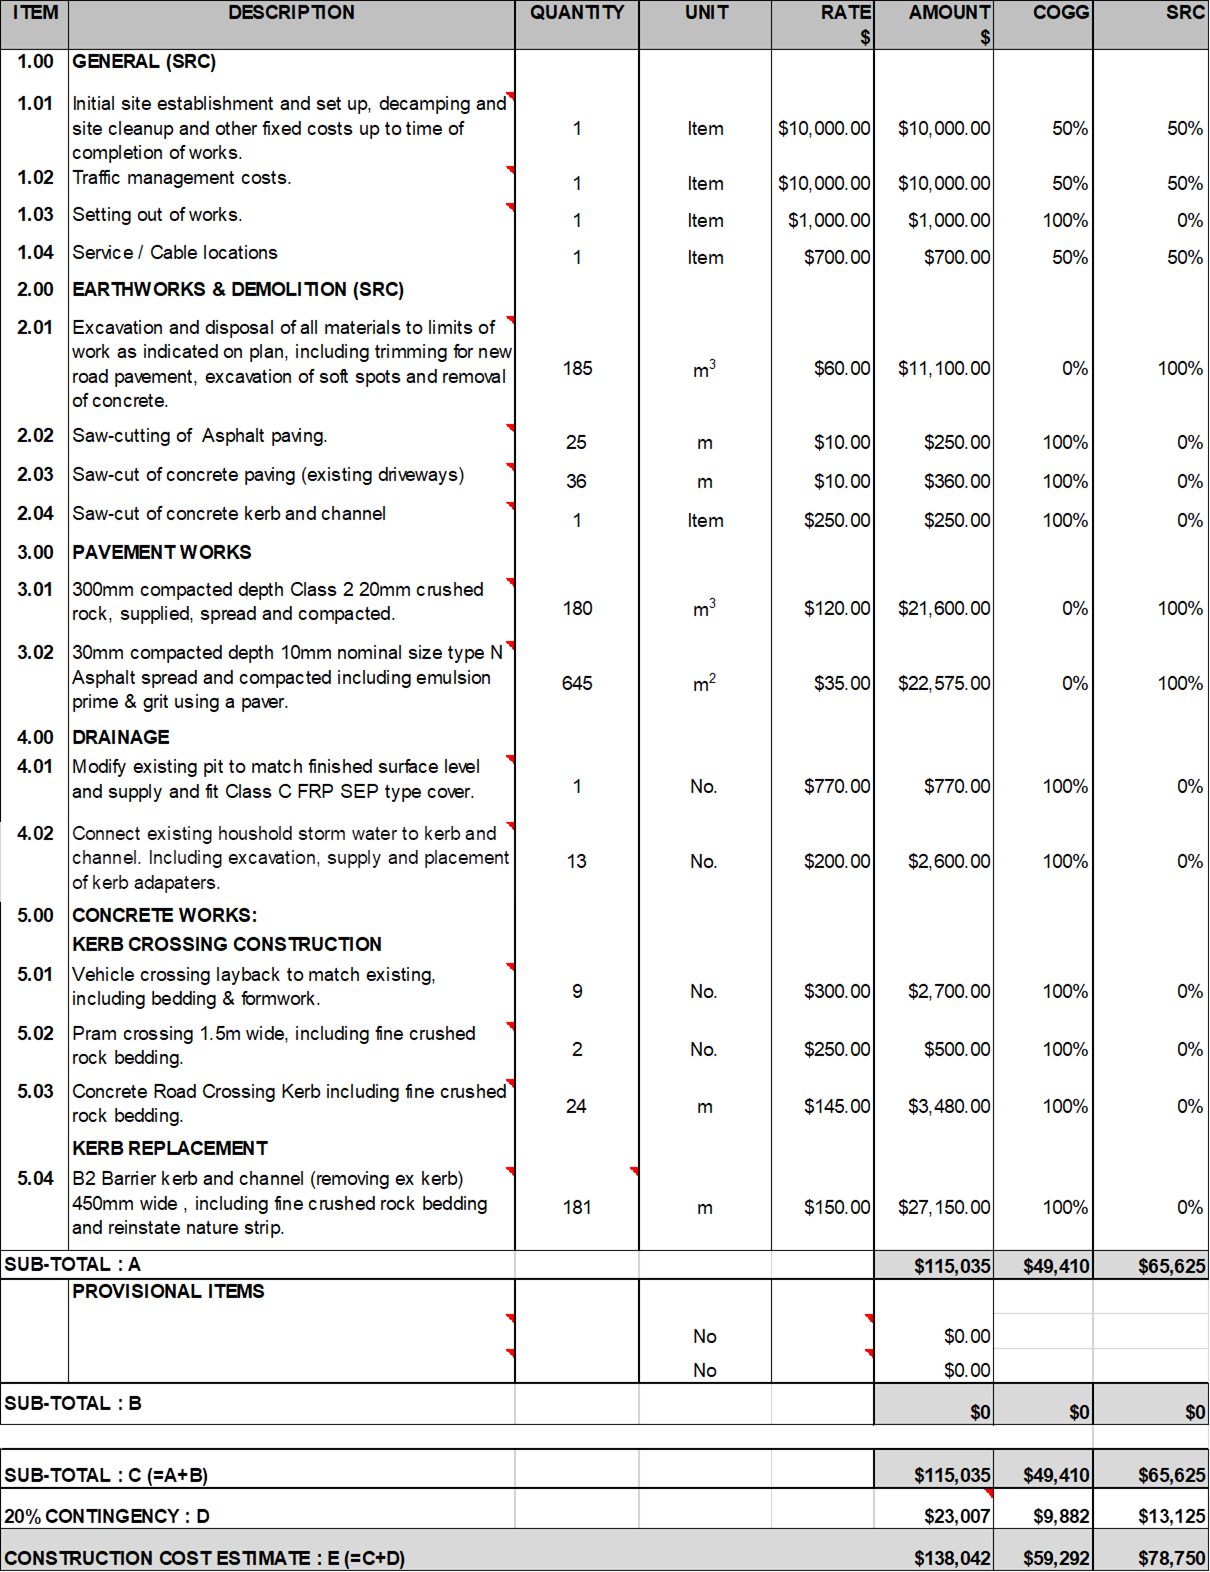
A |
Purpose |
|
|
|
|
|
|
|
|
To seal Birnam Court and renew existing drainage and kerb and channel. |
|
||||||
|
|
|||||||
B |
Coherence |
|
|
|
|
|
|
|
|
The works finalise the sealing of all roads in the area and renewal of existing kerb, channel and drainage within the court bowl. The Scheme will provide special benefit to the properties adjacent to Birnam Court. Renewal works are funded from the City's renewal budget and are excluded from Scheme costs. |
|
||||||
|
|
|||||||
C |
Total Cost C |
|
|
|
|
|
|
|
|
Total estimated cost of Scheme road sealing works |
|
|
|
|
|
|
|
|
|
|
|
|
TOTAL COST |
|
|
$78,750.00 |
D |
Identify Special Beneficiaries |
|
|
|
|
|
|
|
|
6 properties with frontage and 2 with side boundary driveway access from Birnam Court are considered to receive a combination of access and amenity benefits. |
|
||||||
|
|
|||||||
E |
Estimate of Total Special Benefits out of the Scheme -TSB (out) |
|
|
|||||
|
There are nil land parcels which are fully non-rateable that are considered to receive special benefit but are out of the Scheme. |
|
||||||
|
|
|||||||
|
Properties Excluded |
TSB (out) = 0 |
0 |
BU |
|
|
||
|
|
|
|
|
|
|
|
|
F |
Estimate of Total Special Benefits in the Scheme - TSB (in) |
|
|
|||||
|
We will consider the total benefits to each property in terms of Benefit Units (BU). The road sealing of Birnam Court is considered to provide special benefit to the properties accessed from Birnam Court. Benefits are considered in terms of Access and Amenity (access = 1.0BU and amenity = 1.0BU). There are 8 Lots receiving benefit from the Scheme at a total of 16 BU. |
|
||||||
|
|
|||||||
|
Properties Included |
TSB (in) = |
16 |
BU |
|
|
||
|
|
|
|
|
|
|
|
|
G |
Estimate of Total Community Benefit -TCB |
|
|
|
|
|
|
|
|
There are no direct benefits to other people in the community. People using the court are only accessing or servicing the properties that have been identified as receiving special benefit. There are no amenity benefits apportioned for the wider community. TCB is calculated as follows: |
|
||||||
|
|
|||||||
|
|
|
|
TCB = |
0.00 |
BU |
|
|
|
|
|
|
|
|
|
|
|
H |
Calculate "Benefit Ratio" - R |
|
|
|
|
|
|
|
|
Benefits Ratio = |
TSB (in) = |
1.000 |
|
|
|
16 |
|
|
|
TSB (in) + TSB (out) + TCB |
|
|
|
|
16 + 0 + 0 |
|
|
|
|
|
|
|
|
|
|
I |
Maximum Total Levy (S) |
|
|
|
|
|
|
|
|
Maximum Total Levy S = R X C |
|
|
|
|
|
$78,750.00 |
|
|
City contribution to renewal of existing kerb, channel and drainage |
|
|
|
||||
|
|
|
|
|
||||
|
Total Cost of Project |
|
|
|
|
|
$138,042.00 |
|
Property key |
Address |
Footpath Cost |
|---|---|---|
226117 |
15 Eton Road, BELMONT VIC 3216 |
$9,843.75 |
226115 |
13 Eton Road, BELMONT VIC 3216 |
$9,843.75 |
221711 |
5 Birnam Court, BELMONT VIC 3216 |
$9,843.75 |
221707 |
1 Birnam Court, BELMONT VIC 3216 |
$9,843.75 |
221710 |
4 Birnam Court, BELMONT VIC 3216 |
$9,843.75 |
221709 |
3 Birnam Court, BELMONT VIC 3216 |
$9,843.75 |
394845 |
2A Birnam Court, BELMONT VIC 3216 |
$9,843.75 |
394846 |
2B Birnam Court, BELMONT VIC 3216 |
$9,843.75 |
|
Total |
$78,750.00 |
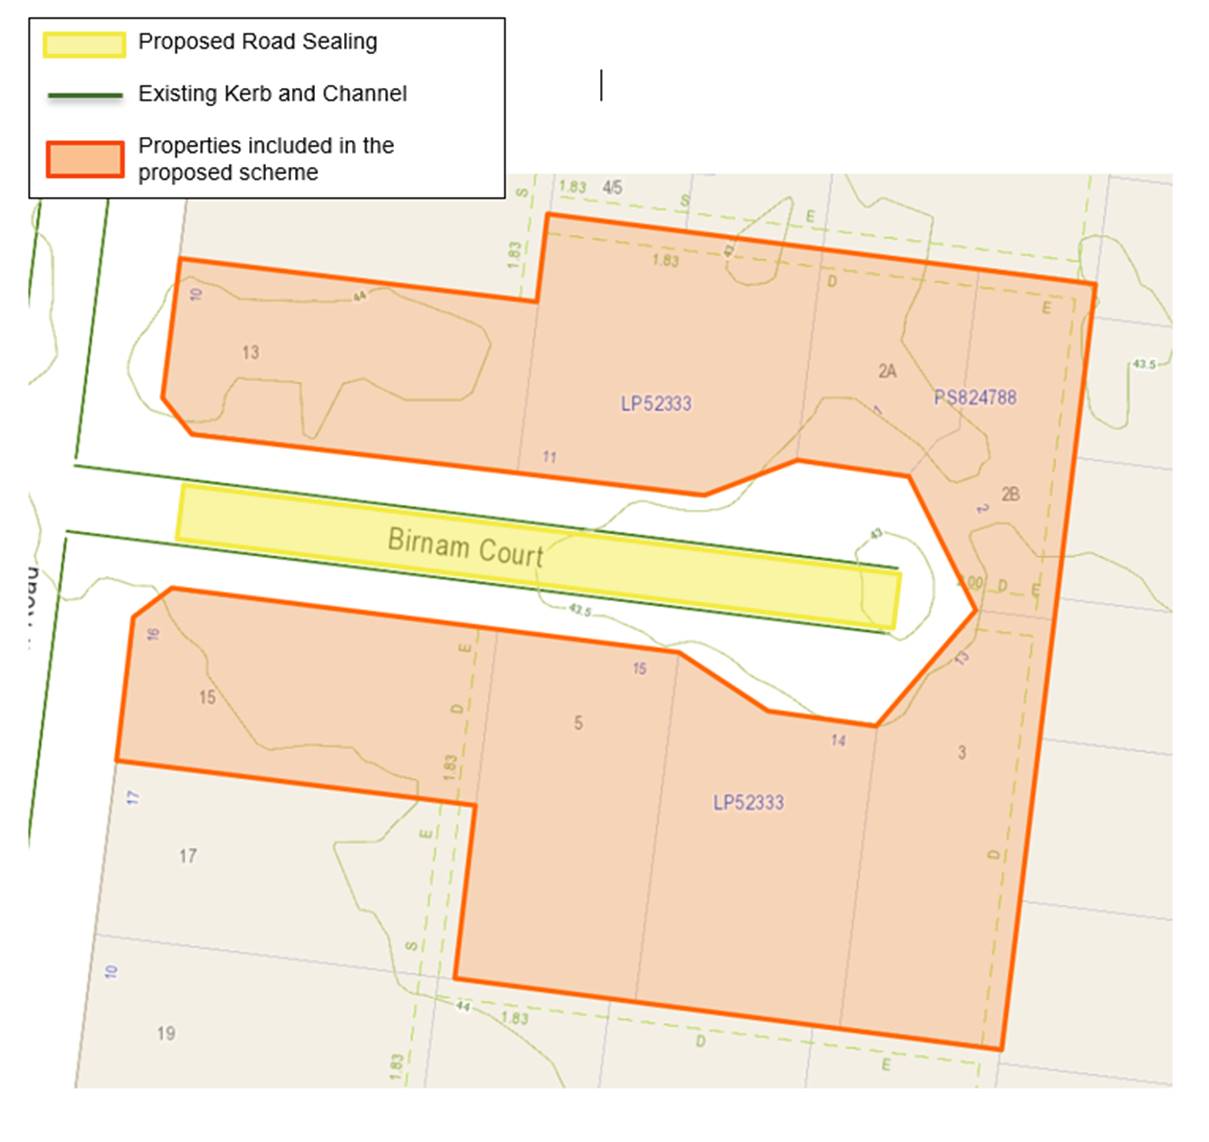
Stage |
Status |
Description |
Date |
|---|---|---|---|
Approval to prepare Scheme |
ü |
Decision made to prepare Scheme following consideration of surveys of property owners and feedback from the community. Council may then place the project in the budget system or proceed immediately to prepare a Scheme. Scheme preparation involves survey, design and preparation of an apportionment of costs. |
August 2020 |
Intention to Declare Scheme |
ü |
Report to Council providing information on Scheme including advice of impending advertising of Scheme and declaration of charge. Seeks Council approval by resolution to proceed with process. |
For endorsement |
Advertisement |
|
The Scheme is advertised in the local newspaper and all allotted property owners are notified by mail. This advertisement indicates Council’s intention and notification to ‘declare’ a Scheme in a month’s time. |
|
Submissions |
|
From the time of advertising property owners have 28 days (as set down by the Local Government Act) to lodge submissions, either in support or opposition to the Scheme. |
|
Submissions Review Panel Hearing |
|
A Submissions Review Panel is convened and meets to consider submissions. Some submissions are written only, and other submitters may wish to be heard by the Panel. The Panel makes a recommendation to Council regarding the Scheme. |
|
Declaration Report |
|
Any time 28 days after advertising the Scheme and after the Submissions Review Panel has met and considered submissions, Council considers a report and may proceed to “declare” the charges in accordance with its advertised intent. Subsequent to this the Chief Finance Officer issues levy notices to property owners and there is a formal charge placed on the property. This is the final step in the process for Council to make a decision on the Scheme. |
|
Appeal |
|
Property owners may lodge an application for review with the Victorian Civil and Administrative Tribunal (VCAT) within one month of issue of the levy notice. An appeal is listed, heard and determined by the Tribunal and this process generally takes three to four months. Decisions made by VCAT are binding on all parties. |
|
Construction |
|
The City proceeds to construct the works. Invoices are issued seeking payment of the estimated cost within one month of commencement. |
|
Final Cost Report |
|
At the completion of the works the Scheme is “finalised” considering actual costs incurred and payments are adjusted accordingly. |
|
Source: |
City Services – Engineering Services |
Director: |
Guy Wilson-Browne |
To revoke Council’s designation of 12 December 2006 of flood affected land at Anchoridge, Stages 10 and 11 as liable to flooding pursuant to regulation 153 of the Building Regulations 2018.
Council has a statutory obligation under the Building Regulations 2018 to designate land as liable to flooding where it reasonably knows it to be prone to flooding. Conversely, there is an obligation to remove the encumbrance of designation from land that is no longer considered to be flood-prone.
The current designated flood mapping (Attachment 2) was designated by Council at its meeting of 12 December 2006.
This revocation will result in another two stages of new lots in Anchoridge Estate, one fronting 30A Avonbury Drive, Armstrong Creek and the other fronting Buchanan Boulevard, Armstrong Creek being free of their flood prone status, paving the way for homes to be built on this land.
The flood mapping is subject to a revision due to the subdivision and development at 30A Avonbury Drive, Armstrong Creek & Buchanan Boulevard, Armstrong Creek prior to subdivision the parent lots were considered liable to flooding. These development sites, which are also known as Anchoridge, Stages 10 and 11 achieves flood immunity for newly created lots for flood events up to and including the 100-year Average Recurrence Interval (ARI) event due to the completion of approved internal works.
The recommendation by Council engineers that the flood prone status can be removed includes assessment of internal drainage, road construction and earthworks to contain potential floodwaters from the 100-year ARI event within road and drainage reserves (Attachment 3).
It should be noted that designation is separate to the creation of flood overlays within the Planning Scheme, which generally follows designation. In the case of this development, the planning scheme amendment to create post-development flood zones or overlays is proposed after the design of the proposed precincts.
Councillor Moloney moved, Councillor Nelson seconded -
That Council revoke the Council designation of 12 December 2006 of flood affected land at Anchoridge, Stages 10 and 11 as liable to flooding pursuant to regulation 153 of the Building Regulations 2018.
Councillor Kontelj left the meeting room at 9:13pm.
Councillor Kontelj re-entered the meeting room at 9:14pm.
Carried.
There are no financial implications arising from the subject of this report.
A revocation of designation does not warrant public consultation as it constitutes the removal of an encumbrance on land.
Relevant City databases and flood maps will be revised and updates sent to the Corangamite Catchment Management Authority and Building Control Commission.
Council have a responsibility to the community to provide the best possible information on areas that are flood prone. The removal of flood prone designation allows owners to build on their land without a special permit from the City, and without raising the floor level of their home. It also reduces the cost of property insurance.
The City has various statutory responsibilities for drainage management and flood management (prevention, response and recovery) as set out in the Local Government Act 1989, Local Government Regulations 1990, Planning and Environment Act 1987, Building Regulations 2018, Water Act 1989, Subdivision Act 1988 and Emergency Management Act 1986.
The works have resulted in the lots being protected from flooding during a major storm event that has a one per cent probability of occurring in any one year and occurs on average once in 100 years. This is the required standard for new subdivisions.
The recommendations of this report are consistent with the Council Plan, in relation to planned sustainable development.
No Council officers or contractors who have provided advice in relation to this report have declared a general or material conflict of interest regarding the matter under consideration.
Council also has some risk exposure with any failure to disclose the flood-prone status of a property in a Land Information Certificate.
The revocation of the designation is the final step in minimising Council’s risk.
The revocation of flood-prone areas designation and designation of revised flood data through the design of this stage is considered unlikely to result in any known adverse environmental impacts.
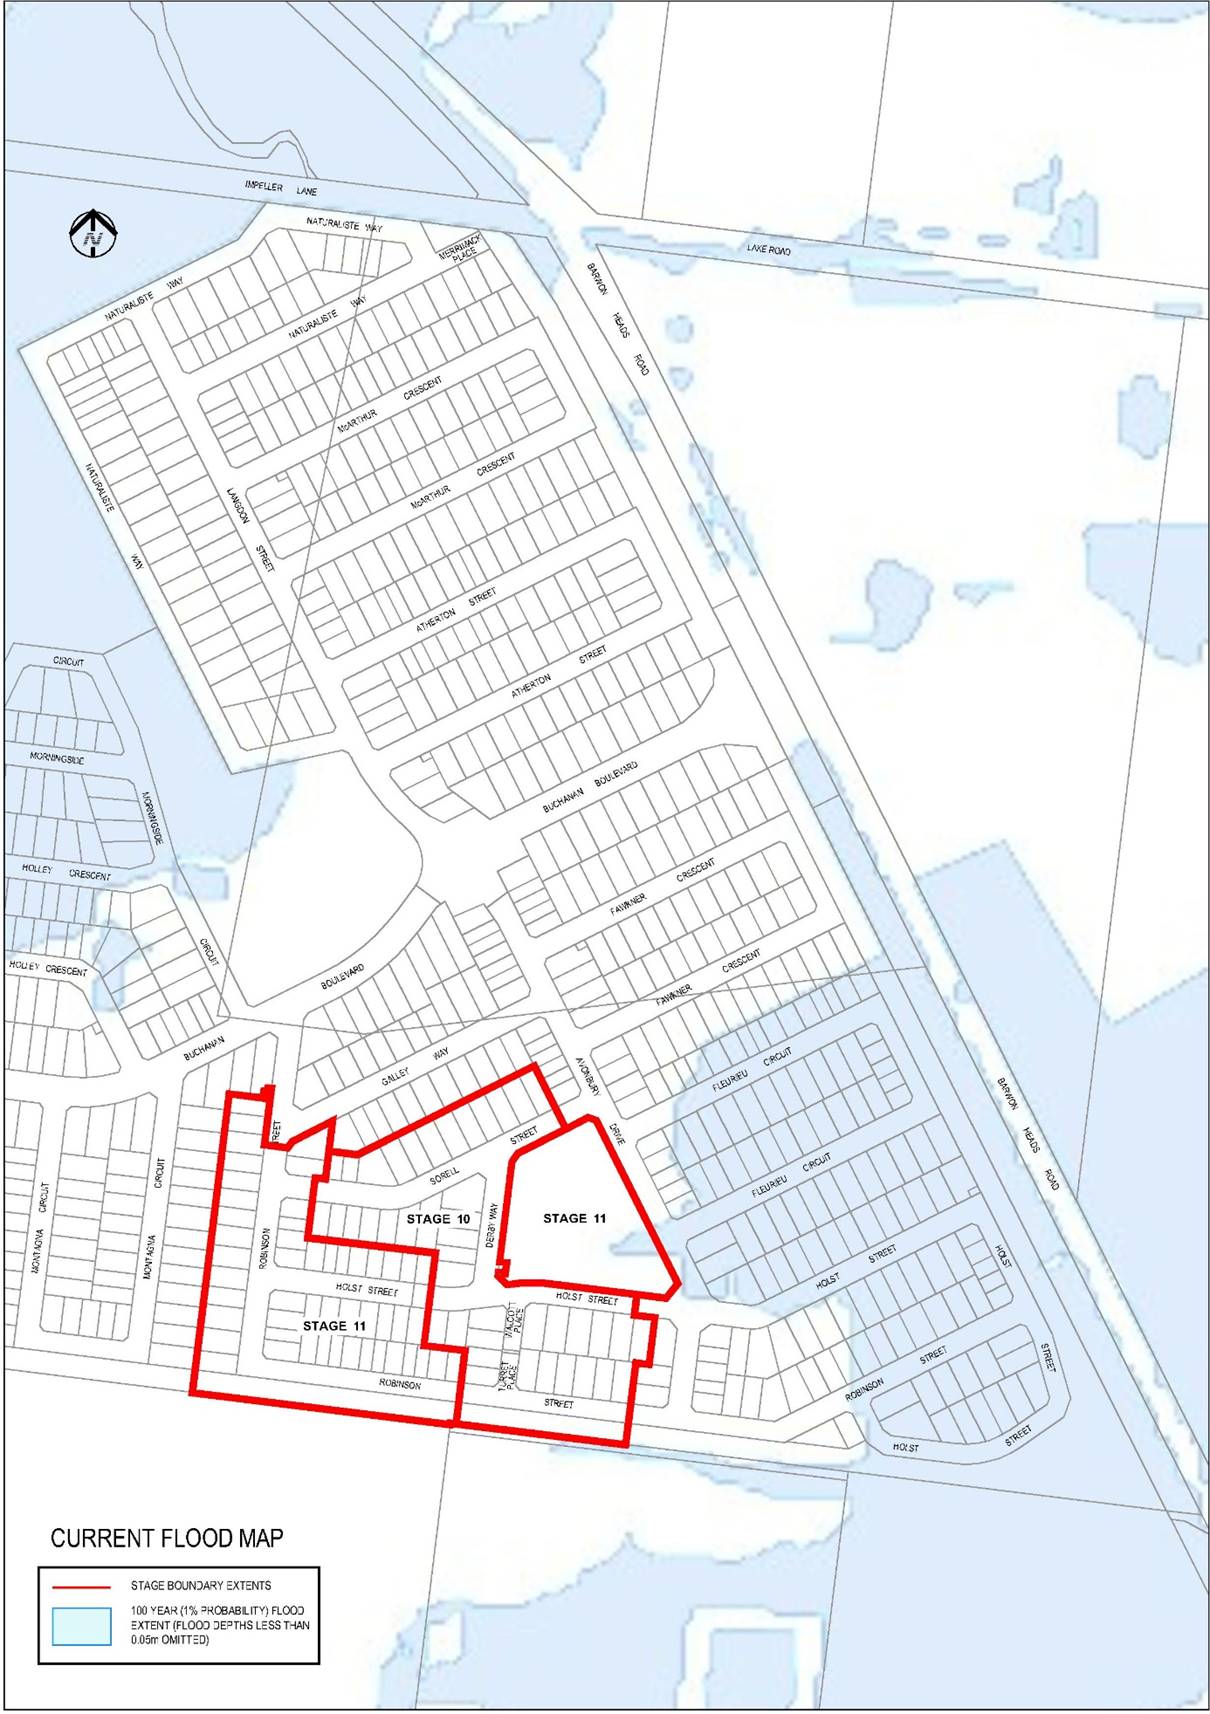
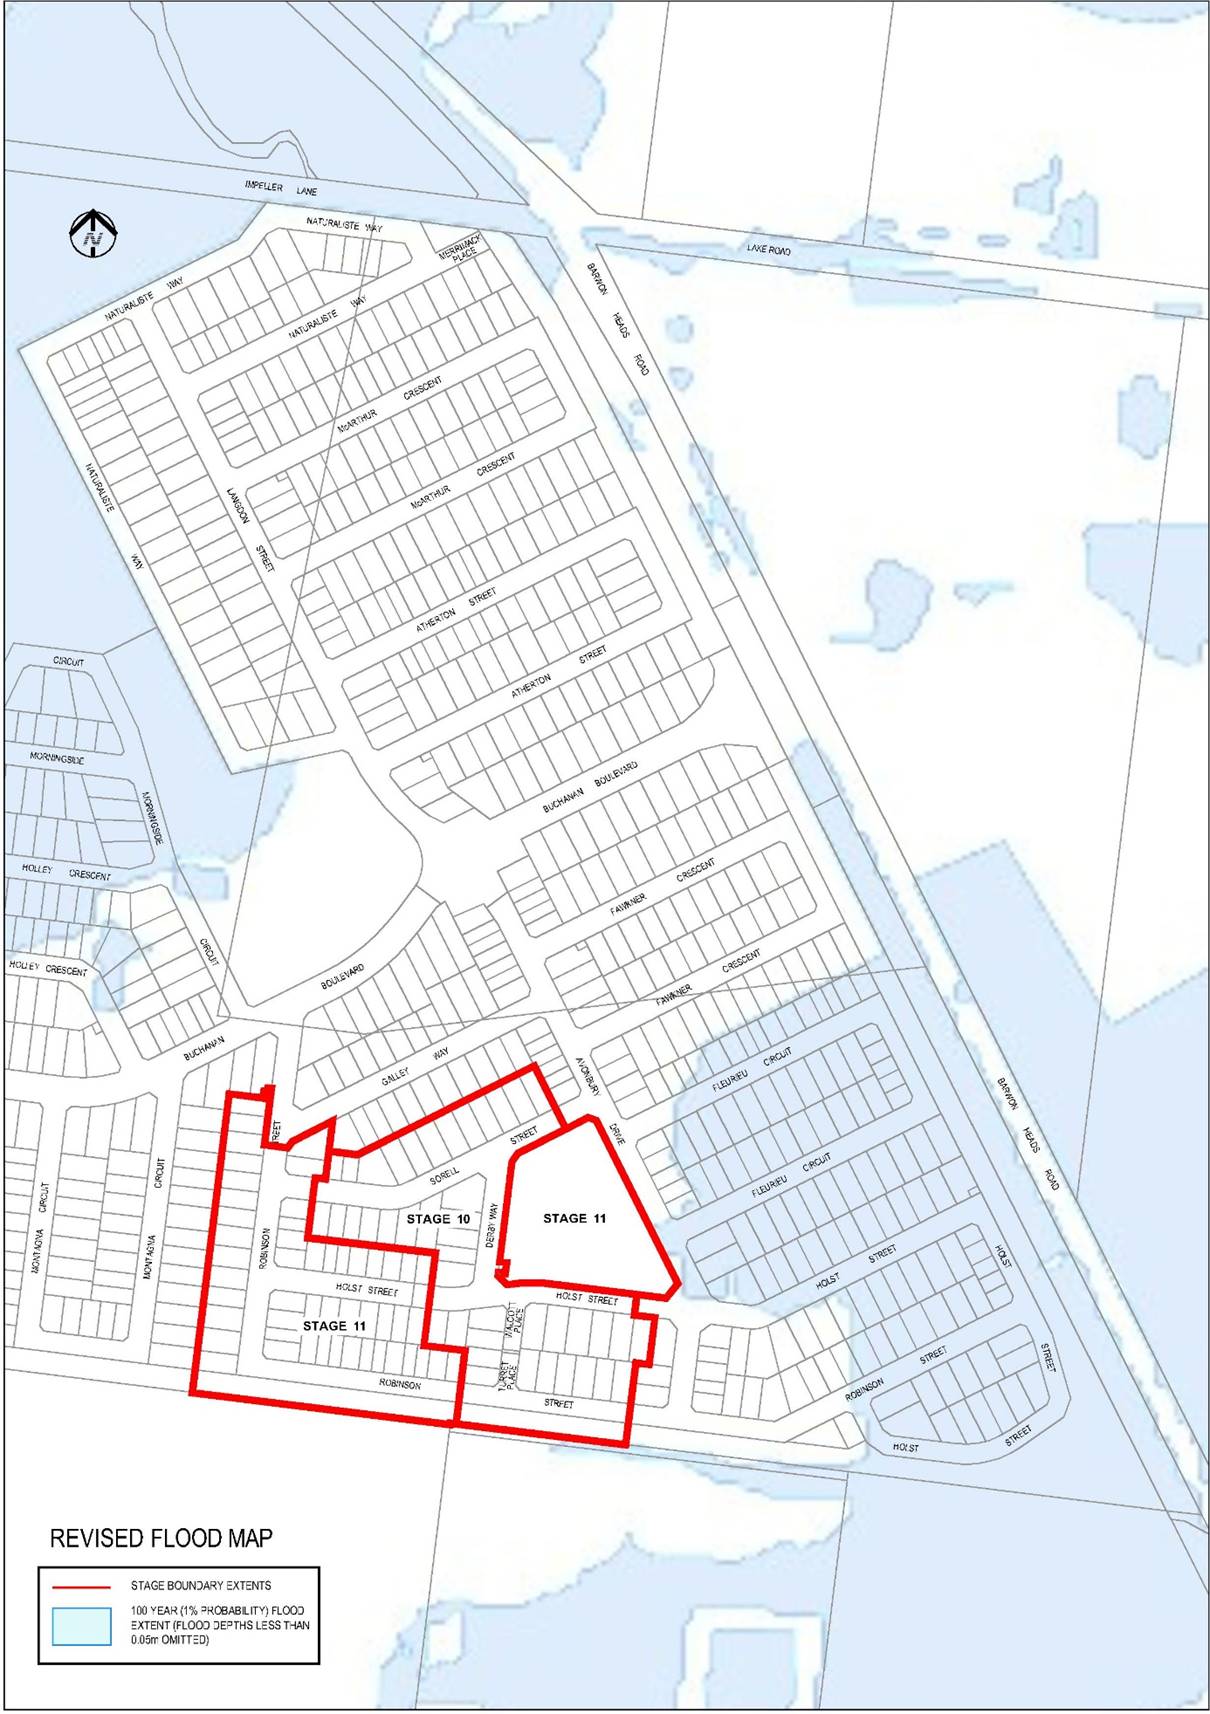
Source: |
Customer & Corporate Services – Property, Procurement and Assets |
Director: |
Michael Dugina |
To seek Council approval to initiate the statutory process for the proposed discontinuance and sale of approximately 36m2of road reserve abutting Wallington Road, Ocean Grove as shown in Attachment 2.
The City has been approached by the abutting property owner at 58 Wallington Road, Ocean Grove, requesting the opportunity to purchase approximately 36m2 of part road reserve abutting Wallington Road, Ocean Grove. See Attachment 2 for location.
The owner of 58 Wallington Road, Ocean Grove is also the owner of 56 Wallington Road, Ocean Grove and has applied to purchase a larger portion of the road reserve in one transaction.
Council on 23 March 2021 resolved to commence the community engagement process for a portion of land abutting 56 Wallington Road, Ocean Grove.
An additional community engagement process is required for the portion of road abutting 58 Wallington Road.
Wallington Road, Ocean Grove is a government road.
The portion of road is not on the Municipal Road Register and does not provide for traffic movement or parking.
The site is currently and historically been used as informal, outside dining, behind a fence at the premises 58 Wallington Road, Ocean Grove known as “The Groove Café”.
The property owner would like the opportunity to acquire the area to formalise the outdoor eating area.
Internal and external authorities have been consulted on the proposed discontinuance and sale. All stakeholders contacted support the discontinuance and sale.
Councillor Mason moved, Councillor Sullivan seconded -
That Council:
Give notice in accordance with section 223 of the Local Government Act 1989 and the Community Engagement Policy of its intention to discontinue and sell the land which is represented as a part of the shoulder of Wallington road and invite submissions in relation to the discontinuance and sale;
Appoint the Submissions Review Panel to hear any submission if any person wishes to appear in person or be represented by a person specified in support of a submission; and
Note that a further report will be presented to Council to consider the outcomes of the Submissions Review Panel and/or the discontinuance and sale of the land.
Councillor Nelson left the meeting room at 9:17pm.
Carried.
The sale of this portion of road will be sold at market value. The portion of land is approximately 36m2.
The City will be reimbursed for all costs incurred for the discontinuance and the sale of the road reserve by the purchaser.
A public submissions process in accordance with s223 of Local Government Act 1989 (LGA 1989) and the Community Engagement Policy, will be required for the proposed discontinuance and sale outlined in this report. This provides an opportunity for the community to provide its feedback to Council on the proposed discontinuance and sale.
Any person will have an opportunity to make a written submission on the proposed discontinuance and sale. A submitter is entitled to request in the submission that the person wishes to appear or be represented by a person specified in the submission, at a meeting to be heard in support of their submission.
There are no adverse social equity issues created as a result of this road discontinuance and sale.
Council has the power to discontinue a road under Clause 3 of Schedule 10 of LGA 1989, by notice published in the Government Gazette.
A person may make a submission in accordance with section 223 of LGA 1989 and the Community Engagement Policy, on the proposed exercise of the power to discontinue a road in accordance with Clause 3 of Schedule 10.
A person may make a submission in accordance with the Community Engagement Policy, as provided for in section 114 (2)(b) of the Local Government Act 2020 (LGA 2020) on the proposed sale of the land in the discontinued road.
Any person will have an opportunity to make a written submission on the proposed discontinuance and sale. A submitter is entitled to request in the submission that the person wishes to appear or be represented by a person specified in the submission, at a meeting to be heard in support of their submission.
The road discontinuance and sale process are completed in accordance with both the LGA 1989 and LGA 2020. The road discontinuance is completed in accordance with the LGA 1989 and the sale of the land is completed in accordance with the LGA 2020.
The proposal aligns with the objective of organisational leadership, strategy and governance where one of the key priorities is proactively managing assets, including land holdings.
There is no identified conflict of interest, general or material for any officer involved in the preparation of the road discontinuance, sale of land or the submissions process.
Internal consultations with key stakeholders including Engineering, Social Planning and Infrastructure Planning have been undertaken as part of the risk assessment process as have external stakeholders such as Barwon Water, Telstra, Powercor and VicRoads.
Internal stakeholders support the commencement of the process to discontinue this laneway.
There are no other notable risks associated with the implementation of the recommendations.
There are no environmental implications to this proposal.
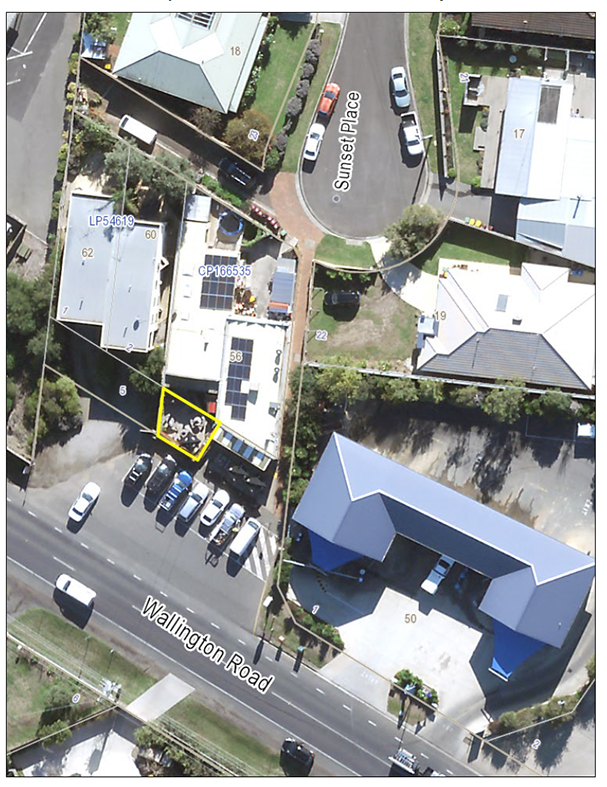
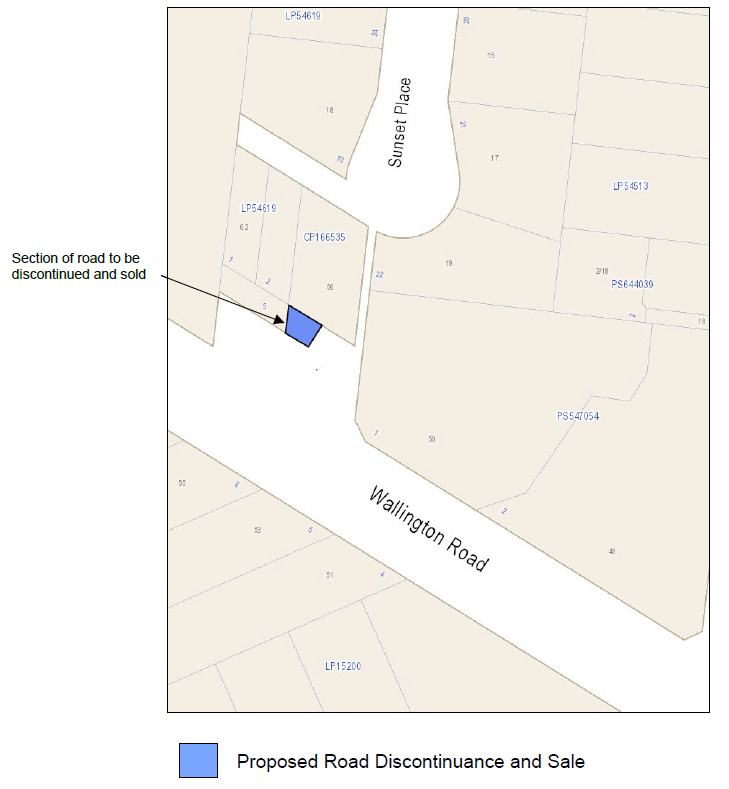
Source: |
Office of Chief Executive - Governance |
Chief Executive Officer: |
Martin Cutter |
To determine Councillor allowances in accordance with section 74 of the Local Government Act 1989 (LGA 1989).
At the 23 March 2021 meeting, Council resolved to:
“in accordance with section 223 of the Local Government Act 1989 provide public notice of Council’s intention to continue to set Councillor allowances at $31,444 per annum;
note that this amount of $31,444 is the allowance set by Council in 2019 and that there has not been an increase since that time;
advertise that written submissions must be received by 5.00pm on 27 April 2021;
appoint a Submission Review Panel (Panel) to consider any written submissions and hear persons wishing to address the Panel on the proposed Councillor allowances; and
receive a report on the outcomes of the review of Councillor allowances.”
A section 223 public submission process for the review of Councillor allowances was conducted, including:
advertisement in the local papers; and
publication on the City’s website, “Have Your Say” page.
Submissions opened on 24 March and closed 27 April 2021.
No submissions were received, and it is proposed that the allowance for Councillors is set at the rate established in 2019.
Councillor Grzybek moved, Councillor Sullivan seconded -
That Council adopt the Councillor allowance amount of $31,444 per annum, as set at the rate established by Council in 2019.
Councillor Nelson re-entered the meeting room at 9:18pm.
Carried.
The City’s budget provides for the payment of Councillor allowances.
There are no financial implications associated with the budget as the Minister has notice of decision not to apply any increases from December 2020 in relation to Councillor allowances.
The review of Councillor allowance amounts is subject to statutory community consultation provided by section 223 of the LGA 1989.
The allowance recognises the significant workloads that continue to increase in line with the City’s growth.
The allowance enables those committed to civic leadership to better inform their choices about public service, their careers and financial future whilst balancing family and public life.
Local Government Victoria has advised that the allowance framework under the Local Government Act 1989 continues until the Victorian Independent Remuneration Tribunal makes its first determination under the LGA 2020. The Remuneration Tribunal has not yet been requested to make a determination and when it has, the Tribunal has six months to make a determination from the date requested. Consequently, council was required to undertake a review of allowances under s74(1) of the LGA 1989.
This proposal complies with sections 74, 74A and 223 of the LGA 1989.
The Governor in Council by Order in Council has most recently set the Councillor allowance category for the City as Category 3 effective on 27 October 2012, as published in the 5 July 2012 Victoria Government Gazette.
The Minister conducted annual reviews of the limits and ranges of Councillor allowances under section 73B of the LGA 1989. The most recent review approved an adjustment factor of 2.0%, effective on 1 December 2019 and was published in the 13 November 2019 Victoria Government Gazette in the Minister’s notice made under section 73B(4) of the LGA 1989.
This report aligns to Council Plan’s strategic priority ‘Organisational leadership, strategy and governance’.
No officer in the preparation of this report had a general or material conflict of interest.
There are no high or extreme risks associated with implementing the recommendation contained in this report.
There are no environmental implications associated with the subject of this report.
Source: |
Customer & Corporate Services |
Director: |
Michael Dugina |
For Council to adopt the updated Audit and Risk Committee Charter (the Charter).
In accordance with the Local Government Act 1989 and its associated regulations, independent members of Audit and Risk Committees were required to submit Personal Interest Returns.
The Local Government Act 2020 (the Act) and its associated regulations are now largely in force and the requirement for independent members of Audit and Risk Committees to submit Personal Interest Returns no longer exists.
The Audit and Risk Committee endorsed at its meeting held on 19 May 2021 the deletion of the final sentence from section 10 of the Charter related to Personal Interest Returns.
The Committee also endorsed an amendment to the Charter adding that the Chair will meet with Council regularly, and no less than two times per year.
The final change relates to the update of the Authorising Officer of the Charter, being now the Director Customer & Corporate Services.
The Charter has been updated and changes are highlighted in Attachment 2.
The Audit and Risk Committee endorsed the updated Audit and Risk Committee Charter on 19 May 2021 and recommends that Council adopt the Charter, as per Attachment 3.
Councillor Grzybek moved, Councillor Aitken seconded -
That Council adopt the updated Audit and Risk Committee Charter.
Carried.
There is no financial implication in the adoption of this report.
There is no community engagement implication related to this report.
There is no social equity implication related to this report.
As detailed in the charter attached.
The Audit and Risk Committee supports the Council to achieve its organisational leadership, strategy and governance strategic priority.
There is no conflict of interest general or material for officers involved in the preparation of this report.
Oversight of risk management practices at the City is a key role of the Audit and Risk Committee, and details are provided in the Charter attached.
There is no environmental implication related to this report.
Source: |
Customer & Corporate Services |
Director: |
Michael Dugina |
Councillor Grzybek moved, Councillor Mason seconded -
That Council consider this report at the conclusion of the meeting as it is designated confidential by the Chief Executive Officer for the purposes of section 3(1) of the Local Government Act 2020 because it relates to Council business information, being information that would prejudice Council's position in commercial negotiations if prematurely released. This ground applies because of the sensitive and varied nature of the information received and considered by the Audit & Risk Committee from time-to-time which can pertain to external stakeholders also.
Carried.
Contents | Previous Page: Section A - Procedural Matters | Next Page: Section C - Informal Meetings of Councillors
